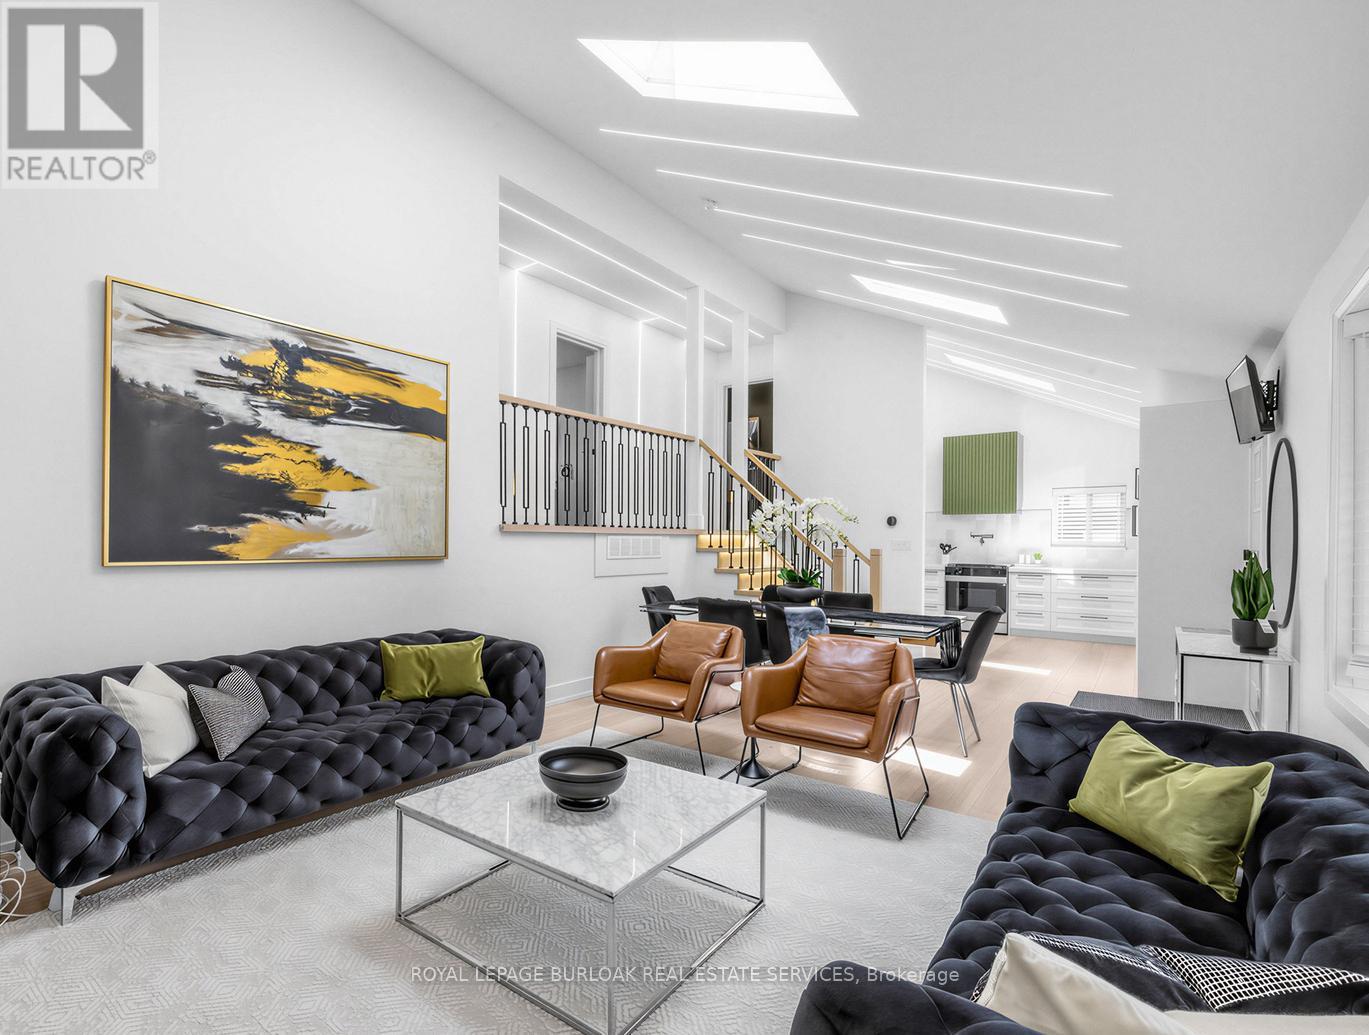
13 Swanhurst Boulevard
Mississauga, Ontario
Beautifully renovated and move-in ready, this 3+1 bedroom, 3 full bathroom backsplit home offers stylish living spaces, exceptional versatility, and a private setting in a desirable Mississauga neighbourhood. Thoughtfully updated throughout, the home is ideal for families, multi-generational living, or those seeking additional living space. The bright and inviting main level features an updated kitchen and spacious open-concept living and dining area highlighted by impressive 14-foot ceilings, creating an airy, light-filled space designed for comfortable everyday living and entertaining. Renovated throughout, the home offers a fresh, modern feel while maintaining a warm and welcoming atmosphere. Upstairs, three generously sized bedrooms include a spacious primary retreat complete with a private 3-piece ensuite, while a well-appointed 4-piece bathroom serves the remaining bedrooms. The lower level offers outstanding flexibility with a separate entrance, full kitchen, spacious recreation room, additional bedroom, and a 3-piece bathroom. Whether utilized as an in-law suite, guest accommodations, or extended family living space, this level adds tremendous value and functionality. Outside, the expansive pool-sized backyard offers a rare setting with no rear neighbours, creating a peaceful and private outdoor retreat. With plenty of space for entertaining, recreation, gardening, or future customization, the property provides endless opportunities to enjoy outdoor living. Ideally situated close to schools, parks, shopping, transit, and major commuter routes, this exceptional home combines modern updates, flexible living space, and a sought-after location. Simply unpack and enjoy. Offers anytime! (id:63616)
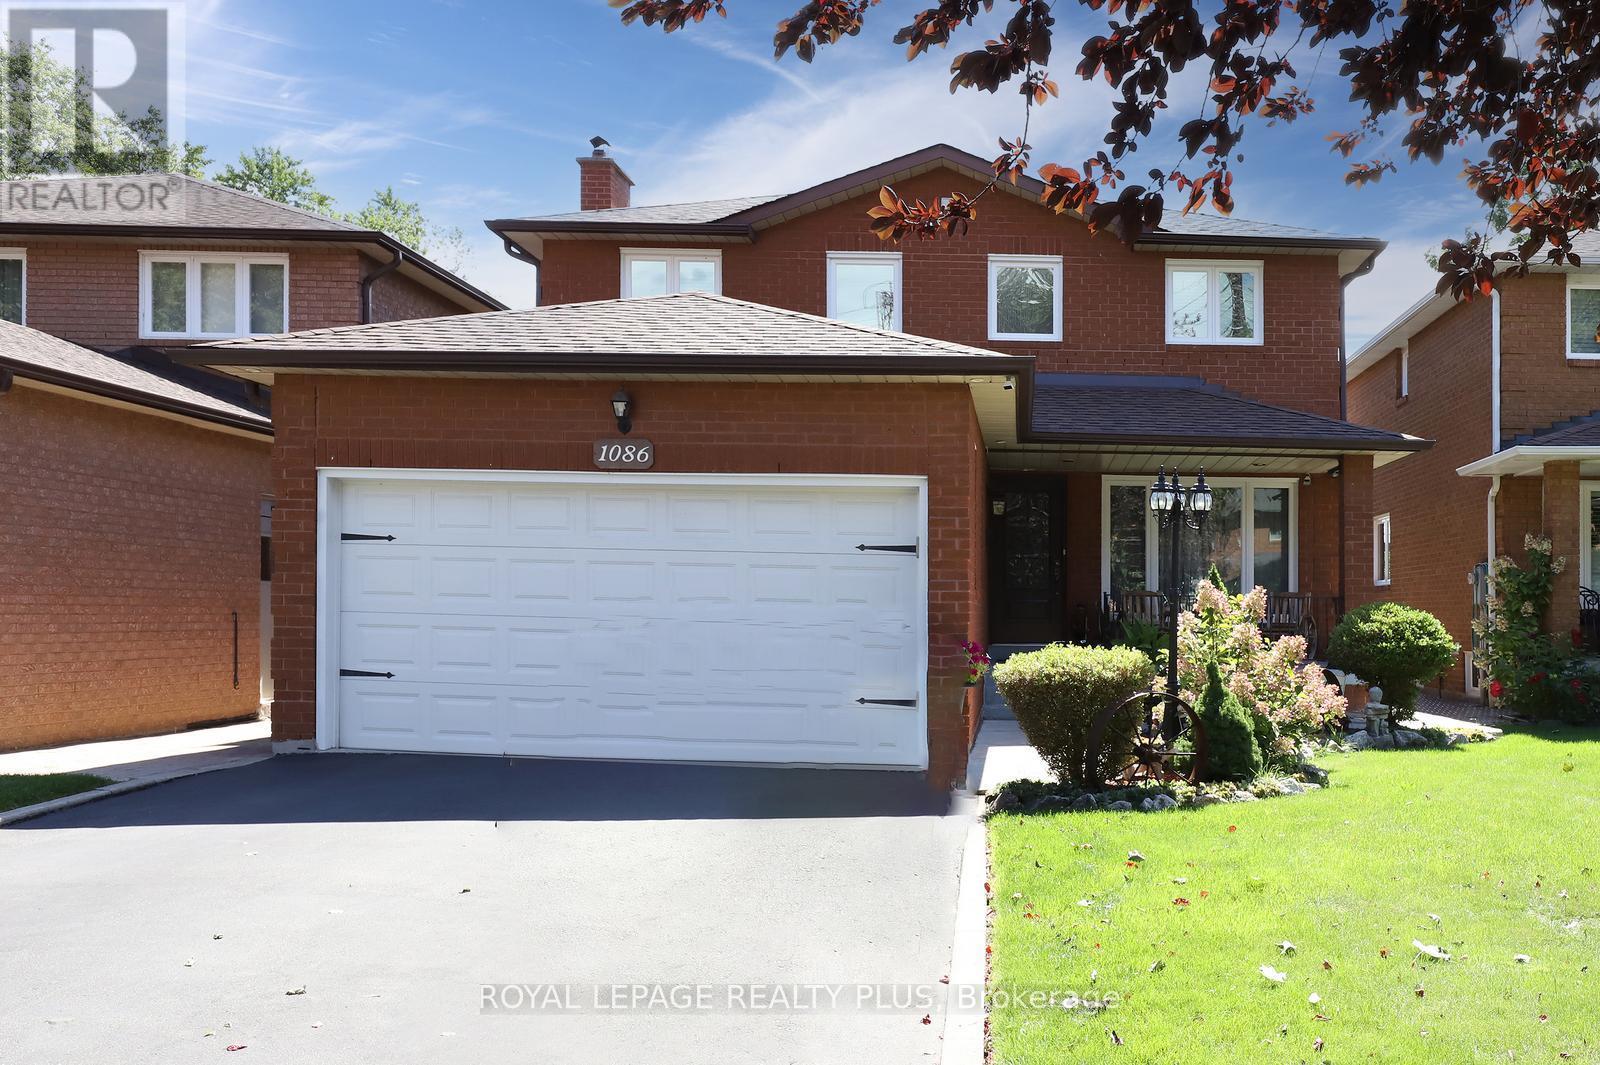
1086 Hedge Drive
Mississauga, Ontario
Welcome to 1086 Hedge Dr., a detached home in the heart of Applewood Acres, offering exceptional space, privacy, and comfort for growing and multi-generational families. Featuring 4+1 bedrooms and 4 bathrooms, this home is thoughtfully designed for both everyday living and effortless entertaining. The custom kitchen is the heart of the home, complete with a granite-topped seven-seat centre island and extensive Brazilian Cherrywood cabinetry, providing ample space for meal preparation, casual dining, and gathering with family and friends. The spacious layout easily accommodates large family celebrations, holiday dinners, and special occasions. The main floor offers a warm and inviting family room with a wood-burning fireplace, alongside elegant formal living and dining rooms that flow seamlessly for larger gatherings. Upstairs, the spacious primary bedroom with its own private ensuite. Generous principal rooms throughout the home provide flexibility for hosting guests while maintaining comfortable spaces for daily family life. The fully finished basement extends your living space with a large rec room, a full bathroom, a gas fireplace, a fifth bedroom, and a wet bar that can be easily transformed into a kitchen. The basement can be used as an in-law suite. Walk outside into a beautifully landscaped garden, full of perennials, with a large two-tier deck spanning over 350sqft, step down to an interlock patio, wood-burning pizza oven, firepit, Retractable backyard awning. Resin shed 8ft x 11ft. Front and back cameras with monitor. Double-car garage, plus 4 additional parking spaces. Prime location close to top-rated schools, parks, shopping, groceries, Oakville Ford plant, transit, and major highways. (id:63616)
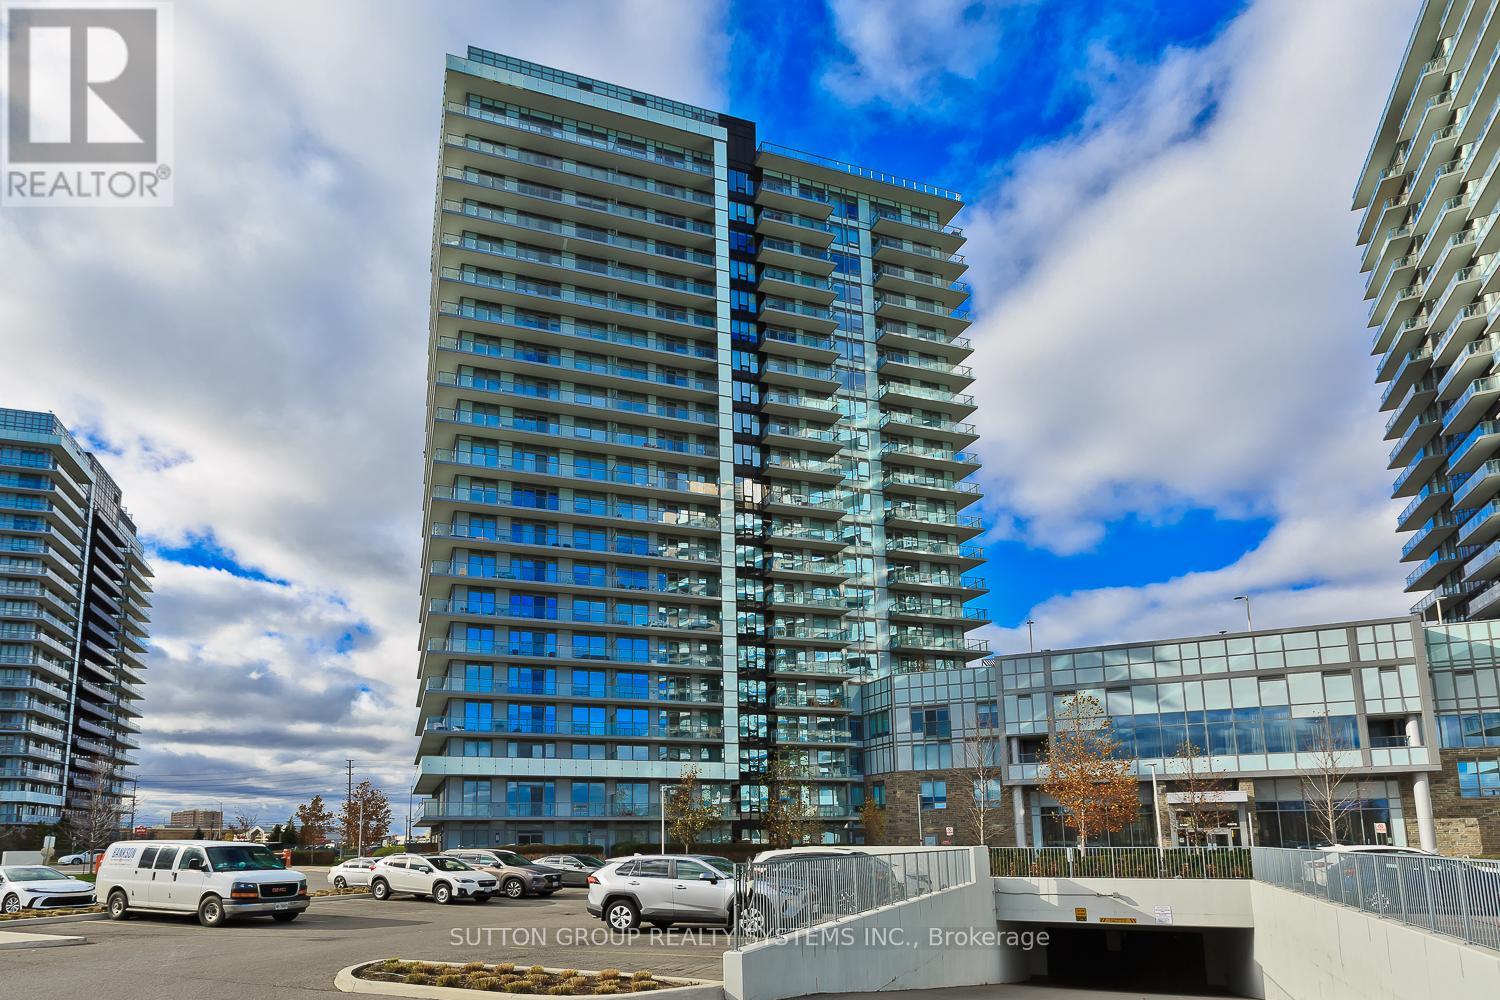
1409 - 4655 Metcalfe Avenue
Mississauga, Ontario
Welcome to this fully upgraded, bright, open-concept condo featuring 9 ft ceilings, high-end laminate flooring and modern finishes throughout. The spacious layout offers a sleek contemporary kitchen with stainless steel appliances, quartz countertops and ample storage. Both bathrooms include porcelain tiles, and the versatile den is perfect for a home office, or guest space. Enjoy an abundance of natural light in the premium corner unit, complete with a Massive wraparound balcony. The suite also includes 1 underground parking spot and 1 large locker on the same level. High speed Rogers internet is conveniently included in the maintenance fees. Located steps from top-rated schools, Erin Mills Town Centre and Credit Valley Hospital. This is one of the most desirable communites in the area! Experience resort-style living with incredible amenities: a rooftop pool, lounge & BBQ terrace, state-of the art fitness centre, sauna, party room, games room, guest suites and plenty of visitor parking. A perfect blend of luxury, convenience and comfort. Don't miss this exceptional opportunity! (id:63616)
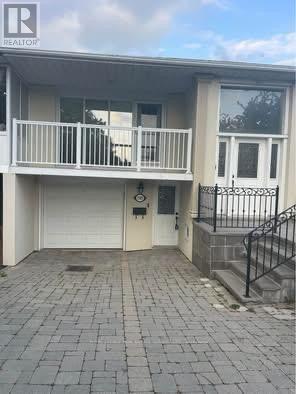
3589 Birchmeadow Crescent
Mississauga, Ontario
Clean And Cozy, Great Layout Basement Apartment.1 Spacious And Bright Bedroom, Large Den can be2nd Bedroom. A Functional Living Room, Separate Laundry, Separate 3pc Full Bath, And Separate Entrance. 1 Drive Parking. Minutes to Shopping Mall, Sq1 Area. Move In Condition. Tenants Share 25% of Gas/Water & Hydro Bills. No Smoking In The Unit. Fantastic Location, Minutes to Shopping Mall, Sq One , Schools, Plazas, Etc. (id:63616)
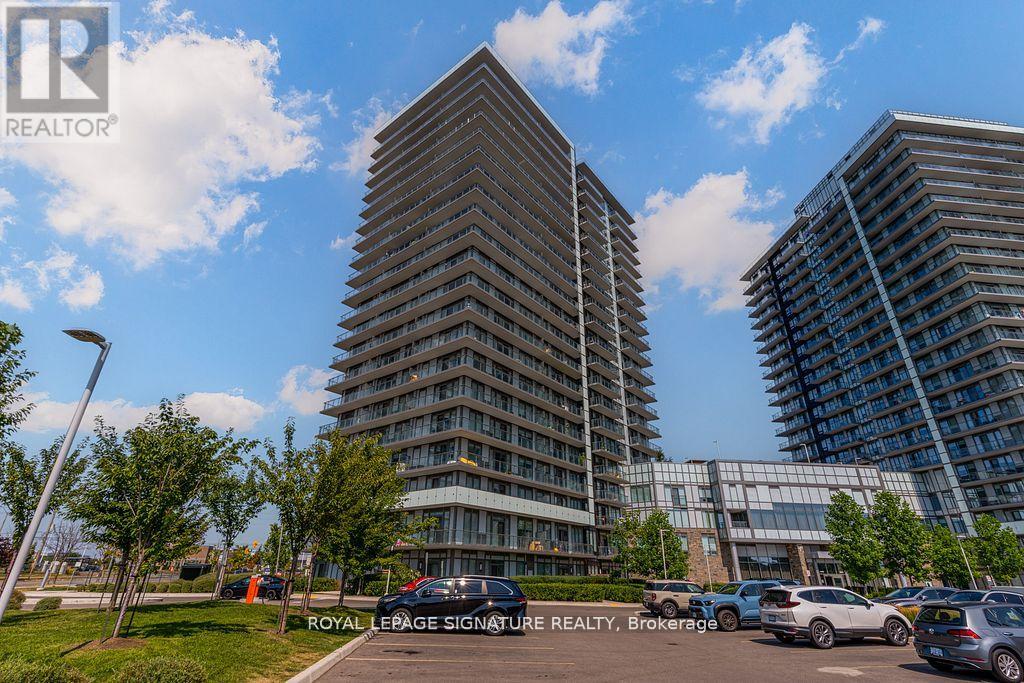
1901b - 4655 Metcalfe Avenue
Mississauga, Ontario
Welcome to Erin Square Condos in Central Erin Mills, where this stylish 2 bedroom plus den, 2 bathroom suite offers a bright and functional layout with 9 foot ceilings and expansive windows that fill the space with natural light. The open concept kitchen is equipped with full size stainless steel appliances, ample counter space, and modern finishes, while the versatile den is ideal as a home office or dining area. The primary bedroom features a floor to ceiling windows and a private ensuite. Residents enjoy access to premium amenities including a rooftop terrace with BBQs, outdoor pool, fully equipped gym, yoga studio, theatre, games and party rooms, pet spa, sauna, private dining and kitchen areas, and 24 hour concierge. Perfectly located near Highways 403 and 407 with transit at your doorstep, this home offers the ultimate in connected urban living in the heart of Mississauga. Disclosure: Property Pictures have been A.I Virtually Staged for illustration Purposes Only. (id:63616)
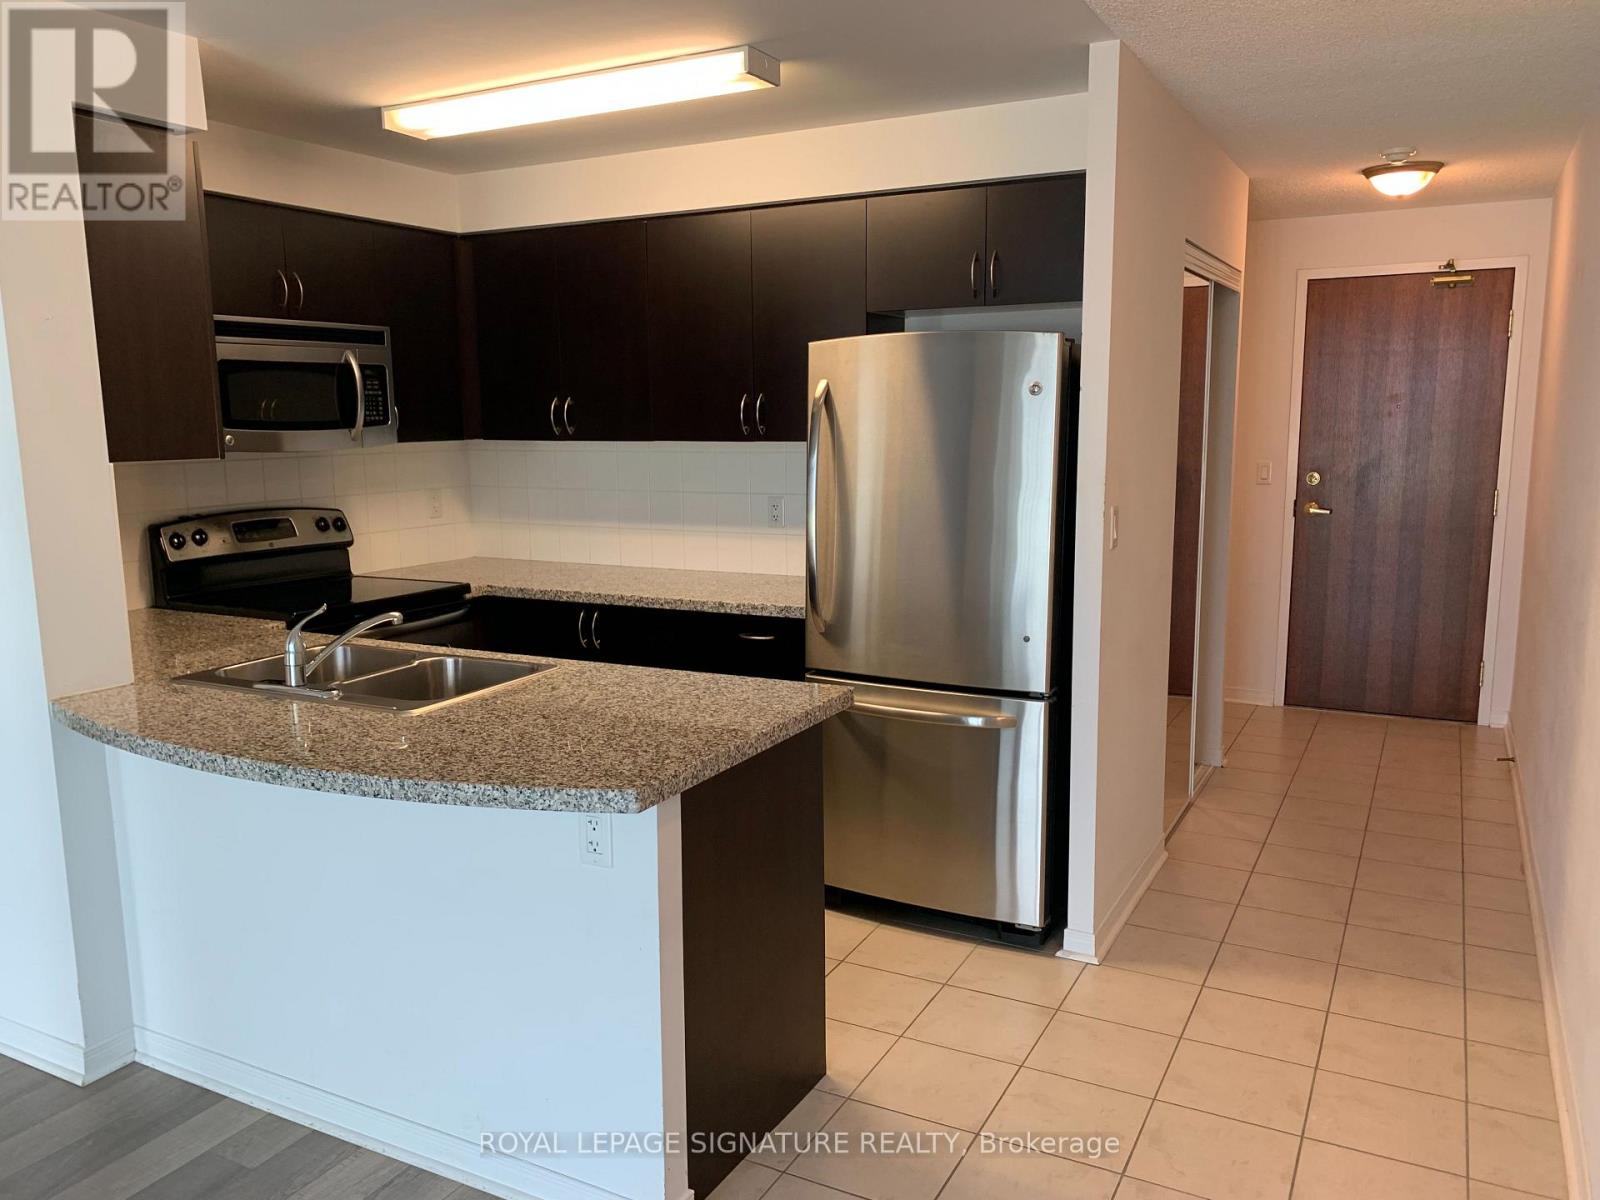
1511 - 4900 Glen Erin Drive
Mississauga, Ontario
Beautiful Condo in a Beautiful Building. Very clean and ready for you. Open Concept, Stainless Steel Appliances, Balcony, 1 parking and locker included. Location is very convenient close to shopping and main Highways. (id:63616)
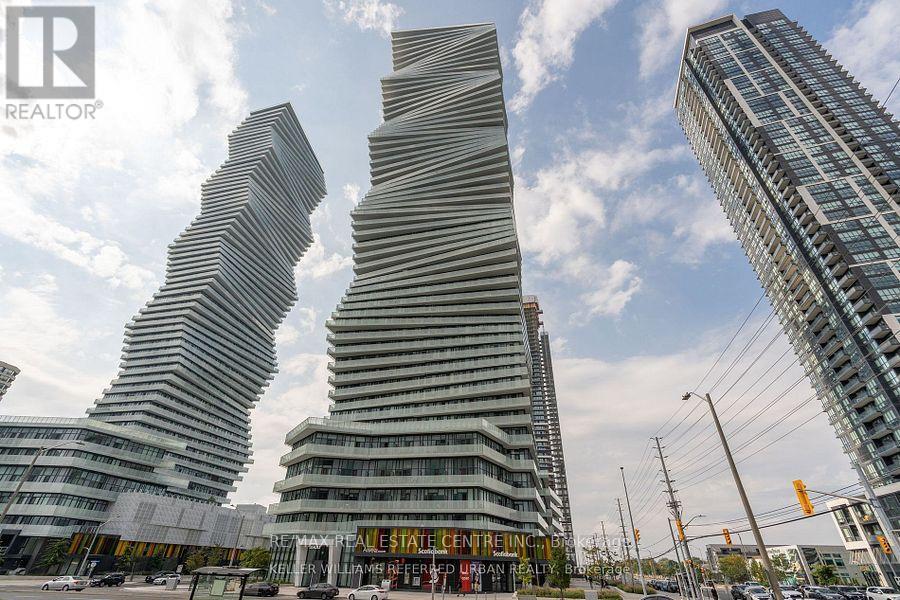
5701 - 3900 Confederation Parkway
Mississauga, Ontario
Experience elevated living on the 57th floor of M City! This stunning 2-bedroom, 1-bathroom suite offers spectacular views of Celebration Square and the city. Features 10-ft ceilings, floor-to-ceiling windows, engineered hardwood flooring, modern kitchen with quartz countertops and stainless steel appliances, stylish 12x24 bathroom tiles, parking and locker. Enjoy exceptional amenities including 24-hour concierge, saltwater pool, rooftop skating rink, fitness centre, games room and more. Prime Mississauga location steps to Square One, transit, dining and entertainment. (id:63616)
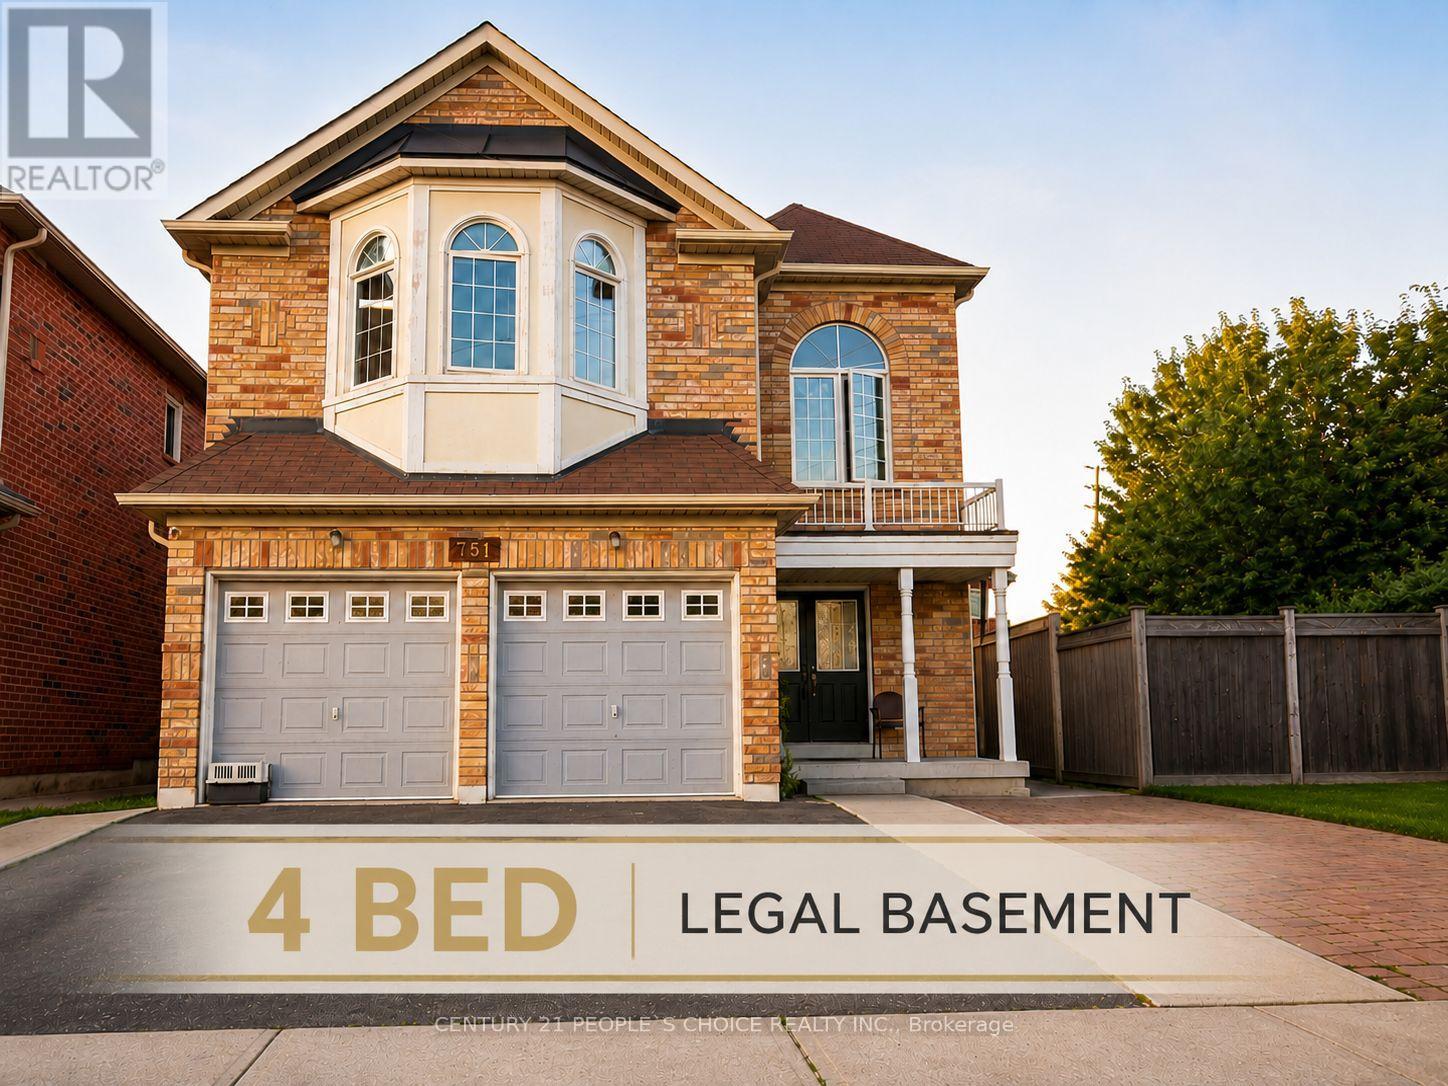
751 White Clover Way
Mississauga, Ontario
Calling all investors and value-add buyers! Rare CORNER detached home in sought-after East Credit offering exceptional income potential with a LEGAL 4-bedroom basement apartment and the possibility of a second dwelling (subject to buyer verification and municipal approvals). Approximately 3,130 sq. ft. above grade plus a finished legal basement, featuring 9' ceilings, hardwood floors, a main floor den, spacious kitchen, large family room, and 5 bedrooms with 3 full bathrooms upstairs. The legal basement includes 4 bedrooms, 1.5 bathrooms, a family-sized kitchen, large windows, and strong rental income potential. Situated on a generous lot just minutes to Highways 401 & 403, Square One, Heartland Town Centre, GO Transit, Costco, Walmart, top-rated schools, parks, and all major amenities. An outstanding investment opportunity with immediate cash flow and long-term development potential. (id:63616)
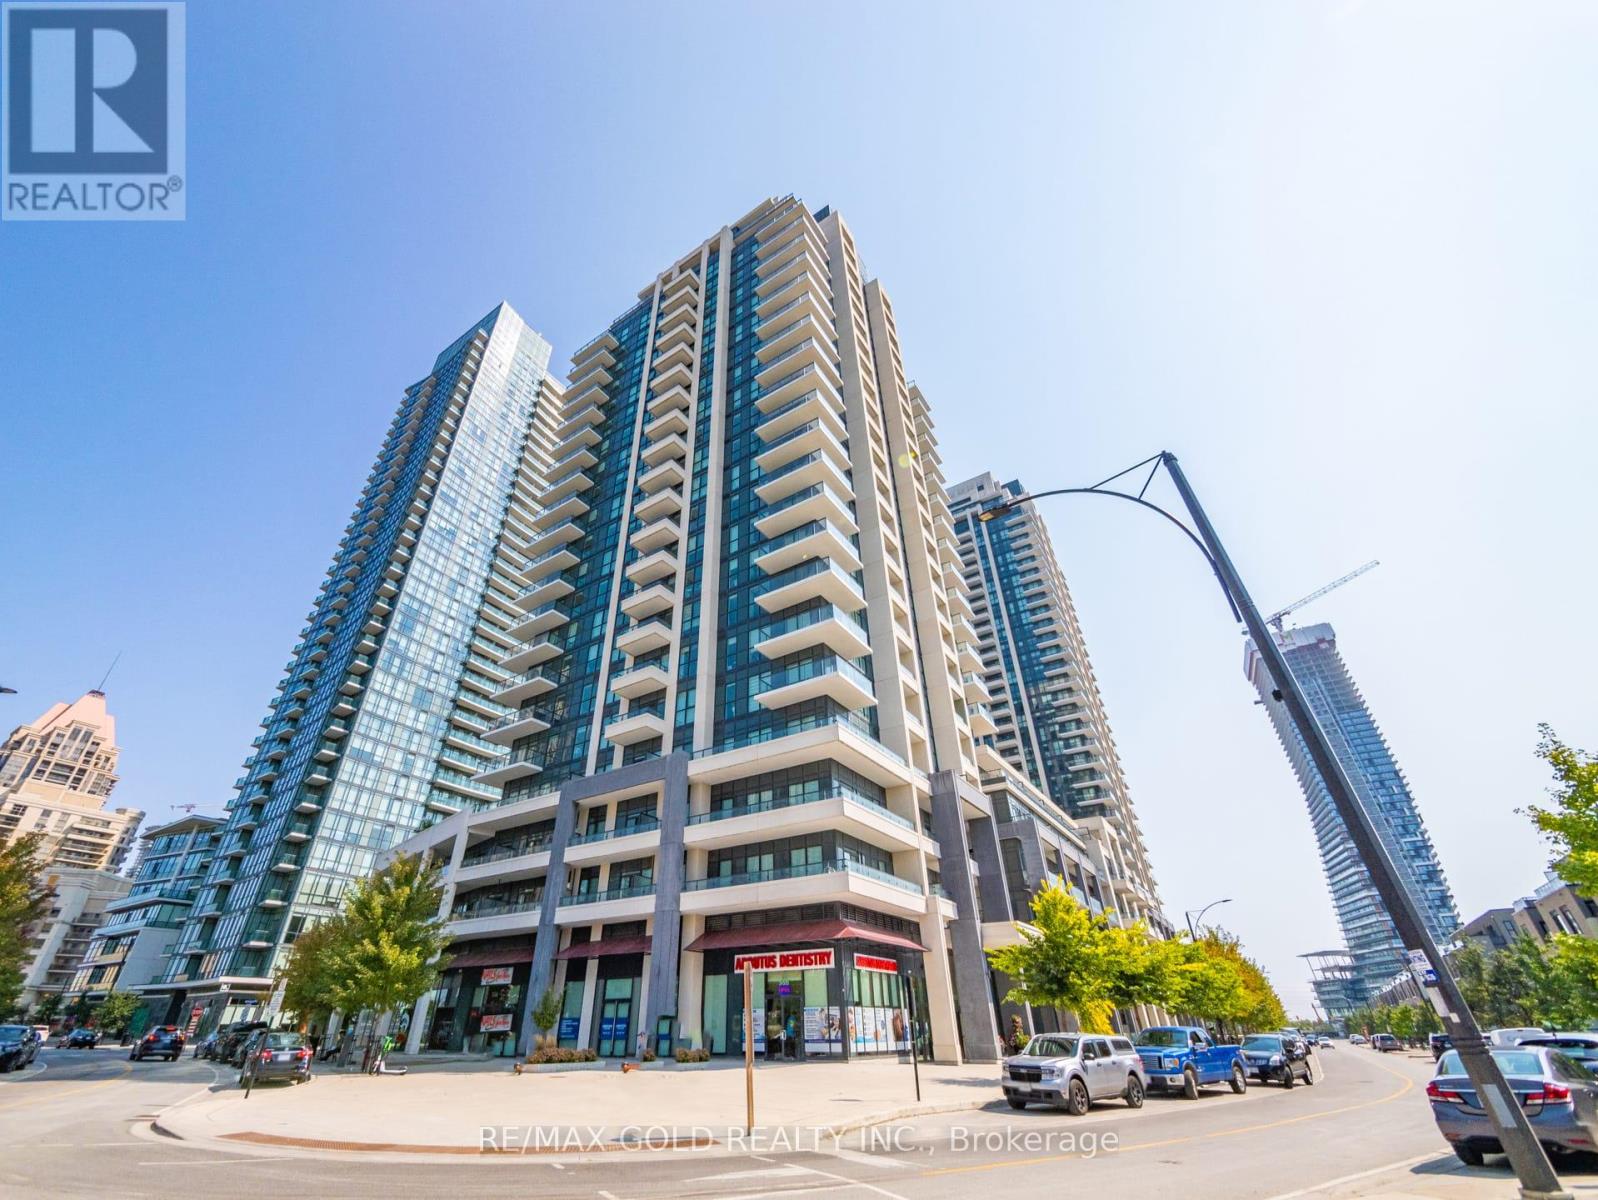
1803 - 4085 Parkside Village Drive
Mississauga, Ontario
Experience Modern Downtown Living in the Heart of Mississauga, Just minutes from Square One Shopping Centre and Sheridan College - Hazel McCallion Campus**. Welcome to this spacious and beautifully designed **1 Bedroom + Den condo**, offering the perfect combination of comfort ,style, and convenience. This bright, open-concept suite features a spacious living and dining area, a generously sized primary bedroom, and a **large, versatile den that can accommodate a bed**, making it ideal as a second sleeping area, home office, or study. Enjoy the convenience of **ensuite laundry** and step onto your sun-filled private balcony featuring a desirable **park-facing view**, a premium upgrade selected and paid for by the seller. The contemporary kitchen and bathroom showcase **quartz countertops**, while the kitchen is complete with **stainless steel appliances, an undermount sink, and a panel-ready fridge and dishwasher**, creating a clean and sophisticated modern finish. Enjoy an exceptional city-centre location within walking distance to **Square One, Sheridan College, Celebration Square, Central Library, restaurants, shopping, and public transit**, with convenient access to major highways. Residents enjoy an impressive selection of amenities, including a **fitness centre, yoga studio, games room, children's playroom, theatre, media library, and outdoor terrace with BBQ area**.An excellent opportunity for **first-time buyers, professionals, end-users, or investors**looking for modern living in one of Mississauga's most convenient and vibrant communities.**Don't miss this opportunity-book your private showing today!** (id:63616)
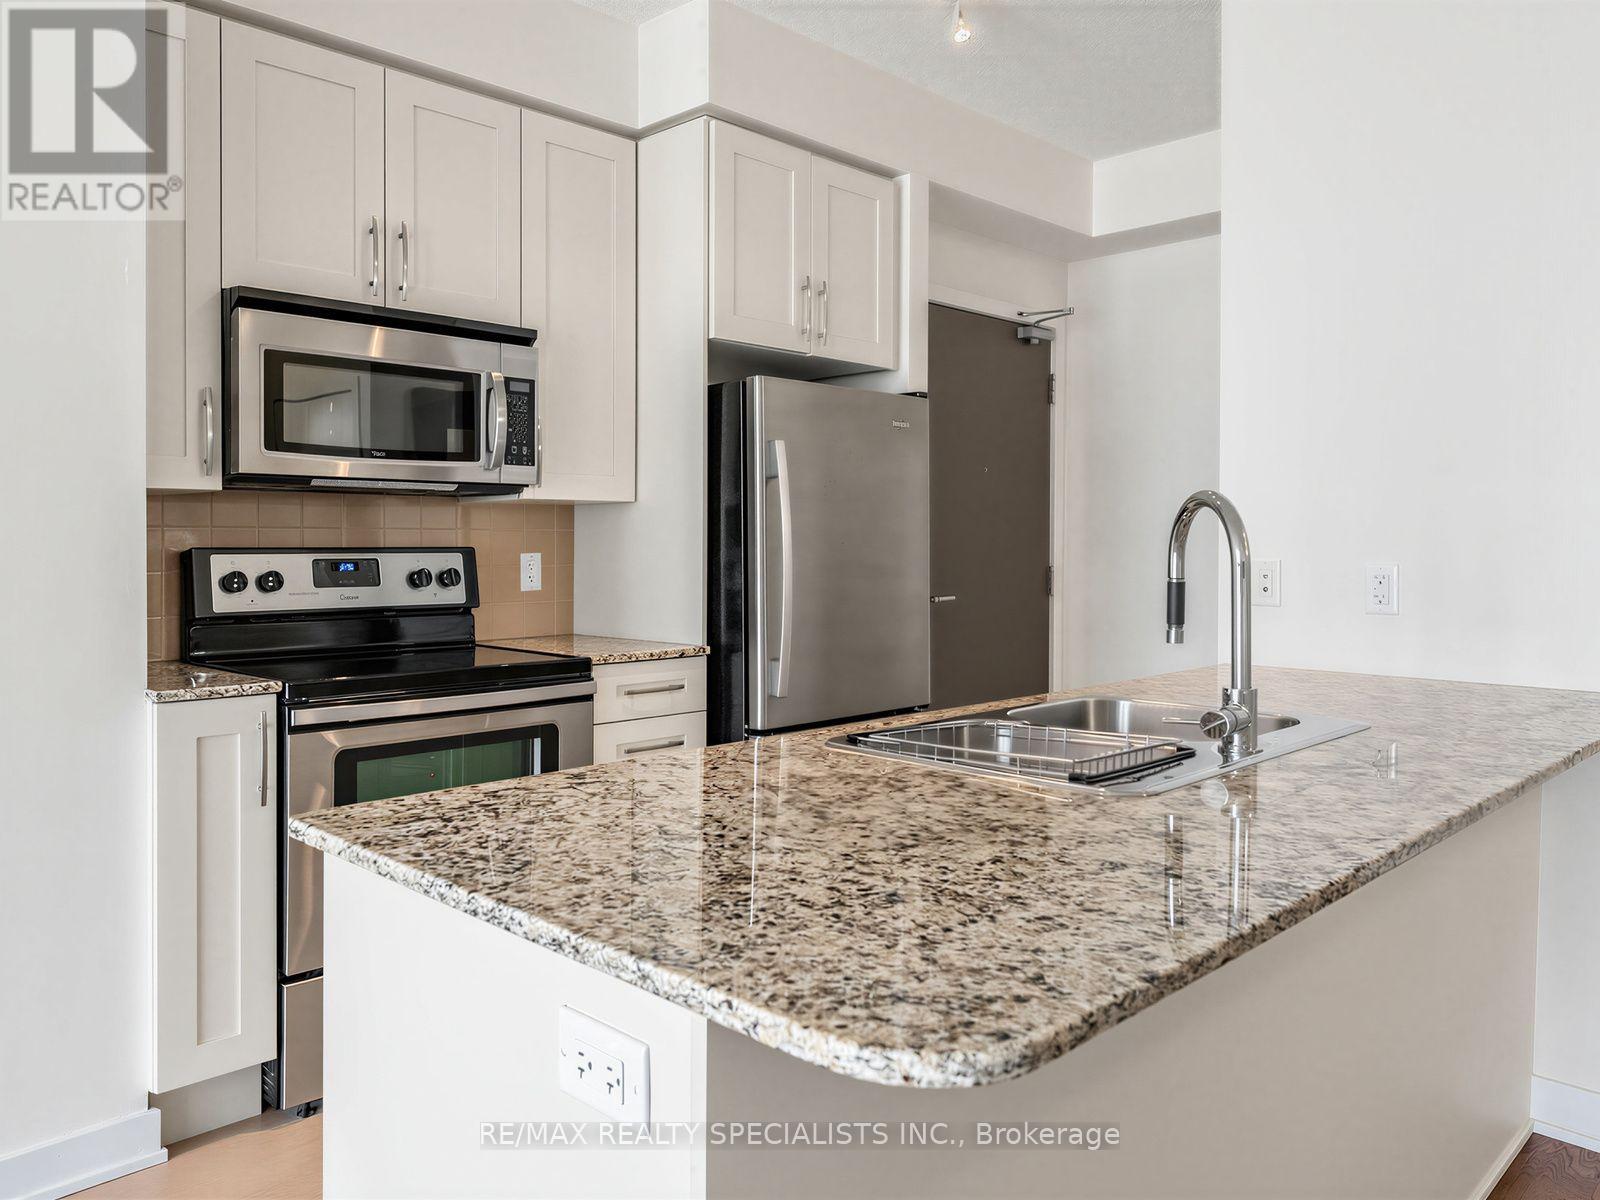
1401 - 4065 Brickstone Mews
Mississauga, Ontario
PRISTINE 1 BEDROOM + PARKING + LOCKER IN THE HEART OF MISSISSAUGA! Welcome to this beautifully maintained 14th floor suite at 4065 Brickstone Mews, tucked away at the quiet end of the hallway for added privacy. This condo has been meticulously cared for with like-new appliances, flooring, cabinetry, and walls. The stylish kitchen features granite countertops, stainless steel appliances, tiled backsplash and a large island offering plenty of workspace and the perfect spot for casual dining or entertaining. Bonus- maintenance fees include all utilities, except hydro!Enjoy the convenience of a parking space located steps to the elevator plus your own storage locker. And when it comes to amenities, this building truly delivers! In addition to 24hr concierge/security, residents have access to multiple gyms, party rooms, lounges, an internet lounge, indoor pool, sauna, games room with pool tables, table tennis & large TVs, theatre, kids' playroom, park, and a spacious outdoor terrace with BBQs and tons of seating- just to name a few!Located in the heart of Mississauga, you're minutes from Square One Shopping Centre, restaurants, entertainment, transit and major highways. At the street level of the building, you have access to tons of conveniences such as Starbucks, banking, medical and dental services, a convenience store, and more! A meticulously maintained suite, an incredible amenity package, and an unbeatable location-this is condo living done right! (id:63616)
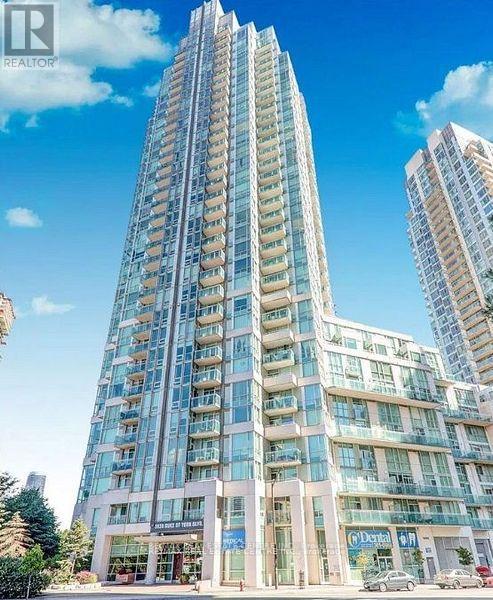
301 - 3939 Duke Of York Boulevard
Mississauga, Ontario
Experience urban living at its finest in this bright and meticulously maintained 1+1 condo, perfectly positioned in the vibrant heart of Mississauga. Whether you are a first-time homebuyer looking for the perfect entry point or a savvy investor seeking a high-demand property, this unit delivers on both comfort and location. Located just steps from Square One Shopping Centre. Enjoy the ultimate convenience of walking to City Hall, Celebration Square, the YMCA, Sheridan College, the Living Arts Centre, and the Central Library. With seamless access to major highways (403/401/QEW) and public transit hubs, your commute to anywhere in the GTA is effortless. (id:63616)
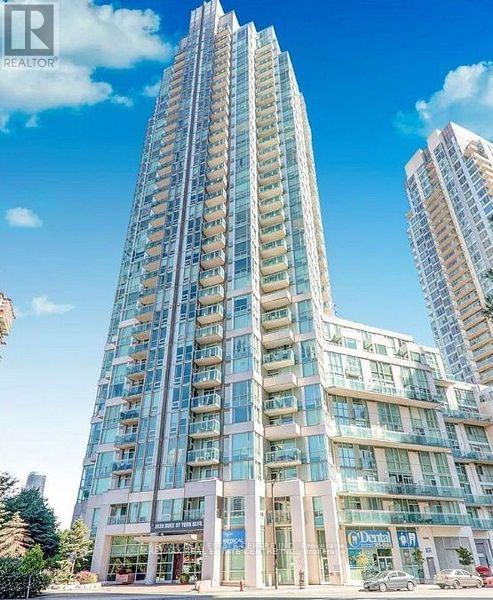
301 - 3939 Duke Of York Boulevard
Mississauga, Ontario
Spacious 1+1 Condo in the Heart of Mississauga City Centre! Just steps from Square One and within walking distance to all major amenities, including grocery stores, City Hall, Celebration Square, YMCA, Sheridan College, Living Arts Centre, Central Library, and public transit. Enjoy easy access to the highway for added convenience. This bright and spacious unit features a large primary bedroom with his & hers closets, an ensuite washroom, and a walk-out to the balcony. The enclosed den with doors can comfortably be used as a second bedroom or home office. The building offers exceptional amenities, including a 24-hour concierge, indoor pool, gym, party rooms, and more! (id:63616)