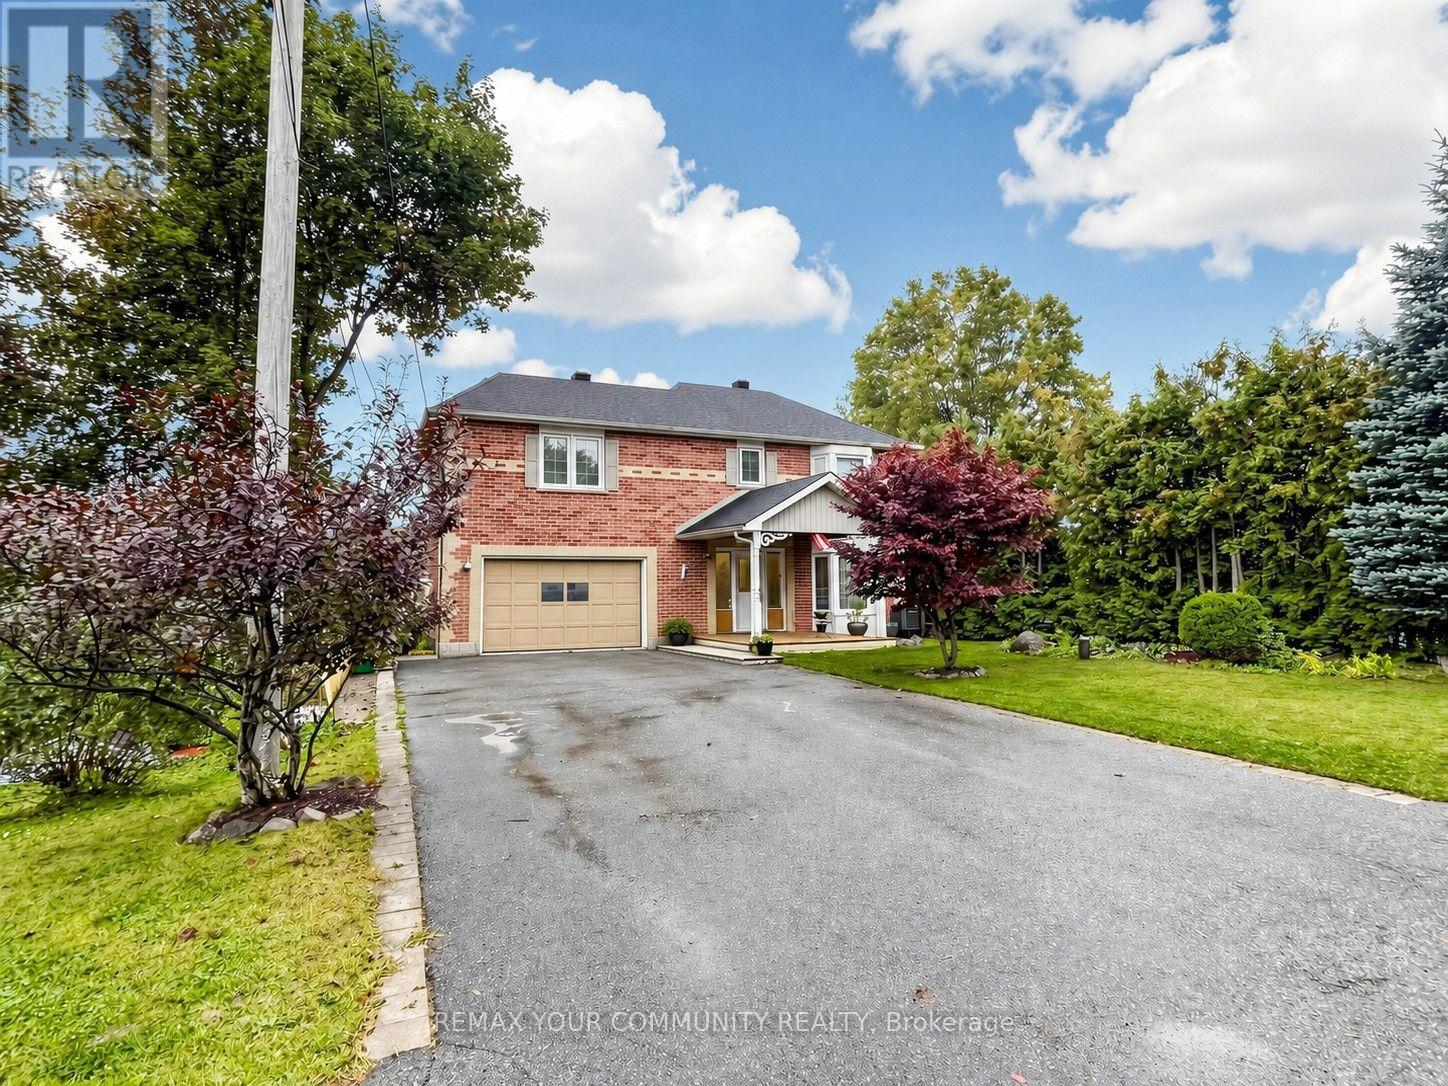
27 Mitchell Avenue
Whitchurch-Stouffville, Ontario
Welcome to 27 Mitchell Ave - Located in the Heart of the beautiful Musselman's Lake Community! Spacious & Bright 2-Storey Home Set On A Mature, Tree-Lined Property Offering A Wonderful Blend Of Comfort, Privacy & Convenience. The Open-Concept Main Floor Features A Bright, Modern Kitchen & Welcoming Living Spaces Ideal For Everyday Family Life & Entertaining. Step Outside To The Two-Tiered Deck Overlooking The Private Backyard Surrounded By Mature Trees. The Walk-Out Basement Provides Valuable Additional Living Space, Perfect For A Family Room, Recreation Area, Home Office Or Extended Family/In-Law Potential. Numerous Updates Include A/C (2024), Washer, Dryer, Stove & Fridge (2022), Indoor/Outdoor Gas Line (2022), Nest Smart Thermostat, Smoke & CO Detectors (2022), Tree Maintenance (2024) & Rock Drainage/Landscaping (2026). Conveniently Located Close To Lincolnville GO Station, Parks, Schools, Trails & The Lake. A Fantastic Opportunity To Enjoy Spacious Living In A Beautiful Natural Setting While Remaining Close To Everyday Amenities & Commuter Routes. (id:63616)
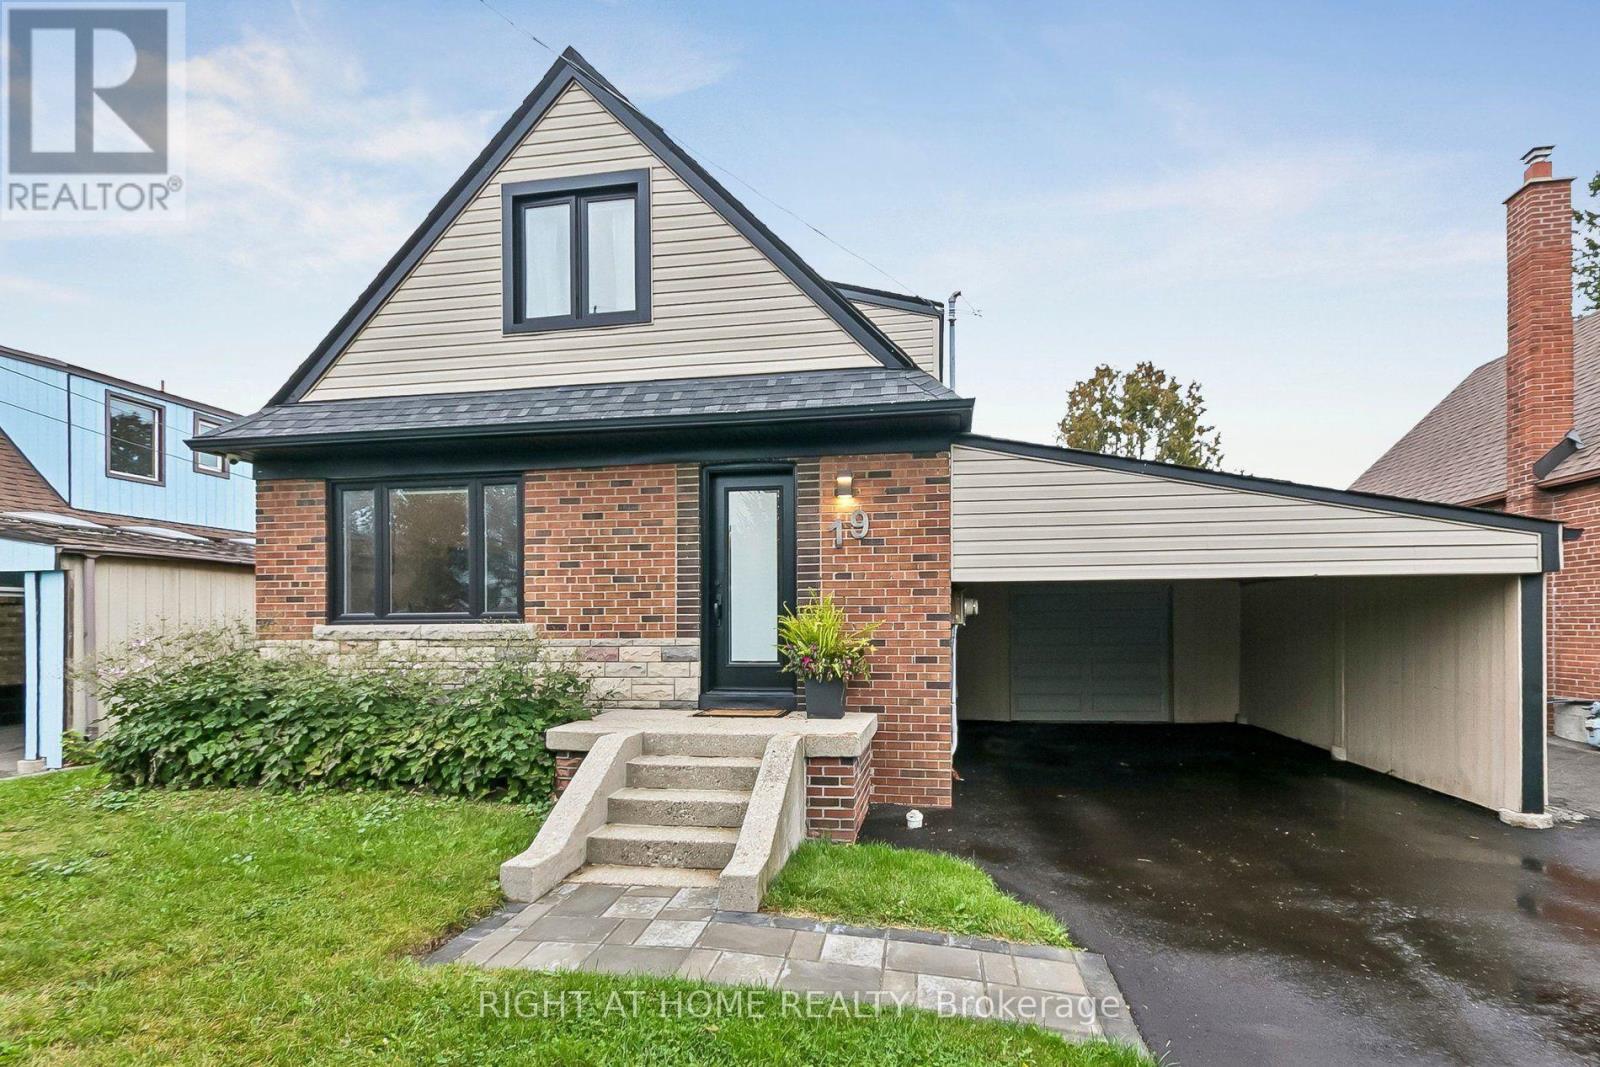
19 Flempton Crescent
Toronto, Ontario
Welcome to 19 Flempton Crescent! This turn-key, story-and-a -half bungalow nestled on a quiet crescent in a highly sought after neighbourhood offers 5+1 bedrooms, 3 updated bathrooms, and a dedicated separate entrance to the basement. This property is perfectly designed for multigenerational living, extended family, and or income generation. Pull up into a newly paved 4 car driveway, with both carport and garage with opener. The main floor features brand-new hardwood floors, a well thought out, updated and highly functional eat-in kitchen, a large bedroom which may serve as the Primary and a second bedroom with walk-out to an updated deck. Upstairs you'll find; 3 more bedrooms, original hardwood floors and a newly updated bathroom. Freshly painted throughout. New windows on main and upper with custom roller shades. The lower level features a 1 bedroom apartment, with separated laundry and side entrance. This is a true move-in-ready home, where all the heavy lifting has been done. **UPDATED ELECTRICAL, PLUMBING, WATERPROOFING AND DRAINAGE TO NAME A FEW. Neighbourhood features: Eglinton LRT, Kennedy Subway Station, Schools, Church and Mosque all short walking distance. ** OPEN HOUSE SATURDAY OCTOBER 10TH 2-4PM** (id:63616)
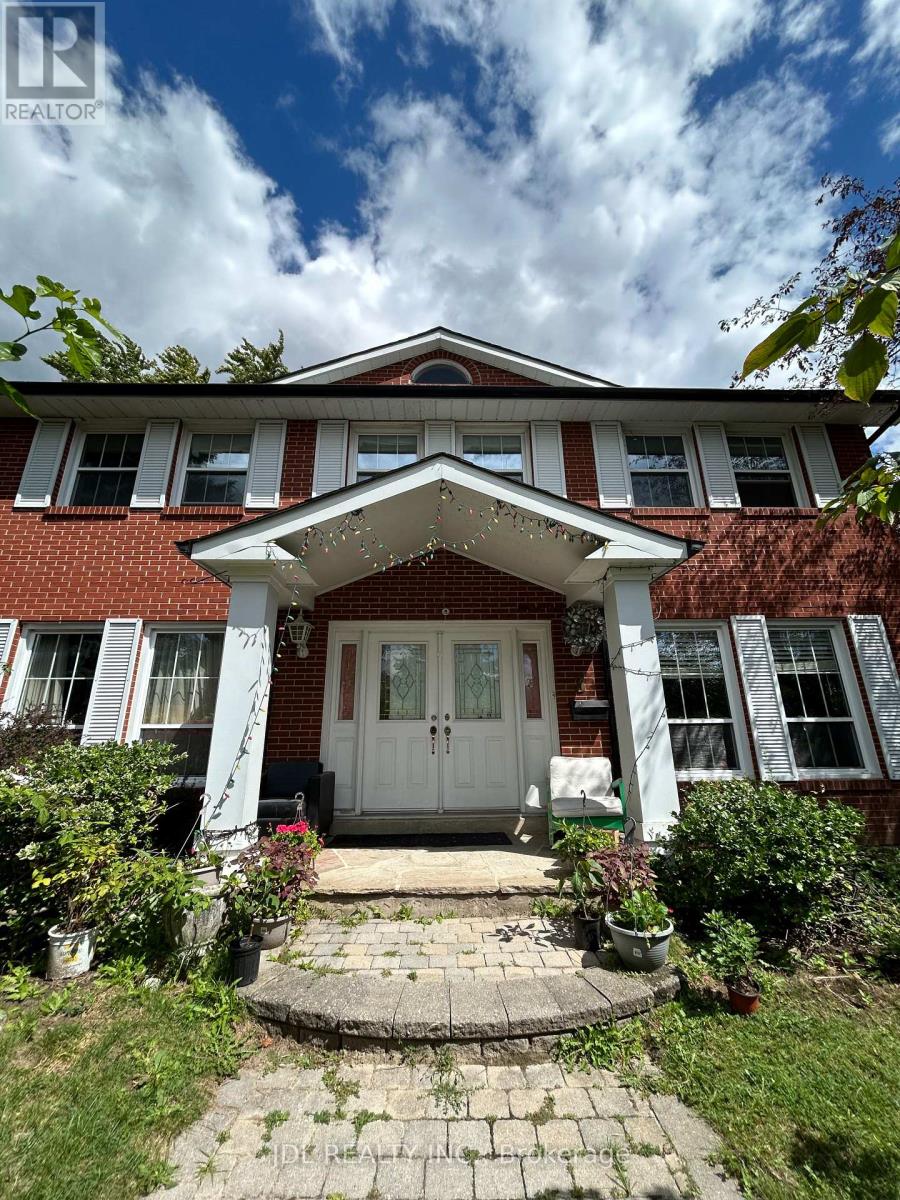
Bedroom A 2nd Floor - 3 Butterfield Dr Drive
Toronto, Ontario
All Utilities/Internet/Furniture Inclusive! Best Deal! Must See! Very Spacious! Really Bright! Well Furnished! Free Internet! Unique Location! Very Close To All Amenities! Universities, Schools, Shopping Malls, Banks, Restaurants, Supermarkets, Parks, TTC, Subway, etc.shared bath/kitchen. Thanks A Lot! (id:63616)
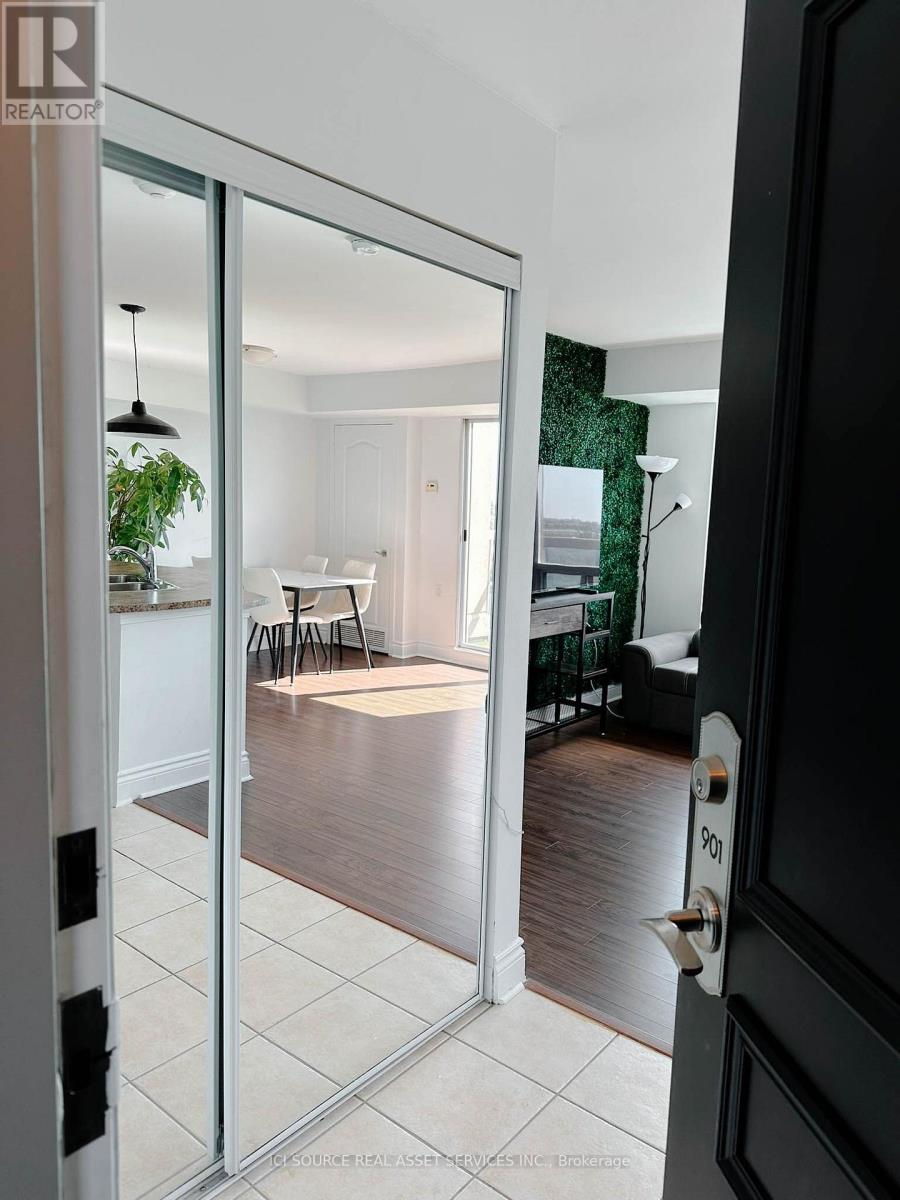
901 - 935 Sheppard Avenue W
Toronto, Ontario
Rarely offered top-floor penthouse in The Town Plaza. Functional open-concept layout featuring a modern kitchen, two full bathrooms, ensuite laundry, and a spacious primary bedroom with a large walk-in closet. Enjoy your private balcony, along with the convenience of direct, same-floor access to the rooftop terrace. Bright and filled with natural light, the suite offers clear, unobstructed south-facing views from every room. Steps from Sheppard West Subway Station and TTC, with easy access to Allen Road, Hwy 401 and Hwy 400. Close to Yorkdale, Costco, groceries, parks and schools, with a medical clinic and pharmacy right next door.Quiet, well-managed building with rooftop deck, gym, sauna, party room and visitor parking. Includes one owned underground parking space and one owned locker.Immediate possession and move-in available upon closing. *For Additional Property Details Click The Brochure Icon Below* (id:63616)
3 Jackson Court W
Welland, Ontario
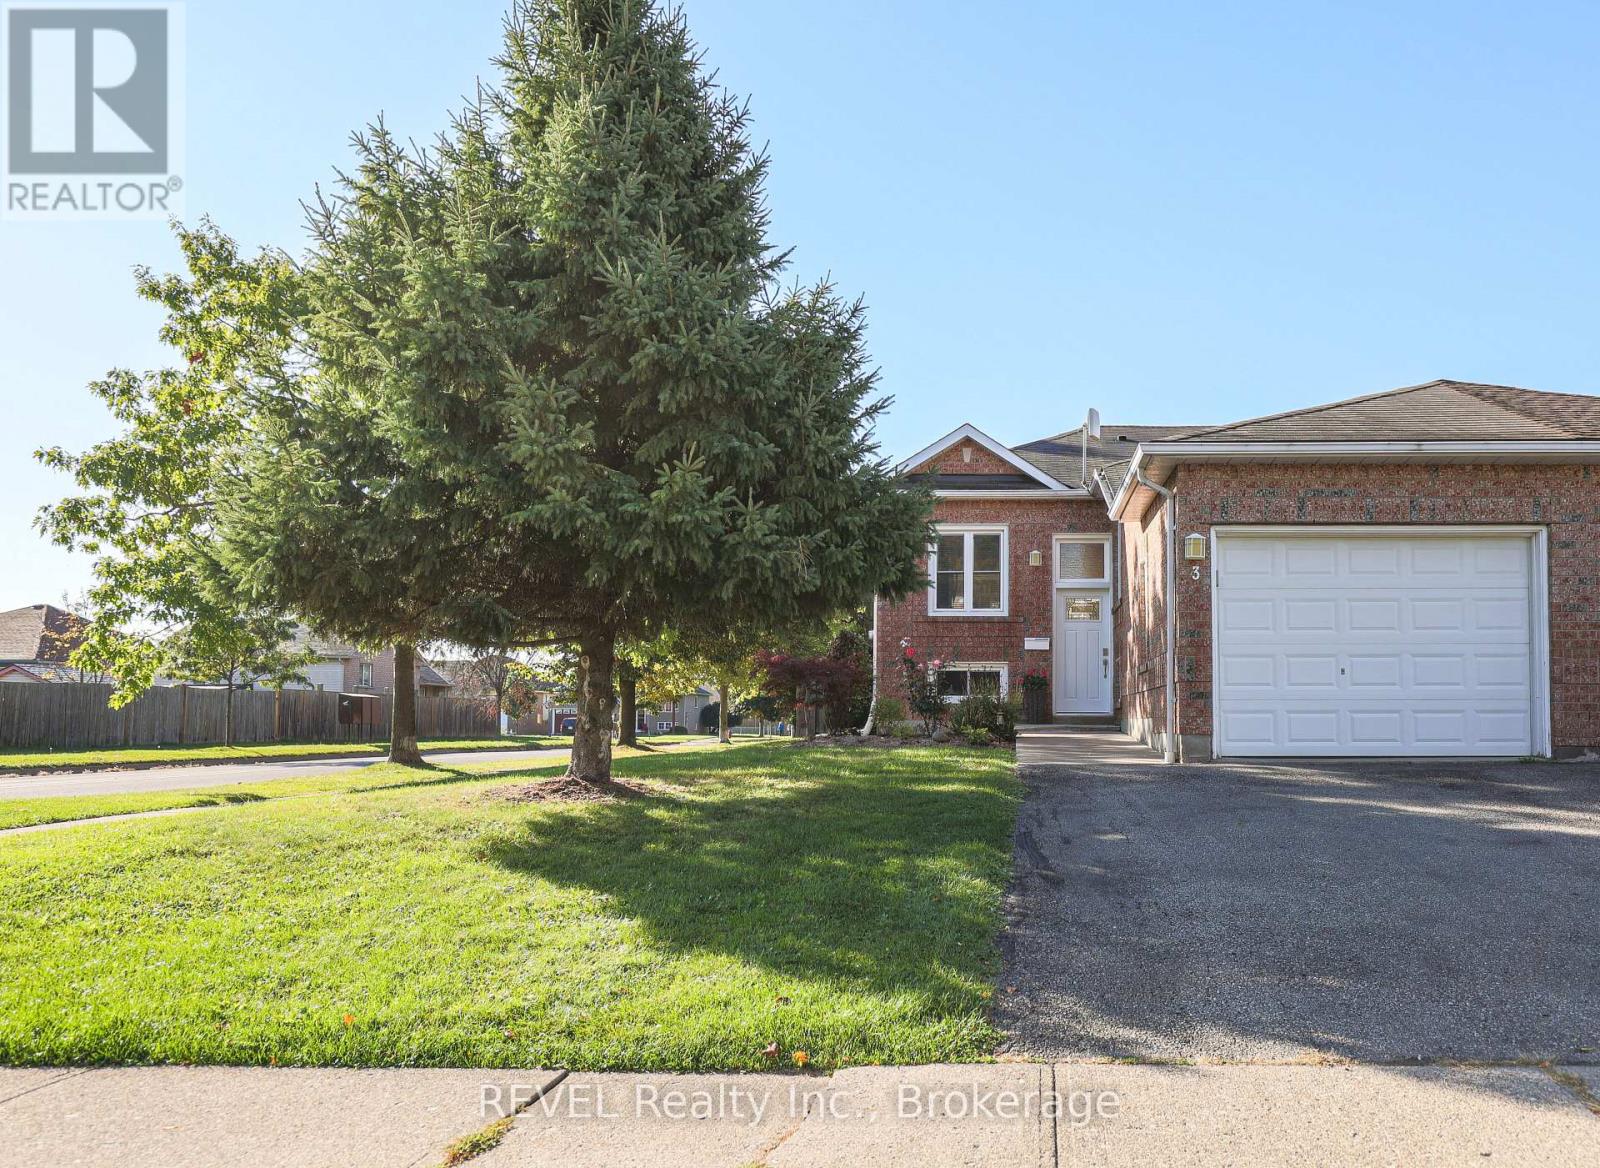
Welcome to 3 Jackson Court West in thriving Welland. This lovingly cared for semi-detached home is located in an excellent Welland area close to new developments, shopping, schools, and places of worship, yet it's quietly nestled in a family-friendly neighbourhood. This home offers two main floor bedrooms, large open concept living and dining area and separate kitchen space along with a fully finished basement with another bedroom, large flex space and recreation room area as well as a second bathroom. Use your creative touches to make this your dream home. The main floor second bedroom is currently used as a laundry room but can easily be converted back to a second bedroom. Opportunities are endless! Home is being sold as is, where is. (id:63616)
18 Four Mile Creek Road
Niagara-On-The-Lake, Ontario
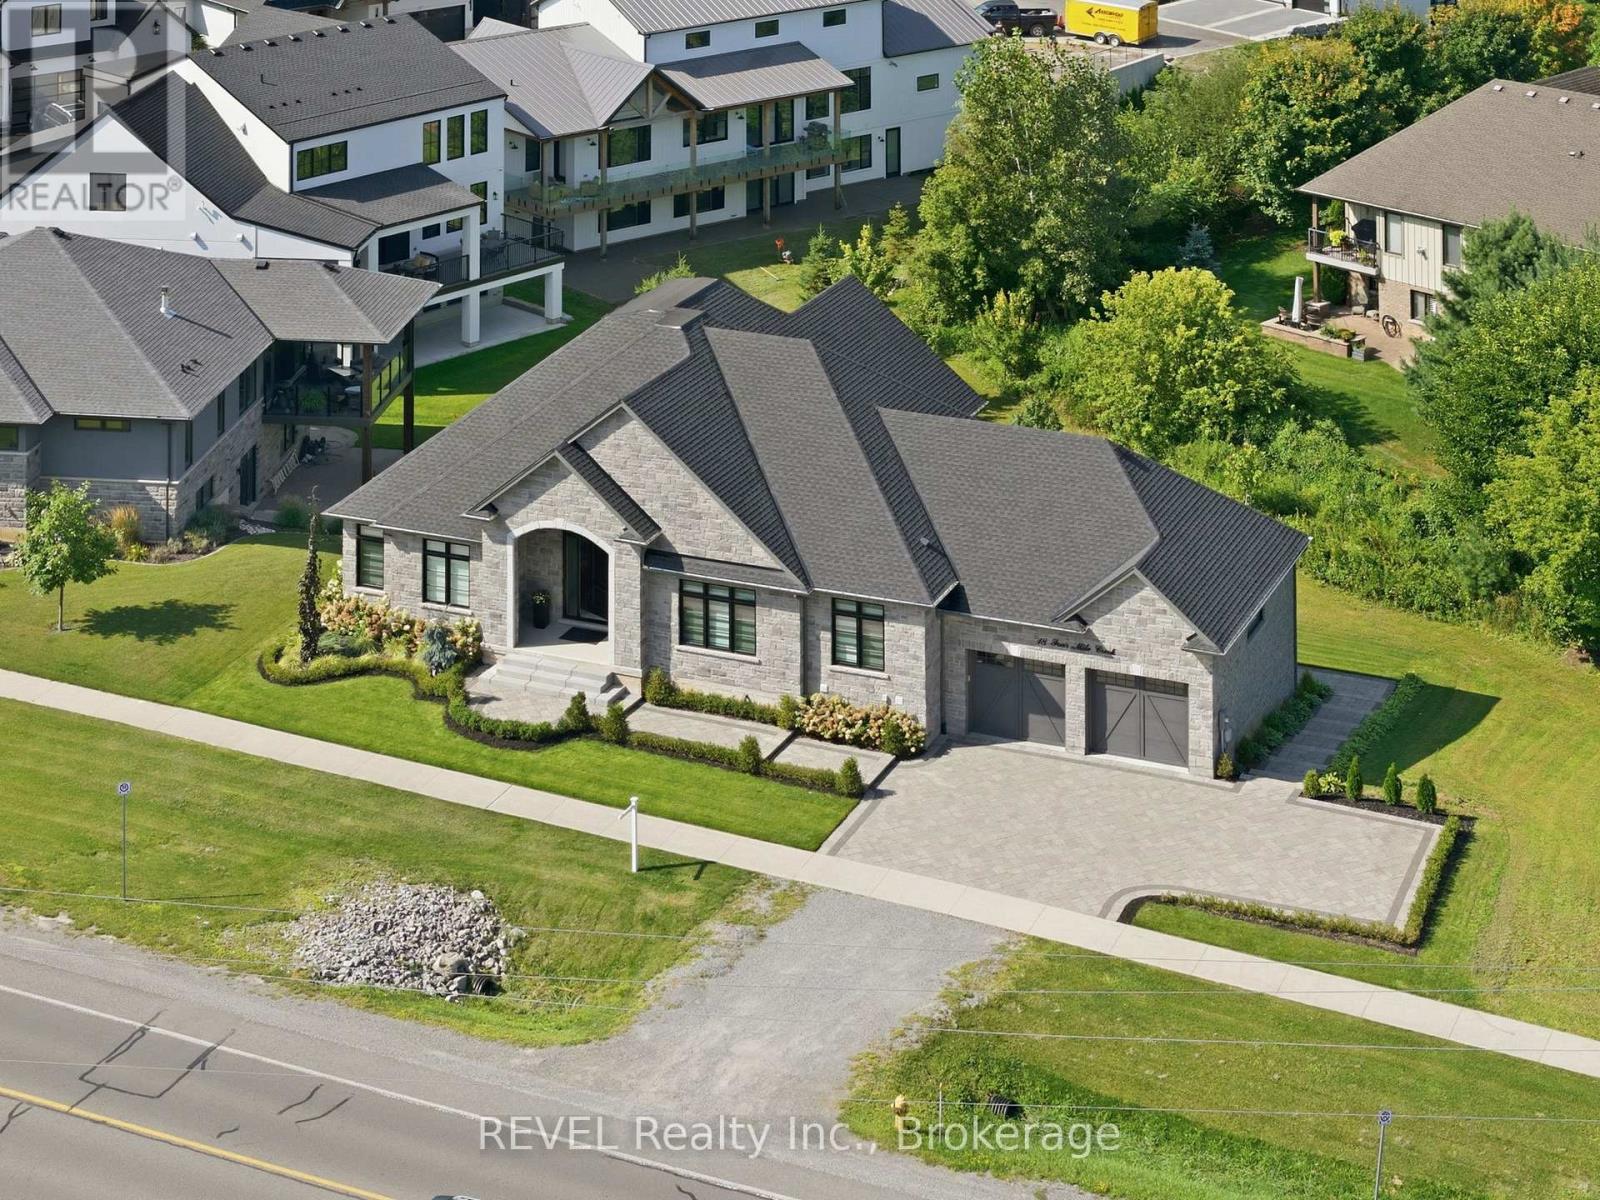
THIS COULD BE THE ONE. If you've been waiting for a luxury bungalow that delivers the space, quality and lifestyle Niagara-on-the-Lake is known for, welcome to 18 Four Mile Creek Road. Set in one of St. Davids' most desirable established communities, this custom-built stone bungalow offers 2,448 sq. ft. of beautifully finished main-floor living plus an expansive walk-out lower level ready to become whatever comes next. Step inside to an impressive open-concept layout with engineered hardwood, coffered ceilings and an inviting fireplace. At the heart of the home, the chef-inspired kitchen features quartz countertops, an oversized island, Professional Series appliances and an incredible walk-in pantry with prep sink, wine cooler and additional storage. The dining area flows effortlessly to the covered rear deck, making entertaining inside and out feel seamless. The spacious primary suite offers a walk-in closet and beautifully appointed ensuite with oversized tiled shower. Two additional bedrooms share a stylish full bath, with a separate powder room for guests. Outside is where this home truly becomes a lifestyle. Enjoy the covered composite deck, vaulted 3-season sunroom by Outdoor Living Designs, private hot tub retreat, interlocking patios and walkways, professional landscaping, irrigation and exterior lighting. An oversized double garage completes the package, while the unfinished walk-out lower level offers incredible future potential without compromising the generous living space already here. Minutes from award-winning wineries, restaurants, golf, shopping, the QEW and everything Niagara-on-the-Lake has to offer. Luxury bungalow living, an incredible location and room to make it your own. Come see why 18 Four Mile Creek Road might just be the one you've been waiting for. (id:63616)
15 Willowbrook Drive
Welland, Ontario
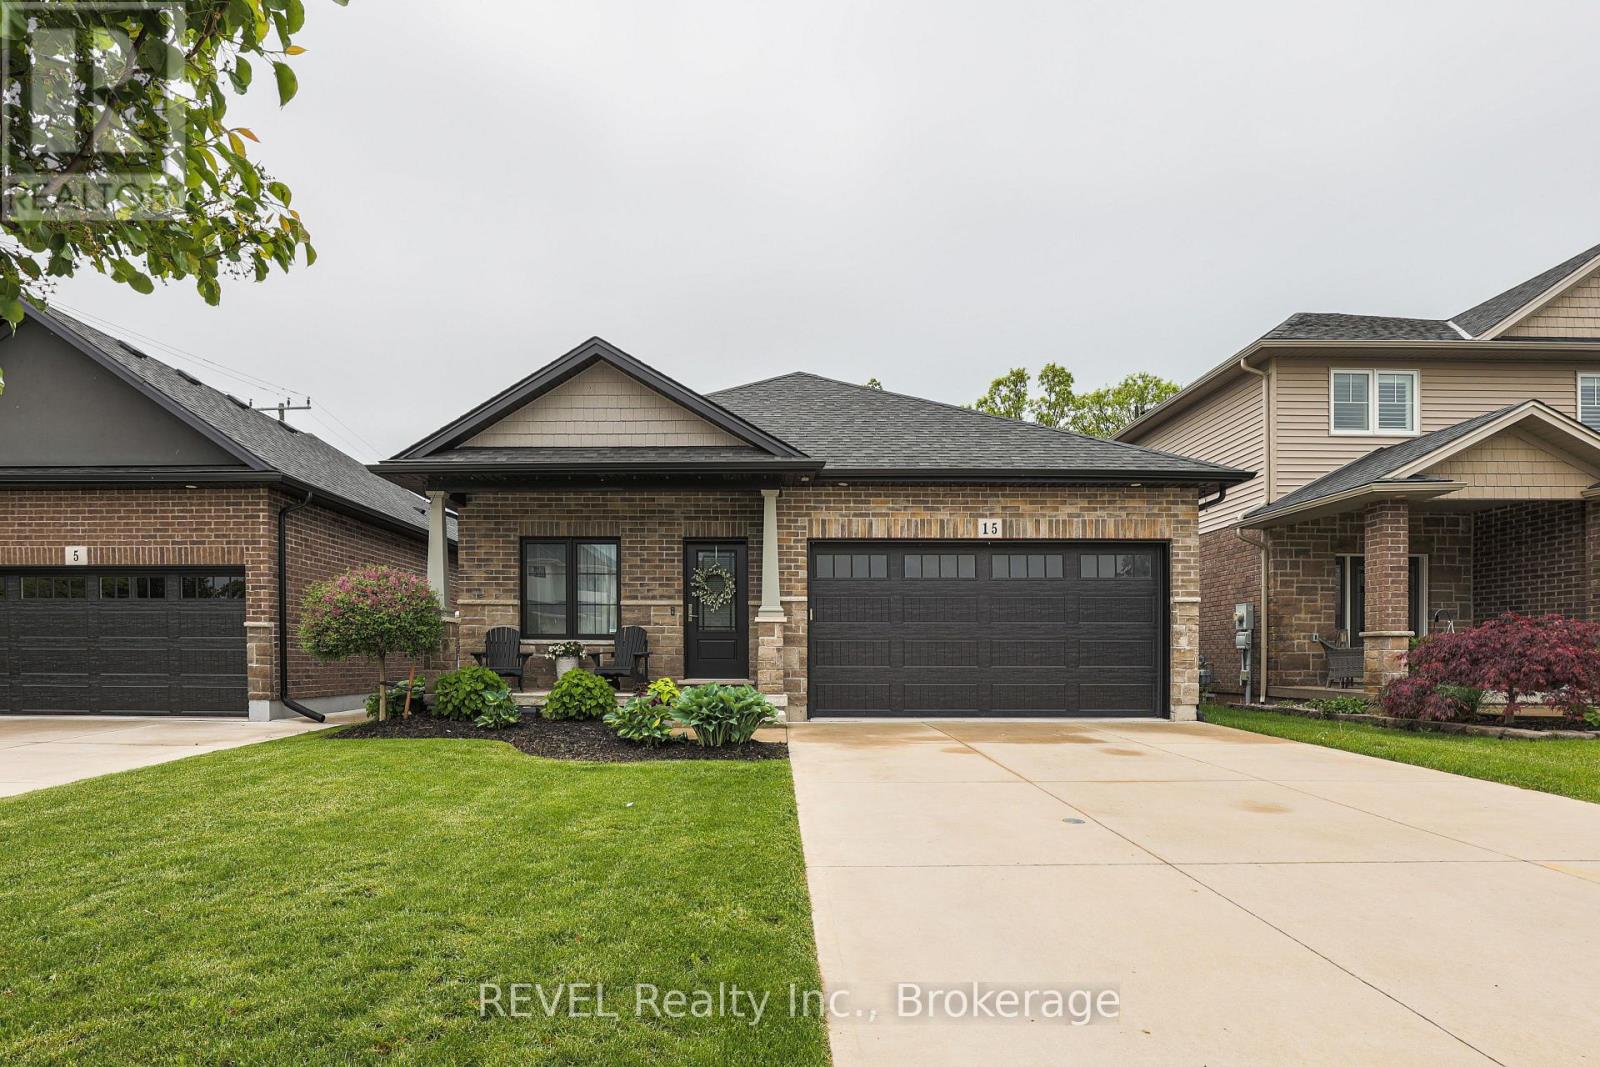
Gorgeous move in ready BUNGALOW! Main floor living at its best! 15 Willowbrook Drive in a family-friendly west Welland neighbourhood. This home is perfect for those looking to experience indoor and outdoor living at its finest with a fully fenced yard, no rear neighbours backing onto a park and a gorgeous inground pool. Govee outdoor lighting throughout the front and backyard. There are two large bedrooms on the main floor as well a huge open concept floor plan with combined living, dining and kitchen. Upgrades include custom kitchen design, granite countertops and engineered hardwood. The main floor primary bedroom boasts a tranquil ensuite and extra large walk-in closet. The fully finished basement includes another bedroom for guests, bathroom and kitchen (or additional bedroom) as well as a huge rec room ideal for entertaining. Peace of mind is included with the RING security system. If you are looking for a place to call home in style, this is your new address. (id:63616)
58 Johnston Avenue
Toronto, Ontario
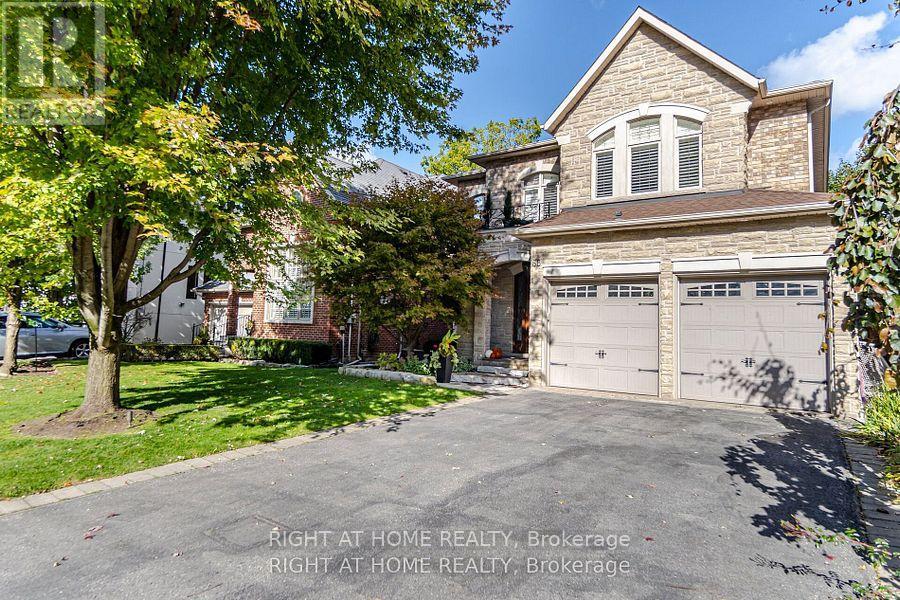
Welcome to this immaculate 4-bedroom custom-built home located in the high-demand Yonge & Sheppard area. Just minutes from Hwy 401, subway, public transit, and endless amenities. This stunning residence blends elegant design with functional living. From top to bottom, this home impresses with hardwood floors throughout, extensive upgrades, and thoughtful details. The main level, with a 5 burner Wolf stove, built -in panelled fridge and dishwasher, a 5.1 surround sound superior speaker system in family room, is ideal for entertaining, while the finished basement with a full second kitchen, and a 7.2 surround sound home theatre with 150" wall projection for a full silver screen experience, offers versatility for extended family or rental potential. Upstairs, enjoy the convenience of second-floor laundry and generously sized bedrooms. Step outside to your private backyard oasis, a true resort-style retreat. The fully landscaped yard features an inground pool and a custom-built cabana equipped with: Granite countertops, kitchen sink, built-in refrigerators and an LG TV. Outdoor shower, two-piece bathroom, Outdoor waterproof SunBrite TV, built-in sound system (two rock speakers + two cabana speakers), Five-burner gas BBQ, storage room, and elegant European-style lighting. Perimeter outdoor lighting that sets the perfect ambiance for day or night. New garage doors, inground sprinkler system, exceptional curb appeal, and every inch of this home shows pride of ownership. This is a rare opportunity to own a turn-key luxury home in one of North York's most coveted neighborhoods. (id:63616)
14 Devonleigh Drive
Amaranth, Ontario
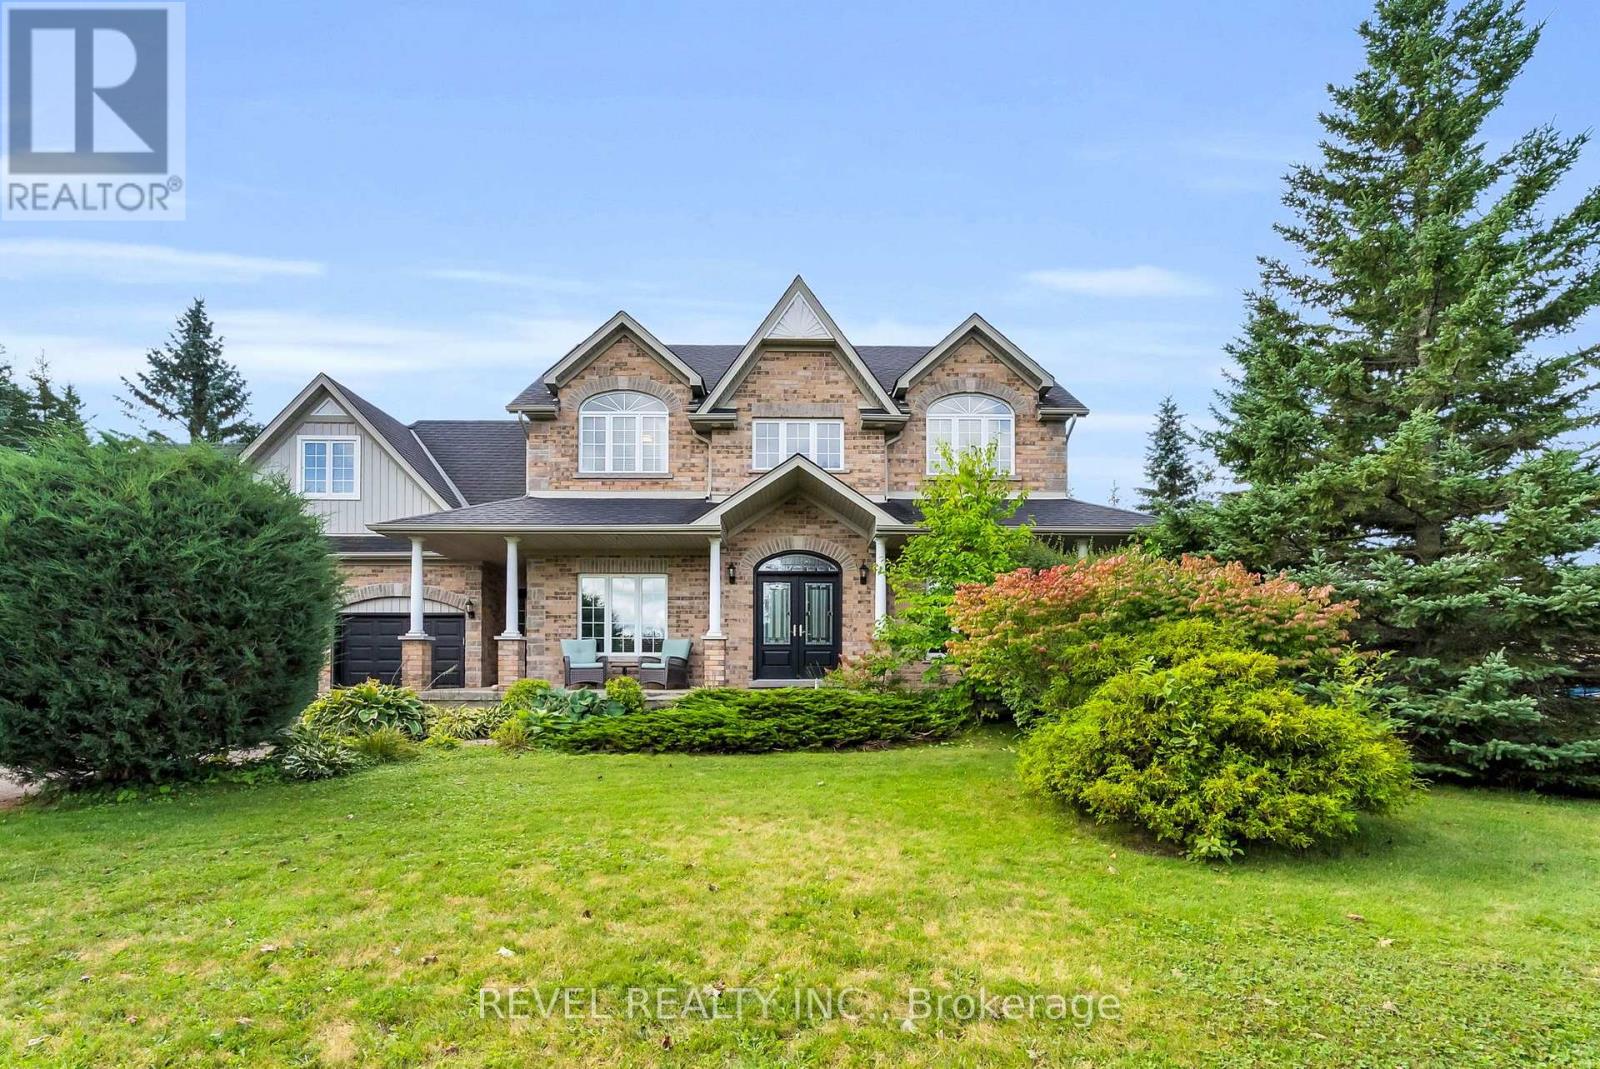
Welcome to 14 Devonleigh in Amaranth, where space, privacy, & thoughtful design come together on an impressive 1.6-acre property. With no neighbours directly in front, this beautiful home offers a peaceful setting surrounded by nature. Step through the double-door entry & discover a warm, inviting interior with stunning finishes throughout. The entire main floor & all bathrooms were beautifully redone in 2024, creating a fresh and modern feel from top to bottom.The inviting family room flows effortlessly into the beautifully appointed kitchen, featuring a custom backsplash, centre island, stainless steel appliances, porcelain flooring, & W/O to the composite deck that features a gas BBQ hookup - perfect for entertaining! Just steps away, the dining room is open to the living room, creating an ideal space for family gatherings & guests. The living room features a show-stopping stone feature fireplace wall with an electric fireplace that creates a stunning focal point. Make your way up the hardwood stairs to discover 4 spacious bedrooms, including a luxurious primary retreat complete with his/her closets & a beautifully finished 4pc ensuite featuring a relaxing soaker tub & glass-enclosed shower. A generous additional 5pc bathroom with double sinks & stylish tile flooring provides plenty of space & functionality for the whole family.The finished basement with laminate flooring & pot lights throughout extends your living space with a versatile recreation room, dedicated theatre room, & an additional bedroom-perfect for guests, older children, or a home office.Enjoy the best of Amaranth living, surrounded by the tranquility of nature while remaining just minutes from grocery stores, everyday amenities, and the exciting new developments in nearby Shelburne. With beautiful natural surroundings and trails throughout the back bush, there are endless opportunities to explore, walk, & enjoy the outdoors right in your own backyard (id:63616)

511 Baringham Place
Waterloo, Ontario
Welcome to this beautifully maintained 3+1 bedroom detached home in highly sought-after Laurelwood, one of Waterloo's most desirable family-friendly communities! The spacious & bright main floor features formal living & dining rooms with hardwood flooring. The upgraded kitchen flows into the inviting family room, with both spaces enjoying desirable south exposure and abundant natural light. The family room is further highlighted by a soaring vaulted ceiling, oversized windows & cozy wood-burning fireplace. Walk out from the dinette to the upgraded deck & beautiful backyard - perfect for entertaining & relaxing.Upstairs offers 3 generous bedrooms & 2 bathrooms, including a spacious primary bedroom with a 4-pc ensuite. The partially finished basement provides a recreation area plus an additional bedroom - ideal for guests, home office or growing family. Recent 2026 updates include engineered hardwood in 2nd-floor bedrooms, freshly painted interior walls, refinished kitchen cabinetry, deck & garden improvements, roof (2022) & windows (2018/2022). Driveway parking for 4 cars with no sidewalk - no municipal sidewalk to shovel in winter! Prime Laurelwood location, close to highly ranked schools - **Laurelwood P.S. (Ranked 199/3025) **and **Laurel Heights S.S. (Ranked 33/747)** - plus Laurel Creek Conservation Area, Stork Family YMCA, University of Waterloo, Wilfrid Laurier University & Waterloo's Research & Technology Park.Future area growth includes the planned new Waterloo acute-care hospital near the university's innovation & technology hub. Convenient access via improved Fischer-Hallman/Bearinger Rd, Sobeys is approx. a 10-min walk, with Costco approx. a 10-min drive away. A wonderful move-in-ready family home in desirable Laurelwood! (id:63616)
Bsmt-2 - 1966 Kempton Park Drive
Mississauga, Ontario
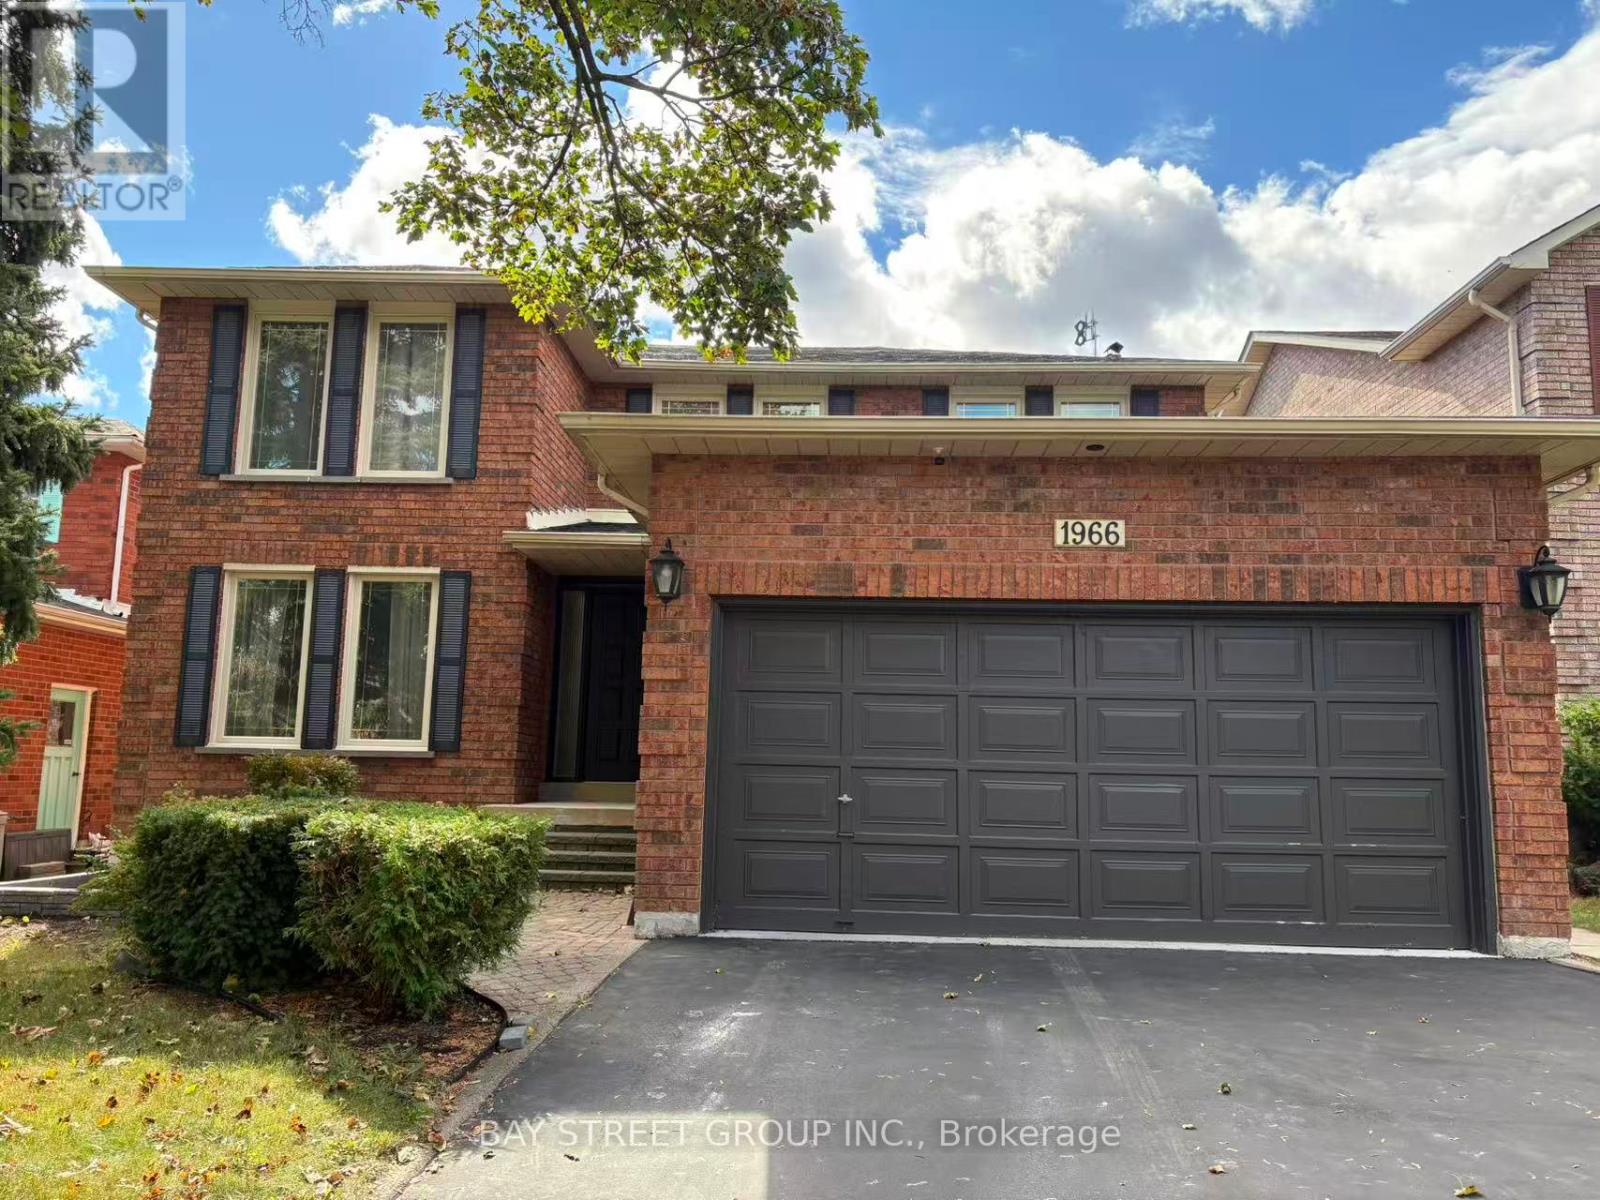
Furnished 1-Bedroom in Shared 2-Bedroom Basement Unit! Clean, bright and spacious private bedroom in a well-maintained basement unit. Shared living room, dining area, kitchen, bathroom and laundry with one other tenant. One driveway parking space included. Hydro, water and gas included. Laminate flooring and pot lights throughout. Quiet and established Erin Mills community, conveniently located within walking distance to Credit Valley Hospital, Erin Mills Town Centre and public transit. Easy access to QEW, 401, 403 and 407. A convenient and comfortable living arrangement for a professional or student seeking excellent access to transportation, shopping and amenities. No dishwasher. (id:63616)
14 - 35 Stoffel Drive
Toronto, Ontario
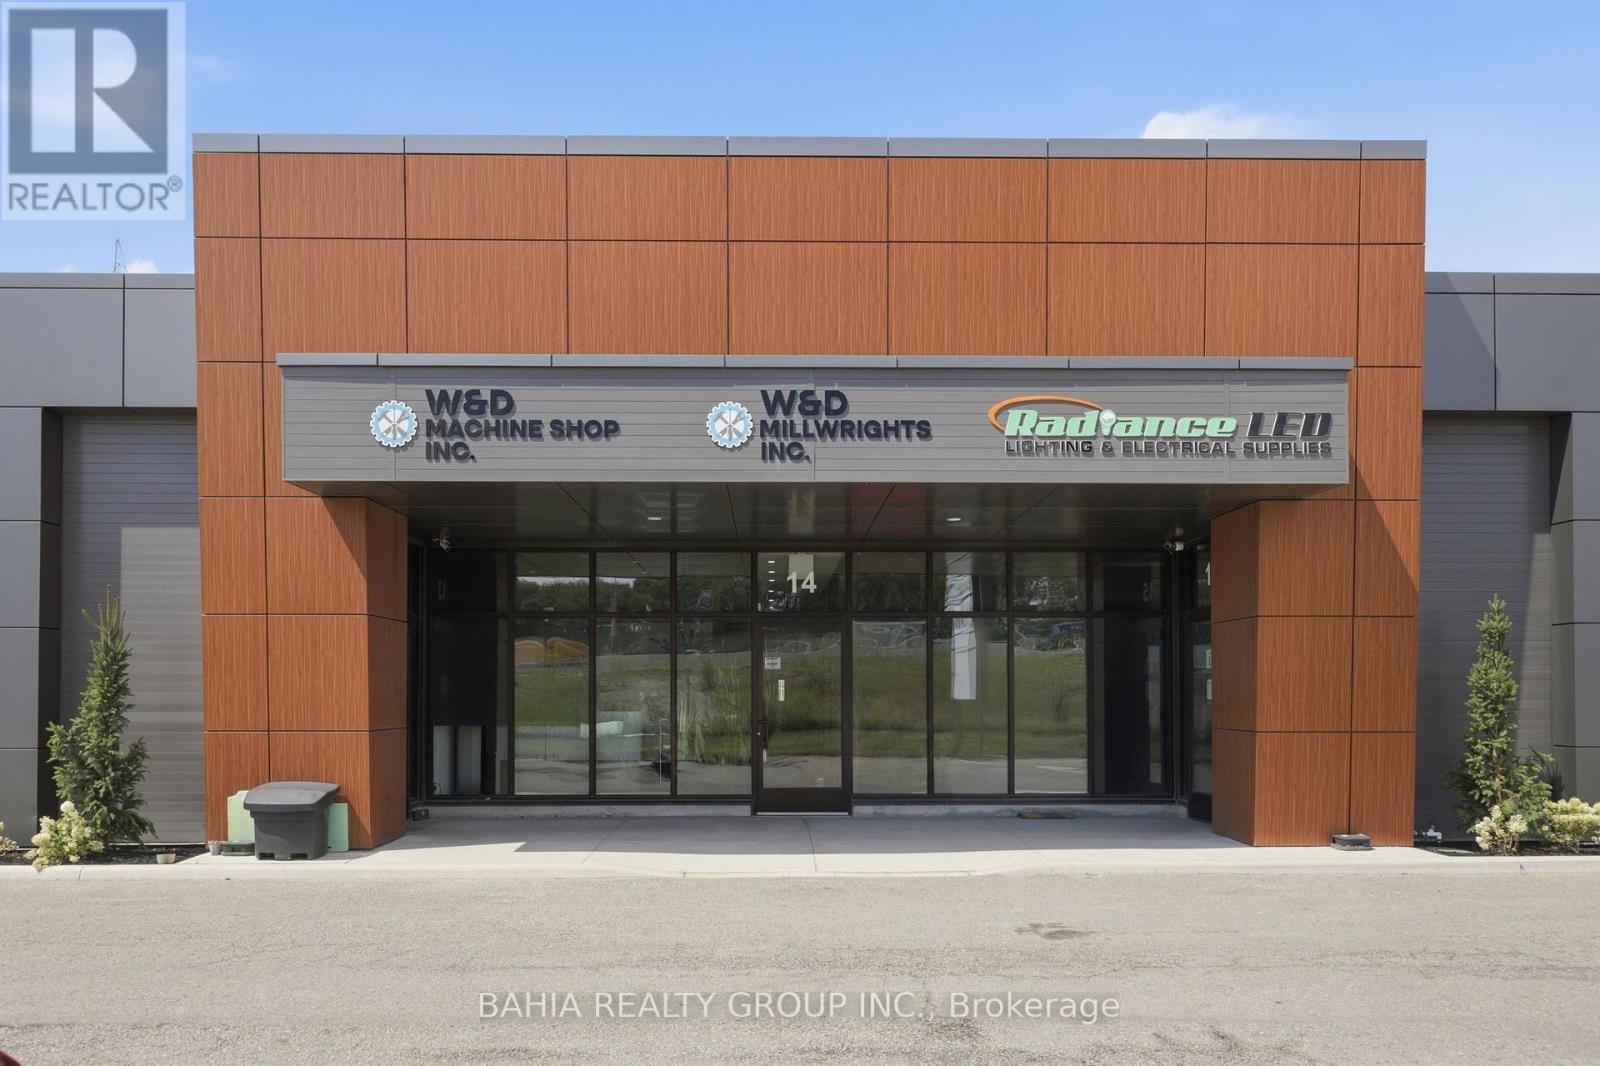
3,840 SF Industrial Condo with Finished Office Build-Out for Sale in Prime Central Etobicoke. An excellent opportunity for an owner-user or investor seeking a versatile industrial unit combining functional warehouse space with professionally finished office space. Located in a renovated industrial condo complex with excellent Highway 401 exposure and convenient access to Hwys 401, 427, 409, and Pearson International Airport. The unit features a drive-in shipping door, substantial finished office build-out and E1.0 zoning, allowing for a wide variety of employment and industrial uses. The combination of warehouse and office space makes this an ideal option for businesses looking to operate their administrative and industrial functions from one location. Excellent central GTA location with strong highway connectivity and accessibility for employees, customers and distribution. Unit 13 is also available for purchase, creating a rare opportunity to acquire additional contiguous space for a larger operation. (id:63616)