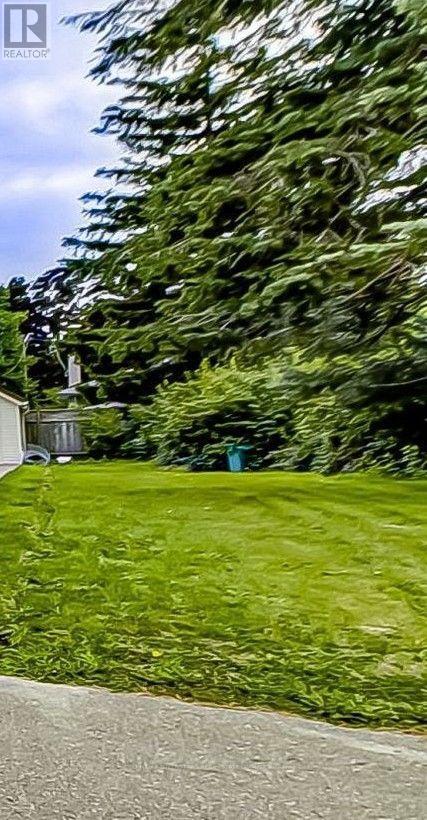
2232 Dixie Road
Mississauga, Ontario
Whether you're planning a custom home or simply looking to invest in a piece of land with endless potential, this property is ready for your vision. A survey is available for your convenience, An exceptional opportunity to build your dream home on this spacious 51 x 108 ft. Vacant lot with permit drawings ready to build a 2 story spacious 4 brms house which suits your lifestyle. This property is ideally situated within walking distance to downtown and many local amenities. Enjoy the convenience of having easy access to schools, a community pool, Tim Hortons, restaurants, library, arena, grocery stores, and more. Hydro, natural gas, municipal water, and municipal sewer services are available at lot line. Buyers are advised to contact the Municipality and the appropriate utility providers to verify servicing availability, connection requirements, hookup costs, and any applicable fees. Whether you're planning your first home, forever home, or future investment, this generous lot provides an excellent opportunity to bring your vision to life in a welcoming lakeview community. Bring your vision, and start building the home you've always imagined! (id:63616)
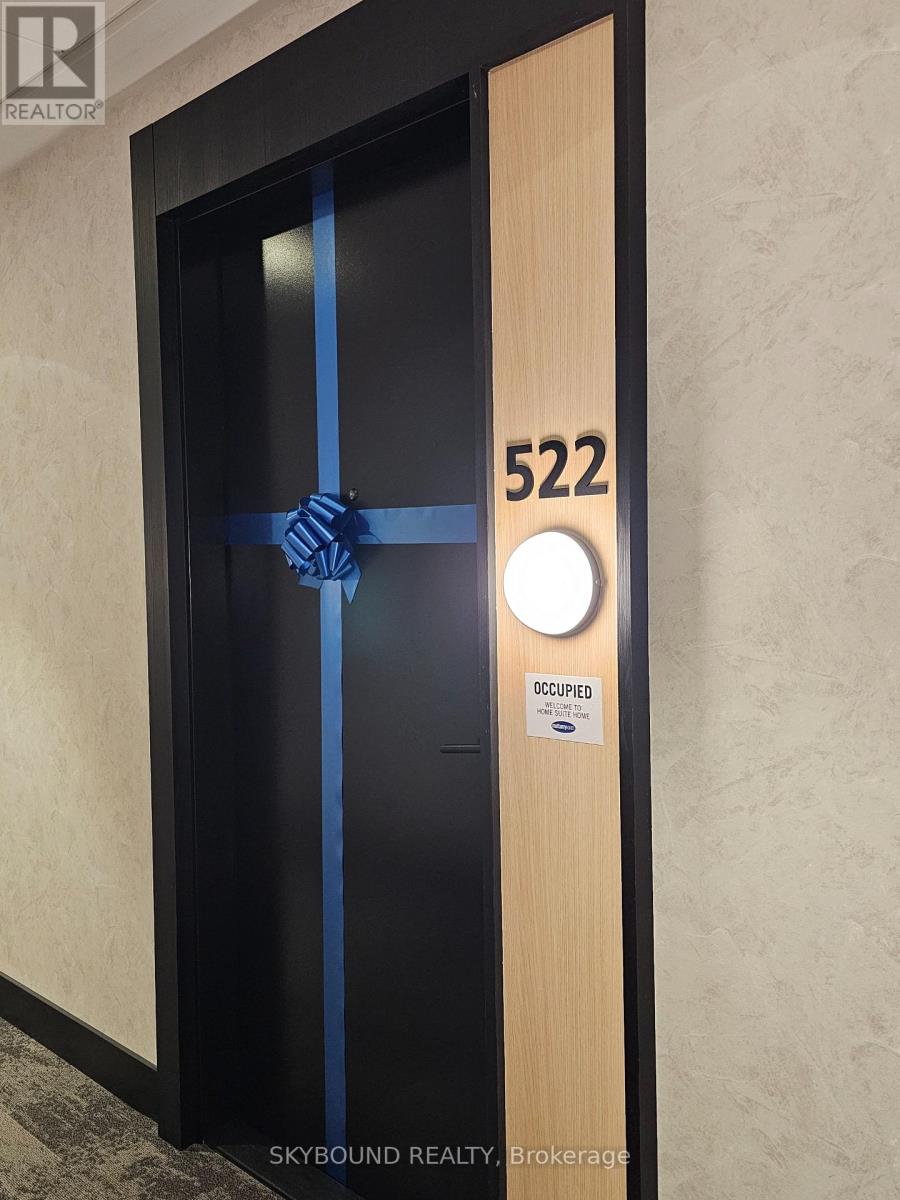
522 - 3008 William Cutmore Boulevard
Oakville, Ontario
Brand new, never lived in, sun-filled one bedroom plus den condo in upscale Oakville/Mississauga border neighbourhood. This open concept layout boasts premium stainless steel appliances, built-in cooktop/stove, potlights, centre island, 2pc pwoder room, and a private balcony. Primary bedroom features a 3pc ensuite & sliding glass closet. Close proximity to GO transit, schools, hwy 403 and shopping. Includes one parking spot (close to elevator) and one storage locker. Utilities paid separately. Building amenties include concierge, gym, party room and outdoor BBQ. (id:63616)
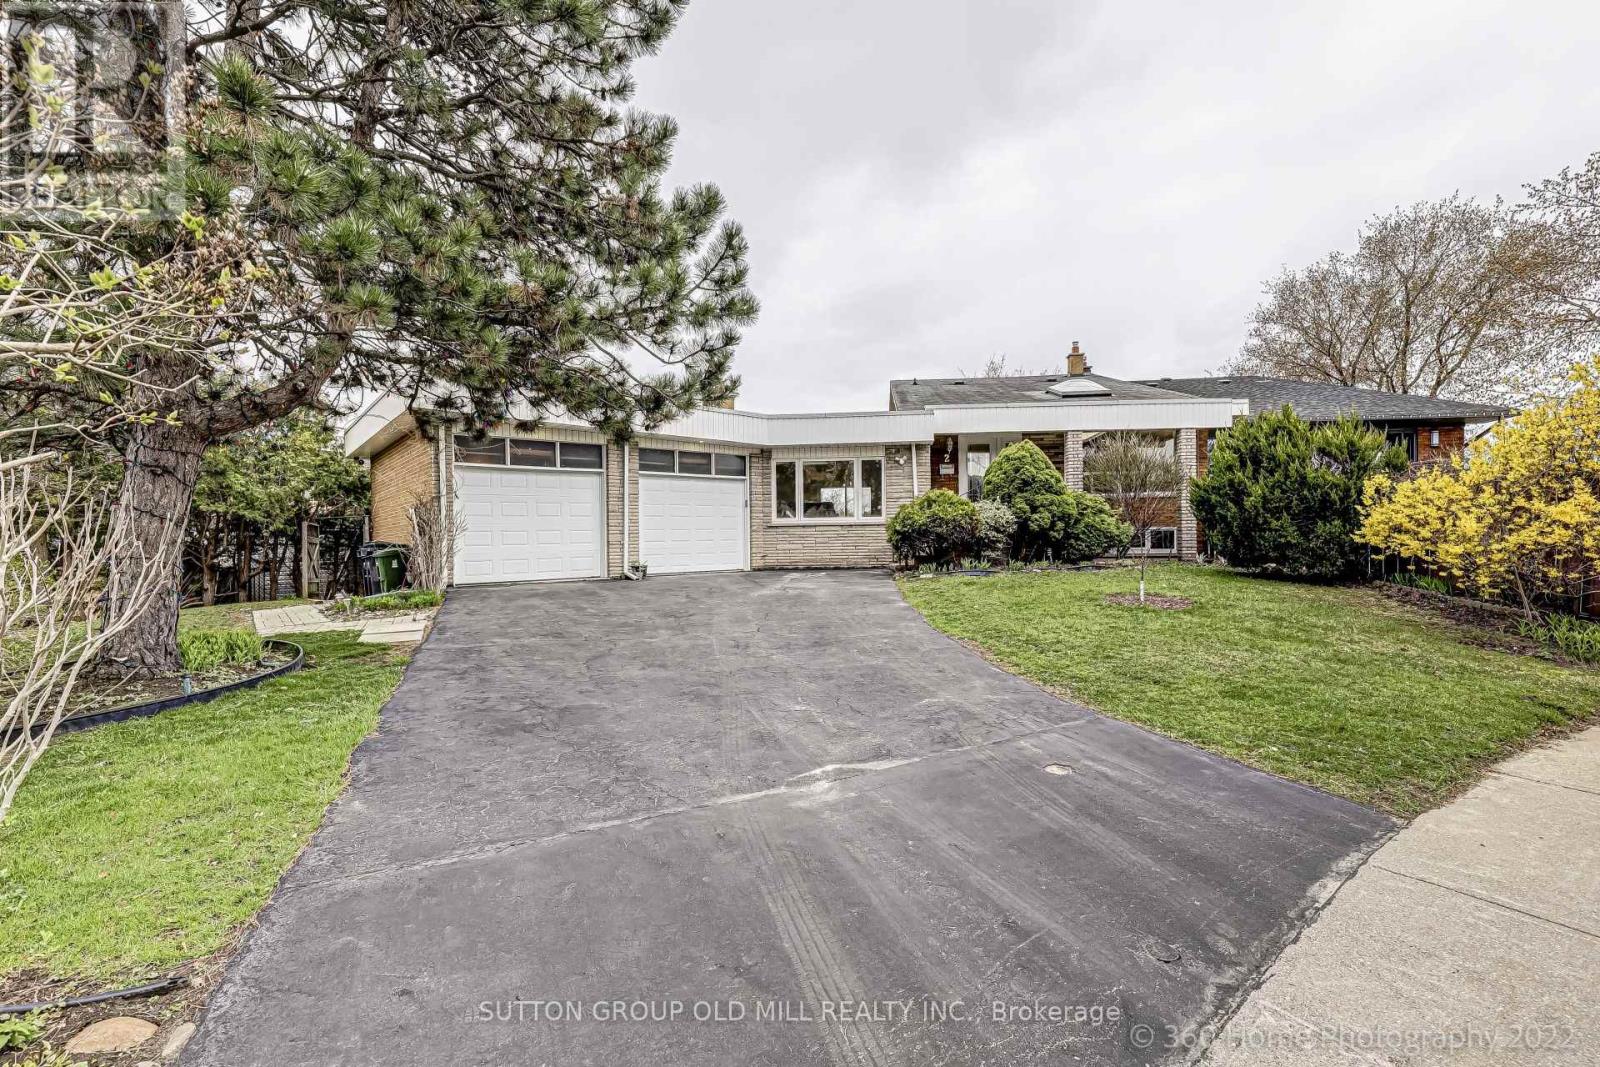
2 Leita Court
Toronto, Ontario
This Humber Valley home located on a cul-de-sac offers a spacious floor plan with large windows and 2 skylights allowing for a bundle of natural light throughout. This main and upper level lease Includes a garage along with parking in the driveway. The area is in close proximity of good parks including James Garden, the Humber River Trail, and great schools. Separate washer/dryer and ample storage space with a large backyard and stone deck which makes this home an outstanding oasis!!! (id:63616)
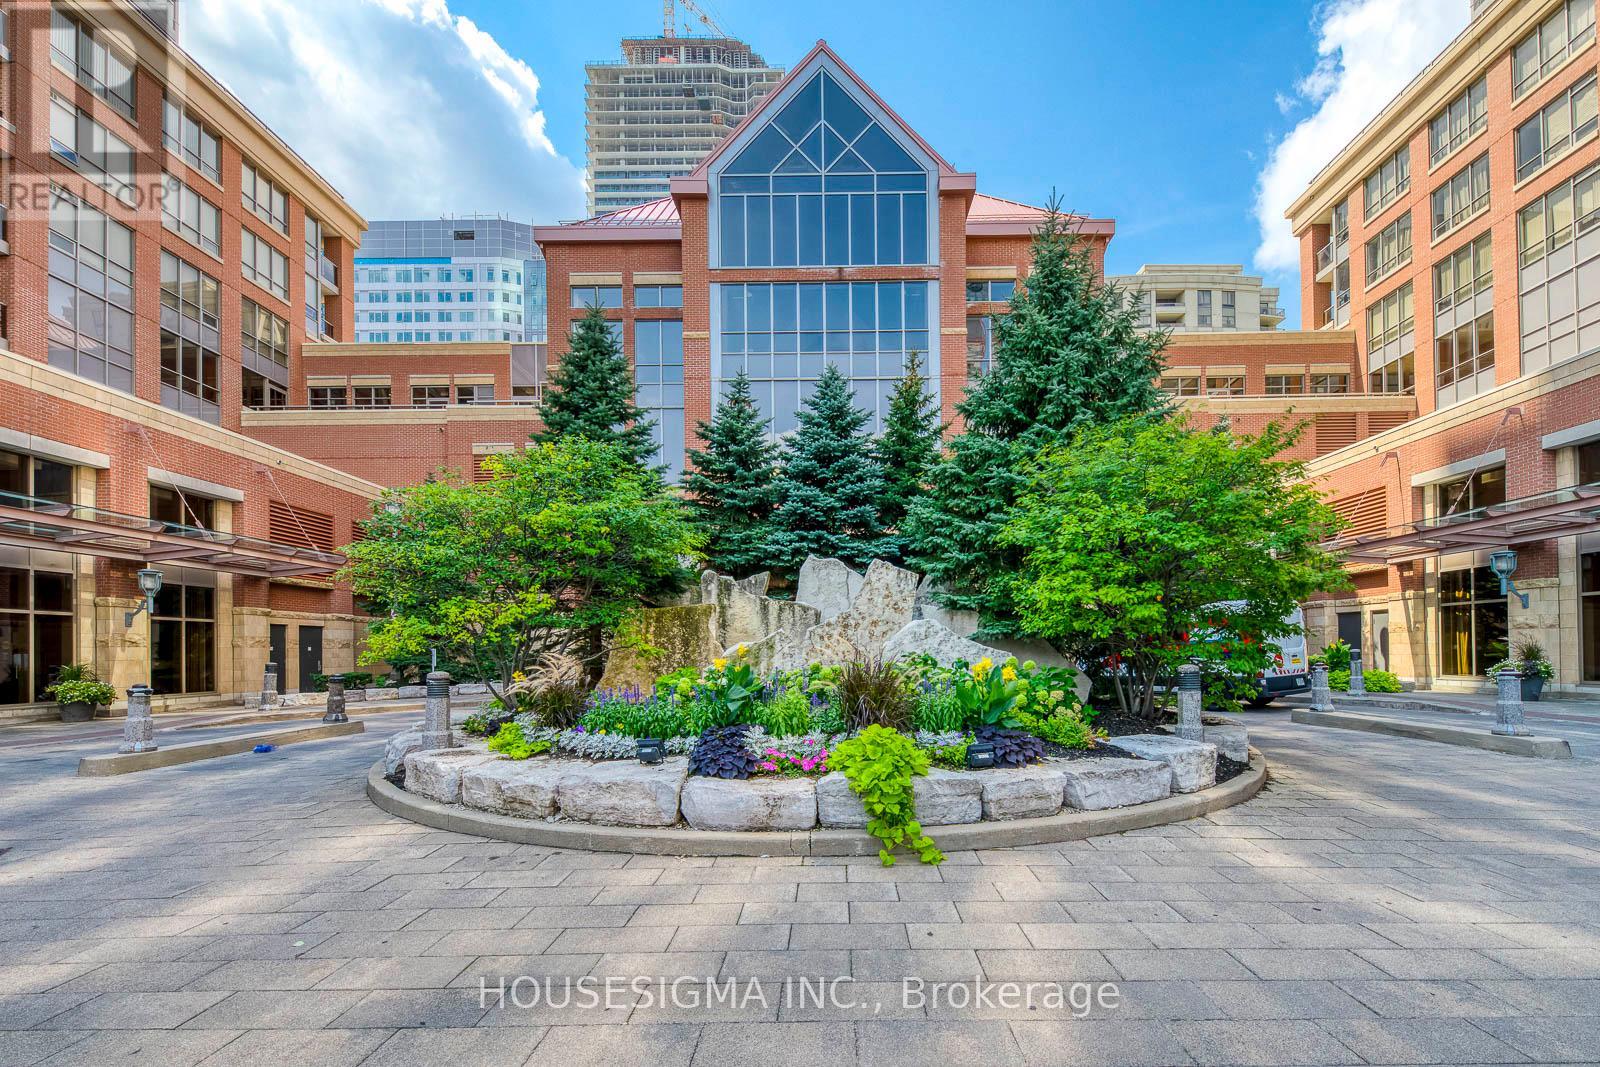
2703 - 4090 Living Arts Drive
Mississauga, Ontario
Experience upscale living in this stunning condo, perfectly situated in the vibrant core of Mississauga. Perched on the 27th floor, this unit offers breathtaking views paired with an extra-large balcony perfect for relaxing or entertaining. The split bedroom floor plan provides privacy and space, ideal for modern lifestyles. Freshly painted and professionally deep-cleaned, this home is move-in ready and radiates freshness. Located just steps from Square One Mall, with easy access to Highways 403 and 401, convenience is at your doorstep. Enjoy nearby parks, top-rated schools, and a wealth of amenities all within reach. The buildings prime location ensures you're never far from the best Mississauga has to offer. Tenant is responsible for hydro. Don't miss your chance to live in luxury with a view schedule a tour today! (id:63616)

109 - 486 Laclie Street
Orillia, Ontario
Rarely offered main floor corner condo, an exceptional opportunity at 486 Laclie Street Unit 109 in Orillia's desirable north end. This spacious two bedroom, two bathroom home offers open concept living with nine foot ceilings and large windows that fill the space with natural light. The primary bedroom features a walk in closet and a five piece ensuite, while the second bedroom is generous in size and served by a three piece bath. The kitchen offers a good sized pantry, a dishwasher, and modern appliances including a fridge (4 years old), stove (4 years old) , washer (4 years old), and dryer (4 years old). The living area opens directly to a private patio, perfect for morning coffee or entertaining guests. Additional highlights include a convenient laundry and utility room with extra storage space. Enjoy the ease of ground floor condo living with direct access from the parking lot with no stairs or elevators. Ideally located close to grocery stores, restaurants, parks, and walking trails, and just minutes from Lake Couchiching, Couchiching Beach Park, Soldiers Memorial Hospital, and downtown Orillia. Quick access to Highway 11 makes this an ideal choice for commuters. Perfect for downsizers, first time buyers, or anyone seeking comfortable and carefree condo living in a fantastic location. (id:63616)
100 Trail Boulevard
Springwater, Ontario
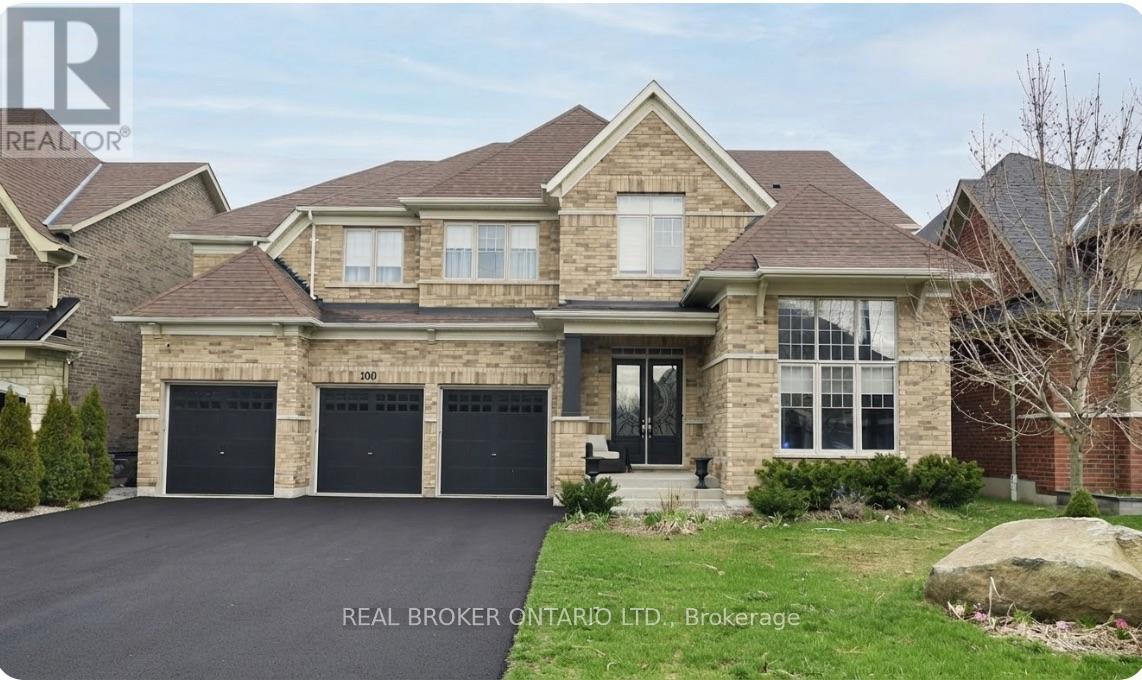
VERY MOTIVATED SELLER!! FLEXIBLE CLOSING, ALL OFFERS WELCOME. This beautifully maintained family home in the sought-after Stonemanor Woods community offers a perfect balance of style and everyday functionality. Sitting on a premium fenced lot with no sidewalk, you'll enjoy a larger driveway and spacious 3 car garage. Inside, the home feels incredibly bright and open thanks to the 10ft main floor and 9ft second floor ceilings, complemented by 8ft doors and hardwood throughout. (no carpet)The heart of the home is the upgraded kitchen, designed with an extended large quartz island and quartz counter tops with back splash, Pot Filler (Kettle Faucet) beautiful 24x24 white tiles. A dedicated main floor office provides a quiet space for remote work, while the upgraded grand staircase leads to four well-sized bedrooms and a large bonus game room, perfect as a second lounge or play area. (can be turned into 5th bdrm). Upgrading lighting and window coverings. Every bedroom has a bathroom access. The property is move-in ready, having been professionally painted and outfitted with practical systems like a tankless water heater, water softener, and humidifier. Outside, you'll find extensive landscaping, including large interlocking stone platform and Gazebo. Easy access to community parks featuring Pickleball, Tennis, and Basketball courts. Located just minutes from Barrie, Hwy 400, and local shopping, this home offers a high-quality lifestyle in a quiet, convenient location. Luxury meets nature! Seller is a Realtor, LA is related to seller. (id:63616)
100 Adrianno Crescent
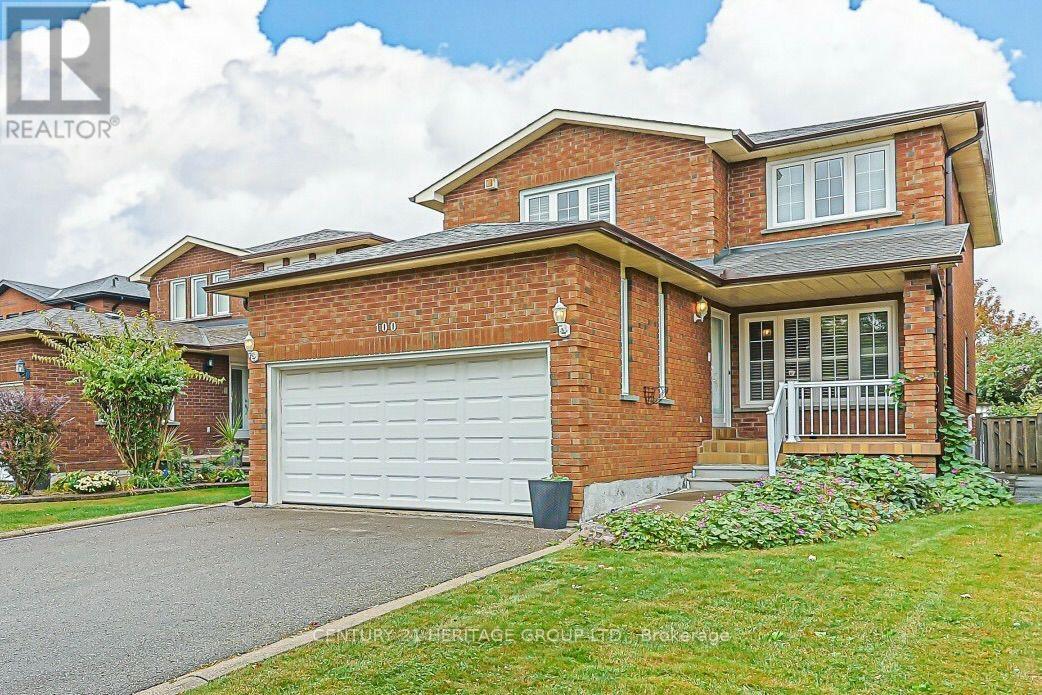
Vaughan, Ontario
Welcome to this generously sized family home featuring a covered front porch, welcoming foyer, and a well-designed layout offering plenty of space for comfortable family living. An excellent opportunity for buyers looking to personalize and update a home to suit their own style and needs. The main floor features a bright eat-in kitchen with breakfast area, separate formal living and dining rooms, and a spacious family room with walk-out to the patio and backyard-perfect for everyday living and entertaining. A convenient two piece powder room, large foyer, and direct access to the garage add to the functionality of the main level. Upstairs, you'll find 4 spacious bedrooms, including a generous primary bedroom with private ensuite and walk-in closet. A four piece bathroom provides convenience for the additional bedrooms. The fully finished basement offers excellent flexibility with a separate entrance, second kitchen, large recreation room, three piece bathroom, ample storage, and utility room with laundry. The versatile layout provides potential for an in-law suite or additional living space. Step outside to the private backyard with established gardens and no neighbours directly behind, creating a peaceful setting to relax and enjoy the outdoors. Ideally situated with schools, parks, transit, shopping, dining, and everyday amenities nearby, plus convenient access to major highways for commuters. The property is being sold in its existing "AS-IS, WHERE-IS" condition. An excellent opportunity to acquire a spacious home with a versatile layout, generous living space, private backyard, and plenty of potential to create a home tailored to your needs. Recent updates include Furnace, A/C, and Shingles. (id:63616)
20 Simmons Crescent
Aurora, Ontario
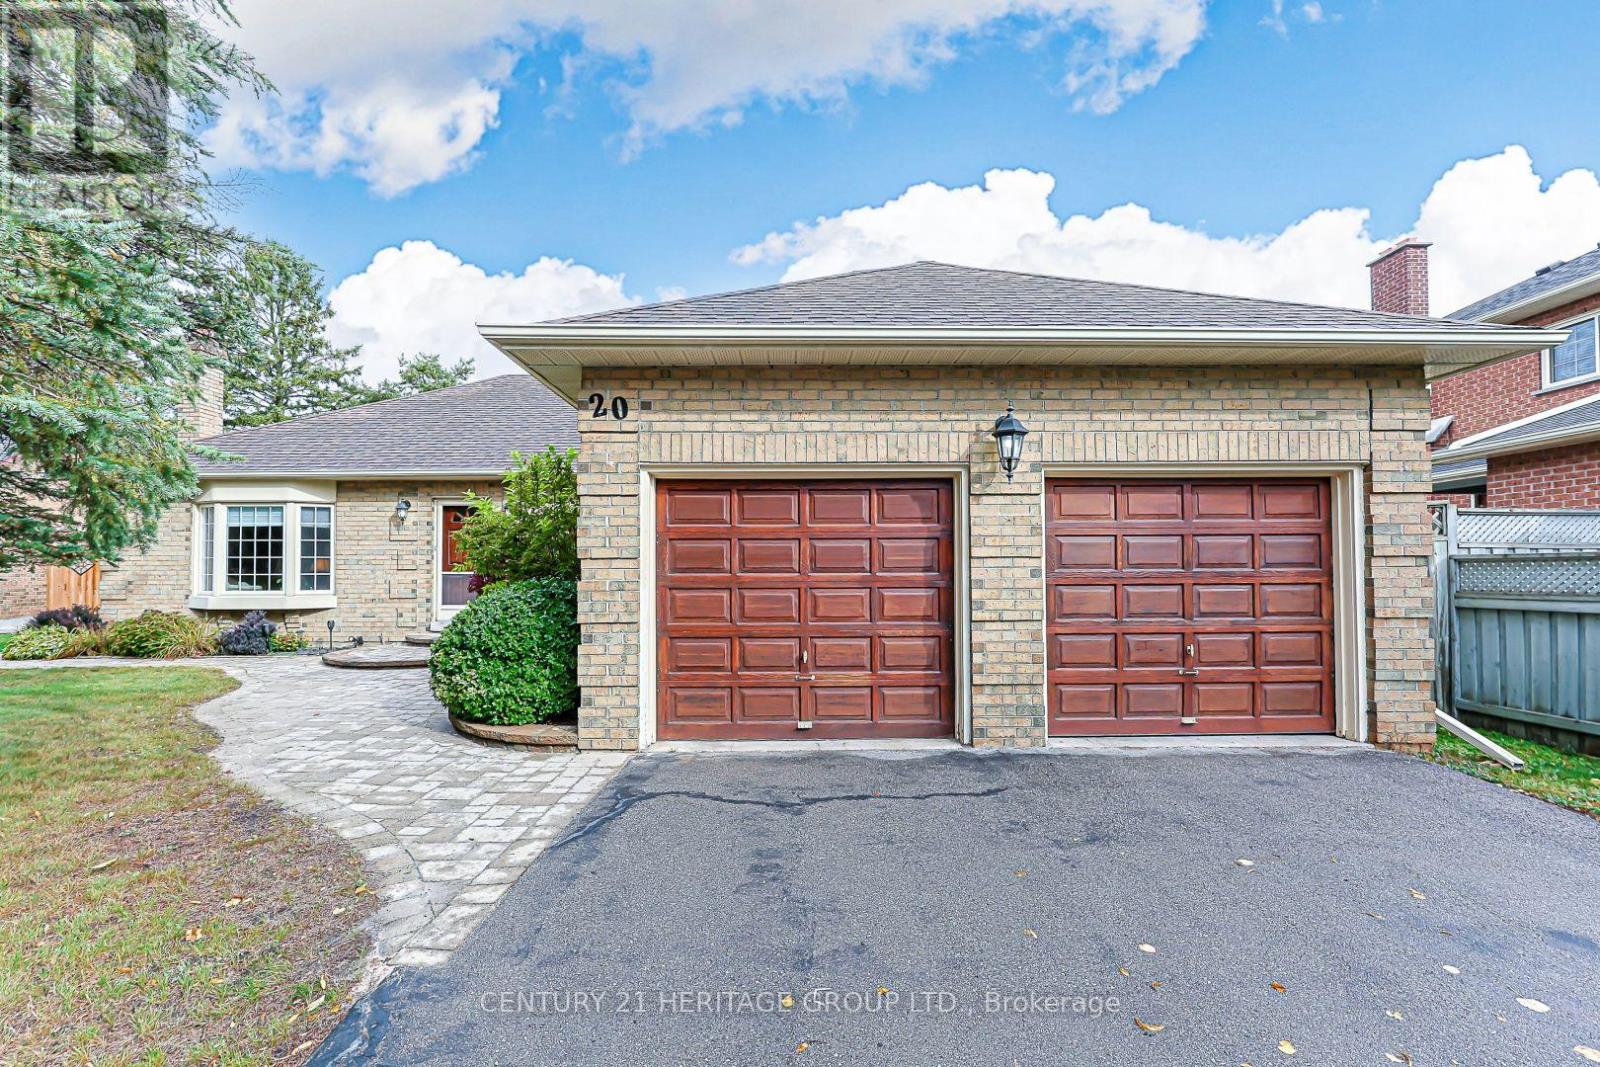
This well-maintained three bedroom bungalow is situated on a desirable street in Aurora. This inviting home offers a functional layout with spacious principal rooms and plenty of flexibility for family living, entertaining, or working from home.The bright eat-in kitchen features stainless steel appliances and a breakfast area with two walkouts-one to the rear deck and the other to the side entrance. The adjacent living room features a large bay window and could also be used as a formal dining room. The family room offers another bay window and a cozy wood-burning fireplace, creating a warm and inviting space to relax.Three bright bedrooms offer plenty of room for family and guests. The primary bedroom features a large double closet, four piece ensuite, and a window overlooking the backyard. The third bedroom, conveniently located near the front foyer, features French doors and offers excellent flexibility as a home office, den, or bedroom. The partially finished basement, with a separate side entrance, offers additional living space with plenty of potential to create an in-law suite or customize to suit your needs. The space includes a spacious recreation room and den, each with multiple closets and windows, as well as a workshop and utility/laundry room. Some finishing is required, providing an opportunity to complete the space and make it your own. Step outside to the fully fenced private backyard with established gardens and no neighbours directly behind, creating a peaceful setting to relax and enjoy the outdoors. Conveniently located close to parks, schools, shopping, and a variety of amenities, this home offers comfortable living in a sought-after neighbourhood. (id:63616)
27 Moneypenny Place
Vaughan, Ontario
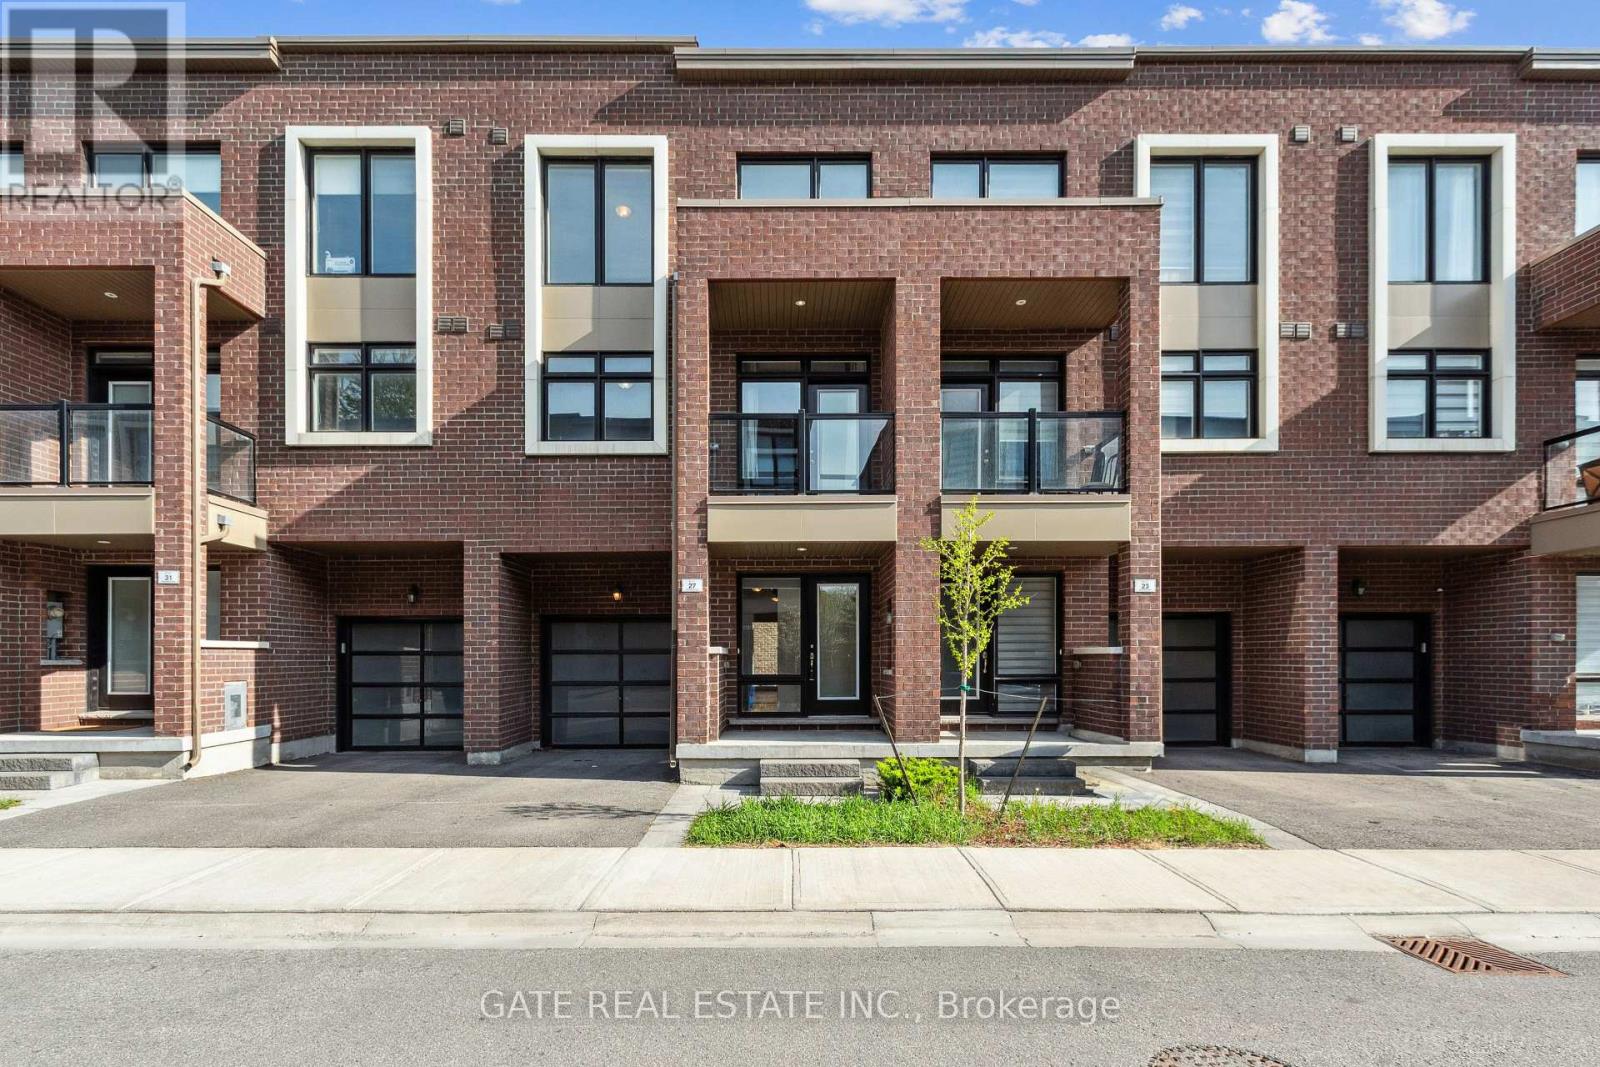
Beautifully upgraded 3-bed, 4-bath, Just Finished Basement, solid brick townhome in the heart of Beverley Glen!This stylish home features a spacious open-concept layout with high ceilings, large windows, and a sun-filled living/dining area that opens to a charming balcony. The modern kitchen boasts a central island and stainless steel appliances.Enjoy a cozy media/family room with walk-out to the backyard, and a luxurious primary suite with a walk-in closet and 3-piece ensuite.Extras include 9-ft ceilings upstairs, an attached garage, visitor parking, and quality finishes throughout.Prime location just minutes from Highways 400, 407, and 7, close to top schools, parks, and shopping. (id:63616)
Upper - 42 Walker Boulevard
New Tecumseth, Ontario
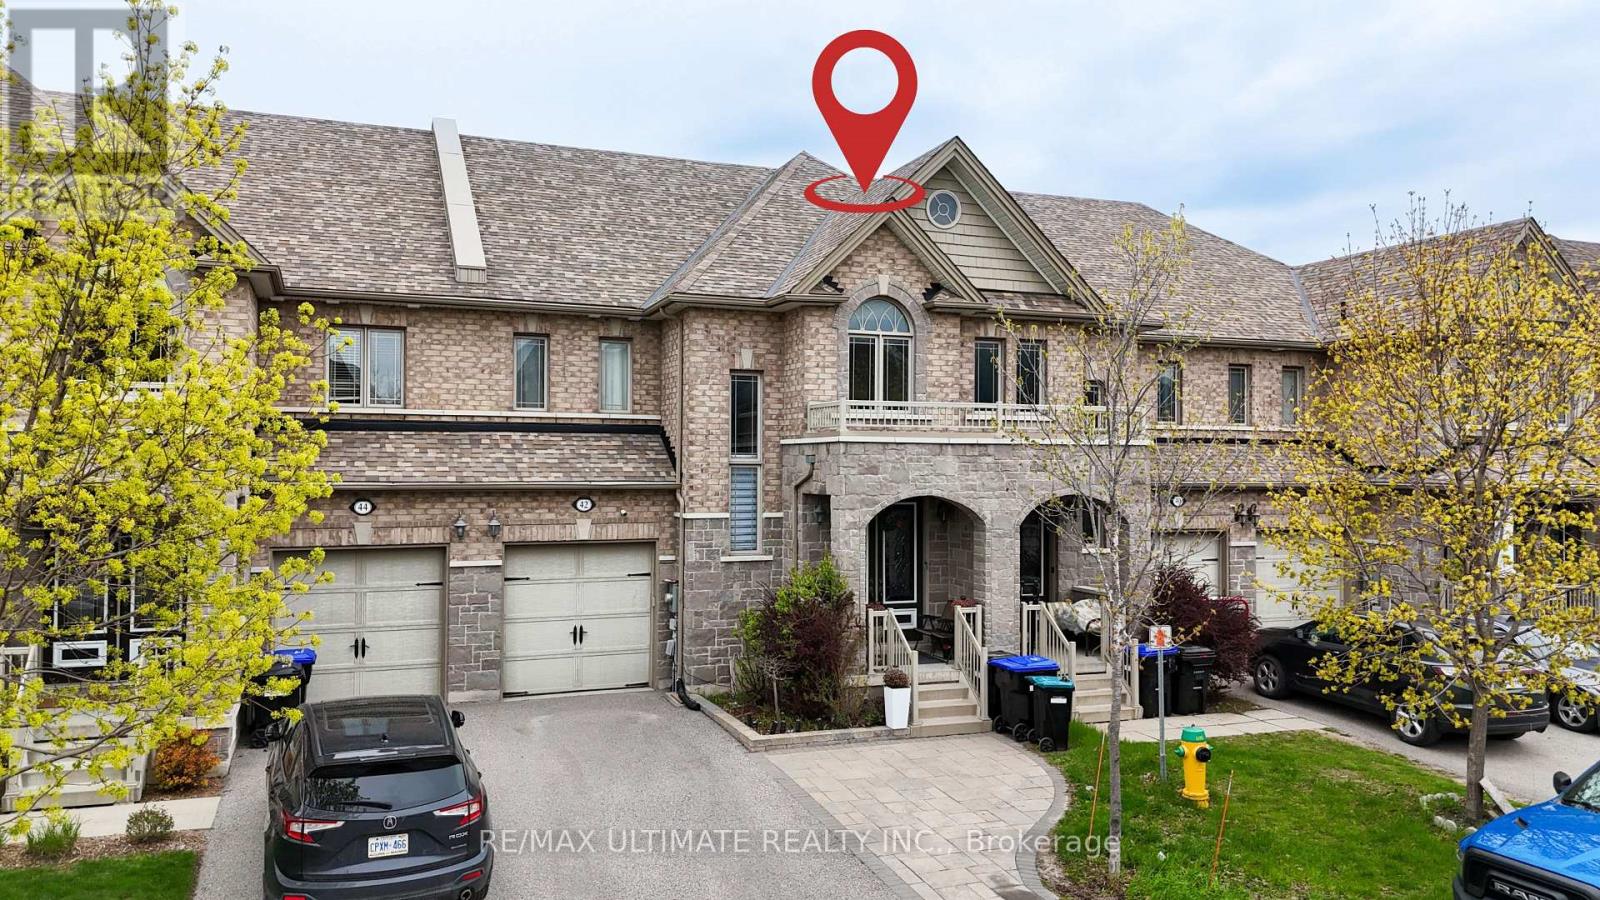
Upper portion only: main and second floors of this spacious executive townhome in Alliston. Approximately 2,220 sq. ft. above grade, with 3 bedrooms and 3 bathrooms. Enjoy open-concept living and dining areas, a spacious kitchen with stainless steel appliances and pantry, and a bright breakfast area overlooking the backyard. The primary bedroom features a walk-in closet and 4-piece ensuite with corner tub and separate shower. Two additional generous bedrooms and convenient second-floor laundry complete the upper level. Close to parks, schools, shopping, public transit and the New Tecumseth Recreation Centre, with convenient access to Highway 89 and Honda. Rent: $2,600 per month PLUS 70% of the property's gas, hydro (electricity) and water utility bills. Utilities are not included in rent. Basement is separately occupied and is not included in this rental. Possession is flexible. (id:63616)
42 Walker Boulevard
New Tecumseth, Ontario
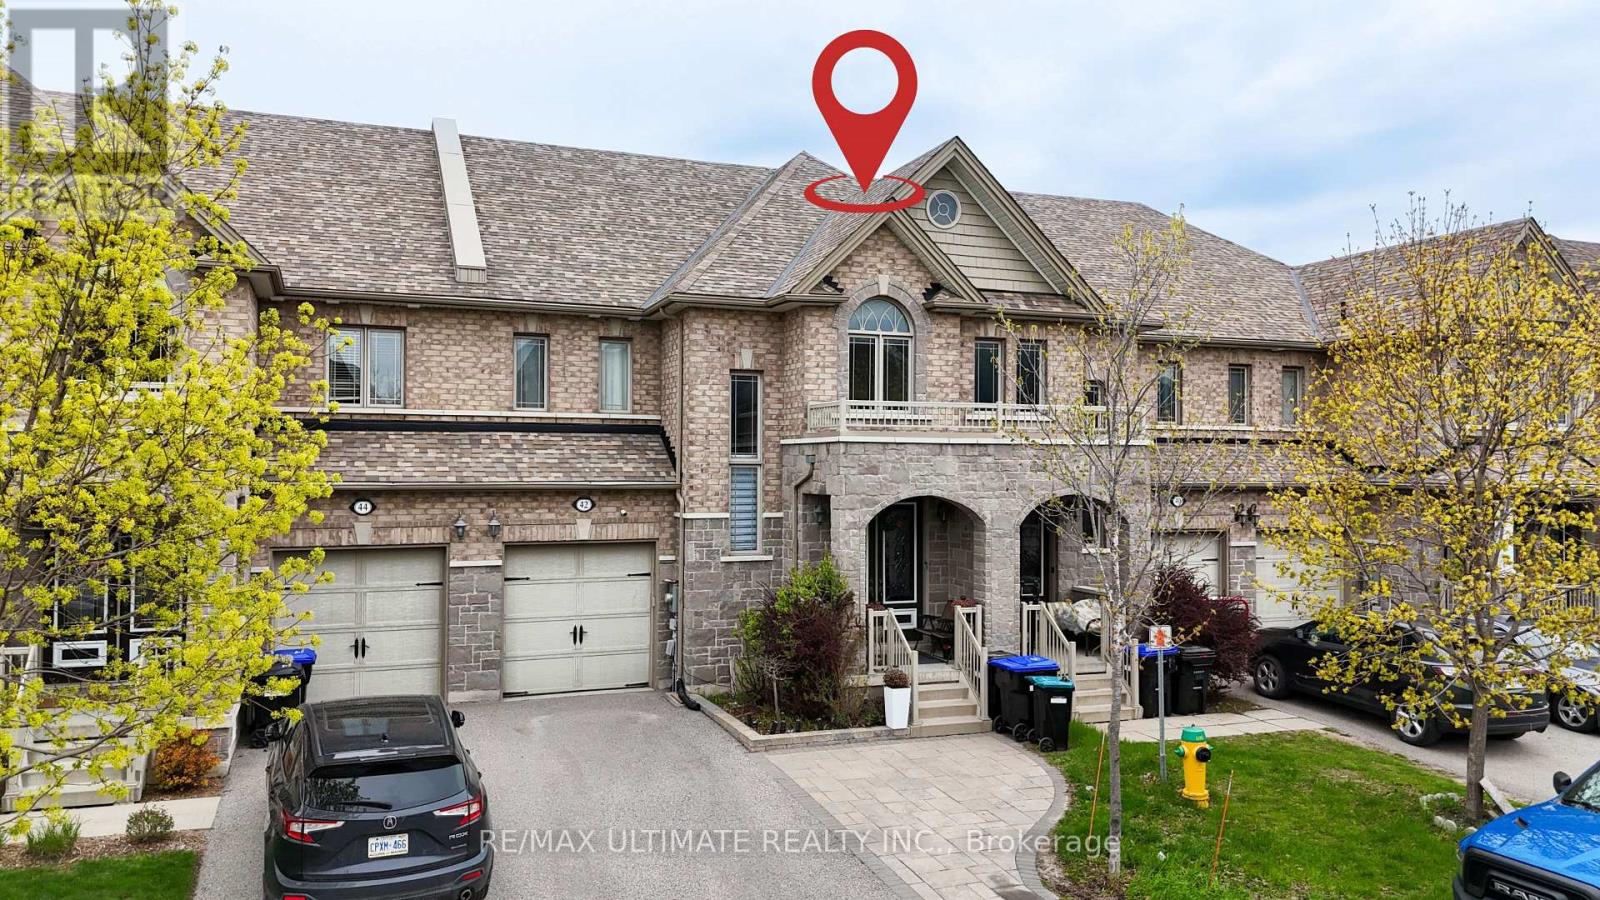
This is not a townhouse you outgrow quickly. Offering approximately 2,220 sq. ft. above grade, this freehold executive townhome delivers the space, separation and flexibility buyers usually hope to find in a much larger home. The main level is designed for real life, with open-concept living and dining areas, a spacious kitchen with stainless steel appliances and pantry, and a bright breakfast area that walks out to the deck and fully fenced yard. Upstairs, three generous bedrooms are complemented by convenient second-floor laundry. The primary retreat features a walk-in closet and a ensuite with a corner tub and separate glass shower. The fully finished lower level adds exceptional versatility with an additional bedroom, kitchen, 3-piece bath, private laundry and secondary access through the garage, making it ideal for extended household living, overnight guests, a private office or recreation space. Brick and stone curb appeal, an attached garage and a wide 24-foot lot complete the package. Located close to parks, schools, shopping, transit and the New Tecumseth Recreation Centre, with convenient access to Highway 89 and Honda. More than move-in ready, this is a home that can continue working for you as your needs change. Lower-level retrofit and permit status are not warranted by the Seller or Listing Brokerage. Buyers to conduct their own due diligence regarding permits and compliance. (id:63616)
109 Woodriver Bend
Georgina, Ontario
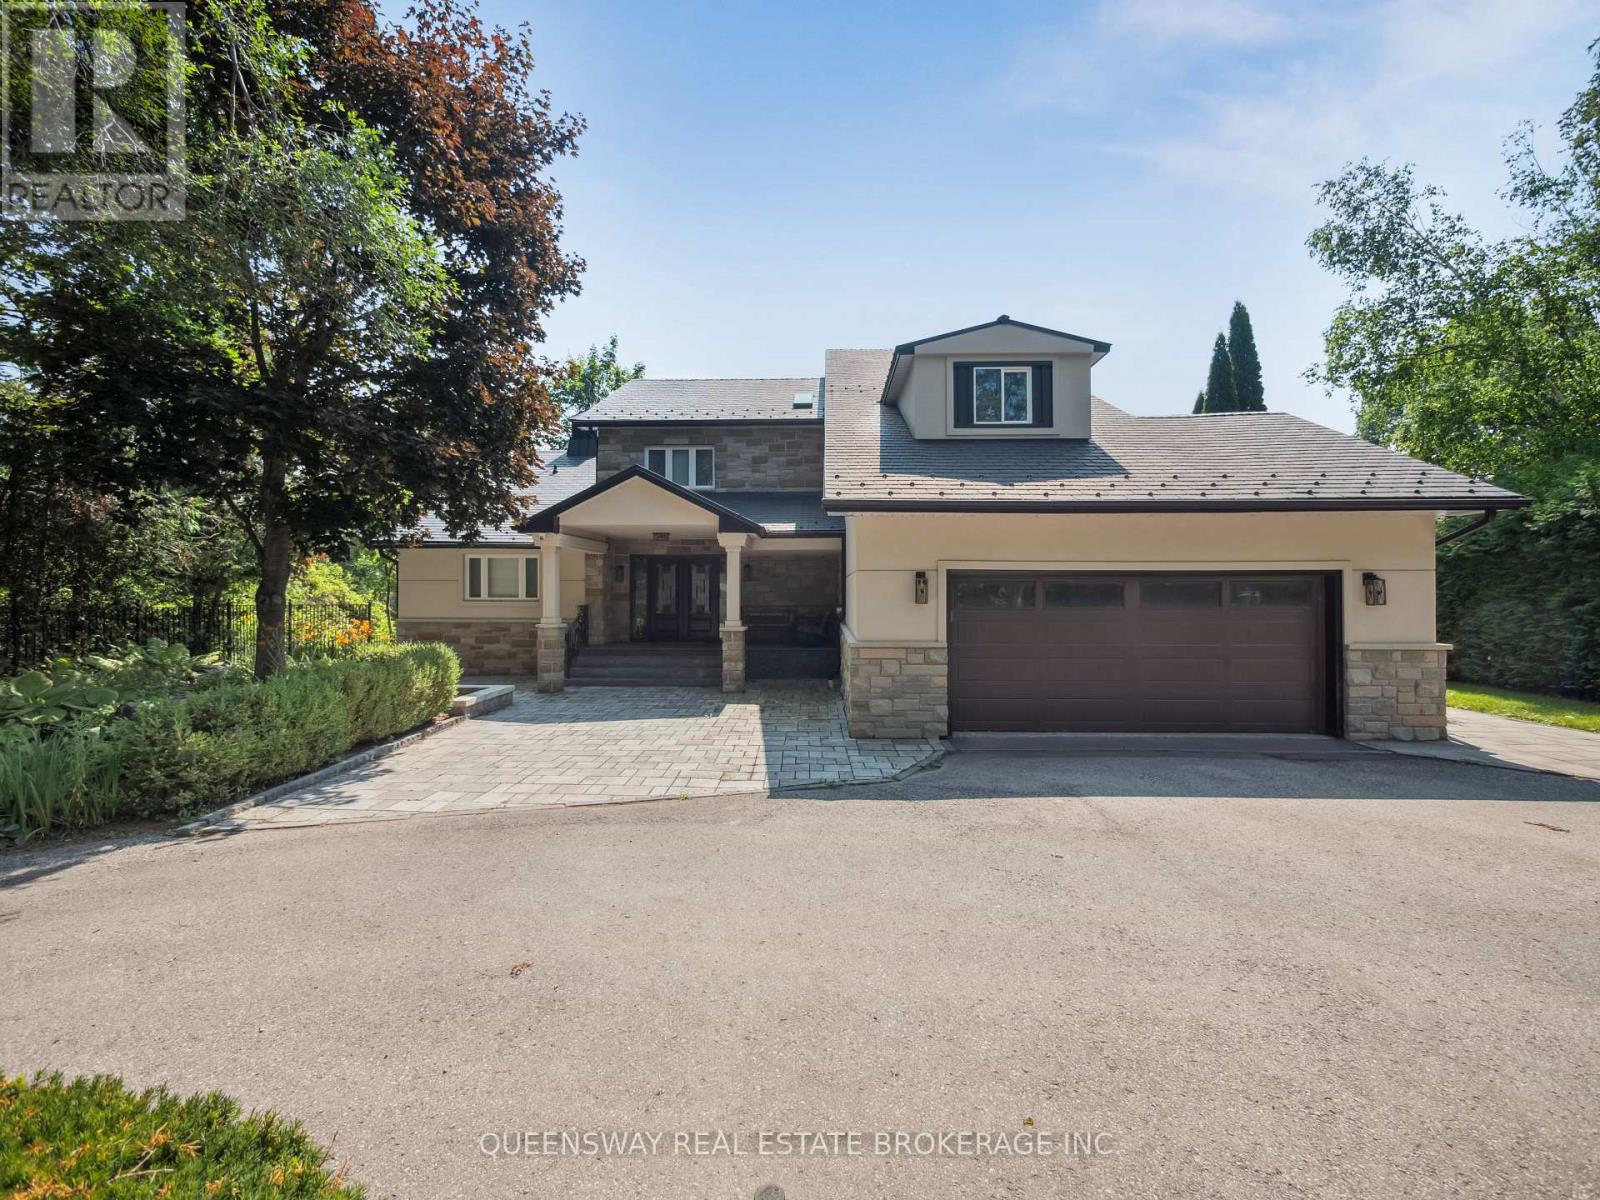
Tranquil riverfront living just a short boat ride from Lake Simcoe awaits on this stunning estate, surrounded by mature trees and tall hedges for ultimate privacy. Recently renovated, this custom stone and stucco home features 3 levels with 3 + 2 bedrooms, 5 bathrooms, a home office, and soaring vaulted ceilings with skylights that highlight the open-concept layout . Enjoy the newly renovated 2-storey boathouse, a 600 sq. ft. dock, and beautifully landscaped perennial gardens-perfect for relaxing or entertaining. Located close to the 17th green of the prestigious Briars Country Club, this property offers the perfect blend of elegance, modern upgrades, and serene waterfront living.Tranquil riverfront living just a short boat ride from Lake Simcoe awaits on this stunning 1.1-acre estate, surrounded by mature trees and tall hedges for ultimate privacy. Recently renovated, this custom stone and wood home features 3 levels with 4+1 bedrooms, 3 bathrooms, a home office, and soaring vaulted ceilings with skylights that highlight the open-concept layout.Enjoy the newly built 2-storey boathouse, a 600 sq. ft. dock, and beautifully landscaped perennial gardens-perfect for relaxing or entertaining. Located close to the 17th green of the prestigious Briars Country Club, this property offers the perfect blend of elegance, modern upgrades, and serene waterfront living. (id:63616)