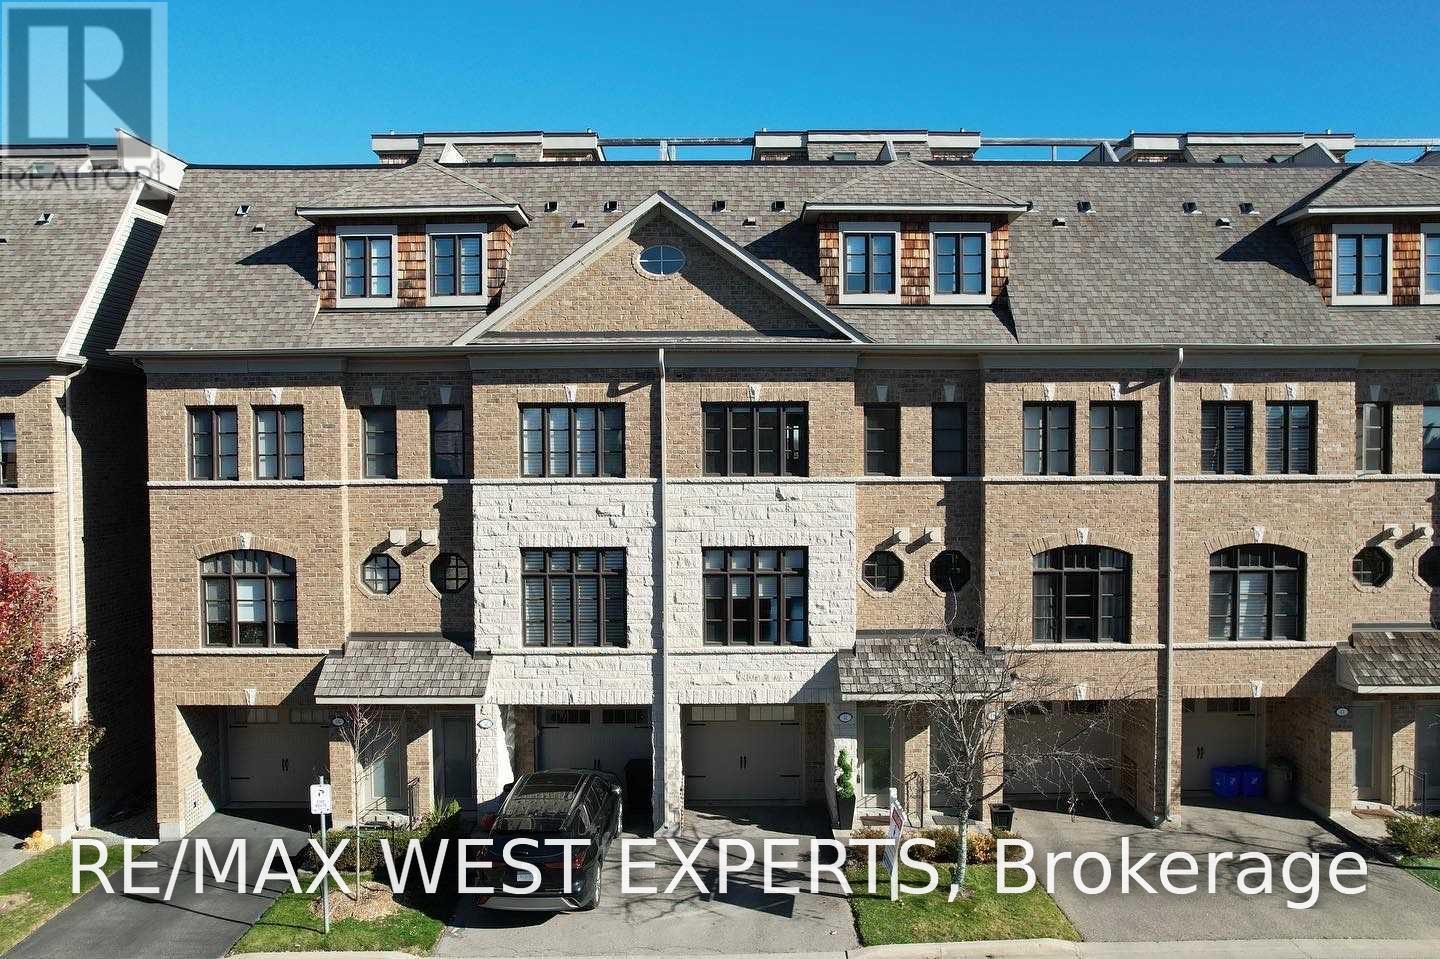
51 Powseland Crescent
Vaughan, Ontario
Stunning Luxury Townhouse Backing Onto Open Greenspace! Incredible Views From Your Own Private Roof Top Terrace! Private Elevator! New Flooring! Freshly Painted! Upgraded Finishes Throughout! Master Retreat Occupies The Entire Third Floor With a Spa Like 5 Pc Ensuite & Massive Walk In Closet! High End Kitchen With Granite Counter Tops, Stainless Steel Appliances, Walk Out To Large Patio Overlooking Ravine! Close to All Amenities! Perfect Location (id:63616)
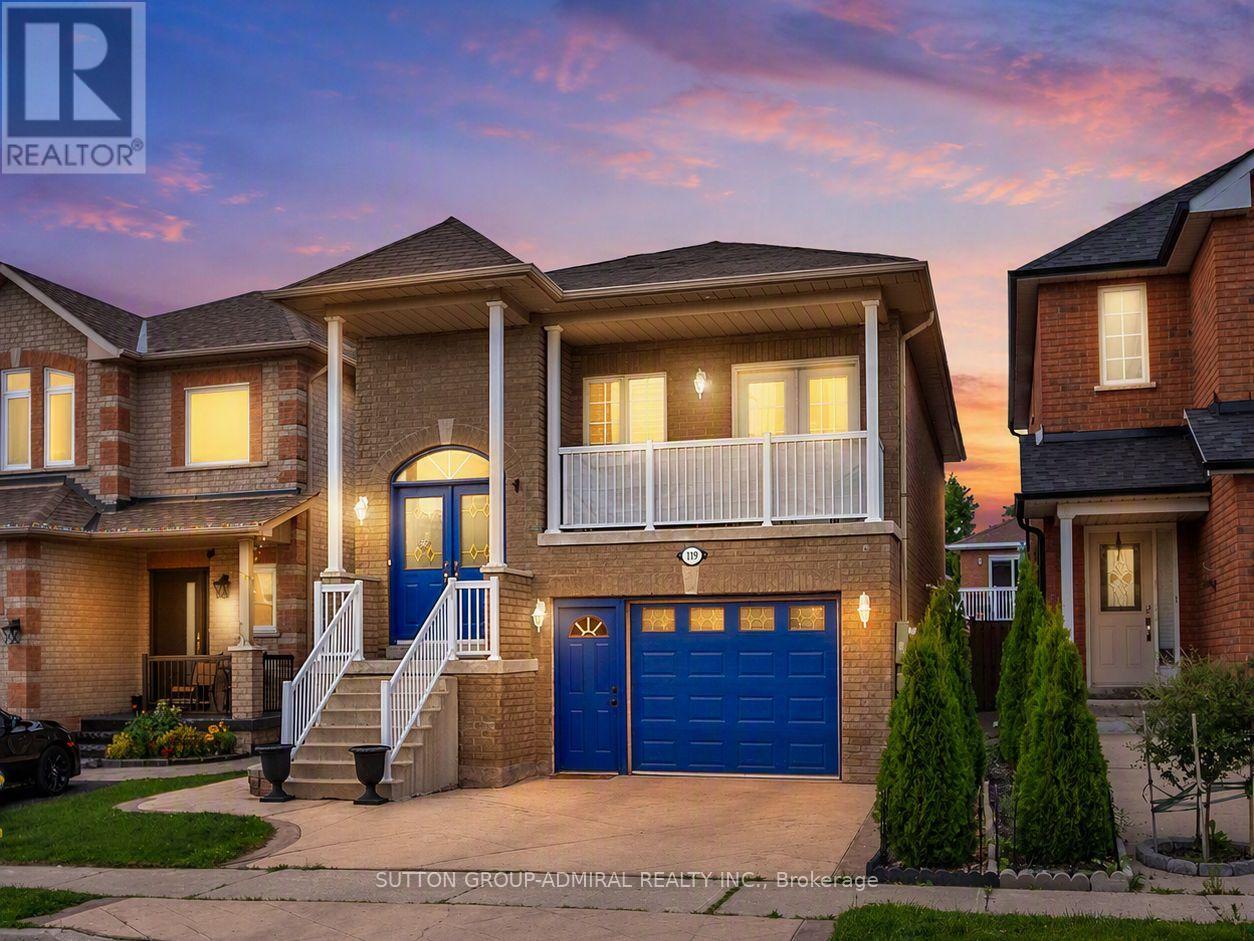
119 Blackthorn Drive
Vaughan, Ontario
Meticulously maintained & beautifully upgraded, this exceptional raised bungalow delivers modern finishes, $50k in recent improvements & a bright walk-out lower level offering outstanding flexibility for multi-gen living, in-law accommodations, or income potential - all set within one of Maple's most sought-after neighbourhoods. The main level features a sun-drenched open-concept layout w/ 9' ceilings, rich engineered H/W flooring, elegant crown moulding, wrought-iron pickets, dedicated laundry & a seamless flow throughout. The modern kitchen impresses w/ newer S/S appliances ('22), sleek white cabinetry, granite counters w/ matching backsplash, under-valence lighting, pot lights & a contoured composite single-bowl sink w/ pullout faucet. The living/dining area offers abundant natural light & a walkout to a private balcony - perfect for a quiet morning coffee. 2 spacious bdrms on the main level include a generous primary suite w/ closet org's & a designer 6-pc ensuite featuring tempered glass amber sinks, gold accents, tiled walls, a rainshower, built-in niches & U/G lighting. A 2nd 4-pc bath completes the level w/ a newer vanity & U/G hexagonal shower tiles. The expansive walk-out lower level is bright, open & completely above grade, offering soaring 9'2" ceilings & remarkable versatility. Enjoy a 2nd kitchen w/ S/S appliances including a gas range, a large bdrm, a full 3-pc bath & a cozy rec area w/ a contemporary gas F/P. The private entrance offers significant rental potential. Outside, enjoy a fully fenced, private, low-maintenance backyard designed for effortless entertaining, finished w/ stamped concrete that wraps around the home & complemented by a oversized storage shed. Additionally, the convenient 1.5-car garage includes a spacious mezzanine with loads of extra storage. Located minutes from parks (MNRP), Maple GO, Cortellucci Hospital, Maple CC & top-rated schools including Mackenzie Glen, Julliard (FI), Maple HS, Holy Jubilee CES & St. Joan of Arc CHS (id:63616)
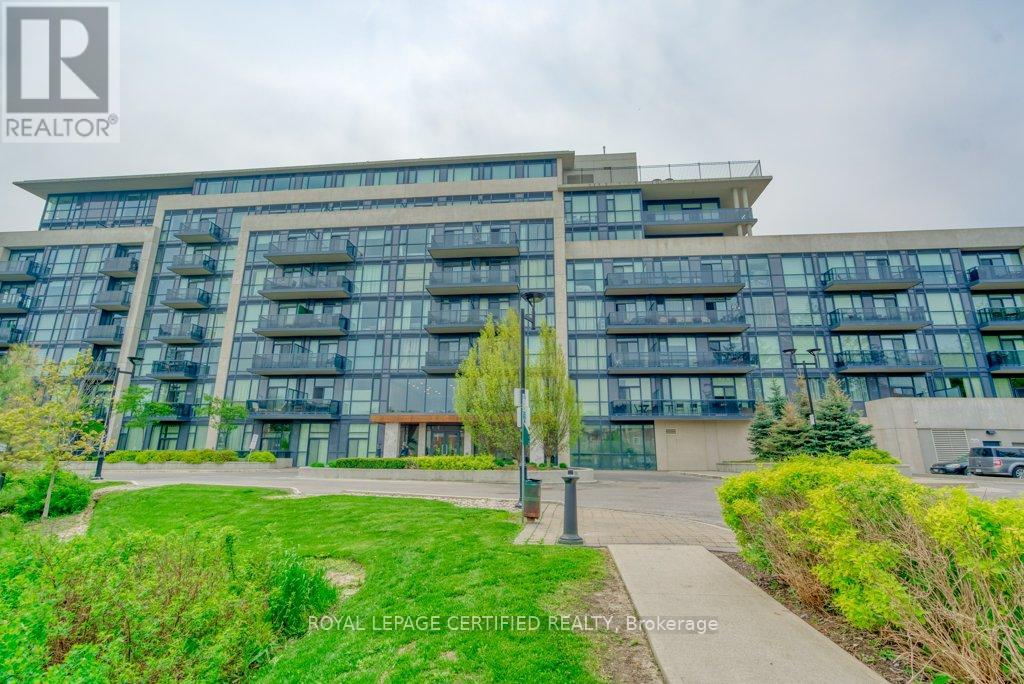
711 - 4700 Highway 7
Vaughan, Ontario
Rarely offered two-storey penthouse offering exceptional space and value! With 3 bedrooms, 3 bathrooms and approximately 1,390 sq. ft. including an expansive private terrace, this modern corner suite offers the space and functionality that can be difficult to find in condo living. The open-concept main level features 9-ft ceilings, abundant natural light and a spacious entertainer's kitchen overlooking the living area, with direct access to the terrace-perfect for relaxing or entertaining. Upstairs, two bedrooms each feature their own private ensuite, along with the convenience of second-floor laundry. Parking and locker are ideally located beside one another. Enjoy a beautiful lobby and sitting area, private gym and a convenient location close to public transit, shopping, schools and everyday amenities. A fantastic opportunity for buyers looking for more space without giving up the convenience of condo living. (id:63616)
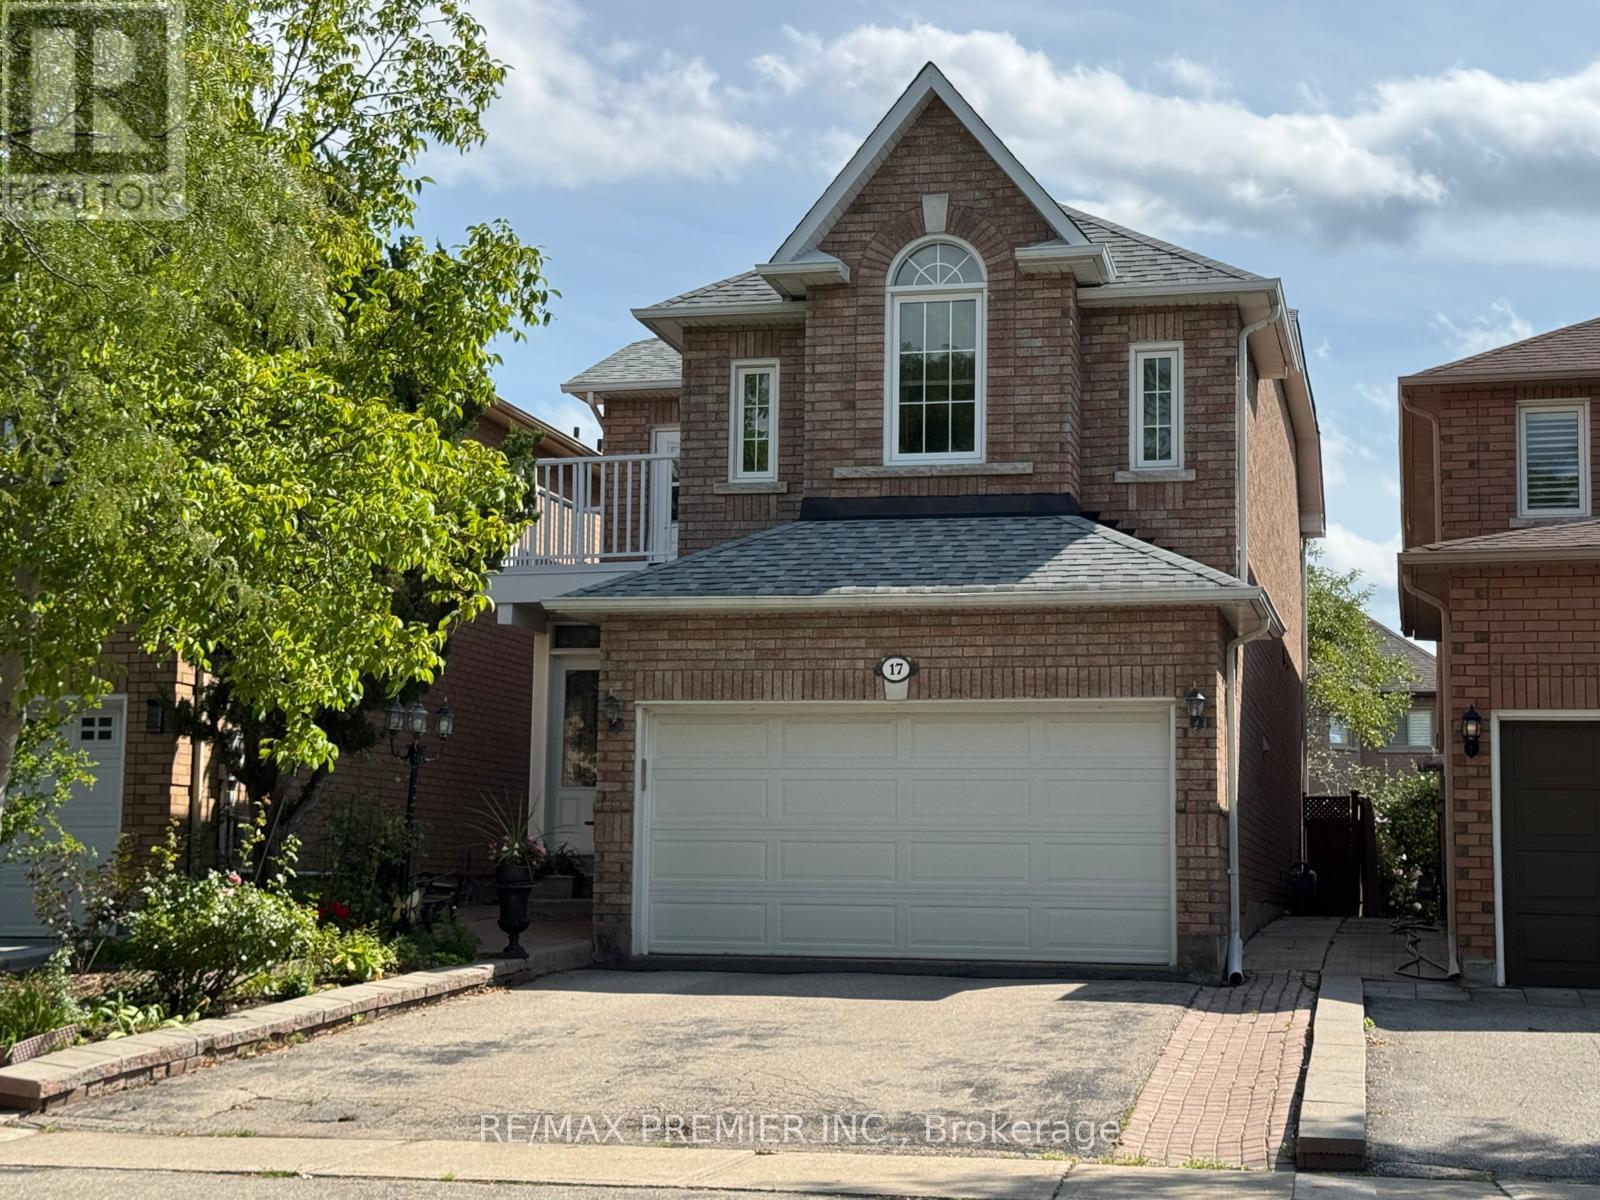
17 Villandry Crescent
Vaughan, Ontario
Welcome to 17 Villandry Crescent - a beautifully maintained detached home on a quiet, family-friendly crescent in the heart of Maple. Offering a true 4-bedroom layout and a finished basement, this home provides exceptional space and flexibility for growing families. The main floor was fully renovated in 2022 and features modern flooring, pot lights, and a stunning updated kitchen with timeless cabinetry, stainless steel appliances, and abundant counter space. The open-concept living and dining areas flow seamlessly, anchored by a cozy fireplace and filled with natural light - perfect for everyday living and entertaining. The main floor closet also has rough-in for laundry facilities. Upstairs, the spacious primary retreat includes a walk-in closet and private ensuite, complemented by three additional generously sized bedrooms. The finished lower level offers a large recreation area and a second kitchen, providing excellent in-law or extended family potential. With a With a private backyard, 1.5-car garage, and double driveway, this move-in-ready home is ideally located close to parks, schools, shopping, transit, and major commuter routes. A rare opportunity to own a renovated, true 4-bedroom home in one of Maple's most established and desirable neighbourhoods. (id:63616)
414 - 4700 Highway 7
Vaughan, Ontario
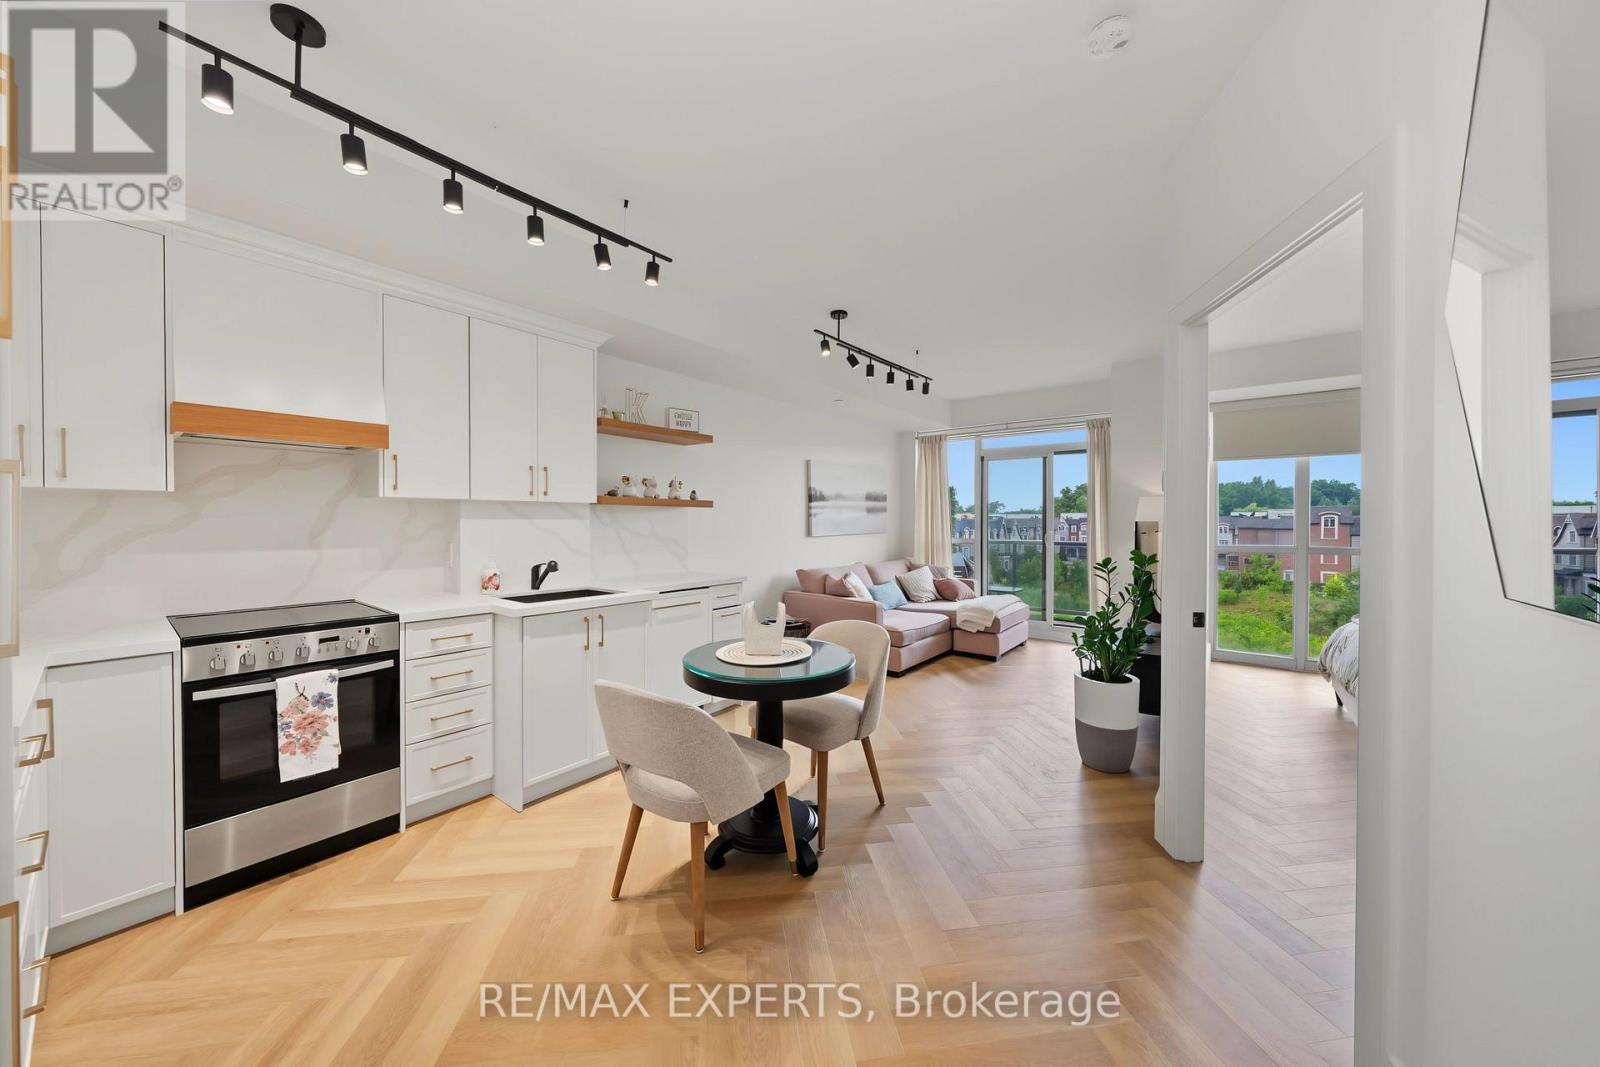
Welcome to this beautifully upgraded 1-bedroom plus den, 2-bathroom condo in the heart of Woodbridge! Thoughtfully renovated from top to bottom, this stylish suite offers a perfect blend of modern elegance, functionality, and comfort. Enjoy a spacious open-concept layout featuring upgraded finishes, a contemporary kitchen with custom cabinetry & built-ins, and a bright living area stepping out to a perfect balcony overlooking a serene, quiet woodedsetting.(2000 characters)The versatile den provides the perfect space for a home office, guest area, or keep it anover-sized walk-in closet with organizers !. The spacious primary bedroom offers a comfortable retreat, while two beautifully updated bathrooms add convenience and style. Located in a sought-after Woodbridge community, this exceptional condo is surrounded by parks, shopping, restaurants, transit, and major highways. With its sophisticated and modern upgrades, functional 1+den layout, two bathrooms, and peaceful views of the trees, this is a turn-key opportunity you won't want to miss! (id:63616)
4309 - 2920 Highway 7 Road W
Vaughan, Ontario
New luxury condo, iconic CG tower in the heart of Vaughan. The "Forest" model 1 br + 1 den facing the park/pond with an unobstructed view. Upgraded B/I fridge, cooktop, oven, B/I dishwasher, microwave, stackable washer & dryer. Laundry room with a large mirrored sliding door. Steps to the VMC subway station. Minutes to York University, shopping centre, hospital, etc., Building amenities include: 3rd floor - Del Management. 4th floor- pool, gym, yoga studio, kids play area, green roof and BBQ area. The 20th floor has 2 lounges and a theatre. The 32nd floor - office area. (id:63616)
75 De La Roche Drive
Vaughan, Ontario
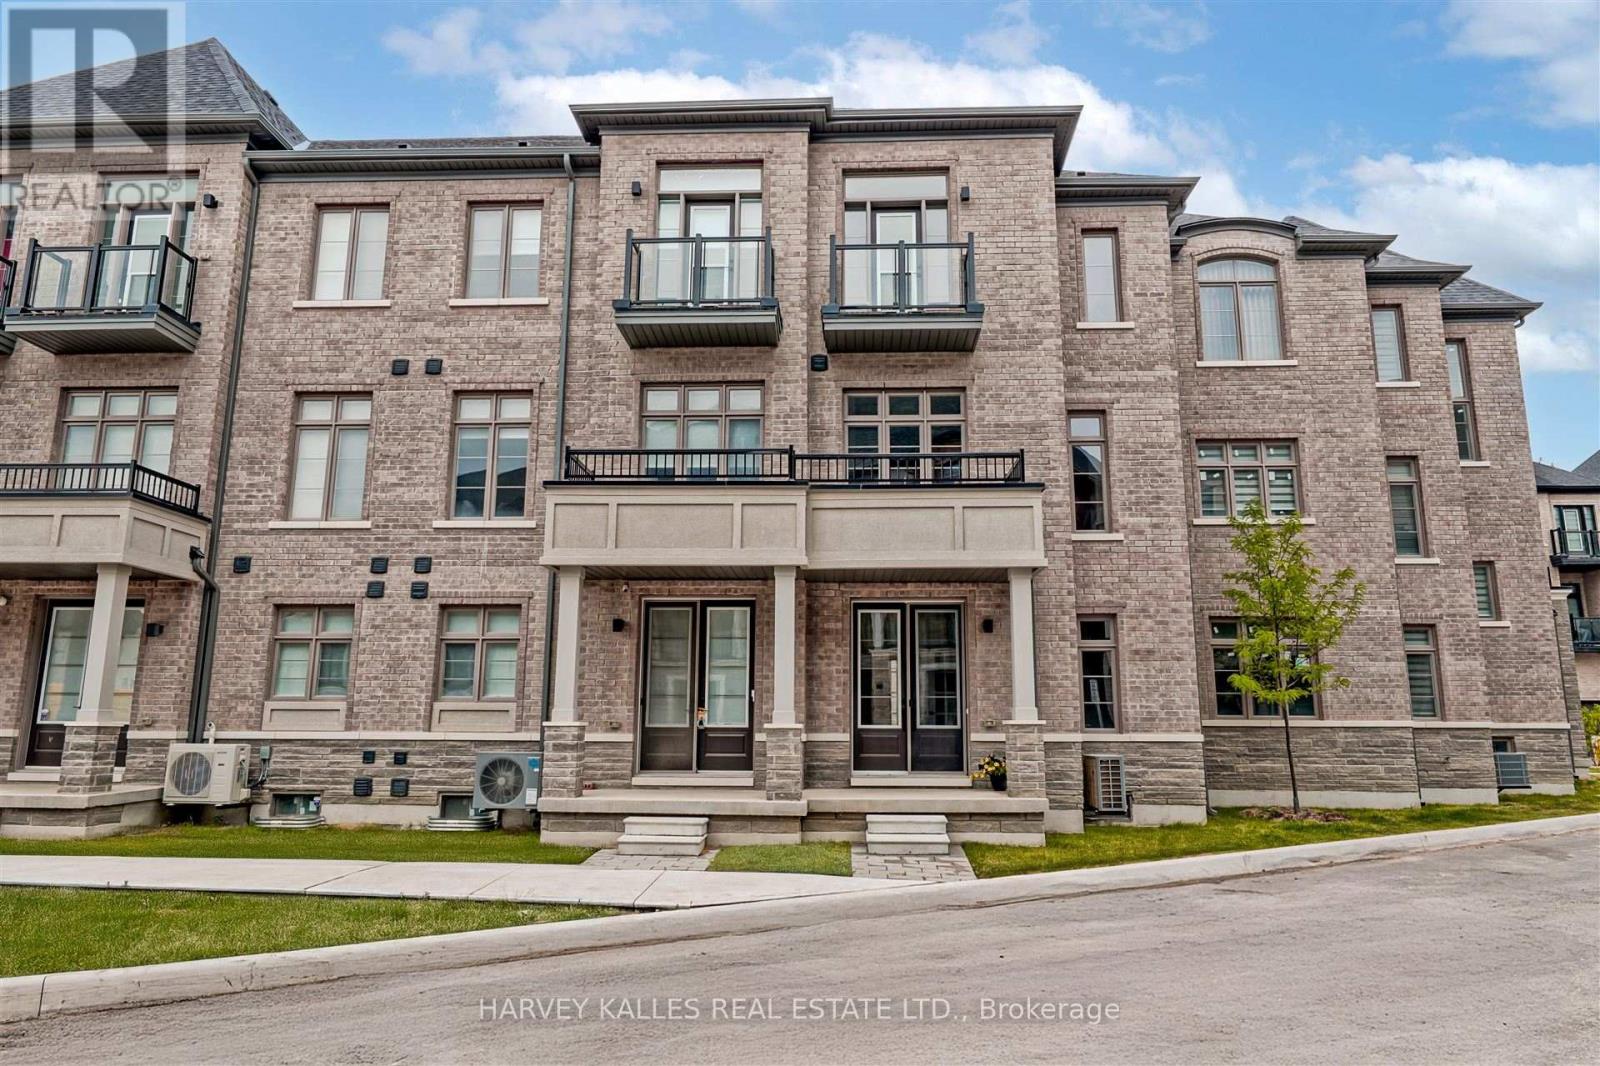
Introducing 75 De La Roche Drive, a meticulous, brand-new, never-lived-in 3storey townhouse in the coveted Vellore Village (Archetto Woodbridge) community. Featuring 3 bedrooms, 4 bathrooms, and approx. 2,000 sqft of modern design and comfort. The ground level welcomes you with a versatile den/home office, powder room, full laundry with brand new washer and dryer, and interior access to the single-car garage and back porch. The bright second floor offers an open-concept chefs kitchen with brand new stainless-steel appliances, centre island, breakfast bar, great room, dining area, and a covered terrace perfect for entertaining. Upstairs, unwind in three spacious bedrooms, including a primary suite with dual closets and a 4-Pc ensuite. Central air, forced-air heating, unfinished basement for extra storage or future finished space, and two total parking spaces complete this home. Prime location with immediate possession just minutes to highways, Vaughan Mills, Canadas Wonderland, hospitals, schools, parks, and amenities! (id:63616)
58 Lady Loretta Lane
Vaughan, Ontario
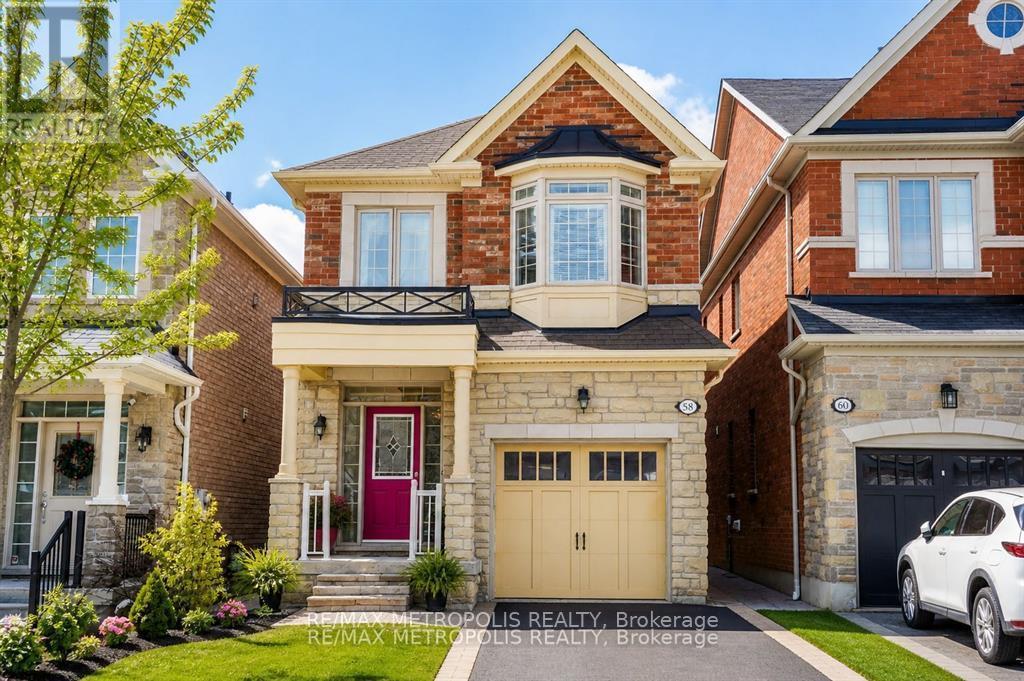
Rare offering in prestigious Upper Thornhill Estates.Welcome to this exceptional detached two-storey residence, beautifully maintained by the original owners and thoughtfully updated throughout. Located in one of Vaughan's most desirable communities, this home offers the comfort, space, and functionality families are looking for.Featuring 4 generously sized bedrooms and 4 bathrooms, the layout is designed for everyday living, entertaining, and growing family needs. The main floor feels bright, warm, and inviting, with hardwood flooring flowing through the main and second levels for a refined, cohesive look.The refreshed kitchen is a true highlight, featuring modern quartz countertops, stainless steel appliances, sleek cabinetry, and a clean contemporary feel. A highly desirable second-floor laundry adds convenience exactly where you need it most.The finished basement provides excellent additional living space, ideal for a recreation room, home office, gym, media area, playroom, or extended family use.Step outside to a beautifully landscaped backyard that feels private and peaceful, surrounded by mature trees and established greenery - a perfect outdoor retreat for relaxing, entertaining, or enjoying quiet family time.Close to top-rated schools, parks, shopping, transit, restaurants, and everyday amenities, this is a wonderful opportunity to own a quality detached home in the heart of Upper Thornhill Estates. (id:63616)
3 - 237 Romina Drive
Vaughan, Ontario
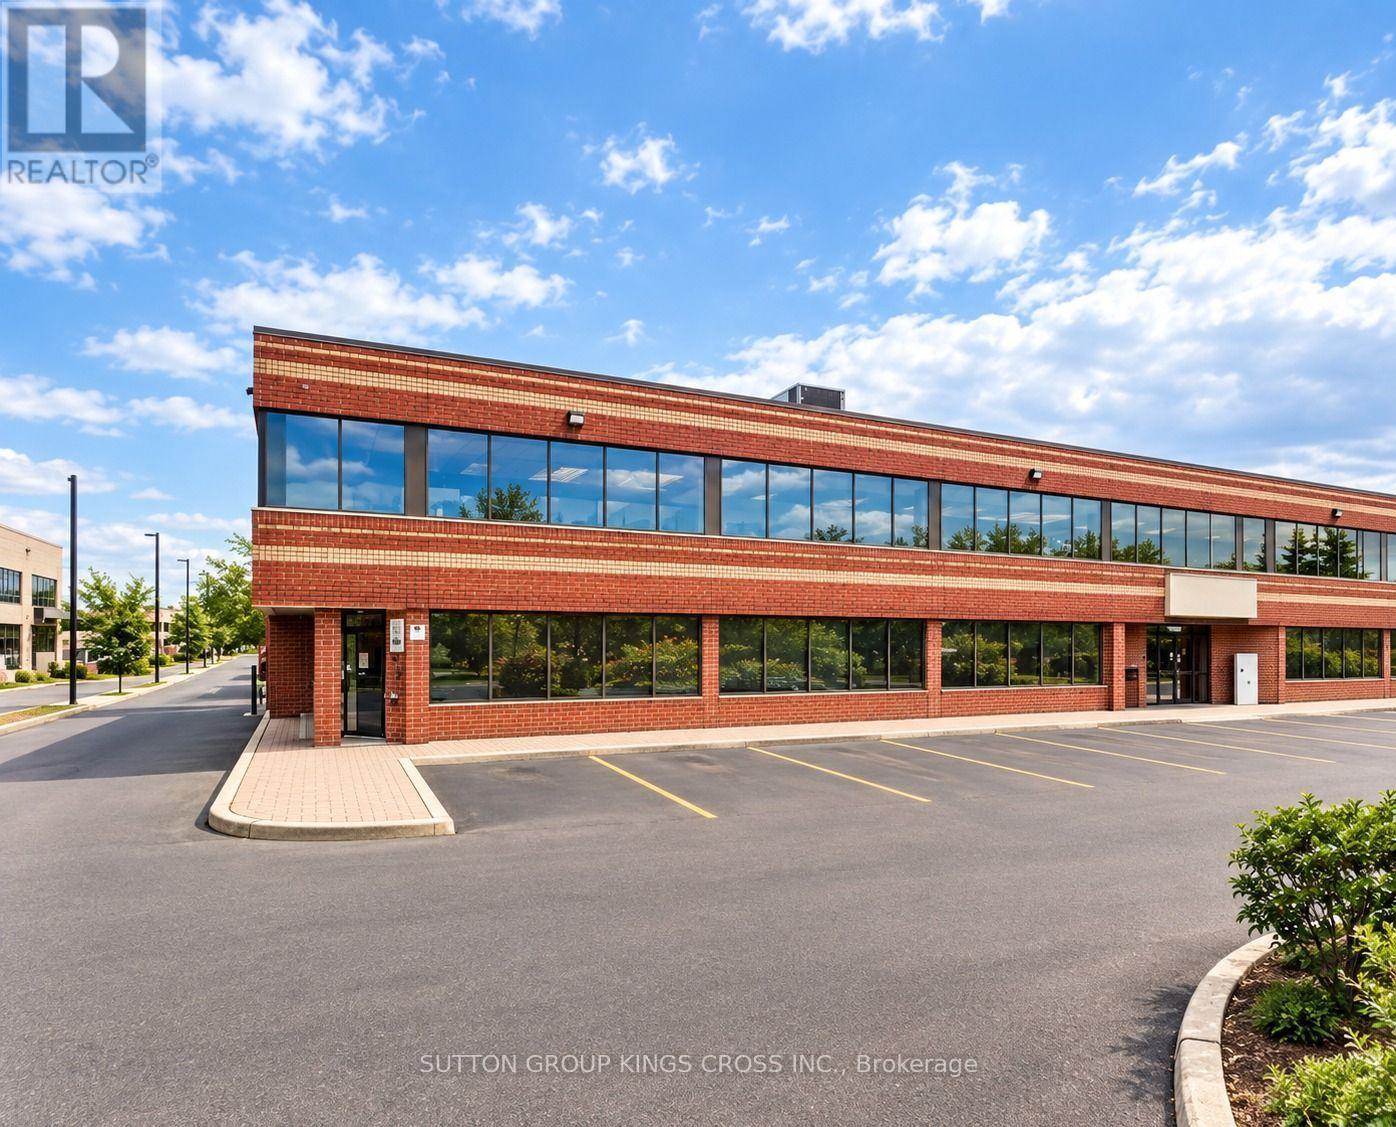
Prime Vaughan Commercial Sublease Opportunity! Offering approximately 3,900 sq. ft. of versatile commercial space, featuring 1,800 sq. ft. of ground-level retail/showroom space and 2,100 sq. ft. of professionally built-out office space on the second level. The office area includes at least 6 generously sized offices, 1 boardroom, 2 bathrooms, and a convenient kitchenette. The second level is accessible via 2 separate staircases or an elevator, providing convenience and flexibility. Multiple doors allow for a variety of layout and configuration options to accommodate your business needs. Ideally located in Vaughan, close to major highways with public transit conveniently available at your doorstep. Gross Lease: $9,000/month + HST. TMI included. Tenant responsible for internet and insurance. A fantastic opportunity for businesses seeking a spacious, adaptable, and well-connected commercial location. (id:63616)
1806 - 5 Meadowdale Road
Vaughan, Ontario
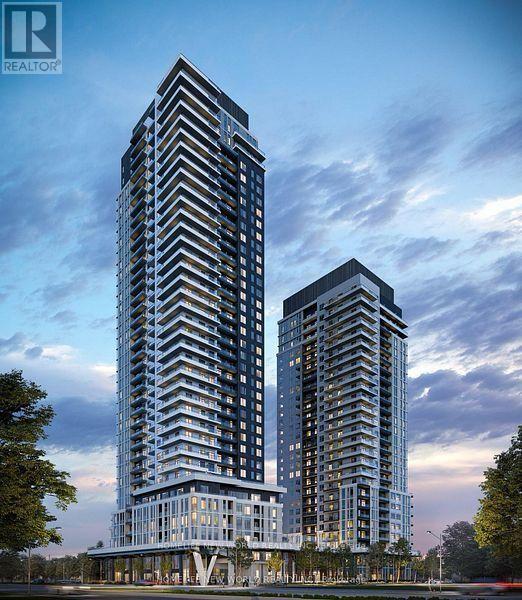
Welcome To Luxury Urban Living At The Vincent Condominium In The Heart Of Vaughan Metropolitan Centre. This Stylish One Bedroom Suite Features An Open Concept Layout , Modern Kitchen, And Elegant Designer Finishes Throughout. Spacious Designed With Large Window Offering Plenty Of Natural Light And Beautiful City Views, Perfect For Couples Or Professionals Seeking Both Comfort And Convenience. Enjoy Access To Premium Amenities Including 24H Concierge, State of The Art Fitness Centre, Co-Working Lounge, Rooftop Pool With Cabana, Private Dining Area, Landscaped Outdoor Terrace, Visitor Parking With EV Charging Stations And More. Located Just Steps From The Vaughan Metropolitan Centre Subway Station With Direct TTC Access To York University And Downtown Toronto. Easy Access To Hwy 400/407 And Minutes To Vaughan Mills, IKEA, Costco, Cineplex, Cafe And Restaurants. ONE LOCKER IS INCLUDED. (id:63616)
30 Coranto Way
Vaughan, Ontario
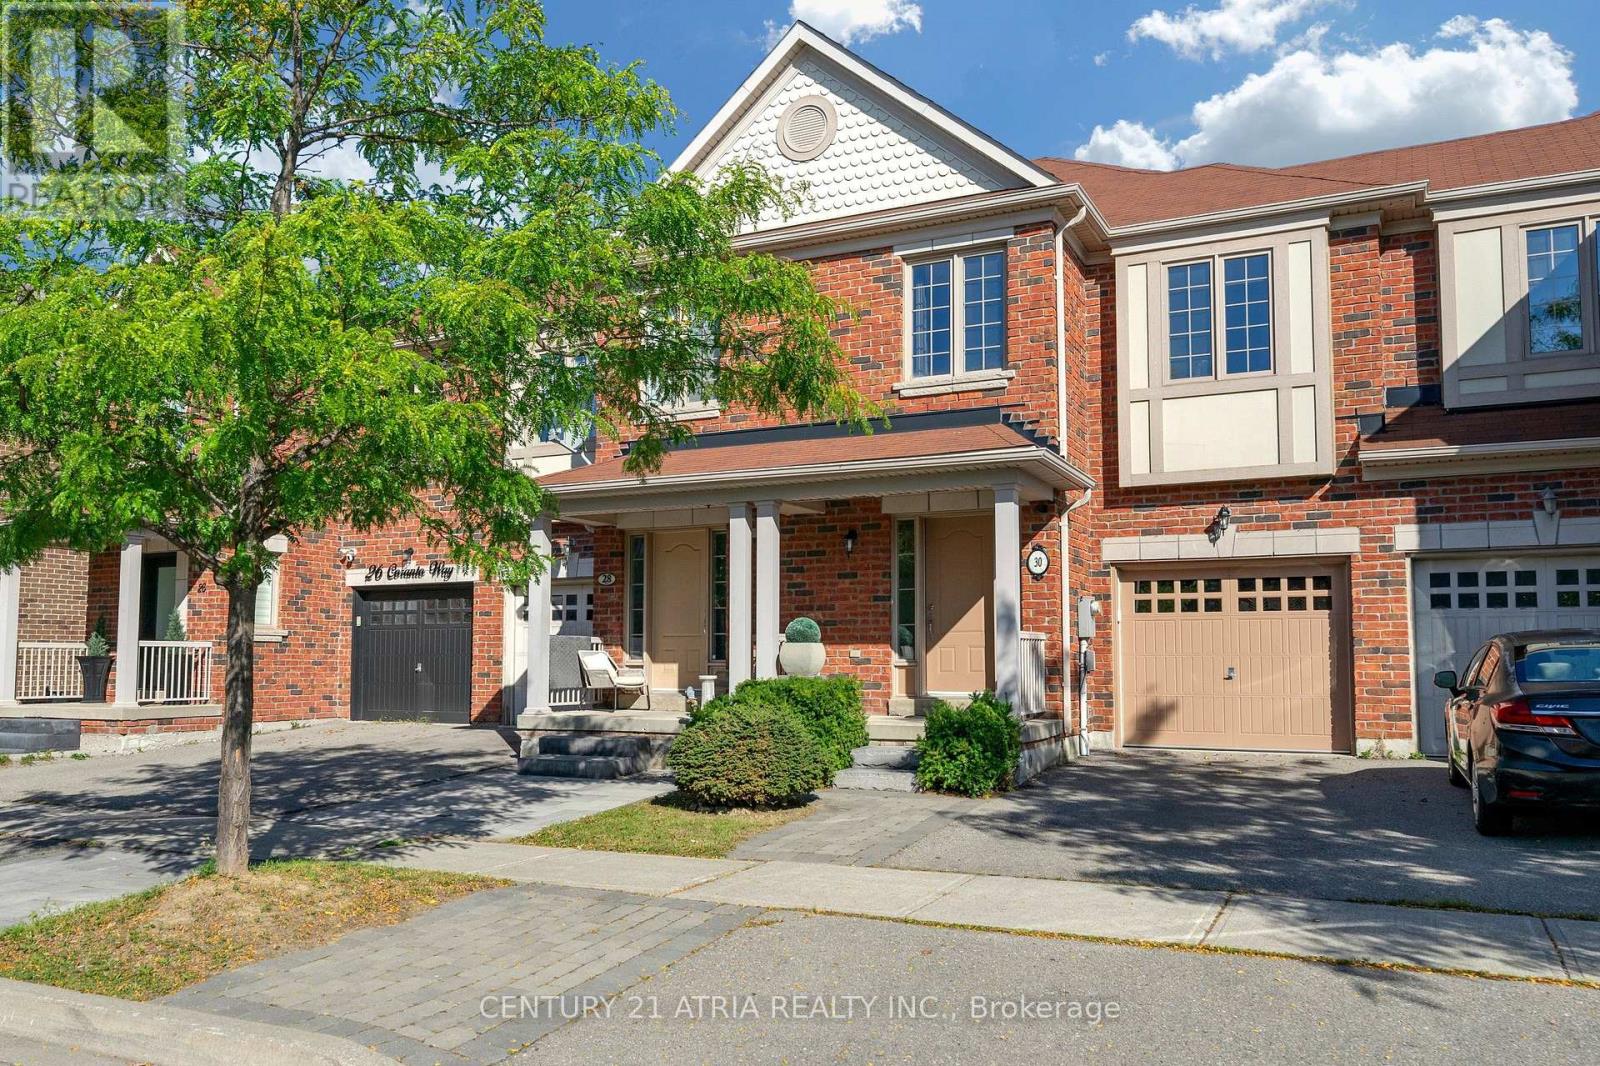
Welcome to an exceptional Ultra-Luxury Townhouse located in the highly desirable Vellore Village community of Vaughan. This beautifully upgraded 3+1 bedrooms, 4 bathrooms, 2 kitchenshome offers a perfect combination of luxury finishes, elegant design, and functional familyliving. Situated in a prime location, this home backs onto a plaza, providing convenient access toeveryday amenities while maintaining the comfort and privacy of your own backyard retreat. Theproperty features parking for 3 vehicles, a spacious backyard with a large deck, professionallydesigned stone paving throughout the backyard and boulevard, and an impressive natural stonefront entrance.Step inside and experience refined elegance with 3/4-inch thick natural marble flooringthroughout the main floor, complemented by a stunning marble medallion feature. The dining areashowcases a custom natural stone accent wall, while the family room features a customfloor-to-ceiling natural stone fireplace with built-in TV mount cutout, creating a true luxuryfocal point.The main floor is enhanced with architectural details including a waffle ceilingdesign in the foyer, crown moulding throughout, and custom oval beam detailing in the upperhallway. Every bedroom is thoughtfully designed with walk-in closets, while the primary suiteand additional bedrooms feature custom moulding and ceiling details, including elegant crownmoulding designs and waffle ceiling accents.The fully finished basement offers exceptionaladditional living space with a second kitchen, custom crown moulding and waffle ceiling design,a luxurious bathroom finished with natural stone tiles throughout, and a beautiful limestone fireplace - perfect for entertaining, extended family, or additional living flexibility.Closeto parks, local schools, places of worship, a hospital, highway 400, Walmart, Canada'sWonderland, Vaughan Mills, and community/recreation centres. High Ranking School Zone (id:63616)
85 Coral Acres Drive
Vaughan, Ontario
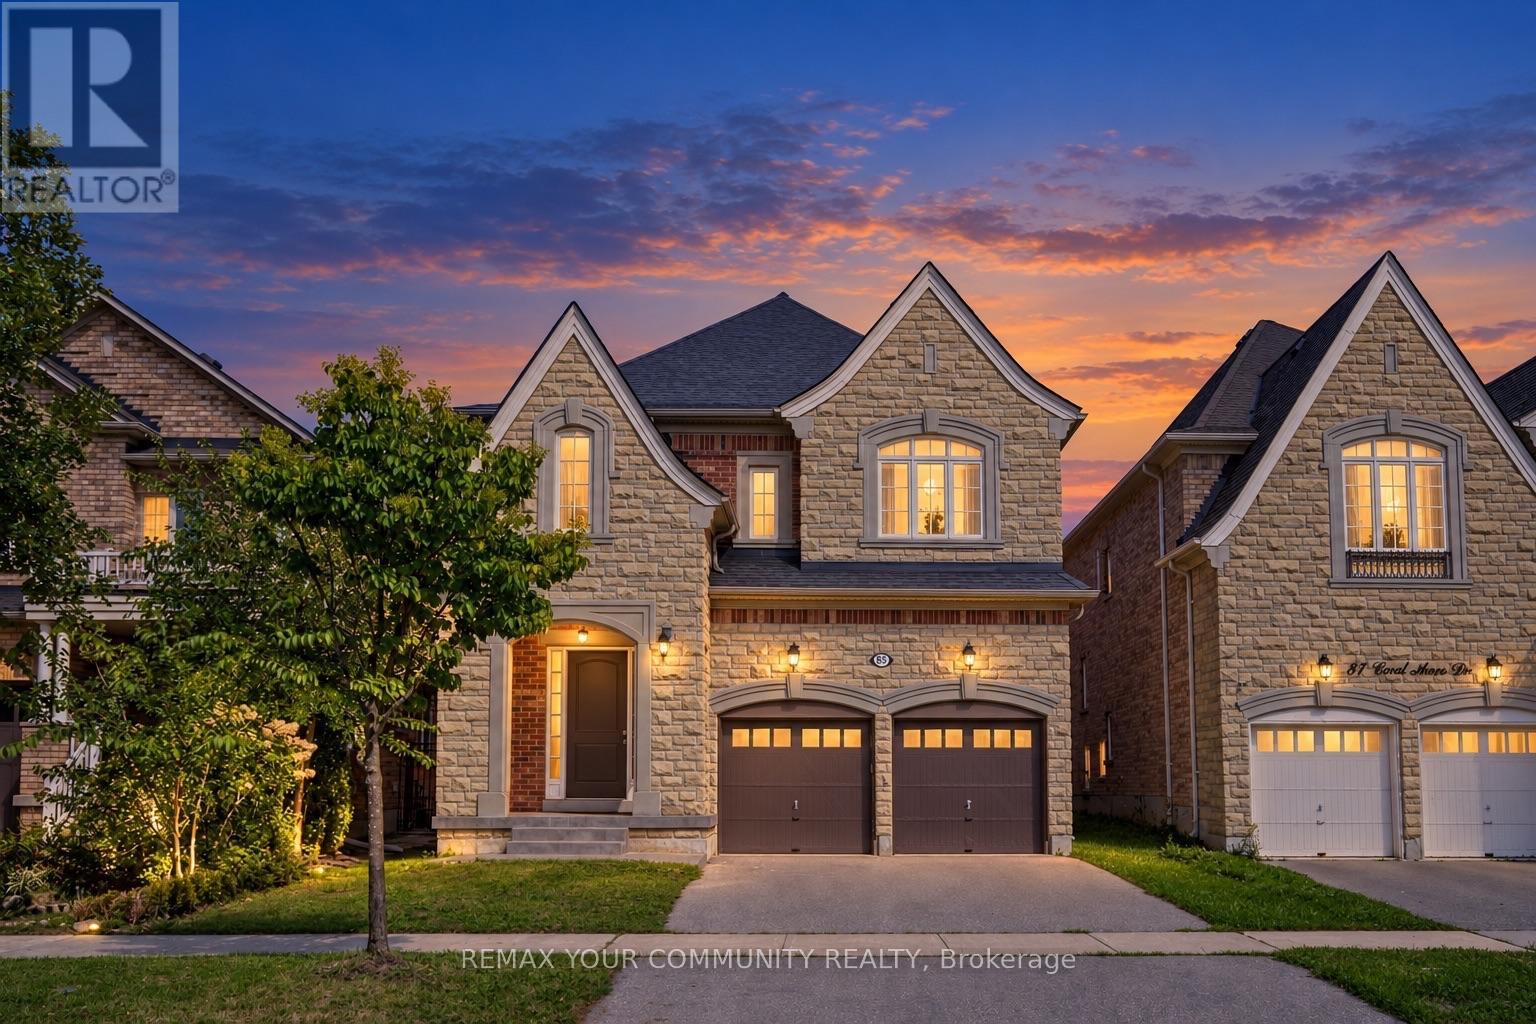
Five bedrooms. Five bathrooms. Four full bathrooms upstairs. Every bedroom connected to a bathroom. Nearly 3,500 sq. ft. above grade. This is not a layout you find every day. Welcome to 85 Coral Acres-the rarely offered Mont Blanc model and one of only a limited number of homes in the neighbourhood built by custom builder Sequoia Grove Homes. Beautifully renovated and completely move-in ready, this distinctive residence offers 3,485 sq. ft. above grade, a 2-car garage, a full stone façade and impressive 9-foot smooth ceilings on both the main and second floors. New hardwood flooring, designer paint and upgraded 8-foot interior doors create a fresh, refined interior. The updated maple kitchen features new countertops, backsplash and faucets, along with a breakfast bar and generous eat-in area. Enjoy an inviting family room with a gas fireplace, a private home office and a showstopping media room with a soaring 16-foot ceiling. The upper level is the true game-changer: three bedrooms feature private ensuites, while the remaining two share a semi-ensuite-giving all five bedrooms direct bathroom access. The primary retreat offers an oversized glass shower, freestanding tub and double vanity, while the second primary-style suite includes its own four-piece ensuite and walk-in closet. A grand foyer, walk-in entry closet and expansive unspoiled basement complete this exceptional home. Ideally located just steps from top-rated schools, GO stations, shopping and everyday conveniences. Custom-built. Beautifully renewed. Exceptionally connected. This is the rare family home that checks the boxes most buyers simply cannot find-because homes like this were never built in large numbers. (id:63616)