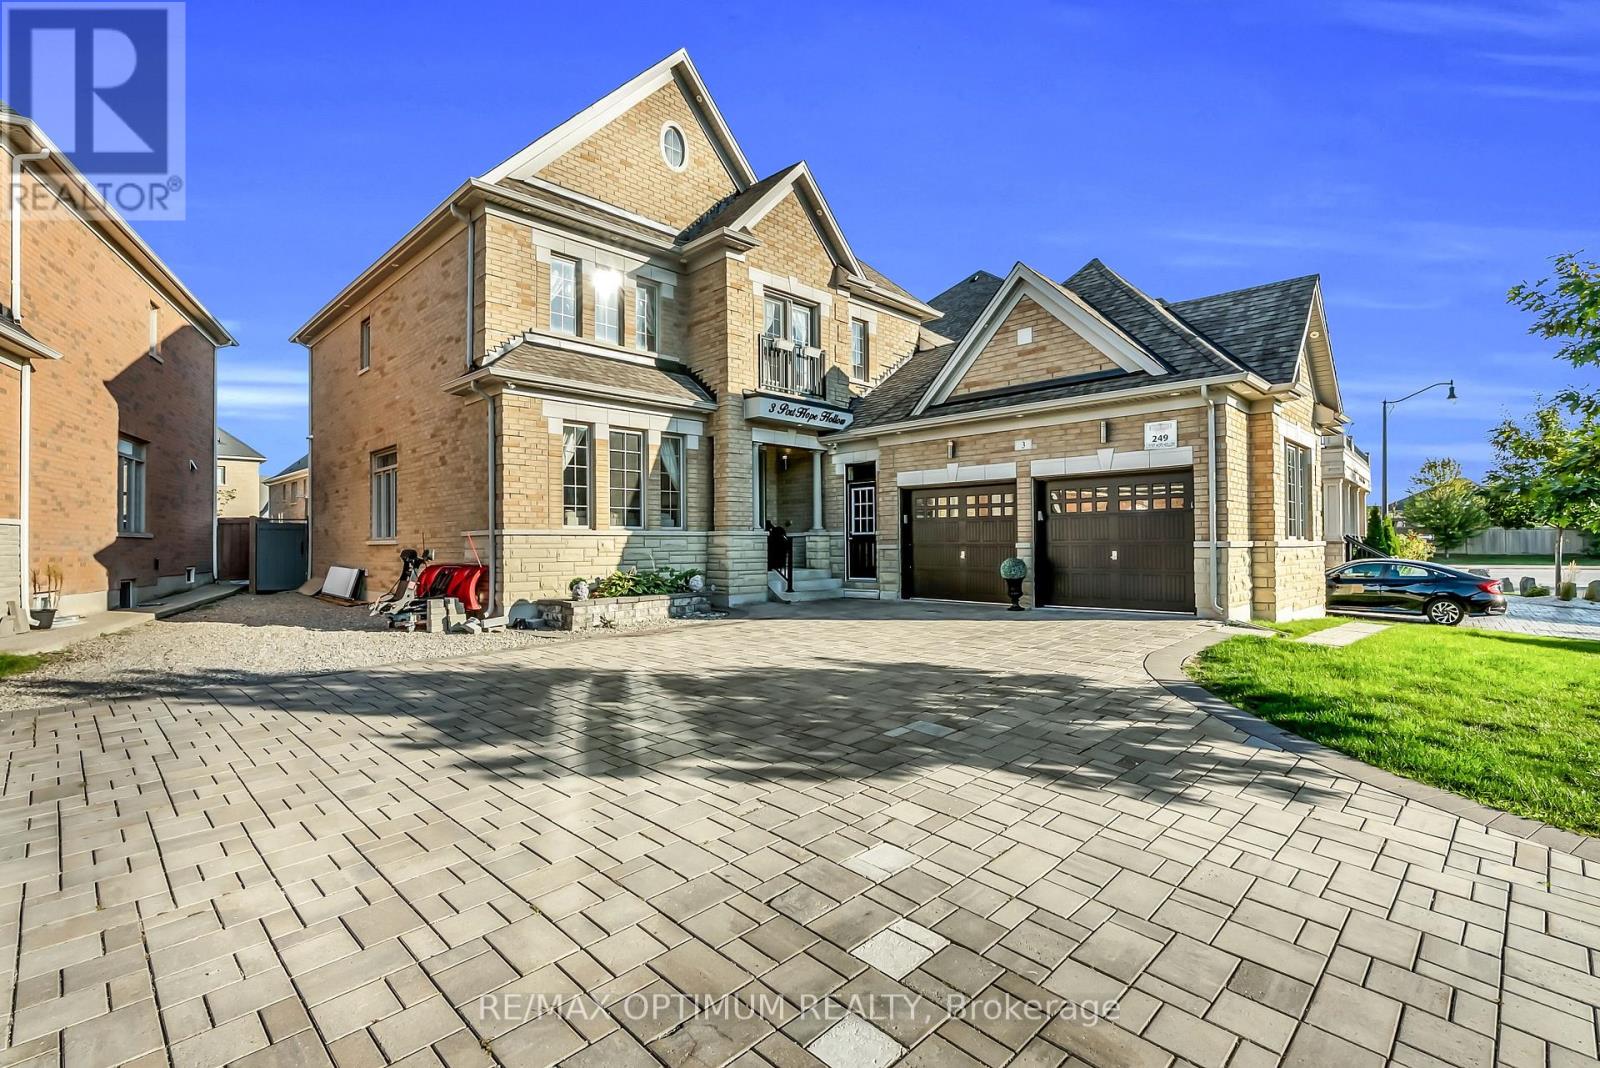
3 Port Hope Hollow
Brampton, Ontario
Welcome to an exceptional detached estate in Bram West, offering luxury, space, and incredible versatility. Set on a premium 81.89 ft x 130.35 ft lot, this beautifully designed 4+2 bedroom, 6-bathroom home features approximately 3,460 sq. ft. above grade, plus a fully finished basement with a separate entrance.The main level showcases an elegant layout with formal living and dining areas, a spacious family room with a fireplace and bay window, a private den, and a chef-inspired kitchen complete with a centre island, porcelain flooring, pot lights, and a bright breakfast area with walk-out access to the deck.Upstairs, the impressive primary suite offers his-and-hers closets and a spa-like 6-piece ensuite. The additional bedrooms are generously sized, each featuring walk-in closets and access to ensuite or semi-ensuite bathrooms.The finished basement adds outstanding functionality with two bedrooms, a full kitchen, a large living area, and a 3-piece bathroom, making it ideal for extended family. A separate bachelor apartment with its own kitchen and 3-piece bath provides even more flexibility for guests or income potential. Together, the basement spaces offer rental potential of over $3,000 per month.Additional features include hardwood flooring, central air conditioning, a timeless brick and stone exterior, a 2-car garage, and an extended driveway with parking for up to 10 vehicles. Conveniently located near Mississauga Road and Financial Drive, this home is close to schools, shopping, parks, highways, and everyday amenities in one of Brampton's most desirable communities. (id:63616)
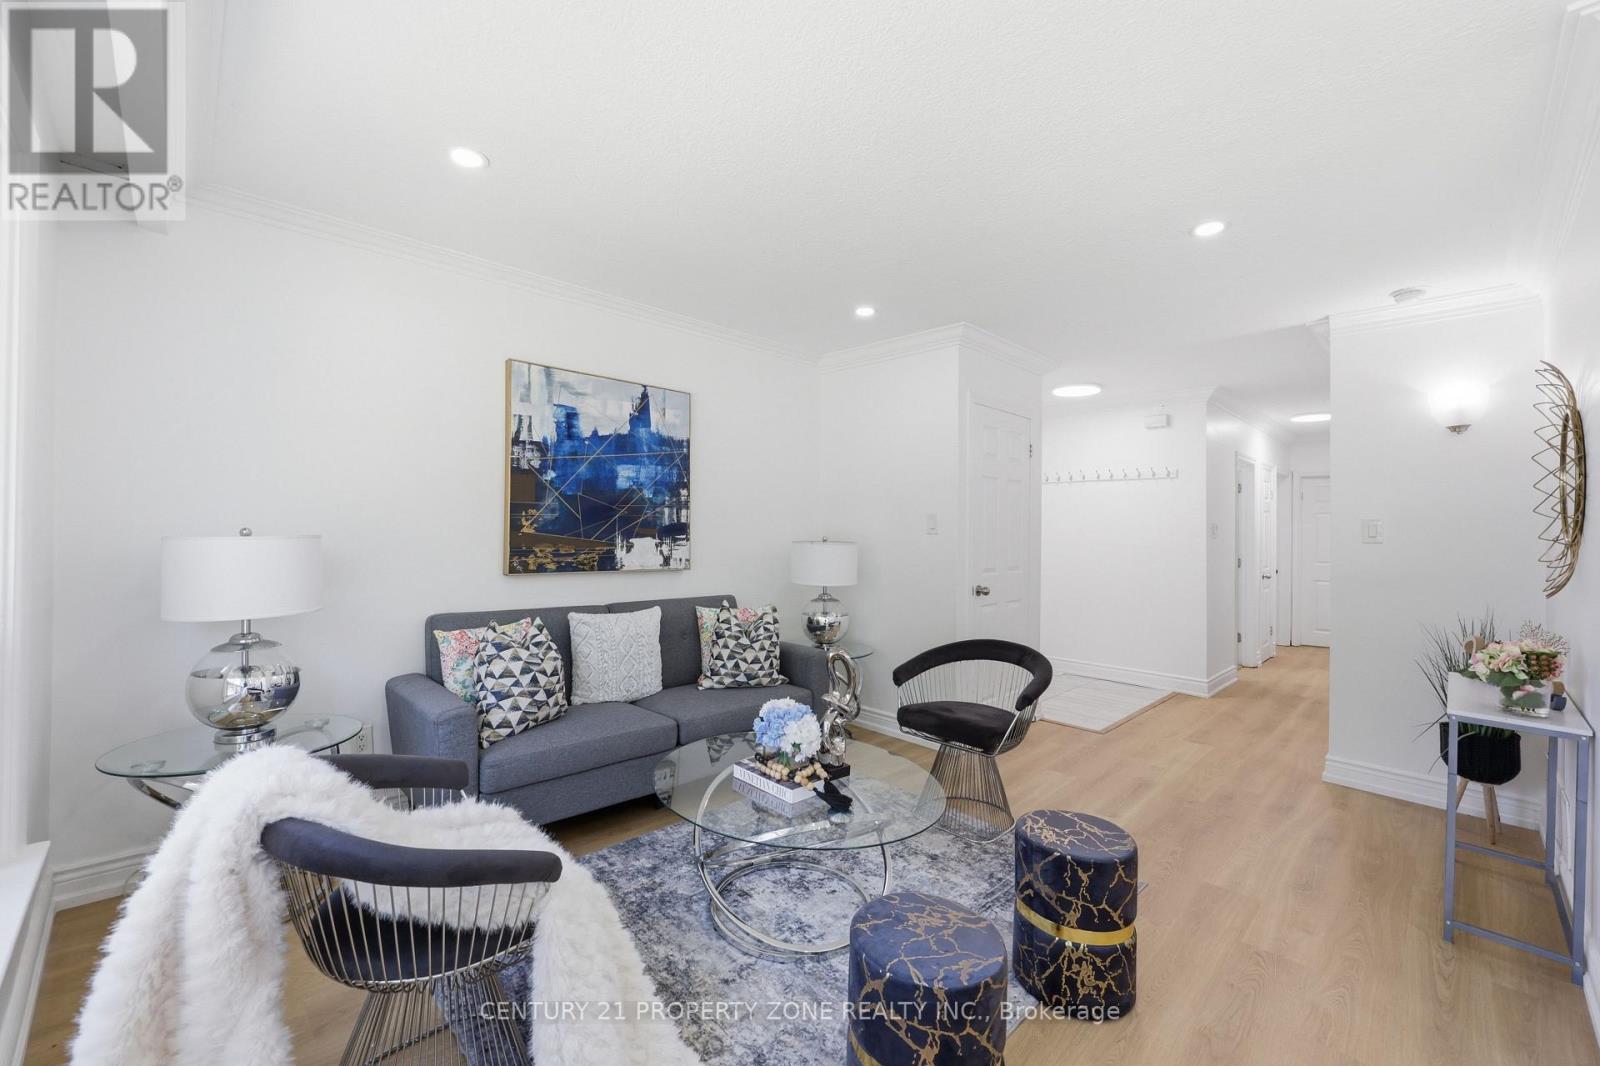
45 Brisco Street
Brampton, Ontario
Absolutely Gorgeous - A True Show stopper! Welcome to this beautifully renovated 3-bedroom detached home, thoughtfully upgraded from topto bottom with exceptional attention to detail. Move-in ready and impeccably maintained, this home features stylish laminate flooring, modern double-sink bathrooms, a beautifully updated kitchen with a new backsplash, and elegant pot lights throughout.The bright open-concept living and dining area is complemented by a large front picture window that fills the space with natural light while overlooking the front yard. Main Floor Only. Basement Is Not Included In The Lease. All Utilities Are Extra And Payable By The Tenant. (id:63616)
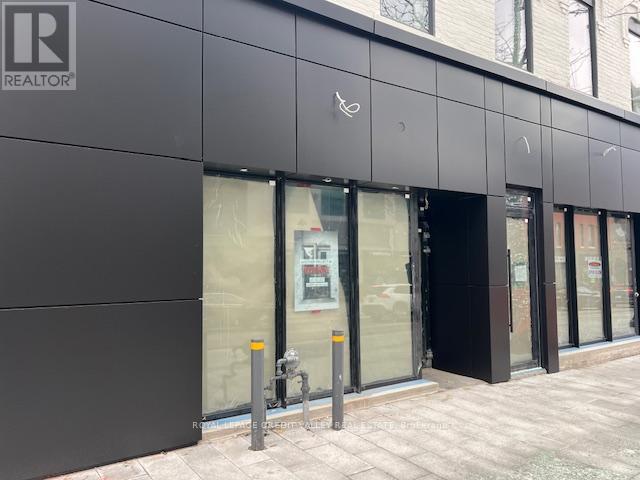
39 Queen Street E
Brampton, Ontario
Unbelievable retail opportunity downtown Brampton in a beautifully renovated historic property. Full exterior renovation just completed with all new storefront glass, doors and cladding. The property has been completely transformed and has only 1 retail unit remaining. Existing Tenant's include lawyers office occupying the entire 2nd floor and 1 retail space, a nail salon and a specialty grocery user. The building is steps to every amenity imaginable and in very close proximity to and abundance of free municipal parking at the Rose Theatre and underground lot directly behind the property. The building is right in the middle of a rapidly transforming area and will benefit from the future construction of the centre for innovation, ongoing streetscape upgrades (completed on this section of Queen St.E.), re-development of Garden Square and Ken Whillans Square, huge upgrades to transit and the Riverwalk which will divert flood risk from downtown Brampton intensifying development opportunities in the downtown. Excellent opportunity to take advantage of a transformational time downtown Brampton with very limited retail opportunities in the downtown core. (id:63616)
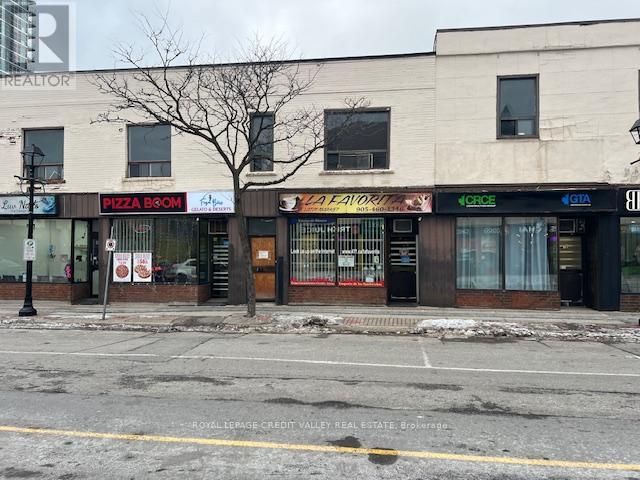
18 Queen Street W
Brampton, Ontario
Unbelievable retail opportunity downtown Brampton. Building will be undergoing a complete exterior transformation with a new limestone façade including new storefront glass and doors. Exterior renovation will be completed by early fall 2026. The building is steps to every amenity imaginable and in very close proximity to and abundance of free municipal parking at city hall and 4 storey parking structure directly behind the property. The building backs onto the future site of the new centre for innovation to be constructed and will benefit from all of the ongoing and proposed projects happening downtown Brampton. Projects include ongoing streetscape upgrades, re-development of Garden Square and Ken Whillans Square, huge upgrades to transit and the Riverwalk which will divert flood risk from downtown Brampton intensifying development opportunities in the downtown. Excellent opportunity to take advantage of a transformational time downtown Brampton with very limited retail opportunities in the downtown core. (id:63616)
200 - 32 Queen Street W
Brampton, Ontario
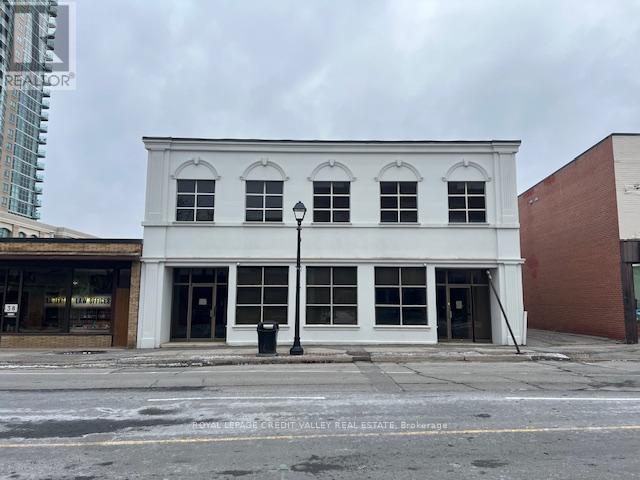
Great office opportunity in a beautiful and well maintained low rise building downtown Brampton. Steps to every amenity imaginable and in very close proximity to and abundance of free municipal parking at city hall and 4 storey parking structure. The building backs onto the future site of the new centre for innovation to be constructed and will benefit from all of the ongoing and proposed projects happening downtown Brampton. Projects include ongoing streetscape upgrades, re-development of Garden Square and Ken Whillans Square, huge upgrades to transit and the Riverwalk which will divert flood risk from downtown Brampton intensifying development opportunities in the downtown. Excellent opportunity for any professional office user. Currently built out with a mix of private offices, boardroom, reception area, kitchenette, washrooms and open area. (id:63616)
32 Queen Street W
Brampton, Ontario
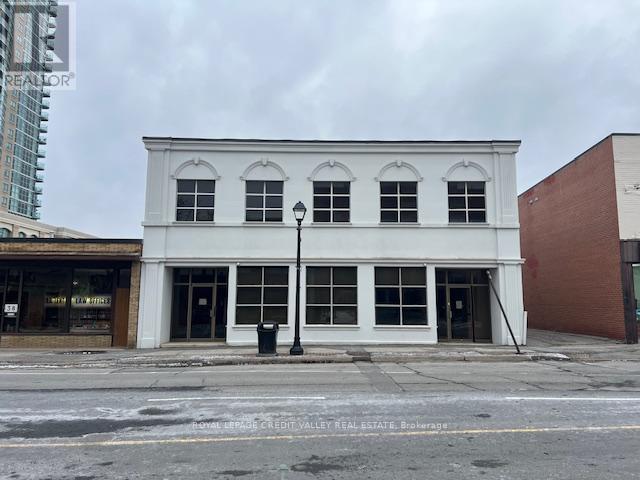
Amazing full freestanding building available for lease in downtown Brampton. Largest block or retail/office space available in the downtown core. Steps to every amenity imaginable and in very close proximity to an abundance of free municipal parking at city hall and 4 story parking structure directly behind the building. Some onsite parking as well. The building backs onto the future site of the new centre for innovation to be constructed and will benefit from all of the ongoing and proposed projects happening downtown Brampton. Projects include ongoing streetscape upgrades, re-development of Garden Square and Ken Whillans Square, huge upgrades to transit and the Riverwalk which will divert flood risk from downtown Brampton intensifying development opportunities in the downtown. Previous user was an insurance company and the space is built out as office. (id:63616)
1 - 32 Queen Street W
Brampton, Ontario
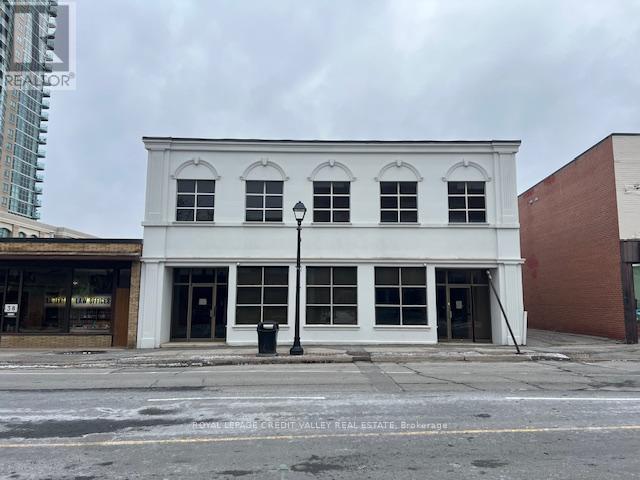
Amazing main floor retail opportunity in a beautiful building downtown Brampton. Largest block or retail space available in the downtown core. Steps to every amenity imaginable and in very close proximity to an abundance of free municipal parking at city hall and 4 story parking structure directly behind the building. Some onsite parking as well. The building backs onto the future site of the new center for innovation to be constructed and will benefit from all of the ongoing and proposed projects happening downtown Brampton. Projects include ongoing streetscape upgrades, re-development of Garden Square and Ken Whillans Square, huge upgrades to transit and the Riverwalk which will divert flood risk from downtown Brampton intensifying development opportunities in the downtown. Previous user was an insurance company and the space is built out as office. Landlord prefers retail users. (id:63616)
302 - 6 George Street S
Brampton, Ontario
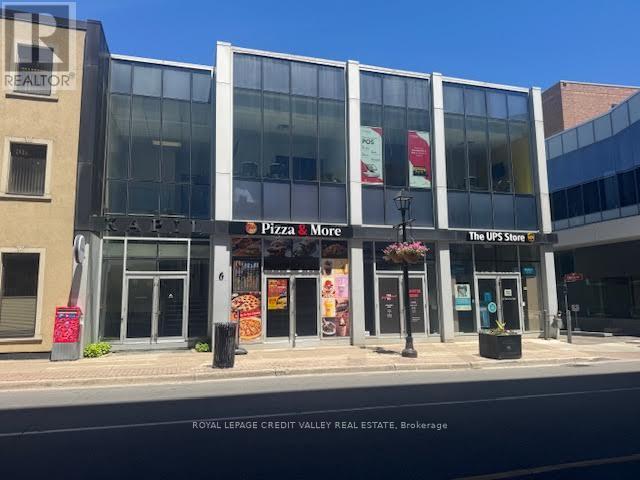
Beautifully appointed office/studio space downtown Brampton in boutique office/retail building right next to city hall. There is an abundance of parking nearby with two city hall parking lots steps from the building. Beautiful polished concrete floors throughout. Currently built out with 7 private offices on glass with two being large enough to accommodate a board room. Large open are in the middle of the space with two entry/exit doors. Excellent opportunity for office users or studio space. Building is serviced by an elevator and is fully accessible. Common washrooms on the floor as well as a common kitchenette. Perfect space for professional office users or studio users. (id:63616)
22 Wallingford Court
Brampton, Ontario
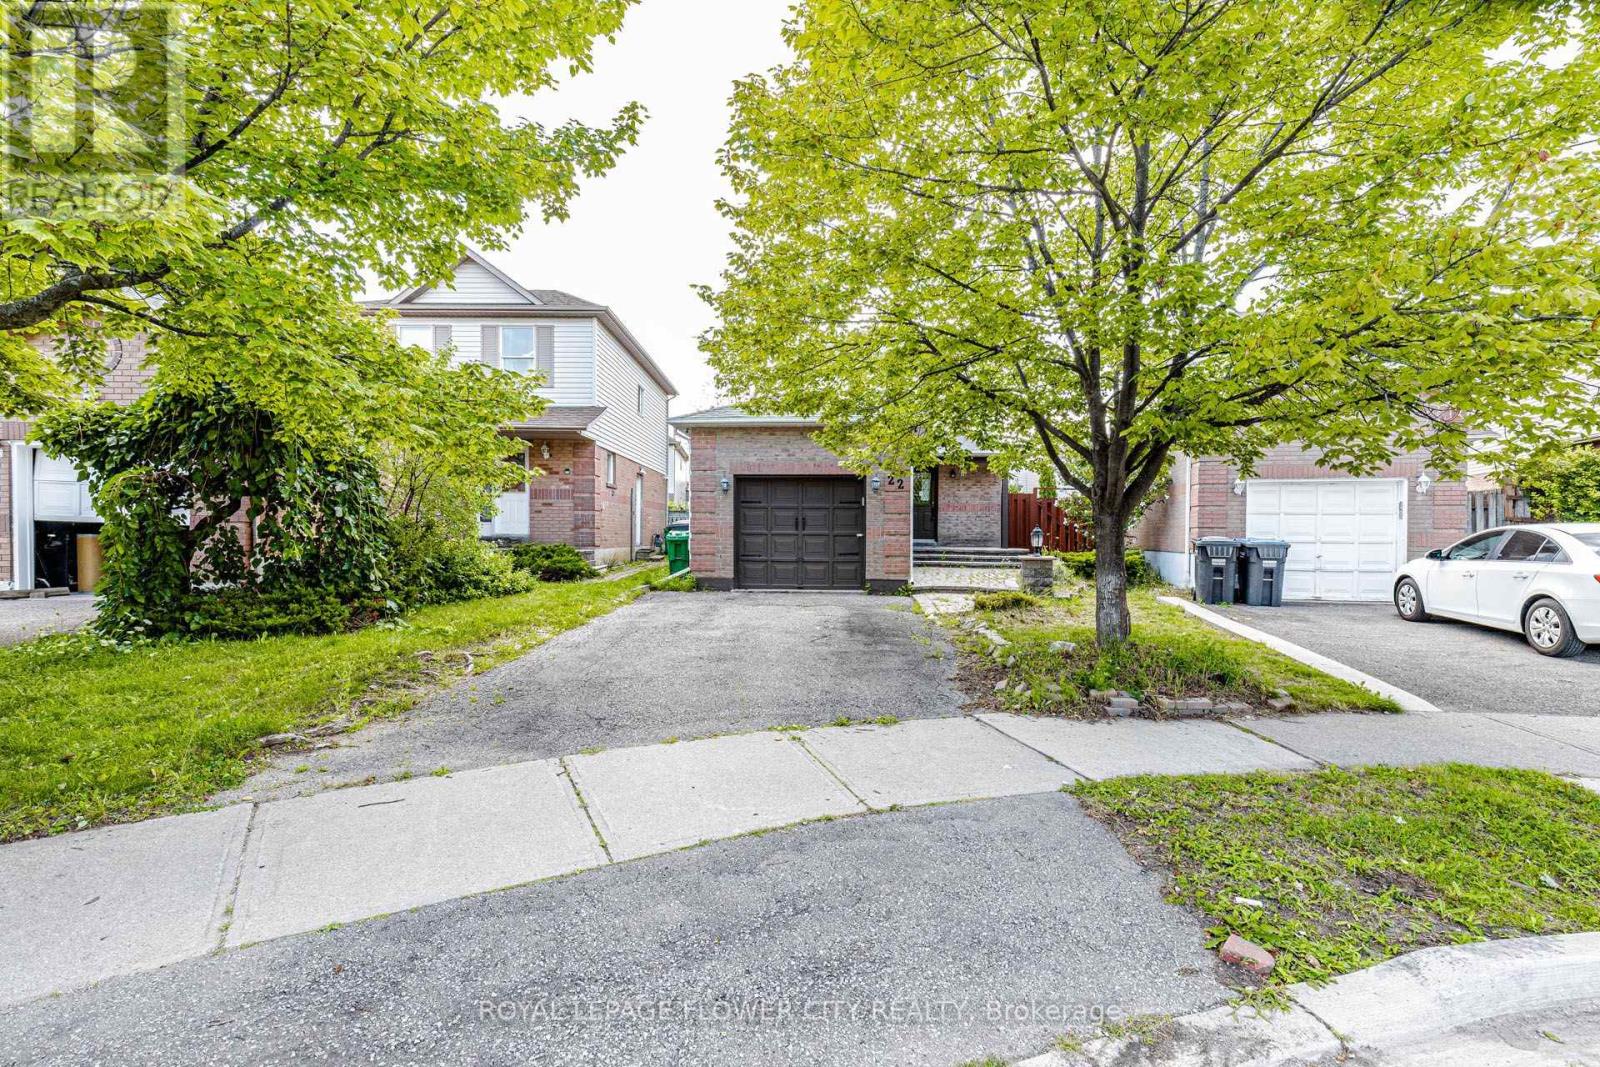
Detached home situated on a quiet cul-de-sac on a pie-shaped lot, offering an excellent opportunity forend-users, renovators and investors. The home features 3 bedrooms, a full bathroom and powder room,along with a functional main-floor layout. Basement provides additional living space with a separateentrance, kitchen, bedroom and 3-piece bathroom, offering flexibility for a variety of future uses by thenext owner, subject to all applicable approvals. Conveniently located close to schools, parks, shopping,transit and major commuter routes. Property is being sold in "as is, where is" condition without anyr epresentations or warranties. (id:63616)
64 Scotchmere Crescent
Brampton, Ontario
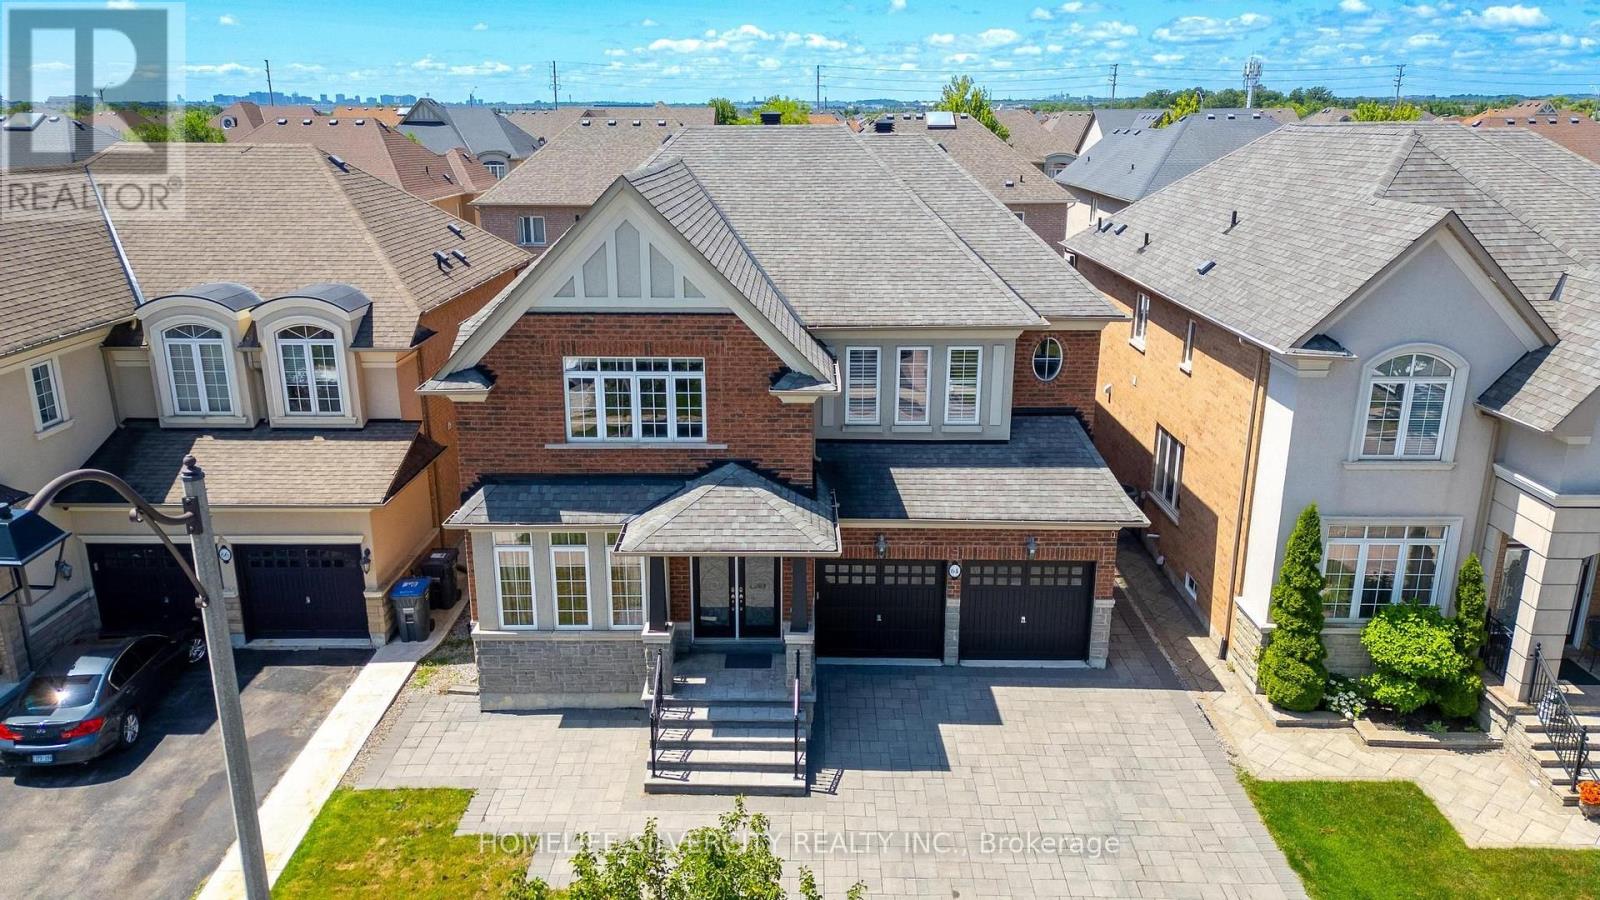
Welcome to this beautifully maintained and thoughtfully upgraded family home, offering the perfect blend of space, comfort, and functionality. The main floor features natural birch hardwood flooring, upgraded finishes in the foyer, kitchen, and powder room, and a spacious kitchen with granite countertops, abundant cabinetry, and a separate pantry closet for exceptional storage. Open to the family room, it creates a warm and inviting space ideal for everyday living and entertaining. A standout feature of the home is the grand open to above and below foyer and staircase, which enhances the sense of space and fills the home with natural light. The main floor laundry room and direct access from the double car garage add everyday convenience. Upstairs, you'll find four generously sized bedrooms, including two with walk in closets and private ensuites. Marble countertops add elegance to the bathrooms, while the spacious Jack and Jill bathroom features a tub and separate toilet area, perfect for family living. The finished basement offers excellent flexibility, featuring a bedroom, full bathroom, large recreation area, and an oversized room ideal as a gym, home office, playroom, or additional bedroom. It can be accessed from both the main staircase and a separate staircase from the garage entrance, providing added privacy and convenience. Professionally painted and tastefully decorated throughout, this move in ready home offers ample storage on every level. The professionally landscaped front and backyard showcase low-maintenance interlocking stone, while a storage shed provides additional space for seasonal items. Complete with a double car garage, driveway parking for up to five vehicles, generous living areas, and a family friendly layout, this exceptional home is designed to grow with your family and be enjoyed for years to come. (id:63616)
2407 - 100 John Street
Brampton, Ontario
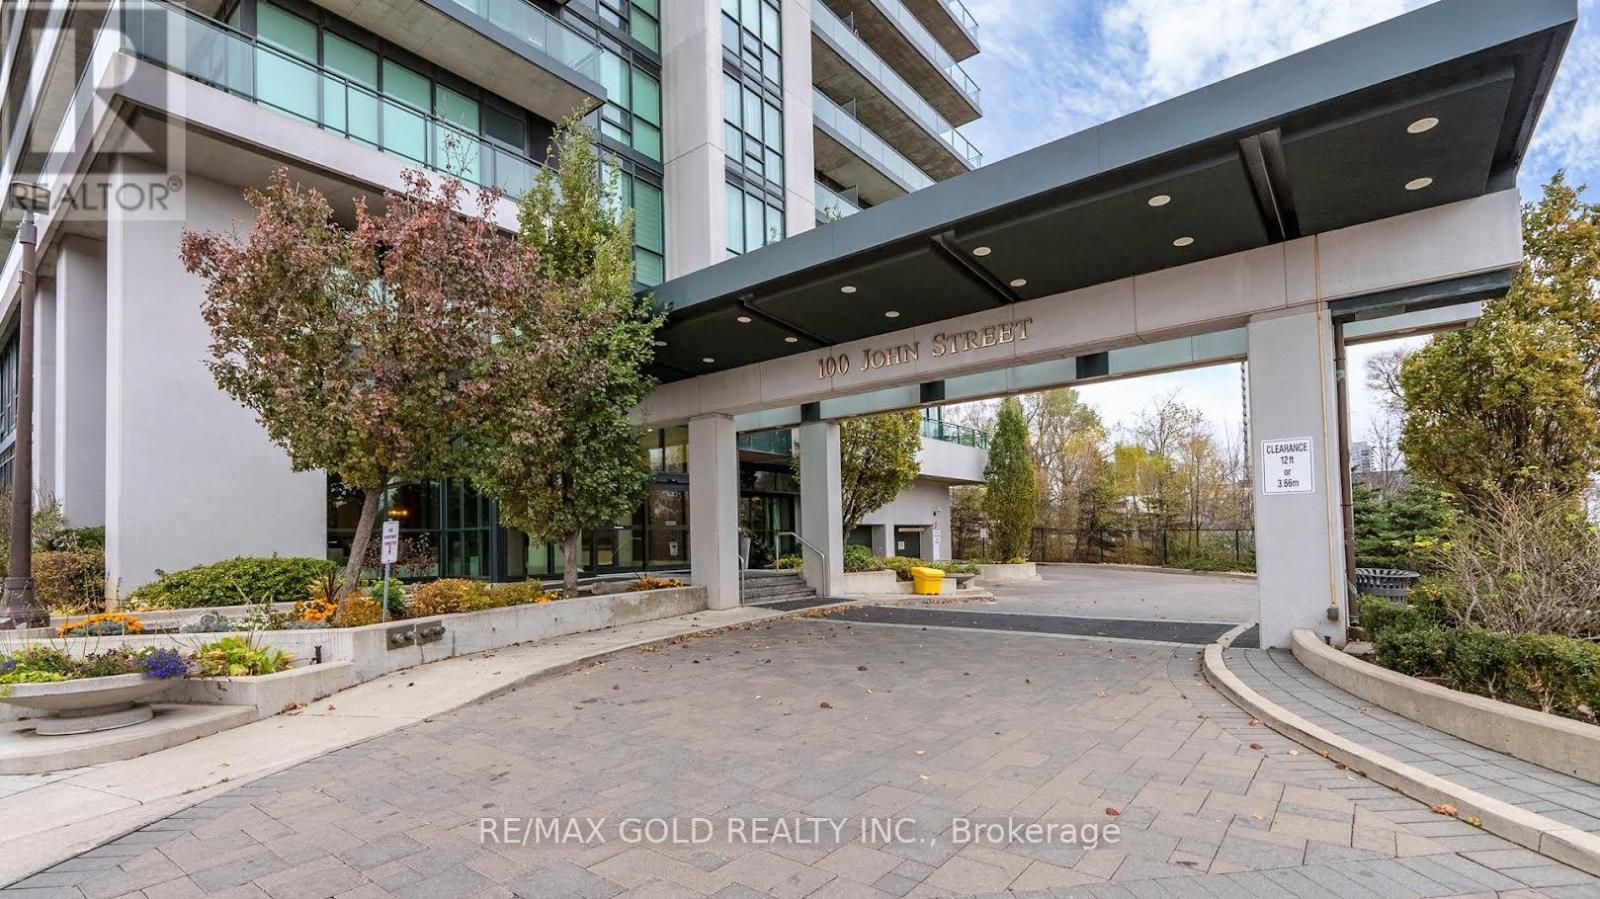
Don't miss this incredible opportunity! This bright and beautifully maintained one-bedroom plus den unit offers a perfect blend of comfort, style, and convenience, featuring high-quality laminate flooring throughout and a modern open-concept layout ideal for everyday living and entertaining. The designer kitchen showcases elegant granite countertops, stainless steel appliances, a stylish backsplash, and a convenient breakfast bar, while crown moulding adds a touch of sophistication and large windows fill the space with natural light. Step out onto the tranquil balcony and enjoy breathtaking views-perfect for relaxing after a long day. Located in a highly desirable area, just steps from the all amenities, Rose Theatre, Gage Park, the hospital, and public transit, this home offers unmatched convenience and lifestyle-truly a great place to call home!!! (id:63616)
706 - 8 Lisa Street
Brampton, Ontario
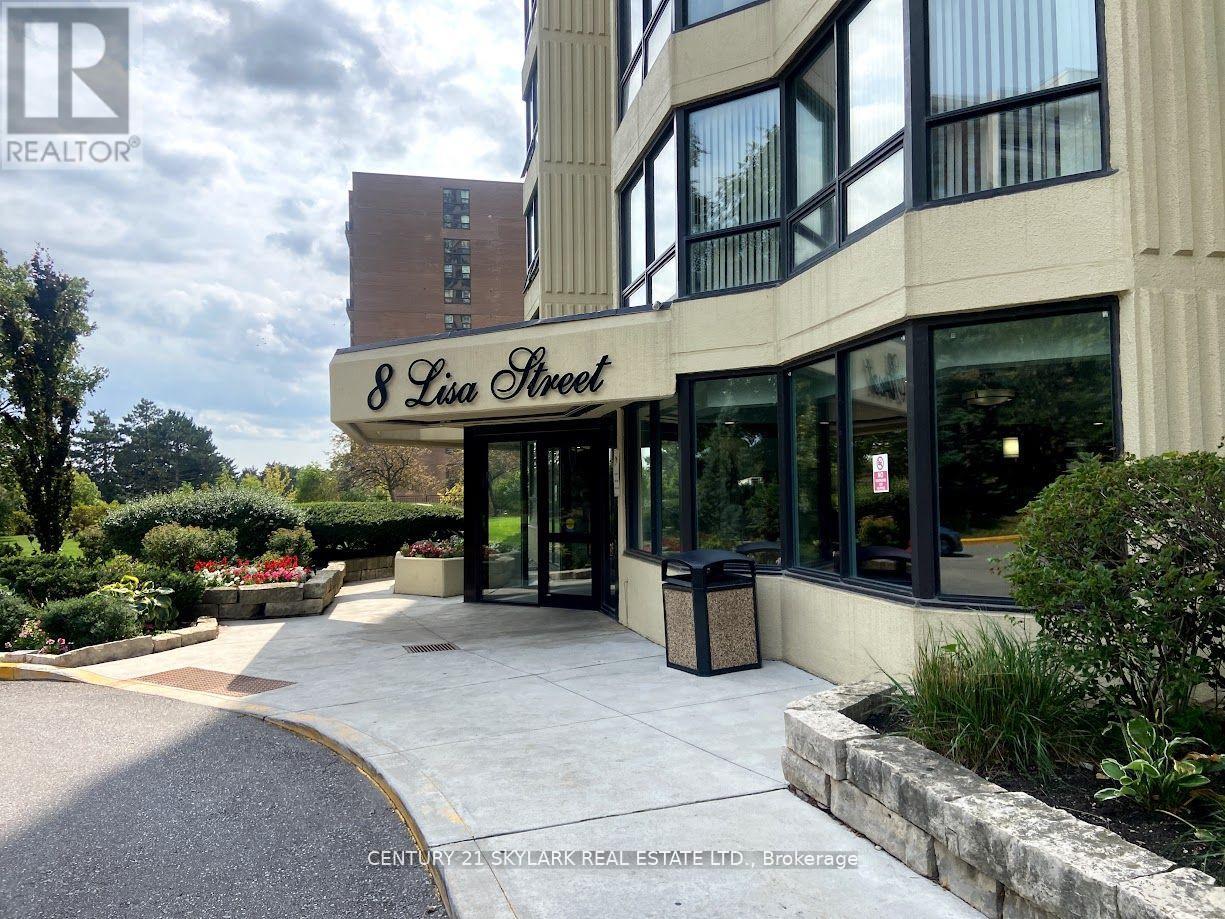
The Ritz Towers Complex ,This Stunning Sun Filled Condo Provides Over 1100 Sq Ft Of Living Space , 2+1 Bedrooms Overlooking Spectacular Grounds, Renovated Chefs Kitchen And Bathroom, Fresh Paint, Close To Grocery Stores, Banks, Public Transit, Schools & 407/410. This Property Offers Amazing Amenities, Indoor & Outdoor Pool, Game Room, Gym, Tennis Courts , Pool Rooms, Squash And Racquet Courts And More . (id:63616)