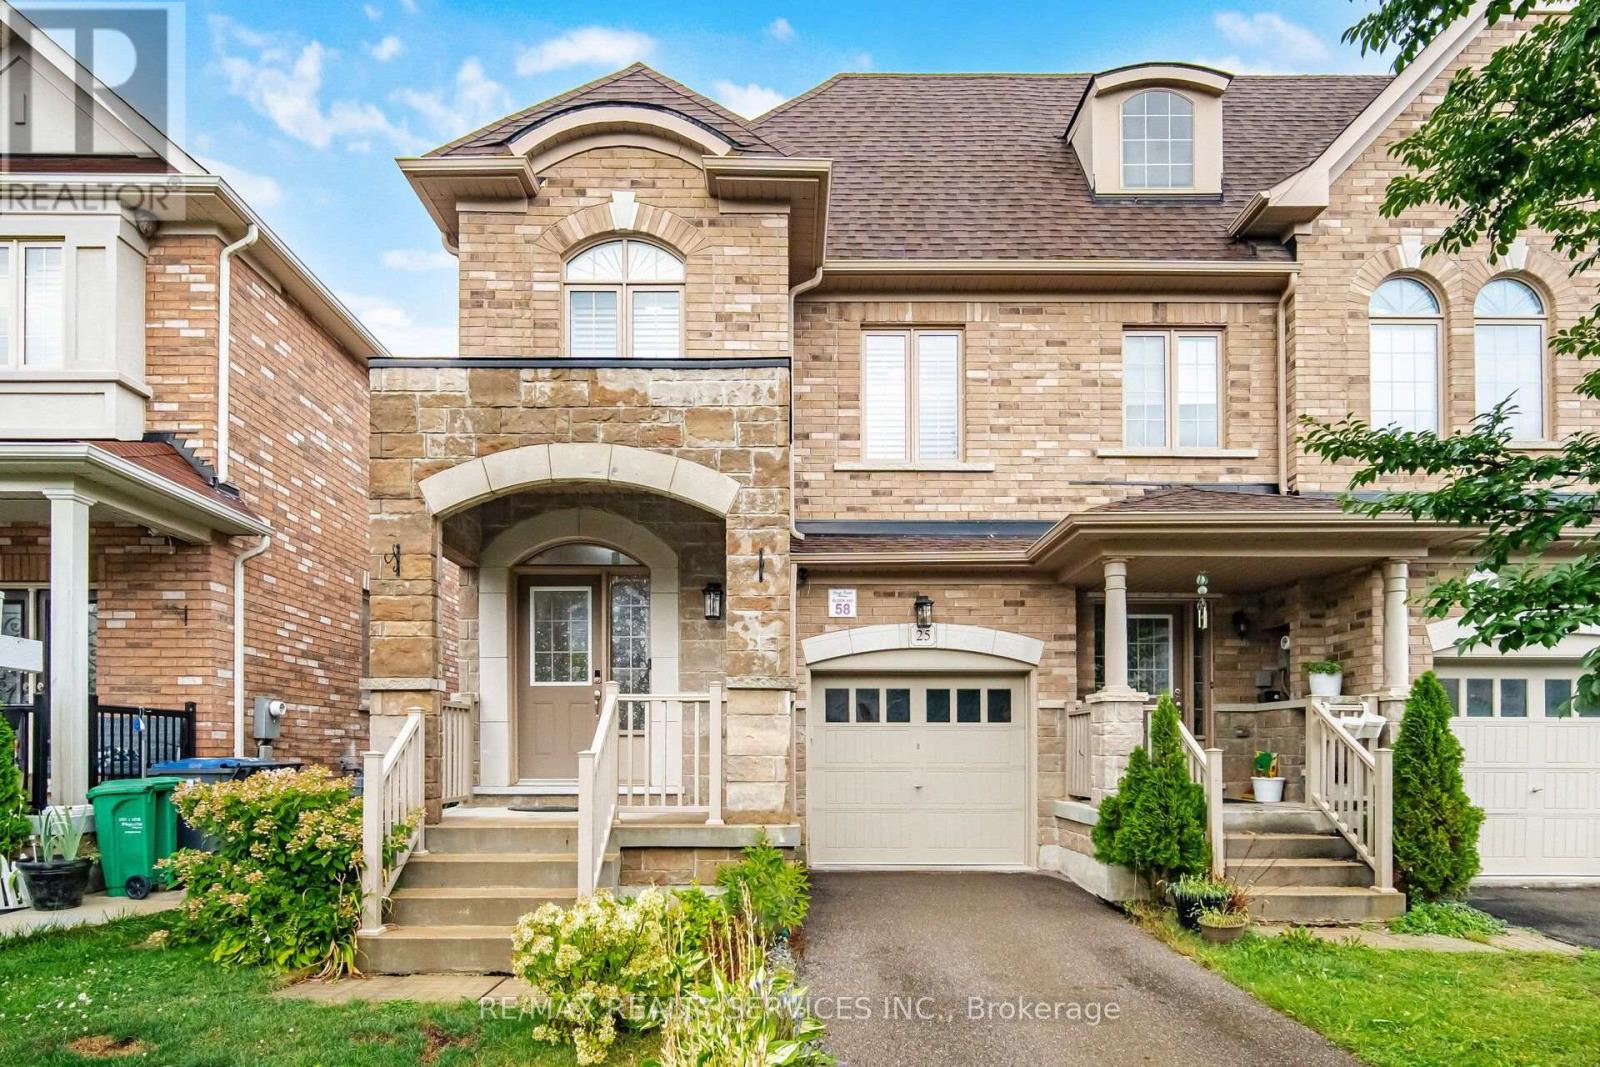
25 Yately Street
Brampton, Ontario
Simply Stunning! Beautiful 4-bedroom, 3-bathroom freehold end-unit townhouse featuring an impressive brick and stone elevation. Ideally located on a quiet street with no sidewalk in the highly desirable Northwest Brampton community. Enjoy hardwood flooring throughout, a thoughtfully designed open-concept layout, and high ceilings on the main floor. The upgraded family-sized kitchen offers an eat-in area and plenty of space for entertaining. The spacious primary bedroom features a walk-in closet and private ensuite, while all additional bedrooms are generously sized. Convenient second-floor laundry. Approximately 1,859 sq. ft. above grade as per MPAC. Steps to schools, parks, shopping, transit, and all major amenities. A must-see home! (id:63616)
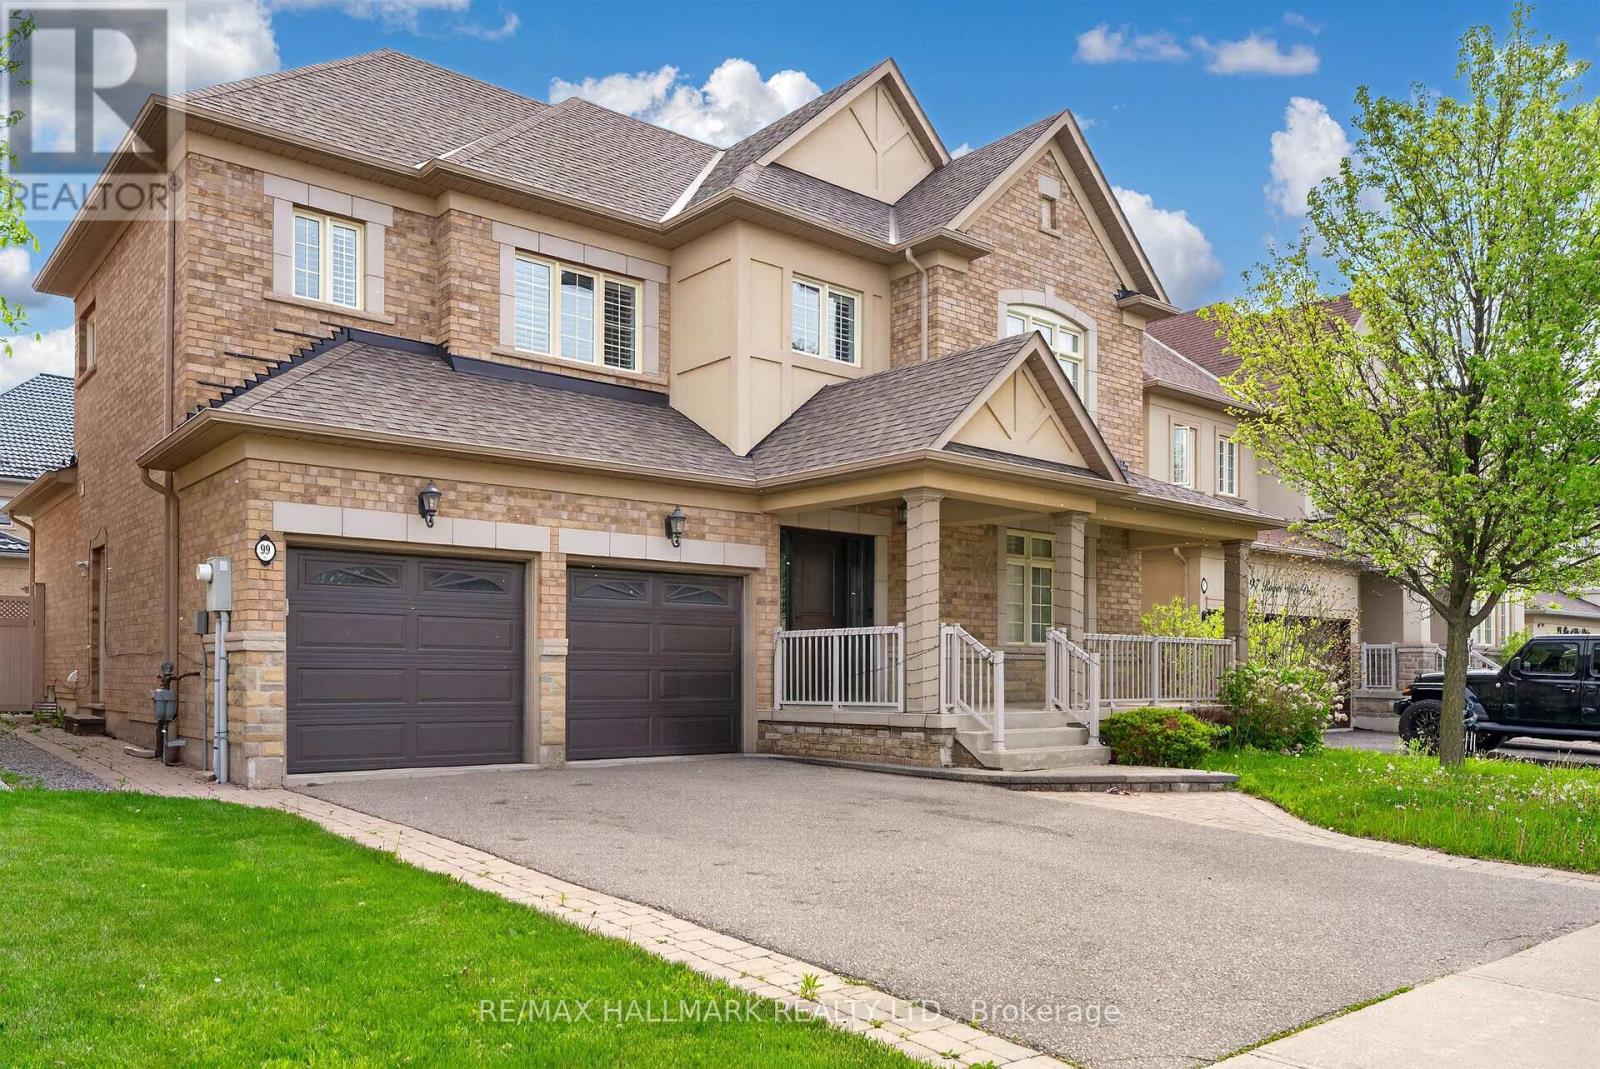
99 Royal West Drive
Brampton, Ontario
Welcome to 99 Royal West Drive - a beautifully maintained home nestled in one of Brampton's most desirable family-friendly communities. This spacious and sun-filled residence offers an ideal blend of comfort, style, and functionality, featuring generous principal rooms, an open-concept layout, and tasteful finishes throughout. The modern kitchen overlooks the living and dining areas, creating the perfect space for everyday living and entertaining. Upstairs, enjoy well-appointed bedrooms including a relaxing primary retreat with ample closet space and ensuite bath. Step outside to a private backyard oasis ideal for summer gatherings or quiet evenings. Conveniently located close to top-rated schools, parks, shopping, transit, and major highways, this exceptional property is the perfect place to call home. (id:63616)
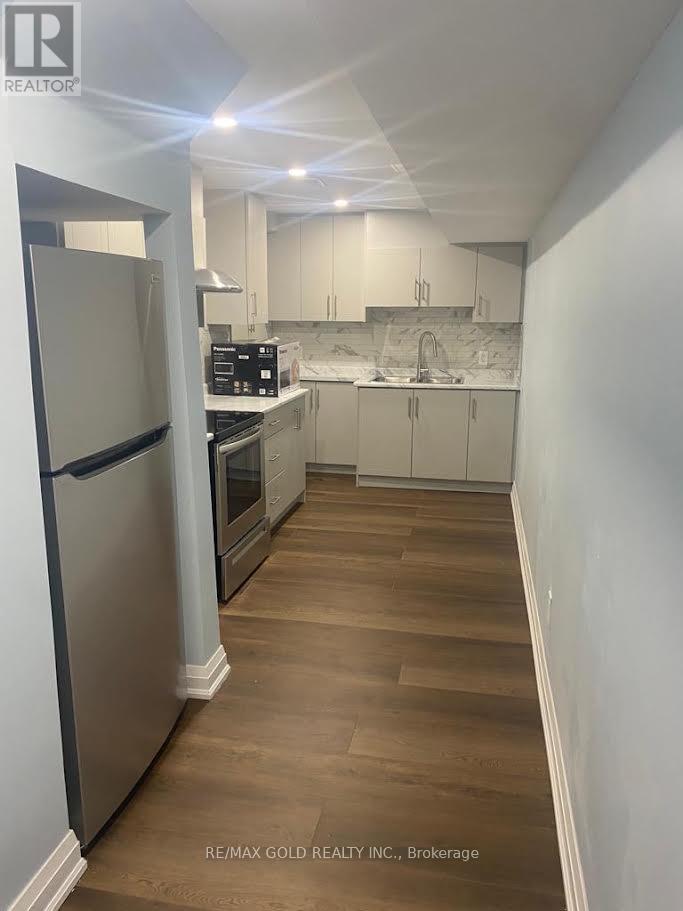
Lower - 172 Golden Springs Drive
Brampton, Ontario
One bedroom legal basement apartment with independent laundry at west end of Brampton. Close to all amenities. (id:63616)
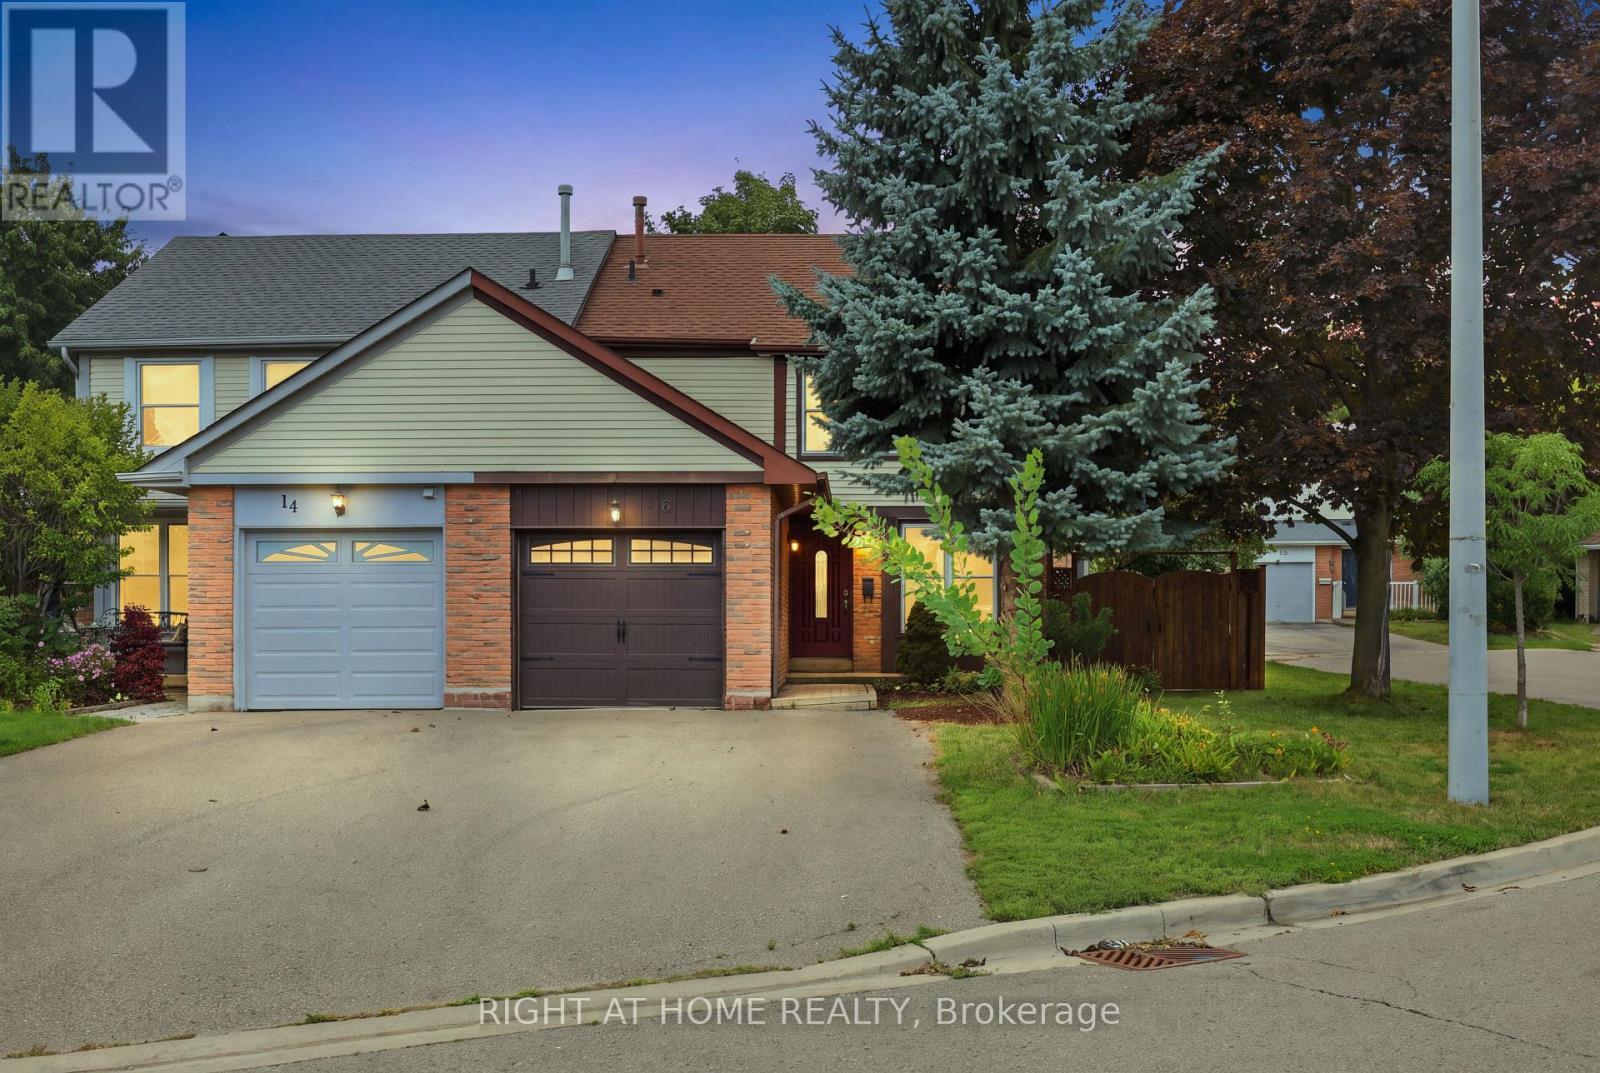
16 Kindle Court
Brampton, Ontario
Welcome to 16 Kindle Court, an updated 2-storey semi-detached home tucked away on a quiet court in the desirable Heart Lake West community of Brampton. Offering a practical layout, a private backyard, (w/ a gas bbq line hook up) deck and shed while backing onto a parkette, and a convenient location close to schools, parks, trails, transit and everyday essentials. This is a home that is easy to settle into and enjoy. The main level features an updated kitchen, hardwood floors, interior doors and 2-piece bath and main floor laundry with the 2019 updates continuing to add to the home's comfortable, move-in-ready appeal. Upstairs offers well-proportioned bedrooms and an updated bathroom. The private backyard is a particularly nice feature, offering a cozy outdoor space with no home directly behind - a great spot to relax, garden or enjoy your morning coffee. A number of important updates have been completed over the years, including the roof (2024), refrigerator (2022), dishwasher (2021), washer and dryer (2020), kitchen, flooring, bathrooms and interior doors (2019), air conditioner (2016), front door (2012) and windows (2011). The furnace was also replaced in (2011). Whether you're a first-time buyer looking for an affordable way into the market or a downsizer seeking a manageable home in an established neighbourhood, 16 Kindle Court offers a practical combination of updates, outdoor space and location. A good-looking home with plenty to appreciate - come see it for yourself! Open House - September 22, 6-8PM. (id:63616)
3 - 9480 The Gore Road
Brampton, Ontario
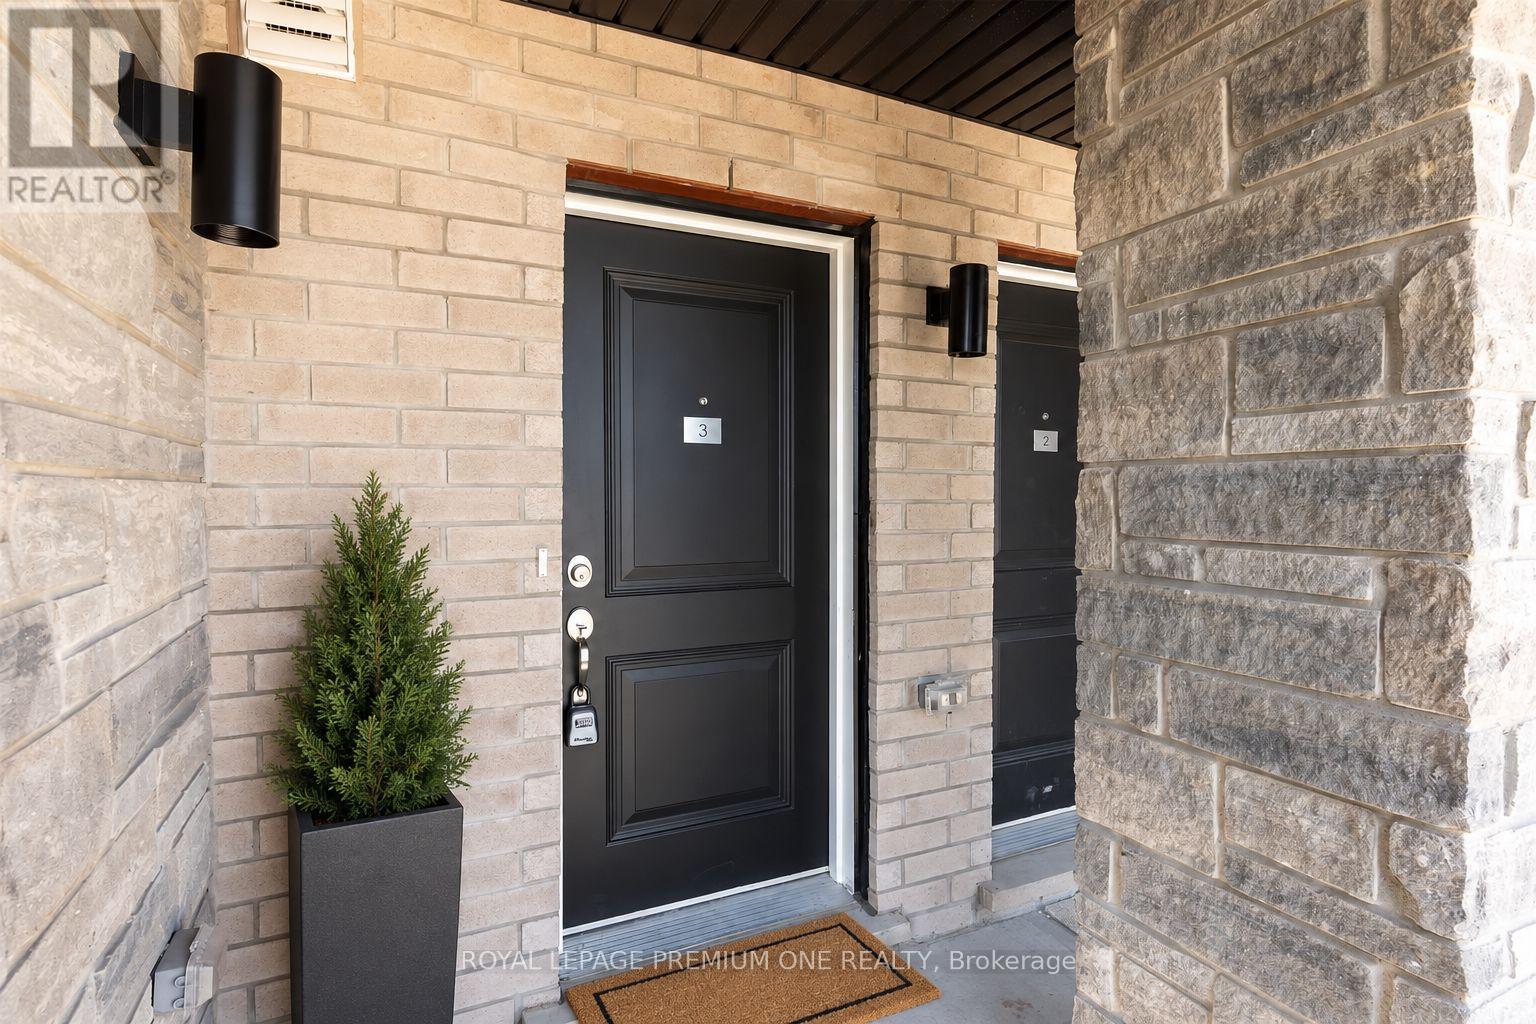
Welcome Home To This Charming Condo Townhome In The Desirable Castlemore Community! Offering Two Spacious Bedrooms And An Inviting Open Concept Design, This Home Provides A Comfortable Setting To Relax, Entertain And Make Yourself At Home. A Modern Kitchen Connects With The Living And Dining Areas, While Two Balconies Offer The Perfect Spot For Morning Coffee Or Unwinding After A Long Day. Enjoy The Convenience Of A Separate Laundry Room. Nestled In A Quiet, Family-Friendly Neighbourhood Close To Schools, Grocery Stores, Costco And Walmart, With Easy Access To Highway 427 And Major Routes. Come Discover A Place You'll Love Calling Home! (id:63616)
135 Ural Circle
Brampton, Ontario
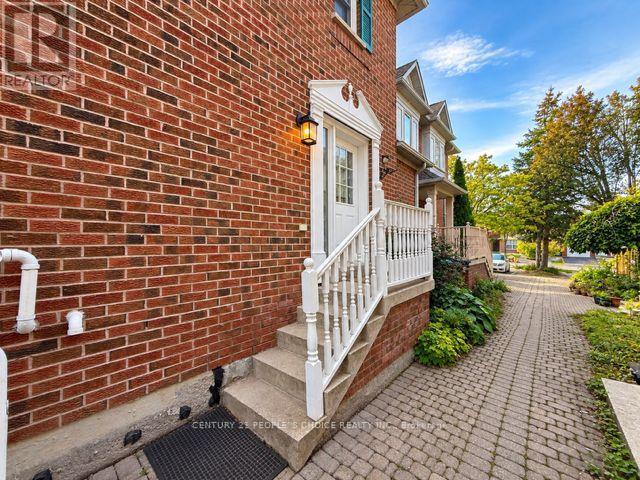
Welcome to this beautiful entire home in a prime Brampton location! Featuring 3 spacious bedrooms, a bright and inviting living area, and an upgraded kitchen, this home offers comfortand functionality for the whole family. Step outside to a lovely backyard deck, perfect for relaxing and enjoying the summer months, along with a backyard shed for additional storage. The finished basement provides plenty of space for recreational activities and features an additional full 4-piece bathroom and an extra storage closet. Conveniently located near Brampton Civic Hospital, with shopping, schools, transit, and everyday amenities just minutes away. Professor's Lake, one of Brampton's popular destinations for summer activities and outdoor recreation, is also only minutes from the property. A fantastic opportunity to enjoy an entire home in a convenient and highly desirable Brampton location! Some pictures are digitally stage, please look at the other pictures as well. (id:63616)
36 Lucky Lane
Brampton, Ontario
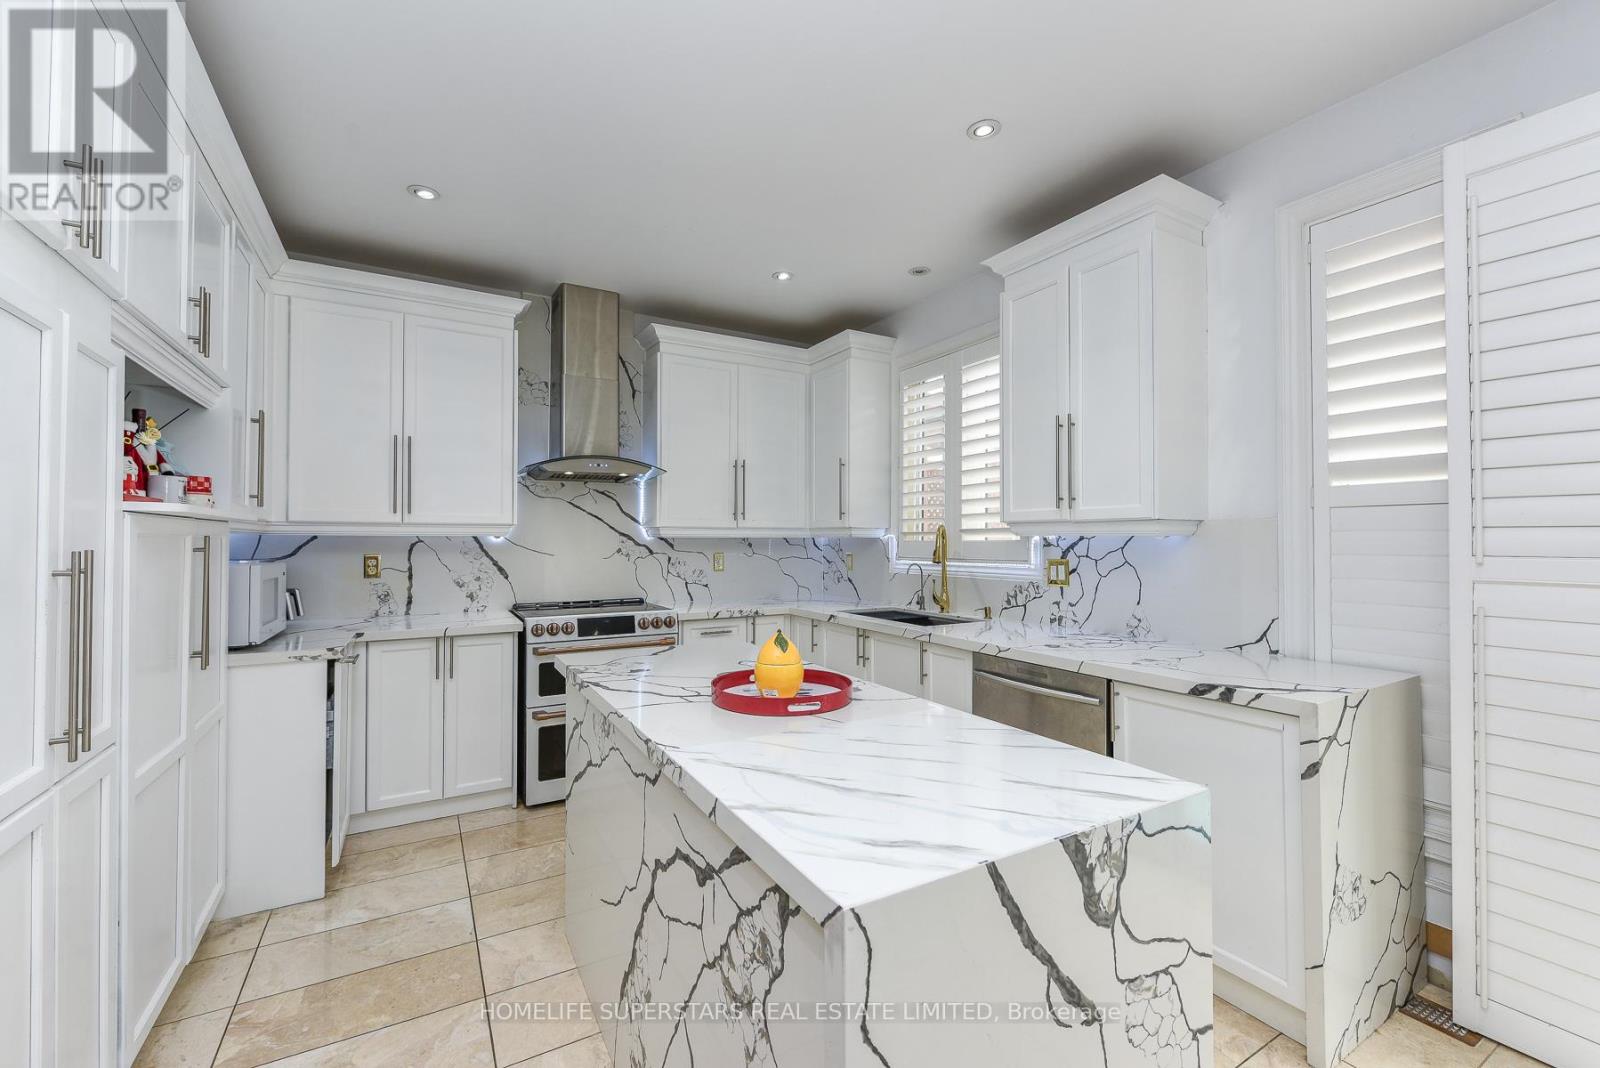
"Once in a While" Rare Magazine Front Page Quality Designer House with Party Style INGROUND POOL Area!! Absolutely Gorgeous, Luxurious and Completely Upgraded Home! Premium 64 Ft Wide Premium Corner Lot!! Finished Basement with Separate Entrance!! Formal OPEN TO ABOVE Living Room, Formal Dining and Formal Family Room!! Beautiful Hardwood Floors On Main Floor and 2nd Floor!! Fully Upgraded Kitchen With Quartz Counter Tops, S/S Appliances and Central Island!! 2nd Floor Has 4 Spacious Bedrooms and 3 Full Washrooms!! Fully Upgraded and Finished Basement With 2 Bedrooms, Kitchen, Bar, Full Washroom and Great Room!! Pot Lights!! Party Style Backyard with Pool, Gazebo, Lawn Sprinklers and More!! (id:63616)
1&2 - 18 Automatic Road
Brampton, Ontario
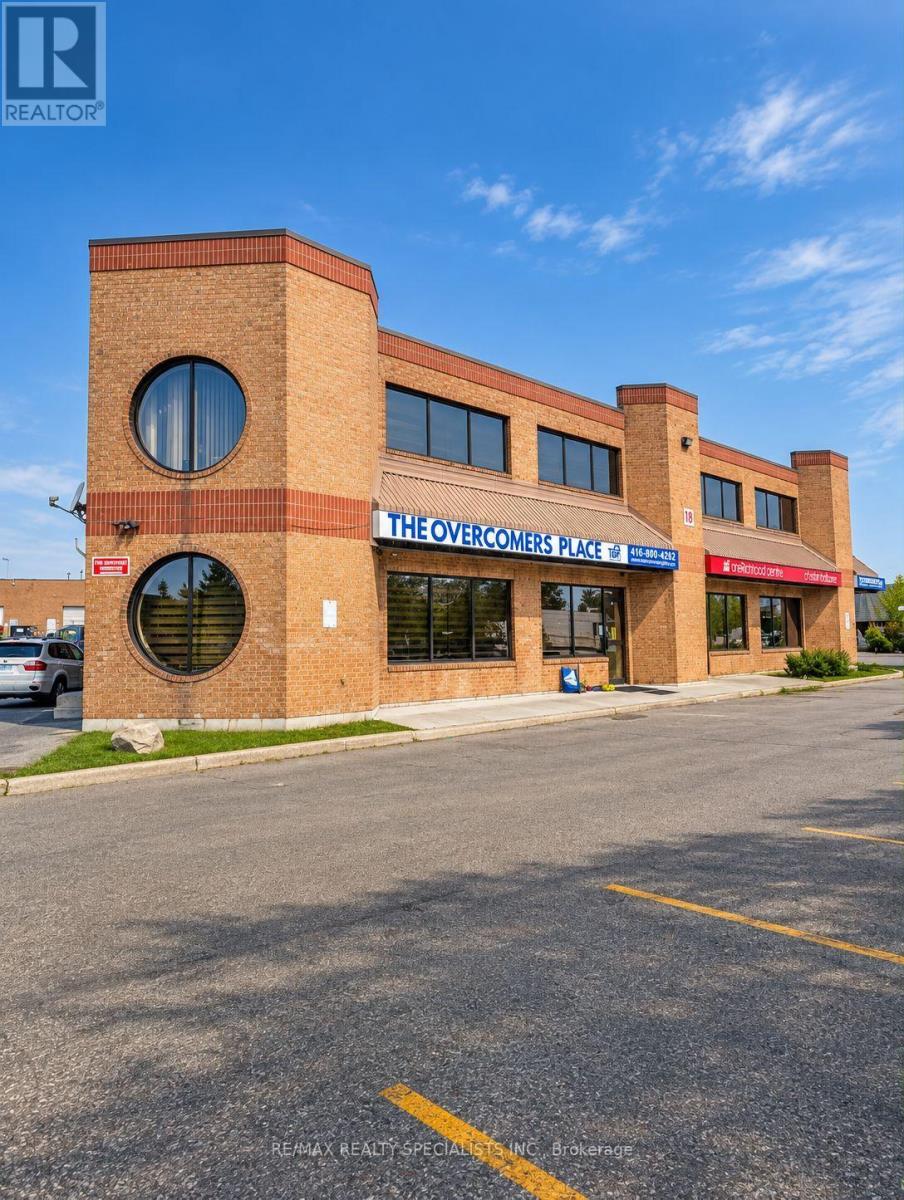
Located in sought after community location. Vibrant large commercial/ industrial units with 2 levels, total floor space for both units 13,700 sqft. Specialized institutional configuration - a Daycare, Banquet hall, Offices. Banquet hall business extra $175,000 all pertaining to the Banquet hall included. Plenty of surface parking. Excellent return monthly. Leased area Banquet hall 10,000 per month. Unit 1A-2A 2B = Leased for $8000. Easy access to main roads.UNIT 2 IS 2000SQFT UPPER AND 2000 SQ FT LOWER. This is the opportunity you don't want to miss!! (id:63616)
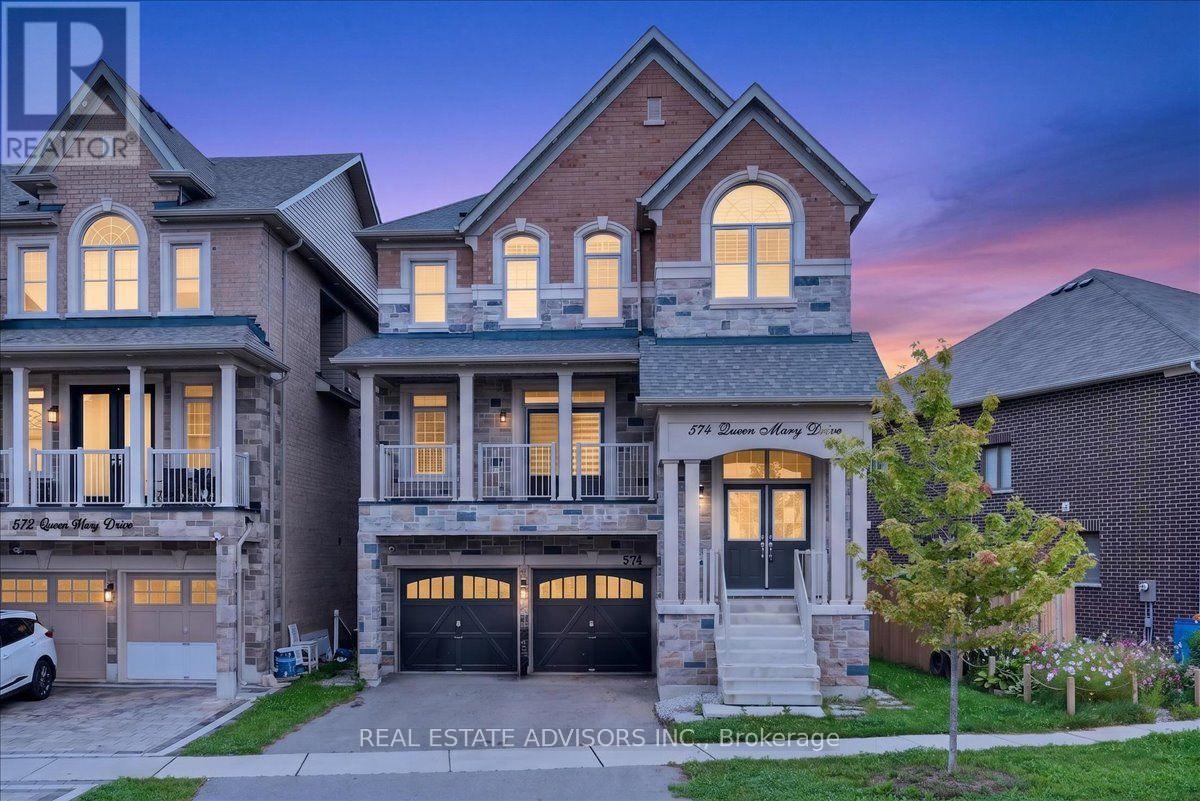
574 Queen Mary Drive
Brampton, Ontario
Immaculate 3700 sq ft detached home featuring 5+3 bedrooms and 6 bathrooms, complete with a legal second dwelling unit and possible 3rd unit. This stone-and-brick beauty sits on a deep lot backing onto a ravine, offering privacy and scenic views. The main level showcases upgraded porcelain tile, 9 ft ceilings, a living/dining area, and a spacious family room with a gas fireplace. The chef's kitchen includes a breakfast bar, seamless quartz countertops and backsplash, an eat-in area with walkout to the deck, and wide-plank oak-stained hardwood carried throughout with matching staircase and iron pickets. The primary bedroom offers his-and-her walk-in closets and a spa-like ensuite with double sinks, soaker tub, and separate shower; the second bedroom also features a walk-in closet. Pot lights throughout the living/dining, great room, kitchen, and exterior. A ground-floor in-law suite includes an open-concept kitchen with quartz counters, 1 bedroom, 1 bathroom, laundry, and walkout to the backyard. The legal basement apartment offers 3 bedrooms, 1 bathroom, a full kitchen with stainless steel appliances, 6 above-grade windows, and separate laundry. Additional features include electric car charger wiring and a BBQ gas line installed by the builder. Sold in "as is " basis (id:63616)
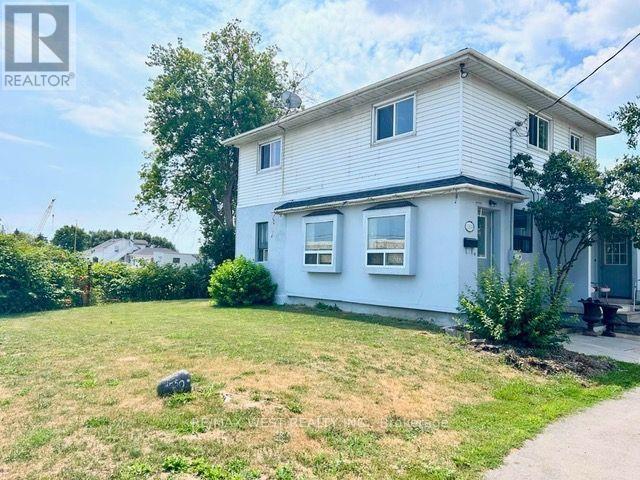
11850 Airport Road
Brampton, Ontario
Spacious home with ample parking space. The main floor features a large kitchen, living and dining room and a main-floor den/office. This home is located across from a busy strip plaza and can be used for residential and commercial purposes. It offers 3 large bedrooms that can be used as offices, plus a dry basement with laundry. It's available anytime. Tenants pay 70 percent of utilities. (id:63616)
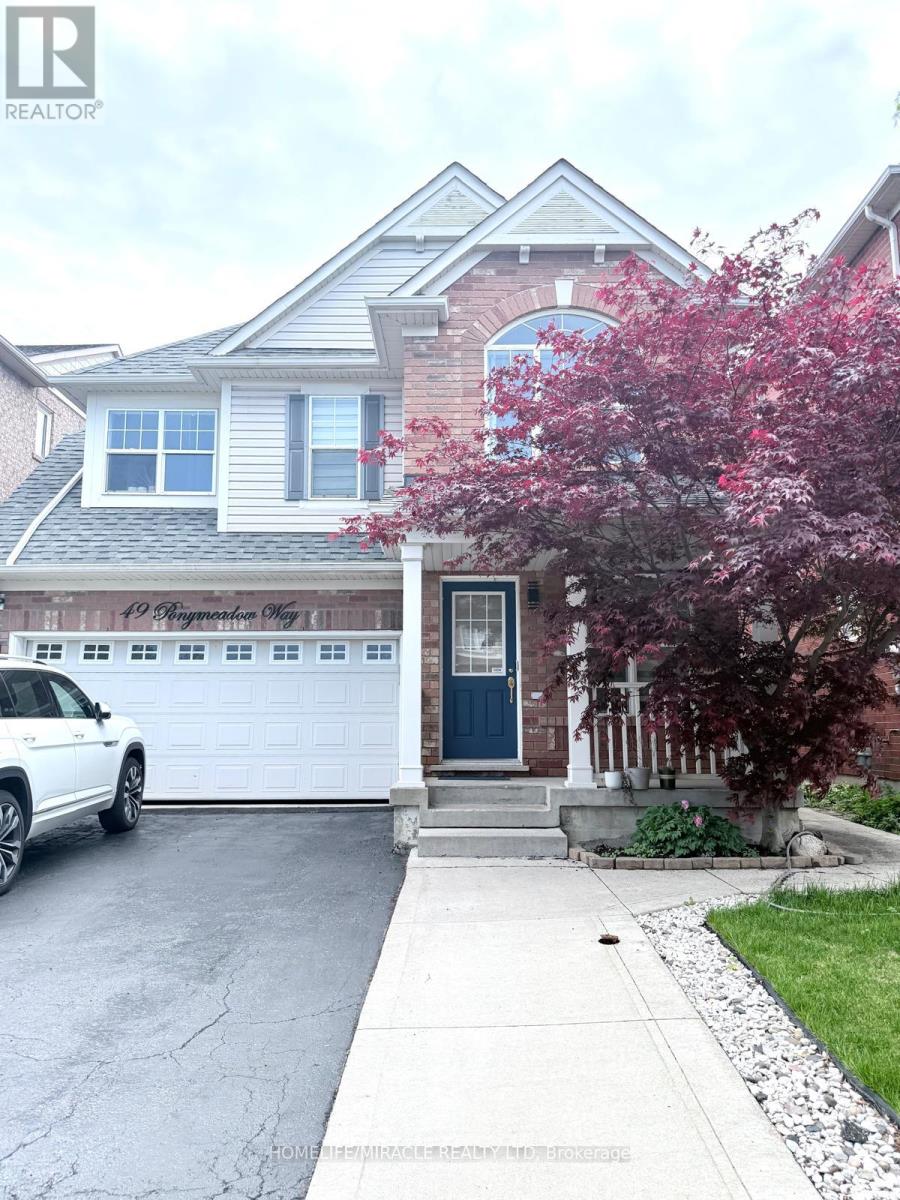
Bsmt - 49 Ponymeadow (Bsmt) Way
Brampton, Ontario
Brand New, Bright & Spacious Legal 2-Bedroom Basement Apartment in the highly sought-after Credit Valley area! Never lived in, this beautiful unit features a separate entrance, separate laundry, no carpet, big windows providing plenty of natural light, durable vinyl flooring throughout, two spacious bedrooms with closets, a generous living area, and a modern brand-new kitchen. Ideal for a small family or professional tenants. Conveniently located close to elementary schools, Walmart, Fortinos, clinics, major plazas, restaurants, banks, highways, GO Station, parks, and library. A great opportunity to live in a convenient and family-friendly neighbourhood! (id:63616)
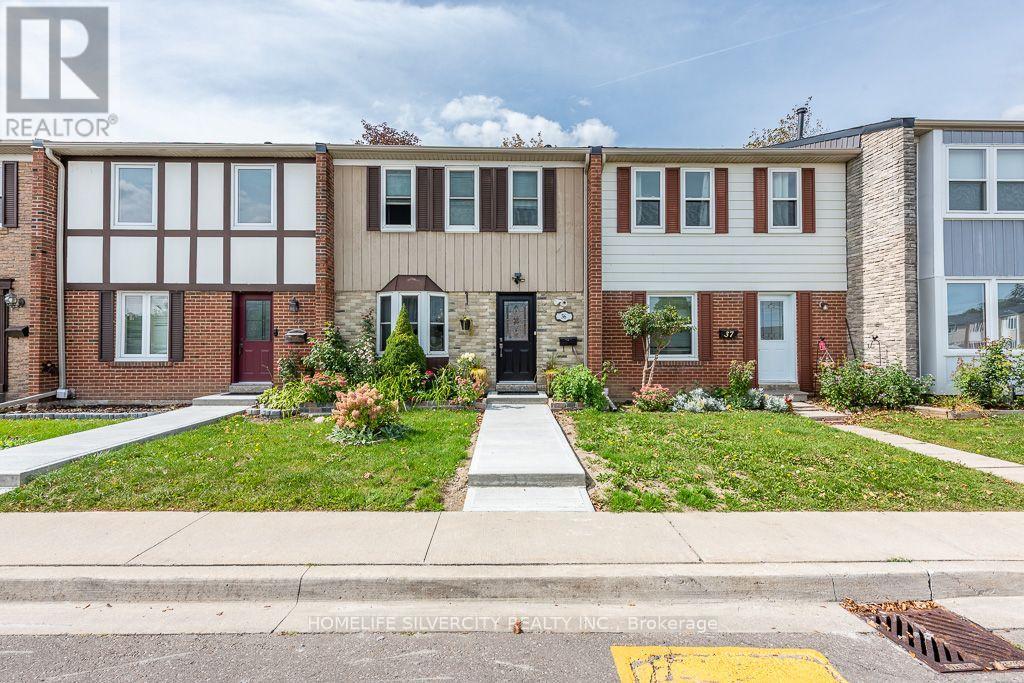
36 - 900 Central Park Drive
Brampton, Ontario
Beautiful well maintained 3 bedroom 3 washrooms townhouse3 bedrooms in basement, renovated kitchen, hardwood on main floor, perfect for 1st time buyer, basement has 3 bedrooms and three piece washroom, very close to school, bus stop, mall and many more facilities. Child safe complex, Ensuite laundry, 1 exclusive parking. (id:63616)