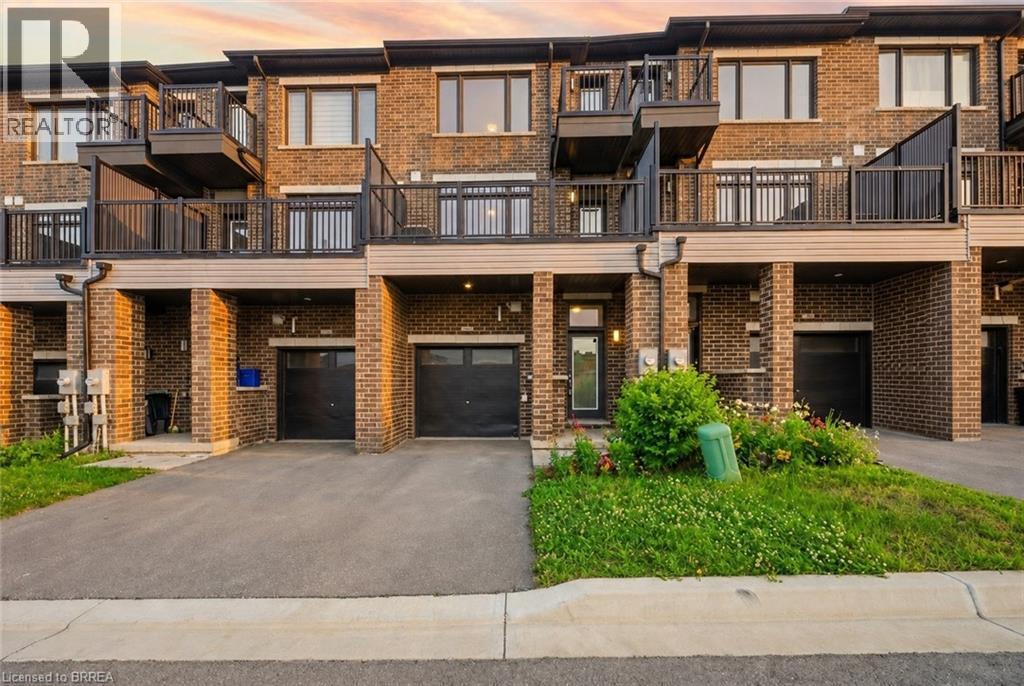
585 Colborne Street E Unit# 107
Brantford, Ontario
Welcome to #107-585 Colborne Street, an exceptional mixed-use property that seamlessly combines professional versatility with upscale residential living. This property provides the perfect balance of business functionality and modern comfort in one desirable location. The main level features a premier commercial suite complete with its own private 2-piece bathroom, creating an ideal space for an income-generating commercial opportunity. Surrounded by a thriving mix of established businesses including a law office, optometrist, barber shop, beauty supply store, sandwich shop, and other successful local retailers, this location offers excellent exposure within a vibrant commercial community. Above, the upper levels transition into a beautifully designed residential retreat that offers 3 bedrooms plus a den. The second level boasts an open-concept layout featuring a stylish modern kitchen overlooking the living room, creating an inviting atmosphere for entertaining. A door from the living room provides direct access to the front deck, perfect for enjoying morning coffee or unwinding outdoors. A separate dining area offers ample space for large family dinners and entertaining guests. The third level serves as a luxurious private sanctuary highlighted by the impressive primary retreat. This elegant space features a walk-in closet, private balcony, and a spa-inspired 5-piece ensuite complete with a separate soaker tub and glass shower. Two additional bedrooms, a well-appointed 4-piece bathroom, and the convenience of upper-level laundry complete this thoughtfully designed floor. Ideally located in a thriving community this property is close to Hwy 403, schools, shopping centres, restaurants, parks, and everyday amenities. Combining commercial potential with sophisticated residential living, this truly unique property delivers an outstanding lifestyle and investment opportunity in one remarkable package. Some images shown may be virtually staged. (id:63616)
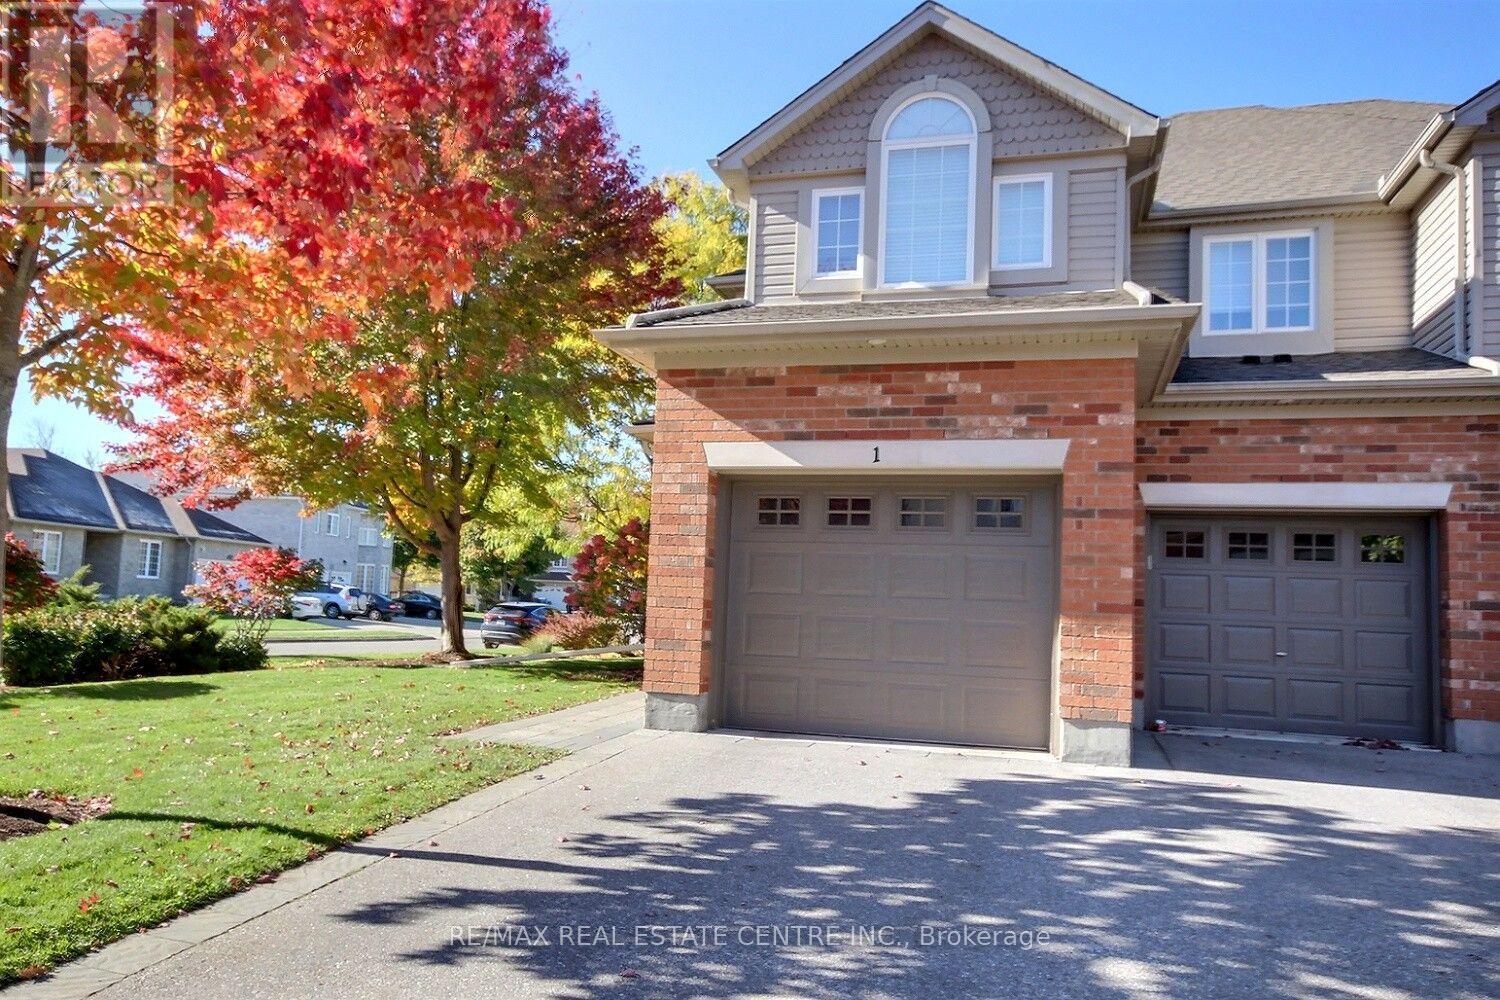
755 Willow Road
Guelph, Ontario
This delightful comfortable place to live with a peaceful retreat life style end-unit townhouse in the prestigious Chillico Estates offering over 1,900 sq ft of open-concept free living space. Plus a fully finished basement. This unit is the upgraded model home presented by the builder. The main floor features open concept, cathedral ceilings, vaulting ceiling, extra windows; which lets even more natural light in. The main floor also features a warming natural gas fireplace, stainless steel appliances spacious Kitchen that makes cooking enjoyable again. Upstairs, the spacious primary suite includes a large walk-in closet and a 4-piece ensuite, accompanied by two additional comfortable bedrooms and a second full bath. The lowest level is complete with a finished basement which has generous size windows, fun family room, full bathroom, workshop, storage... Complete with a rare oversized double car garage with 9 feet wide doors an extra 9 feet 6 inches in length giving it 38 feet in depth. Close proximity to highly ranked schools, Costco, and nature trails, this home perfectly blends high-end finishes with low-maintenance living. Complex Fees Include Grass Cutting and Lawn Irrigation System, Snow Removal, Roof Maintenance, & more. Inviting home filled with a warm welcoming atmosphere. (id:63616)
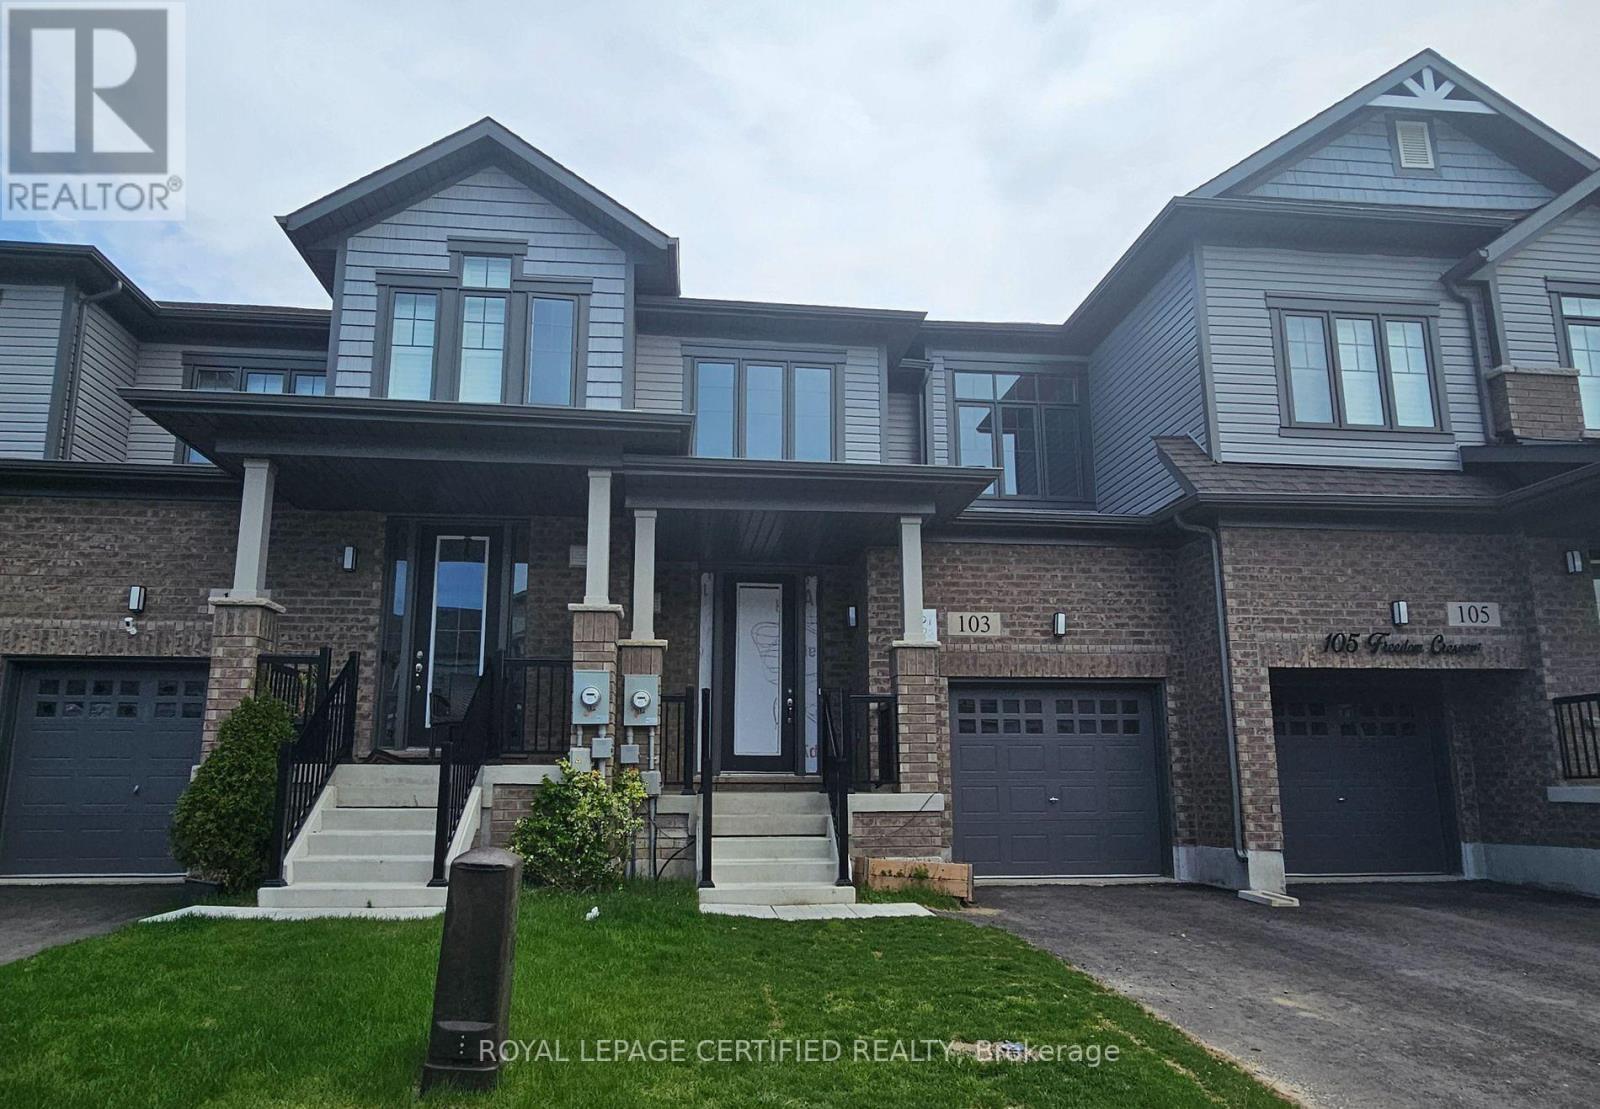
103 Freedom Crescent
Hamilton, Ontario
Beautiful 3-bedroom, 2.5-bathroom townhouse featuring 9-foot ceilings on the main floor, an open-concept layout, and oversized windows that fill the home with natural light. The upgraded kitchen offers granite countertops and stainless steel appliances. Upstairs, the spacious primary bedroom includes a 4-piece ensuite and a generous walk-in closet. Two additional well- sized bedrooms share a full bathroom. Parking for 3 vehicles completes this lovely home. Photos were taken prior to the current tenant's occupancy. (id:63616)
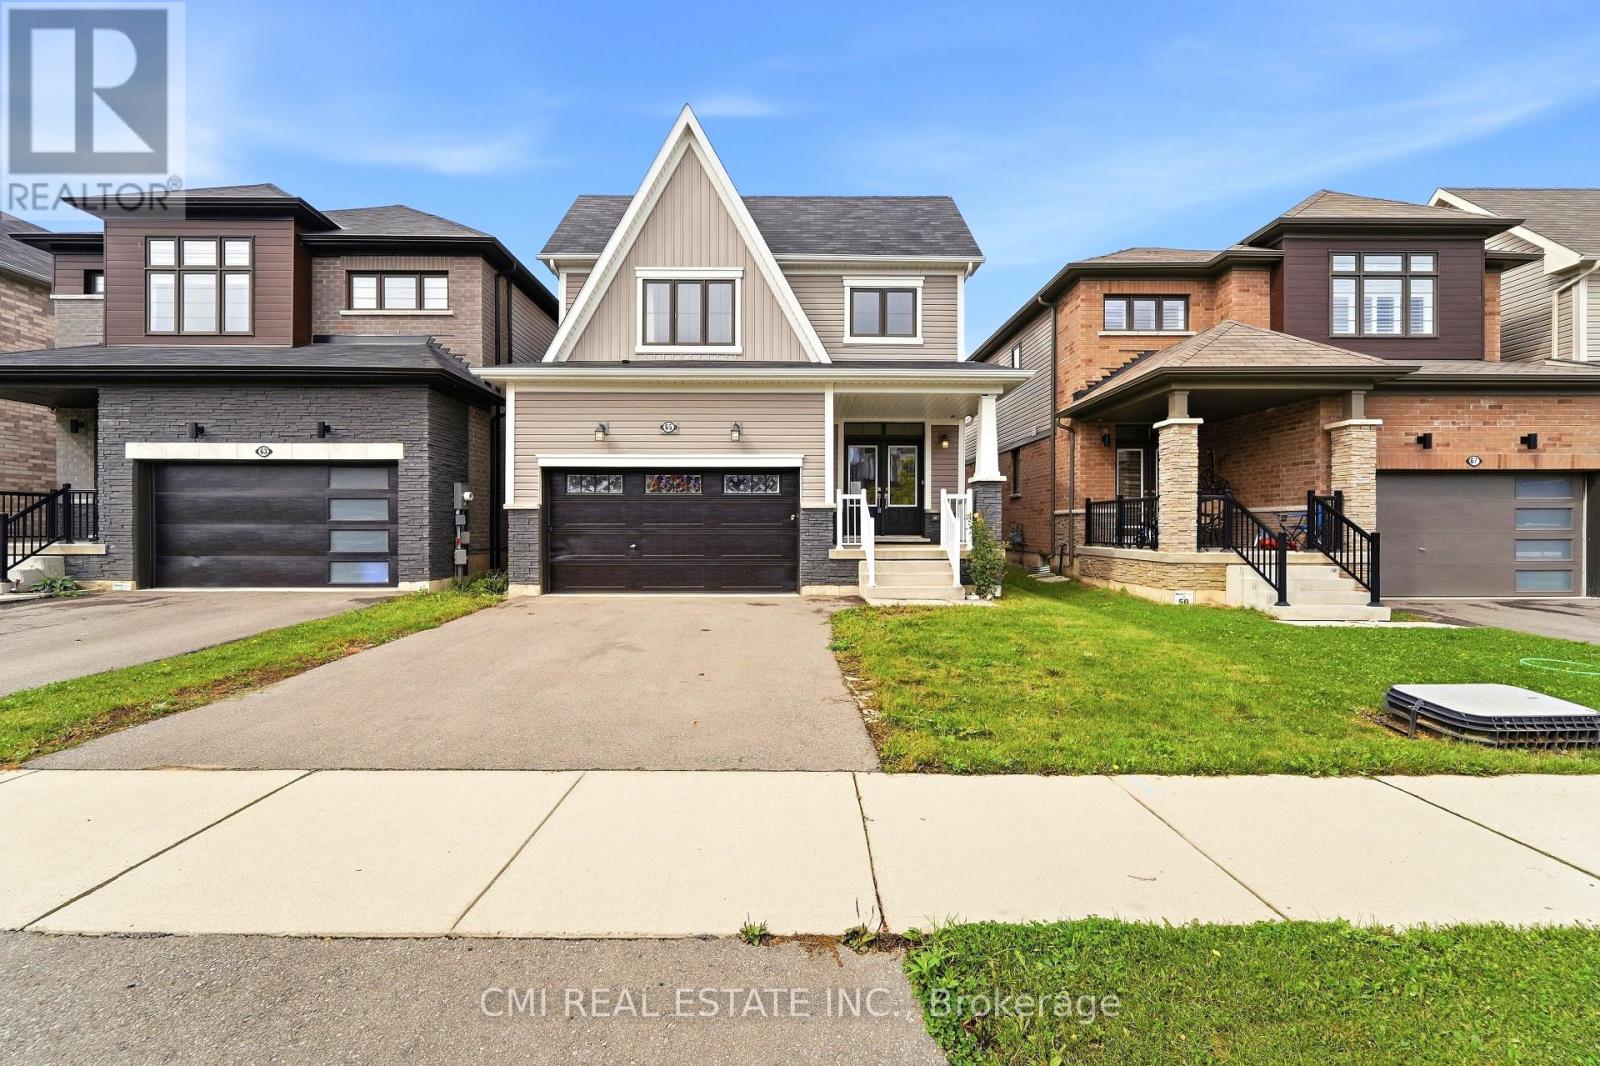
65 Lillian Way
Haldimand, Ontario
Welcome to this stunning detached home in the peaceful Empire Avenue neighborhood, offering over 1650 sq. ft. of above-grade living space. Filled with natural light and complemented by rich hardwood floors, this spacious home features 3 bedrooms, 2.5 bathrooms. The gourmet kitchen is equipped with stainless steel appliances and a generous countertop, ideal for meal preparation and casual dining, and flows seamlessly into the inviting family room with a custom fireplace. Upstairs, the impressive primary suite features his-and-hers walk-in closets ensuite. while the conveniently located upper-level laundry room adds ease to your daily (id:63616)
10 Stonegate Avenue
Mono, Ontario
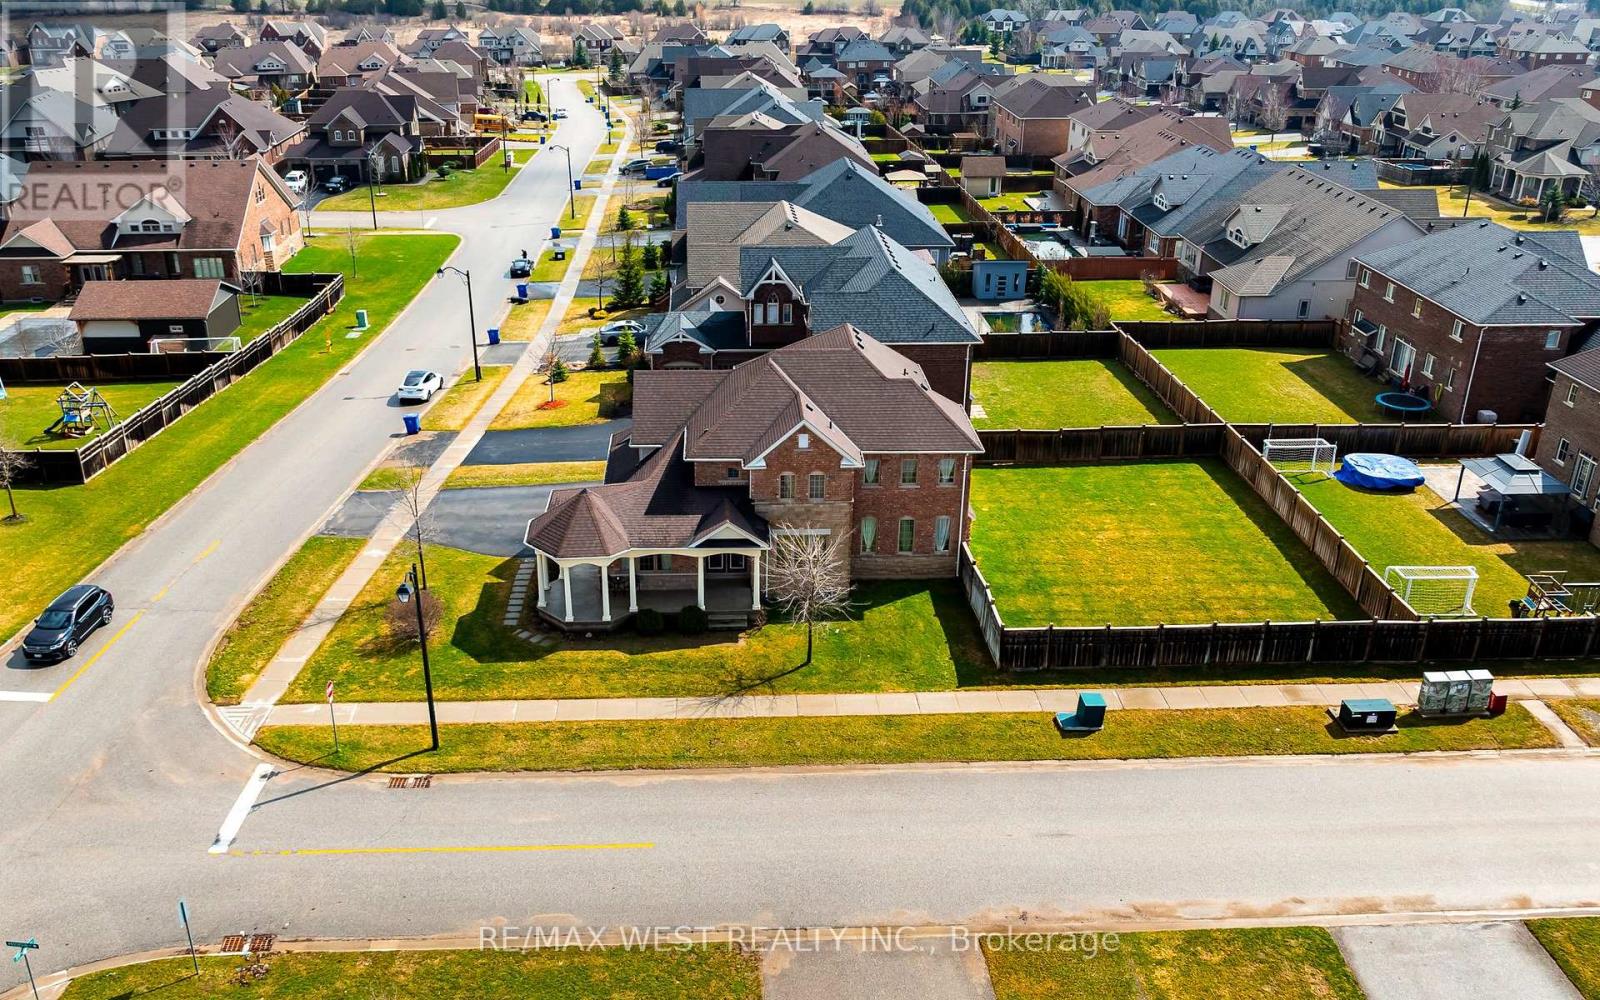
Discover refined living in this exceptional executive home by Brookfield Homes, gracefully positioned on a substantial premium corner lot in the highly sought-after Fieldstone community. From the moment you arrive, the home makes a striking impression with its open concept design, timeless curb appeal, expansive presence, and impressive three-car garage. Inside, the residence offers a sophisticated layout with four generously sized bedrooms, each with access to a bathroom, creating both comfort and privacy for family and guests alike. The main level is designed with elegance and function in mind, featuring multiple living and dining spaces that flow beautifully into a gourmet kitchen ideal for entertaining on any scale. Set on a truly remarkable lot, the property offers exceptional outdoor space and a sense of openness rarely found. The over-sized front porch adds a touch of classic charm, while the overall setting delivers the perfect balance of luxury, space, and prestige. Ideally located close to major highways, top-rated schools, shopping, and dining, this home offers an unmatched lifestyle in one of the area's most desirable communities (id:63616)
333 Simpson Avenue
Welland, Ontario
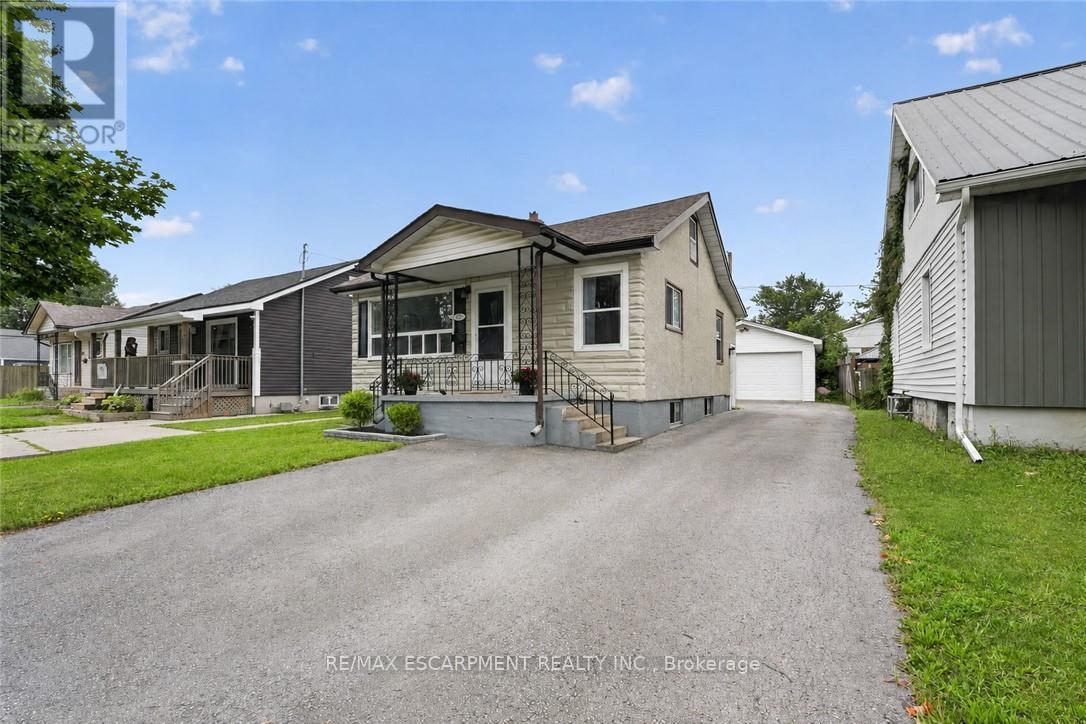
Welcome Home to 333 Simpson Avenue in Welland! Move-in ready, beautifully maintained, and packed with potential, this charming bungalow offers the perfect blend of comfort, functionality, and value. From the moment you arrive, the impressive curb appeal and generous paved parking immediately make a great first impression, with space for up to 6 vehicles and a convenient double-wide driveway. One of the property's true standout features is the fully insulated detached garage, complete with hydro, concrete flooring, and an automatic garage door. Step inside and discover a bright, inviting open-concept main floor where the kitchen, dining, and living areas flow seamlessly together - ideal for entertaining and everyday living. An abundance of natural light fills the home with loads of windows throughout. The main floor also features two comfortable bedrooms and a beautifully renovated full bathroom (2026). Downstairs, the full basement with a side entrance provides even more possibilities. You'll find a laundry area, utility room with a new furnace (2023), an additional full bathroom, and plenty of space to create an extra bedroom or recreation room. Located close to schools, amenities, shopping, and public transit, this home is ideally situated for convenience while offering the space and flexibility you've been looking for. (id:63616)
255 Ottawa Street S
Hamilton, Ontario
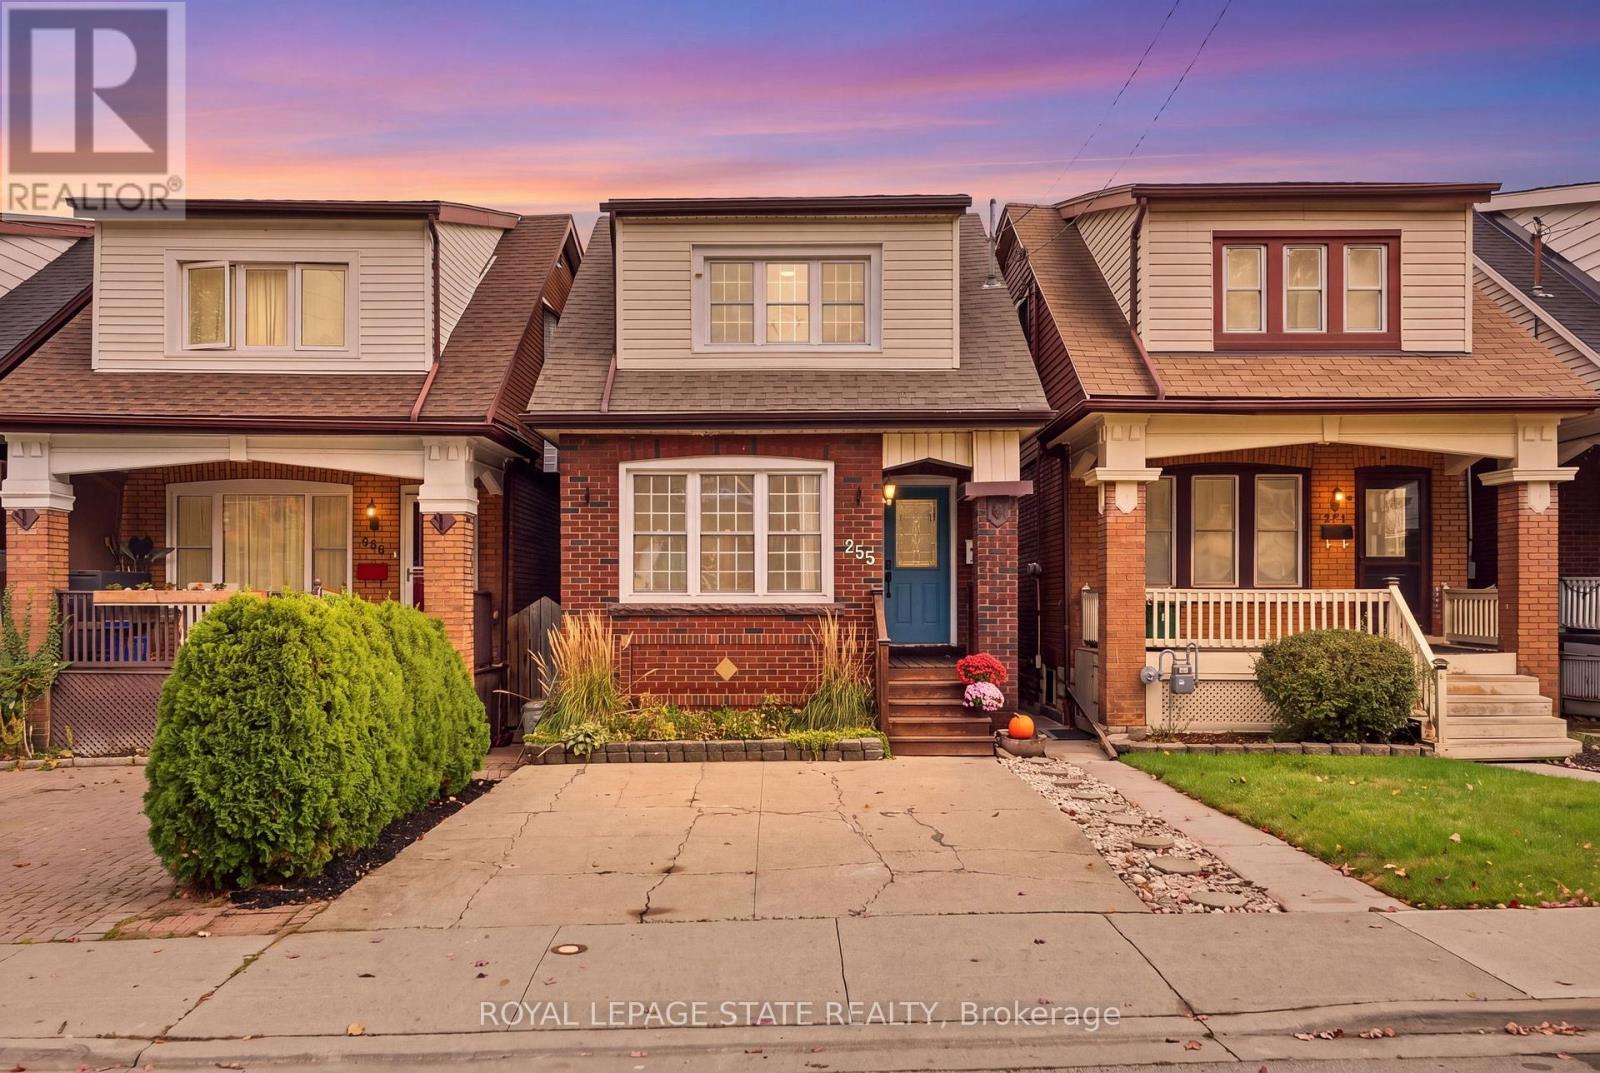
Set in a quiet family neighbourhood on Ottawa Street South, this charming 2 storey home blends character and everyday comfort, with hardwood floors, a gas fireplace and a completely renovated custom kitchen finished with laminated butcher block countertops in 2022. A large kitchen window frames the private backyard garden, with the kitchen walkout leading to the deck and backyard, making indoor-outdoor living easy. Thoughtful updates include new roof shingles, a refreshed front porch all completed in 2024, soffit and fascia improvements completed in 2016, and a bathroom renovated in 2026, giving a clean, updated feel. With a private driveway and four bedrooms, it offers both privacy and space for a young professional or young family. All within walking distance of Ottawa Street South's vibrant cafés and shops, Gage Park, the Niagara Escarpment trails, and future LRT access, giving a rare blend of convenience and calm. (id:63616)
2 - 65 Scott Street
East Luther Grand Valley, Ontario
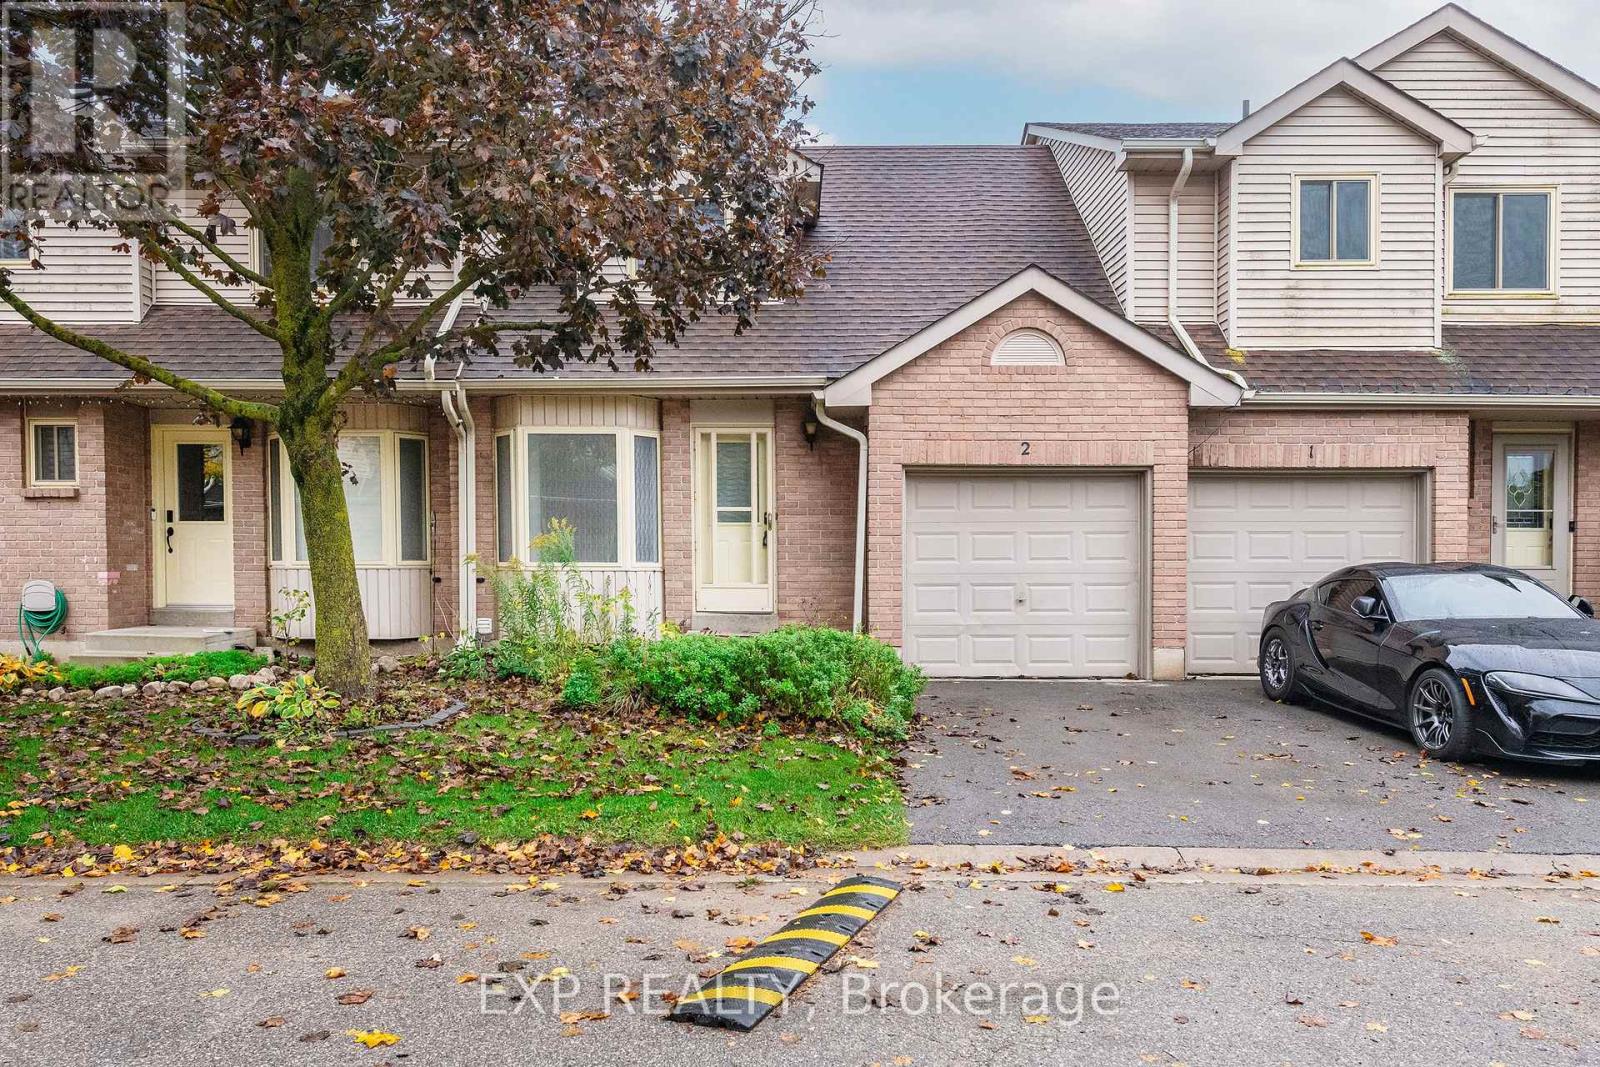
Not Your Typical Scott St. Townhouse! Welcome to the charming community of Grand Valley, where a beautifully reimagined main floor sets this home apart from the rest. Forget the traditional, closed-off townhouse layout! This thoughtfully renovated 3-bedroom home features a bright, spacious open-concept design that seamlessly connects the kitchen, dining and living areas, creating the perfect space for everyday living and entertaining. At the heart of the home is a stunning updated kitchen featuring sleek white cabinetry, modern countertops, a stylish backsplash, under-cabinet lighting and an expansive peninsula with breakfast bar seating. Updated flooring, recessed lighting, contemporary accent walls and a cozy fireplace bring warmth and character to the entire main floor. Upstairs, you'll find three comfortable bedrooms, while the additional basement space offers flexibility for a recreation room, home office or family retreat. Complete with two bathrooms, an attached garage and outdoor space to enjoy, this home offers the perfect balance of style, comfort and functionality. Nestled in a quiet townhouse community, you're just a short stroll from Grand Valley's downtown shops, schools, parks, trails and the beautiful Grand River. Enjoy the charm of small-town living while remaining conveniently connected to surrounding communities. Perfect for first-time buyers, young families or those looking to simplify without sacrificing style or space. Why settle for an ordinary townhouse when you can have one that's already been transformed? Move in, unpack and enjoy! (id:63616)
515 Woodward Drive
Strathroy-Caradoc, Ontario
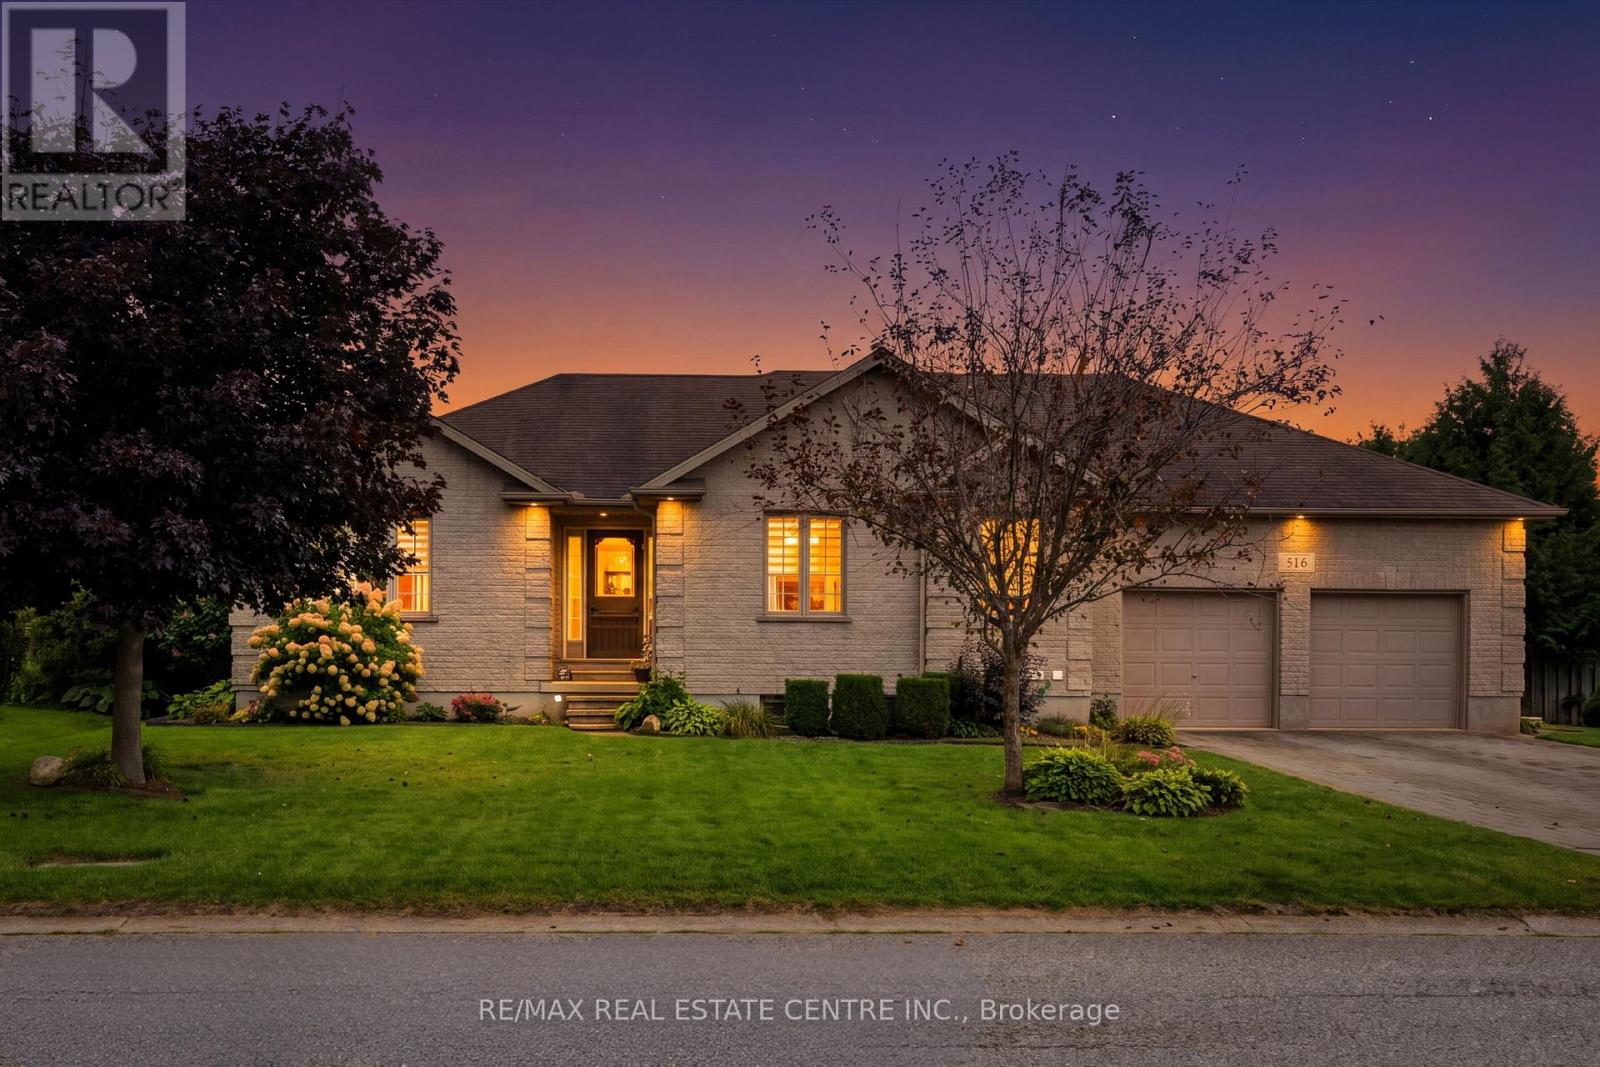
0.42-ACRE BRICK BUNGALOW WITH A 3-BAY DRIVE-THROUGH GARAGE! Tucked into one of Mount Brydges' most sought-after pockets, a fast-growing corner of Middlesex County surrounded by farmland & forest, this beautifully maintained 3+3 Bedroom, 3-Bathroom Ranch Bungalow (over 2,900 sqft) offers curb appeal, space & outdoor living rarely found together. A long interlock driveway & tasteful landscaping make a lasting first impression, & the quiet setting is a genuine escape from city hustle. Inside, the OPEN-CONCEPT main floor is filled with natural light, with HARDWOOD & ceramic flooring, crown molding & sophisticated decor. The kitchen, RENOVATED in 2019, is the showstopper: GRANITE counters, soft-close cabinetry, under-cabinet lighting, pull-out drawer organizers & newer stainless appliances (dishwasher 2026), plus beautiful views & a sliding-door walkout. A mudroom with pantry & inside entry from the garage keeps everyday life organized. The primary bedroom features a WALK-IN CLOSET, custom blinds & an ENSUITE with a jetted soaker tub. The second bedroom's closet is soundproofed from the living room for added privacy, & the third has a CHEATER ENSUITE with access to the main bath, UPDATED with a new vanity, lighting & backsplash. The fully finished lower level, with oversized windows, gas fireplace & luxury vinyl plank flooring, adds three multipurpose bedrooms & a modern full bath with glass-and-chrome rain shower, offering real IN-LAW SUITE POTENTIAL. Hobbyists & car enthusiasts will love the 3-BAY DRIVETHROUGH MECHANIC'S GARAGE; PARKING FOR 6 CARS total. Outside, the resurfaced two-tiered deck, newer gazebo & fenced yard create a private, scenic retreat. Additional features: irrigation system, gas BBQ line, kids' play structure, new furnace with humidifier (2024), owned hot water tank, HRV, new fireplace fan motor & added roof insulation. Book your showing today & MAKE THIS HOUSE YOUR HOME! (id:63616)
113 - 10 B Kimberley Avenue
Bracebridge, Ontario
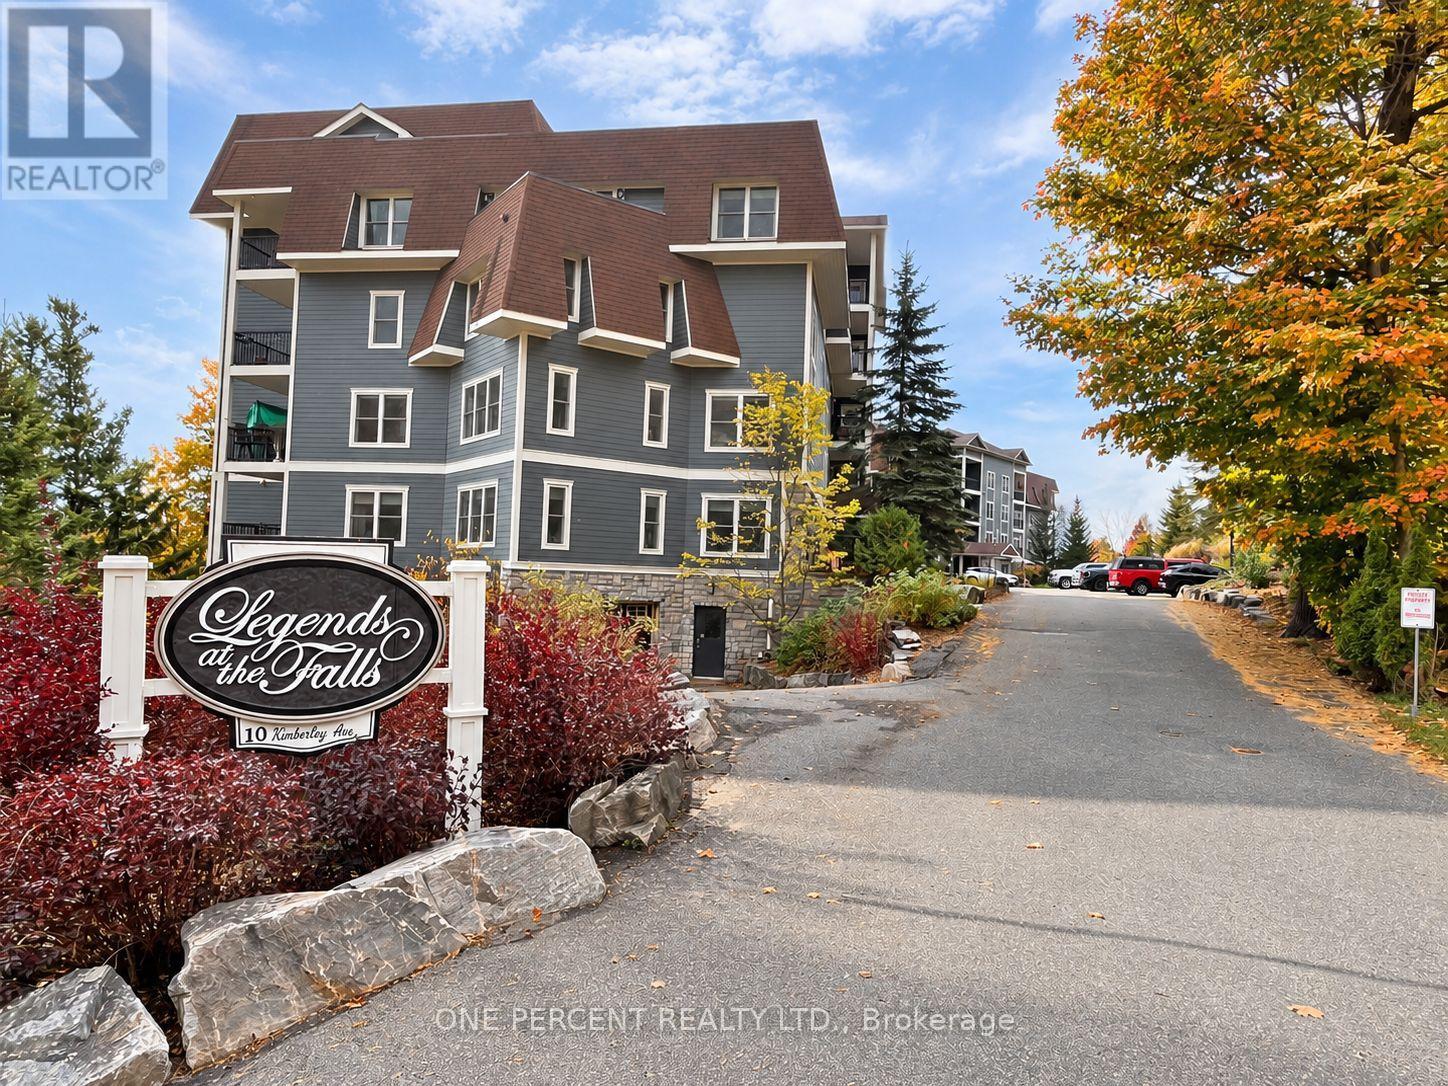
WELCOME TO LEGENDS AT THE FALLS - MUSKOKA LIVING WITHOUT THE SNOW SHOVEL OR LAWNMOWER! This beautifully updated ground-floor condo offers 1,200-1,399 sq. ft., 2 bedrooms + den, 2 full baths and extensive owner upgrades throughout. Fresh decorator-selected paint, new ceiling finishes and easy-care flooring create a bright, inviting interior. The spacious kitchen features upgraded soft-close cabinetry, acrylic countertops, backsplash, new faucet, refrigerator, microwave and dual-function oven, plus updated lighting. Open-concept living/dining areas offer generous entertaining space, an electric fireplace and walkout to a private terrace. The oversized primary suite features custom walk-in closet organizers and a refreshed ensuite with upgraded countertop, fixtures and cabinetry. A second bedroom, flexible den/office with added storage, second full bath and in-suite laundry complete the layout. And the amenities? Impressive! The Wooliver Room offers a full kitchen, spacious lounge, billiards, card areas and riverside terrace with BBQs - entertaining without having to clean your own kitchen afterwards! Enjoy a fitness room, indoor car wash, landscaped grounds and outdoor gathering spaces overlooking the Muskoka River. Pet-friendly too (maximum 2 animals, subject to condo rules). An OWNED underground parking space and LARGE storage locker make downsizing easier - there's room for the belongings you're not quite ready to part with! Condo fees include water, common-area utilities, building insurance, snow removal, landscaping, waste removal, building maintenance and reserve fund contributions. Minutes from downtown Bracebridge, shopping, restaurants, Bracebridge Falls and scenic trails. Enjoy comfortable, year-round Muskoka living with considerably less time spent wondering where you left the rake! (id:63616)
692 Dundas Street
Woodstock, Ontario
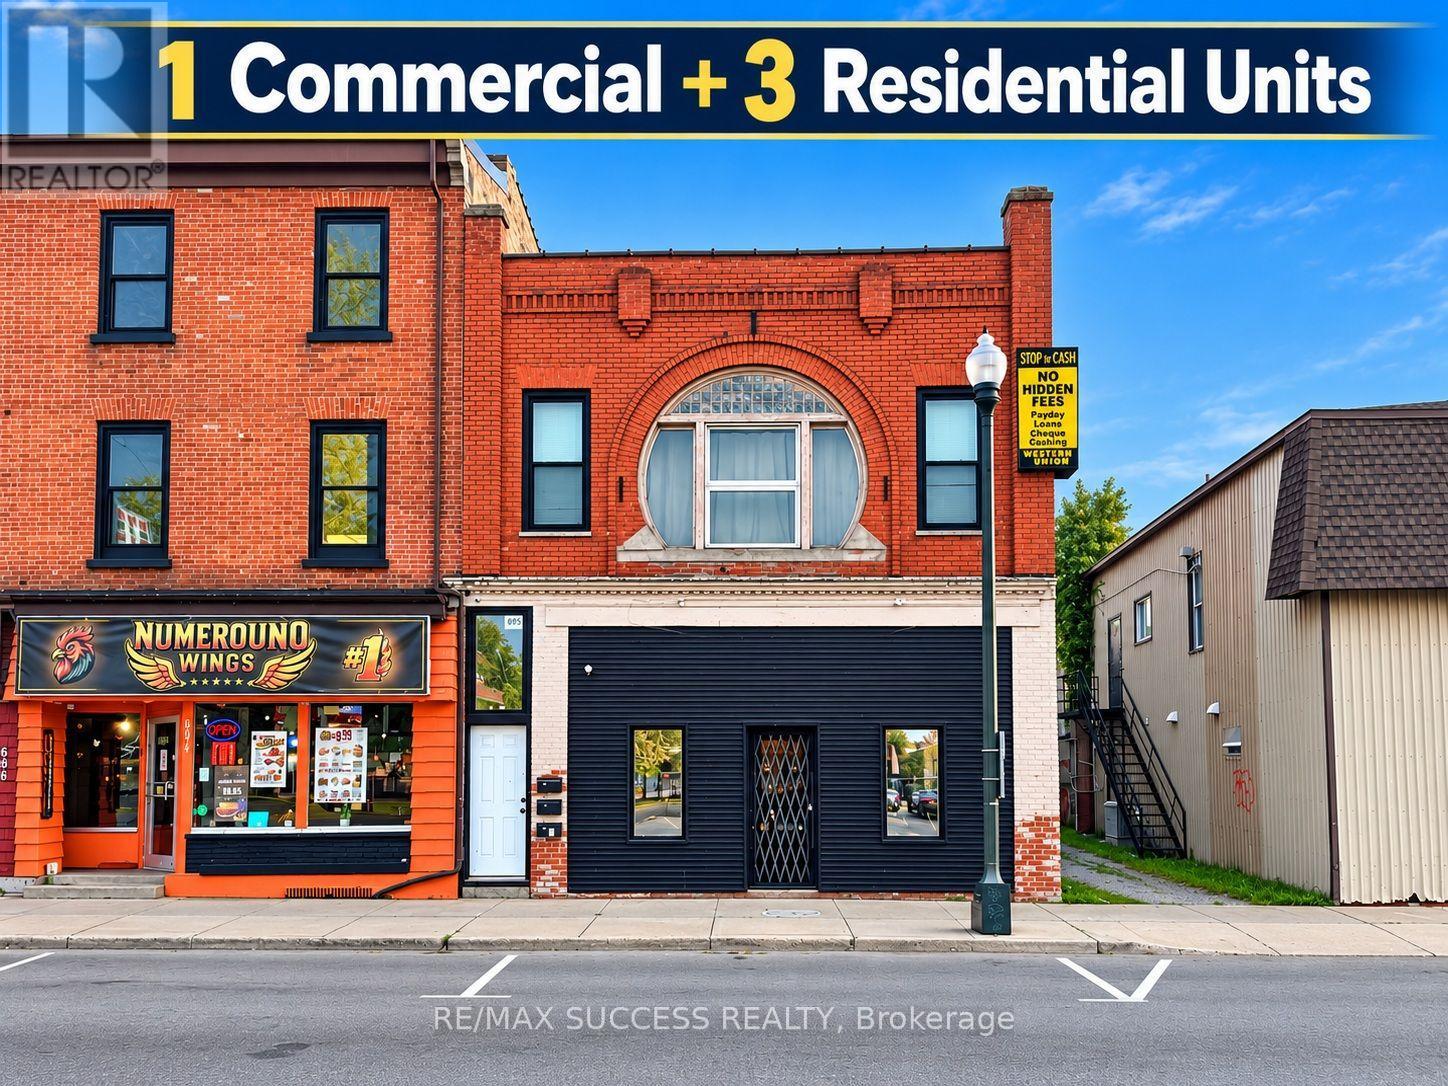
Over 9% Caprate Potential, 4 Unit Mixed Use (3 Residential 1 Commercial) *With Potential of Splitting Commercial Unit into TWO Commercial Unit* 2852 Total Interior Sqft Building with Land For Sale! The Commercial Unit is VACANT Ready for You to Open Your Own Business + Collect $4,650/month Rent Money from all Three Occupied Residential Units to Great Tenants, to Pay for Your Mortgage & Expenses! Buy as an Investment and Become a Commercial & Residential Landlord. Great to Add to Your Portfolio. One of the Most Busy Streets in Woodstock, Located across the Street from Esso Gas Station & 7 Eleven on One Side, and Rexall Pharmacy on the Other Side, Absolutely Prime Location! The C5 Zoning Allows for so Many Commercial Uses Including Auto Service Station, Bank, Financial Institution, Banquet Hall, Bar, Offices, Church, School, Convenience Store, Contact Centre, Drug Store, Dry Cleaner, Restaurant, Finance Office, Florist, Furniture Store, Health Club, Hotel, Laundry Shop, Medical Clinic, Dealership, Music School, Parking Lot, Service Shop, Artist & Photo Studio, Entertainment, Printing Shop, Library, Indoor Sports, Food Store, Shopping Centre, Wholesale Outlet, and More! Residential Units Have all Been Recently Updated and renovated. The Commercial Unit is at the Front Ground Floor, Rear Ground Floor is a 1 Bedroom Unit (With Access to Basement), on 2nd Floor is a 2 Bedroom Unit + a 1 Bedroom Unit. Each Unit Has Parking and its Own Laundry Suite, Own Furnace & AC, Separate Hot Water Heaters, Dishwashers, and Each Pay Their Own Hydro & Gas! Landlord Pays for Water, Insurance & Property Tax. Recent Work Includes Plumbing in Basement (2026), Rainwater Drainage Pipes (2026), Exterior Brickwork (2025), New Lower Roof (2025), All 3 Residential Units Renovation (2020), 3 Furnaces & A/C's (2020). Woodstock is Growing at a Very Fast Pace. Unit #1 Rent = $1,500/m; Unit #2 Rent = $1,500/m; Unit #3 Rent = $1,650/m. Expenses Approximately $1,000/m = $3,650/m Cashflow. (id:63616)
4208 - 30 Francis Street S
Kitchener, Ontario
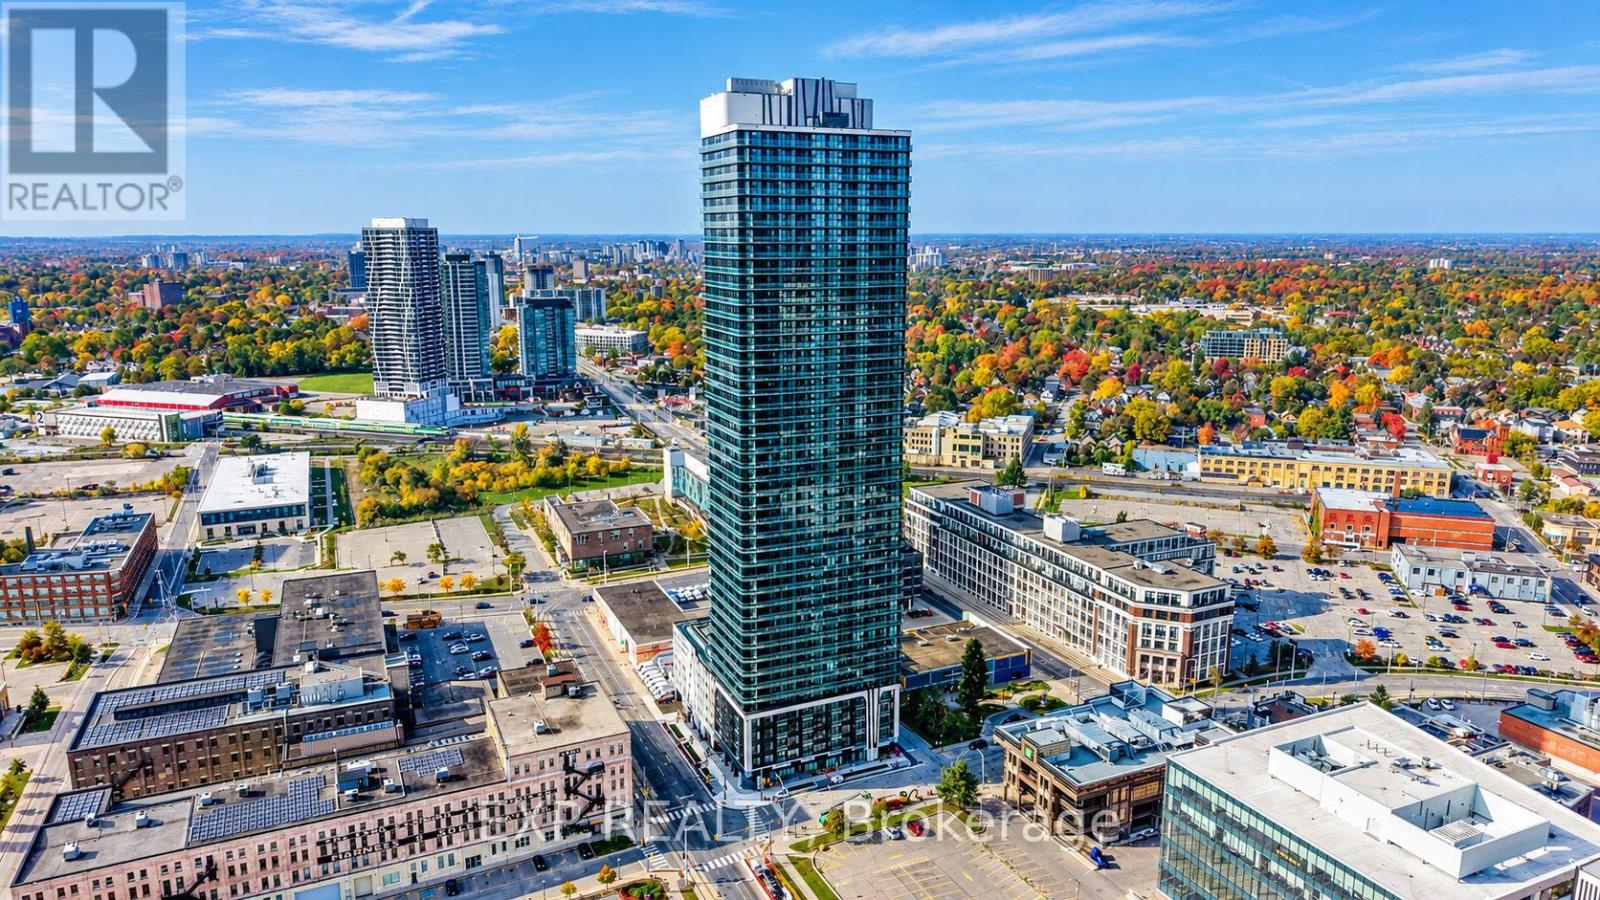
Enjoy city views from this 42nd-floor CORNER SUITE at TEK Tower in Downtown Kitchener's Innovation District. Two bedrooms, two full bathrooms and southwest and northwest exposures complement a bright, open-concept layout. Step onto the balcony to take in the skyline or enjoy the contemporary kitchen with sleek cabinetry, stone countertops and stainless steel appliances. Carpet-free flooring, in-suite laundry and smart-home features add everyday convenience. One underground parking space with an EV charger is included. Residents currently enjoy in-house concierge service, a fitness centre and yoga studio. Additional planned amenities include a sauna, co-working space, party room, indoor walking track, outdoor terrace with BBQs and a firepit lounge, parcel lockers and bike storage. Close to ION transit, Google, Communitech, restaurants, shopping and entertainment. Heat, water and high-speed internet included; tenant pays hydro separately. (Some photos have been virtually staged) (id:63616)