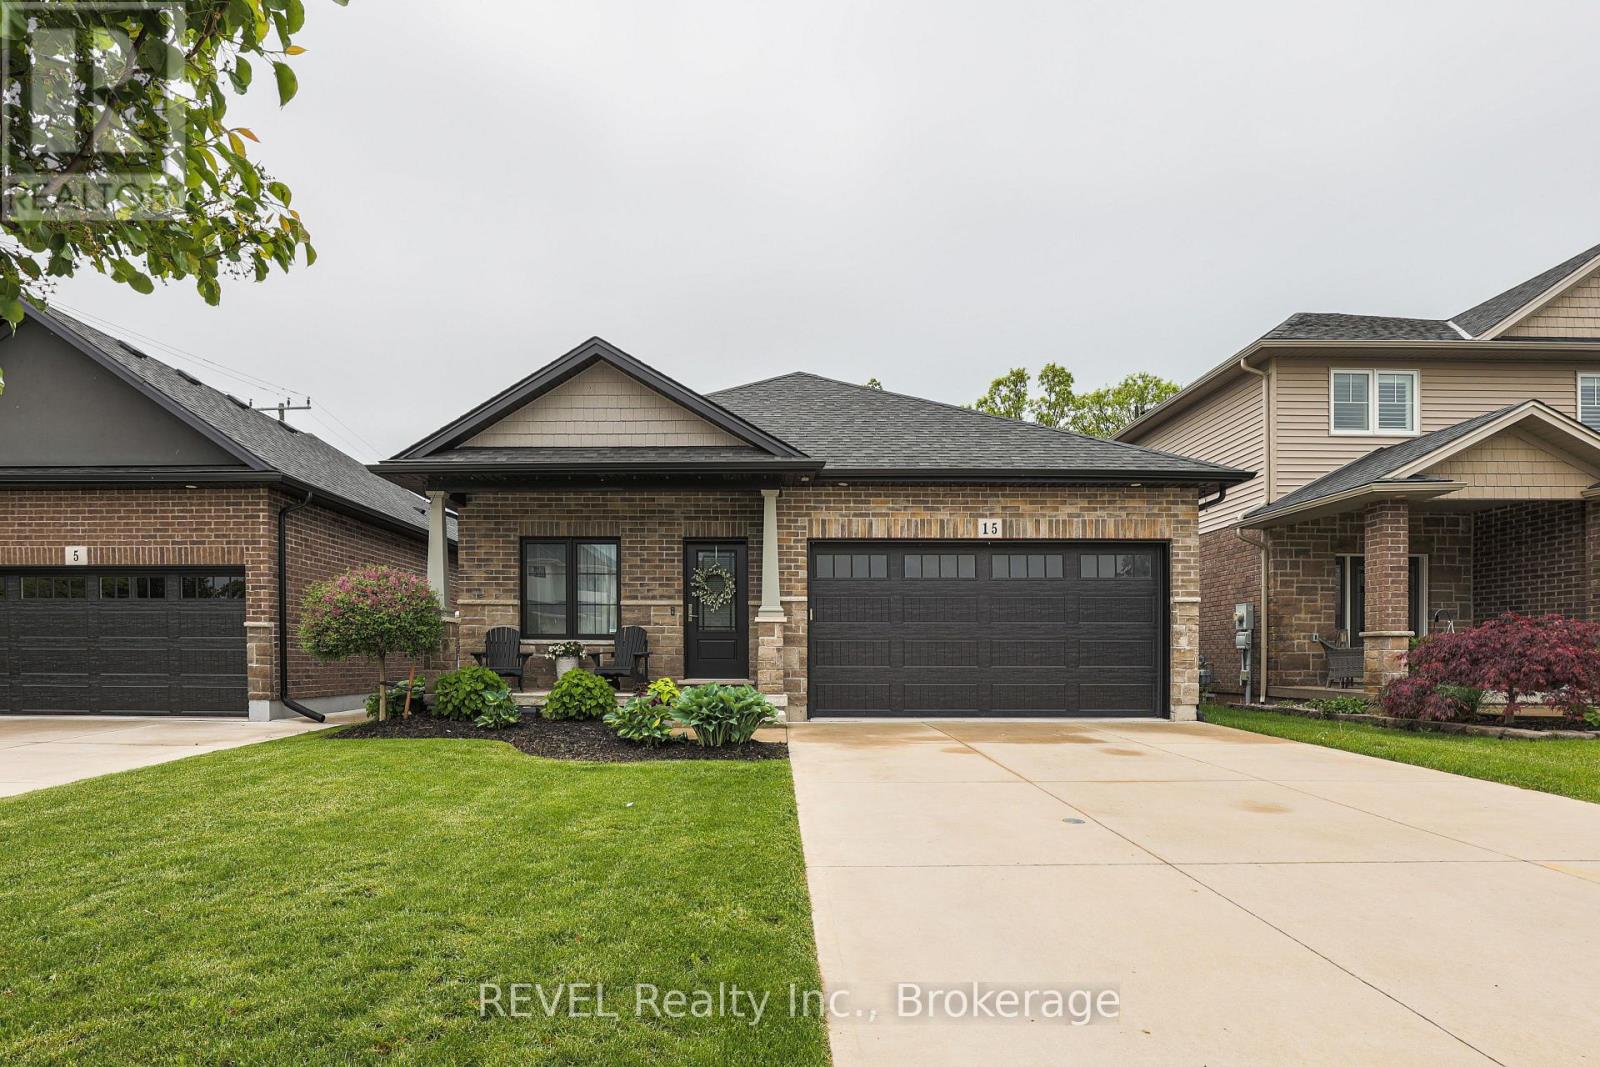
15 Willowbrook Drive
Welland, Ontario
Gorgeous move in ready BUNGALOW! Main floor living at its best! 15 Willowbrook Drive in a family-friendly west Welland neighbourhood. This home is perfect for those looking to experience indoor and outdoor living at its finest with a fully fenced yard, no rear neighbours backing onto a park and a gorgeous inground pool. Govee outdoor lighting throughout the front and backyard. There are two large bedrooms on the main floor as well a huge open concept floor plan with combined living, dining and kitchen. Upgrades include custom kitchen design, granite countertops and engineered hardwood. The main floor primary bedroom boasts a tranquil ensuite and extra large walk-in closet. The fully finished basement includes another bedroom for guests, bathroom and kitchen (or additional bedroom) as well as a huge rec room ideal for entertaining. Peace of mind is included with the RING security system. If you are looking for a place to call home in style, this is your new address. (id:63616)
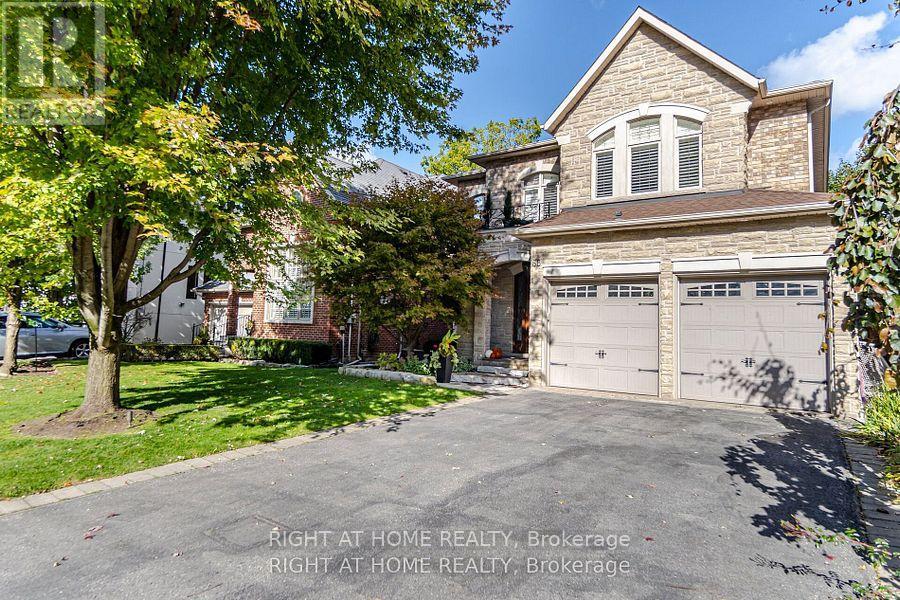
58 Johnston Avenue
Toronto, Ontario
Welcome to this immaculate 4-bedroom custom-built home located in the high-demand Yonge & Sheppard area. Just minutes from Hwy 401, subway, public transit, and endless amenities. This stunning residence blends elegant design with functional living. From top to bottom, this home impresses with hardwood floors throughout, extensive upgrades, and thoughtful details. The main level, with a 5 burner Wolf stove, built -in panelled fridge and dishwasher, a 5.1 surround sound superior speaker system in family room, is ideal for entertaining, while the finished basement with a full second kitchen, and a 7.2 surround sound home theatre with 150" wall projection for a full silver screen experience, offers versatility for extended family or rental potential. Upstairs, enjoy the convenience of second-floor laundry and generously sized bedrooms. Step outside to your private backyard oasis, a true resort-style retreat. The fully landscaped yard features an inground pool and a custom-built cabana equipped with: Granite countertops, kitchen sink, built-in refrigerators and an LG TV. Outdoor shower, two-piece bathroom, Outdoor waterproof SunBrite TV, built-in sound system (two rock speakers + two cabana speakers), Five-burner gas BBQ, storage room, and elegant European-style lighting. Perimeter outdoor lighting that sets the perfect ambiance for day or night. New garage doors, inground sprinkler system, exceptional curb appeal, and every inch of this home shows pride of ownership. This is a rare opportunity to own a turn-key luxury home in one of North York's most coveted neighborhoods. (id:63616)
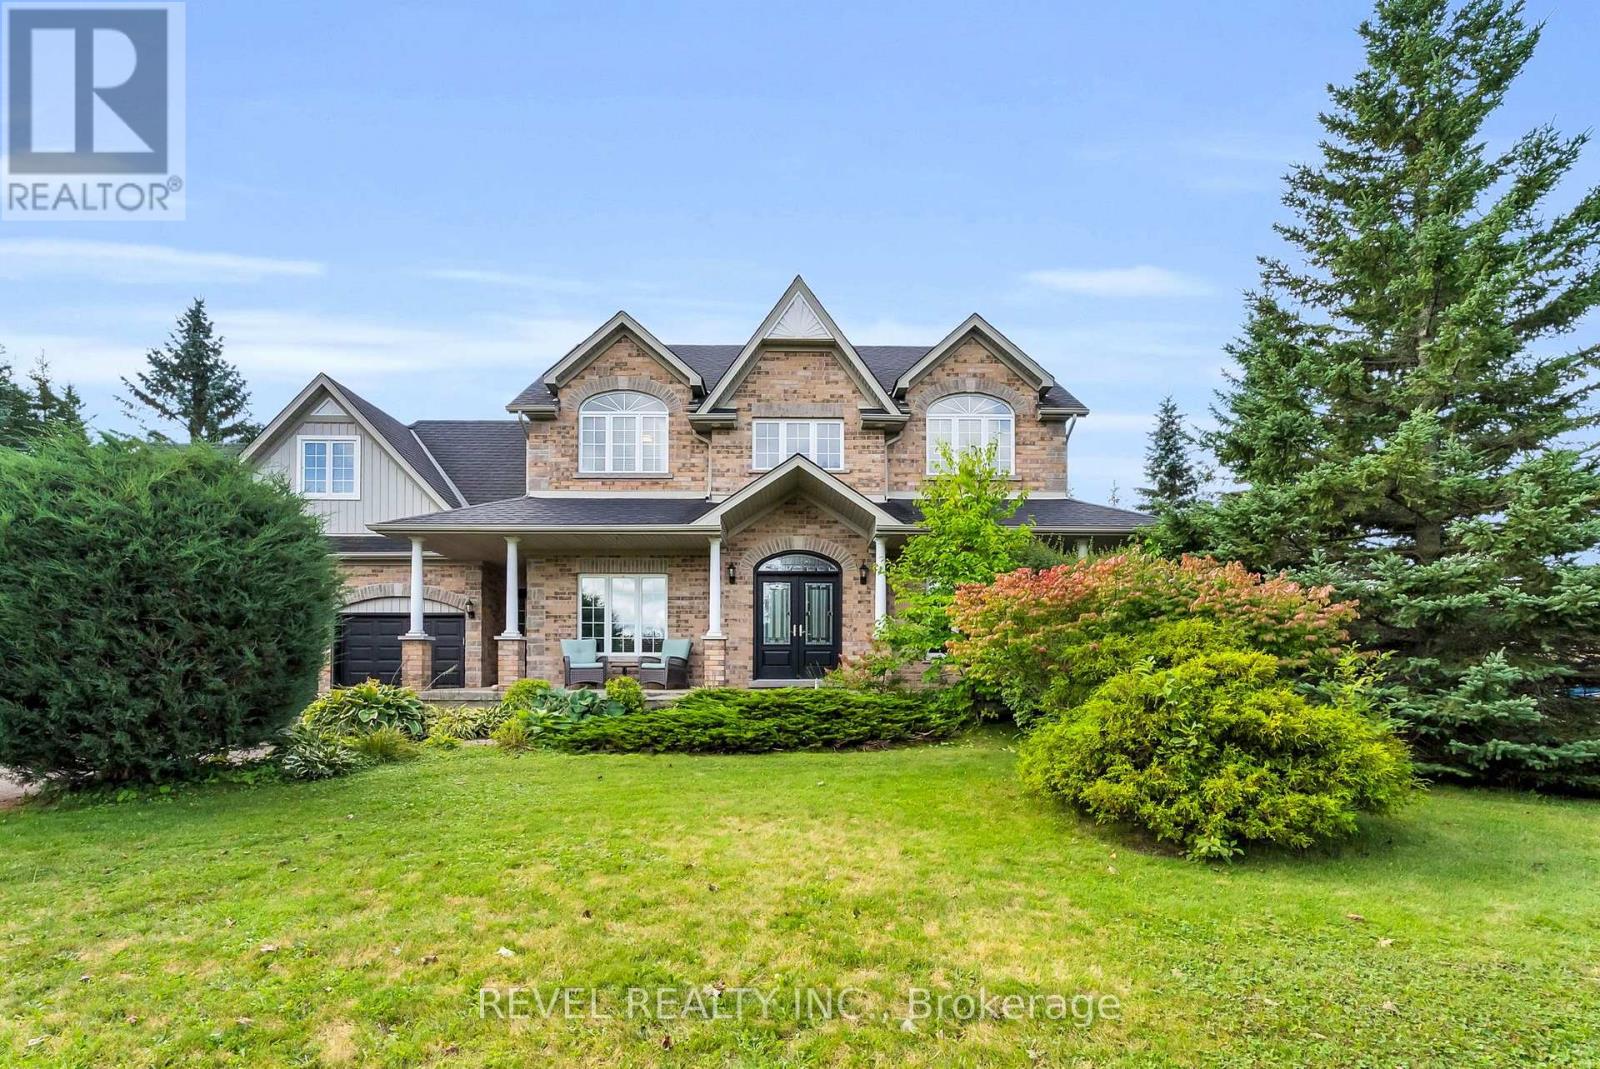
14 Devonleigh Drive
Amaranth, Ontario
Welcome to 14 Devonleigh in Amaranth, where space, privacy, & thoughtful design come together on an impressive 1.6-acre property. With no neighbours directly in front, this beautiful home offers a peaceful setting surrounded by nature. Step through the double-door entry & discover a warm, inviting interior with stunning finishes throughout. The entire main floor & all bathrooms were beautifully redone in 2024, creating a fresh and modern feel from top to bottom.The inviting family room flows effortlessly into the beautifully appointed kitchen, featuring a custom backsplash, centre island, stainless steel appliances, porcelain flooring, & W/O to the composite deck that features a gas BBQ hookup - perfect for entertaining! Just steps away, the dining room is open to the living room, creating an ideal space for family gatherings & guests. The living room features a show-stopping stone feature fireplace wall with an electric fireplace that creates a stunning focal point. Make your way up the hardwood stairs to discover 4 spacious bedrooms, including a luxurious primary retreat complete with his/her closets & a beautifully finished 4pc ensuite featuring a relaxing soaker tub & glass-enclosed shower. A generous additional 5pc bathroom with double sinks & stylish tile flooring provides plenty of space & functionality for the whole family.The finished basement with laminate flooring & pot lights throughout extends your living space with a versatile recreation room, dedicated theatre room, & an additional bedroom-perfect for guests, older children, or a home office.Enjoy the best of Amaranth living, surrounded by the tranquility of nature while remaining just minutes from grocery stores, everyday amenities, and the exciting new developments in nearby Shelburne. With beautiful natural surroundings and trails throughout the back bush, there are endless opportunities to explore, walk, & enjoy the outdoors right in your own backyard (id:63616)

511 Baringham Place
Waterloo, Ontario
Welcome to this beautifully maintained 3+1 bedroom detached home in highly sought-after Laurelwood, one of Waterloo's most desirable family-friendly communities! The spacious & bright main floor features formal living & dining rooms with hardwood flooring. The upgraded kitchen flows into the inviting family room, with both spaces enjoying desirable south exposure and abundant natural light. The family room is further highlighted by a soaring vaulted ceiling, oversized windows & cozy wood-burning fireplace. Walk out from the dinette to the upgraded deck & beautiful backyard - perfect for entertaining & relaxing.Upstairs offers 3 generous bedrooms & 2 bathrooms, including a spacious primary bedroom with a 4-pc ensuite. The partially finished basement provides a recreation area plus an additional bedroom - ideal for guests, home office or growing family. Recent 2026 updates include engineered hardwood in 2nd-floor bedrooms, freshly painted interior walls, refinished kitchen cabinetry, deck & garden improvements, roof (2022) & windows (2018/2022). Driveway parking for 4 cars with no sidewalk - no municipal sidewalk to shovel in winter! Prime Laurelwood location, close to highly ranked schools - **Laurelwood P.S. (Ranked 199/3025) **and **Laurel Heights S.S. (Ranked 33/747)** - plus Laurel Creek Conservation Area, Stork Family YMCA, University of Waterloo, Wilfrid Laurier University & Waterloo's Research & Technology Park.Future area growth includes the planned new Waterloo acute-care hospital near the university's innovation & technology hub. Convenient access via improved Fischer-Hallman/Bearinger Rd, Sobeys is approx. a 10-min walk, with Costco approx. a 10-min drive away. A wonderful move-in-ready family home in desirable Laurelwood! (id:63616)
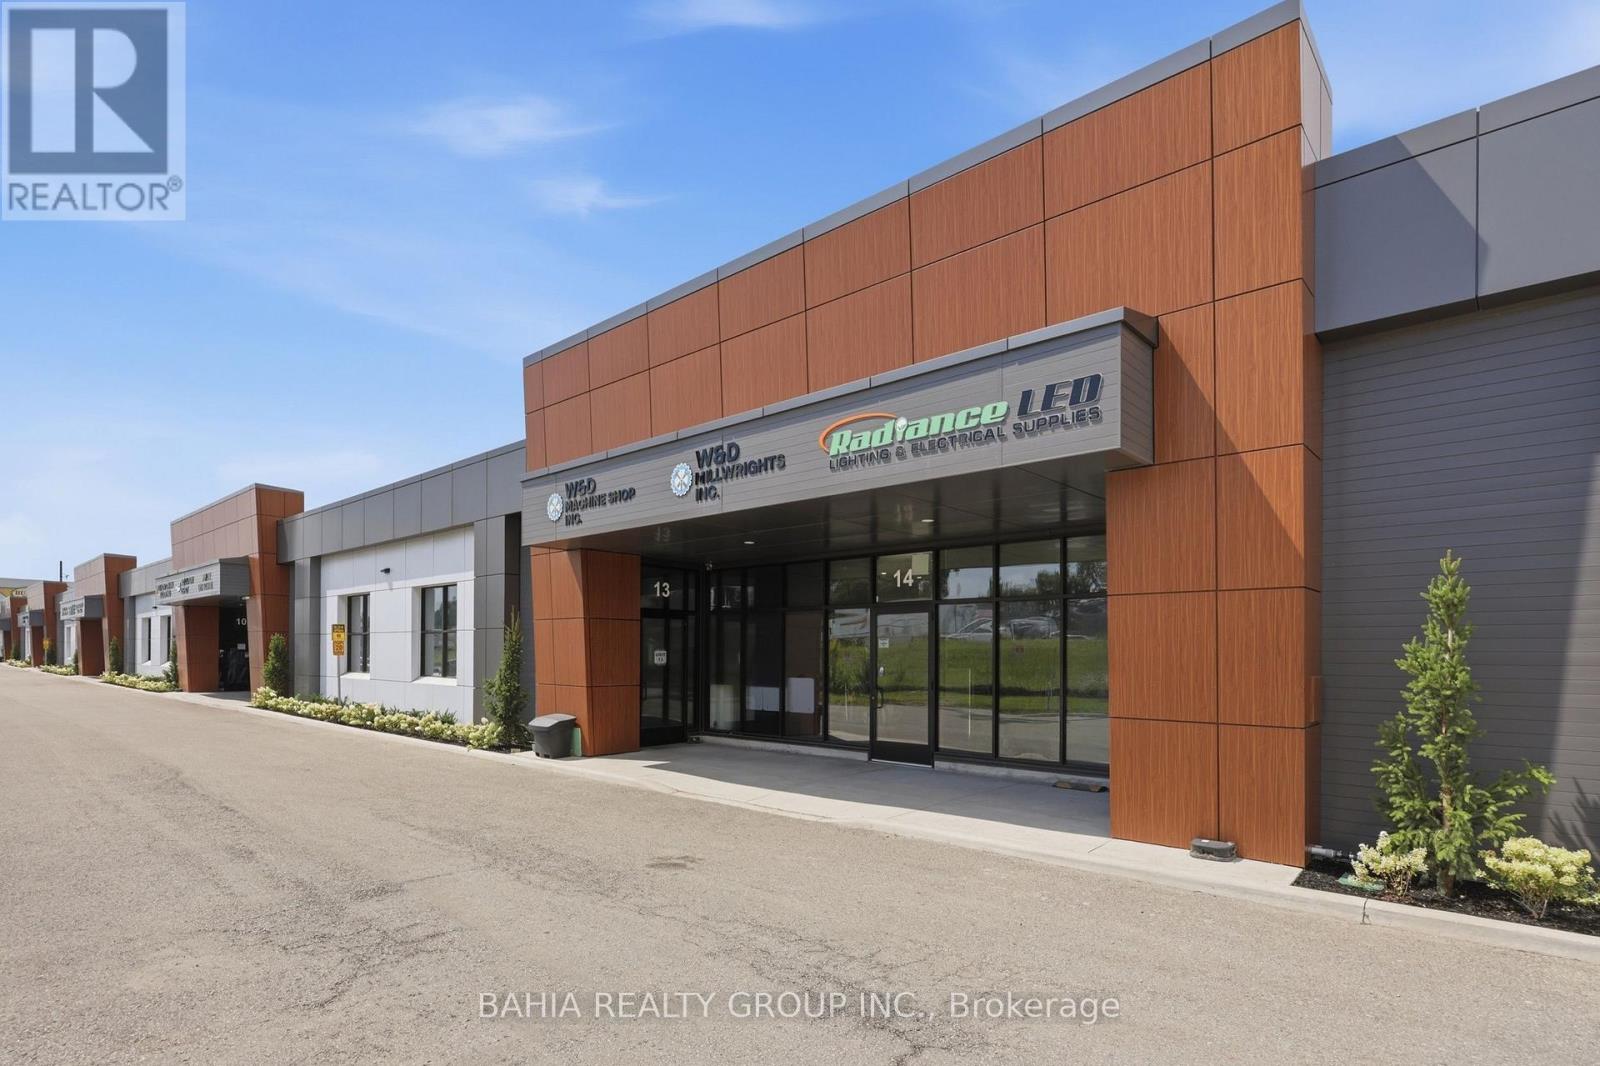
13 - 35 Stoffel Drive
Toronto, Ontario
4,706 SF Industrial Condo For Sale In A Prime Central Etobicoke Location. An excellent opportunity for an owner-user or investor looking for well-located industrial space with convenient access to Toronto's major transportation routes. Situated within a renovated industrial condo complex with excellent Highway 401 exposure and quick access to Hwy 401, 427, 409 and Pearson International Airport. The unit features functional industrial space, a drive-in shipping door and E1.0 zoning, permitting a wide variety of employment and industrial uses. A strategic location for businesses that need accessibility across Toronto and the GTA, with strong connectivity for employees, customers, and distribution.Rare opportunity to own industrial space in an established Etobicoke employment area with excellent highway connectivity and long-term ownership potential. Unit 14 is also available for purchase, offering an opportunity for buyers who need additional space. (id:63616)
17 First Street
Orangeville, Ontario
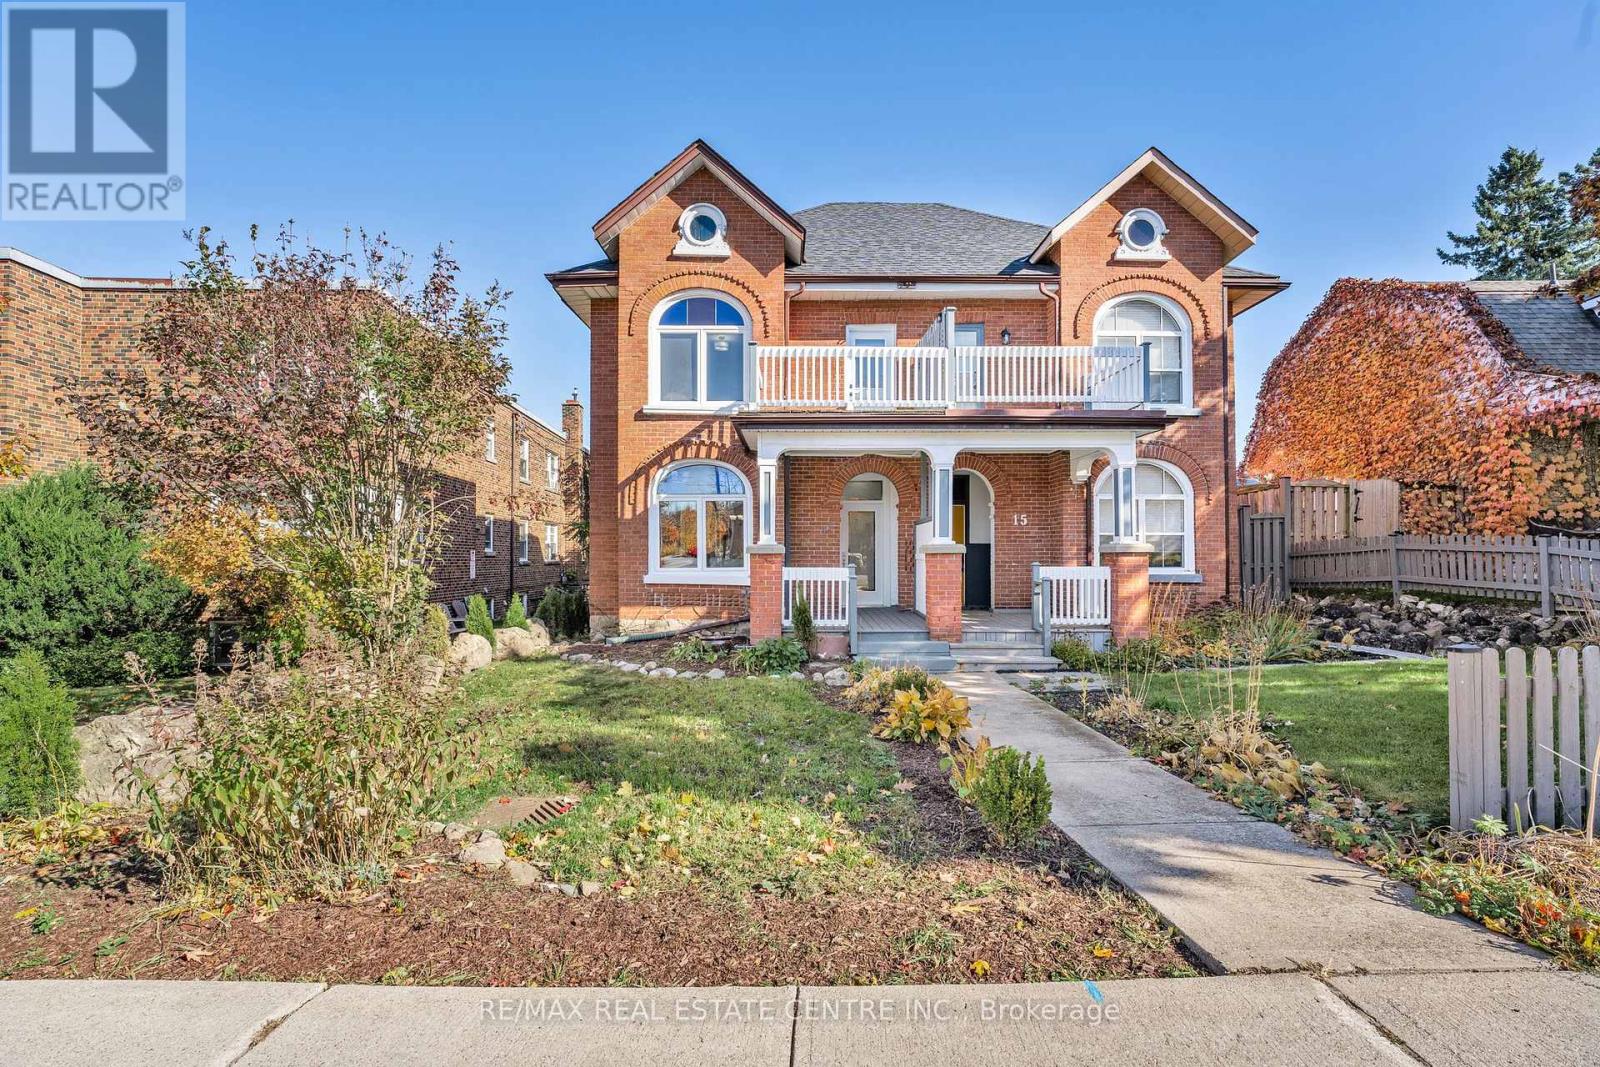
Welcome to 17 First Street, a charming Queen Anne-style two-storey semi-detached century home in the heart of Orangeville. This tastefully modernized residence beautifully blends historical elegance with contemporary comforts. Step inside to discover a main floor adorned with pot lights and a bright, inviting atmosphere. The main floor and second-storey windows have been replaced but retain the original stained glass arch transoms, filling the home with natural light and showcasing its heritage. The gourmet kitchen boasts quartz countertops and stainless-steel appliances, offering modern convenience while complementing the home's classic charm. Convenience is key with a full bathroom and a laundry room located on the main floor, adding to the home's functionality. Upstairs, you'll find three generous bedrooms and an additional bathroom, providing ample space for family living. The large unfinished attic presents a fantastic opportunity to expand your living space imagine a cozy loft, home office, or studio tailored to your needs. Outdoor living is equally impressive with a large private deck in the backyard, ideal for entertaining or enjoying quiet evenings. Parking is convenient with space for two cars. The property's C5 zoning provides the flexibility to use the space for much more than just a residence, opening doors to various possibilities. Location is everything, and this home delivers. You're less than a five-minute walk to the vibrant shops and restaurants on Broadway, allowing you to fully embrace the downtown lifestyle. Don't miss this amazing opportunity to own a piece of Orangeville's history while enjoying all the modern amenities you desire. **EXTRAS** This C5-zoned property offers a range of business opportunities, with the added option to convert the attic into extra living space. Imagine the potential for your business and lifestyle here it's a canvas ready for your vision! Seller will offer financing to qualified buyers. (id:63616)
Basement - 49 Larstone Avenue
Toronto, Ontario
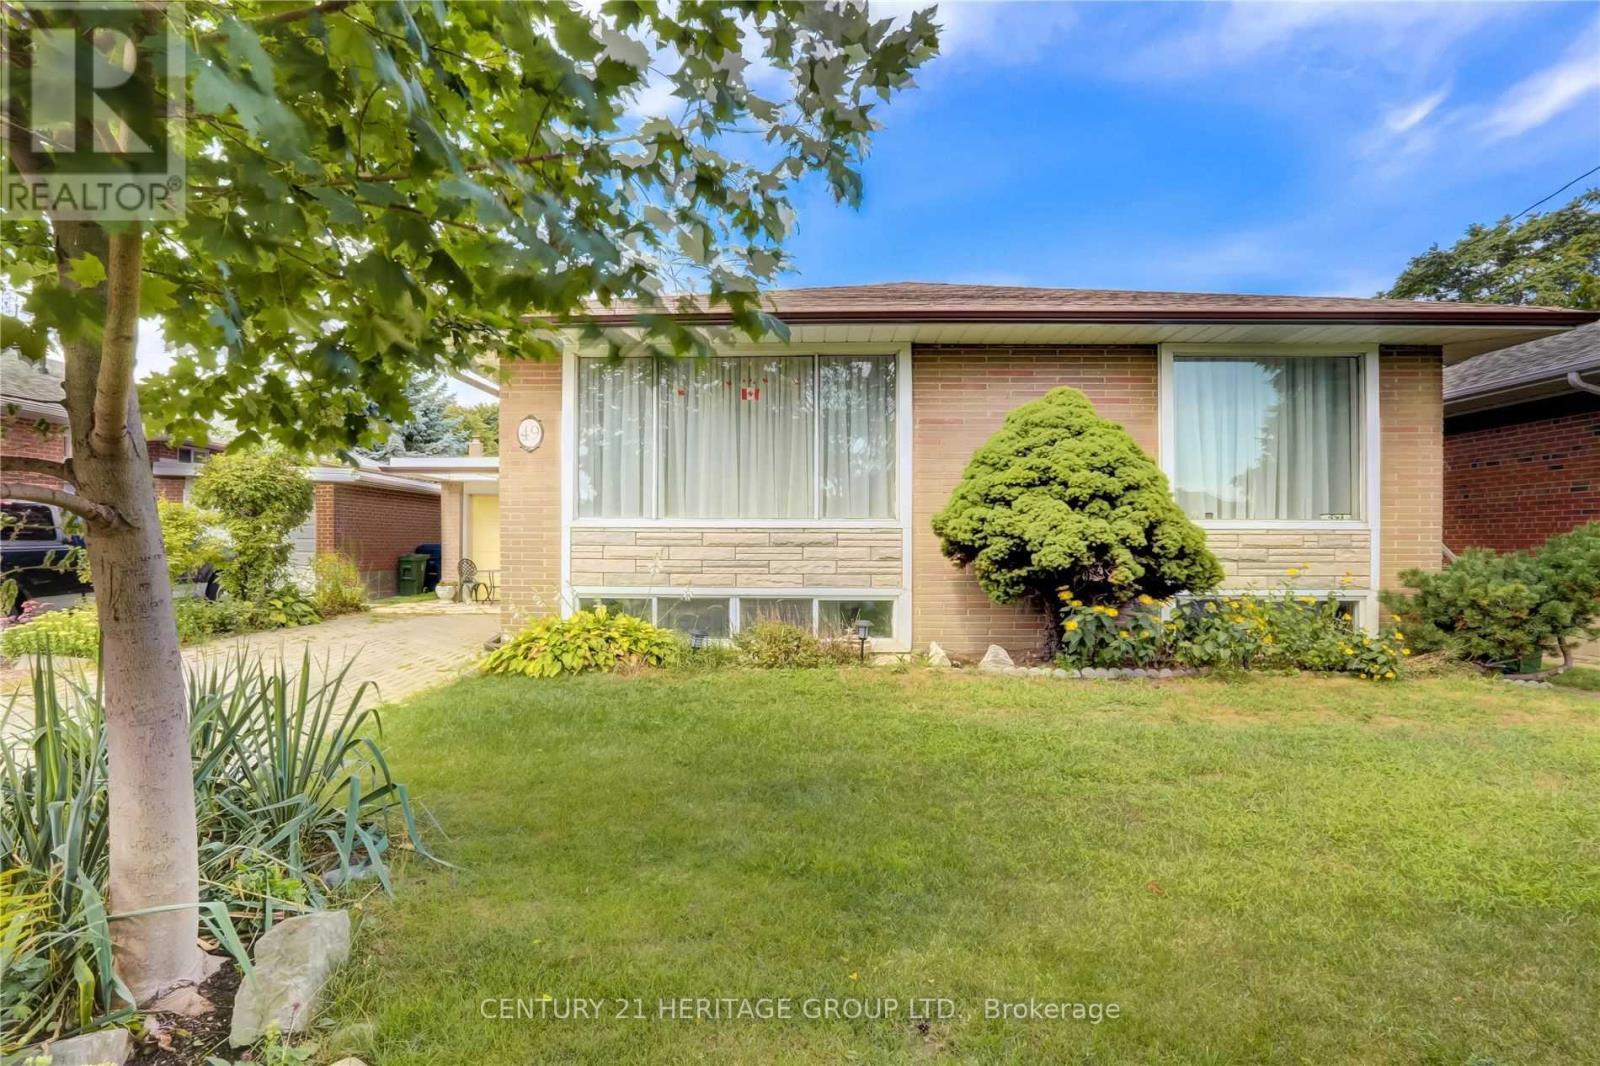
Bright and spacious three-bedroom basement apartment in a detached home in the sought-after Norseman Heights neighborhood, in the heart of Etobicoke. This inviting suite features a private entrance, its own bathroom and laundry, and an open-concept living, dining and kitchen area. The modern, upgraded kitchen is finished with quartz countertops, offering a stylish and functional space for everyday living. Includes one driveway parking space. Conveniently located close to schools, Islington subway station, shopping, dining and entertainment. A wonderful opportunity to enjoy a well-established neighborhood! Tenant pays 40% of the utilities. (id:63616)
904 - 15 Elizabeth Street N
Mississauga, Ontario
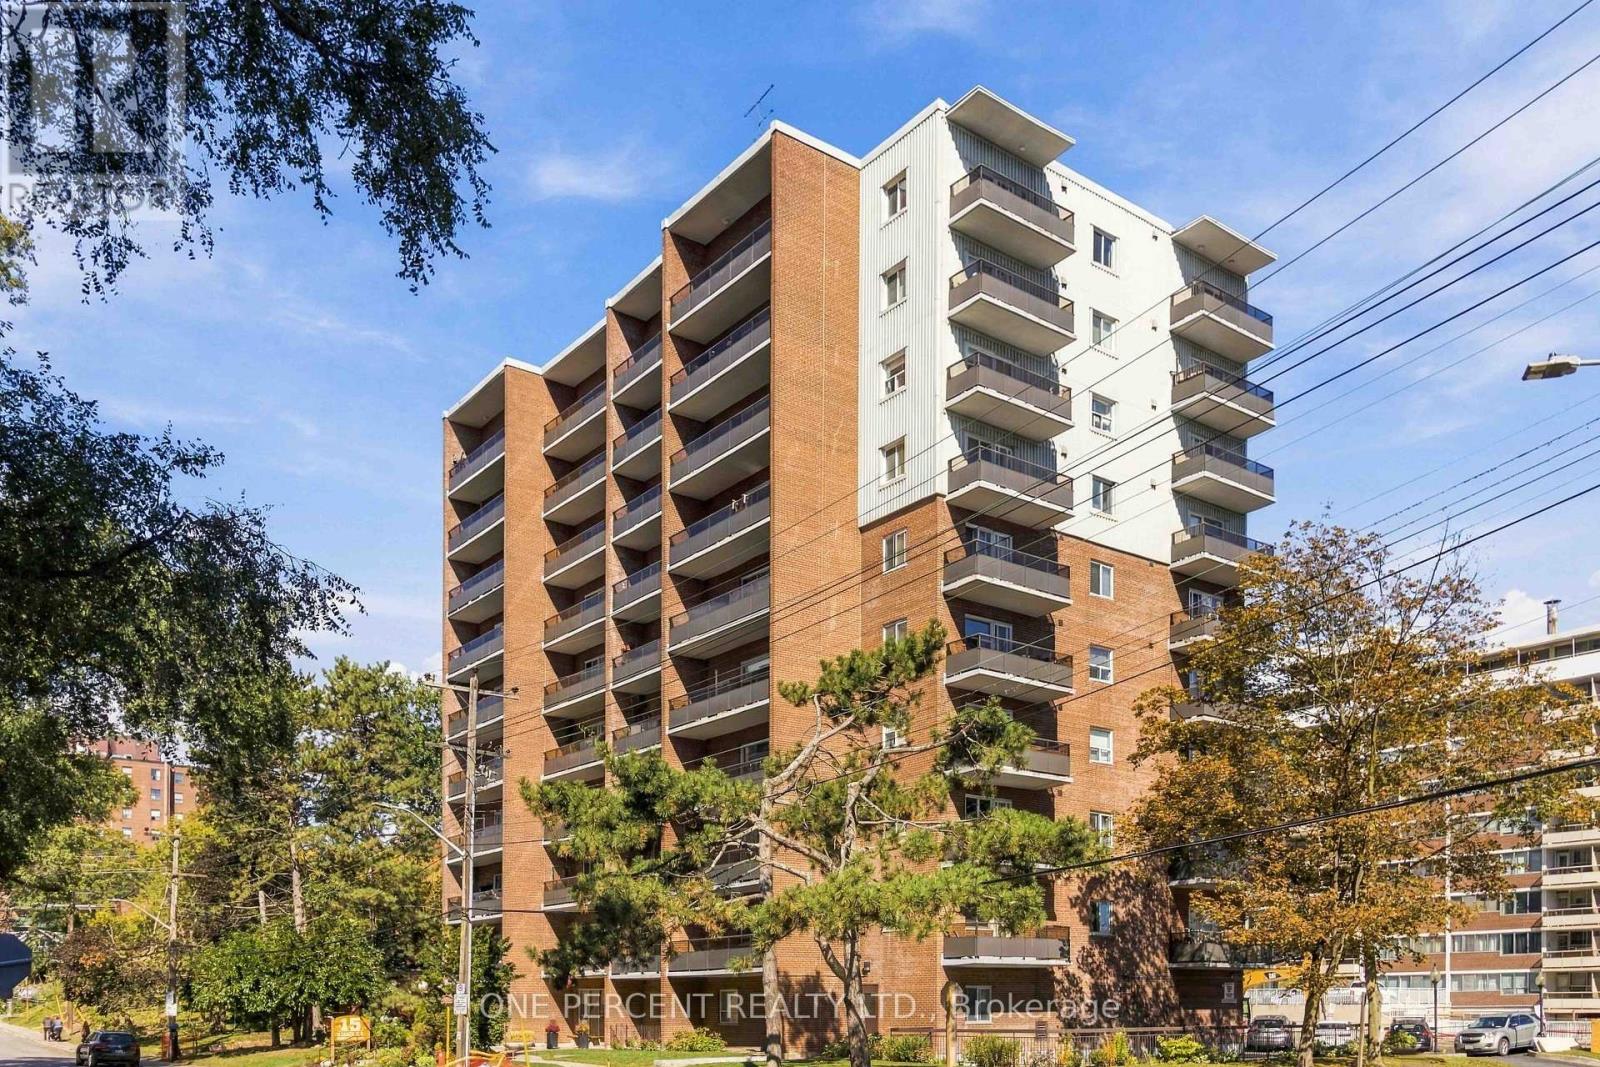
Welcome to Port Credit Village - One of Mississauga's Most Desirable Waterfront Communities!Experience the perfect blend of space, comfort, and lifestyle in this beautifully updated 3-bedroom lake view condo, showcasing exceptional pride of ownership throughout. The spacious open-concept living and dining area features elegant engineered hardwood flooring and a walkout to a large balcony where BBQs are permitted. The tastefully designed kitchen offers stainless steel appliances and abundant storage. Enjoy year-round comfort with two ductless air conditioning systems. The generous primary bedroom features a walk-in closet, 3-piece ensuite, and private balcony walkout. Two additional bedrooms with large closets provide excellent space for family, guests, or a home office. Located in a family-friendly, pet-friendly building, just minutes from Port Credit's scenic waterfront trails, parks, top-rated restaurants, vibrant events, and renowned live music scene. Conveniently close to the Lakeshore West GO Train, transit, highways, and great schools.Discover the Port Credit lifestyle - book your private showing today! (id:63616)
723 - 2300 St. Clair Avenue W
Toronto, Ontario
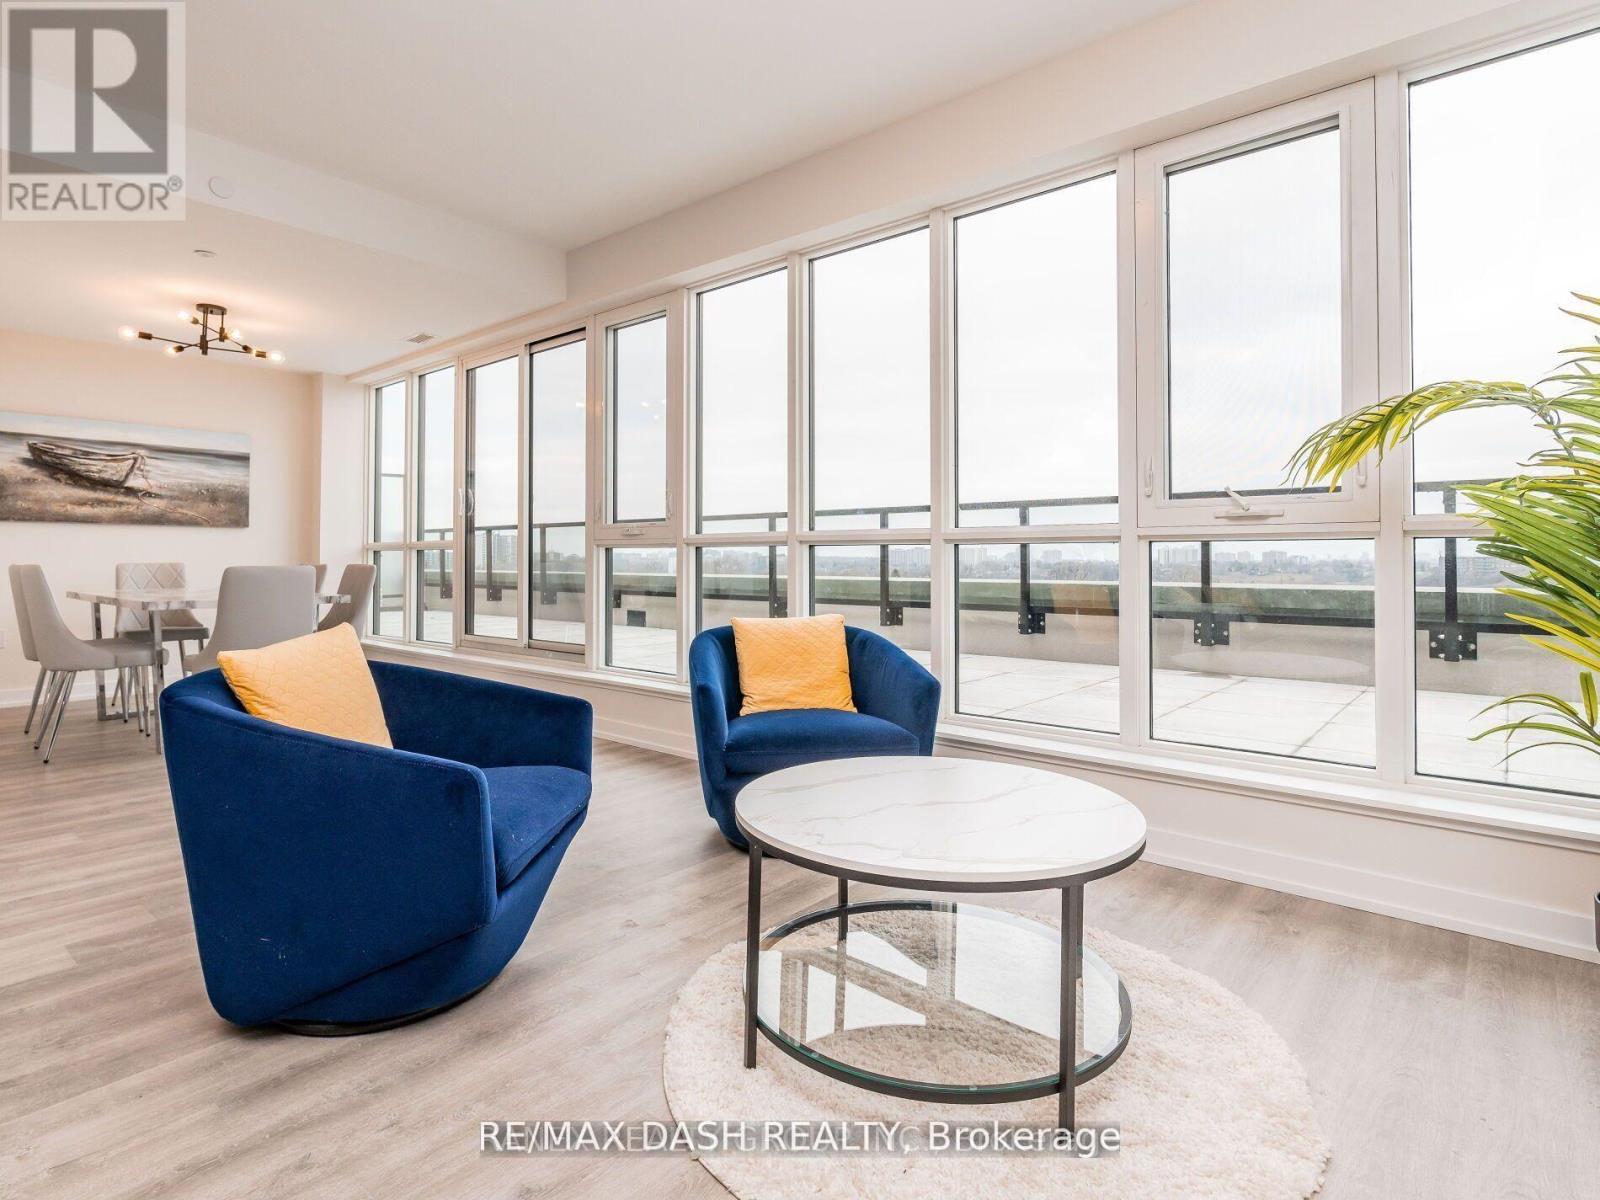
Step into your ideal this LARGE Condo that feels like a house. Contemporary living space with a stylish 3 bedroom, 3 bathrooms, and 2 breathtaking terraces perfectly situated in the lively Stockyards District Residences by Marlin Spring Developments, built in 2022! Located in Toronto's highly desirable Junction neighborhood, known for its rich history, vibrant culture, and strong sense of community. As you enter, be captivated by the spacious main floor featuring elegant wide plank flooring, accented by a stunning staircase with intricate wood and iron details. Experience the awe-inspiring floor-to-ceiling windows that lead out to a large terraces, showcasing breathtaking city views. The eat-in kitchen is a chefs dream, complete with quartz countertops, an undermounted sink, stainless steel appliances, and abundant stylish cabinetry. The bright living room is perfect for entertaining with a designated dining area, while a powder room. Venture to the second floor where the generous primary bedroom awaits, featuring a large closet and an ensuite bath. A second and third bedroom, adjacent to another full bath, creates a great layout along with a laundry closet and a versatile den ideal for a home office or guest room! The third level, walks out to another stunning and large private terrace, with stunning city views and picturesque sunset vistas. The building offers fantastic amenities including a friendly concierge, a pet play area, a fitness center, a yoga studio, a party room, and a lush outdoor terrace, along with a main entrance off Saint Clair and a convenient drop-off area off Symes Rd. With superb transit access just an 8-minute stroll to Gunns Loopthis neighborhood proves to be exceptionally walkable and bike-friendly! (id:63616)
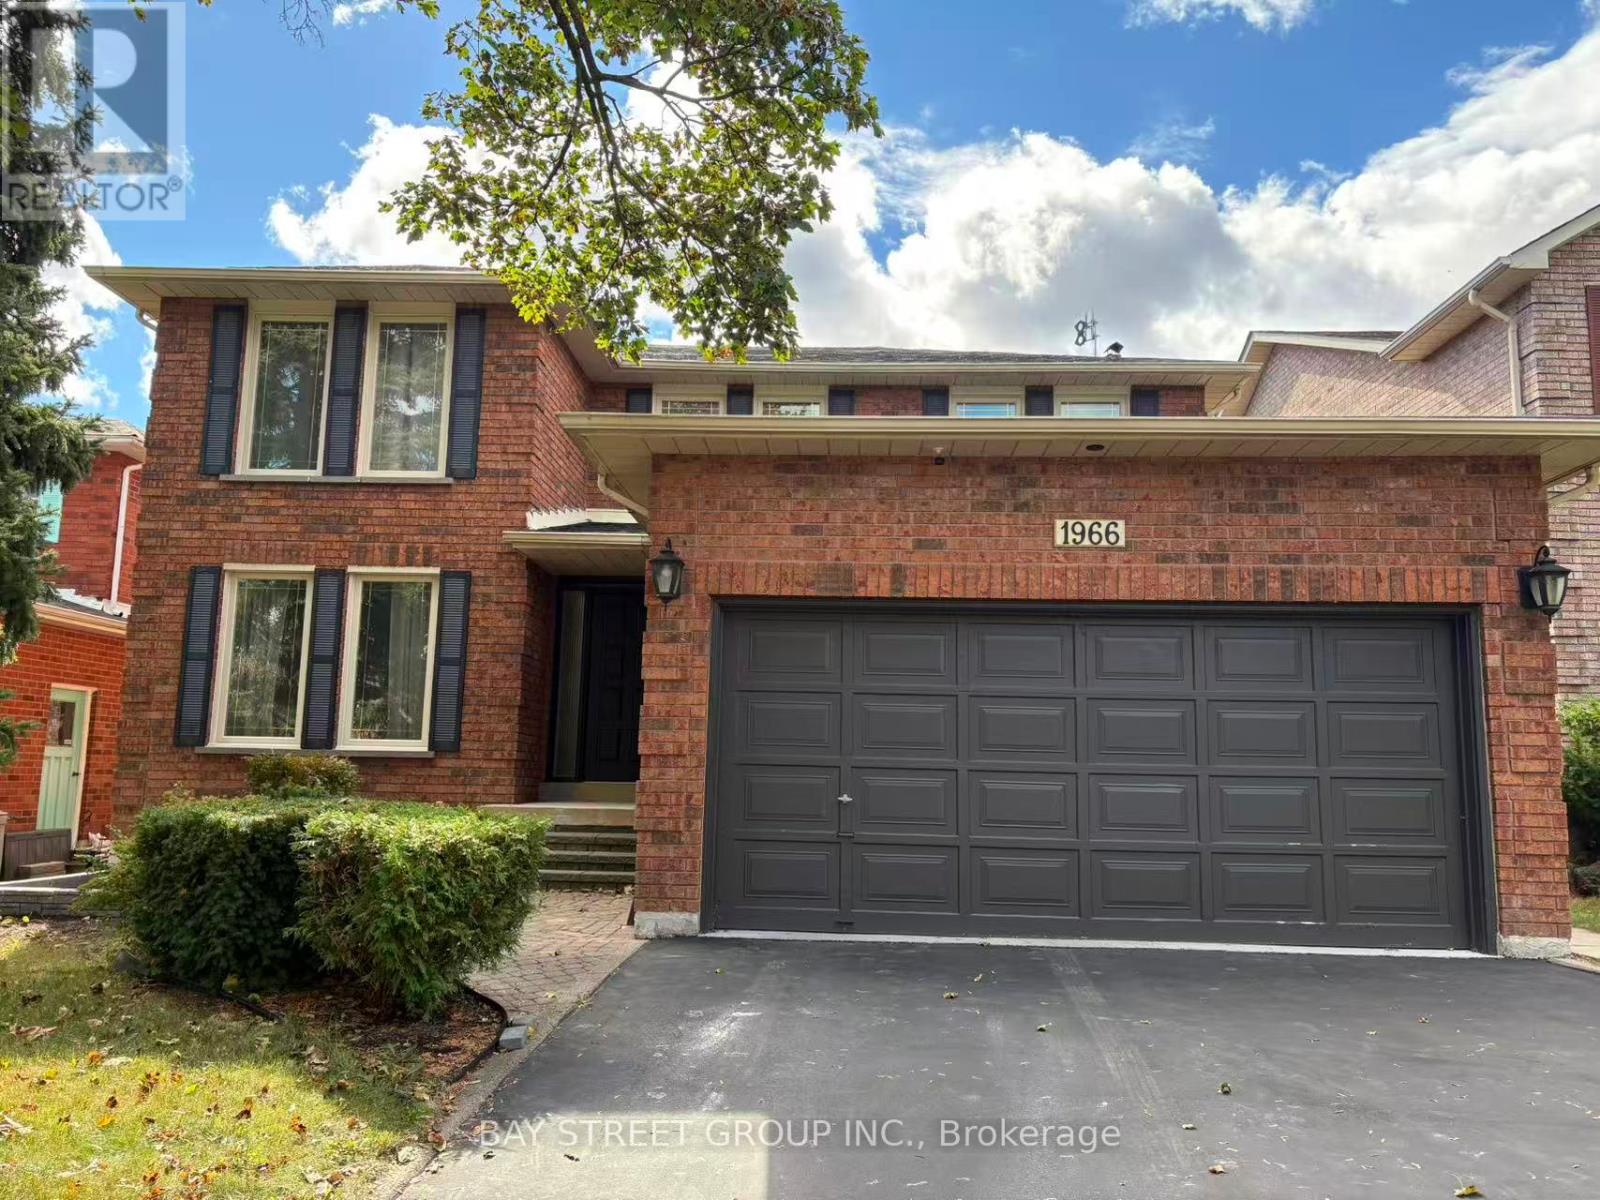
Bsmt-2 - 1966 Kempton Park Drive
Mississauga, Ontario
Furnished 1-Bedroom in Shared 2-Bedroom Basement Unit! Clean, bright and spacious private bedroom in a well-maintained basement unit. Shared living room, dining area, kitchen, bathroom and laundry with one other tenant. One driveway parking space included. Hydro, water and gas included. Laminate flooring and pot lights throughout. Quiet and established Erin Mills community, conveniently located within walking distance to Credit Valley Hospital, Erin Mills Town Centre and public transit. Easy access to QEW, 401, 403 and 407. A convenient and comfortable living arrangement for a professional or student seeking excellent access to transportation, shopping and amenities. No dishwasher. (id:63616)
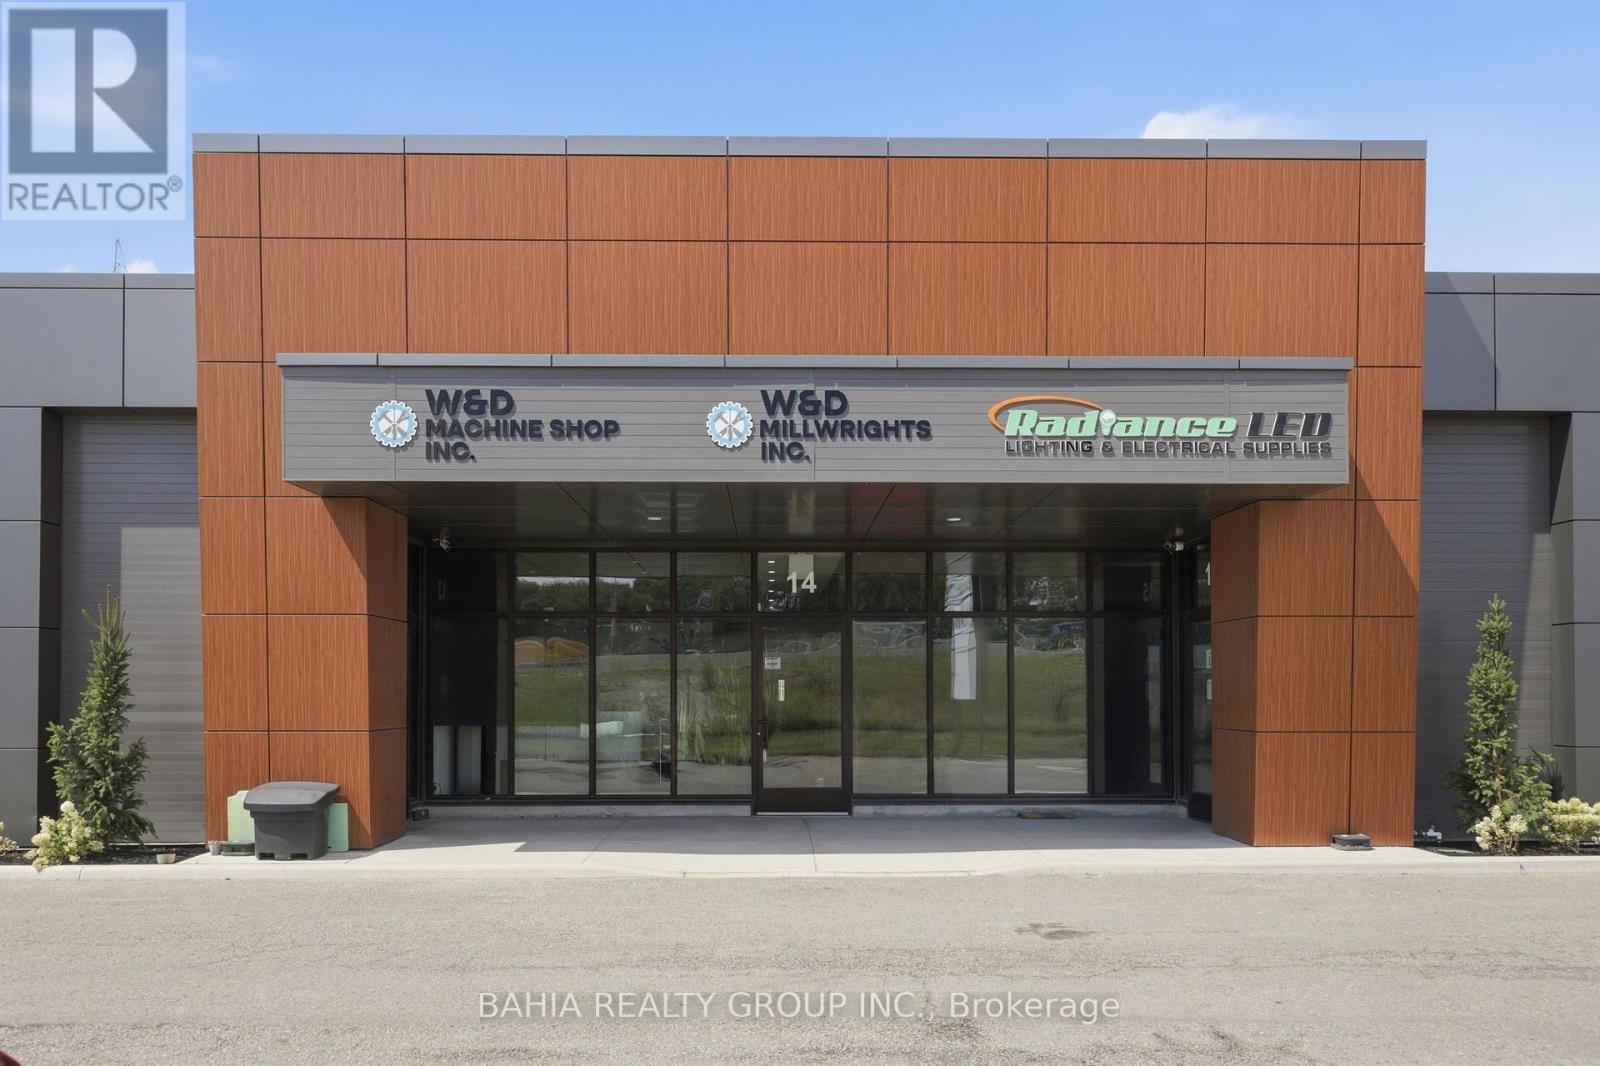
14 - 35 Stoffel Drive
Toronto, Ontario
3,840 SF Industrial Condo with Finished Office Build-Out for Sale in Prime Central Etobicoke. An excellent opportunity for an owner-user or investor seeking a versatile industrial unit combining functional warehouse space with professionally finished office space. Located in a renovated industrial condo complex with excellent Highway 401 exposure and convenient access to Hwys 401, 427, 409, and Pearson International Airport. The unit features a drive-in shipping door, substantial finished office build-out and E1.0 zoning, allowing for a wide variety of employment and industrial uses. The combination of warehouse and office space makes this an ideal option for businesses looking to operate their administrative and industrial functions from one location. Excellent central GTA location with strong highway connectivity and accessibility for employees, customers and distribution. Unit 13 is also available for purchase, creating a rare opportunity to acquire additional contiguous space for a larger operation. (id:63616)
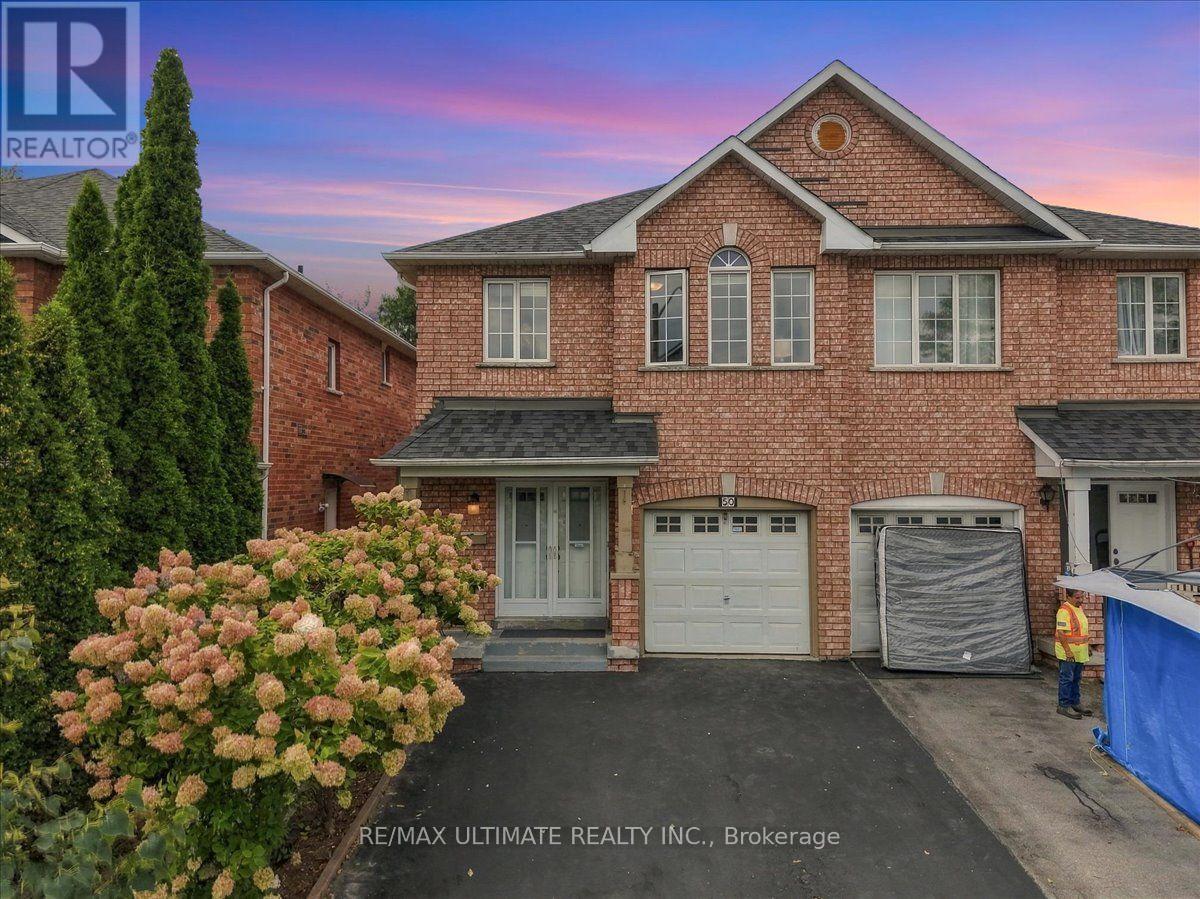
50 Sam Frustaglio Drive
Toronto, Ontario
The perfect starter home in the city, offering comfort, style, and functionality for modern family living. Freshly painted and move-in ready, this home features 3 spacious bedrooms, 3 washrooms, and a finished basement. Filled with natural light, the open concept main level is built for entertaining and features a sunken foyer with double mirrored closet, gleaming parquet floors, and a convenient main floor powder room. The contemporary eat-in kitchen, features white cabinetry, stainless-steel appliances, a double sink, and a dishwasher, with a rear walkout to an expansive west facing deck that steps down to the garden. Upstairs you'll find three generously sized bedrooms, including a spacious primary retreat that easily accommodates a king-sized bed and boasts a 4-pc ensuite, and a walk-in closet. A second full bathroom and two other bedrooms complete the upper level. The finished basement offers great ceiling height, ample storage, a laundry room and a large recreation room that provides the perfect canvas for a hangout cave, home office, gym, or additional bedroom. Set on an exceptionally deep 166 ft lot, a rare find in Toronto - this home is tucked away on a low-traffic street just 100m from James Trimbee Park. Enjoy a quiet, family-friendly Weston Village neighbourhood close to schools, parks, and shopping. (id:63616)