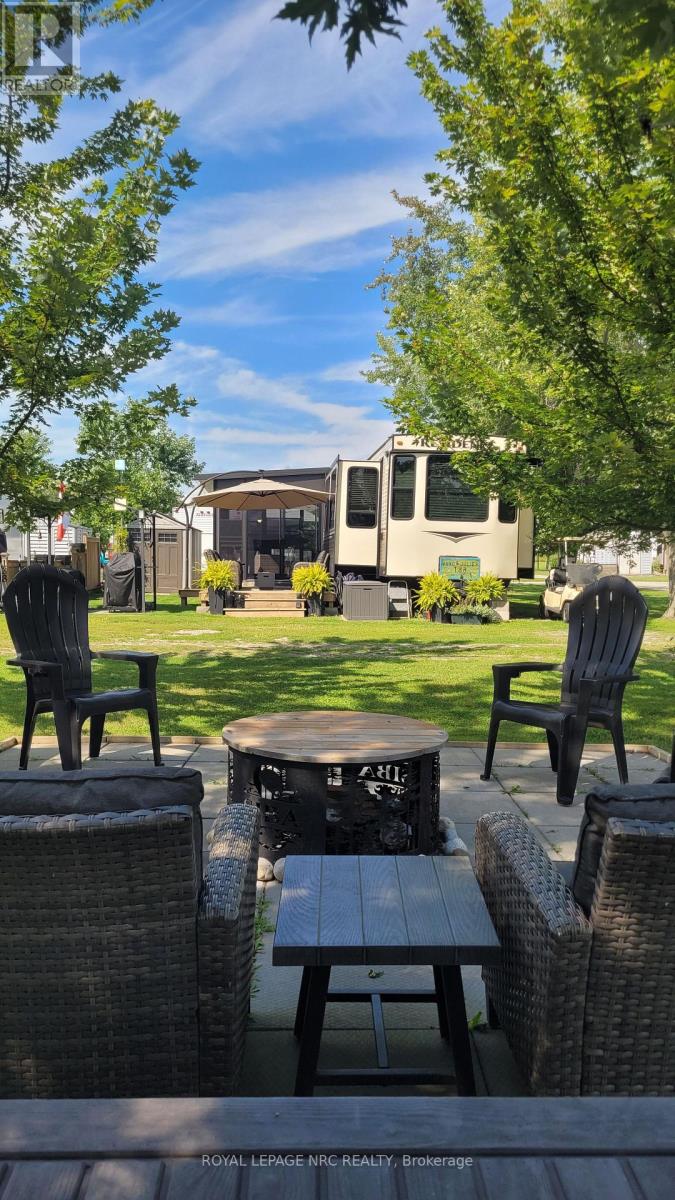
138 - 8th St - 367 Niece Road
Haldimand, Ontario
Welcome to Sandy Shores Mobile Home Park! Make this your summer retreat and enjoy everything the beautiful shores of Lake Erie have to offer. Conveniently located near Dunnville, you'll have easy access to shopping, restaurants, and everyday amenities, along with several great local golf courses. This beautifully updated 2-bedroom, 1-bathroom trailer offers a cozy space to relax and truly feel at home. The attached, fully screened-in sunroom provides additional living space or the perfect spot for visiting family and friends. Enjoy warm summer evenings on the attached deck, while the storage shed and gazebo offer added convenience for outdoor entertaining, rain or shine. The spacious yard, situated on your own private boulevard, is ready for summer fun with a fire pit and outdoor bar, making it the perfect place to gather with family and friends. Best of all, there's no gate fee, so friends and family are always welcome. Your summer getaway awaits! (id:63616)
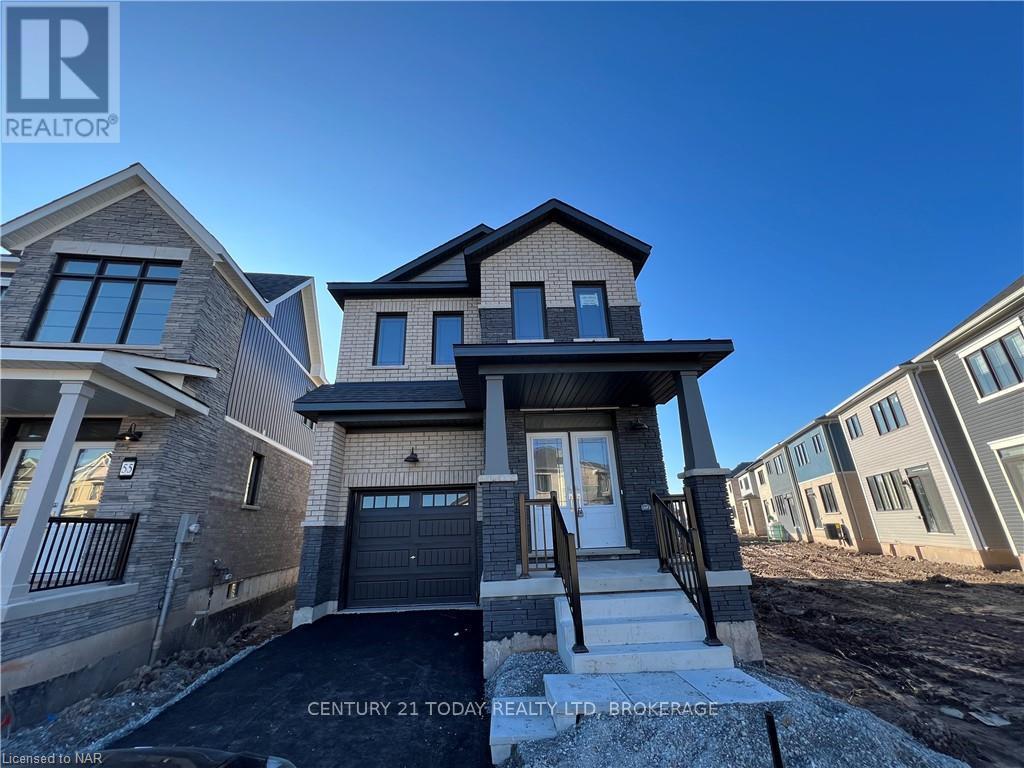
59 Rudder Road
Welland, Ontario
Modern 4-Bedroom, 2.5-Bathroom Home for Lease in Dain City! Welcome to this beautiful home in a newer subdivision in the quiet, family-friendly community of Dain City. Featuring 3 bedrooms and 2.5 bathrooms, this home offers a functional layout and comfortable living space, ideal for those looking for a place to call home. The open-concept main floor provides a welcoming space for everyday living and entertaining. Upstairs, enjoy the convenience of a dedicated laundry room and a spacious primary bedroom complete with a luxurious ensuite. All appliances are included for added convenience. A single-car garage provides parking and additional storage, while the unfenced backyard offers outdoor space to enjoy. (id:63616)
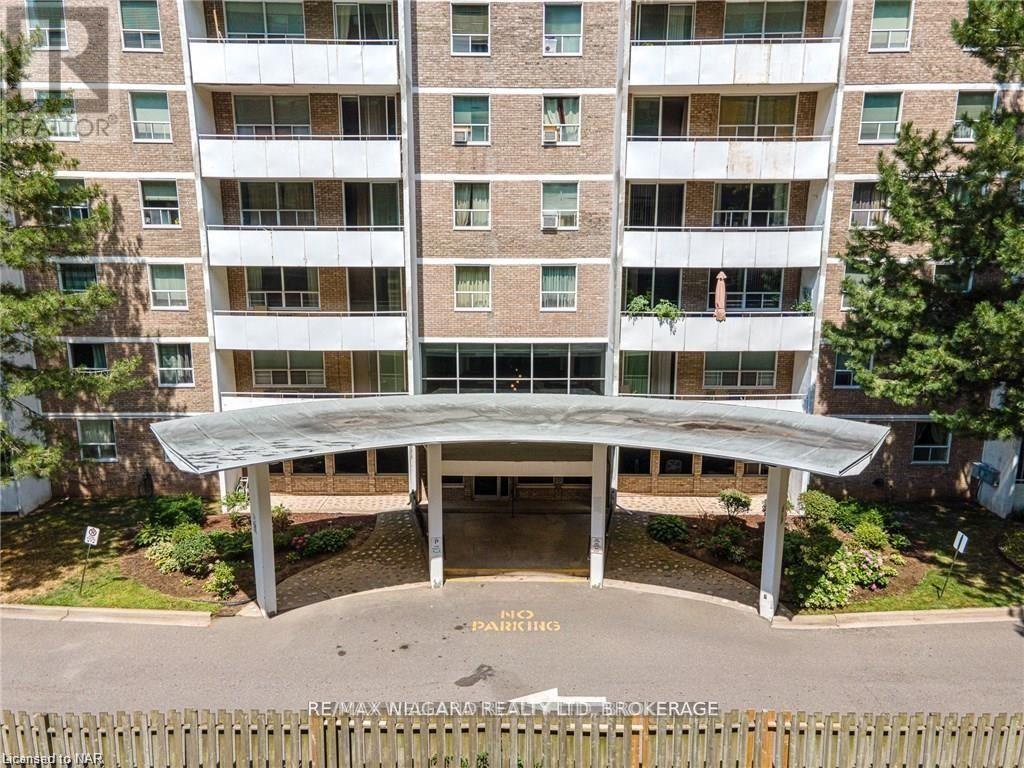
405 - 359 Geneva Street
St. Catharines, Ontario
Welcome to this bright and spacious 4th-floor, 2-bedroom, 1-bathroom condo, ideally located in the desirable north end of St. Catharines. Enjoy a convenient lifestyle with shopping, grocery stores, Costco, LCBO, Chapters, YMCA, restaurants, and everyday amenities all within walking distance. Situated along a major bus route and just minutes from highway access, this location offers easy commuting and exceptional convenience. Don't miss this fantastic rental opportunity! (id:63616)
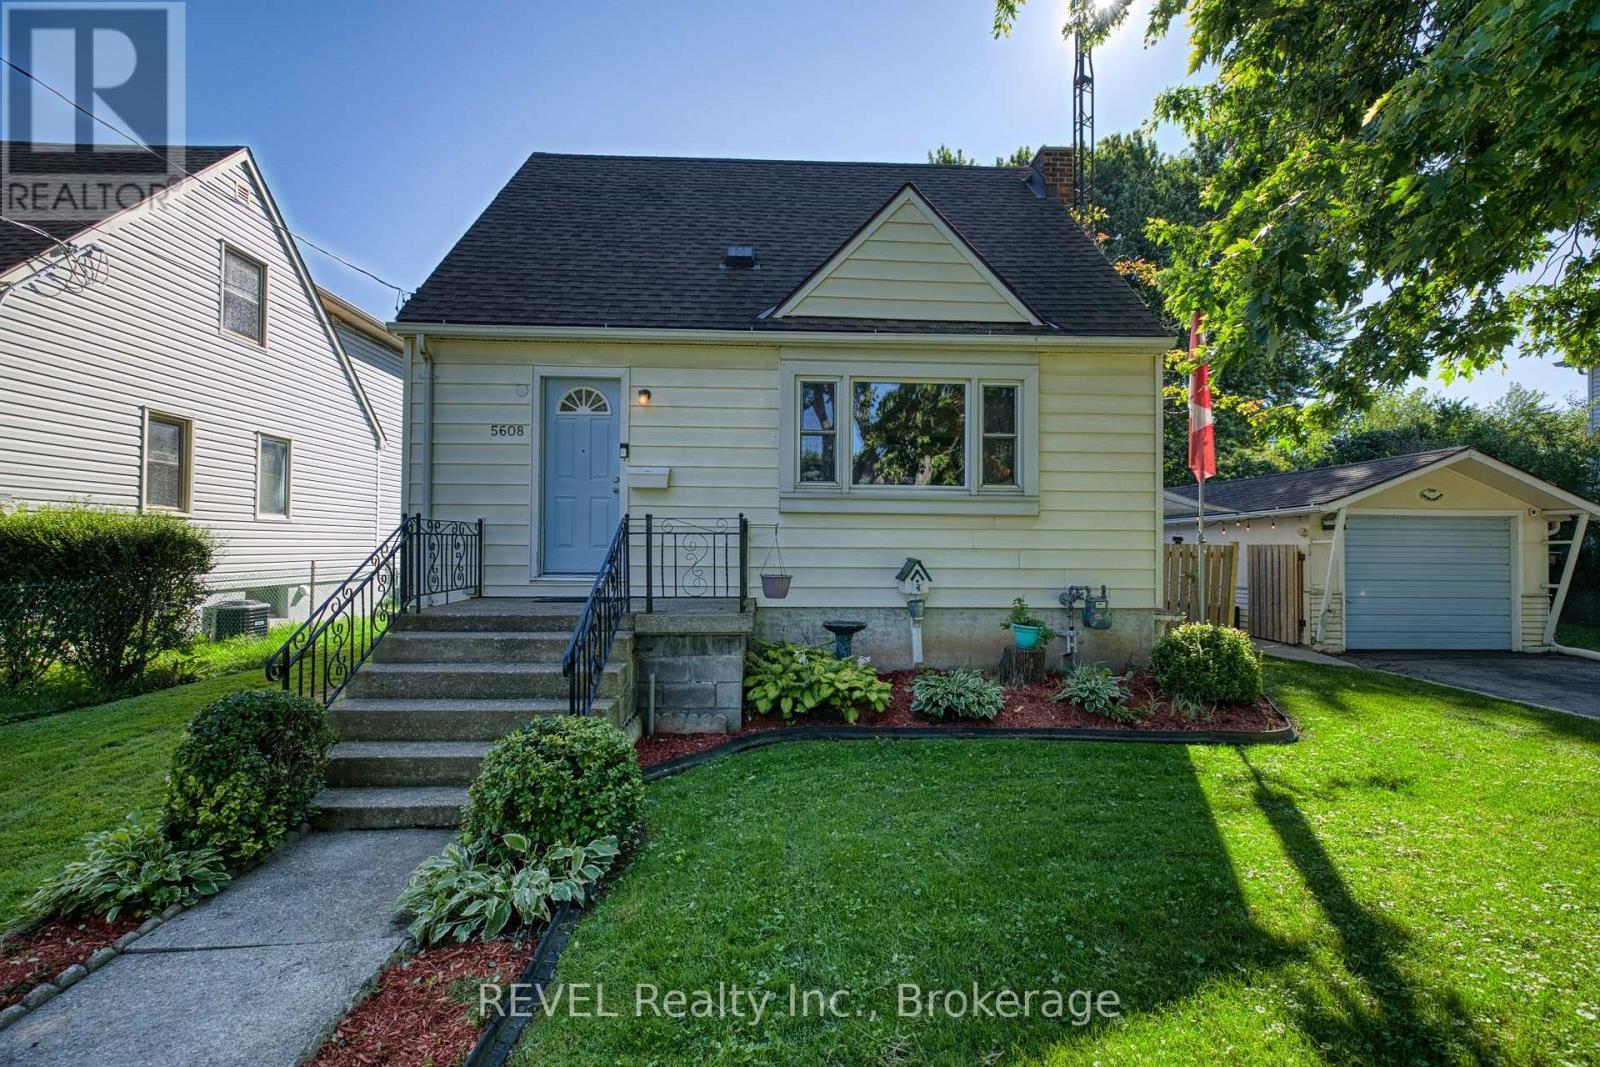
5608 Glamis Crescent
Niagara Falls, Ontario
Welcome to 5608 Glamis Crescent, ideally situated in the sought-after Royal Manor subdivision of Niagara Falls! Set on an impressive 68' x 130' mature lot backing directly onto the Millennium Trail, this property offers a wonderful combination of space, privacy and convenience in a family-friendly neighbourhood. With almost 1,800 sq ft of living space, this 3-bedroom, 2-bathroom home offers a comfortable layout with a spacious eat-in kitchen, generous living areas and a fully finished basement featuring a fantastic recreation room-perfect for family movie nights, entertaining or additional living space. Outside, the mature lot provides plenty of room to enjoy the outdoors, while the location is especially appealing to young families, with a beautiful children's park complete with swings and play equipment just a short walk away. With the Millennium Trail right in your backyard, outdoor recreation and walking trails are literally steps from home. The property also offers excellent versatility for the hobbyist or handyman, featuring a single detached garage with a large workshop providing valuable additional storage and workspace. Numerous updates add to the appeal, including new flooring throughout most of the home (2024), a newer owned hot water tank (2020), new furnace (2023), 100-amp electrical panel (2026), and roof shingles replaced in 2015. A great opportunity to get into a well-established Niagara Falls neighbourhood, with a generous lot, finished basement, workshop and trail access-all in a location that's hard to beat! (id:63616)
361 Antoinette Road
Fort Erie, Ontario
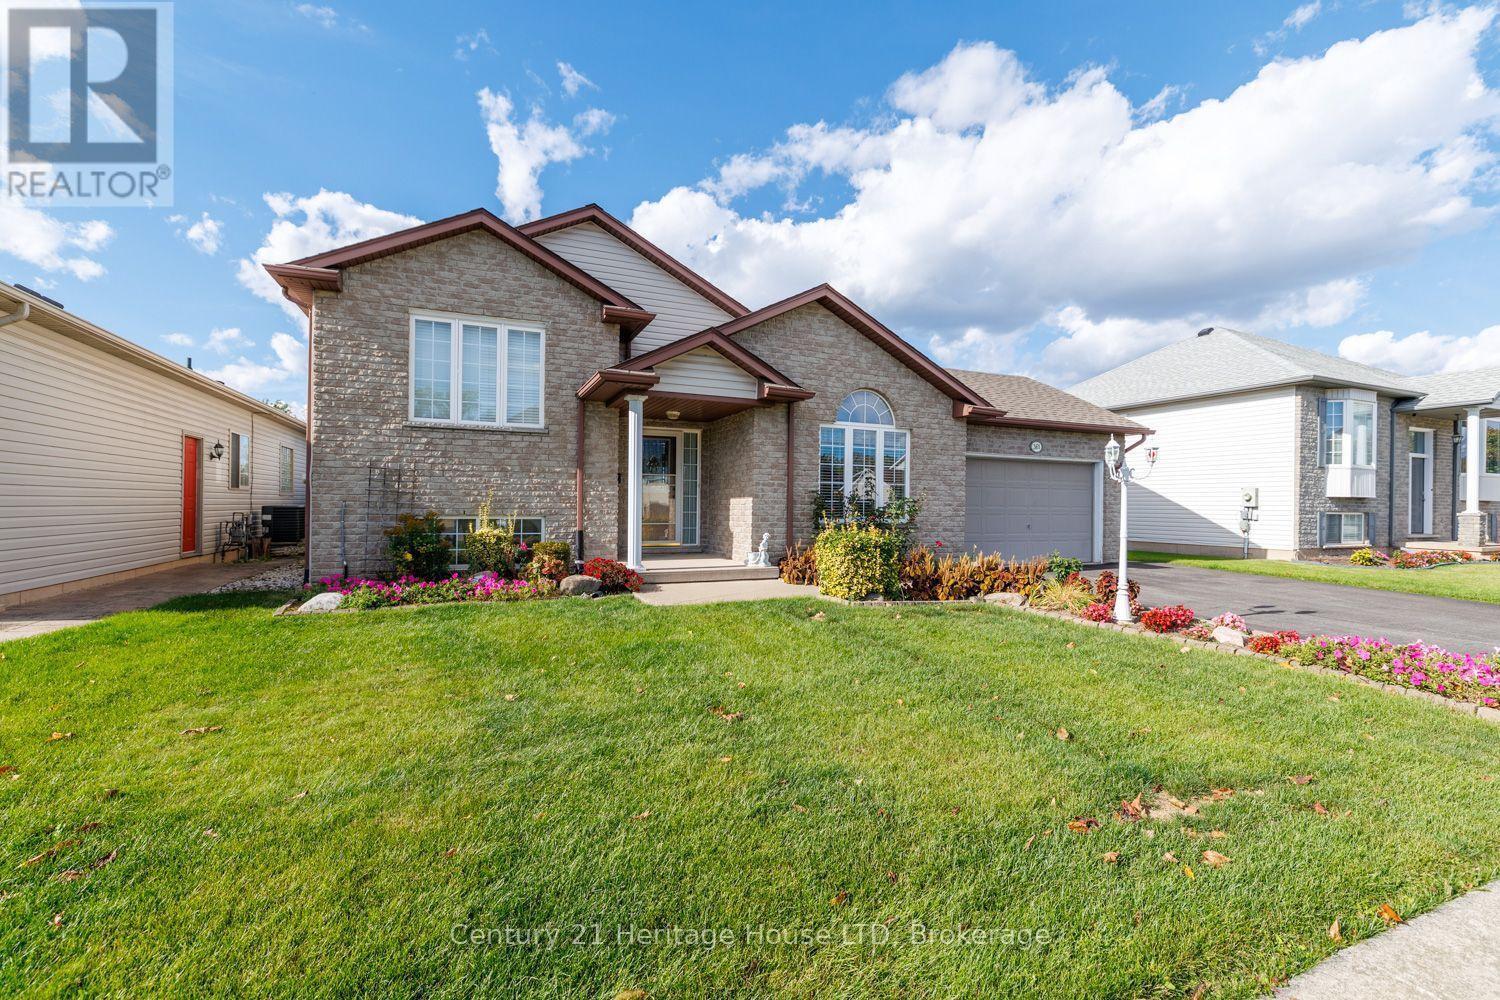
Welcome to this charming side-split home located in a desirable Fort Erie neighbourhood! This spacious home offers a functional layout with plenty of room for the whole family. The main level features a large living room with beautiful hardwood flooring, while the combined kitchen and dining area offers ceramic flooring, ample cabinetry, and plenty of storage. The upper level includes two comfortable bedrooms, each with hardwood flooring, along with a 3-piece bathroom complete with a tub. The primary bedroom is a standout with three closets, providing exceptional storage for all your seasonal clothing. The lower level offers a generous recreation room and a cozy gas fireplace, plus an open connection to the kitchen area above. This level also includes an additional bedroom and a second 3-piece bathroom with a shower, making it ideal for guests or extended family. Continue to the lower basement level where you'll find a laundry room and and two food cellars, offering excellent storage and potential for a variety of uses. Step outside and enjoy the fantastic sunroom located off the rear of the garage - a wonderful space to relax and enjoy views of the large lot. With plenty of outdoor space and a convenient location close to major highways, Lake Erie, and the Peace Bridge, this home offers both comfort and accessibility. A great opportunity to make this well-appointed Fort Erie property your own! (id:63616)
2382 Dundas Street W
Toronto, Ontario
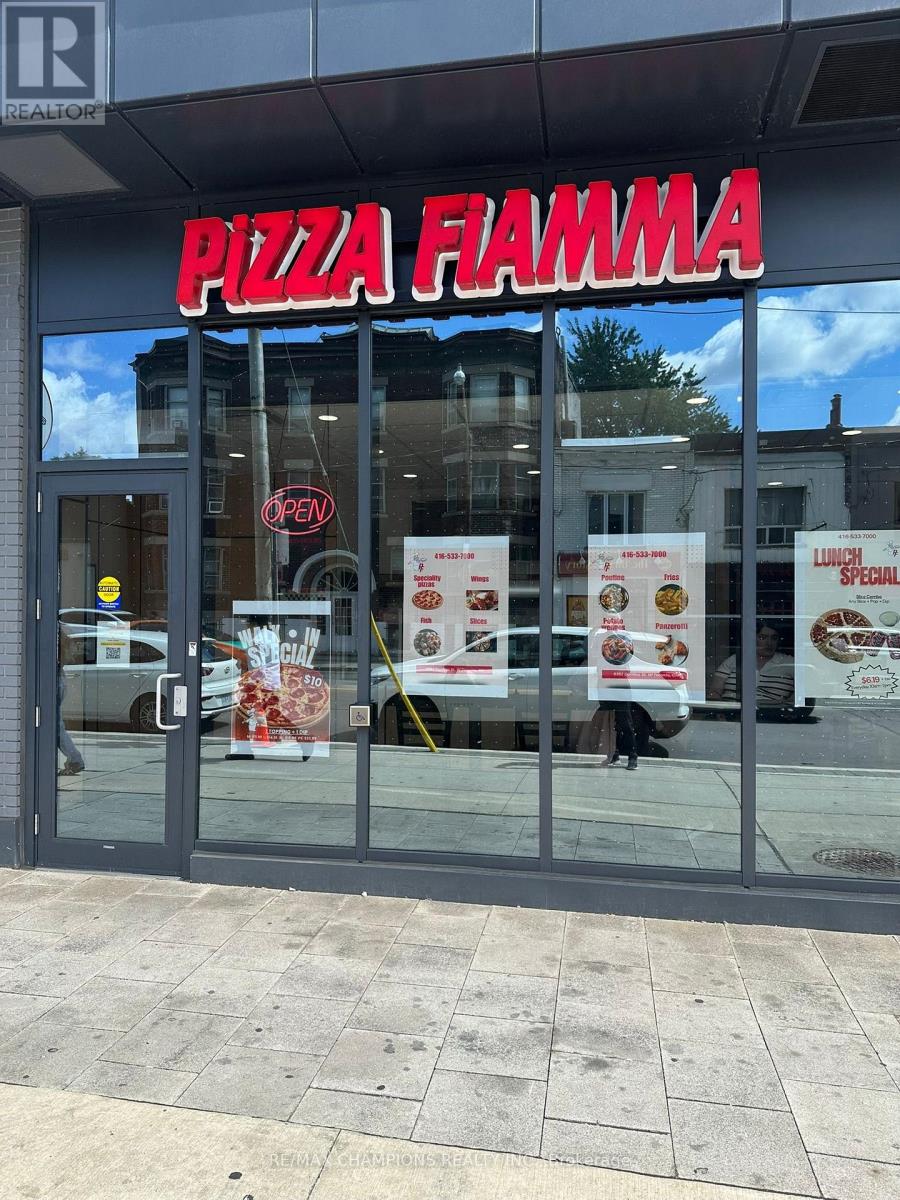
Well-Established Pizza Fiamma Franchise for Sale in a prime Dundas Street West location near Bloor St. Excellent visibility and high pedestrian traffic, just steps from Subway Station and adjacent to Tim Horton. Surrounded by residential buildings, offices, retail area. this turnkey business benefits from strong brand recognition, steady walk-in traffic, repeat customers, and consistent delivery and takeout sales. This fully equipped operation offers proven systems, trained staff, and an established customer base, making it an ideal opportunity for an owner-operator, family business, entrepreneur. Approximately 1 year old, this turnkey store features mostly new equipment, modern leasehold improvements, and a highly efficient layout for dine-in, takeout, and delivery operations. The business is already generating very good sales with significant upside potential as ongoing residential development continues to transform the area. A long 10 year Lease and option to renew for further 5+5 Years. Rent is approx $6017 Plus Tmi and Hst. Seller open to idea for any food outlet business . (id:63616)
177 North Park Street
Brantford, Ontario
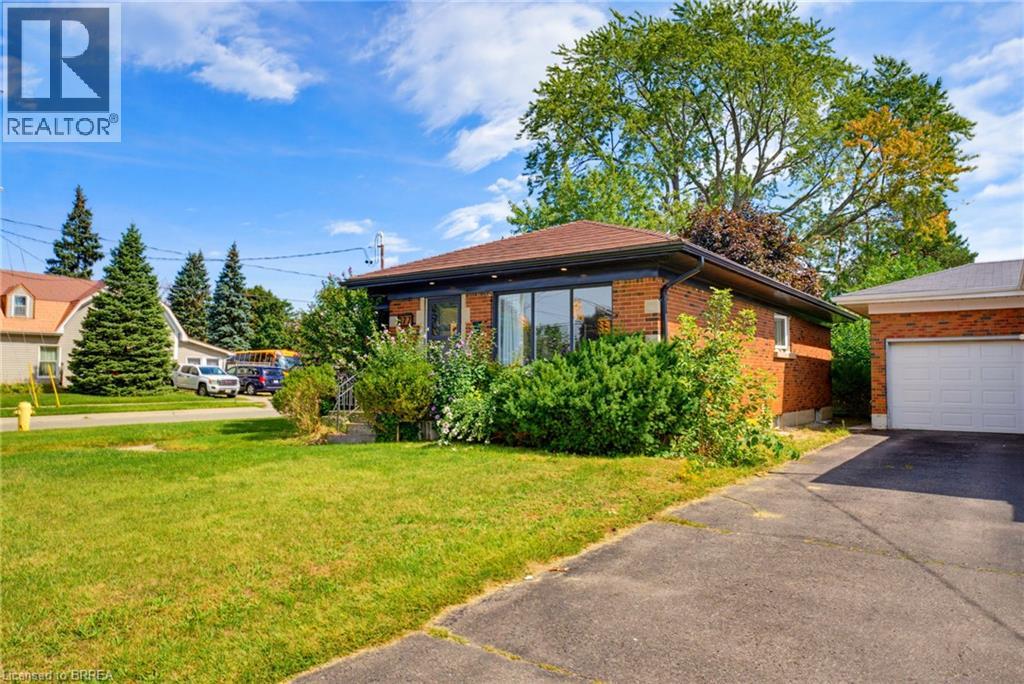
Welcome home to 177 North Park St., Brantford. Situated conveniently in the heart of Brantford near highway 403 access, walk just steps to North Park Collegiate Highschool, Wayne Gretzky Sports Centre and many other nearby amenities. This brick bungalow has seen many upgrades in recent years. Perfect for a single family with teenage or adult children or use the second suite in the basement with separate entrance for additional income! The upper level is bright and spacious with eat in kitchen, large living room and 3 sizeable bedrooms and full bath. The lower level has an additional kitchen, full bath, large rec room space and 2 more spacious bedrooms and has separate laundry if used as a 2 unit home. Featuring a metal roof on the home and detached garage is shingled done in recent years and new soffit, facia and eavestrough done in 2022. The basement underwent a total renovation with in law suite added as well as a new basement bathroom both completed in 2020. Windows for the basement were also replaced that same year and most windows on main level are also vinyl. The furnace was most recently replaced in 2024. Just move in and enjoy! (id:63616)
701 - 359 Geneva Street
St. Catharines, Ontario
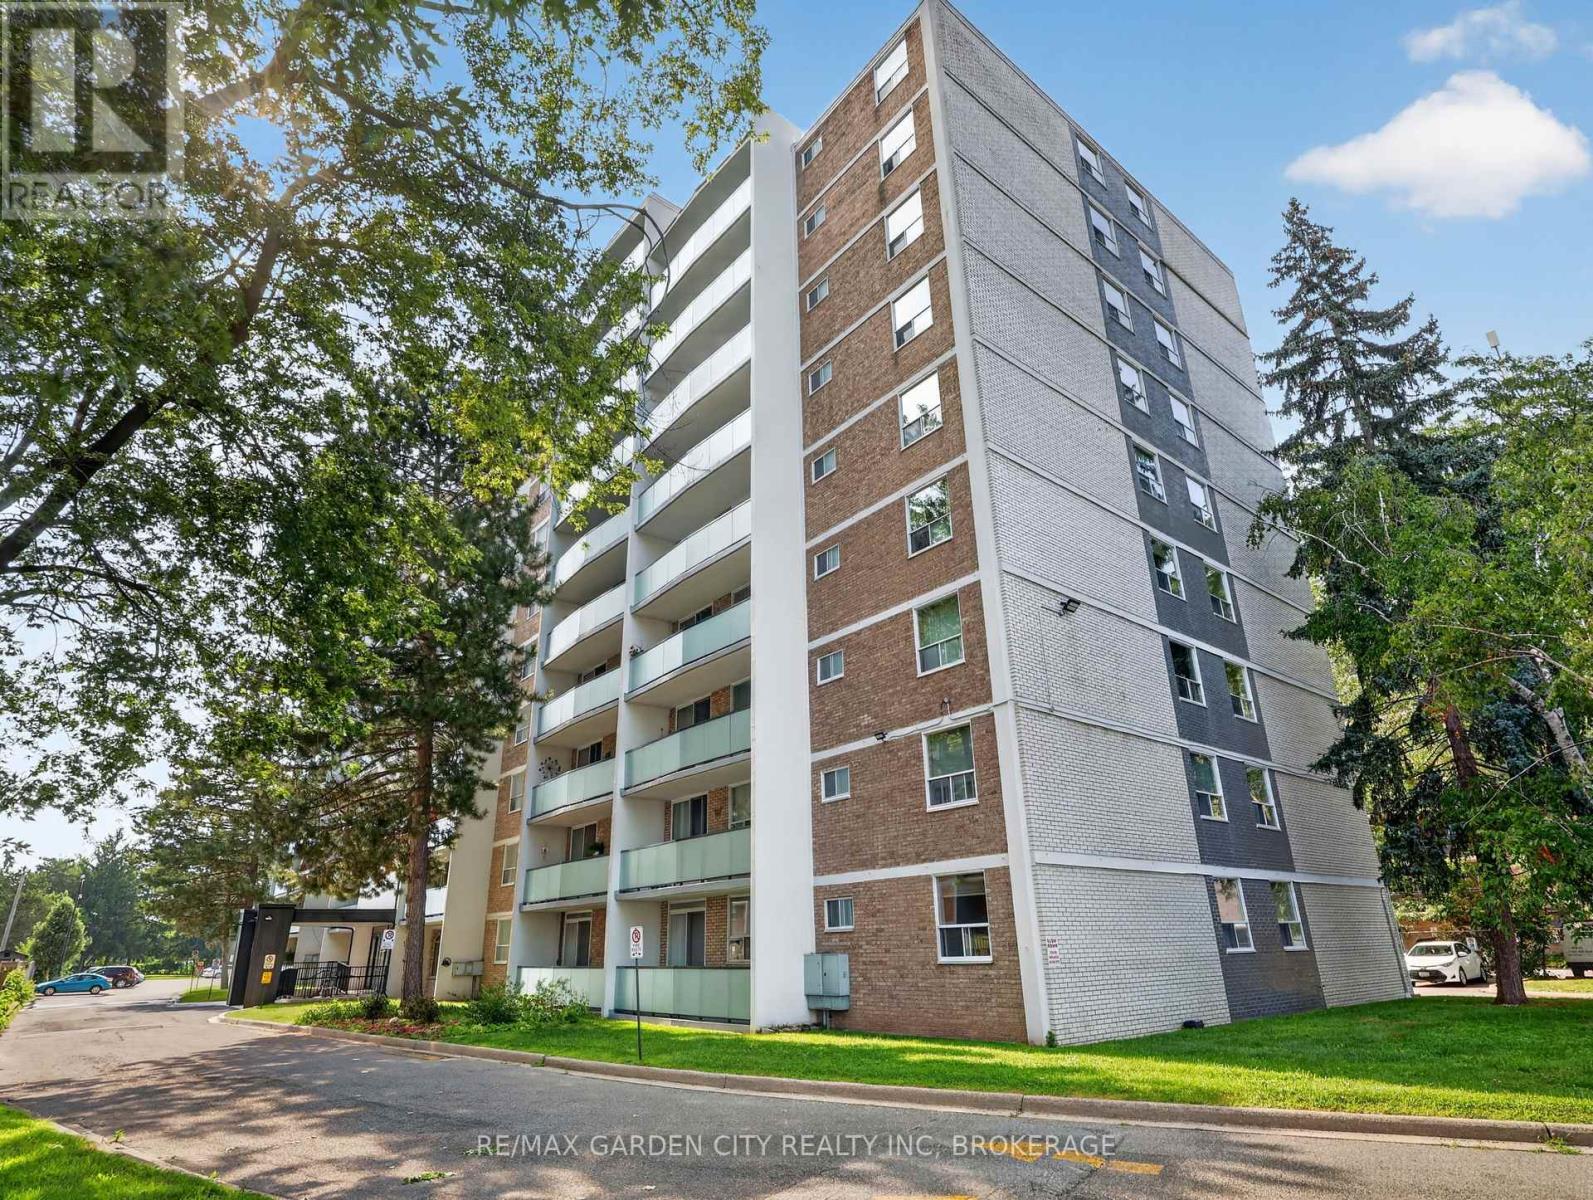
Rare Find: Spacious 3-Bed, 1.5-Bath Corner Unit - Room to grow! A condo with this footprint doesn't come around often in St. Catharines - and this one's move-in ready. This 1,119 sq ft corner unit gives a growing family real breathing room, with three bedrooms and a full main bathroom. The primary bedroom features its own private ensuite half bath - a nice touch of privacy for parents while the kids share the main.The kitchen has been cosmetically updated for a fresh, move-in-ready feel, and the corner position provides the unit with natural light throughout - bright and open, not boxed in. Storage won't be a scramble here either: an unusually generous set of built-in cabinets throughout, plus a dedicated in-suite storage room, means gear, seasonal items, and everyday clutter all have a home.Enjoy your own private balcony - a quiet spot for morning coffee, evening wind-down, or just extra outdoor space to call your own. Step further into the building's grounds and you're backing onto green space - a natural spot for kids to play or enjoy a walk - with the outdoor pool adding a summer perk most standalone homes can't match without the upkeep.Location covers what families actually need: Fairview Mall and multiple grocery stores minutes away, a Home Depot for the never-ending house-project list, and a gym for the athlete in the family. Great for retirement, young couple or growing family. (id:63616)
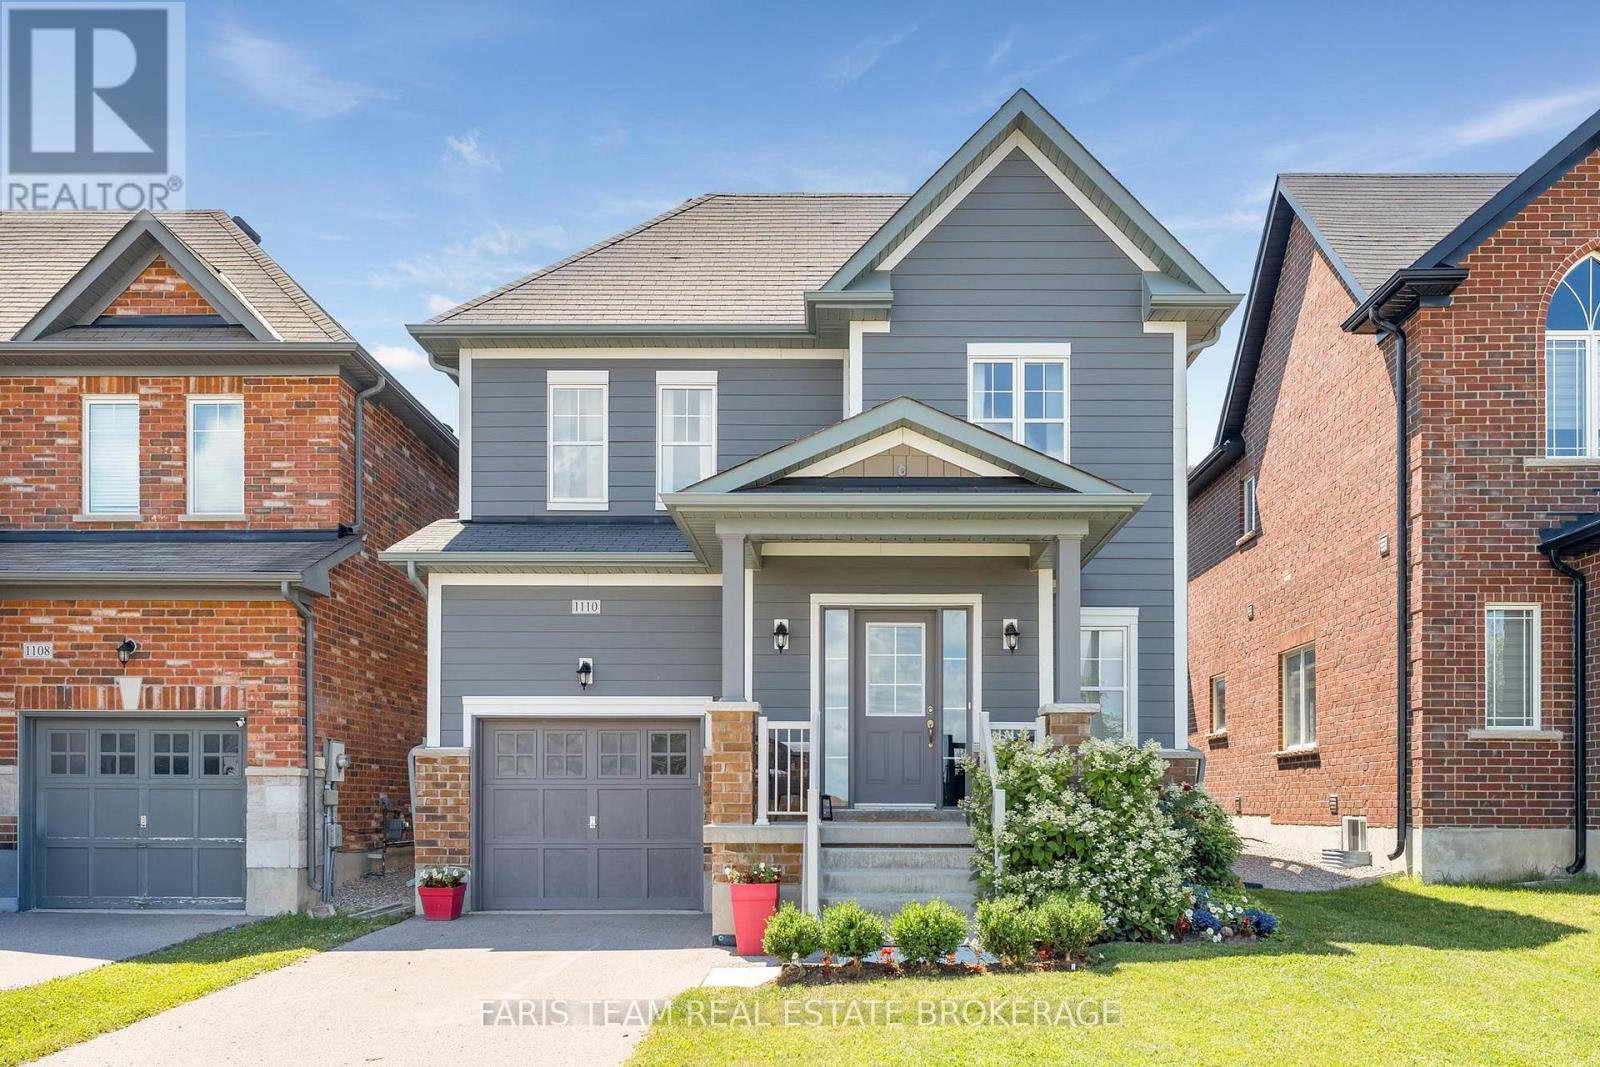
1110 Wharram Way
Innisfil, Ontario
Top 5 Reasons You Will Love This Home: 1) Nestled in a fantastic family-friendly neighbourhood directly across from a park, this inviting home delivers the perfect setting for children to play, evening strolls, and enjoying a welcoming sense of community just outside your front door 2) Beautifully updated throughout, the heart of the home is the well-appointed kitchen featuring stainless-steel appliances, granite countertops, a bright eat-in area with patio doors leading to the backyard, and a formal dining room that provides the ideal space for hosting family dinners and special occasions 3) Designed for both comfort and entertaining, the open-concept main level showcases tall 9' ceilings and a welcoming living room anchored by a cozy corner gas fireplace, creating a warm and inviting atmosphere for everyday living 4) Escape to the spacious primary suite, complete with an elegant double-door entry, a walk-in closet, and a private ensuite, while two additional bedrooms and a full bathroom on the upper level provide comfortable accommodations for family and guests 5) Enjoy the fully fenced backyard with a patio perfect for outdoor dining and summer gatherings, while the attached garage with an automatic door opener, newly replaced rental hot water heater (2026), and fully insulated unfinished basement add everyday convenience and peace of mind, with endless potential to create the recreation room, home theatre, or additional living space you've always envisioned. 1,692 above grade sq.ft. plus an unfinished basement. (id:63616)
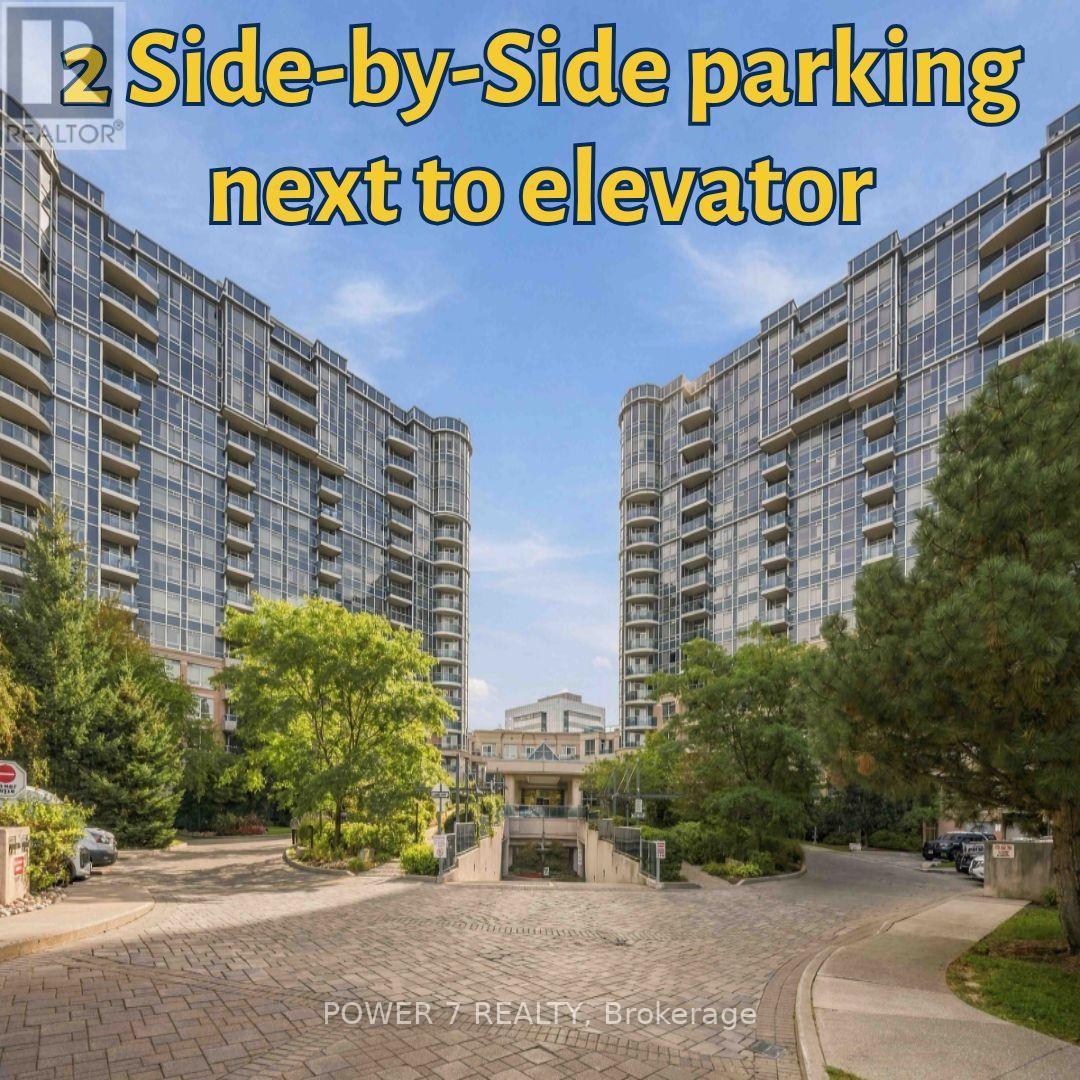
1179 - 23 Cox Boulevard
Markham, Ontario
Welcome to This Luxurious 2 + 1 Den Condo by Tridel, a World-Class Developer! Located on a High-Level with The Unobstructed Northwest Views, Overlooking Park & Sunset! Approx. 1,100 Sf, Open Concept Thru With Hi-End & Patterned Laminate Wood Flooring, Open Concept Gourmet Kitchen with Granite Kitchen Countertop, Stainless Steel: (Fridge, Cook-Top Stove, Dishwasher & Fotile Inclined Vent Rangehood), A Purificare SQC-PC Water Filtration System and Upgraded Backsplash, **2 Side-by-Side Parking Right Next to the elevators ($30,000 premium for 2 side by side parking)** & 1 Owned Locker, Sun-filled 2+ Den Suite With Wrap-Around Balcony Overlooking the Park & Greenspace, Freshly Touched Up & Move-In Ready, Including New Caulking Around Both Bathtubs & Kitchen Countertop/Backsplash, Professionally Cleaned Throughout, Both Bathrooms Feature A Hyundai WS-4000 (Korea) Water Softener in Bathtubs. Walking Distance to Top-Ranked Unionville High School (Top 5 In York Region), YRT/Viva Transit, Shopping & Parks. Enjoy an exceptional range of resort-style amenities at Circa by Tridel, including 24-Hour Concierge & Security, Indoor Swimming Pool, Whirlpool, Sauna, Fully Equipped Fitness Centre, Golf Simulator, Billiards Room, Table Tennis/Ping-Pong Room, Movie Theatre, Party/Entertainment Room, Lounge Areas, Guest Suites, Meeting/Function Room, Visitor Parking, Self-Serve Car Wash, Landscaped Outdoor Areas and BBQ Facilities. Unbeatable Unionville Location: Steps to VIVA/YRT transit, close to Unionville GO, and offering easy access to Hwy 7, Hwy 407 & Hwy 404. Walk to Markham Civic Centre, parks, restaurants, cafés, banks, supermarkets and First Markham Place. Minutes to Downtown Markham, Cineplex, major shopping, dining and entertainment. (id:63616)
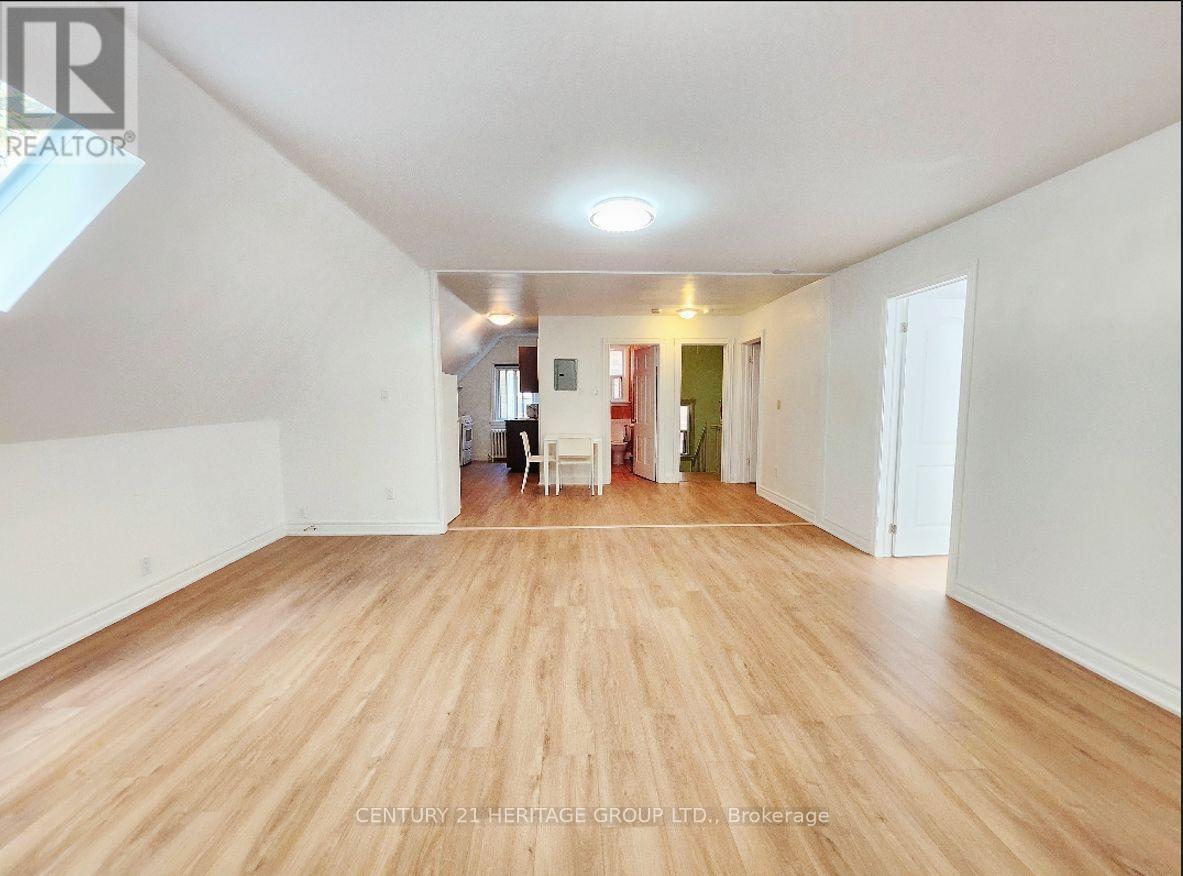
3 - 1356 Avenue Road
Toronto, Ontario
Newly Renovated approx 900 sq. ft. 2-bedroom unit In a Highly Sought-After Lawrence Park South Neighborhood! Spacious living with lots of upgrades, and an unbeatable location close to parks, top schools, transit, and local shops. Brand new AC, Washer Dryer, Dishwasher, Two new skylights, new flooring and new paint. Large Green Space At Rear Shared By All Tenants! Close To John Ross Robertson School, Havergal College And Day Schools. Steps To Transit, Lytton Park, Walking Distance To All The Shops On Avenue Road. Easy Access To Downtown. 1 parking spot, Water and Heat included. Tenant pays Hydro. Don't miss your chance to live in a sought-after area! (id:63616)
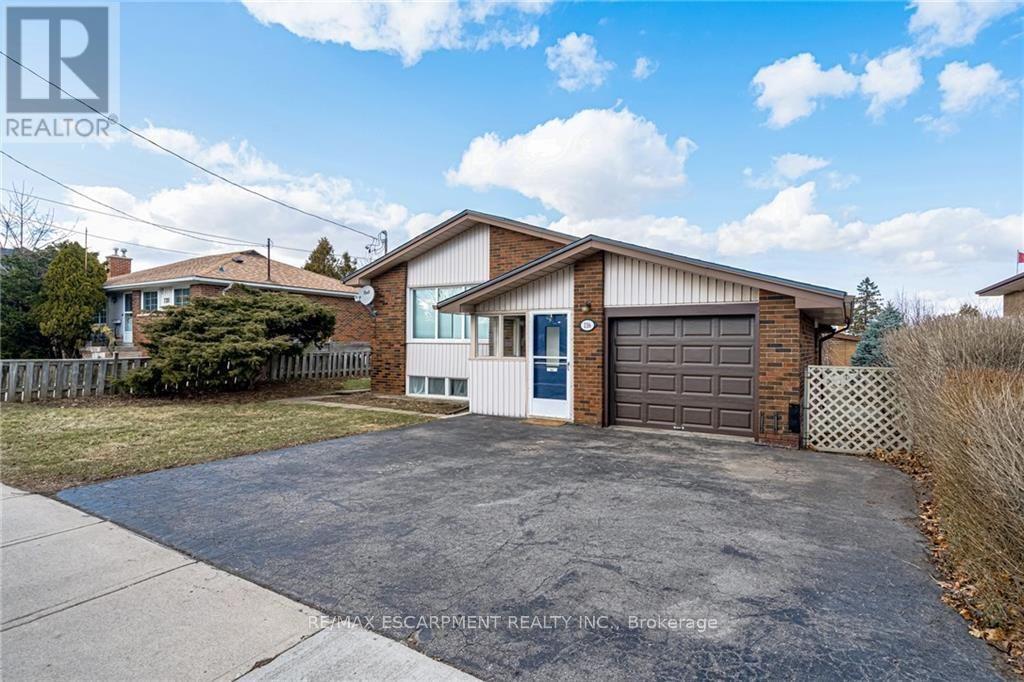
116 Mohawk Road W
Hamilton, Ontario
MAIN FLOOR ONLY- rental in west mountain. Near TerryBerry Library Branch. Home has lots of natural light and neutral colours throughout. Carpet free with exclusive use of the backyard. 3 spacious bedrooms and renovated bathroom. *Available in DEC 1st, Tenant pays 70% utilities. Two parking spaces: 1 Garage + 1 Driveway. Shared Laundry. Convenient location, close to shops and amenities and steps away from bus route. Looking for A++ tenants, rent + utilities, 2 parking spots, ready Dec 1st. (id:63616)