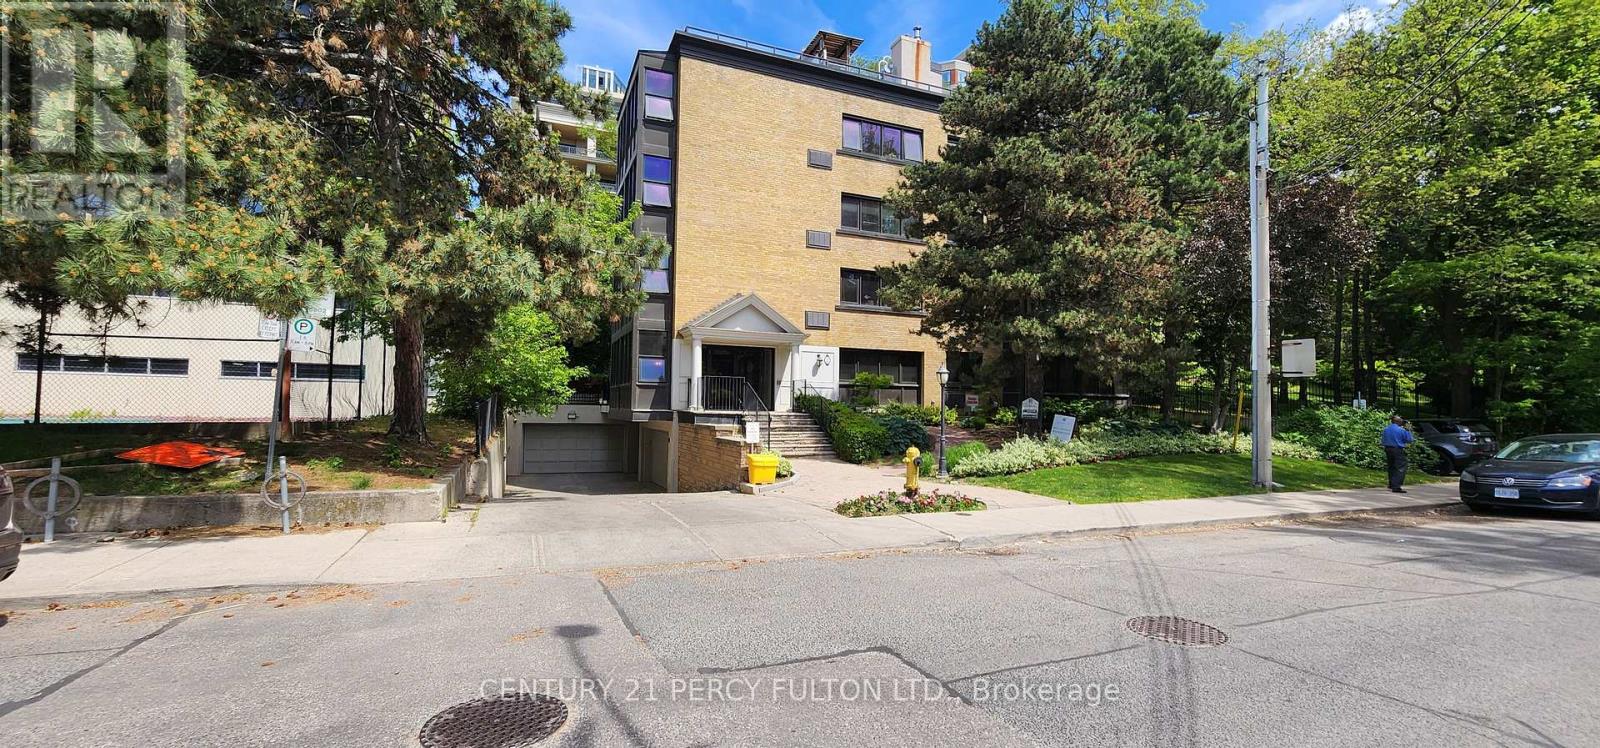
301 - 22 Woodlawn Avenue E
Toronto, Ontario
Bright & Spacious 1-Bedroom Unit In A Highly Convenient Toronto Location! This Well-Laid-Out Suite Features A Generous Living Area With Separate Dining Space, A Good-Sized Bedroom, And Parquet & Ceramic Flooring Throughout. The Modern Kitchen Offers Quartz Countertops & A Double Sink, Complemented By An Upgraded Washroom. Large Windows Fill The Unit With Natural Light, Creating A Bright, Comfortable. Steps To TTC, Minutes To Hwy 401, And Close To Humber River Hospital, Shopping, Parks & Everyday Amenities. An Excellent Choice For Professionals Or Couples Seeking Space, Comfort, Convenience & Great Value! (id:63616)
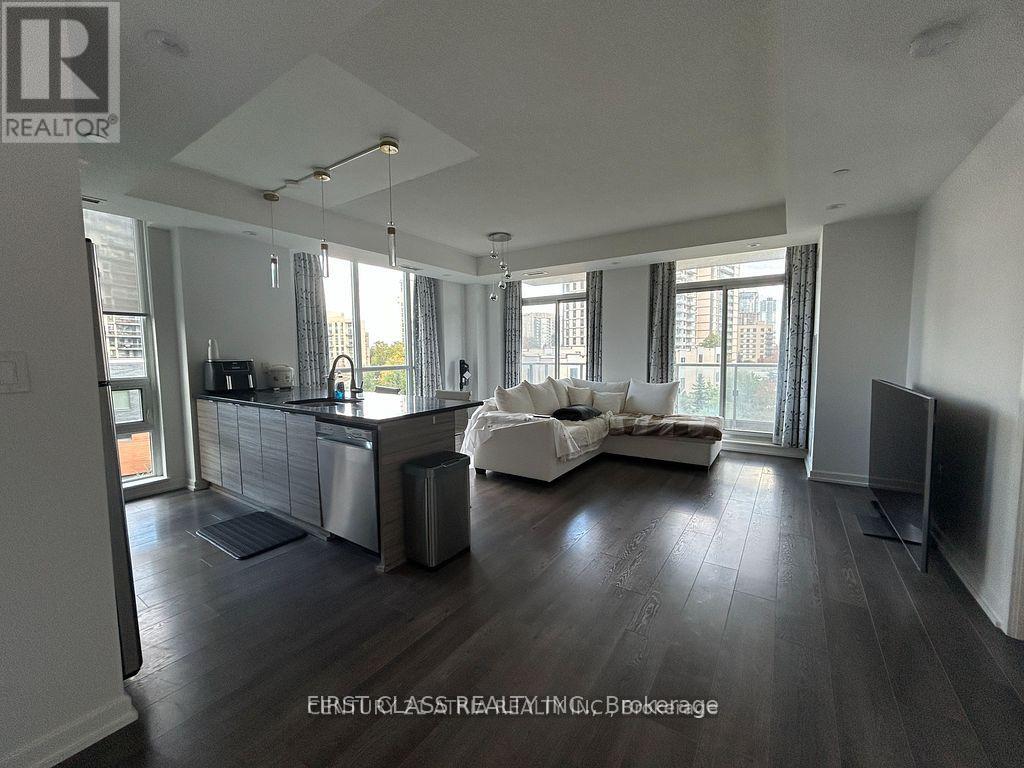
307 - 62 Forest Manor Road
Toronto, Ontario
Spacious Corner Unit Steps to Don Mills Subway Station! Well-maintained 2 Bed, 2 Bath suite with over 1,100 sq. ft. of total living space (996sq. ft. interior + 143 sq. ft. balcony), featuring a functional open-concept layout, 9' ceilings and plenty of natural light. Fully equipped kitchenwith brand-new dishwasher (2025), ensuite laundry, 1 parking space and oversized locker. Rent includes heat, water & central A/C. Enjoyexcellent building amenities including 24-hour concierge, indoor pool, hot tub, gym, outdoor terrace with BBQ/lounge, party room, library,theatre, games room, guest suites and visitor parking. Prime North York location steps to subway, community centre, FreshCo, parks, schools,Fairview Mall and North York General Hospital, with easy access to the 404/401. (id:63616)
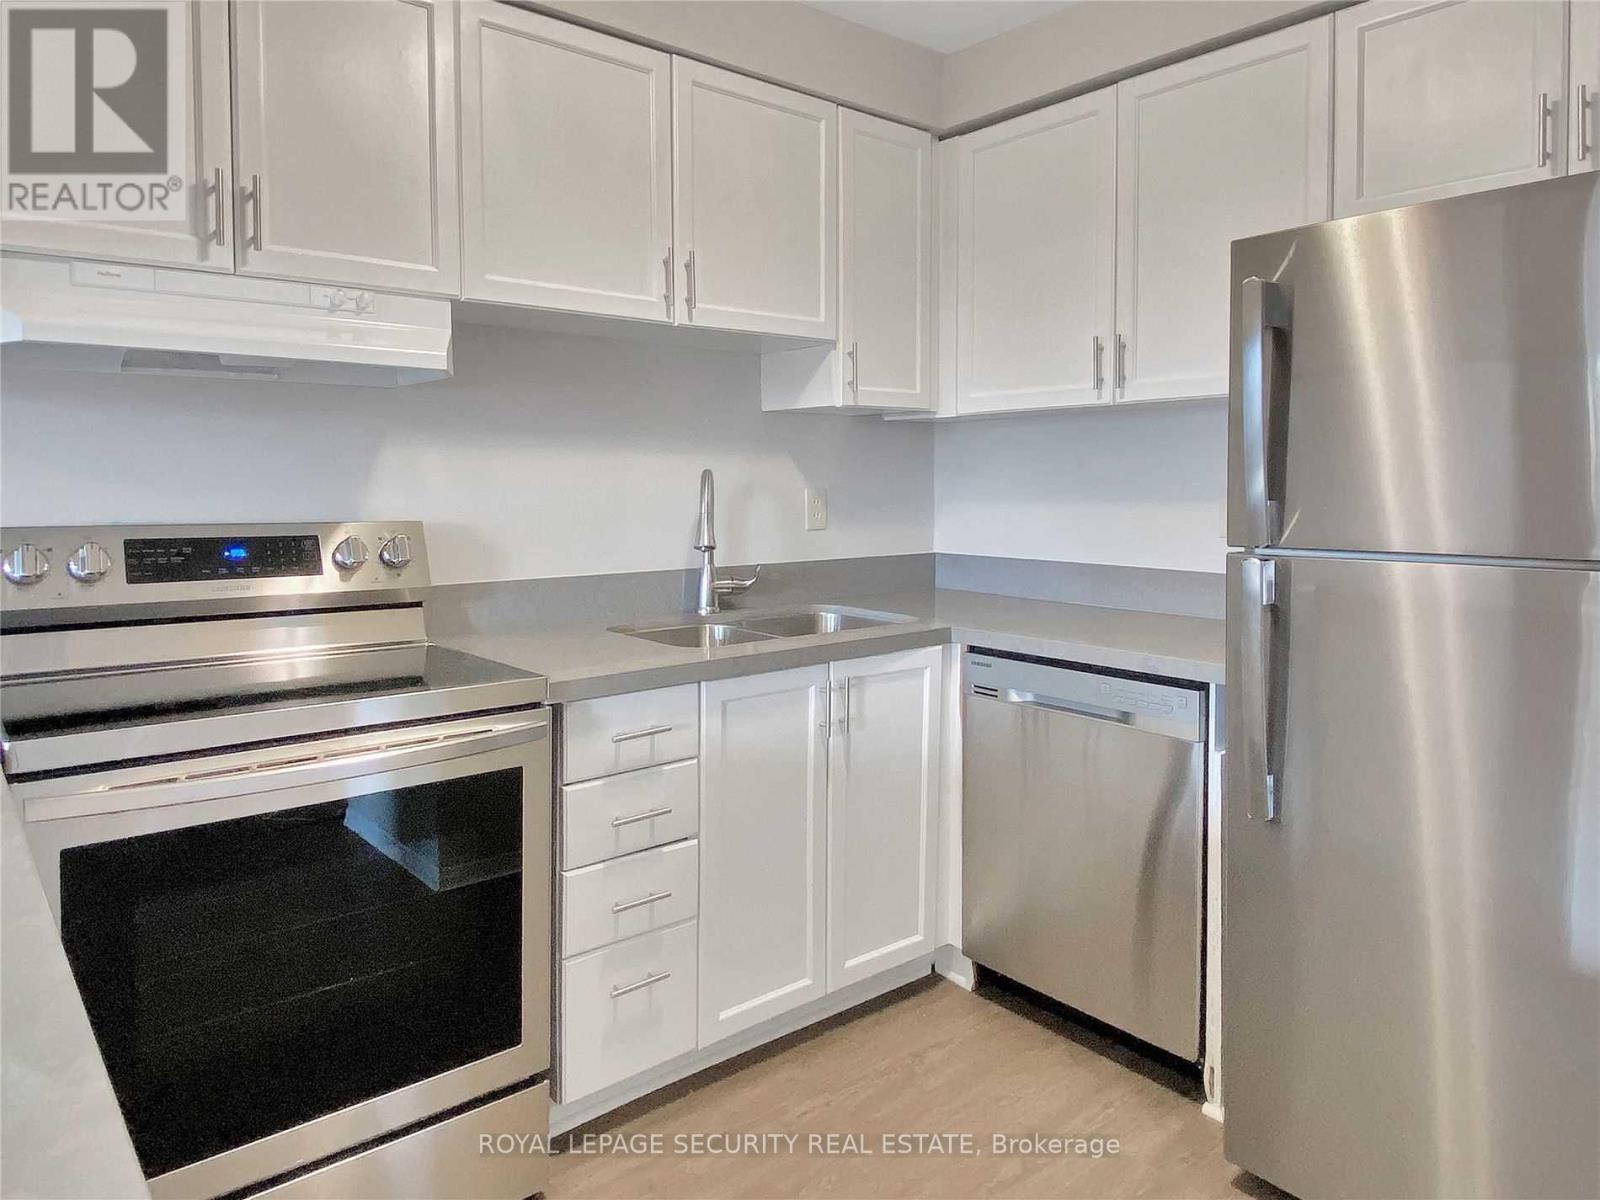
308 - 696 St. Clair Avenue W
Toronto, Ontario
Welcome home to this bright two-storey, two-bedroom apartment in the sought-after Humewood-Cedarvale neighbourhood! Sunlight pours through the unit, highlighting a spacious open-concept living and dining area, a modern kitchen outfitted with stainless steel appliances, and an updated bathroom. Both bedrooms offer generous proportions, and high ceilings throughout create an open, airy atmosphere. One parking space is included. Enjoy easy access to public transit just steps away, along with a short stroll to local cafes, shops, restaurants, parks, schools, and more. Experience the best of city living in one of Toronto's most desirable communities. Tenant is responsible for hydro. Don't miss your chance to call this fantastic space home! (id:63616)
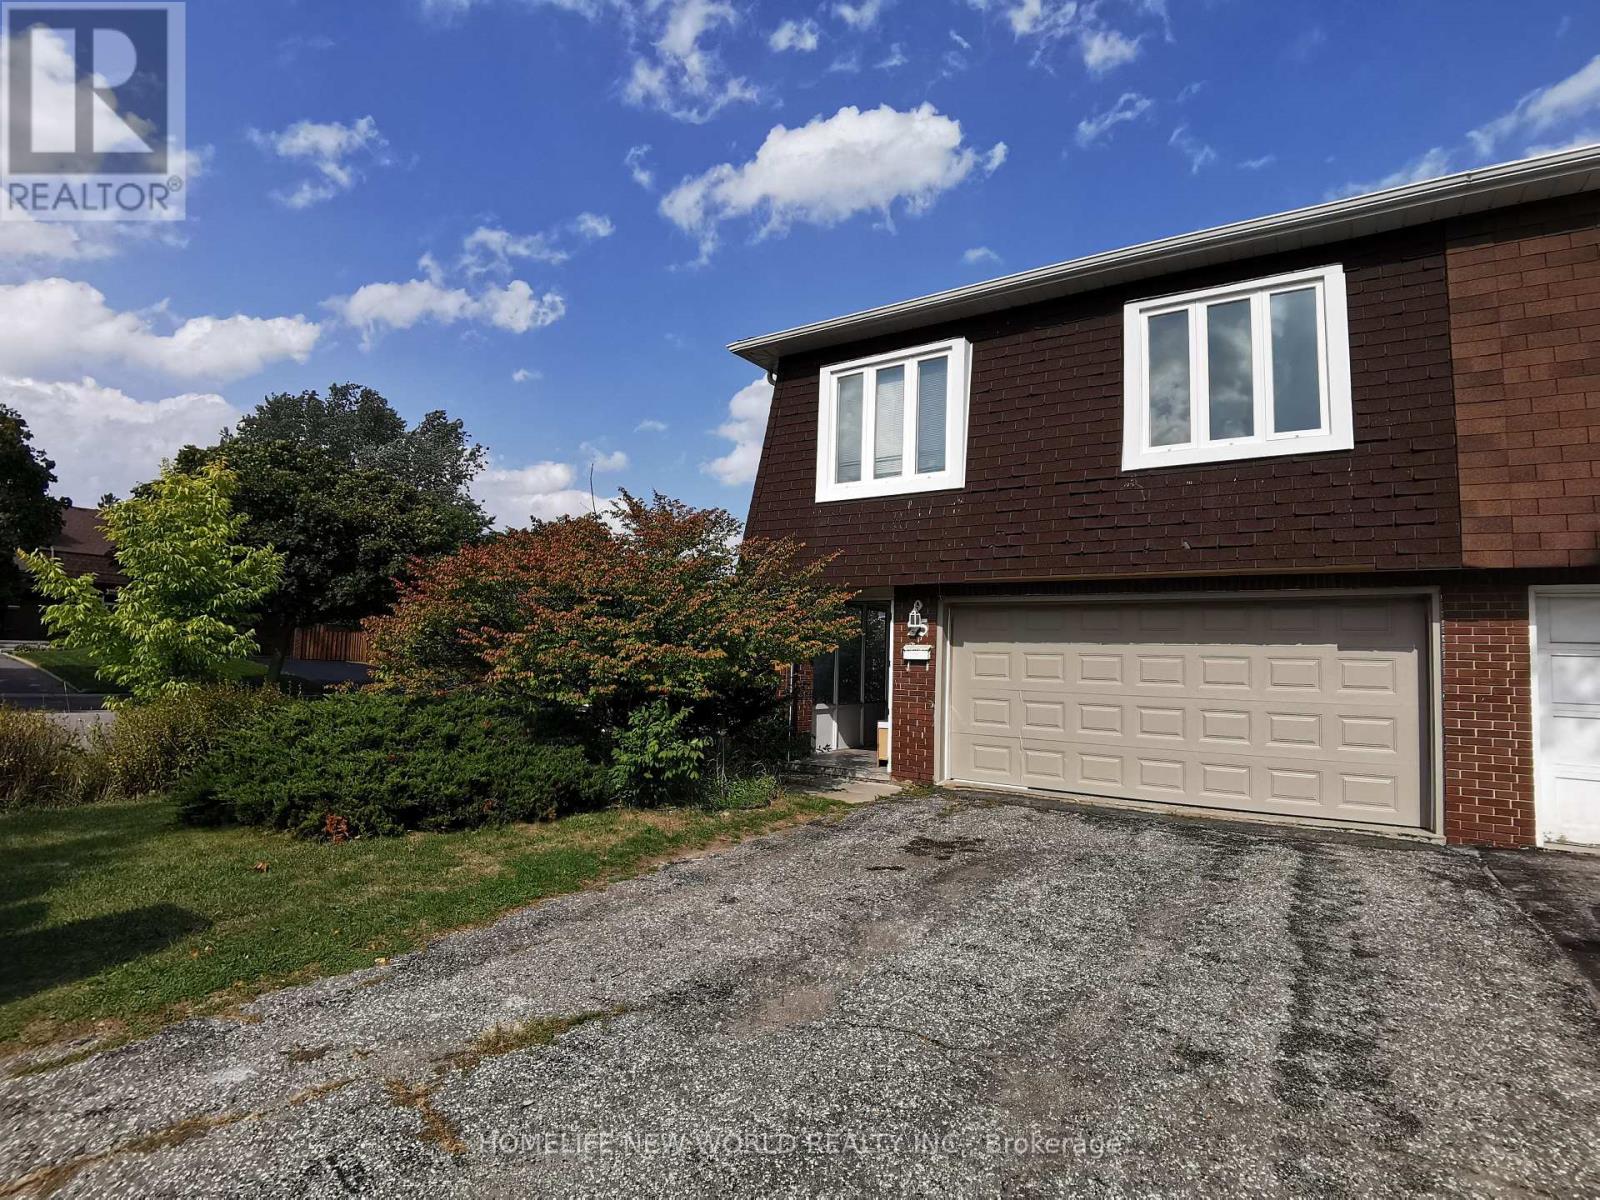
One Bedroom - 25 Picola Court
Toronto, Ontario
Location, Location, Location!!! One bedroom on second floor in the most desirable North York Hillcrest area and family friendly neighborhood! Share kitchen, washroom, laundry and living room with 3 other gentleman; hardwood floor. Newer modern kitchen with shiny tile floor, quartz counter, tile back splash. Furnished, ready-move-in like a hotel. Close to Park, Food basics, No frills, Foody mart, Shops, Banks, restaurants, TTC. One bus to Yonge/Finch station, Close to Seneca College, CMCC; Community Center, & All Amenities. Close To 401/404, Cummer Go Station. (id:63616)
48 Bellbury Crescent
Toronto, Ontario
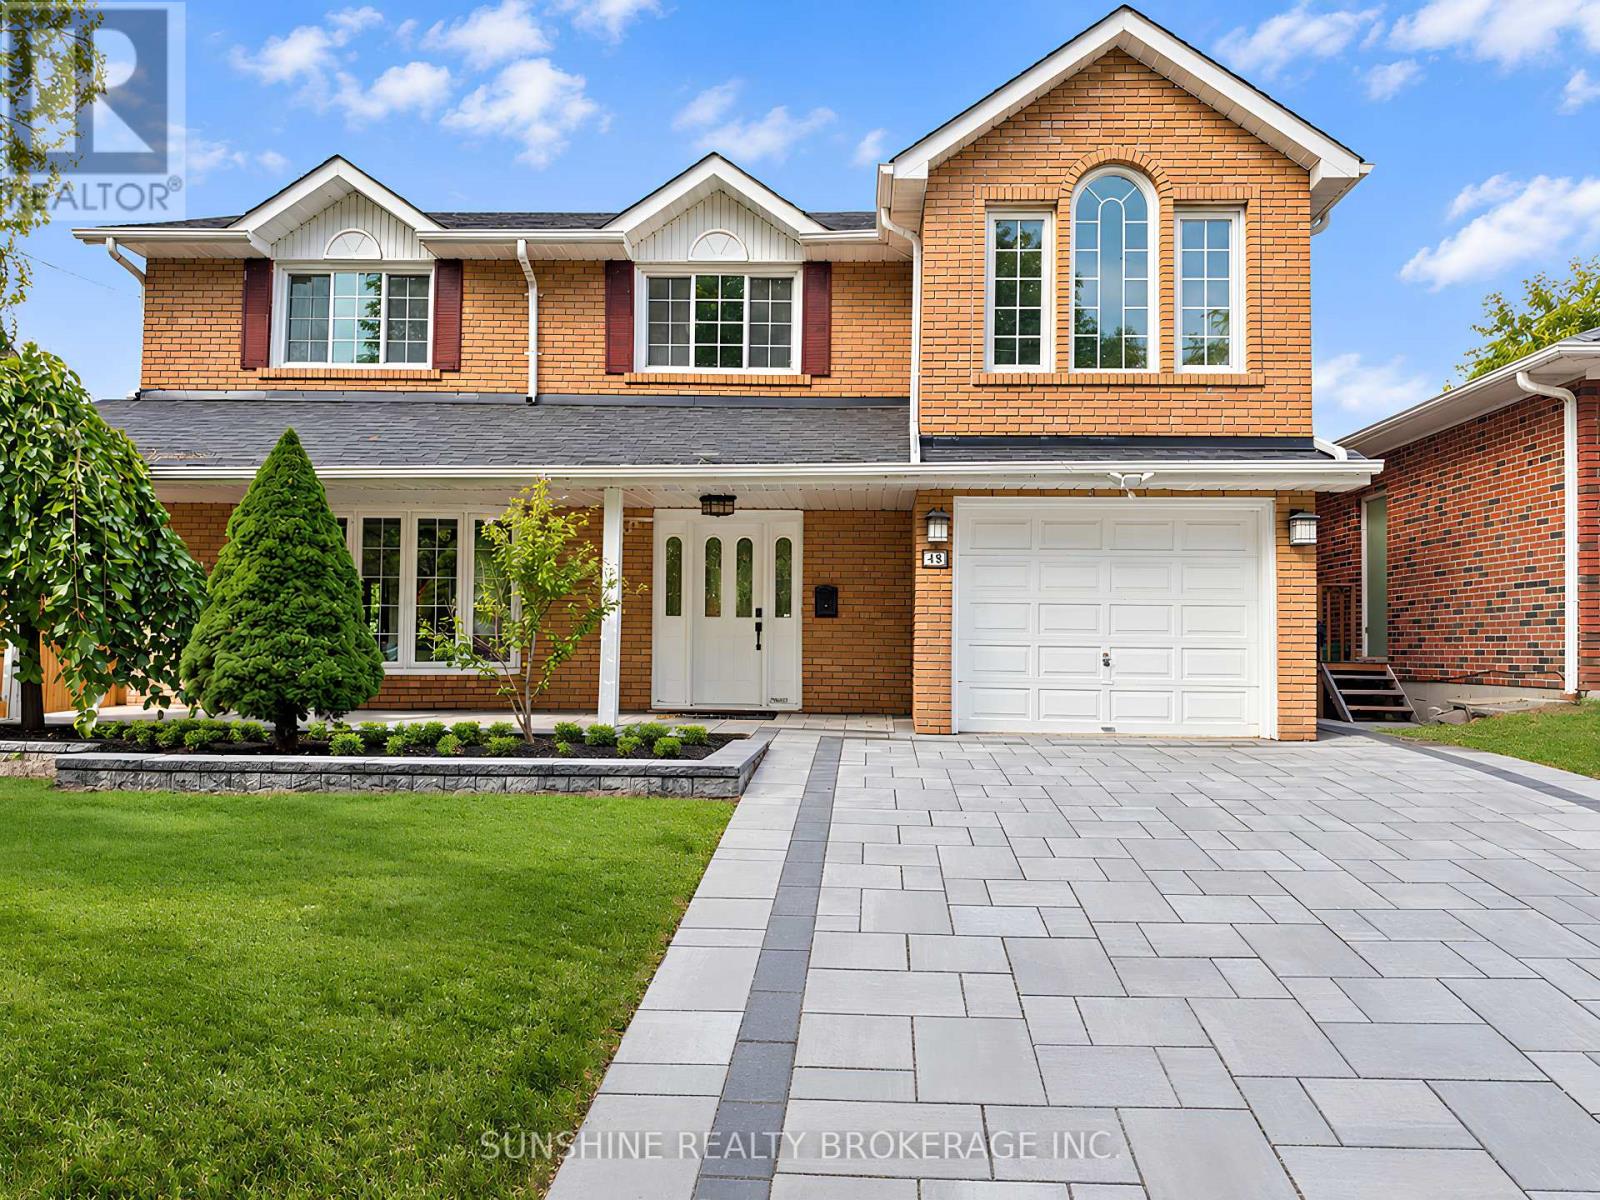
A Distinctive Multi-Level Layout With A Soaring Family Room, Open Loft And Skylights Sets This 4+1 Bedroom Home Apart. Situated On A Generous And Well-Proportioned 50 X 120 Ft Lot, The Home Offers Approx. 1,800+ Sq. Ft. Above Grade And Over 3,000 Sq. Ft. Of Combined Space Including The Finished Basement And Deck.The Family Room Features High Ceilings, Skylights And A Walk-Out To The Backyard, With An Open Loft Above Providing Flexible Additional Space. Generous Principal Rooms, Large Bay Windows, Hardwood Flooring Through Much Of The Home And Direct Garage Access Add To The Practical Layout. The Primary Bedroom Features An Ensuite With Jacuzzi Tub.The Finished Basement Provides Additional Space For Recreation, Home Office, Guests Or Extended-Family Use, With Newer Basement Windows (2021) And Waterproof Flooring. The Backyard Offers A Large Deck, Pool, Hot Tub And Stone Landscaping, Creating Plenty Of Space For Outdoor Enjoyment.Freshly Repainted In April 2026, with a brand-new interlock driveway completed the same month.. Conveniently Located Near Schools, Parks, TTC, Shopping And Everyday Amenities, With Multiple Grocery Options Nearby IncludingTONE TAI Supermarket,beerstore,Dollarama,plaza . Easy Access To Hwy 401, 404 And 407. (id:63616)
599 Woburn Avenue
Toronto, Ontario
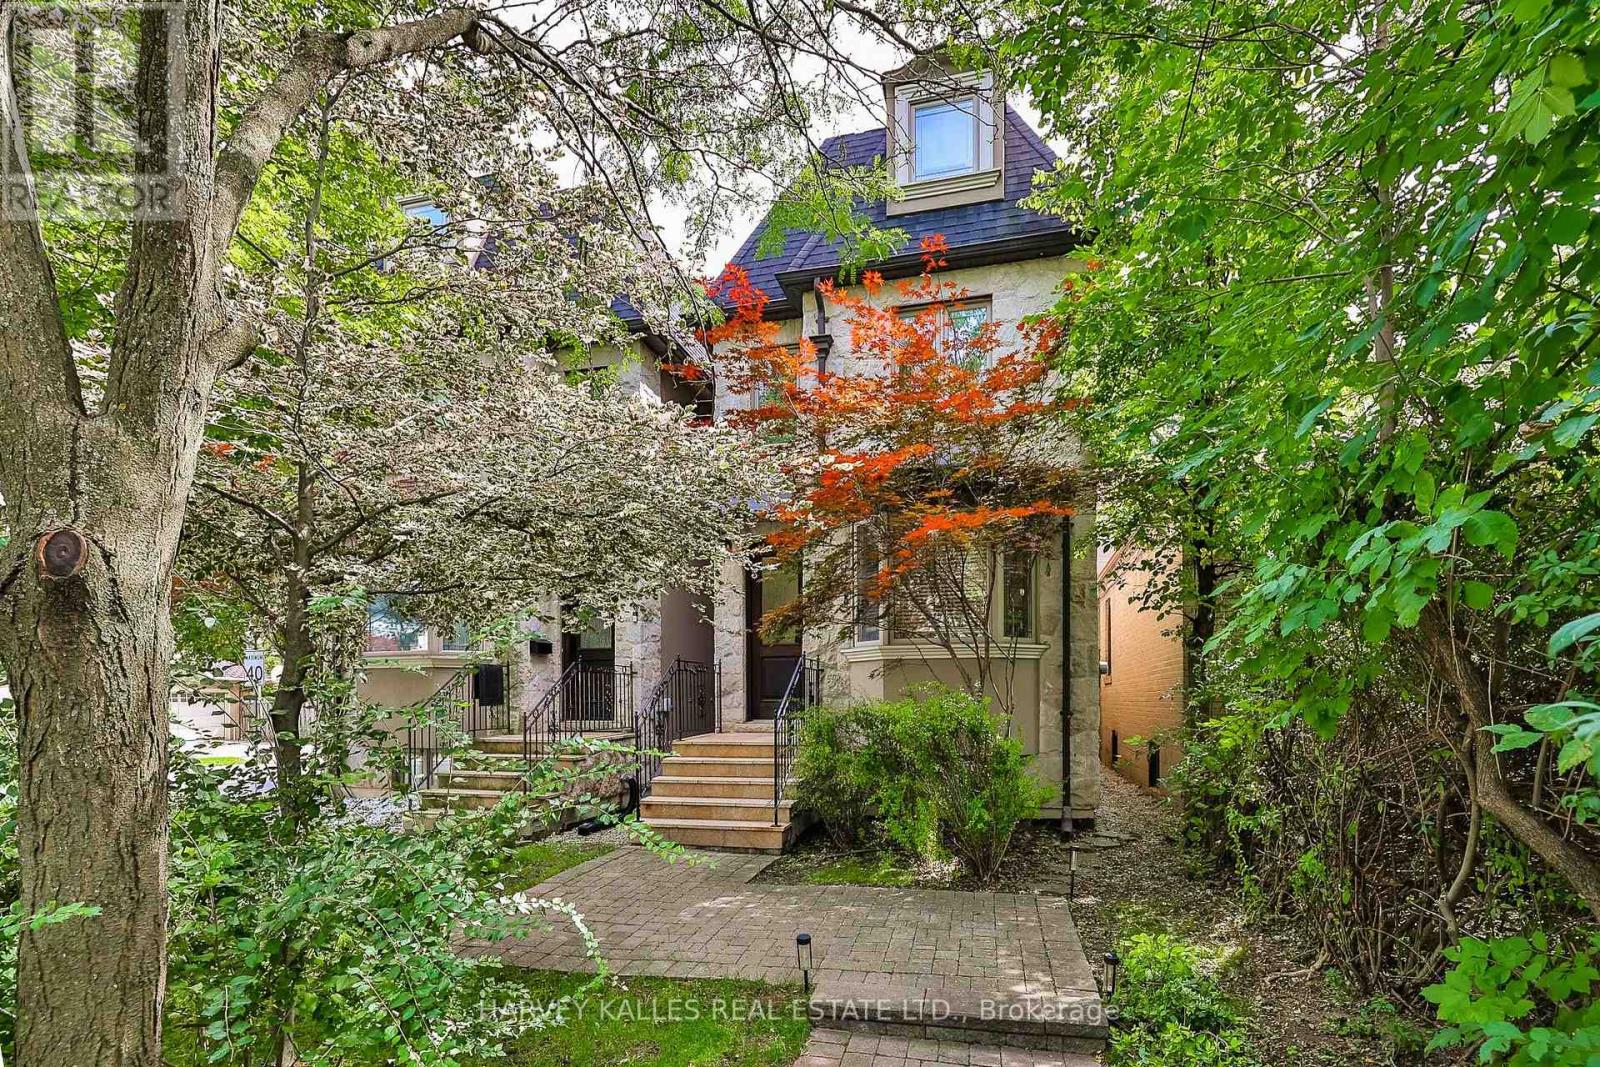
Few Toronto neighbourhoods offer the family lifestyle of Ledbury Park, and this meticulously maintained home combines timeless traditional character with the space and flexibility families need. Offering approximately 2,223 Sq. Ft. above grade plus an additional 871 Sq. Ft. finished lower level, the three-storey layout provides four proper bedrooms above grade, 5 bathrooms and exceptional versatility for growing families. A stone façade, granite porch and steps, mansard roof and wrought iron railings create a distinguished first impression, while 9' main-floor ceilings, oak hardwood, crown mouldings, pot lights and custom built-ins continue the classic detailing inside. The traditional kitchen features custom cabinetry, granite counters, stainless steel appliances, a centre island with breakfast bar, breakfast area and walkout to the deck. Upstairs, the generous primary suite offers extensive closet space and a large ensuite. The third floor creates an ideal kids' level with two additional bedrooms, a full bath and skylight, including a flexible bedroom or home office with its own balcony. The finished lower level extends the living space with a spacious rec room ideal as the family room, fifth bedroom or gym/office, full bath and walkout to the fenced backyard with deck, interlocking patio and green space. A rare Ledbury Park advantage is parking for three cars: two on the private driveway with direct access from Ledbury Street plus a detached garage. Enjoy an exceptional family lifestyle close to Ledbury Park Elementary & Middle School, Ledbury Park Community Centre, Woburn Park and transit, with Avenue Road's shops, restaurants, cafés and everyday amenities just minutes away. Families are also within easy reach of Havergal College, Upper Canada College, Toronto French School (TFS), Crescent School and The Bishop Strachan School (BSS). (id:63616)
15 Jean Street
Toronto, Ontario
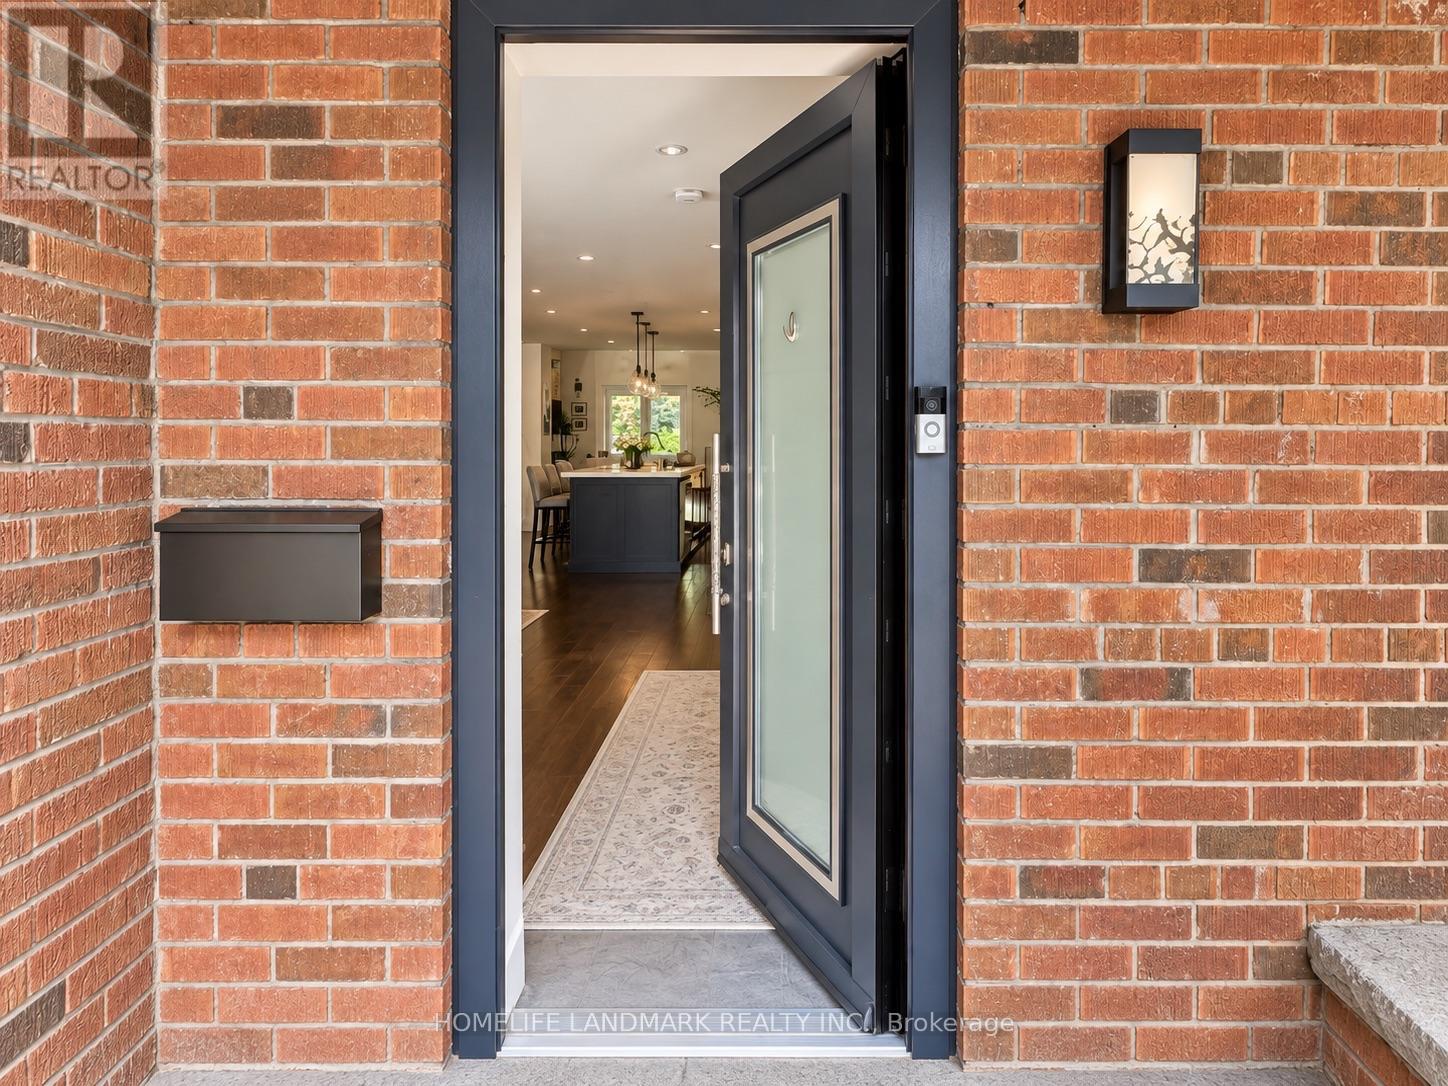
Breathtaking Views! This Bright, Spacious Home Is Filled With Natural Light And Features Oversized Windows, Higher Ceilings, And A Huge Lot That Creates A Rare Country-Living Feel Right In The City.The Home Offers The Convenience Of An Ensuite Bedroom On The Ground Level, A Fully Finished Basement, Plus 3 Bedrooms And A Full Bathroom On The Second Floor. Additional Features Include Heated Radiant Floors, An Oversized Chef's Kitchen, Plenty Of Storage, Nest Thermostat, And A Robotic Lawn Mower For Easy Yard Maintenance.Steps To Public Transit, Summerhill Market, Evergreen Brick Works, Rosedale Park, And Other Neighbourhood Amenities. The Property Can Be Rented Fully Furnished, Partially Furnished, Or Unfurnished, Depending On The Tenant's Needs. Landlord Reserves The Right To Retain The Garage For Storage. For Furnished unit refer to Mls C14139632 (id:63616)
30 Broadleaf Road
Toronto, Ontario
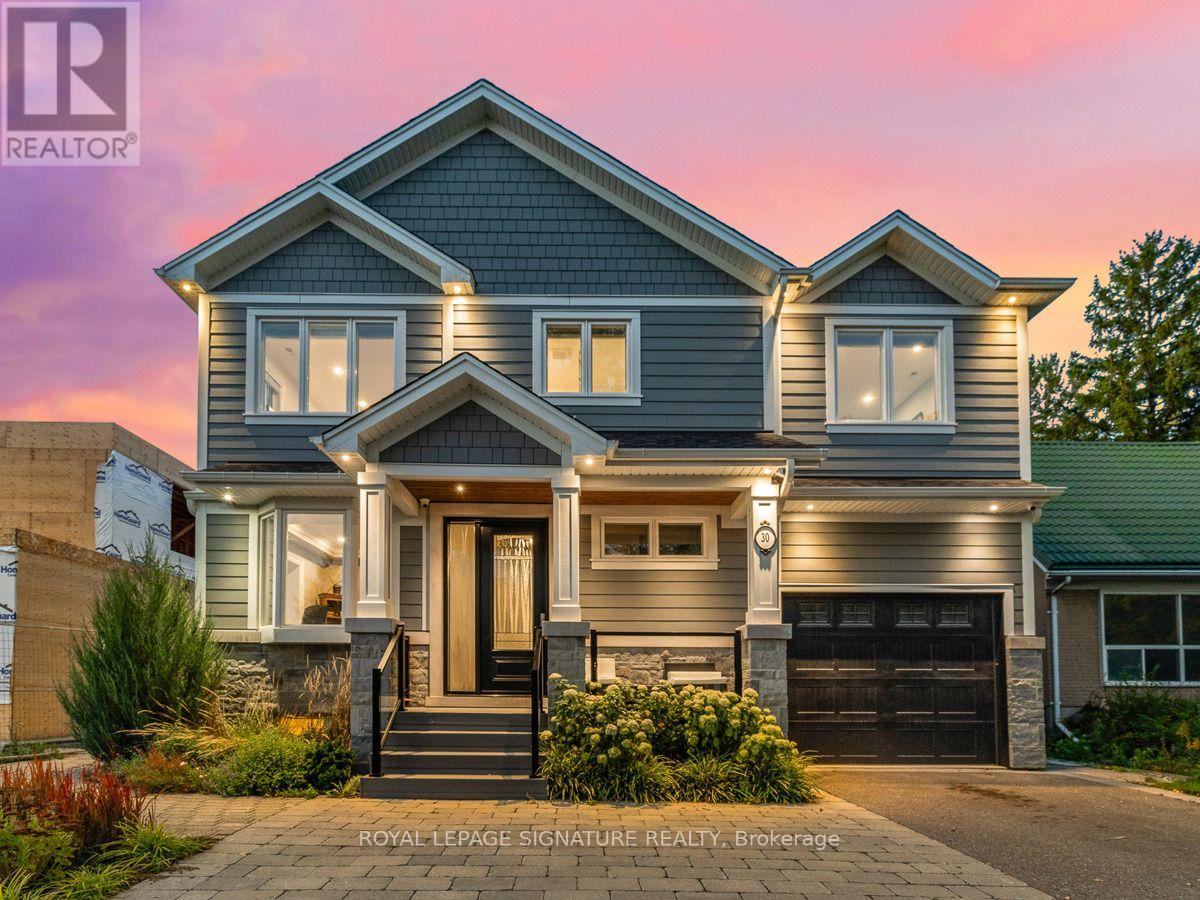
The most memorable homes never ask you to choose between beauty and function-they deliver both effortlessly. Nestled within one of Don Mills' most sought-after enclaves, this exceptional custom residence was rebuilt from the studs just six years ago and thoughtfully designed for modern family living. At the heart of the home is a stunning chef's kitchen featuring an oversized island, Wolf range, Sub-Zero refrigeration, two dishwashers, two convection ovens, wine fridge, quartz countertops, skylights and a walk-in pantry. Beautiful finishes are matched by exceptional functionality, with a California Closets-designed mudroom, custom built-ins, abundant storage, charging stations and thoughtfully planned workspaces throughout. Elegant principal rooms include a formal living room with gas fireplace, a versatile dining/family room and a private main-floor office. The finished lower level offers excellent potential for an in-law suite or multigenerational living, adding even greater flexibility for today's families. The charming Cape Cod-style exterior features stone accents and James Hardie fiber-cement siding, creating timeless curb appeal. The covered living space extends into the backyard, creating an inviting setting for quiet mornings, family dinners and summer entertaining. A beautifully considered home where sophisticated design and everyday livability come together effortlessly. Come and see this beautiful home in person at the Open Houses this weekend: Saturday, November 7th, from 2:00pm - 4:00pm and Sunday November 8th, from 2:00pm - 4:00pm! (id:63616)
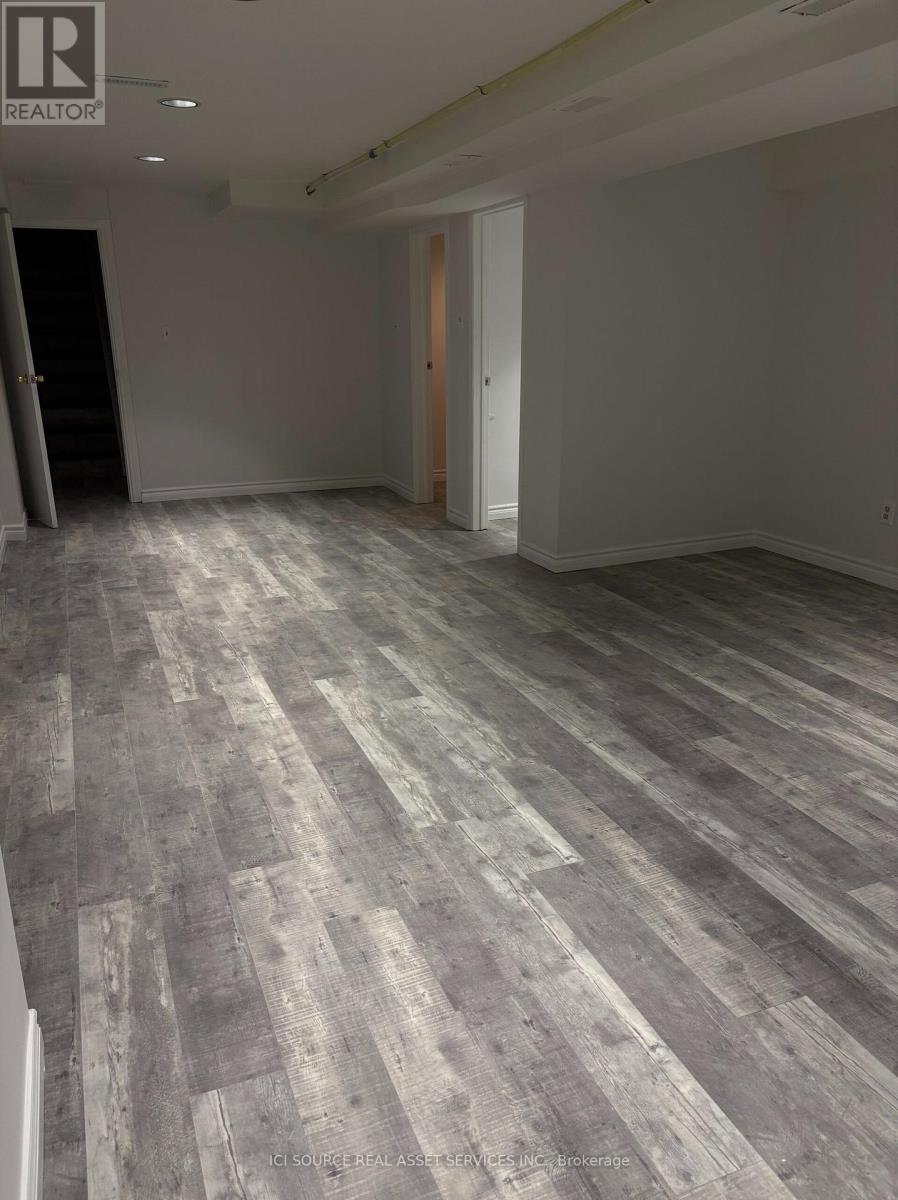
820 Brown's Line
Toronto, Ontario
New renovation commercial basement unit, close to hwy 427,27,Gardener expressway and QEW. 10-minute walk to Sherway Gardens Mall, near by schools, cross street from Farmboy grocery store. Corner unit, easy to access. *For Additional Property Details Click The Brochure Icon Below* (id:63616)
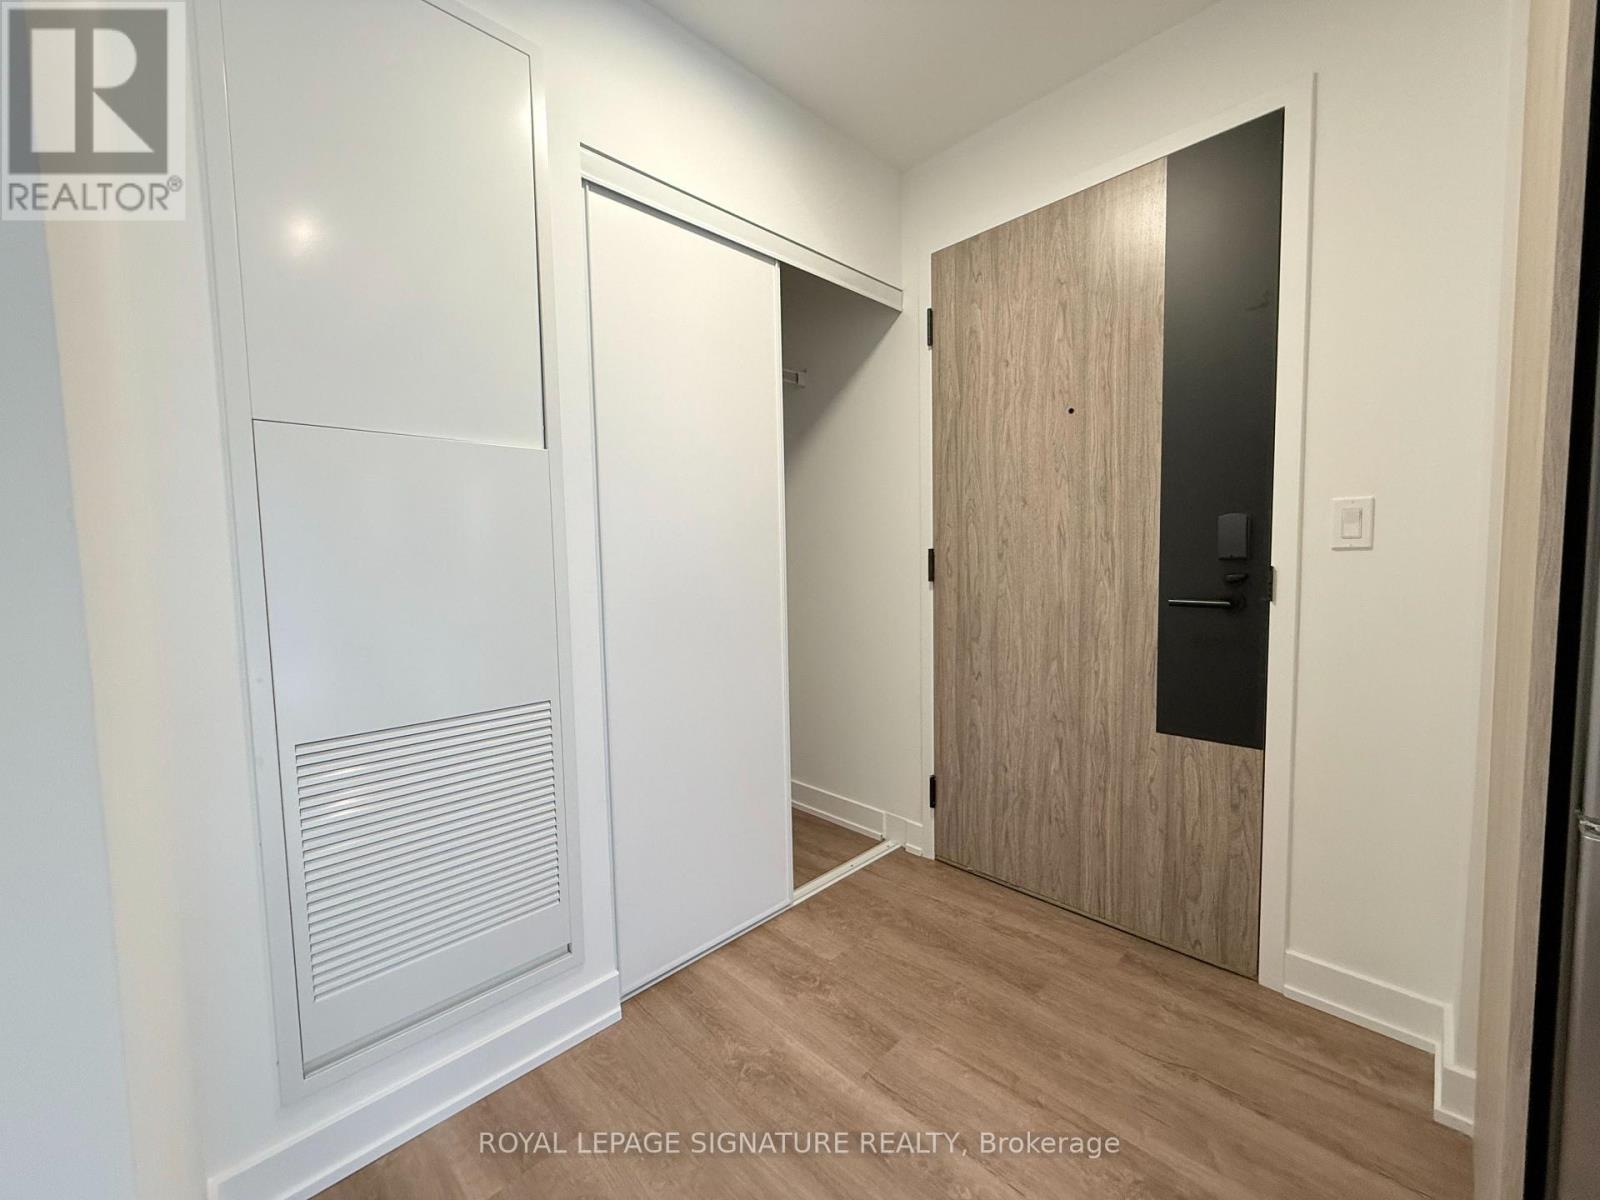
529 - 1007 The Queens Way
Toronto, Ontario
Bright, open, and built for modern living at Verge Condominiums. This 1-bedroom plus den suite delivers an efficient, zero-waste layout with clean contemporary finishes and sun-filled living spaces. The versatile den sets up perfectly as a dedicated home office, creative studio, or secondary guest area. In the kitchen, find sleek cabinetry, quality surfaces, and stainless steel appliances tailored for everyday cooking. Walk out to your own private balcony showcasing wide, open views. Rare complete package includes 1 owned underground parking space and 1 storage locker. Situated in South Etobicoke's thriving Queensway corridor minutes from Mimico GO, quick TTC routes, Gardiner/QEW access, plus nearby Cineplex, Costco, retail, and local dining. Turnkey comfort in an unbeatable commuter location. (id:63616)
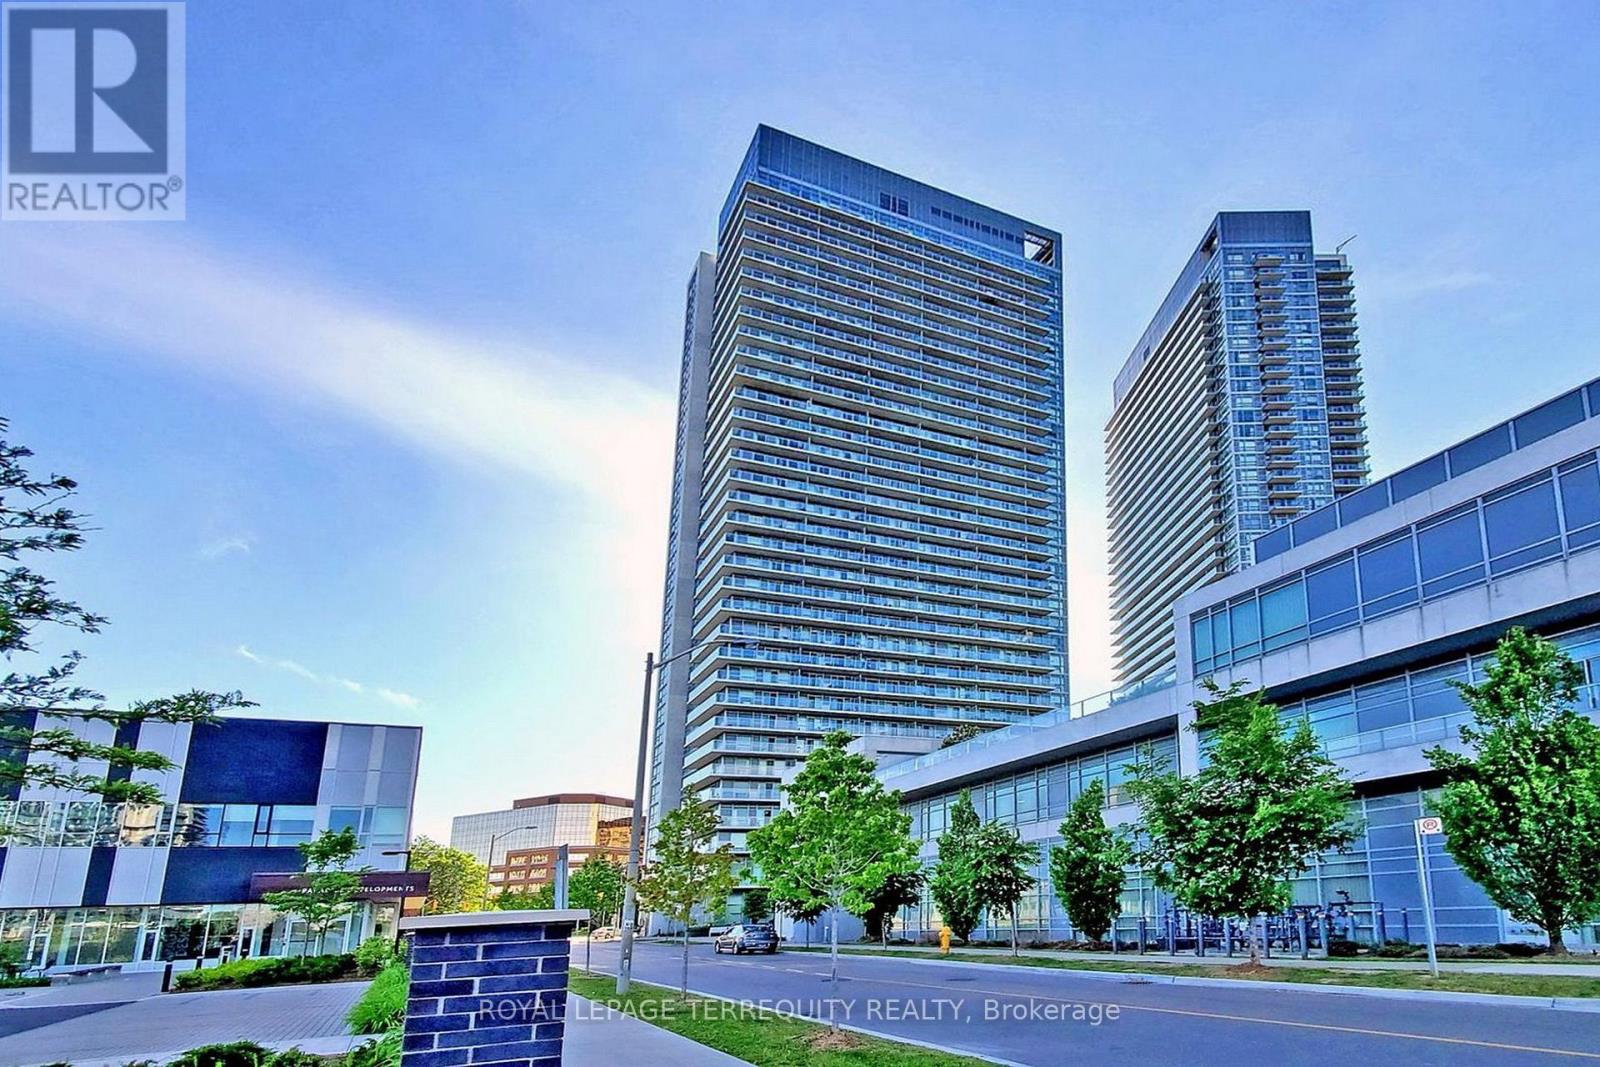
2412 - 275 Yorkland Road
Toronto, Ontario
Spacious Modern And Luxury Condo, Functional Layout (561 Sqft) With Lots Of Closets & Unobstructed West And South View. 2 Walk Outs From Living And Primary Bedroom To 105 Sqft Balcony. Kitchen W/Granite Counter Top, Backsplash. Laminate Flooring Living, Dining, Kitchen And Bedroom. Large Washroom With Bathtub And Shower Ceramic Tile. Amenities: 24 Hrs Concierge, Car Wash, Guest Suites, Gym, Sauna And 50 Ft Indoor Pool, Bbq Area & Much More (id:63616)
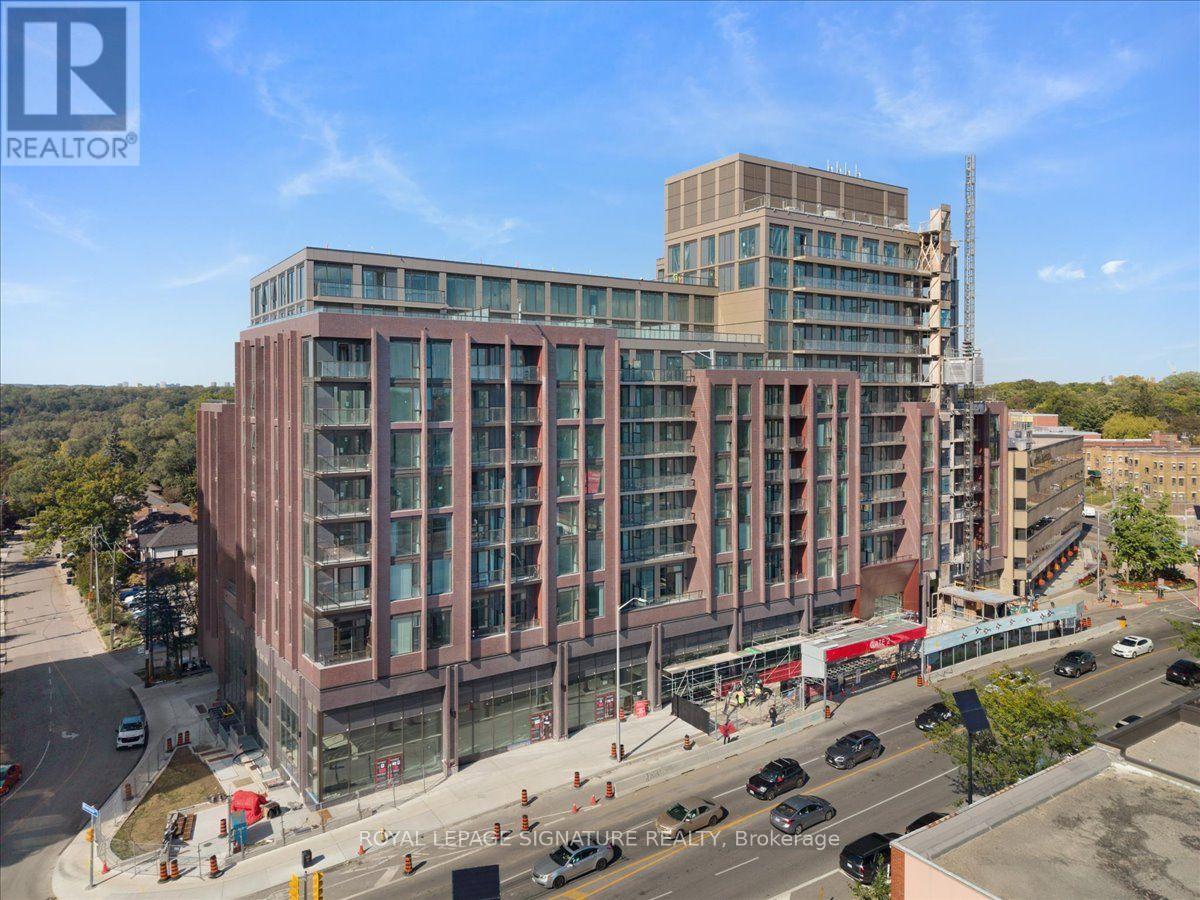
301 - 2450 Bloor Street W
Toronto, Ontario
Be one of the first to experience The Bijou on Bloor, where sophisticated design, exceptional finishes and an unbeatable Bloor West Village location come together. This impressive 1,040sq. ft. 2-bedroom, 2-bathroom suite is complemented by a rare, nearly 300 sq. ft. private terrace one of only a handful in the building - offering the ability to enjoy your own BBQ. A convenient hose bib makes it easy to create your own terrace garden. Inside, the beautifully appointed kitchen features premium Wolf stove/oven and Sub-Zero refrigerator with dual freezer. The expansive primary bedroom easily accommodates a king-size bed plus a dedicated work-from-home area and features a generous walk-in closet and spacious ensuite with double sinks and upgraded handheld shower fixtures. A well-proportioned second bedroom, additional full bathroom, separate laundry room with storage, parking space and storage locker complete this exceptional residence. Enjoy an outstanding collection of building amenities including an indoor pool, steam room and change rooms with lockers, fitness and yoga room, lounge and bar lounge, private dining room, catering kitchen, rooftop terrace with fire pits and BBQs, bike storage, onsite management and 24/7 concierge. Overlooking Toronto's West End and literally steps from everything Bloor West Village has to offer. Walk to Jane Subway Station, with High Park just two subway stops away and quick access to the Gardiner Expressway. Exceptional transit, dining, shopping, parks and neighbourhood amenities are all at your doorstep. The Bijou is your invitation to treasure every day in the heart of Bloor West Village. (id:63616)