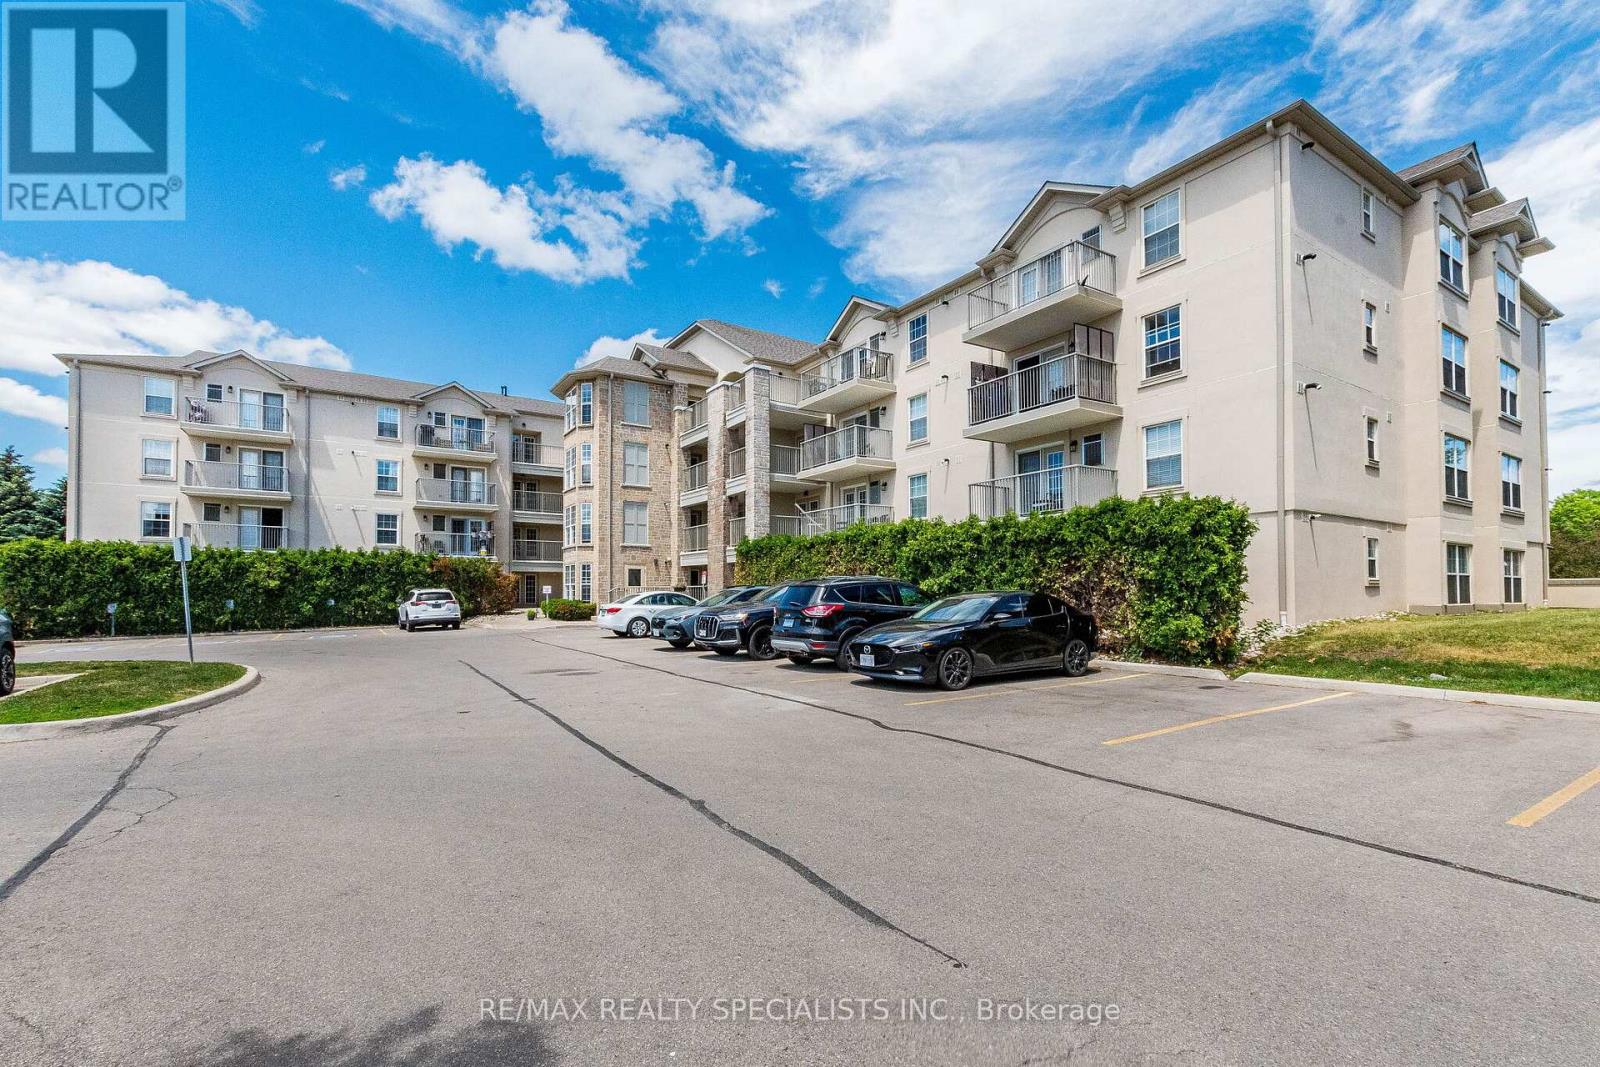
406 - 1480 Bishops Gate
Oakville, Ontario
Welcome To This Beautifully Updated Penthouse-Level 1 Bedroom Plus Den Condo Located In The Highly Sought-After Glen Abbey Community Of Oakville. Offering An Exceptional Location With Easy Access To The QEW, 403, And 407, This Home Is Perfectly Situated Close To Oakville Trafalgar Memorial Hospital, GO Transit, Glen Abbey Community Centre, Shopping, Dining, Excellent Schools, And An Extensive Network Of Walking And Biking Trails. Building Amenities Include Club House, Party Room, Gym, Sauna. Convenient Car Wash Also Available. Freshly Painted Throughout, This Sun-Filled Unit Features A Renovated Kitchen Complete With Newly Installed Quartz Countertops And A Convenient Breakfast Bar. The Updated Bathroom Showcases A New Vanity, Adding A Modern Touch. The Functional Layout Includes A Spacious Den With A Door, Making It Ideal As A Home Office, Guest Room, Or Potential Second Bedroom. Situated On The Top Floor, This Desirable Penthouse Suite Enjoys Abundant Natural Light And Spectacular West-Facing Views, Offering Breathtaking Evening Sunsets To Enjoy From The Comfort Of Home. An Excellent Opportunity For First-Time Buyers, Downsizers, Or Investors Seeking A Move-In Ready Home In One Of Oakville's Most Desirable Neighbourhoods. (id:63616)
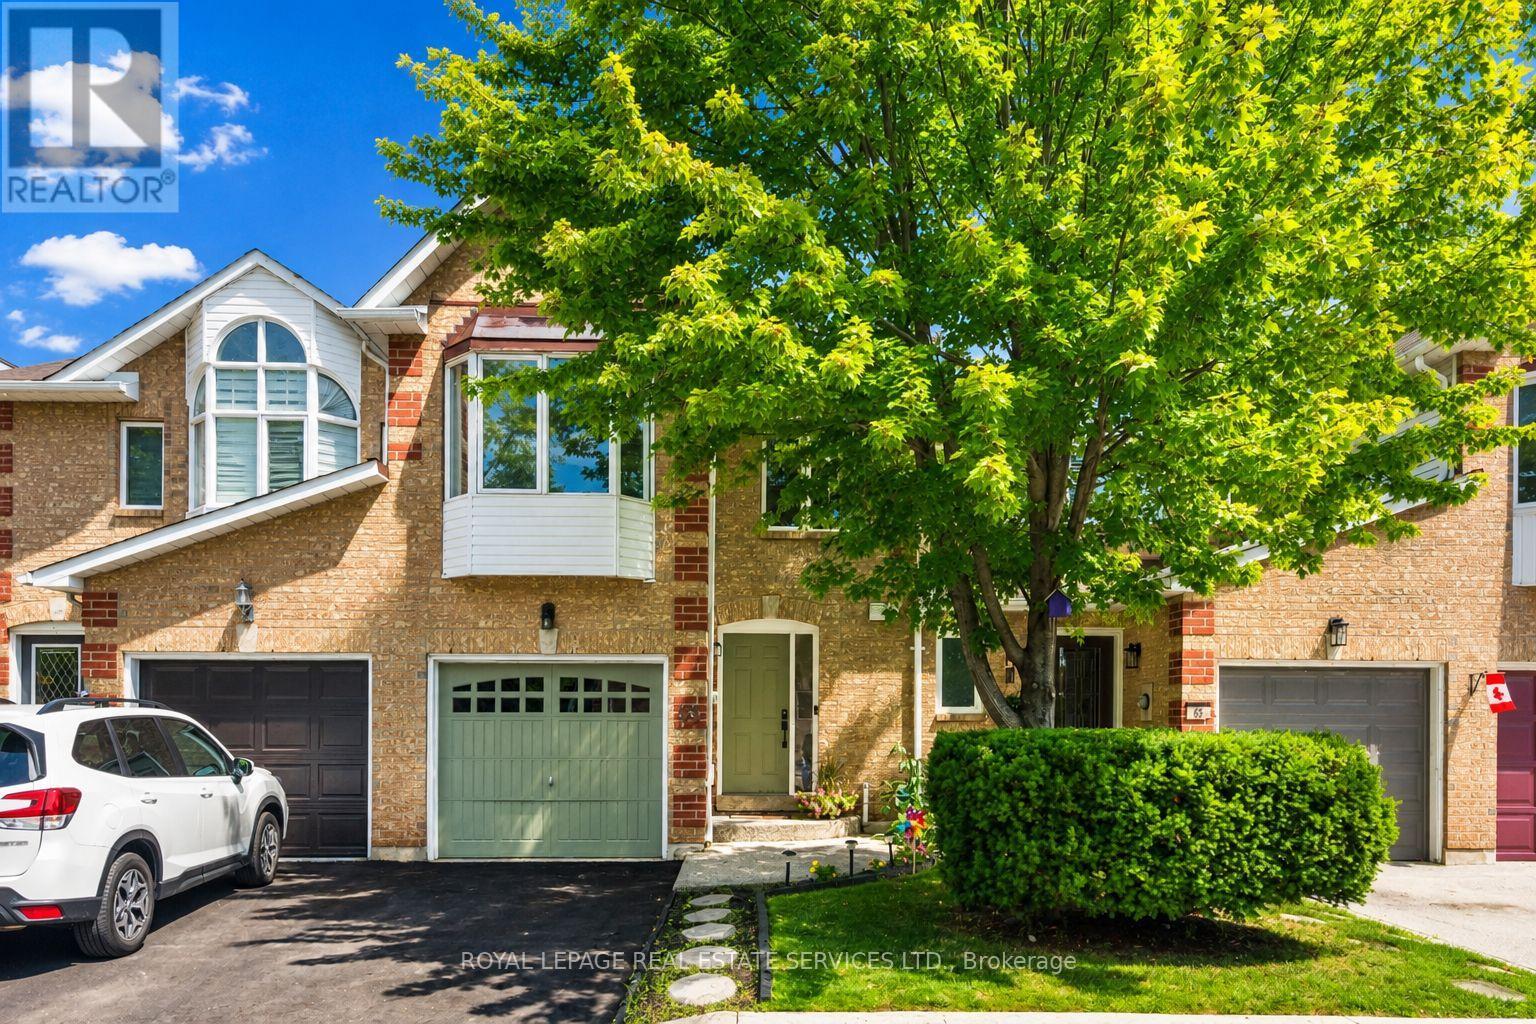
66 - 1240 Westview Terrace
Oakville, Ontario
INCREDIBLE VALUE! JUST STEPS FROM WEST OAK PUBLIC SCHOOL, ST. TERESA OF CALCUTTA CATHOLIC ELEMENTARY SCHOOL, AND ST. IGNATIUS OF LOYOLA CATHOLIC SECONDARY SCHOOL! Welcome to 1240 Westview Terrace, #66 - an exceptionally well-maintained three bedroom, 1+1 bathroom condominium townhome nestled in the heart of the popular West Oak Trails community. Designed for modern family living, the open concept main level features a living room with gas fireplace, dining area with sliding door walkout to the patio, powder room, and a functional kitchen updated in 2024 with quartz countertops, custom backsplash, stainless steel appliances, and a breakfast bar for casual dining. Upstairs, the spacious primary bedroom boasts a walk-in closet and walkout to a private balcony. Completing the upper level are two additional bedrooms and a five-piece bathroom with dual sinks and a soaker tub. The finished basement adds valuable living space with a large recreation room, laundry room, and ample storage. Highlights include a freshly paved driveway (2026), an aggregate front walkway and porch, laminate flooring throughout all three levels (upper level and basement floors were installed in 2019), refinished hardwood staircase (2024) with wrought iron spindles, inside entry from the attached garage, newer garage door (2024), and plenty of visitor parking for guests. Ideal for commuters with easy access to public transit, major highways, and GO Train. Enjoy close proximity to the hospital, Glen Abbey Community Centre, Glen Abbey Golf Club, Monastery Bakery, shopping, restaurants, and everyday amenities. Surrounded by parks, Sixteen Mile Creek, Lions Valley Park, and nature trails, this family-friendly community offers an exceptional lifestyle. Turnkey, stylish, and exceptionally well-located, don't miss this wonderful opportunity to enjoy all that West Oak Trails has to offer! (Certain exterior images have been digitally enhanced to depict summer conditions.) (id:63616)
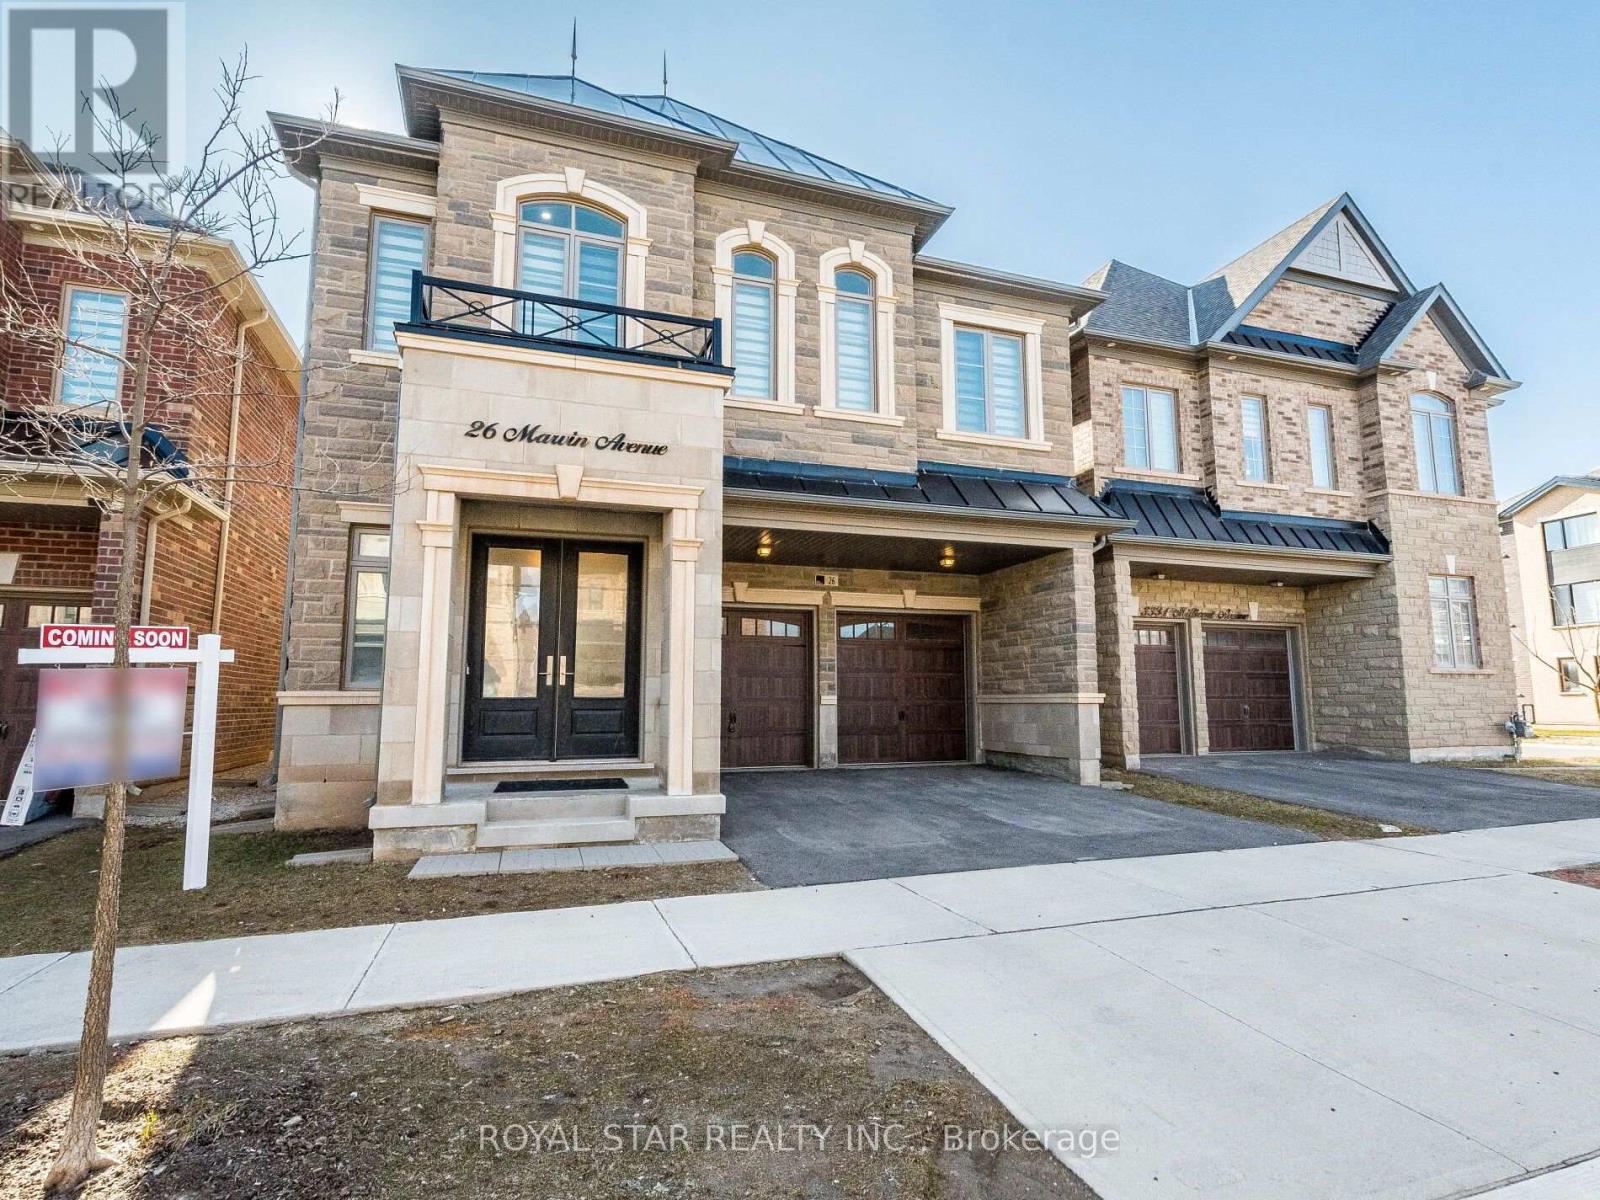
26 Marvin Avenue
Oakville, Ontario
Marvellous....Truly A Masterpiece. 4237 Sqft Of Living Space. This Beautiful House Nestled In The Prestigious Neighbourhood Of Oakville. Over 100K Spent On The Upgrades, Boasting 4 Bedrooms & 5 Bath. Step Inside And Find Soaring 12 Ft Smooth Ceiling With Pot Lights And 8 ft Doors, Enhancing The Elegance Of This Beautiful House. Formal Living Room For Entertaining Guests Is Extended To A Spacious Dining Room. Cozy Family Room With Gas Fireplace Offers A Warm Retreat, Overlooking Backyard Through Roof-Touching Windows. Open-Concept Functional Layout With Chef's Delight Gourmet Kitchen Having Granite Counters, Upgraded Gas Stove And Other Appliances, Backsplash, Modern Chimney And Walk-In Pantry For Extra Storage. Access From Garage To Kitchen Via Mudroom Provides Gateway For Outside Food For Parties & Gatherings. Nice Breakfast Area Guides You To Backyard. Come Upstairs To Find Luxurious 11 Ft Ceiling In The First Bedroom, Extra Wide Hallway Leads You To Two Other Bedrooms & Primary Bedroom. Open The Double Door To See Gorgeous Primary Suite Having Enticing Vanity (Every Woman's Desire), His/Her Walk-In-Closets, 5 Pc Ensuite With Free Standing Tub, Frameless Glass Shower, Double Sink. Two Other Bedrooms With Attached Bath Give The Finishing Touch To 2nd Floor Along With The Convenience Of Spacious Laundry. Huge Finished Basement (App. 1100 Sqft) Has Media Room & Rec Room Is Ideal For Entertainment And Parties. Cold Storage And Ample Amount Of Storage Are Additional Features Of Cozy Basement. Smooth Ceiling On Main Level And Basement & Pot Lights Throughout The House Just Make It Look Bright And Cool. Oversized Windows Flood The Entire House With Natural Light And Fresh Air. The House Has Unique Features Like 12 Ft Ceiling, All Bedrooms Having Attached Baths, Which Are Rarely Found In The Area. Must Come And Explore, Deserves At Least A Visit. (id:63616)

6 - 95 Brookfield Road
Oakville, Ontario
Welcome to Townhome 6 at Harbour Place, a sophisticated executive residence nestled within an exclusive enclave of just 22 luxury homes, mere steps from Oakville's pristine waterfront. This masterfully designed two-bedroom plus den residence beautifully blends timeless Classical Revival architecture with ultra-modern interior luxury. As you step inside, soaring 10-foot ceilings, wide-plank flooring, and oversized windows flood the seamless, open-concept layout with natural light. The heart of the home is a chef's dream, featuring a gourmet kitchen outfitted with premium quartz countertops, a striking waterfall island, custom designer cabinetry, and a top-tier premium appliances. For ultimate convenience and accessibility, a private in-home elevator seamlessly navigates all levels, leading up to an expansive rooftop terrace designed for effortless outdoor entertaining and scenic relaxation.The second floor is dedicated to a lavish Master Retreat, serving as a private sanctuary complete with a spacious walk-in closet and a spa-inspired ensuite bathroom. Transitioning through the home, the bright and versatile den offers the perfect footprint for a sophisticated home office, media room, or quiet library. Nestled in highly coveted South Oakville, this property offers an unparalleled walkable lifestyle, just steps from the trendy cafes, boutique shops, and vibrant dining of Kerr Village, and only minutes from historic Downtown Oakville. Surrounded by scenic parks, lush waterfront trails, and top-rated schools like the prestigious Appleby College, the location balances peaceful lakeside living with effortless connectivity to the QEW/403 and the Oakville GO Station. This is turnkey luxury, masterfully executed. Purchase price is net of the HST rebate assigned to the vendor. (id:63616)
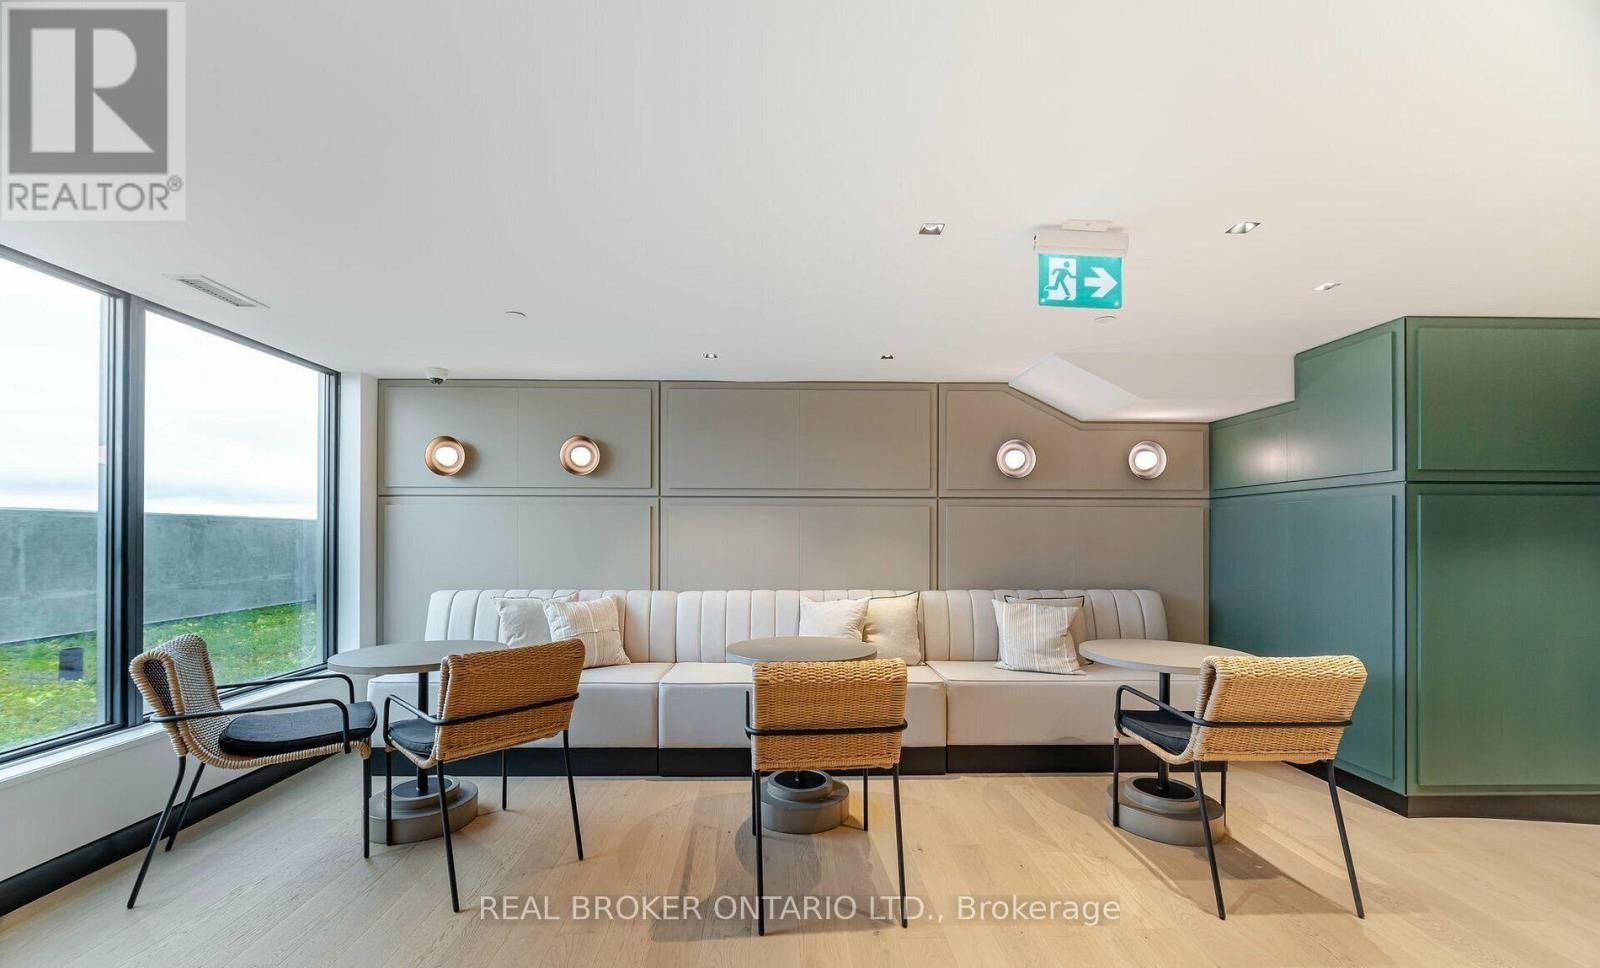
3 - 3200 William Coltson Avenue
Oakville, Ontario
Welcome To The Upper West Side Condos @ 3200 William Coltson Avenue! Luxurious, Well-Maintained 1-Bedroom Condominium on the 8th Floor, Enjoy A Spacious 100 Sq Ft Balcony For Entertainment and Relaxation, Open Concept Layout With Full-Size Stainless Steel Appliances. 600+ Sq Ft Of Living Space And A Convenient Location You Can Enjoy In Any Capacity. Offering a Contemporary Lifestyle in a High-tech Building. This Unit Features Keyless Entry, Digital Locks, Fob Access, and A Smart Connect System. Residents will have Access to Top-Notch Amenities Including A Fitness Room, Meeting Room, Concierge Service, Co-Working Space, Entertainment Lounge, and Visitor Parking. Perfectly Situated Close to Grocery Stores, Oakville Hospital, GO Transit, and Major Highways (407/401/403). Just a Short Drive to Sheridan College. Ideal for Professionals and Young Couples. (id:63616)
B7 - 117 Cross Avenue S
Oakville, Ontario
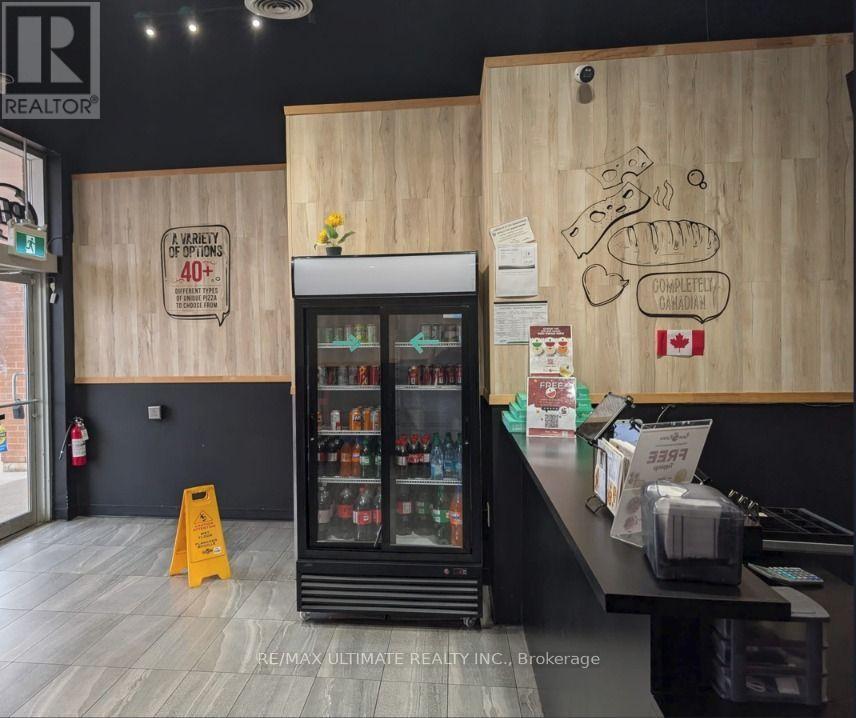
Don't miss out on this chance to own a lucrative business in Oakville . Prime location and fantastic chance to acquire a well-established pizza franchise , Situated at a very busy plaza with anchor stores like Home Depot ,Service Ontario and many more. This franchise is renowned for its pizzas. The lease remaining 3+5 years , providing stability and room for growth. Comprehensive training is provided, ensuring a smooth transition for new owners. Enjoy the benefits of a flat royalty fee of 3.5%, allowing for increased profitability. Do not go directly or talk to employees. (id:63616)
3 Ennisclare Drive E
Oakville, Ontario
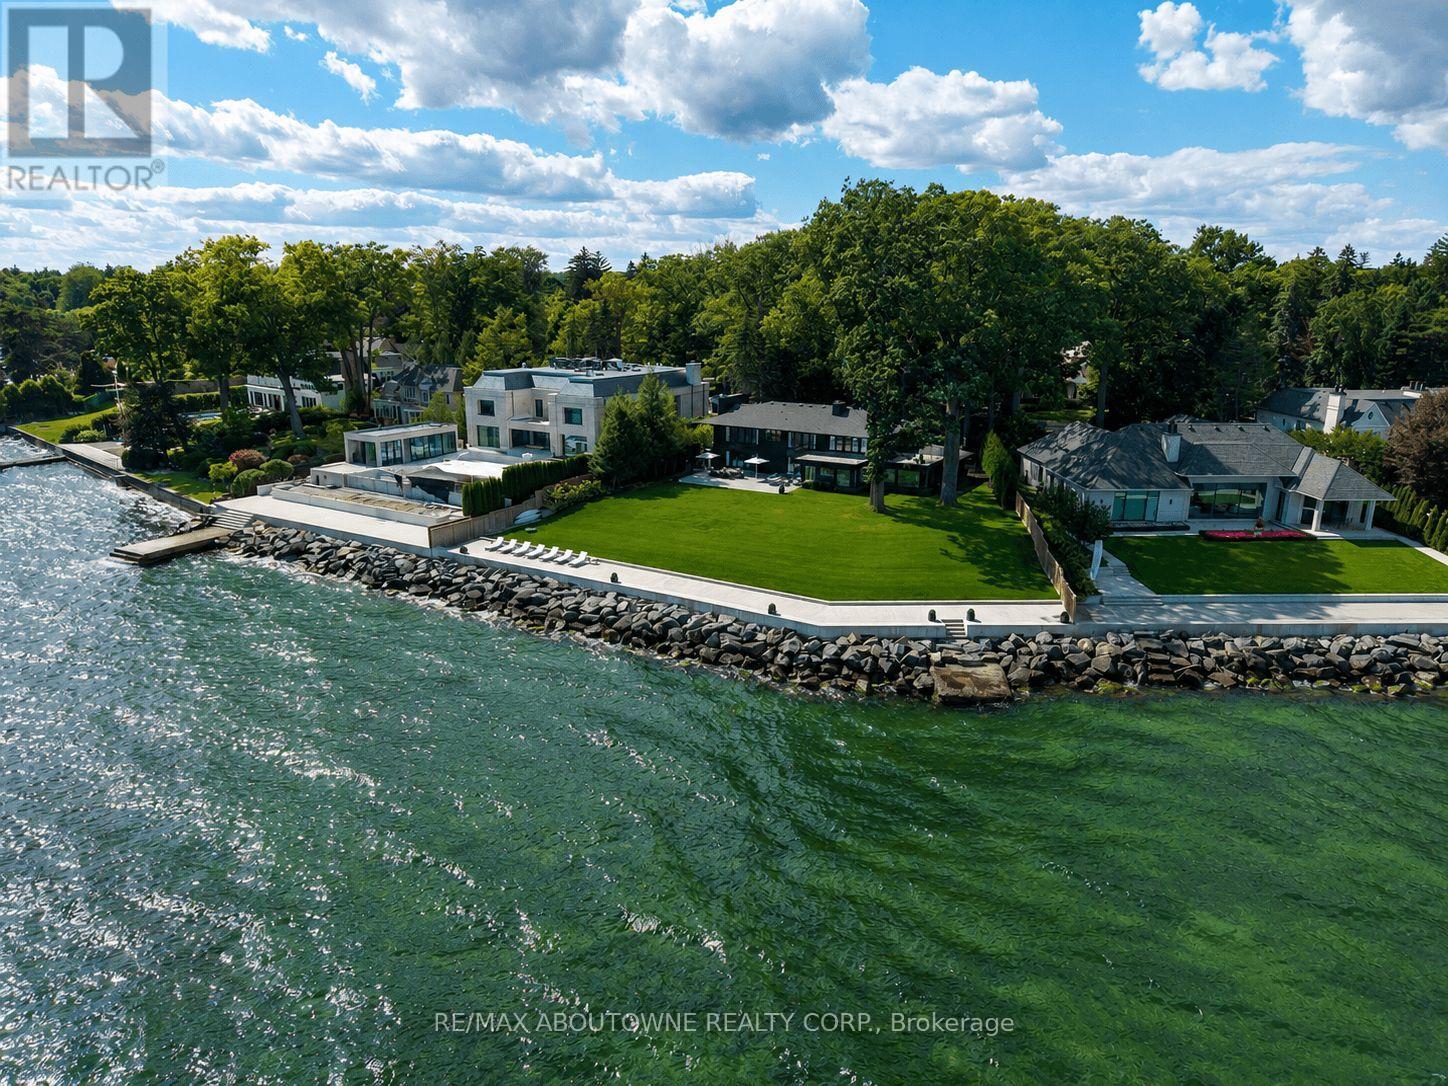
Build your dream home on South East Oakville's prime waterfront. With 184 feet of lake frontage and unparalleled views of the Toronto skyline, this building lot is the largest available and developable Riparian Lakefront parcel in South East Oakville. Located on one of Oakville's most sought-after streets and walking distance to downtown Oakville, this breathtaking and private lot offers approximately 0.77 acres of land and a further water lot of 2.86 acres. The land can comfortably accommodate a new custom home of up to 10,000 square feet (not including basement) without a variance. The property is also the furthest projected vantage point for uninterrupted panoramic views in Oakville. With an extremely rare concrete dock for boat mooring and recent new Seawall (2020), this private lot offers an opportunity to build your lakefront home in Oakville's most coveted neighborhood, with easy access to Toronto and in one of Ontario's top school districts. Build the ultimate lakefront property in Oakville, the possibilities are endless. (id:63616)

3291 Harasym Trail
Oakville, Ontario
This beautifully maintained 4-bed, 3.5-bath family home situated on a premium ravine lot backing onto protected greenspace, offering exceptional privacy with no rear neighbours & peaceful natural views. Located in one of Oakville's sought-after family-friendly communities, this home is just min to Oakville Trafalgar Memorial Hospital, parks, shopping, top-rated schools, & major highways. Designed with both comfort & functionality in mind, this move-in ready home features 10-foot ceilings on the main floor, hardwood flooring throughout, neutral décor, & a thoughtfully designed layout. The main flr office provides the ideal work-from-home space, while additional sound insulation enhances everyday comfort. The open-concept living & dining rms are anchored by a striking three-sided gas fireplace & flow seamlessly into the spacious kitchen, featuring quartz countertops, stainless steel appliances, a centre island, ample cabinetry, & a bright breakfast area with walkout to the backyard deck. The living rm overlooks the private ravine setting, creating a beautiful backdrop for everyday living. Cat6 ethernet connectivity is also available in the living rm. A standout feature of this home is its upgraded bdrm configuration, offering the rare benefit of two ensuite bdrms on the second level. The spacious primary suite features a raised ceiling & a luxurious 5-piece ensuite complete with a separate glass shower, soaker tub, & double vanity. A secondary bedroom enjoys its own private 3-piece ensuite, ideal for guests, older children. Two additional bedrms, both with Cat6 ethernet connectivity, share access to the main family bathroom. second-floor laundry completes the upper level. The unfinished basement provides a blank canvas for future customization & additional living space. Offering a premium ravine setting, an upgraded floor plan with two ensuite bath, & a highly desirable location close to every amenity, this family home is ready for its next owners to move in & enjoy. (id:63616)
149 Lakeshore Road E
Oakville, Ontario
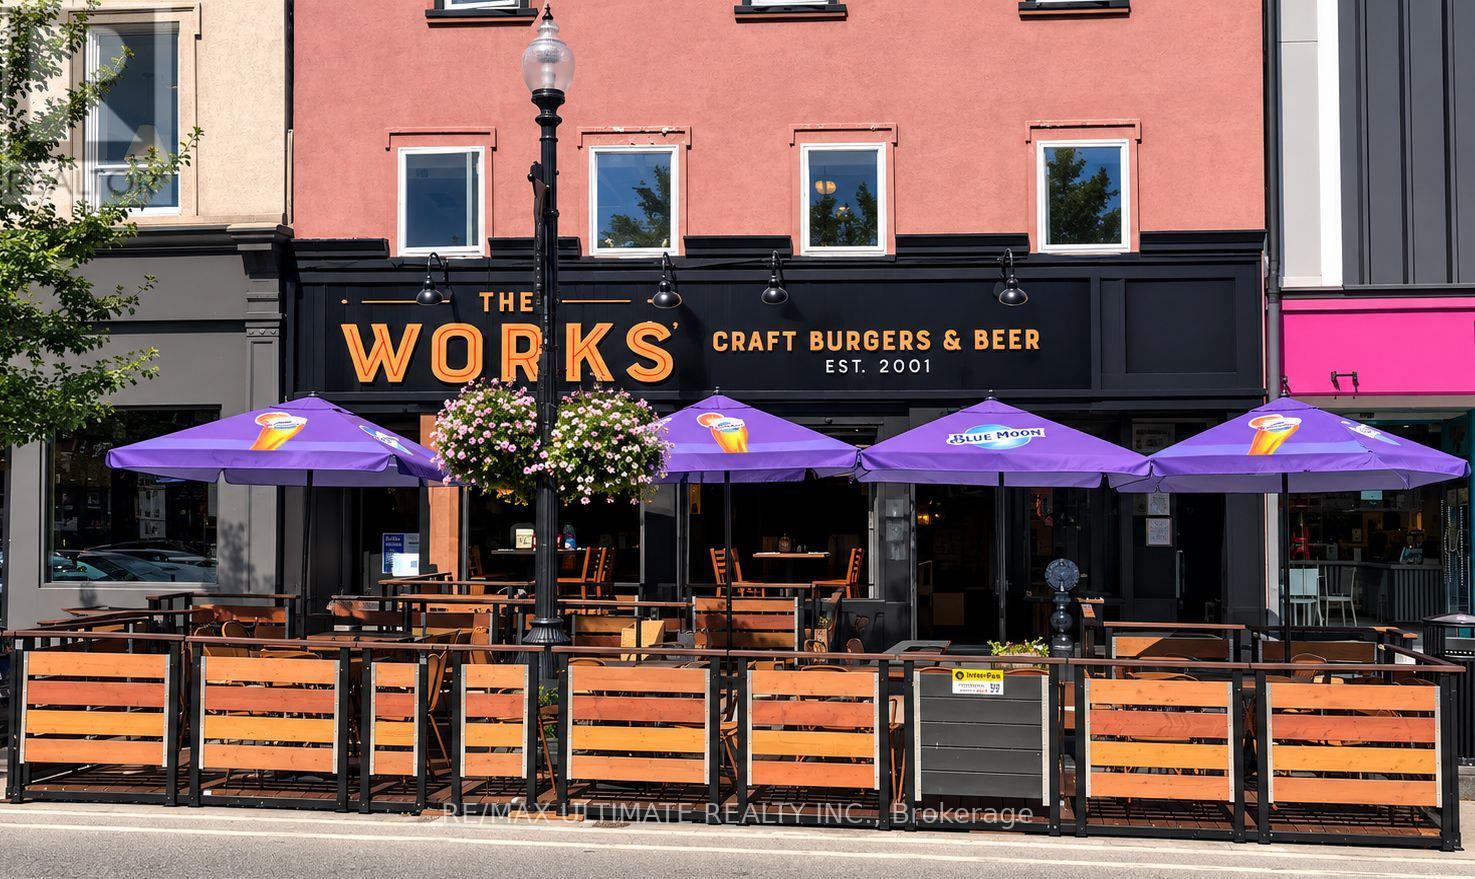
Exceptional opportunity to own an established The WORKS Craft Burgers & Beer franchise in the heart of Downtown Oakville, this prime location is surrounded by popular restaurants, boutique shops, professional businesses and strong pedestrian activity. Just steps from Oakville's picturesque waterfront, harbour and Lake Ontario, the restaurant benefits from an excellent downtown location that attracts local residents, professionals and visitors throughout the year. This established restaurant features a welcoming dine-in area plus a desirable outdoor patio, providing additional seating and excellent seasonal appeal during the warmer months. The business operates under the well-known Canadian The WORKS Craft Burgers & Beer brand and offers dine-in, takeout and delivery options. Excellent visibility along Lakeshore Rd E with convenient access to the surrounding Downtown Oakville amenities. A great opportunity for an owner-operator, experienced restaurateur or investor looking to acquire an established franchise restaurant in one of Oakville's most desirable and vibrant commercial districts. Take advantage of the existing setup, recognized brand and outstanding location while exploring further opportunities to grow the business. (id:63616)
2439 Bridge Road
Oakville, Ontario
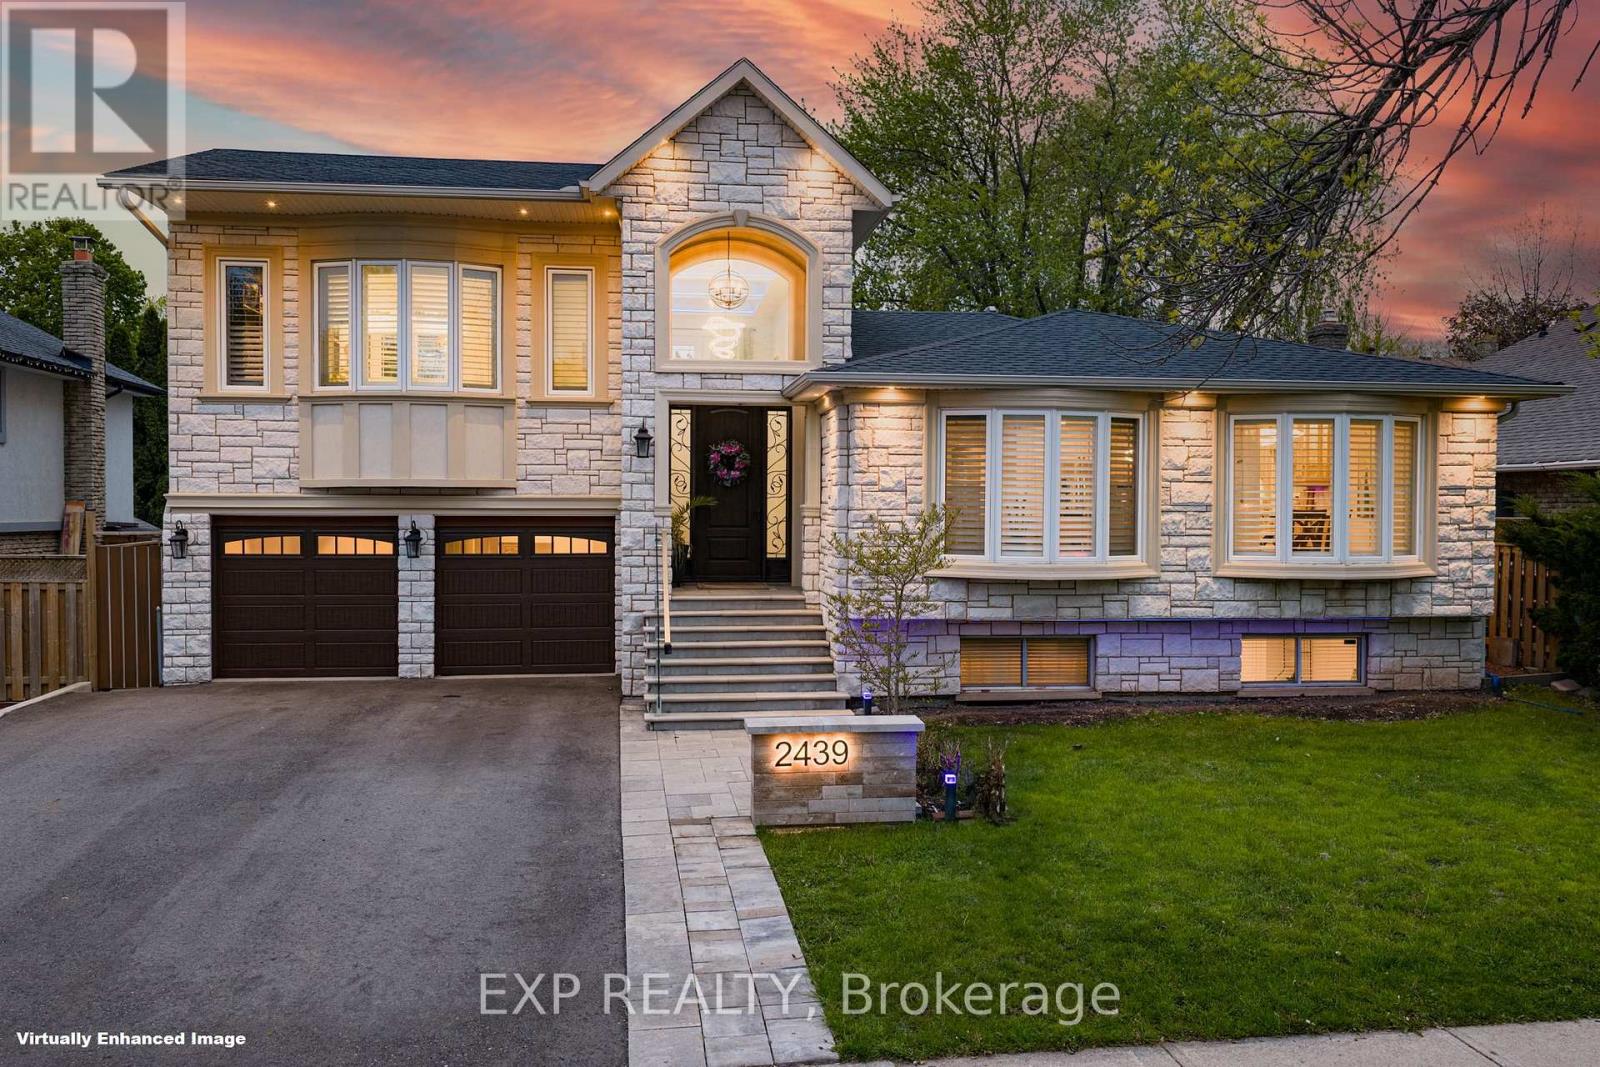
Welcome to 2439 Bridge Road, a professionally renovated and expanded home in the heart of Southwest Oakville, set on a premium mature lot in one of the area's most established and sought-after neighbourhoods. The home's front elevation and entry have been reimagined with an elevated covered portico, leading into a dramatic two-storey foyer that creates an immediate sense of scale, openness, and arrival. From there, the home flows into a bright, expansive main level defined by a modern open-concept layout, offering approximately 3,070 sq ft of living space, clean architectural lines, glass-panel railings, and custom lighting with integrated LED features throughout. The kitchen offers quality cabinetry, stone counters, and a functional layout that anchors the living space. Bedrooms across levels provide flexibility for family, guests, work-from-home needs, or multi-generational living. A standout feature is the private primary suite addition, designed as a true retreat with soaring ceilings, Juliette balconies, a walk-in closet, dedicated climate control with its own furnace, and a refined ensuite with heated floors, offering rare separation, comfort, and architectural presence. The lower level has enlarged above-grade windows, bringing in natural light and creating a bright, open living area that feels connected to the outdoors rather than below grade. The backyard is a private oasis with mature landscaping, inground pool, patio areas, cabana, and a dedicated herb and vegetable garden, offering lifestyle, privacy, and function. Extensively renovated, remodelled, and expanded with over $500,000 invested, including exterior finishes and the primary suite addition, the scope and quality reflect a level of finish significantly more costly to replicate today. Located minutes to Bronte Harbour, the lake, parks, trails, Bronte GO Station, top-rated schools, amenities, and convenient QEW access, this is a compelling opportunity in one of Oakville's most desirable pockets. (id:63616)
507 - 212 Kerr Street
Oakville, Ontario
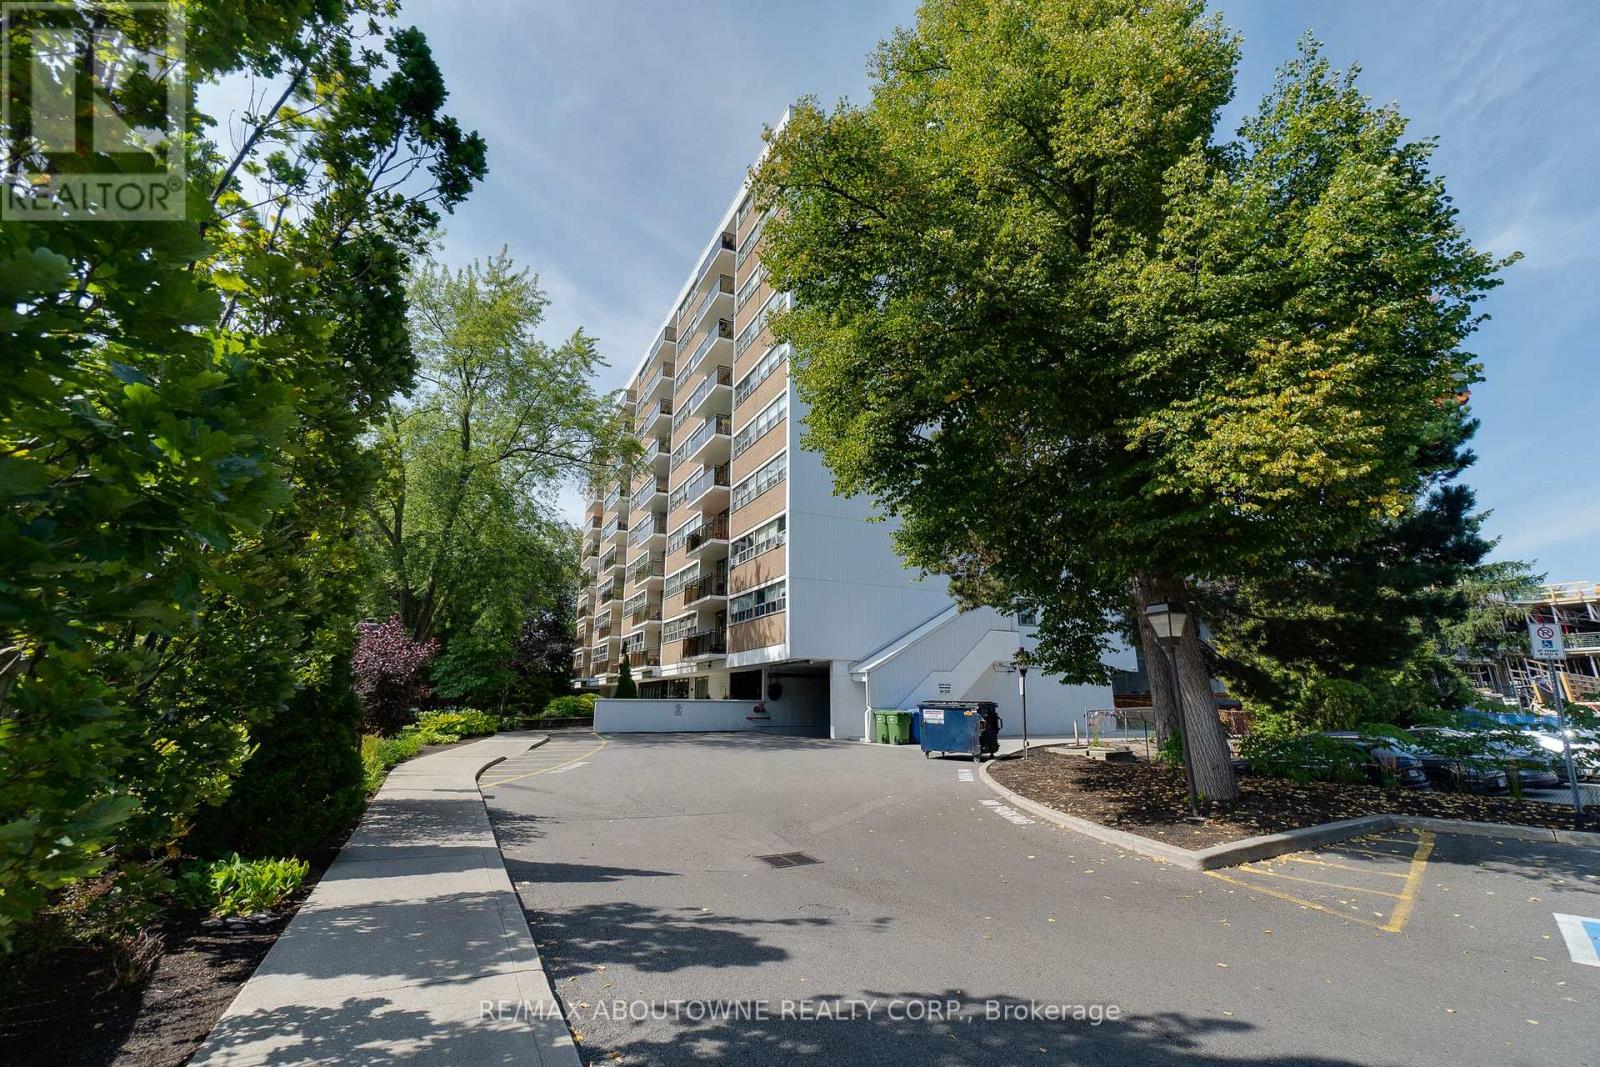
Desirable south-facing suite at Arbour Glen, quietly set back in the heart of vibrant Kerr Village. Enjoy an open outlook and natural light with unobstructed views. This bright, inviting 960 sq. ft. 2-bedroom condo offers well-proportioned living space with a warm, updated interior and peaceful views over lush green grounds. Improvements include an updated kitchen and bathroom, open-concept living and dining area, and quality laminate flooring throughout - a clean, move-in-ready home reflecting pride of ownership. Includes walk-in ensuite locker/storage space. Enjoy strolling to Kerr Village cafes, restaurants and local shops, with downtown Oakville, waterfront parks, trails, and the lake just minutes away. Easy access to transit, highways and everyday amenities. A perfect opportunity for downsizers, first-time buyers or anyone seeking relaxed, connected living in one of Oakville's most loved neighbourhoods. (id:63616)
200 William Street
Oakville, Ontario
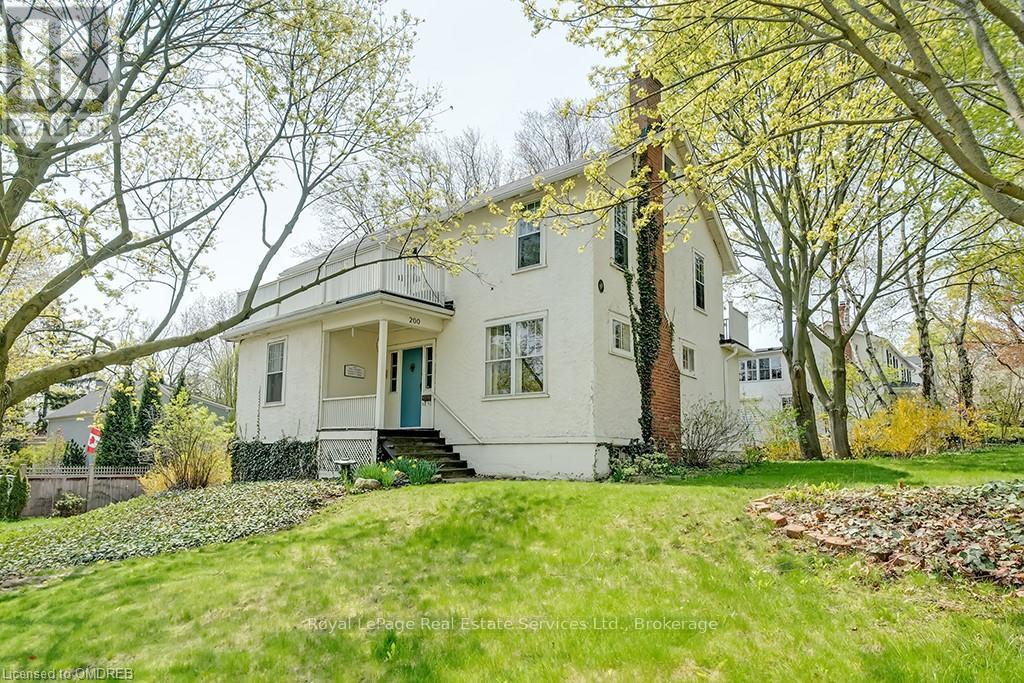
Well positioned property in historic Old Oakville, south of Lakeshore, just steps to the beach, Oakville harbour and Town Square. Sitting proudly up on a rise, this 2 1/2 storey home features wonderful views, light and plenty of space to create your dream home. With lot dimensions of 105' x 105' this full-sized 11,044 SF lot is exactly twice the size of adjacent properties. Savvy buyers may investigate opportunities to sever the lot or explore the creation of an accessory dwelling unit on the property. Zoning RL3, Special Provision 11. The existing home sits entirely on one half of the property in the northeast corner leaving the south and the west portions of the lot open to potential. The existing residence features high ceilings, a grand staircase, formal living room with wood burning fireplace and adjacent sunroom. Lovely southeast dining room takes in all the sunlight. The kitchen and back entrance are in the southwest corner of the main floor. The second floor features 4 bedrooms and one main bathroom. The third floor with two large rooms used as the Primary suite features wonderful views over the garden, the lake, church tower and the beautiful trees of Old Oakville. (id:63616)