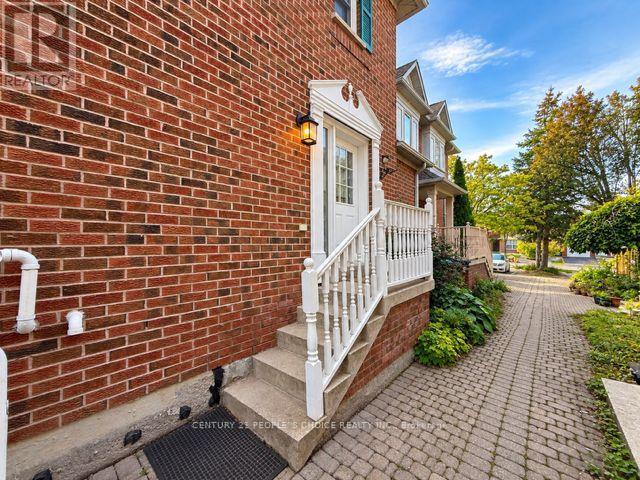
135 Ural Circle
Brampton, Ontario
Welcome to this beautiful entire home in a prime Brampton location! Featuring 3 spacious bedrooms, a bright and inviting living area, and an upgraded kitchen, this home offers comfortand functionality for the whole family. Step outside to a lovely backyard deck, perfect for relaxing and enjoying the summer months, along with a backyard shed for additional storage. The finished basement provides plenty of space for recreational activities and features an additional full 4-piece bathroom and an extra storage closet. Conveniently located near Brampton Civic Hospital, with shopping, schools, transit, and everyday amenities just minutes away. Professor's Lake, one of Brampton's popular destinations for summer activities and outdoor recreation, is also only minutes from the property. A fantastic opportunity to enjoy an entire home in a convenient and highly desirable Brampton location! Some pictures are digitally stage, please look at the other pictures as well. (id:63616)
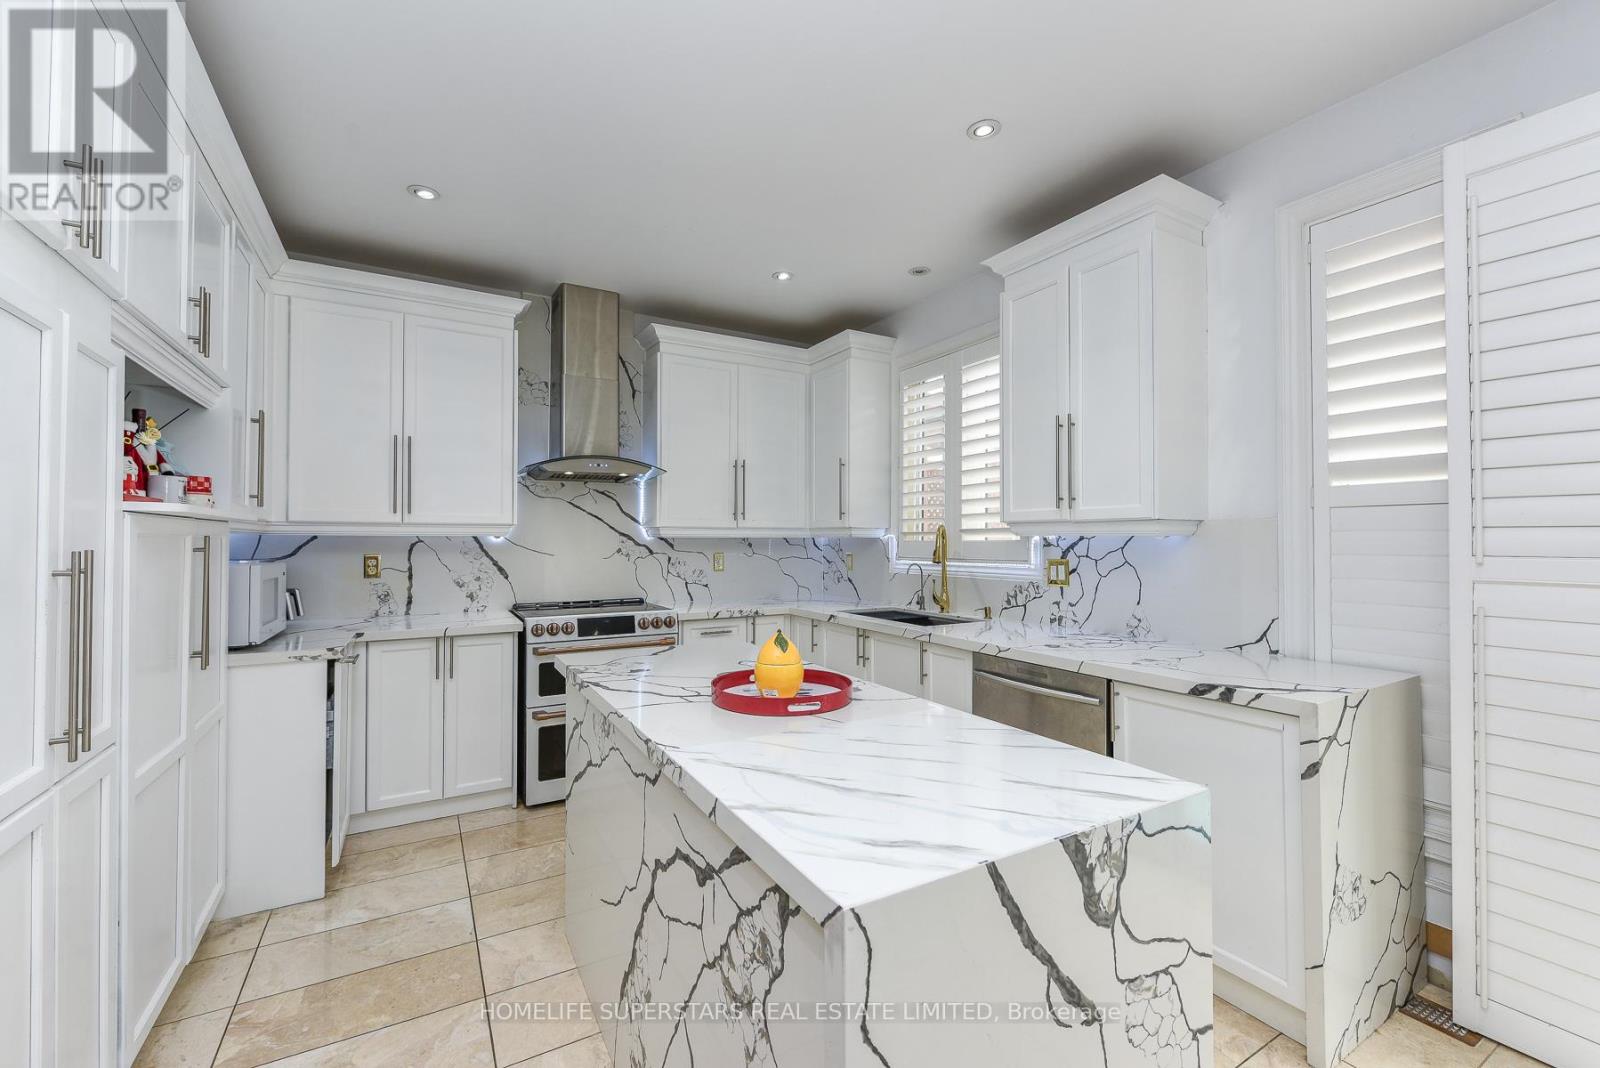
36 Lucky Lane
Brampton, Ontario
"Once in a While" Rare Magazine Front Page Quality Designer House with Party Style INGROUND POOL Area!! Absolutely Gorgeous, Luxurious and Completely Upgraded Home! Premium 64 Ft Wide Premium Corner Lot!! Finished Basement with Separate Entrance!! Formal OPEN TO ABOVE Living Room, Formal Dining and Formal Family Room!! Beautiful Hardwood Floors On Main Floor and 2nd Floor!! Fully Upgraded Kitchen With Quartz Counter Tops, S/S Appliances and Central Island!! 2nd Floor Has 4 Spacious Bedrooms and 3 Full Washrooms!! Fully Upgraded and Finished Basement With 2 Bedrooms, Kitchen, Bar, Full Washroom and Great Room!! Pot Lights!! Party Style Backyard with Pool, Gazebo, Lawn Sprinklers and More!! (id:63616)
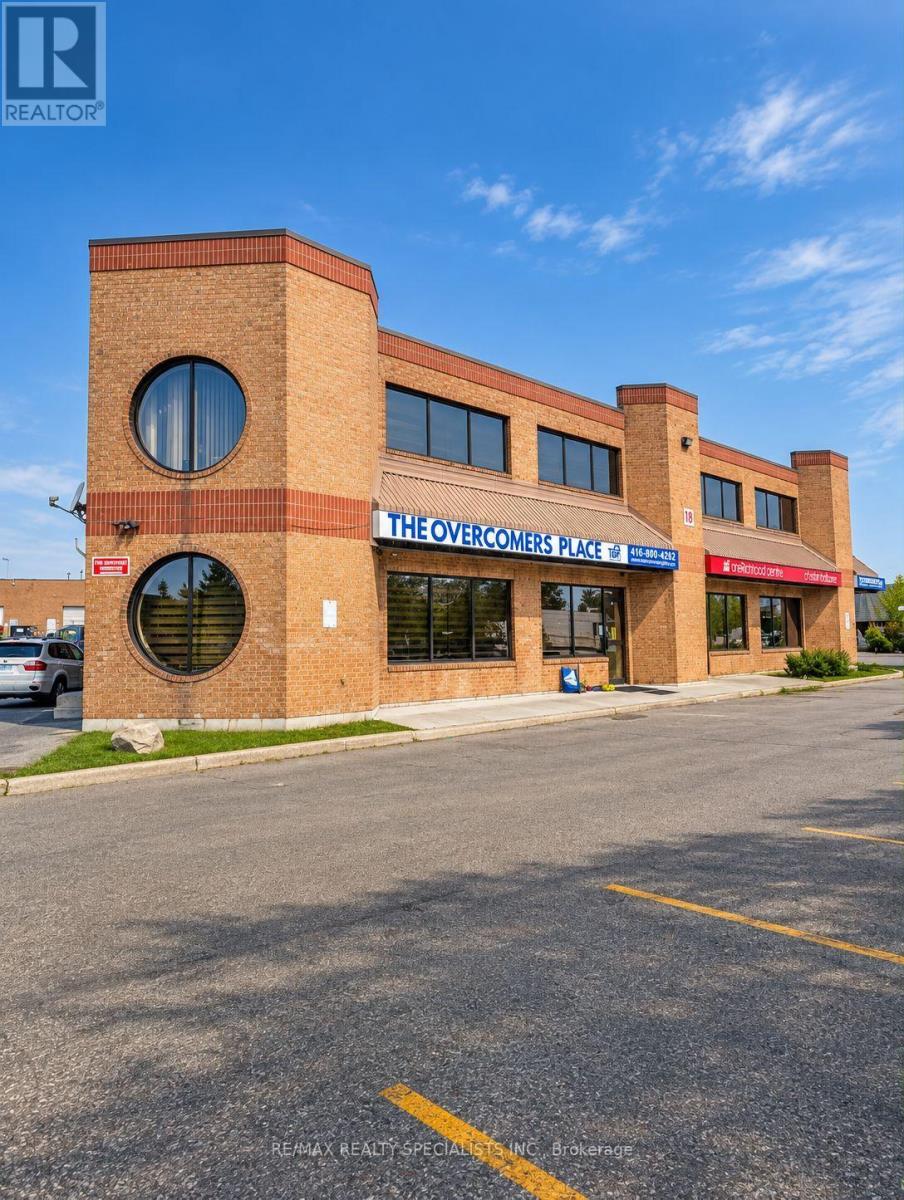
1&2 - 18 Automatic Road
Brampton, Ontario
Located in sought after community location. Vibrant large commercial/ industrial units with 2 levels, total floor space for both units 13,700 sqft. Specialized institutional configuration - a Daycare, Banquet hall, Offices. Banquet hall business extra $175,000 all pertaining to the Banquet hall included. Plenty of surface parking. Excellent return monthly. Leased area Banquet hall 10,000 per month. Unit 1A-2A 2B = Leased for $8000. Easy access to main roads.UNIT 2 IS 2000SQFT UPPER AND 2000 SQ FT LOWER. This is the opportunity you don't want to miss!! (id:63616)
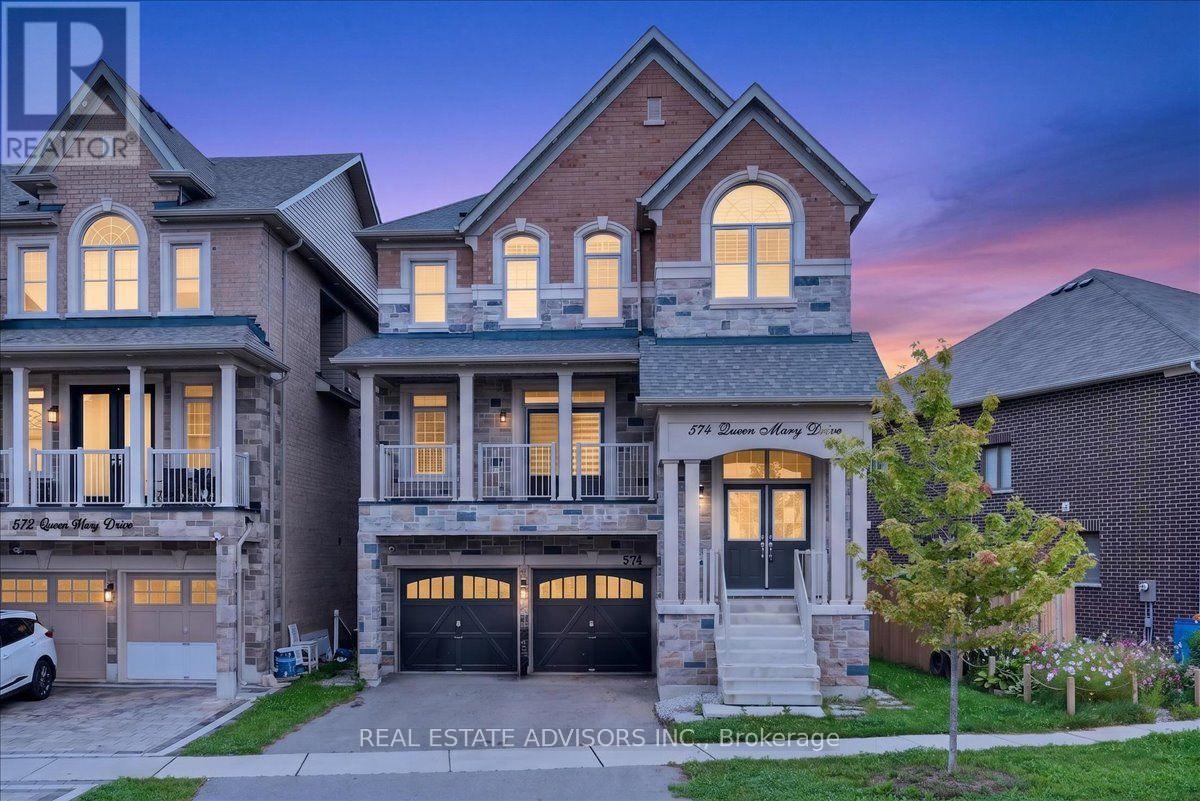
574 Queen Mary Drive
Brampton, Ontario
Immaculate 3700 sq ft detached home featuring 5+3 bedrooms and 6 bathrooms, complete with a legal second dwelling unit and possible 3rd unit. This stone-and-brick beauty sits on a deep lot backing onto a ravine, offering privacy and scenic views. The main level showcases upgraded porcelain tile, 9 ft ceilings, a living/dining area, and a spacious family room with a gas fireplace. The chef's kitchen includes a breakfast bar, seamless quartz countertops and backsplash, an eat-in area with walkout to the deck, and wide-plank oak-stained hardwood carried throughout with matching staircase and iron pickets. The primary bedroom offers his-and-her walk-in closets and a spa-like ensuite with double sinks, soaker tub, and separate shower; the second bedroom also features a walk-in closet. Pot lights throughout the living/dining, great room, kitchen, and exterior. A ground-floor in-law suite includes an open-concept kitchen with quartz counters, 1 bedroom, 1 bathroom, laundry, and walkout to the backyard. The legal basement apartment offers 3 bedrooms, 1 bathroom, a full kitchen with stainless steel appliances, 6 above-grade windows, and separate laundry. Additional features include electric car charger wiring and a BBQ gas line installed by the builder. Sold in "as is " basis (id:63616)
11850 Airport Road
Brampton, Ontario
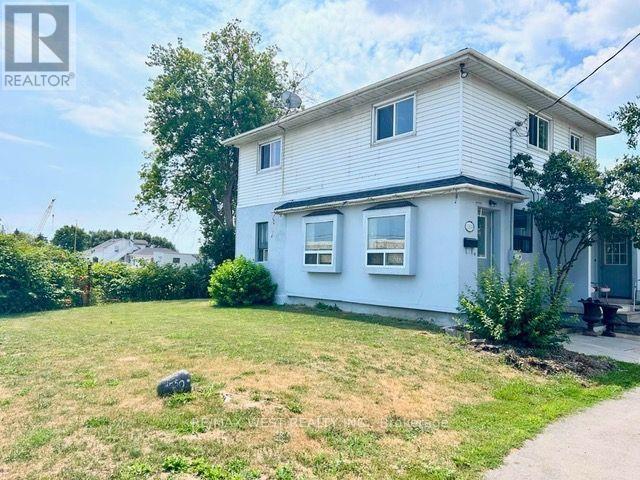
Spacious home with ample parking space. The main floor features a large kitchen, living and dining room and a main-floor den/office. This home is located across from a busy strip plaza and can be used for residential and commercial purposes. It offers 3 large bedrooms that can be used as offices, plus a dry basement with laundry. It's available anytime. Tenants pay 70 percent of utilities. (id:63616)
Bsmt - 49 Ponymeadow (Bsmt) Way
Brampton, Ontario
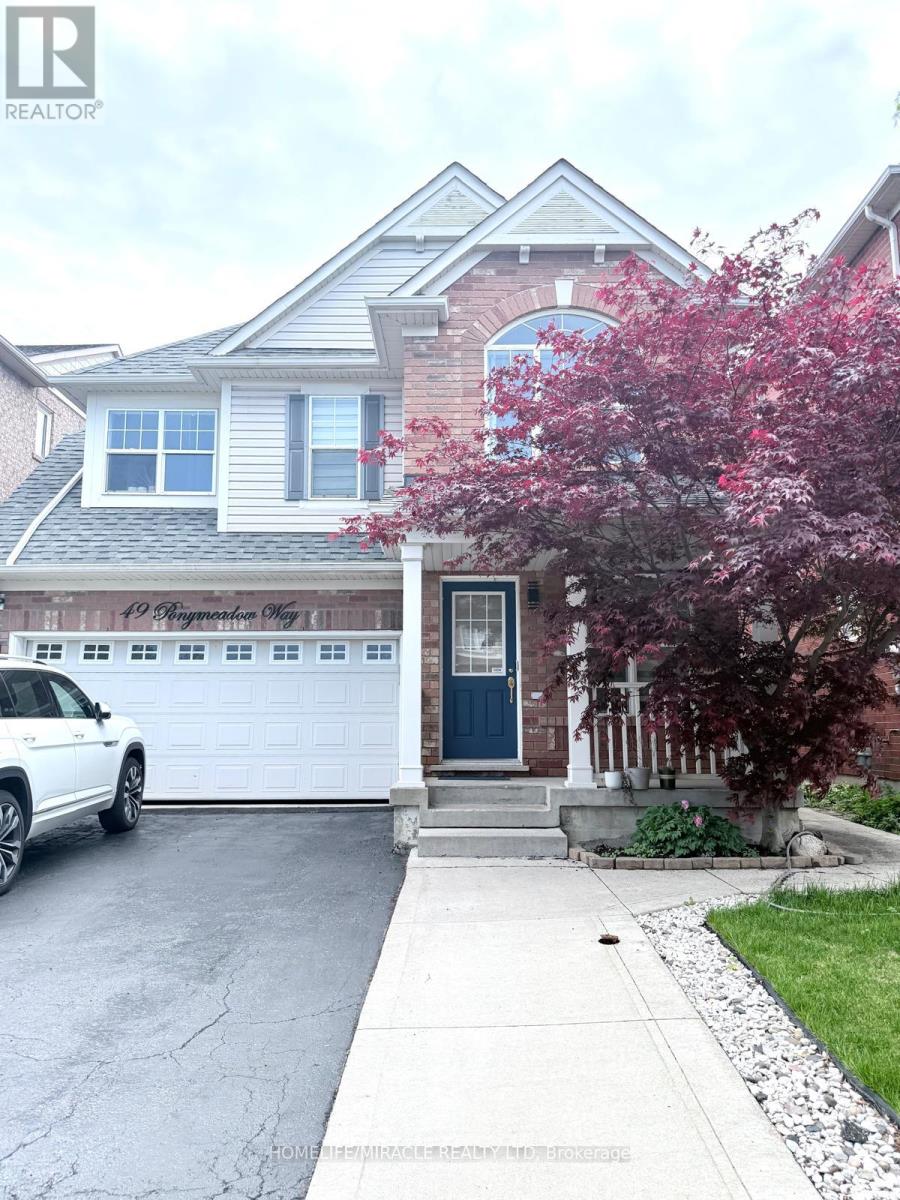
Brand New, Bright & Spacious Legal 2-Bedroom Basement Apartment in the highly sought-after Credit Valley area! Never lived in, this beautiful unit features a separate entrance, separate laundry, no carpet, big windows providing plenty of natural light, durable vinyl flooring throughout, two spacious bedrooms with closets, a generous living area, and a modern brand-new kitchen. Ideal for a small family or professional tenants. Conveniently located close to elementary schools, Walmart, Fortinos, clinics, major plazas, restaurants, banks, highways, GO Station, parks, and library. A great opportunity to live in a convenient and family-friendly neighbourhood! (id:63616)
36 - 900 Central Park Drive
Brampton, Ontario
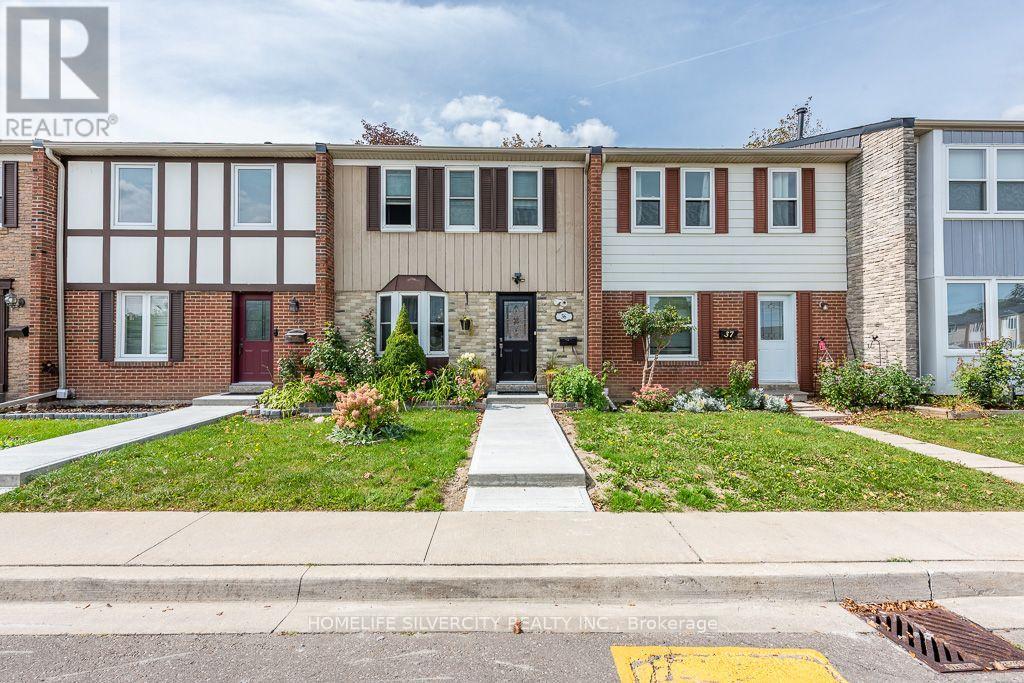
Beautiful well maintained 3 bedroom 3 washrooms townhouse3 bedrooms in basement, renovated kitchen, hardwood on main floor, perfect for 1st time buyer, basement has 3 bedrooms and three piece washroom, very close to school, bus stop, mall and many more facilities. Child safe complex, Ensuite laundry, 1 exclusive parking. (id:63616)
1603 - 22 Hanover Road
Brampton, Ontario
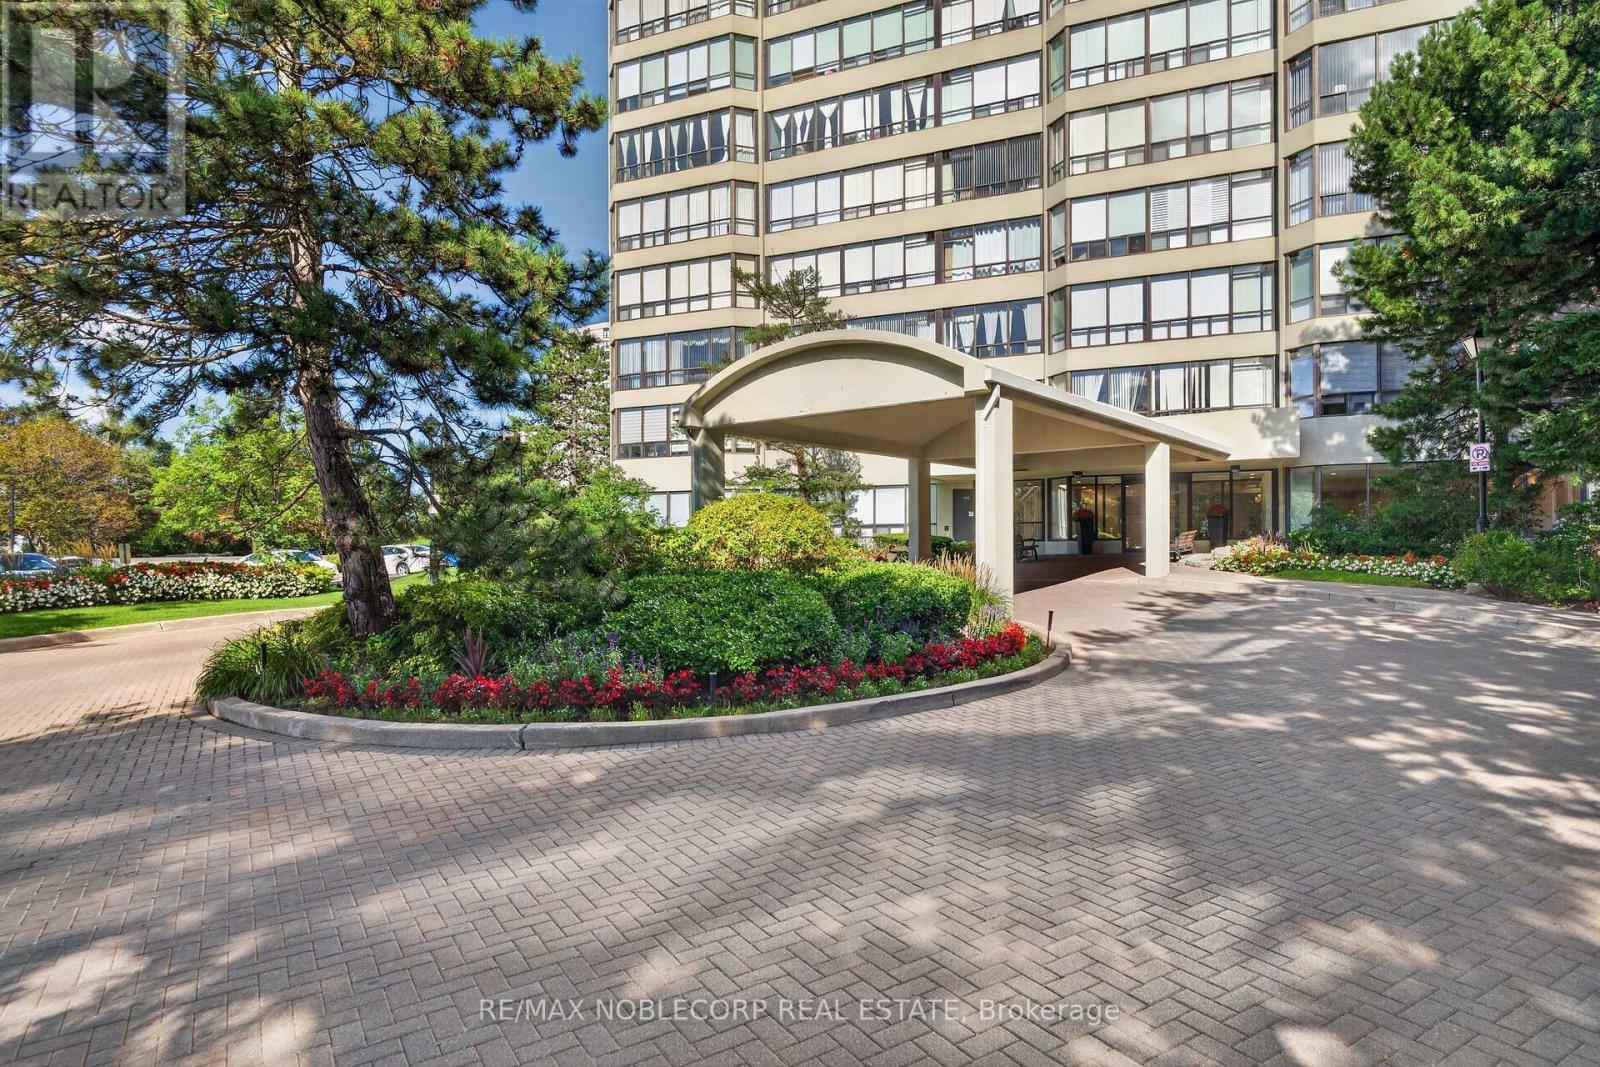
Welcome to Bellair on the Park, centrally located in the Brampton Core within walking distance to public transportation, Chinguacousy Park, Bramlea City Centre, Hwy 410 & More! This upgraded 2+Den Suite boasts a spacious living area and en-suite laundry - All utilities are included! Enjoy the several luxury amenities this condo has to offer! Pool, gym, sauna, tennis, party room, and more (id:63616)
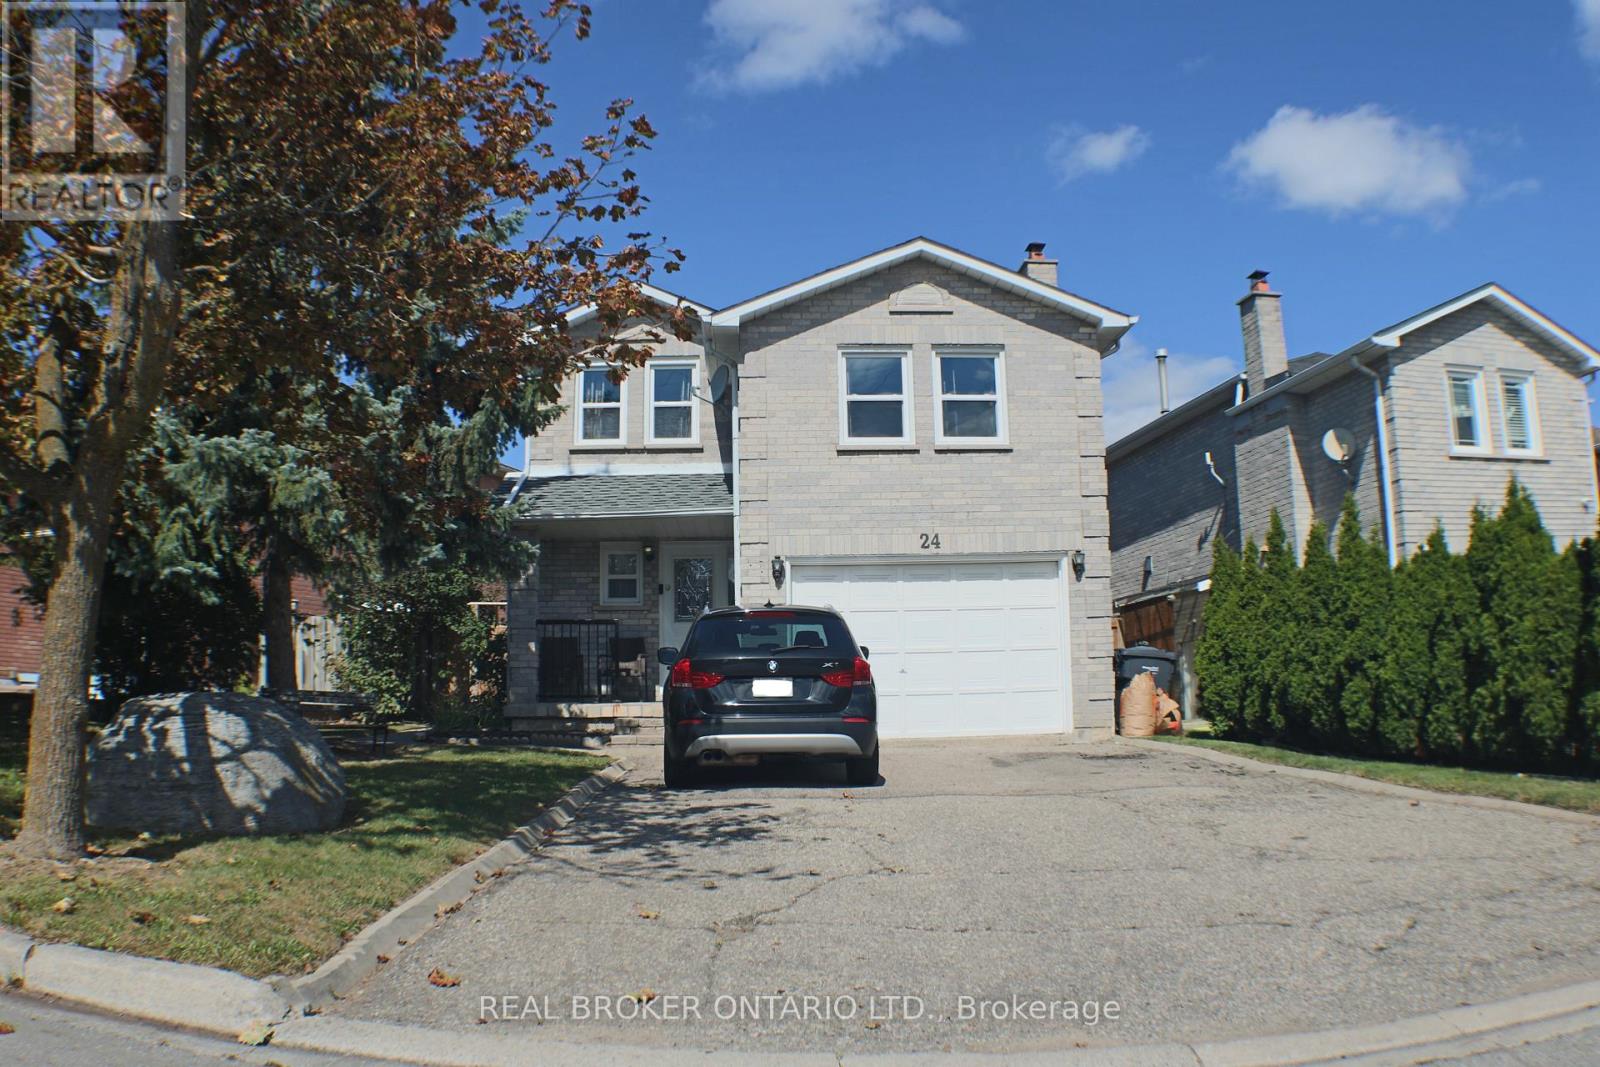
24 Fallen Oak Court
Brampton, Ontario
Located on a quiet court in Brampton's desirable Fletcher's Creek South community, this spacious 4 bedroom 3 bathroom family home features a bonus family room, main-floor laundry, 2 parking spaces, and direct backyard access. Ideally situated close to Fallen Oak Park, Ray Lawson Valley, Susan Fennell Sportsplex and South Fletchers Public Library; the location offers the perfect balance of green space and great amenities. Families will appreciate proximity to Ray Lawson Public School, while Sheridan College's Davis Campus is just minutes away for post-secondary students and staff. Nearby plazas along Steeles Avenue, McLaughlin Road, and Ray Lawson Boulevard provide easy access to grocery stores, pharmacies, restaurants, cafés, banks, and professional services, with Shoppers World Brampton offering even more retail, dining, and lifestyle options a short drive away. Commuters benefit from quick access to Highways 401, 407, and 410, plus Brampton Transit service along Steeles and McLaughlin. Tenant pays 70% utilities. Garage not included. Available Dec 1st. (id:63616)
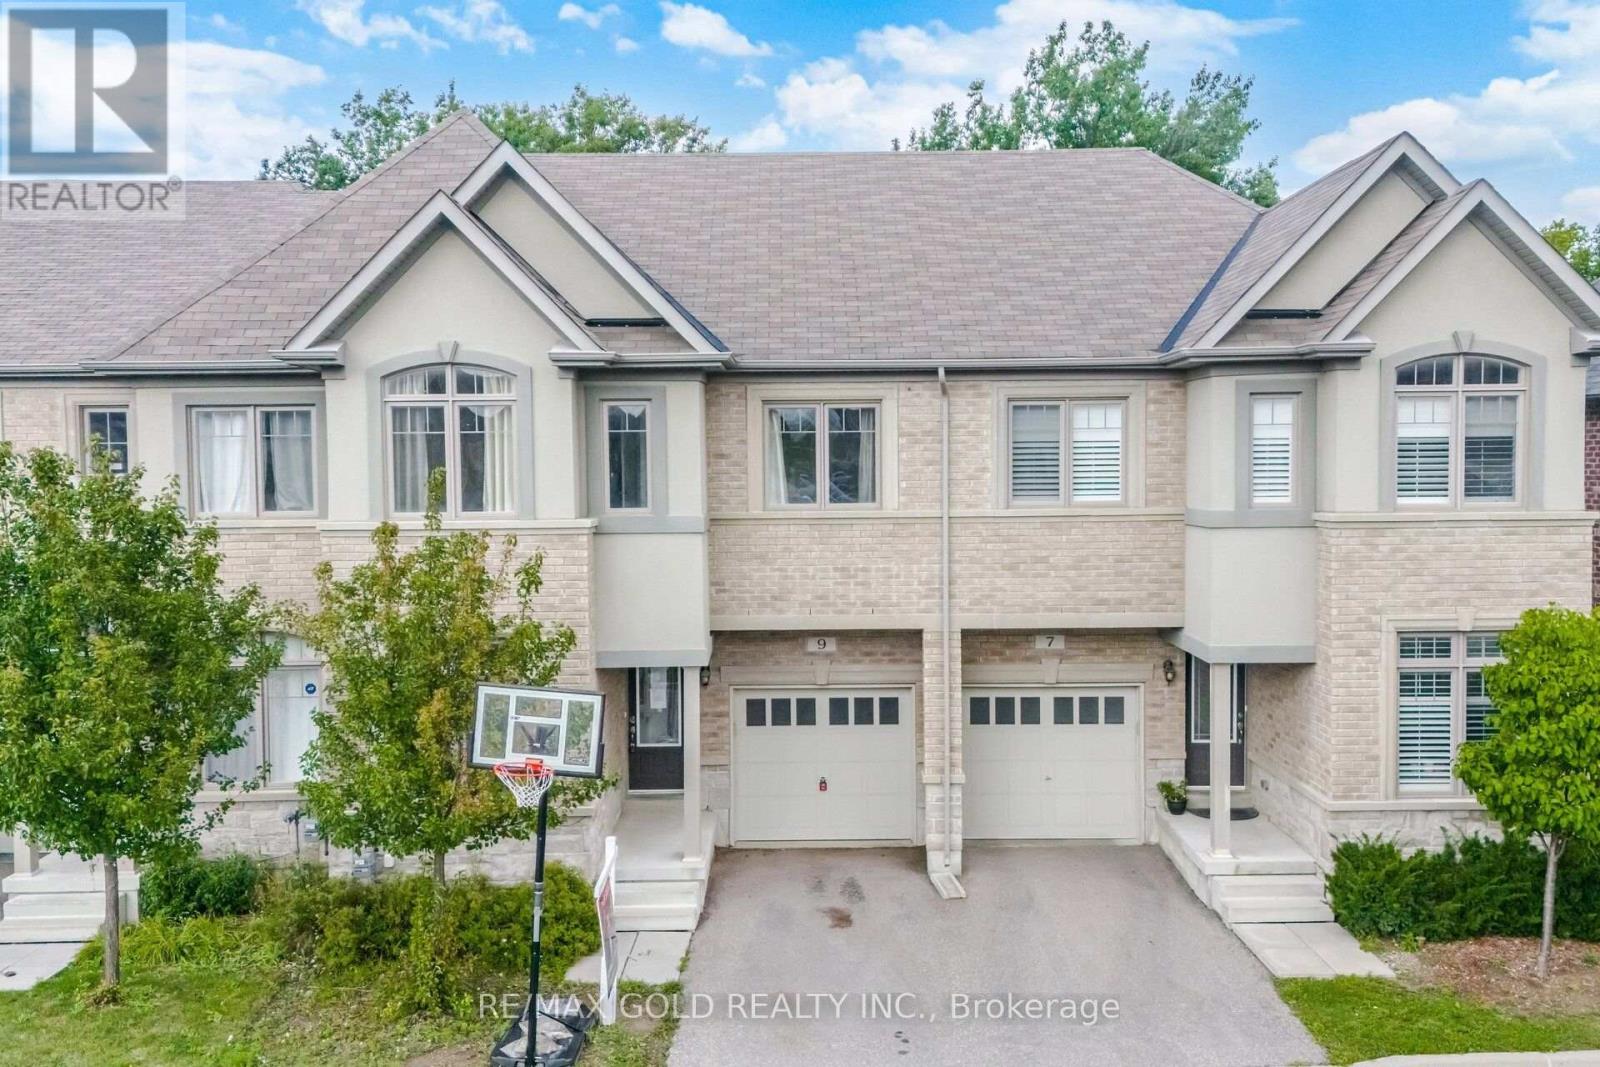
9 Oliana Way
Brampton, Ontario
Welcome to this beautifully maintained 3+1 bedroom home in the sought-after Bram Westcommunity, ideally positioned against a peaceful greenbelt for added privacy and a beautifulnatural backdrop. Offering a blend of classic elegance and everyday functionality, this AshleyOak residence features a thoughtfully designed layout with plenty of space for both familyliving and entertaining. The main level showcases gleaming hardwood flooring, 9-foot ceilings,and tasteful ambient lighting, creating a warm and inviting atmosphere throughout. Thespacious kitchen is equipped with solid wood cabinetry, a breakfast bar, and a walkout to acustom-built deck, providing the perfect setting for morning coffee, outdoor dining, orrelaxing while enjoying the surrounding greenery. A versatile main-floor den adds valuableflexibility and can easily serve as a home office, study, or additional bedroom to suit yourfamily's needs. The well-proportioned bedrooms feature comfortable broadloom flooring, whilethe overall layout offers an excellent balance of open living space and private areas. Enjoythe best of both tranquil surroundings and convenient access to the city, with Highways 407and 401 just minutes away. The home is also close to highly regarded schools, parks, grocerystores, fitness facilities, and a wide range of everyday amenities. With its desirablelocation, functional floor plan, and serene greenbelt setting, this home presents an excellentopportunity for buyers looking for comfort, privacy, and convenience in Bram West. (id:63616)
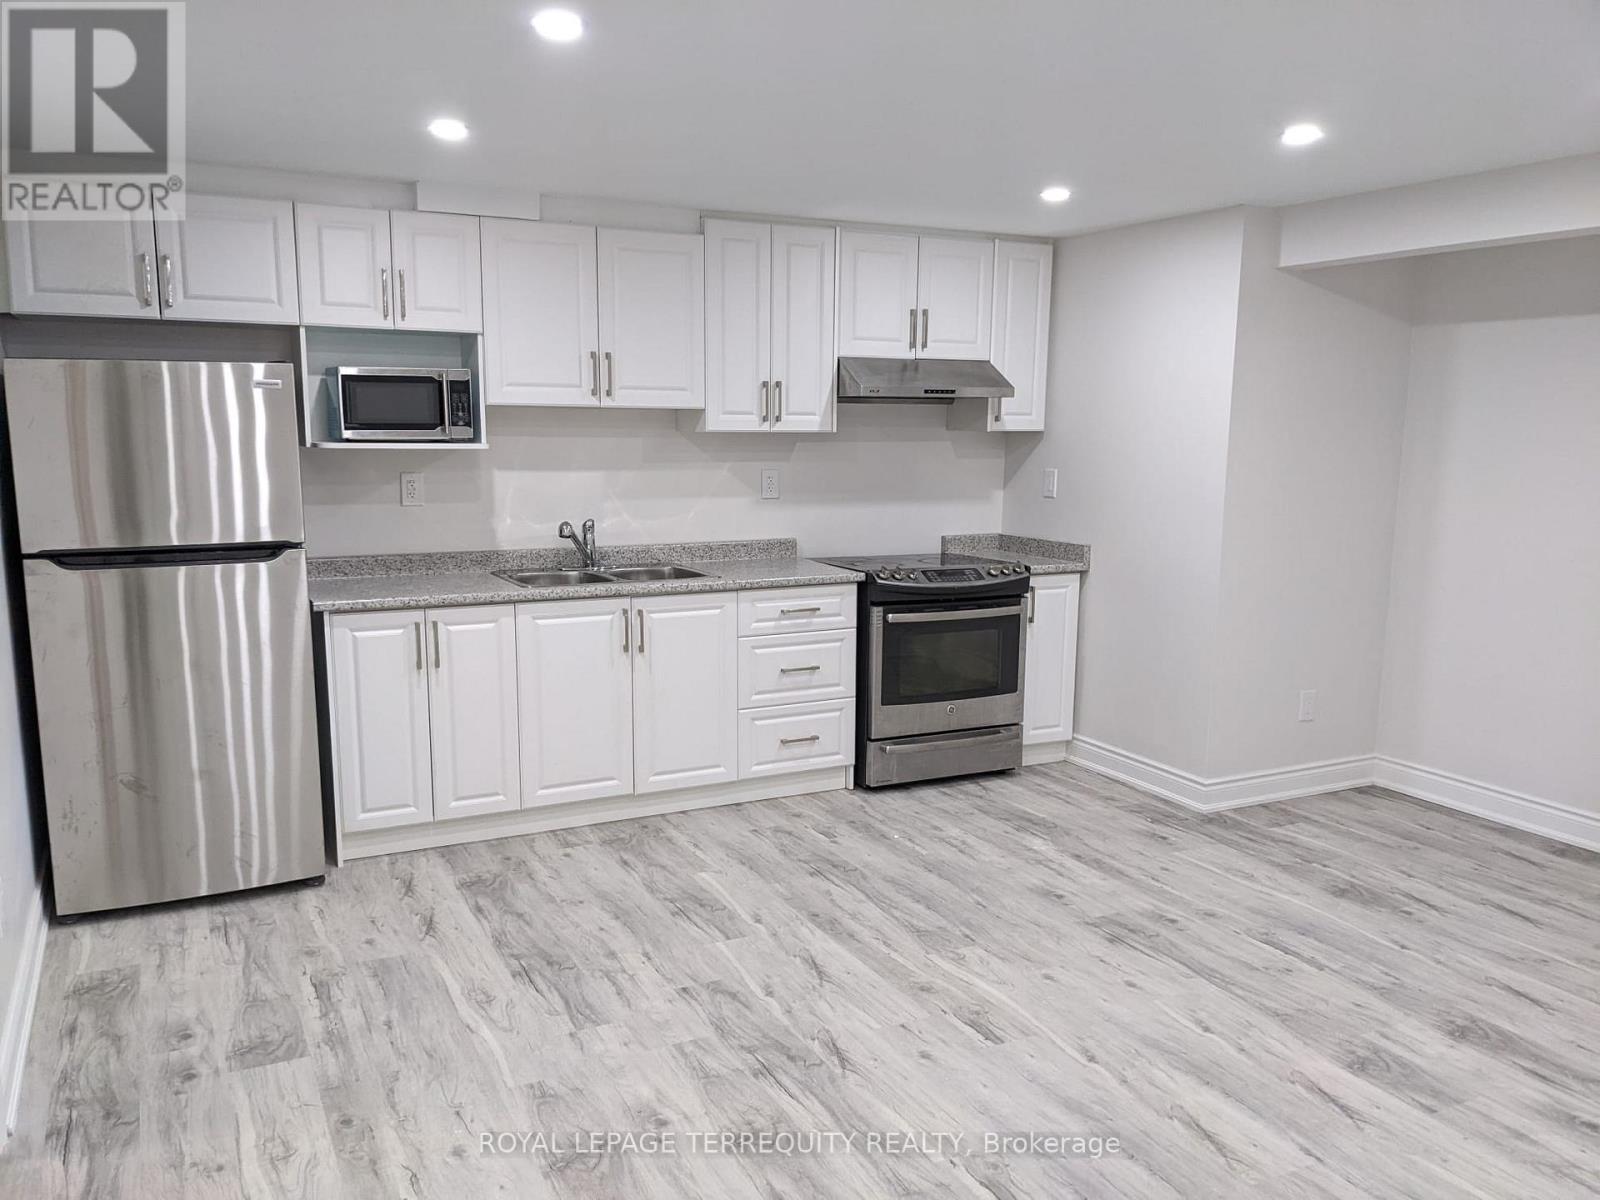
11 Stedford Crescent
Brampton, Ontario
Welcome To This Bright And Spacious Basement In A Desirable Brampton Neighbourhood! ThisMove-In-Ready Unit Features A Well-Designed Layout, Large Sun-Filled Windows, And Plenty OfNatural Light Throughout. The Home Has Been Very Lightly Used And Is In Excellent, Like-NewCondition. Conveniently Located Near Schools, Parks, Shopping, Transit, And Other EverydayAmenities. No Sidewalk And 1 Dedicated Parking Space Included. A Wonderful Opportunity To LeaseA Comfortable And Well-Maintained Home In A Great Location! (id:63616)
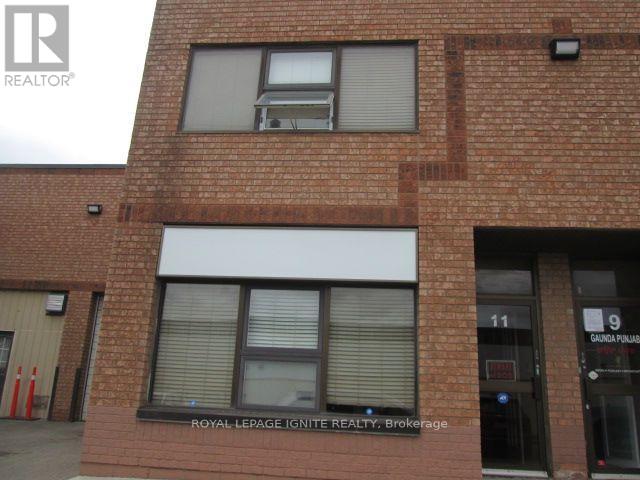
11 - 2131 Williams Parkway
Brampton, Ontario
Exceptional width (30 feet), Very Functional unit in Small desirable complex, Bonus 300 Square feet of warehouse mezzanine not included in total area, Main floor office, reception area, washroom and kitchen measures about 500 square feet. Second floor finished area of about 500 sqft. Second Floor finished area of about 500 square feet of clean office space with 3Pc bath. No Auto uses permitted. Priced to sell. (id:63616)