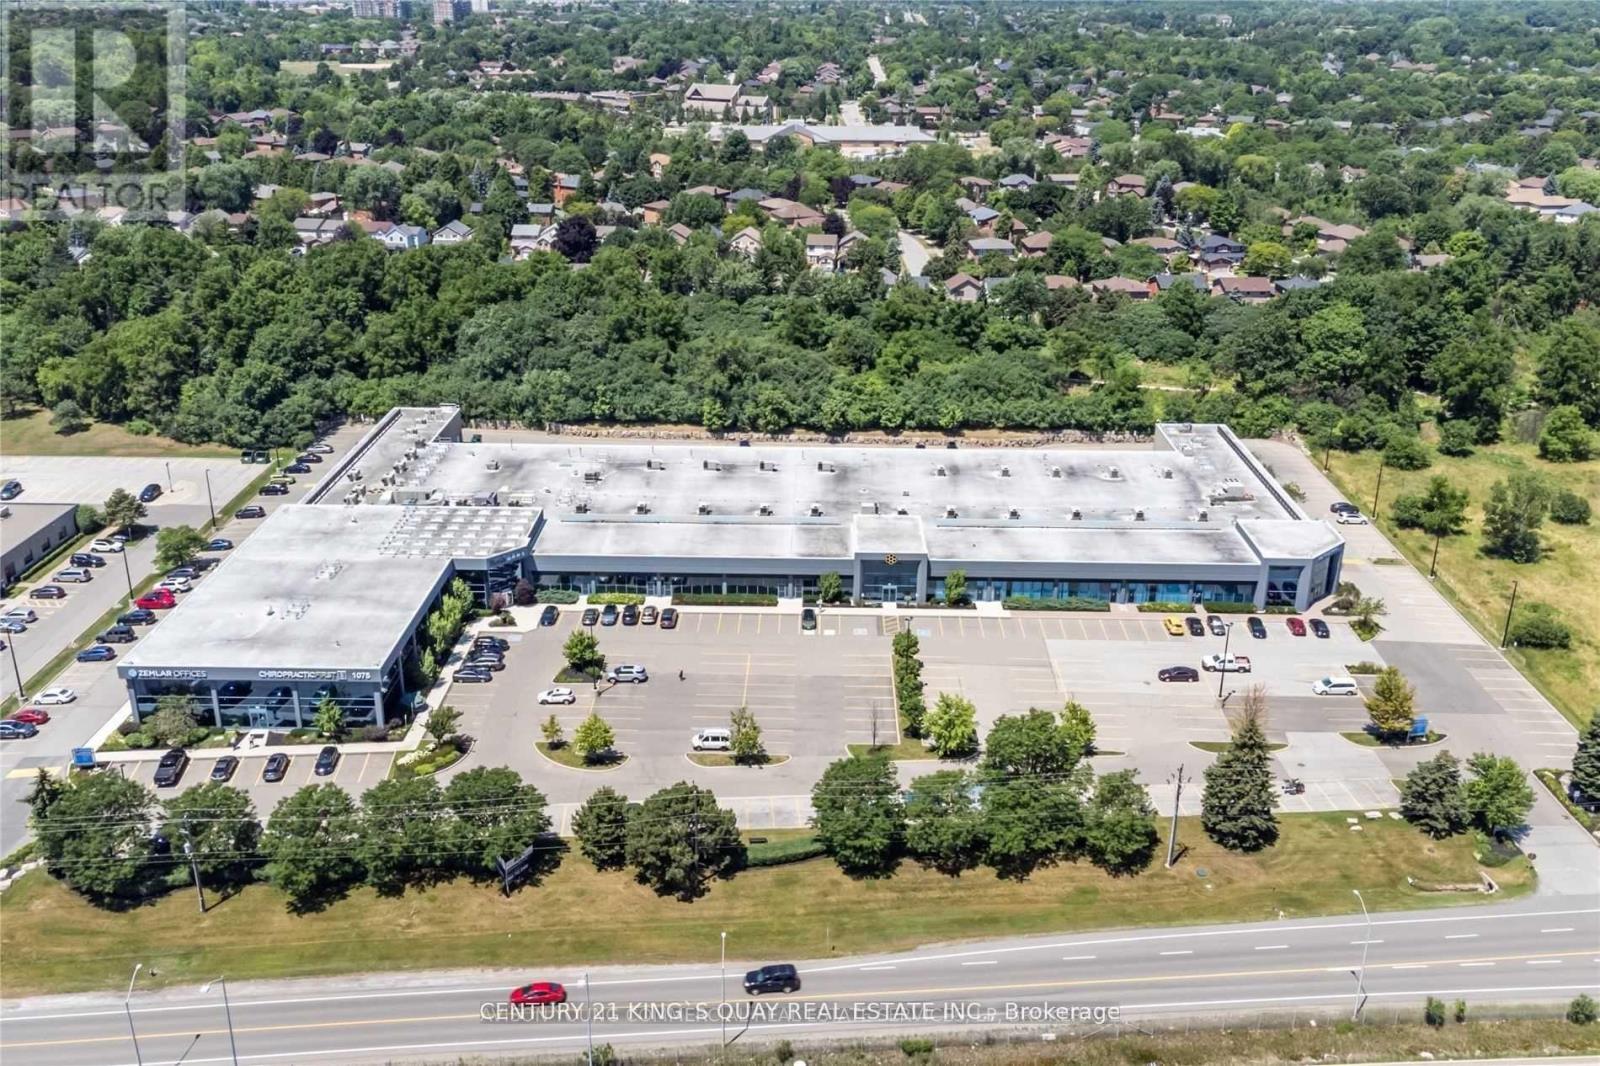
3-9 - 1075 North Service Road W
Oakville, Ontario
Industrail Space Available For Sale In Desirable Location Off North Service Road. Located At The West Side Of The Building, Plenty Of Free Unreserved Parking.Perfect For A Wide Range Of warehouse , storage , light industrial , Professional Uses Including Medical Office, Dental Clinic, Med Spa, Law Firm, Accounting Practice, Educational/Training Academy, And More.Flexible Purchase Options Available - Multiple Units Can Be Combined To Suit Your Needs, Ranging From 3,995 Sqft Up To 9,263 Sqft Strategically Located With Excellent Highway Access, This Is A Rare Opportunity To Establish Or Expand Your Business Presence In A High-Exposure, High-Traffic Location.Current drop ceiling height is 9 ft, with a clear ceiling height of 18 ft. (id:63616)
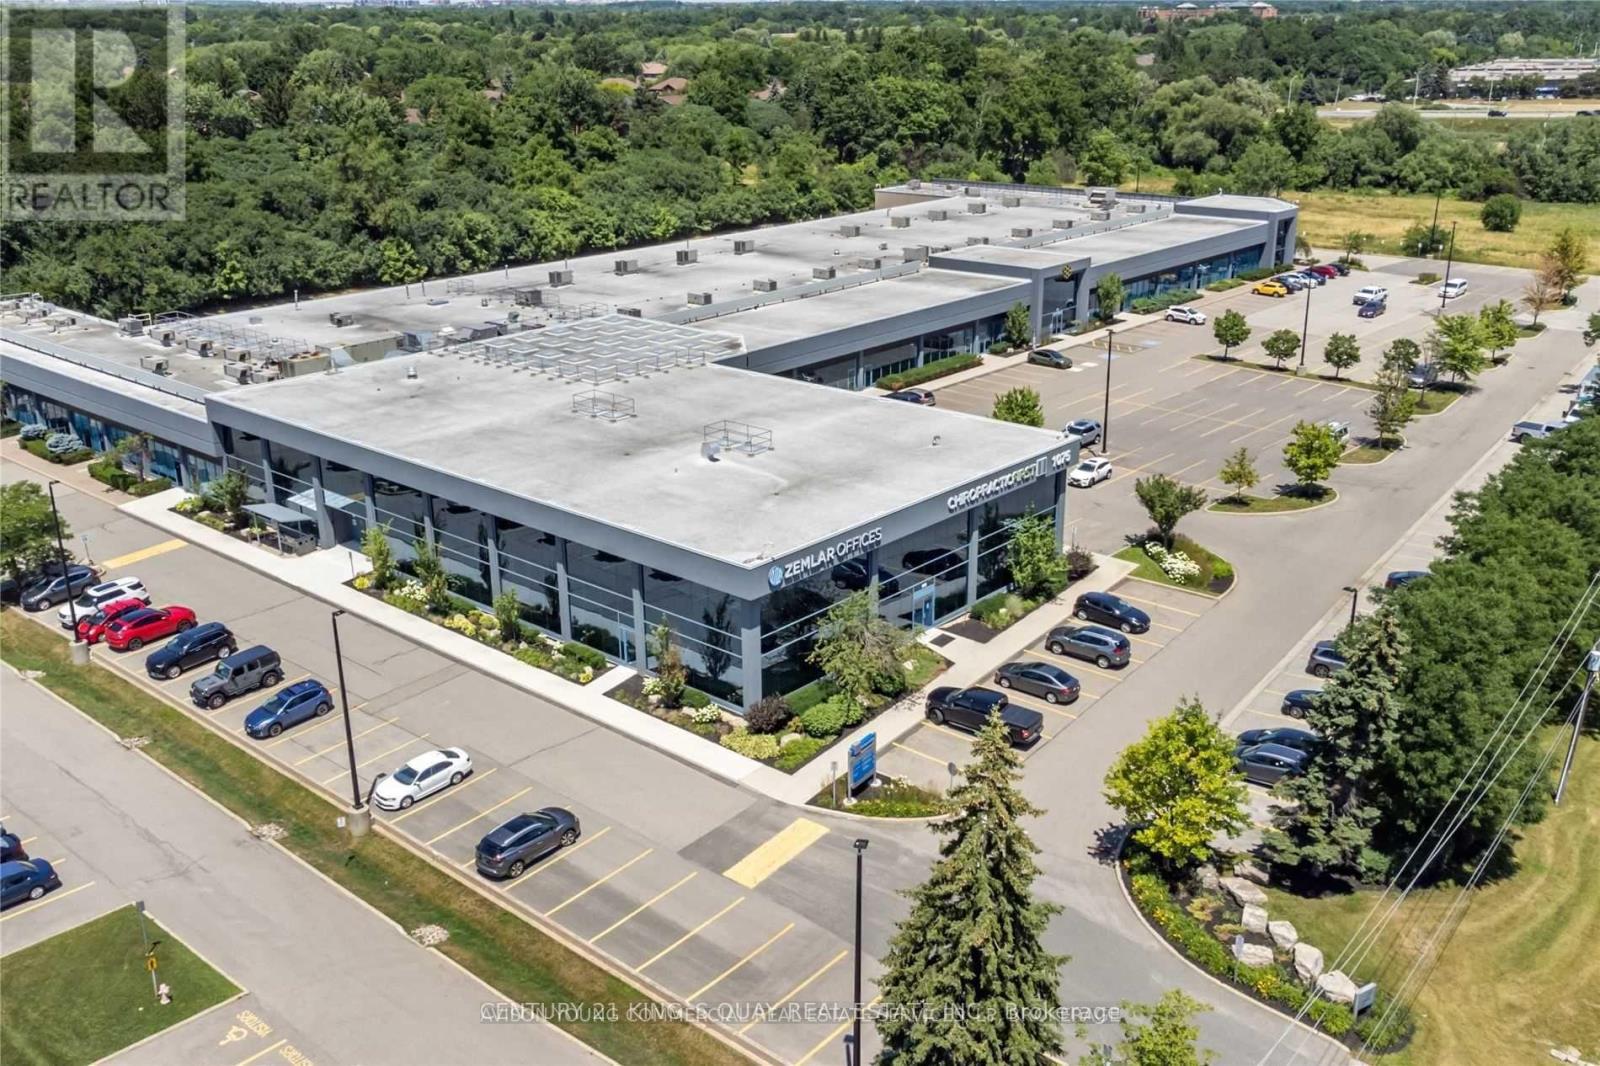
1075 North Service Road W
Oakville, Ontario
Flex Office Space Available For Sale In Desirable Location Off North Service Road. Located At The West Side Of The Building, These Ground Floor Units Offer Exclusive Entrance With Opportunity For Signage Available. Plenty Of Free Unreserved Parking.Perfect For A Wide Range Of Professional Uses Including Medical Office, Dental Clinic, Med Spa, Law Firm, Accounting Practice, Educational/Training Academy, And More.Flexible Purchase Options Available - Multiple Units Can Be Combined To Suit Your Needs, Ranging From 547 Sqft Up To 9,263 Sqft Strategically Located With Excellent Highway Access, This Is A Rare Opportunity To Establish Or Expand Your Business Presence In A High-Exposure, High-Traffic Location.Current drop ceiling height is 9 ft, with a clear ceiling height of 18 ft. Low Condo Fee at Just $4.45/Sq Ft. (id:63616)
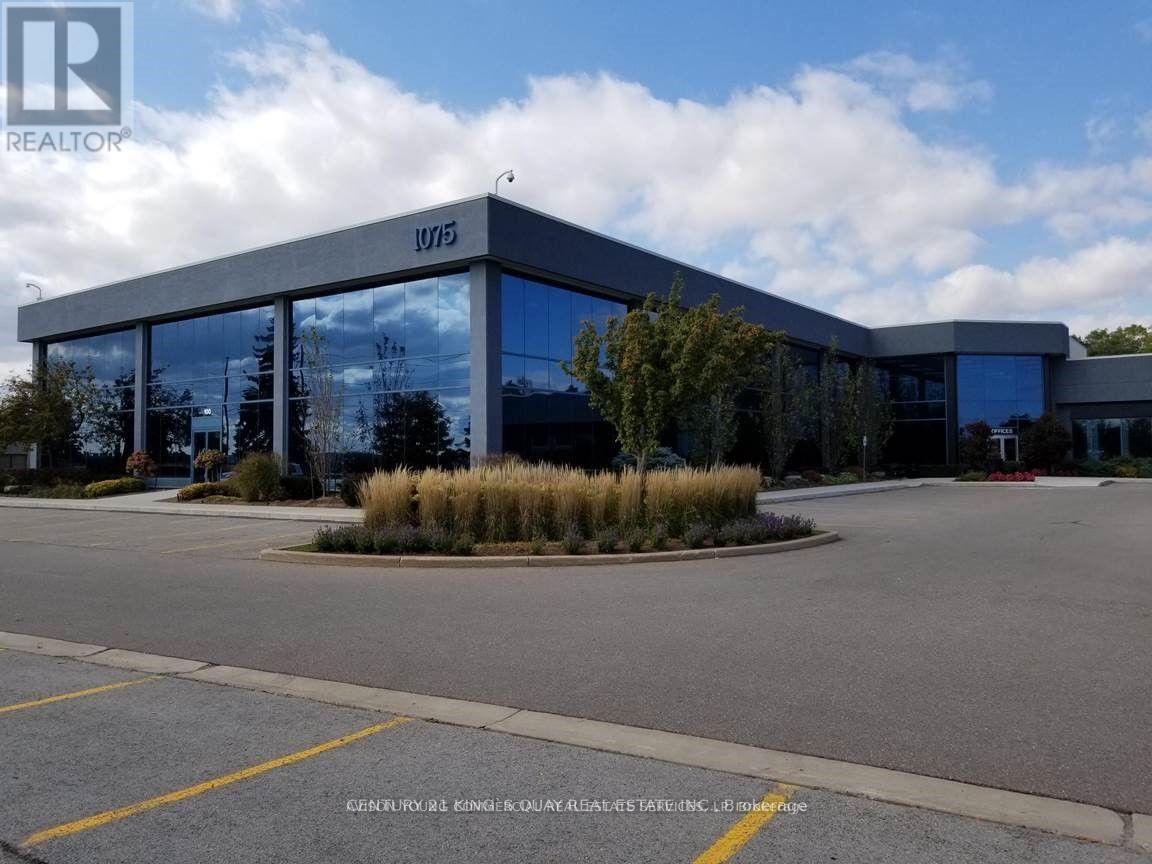
107-108 - 1075 North Service Road W
Oakville, Ontario
Prime QEW Exposure! Units 107-109 Total 3,274 Sq Ft Directly Face The Highway, Offering Exclusive Entrance With Opportunity For Signage Available. Extremely Well-Maintained Professional Building.Perfect For A Wide Range Of Professional Uses Including Medical Office, Dental Clinic, Med Spa, Law Firm, Accounting Practice, Educational/Training Academy, And More.Flexible Purchase Options Available - Multiple Units Can Be Combined To Suit Your Needs, Ranging From 1,057 Sqft Up To 8,196 Sqft Strategically Located With Excellent Highway Access, This Is A Rare Opportunity To Establish Or Expand Your Business Presence In A High-Exposure, High-Traffic Location. (id:63616)
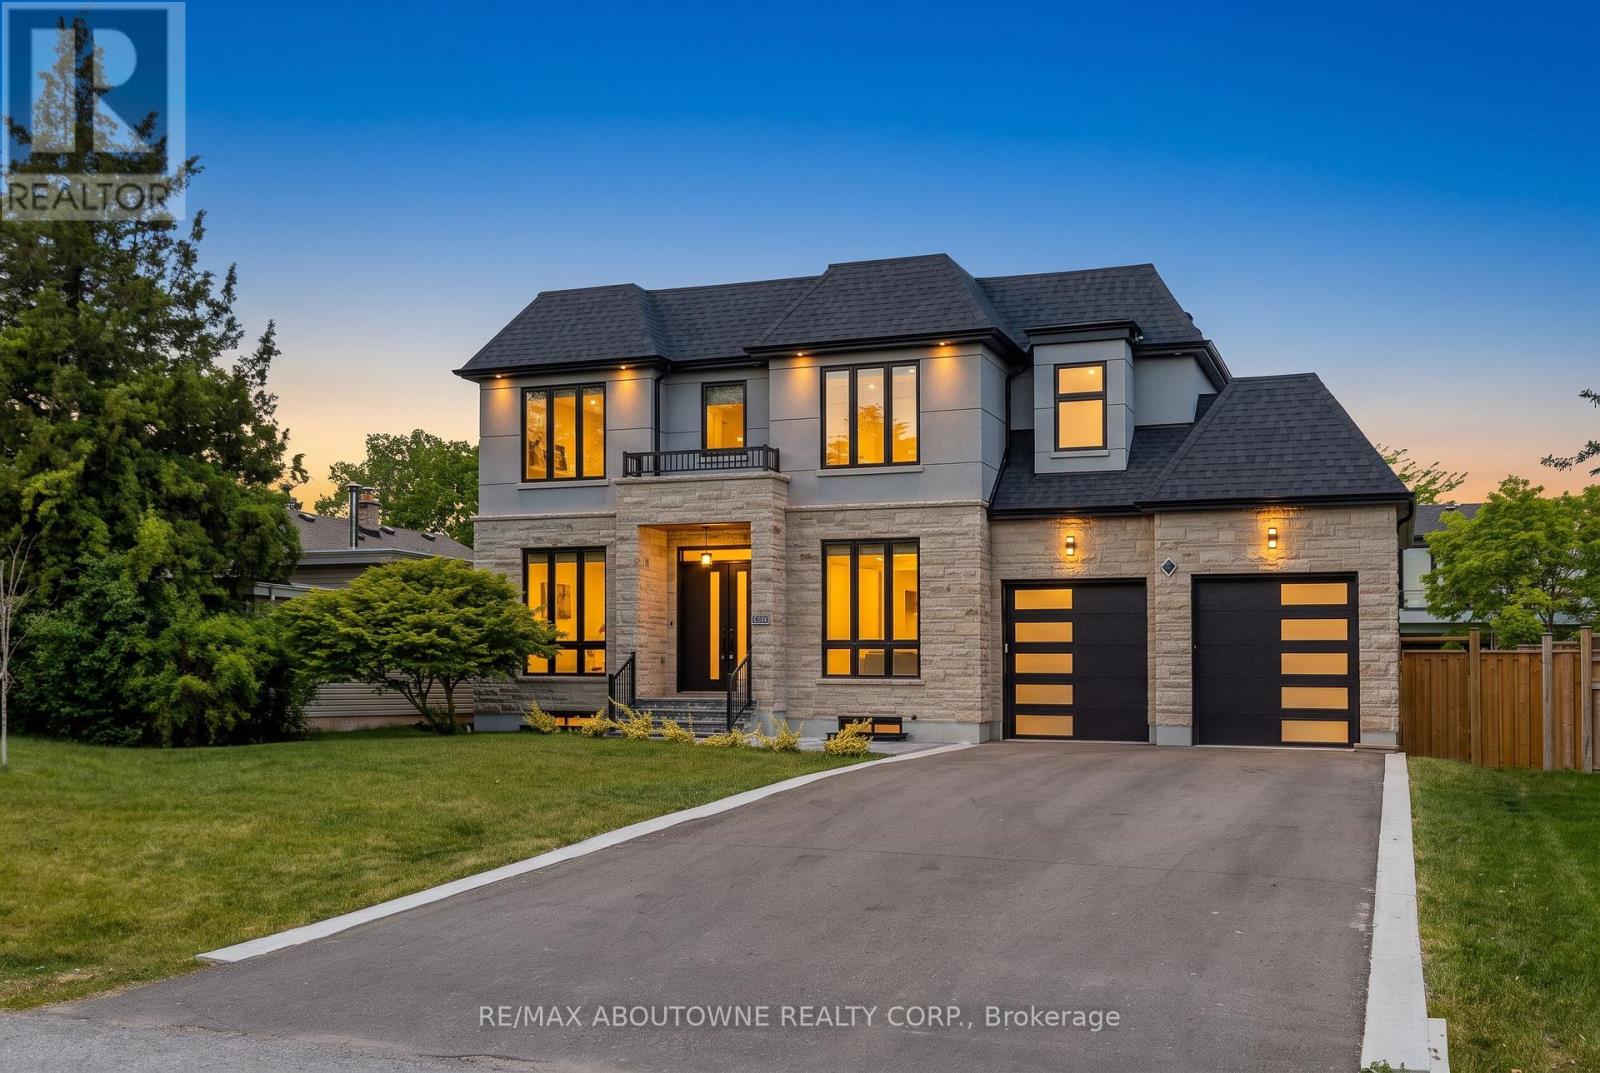
455 Samford Place
Oakville, Ontario
Welcome to 455 Samford Place, a remarkable custom-built luxury home in one of Southwest Oakville's most sought-after neighbourhoods.Setona premium 65' x 115' lot, this stunning residence blends sophisticated design, exceptional craftsmanship, and modern family living. Itslimestoneand stucco exterior, expansive driveway, double-car garage, and rare rear-access garage door create an impressive first impression.Step insideto bright, open-concept living with 10-foot ceilings, oversized windows, and elegant custom millwork throughout. Designed foreveryday livingand entertaining, the chef's kitchen features a large quartz island, designer lighting, premium Thermador appliances, and aconvenient spicekitchen. The family room is a true gathering space, highlighted by a dramatic floor-to-ceiling porcelain fireplace feature wall andFrench doorsopening to the private backyard for seamless indoor-outdoor living. A grand wood staircase with skylight and custom panelingleads to the upperlevel, where four spacious bedrooms each offer an ensuite and walk-in or built-in closet. The primary suite is a private retreatwith a beautifulfeature wall and spa-inspired ensuite showcasing double walnut vanities and luxurious porcelain finishes. The professionallyfinished lower leveloffers endless flexibility for entertaining, recreation, or multi-generational living, featuring a spacious rec room, secondlaundry area, stylish wetbar with sink, dishwasher, fridge, wine storage, and space for a beverage cooler. A separate walk-up to the backyardadds exceptionalconvenience and versatility. With refined finishes, premium upgrades, and an unbeatable Oakville location close to schools,parks, shopping, andthe lake, this exceptional home offers the perfect blend of luxury, comfort, and timeless elegance. (id:63616)
2365 Hertfordshire Way
Oakville, Ontario
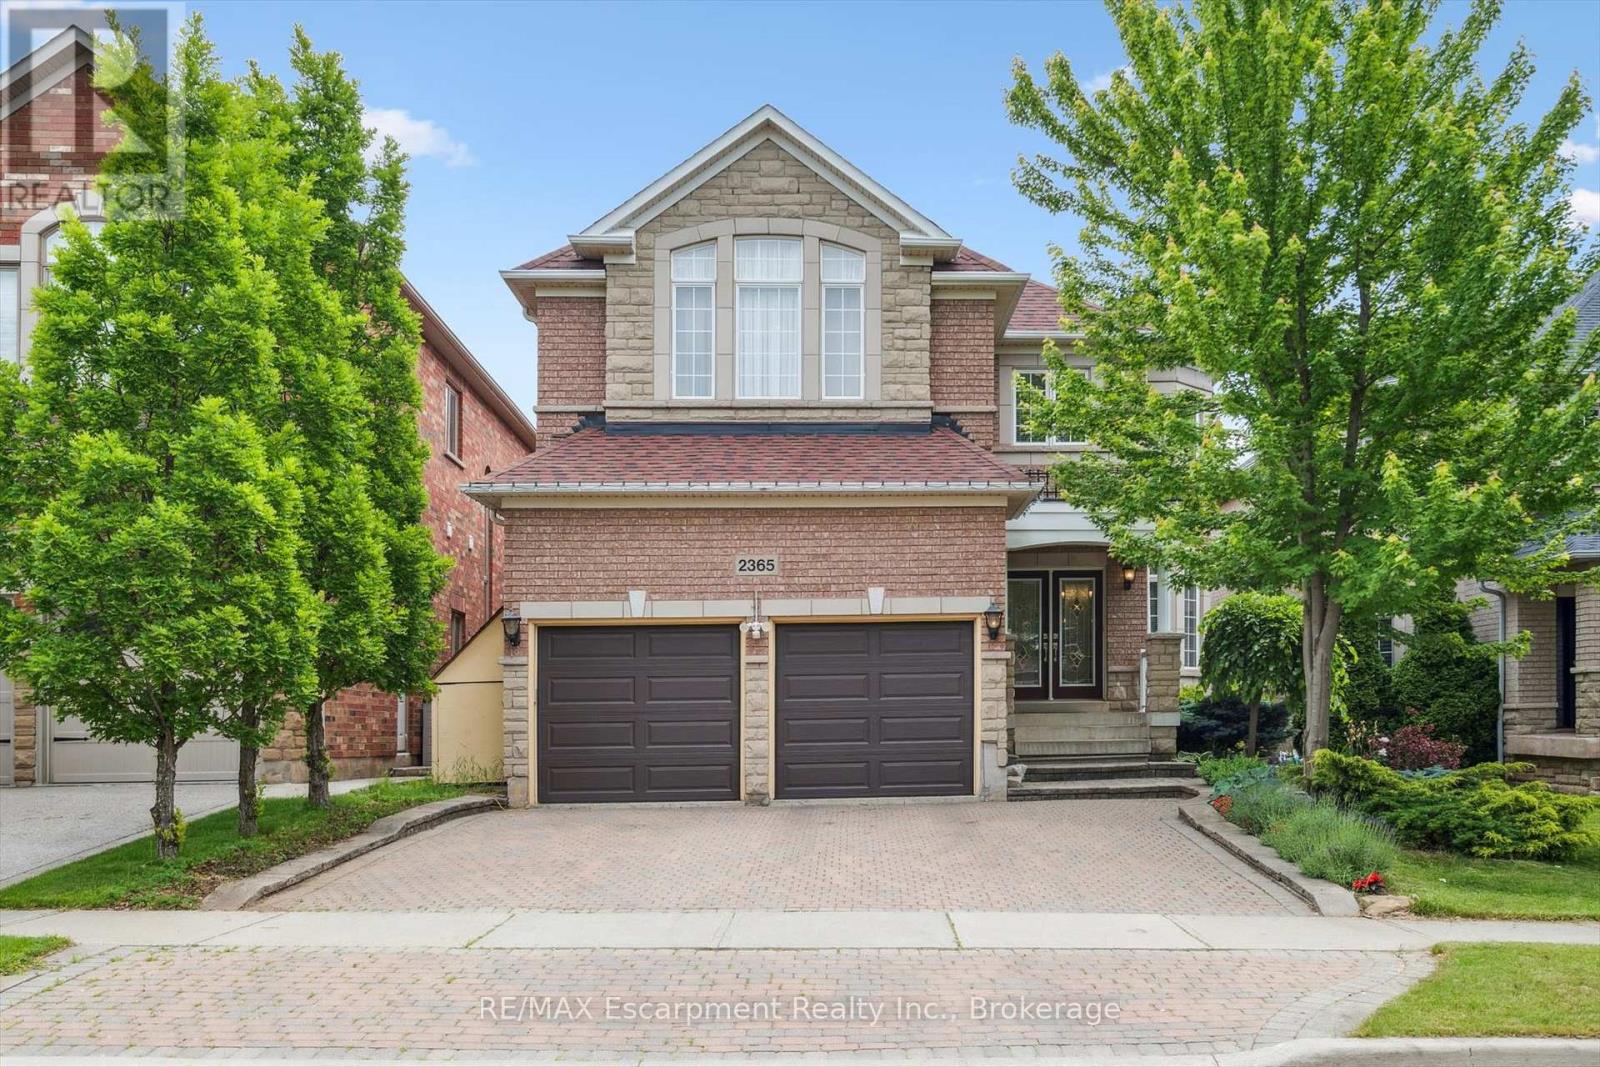
Welcome to this spacious 4-bedroom, 4.5-bathroom detached home offering over 4,000 sq. ft. of finished living space in Oakville's highly desirable Joshua Creek community. Designed for comfortable family living, this well-maintained home features hardwood flooring throughout, 9-foot ceilings, formal living and dining rooms, a main-floor office/library, and a generous family room with a cozy gas fireplace.The kitchen is equipped with stainless steel appliances and includes a bright breakfast area with walk-out access to the backyard deck, perfect for everyday living and entertaining.Upstairs, the spacious primary bedroom offers walk-in closets and a 6-piece ensuite. Three additional well-sized bedrooms provide plenty of space for family members or guests.The finished walk-out basement adds exceptional living space and is ideal for a recreation room, home office, gym, or play area.Additional features include a double-car garage with interior access, an extended driveway, and a quiet, family-friendly street. Conveniently located within walking distance to top-ranked Iroquois Ridge High School, and close to parks, trails, shopping, major highways, public transit, and other excellent schools, this home is an ideal lease opportunity for families seeking space, comfort, and an exceptional location. (id:63616)
1068 Sixth Line
Oakville, Ontario
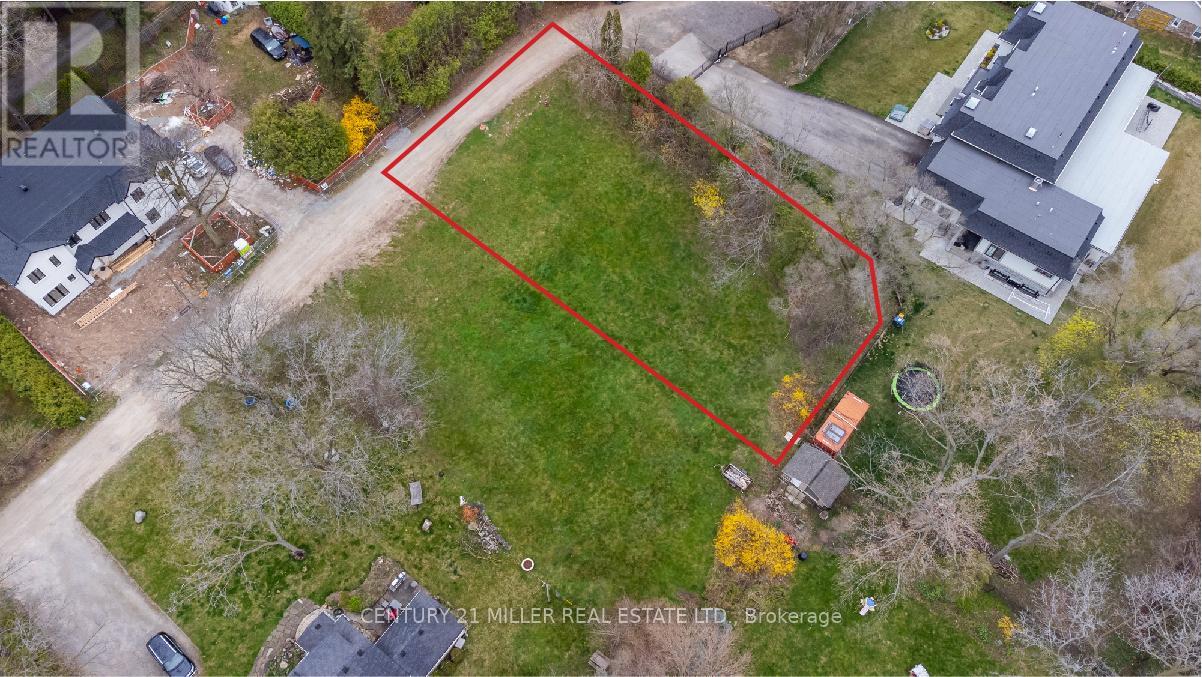
Exceptional opportunity to build your dream home on an impressive 15,000+ sq. ft. building lot in Oakville's highly sought-after College Park community. Seller is willing to consider a Vendor Take-Back (VTB) mortgage, providing qualified buyers with additional financing flexibility. Tucked away on a quiet private lane just off 6th Line near Sixteen Mile Creek, this property offers a peaceful and private setting for a custom-built residence. Surrounded by prestigious multi-million-dollar homes, the lot provides an outstanding opportunity to create a home that complements the character and calibre of the neighbourhood. Conveniently located with easy access to the QEW and close to Oakville Place, excellent schools, scenic walking trails and Glen Abbey Golf Club. A rare opportunity to build something truly special in one of Oakville's desirable established communities. (id:63616)
1066 Sixth Line
Oakville, Ontario
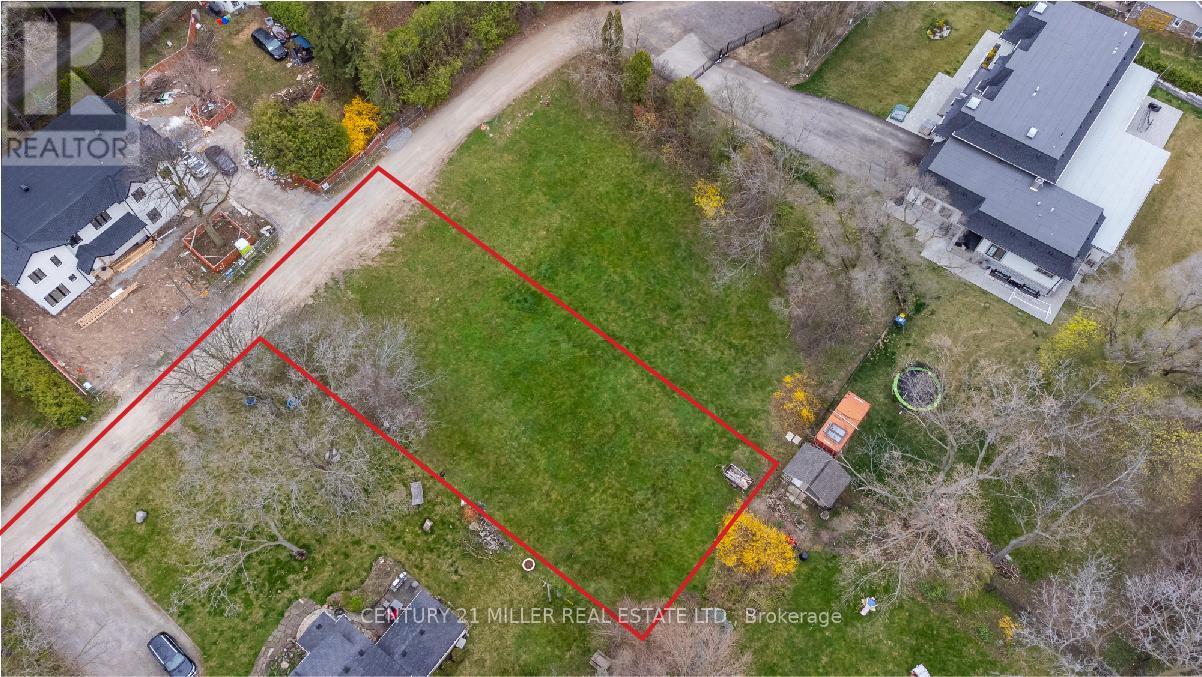
Exceptional opportunity to build your dream home on an impressive 22,593 sq. ft. building lot in Oakville's highly sought-after College Park community. Seller is willing to consider a Vendor Take-Back (VTB) mortgage, providing qualified buyers with additional financing flexibility. Tucked away on a quiet private lane just off 6th Line near Sixteen Mile Creek, this property offers a peaceful and private setting for a custom-built residence. Surrounded by prestigious multi-million-dollar homes, the lot provides an outstanding opportunity to create a home that complements the character and calibre of the neighbourhood. Conveniently located with easy access to the QEW and close to Oakville Place, excellent schools, scenic walking trails and Glen Abbey Golf Club. A rare opportunity to build something truly special in one of Oakville's desirable established communities. (id:63616)
105 - 123 Maurice Drive
Oakville, Ontario
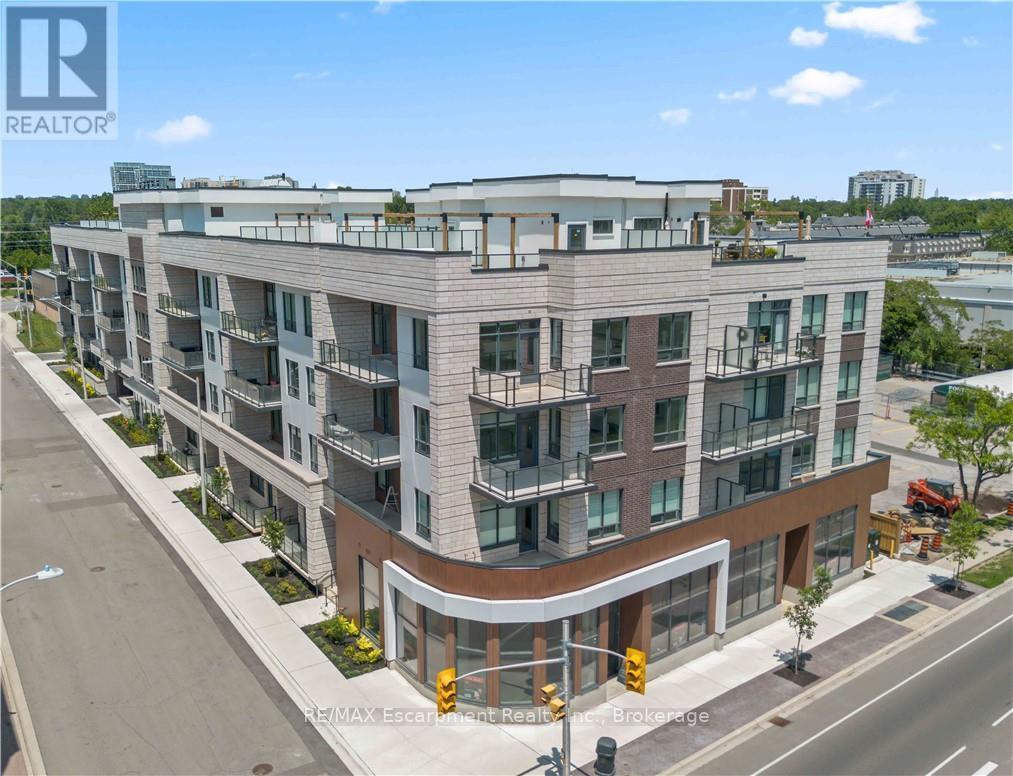
Experience elevated luxury living in the heart of South Oakville at The Berkshire Residences. This exceptional move-in-ready model suite offers an impressive 1,637 square feet of thoughtfully curated living space, blending timeless elegance with modern sophistication. Designed to impress, this stunning 2-bedroom plus den residence features soaring 10-footceilings, premium brushed oak hardwood flooring throughout, and a spacious, functional layout that lives more like a luxury bungalow than a condominium. The designer kitchen is a true showpiece, showcasing extended-height soft-close cabinetry, a dramatic waterfall-edge island, quartz countertops with a matching backsplash, and a premium 6-piece stainless steel appliance package-perfect for both everyday living and entertaining. Every detail has been carefully considered, from the upgraded vanities and designer tile selections in all bathrooms to the elegant Napoleon Entice Series electric fireplace framed by a contemporary stone surround. Heated bathroom floors provide an added touch of comfort and indulgence, while the spacious laundry room enhances everyday convenience. Offering a rare townhouse-inspired feel, this remarkable suite also includes two underground parking spaces and a private storage locker. Residents of The Berkshire Residences enjoy a refined lifestyle defined by striking architecture, exceptional craftsmanship, and an exclusive South Oakville address. A rare opportunity to own a sophisticated, move-in-ready luxury residence where comfort, style,and convenience come together seamlessly. (id:63616)
328 Kerr Street
Oakville, Ontario
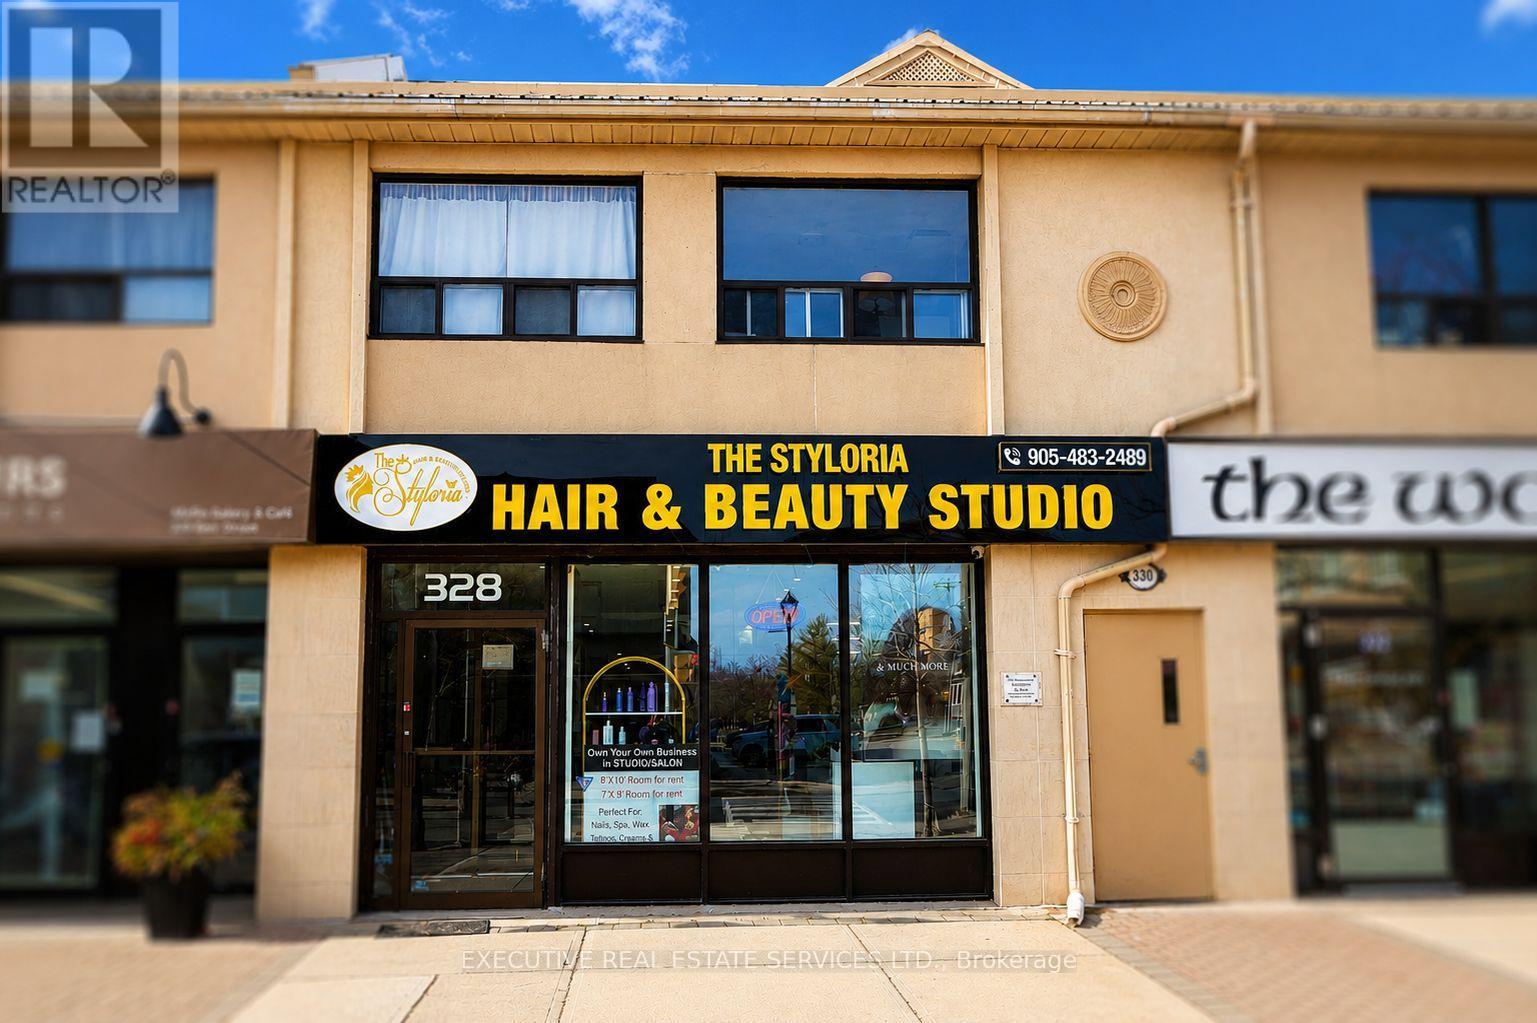
Positioned in the highly sought-after Old Oakville district, this fully renovated and turnkey salon offers an exceptional opportunity for owner-operators and investors alike. Completely upgraded in 2024 with modern finishes and premium design, the salon features 7 cutting stations with LED mirrors, an elegant reception area, 3 hair wash stations, a foot pedicure station, and 2 private treatment rooms ideal for laser, waxing, tattoo, aesthetics, or other beauty services. The property also includes a separate kitchen and a full basement with side entrance, providing excellent flexibility for storage, expansion, or additional services. Located in a high-traffic area surrounded by affluent clientele, this premium, fully equipped salon offers multiple revenue streams and significant growth potential. All equipment and chattels included (unless otherwise specified). A rare opportunity to own a beautifully designed salon in one of Oakville's most prestigious communities. (id:63616)
1405 Constance Drive
Oakville, Ontario
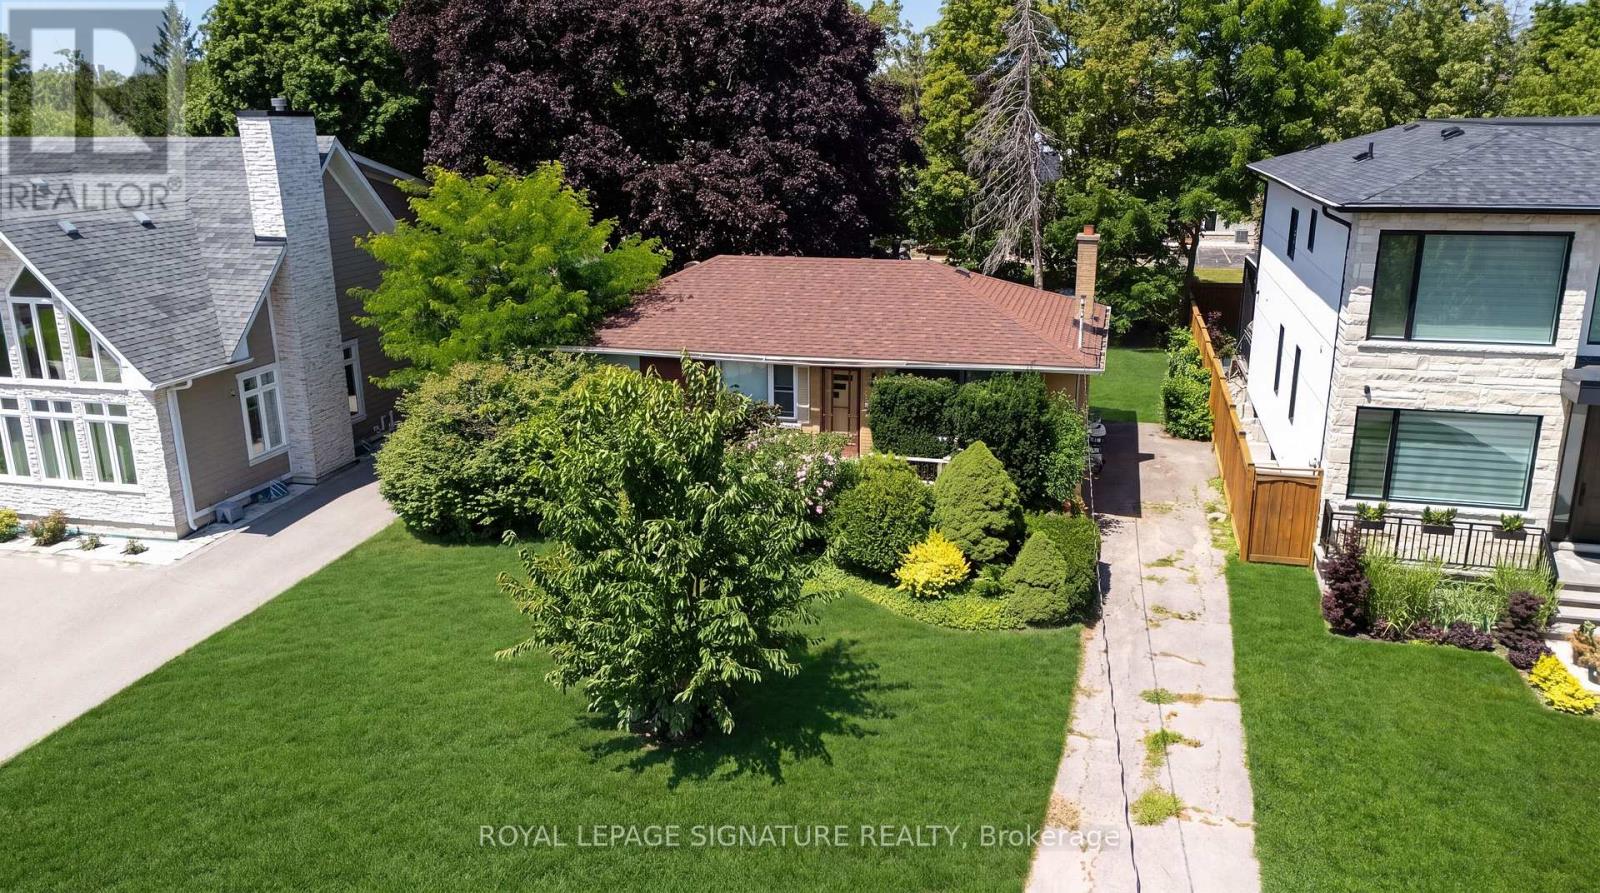
Rare opportunity to secure a premium 60' x 125' lot (approximately 7,513 sq. ft.) in one of Southeast Oakville's most prestigious and highly sought-after neighbourhoods. Surrounded by luxury custom homes valued at $3M+, this property offers exceptional potential to build your dream custom residence, complete a full renovation, or update and hold as an investment property.Situated on a quiet, mature, tree-lined street, this prime location is just minutes from Lake Ontario, Downtown Oakville, top-rated public and private schools, parks, waterfront trails, shopping, restaurants, Oakville GO Station, and provides quick access to the QEW and Highway 403. The generous lot size, established neighbourhood, and continued luxury redevelopment make this an outstanding opportunity for builders, investors, renovators, and end users alike.Whether you're envisioning a spectacular new custom home, a high-end renovation, or a long-term investment in one of Oakville's strongest luxury markets, the possibilities here are endless. (id:63616)
2088 Madden Boulevard
Oakville, Ontario
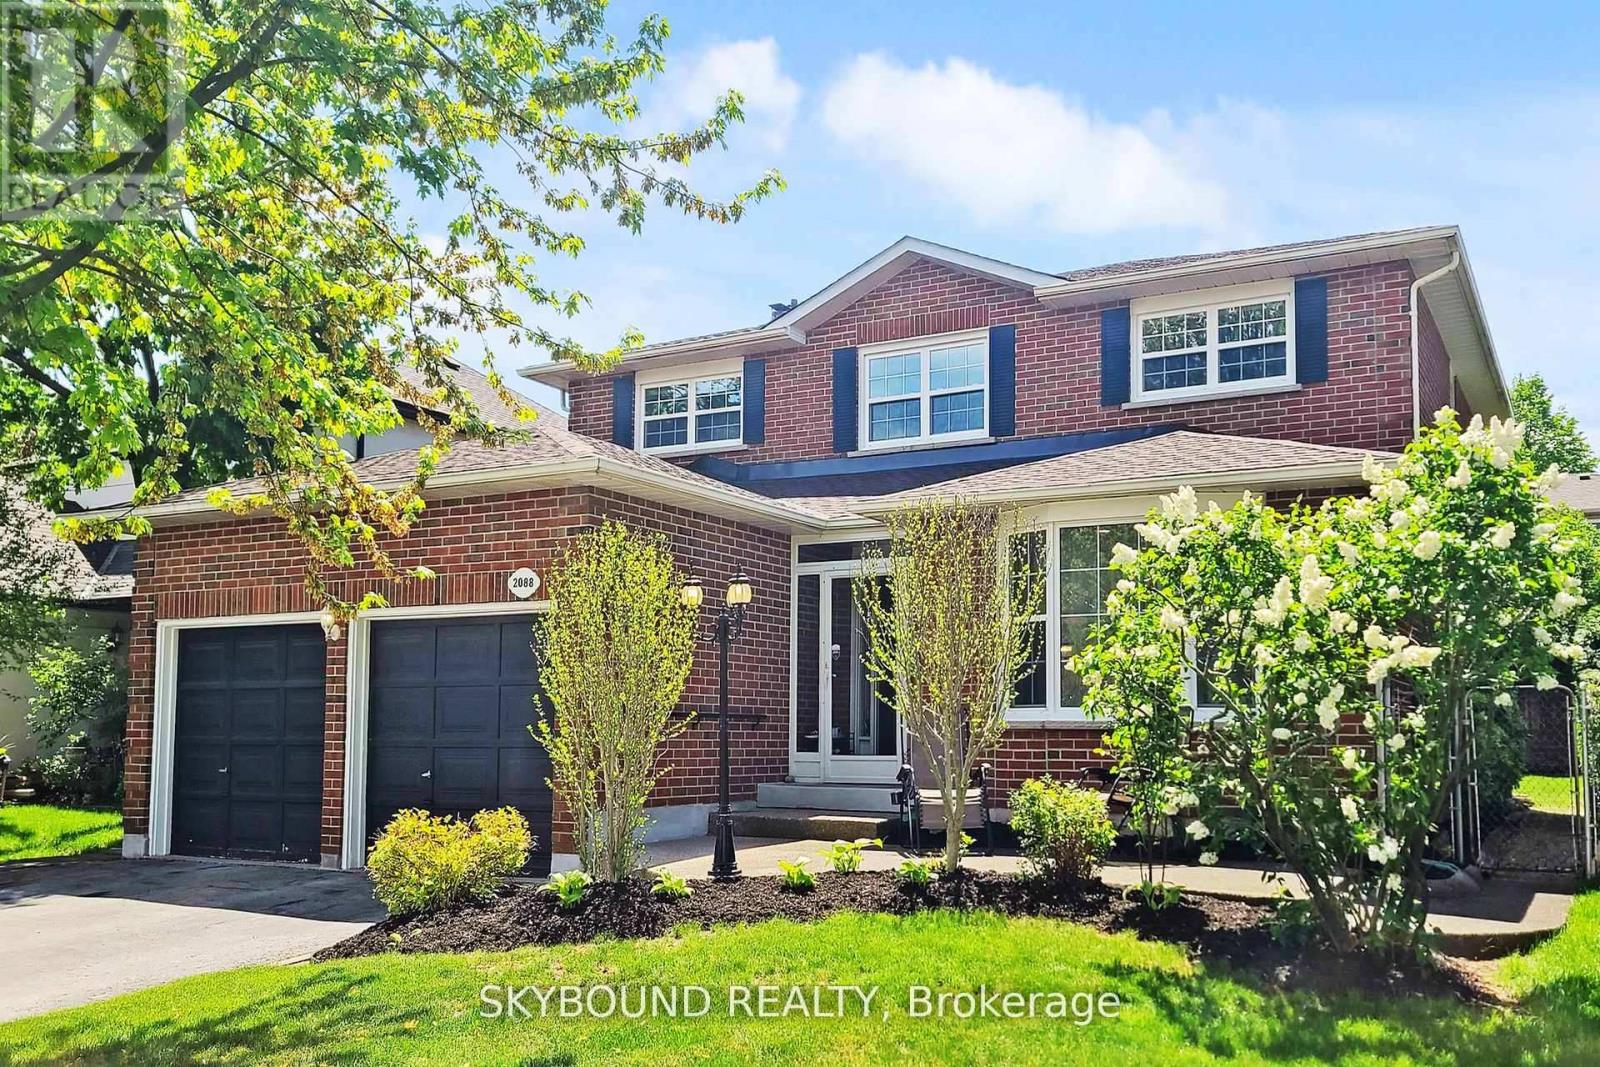
Welcome to this meticulously updated 4+2 bedroom family home in the highly desirable River Oaks community, offering approximately 3,800 sq. ft. of finished living space. Thoughtfully renovated and meticulously maintained, this move-in ready home blends timeless finishes with exceptional functionality. The bright open-concept main floor features hardwood flooring, smooth ceilings, pot lights, updated lighting, and a stunning kitchen complete with quartz countertops, custom cabinetry, stainless steel appliances, a pantry, and a spacious breakfast area with walk-out to a private backyard and expansive deck-perfect for entertaining or family gatherings. Upstairs offers four generously sized, carpet-free bedrooms, renovated bathrooms, and custom window shades throughout. The professionally finished basement extends the living space with two additional bedrooms, a full bathroom, a large recreation area, and a beautifully appointed kitchenette, making it ideal for extended family, guests, or multi-generational living. **Additional highlights include updated windows, a newer roof, new insulated garage doors, electric fireplace, whole-house water softener, and numerous quality improvements throughout.** Located within walking distance to top-rated schools, parks, trails, shopping, transit, and major commuter routes, this exceptional home offers the perfect combination of comfort, style, and convenience. (id:63616)
11 - 1260 Speers Road
Oakville, Ontario
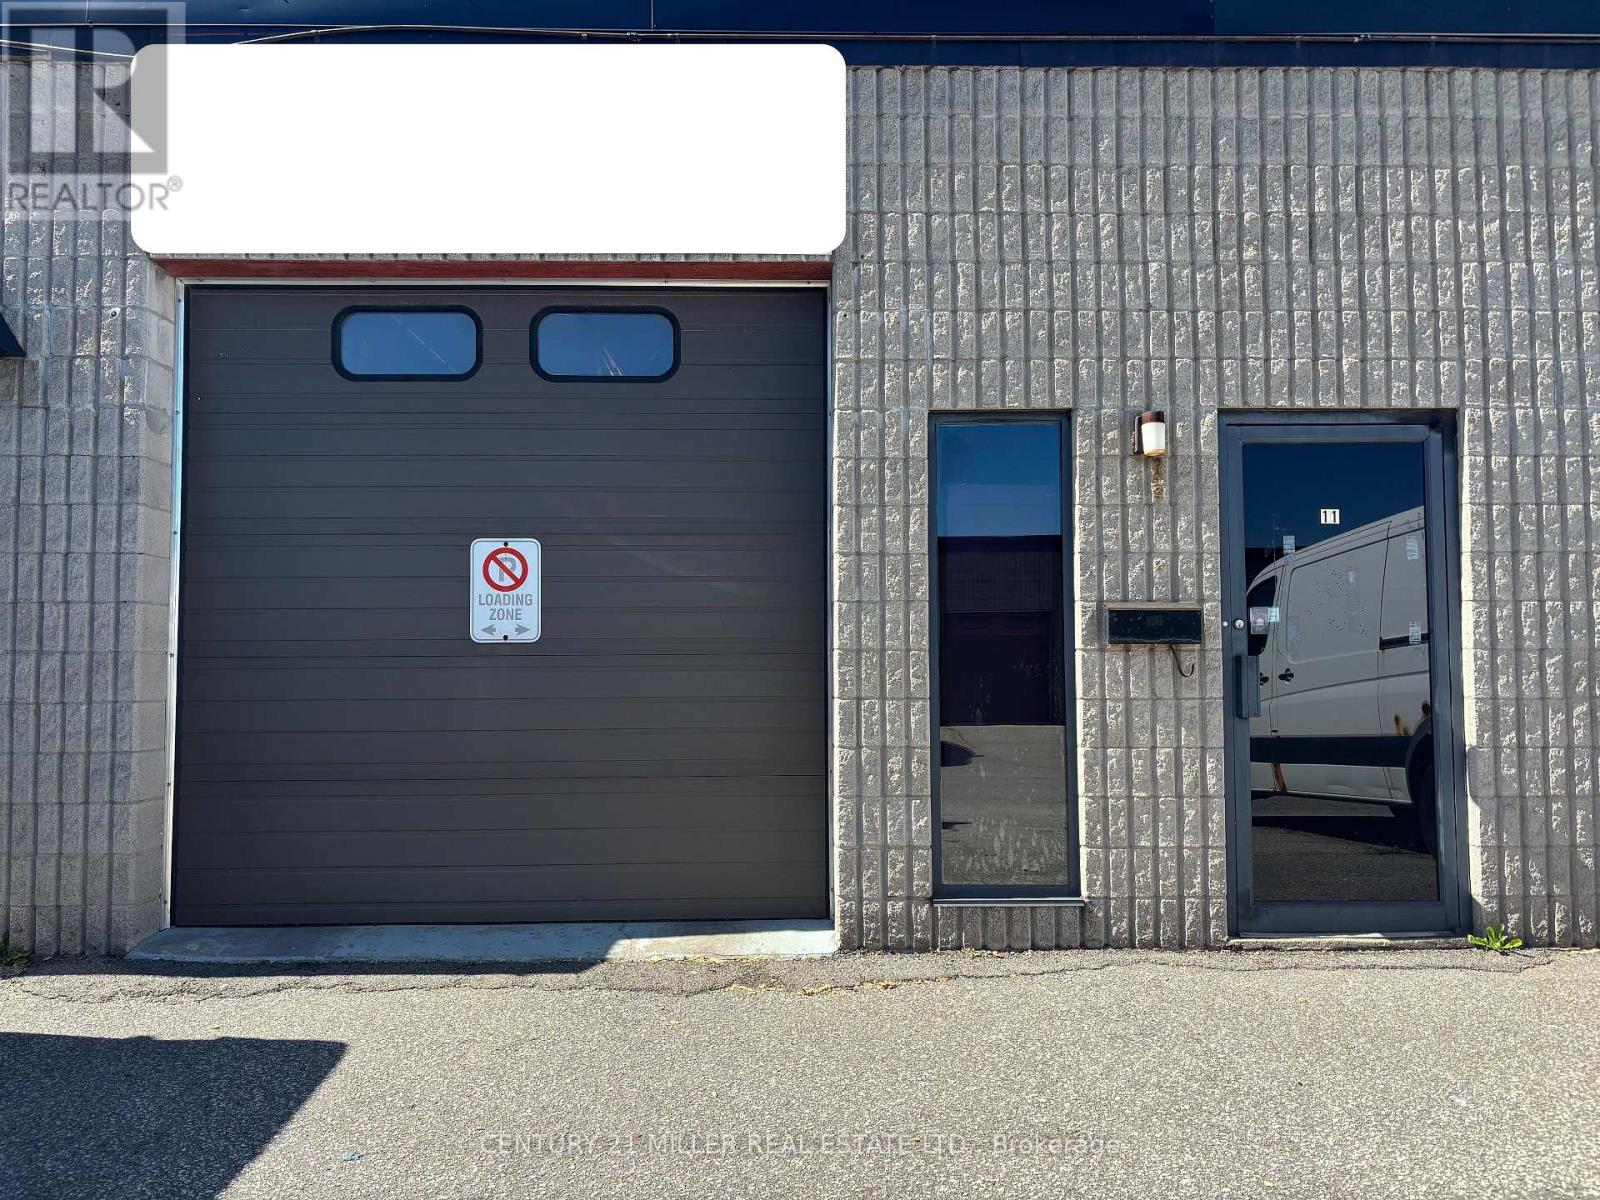
Highly sought-after small-bay industrial unit for lease on Speers Road in Oakville. Exceptionally clean and well-maintained unit with a long-term owner, painted floors, white walls, small office space, employee washroom, in-unit drains and a functional mezzanine - 20ft x 20 ft. Shelving contained within the unit is preferred to remain. E-1 zoning permits a wide range of industrial and flex uses, making this an ideal opportunity for contractors, manufacturing, warehousing, general storage and other permitted uses. Excellent access to the QEW/403 via Third Line and conveniently located minutes from Bronte GO Station, transit and retail amenities. Please note: as per the Town of Oakville By-Laws, automotive repair and/or body shop uses are NOT permitted. (id:63616)