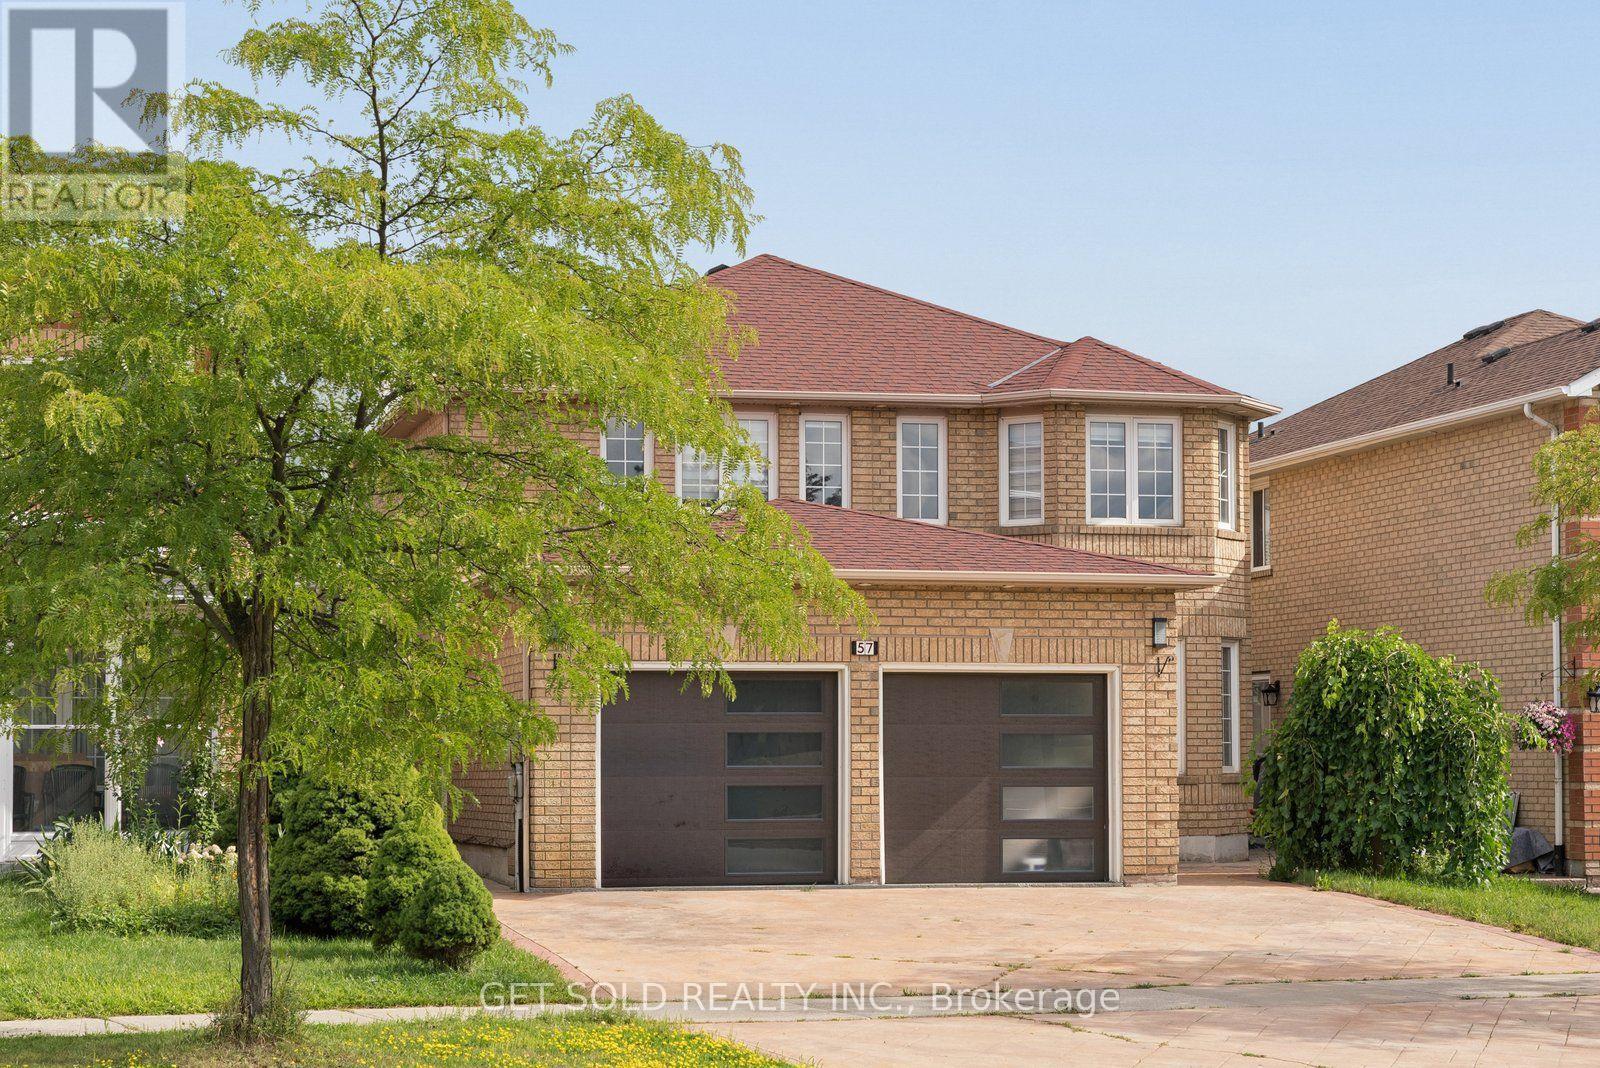
57 Oaklea Boulevard
Brampton, Ontario
Looking for the perfect home for multi generational living? Welcome to 57 Oaklea Boulevard! This POWER OF SALE property has over 2,600 sqft, 4 large bedrooms upstairs, and lots of living and dining space perfect for any growing family. Need more space for guests or extended family? This versatile home also has two seperate in- law suites with kitchens and washrooms! In a convenient location near the 407 and highway 410 this home is in a beautiful family friendly neighbourhood close to transit, parks, schools and much more. This home also has a spacious backyard sitting on a large lot just perfect for gatherings with friends and family. Freshly painted and move in ready!! (id:63616)
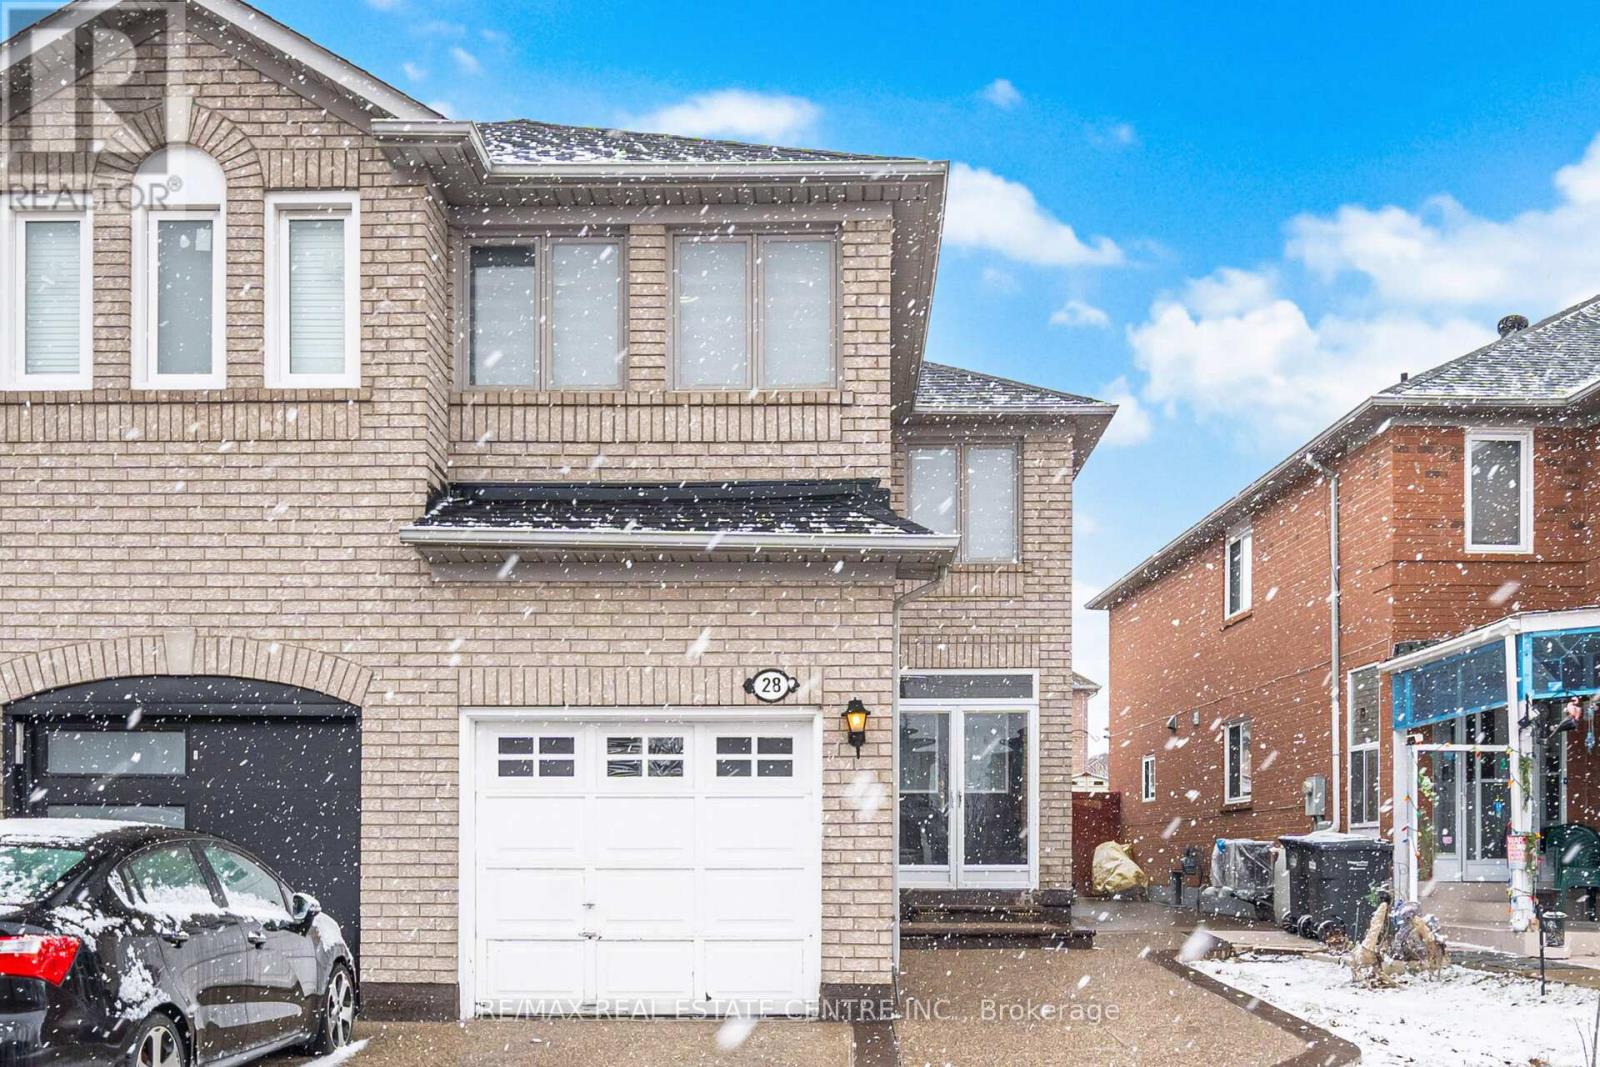
28 Mount Fuji Crescent
Brampton, Ontario
Beautiful Semi-Detached Home Boasting 1,719 SqFt. Above Grade in a Highly Desirable & Family-Friendly Sandringham-Wellington Neighborhood of Brampton. This home features 3+1 bedroom, 4-bathroom and it sits on an extra deep lot and 1 bedroom finished basement with separate entrance. Open concept layout with separate living room and a separate dining room. Cozy family room opens to kitchen. A walkout from the kitchen leads to the backyard, perfect for everyday outdoor enjoyment. Primary bedroom with 4 pc full ensuite and a walk in closet. Other two rooms are good size on the second level. The finished basement includes a generously sized kitchen, bedroom and a family room and a separate laundry, providing additional living space for a variety of needs. Additional features include a single-car garage, extended driveway with parking for 3 vehicles (4 total). This home is move-in ready. Conveniently located near shopping, major highways, professors lake, Brampton civic hospital, and top-rated schools, this property offers the ideal combination of comfort and location. (id:63616)
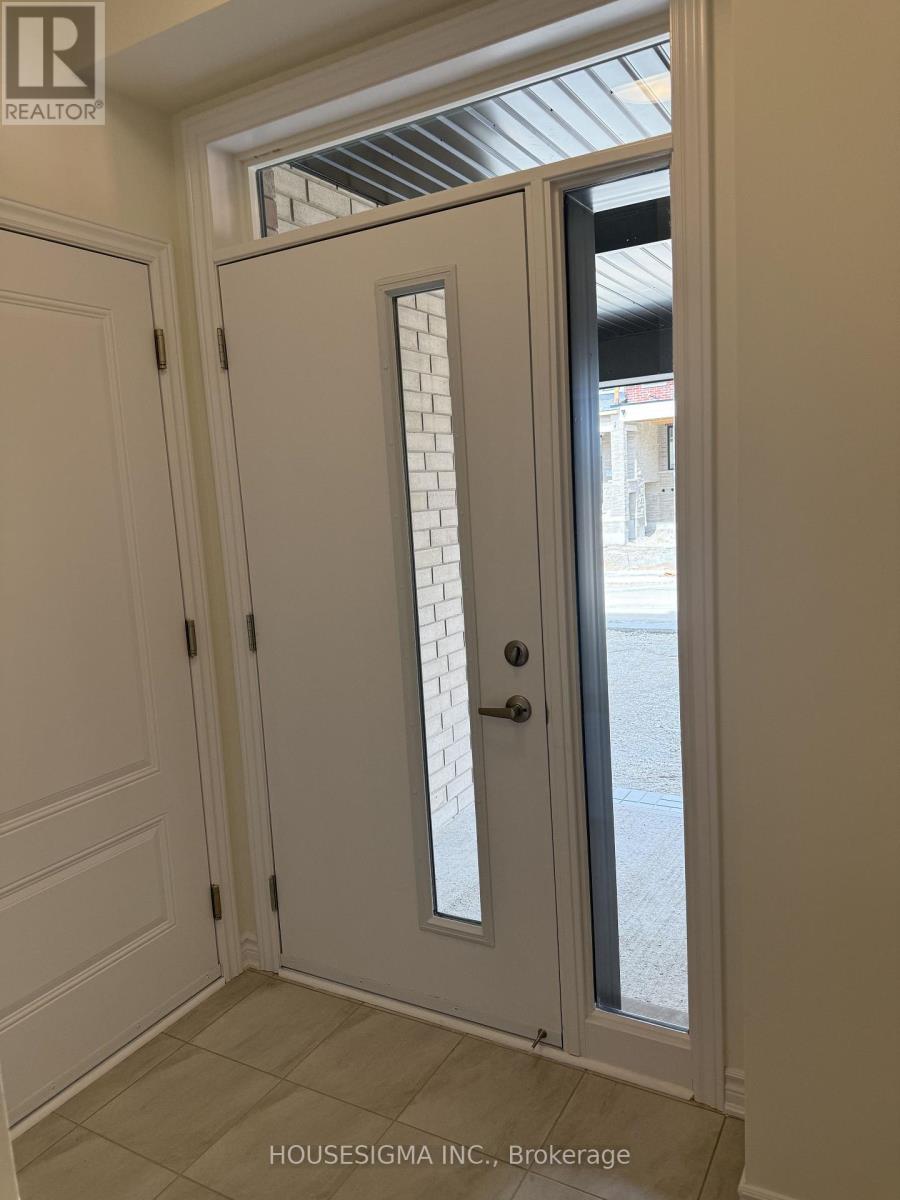
94 Fieldfare (Upper) Road
Brampton, Ontario
Brand-New 3-Bedroom, 2.5-Bathroom Upper Unit in Arbor West - Minutes to Mount Pleasant GO!Be the first to live in this beautiful, never-lived-in upper unit in Brampton's desirable and fast-growing Arbor West community. Offering thoughtfully designed living space, this bright and spacious home features 3 bedrooms, 2.5 bathrooms, modern finishes.The main floor features a spacious living and dining area with a modern kitchen complete with quartz countertops, stainless steel appliances, contemporary cabinetry, and a centre island-perfect for everyday living and entertaining. Large windows provide plenty of natural light throughout the home. The upper level offers a comfortable separation between the living and sleeping areas, featuring a spacious primary bedroom with a private ensuite and walk-in closet, along with two additional spacious bedrooms and a separate laundry room.Enjoy the added privacy of a private separate entrance and dedicated living space. Parking space included, and the tenant pays 70% of utilities.Ideally located near Mississauga Road and Bovaird Drive, with easy access to Mount Pleasant GO Station, Brampton Transit, Mount Pleasant Village Library, parks, Cassie Campbell Community Centre, Fortinos, shopping, restaurants, schools, and everyday amenities. Convenient access to Highways 407 and 410 makes commuting throughout the GTA easy and convenient. (id:63616)
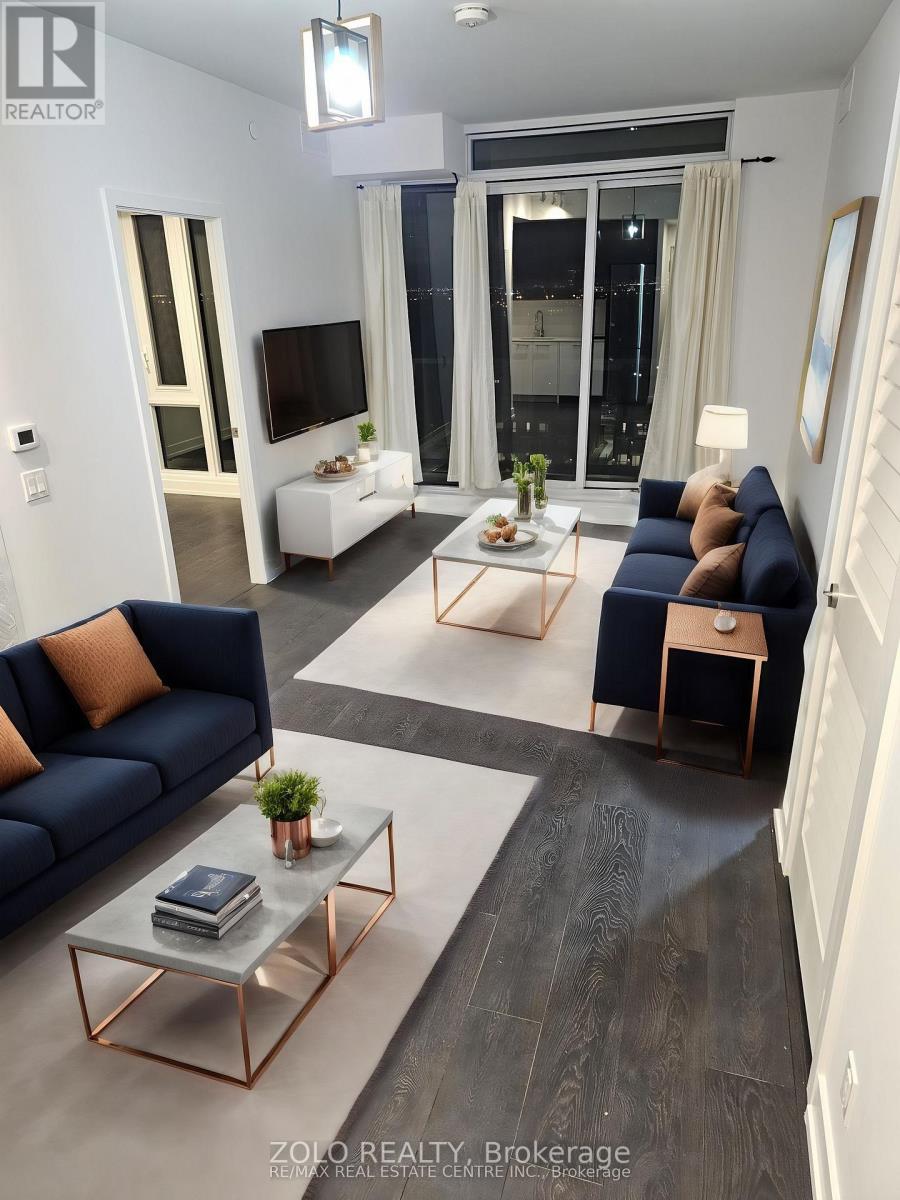
1007 - 225 Veterans Drive
Brampton, Ontario
Experience modern living at its finest in the heart of Mount Pleasant with this exquisite 2-bedroom, 2-bathroom condo at Mont Vert. Spanning 779 sqft., this thoughtfully designed suite features hardwood flooring throughout, adding a touch of elegance to every corner. The expansive floor-to-ceiling windows in the living and bedroom areas flood the space with natural light, offering stunning views and creating a bright, inviting atmosphere. Step out onto the spacious balcony, perfect for enjoying your morning coffee or unwinding in the evening. With one parking spot and a locker included, convenience is at your fingertips. Mont Vert Condos also provides top-tier amenities, including a state-of-the-art fitness room, a vibrant games room, a Wi-Fi lounge, and a chic party room/lounge complete with a private dining area. Located in the vibrant Mount Pleasant community, this condo is just a 5-minute drive from the Mount Pleasant GO station and the public library. The neighbourhood offers a wealth of conveniences, with easy access to transit, shopping, Aylesbury Public Schools, Cassie Campbell Community Center, and Credit View Park. Plus, enjoy peace of mind with 24-hour security and a comprehensive security system, ensuring a safe and comfortable living experience. (id:63616)
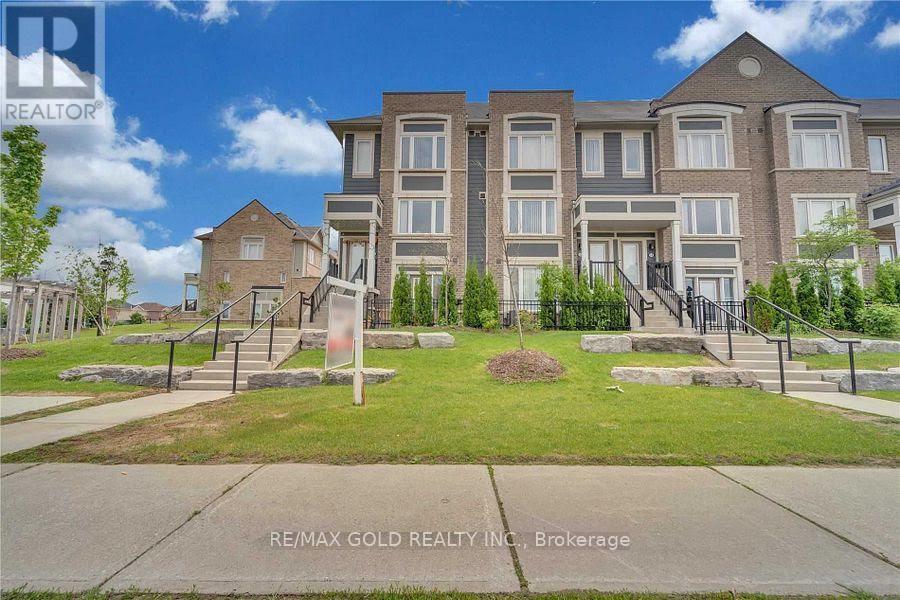
53 - 250 Sunny Meadow Boulevard
Brampton, Ontario
Attention For The First Time Home Buyers & Investors! Beautiful And Well Maintained 2019Daniels Built Low-Rise Condo Town House In The Most Desirable Area Of Sandringham-Wellington In Brampton. Access From The Front And From Garage. Safe Community Playground. Close To Schools, Hospital With Easy Access To Public Transit And Hwy 10. Right Beside Library, Shopping Plaza, Chalo freshco (id:63616)
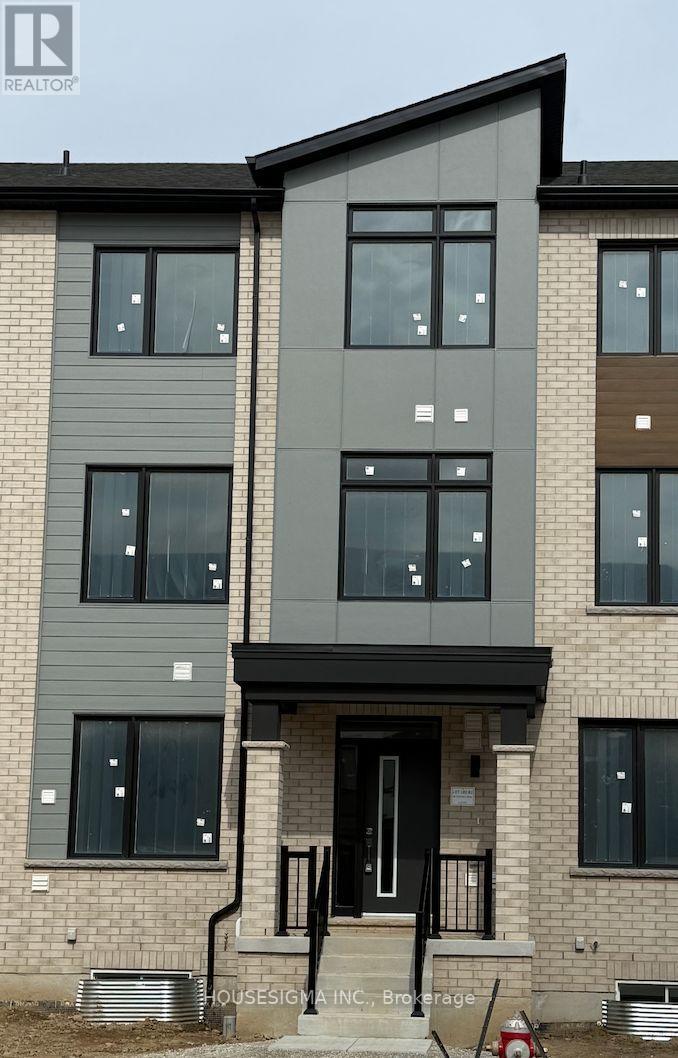
94 Fieldfare Road
Brampton, Ontario
Welcome to this beautifully designed, never-lived-in one-bedroom, two-bathroom townhome in Arbor West community. Offering the perfect blend of modern style, comfort, and privacy, this bright two-level home features a thoughtfully designed open-concept layout and quality finishes throughout.The main floor offers a spacious living and dining area with a contemporary kitchen featuring quartz countertops, stainless steel appliances, modern cabinetry, and a generous centre island-perfect for everyday living and entertaining. The lower level provides a comfortable separation between living and sleeping areas, featuring a spacious primary bedroom with a private ensuite, walk in closet and conveniently located in-suite laundry.Enjoy the added convenience of a private separate entrance and dedicated living space, making this home ideal for professionals, couples, or anyone seeking a modern, comfortable, and low-maintenance lifestyle.Ideally located near Mississauga Road and Bovaird Drive in Brampton's growing Arbor West community. Close to Mount Pleasant GO, Brampton Transit, Mount Pleasant Village Library, parks, Cassie Campbell Community Centre, Fortinos, shopping, restaurants, and everyday amenities, with convenient access to Highways 407 and 410.One parking space is included. Tenant pays 30% of utilities. (id:63616)
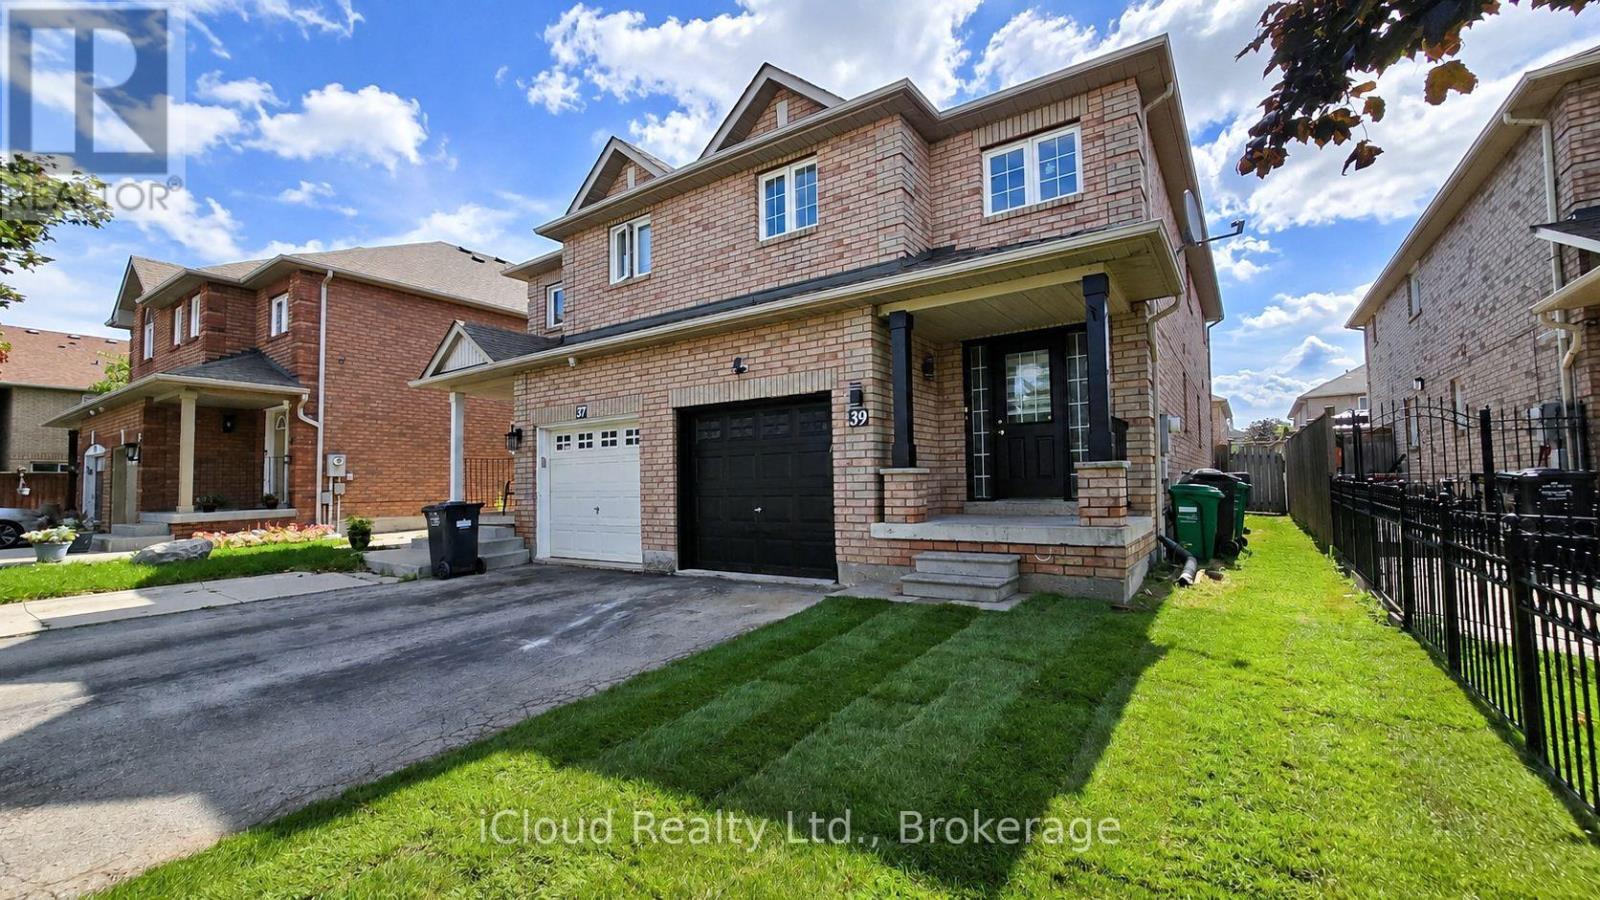
39 Manett Crescent
Brampton, Ontario
Neat And Clean, Well Cared 4+1 Bedroom Semi Home In A Very Nice Location Of Brampton, Laminate Floor On Main Level & in basement. New Countertop And Backsplash In Kitchen, New pots lights 2026. New zebra shutters 2026. Upstairs features laminate throughout, including in the spacious primary bedroom - a true luxury retreat -All Brick Fully Fenced Home, . A Open Concept Home With Separate Living, Dining And Family Room, Freshly Painted!!!! Access From Garage, The finished basement offers a versatile a room, a storage area, and a spacious 4 piece bathroom. potential income Have Lots Of Potential!!! A Practical Layout, Good Size Rooms. 3 minutes walk to Walmart. 2 minutes bus stop.- A Must See Home. Just Move In!!!!! All images are virtually staged. (id:63616)
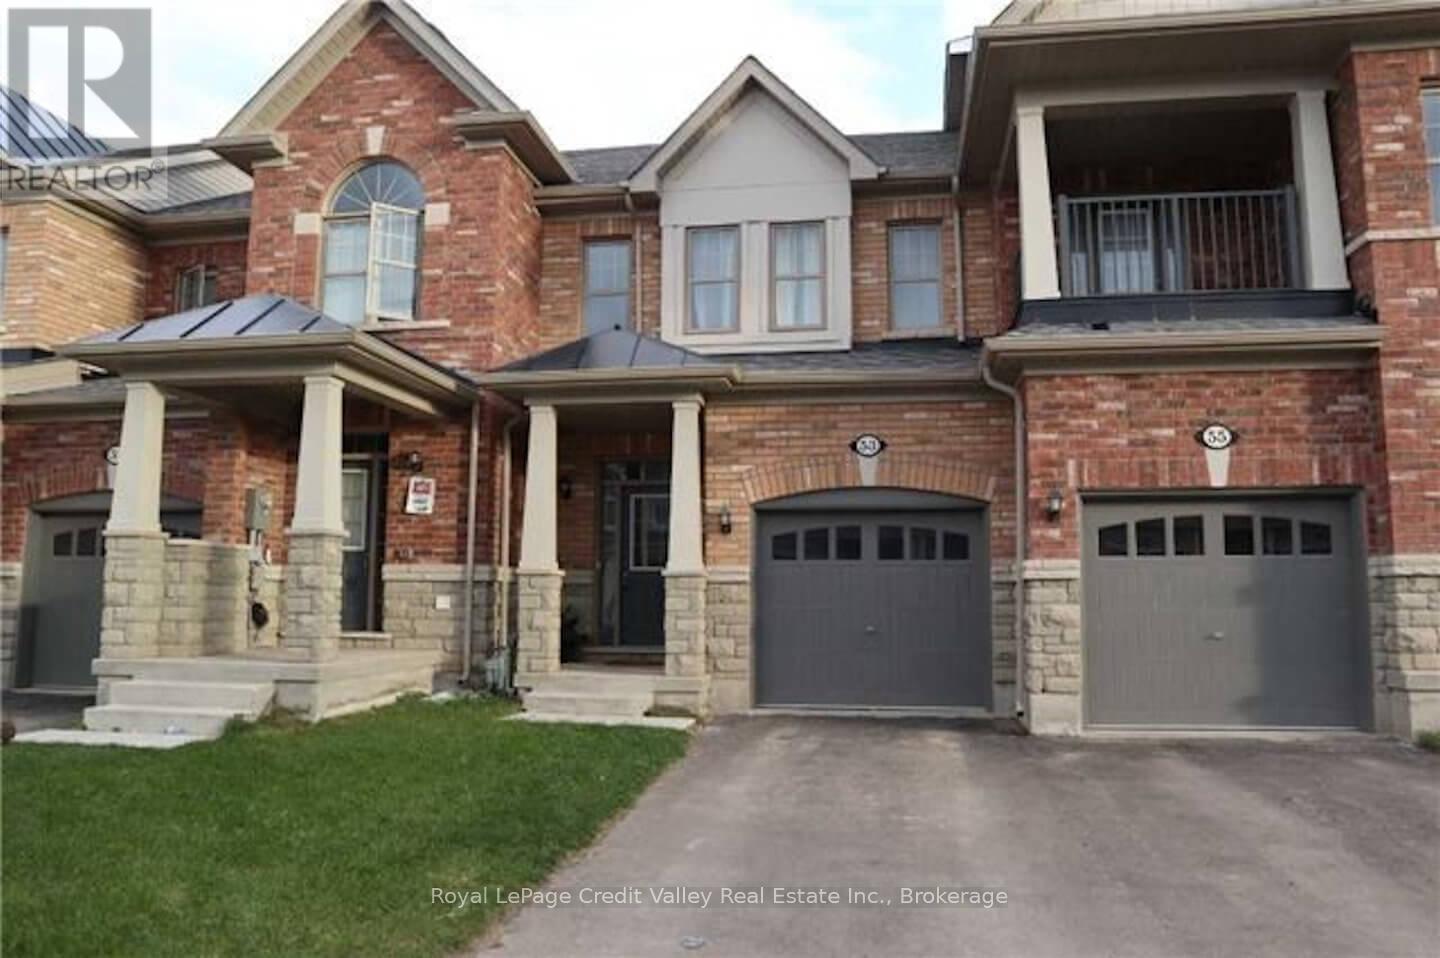
53 Hogan Manor Drive
Brampton, Ontario
Welcome to 53 Hogan Manor Dr, located in the highly sought-after Mississauga Rd & Sandalwood Pkwy area of Brampton! This bright and spacious 3-bedroom, 3-bathroom townhome offers a fantastic combination of space, location and value. Step inside to a functional main level featuring hardwood flooring throughout, generous living and dining areas, and plenty of natural light. The well-designed kitchen offers ample cabinetry and workspace, making the main floor perfect for everyday living and entertaining. Upstairs you'll find 3 spacious bedrooms, including a comfortable primary retreat, plus well-appointed bathrooms and plenty of room to grow. The unfinished basement provides excellent storage and future potential to create additional living space to suit your needs. LOCATION! LOCATION! LOCATION! Situated in one of Brampton's most desirable northwest communities, just minutes from Mount Pleasant GO Station, public transit, schools, parks, trails, shopping, recreation and everyday amenities. Commuters will appreciate convenient access to major roads and the property is also positioned near the proposed Hwy 413 corridor, adding to the area's long-term accessibility. Whether you're buying your first home, moving up, or looking for an investment opportunity, 53 Hogan Manor is one you don't want to miss! Visit the custom website for your very own VIDEO WALK THROUGH AND MUCH MUCH MORE! (id:63616)
Main/upper - 31 Hashmi Place
Brampton, Ontario
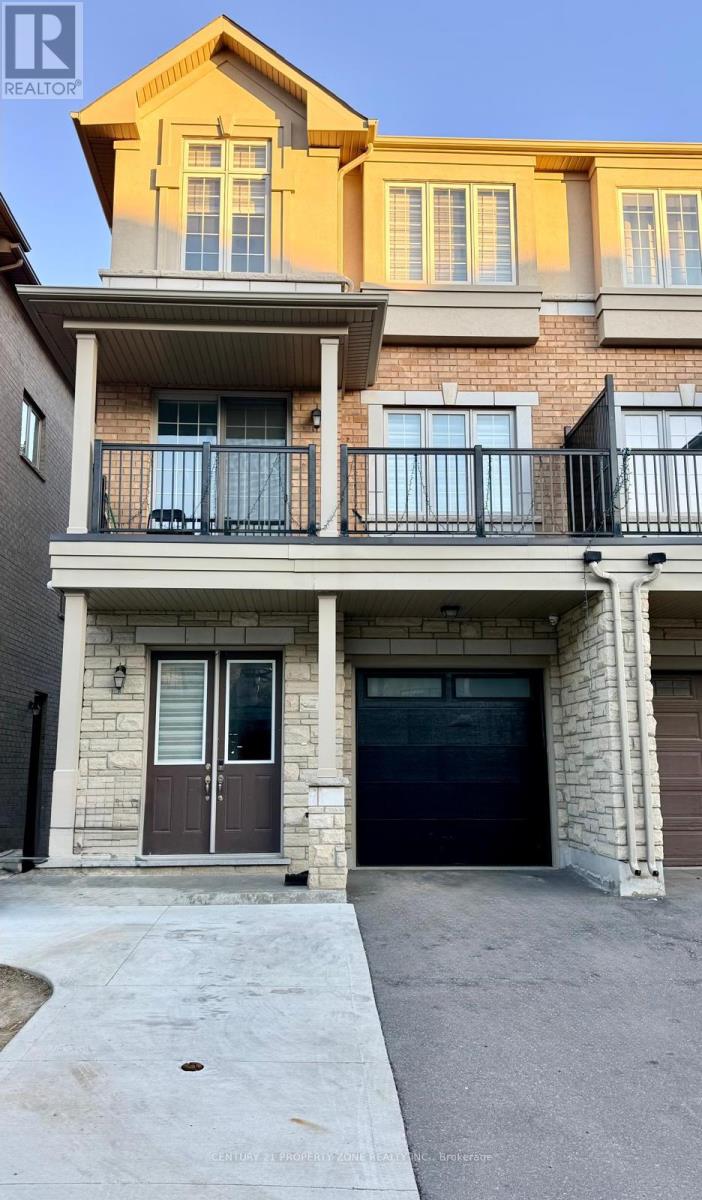
Welcome to luxury living in the prestigious Credit Valley community! This stunning 4-bedroom,3-bathroom semi-detached home offers over 1,800 sq. ft. of bright, open-concept living space.The main floor boasts a grand double-door entry, soaring 9-ft ceilings, and premium hardwood flooring. The chef-inspired kitchen is a standout, fully equipped with stainless steel appliances, upgraded cabinetry, and sleek quartz countertops-perfect for seamless entertaining.Upstairs, enjoy a highly functional layout featuring 4 spacious bedrooms and a convenient upper-level laundry room. Unbeatable location steps from major transit, No Frills, Chalo Freshco, restaurants, and top-rated schools. Commuting is a breeze with rapid access to Hwy401/407 and Sheridan College. This home perfectly blends modern luxury with everydayconvenience.*EXTRAS** All Electric Light Fixtures, S/S Stove, S/S Dishwasher, Washer , Dryer. (id:63616)

4 Gatsby Square
Brampton, Ontario
Welcome to this newly and recently upgraded detached home, perfectly situated on a quiet dead-end street close to public transit. Designed with comfort and functionality in mind, this move-in ready property offers a thoughtful layout ideal for family living and entertaining. Main Level features a bright, open-concept kitchen, dining, and living area providing spacious living, prime steel front door with screens (2026), and a kitchen outfitted with brand-new cabinets (2026), a sink (2026), granite countertops (2026) & stainless steel appliances (2026), including a fridge, stove, dishwasher, and over-the-range microwave. Upgrades throughout the home feature fresh paint (2026), engineered hardwood flooring & staircase (2026), smooth ceilings (2026), and pot lights (2026). Second Level features Artika LED flush mount lighting (2026) with customizable color temperatures and a primary bedroom equipped with an Artika remotely dimmable integrated LED ceiling fan light (2026), all doors & locks(2026), closet doors (2026), and washroom vanity(2026). Lower Level features a recently finished legal basement offering versatile space ideal for an additional bedroom, home office, or recreation room, complete with a 3-piece bathroom. Exterior & Outdoor features a private, fully fenced backyard complete with a wood deck and a solid gazebo, perfect for outdoor activities, family gatherings, and BBQs; along with a newly paved driveway(2026) accommodating parking for 4-5 cars. (id:63616)
30 Woodward Avenue
Brampton, Ontario
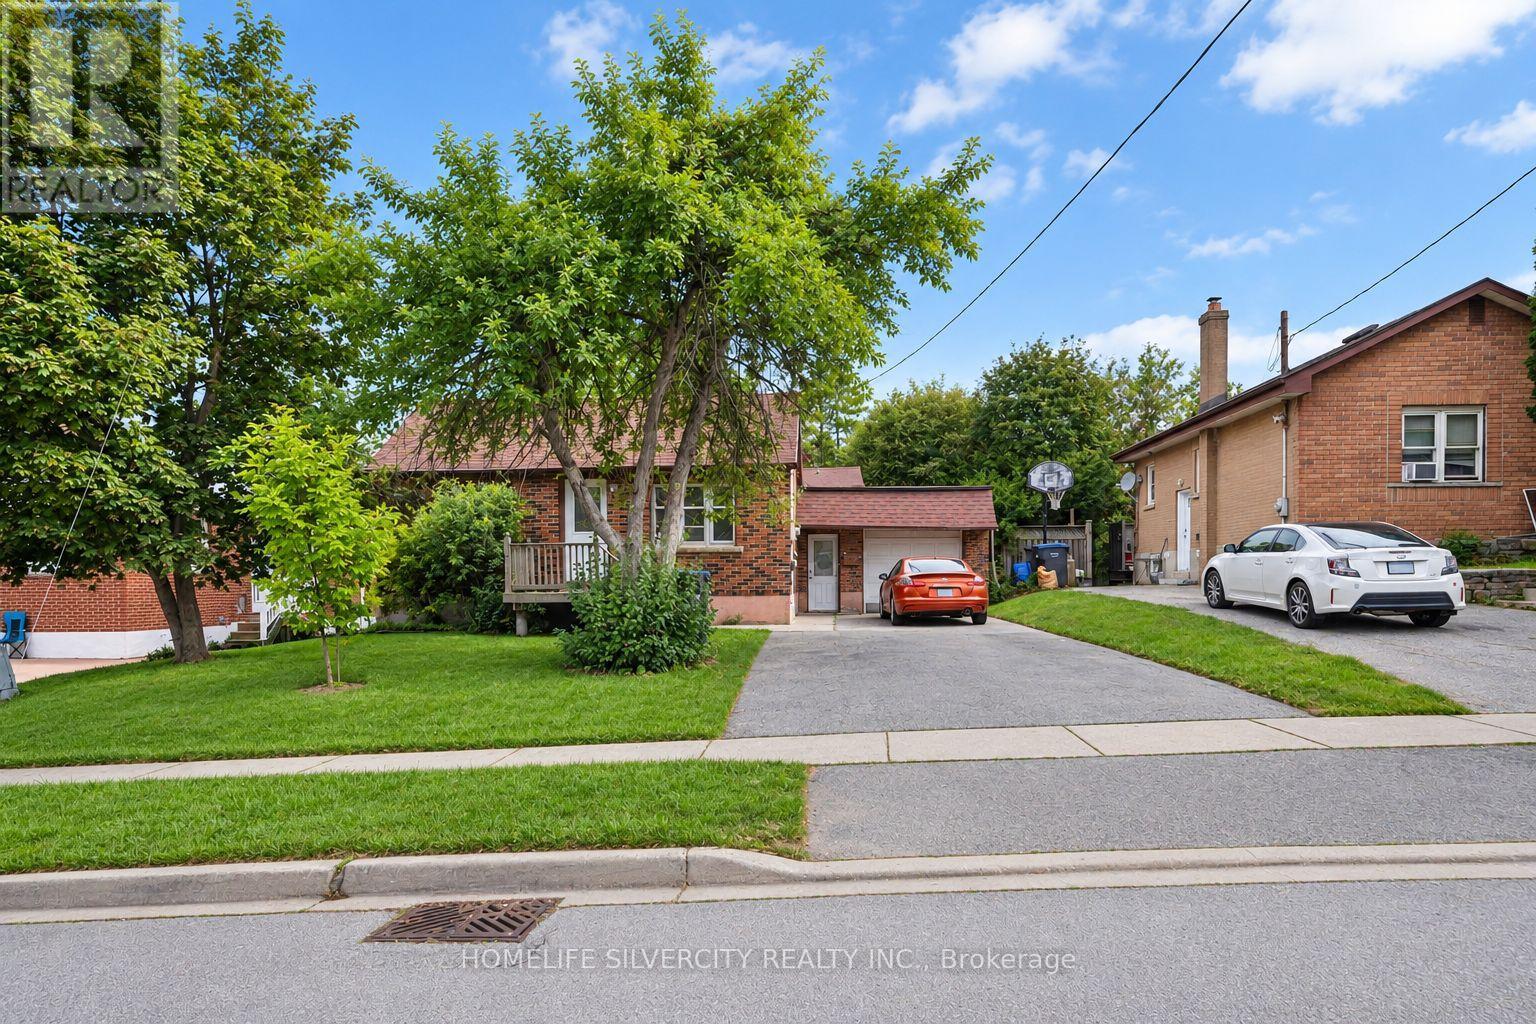
Detached Home*** First Time Home Buyers*** or Investors/Builders you can build your vision in a sought-after Brampton neighbourhood. Set on a generous 50 x 129 ft lot near revitalizing Brampton, this property offers exciting potential for first time home buyers, builders, investors, or buyers dreaming of a custom home. Newly built homes in the surrounding area add to its appeal. The existing 3-bedroom bungalow includes a finished 2-bedroom basement, offering potential rental income while you plan your next steps. A large driveway accommodates approximately 5 to 6 vehicles, and the owned hot water tank was replaced in 2022. Enjoy a quiet street close to schools, parks, shopping, transit, and Highways 410, 407, and conveniently Located Near Downtown Brampton. Whether you choose to enjoy the home as it is or explore the possibilities of the lot, this is a chance to make a property your own in a convenient location. (id:63616)
39 Legend Lane
Brampton, Ontario
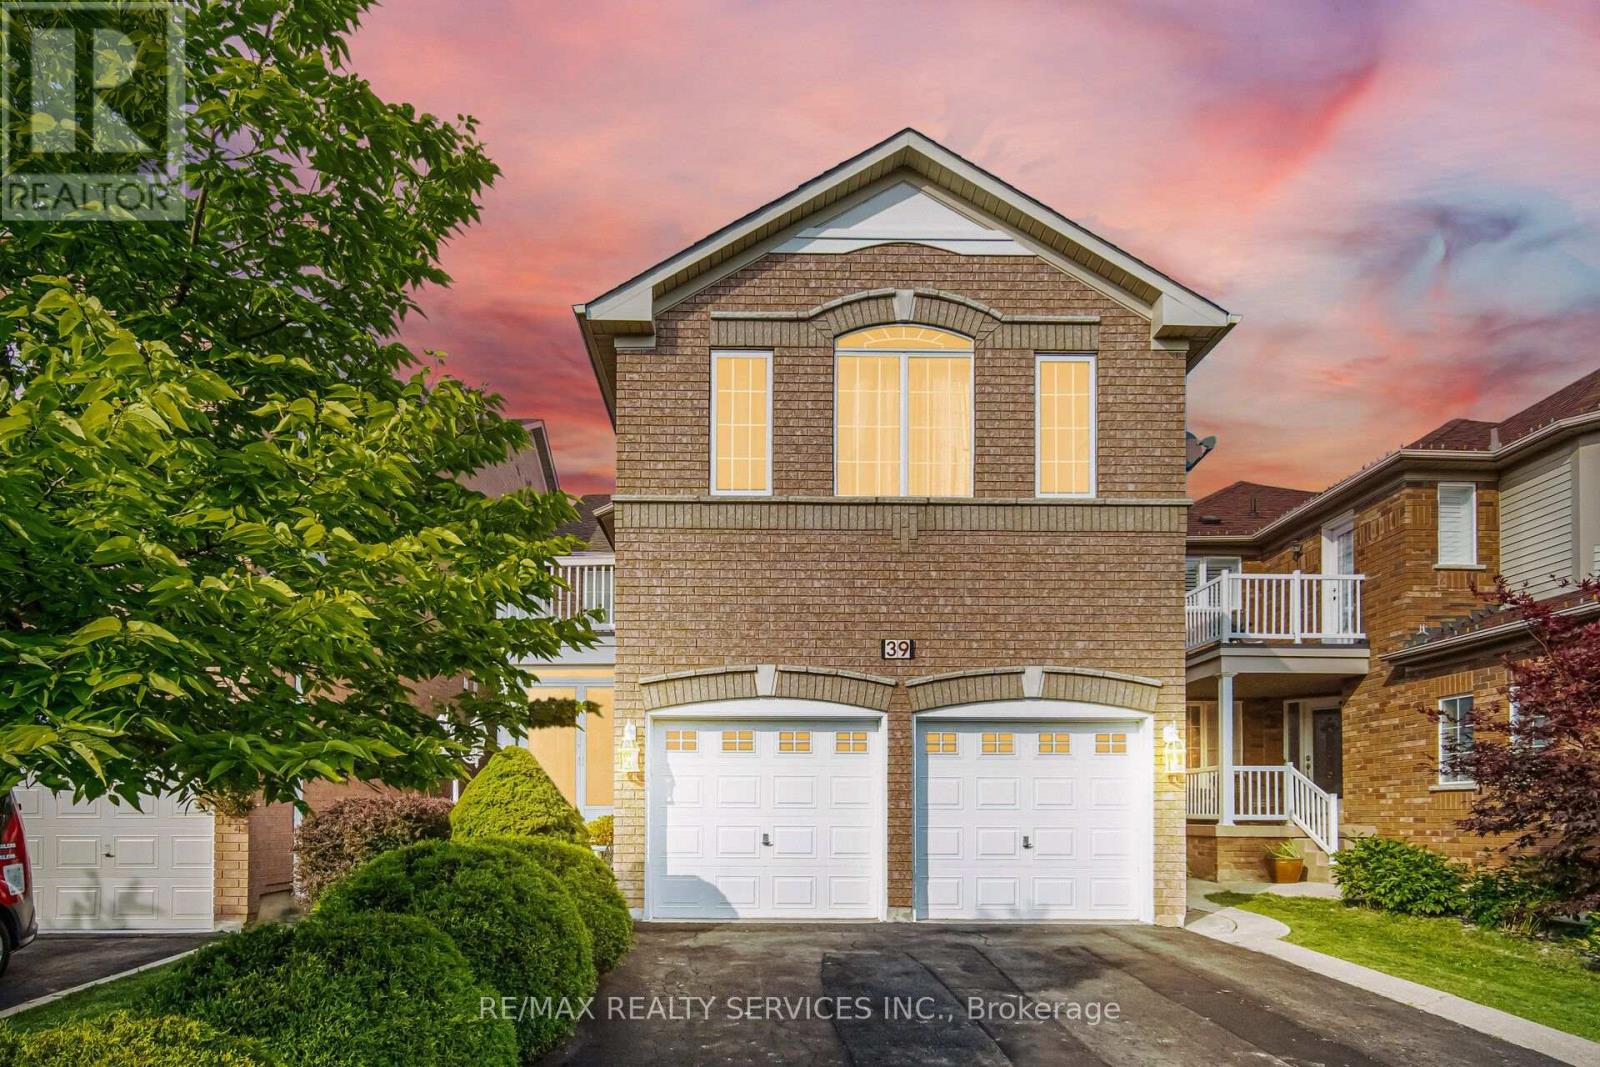
Truly a showstopper! This stunning 4+1 bedroom, 4 bathroom fully detached home is situated on a very quiet street and offers a beautifully designed, functional layout. Featuring separate living, dining and family rooms, a family-sized kitchen with eat-in area, and a fully fenced private backyard. The spacious primary bedroom includes a walk-in closet and 4-piece ensuite, while all additional bedrooms are generously sized. No carpet throughout the entire home. The professionally finished basement, completed by the builder, provides additional living space and a versatile extra bedroom. Too many features to list-this home must be seen! (id:63616)