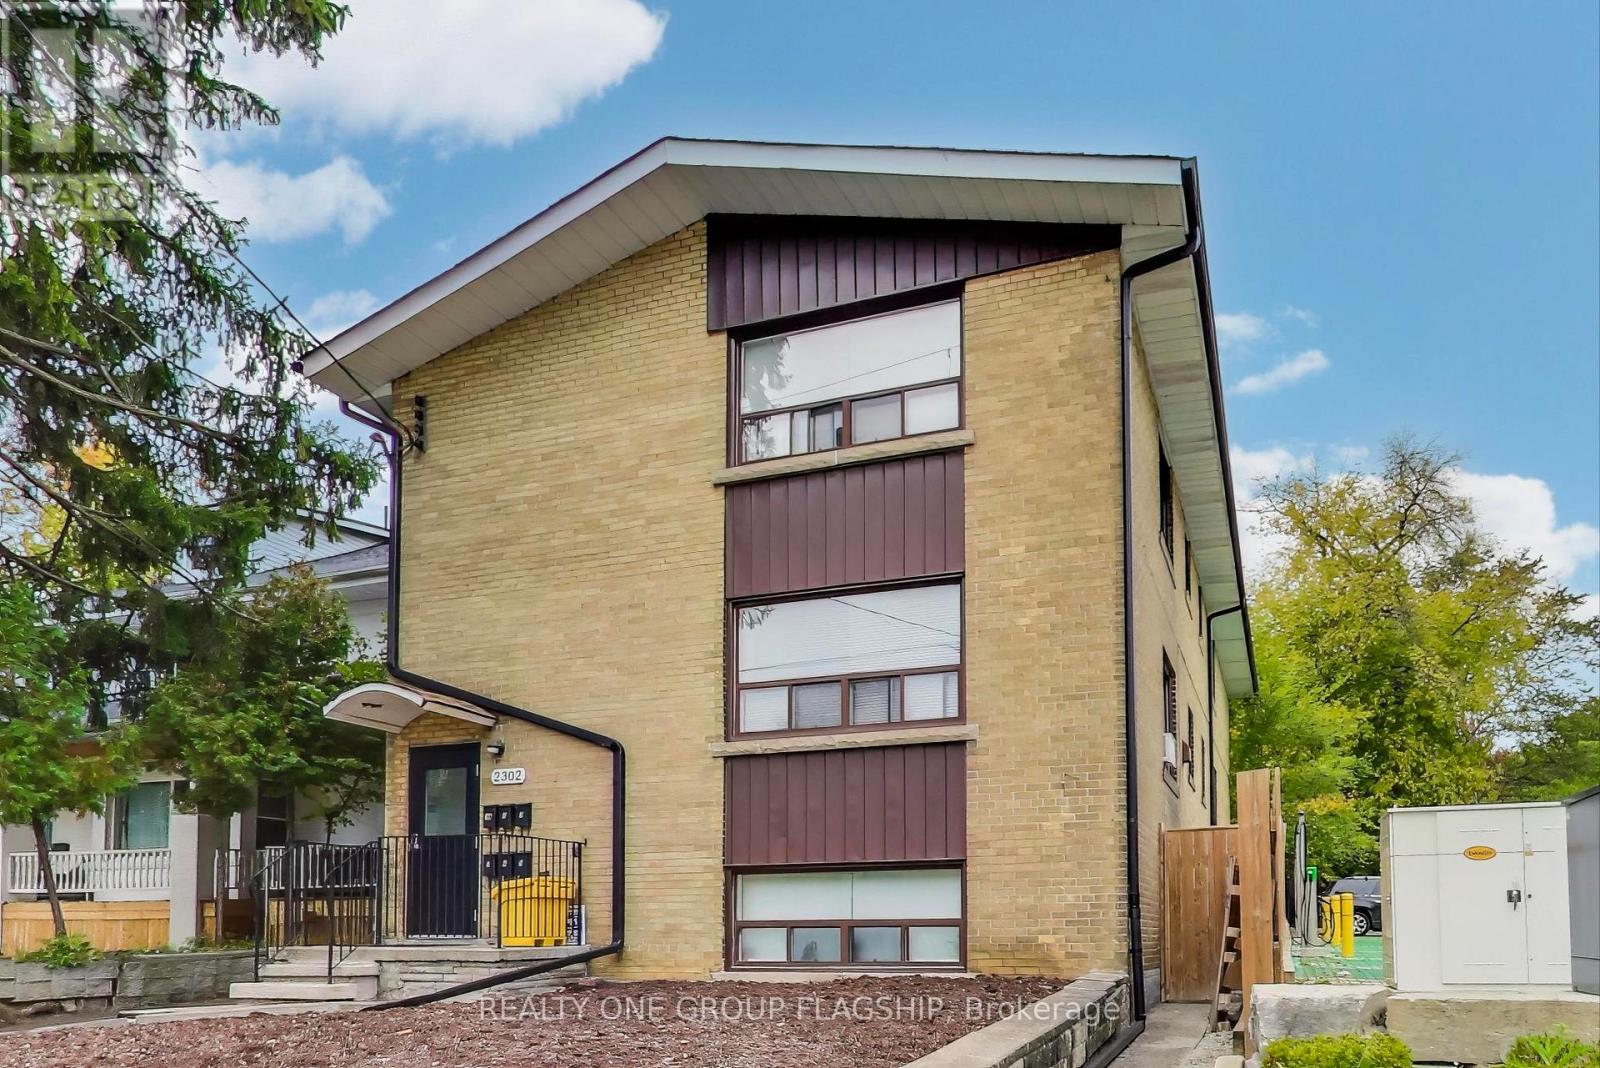
1a - 2302 Lake Shore Boulevard W
Toronto, Ontario
Welcome to lakeside living in Mimico at 2302 Lake Shore Blvd W. Ideally located on Lake Shore Blvd, this address provides quick access to the Mimico GO Station, local transit, and major highways, ensuring seamless connectivity. Just moments from the scenic lakeside and waterfront trails, a short walk to the charming shops, restaurants and cafes of Humber Bay Shores and close to the expansive green spaces around Humber Bay, this location offers the perfect blend of urban convenience and outdoor leisure. This completely renovated apartment features a spacious principal room with large windows and plenty of storage. The unit boasts durable hardwood laminate flooring throughout, newer appliances, and a modern 4 pc bathroom. (id:63616)
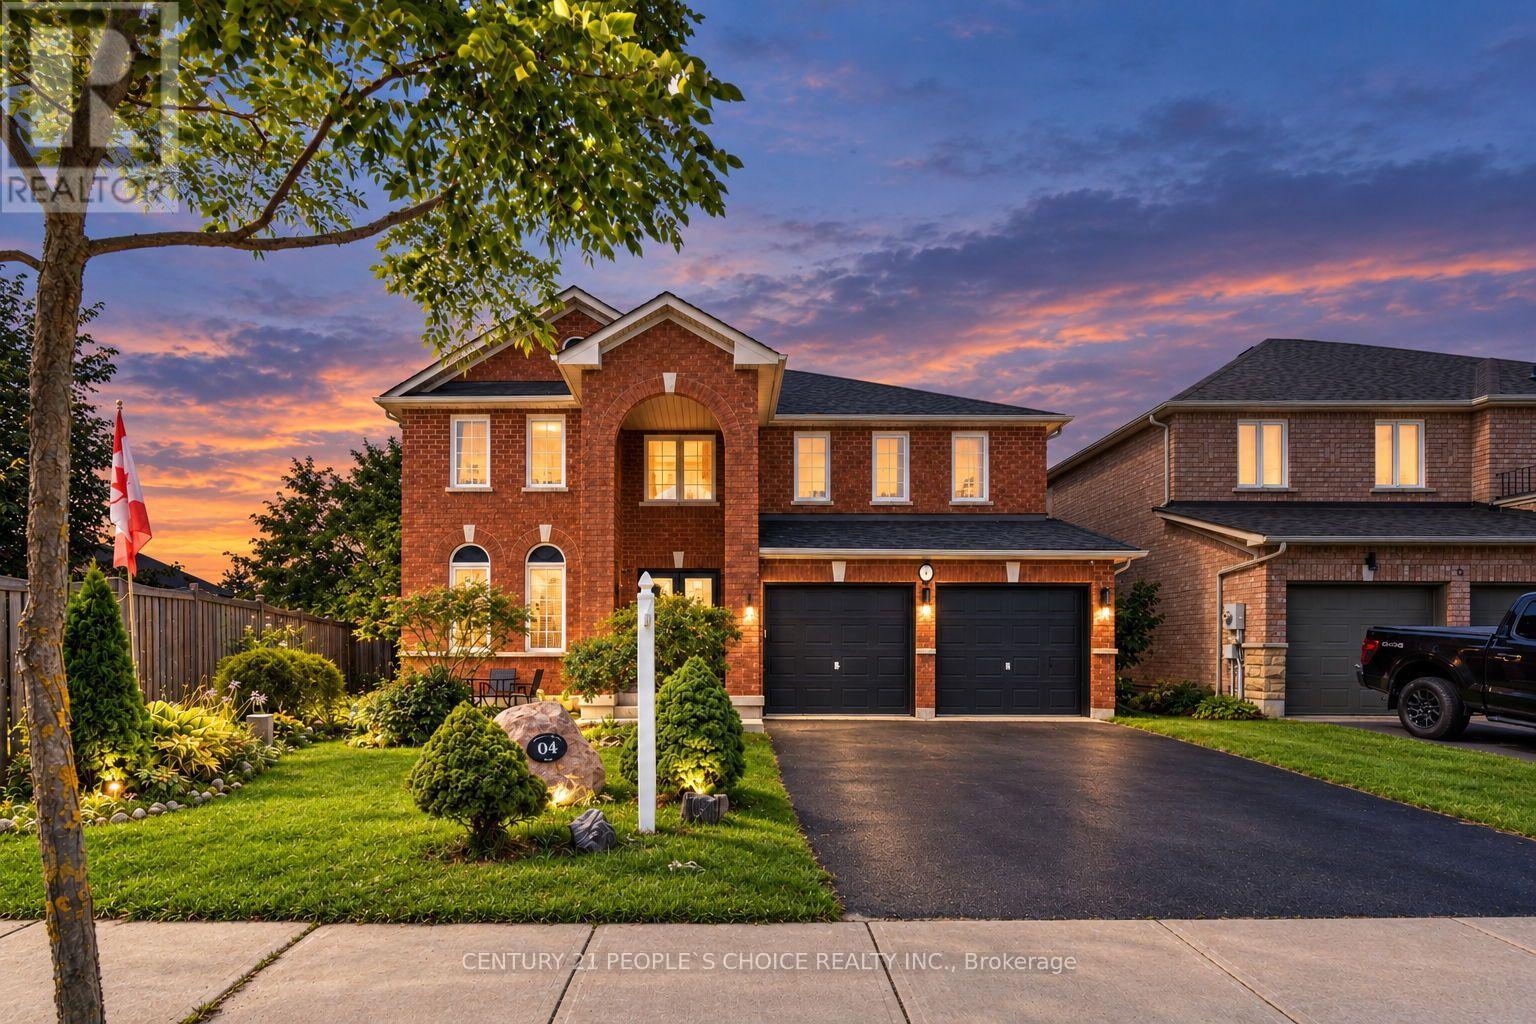
4 Imperial Crown Lane
Barrie, Ontario
Family fun awaits in this beautifully maintained, fully finished home featuring an inground saltwater pool and spectacular backyard oasis. Ideally situated in a highly sought-after neighborhood and within walking distance of a private beach, this impressive property offers a large lot, exceptional curb appeal, and a bright, spacious interior complemented by elegant finishes throughout. The thoughtfully designed floor plan features generously sized principal rooms, hardwood and ceramic flooring, main-floor laundry, and an abundance of natural light. The spacious primary bedroom is a private retreat, complete with a large walk-in closet and luxurious ensuite bathroom. Step outside to enjoy the beautifully landscaped backyard, perfect for entertaining, relaxing, and creating lasting family memories around the inground saltwater pool. (id:63616)
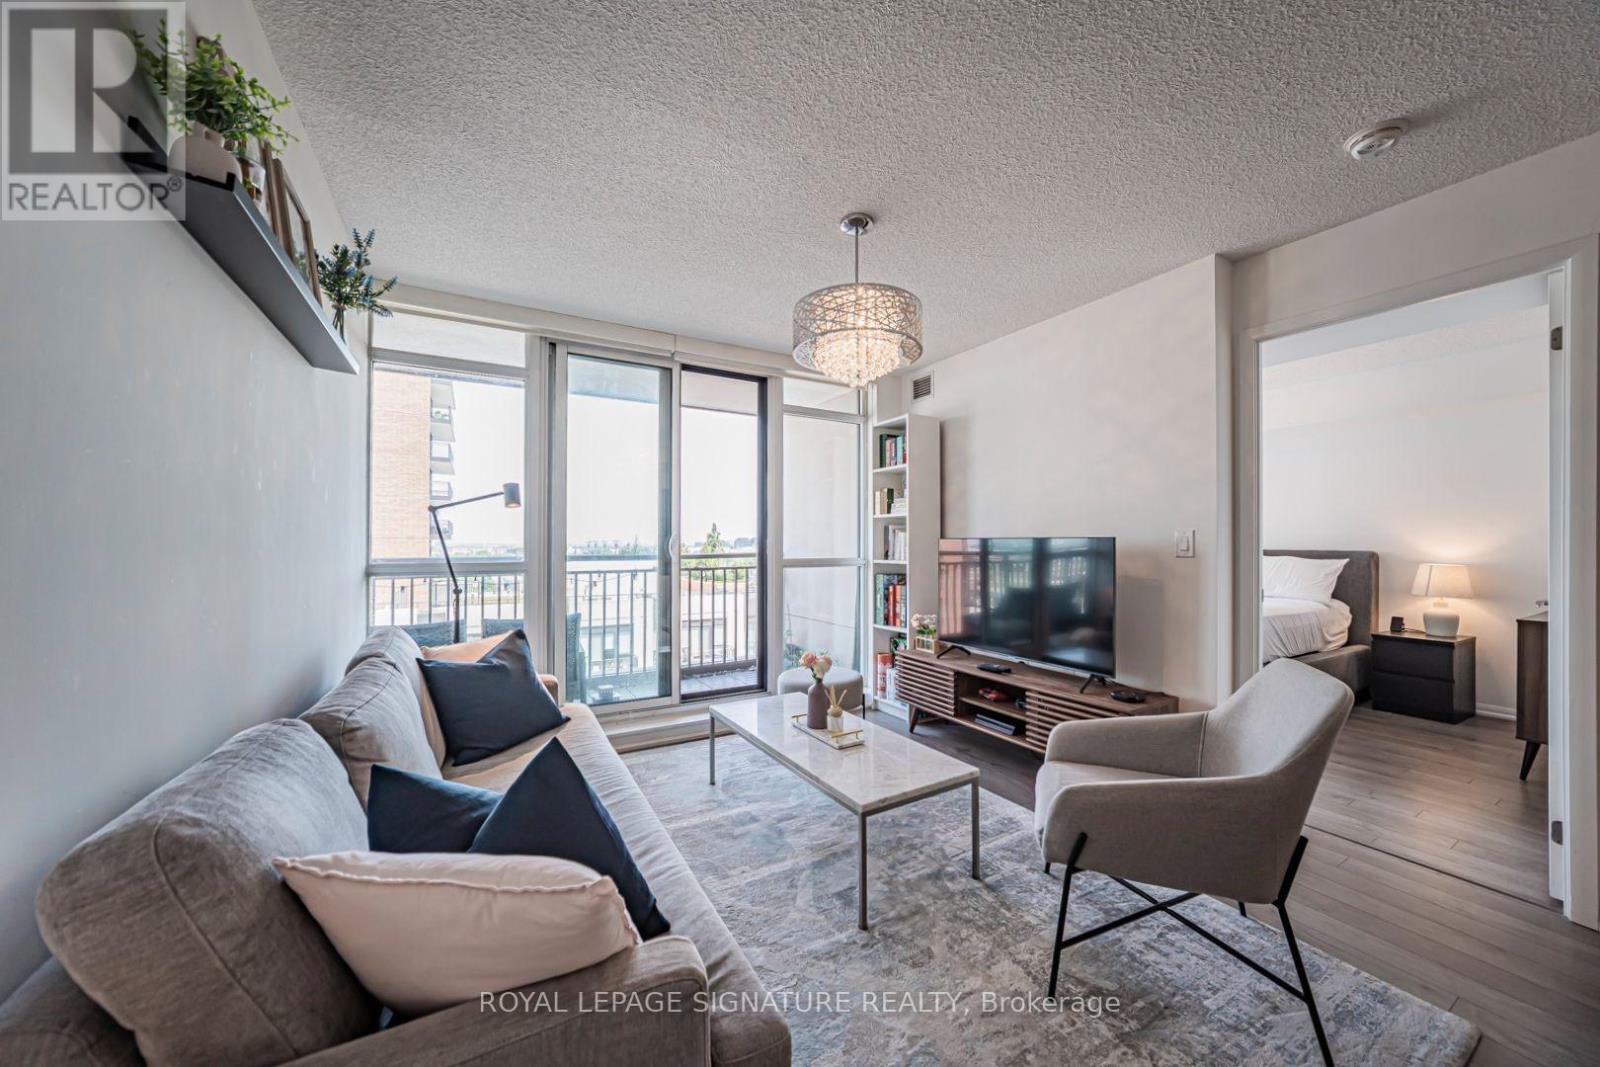
1017 - 830 Lawrence Avenue W
Toronto, Ontario
Welcome to Treviso II. Offered for lease for the first time, this beautifully maintained 3 bedroom, 2.5 bath residence has been meticulously cared for by its original owner. The functional layout offers generous living space, well proportioned bedrooms, and a bright north facing exposure that provides consistent natural light without the afternoon heat. Whether you're working from home, raising a family, or simply looking for more space, this suite offers the flexibility that's becoming increasingly hard to find. Residents enjoy an exceptional collection of amenities including a large outdoor jacuzzi, indoor pool, fitness centre, and a large outdoor terrace with BBQs and lounge seating.Situated just minutes from Yorkdale Shopping Centre, Highway 401, and TTC transit, this location makes commuting across the city effortless while keeping shopping, dining, and everyday essentials within easy reach. If you've been searching for the space of a home with the convenience of condo living, this is one you won't want to miss. (id:63616)
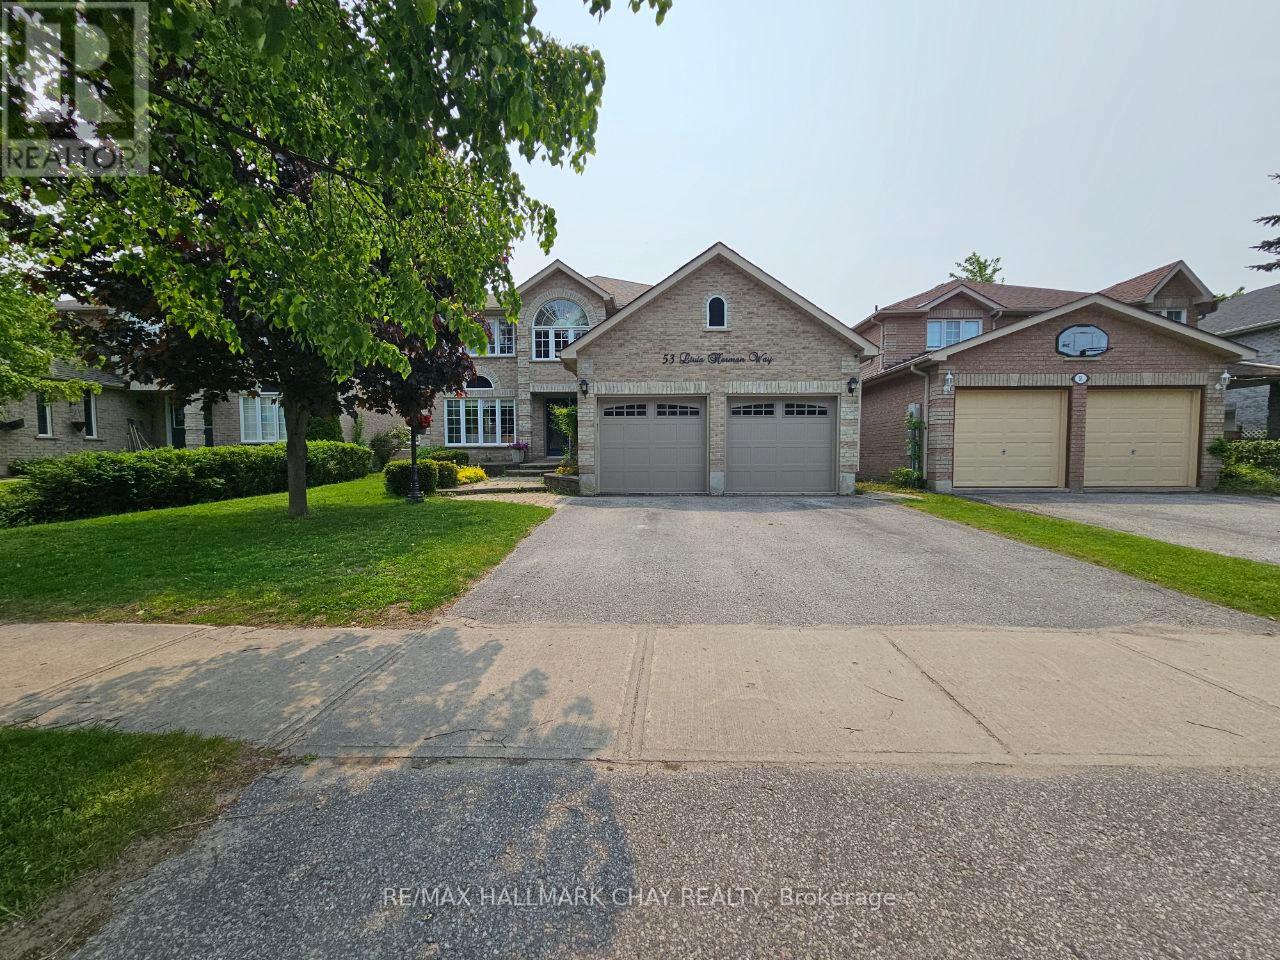
53 Livia Herman Way
Barrie, Ontario
Welcome to this beautifully maintained North Barrie home, available for annual lease. With thoughtful updates, a well-kept interior, and beautiful landscaping, this property offers plenty of space for comfortable family living.The main floor features a dedicated office, cozy family room with a gas fireplace, spacious living room, formal dining room, and a stylish kitchen with stainless steel appliances and a gas stove. A convenient two-piece powder room and mudroom with direct garage access complete the main level.Upstairs, you'll find four generous bedrooms, including a spacious primary bedroom with a private ensuite, along with a five-piece main bathroom.The finished basement provides even more living space with two additional bedrooms, a large recreation room with a second gas fireplace, and a modern three-piece bathroom.Outside, enjoy a fully fenced backyard with a three-tier deck, offering a great space for relaxing or entertaining. The home also features lovely front landscaping that adds to its curb appeal.Located in a desirable, family-friendly North Barrie neighbourhood, just steps from Cartwright Park, a community centre, and highly regarded schools. Georgian Mall, Bayfield Street shopping and dining, and Highway 400 are all just minutes away.Utilities are additional to the monthly rent. A wonderful opportunity to lease a spacious and well-cared-for home in a convenient Barrie location. (id:63616)
1101 - 58 Lakeside Terrace
Barrie, Ontario
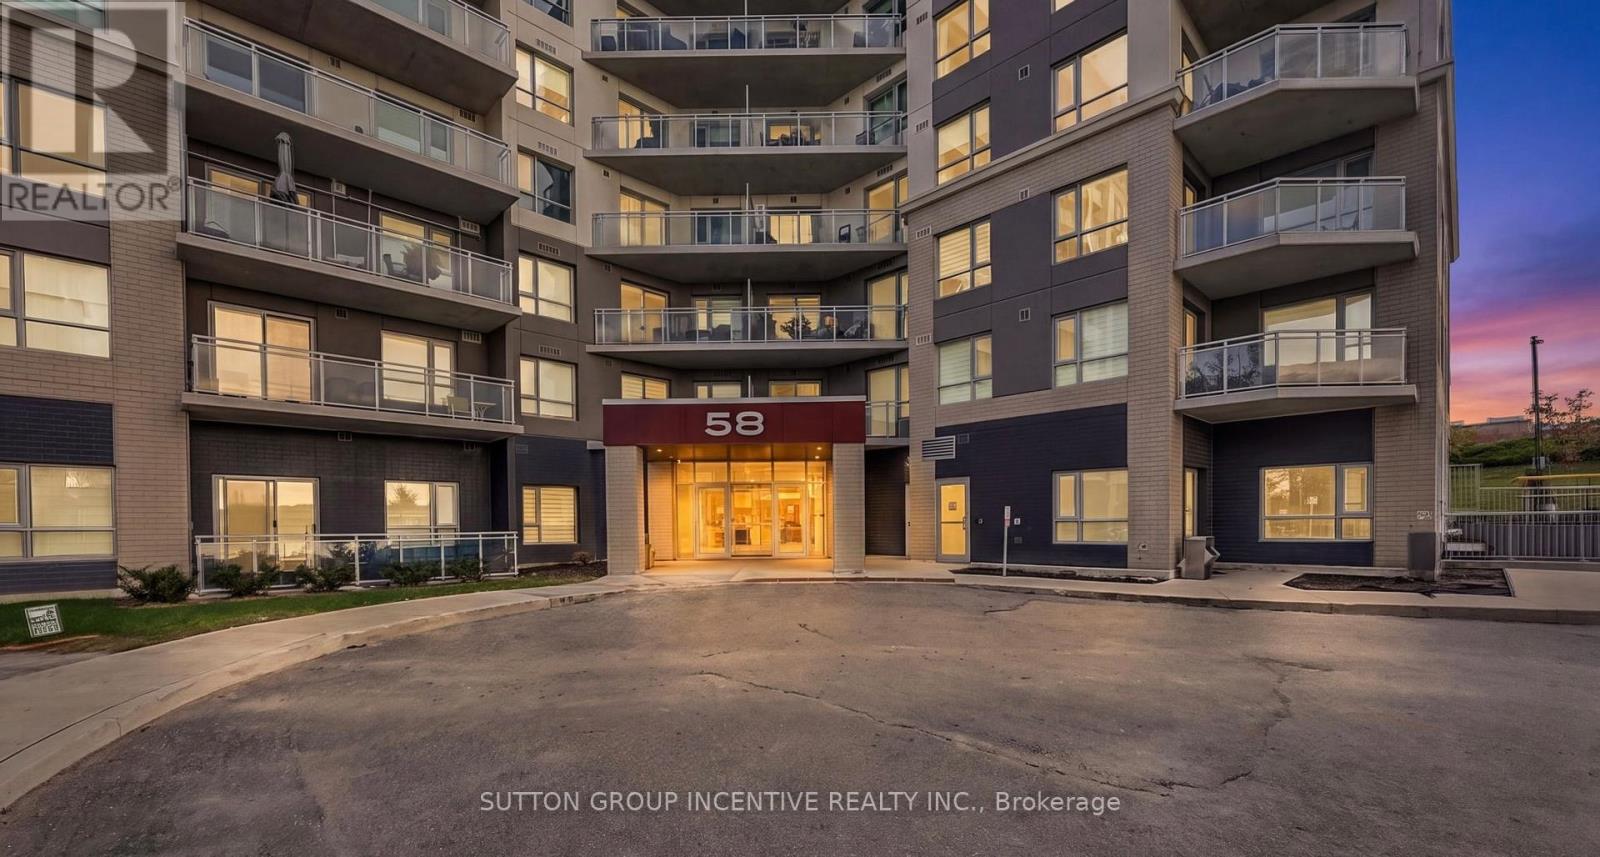
Perched on the 11th and top floor of LakeVu Condos, Unit 1101 is a two-bedroom residence where high ceilings and an open-concept layout create a bright, airy feel. The kitchen pairs thoughtful design with carefully selected upgrades, including quartz countertops and backsplash, a centre island, upgraded KitchenAid stainless steel appliances including an over-the-range microwave, pot-and-pan drawers, under-cabinet lighting and dimmable pot lights. Laminate flooring flows from the kitchen into the adjoining living area, where additional dimmable lighting and zebra blinds add a polished finishing touch. The private balcony extends the living space outdoors, offering an inviting place to enjoy the southwest-facing views of Little Lake and the evening sunsets. The primary bedroom has its own full ensuite, while a second full bathroom serves the rest of the suite. An upgraded stacked Electrolux washer and dryer adds convenience. Two separately owned, side-by-side storage lockers and a premium parking space in the heated underground garage provide welcome practicality. LakeVu's beautifully appointed ground-level lobby features a sculptural feature wall, contemporary fireplace, wood ceiling accents, comfortable lounge seating and concierge desk. Building amenities include a Fitness Room, Party Room, Pool Table Room, Management Office, Pet Spa, Guest Suite and Rooftop Lounge with BBQ Area overlooking Little Lake, along with visitor parking. Close to nature trails, North Barrie Crossing shopping and restaurants, Georgian College and Royal Victoria Regional Health Centre, with convenient access to Highway 400. A home that invites you to slow down, settle in, and enjoy the view. (id:63616)
25 South Island Trail
Ramara, Ontario
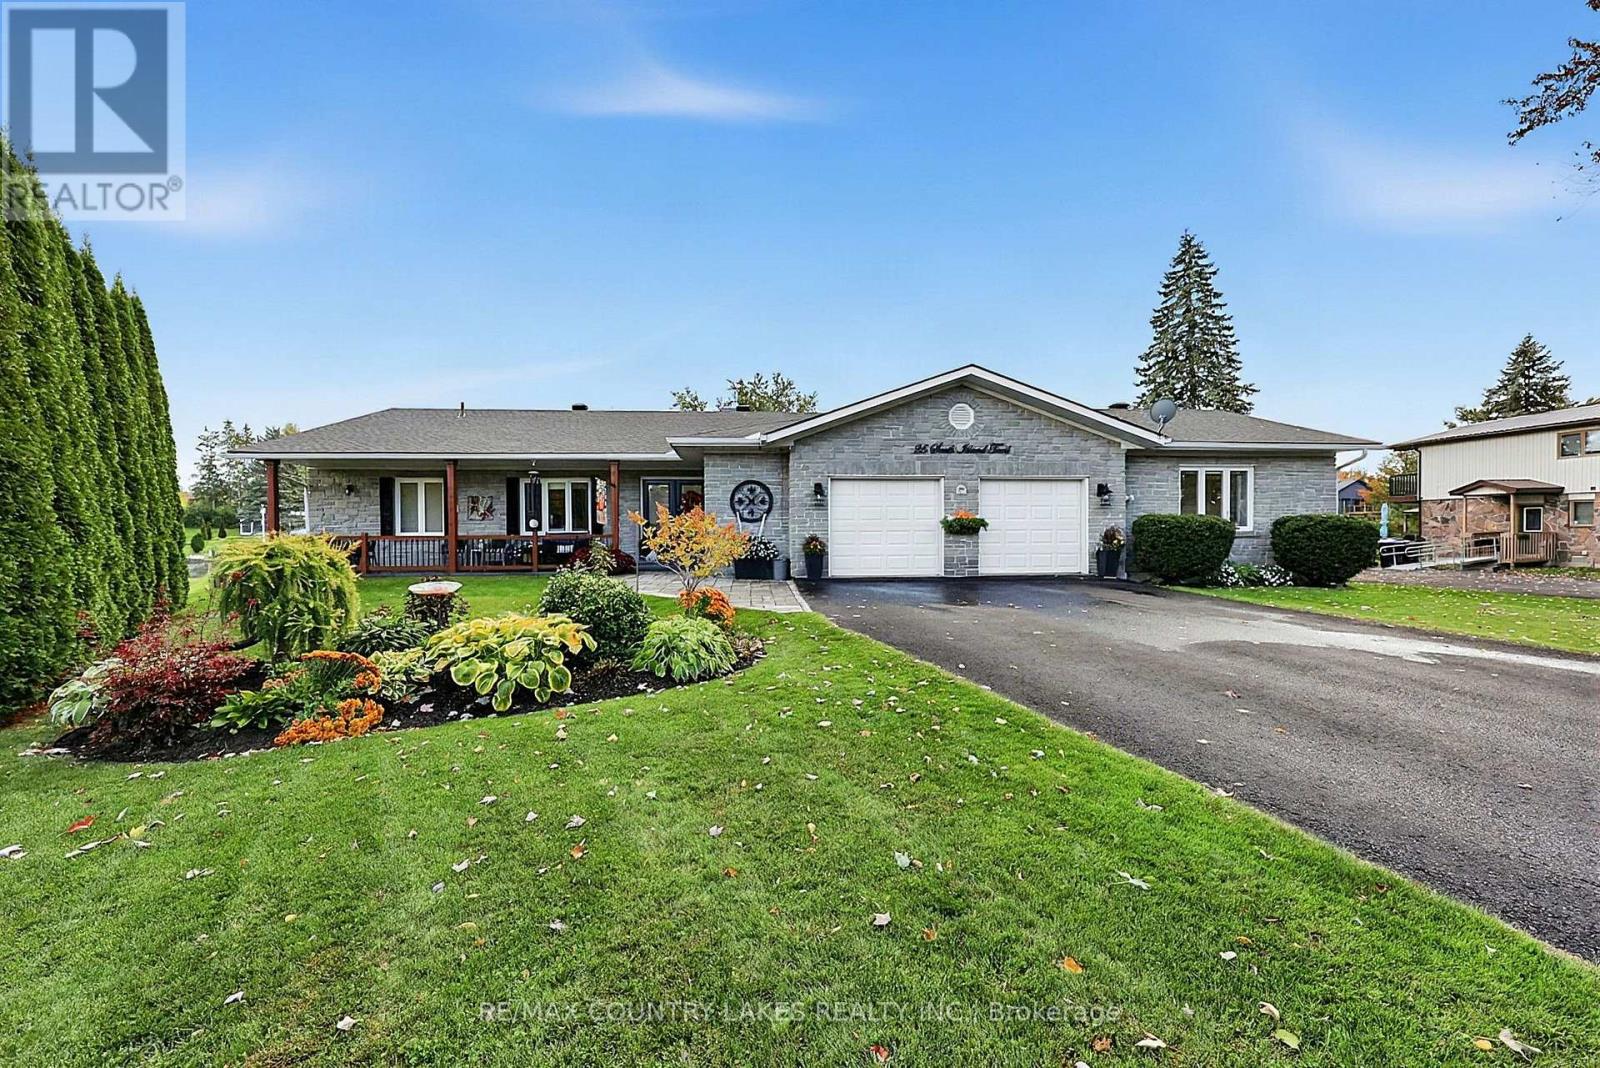
EXCEPTIONAL WATERFRONT LIVING! This stunning, beautifully updated 3-bedroom, 3-bathroom home boasts an impressive 123 FT OF SHORELINE with direct boating access to Lake Simcoe, just a scenic 20-minute cruise through the picturesque canal system! Designed for entertaining, the spacious kitchen features quartz countertops, newer appliances and TWO dishwashers, perfect for hosting family and friends. Expansive windows fill the home with natural light, while stylish vinyl plank flooring adds modern elegance. The inviting family room showcases a coffered ceiling, custom built-in unit and beautiful views overlooking the sparkling outdoor pool and professionally landscaped gardens. Enjoy your own private waterfront oasis, ideal for poolside relaxation, outdoor entertaining and endless boating adventures. Complete with a double garage and exceptional indoor and outdoor living spaces, this property offers the perfect blend of comfort, luxury and four-season waterfront living. 123 FT OF WATERFRONT, A PRIVATE POOL AND LAKE SIMCOE AT YOUR DOORSTEP! Experience the lifestyle you've been dreaming of. (id:63616)
129 Coldwater Road W
Orillia, Ontario
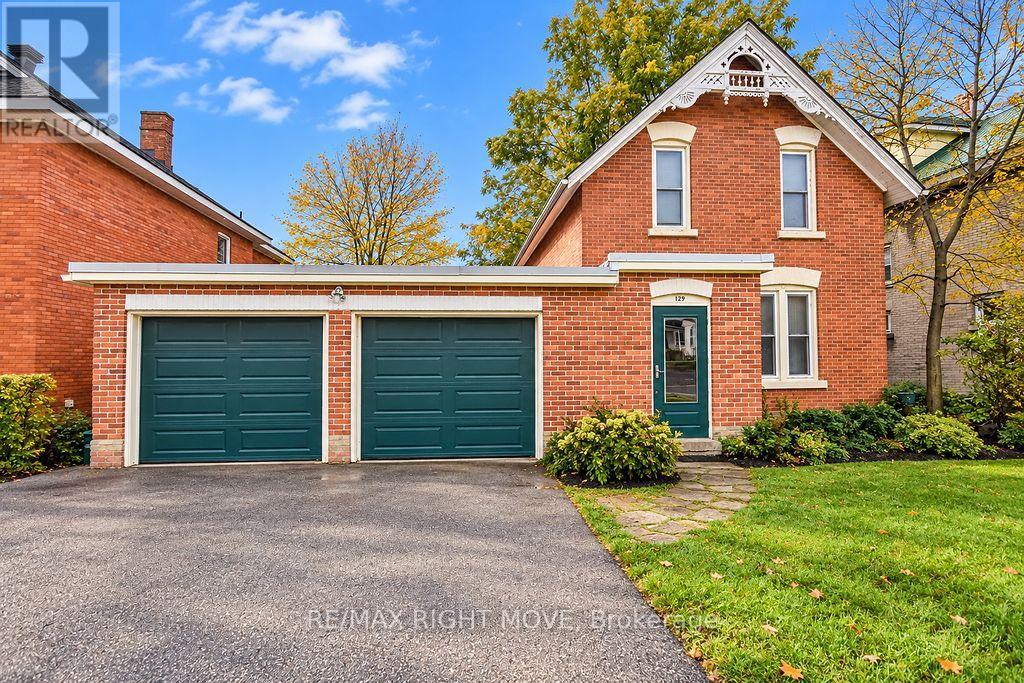
Welcome to 129 Coldwater St W, a charming 3-bedroom home that beautifully blends original character with everyday convenience. Original hardwood floors and baseboard trim, soaring ceilings, and bright, spacious principal rooms showcase the home's timeless appeal. The inviting living/family room and sun-filled dining room offer plenty of space to relax and entertain, while the main-floor den provides flexibility for a home office or potential 4th bedroom. The well-appointed kitchen features a walkout to a private deck overlooking a beautifully treed 55' x 164' lot. A convenient main-floor powder room and laundry add to the functionality, while the main bathroom offers a stylish tiled tub and walk-in shower. Additional features include a double attached drive-through garage with inside entry, high-efficiency gas heating, central air conditioning, and an updated electrical panel and wiring. Enjoy an exceptional walkable location just steps from downtown Orillia, the public library, Soldiers' Memorial Hospital, local coffee shops, restaurants, the farmers' market, and schools. A wonderful opportunity to own a character-filled century home with space, charm, and convenience in a sought-after central location. Flexible closing available! (id:63616)
147 Rosanne Circle
Wasaga Beach, Ontario
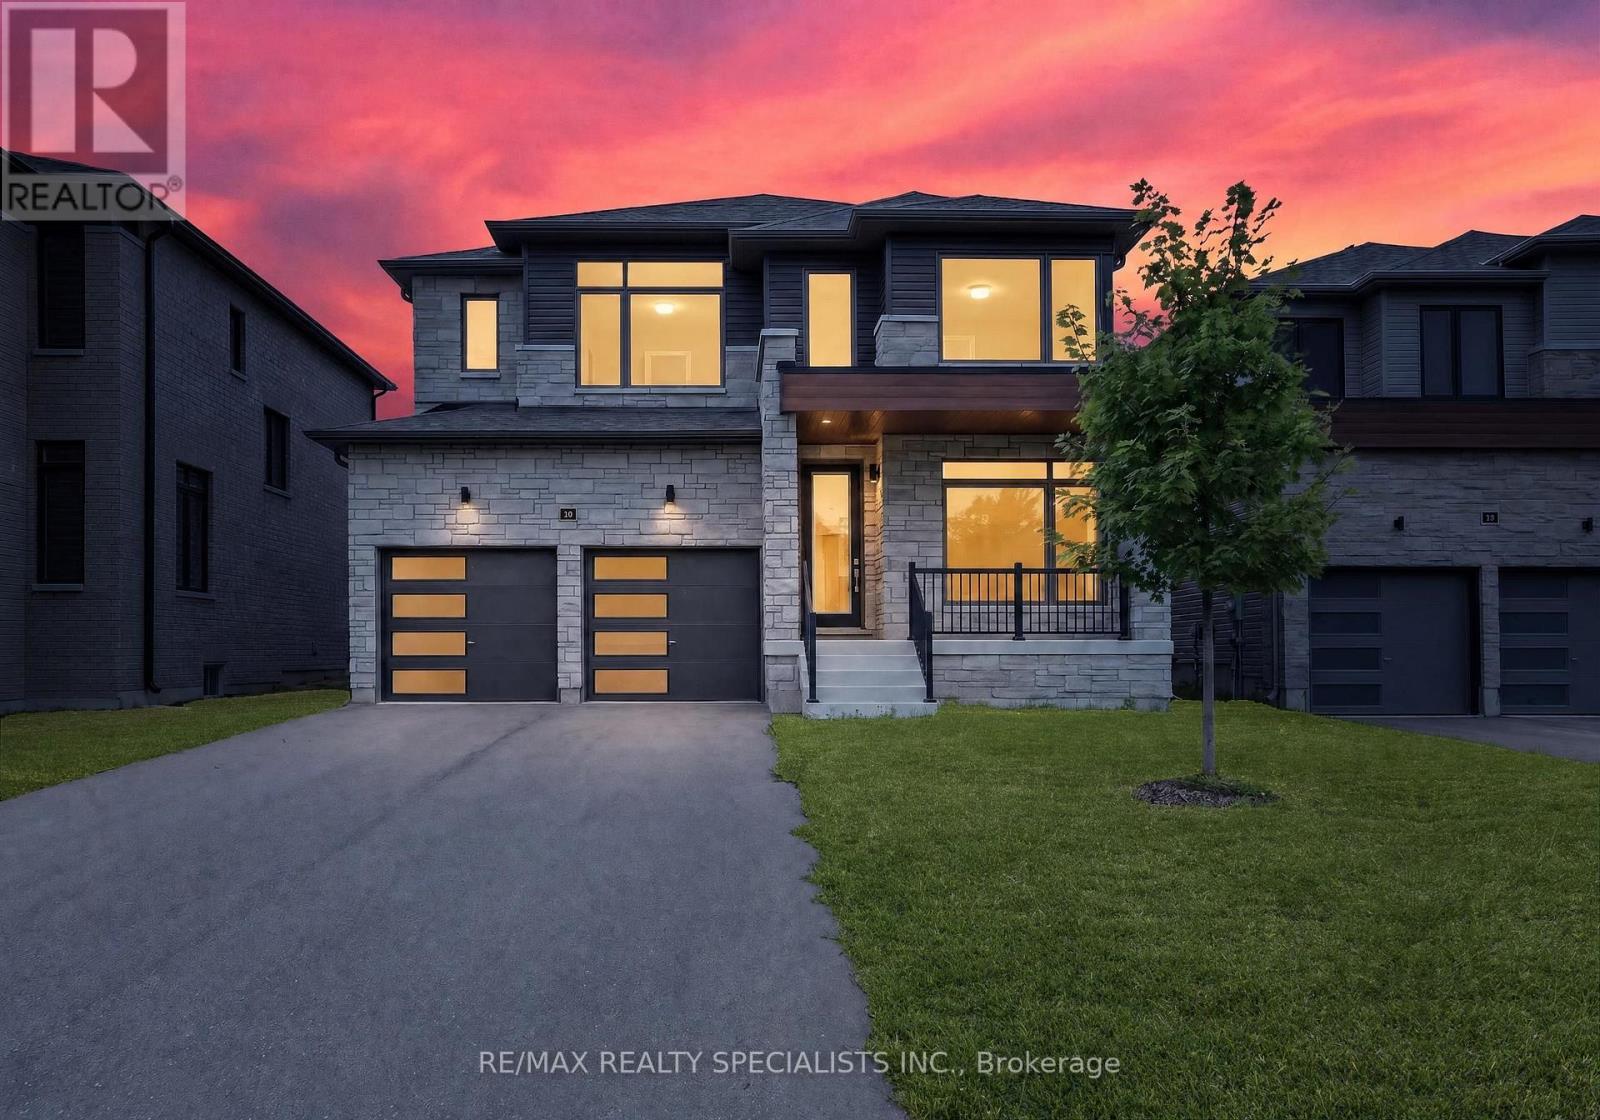
Exceptional Value at $799,900! Welcome to Rivers Edge by Fernbrook Homes. This less-than-2-year-old, freshly painted 4-bedroom, 4-bathroom detached home offers outstanding value in a growing Wasaga Beach community. The bright main floor features an eat-in kitchen with stainless steel appliances, a welcoming family room, separate dining area, and dedicated home office. Upstairs, enjoy four bedrooms and three bathrooms, including two private ensuites and a Jack-and-Jill bathroom, plus convenient second-floor laundry. The unfinished basement features large windows and high ceilings, offering excellent potential for future customization. A double-car garage completes the home. Enjoy being minutes from Wasaga Beach, shopping, restaurants, trails, and a new elementary school. Costco is anticipated to open in Wasaga Beach in November 2026. Residents can also enjoy free parking at town-managed municipal lots with a registered digital permit. Approximately 15 minutes to Collingwood and 25-30 minutes to Blue Mountain.A fantastic opportunity to own a spacious, modern detached home under $800K! (id:63616)
1008 - 133 Wynford Drive
Toronto, Ontario
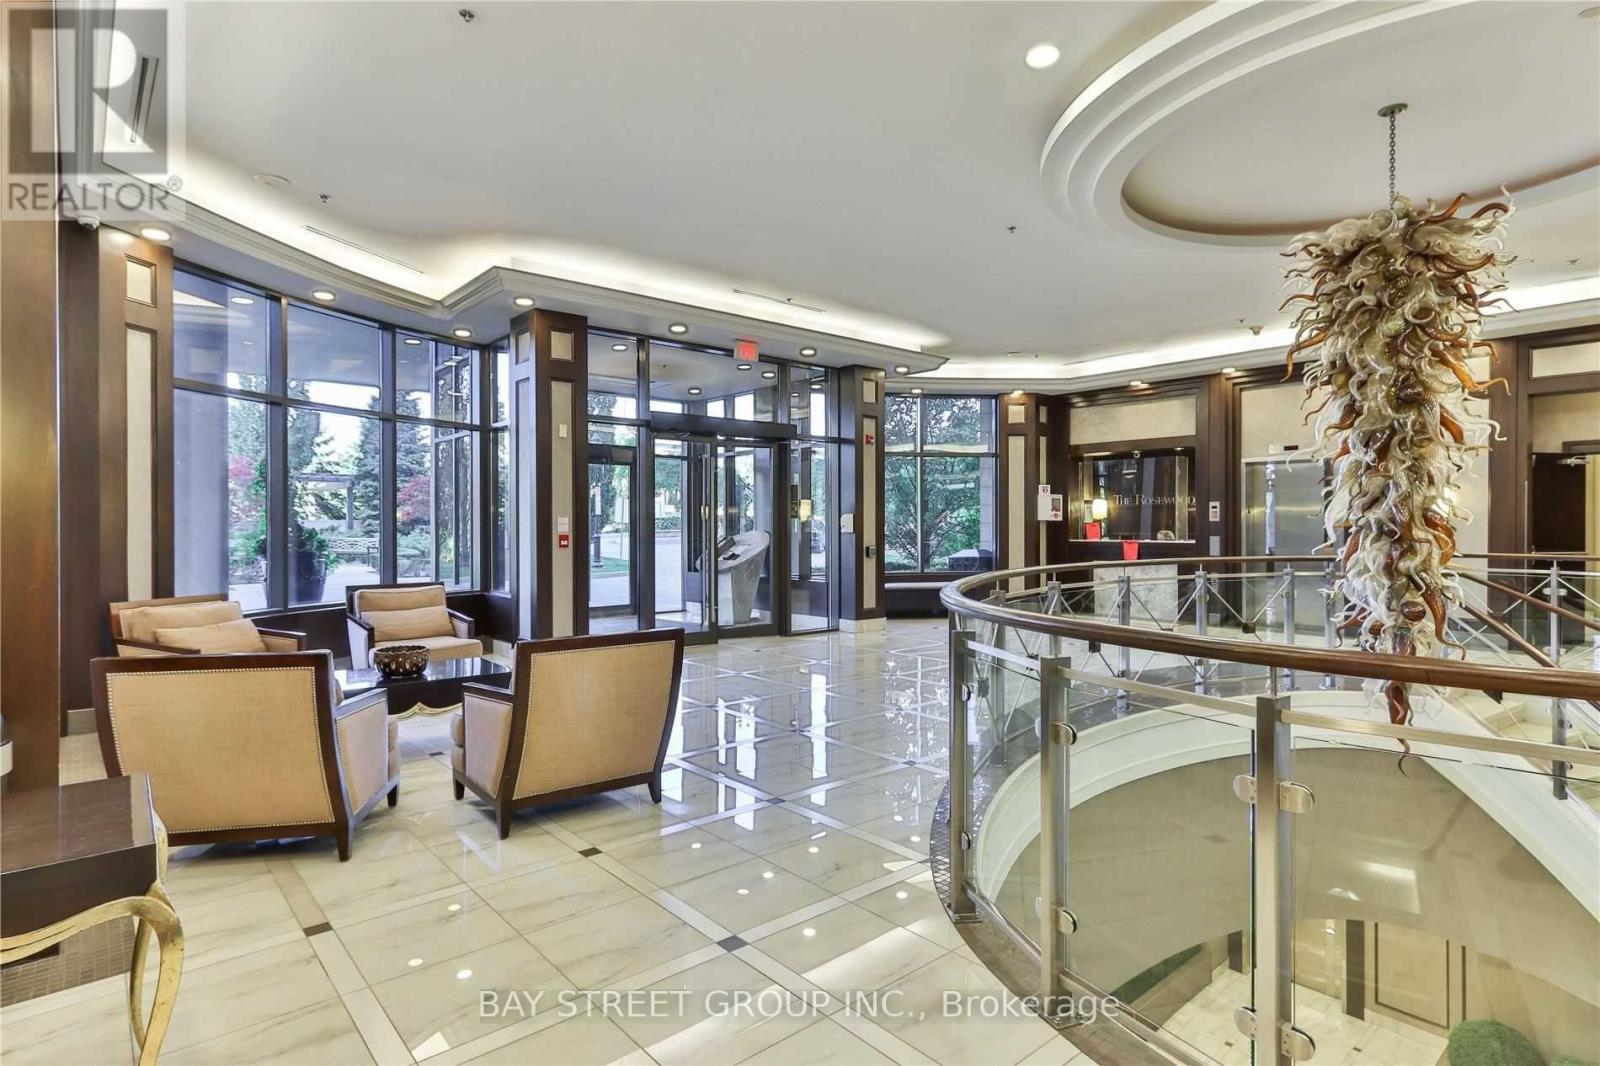
Well-Managed And Peaceful Condominium Nestled Among The Greenery Of The Don Valley. This Spacious 2-Bedroom, 2-Bathroom Suite Features A Functional Split-Bedroom Layout Offering Excellent Privacy And Comfort, Ideal For End Users, Young Families, Professionals Or Downsizers. Enjoy 9-ft ceilings, an Open-Concept Living And Dining Area, And A Private Balcony. The Generously Sized Primary Bedroom Includes A Walk-In Closet And A 4-Piece Ensuite Bath. The Open Kitchen Features A Convenient Island Perfect For Casual Dining And Everyday Living. Includes One Parking Space And One Locker. TTC Is Right At Your Doorstep With Easy Access To Downtown Toronto, DVP, 401 And Major Routes. Crosstown LRT Access Further Enhances The Area's Connectivity And Value. Surrounded By Nature Yet Close To Everyday Amenities, Golf Courses, Ravines And Walking Trails, This Is A Wonderful Opportunity To Enjoy Comfortable, Low-Maintenance Living In A Highly Accessible Location. The Building Hallways Are Under Modern Renovation. Photos Are From When The Suite Was Vacant. (id:63616)

358 Livingstone Street W
Barrie, Ontario
Private backyard with no neighbours behind. Welcome to 358 Livingstone St West. This 2600 sq ft three-bedroom 'Morra' quality built bungalow has been meticulously maintained by its original owners. There are beautiful, rich, dark hardwood floors that run throughout the living room, dining room, hallway and family room and there is elegant crown moulding throughout the home. There are three spacious bedrooms on the main level and the primary bedroom has a large 4 piece ensuite and walk in closet. The updated, bright kitchen has plenty of counter space, beautiful dark cabinets, stainless appliances and has direct access to the cedar deck and picturesque landscaped yard with no rear neighbours. The basement is finished with a large rec room, games room, bathroom, workshop/craft room and large laundry room. The private backyard that backs onto open fields and farmland is perfect for entertaining or just relaxing with friends and family. The inground sprinkler system keeps your lawn looking effortlessly lush and green. 'Acorn' stairway chair lift included. (id:63616)
3047 Sandy Acres Avenue
Severn, Ontario
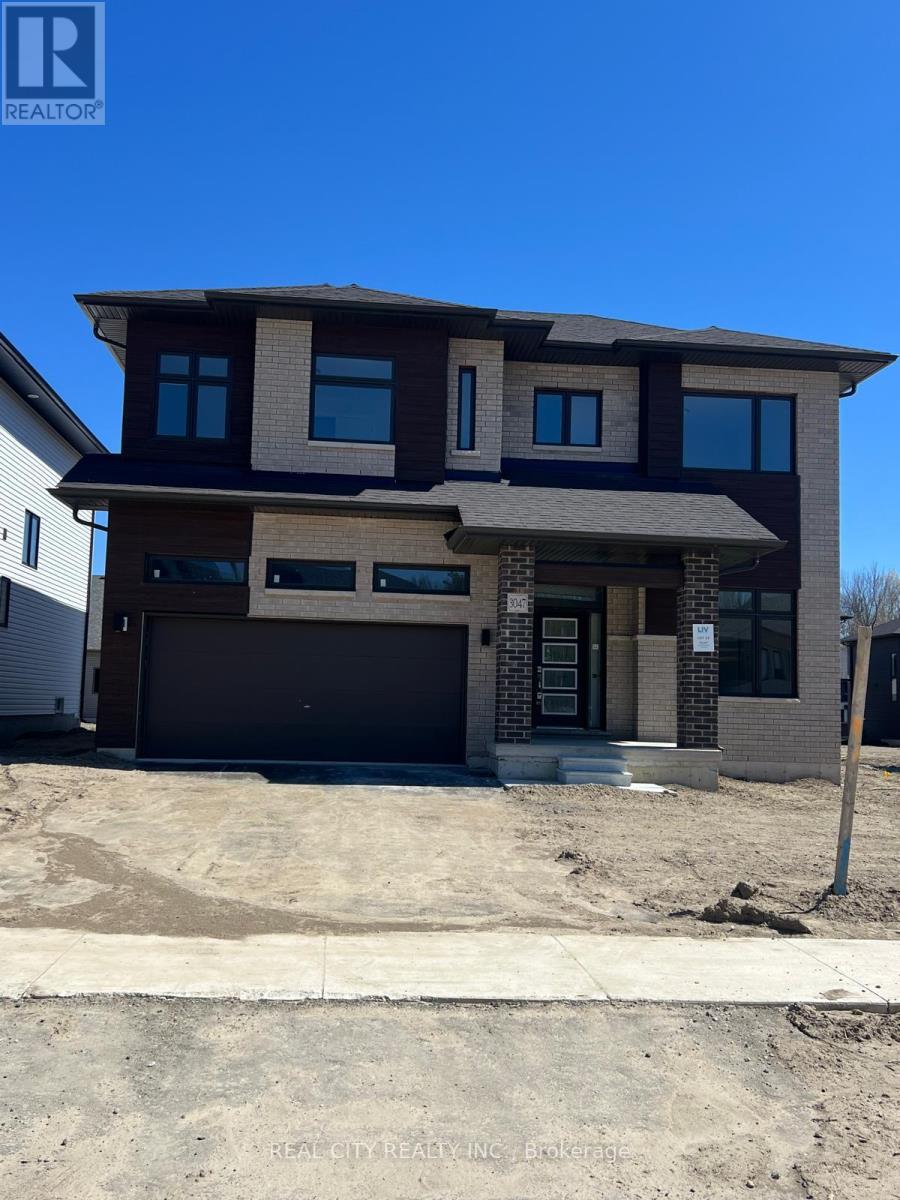
Upper Floor Only for $2650. Beautiful Brand new 4 Bedrooms and 3 Baths Detached House Severn just minutes from Orillia, Experience the ultimate in lakeside living with this captivating 4-bedroom 3 bathroom detached house, This 2523 sq ft beauty boasts 9ft ceilings on main floor. This home is a haven for outdoor enthusiasts. Enjoy stand-up paddle boarding, canoeing, boating, or jet skiing in the warmer months, and skiing, ice fishing, and snowmobiling in winter. As a member of Serenity Bay, gain exclusive access to a private lake club on Lake Couchiching, complete with a 1-acre lakefront, trails, picnic areas. This isn't just a home, It's a sanctuary offering comfort, beauty, style, and unparalleled natural beauty. Your dream lifestyle awaits (id:63616)
16 - 16 Church Street
Toronto, Ontario
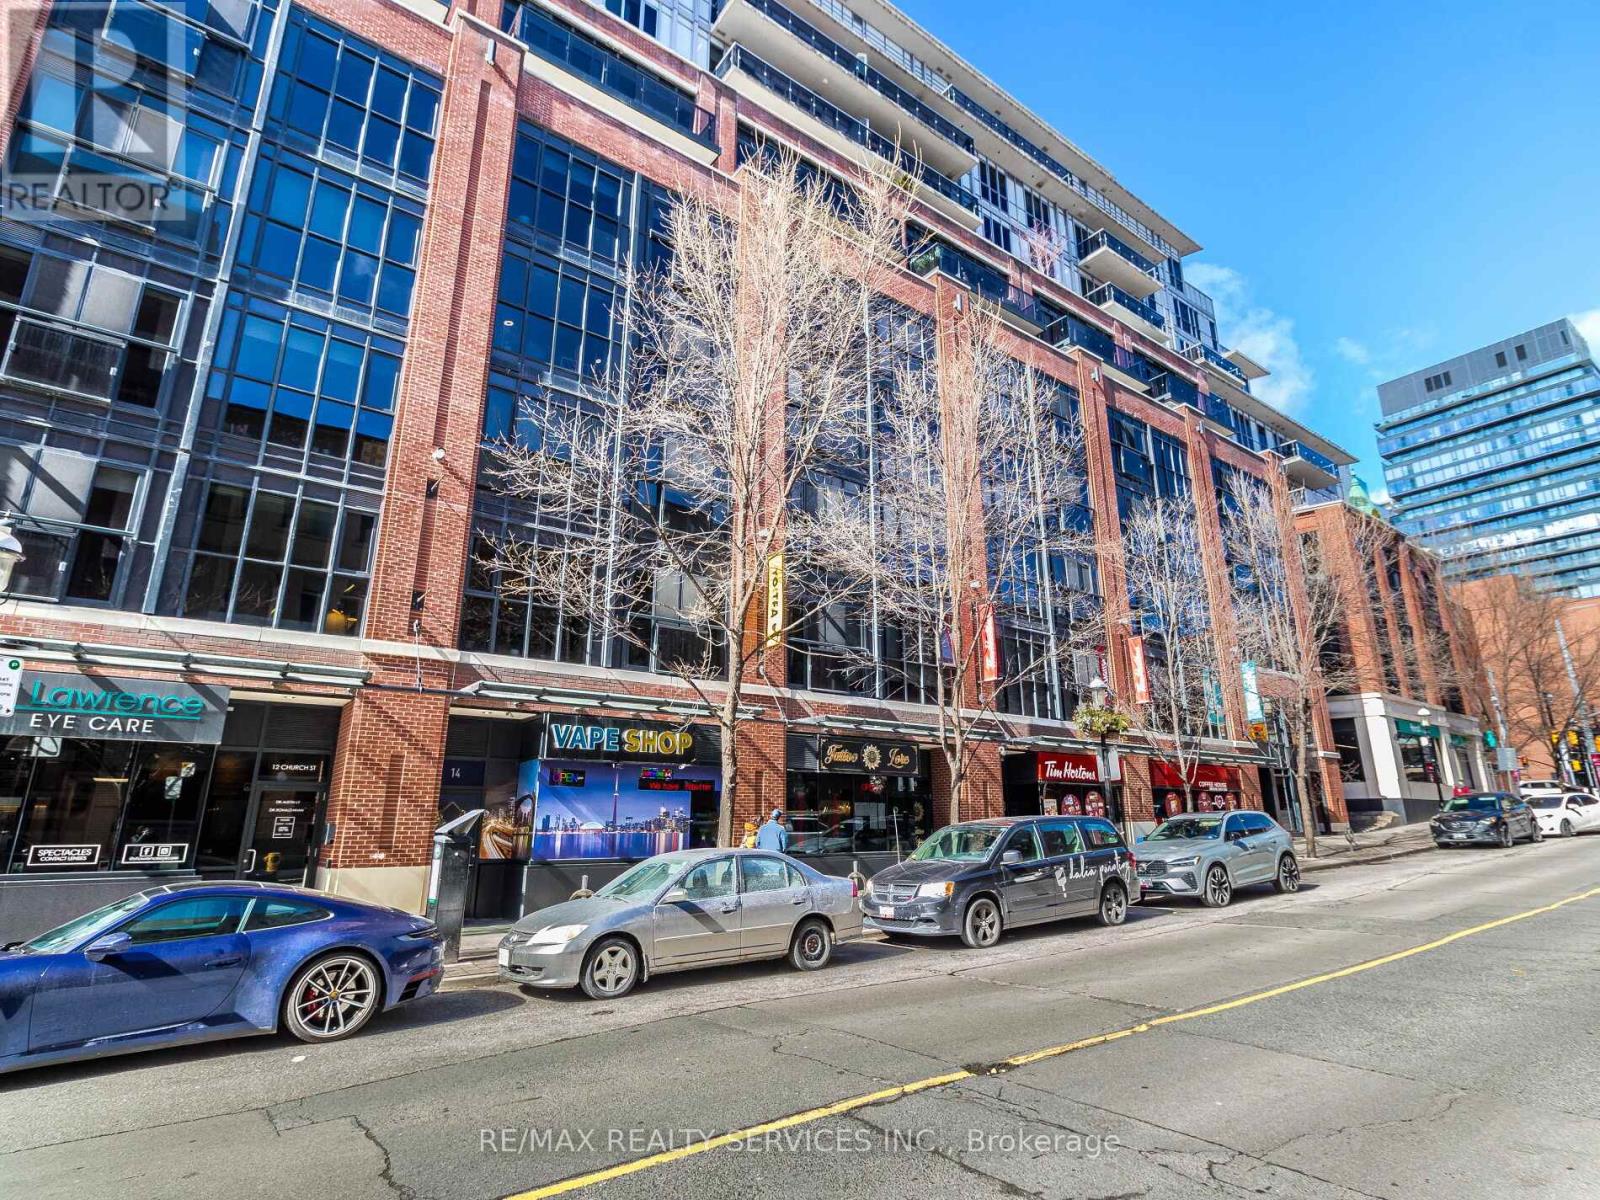
Turn-key tattoo studio for sale without brand name in a prime downtown location at Front & Church St. Spacious 1,130 sq. ft. studio with high-traffic exposure, attracting both local customers and tourists. Features 4 fully-equipped artist stations, a private luxury room, reception, and washroom. Ready to operate with all equipment included. Excellent opportunity in a trendy, high-demand area! This space can also be converted into a beauty salon or other permitted uses. Buyer or buyer's agent is advised to verify zoning and conduct necessary research for any alternate business use. (id:63616)