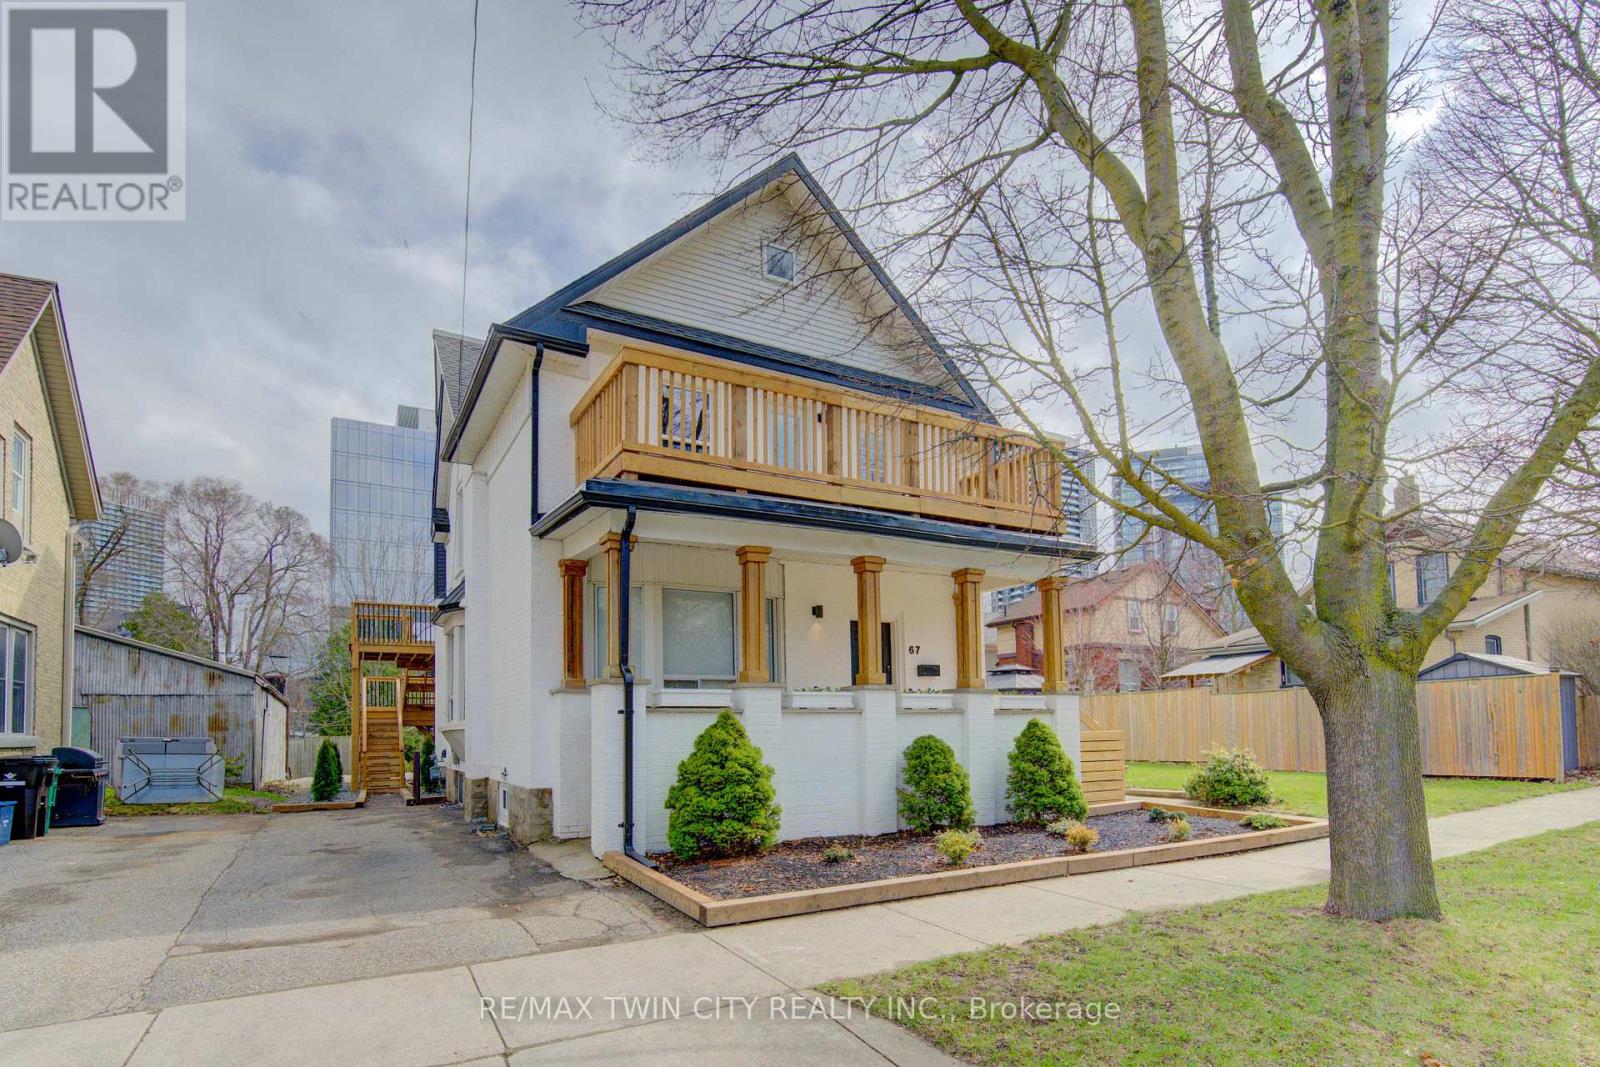
67 Louisa Street W
Kitchener, Ontario
Rare opportunity to select your own tenant base in the heart of Kitchener on a quiet treelined street. With a 2-minute walk from the Google Kitchener hub, the property is located in a Walker's Paradise (Walk Score 90+) offering immediate access to the ION LRT, GO-train, vibrant amenities, restaurants, and major employers in both downtown Kitchener and Uptown Waterloo. A legal fourplex with bright and spacious units in a highly desirable mix of one 1-bedroom+den, one 2-bedroom+den, and two 3-bedroom units. Each unit has its own entrance, in-suite laundry, heating controls, and private outdoor space. Abundant on-site parking with up to 2 spaces per unit provides added convenience and a significant competitive advantage . The property appeals to a wide range of tenants - from young professionals to families offering exception flexibility for investors to tailor their rental strategy to optimize rents and curate a strong desirable tenancy in one of the region's fastest growing tech and employment hubs. The property is well-maintained, newly renovated, and set up for minimal maintenance. Whether you're building or refining your portfolio, this is a rare chance to secure a multi-unit asset producing an NOI of close to $100,000 in a central location with both flexibility and upside in a high-demand rental market. (id:63616)
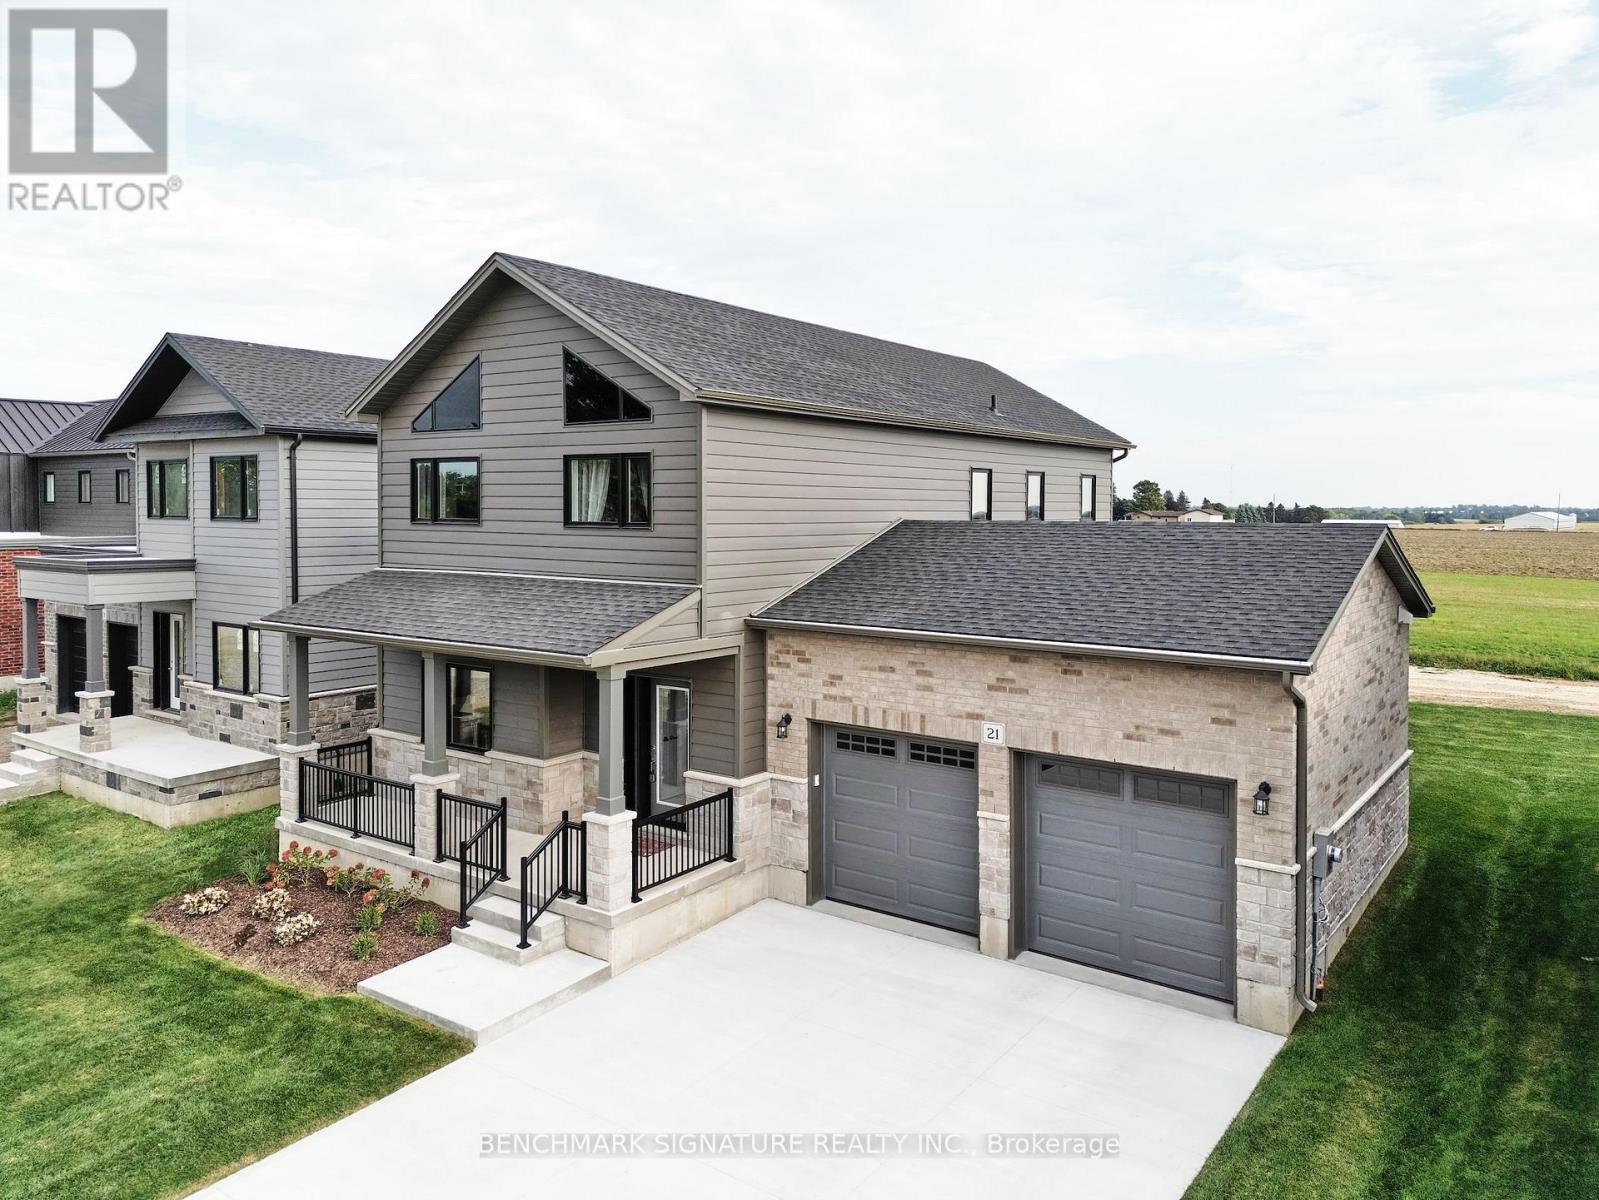
6 Totten Street
Zorra, Ontario
Discover country living with a Net Zero Ready home built above code featuring R34 insulation, triple-pane windows, and 2" spray foam under the basement slab for superior comfort and efficiency. Customizable finishes, ready in 90 days. Includes 9-ft ceilings, engineered hardwood, KitchenAid kitchen, covered porch, 9-ft basement, EV charger, and brushed concrete driveway. Photos are of a model home, actual home is yet to be built - see brochure for plans and finishes. *Price is inclusive of HST Rebate Buyer must qualify (id:63616)
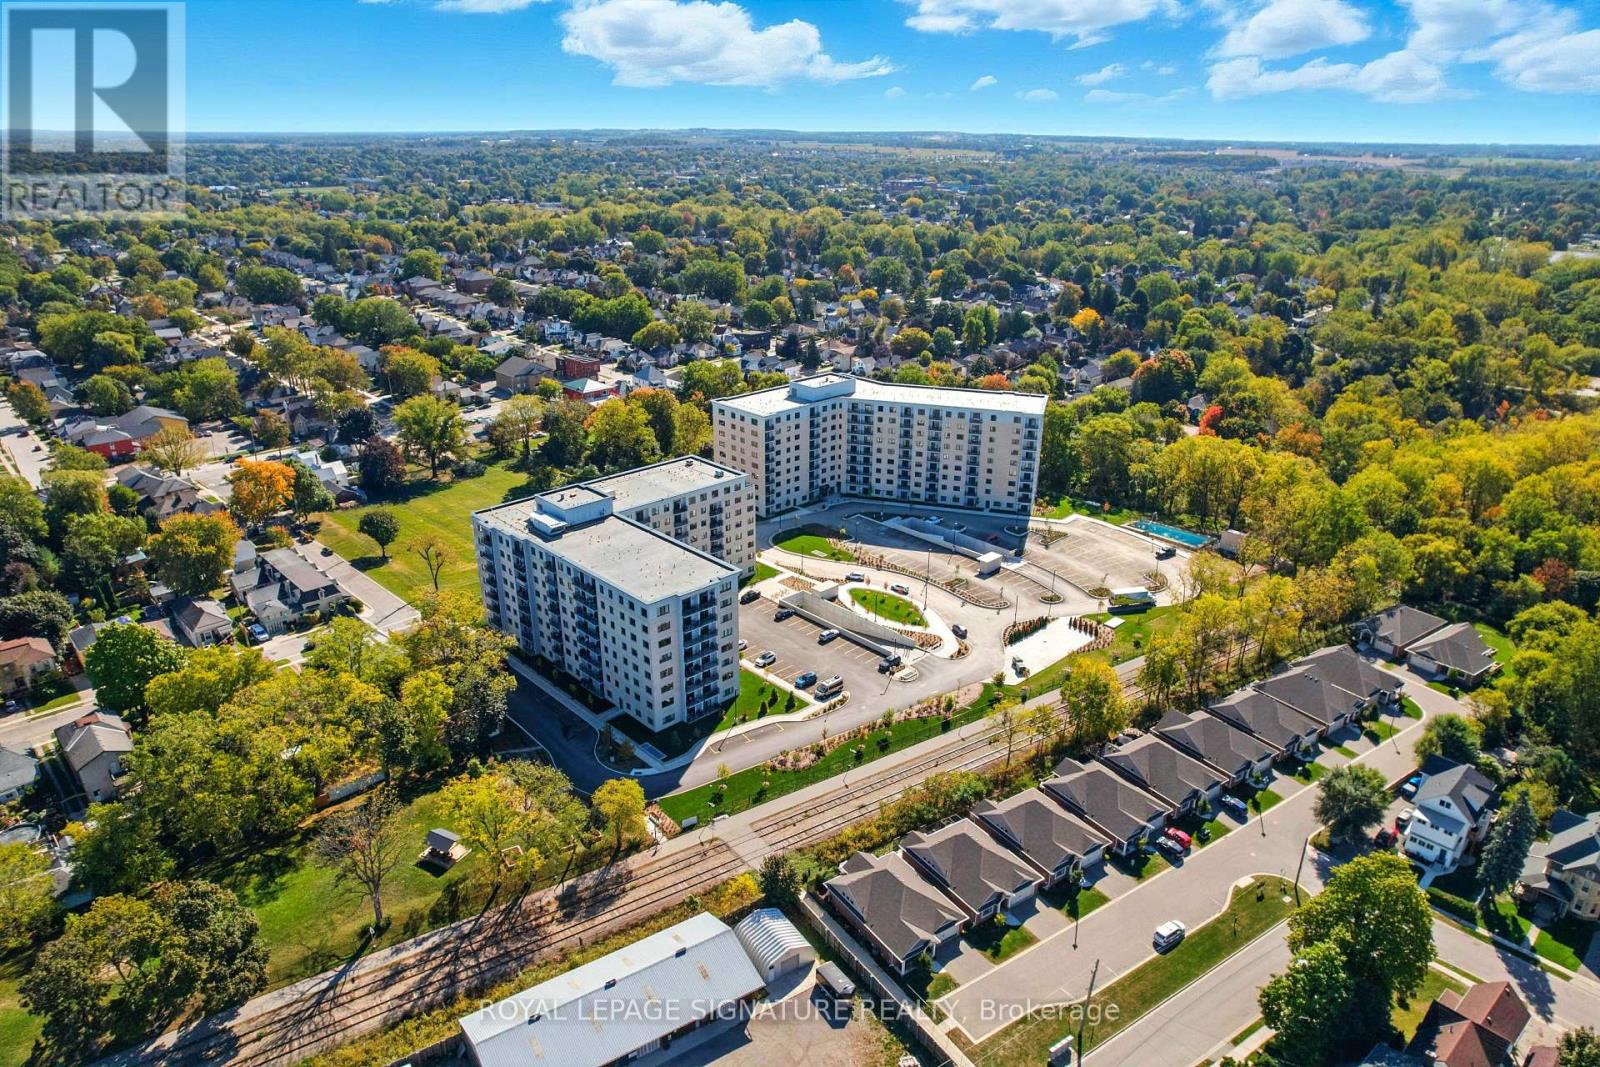
Model - 98 Moore Street
St. Thomas, Ontario
Newly built luxury apartment building offering several one and two-bedroom units in a variety of sizes, layouts, and price points on the historic grounds of the former Alma College. Incredible unit layouts feature stainless steel appliances and in-suite laundry. Building amenities include underground parking, pool, party room, lounge, gym, outdoor terrace with BBQs, car wash, dog spa, hobby room, locker rooms, secure entry system, and a full-time on-site manager. (id:63616)
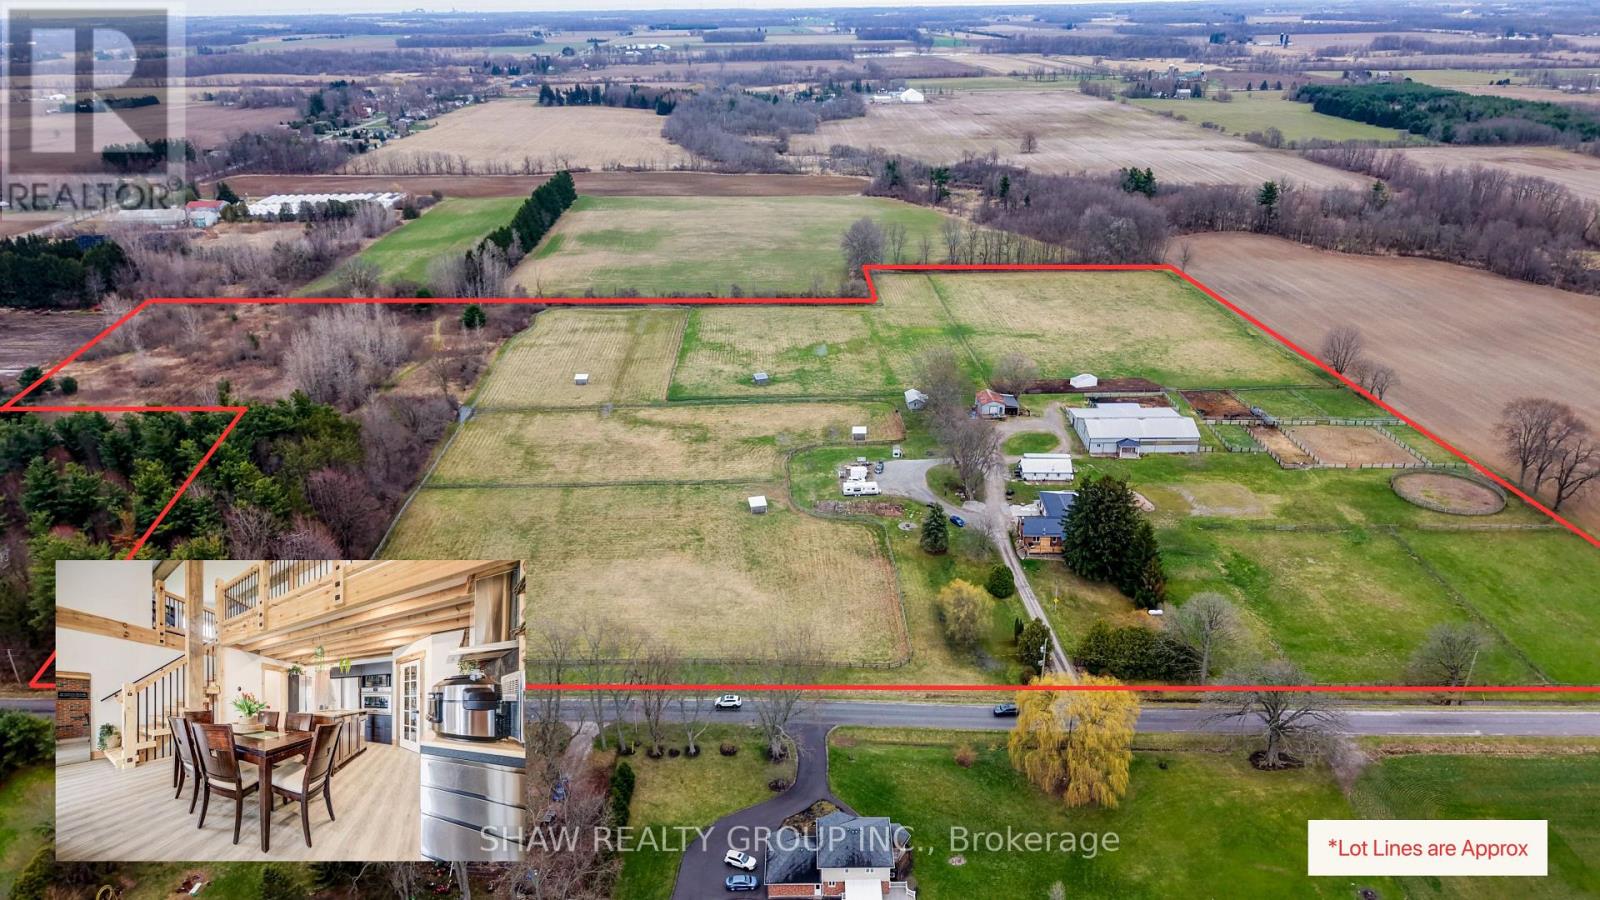
1372 Concession 8 Townsend
Norfolk, Ontario
Own your own 30-acre piece of paradise nestled within beautiful and bountiful Norfolk County, Canada! A 3-bedroom, 3 bath main home with a bungaloft addition, adding a second, separate dwelling with its own main bedroom (second unfinished in basement), 3-bathroom, laundry and full kitchen. Together they offer over 4,000 SF of finished living space - an ideal setup for multi-generational or multi-family; living the mostly self-sustaining dream! Full solar panels on the south facing roof of the addition, provides ample electricity for daytime running. 2 wells on property, means your own water source and beautiful earth in gardens for your own produce! Brand new septic in 2024 with the addition, also adding septic for the "bunkie" which has been approved for an additional dwelling unit, with water and electricity already supplied. Large 22 stall barn with hot/cold wash bay, bathroom and indoor arena. Outside boasts multiple paddocks, outdoor riding ring and sand arena giving a bounty of potential for an equestrian business of your own, or adding to the existing boarding business. Beautifully groomed riding or walking trails in the meadow area give a tranquil getaway feeling, along with the 2 acres of bush, which also provides ample firewood for the wood stove, heating most of the existing house. Enjoy sunsets or sunrises from the beautifully added new decks, or take your time in the mornings in the new serene master suite in the main house, or the luxurious master suite in the addition. After a hard work day, a soak in the nearly new hot tub gives a great end to the day. Whatever peace you are wanting to add to your lifestyle, this property provides. Come see and experience this! Be sure to reach out for the Full Feature Sheet. (id:63616)
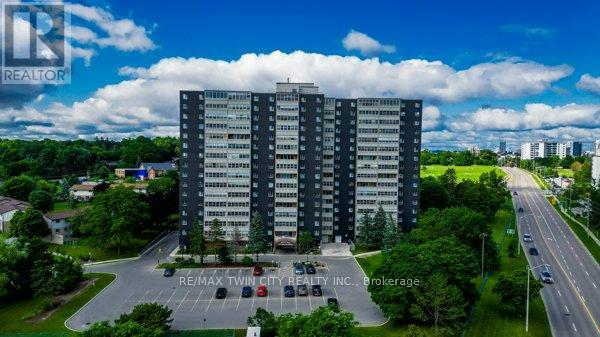
509 - 225 Harvard Place N
Waterloo, Ontario
225 Harvard Place, Unit 509 - where comfort, convenience, and lifestyle come together in the heart of Waterloo. This bright and spacious 2-bedroom, 2-bathroom condo is an excellent opportunity for first-time buyers, downsizers, or savvy investors. The open-concept living and dining area is filled with natural light from large windows and extends to a private balcony-perfect for enjoying your morning coffee or relaxing at the end of the day. The kitchen offers a functional layout with ample cabinetry, while both bedrooms are generously sized, including a primary suite complete with its own ensuite bath. A standout feature of this unit is that it's one of the few in the building equipped with air conditioning-providing year-round comfort no matter the season. This well-maintained building offers an impressive range of amenities, including an exercise room, library, party room, sauna, tennis court, workshop, and plenty of visitor parking. Even better, all utilities are included in the condo fees, making for truly worry-free living. Ideally located just steps to shopping, public transit, and easy expressway access, and only minutes from both universities, this home offers unbeatable convenience in a vibrant community. An attractive opportunity for both end-users and investors, as current pricing reflects temporary building considerations-positioning this unit well for long-term value appreciation once resolved. Enjoy effortless condo living at 225 Harvard Place-an opportunity not to be missed! (id:63616)
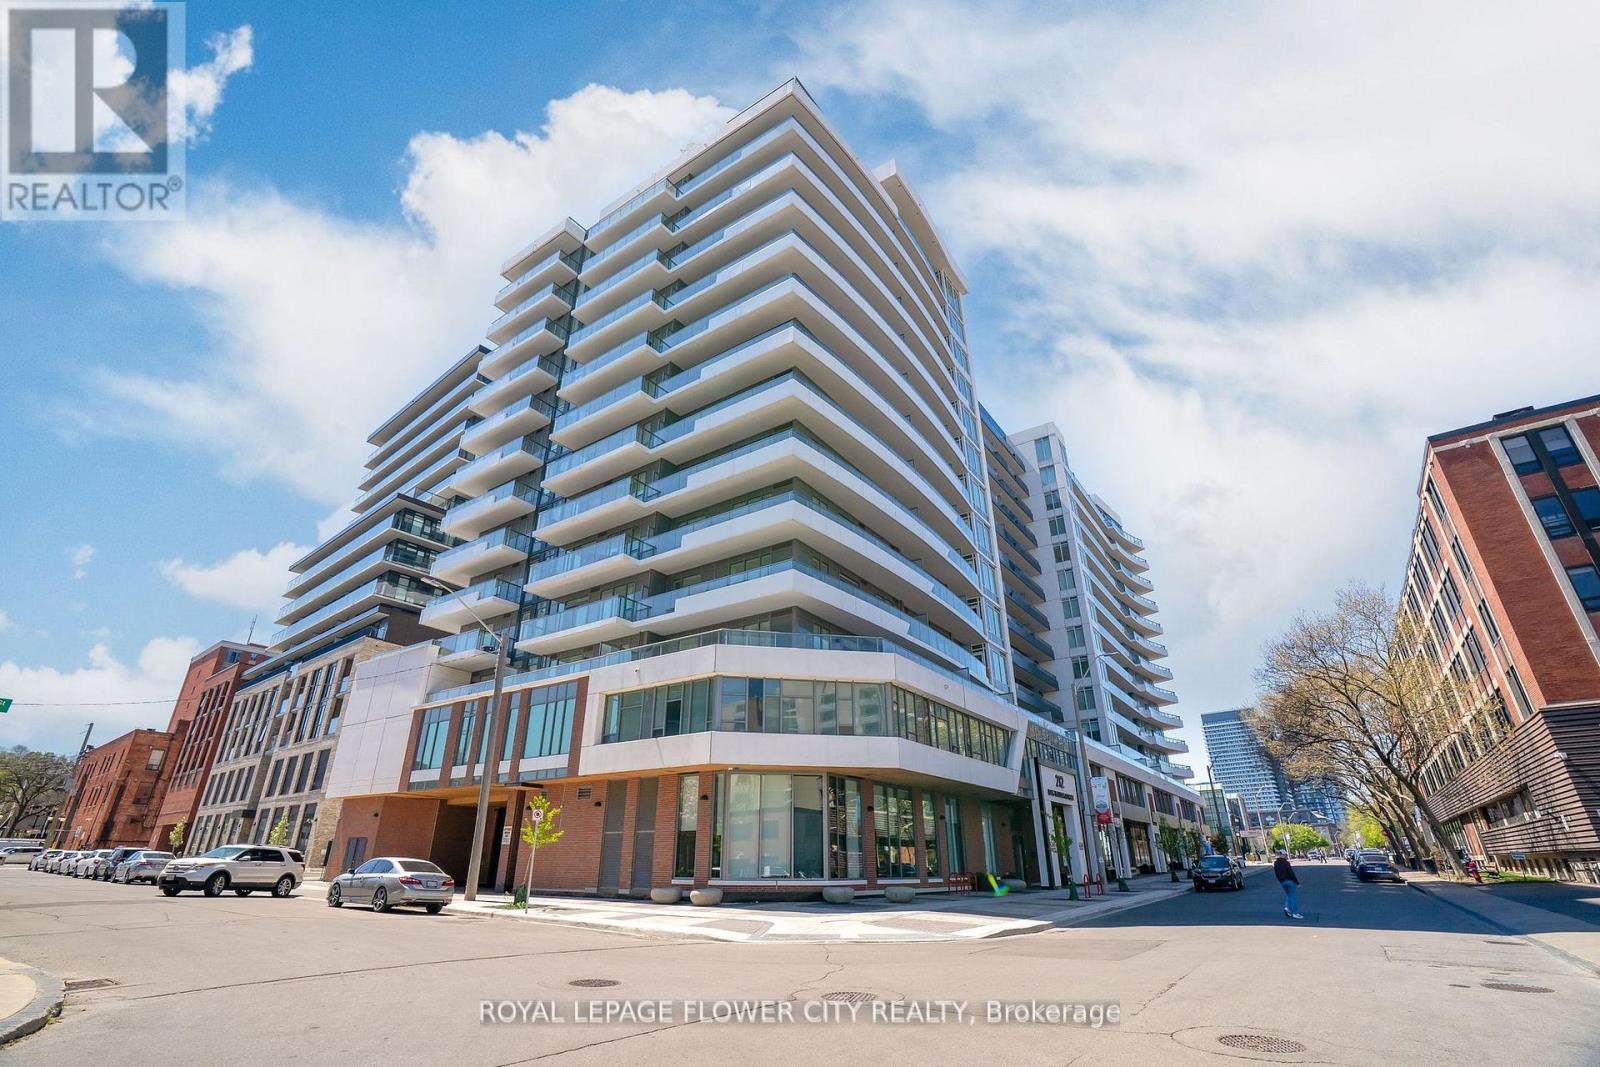
907 - 212 King William Street S
Hamilton, Ontario
Welcome to KIWI CONDO , Unit 907, This 582 Sqft plus 96 Sqft Balcony One-bedroom+ One Den, Condo nestled in the heart of Hamilton's vibrant Beasley neighborhood. This stylish unit is thoughtfully designed Feature with 9' Ceiling, Open Concept Kitchen with Back Splash, Quartz counter Top, Stainless steel appliances, In Suite Laundry, Modern 4pcs Bathroom with upgraded vanity and bathtub. As a resident of the sought-after KIWI building, you'll enjoy access to incredible amenities, including a concierge, a fully equipped gym, a rooftop terrace, a party room, and even a pet-washing station. Whether you're stepping out to explore Hamilton's lively nightlife, indulging in nearby restaurants and boutiques, or enjoying a relaxing evening at home, this location has it all. Close to Hospital, Go Station, with easy access to major highways and McMaster University. Don't miss your chance to call this incredible space home! (id:63616)
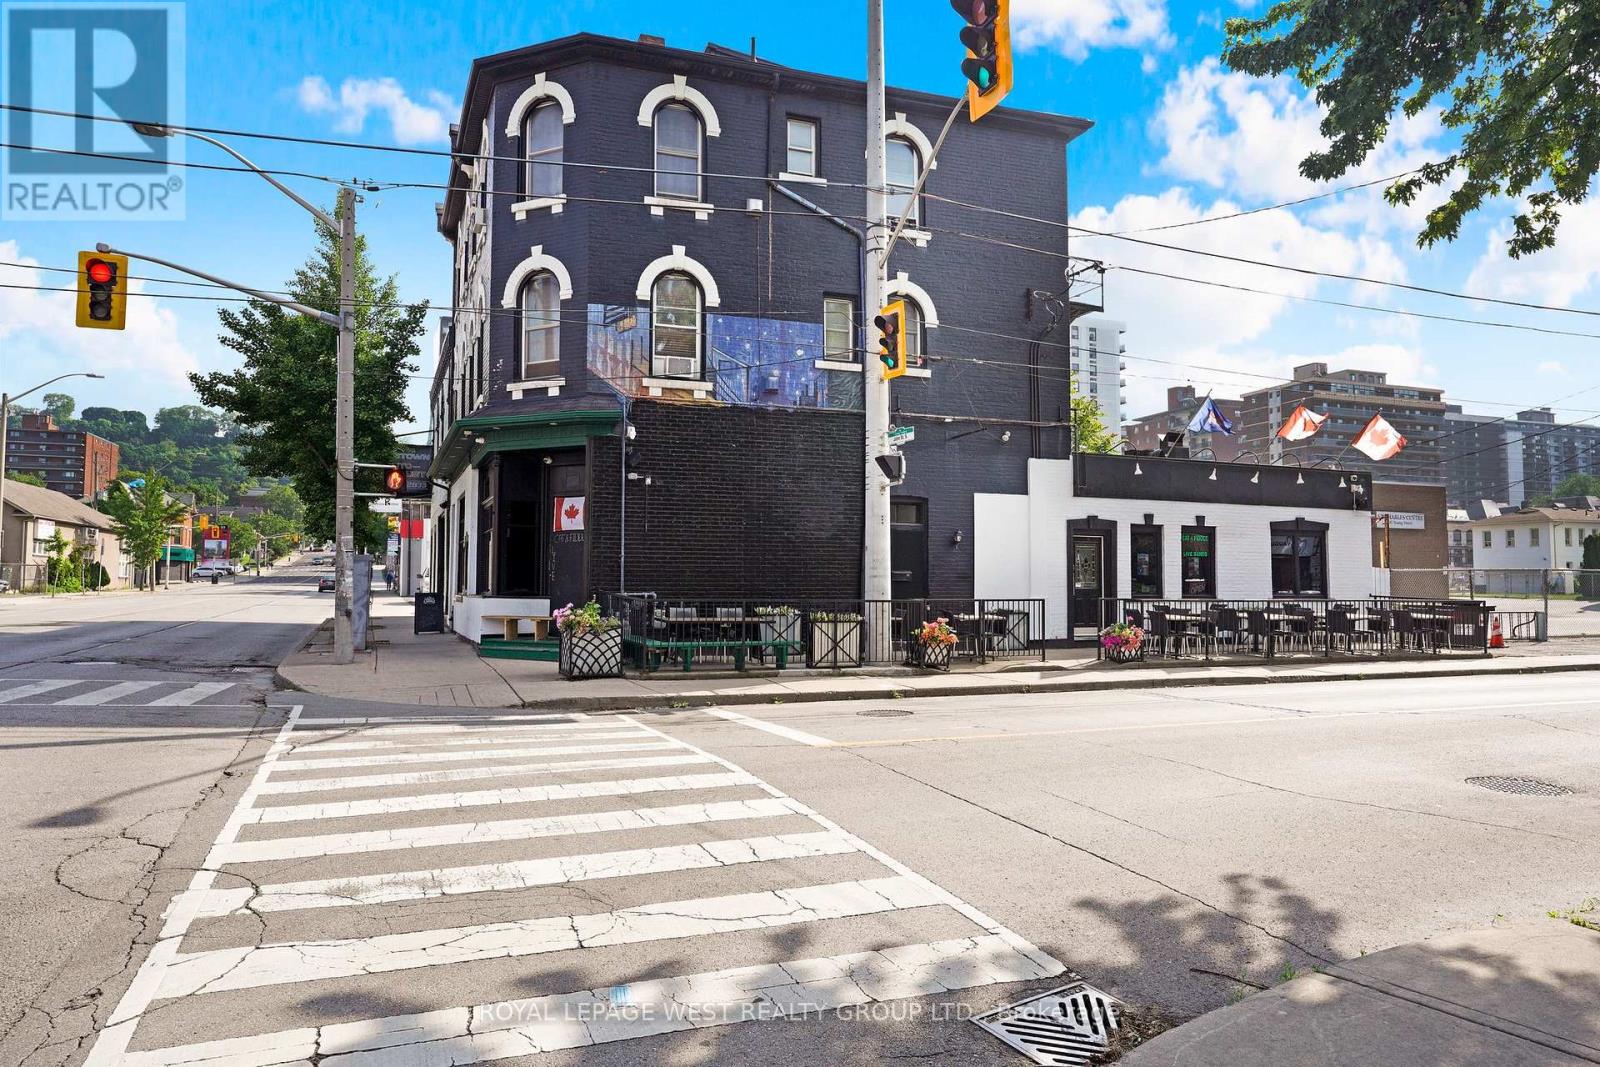
174 John Street S
Hamilton, Ontario
Rare opportunity to own a prime mixed-use property in the heart of Hamilton, ideally situated at the corner of John St S and Augusta St, just a 2-minute walk to the GO Station, schools, commercial towers, and a thriving residential community. This newly refurbished four-storey offers a total of 4,582 sq. ft. It includes four residential units and one commercial unit. The residential suites are spacious and full of character, including one impressive two-storey loft. The commercial unit features a fully operational kitchen, bar, and a fully licensed patio, making it ideal for continued hospitality use or a variety of business concepts. With a gross income of $175,000, a net operating income (NOI) exceeding $140,000, and annual operating expenses under $30,000, this property presents an exceptional investment opportunity. The building is fully occupied and operates independently, offering a highly passive income stream that can also be easily managed in-house if desired. Flexible ownership options allow you to purchase with the business or simply as a landlord, as one of the sellers is willing to continue operations. Don't miss this rare, turnkey investment in one of Hamilton's most sought-after locations. (id:63616)
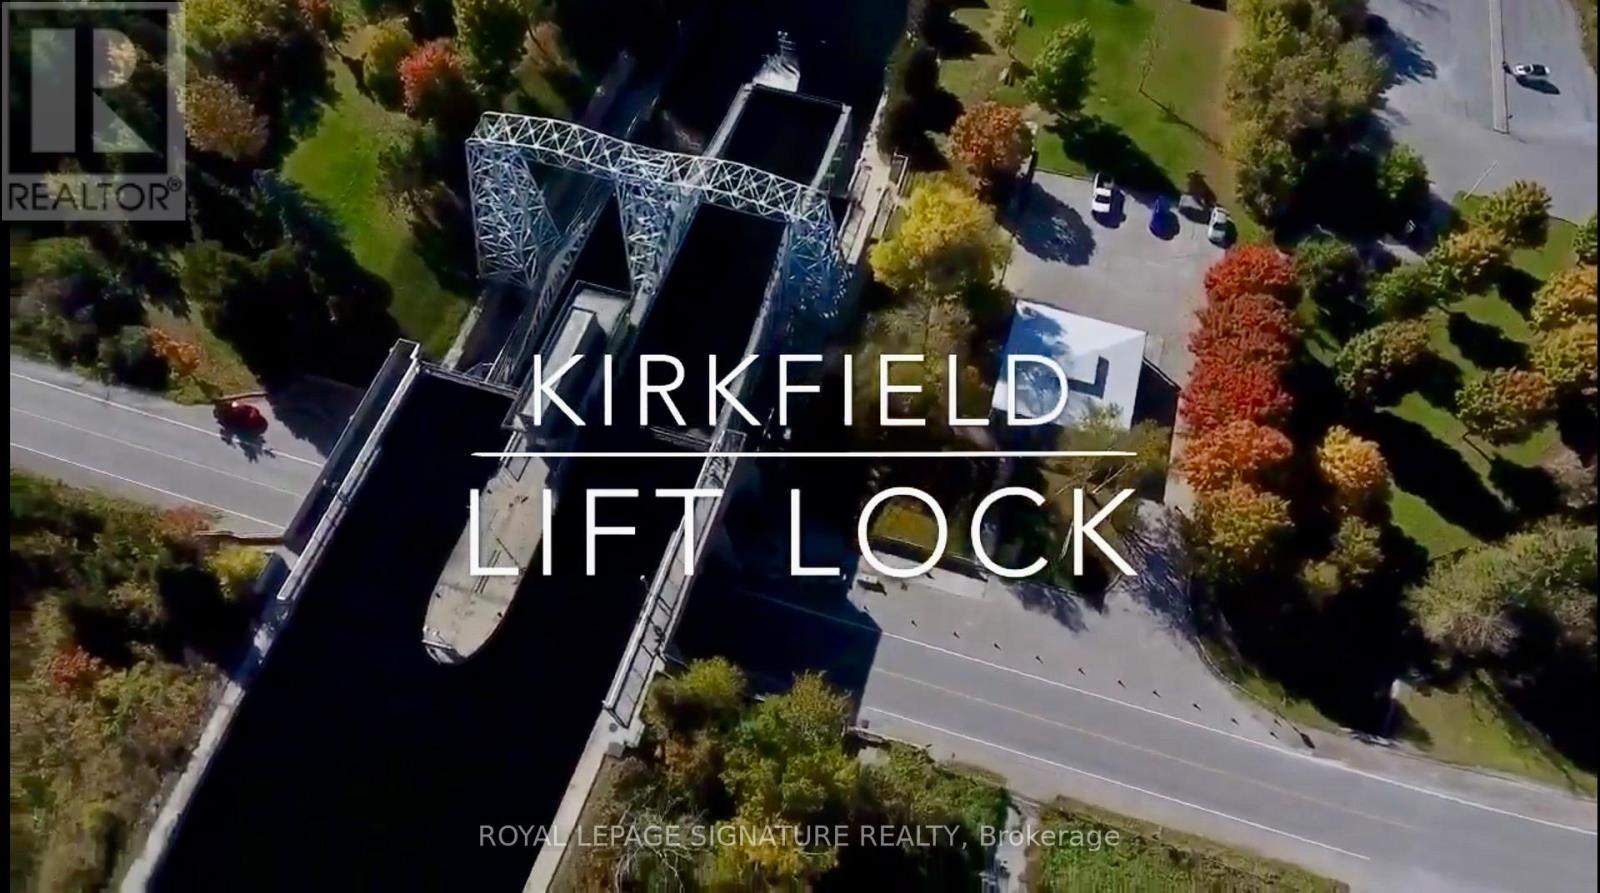
9 Talbot River Road
Kawartha Lakes, Ontario
Direct Canal Front. Beautiful 1 Acre Residential Building Lot, "The Development Fees Been Paid!", "Entrance Is Ready !", "New Septic Is Ready!" For The Permitted House, "Survey Is Ready!". The Sellers Are Also Builder Let Them To Build For You & You Enjoy With Your Coffee To Watch The Kirkfield Lift Lock From Your Home, Mostly Clean & Flat Land, Right Next To Trent - Severn Waterway. Park Your Boat Right Across From Your Property, Boating, Do Canoeing, Seadoo/Jet Ski. (id:63616)
12933 Graham Road
West Elgin, Ontario
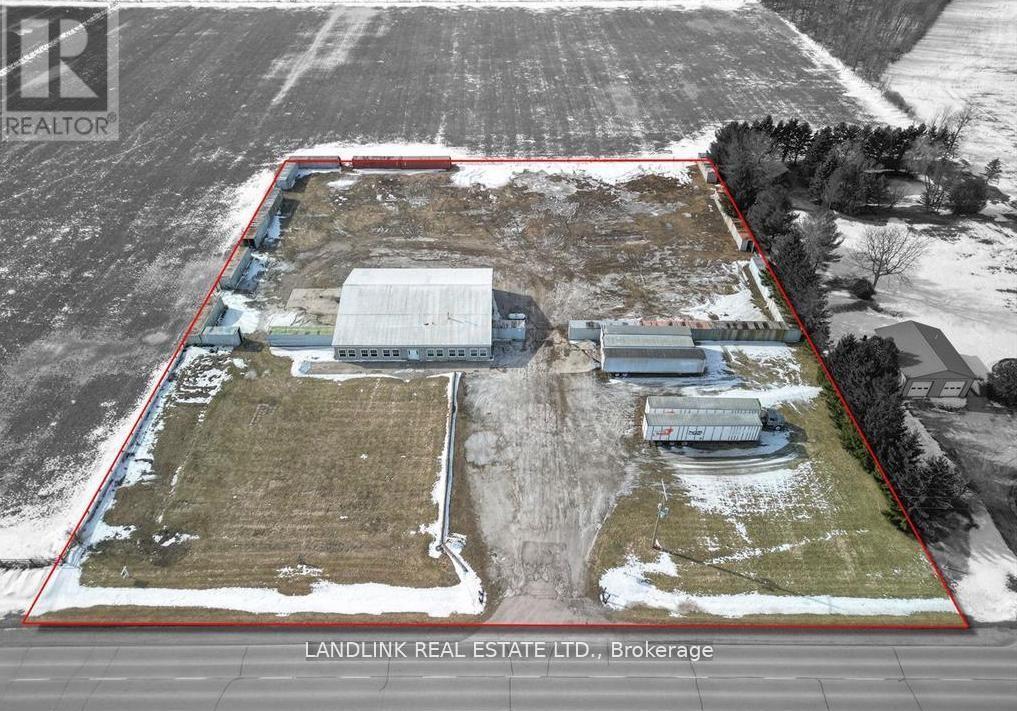
Prime Commercial Property 12933 Graham Road, West Lorne Just one minute from Highway 401, this steel-frame commercial property on 2.95 acres is zoned M3 (Heavy Industrial), offering endless business opportunities. It features a residential unit and office space, making it ideal for a live-work setup. The large yard allows for easy transport access, with ample space for full-sized transport trucks and trailers to maneuver. The shop is built to handle large vehicles, featuring 18' wide x 14' high doors, making it perfect for trucking, logistics, automotive, or industrial use. Don't miss this high-exposure, strategically located opportunity. Building is wired with 208- 3 phase power. Phase 1 and 2 environmental completed. (id:63616)
12933 Graham Road
West Elgin, Ontario
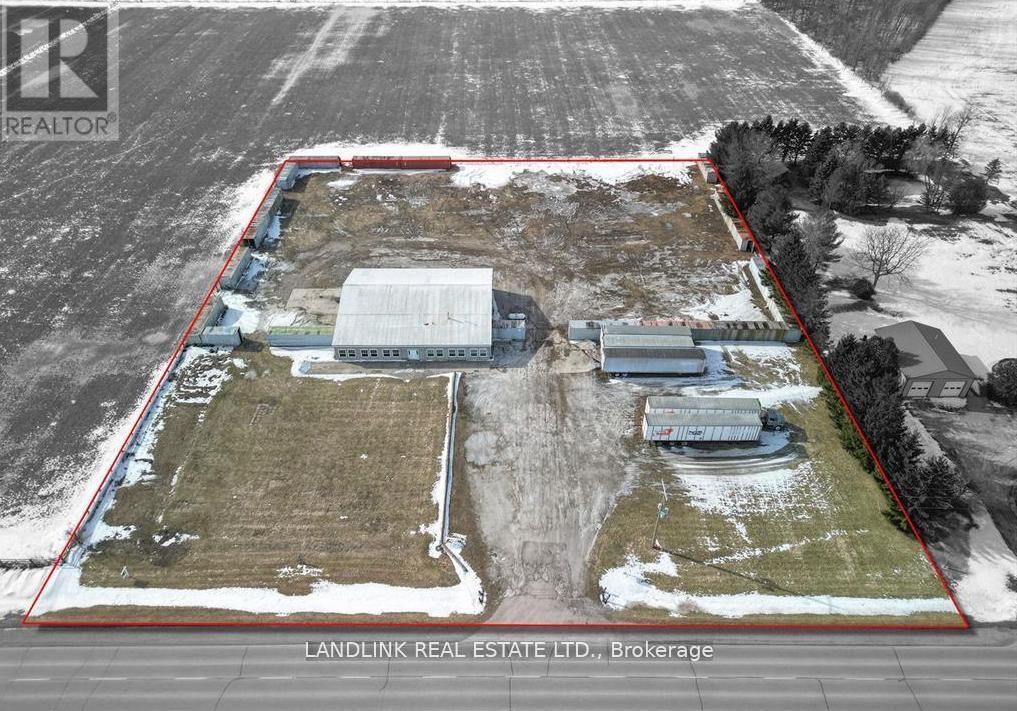
Prime Commercial Property 12933 Graham Road, West Lorne Just one minute from Highway 401, this steel-frame commercial property on 2.95 acres is zoned M3 (Heavy Industrial), offering endless business opportunities. It features a residential unit and office space, making it ideal for a live-work setup. The large yard allows for easy transport access, with ample space for full-sized transport trucks and trailers to maneuver. The shop is built to handle large vehicles, featuring 18' wide x 14' high doors, making it perfect for trucking, logistics, automotive, or industrial use. Don't miss this high-exposure, strategically located opportunity. Building is wired with 208- 3 phase power. (id:63616)
156 Wheat Lane
Kitchener, Ontario
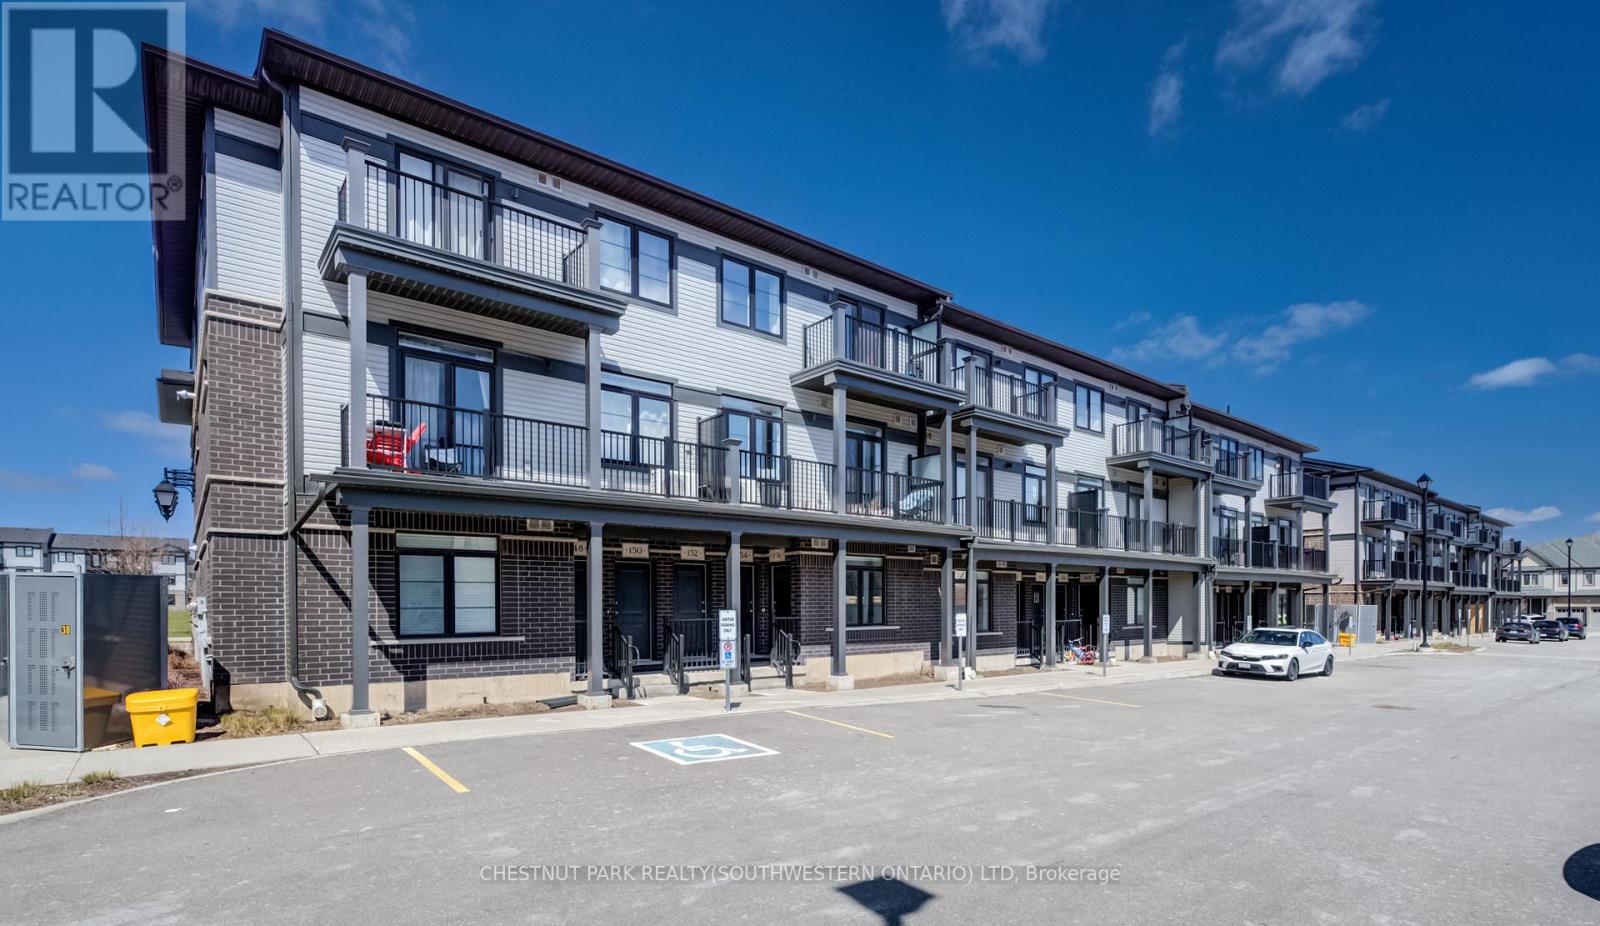
Have you been pondering your next step? Whether upsizing from your first apartment or downsizing into a very comfortable single-level lifestyle, that next step could be right into this bright and cheery, open-concept condo townhome in Huron Woods! 156 Wheat Lane presents two bedrooms and two bathrooms in a modern (2022) and impeccably maintained package, situated within easy walking distance to both the new Cowan Recreation Centre and RBJ Schlegel Park, the numerous amenities at Huron and Fischer-Hallman, and primary schools of both the public and separate boards. Next, step on into the naturally lit and sprawling primary living space. You'll appreciate the high ceilings here, as you carry on through to a gleaming kitchen, enhanced by some of the $20,000 worth of builder upgrades present in this home - namely, upgraded quartz countertops and under-cabinet lighting, with an additional inset for the microwave. Additional storage can be found in the walk-in pantry, en-route to the primary four-piece bath (which also features upgraded tile and quartz counters), and a convenient stacked laundry. Further down the hallway lie two nicely proportioned bedrooms, including the primary suite with its walk-in closet, three-piece ensuite bath, and private access to a balcony overlooking Wallaceton Park - an ideal spot to unwind and take in gorgeous sunsets over the park. Even more highlights include custom Hunter Douglas blinds throughout, oversized windows, and a private assigned parking space. Within walking distance of Huron Natural Area, and an easy hike from numerous parks (and some great winter sledding hills), it's a great option for any active family! Don't miss out on the chance to put down roots in this exceptionally family-friendly community - schedule a tour today. (id:63616)
219 Dalhousie Street
Brantford, Ontario
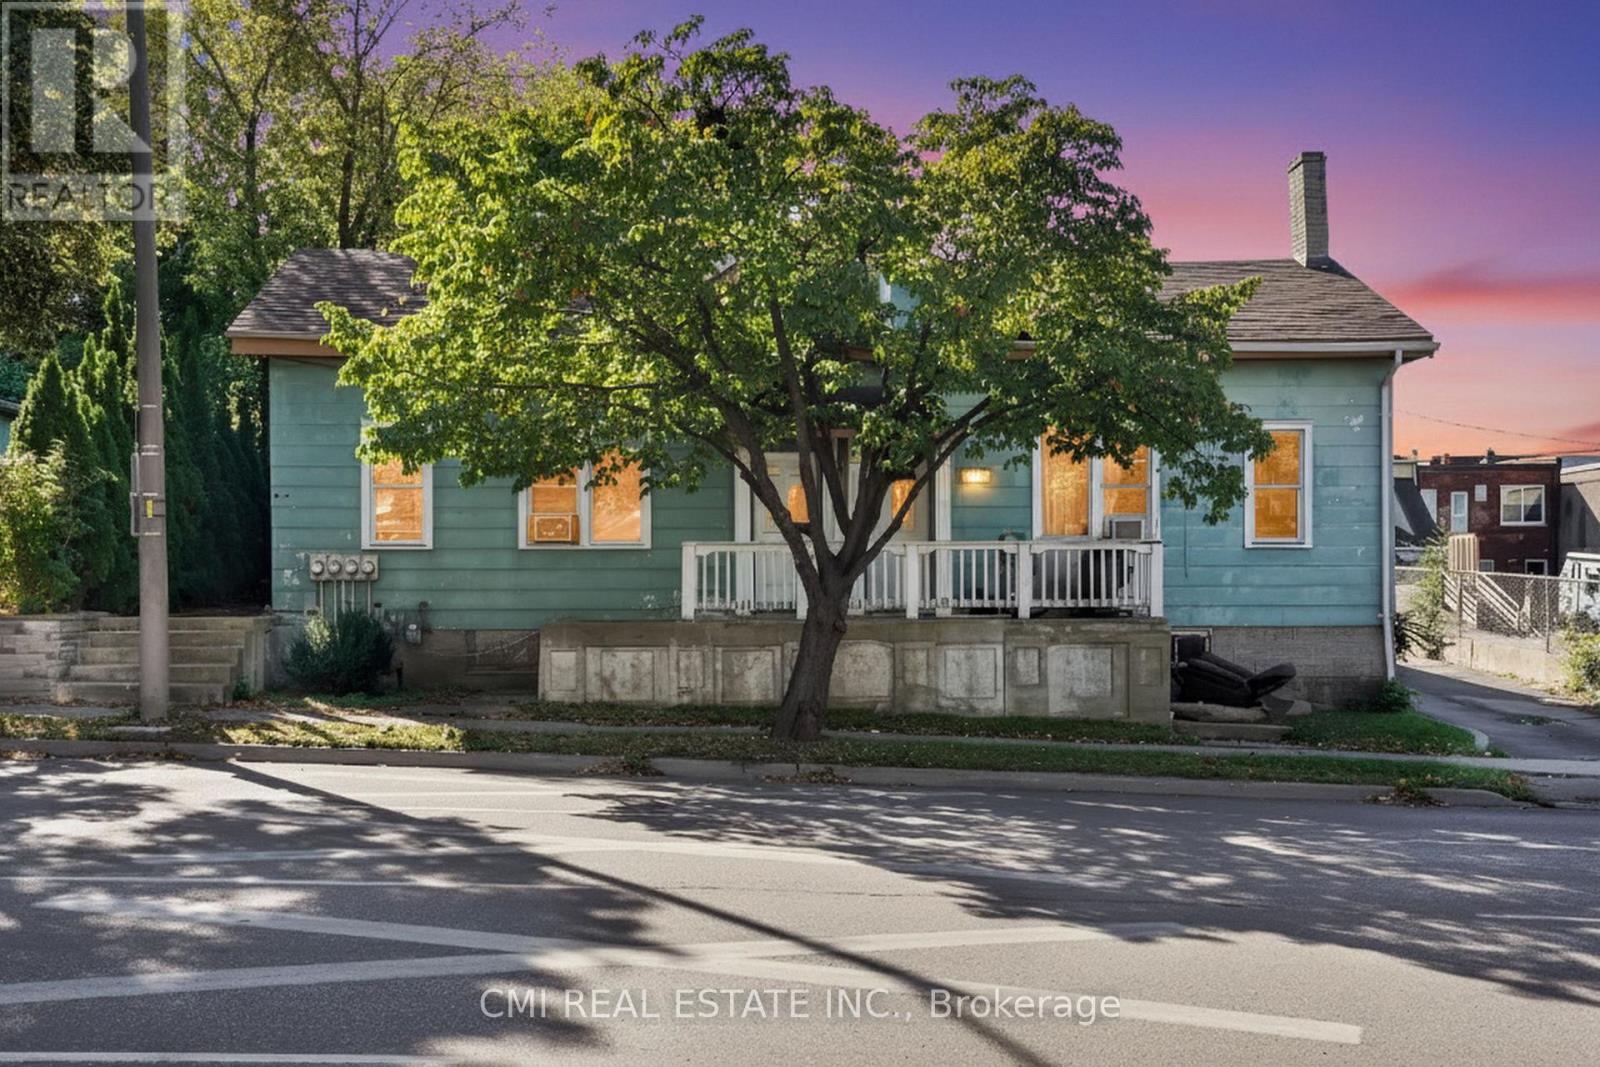
Investor Alert! High-performing fourplex at 219 Dalhousie St. This property features 4 fully independent suites-each boasting its own kitchen, living room, bedroom, and full bath. Perfectly positioned in a high-demand rental pocket of Brantford. Ideal for savvy investors seeking a turnkey, multi-unit asset with consistent returns. Book your showing today! (id:63616)
88 Erie Boulevard
Norfolk, Ontario
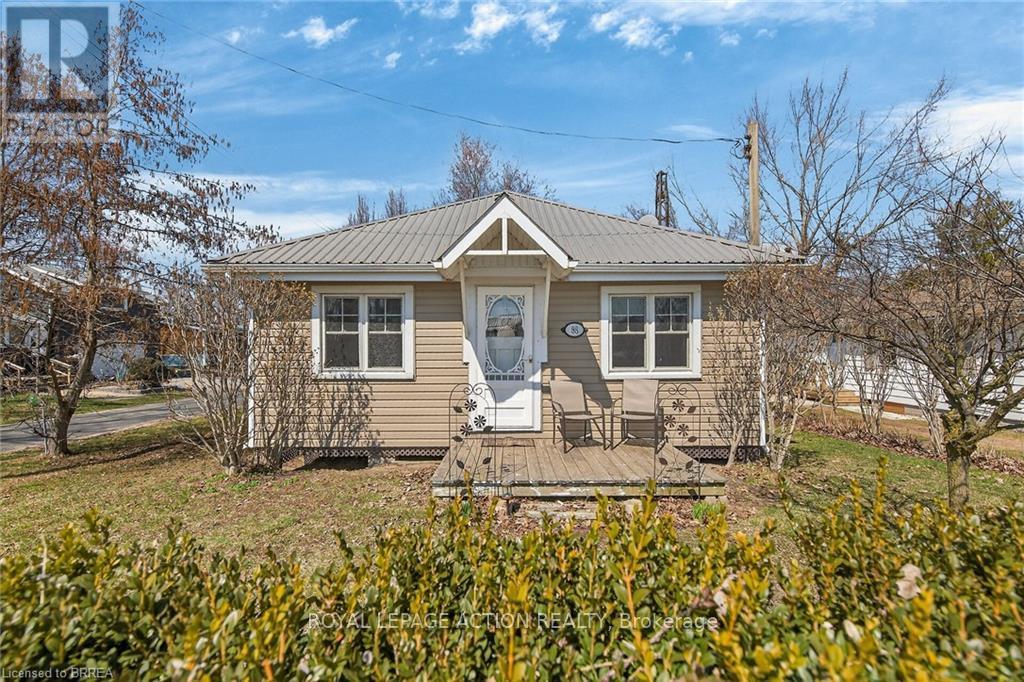
Wake up to the sound of waves lapping on the shore of one of Lake Erie's most precious gems!! This classically-styled and family-friendly Long Point cottage is literally steps from the beach and a short walk to the inner bay, making its location a prime spot to be. Offering a bright and cheery kitchen, cozy and spacious family room and dining area, 2 full bedrooms as well as a bonus loft area perfect for kids to gather and overnight guests to sleep, this property provides an exceptional opportunity to begin your cottage adventures! Enjoy the views from the front porch or relax on the expansive back deck. Spend the day on the beach, stroll to the local shops and amenities. Disconnect from the rest of the world and reconnect with family and friends. (id:63616)
18 King Street
St. Catharines, Ontario
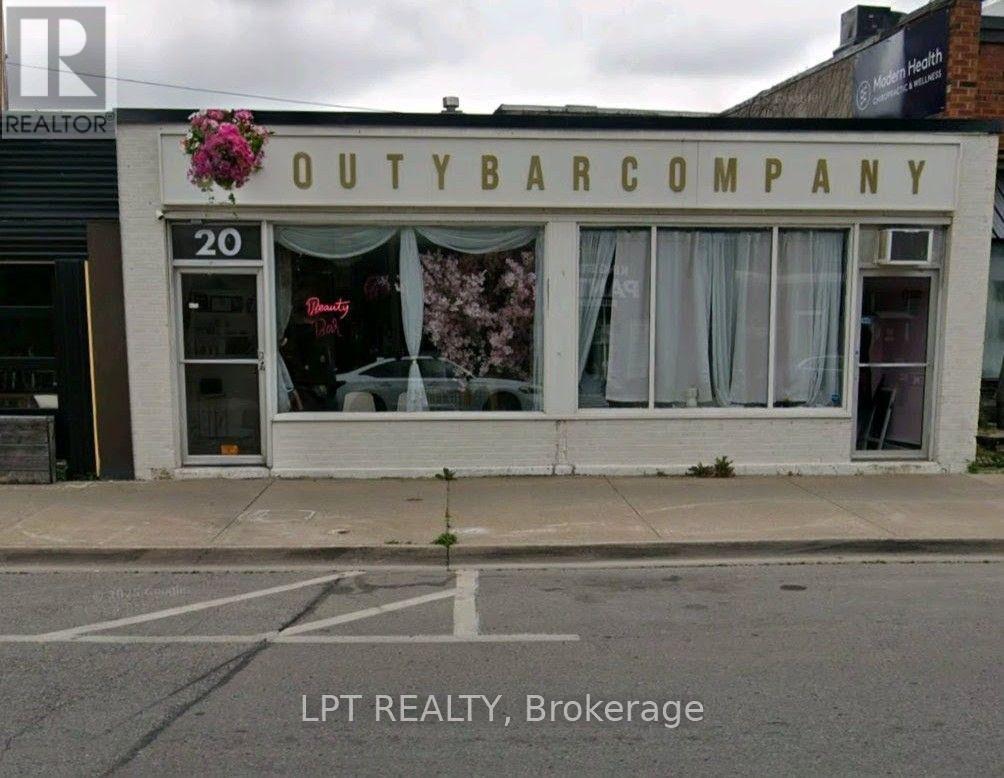
Prime 1500 square foot commercial unit with finished basement has 2 washrooms, in the heart of downtown St.Catharines, previously a beauty spa, mixed use zoning allows for a variety of business uses such as nail salon, cannabis or vape shop, bubble tea and ice cream, optical store or doctors office, desert cafe, etc. (id:63616)
83 Marmora Street
Quinte West, Ontario
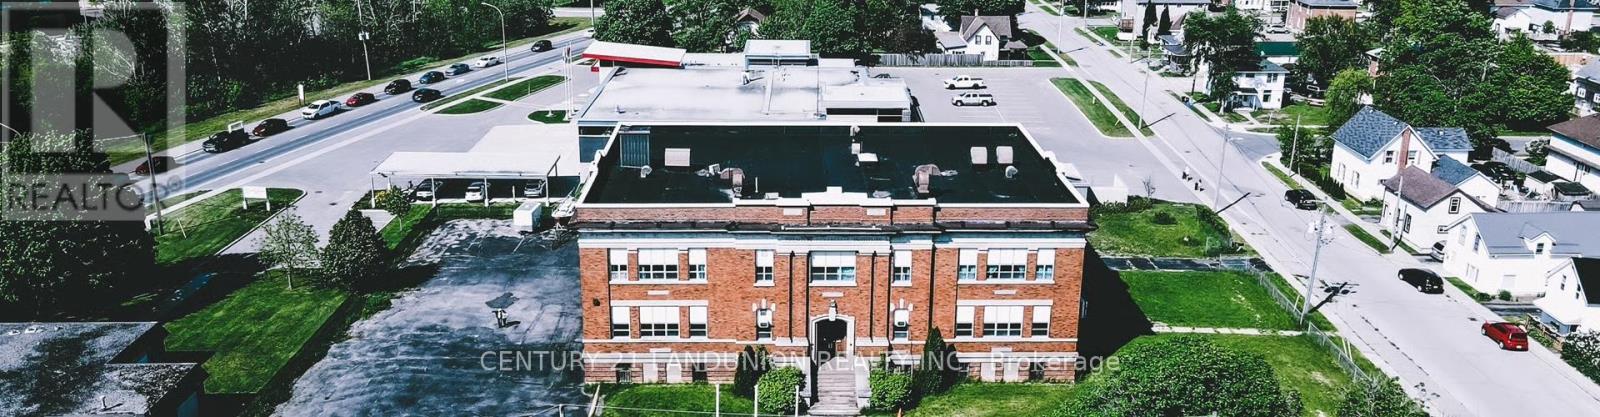
Whole Freehold Building for lease in Beautiful Trenton Downtown. Currently utilized as a private school. 16,000 SQF above ground, including Offices, Meeting Room, Cafeteria, and 10 Big Classrooms. Basement 2000 SQF Gym room. Rare Opportunity! (id:63616)
2399 Lakeshore Road
Haldimand, Ontario
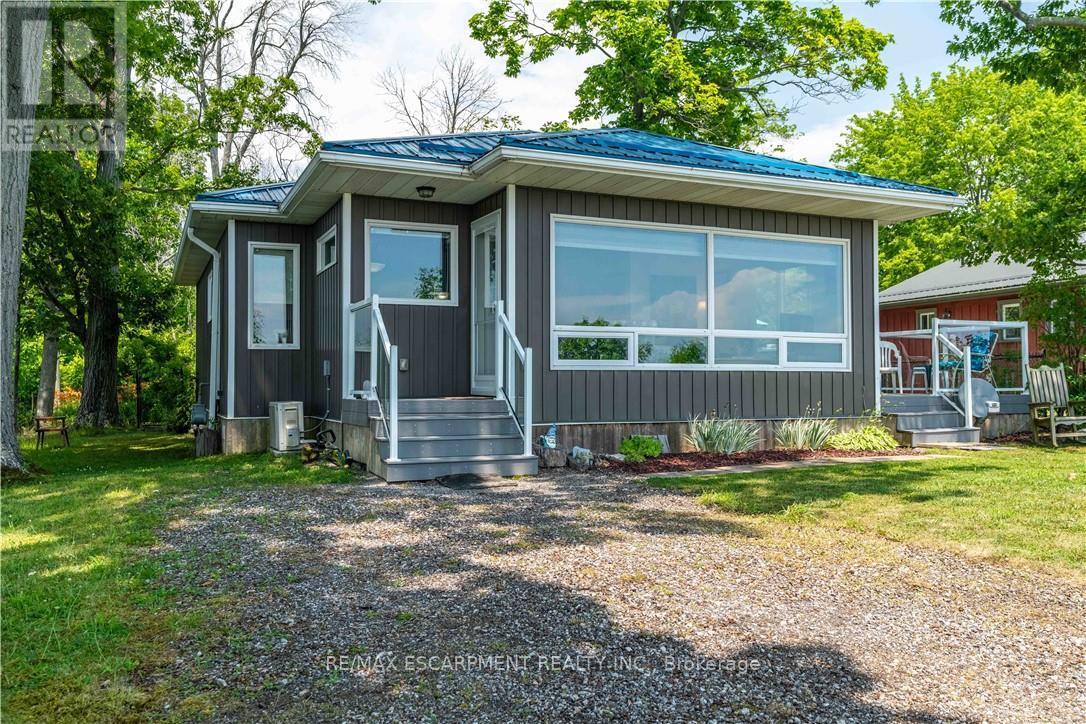
WATERFRONT DELIGHT! - Property includes lots on north and south sides of road. Rare opportunity to own custom built, fully winterized open-concept bungalow, complete with gas stove and electric baseboard heating, Heat pump AC and spray-foam insulation with unobstructed panoramic views of the beautiful blue waters of Lake Erie directly from living room comforts. PLUS this property includes OWNERSHIP of waterfront sandy beach and private staircase to access. The pleasure of owning these 2 lots separated only by a municipal road is now presented. Fully winterized home built 2015 on generous landscaped lot complete with shiny steel roof, fenced rear yard, TREX deck (10'X10'), Auxiliary shed attached to home (10' x 4.9') and detached garden shed (8'X6'). At about 935 sqft, this home has it all - the joys and ambiance of waterfront living - sunning, lounging, swimming, boating, canoeing, paddle-boating - the choice is yours! Here are all the conveniences of a 10 year old home, lots of room for easy living, sleeping and peaceful living. Wooded area directly adds to privacy, perennial gardens enhance the serenity. Home is immaculately maintained with crisp white walls, vinyl flooring, ship-lap pine ceilings. Custom blinds, HRV system for healthy living, fully furnished and decorated - being sold with most contents. 2000 gallon cistern has just been topped up, 2000 gallon septic holding tank has just been serviced. 100 amp breaker electrical panel, natural gas service for central stove-fireplace, cookstove, hot water heater (owned). No rentals here! Just minutes to services, amenities and a comfortable drive to larger city centres. This fine property must been seen to be fully appreciated! (id:63616)
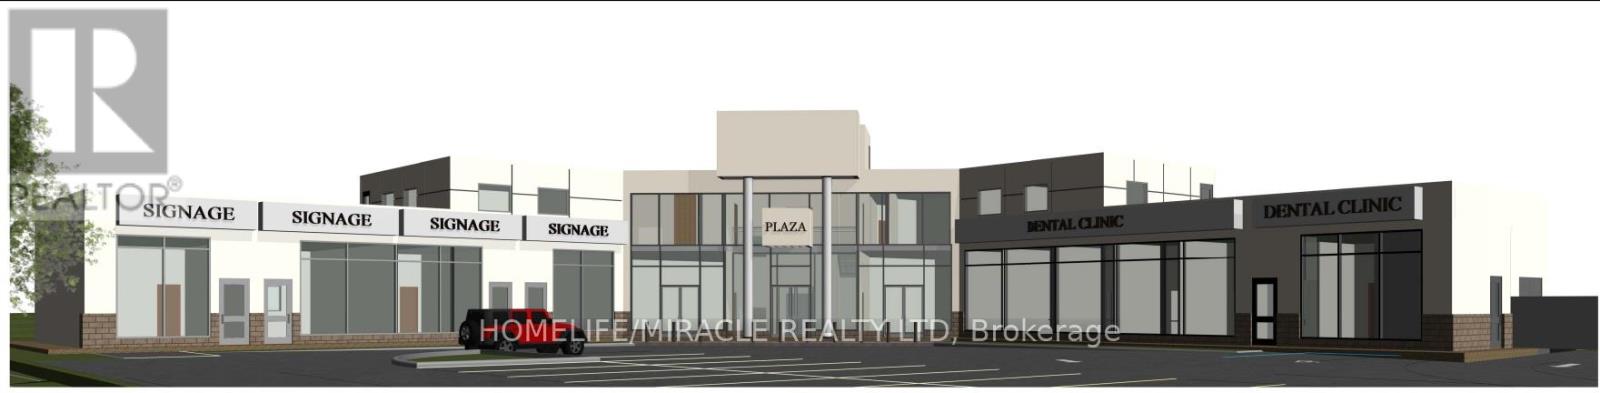
103 - 131 South Edgeware Road
St. Thomas, Ontario
Be a part of the Thriving Community, Grow Your business in densely populated residential area of St. Thomas, Ontario, known for its rich railway history and strong agricultural roots. A vibrant small-town atmosphere and unlimited opportunities, perfect for starting/expanding your business. Suitable for pharmacy/medical unit, food & beverage business, convenience store, restaurant, physiotherapy or healthcare business (id:63616)
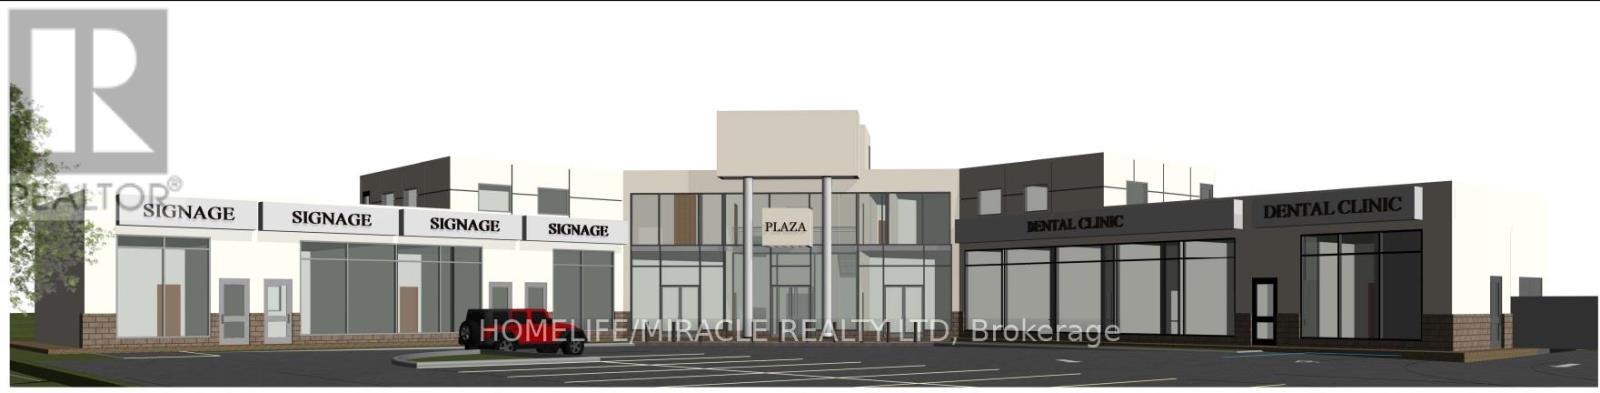
106 - 131 South Edgeware Road
St. Thomas, Ontario
Be a part of the Thriving Community, Grow Your business in densely populated residential area of St. Thomas, Ontario, known for its rich railway history and strong agricultural roots. A vibrant small-town atmosphere and unlimited opportunities, perfect for starting/expanding your business. Suitable for food & beverage business, convenience store, pharmacy, medical unit, restaurant, physiotherapy or healthcare business (id:63616)

1140 Fennel Avenue
Hamilton, Ontario
Excellent Opportunity To Own One Of The Fasted Growing Pizza Franchise In Ontario In High Traffic. Location! Start Earning Profit From Day One With This Pizza Store. Located On Busy Fennell ave. Surrounded By Residential And Industrial Communities! The Menu Offers Very Tasteful Items To Ensure Customers Always Have A Variety Of Choices. Currently 100% Vegetarian and Plant Based - There Is Potential For Name Change- Very Strong Foot Traffic, Established Customers And Turnkey Business Opportunity! Low Rent! (id:63616)
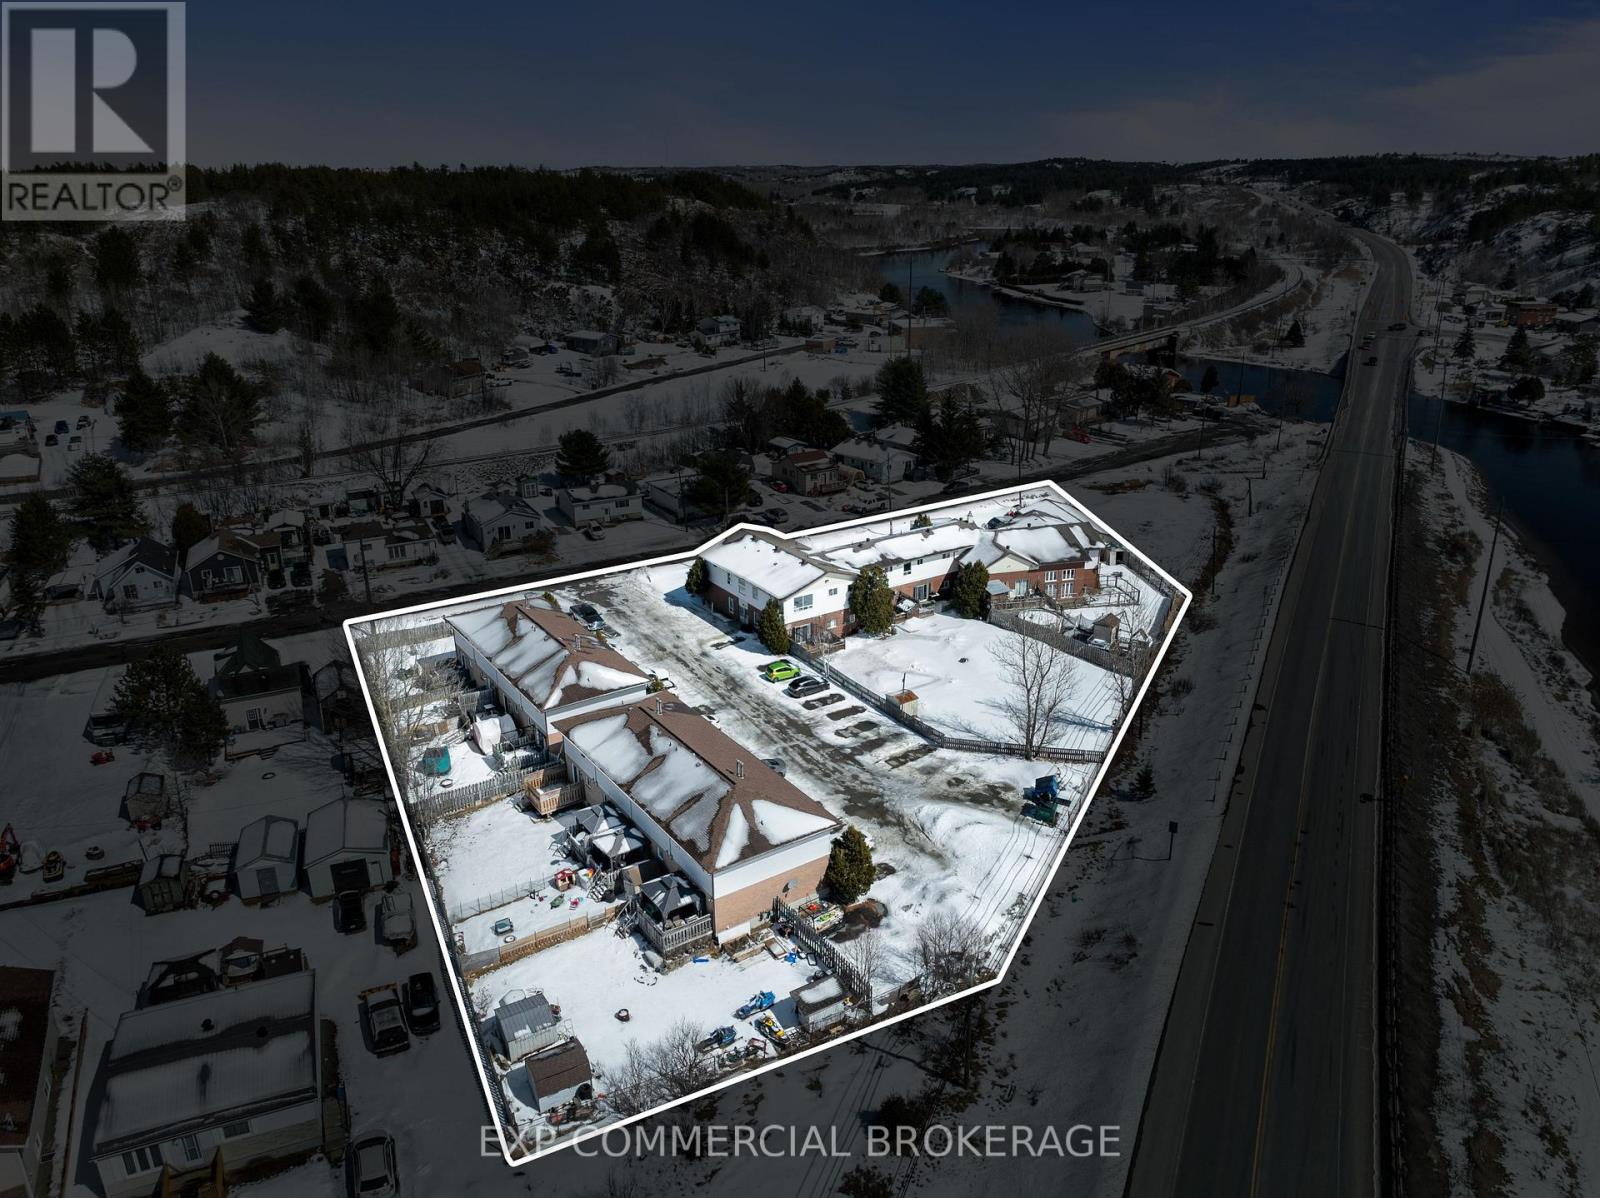
29 Laren Street
Greater Sudbury, Ontario
18-Unit Multi-Residential Investment - Greater Sudbury, ONThis is not your average income property.Located on a quiet dead-end street just 10-15 minutes from New Sudbury, this fully tenanted 1.2-acre property offers 18 rental units across three property types on one title - eight townhomes, a nine-unit apartment building, and a large five-bedroom home.The eight townhomes are the standout cash flow asset. Each has three bedrooms, 1.5 bathrooms, a full basement, and a private backyard. Tenants pay all their own utilities - heat, hydro, and water - separately metered with individual gas furnaces and water heaters. In Northern Ontario's climate, this significantly reduces your operating costs and protects margins year-round.The nine-unit apartment building offers a stable tenant base with coin-operated laundry, secure storage lockers, and newer high-efficiency Viessmann boilers - meaning low heating costs and no major mechanical expenses on the horizon.Attached to the apartment building is a spacious five-bedroom home with vaulted ceilings, in-suite laundry, a den, and an attached garage - ideal for an owner-occupier or premium rental. A massive 24' x 50' detached triple-car garage adds further utility and income potential.Current rents are below market, giving the next owner a clear and built-in path to grow income over time without additional capital investment. Eighteen units on one property also means one insurer, one maintenance contact, and one property manager - straightforward and efficient to operate.Greater Sudbury's rental market is backed by mining, healthcare, government, and two post-secondary institutions - keeping vacancy rates low and demand steady. For investors priced out of Southern Ontario, this market still delivers returns that make financial sense.Fully tenanted. Turn-key. Priced for a quick sale. (id:63616)
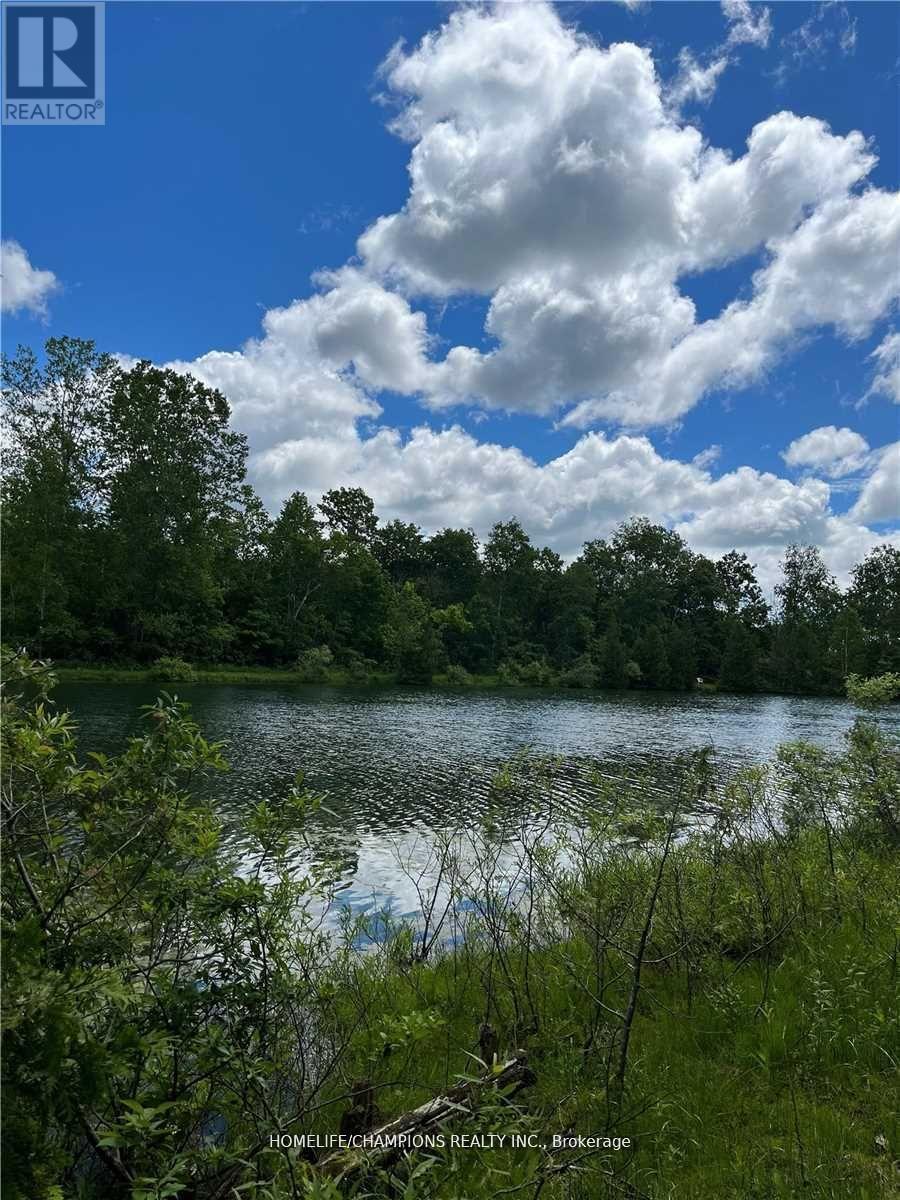
Lot 88 - 248 Pinnacle Hill Road
Alnwick/haldimand, Ontario
AFFORDABLE COTTAGE LIVING, SEASON STARTS ON MARCH-DECEMBER, $ 1,500 YEARLY MAINTENANCE FEE, THAT COVERS TAX, WATER, USING ALL FACILITIES IN THE PARK. PARK EQUIPPED WITH SWIMMING POOL, SWIMMABLE LARGE POND,BASKETBALL COURT, ATV TRAIL, COIN LAUNDRY, AND PUBLIC WASHROOM AND SHOWERS. LOCATED IN NORTHUMBERLAND COUNTY, JUST NORTH OF COBOURG, CLOSE TO HASTING RIVER, RICE LAKE, CROW RIVER AND BIG APPLE. GATED COMMUNITY WITH FULL TIME MAINTENANCE STAFF. (id:63616)
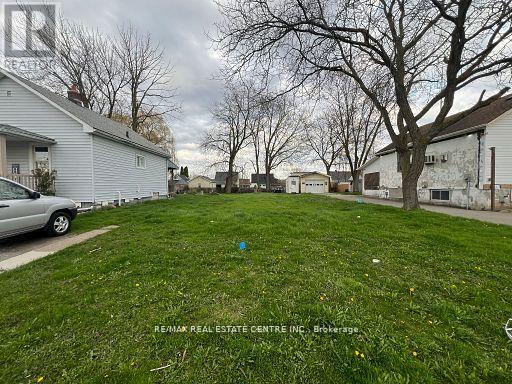
4346 Third Avenue
Niagara Falls, Ontario
Welcome to an extraordinary opportunity to secure your piece in the heart of Niagara Falls. Nestled within the vibrant community, this excellent residential building lot, measuring a expansive 40 feet by 150 feet, presents an unparalleled canvas for your dream home. Experience the enchantment of living moments away from world-renowned tourist attractions. Imagine having the iconic Niagara Falls as your neighbour, offering a daily dose of natural beauty and tranquility. Your home will be a retreat amidst the excitement, providing a perfect balance between urban conveniences and natural wonders. Boasting proximity to shopping, schools, and world-famous tourist attractions, this is more than a property; it's an invitation to craft a lifestyle of convenience and luxury. This is your chance to own a slice of Niagara Falls and make it the backdrop for your unique story. (id:63616)
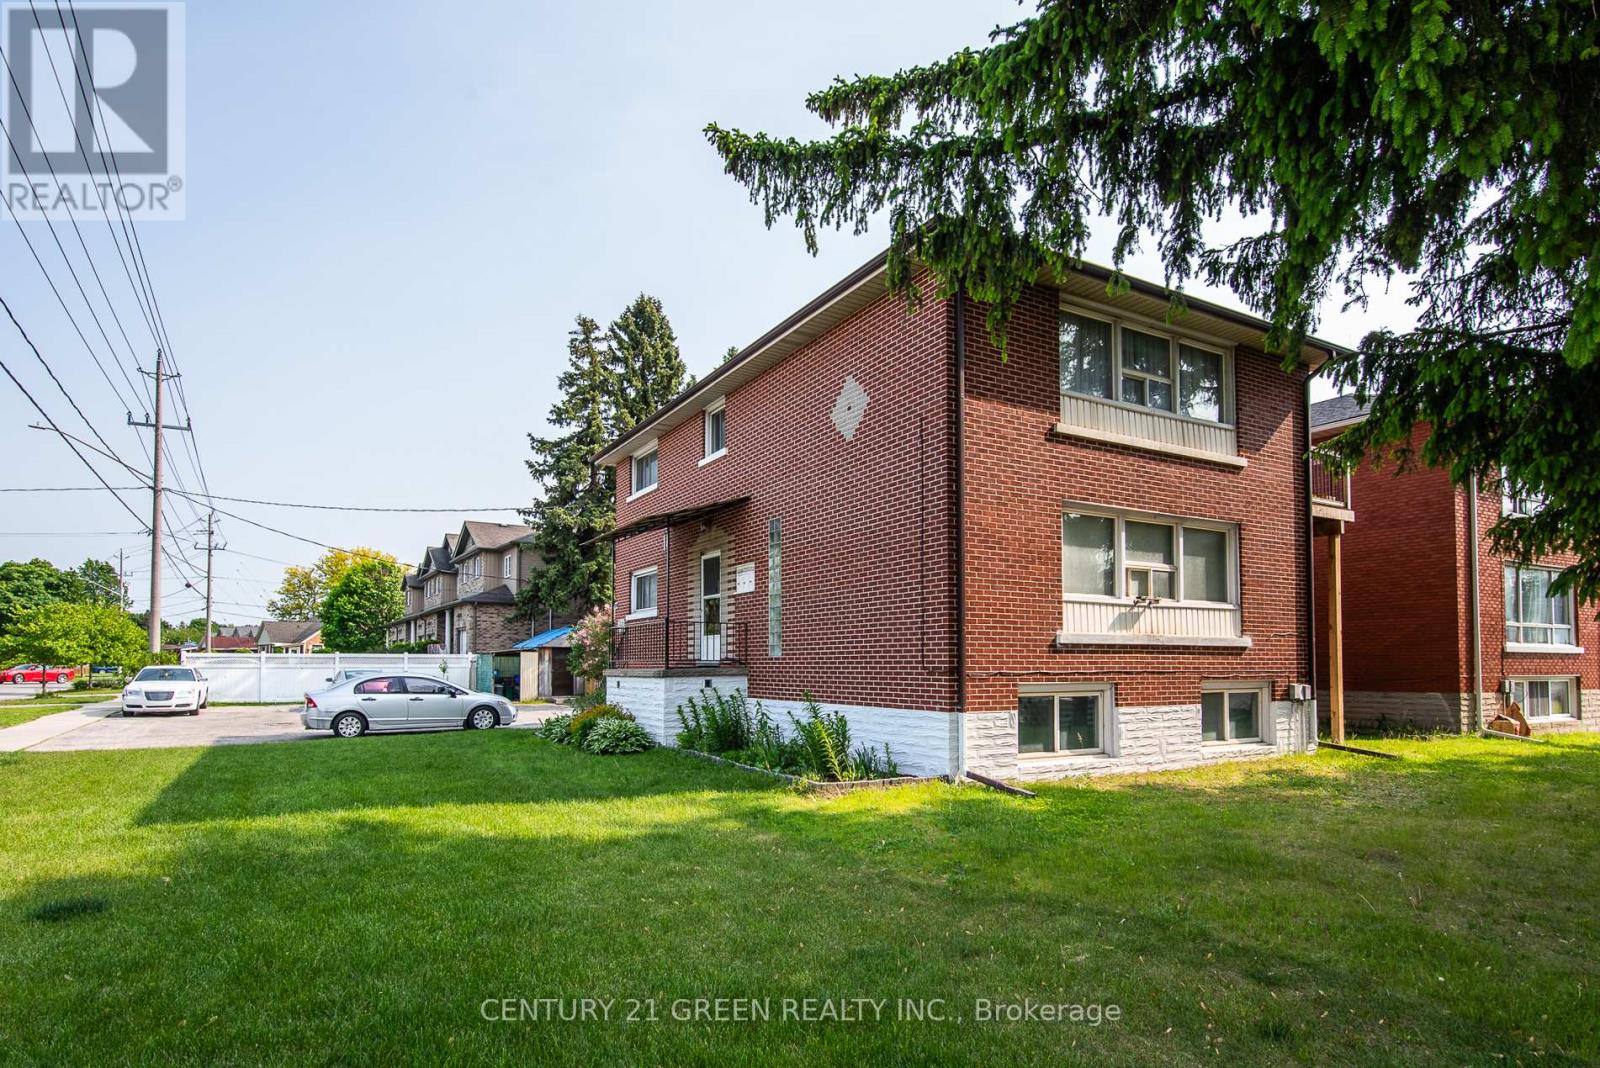
129 River Road E
Kitchener, Ontario
Solid brick a purpose-built triplex situated in the heart of Rosemount, a great investment opportunity offering tremendous income potential! This spacious property features a wide corner lot, perfect for future expansion with the possibility of adding accessory units to maximize your return on investment.Two 2 bedroom units are generously sized with brand new balconies, large kitchen and good size bedrooms, over 1000 sq ft of living space. One bedroom unit in the basement is completely renovated, including bathroom, kitchen, floors and electrical. Features three separately metered units, parking for more than 8 vehicles.Well maintained building with many upgrades and renovations, totaling over $120,000.00 recently, new shingle roof (2023), new brick chimney, upgrade to electrical panel in utility room, new sanitary mainline within building and through foundation connecting to property line, creating common area in the backyard, new sod (2024), 3 water heaters owned (2023) and much more. Sufficient outdoor parking. Book your showing today!! (id:63616)
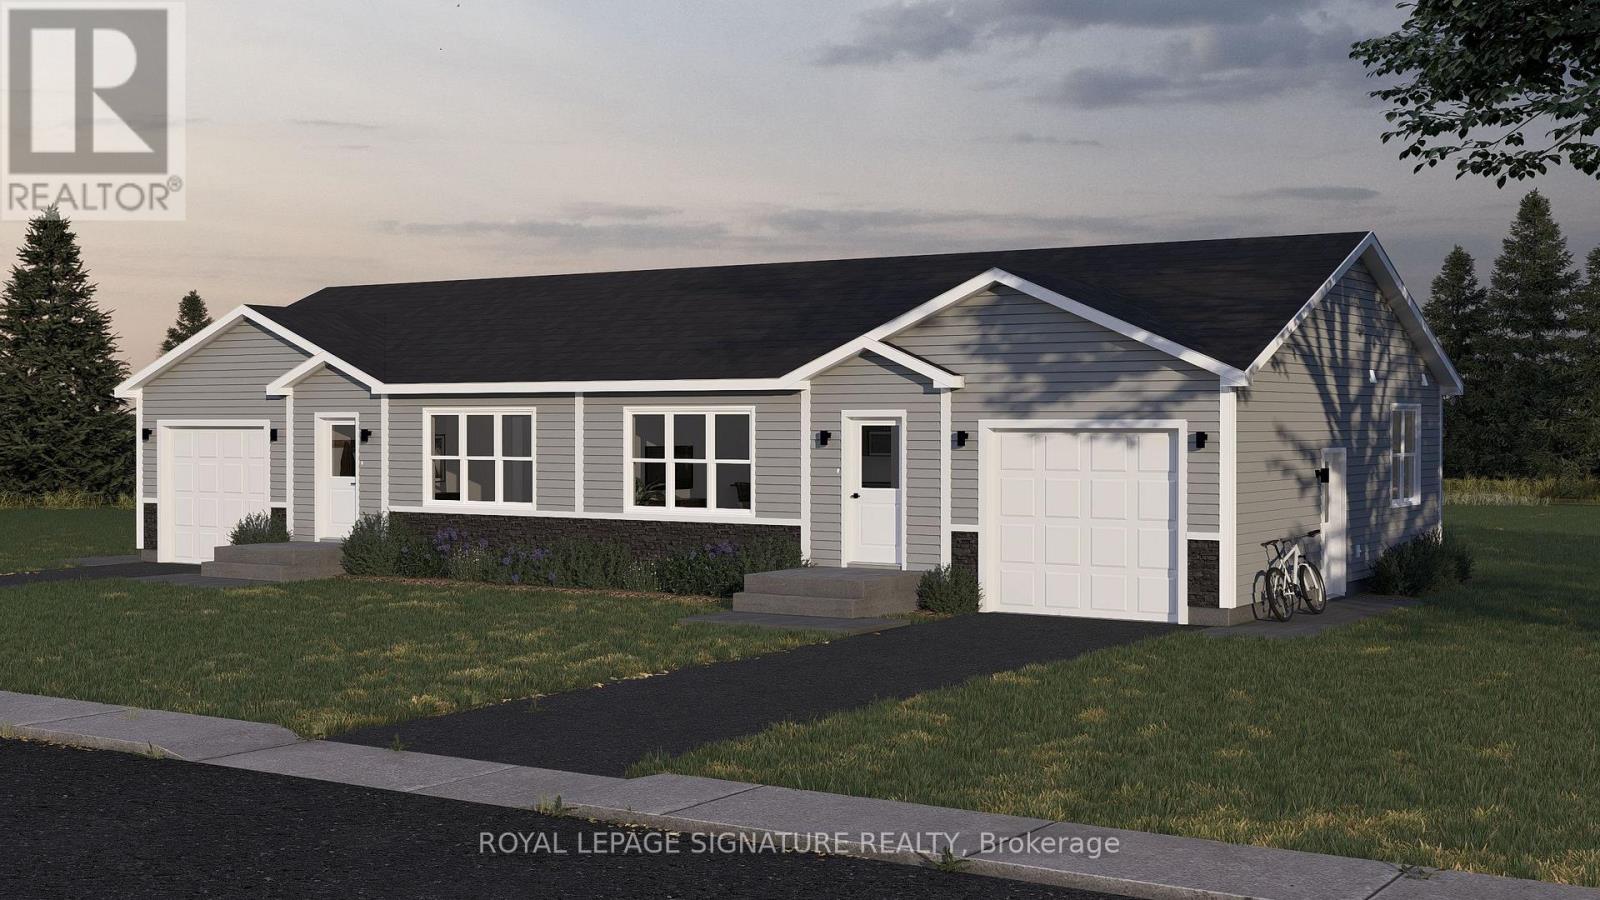
34 Paxton Lane
Whitewater Region, Ontario
Welcome to 34 Paxton Lane, located within Champlain Village. This is a Land Lease Community with no age restrictions.This semi-detached is a brand new modular home an A277 Canadian Standard Built. The Community Is open year round and the monthly fees are as follow: Park lease $590/month, Includes Garbage Removal & Snow Plowing on the main road.Bright and spacious layout with combined Kitchen/Dining/Living room.Trim throughout to provide the feeling of space and depth to each room. Samsung Appliances inthe Kitchen. Two Bedrooms each have a window and closet.Built-in garage provides easy access from the garage into home.This is 825 sq feet semi-detached total living space. 1 car built-in garage and 2 car parking in driveway provides a total of 3 parking spots. (id:63616)
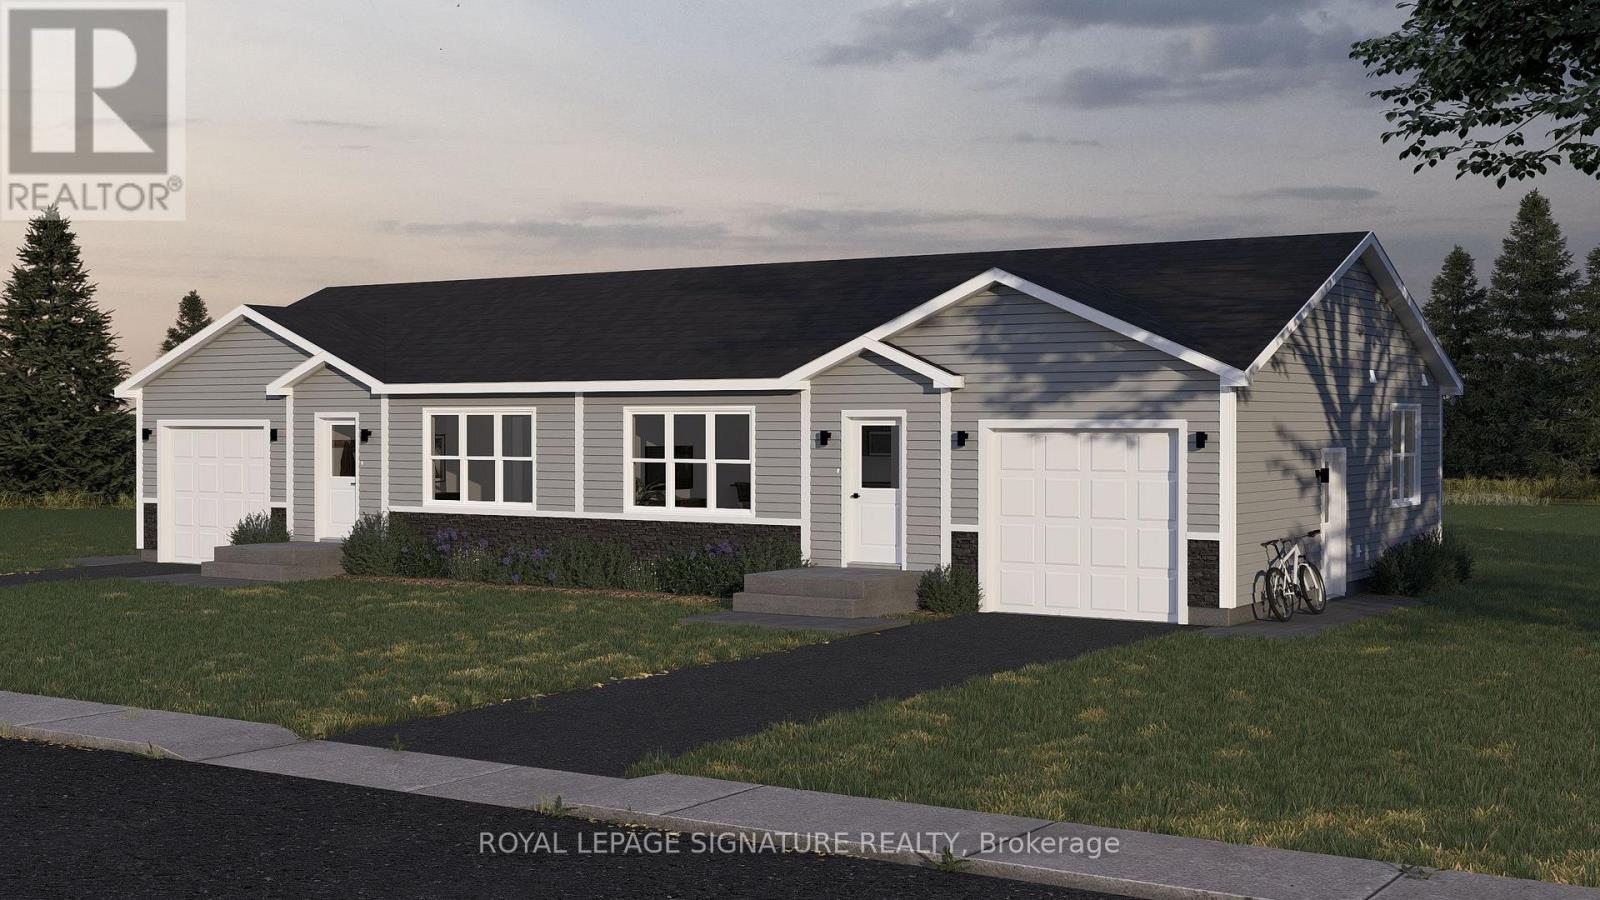
36 Paxton Lane
Whitewater Region, Ontario
Welcome to 34 Paxton Lane, located within Champlain Village. This is a Land Lease Communitywith no age restrictions.This semi-detached is a brand new modular home an A277 Canadian Standard Built. The Communityis open year round and the monthly fees are as follow: Park lease $590/month, Includes GarbageRemoval & Snow Plowing on the main road.Bright and spacious layout with combined Kitchen/Dining/Living room.Trim throughout to provide the feeling of space and depth to each room. Samsung Appliances inthe Kitchen. Two Bedrooms each have a window and closet.Built-in garage provides easy access from the garage into home.This is 825 sq feet semi-detached total living space. 1 car built-in garage and 2 car parkingin driveway provides a total of 3 parking spots. (id:63616)
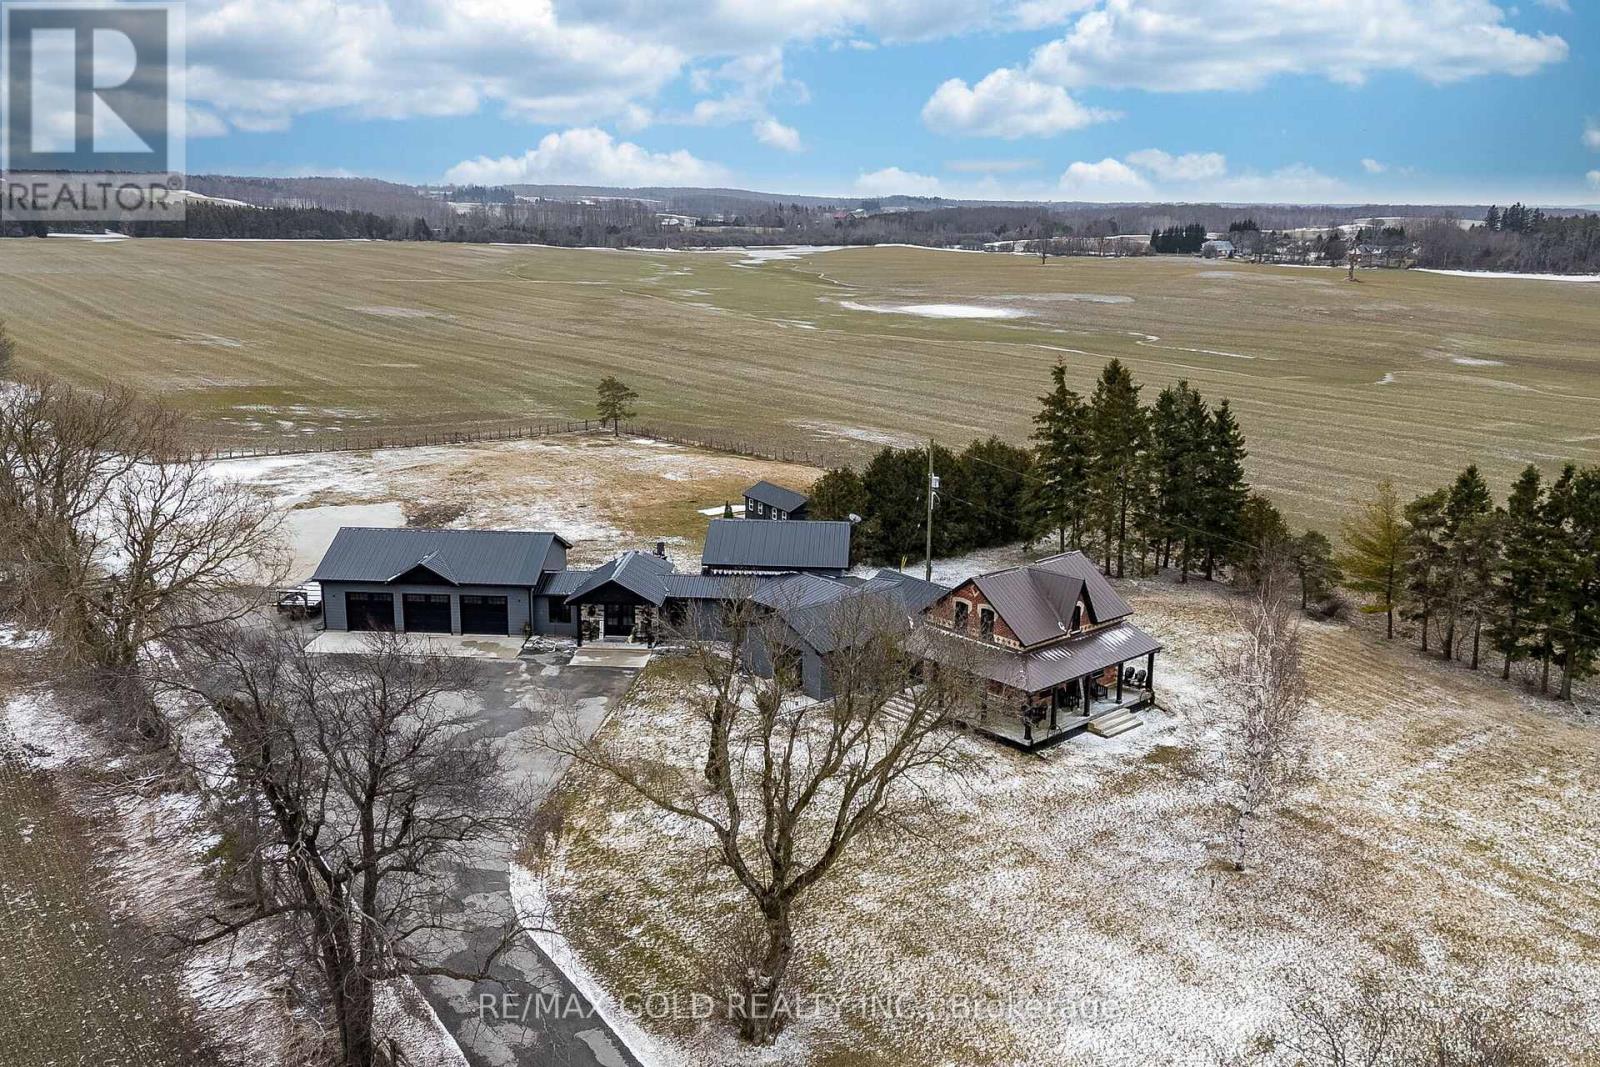
408082 Grey4 Road
Grey Highlands, Ontario
Escape to refined country living on a picturesque 2.4 acre property in Grey Highlands, justminutes from the natural beauty of Beaver Valley. This beautifully renovated home blendstimeless character with modern comfort, highlighted by original refinished pine floors that addwarmth and charm throughout.The inviting open-concept layout is perfect for both everyday living and entertaining,featuring a spacious rustic kitchen that flows seamlessly into a bright, sun-filled family roomwith a cozy fireplace. The private primary suite offers a relaxing spa-like retreat, while aseparate second-floor suite provides ideal space for guests or extended family.Step outside to multiple patios where you can unwind, entertain, and take in the peacefulcountryside views. Completing the property is an impressive 1,200 sq ft heated garage/workshop,perfect for hobbyists, car enthusiasts, or additional storage.Offering the perfect balance of privacy, character, and modern convenience in one of GreyCounty's most desirable recreational areas, this exceptional property is a rare opportunity toenjoy four-season country living at its finest. (id:63616)
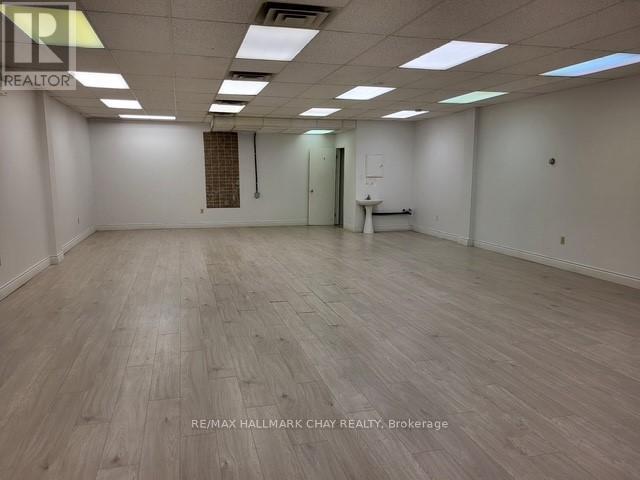
9 - 187 Highland Street
Dysart Et Al, Ontario
Opportunity Knocks With This Last Available Commercial Unit #9 In The Stedman's Mall in Downtown Haliburton!! This 1066 Sq.Ft. Open Concept Unit Located On The Middle Level In A High Traffic Plaza In This Fast Growing Ontario Community is Located On The Main Highland St. With Lots Of Pedestrian & Car Traffic!!! The Unit Has Been Freshly Painted, Has Its Own 2 Piece Bath and Small Storage Room. Would Be A Great Space For an Executive Office Space Use, Barber Shop, Cafe, Physio Clinic/ Sports Rehab Use Etc. & the List Of Opportunities Goes On!! Rent Is Including T.M.I. & Is Plus HST & Tenant Pays Own Utilities (Hydro & Internet). Freshly Painted & Ready For You To Bring Your Business Idea To This Great Space!! **EXTRAS** Start Your Business Idea In This Amazing 1066 Sq.Ft. Space Located In The Popular Stedman's Mall In Downtown Haliburton! 2x Street Accesses With Lots Of Walking And Drive By Traffic! Rent Includes TMI And Just Pay Own Utilities & +HST. 1st Year Rent is $12/ Sq. Ft. or $1,066/ Month + HST!! Very Affordable And Be Amongst Many Other Great Tenants Who Compliment This Turn Key Space!! (id:63616)
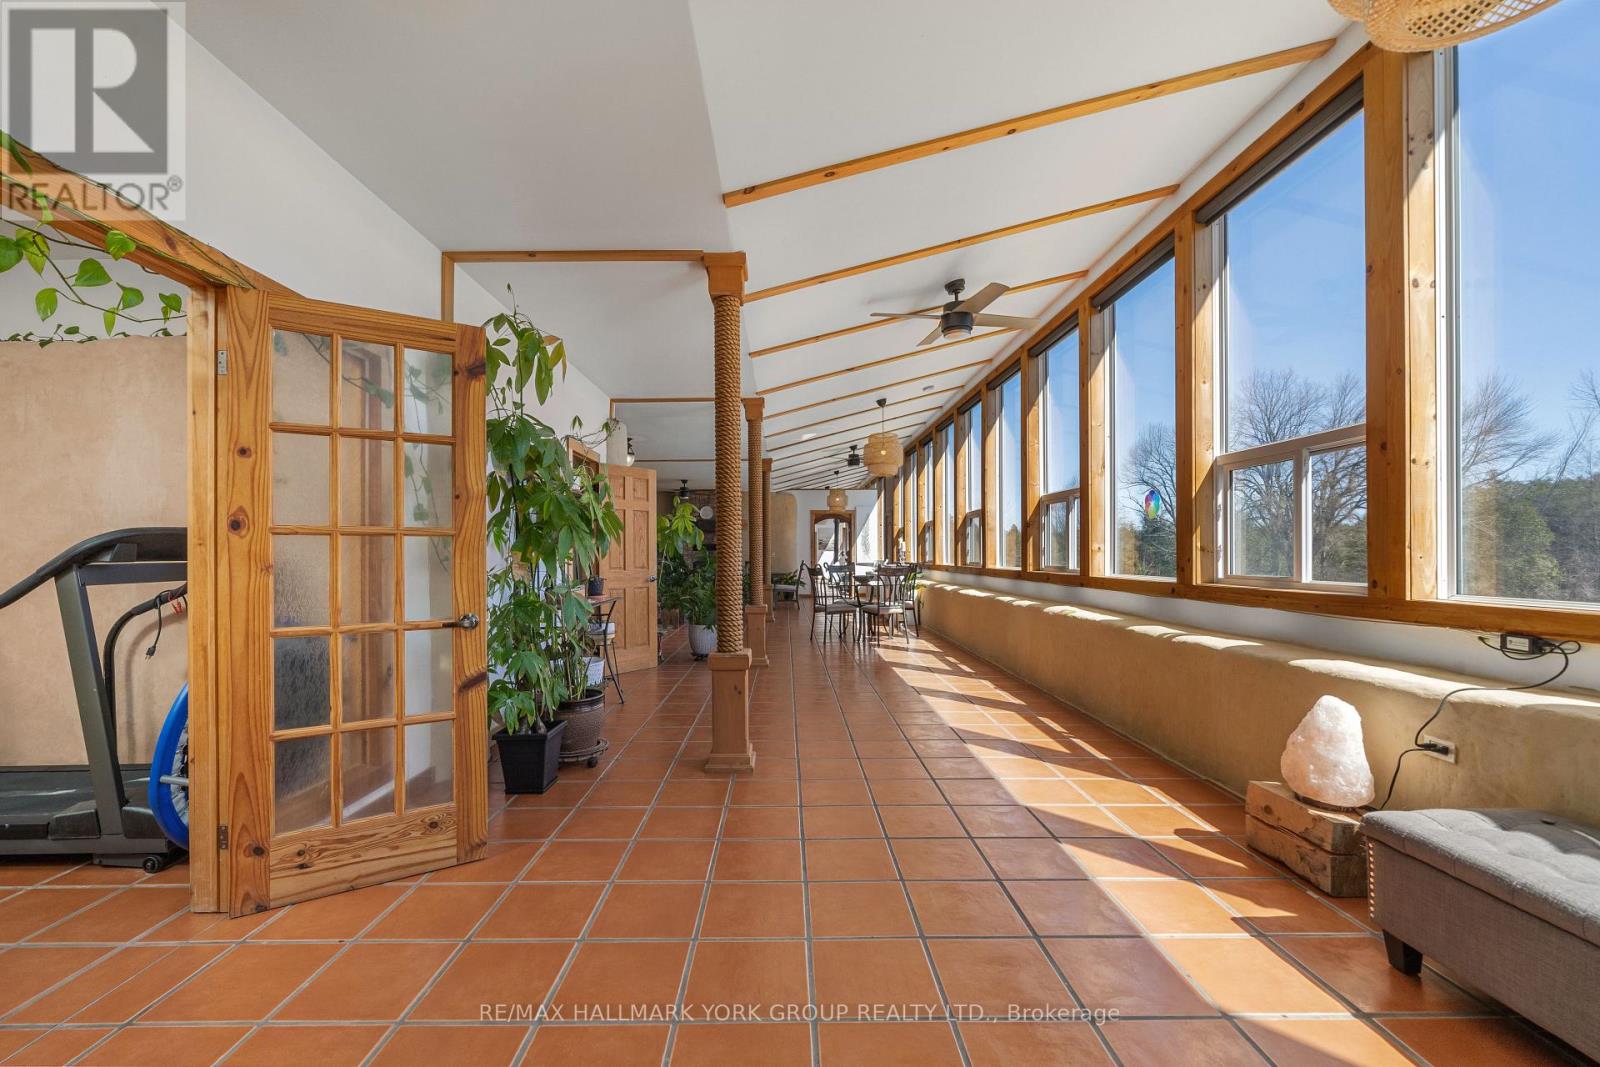
1375 Queensborough Road
Tweed, Ontario
Opportunity Knocks! This stunning 4-bed, 2-bath Earthship Bungalow, boasting over 3000 sq. ft. of eco-friendly living space! Nestled on 20 acres of picturesque land with a tranquil stream, Built in 2011, this home welcomes you with a grand open-space hallway flooded with natural light. Enjoy passive Solar heating through south-facing windows, complemented by a charming wood-burning fireplace. With spacious bedrooms, a functional kitchen, and a luxurious soaker tub in the second bath, every detail exudes comfort and elegance. Step into your own tropical oasis with Terra-Cottatiles and tasteful finishes throughout. Meticulously maintained, this home reflects true pride of ownership! (id:63616)
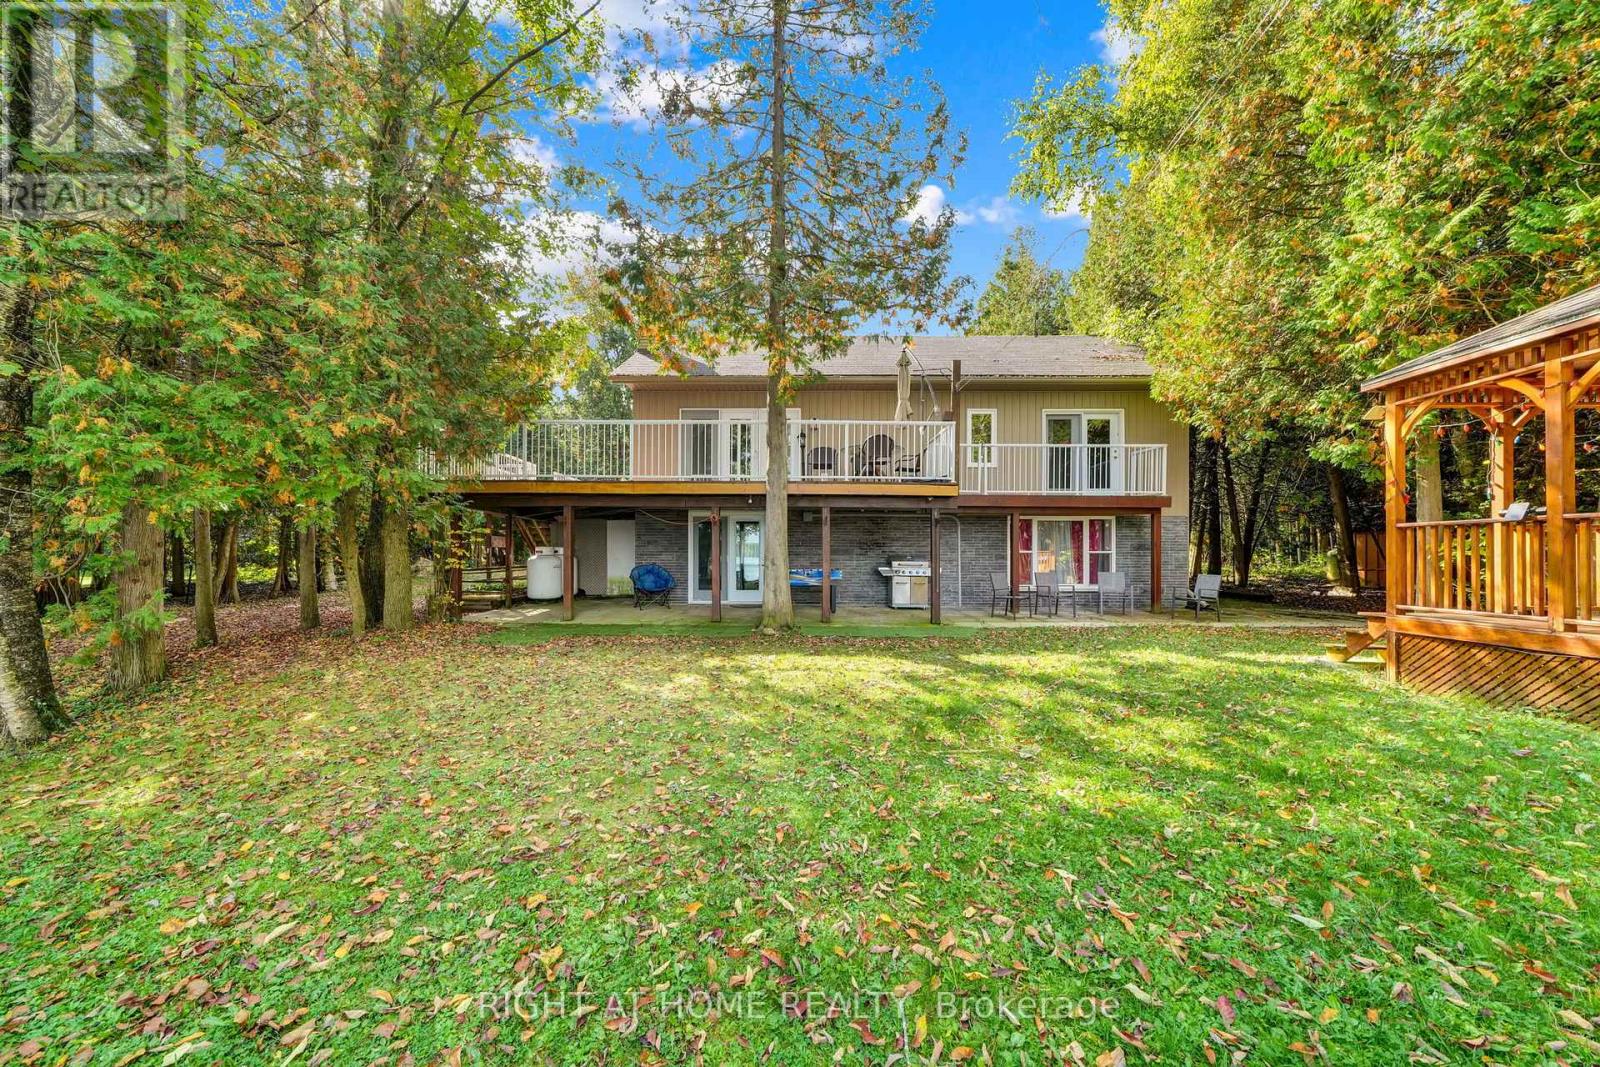
135 Browns Lane
Georgian Bluffs, Ontario
Francis Lake Waterfront Home or Cottage The Perfect Escape Awaits!Enjoy lakeside living at its best in this 3-bedroom, 2-bathroom ALL SEASON home or cottage, ideally situated between Wiarton and Owen Sound. Nestled on beautiful Francis Lake, a family-friendly inland lake with a gradual sandy shoreline, this property is perfect for swimming, boating, and fishing. Spend your days on the dock, your evenings around the fire pit, and your nights stargazing under clear skies.Offering over 2,100 sq. ft. of finished living space across two levels, this home is designed for comfort and entertaining. The open-concept main floor features a spacious living, dining, and kitchen area with water views, hardwood floors, and a cozy propane fireplace. The kitchen boasts ample cabinetry, tile flooring, and stainless steel appliances. The primary suite provides stunning lake views, walkout access to the wraparound deck, and a walk-in closet. A 3-piece bath and large laundry room with abundant storage complete this level.The walkout lower level is ideal for family and guests, featuring a large family room, two additional bedrooms, and a newly renovated 3-piece bath. Outside, enjoy multiple spaces to relax including the hot tub, gazebo, lower-level patio, and expansive upper deck that extends your living space outdoors.Practical upgrades include generator wiring (generator included) for peace of mind. The impressive 32 x 26 detached double garage features 12 ceilings, two oversized doors, and a second-level loft accessible by hoist-ideal as a workshop, storage, or creative space. Additional outbuildings include a 14 x 24 garage and lean-to carport, perfect for RV, boat or toy storage.Stylish, functional, and filled with opportunities for relaxation and recreation, this Francis Lake property is more than a home ,its a lifestyle. (id:63616)
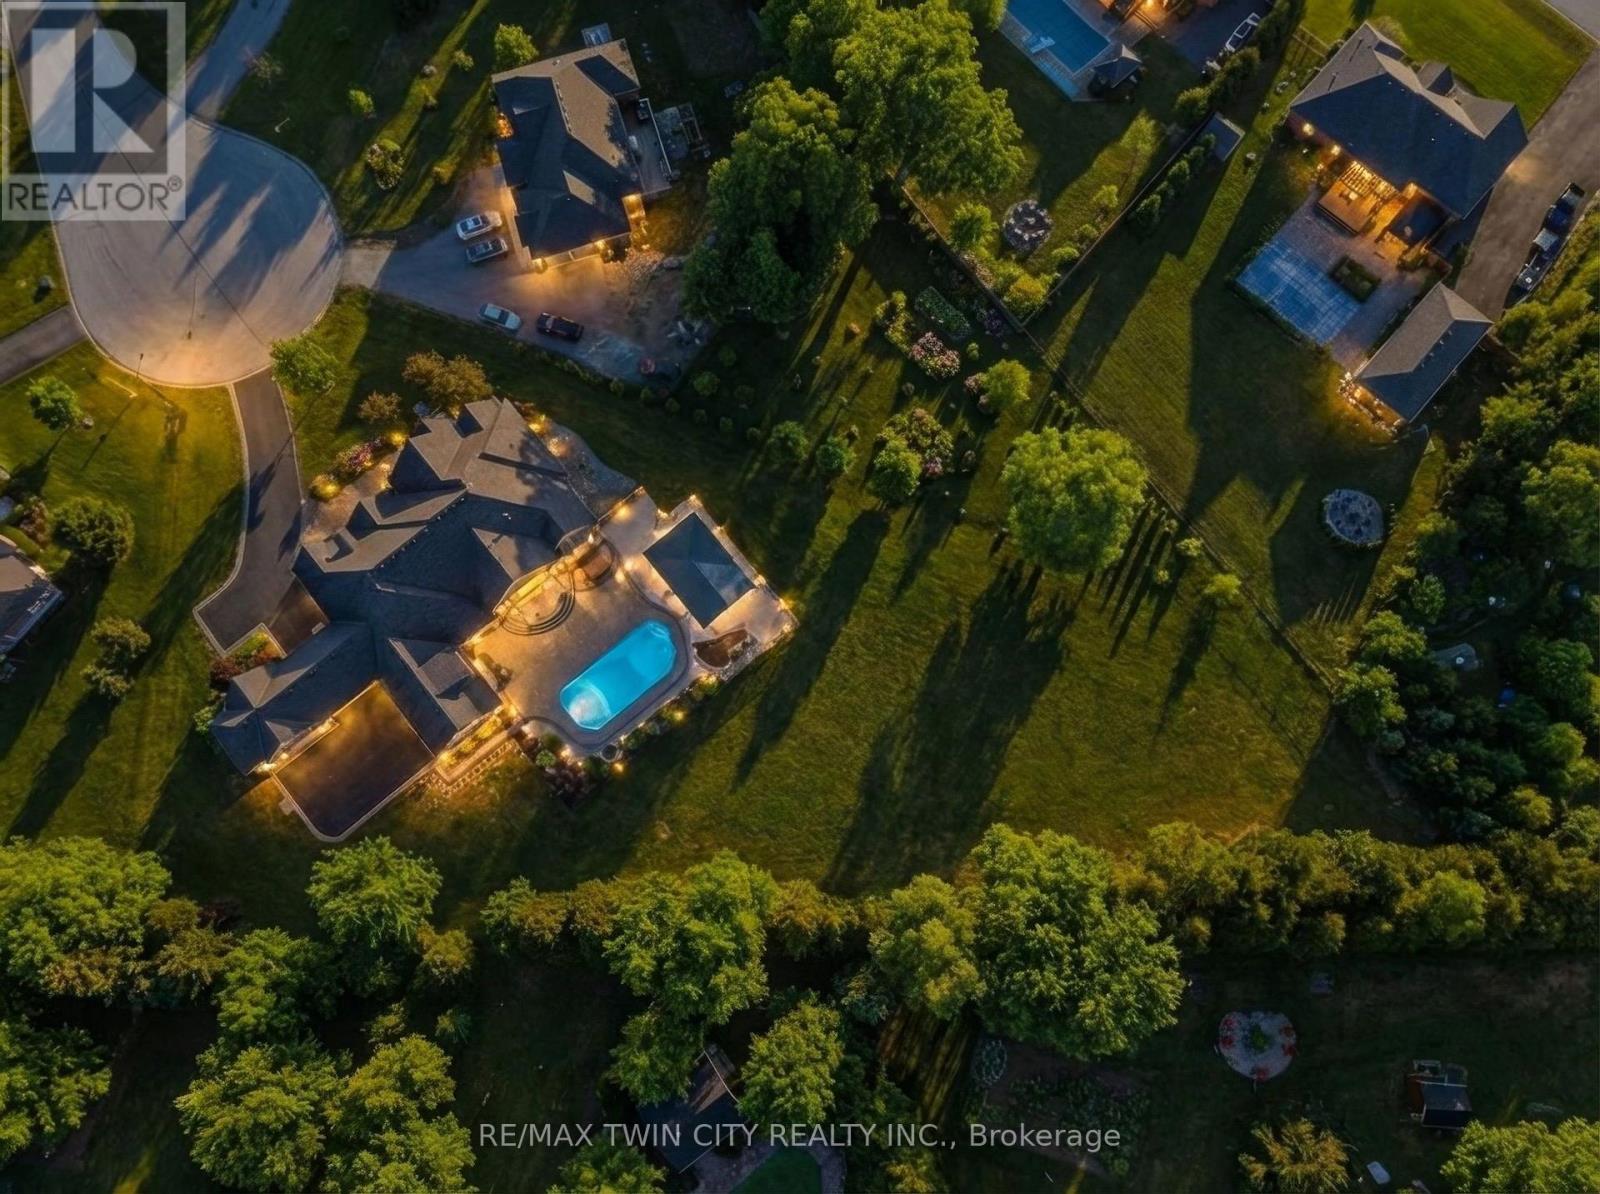
29 Wallace Court
Brantford, Ontario
Welcome to 29 Wallace Court, a standout executive home tucked away in the highly sought-after Highland Estates community. Offering close to 7,000 sq ft of finished living space, this 4+2 bedroom, 7-bathroom property is thoughtfully designed for both everyday family living and upscale entertaining.From the moment you walk in, you're greeted by soaring ceilings, an open-concept layout, and an abundance of natural light. The heart of the home is the chef-inspired kitchen, complete with granite countertops, high-end appliances, custom cabinetry, and a large island that flows seamlessly into the living and dining areas, perfect for hosting or keeping things connected.The main floor is both functional and well laid out, featuring three generously sized bedrooms with their own ensuites, a dedicated home office, a stylish powder room, along with a mudroom and laundry for added convenience. The primary suite is a true retreat, offering a spa-like ensuite and a spacious walk-in closet.Upstairs, a private bedroom with its own bathroom and walk-in closet creates an ideal space for guests, teens, or extended family.The fully finished basement expands your living space even further, with two additional bedrooms, two bathrooms, a large rec room, a separate theatre room, and plenty of storage including a cold room, giving you flexibility for whatever your lifestyle needs.Out back, the property really shines. Enjoy a fully landscaped, low-maintenance yard featuring a heated in-ground saltwater pool, custom outdoor kitchen, and a covered area for dining and entertaining. An in-ground sprinkler system keeps everything looking its best with minimal effort.With two garages accommodating up to four vehicles plus plenty of driveway parking, and located on a quiet, family-friendly court close to great schools, parks, shopping, and golf, this is a home that truly checks all the boxes. Fibre Optic Internet Available (id:63616)
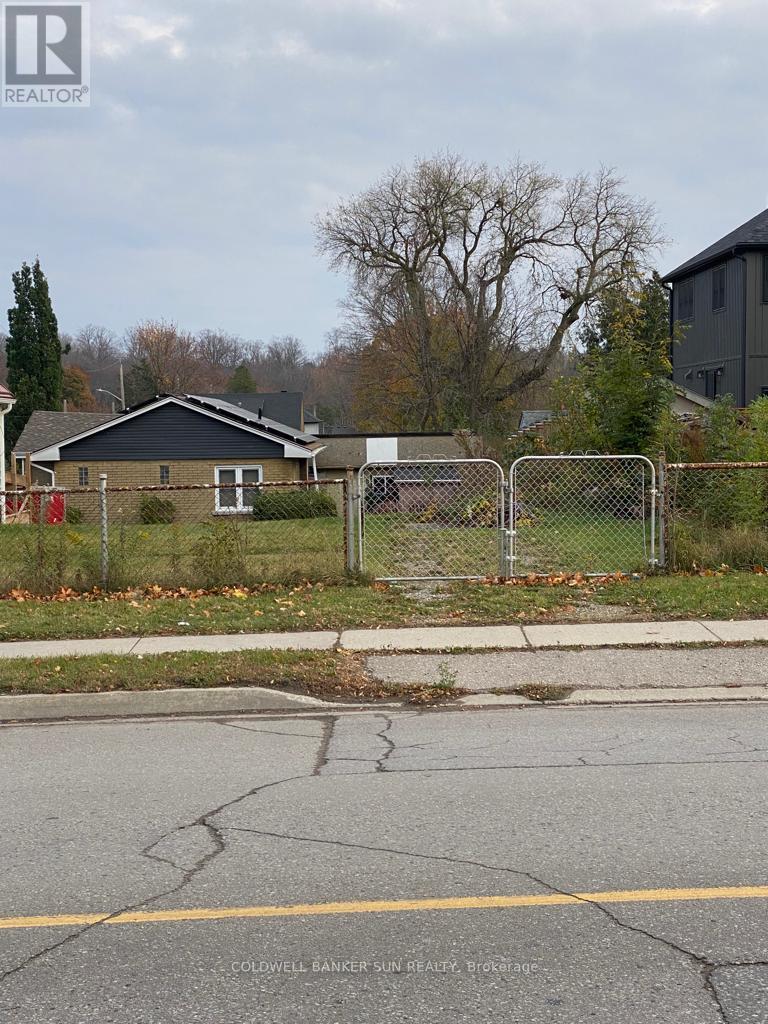
449 York Road
Guelph, Ontario
Fantastic Opportunity To Design & Build Your Dream Project On This Beautiful Location. A Fully Serviced Lot With More Possibilities To Develop More Than One Unit, Detatched, Walk Out Basement With Other Two Unit,... Walking Distance To Downtown, Go Station, Bus Stop. University of Guelph 2.4 km. Hospital 3.6 km. (id:63616)
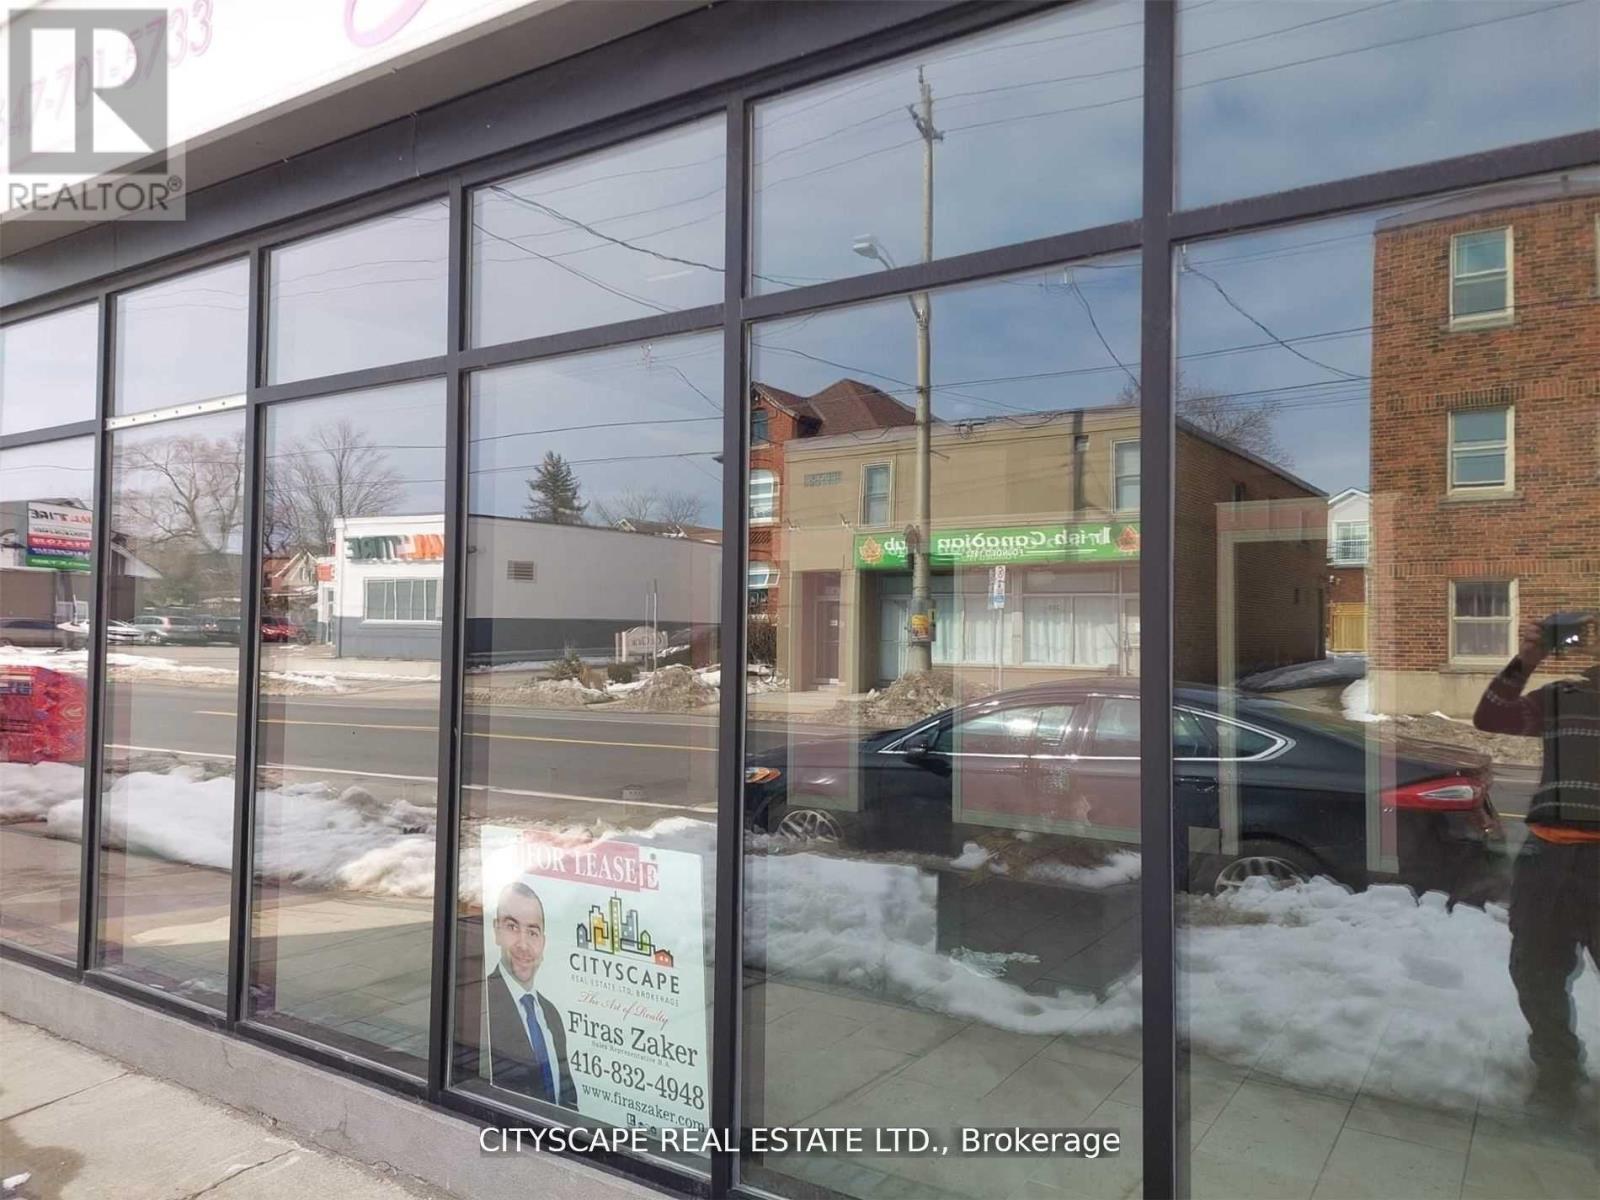
101 - 398 Concession Street
Hamilton, Ontario
Beautiful Space For Your Start Up Business Idea- Ideal For Beauty Salon, Nail Salon, Close To All Amenities On A Very Busy Street. Very Affordable With Lots Of Potential. snow removal and water extra (id:63616)
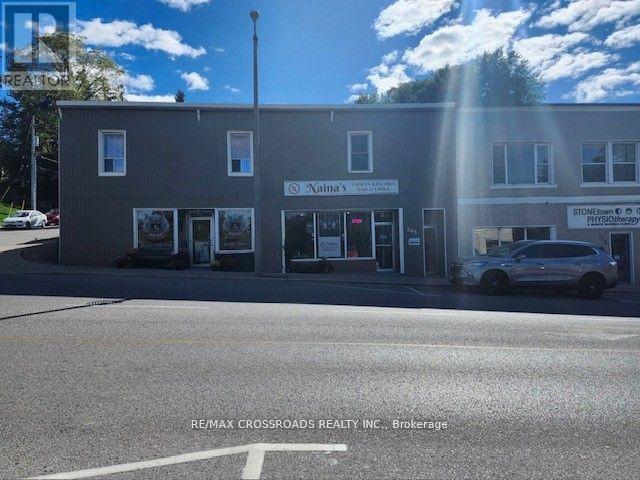
202-204 Queen Street E
St. Marys, Ontario
Good News For Investors! Located In The Heart Of St. Mary's, Ont, This Property Features 2 Ground-Level Commercial Units and Three Fully Leased Apartments, Yielding A Remarkable 6.8% Return. (id:63616)
B - 37 Carter Road
Haldimand, Ontario

60' x 40' fully insulated and heated workshop available for lease with 11' high x 14' wide roll up door, concrete floor, mechanical room, two water heaters, office plus large storage room. Parking for approximately 5 vehicles and large shared driveway for good access. Beautiful, quiet country setting to work from. Natural gas and hydro in addition to lease price. (id:63616)
2411 Soyers Lake Road N
Dysart Et Al, Ontario
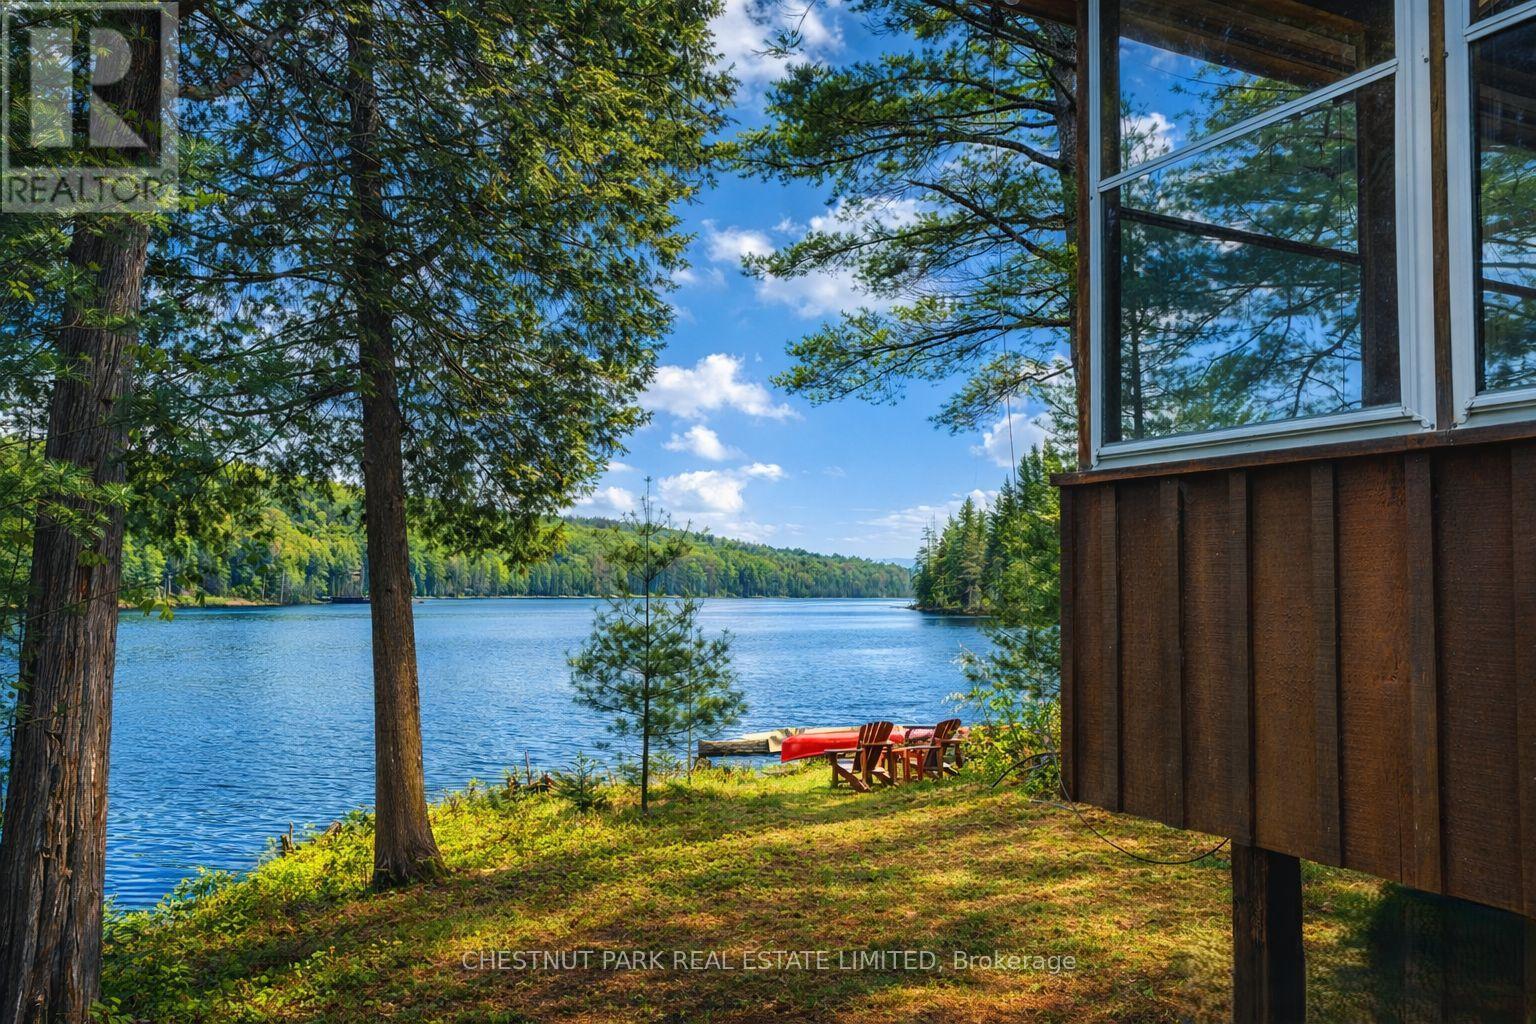
Discover unparalleled privacy on this rare 205-acre estate in the heart of the Haliburton Highlands, featuring a crystal-clear, spring-fed private lake surrounded by pristine forest, wetlands, and abundant wildlife. A true recreational and nature-lover's paradise, this property offers exceptional seclusion while being just minutes to Haliburton Village amenities. Accessed by a private gated driveway, the winterized cottage provides a strong foundation for a luxury retreat or off-grid lifestyle, complete with R52 insulation, metal roof, and soaring 12-ft cathedral ceilings. Expansive windows capture panoramic views of the private lake and surrounding wilderness, while multiple walkouts on both levels create seamless indoor-outdoor living and future expansion potential. Extensive private trail systems wind throughout the acreage, ideal for hiking, ATVing, snowmobiling, cross-country skiing, and exploring. With diverse terrain including mixed forest, wetlands, and water features, the property supports exceptional wildlife habitat, making it well-suited for hunting, recreation, or conservation use. Whether you're seeking a private family compound, recreational getaway, hunt camp, or year-round waterfront escape, this one-of-a-kind property offers unmatched privacy, acreage, and four-season enjoyment in one of Ontario's most desirable cottage regions. (id:63616)
2126 - 258b Sunview Street
Waterloo, Ontario
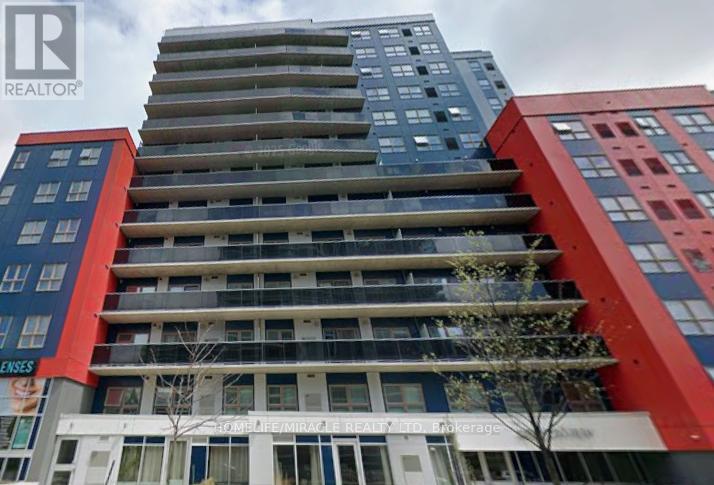
Great investment opportunity. Sunview suites in the heart of Waterloo. Just minutes from Wilfrid Laurier University and the university of Waterloo. ION LRT station steps from Sunview suites. This modern luxury condo will surely impress investors and first-time buyers. This is your chance to get this special condo before it's too late (id:63616)
225 - 258b Sunview Street
Waterloo, Ontario
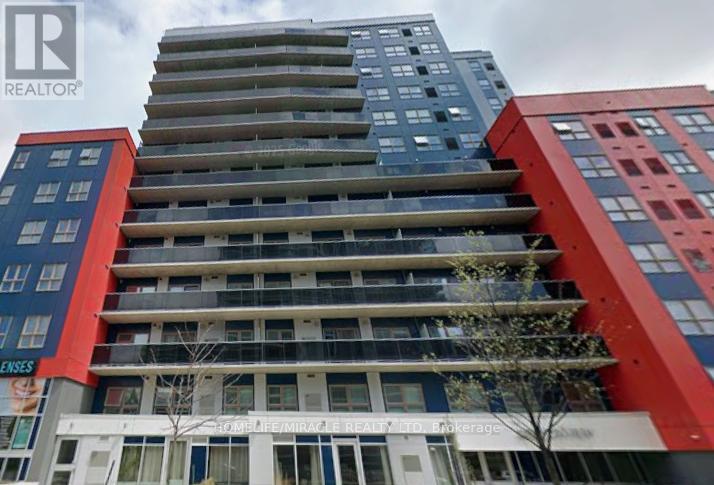
Great investment opportunity. Sunview suites in the heart of Waterloo. Just minutes from Wilfrid Laurier University and the university of Waterloo. ION LRT station steps from Sunview suites. This modern luxury condo will surely impress investors and first-time buyers. This is your chance to get this special condo before it's too late (id:63616)

29 Nelson Street
Brant, Ontario
Room Rentals - Bright and spacious bedroom rentals available-perfect for students or roommates seeking a comfortable and convenient living arrangement. This well-maintained home offers generous room sizes, ample on-site parking, and is located in a safe, quiet, and friendly neighbourhood.Situated in the heart of Brantford, this property is ideal for those looking to share common areas while enjoying clean, affordable living. Just minutes from Wilfrid Laurier University and Conestoga College, with easy access to public transit, local shops, cafes, and downtown amenities.A perfect option for anyone seeking a peaceful, well-connected place to call home. (id:63616)
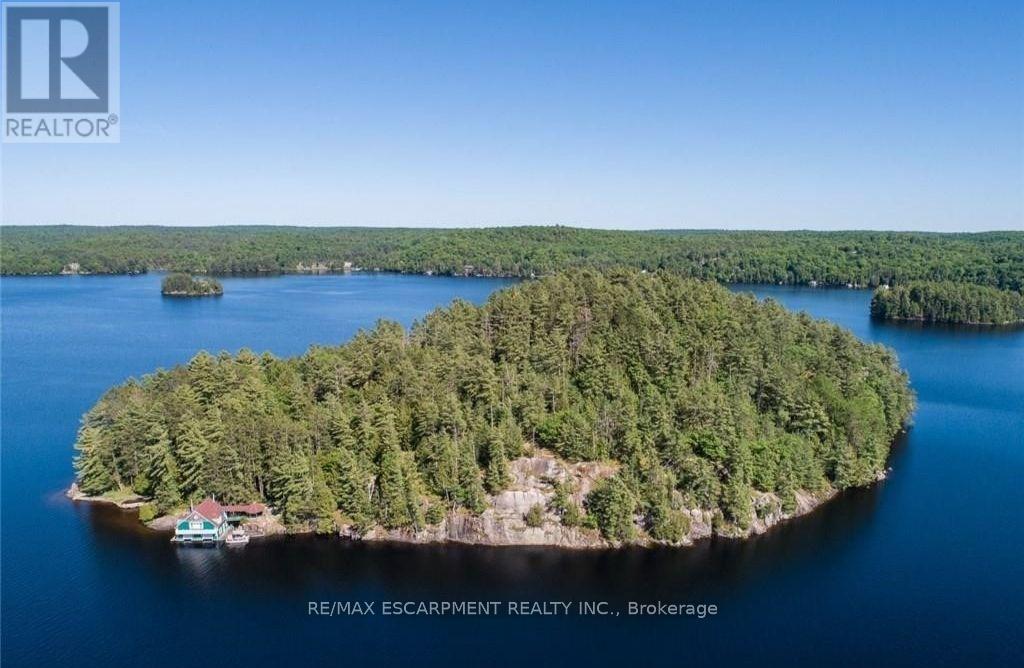
0 Crown Island Island
Huntsville, Ontario
Discover the ultimate Northern Ontario escape on Crown Island your own private 17.82 Acre wilderness sanctuary in the heart of Muskoka. Tailor-made for cottage lovers and those dreaming of building a one-of-a-kind retreat, this extraordinary island offers over 3,500 feet of pristine shoreline, where sandy beaches, rugged granite outcroppings, and serene swimming areas meet the timeless beauty of untouched forest and rolling terrain. Whether you envision crafting your custom cottage from the ground up or restoring the character-filled 1933 west-facing 2 slip boathouse, this property is a rare opportunity to create a true cottage legacy. Wander scenic trails beneath old-growth trees, discover hidden rockeries and hand-built stone features, or simply unwind and take in breathtaking panoramic views and iconic Muskoka sunsets. Set on Mary Lake, known for its deep, clean waters and refreshingly quiet atmosphere, you'll enjoy a more peaceful boating experience with light traffic ideal for those seeking a relaxing, uncrowded lake lifestyle. From your shoreline, explore miles of scenic boating through a sought-after chain of lakes, or spend your days swimming, paddling, and reconnecting with nature. Despite its remarkable privacy, Crown Island is just a short 5-minute boat ride to Port Sydney Marina or your own mainland boathouse access point, and within easy reach of Huntsville's dining, golf, and cultural attractions. With its unique blend of seclusion, natural beauty, and development potential, Crown Island, the true Jewel of Mary Lake is more than a property, it's an invitation to build your dream in one of Ontario's most coveted cottage regions. (id:63616)
00 Victoria Street
Ingersoll, Ontario
RARE DEVELOPMENT OPPORTUNITY! Unlock the massive potential of this prime 4.35-acre residential parcel in the heart of growing Ingersoll. Perfectly positioned with 1176 ft of frontage on Victoria St and over 225 ft of depth, this site is a blank canvas for high-density visionaries. Located just 5 minutes from Hwy 401, it offers the ultimate commuter location for the GTA and London markets. Surrounded by established residential area and steps from local amenities. Don't miss one of the last large-scale parcels in this high-demand pocket. Buyer to verify all services, zoning, amendments, and development charges with the Town of Ingersoll/Oxford/Zorra Township. Zoning is attached. (id:63616)
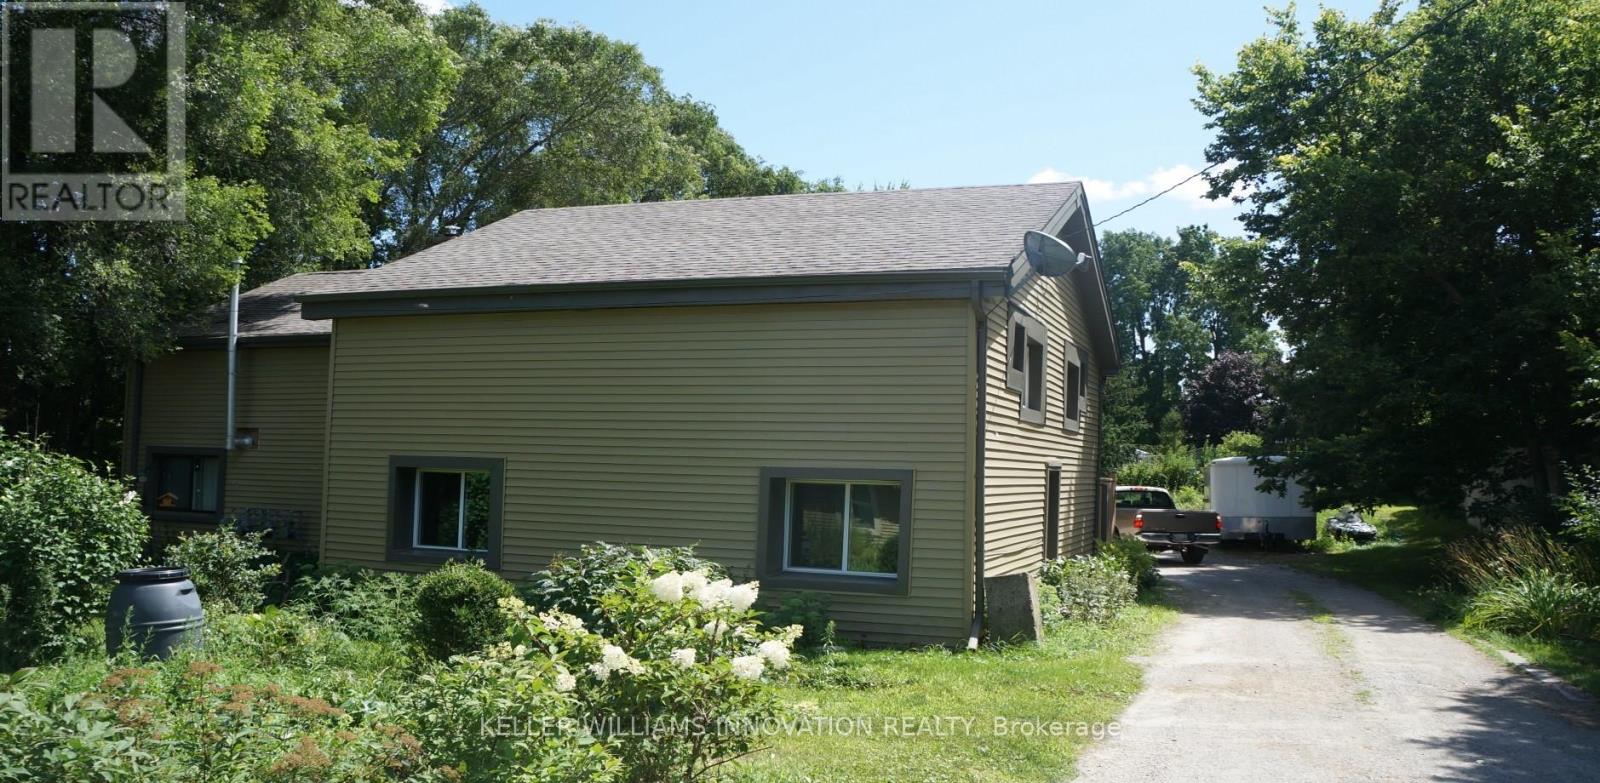
87-93 North Town Line W
Ingersoll, Ontario
** Rare Investment Opportunity!** We are excited to present this unique Real Estate investment opportunity comprising 5 units - a duplex and a triplex. This property boasts an exceptional investor return with a 7.14% cap rate. Detailed financial numbers and a spreadsheet are available for review. Located in a quiet and mature area, the property features a large lot measuring 86' x 252', providing plenty of space for outdoor activities. There is ample parking with 2 driveways, and one tenant looks after maintaining the grass cutting and snow removal. The property has been maintained, with newer wiring, plumbing, roof, siding, and interiors updated in 2017. Further interior renovations 2024/2025/2026. Each unit has separate entrances and is separately metered (except for water in the back 3 units). Additionally, the property comes with 5 fridges and 5 stoves. Come and view this investment! (id:63616)

817 Pike Bay Road
Northern Bruce Peninsula, Ontario
Full LCBO (Beer, Wine & Spirits) + 3 Rental Cottages + 35 sites RV Park + 4 room Motel + Marina + Boat Launch + Boat Dock + Convenience Store + Take Out Restaurant + 3 bed 2 bath House. Experience the pinnacle of entrepreneurship with By the Bay Resort, a powerhouse of diversified income streams perfectly packaged into one stunning waterfront property. This isn't just a resort, it's a high-performing "all-in-one" commercial engine that blends a high demand retail hub with a premiere recreational destination. At the heart of the operation is the highly coveted LCBO and Beer Store outlet, providing a recession-resistant anchor that draws consistent traffic from both the local community and the seasonal tourist base. This retail dominance is complemented by a bustling convenience store, ensuring the resort remains the primary "one-stop shop" for every traveler and resident in the area. The recreational lifestyle component is equally robust, offering a comprehensive maritime and hospitality infrastructure. The property features a marina equipped with a private boat launch and extensive boat docks, positioning it as the go-to gateway for lake exploration. Accommodations are designed for maximum occupancy and variety, boasting a charming collection of cottages and a sprawling 35-site RV park. Whether it's daily retail sales, seasonal docking fees, or long term vacation rentals, this property offers a rare "best of all worlds" synergy where every square foot generates value. For the visionary investor seeking a turnkey lifestyle business with built-in stability and massive upside, By the Bay Resort is the ultimate catch. VTB option available for qualified buyers at the seller's absolute discretion. The listing price and details include the additional parcel of 818 Pike Bay Rd. (id:63616)
180 Lost Forest Lane
Magnetawan, Ontario
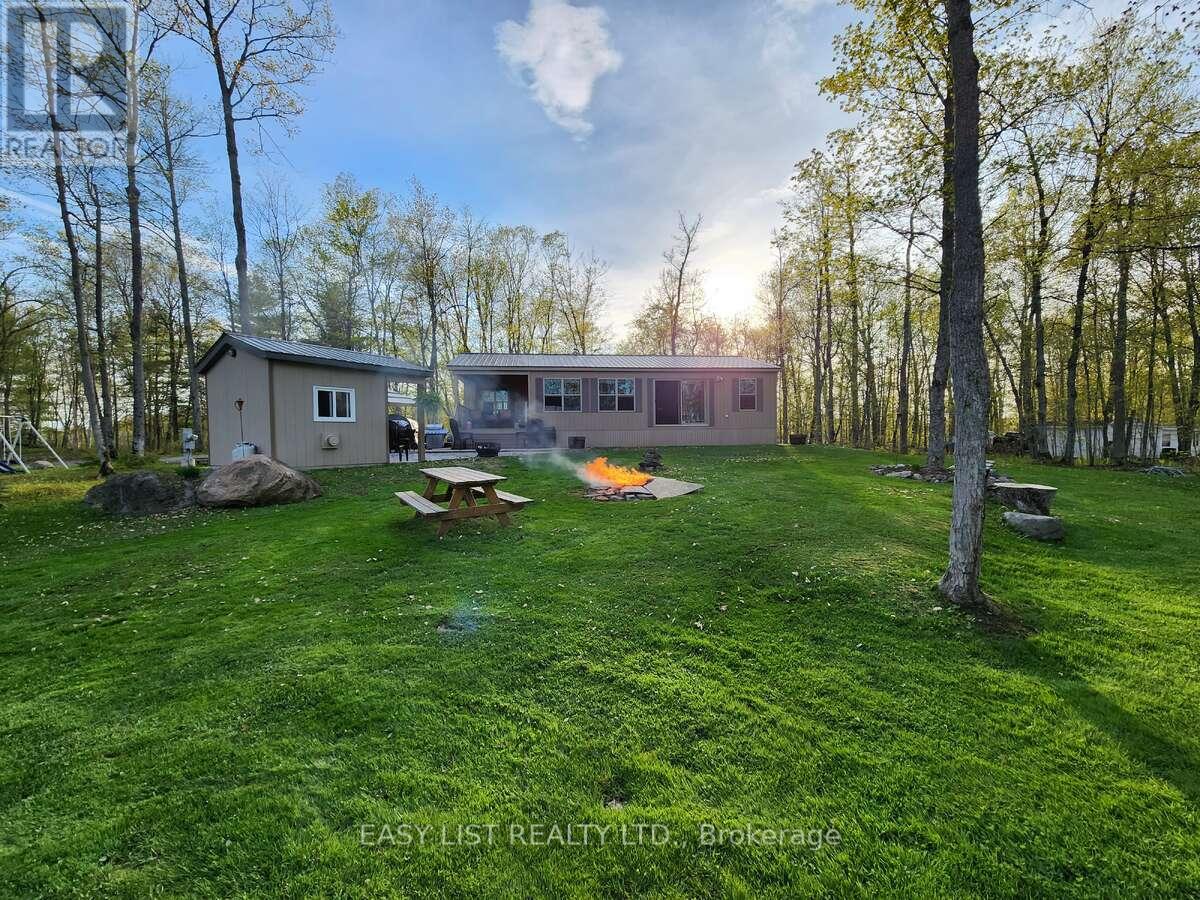
*** Visit the REALTOR website for further information about this Listing *** Tucked away on a tranquil peninsula in Beaver (Neghik) Lake - Part of Magnetawan's Ahmic Lake System, you'll find Lost Forest Park. In the mid 1980's LFP was established, converting a campground to a Private Park with 50-Shareholders & 50-sites. The approximate 55-acre parcel of land was divided into sites large enough to accommodate park model trailers and over time, has become a seasonal Cottage-Style Community, with every shareholder having access to the water. LFP has many furnishings of a cottage experience without some of the burdens associated with a conventional cottage. Affordable maintenance fees approx. $1,500 annually (inclusive of property taxes & maintenance), LFP is comprised of Shareholders - collectively owning the Numbered Incorporated Company "LFP". Site 42 - a family held share for 40-years offers: Year-round access - in the winter, road access to the park is privately plowed; given the proximity of site 42 to the Park's entrance, affordable private driveway clearance is available. 4-Season, 5 bed [2 x Queen beds; 2 x bunks (double bottom, twin top); 1 x double] Park Model Trailer installed 2017 Seasonal (Drinking) Water Service - LFP is equipped with a water treatment system. (Drawn from the lake) This water is tested daily (seasonally) to ensure adherence with provincial standards of safety. Weather dependent - the water system opens in May and closes after Thanksgiving. Concrete Foundation: for Park Model Trailer & 2 Sheds - one equipped with a roll up door for easy access when you want to hit the trails / one equipped with a furnace to warm up when it's chilly or to hang and dry snowmobile gear. A Snowmobiler's Dream - with trail system access on the lake - there are endless journeys and magnificent scenery at your disposal. ATV Adventures etc. (id:63616)
350 King Street
Minto, Ontario
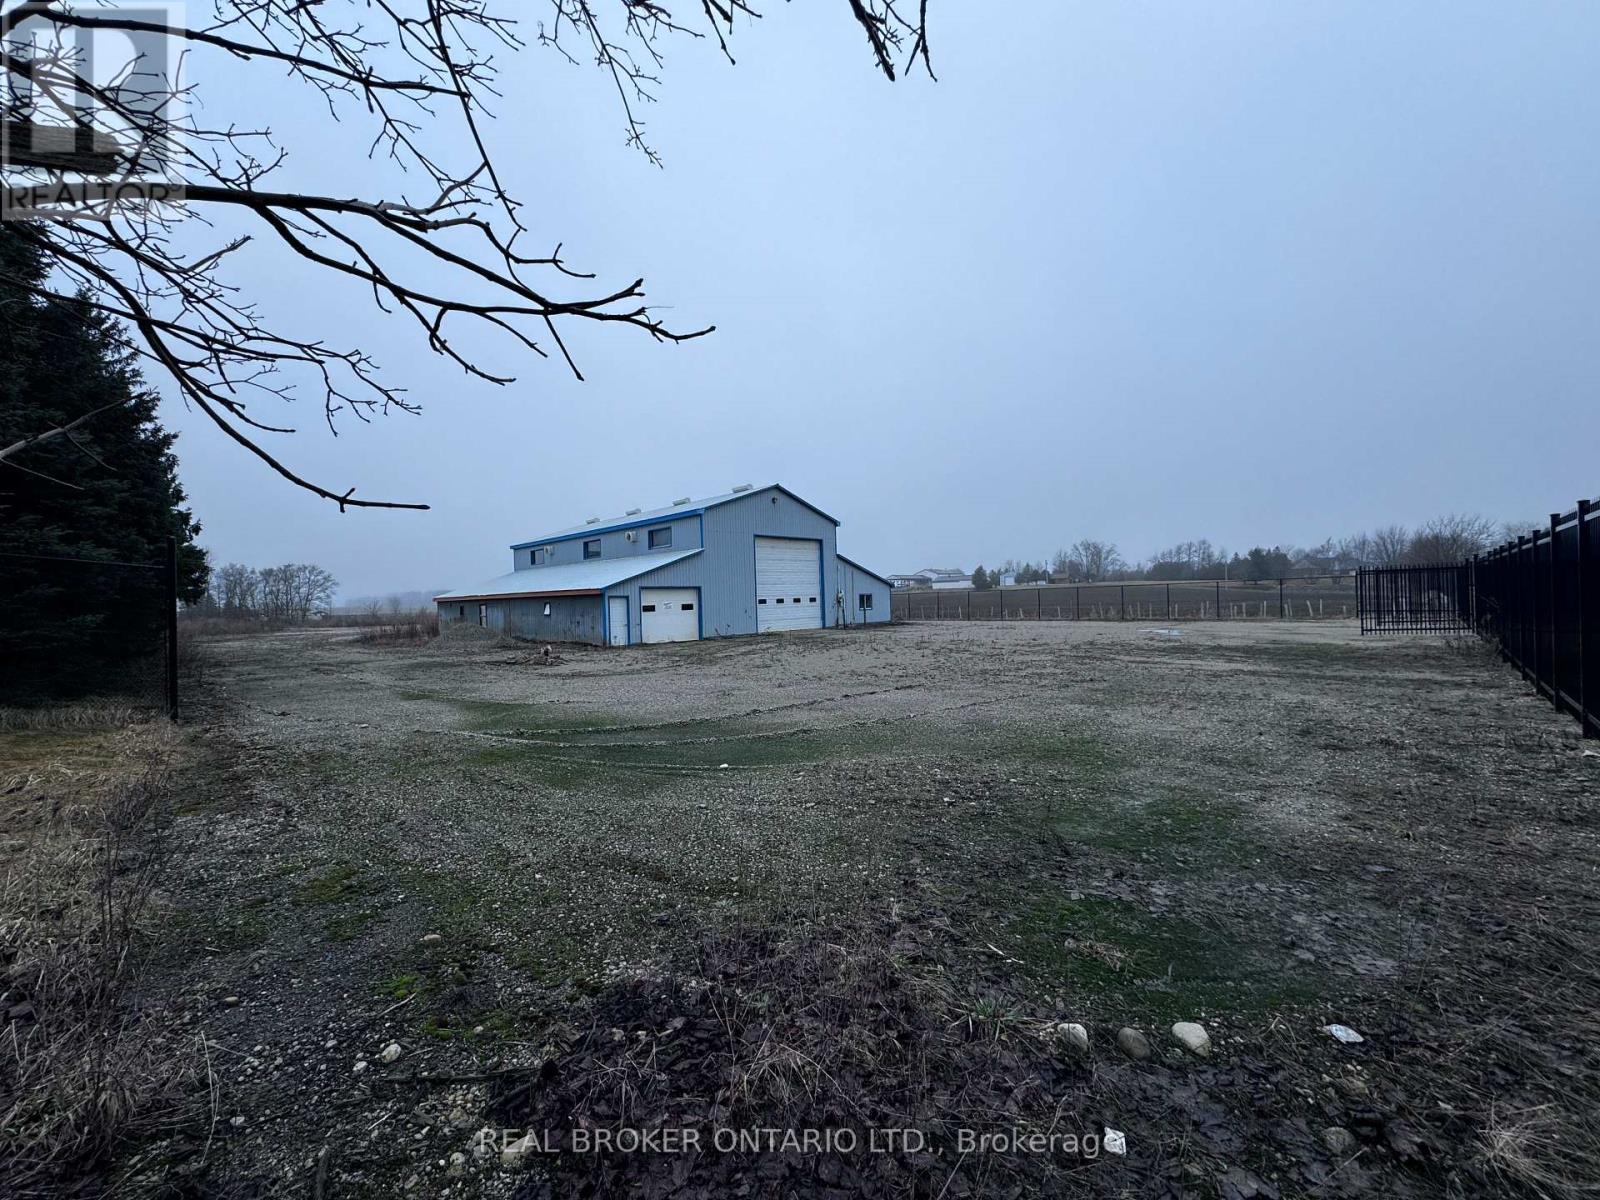
Discover incredible business potential with this prime commercial lease opportunity just 30 minutes west of Orangeville. Located within an M1 industrial zoning area, this property offers a wide range of permitted industrial uses, making it an ideal space for businesses looking to grow, expand, or establish a strong operational base. The 4,500 sq ft building provides heated workspace and a flexible layout that can be tailored to suit a variety of business needs. Whether you require room for production, storage, or equipment operations, this space offers the versatility to make it your own. Set on 2.6 acres, the property also features an expansive outdoor area perfect for storage, equipment parking, or future expansion. A secure fenced lot adds an extra layer of protection, giving you peace of mind for your vehicles, inventory, and assets. This is a rare opportunity to secure a highly functional industrial space in a convenient rural location with easy access to surrounding communities. Potential uses include warehouse operations, manufacturing, processing, assembly, repair, fabricating, custom workshops, heavy equipment sales and rentals, mini storage, service industry operations, public works yard, wholesale outlet, parking areas, and storage yard. (id:63616)
4970 Trafalgar Road
Erin, Ontario
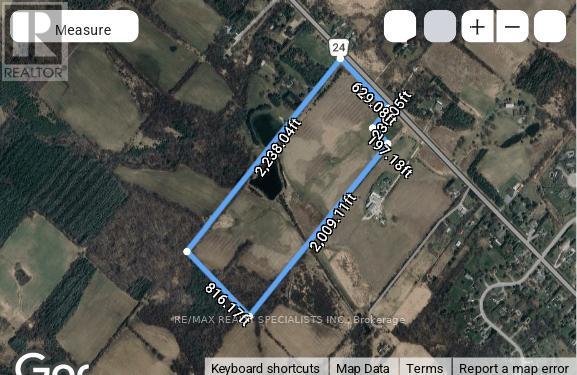
40 Acre parcel of land located on prestigious Trafalgar Road at the north boundary of Hamlet of Balinafad. Only 8 km from Georgeotown and 14 km from the Town of Erin. Fertile Secondary Agricultural Land. Guelph Loam Type 1- 70% and Guelph Loam Type 2- 30%. Perfect for land bankers, specialty crop farmers, tree or sod farms. Beautiful Balinafad with mansions on estate lots to the south. Build a dream dream residence near GTA. (id:63616)
4190 Bridge Street
Niagara Falls, Ontario
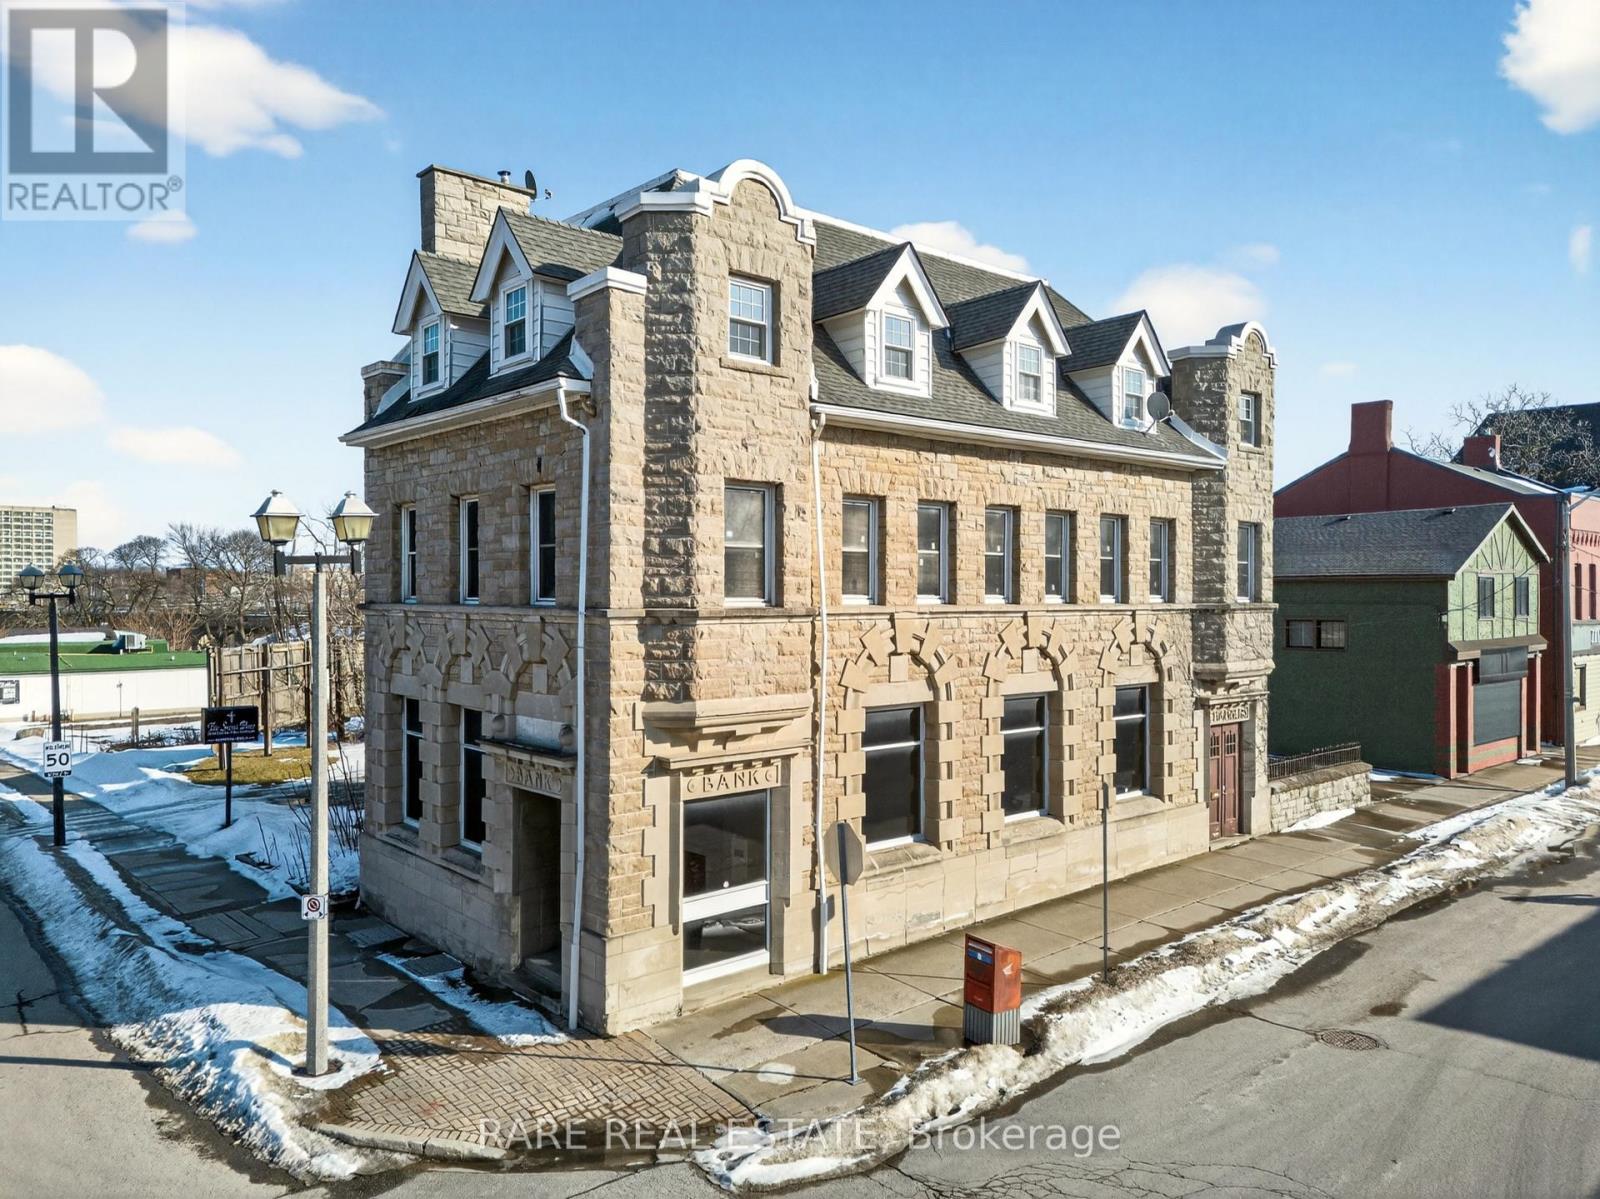
Originally constructed in 1906, this distinguished limestone building showcases a striking blend of Romanesque Revival andFrench Renaissance architectural design, highlighted by its detailed stone façade and timeless presence.Zoned CB (Central Business) under the City of Niagara Falls Zoning By-law, the property permits a wide range of commercial,hospitality, office, restaurant and mixed-use opportunities. Located within the Protected Major Transit Station Area (GO Hub), thesite benefits from exemption from on-site parking requirements, further enhancing its redevelopment flexibility.Comprising approximately 5,400 square feet above grade, this vacant landmark offers exceptional adaptive reuse potential in oneof Niagara Falls' most recognized downtown corridors.Buyer to verify permitted uses and heritage requirements. (id:63616)
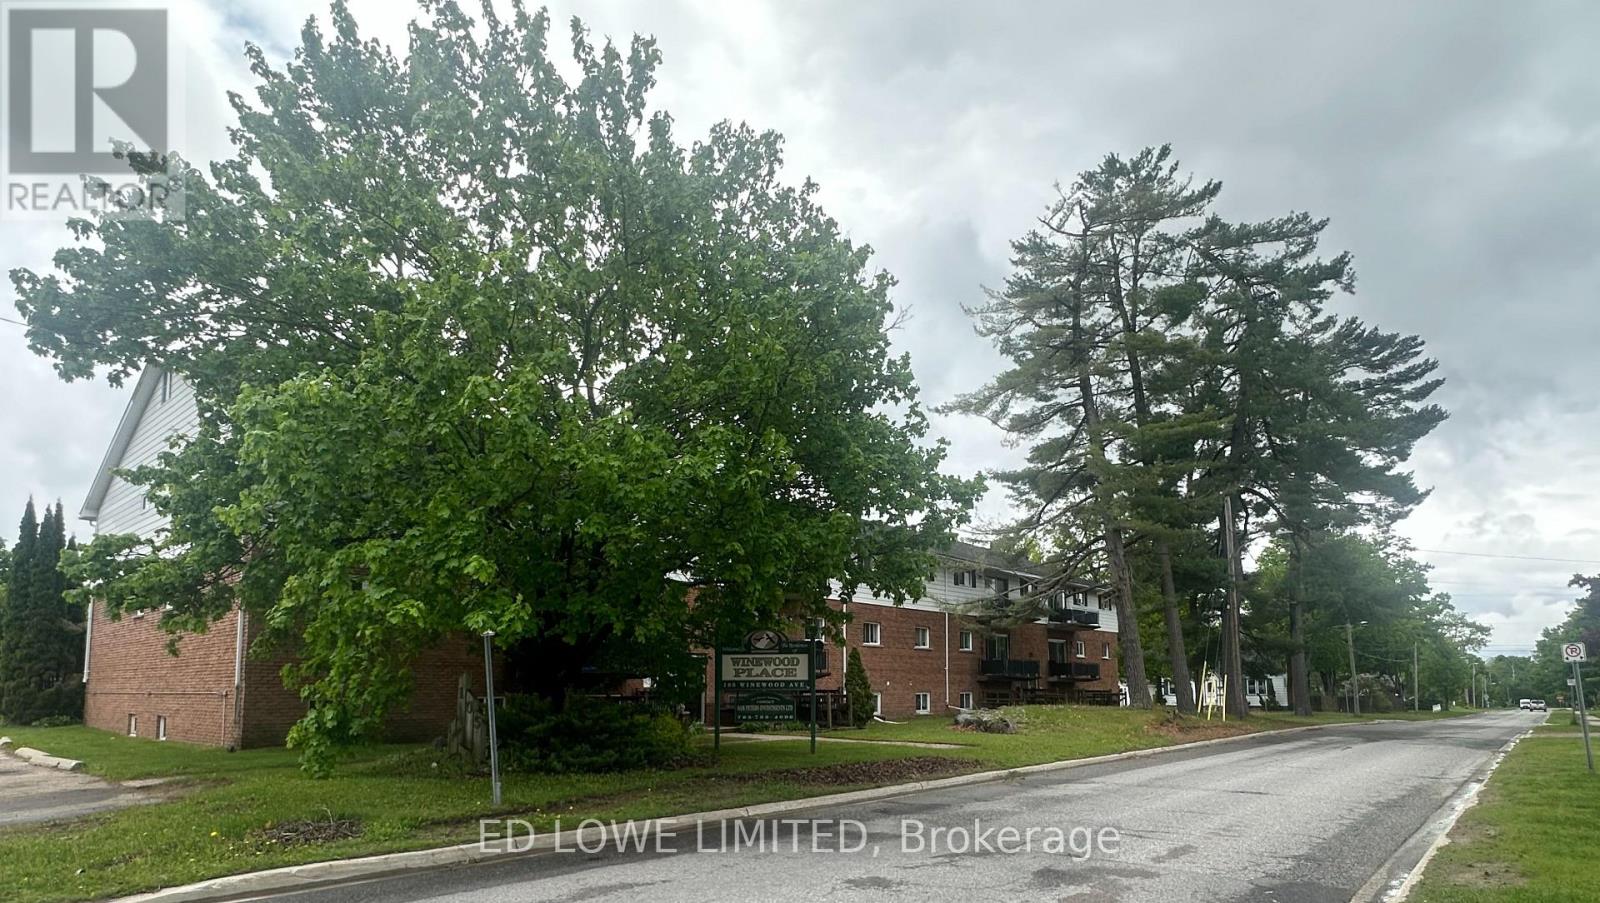
105 Winewood Avenue W
Gravenhurst, Ontario
Great opportunity for Investment. Purchase a 24 Unit Apartment Building on approx 1.57 Acres of Land. 22 - 2 Bedroom and 2 - 1 Bedroom Units. Price is based on 5.5% cap rate on CMHC income and expense standards. Common area water & sewer $12,186./yr and Hydro $2280./yr. (id:63616)
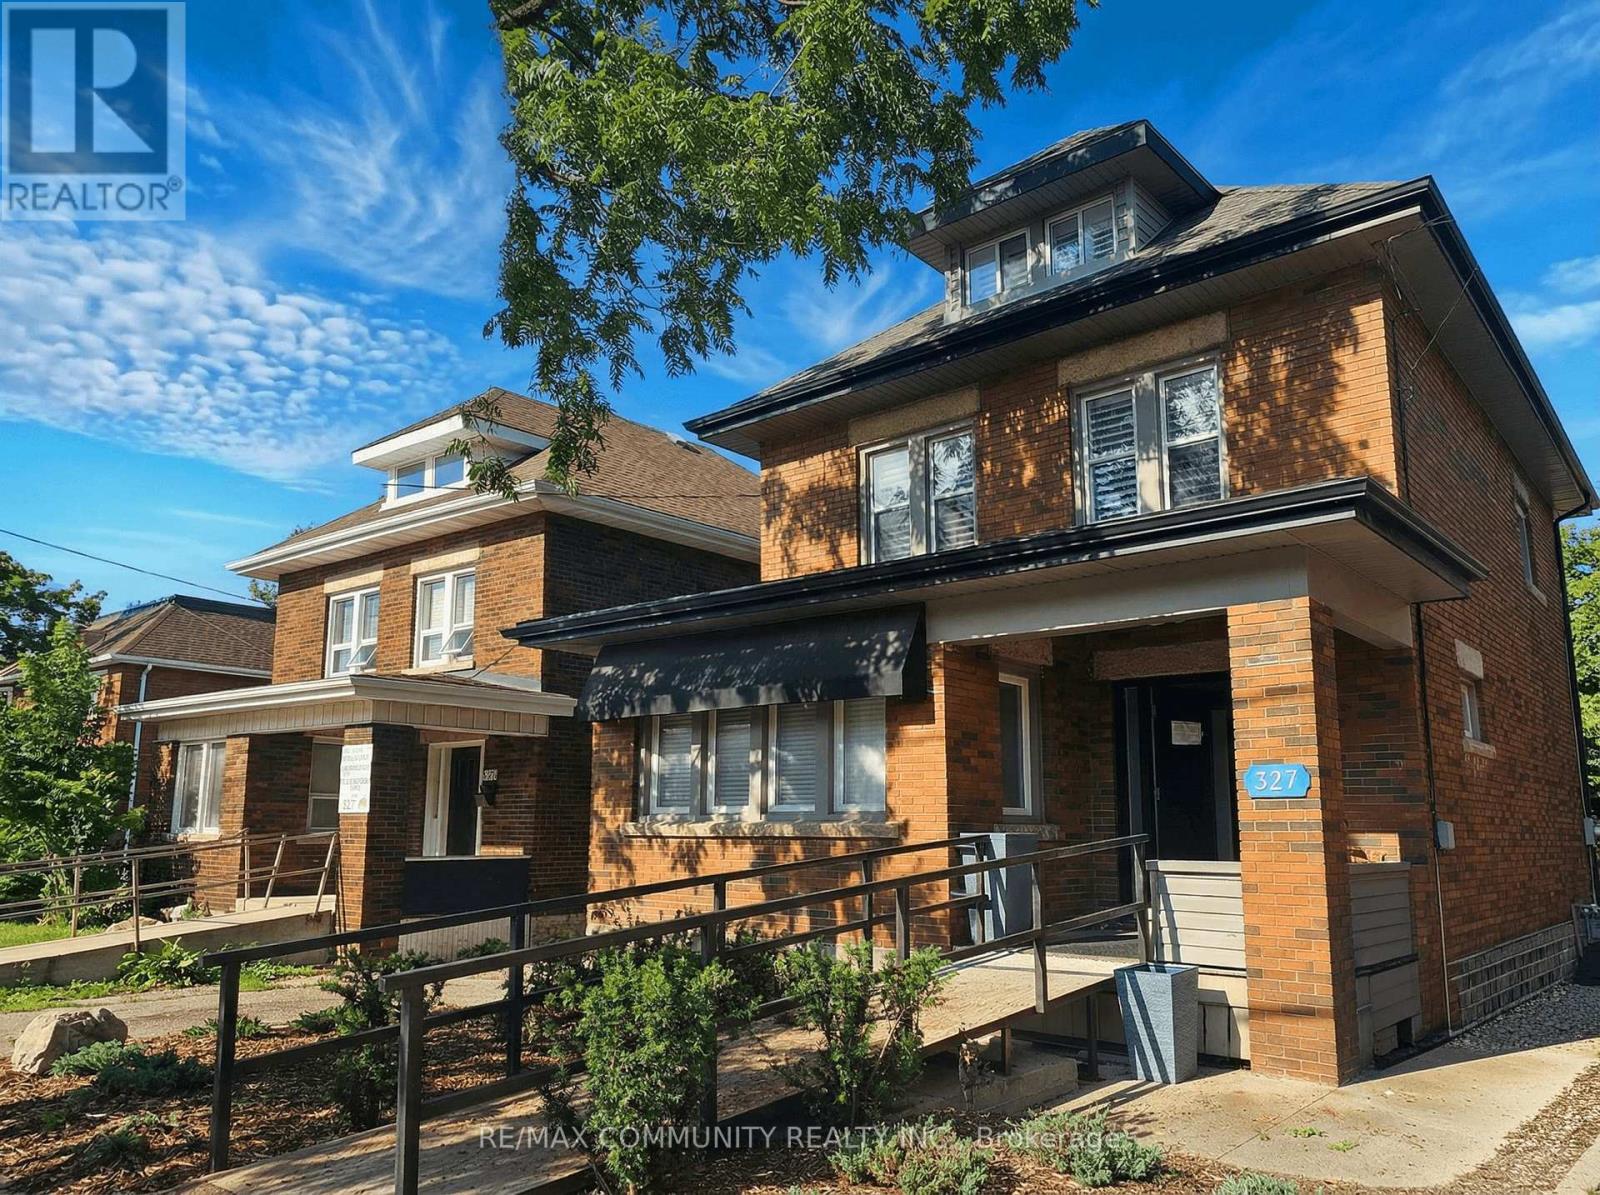
327 Woolwich Street
Guelph, Ontario
327 Woolwich St is a versatile mixed-use property offering strong potential for investors or owner-occupiers. The main floor features commercial office space with a reception/waiting area, kitchenette, and bathroom, along with a rear entrance leading directly to a convenient rear parking area. A front accessibility ramp provides easy entry for visitors and clients. The second and third floors can function as a separate residential unit with two bedrooms, a full kitchen, and bathroom, or be configured as additional office space. Both the commercial space and upper unit have separately metered utilities, providing flexibility for mixed-use or multi-tenant occupancy. The property also includes basement storage with a separate entrance, offering additional functional space. An excellent opportunity for businesses or investors seeking a flexible property with multiple potential uses. (id:63616)