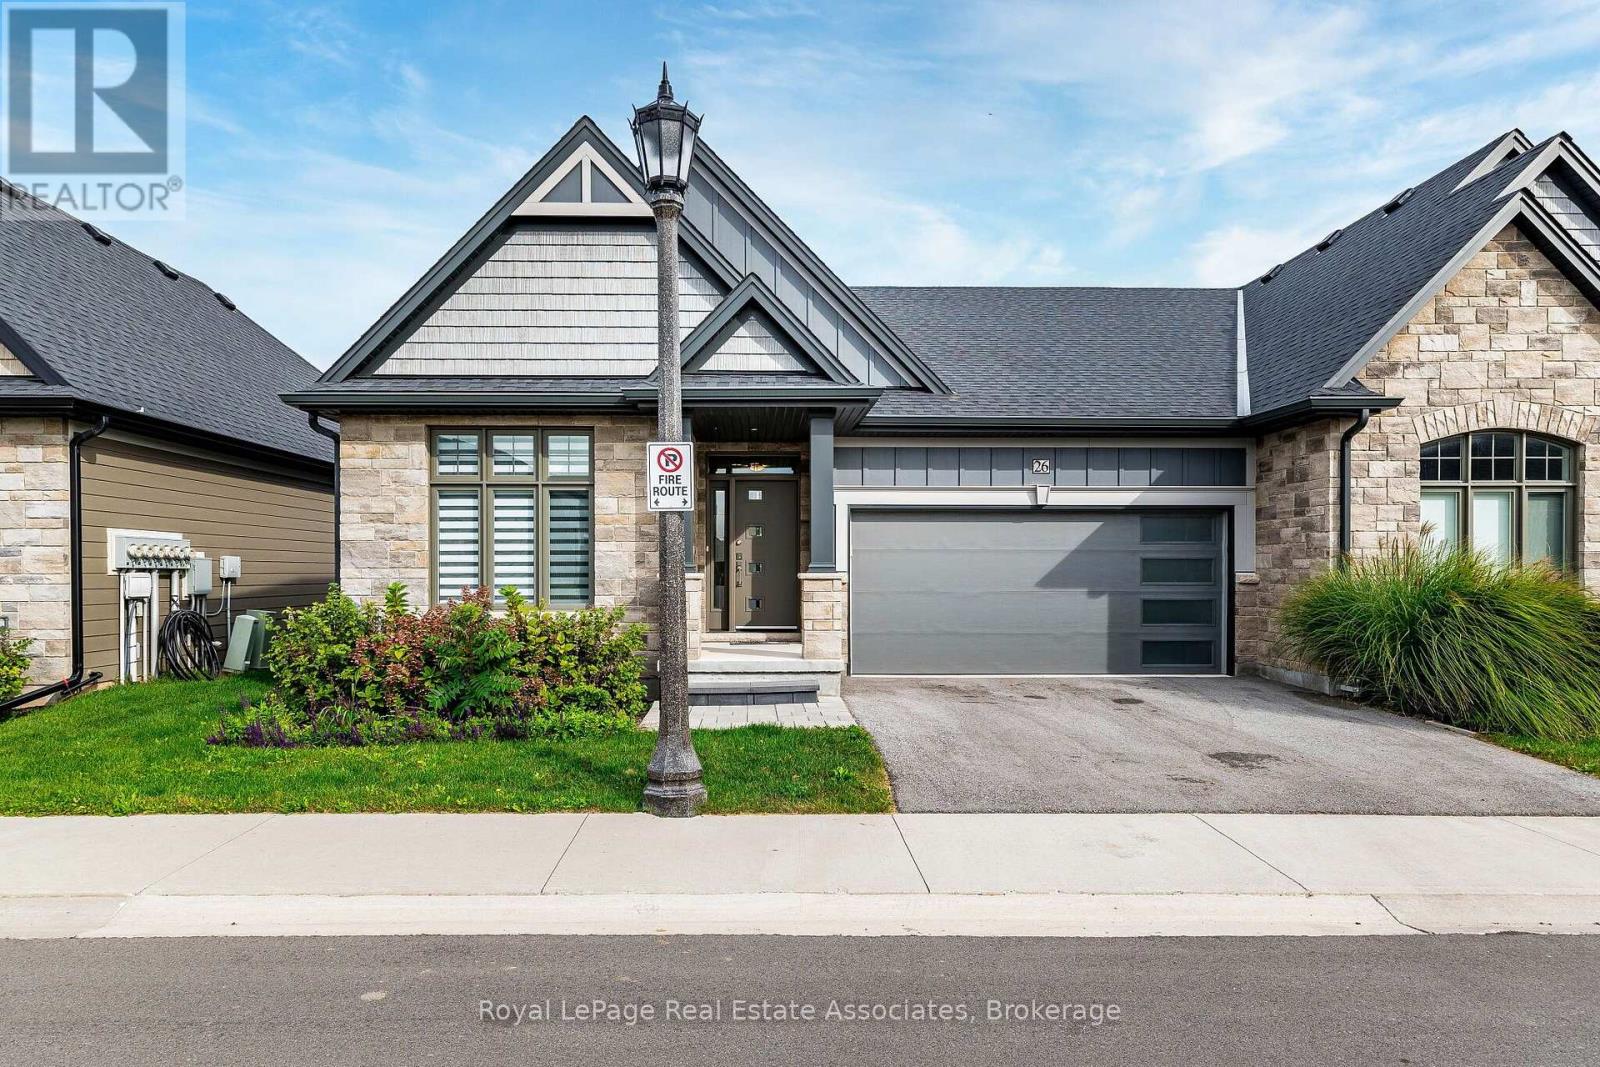
26 Peachtree Lane
Niagara-On-The-Lake, Ontario
Welcome to this stunning bungalow townhome, where luxury, comfort, and low-maintenance living come together. Ideally positioned as a corner unit, this exceptional property offers the feel and added privacy of a semi-detached home, complete with a private driveway and a beautiful vineyard view from the backyard-a rare and highly desirable feature in this area. Meticulously maintained and showcasing minimal wear and tear, this home offers 2 bedrooms, 2 full bathrooms, a double-car garage, and a partially finished basement. Enjoy the convenience of a true lock-and-leave lifestyle, with lawn care and driveway snow removal included in the maintenance fee.The bright, open-concept main floor showcases soaring vaulted ceilings, abundant natural light, and elegant finishes. The chef-inspired kitchen features quartz countertops, upgraded extended cabinetry, and premium finishes, flowing seamlessly into the spacious living and dining areas. The primary bedroom offers a 3-pc ensuite with tiled glass shower, while a second bedroom, additional full bathroom, and convenient main-floor laundry complete this thoughtfully designed level.The partially finished basement offers excellent potential, with a finished bedroom, full bathroom, planned layout, existing walls, and drywall installed in approximately half the space. Much of the groundwork is complete, allowing you to customize the remaining area to suit your needs.Relax or entertain in the private backyard, where peaceful vineyard views provide a beautiful backdrop. Additional highlights include a double-car garage and private driveway.Conveniently located near Old Town, water access, championship golf courses, renowned wineries, boutique shopping, fine dining, scenic trails, and major highways, this home offers the perfect blend of small-town charm, lifestyle amenities, and everyday convenience. (id:63616)
Unknown Address
,
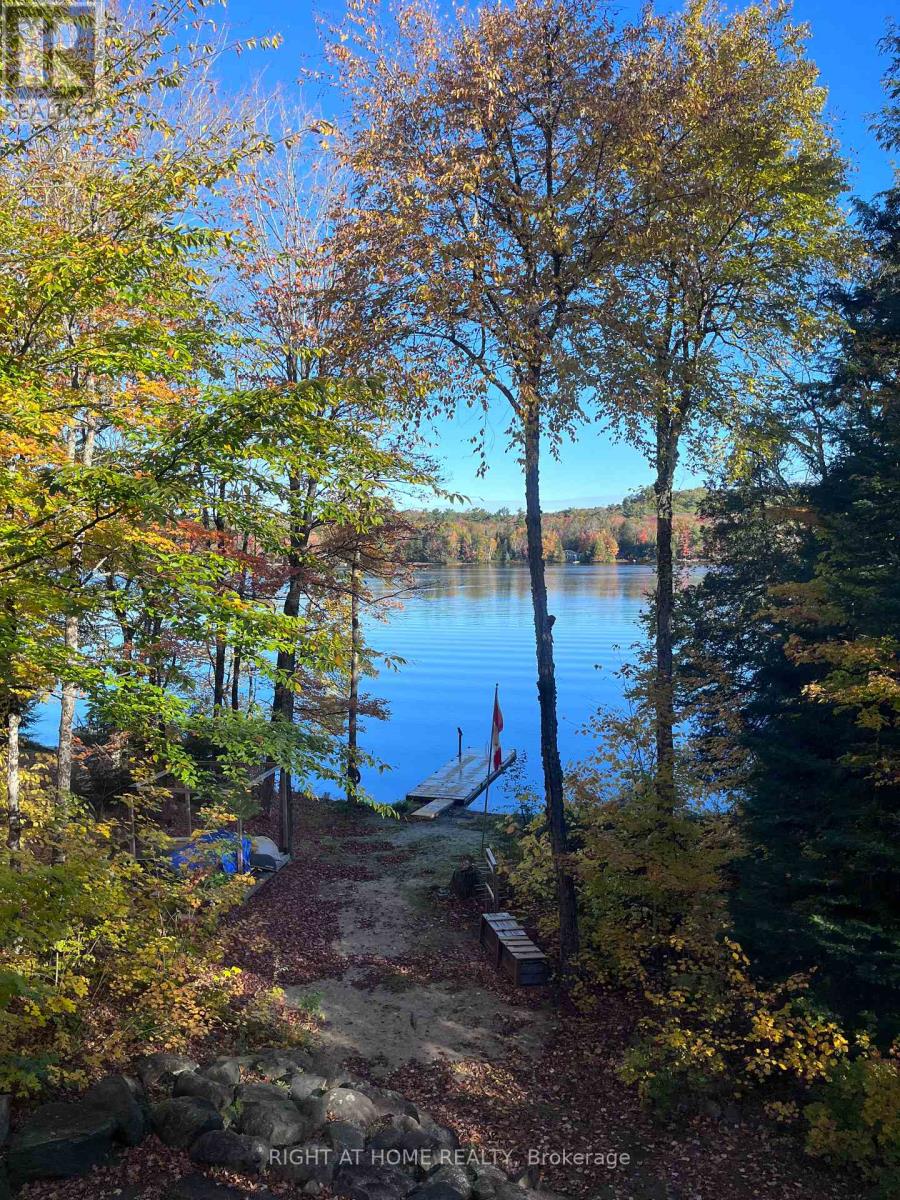
This stunning 4 +1 bedroom, 2 storey, fully winterized 4 season home on Ril Lake offers a remarkable connection to the water and a balance of seclusion and refined convenience. The main floor great room showcases soaring wall to ceiling windows giving a view of the lake and beach area. The room's gorgeous gas fireplace can be used for ambience or for warmth on cool evenings. A fully functional modern kitchen with stainless steel appliances and granite countertops is combined with the dining room, giving plenty of room for large family gatherings. The Muskoka/Sunroom overlooking the waterfront, has high vaulted ceilings and wall to wall windows providing a feeling of being in the clouds and extends the season as well, while providing a natural space for enjoyment. The main floor also has a large bedroom and a full bath for those who prefer not to do stairs. The second floor boasts a large primary bedroom with a full ensuite bath, and two more bedrooms and a powder room. The basement games room has a professional size pool table and an electric fireplace in the sitting room/TV area with a walk out to the generous patio and hot tub. The basement also features the 5th bedroom, a 3 piece bath, a 6x8" sauna, laundry room and the furnace/utility room. The waterfront boasts a beautiful sandy shore, no weeds, and a gentle wade-in entry that deepens quickly at the end of the new installed 8x20 foot dock, large enough to anchor your 20' boat. The gazebo completes the picturesque shorefront with a sandy beach area. The house has a full house standby Generac Generator for the occasional power outages suffered Muskoka-wide. The driveway can accommodate 2-3 cars and the road is municipally maintained right up to the driveway. So no winter trouble accessing the road all year round. This property has lots of space to roam and grow and has many modern updates including USB plugs, a new metal roof, tankless hot water tank and propane furnace. (id:63616)
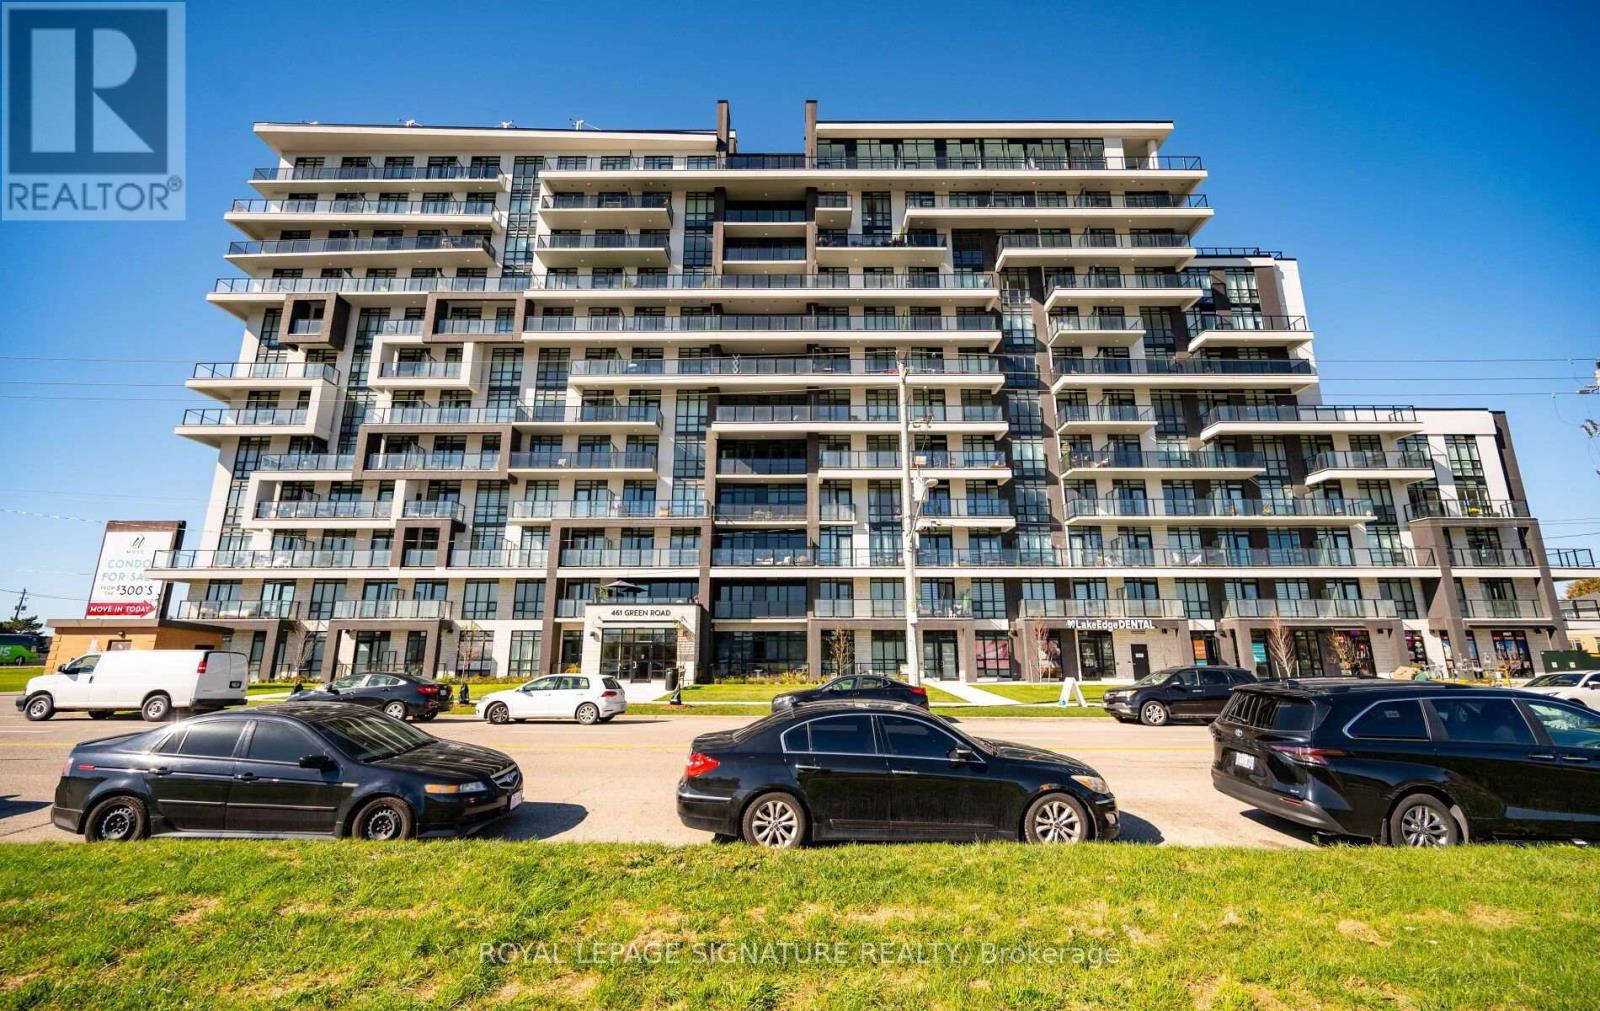
412 - 461 Green Road
Hamilton, Ontario
Welcome to a 1 year old 2+1 BR/ 2WR corner upgraded suite at Muse Lake Front Condo in Stoney Creek. 1110 Sq ft of living space and 139 wrap around balcony access from Master Bedroom and living room. Floor to ceiling oversized windows allow plenty of sunlight 1 Underground parking space ( 2nd Parking space is with EV Charger and at an extra cost) and 1 locker included. Enjoy lakeside living steps from the future Go station, Confederation park, Van Wagner Beach, Scenic Trails, Shops, Dining and highway access. Residents enjoy Art-Inspired amenities, 6th floor BBQ terrace, Art studio, media room, pet spa. Smart home features include: App-Based climate control, integrated security, energy monitoring, digital access, In-Suite voice & Touch Enabled digital wall pad. Microwave, dishwasher, refrigerator, Cook-top and Built in oven, stacked washer and dryer, garage door opener, installed window coverings. Full size appliances. (id:63616)
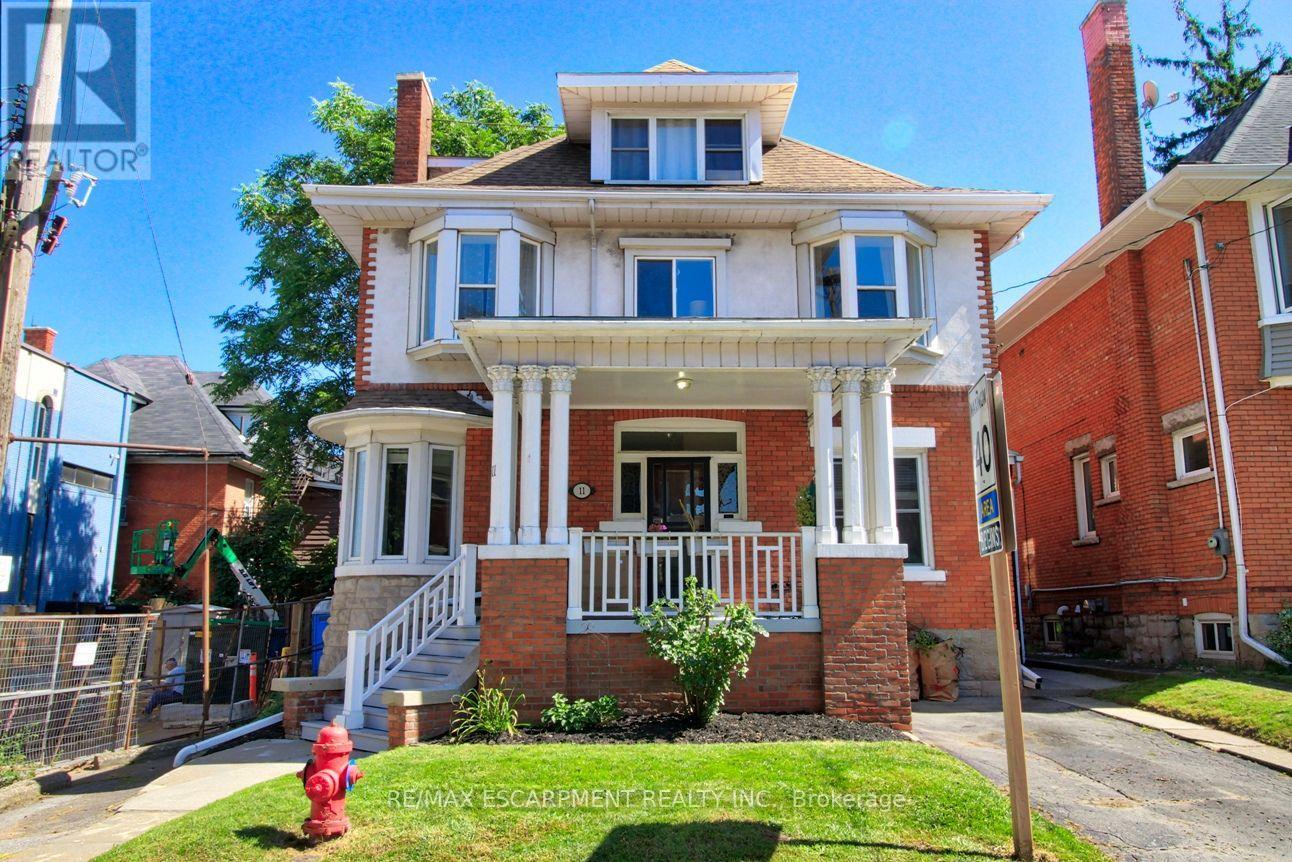
1 - 11 Eastbourne Avenue
Hamilton, Ontario
All utilities and in-suite laundry included. Discover exceptional comfort and timeless charm at 11 Eastbourne Avenue, the perfect retreat for driven young professionals or discerning retirees seeking a refined, low-maintenance lifestyle. This spacious two-bedroom residence is rich in classic architectural details, featuring high ceilings, warm hardwood floors, dual decorative fireplaces, elegant pocket and French doors, and a sunlit bay window. Enjoy modern daily conveniences with private in-suite laundry, relaxing outdoor spaces including a charming front porch and backyard, and completely worry-free living with all utilities included and in-suite laundry. Located in a desirable, connected neighborhood close to local amenities and transit, this home offers an ideal balance of character, tranquility, and effortless living. (id:63616)
50 Young Street
Southgate, Ontario
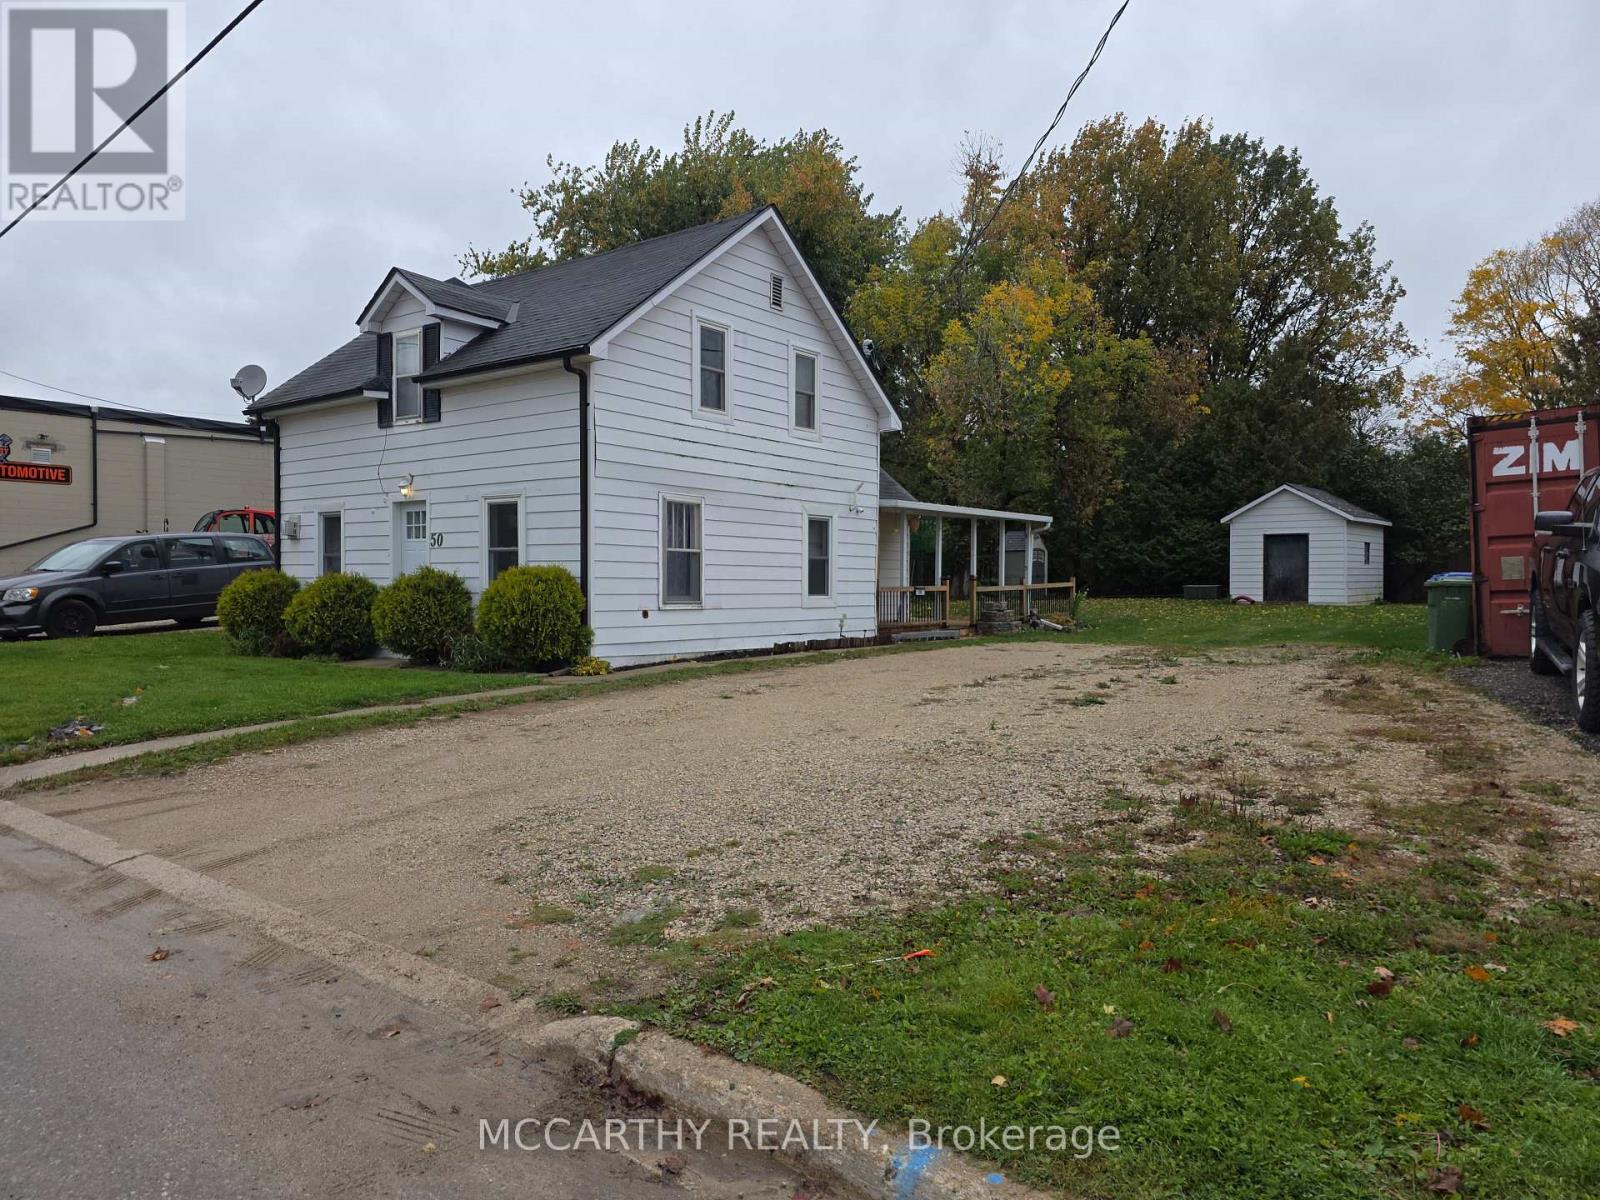
Solid 1& 1/2 storey, 3 bedroom, 2 bathroom house on large lot. Close to downtown and schools. Covered front porch with new wooden deck. Back door patio and front door entrance. Main Floor has large kitchen with eat in area, exit to the covered porch and to the back yard patio. Large Dining Room/Living Room with a gas Fireplace and 3 windows for natural lighting. Front door entry. Main Floor Laundry with 2 pc bath, modern appliances. On Demand hot water, water softener, 200 amp service. Second floor has 3 bedrooms, hall space for storage. 4 pc bath has updated tub and shower. Partially fenced back yard with mature tree. oversized garden shed with windows and shingled roof. Big driveway with parking for 8 cars. This is a great home for a first time buyer, downsizing or contractor needing extra parking and close to downtown. Walking distance to schools. Great opportunity for entry level housing. (id:63616)
693 Hamilton Road
London East, Ontario
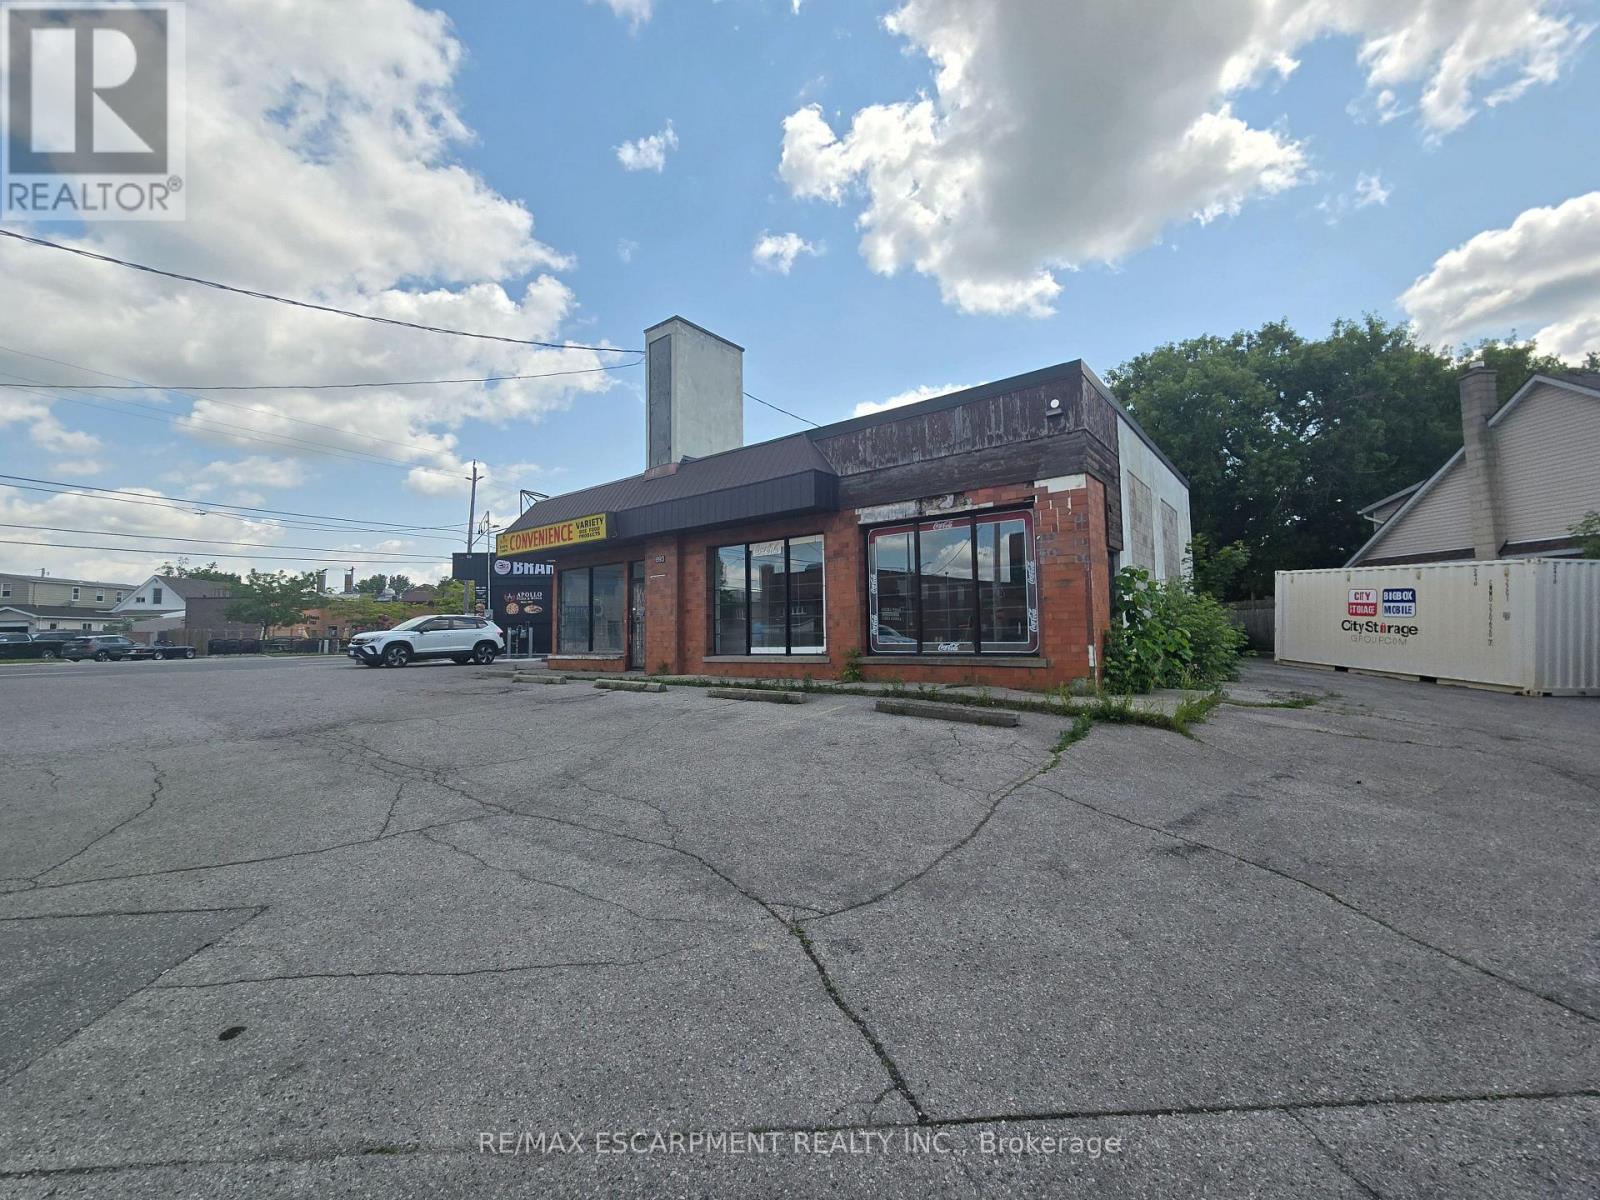
Welcome to the future of London! Located on Hamilton Rd, close to the highway, in a growing and vibrant part of the city. This free standing building has plenty of parking, great street traffic and visibility, and thousands of nearby homes and businesses perfect for any business. With plenty of uses allowed with this zoning designated, the possibilities are endless. With a possible medical clinic shared use in the works, this building would be great for any business in the medical field such as pharmacy, dental, physio, etc. that would enjoy the benefits of people a medical clinic can attract to the location. Recently renovated, new electrical, plumbing, and finishes waiting for a tenant to add their finishing touch. Estimated TMI $9.50 which only includes property tax and building insurance. Tenant responsible for snow removal, garbage and utility expenses. (id:63616)
2 - 531 Queenston Road
Hamilton, Ontario
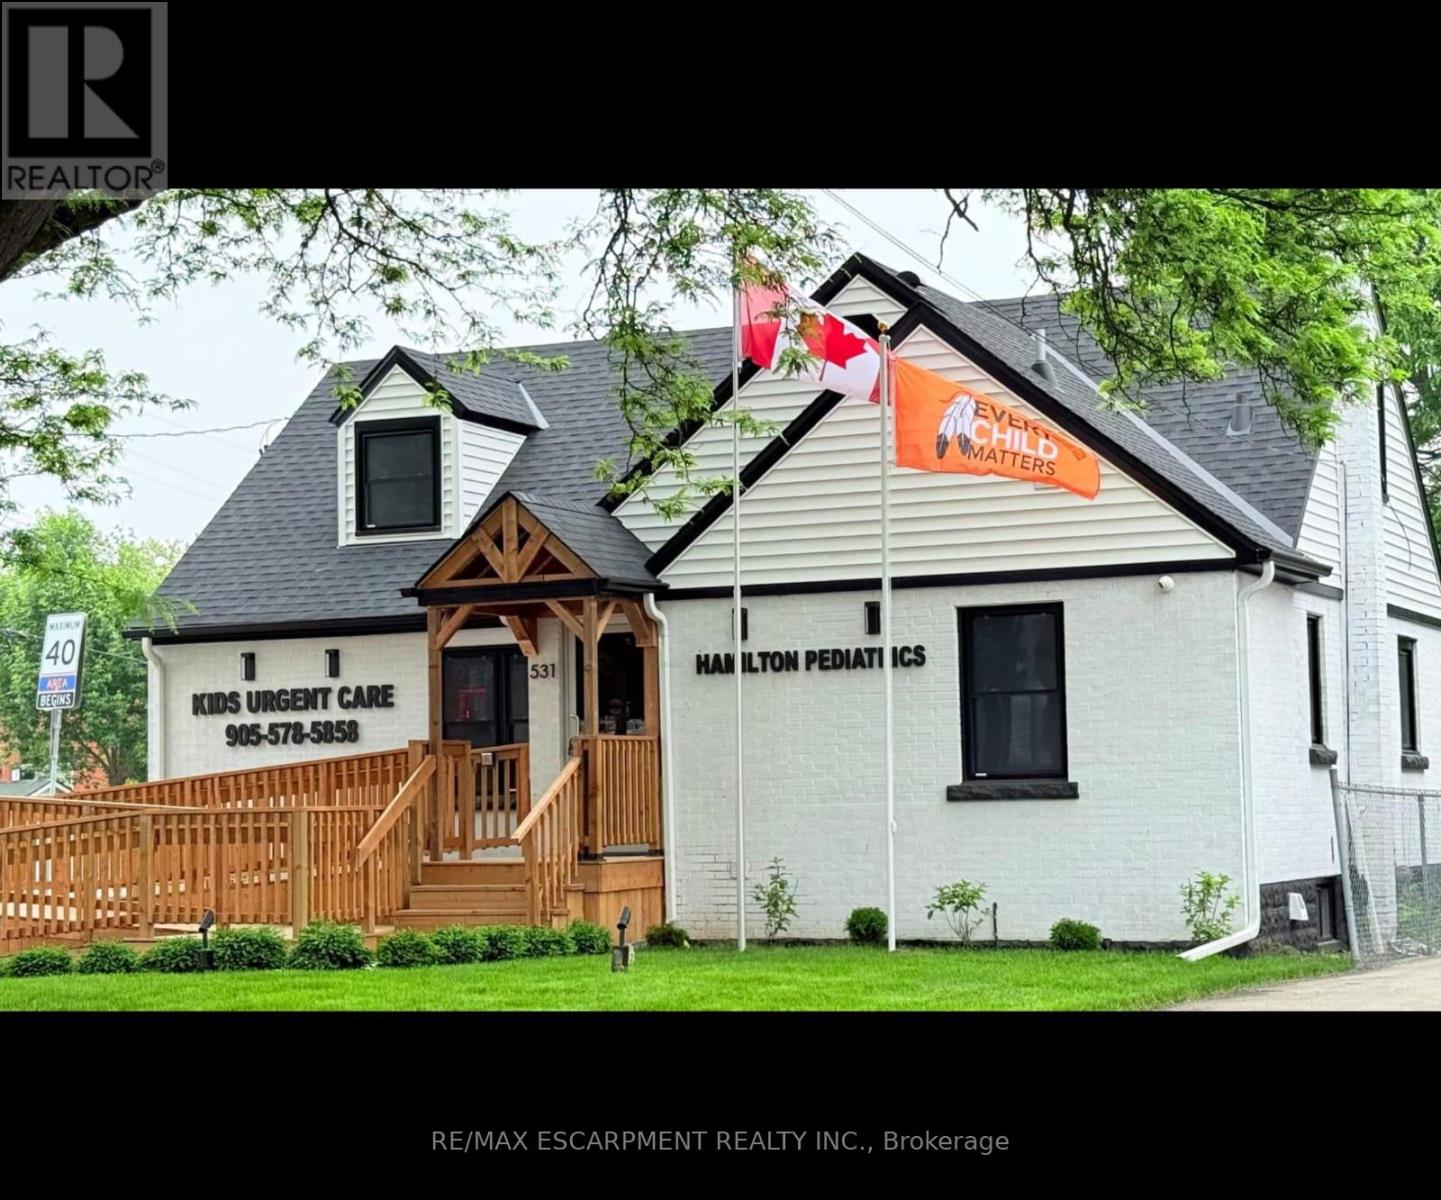
Welcome to this brand new, modern commercial lease in Hamilton East, located inside a vibrant medical clinic building. Featuring a sleek, contemporary design, this versatile space allows for many different uses, making it perfect for a variety of businesses. Take advantage of the high traffic from the busy clinic and Queenston Road, ensuring excellent visibility and customer flow. Conveniently situated close to the highway, bus stops, and ample parking, this is an ideal location to establish and grow your business. Don't miss this opportunity to secure a prime spot in a high-traffic, accessible area! Estimated TMI $9.00 per sq.ft which includes property tax, maintenance, insurance and administration cost. Internet is available. tenant pays 50% of cost. Tenant pays 30% share of utilities (gas, water, electricity). Digital sign use $50 / per month. (Electrical & Furnace rooms not included). Tenant will be responsible for own cleaning of their unit exclusive space. (id:63616)
1072 Xavier Street
Gravenhurst, Ontario
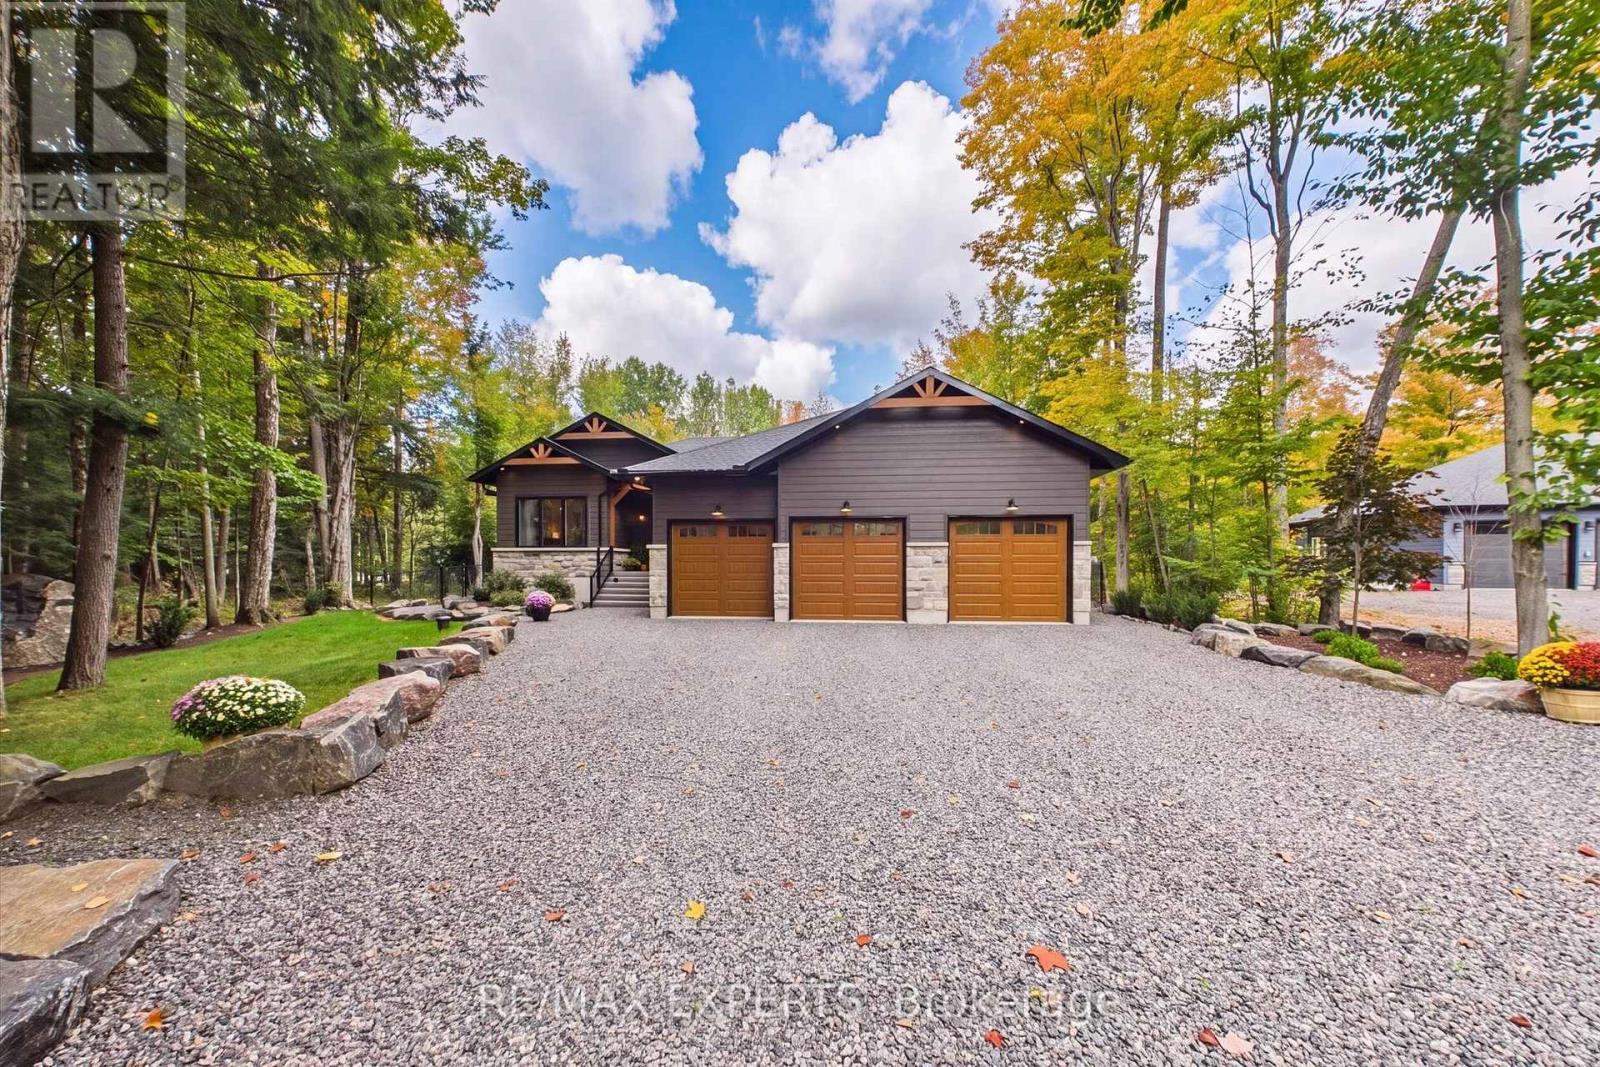
OPEN HOUSE THIS SATURDAY 1-4 P.M. Nestled in one of Muskoka's most sought-after neighbourhoods, 1072 Xavier Street welcomes you with a stone-lined driveway leading into a private 1-acre, tree-lined sanctuary. Boasting over 3800sq ft of beautifully designed living space. This custom-built residence makes an unforgettable first impression, celebrating the warmth of timber-frame architecture while embracing modern luxury. Thoughtfully crafted to balance scale, comfort, and state-of-the-art living, it offers a refined blend of natural beauty and contemporary design. Inside, open-concept living unfolds under 15ft vaulted ceilings with Douglas Fir timbers and LED lighting. The sun-filled custom kitchen features 9ft shaker cabinetry, quartz counters, double ovens, induction range, pot filler, high-performance hood, Frigidaire appliances, a 14" smart panel, and a 12ft white oak island with farmhouse sink. The adjacent 30ft great room showcases tongue-and-groove Fir accents, solid white oak built-ins, and a 42" propane stone fireplace. French doors lead to a full-span deck beneath a Douglas Fir pavilion, overlooking a fully fenced yard with a large stone fire pit. The primary suite offers an electric stone fireplace, built-in media unit, 11ft recessed ceilings, private deck access, and a spa ensuite with dual vanities, soaker tub, water closet, and walk-in shower with body jets and rain heads. The finished basement includes a dedicated theater room with sliding barn doors, custom millwork, 3 bedrooms, a rough-in bath, cold cellar, and ample storage. A custom laundry/mudroom conceals commercial Maytag units behind 90" doors. Vehicle lovers will appreciate the heated, insulated 3-car garage with 9ft doors, heat recovery, and a 4th drive-through door to the rear driveway. Fully smart-controlled, manage lighting, security, climate, and garage access via app or voice. Complete with ceiling fans, high-flow UV water filtration, and voice-guided strobe fire detection. (id:63616)
3068 Franze Drive
Mississauga, Ontario
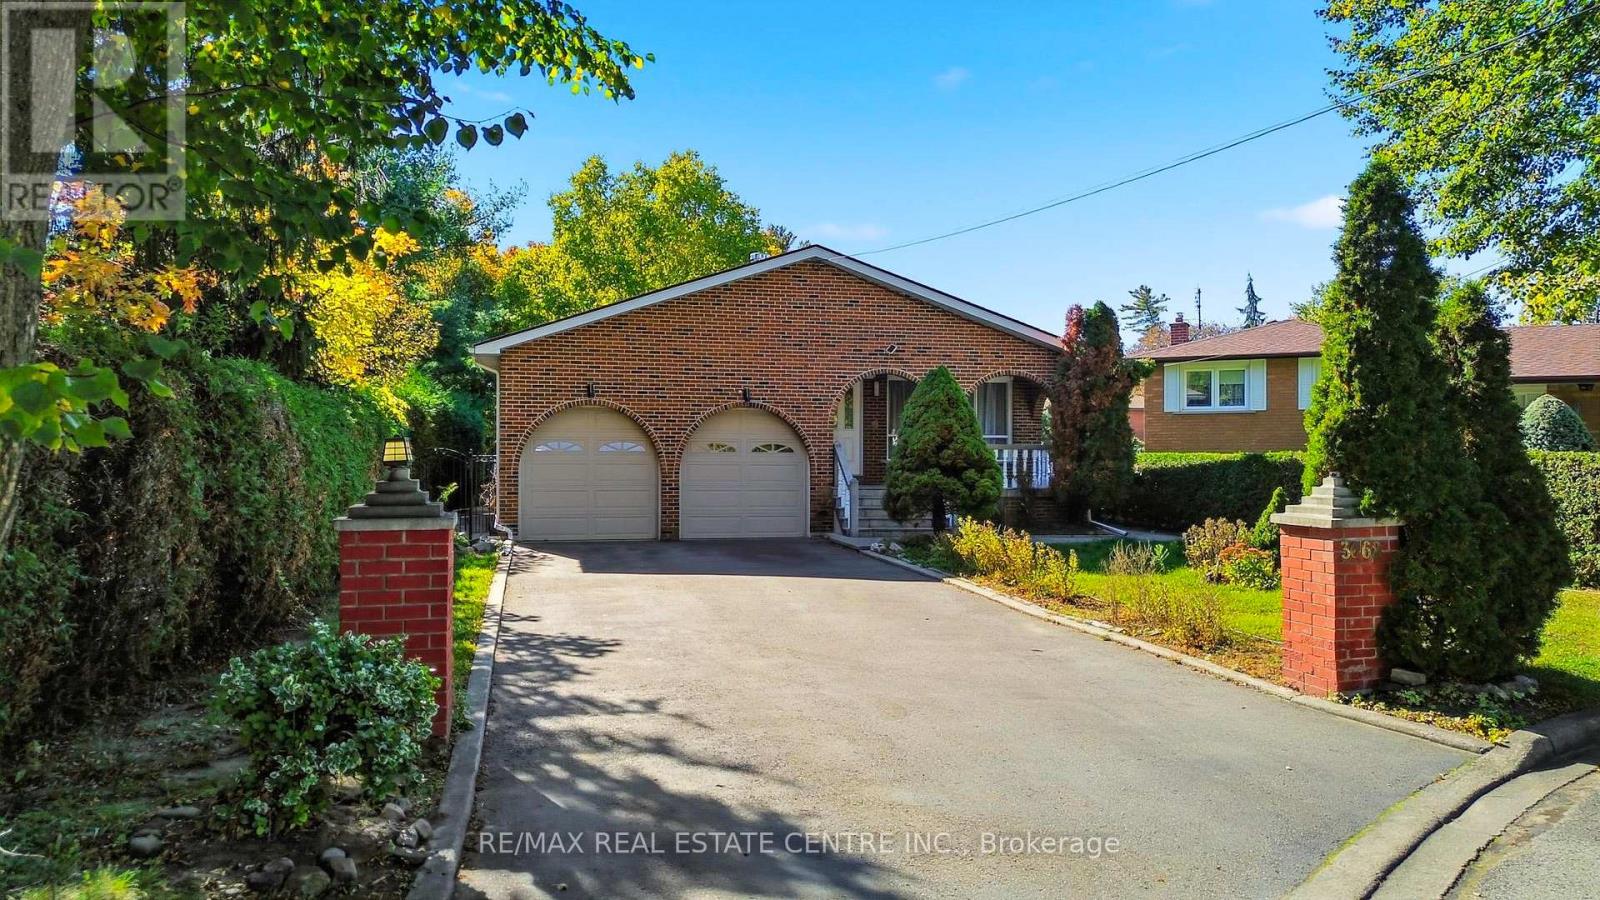
8 BEDROOMS, 2 DENS & PARKING FOR UP TO 8 VEHICLES! Discover exceptional space, comfort, and versatility in this impressive CARPET-FREE, MOVE-IN READY home, ideally situated on a quiet cul-de-sac in a convenient Mississauga location! Featuring 6 generously sized upper-level bedrooms, spacious living and family rooms, and abundant natural light throughout, this home is designed for comfortable everyday lving and effortless entertaining. Step outside to a welcoming backyard, perfect for family gatherings or unwinding after a busy day. The expansive finished basement offers 2 additional bedrooms, 2 dens, separte entrance, kitchen, and laundry facilities, providing excellent flexibility for extended or multigenerational living. The basement is not registered as a legal second dwelling unit. Enjoy the convenience of 6 driveway parking spaces plus a double garage equipped with heating. LOCATION, LOCATION, LOCATION! Just minutes from Cooksville GO Station, Square One Shopping Centre, Major highways including 403, QEW, & 401, grocery stores, schools, parks, restaurants, and everyday amenities. An exceptional opportunity combining generous living space, flexible accomidation, ample parking, and outstanding convenience in the heart of Mississauga. A MUST-SEE HOME! (id:63616)
Upper - 214 Pellatt Avenue
Toronto, Ontario
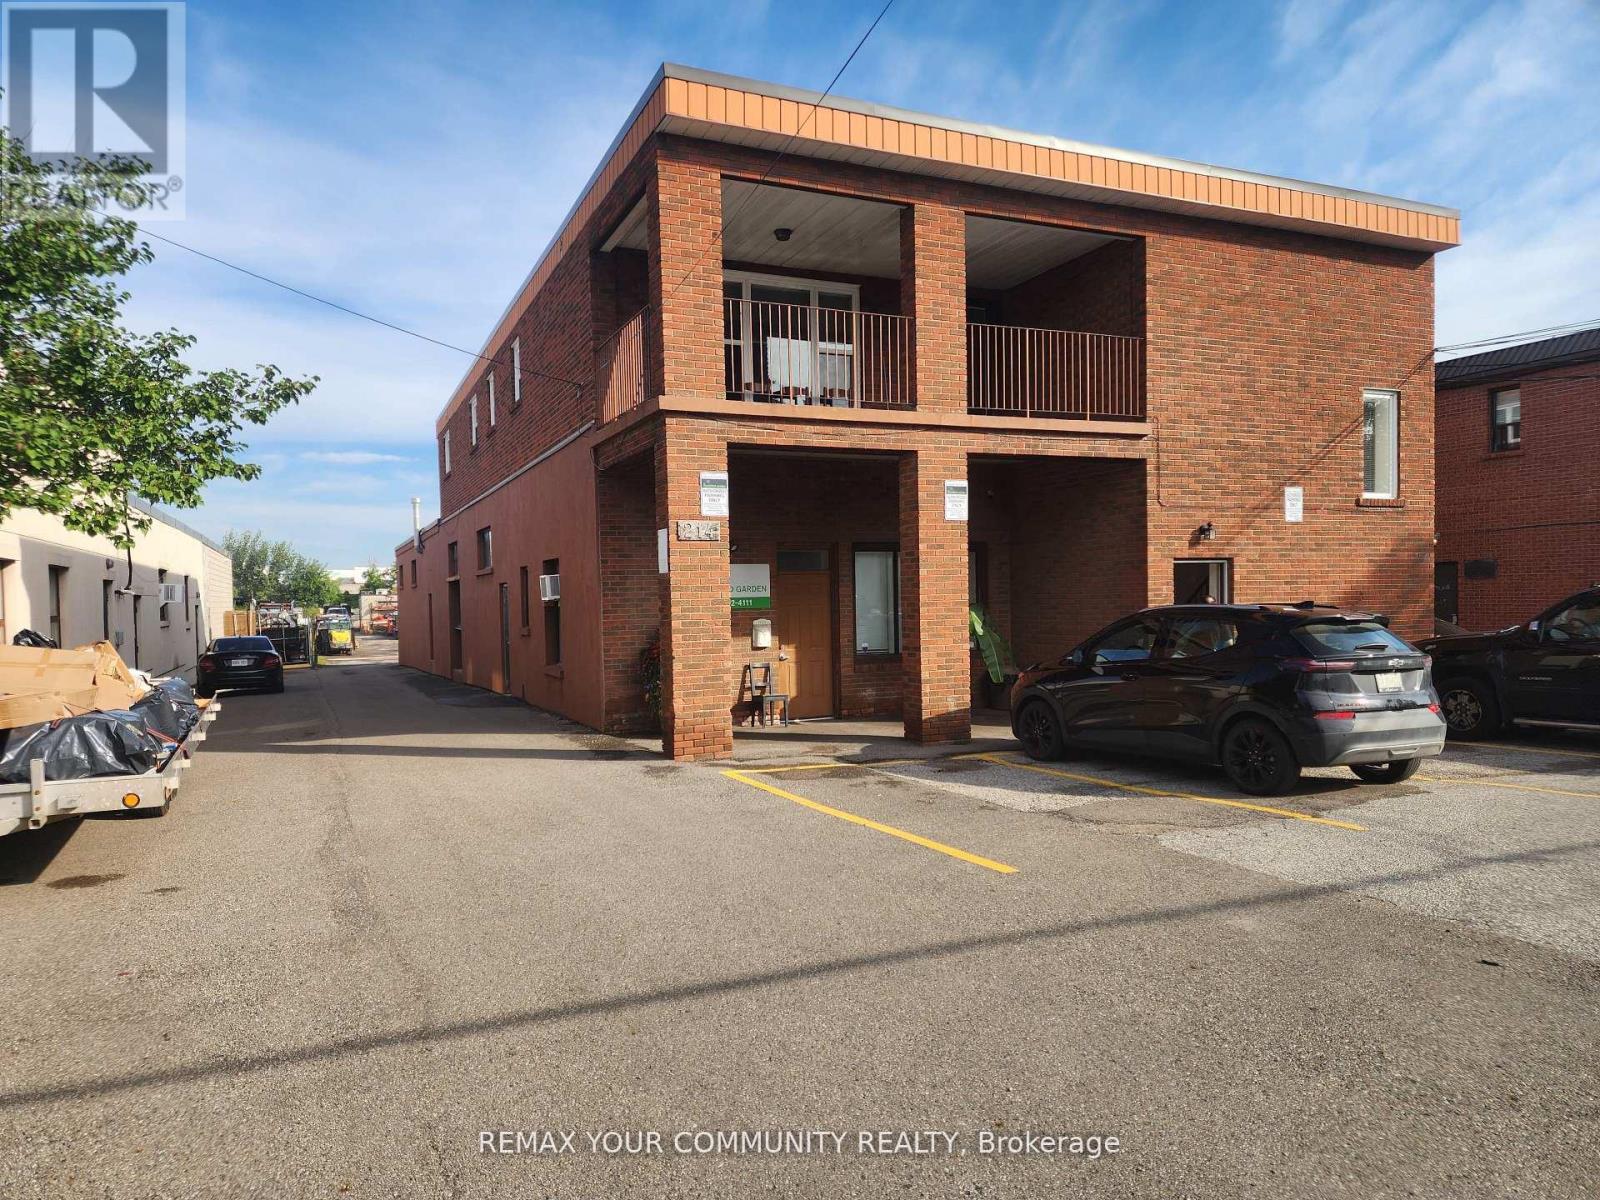
Rare 2,400 sq. ft. apartment close to Hwy 401 and Hwy 400. This unit is ideal for a large family or it may be used as a live/work space. All rooms are generously sized. Two bedrooms have been combined to get a very large Primary Bedroom (21'-7" x 15'-6"), therefor currently you will have a three bedroom configuration. Landlord is willing to bring the layout back to its four bedroom original configuration, should the Tenant require so_ The apartment features a large balcony off the Living Room (9'-9" x 20'-7") with southern exposure, ideal for those relaxing moments that everyone needs. Parking is provided at the front of the building. Landlord will consider increasing the number of dedicated parking spots to up to four, Tenant is responsible for the cost of utilities (separately metered), except for water, which is included in rent. (id:63616)
41 Brookland Drive
Brampton, Ontario
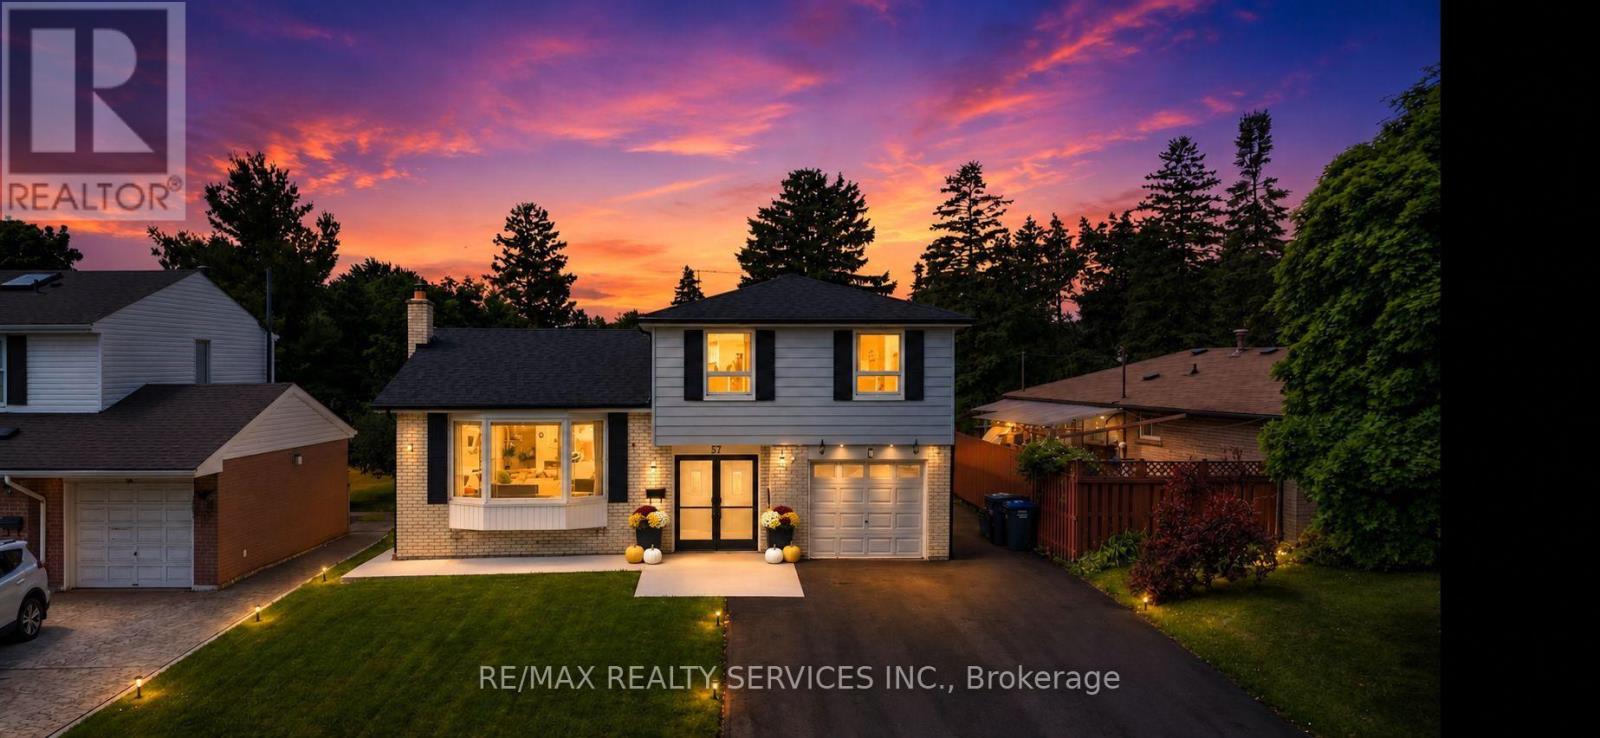
Welcome to this beautiful home in a peaceful and welcoming neighbourhood! Extensively renovated with high-quality custom finishes, this impressive property offers 4+1 bedrooms, 4 bathrooms and 2 kitchens. The spacious primary bedroom features a private ensuite. Additional highlights include hardwood flooring, LED pot lights throughout, a large shaded deck, no sidewalk, and a finished one-bedroom basement with a separate entrance and soundproof insulation. Conveniently located minutes from Bramalea City Centre, GO Transit, Highways 410 and 407, recreation centres, libraries, schools, parks, places of worship, Indian grocery stores, restaurants and many other amenities! (id:63616)
2 - 142 Martin Street
Milton, Ontario
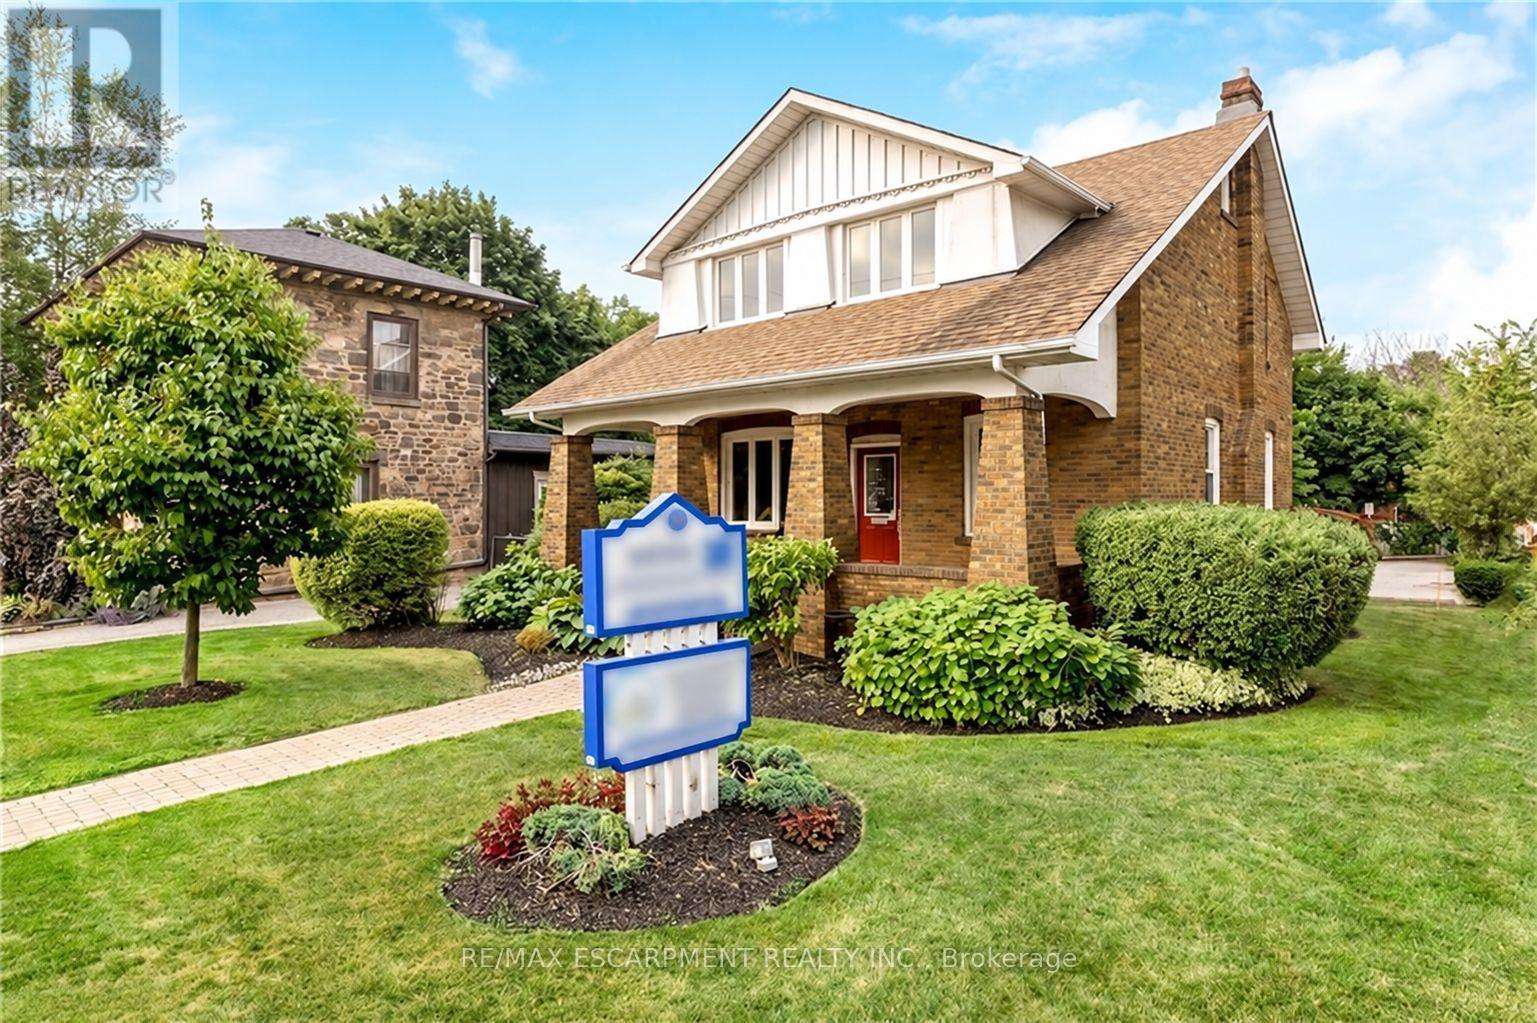
Exceptional commercial lease opportunity in the heart of downtown Milton! Located on the second level of a beautifully restored 1920 century property, this space seamlessly blends historic charm with modern functionality. Highlights include soaring ceilings, refinished original hardwood floors, and upgraded building mechanics (roof, windows, electrical, and HVAC) for total peace of mind. Tenants will love the ease of exterior maintenance and the convenience of ample on-site parking for staff and clients. Situated in a high-growth corridor directly across from the newly revamped Martin Street Public School, the property boasts high-exposure street visibility and strong daily traffic. Capitalize on the incredible built-in audience and professional synergy of sharing the property with a premier ground-floor medical clinic. An ideal location for medical specialists, health & wellness professionals, or corporate services! Approx 840 sq ft of exclusive space. T.M.I is estimated $11.50/sq ft which includes: property tax, building insurance, snow and lawn care, garbage disposal from the property and admin fee. Internet can be shared cost 50/50 or the Tenant can get their own. Tenant is responsible for cleaning and garbage disposal in their unit. Utilities include water, gas and electricity, Tenant is responsible for only 30% of the total building's use. Pylon sign spot is $75/month extra. (id:63616)