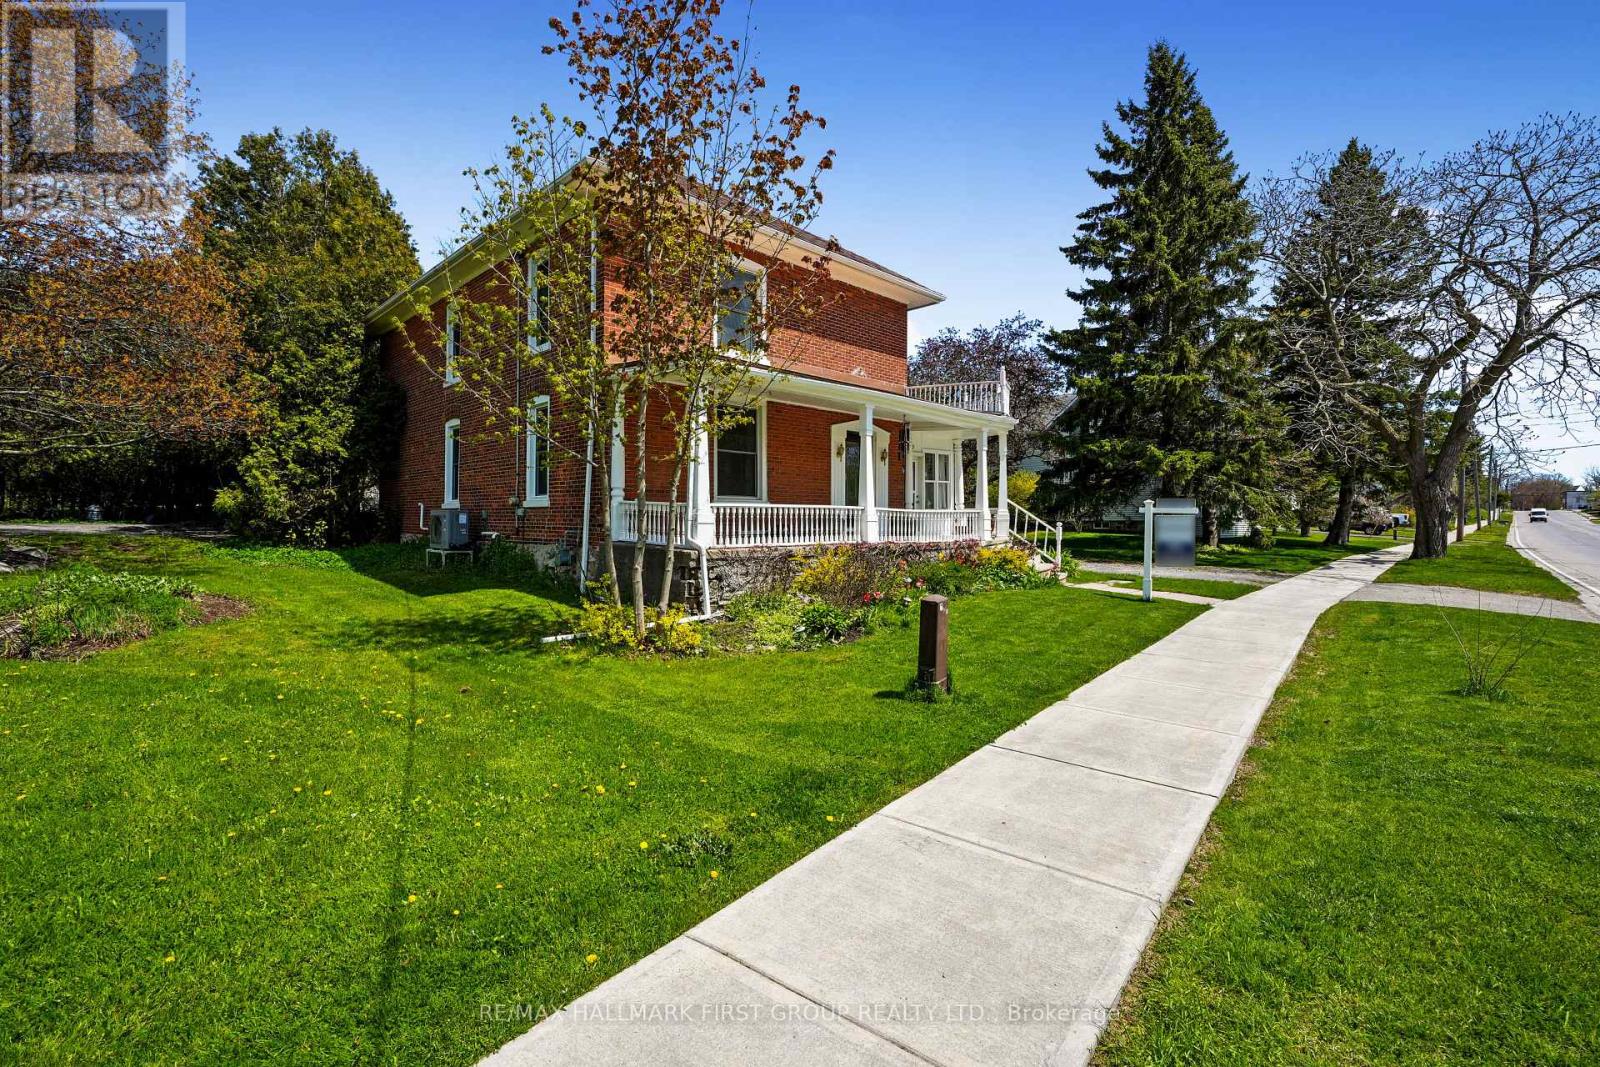
54 Toronto Street
Cramahe, Ontario
Full of character and timeless appeal, this brick home sits in the heart of Cramahe and blends period charm with thoughtful modern updates. An expansive front veranda sets the tone, leading into a spacious front foyer where classic craftsmanship is immediately on display. The inviting living room features extra-high baseboards, hardwood floors, and a fireplace, creating a warm and elegant space to relax or entertain. The dining room easily accommodates large gatherings and offers a walkout to the sunroom, an ideal spot to enjoy a quiet morning coffee or unwind at the end of the day. The kitchen delivers modern convenience with a tile backsplash, ample counter and cabinet space, an island with breakfast bar, and stainless steel appliances. The main level is completed by a guest bedroom, a bathroom, and the added convenience of main-floor laundry. Upstairs, the sun-soaked primary bedroom offers dual closets and access to a spacious bathroom, along with three additional well-sized bedrooms to suit family, guests, or home office needs. Outside, the sprawling property is surrounded by mature trees and features a covered back porch, perfect for outdoor enjoyment. Ideally located close to amenities with direct access to the 401, this home offers space, charm, and convenience. (id:63616)
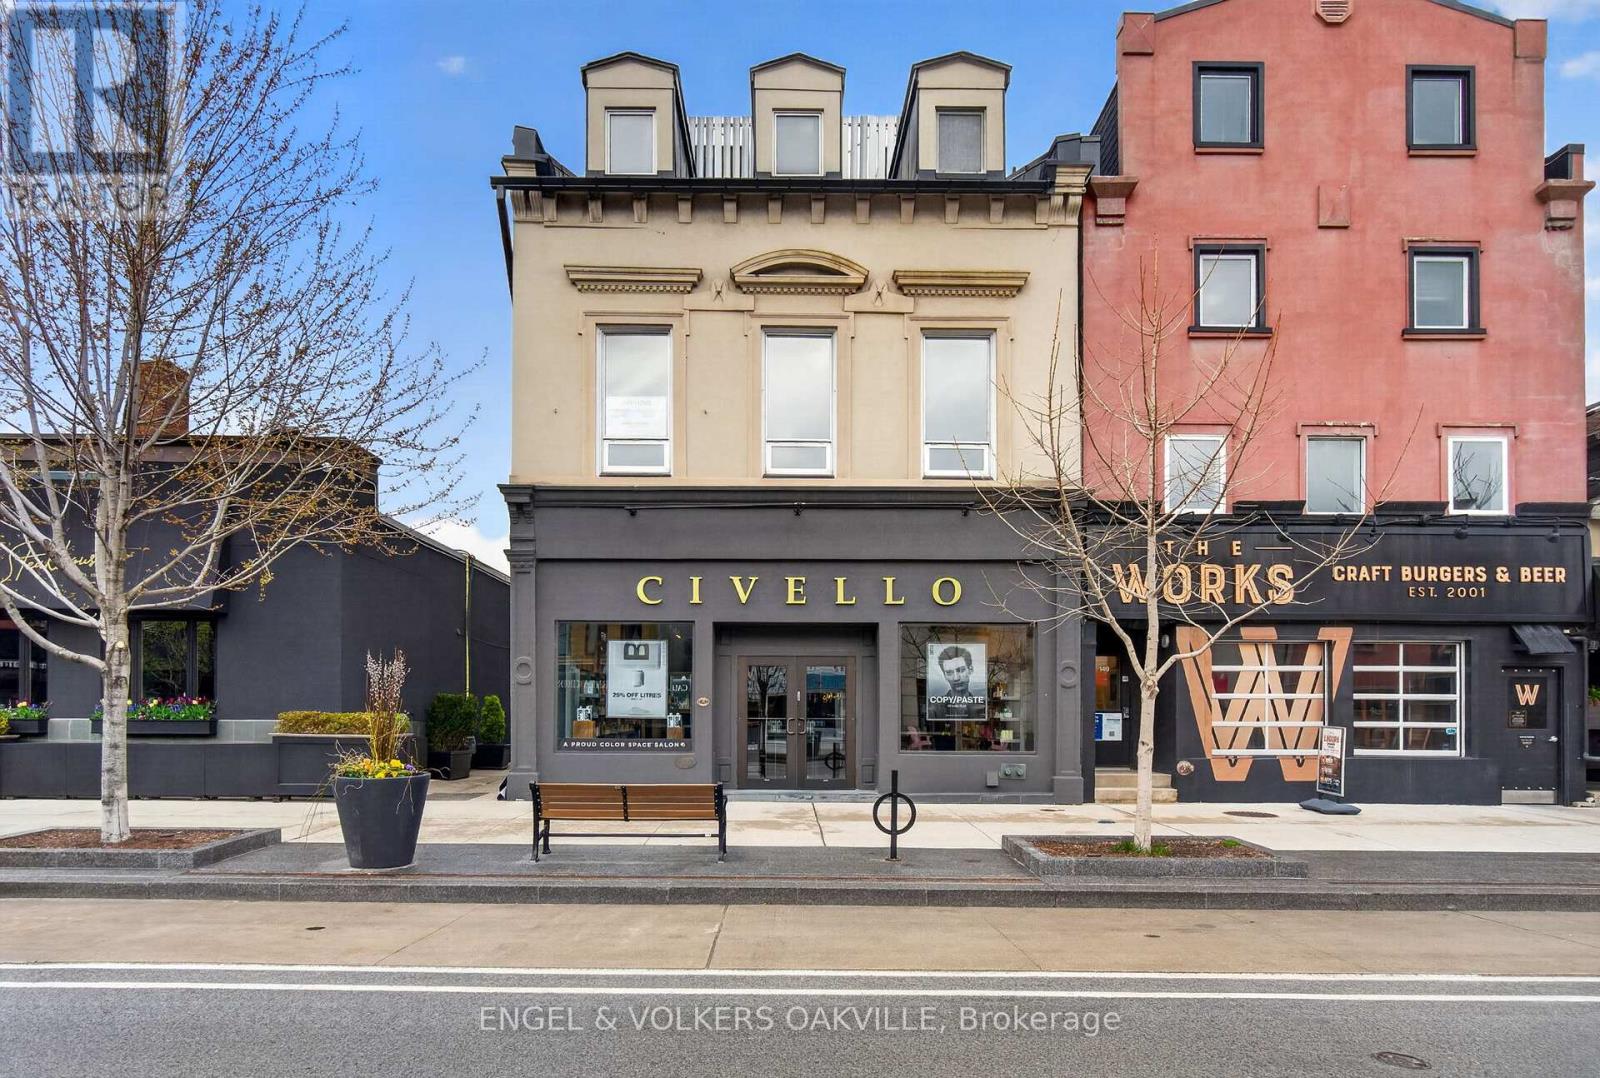
145 Lakeshore Road E
Oakville, Ontario
Nestled in the prestigious Old Oakville community, this space offers premium brand positioning among the area's upscale shopping and dining establishments. Ideally situated on Lakeshore Rd E, right between Navy St andThomas St, ensuring excellent foot and vehicle traffic. CBD (Central Business District), offering a wide range of versatile commercial uses. Bustling commercial artery that guarantees strong year-round foot traffic from local residents and visitors to the downtown core. TMI is $10.00 PSF in addition to the Net-rent. (id:63616)
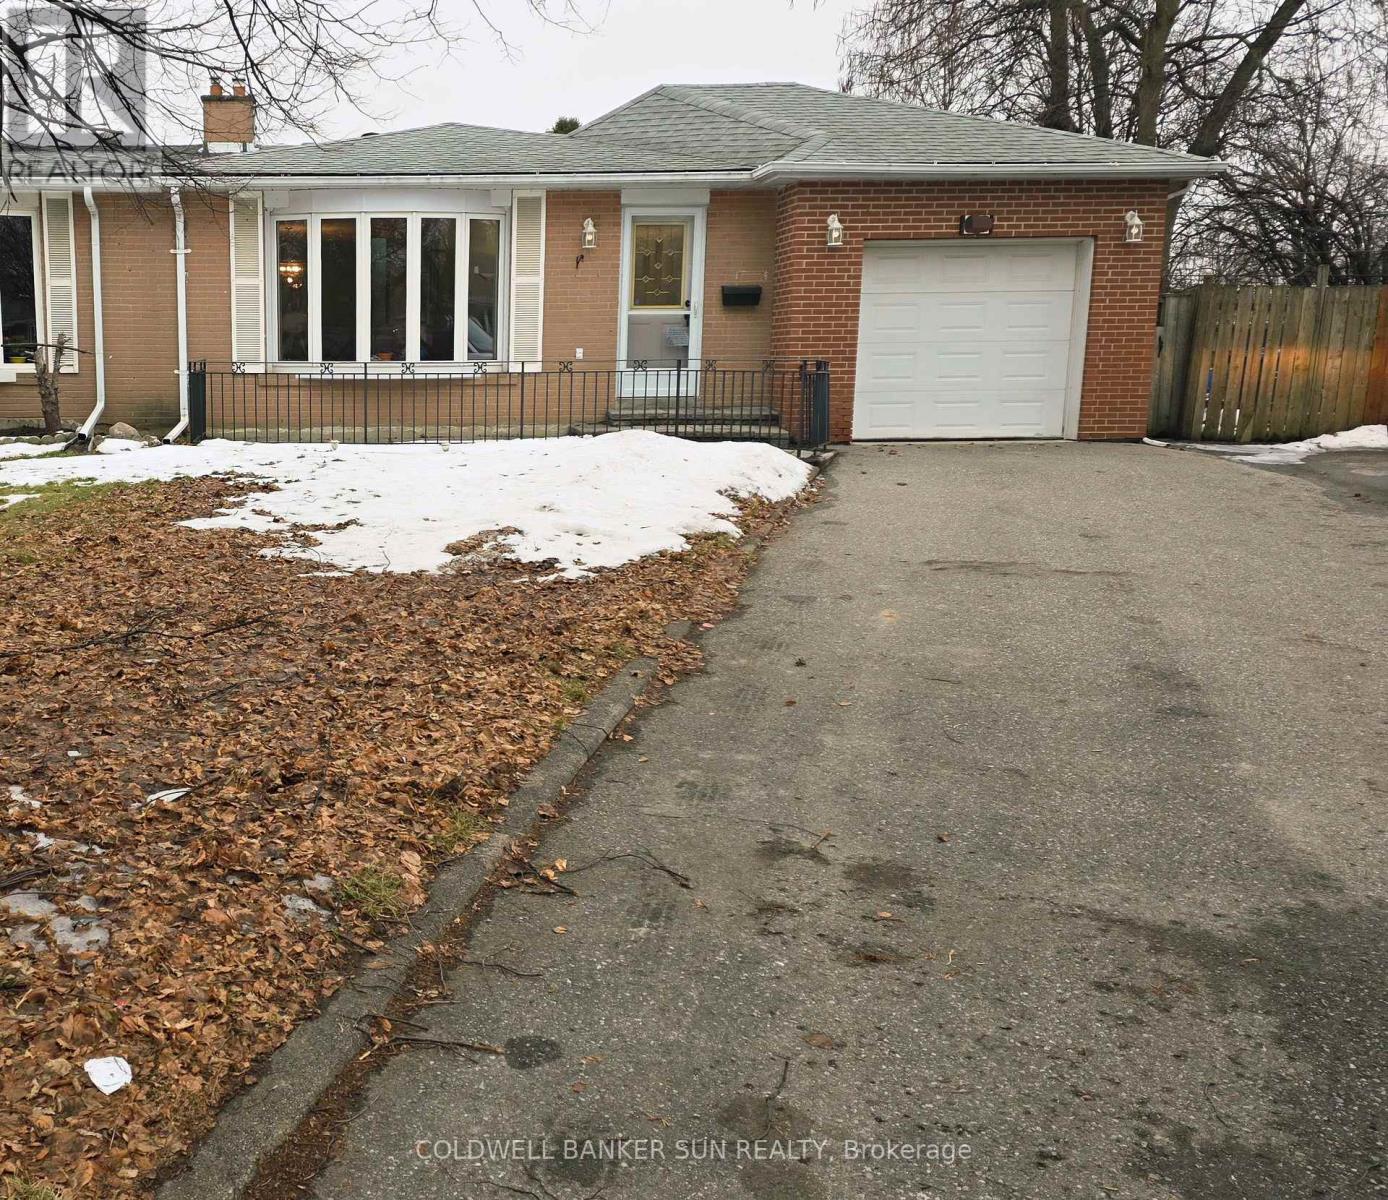
23 Brookdale Crescent
Brampton, Ontario
Beautifully maintained 3+1 bedroom home in the heart of Bramalea offering spacious living, timeless hardwood floors, and a finished basement with a large rec room, 4th bedroom, and 3-piece bath - perfect for extended family or a home office. Enjoy a family-sized kitchen with ample storage, bright sun-filled rooms, and a premium pie-shaped lot featuring a covered patio perfect for entertaining. Complete with a rare single-car garage and parking for up to 5 vehicles. Ideally located near schools, parks, transit, Bramalea City Centre, Bramalea GO Station, and major highways. A perfect blend of comfort, space, and location! (id:63616)
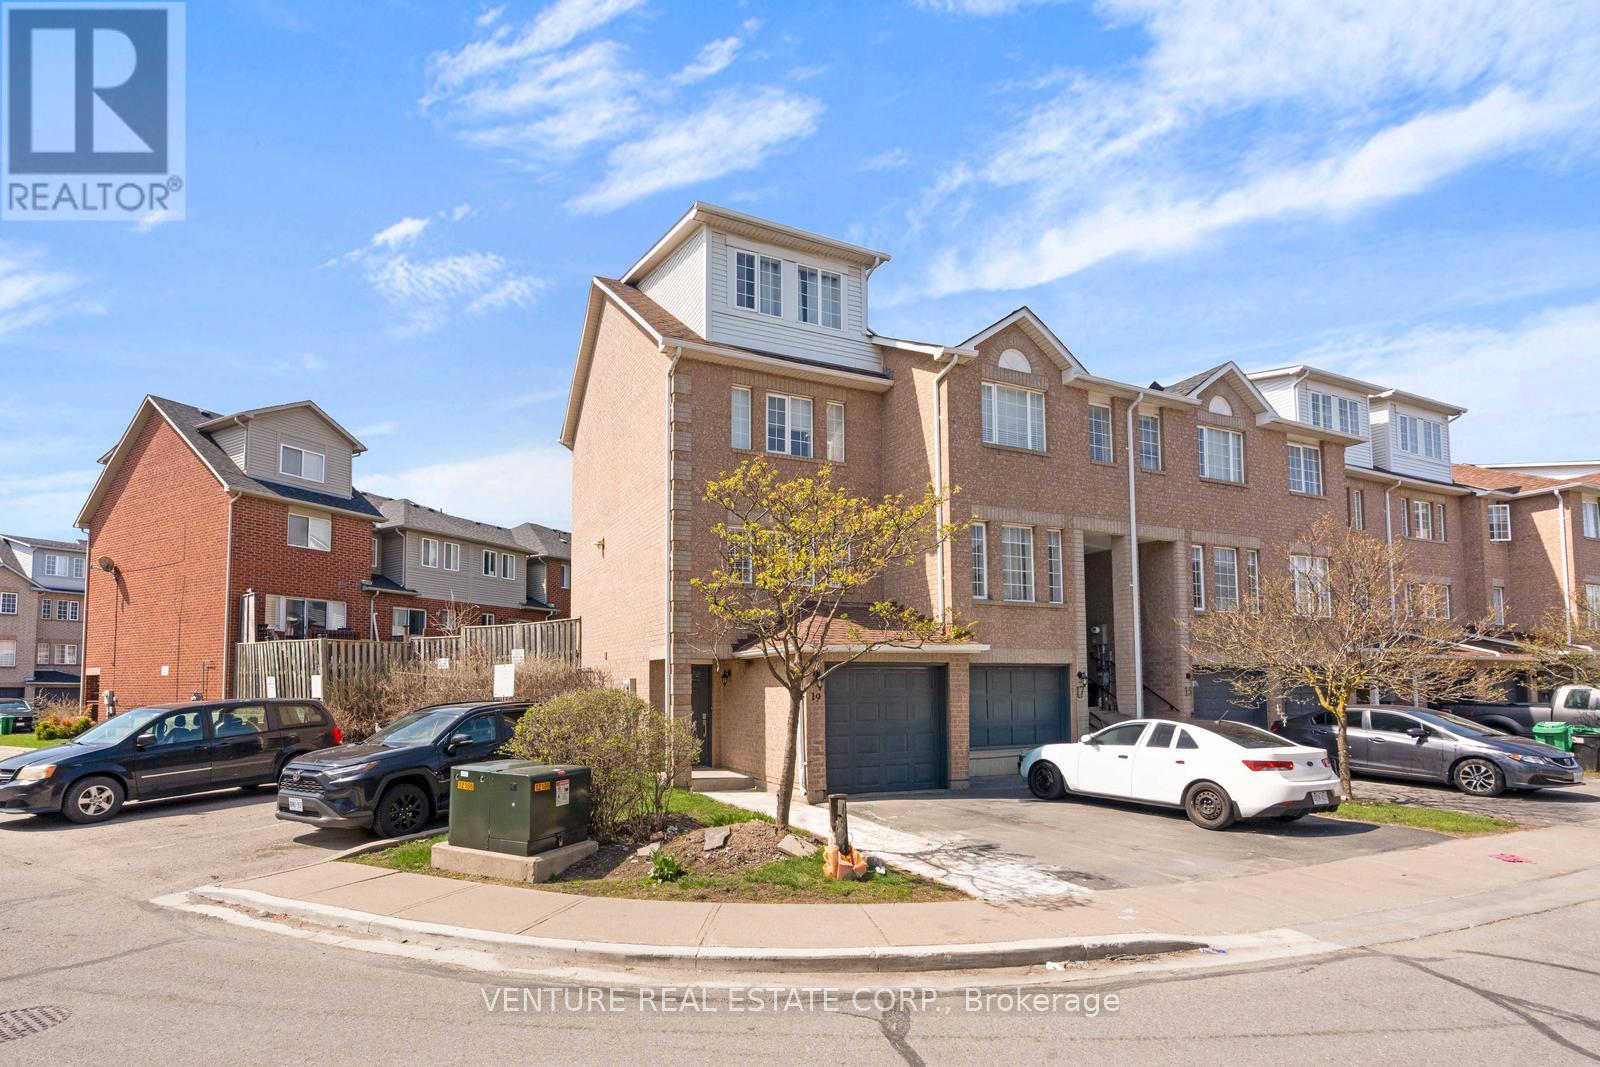
19 Spadina Road
Brampton, Ontario
**POWER OF SALE** Approx. 1,500 sq. ft. end/corner townhome in sought-after Northwest Brampton. Bright and spacious 3-bedroom, 2.5-bath home featuring an oversized third-floor primary bedroom with a 4-piece ensuite. The second floor offers two additional bedrooms and a full bathroom. Enjoy an open-concept layout with an oversized living room and walkout to a private, fenced patio/yard. Kitchen equipped with stainless steel appliances. Laminate flooring throughout. Ideally located close to parks, schools, transit, shopping, Highway 410 and all major amenities. (id:63616)
1127 Main Street E
Hamilton, Ontario
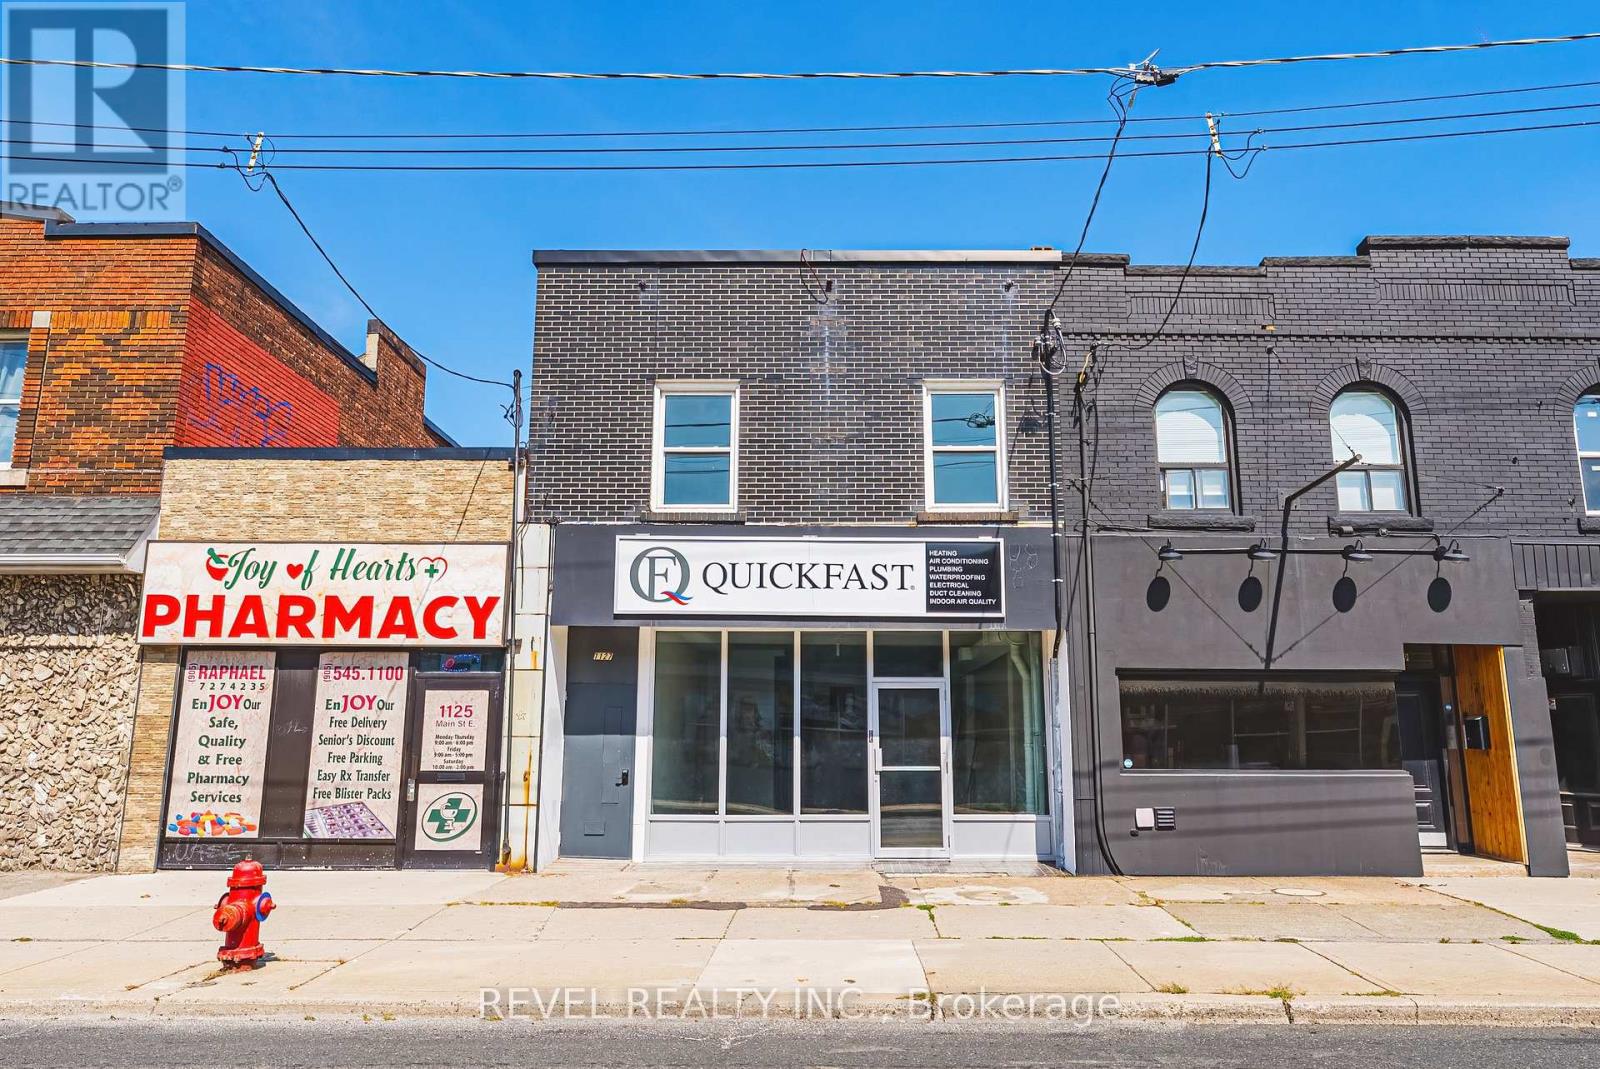
Prime Opportunity on Hamilton's Future LRT Route with TOC1 zoning! Discover this professionally renovated mixed-use gem in a high-traffic hotspot. This 2-storey building blends commercial versatility with residential appeal, offering 3 levels of turnkey potential for investors or owner-occupiers. **Commercial Space (Main Floor & Basement):** The 1,000 sq ft main floor is a blank canvas for retail, food service, or office use, featuring forced air HVAC with 3 tons of AC, HRV for fresh air, and plumbing roughins for flexible layouts. Electrical is install-ready for your needs. Descend to the expansive basement with tall ceilings, ductless heat pump, 2 public washrooms, a staff area with kitchen rough-ins, and a full 4-piece bath-ideal for additional income via separate entrance. New gas/electric HVAC, HRV, and 2 hot water tanks serve these levels seamlessly. **Residential Upper Unit:** Bright and open-concept 2-bedroom suite boasts its own forced air furnace, AC, HRV, and tankless hot water heater for efficiency. Access via new staircase and balcony, with separate street entrance for privacy. **Upgrades & Utilities:** Fully modernized with new plumbing, electrical (200-amp service, option for 346/600- voltequipment), insulation in walls/ceilings, exterior doors, and storefront glass windows. Fire-rated construction, interconnected smoke alarms. 2gas meters (1 main/basement, 1 upper), 1 water meter, 1 electrical meter with separate panels and smart monitoring. New everything ensure slow maintenance. **Parking & Access:** Space for 2 cars (1 main, 1 upper) plus nearby lot options. Separate entrances enhance functionality storefront for commercial, street for residential. Bonus TOC1 zoning allows for a host of additional options and development! Priced for savvy buyers, this property promises strong ROI in a booming area. Don't miss out chedule a viewing today! (id:63616)
9 Madison Avenue
Hamilton, Ontario
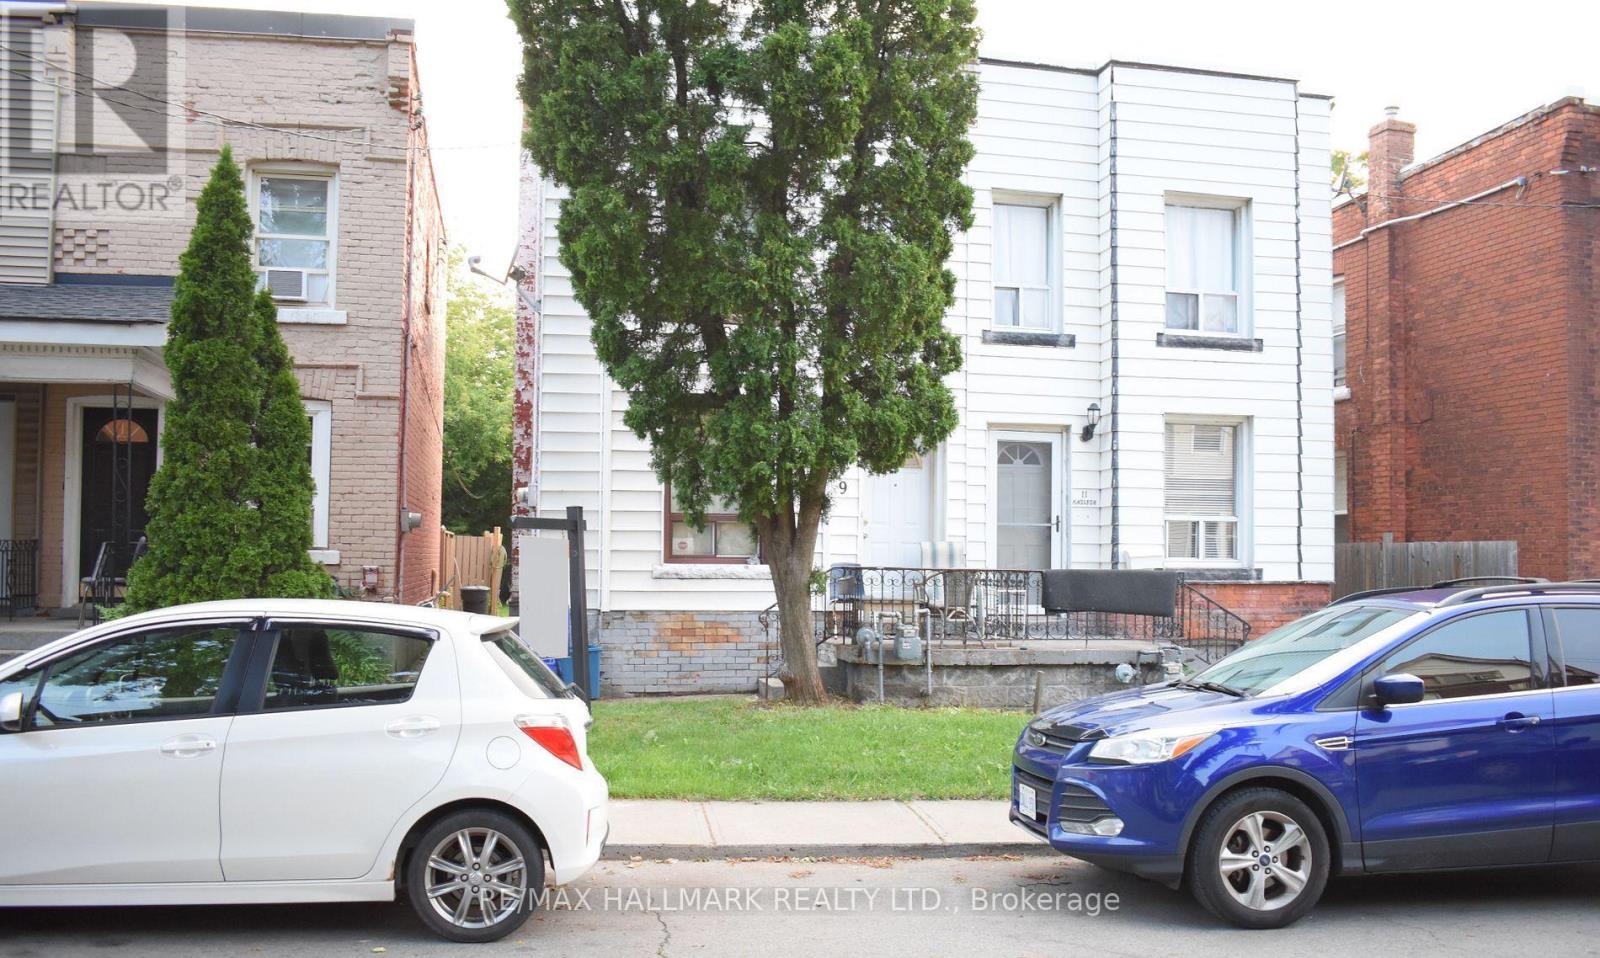
Fantastic opportunity for first-time home buyers, investors, or renovators looking to enter the real estate market and add their personal touch. This freehold 2-storey semi-detached home offers 3 bedrooms, an eat-in kitchen, spacious living/dining area, and a versatile main floor family room/sunroom with a side entrance leading to the deck and fully fenced deep backyard.Situated on a quiet street, the property is conveniently located just minutes from downtown, public transit, shopping, GO Station, hospital, schools, and walking trails.Currently tenanted on a month-to-month basis. (id:63616)
12-Upper - 45 Dalkeith Drive
Brantford, Ontario
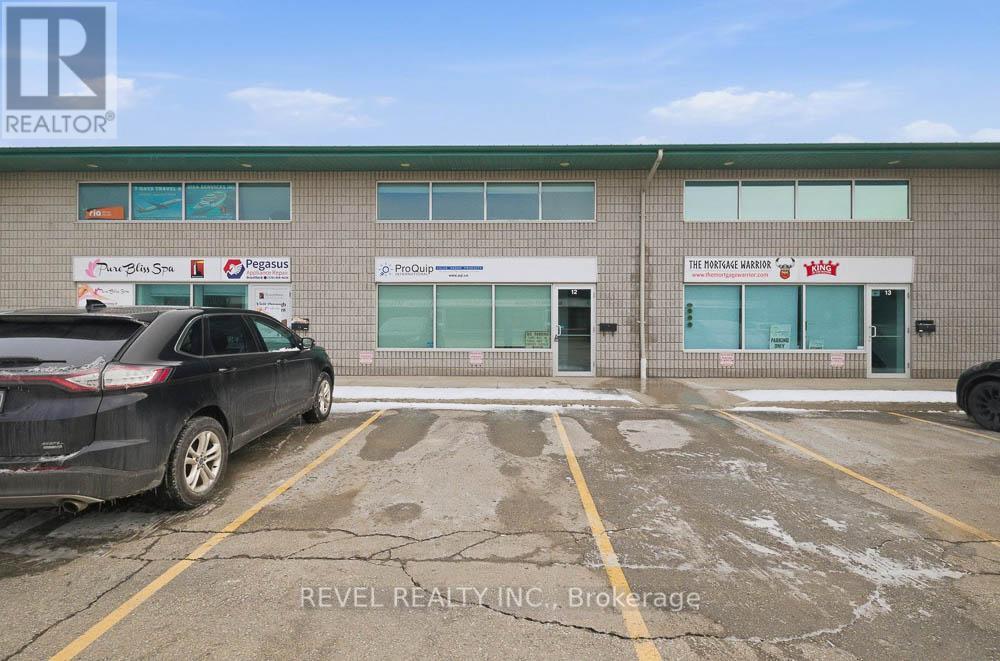
Excellent opportunity to lease 753 sq. ft. of professional office space in Brantford's desirable Lynden Hills neighbourhood. Located at 45 Dalkeith Drive, Unit 12 (Upper), this bright and functional space offers a well-designed layout ideal for professional, medical, or service-based businesses with very flexible zoning. The unit features open concept office space, washroom facilities, and ample on-site parking. Situated in a well-maintained commercial condominium building with convenient access to Lynden Road amenities and Highway 403, this location provides excellent connectivity for staff and clients alike. Flexible lease term available. Immediate possession possible. Select office furnishings may be available for purchase separately. A great opportunity to establish or expand your business in one of Brantford's most sought-after commercial corridors. (id:63616)
126 Wellington Street
Kingston, Ontario
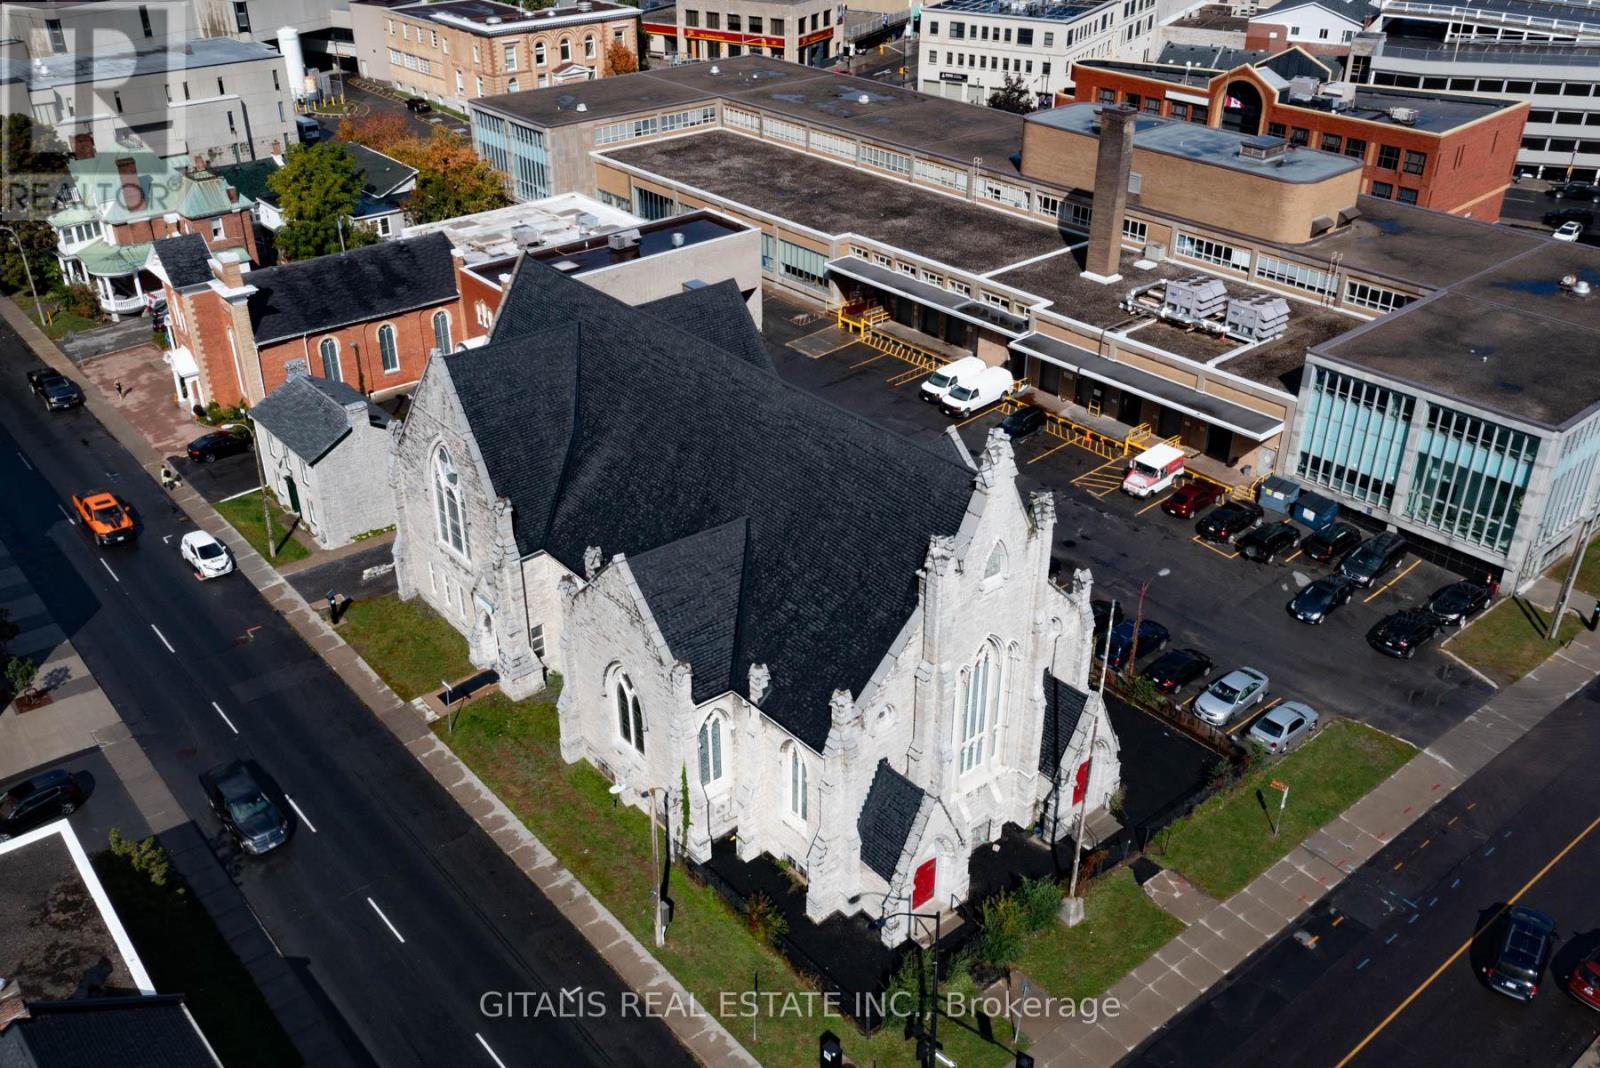
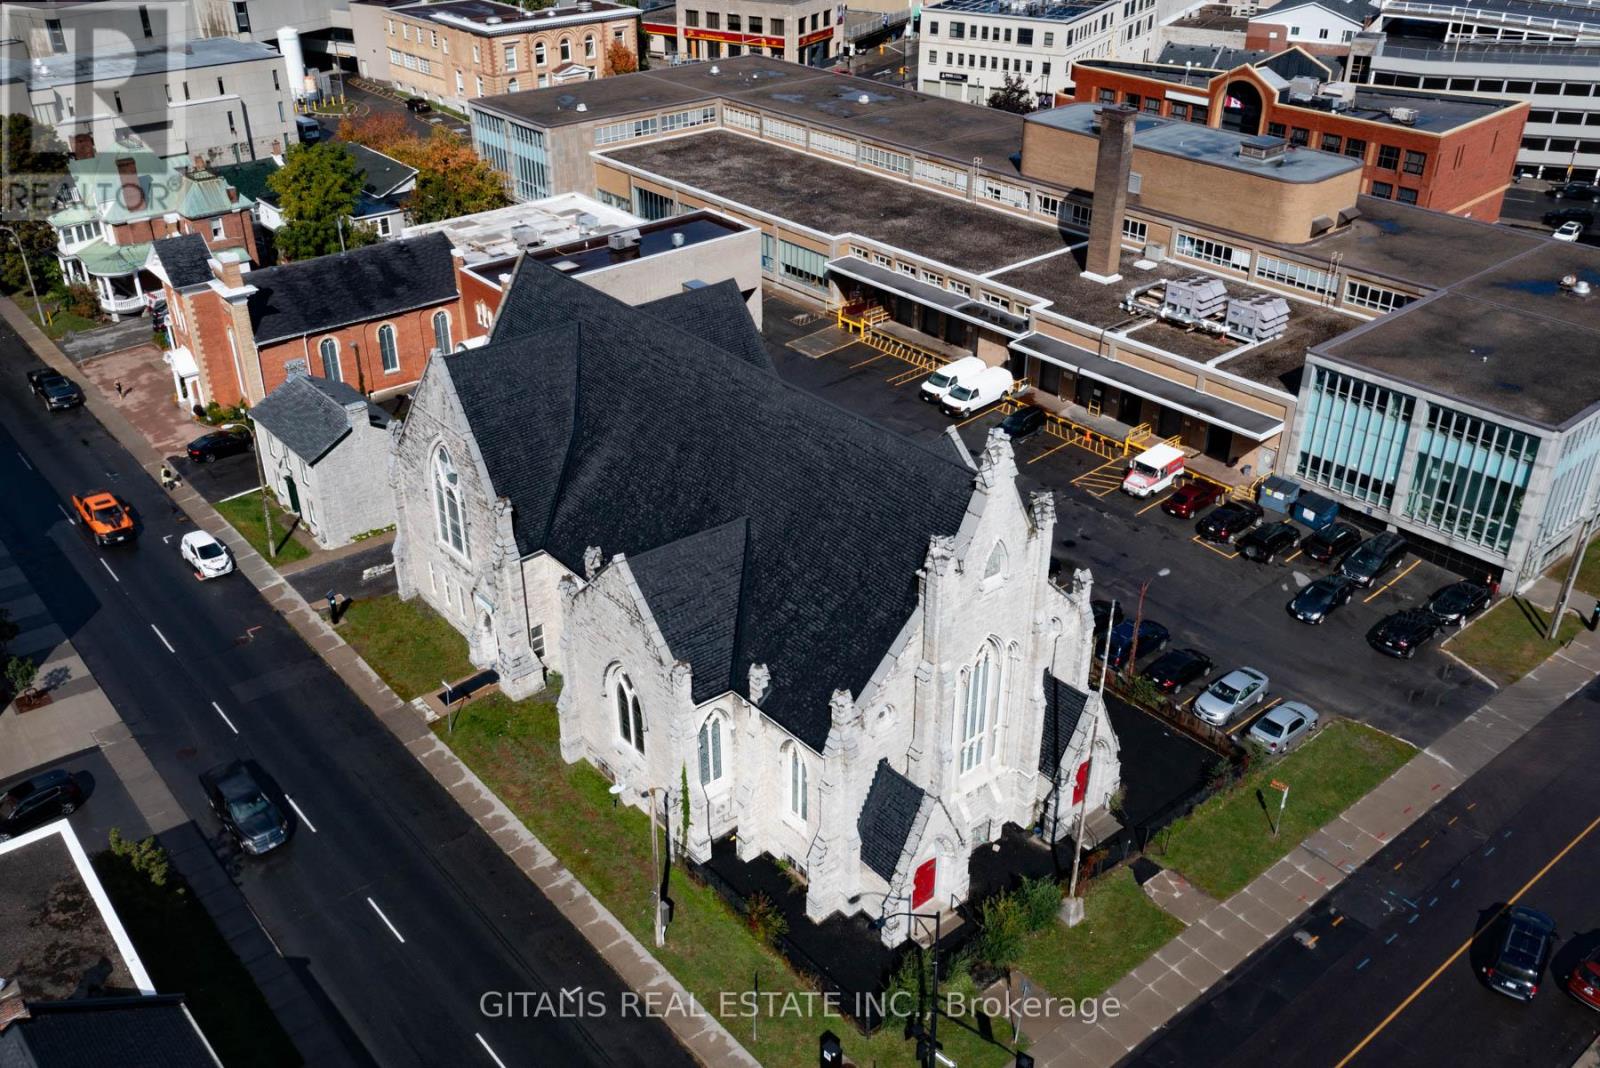
Rare opportunity to lease a stunning, one-of-a-kind converted church in the heart of Downtown Kingston.Located at 126 Wellington Street - this historic building offers a distinctive main floor opportunity of approximately 1,950 sq. ft., with direct entry from Johnson Street. The space features soaring ceilings (14 ft), fully restored stained glass windows, a full kitchen, private bathrooms, and access to an outdoor patio. The property is well-suited for schools, offices, performance venues, retail, wellness studios, community uses, or creative concepts. Just steps from City Hall, the waterfront, Queen's University, and Kingston's downtown core, this is a rare character space with strong visibility, walkability, and architectural presence. (id:63616)
126 Wellington Street
Kingston, Ontario
Rare opportunity to lease a stunning, one-of-a-kind converted church in the heart of Downtown Kingston. Located at 126 Wellington Street, this historic space is on the 2nd floor compromising 2,213 sq. ft. featuring soaring 16 foot ceilings, fully restored stained glass windows, that adds unmatched character and charm. Previously used as a daycare, the space is well-suited for schools, offices, performance venues, retail, wellness studios, or creative use. Just steps from City Hall, the waterfront, and Queens University, with high pedestrian traffic and excellent visibility. (id:63616)
202 - 7175 Tomken Road
Mississauga, Ontario
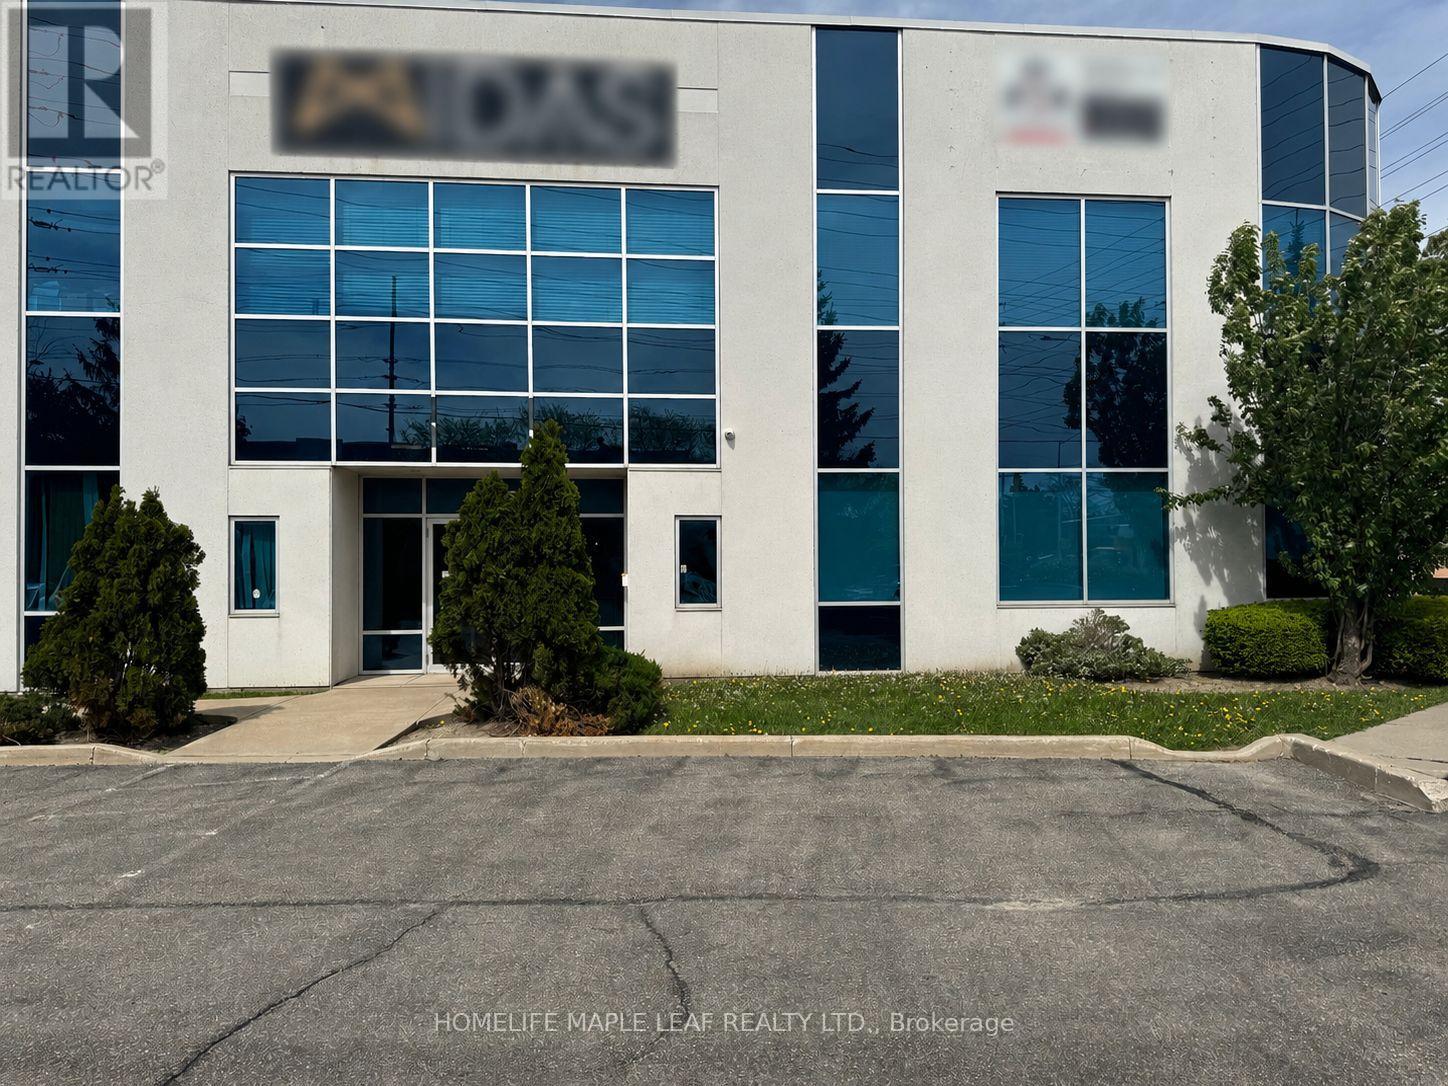
Amazing location second floor already built office space with 3 rooms, washroom with reception, Good for office or professional services. Located close to airport, Easy access to Hwy and amenities. (id:63616)
672 Catering Road
Georgina, Ontario
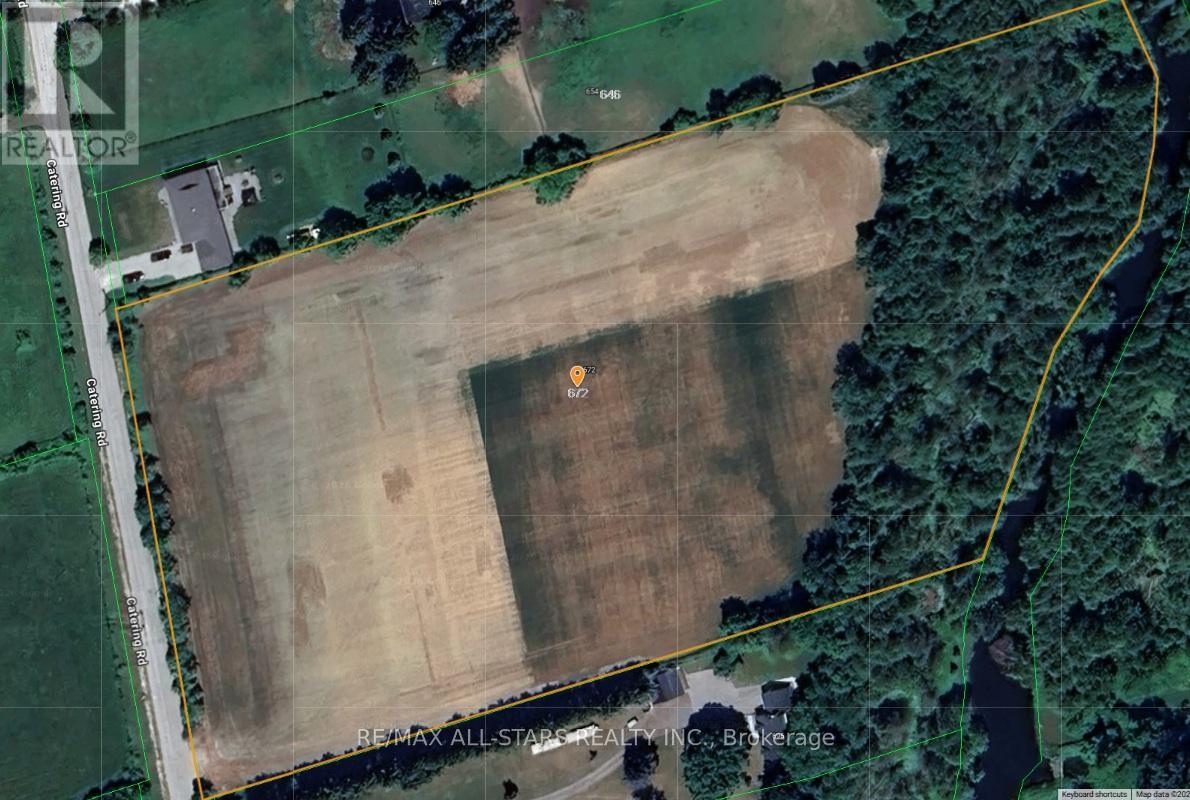
Rare opportunity to own 9.72 beautiful acres just outside of Baldwin with an easy commute to the GTA and surrounding communities. Offering the perfect balance of open space and natural privacy. The majority of the property is cleared while the remaining acreage features mature mixed bush backing onto a picturesque stream/river, creating a truly peaceful country setting.Whether you're looking to build your dream home, private estate, or weekend retreat, this scenic property offers endless potential in a desirable rural location. Enjoy the tranquility of nature, expansive views, and the convenience of being within reach of nearby towns and commuter routes. (id:63616)
215 - 18 Wynford Drive
Toronto, Ontario
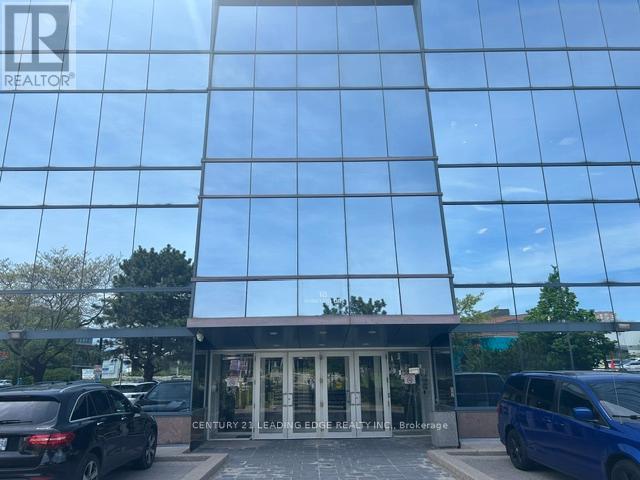
Suite 215 at 18 Wynford Drive offers an exceptional opportunity to own a professionally designed office space in one of Toronto's most connected business corridors. Featuring 7 premium glass-enclosed offices, modern high-end finishes, and an efficient layout filled with natural light, this suite overlooks Gervais Dr and provides a polished and sophisticated environment ideal for professional, medical, consulting, or executive office use. Also included, are two(2) owned parking spaces in the premium underground parking garage. Located in the prestigious Wynford/Don Mills business district, the property offers immediate access to the Don Valley Parkway, Eglinton Crosstown LRT, TTC transit, and is just minutes from Highway 401, Downtown Toronto, and the Shops at Don Mills. The building is surrounded by established commercial and residential communities, as well as the newly developed Crosstown Centre with nearby amenities including hotels, restaurants, retail plazas, and the Aga Khan Museum. This is a turnkey opportunity for businesses seeking a refined professional presence in a highly accessible central Toronto location with excellent connectivity and strong long-term value in a very well run condo office building. (id:63616)
535 Mill Street
Woodstock, Ontario
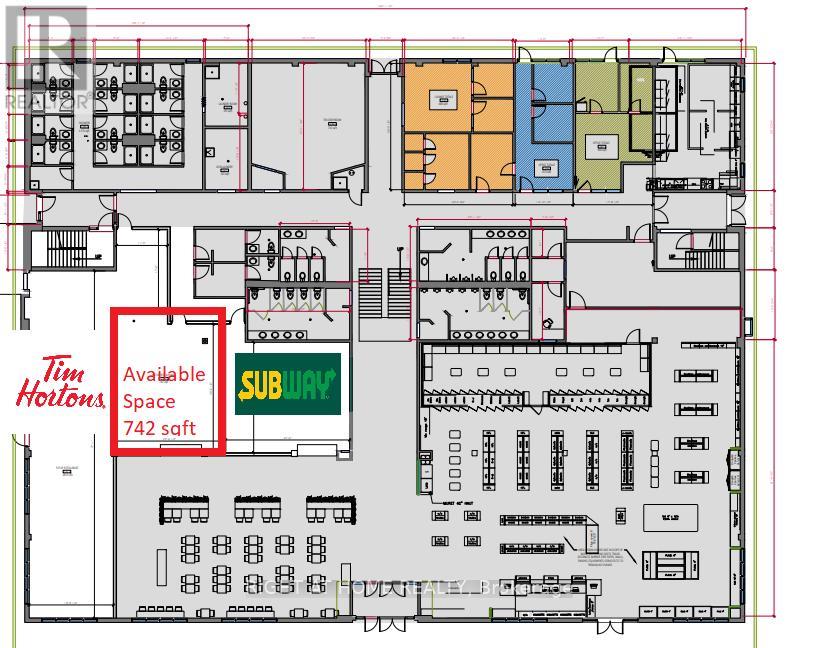
FOOD COURT SPACE - Excellent opportunity to lease a 742 SF commercial unit within a high-traffic Esso truck stop and travel centre (food court) at 535 Mill St, Woodstock. Located in the food court alongside established national tenants including Tim Hortons and Subway, plus an on-site convenience store, providing strong daily customer traffic and exposure. Ideal for food service, Indian Restaurant, take-out, dessert, beverage, or specialty retail uses. Benefit from excellent visibility, ample parking, and consistent traffic from highway travelers, truck drivers, commuters, and local residents. Rare turnkey leasing opportunity in a busy and established commercial travel plaza environment. The rent includes TMI, utilities will be metered separately (id:63616)
126 Wellington Street
Kingston, Ontario
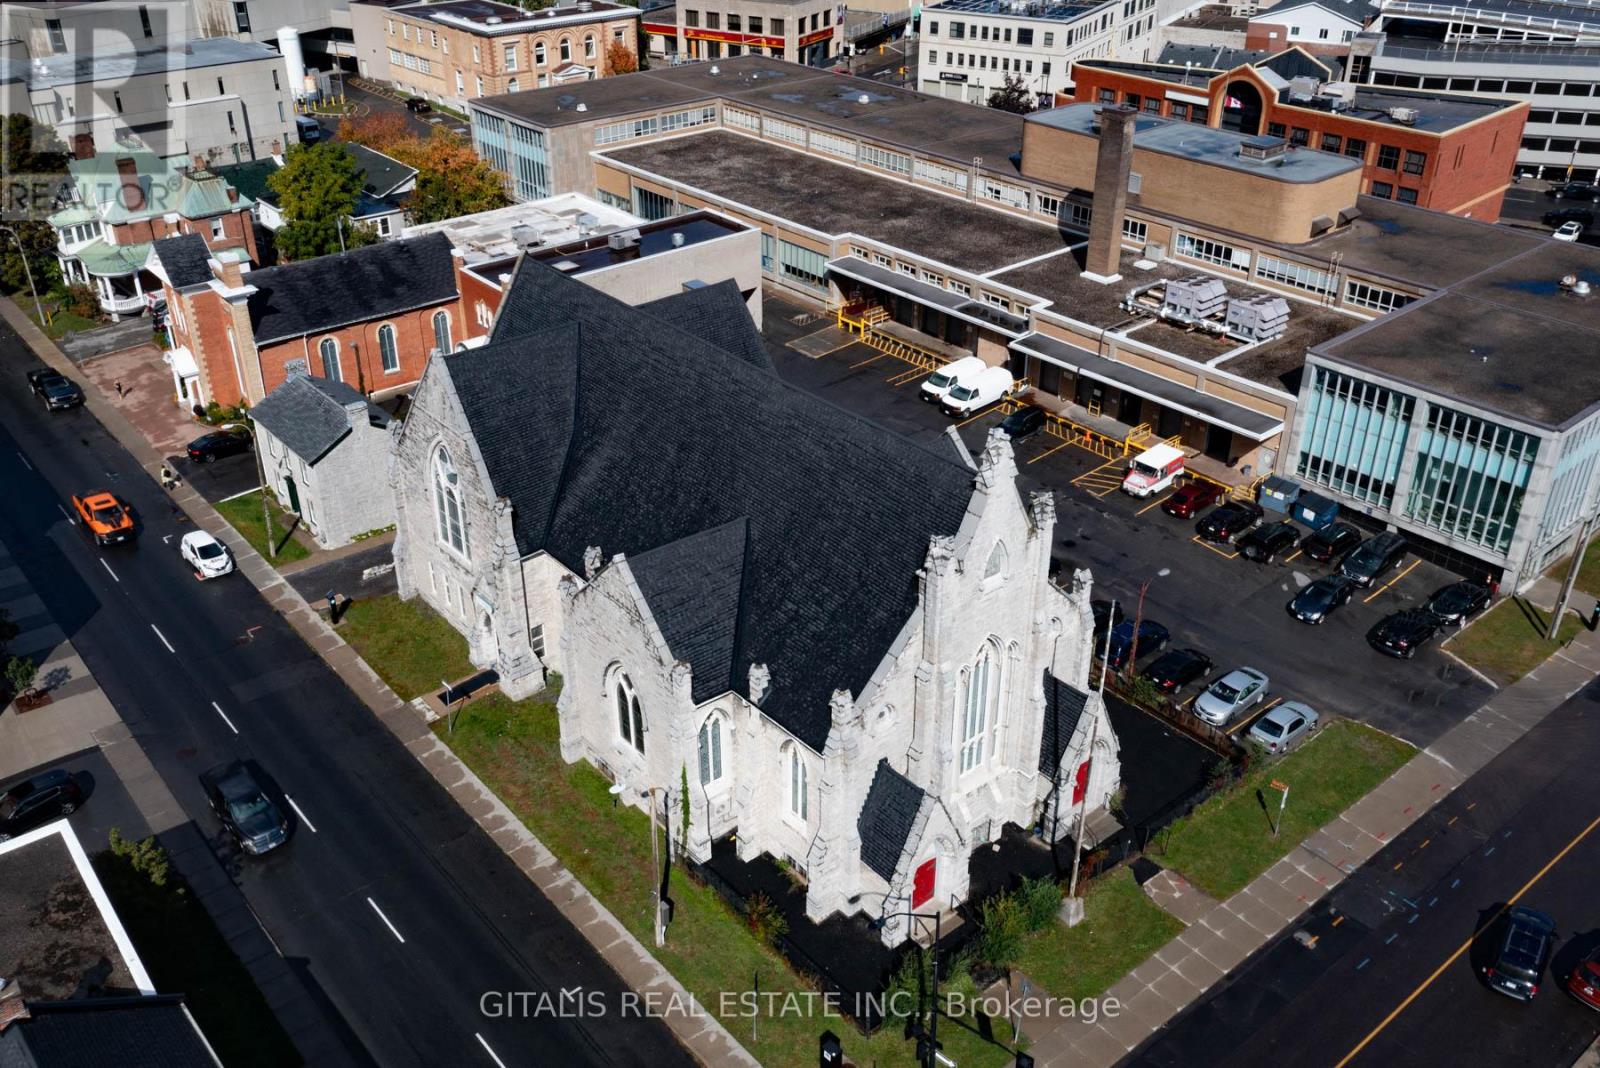
Rare opportunity to lease a stunning, one-of-a-kind converted church in the heart of Downtown Kingston. Located at 126 Wellington Street, this historic 3,960 sq. ft. former church sanctuary features soaring ceilings (approx. 40 ft.), fully restored stained glass windows, and a beautiful original pipe organ that adds unmatched character and charm. The space also includes private bathrooms, access to an outdoor patio, and parking for two cars. Previously used as a daycare, the property is well-suited for schools, offices, performance venues, retail, wellness studios, or creative uses. Just steps from City Hall, the waterfront, and Queen's University, with high pedestrian traffic and excellent visibility. (id:63616)
1905 - 100 John Street
Brampton, Ontario
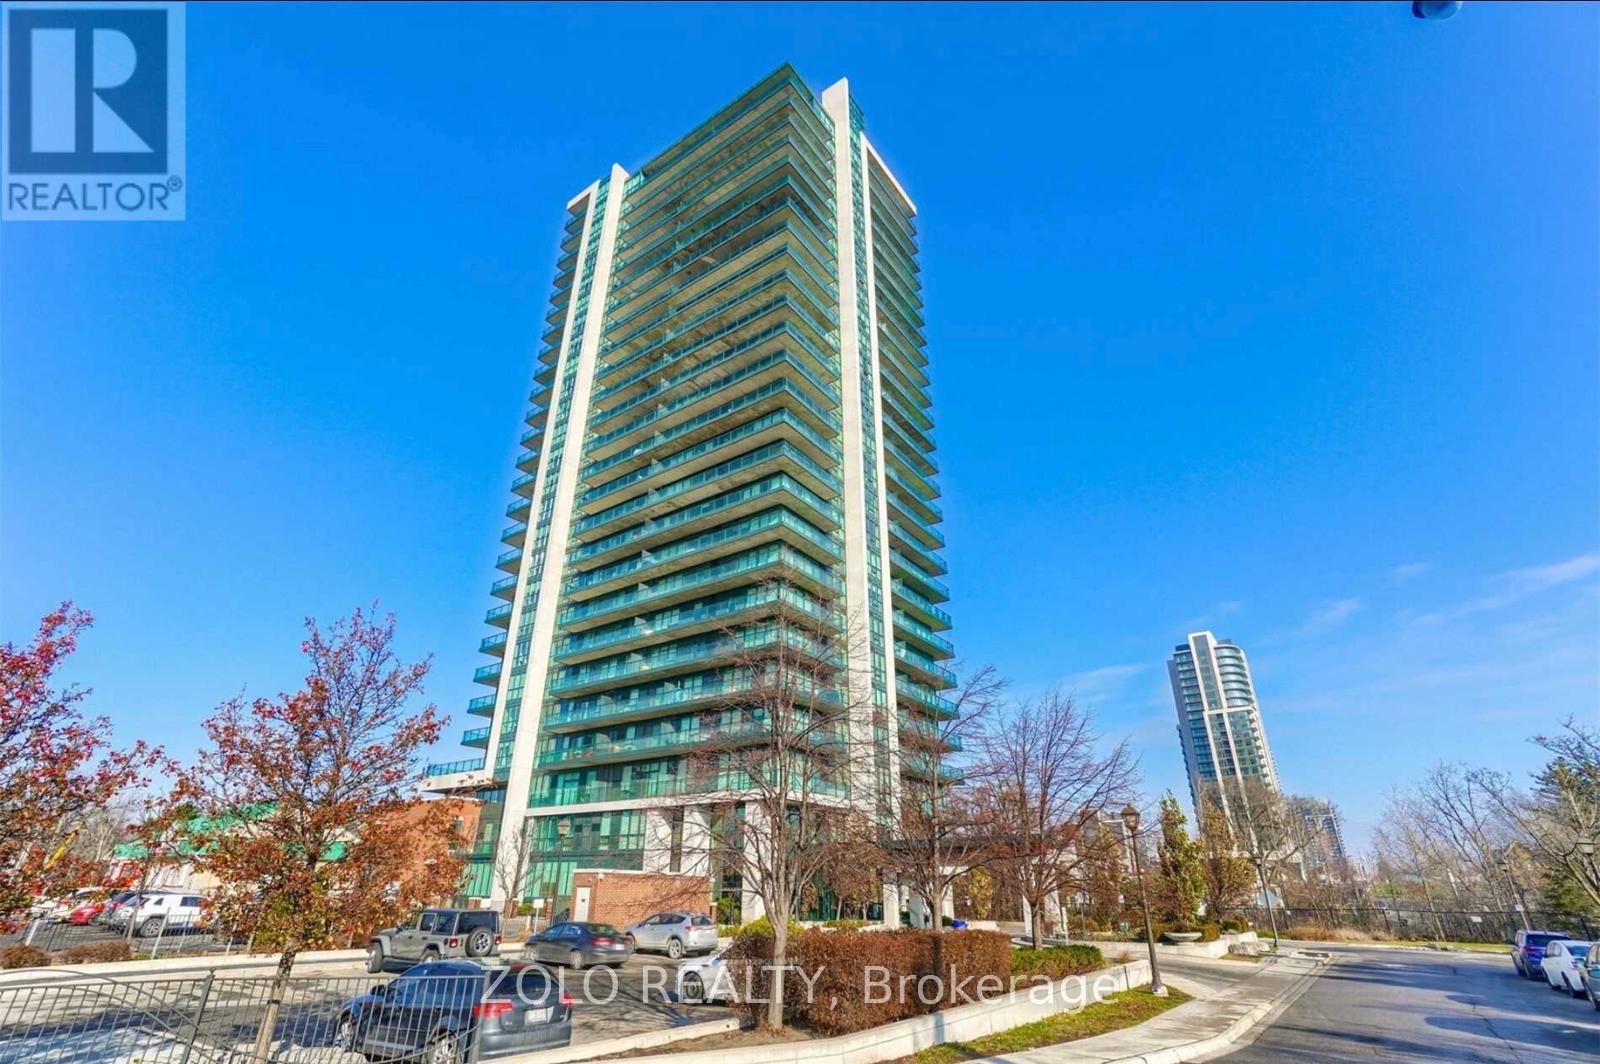
Luxurious spacious 2 bed and 2 bath condo in the heart of Brampton downtown. Large South Went balcony with gas connection for BBQs. Upgraded Granite Counters, Superb Facilities, Posh Front Lobby W/Fp & Library. 7 mins walk to Brampton Go station and 10 mins walk to Gage Park. Perfect place for those starting up or retiring. Parking & Locker Included. (id:63616)
8 - 2580 Shepard Avenue
Mississauga, Ontario
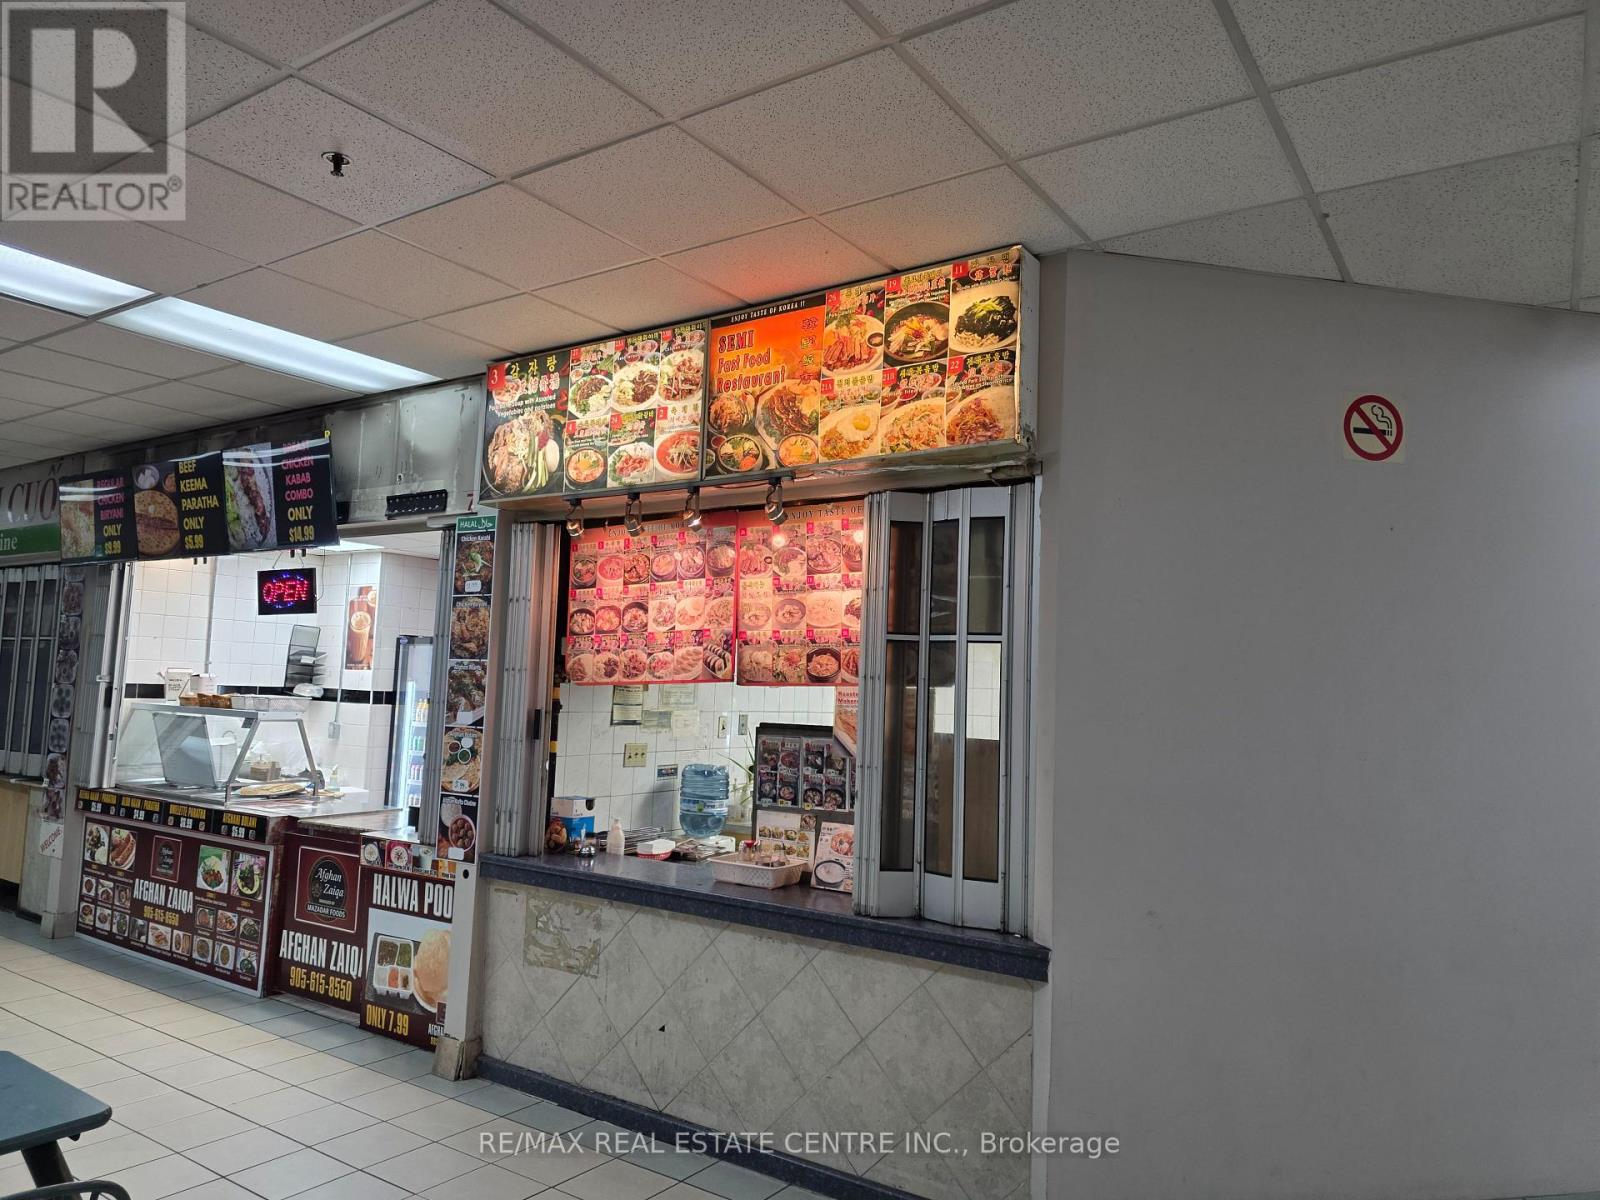
*****Price Reduced For Quick Sale*****Vendor Is Very Motivated*****Easy To Convert To Different Type Of Food*****Fantastic Opportunity to Own Thriving Korean Restaurant In Food Court Outlet Located At The Corner In Busy Newin Centre Mall (Hurontario/Dundas St) 6 Days, Short Hours (11Am-7Pm), Unlimited Potential To Grow. New 5+5 Year Lease Available To Qualified Buyer. Full Line of Restaurant Equipment. Current Rent Amount Is Around $3,600. (TMI And HST Included) Current Owner Has Been Operating This Business Over 15 Years And Wants To Retire. Please Do Not Visit Without Appointment. *****Vendor Is Vey Motivated!!!! (id:63616)
53 Cambridge Road E
Fort Erie, Ontario
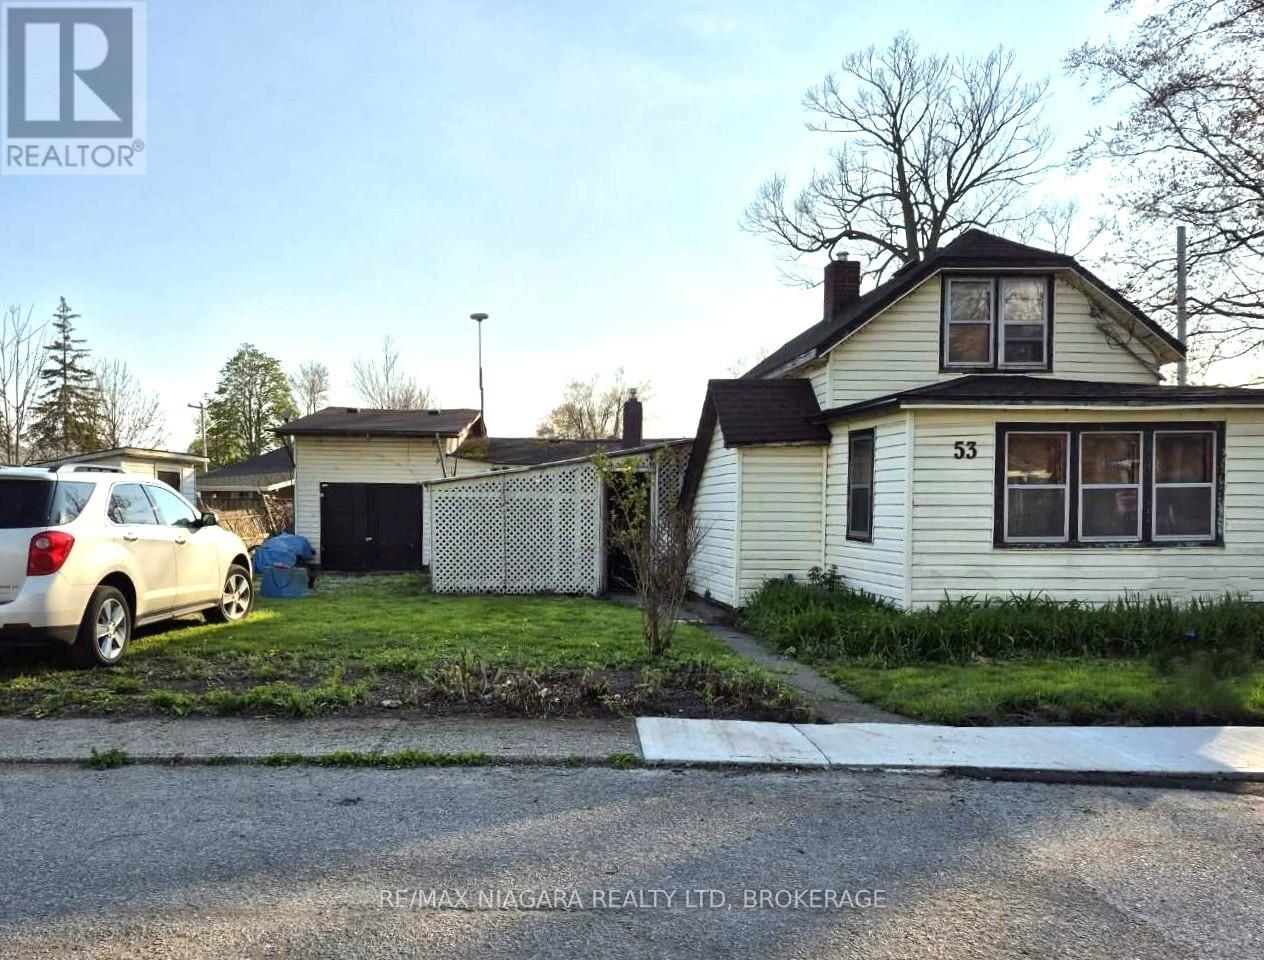
Calling ALL visionaries to 53 Cambridge Rd E. Situated in an established, quite, central, family friendly, walkable Crystal Beach neighborhood. Family owned and loved for 60 years. 5 bedrooms, 1 bath. Roof shingles 2020. Features an attached garage and a generous 83 ft x 80 ft reverse pie shaped corner double lot. Walking distance to shops, churches, parks, schools, restaurants and beautiful beaches!! SOLD AS IS (id:63616)
1 & 2 - 412 Four Mile Creek Road
Niagara-On-The-Lake, Ontario
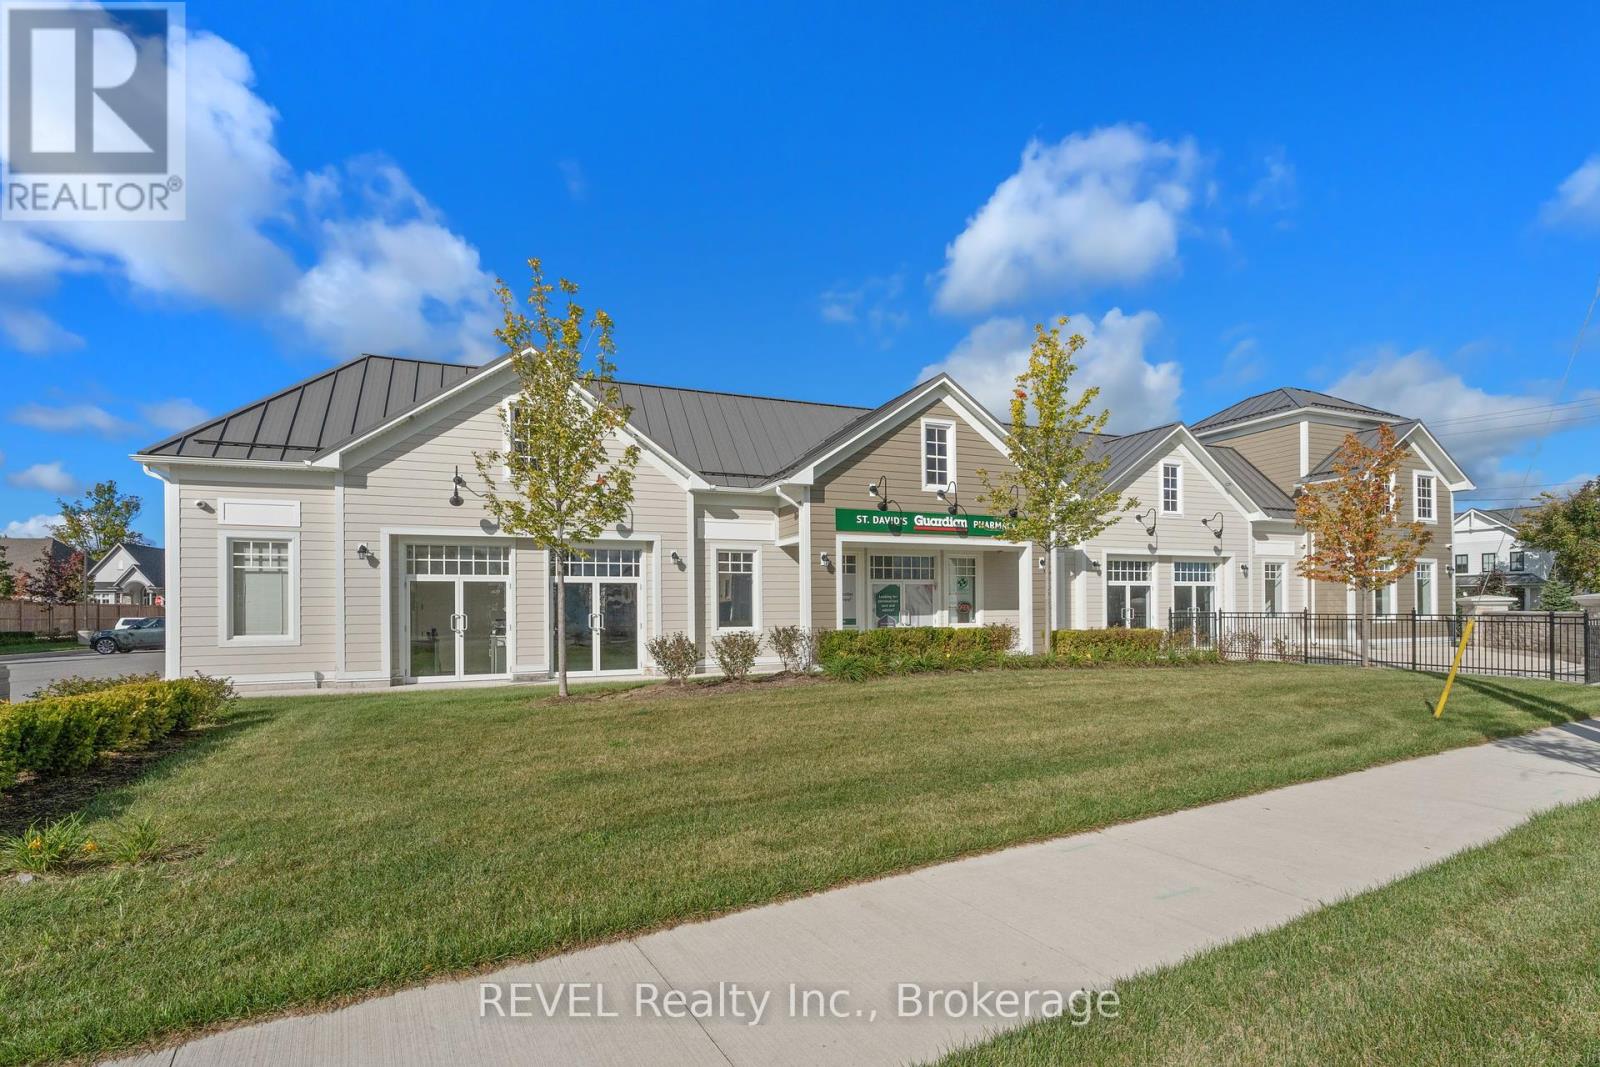
Introducing a newly constructed plaza in St. Davids, Niagara-on-the-Lake with only 2 units remaining ranging from 1,729.54 sqft to 3,671.02 sqft. Each unit features a front door & back door with unit 1 featuring an additional side entrance, ensuring plenty of natural light and direct access to the parking lot. Unit 1 & 2 are available as one large 3,671.02 sqft unit. The building comprises five units, three of which are currently leased. Situated on a corner lot at the intersection of Line 9 and Four Mile Creek Road, this location boasts entrances from both streets, providing excellent accessibility. It's positioned along a major route with strong traffic flow and visibility for your business. There's ample parking available for both staff and customers. Plus, it's conveniently located near the QEW and Highway 405, offering quick access to Niagara Falls, St. Catharines, and the US border. (id:63616)
13 Burnstown Circle
Brampton, Ontario
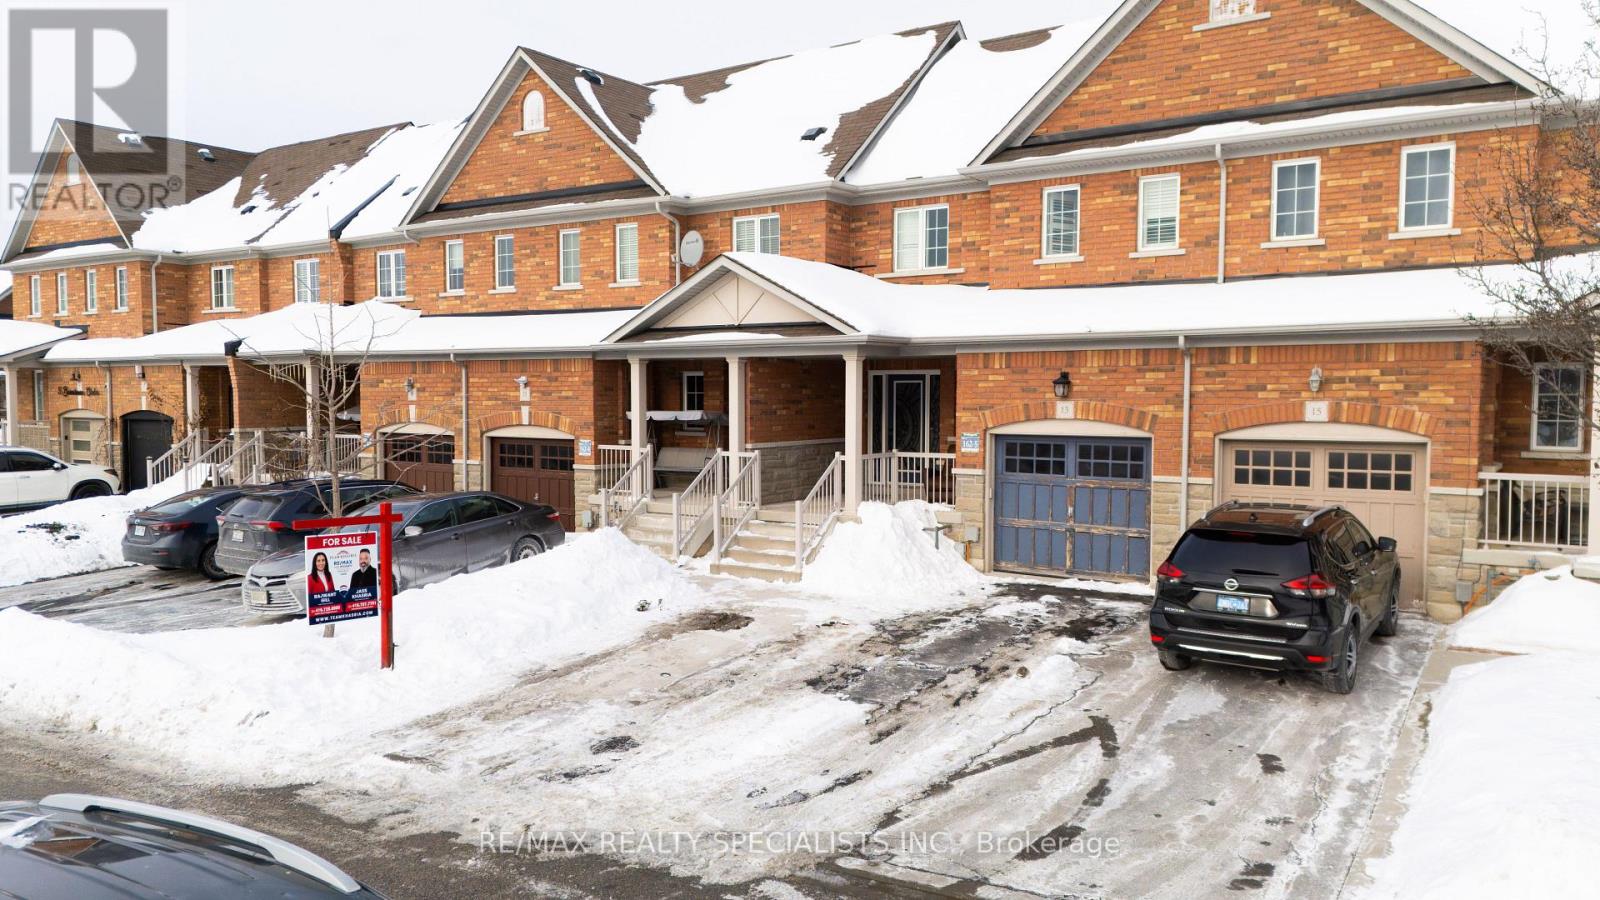
Situated on a quiet, family-friendly street, 3 Burnstown Circle offers a move-in-ready freehold townhome with the rare advantage of being attached only at the garage. This well-cared-for property showcases a timeless brick and stone exterior, concrete driveway, and a garage with convenient backyard access. Inside, the home features hardwood and laminate flooring throughout, California shutters, a dark oak staircase. The functional kitchen is equipped with stainless steel appliances, quartz countertops, and generous cabinet space.The primary bedroom includes a walk-in closet and a 4-piece ensuite with a glass-enclosed shower, along with additional space ideal for a home office. A newly finished basement with two bedrooms and a full washroom provides flexibility for an extended family or future income potential. Located close to parks, schools, shopping, and transit, this home offers a practical layout, thoughtful upgrades, and a desirable Brampton location. (id:63616)
6278 Highway 89
New Tecumseth, Ontario
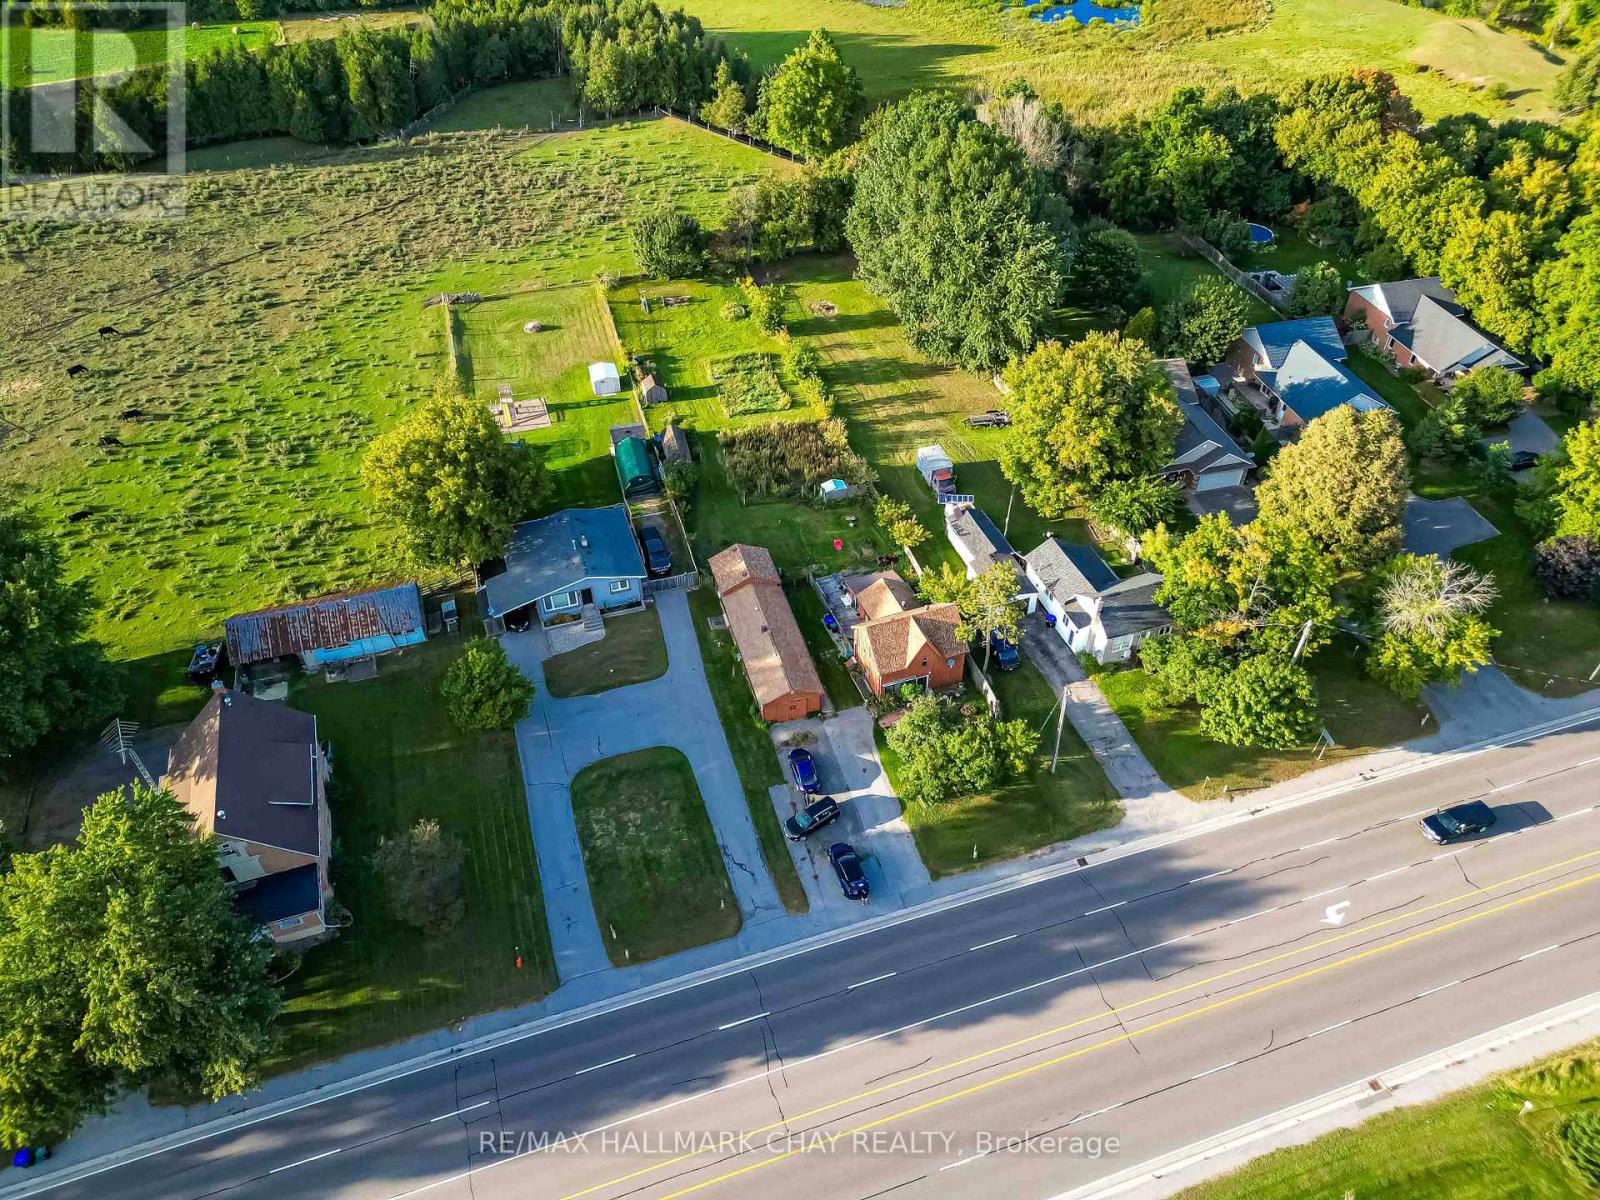
Rare Multi-Unit Opportunity! Discover Incredible Versatility With This Property Featuring Three Separate Living Units On A Large 66 Ft x 317 Ft Deep Lot. Located In A Prime Location, This Is A Turnkey Setup For Investors, Personal With Extra Income Or Multi-Generational Families. The Main Residence Has 2 Bedrooms, 2 Upgraded Baths(2022), A Modern Kitchen(2022). At The Rear, A Detached Duplex Houses Two Additional Units (A 1-Bedroom Apartment With New Flooring and Freshly Painted, And A Bachelor Suite). Ample Parking. Just Steps From Walmart, FreshCo, And Major Shopping. Only Minutes From The Honda Plant, Stevenson Memorial Hospital And The Nottawasaga Resort & Golf. (id:63616)
116 Dahlia Street
Clarence-Rockland, Ontario
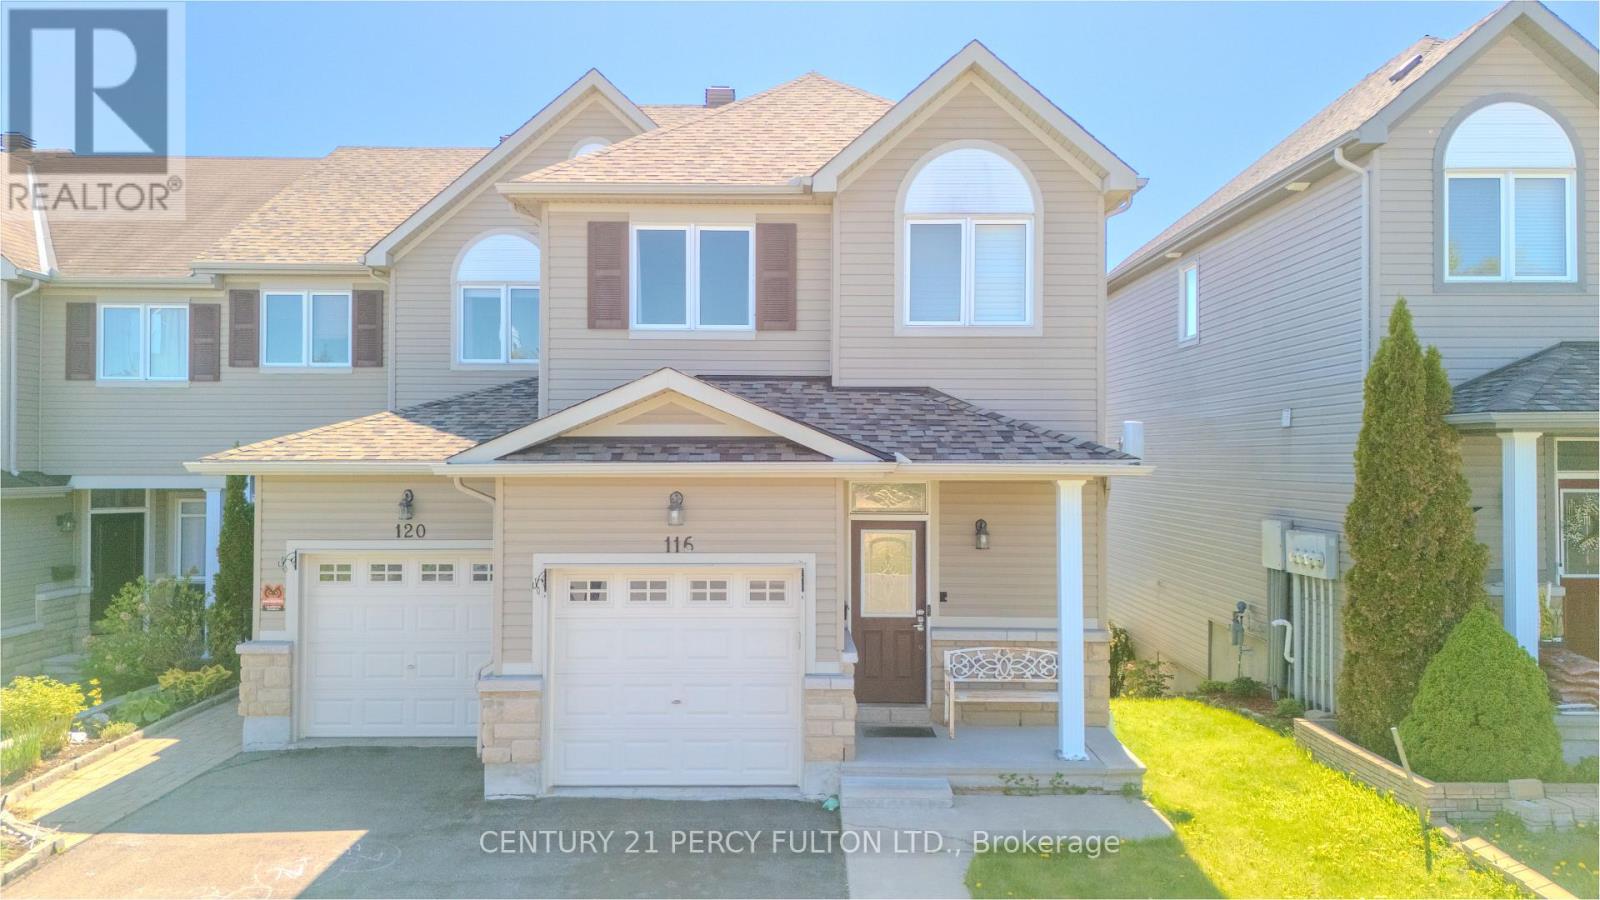
This elegant end-unit residence is nestled in a quiet, family-friendly neighborhood in Rockland, offering the perfect blend of comfort, style, and future potential. The main level showcases a spacious open-concept design featuring a beautifully upgraded kitchen complete with granite countertops, stylish backsplash, stainless steel appliances, breakfast bar, pots-and-pans drawers, and ample counter space. Rich hardwood flooring, pot lights, and a cozy gas fireplace create a warm and inviting atmosphere, while patio doors open to a private deck-ideal for entertaining or relaxing outdoors. Upstairs, you'll find three generously sized bedrooms filled with natural light and ample closet space. The serene primary retreat features a walk-in closet and a luxurious 4-piece ensuite with a soaker tub and separate glass shower. The bright walkout lower level is fully finished and offers excellent versatility with a spacious recreation area, additional 2-piece bath, laundry area, and abundant storage-perfect for extended family or future in-law potential. Step outside to enjoy the beautifully landscaped backyard. Located in a newer suburban community in Clarence-Rockland, 116 Dahlia St is surrounded by parks, schools, daycares, and everyday conveniences, making it an exceptional choice for families. Long driveway for multi-car park. What truly sets this home apart is the rare opportunity for a future 20 ft. x 15 ft. extension-ideal for the sunroom or outdoor kitchen you've always envisioned-with concrete pad. Additional highlights include PVC fencing, upgraded doors, eavestroughs, intercom system throughout the interior and exterior, natural gas BBQ hookup, backyard shed, sidewalks, and much more. Rood was done 2021. A remarkable home offering elegance, functionality, and endless possibilities. (id:63616)
1013 - 470 Dundas Street E
Hamilton, Ontario
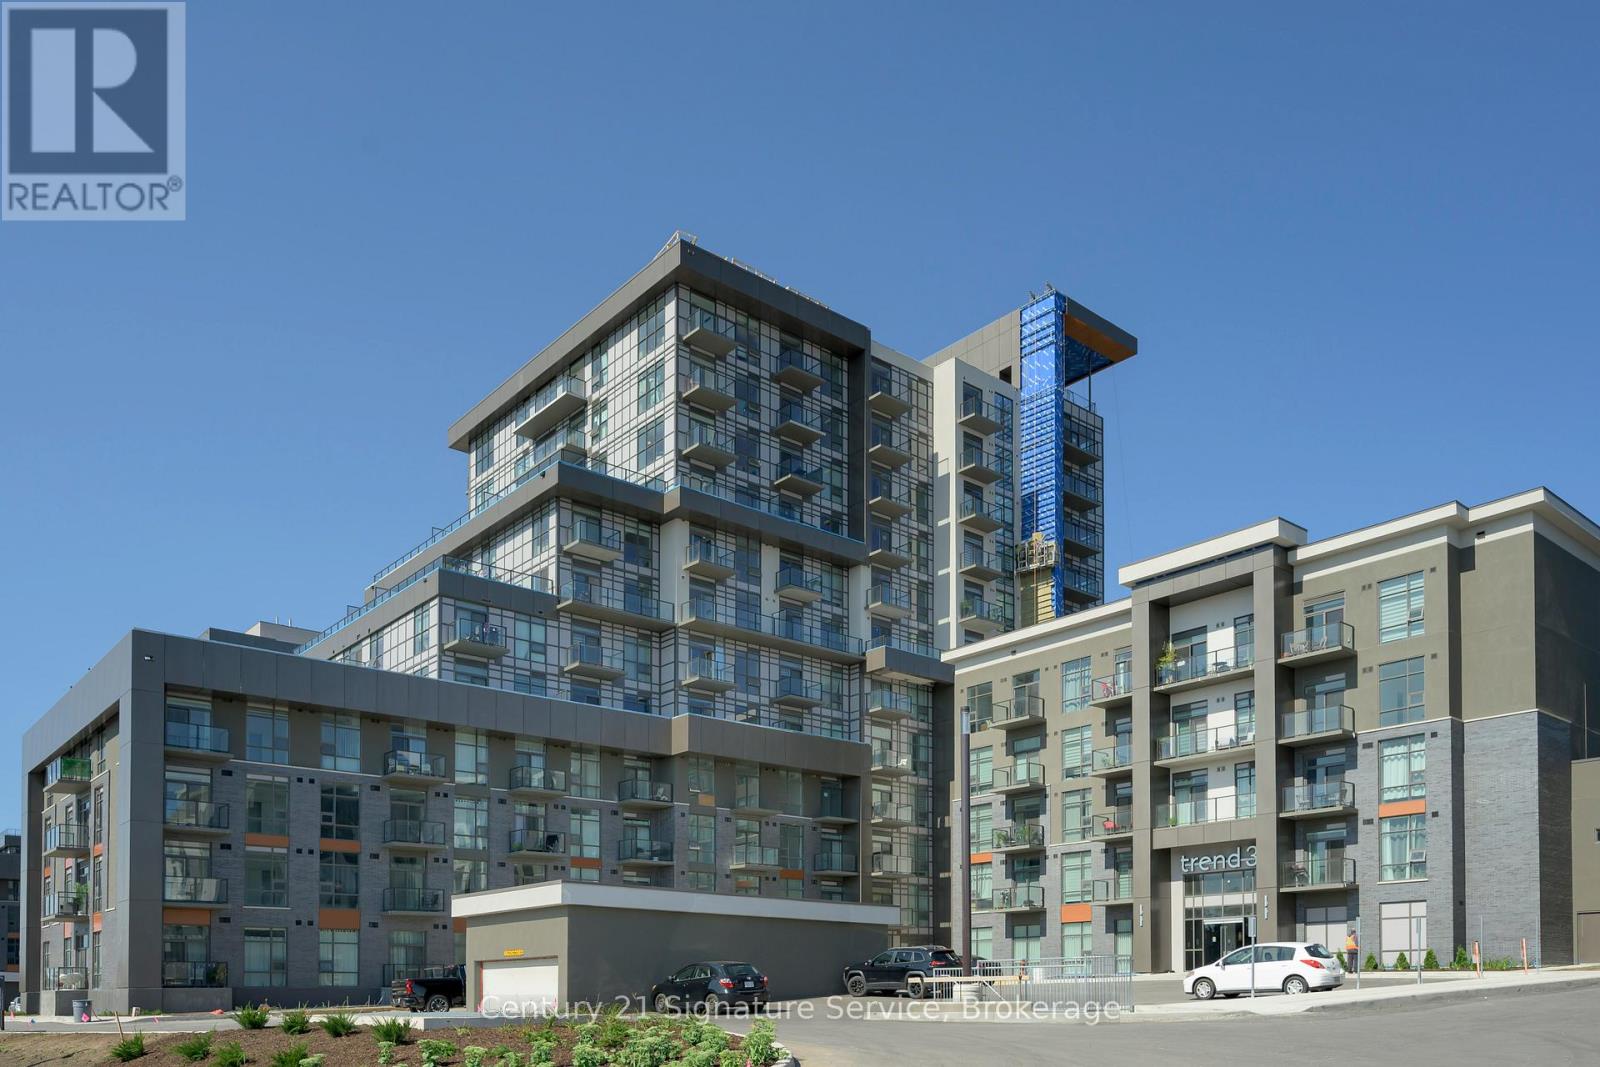
This stunning, brand-new condo offers modern living with a spacious one-bedroom plus den layout. Featuring an open-concept kitchen and living area, the unit is enhanced by upgraded vinyl flooring throughout and boasts sleek stainless steel appliances. The stylish kitchen island provides both functional space and breathtaking outdoor views. The bathroom is a luxurious four-piece, complete with quartz countertops, and you'll love the convenience of in-suite laundry. Building amenities include a state-of-the-art gym, yoga studio, rooftop patio with BBQs and seating areas, and a party room with a fully equipped kitchen. Located in the heart of Waterdown, you're just minutes away from Burlington and the Aldershot GO Station, making it a perfect location for commuters and nature lovers alike. Stop searching, start living. Let's make this unit your new home! (id:63616)
801 - 80 Western Battery Road
Toronto, Ontario
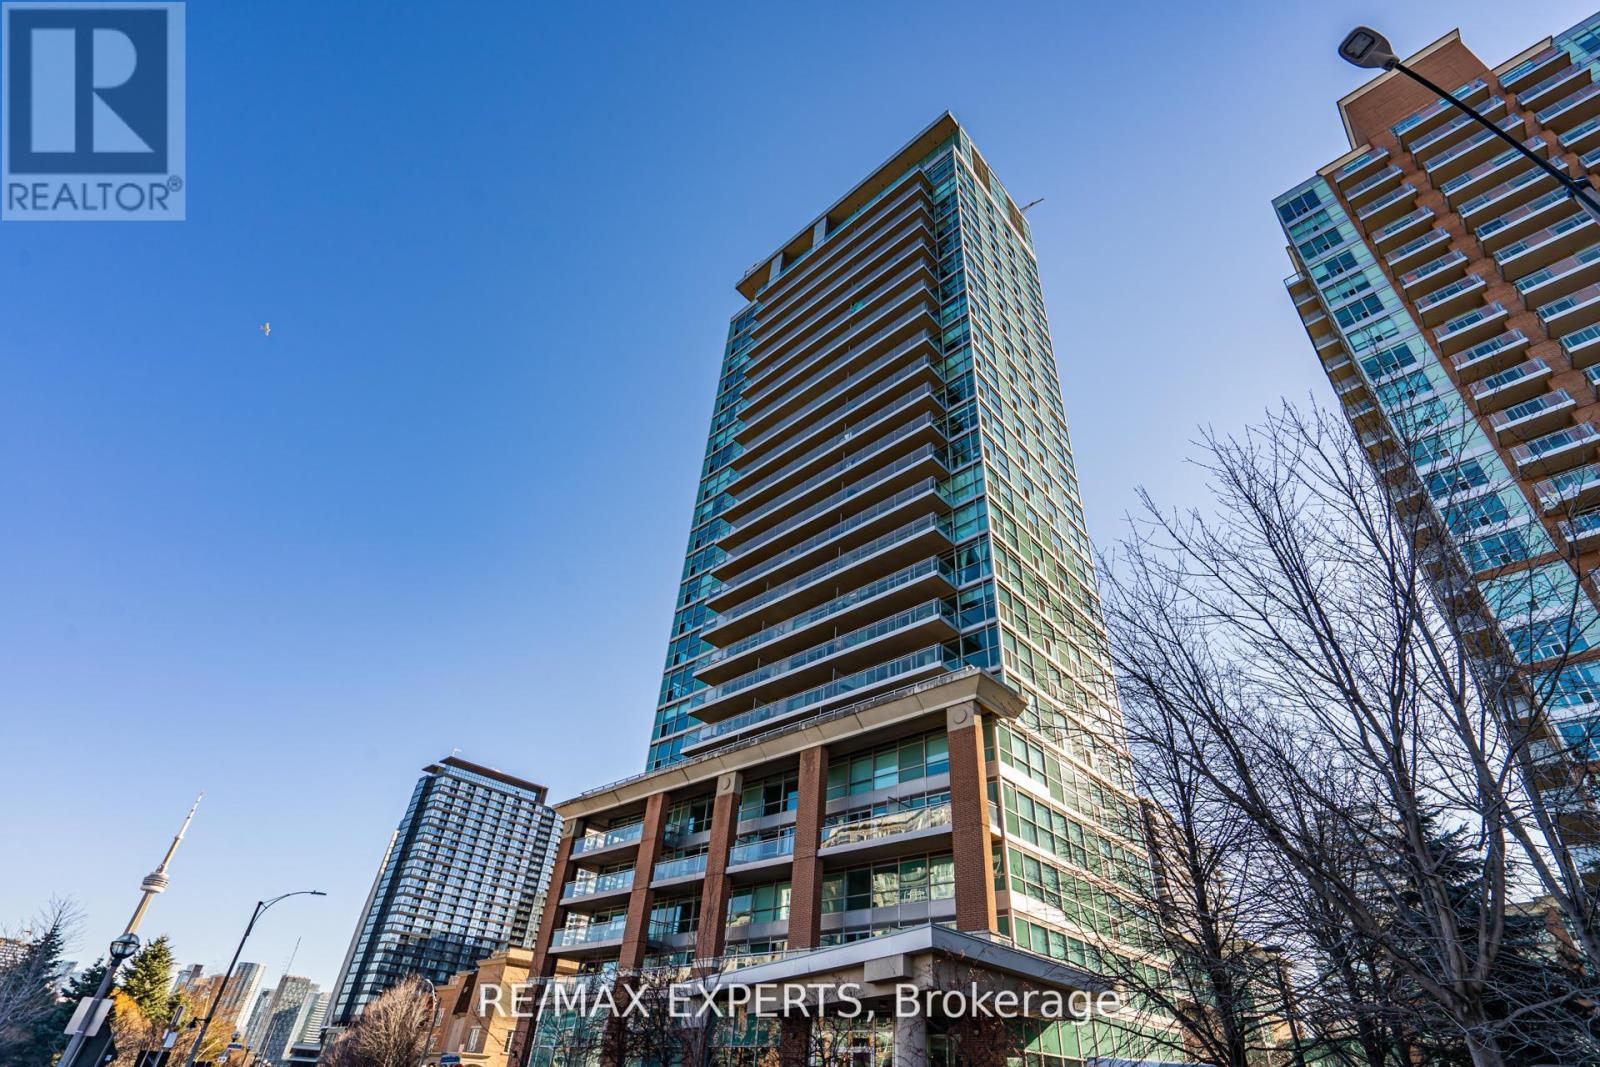
Located in the heart of Liberty Village, this efficient one-bedroom at Zip Condos offers a smart, carpet-free layout featuring a modern kitchen with granite countertops and stainless steel appliances. The standout feature is the massive private balcony, providing an expansive outdoor retreat rarely found in urban units. Residents enjoy top-tier amenities, including a fitness centre and indoor pool, all while being steps away from local dining, transit, and essential shopping. It is an ideal, high-value opportunity for first-time buyers and investors alike. (id:63616)
3775 Lake Shore Boulevard W
Toronto, Ontario
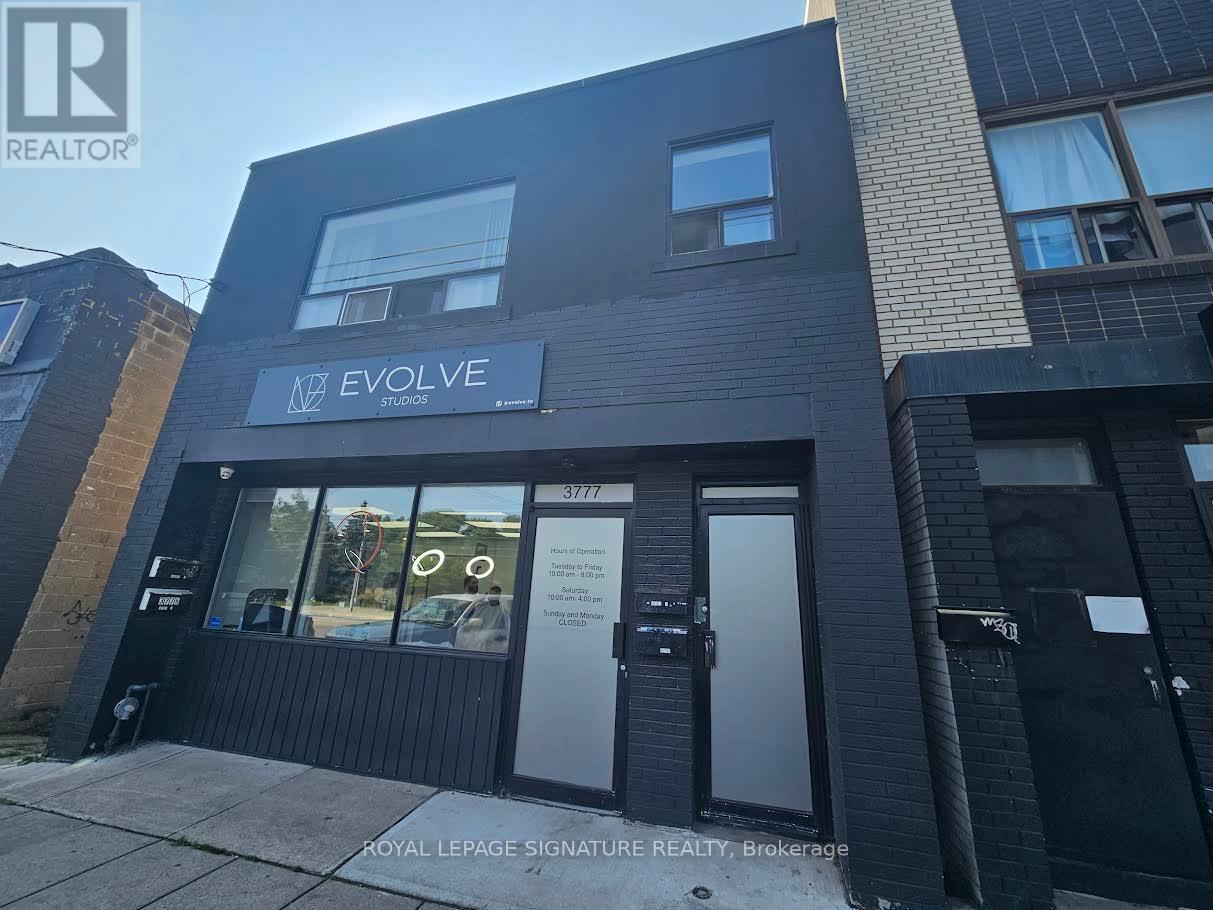
Fantastic Investment Opportunity, Fully Leased Mixed Use Property On Lakeshore with $88K in Net Income from 1 Store and 3 Residential Apartments. The building includes a retail store and three apartments with leases in place. TTC at Doorsteps, Long Branch GO, Humber College, Minutes away, close to Highways. (id:63616)
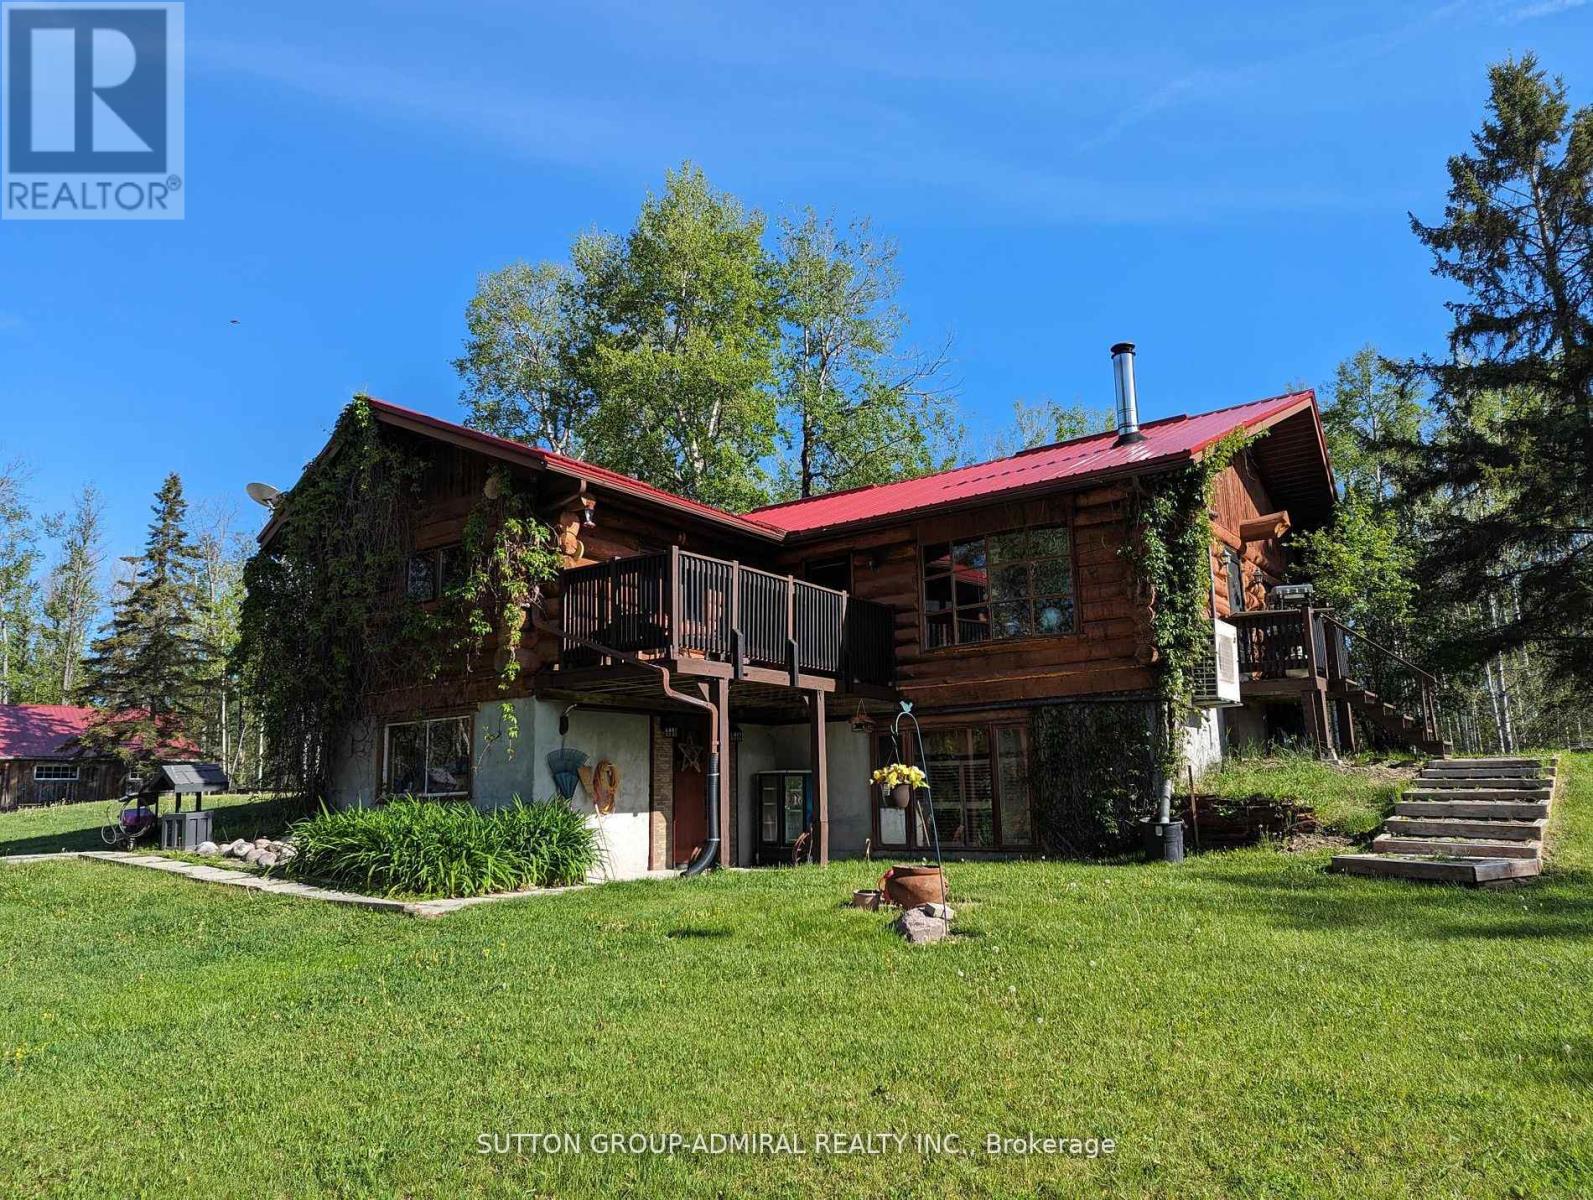
227005 Brentha Road
Englehart, Ontario
16.7 acre , log house,4 stall barn and 2 storage sheds nestled in the trees. Double entrance drive and yard for storage of all vehicle needs. 2 fenced paddocks. The home is light and bright due to the many windows. A balcony allows you to sit and view the scenery. Barn has tack/storage area, large sliding doors at each end of the lock stone paved 14 foot alleyway, sliding doors on the 10X12 box stalls, a mow that holds 300 small square bales along with hydro and hydrant for water even in the coldest days. (id:63616)
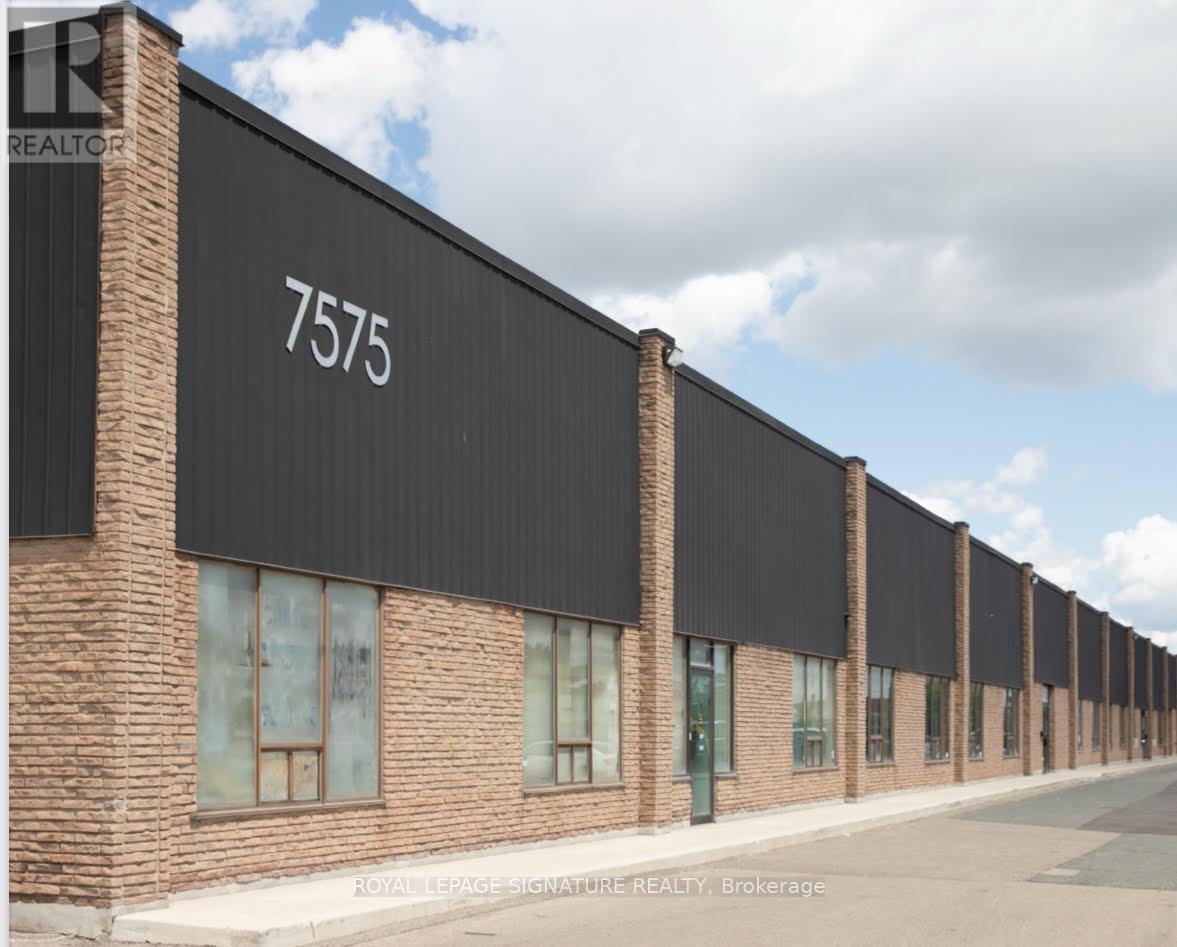
6-8 - 7575 Kimbel Street
Mississauga, Ontario
Functional 14,698 sq ft industrial space with 3 dock doors and a shipping yard accommodating 53 ft trailers. Small office area recently renovated. Desirable E3 zoning and prime location on north end ofPearson Airport. Convenient location with easy access to 410, 427, 401. (id:63616)
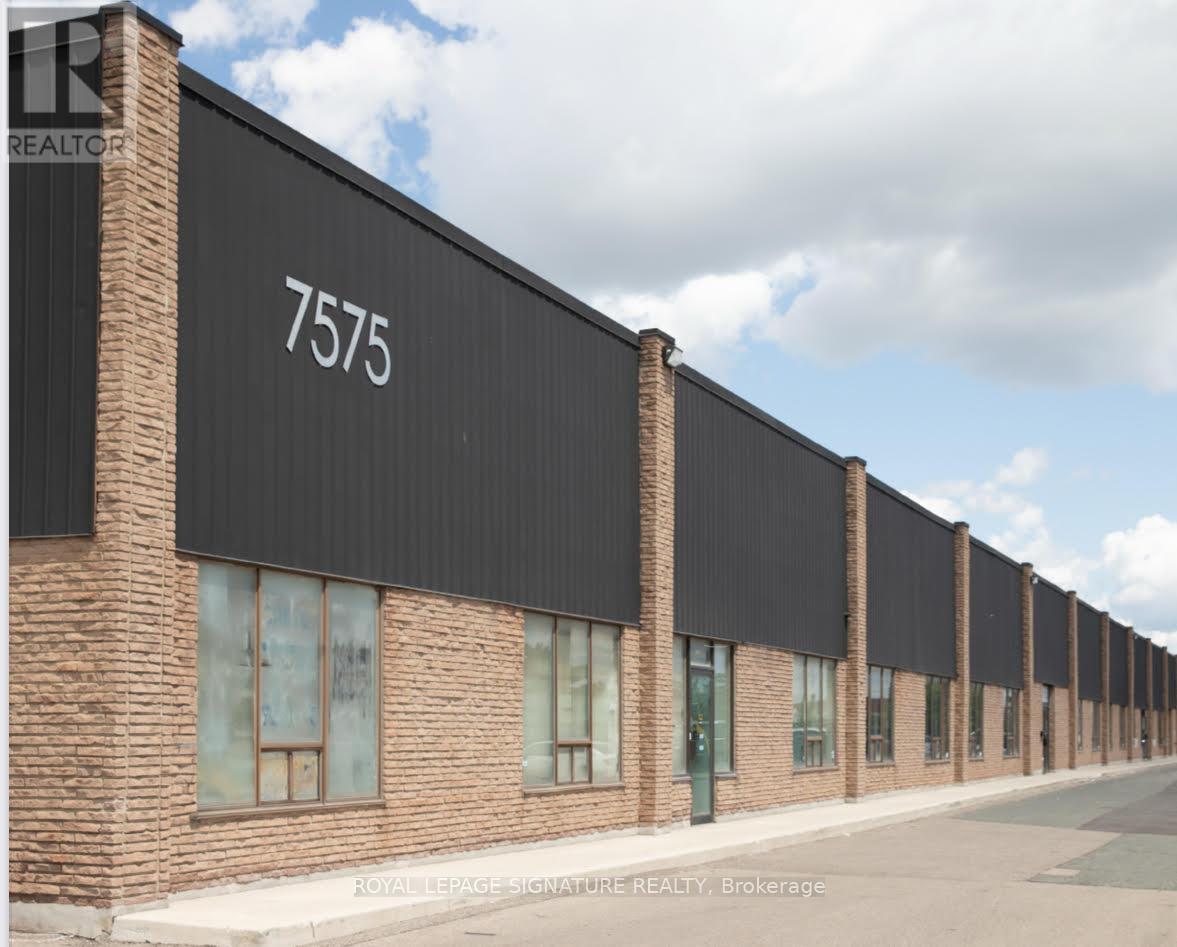
6-7 - 7575 Kimbel Street
Mississauga, Ontario
Functional 10,080 sq ft industrial space with 2 dock doors and a shipping yard accommodating 53 ft trailers. Desirable E3 zoning and prime location on north end of Pearson Airport. Convenient location with easy access to 410, 427, 401. (id:63616)
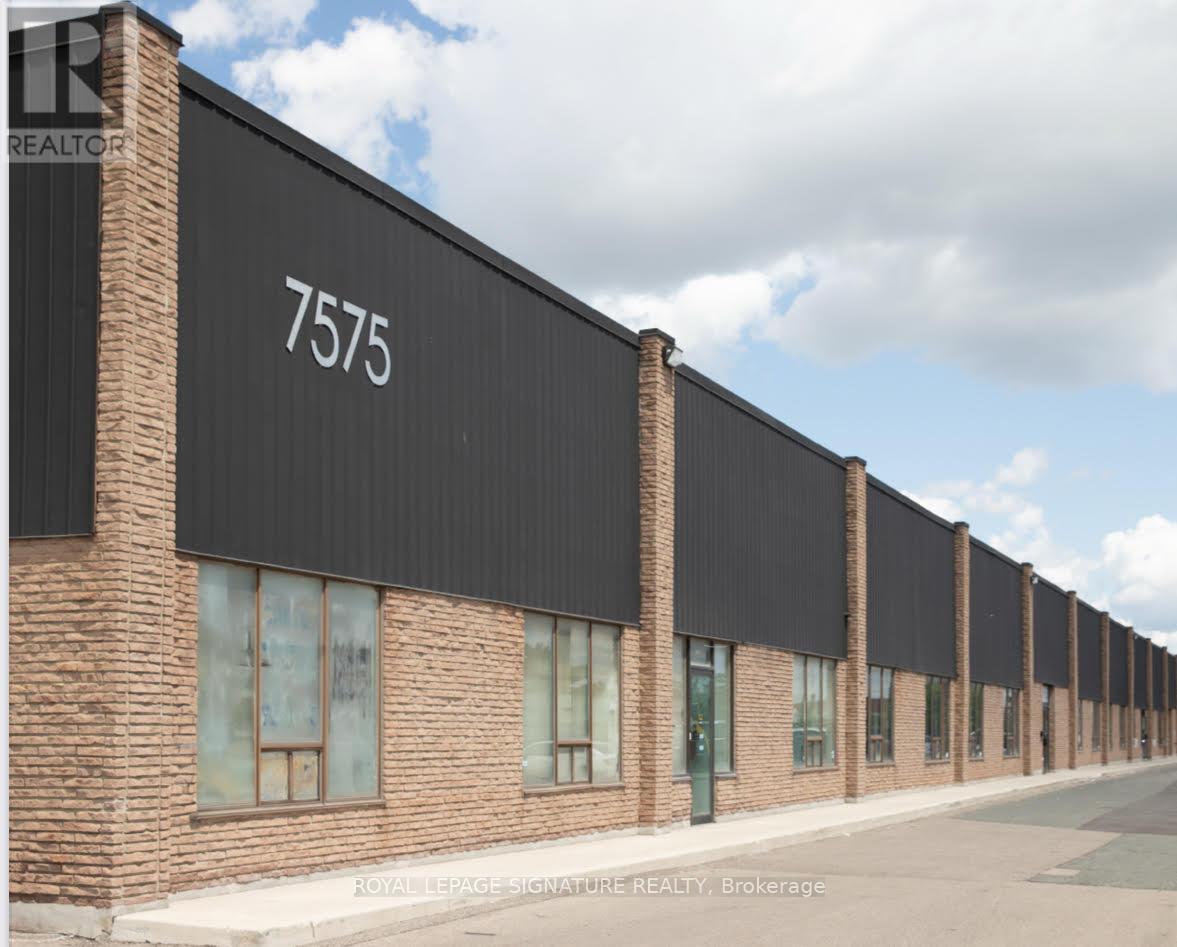
8 - 7575 Kimbel Street
Mississauga, Ontario
Functional 4,618 sq ft industrial space with 1 dock door and a shipping yard accommodating 53 ft trailers. Small office area recently renovated. Desirable E3 zoning and prime location on north end of Pearson Airport. Convenient location with easy access to 410, 427, 401. (id:63616)
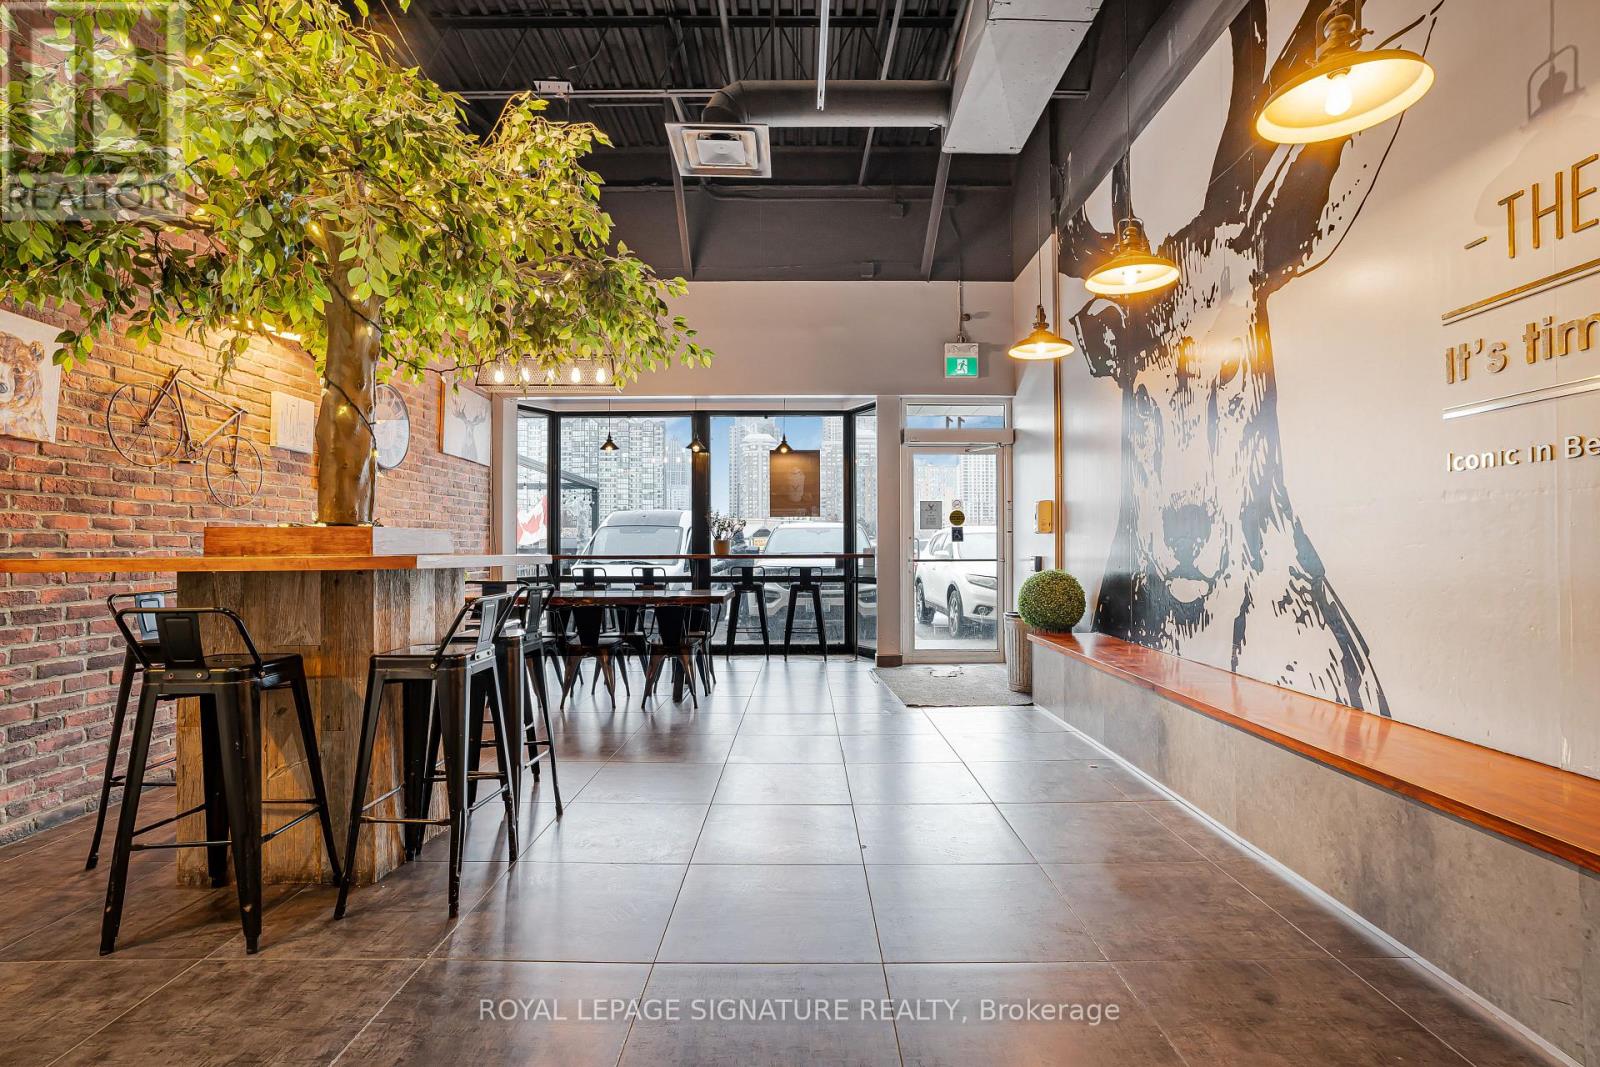
11 - 325 Central Parkway W
Mississauga, Ontario
Own a Top Bubble Tea Franchise in the Heart of Mississauga's Most Active Urban Core. This is your opportunity to take over a well known bubble tea brand located at 325 Central Pkwy, in a high demand retail plaza newly anchored by No Frills, Lazar Bakery and Poppey's driving consistent daily foot traffic. The plaza is surrounded by a fast growing, high density residential community, with M City home to thousands of residents just steps away, creating a strong built in customer base. Located minutes from Square One Shopping Centre, Celebration Square, Sheridan College, schools, major transit routes, and key arterial roads, this location benefits from steady pedestrian and vehicle traffic throughout the day and evening. The complementary mix of essential services, food concepts, and retail encourages repeat visits and strong crossover traffic, making it an ideal environment for any business concept. Turnkey operation with trained staff in place and full training provided for qualified buyers. A rare opportunity to secure a presence in one of Mississauga's most established and fastest intensifying commercial corridors. (id:63616)
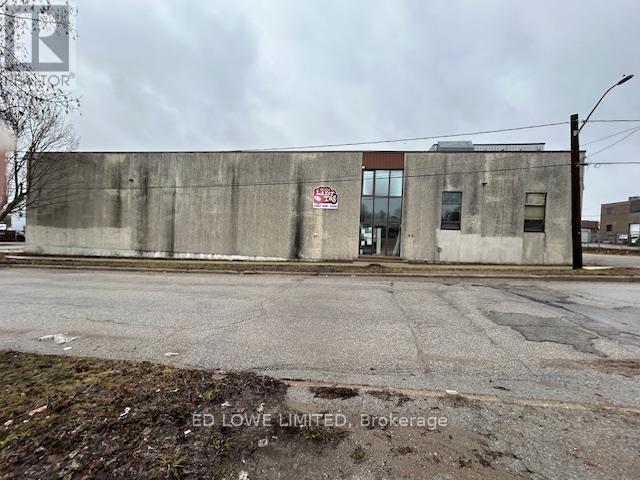
69 Peter Street S
Orillia, Ontario
Exceptional opportunity to lease a versatile 28,000 sf commercial space over 2 floors. 14,000 sf main floor at $12.50/sf/yr + TMI $3.50/sf/yr + HST. Perfectly suited for warehouse operations or a wide range of business uses. The open-concept layout offers maximum flexibility, complemented by two private offices and two washrooms. The property features a generous ceiling height of 13' 6", providing ample vertical space for storage or equipment. 1 dock level door 8'W x 12'H. Second Floor 14,000 sf lower-level basement is complete with an additional washroom-ideal for storage or expanded operations at an additional cost of $10/sf/yr + $3.50/sf/yr + HST. A shared elevator provides convenient access between levels. Flexible use: warehouse, light industrial, or commercial operations. Don't miss this excellent leasing opportunity for a high-capacity, adaptable commercial space. (id:63616)
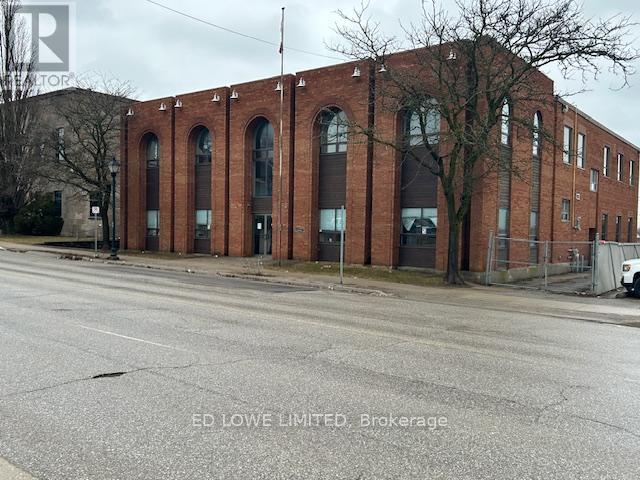
31 Colborne Street E
Orillia, Ontario
Free standing commercial building with 14,000 sf total Industrial space over 2 floors for Lease. Main Floor: 7,000 sf with open space with 1 washroom. Newly polished floor. 1 dock level door 8'w x 12'h. Great for Gym or Yoga studio. Second Floor: 7,000 sf with 14 offices, reception area, 2 boardrooms, kitchenette, 2 washrooms, several offices could be larger or combined. 2nd Floor has 9' ceilings. 600 v 3 phase. High visibility and steps away from new Bus Terminal, Downtown shops, restaurants, waterfront and transit. Zoning allows for a range of uses. Plenty of parking. (id:63616)
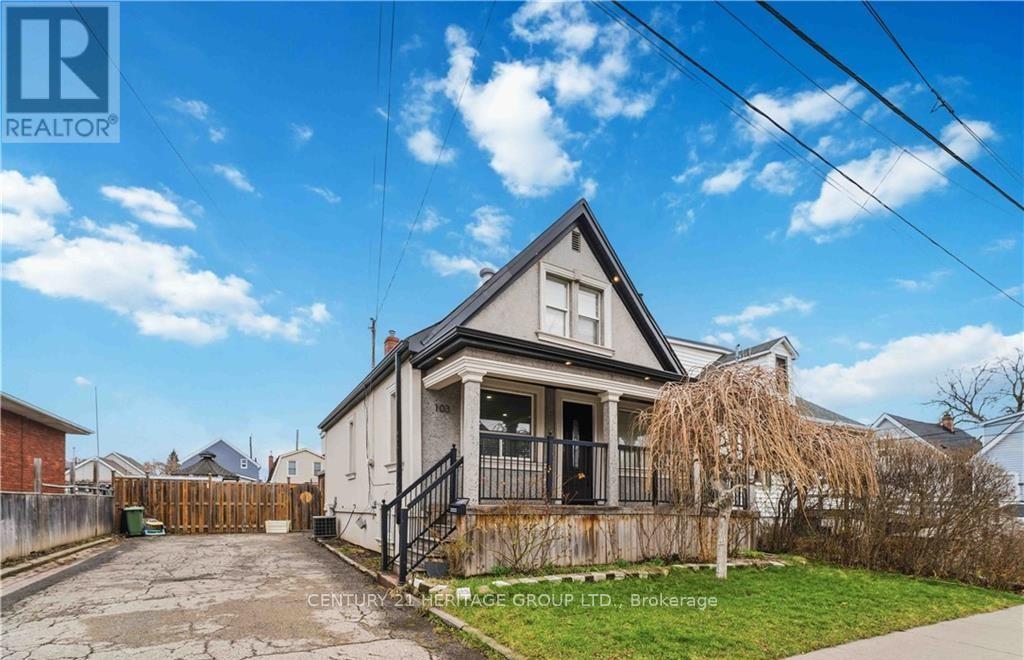
103 Edinburgh Avenue
Hamilton, Ontario
You dont want to miss 103 Edinburgh Ave! Located in the sought-after Crown Point neighbourhoodof Hamilton. Set on a rare oversized lot with wide frontage, this property features a private driveway with parking for up to 6 cars-VERY RARE in this area. The home offers 3 bedrooms and 1.5 bathrooms, with a bright open-concept kitchen and family room on the mainfloor, ideal for everyday living. The finished basement with separate entrance includes 1 bedroom, kitchen, bathroom, and its own laundry, providing excellent in-law or income potential. The property also features two separate laundry sets for added convenience. Close to Ottawa Street, parks, shopping, and amenities, this is a great opportunity for families, investors, or multi-generational living. (id:63616)
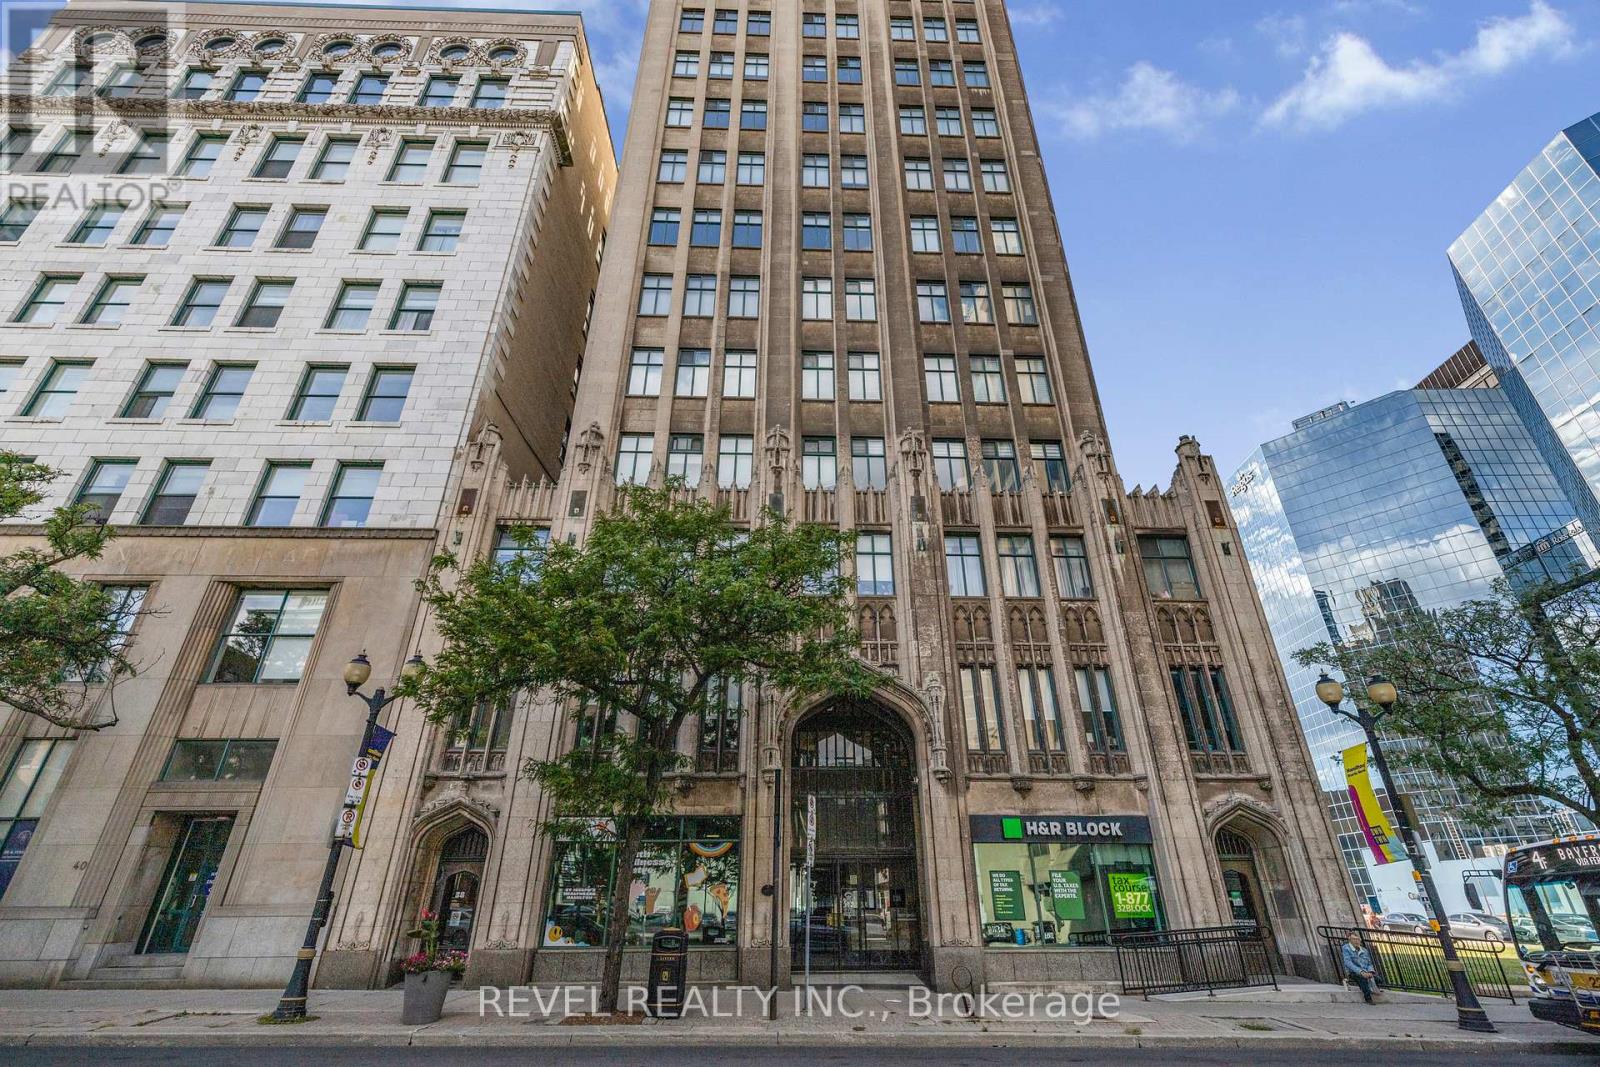
303 - 36 James Street S
Hamilton, Ontario
Beautiful open-concept condo in the iconic Pigott Building, blending modern updates with timeless character. Sunlight pours through oversized windows, highlighting the updated, neutral finishes and spacious layout. Enjoy generous closet space, including a large living room closet that can easily be transformed into a built-in media/TV area. Convenient in-suite laundry and fibre optic internet everyday ease. Move-in ready with owned parking space and locker included. Many utilities and gym access are included in the condo fee. Own a piece of Hamilton history just steps to trendy shops and restaurants, the James St. N. arts district, transit and the GO Station-plus minutes to hospitals, Mohawk College, and McMaster University. (id:63616)
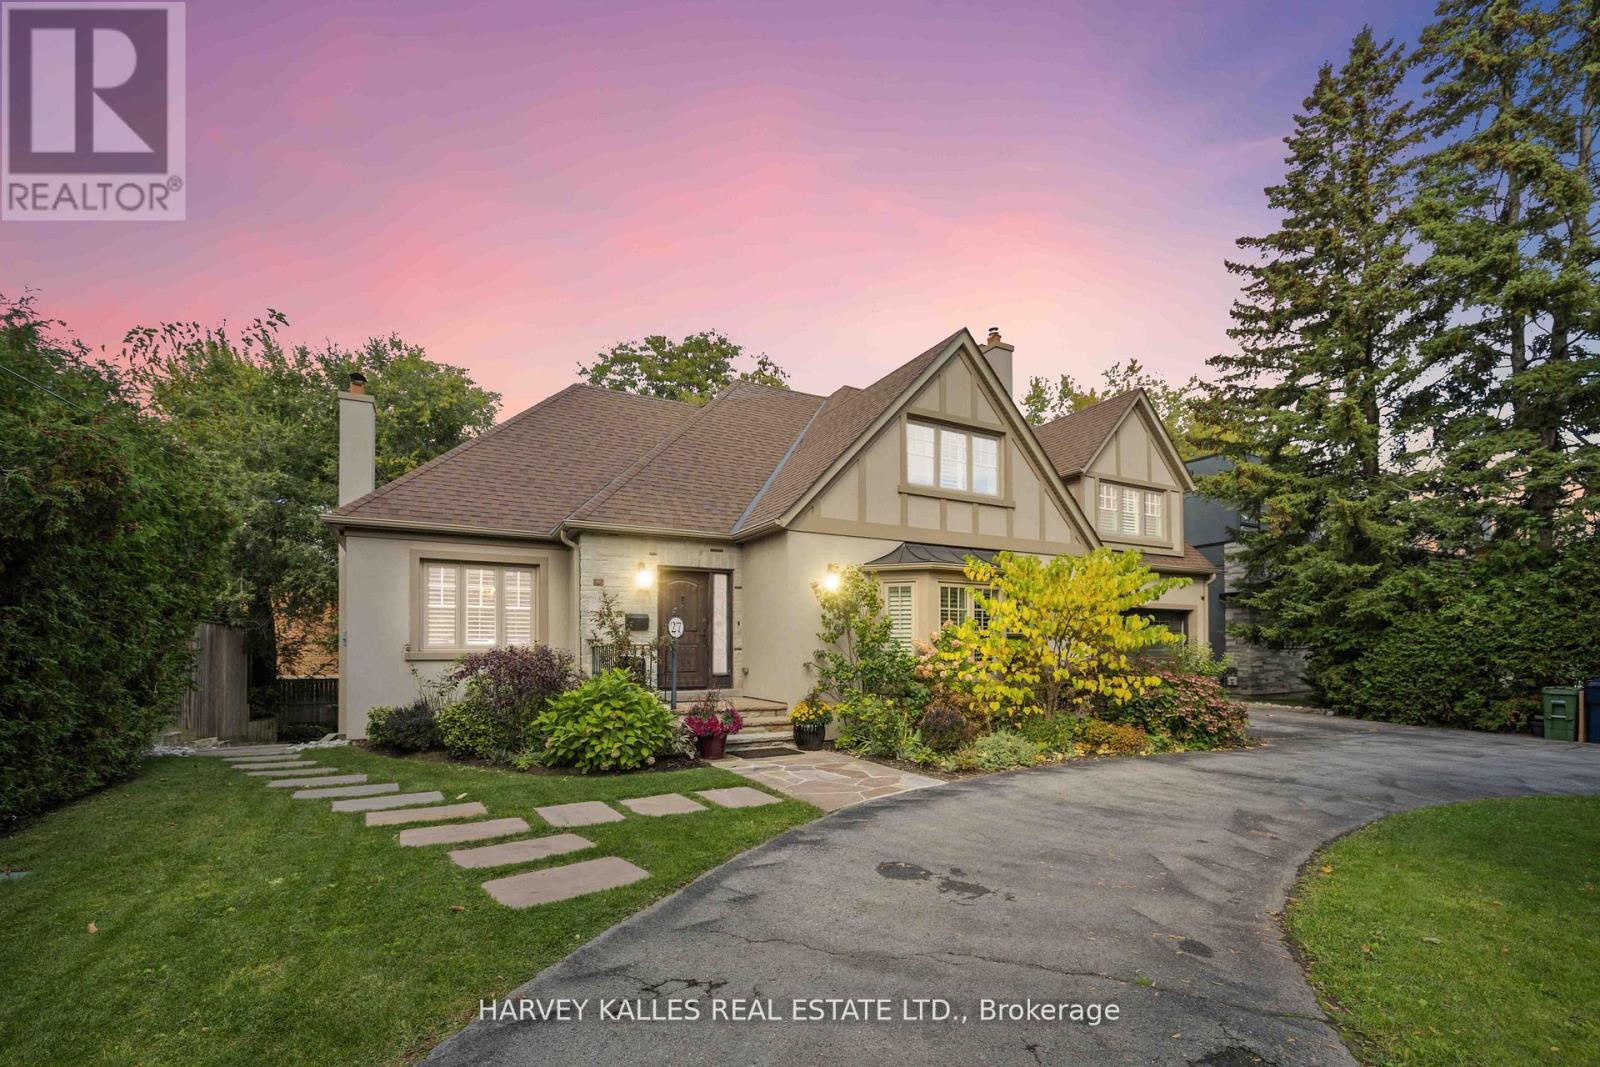
27 Ashley Park Road
Toronto, Ontario
Welcome to this charming, fully detached English Tudor-style home, ideally located on one of the most sought-after streets in Edenbridge-Humber Valley, just moments from the Kingsway and minutes to vibrant Bloor Street West. Enjoy easy access to popular restaurants, boutique shops ,and everyday essentials, with groceries just steps away-offering the perfect blend of convenience and community. Set on a generous 75 x 120 ft pool-sized lot, this beautifully maintained 3+2 bedroom, 5washroom residence offers a warm and welcoming atmosphere from the moment you arrive. A manicured front yard and circular driveway-with parking for up to ten vehicles-create an inviting first impression. Inside, a neutral palette and thoughtfully designed layout provide a comfortable, easy flow that's ideal for both everyday living and hosting family and friends. Spacious principal rooms are filled with natural light and offer a cozy yet functional feel throughout. The backyard is perfect for relaxing or entertaining, featuring a large deck for outdoor dining, summer barbecues, and gatherings, along with plenty of green space for kids to play or future possibilities. Lovingly cared for and move-in ready, this is a rare opportunity to own a truly special family home in one of Etobicoke's most desirable neighbourhoods. (id:63616)
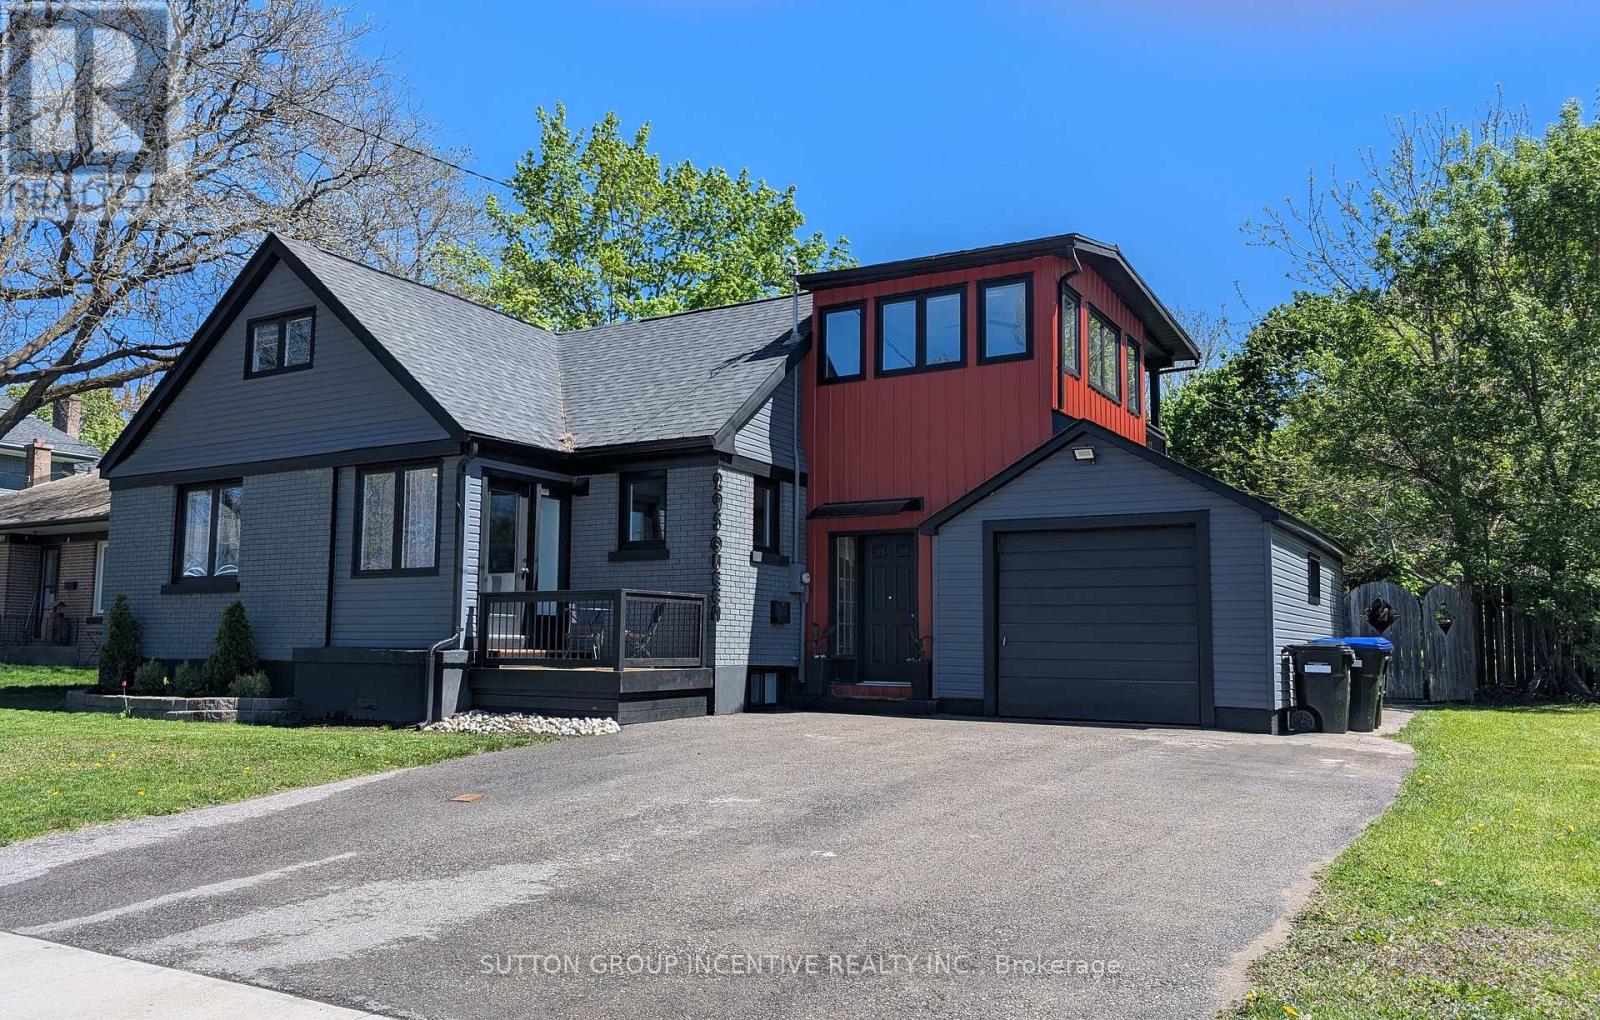
295 Queen Street
Midland, Ontario
Beautiful, designer inspired, fully renovated home in desirable neighbourhood. Stunning curb appeal. Amazing oversized lot with a view of Georgian Bay. Living room/dining room is a bright, open concept area with a gorgeous fireplace. Kitchen has custom made open upper shelving, gas stove, quartz countertops and a peninsula island with breakfast nook seating, perfect for entertaining. On the upper level the oversized primary bedroom suite features it's own living room area, a 3 piece ensuite and walk-in closet. Experience upscale hotel living in your own home. Bonus room, also on the upper level, has windows all the way around and a sliding glass door to a wonderful balcony perfect for coffee in the morning, overlooking the huge, beautiful backyard. Expansion of 2nd floor and all renovations done in the past 5 years. All windows replaced (2022/23). Roof shingles new (2023). Central Air new (2022). Hot water heater is owned (replaced 2020). Development potential in basement level as it has its own separate entrance. Property has RS2 zoning which allows for 2nd unit. Also features shared and secured laundry room with under floor heating. Great for added income and/or multi-family residence (buyer to do due diligence).Visit this unique, striking home to see all of the wonderful attention to detail, lovely little alcoves, built-in shelving and storage nooks. This home, located in a Georgian Bay community on Midland Bay, can make you feel like you are on cottage vacation full time. Experience all the amazing four season attractions right here in Midland. Famous for its Butter Tart Festival, fabulous restaurants, it's own micro brewery, waterfront patio dining, boat lunch and dinner tours, marinas, MCC Gallery of Indigenous Art and great local shopping including Operation Grow a vertical greens farm. Winter activities include great snowmobiling and close to ski hills and the Vetta Nordic Spa. So much to see and do all year round. LA is related to the Seller. (id:63616)
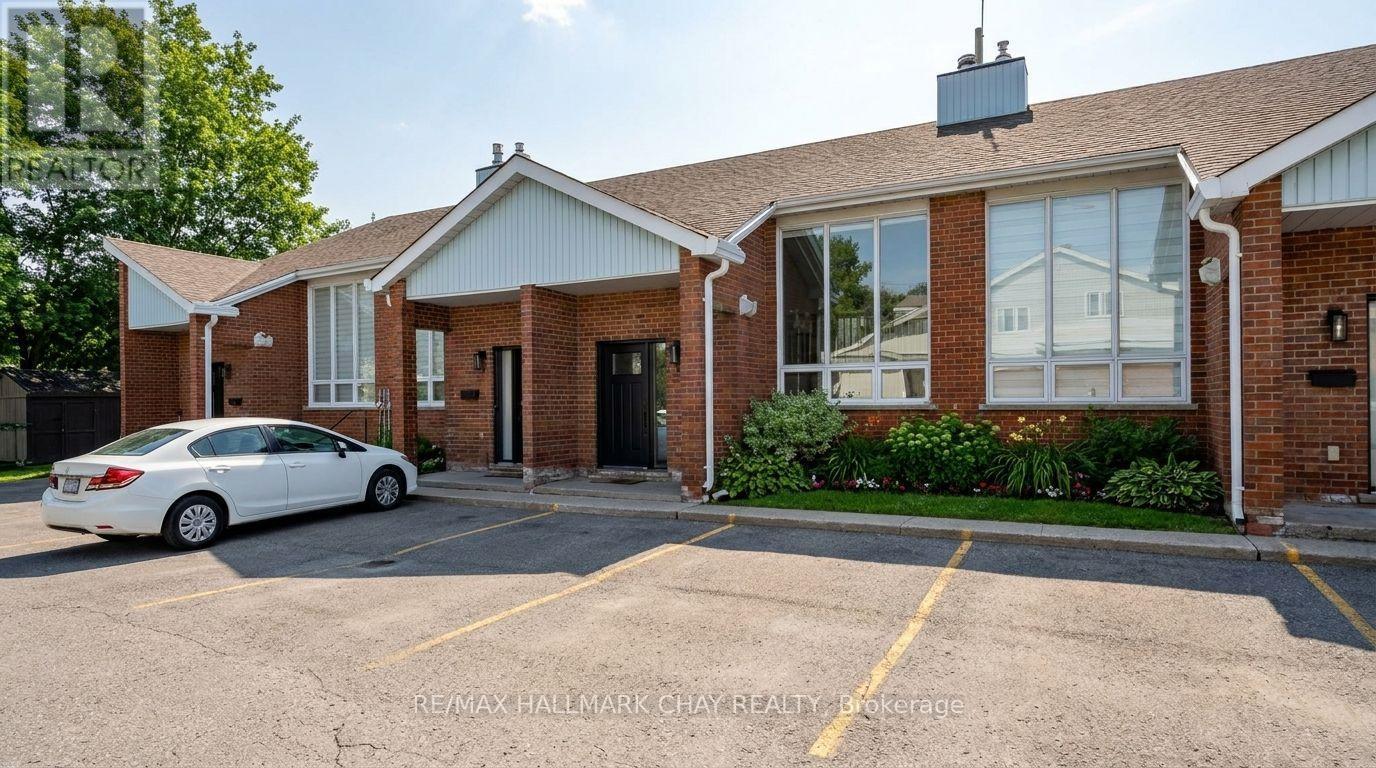
3 - 355 Blake Street
Barrie, Ontario
WELCOME to this bright and spacious condo townhouse in Barrie's desirable East End, offering nearly 1,500 sq.ft. of finished living space. This thoughtfully laid-out home features 2 bedrooms and 2 full bathrooms, making it ideal for professionals, down-sizers, or first-time buyers seeking comfort and convenience. The main living area is highlighted by cathedral ceilings and an abundance of natural light through the large front picture window. Enjoy seamless flow from the seating and dining areas, through the galley kitchen with oak cabinetry and raised bar top, continuing into the breakfast nook and out onto the large balcony, where afternoon sun creates an ideal space to relax or entertain. One bedroom and a 3-piece bathroom complete this level. The lower level is an absolute treat, featuring over 20-foot soaring ceilings over the staircase, and even more natural light from that large picture window. 9-foot ceilings on this level are rarely found in homes like this, and the all-brick fireplace mantle serves as a striking focal point in the oversized recreation room. The second bedroom, complete with a large window and 4-piece ensuite bathroom, adds the finishing touch to this impressive space. The functional layout offers excellent separation for everyday living, entertaining, or working from home. A major advantage of this unit is two parking spaces conveniently located right at the front door. Recent updates provide added value and peace of mind, including roof, windows, doors, select appliances, and a ductless mini-split system for efficient heating and cooling. Ideally located in Barrie's East End, this home is minutes to schools, parks, shopping, and everyday amenities, with easy access to Kempenfelt Bay, the Simcoe County Trail, and major commuter routes. Enjoy carefree, low-maintenance living in this bright and well-maintained condo townhouse in a fantastic East End location! (id:63616)
324 - 60 Mulligan Lane
Wasaga Beach, Ontario
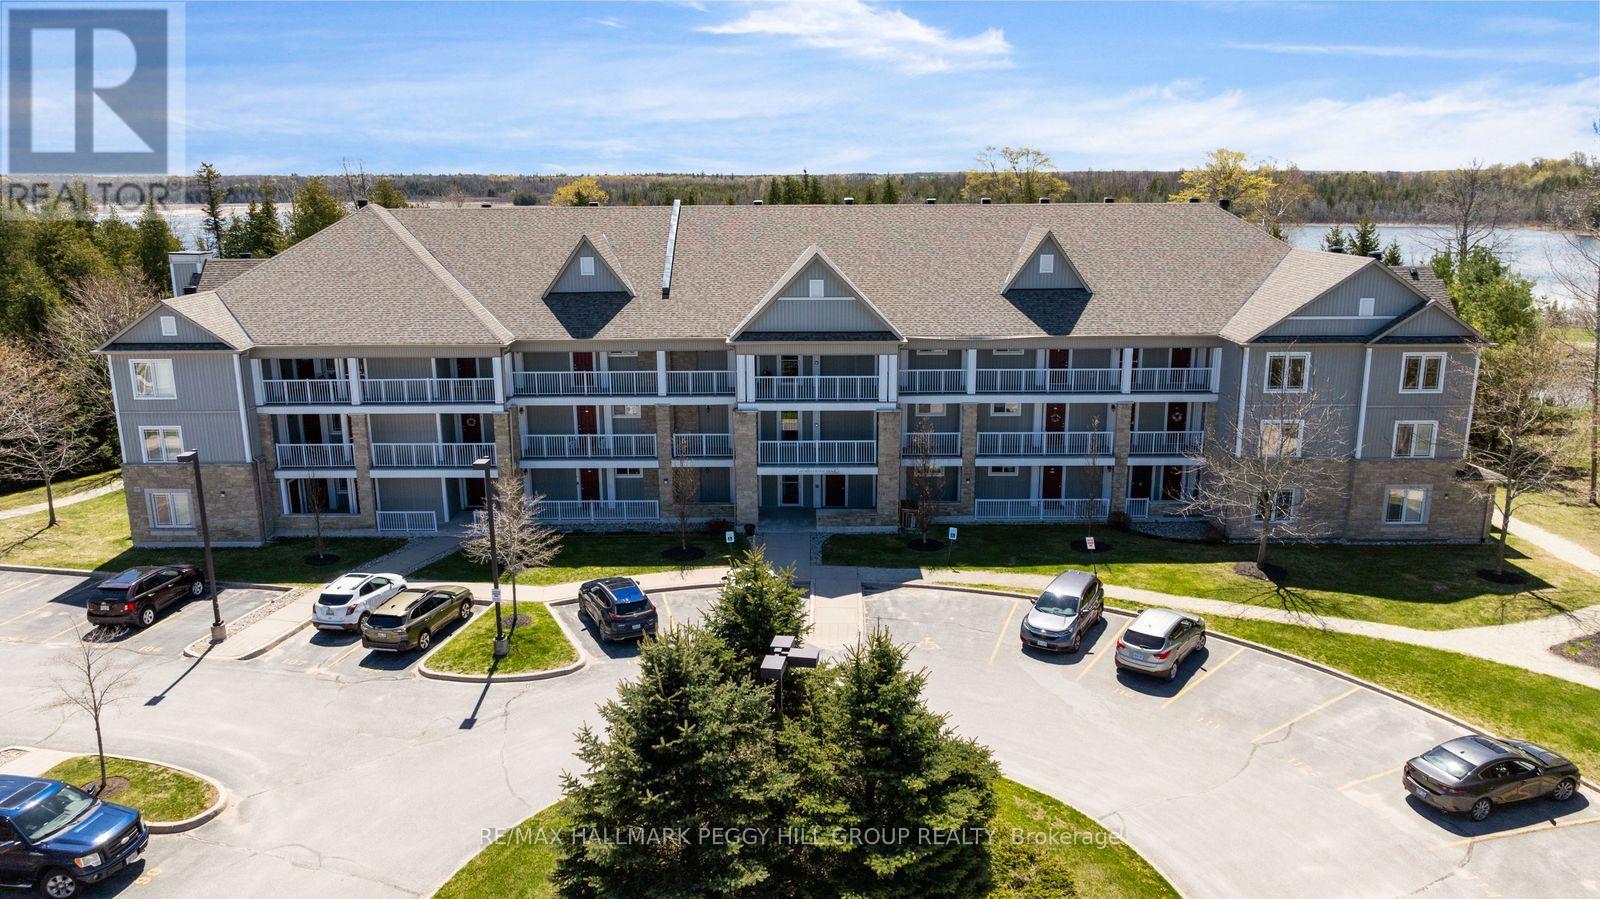
GOLF COURSE & POND VIEWS FROM THIS TOP-FLOOR CORNER CONDO WITH OVER 1,000 SQ FT, IN-SUITE LAUNDRY, TWO PARKING SPACES & A STORAGE LOCKER! From the top floor, the view gets your attention first, with fairways, pond views, mature greenery and a treed backdrop giving this corner condo a front-row seat to the Marlwood Golf Course community. Offering over 1,000 sq ft in an accessible building with elevator access, this well-kept suite shows pride of ownership throughout and comes with the extras buyers appreciate, including two owned parking spots, an owned storage unit and in-suite laundry. A garden door walkout leads to the private balcony, where golf course views, pond views and sunset skies from the living room and balcony make this one of the suite's best features. The open-concept kitchen, living and dining area feels comfortable and well laid out, with ample natural light, decorative wall trim and plenty of room for a full dining table. Rich cabinetry, granite counters, stainless steel appliances, tile flooring and a subway tile backsplash give the kitchen a timeless look without feeling overdone. The primary bedroom features its own 3-piece ensuite, while the second bedroom is a great fit for overnight guests, a hobby room or a home office, with a 4-piece main bathroom nearby. A quick drive brings you to Walmart, shopping, restaurants, Wasaga Beach Provincial Park Beach Area 1, the Wasaga Stars Arena and Library, local trails, marinas and the waterfront, putting golf course scenery and beach-town living right within reach. (id:63616)
3096 Bethesda Road
Whitchurch-Stouffville, Ontario
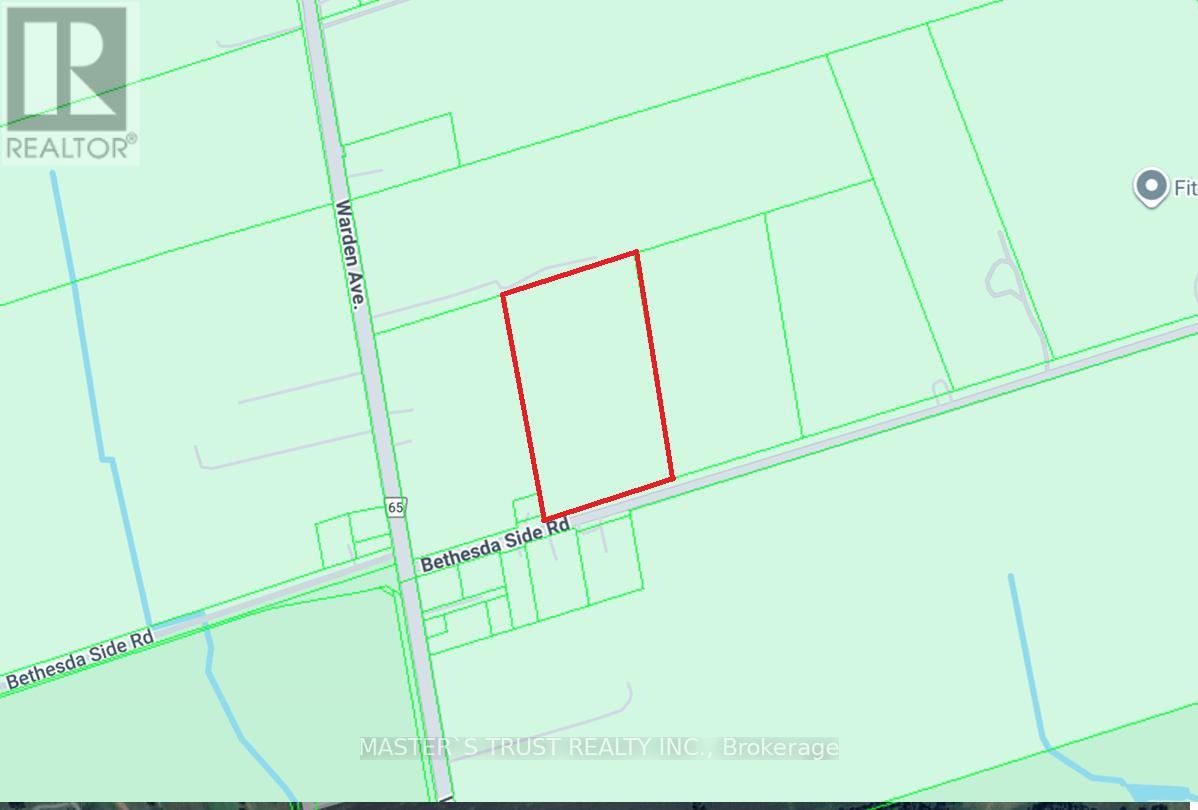
You are welcome to visit, explore, and fall in love with this beautiful piece of land - and make it your own. Here are 6 reasons to consider purchasing this property:1) Excellent Location Only 56 minutes to Downtown Toronto (Union Station) and 17 minutes to Unionville GO Station - enjoy rural living with quick access to the city.2) Outstanding Value A rare opportunity to own land at an attractive price and build:10,763 sq ft custom dream home,5,382 sq ft greenhouse,5,382 sq ft pet house / chicken shed . 3) Flexible Building Options The current seller plans to hire an Engineering and construction company to build his own dream home and farm structures but is offering the property for sale. If you like the location and purchase the land: The Engineering company can build your custom home and facilities based on your ideas and city requirements, or You can build everything yourself. The seller will then construct his home at another location.4) Ideal for Healthy Green Living, Perfect for those who want to enjoy a self-sufficient lifestyle: produce your own eggs, vegetables, fish, and meat while still being close to excellent schools and city amenities.5) Great for Entrepreneurs Zoning allows various uses such as: Bed & Breakfast, Private Home Daycare, Home Occupation, Low-intensity Recreation, Group Home, Fish/Wildlife/Forestry Management, Farm Vacation Home, Farm Produce Outlet, Agri-tourism, and more.6) Excellent for Contractors & Tradespeople The zoning also permits home industry use, including small-scale light industrial activities such as: carpentry, metalworking, welding, electrical work, small equipment repair, gardening services, and blacksmithing, primarily serving the farming community. (id:63616)
148 Champlain Drive
Fort Erie, Ontario
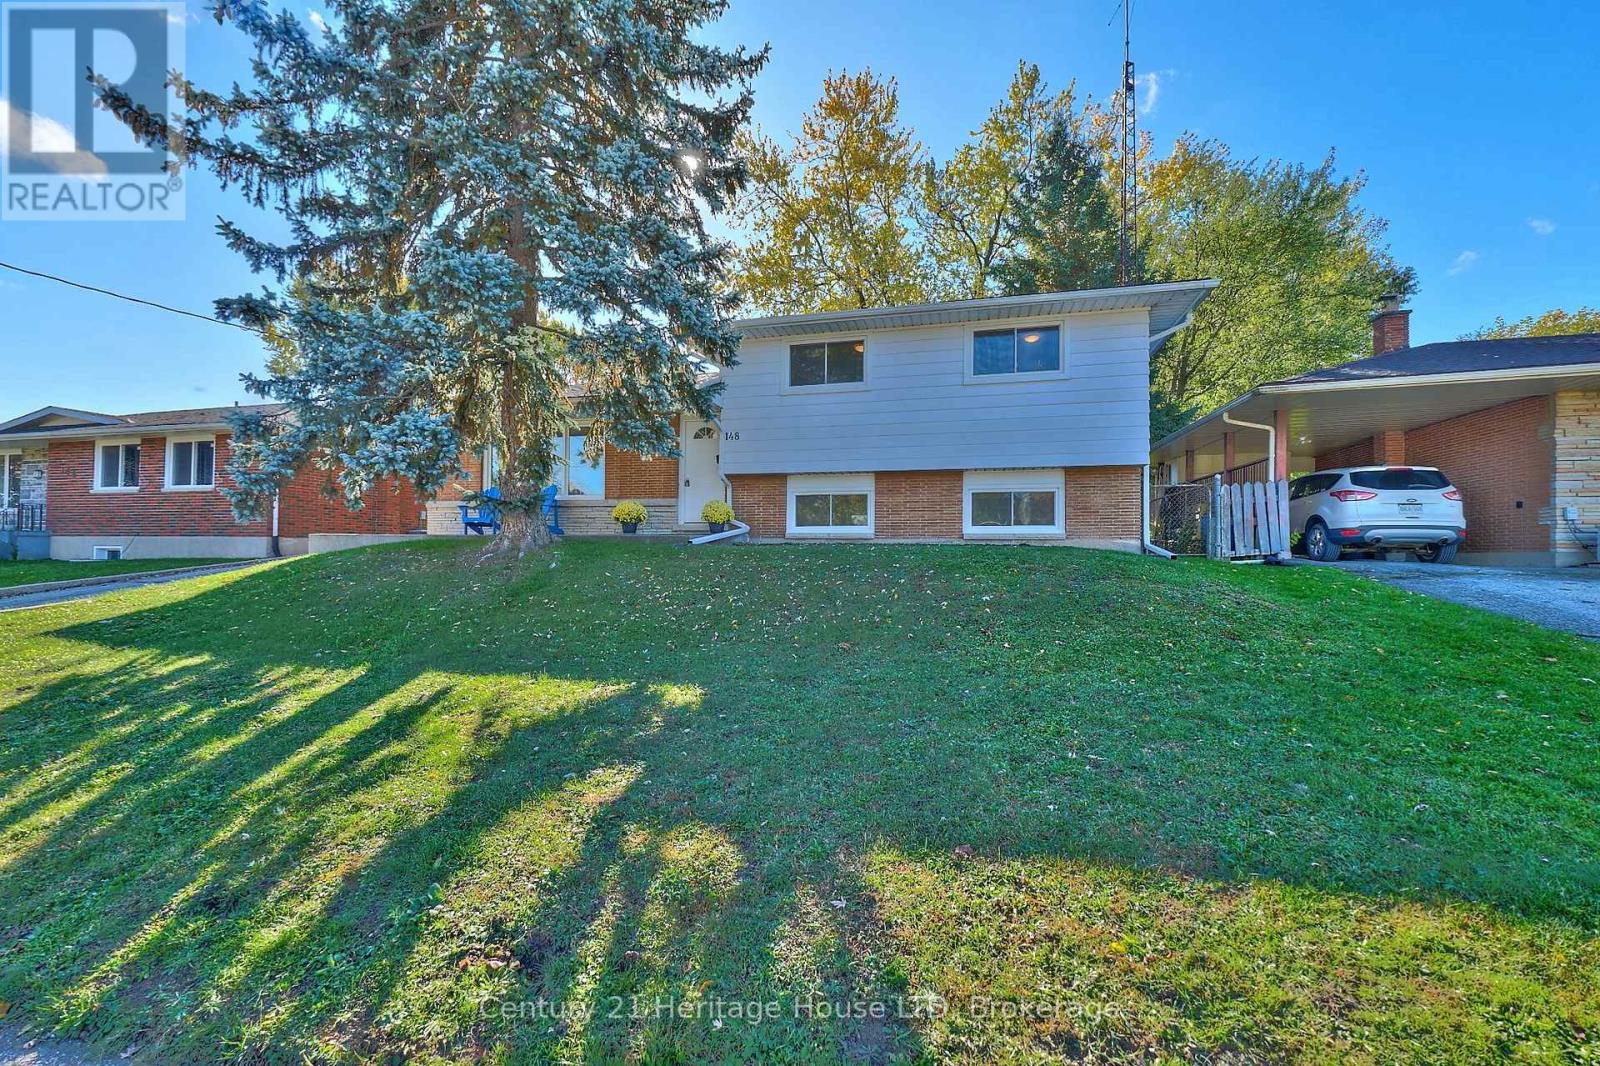
The Ideal Home for a Growing Family! This spacious split-level residence offers 3+1 bedrooms and 2 bathrooms, designed with both comfort and practicality in mind. The main floor features a bright eat-in kitchen complete with a breakfast/coffee bar, updated cabinetry, granite countertops, and newer (2025) appliances. The inviting living room boasts hardwood flooring and a cozy gas fireplace-perfect for family gatherings and holiday celebrations. Upstairs, you'll find three well-sized bedrooms and a full 4-piece bathroom. The lower level expands your living space with a generous family room, showcasing built-in cabinets and shelving, along with an additional bedroom-ideal for guests or a growing teen.The basement adds even more versatility, offering an office or games room, a 3-piece bathroom, and a combined laundry and storage area.Recent updates include a heated detached two-car concrete block garage with a bonus rear room, perfect for a home office. Conveniently located directly across from a public school, within walking distance to additional schools, and just a short drive to shopping, major highways, and the Peace Bridge, this home offers both comfort and an excellent location for family living. (id:63616)
7296 Alex Avenue
Niagara Falls, Ontario
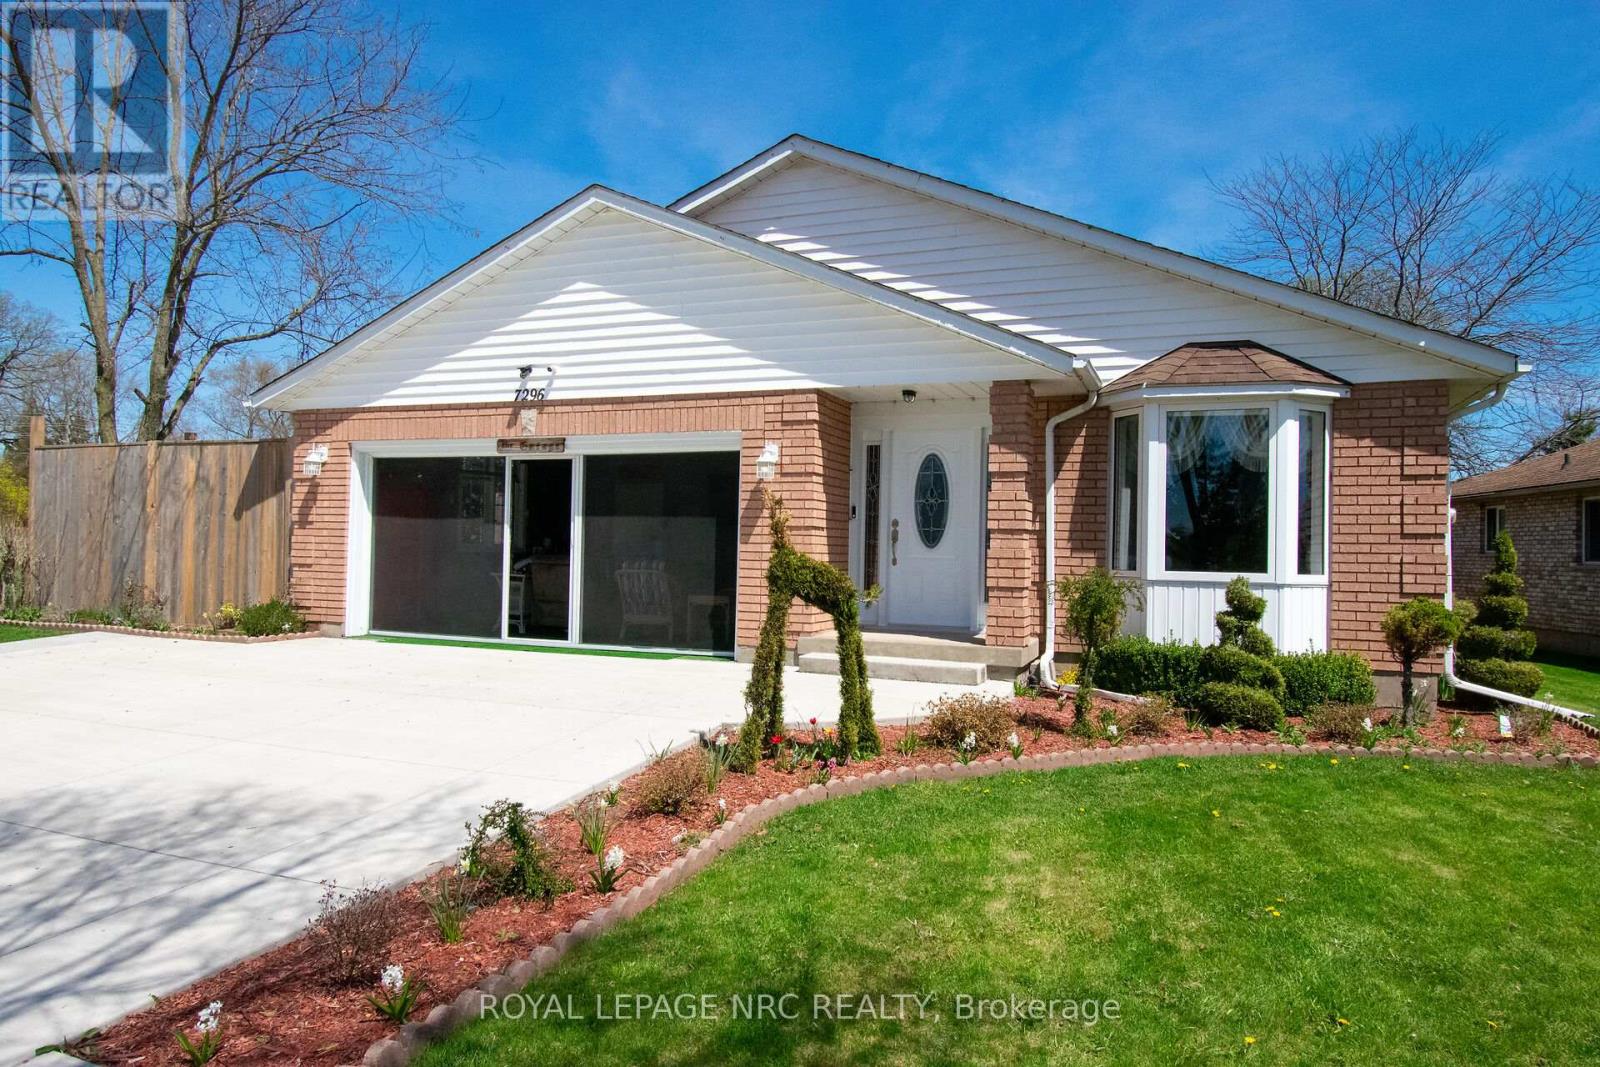
BEAUTIFULLY UPDATED WITHIN THE LAST 6 YEARS AND METICULOUSLY MAINTAINED OPEN CONCEPT 3 BEDROOM BUNGALOW WITH WONDERFUL QUALITY RENNOVATIONS INCLUDING UPDATED QUALITY KITCHEN CABINETS WITH ATTRACTIVE BUILT-INS AND SOFT CLOSE DRAWERS, AND STUNNING QUARTZ COUNTER TOPS, ALL COORDINATED WITH BACKSPLASH AND INCLUDES STAINLESS STEEL BUILT IN DISHWASHER, GAS STOVE AND FRIDGE. CARPET FREE HOME STYLISHLY IMPROVED WITH ENGINEERED WOOD FLOORS THROUGHOUT MAIN FLOOR. MAIN BATH FEATURES UPATED DOUBLE SINK VANITY AND HARDWARE AND LIGHTING. EASY BASEMENT ACCESS VIA SIDE DOOR. OPEN CONCEPT BASEMENT ALSO CARPET FREE, GAS FIRPLACE AND BAR. AREAS ARE LAID OUT TO OFFER VERSATILY OF USES. HOME IS BEAUTIFULLY LANDSCAPED AND OFFERS A PERFECT SPA LIKE REAR YARD WITH HOT TUB, GAZEBO WITH SCREEN CURTAINS, SEVERAL SITTING AREAS. THE IDEAL SPACE FOR SUMMER ENTERTAINING AND CELEBRATIONS. fULLY FENCED OFFERING GREAT PRIVACY. THE LARGE 2 CAR GARAGE OFFERS ADDITIONAL SPRING SUMMER FALL LIVING SPACE WITH SCREENED IN GARAGE DOOR. GARAGE AND ALSO FEATURES ELECTRIC GARAGE DOOR OPENER. TRIPLE CONCRETE DRIVEWAY. FURNACE AND CENTRAL AIR ALSO UPDATED. THIS PROPERTY IS EXCELLENTLY LOCATED IN DESIRABLE SOUTHEND NIAGARA FALLS NEIGHBOURHOOD CLOSE TO ALL AMENITIES. DON'T MISS OUT ON THIS ONE OF A KIND DESIRABLE LISTING. (id:63616)
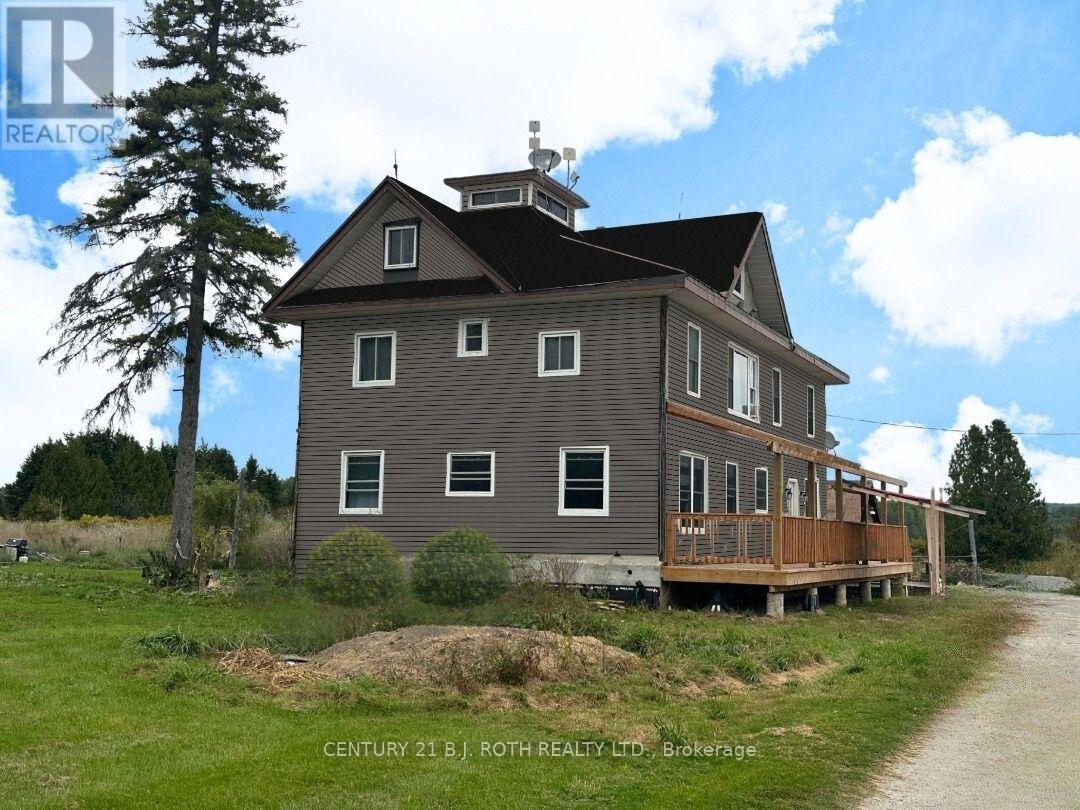
253 Craig Side Road
Oro-Medonte, Ontario
This property offers so much, so quit clicking for a moment to see if this opportunity on 2.6 acres and only 10 minutes to beautiful Mount St. Louis Moonstone will work for you! So much space in the country to get away from it all. This is a newly severed property so final details in address are pending. The exterior photo has been digitally updated to show the new siding being installed. (id:63616)
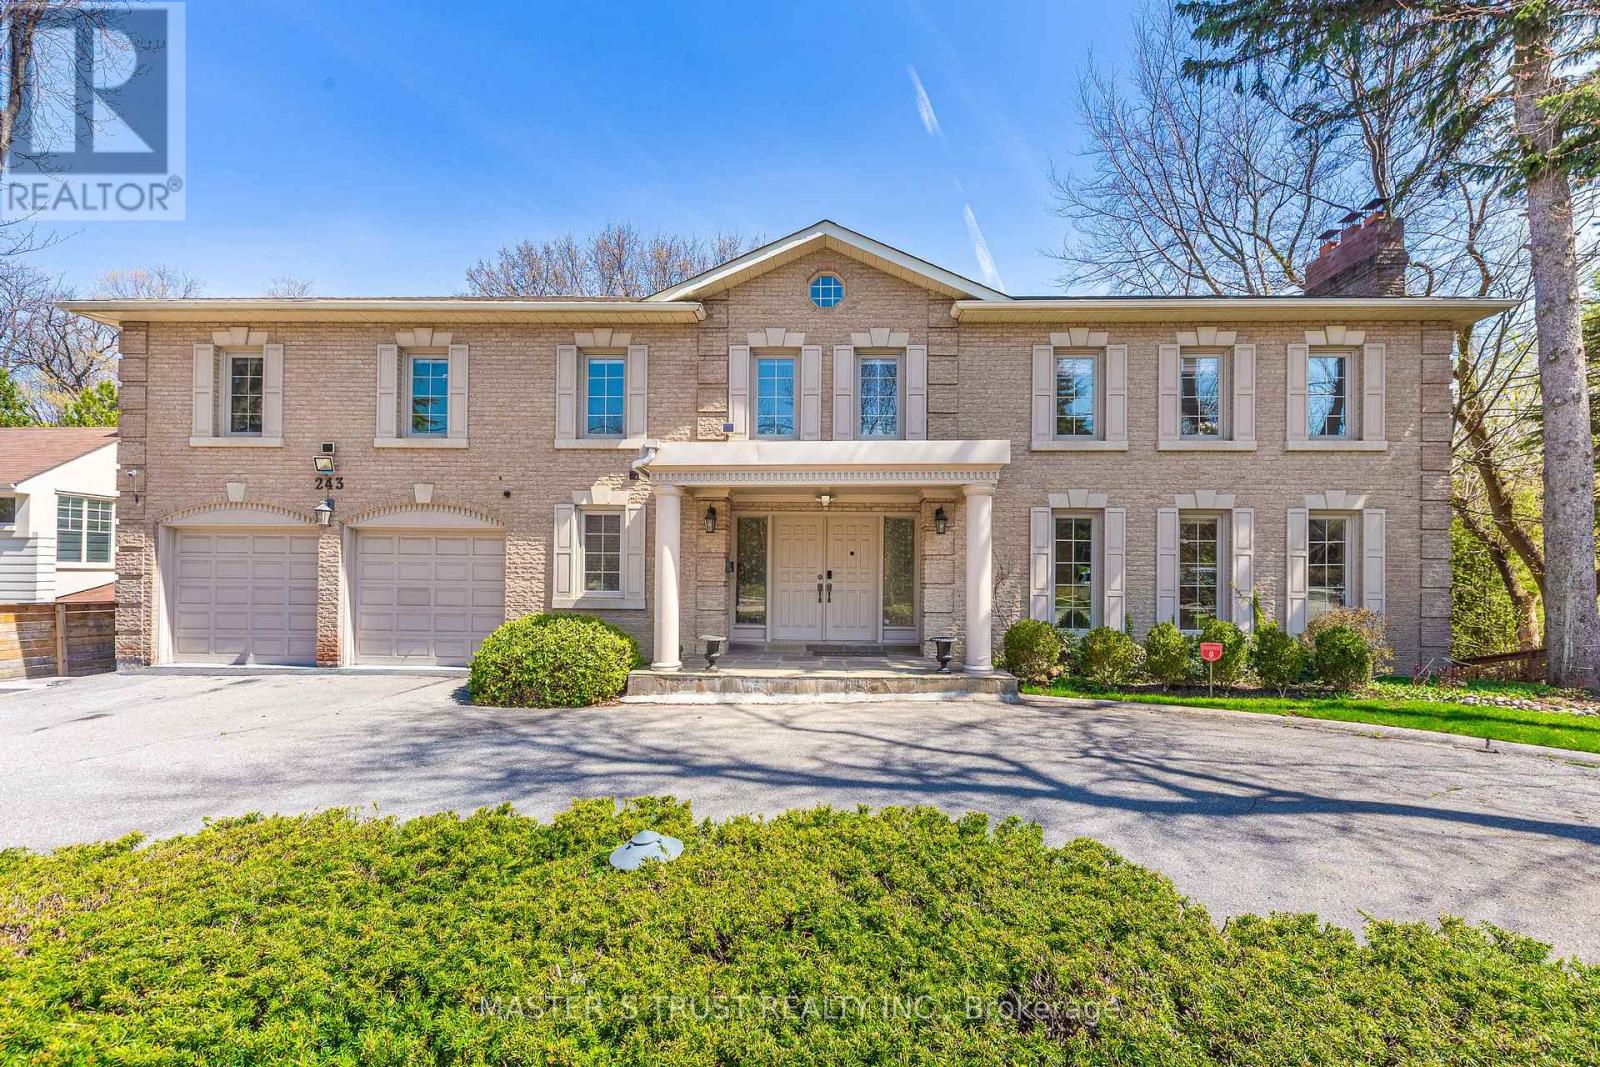
243 Burbank Drive
Toronto, Ontario
Stunning "Cottage-view " ravine property nestled on a quiet street with no through traffic in the city. This custom-built 5331 sqft (MPAC) above-grade home features a dramatic curved design that maximizes tranquil ravine views, with most rooms overlooking the greenery.Boasting a grand façade with a circular driveway on an 80 ft frontage, well-maintained, bright, and spacious two-level residence includes a fully finished two-level basement with a separate entrance-ideal for large families or generating rental income.Modern updated kitchen with Miele stainless steel appliances, a built-in double-door fridge, a character-filled recreation room with wet bar, oak paneling, hardwood flooring throughout, and multiple walkouts to sun decks and patio overlooking the ravine.The oversized primary bedroom features a luxurious 5-piece ensuite. Additional highlights include a second kitchen in the basement, mudroom, custom drapery, crown moulding, fireplace, wainscoting, pot lights, cedar closet, and chandelier. Located in top-ranked school districts, close to Earl Haig Secondary School and Bayview Middle School. A rare, one-of-a-kind ravine home offering privacy, space, and exceptional design. (id:63616)
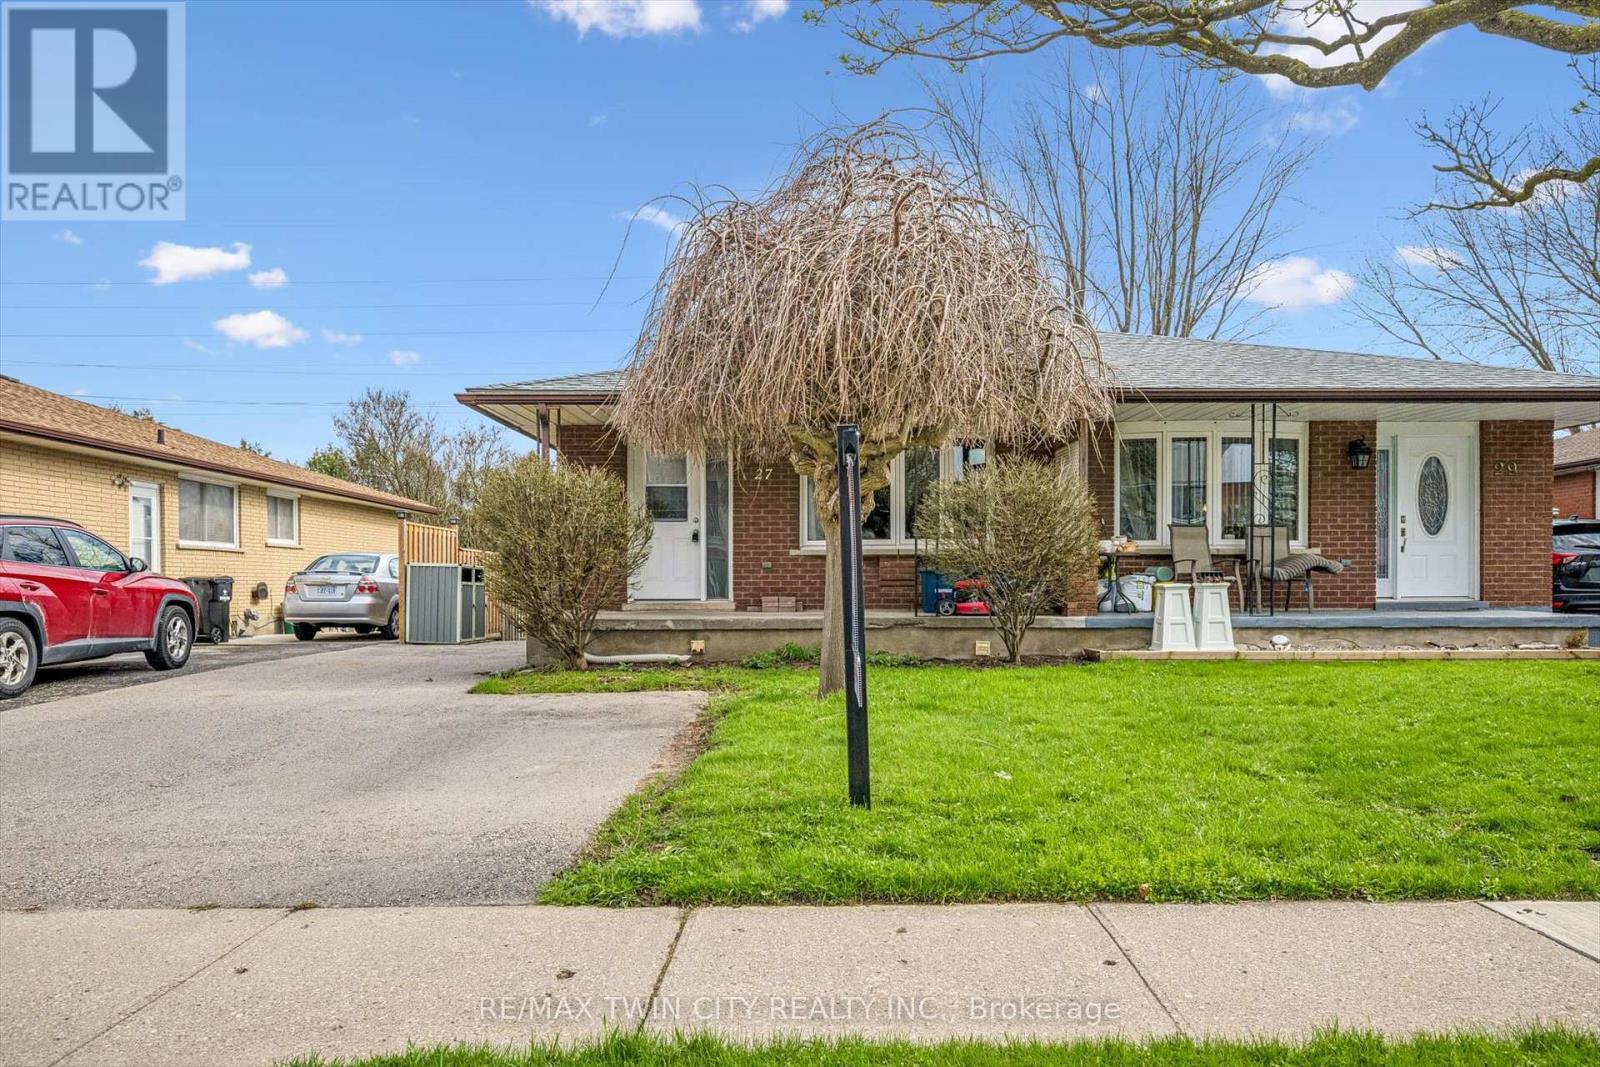
27 Vicmount Drive
Kitchener, Ontario
Welcome to this versatile and well-located duplex, perfect for investors or multi-generational living. The upper unit features a bright and spacious layout with three bedrooms, four piece bathroom, a full kitchen, dining room, and comfortable living area, all complemented by a charming front porch-ideal for relaxing and enjoying the neighborhood. The lower level offers a fully self-contained suite with a separate walk-out entrance and side entrance leading to a large backyard that backs onto peaceful green space and scenic walking trails. This unit includes a kitchen, a cozy living room, one bedroom, a den perfect for a home office or additional living space, and a convenient four-piece bathroom. Laundry is located in a separate common area, providing added convenience and accessibility for both units. Situated close to a wide range of amenities, including shopping, schools, parks, and transit, this property combines functionality, location, and opportunity in one complete package. Basement Reno (2018), Painted (2024), Roof (2024), Eaves troughs (2020), windows (2020), Doors (2020), A/C (2020). (id:63616)
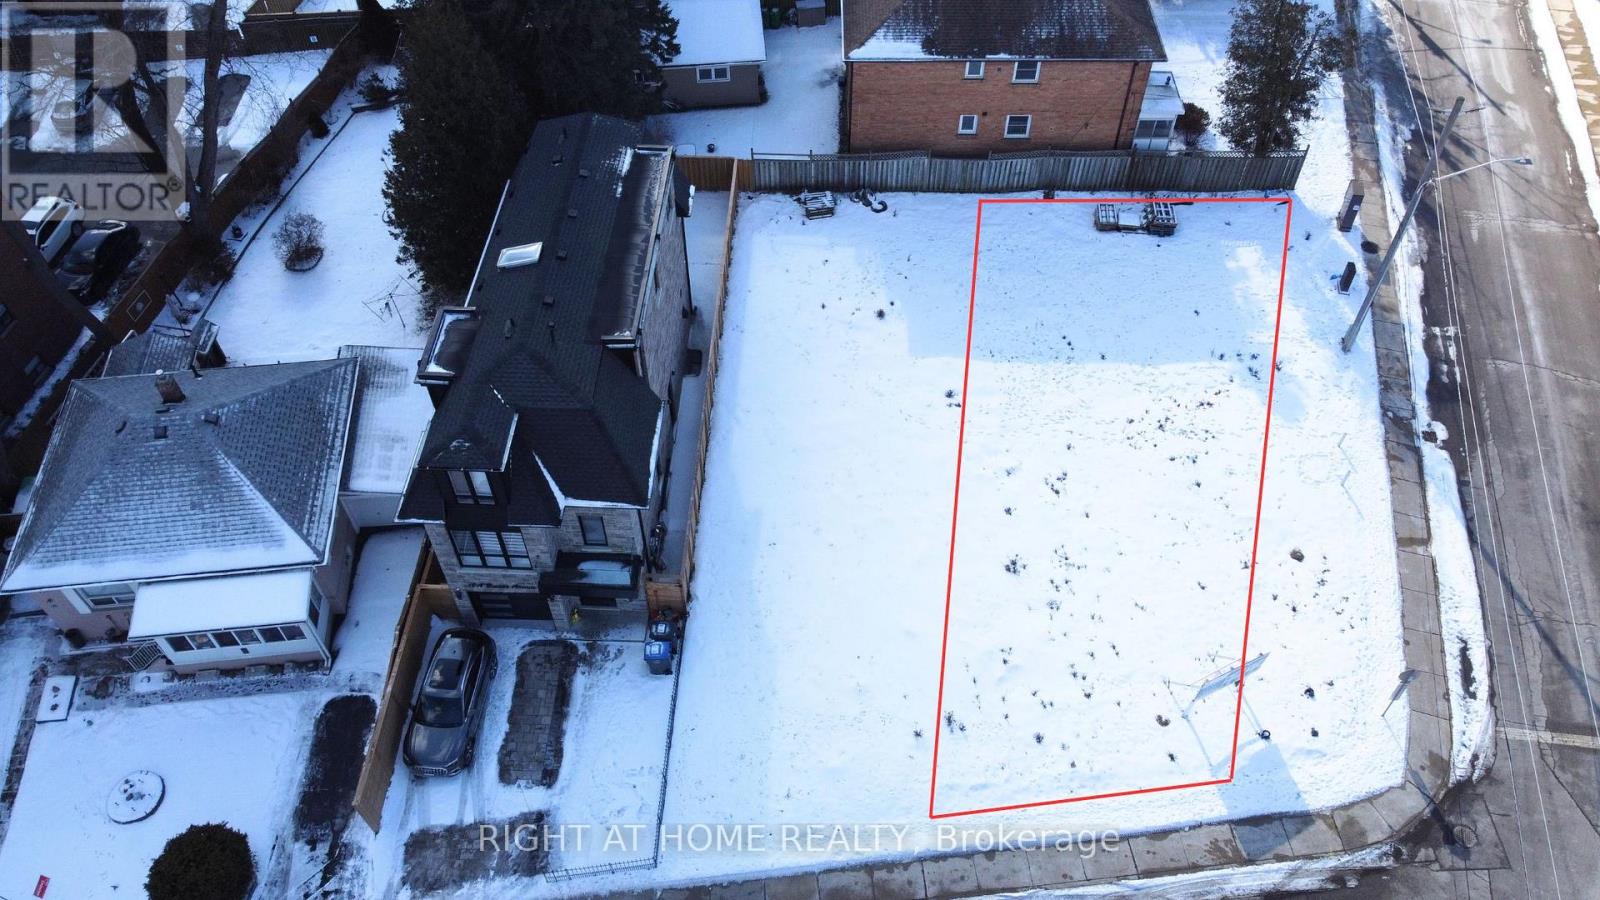
10c Benson Avenue
Mississauga, Ontario
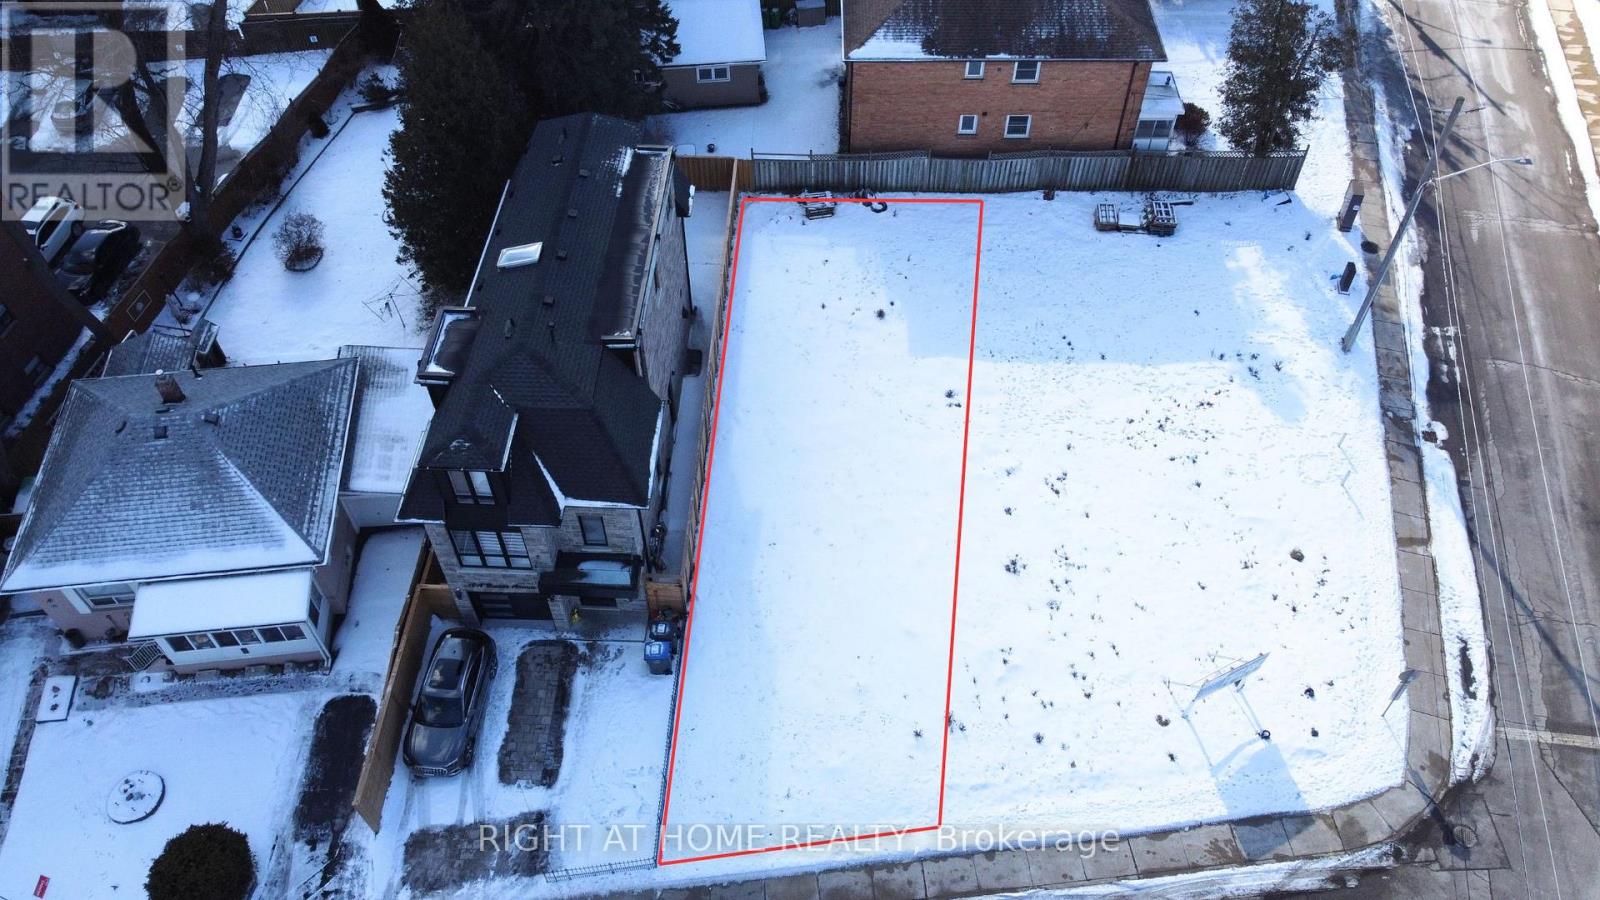
Build your Luxury Detached 3 story home now! (CORNER LOT) Vacant Lot with Drawings complete, lots are severed + registered, and permits for a 2,019 sq ft/ 4 bedroom/ 5 bathroom/1 car garage/ large backyard & side yard were previously approved! Check out the photos of the designed home. Survey, drawings and renderings are available. Everything is ready for you to build, find a good general contractor and you can move in by the end of the year. This is located in the sought after Port Credit Area, walking distance to the lake, parks, marina, schools, Loblaws Plaza, Shoppers, Restaurants, Coffee shops and much more. Short drive to the QEW, Port Credit Go station, Mississauga Golf Club and more. (id:63616)
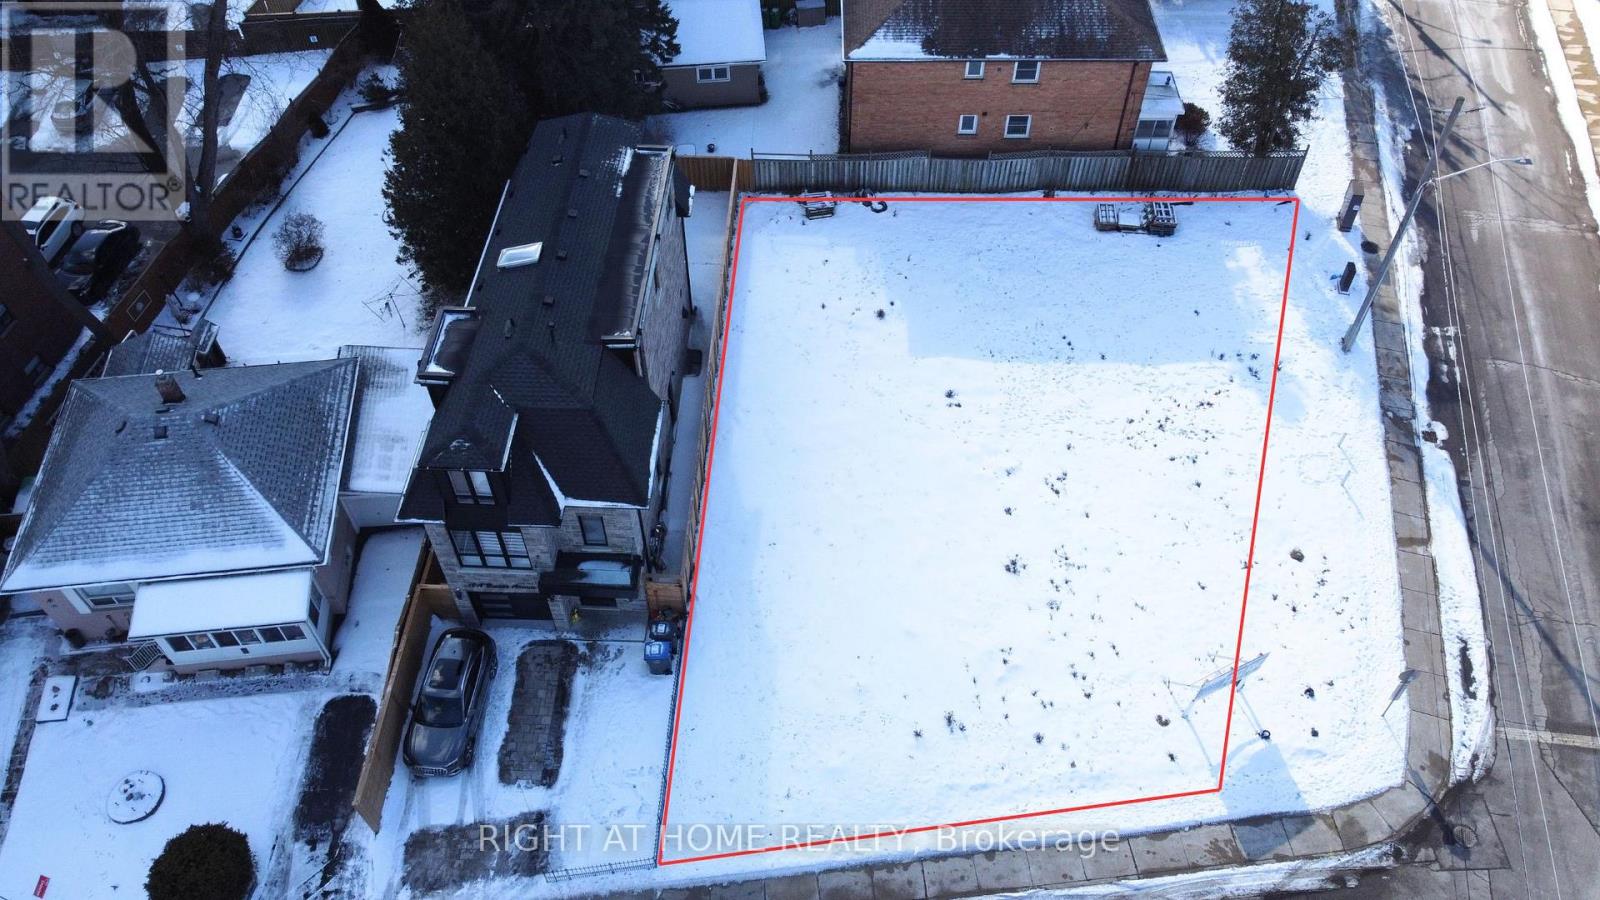
10 B And C Benson Avenue
Mississauga, Ontario
Build your Luxury Detached home now! Lots are currently severed, but if you buy both, you can combine them again for a LARGE CUSTOM HOME. 62 x 91 ft lot size combined. Currently drawings are complete, lots are severed + registered, and permits for 2 houses 2,116 and 2,019 sq ft: BOTH have 4 bedroom/ 5 bathroom/1 car garage/ large backyard & side yard were previously approved! Check out the photos of the designed home. Survey, drawings and renderings are available. Everything is ready for you to build, find a good general contractor and you can move in by the end of the year. This is located in the sought after Port Credit Area, walking distance to the lake, parks, marina, schools, Loblaws Plaza, Shoppers, Restaurants, Coffee shops and much more. Short drive to the QEW, Port Credit Go station, Mississauga Golf Club and more. (id:63616)
10b Benson Avenue
Mississauga, Ontario
Build your Luxury Detached 3 story home now! Vacant Land with Drawings complete, lots are severed + registered, and permits for a 2,116 sq ft/ 4 bedroom/ 5 bathroom/1 car garage were previously approved! Check out the photos of the designed home. Survey, drawings and renderings are available. Everything is ready for you to build, find a good general contractor and you can move in by the end of the year. This is located in the sought after Port Credit Area, walking distance to the lake, parks, marina, schools, Loblaws Plaza, Shoppers, Restaurants, Coffee shops and much more. Short drive to the QEW, Port Credit Go station, Mississauga Golf Club and more. Quotes/ Build Proposals from PNK Custom Homes available! (id:63616)
820 - 7325 Markham Road
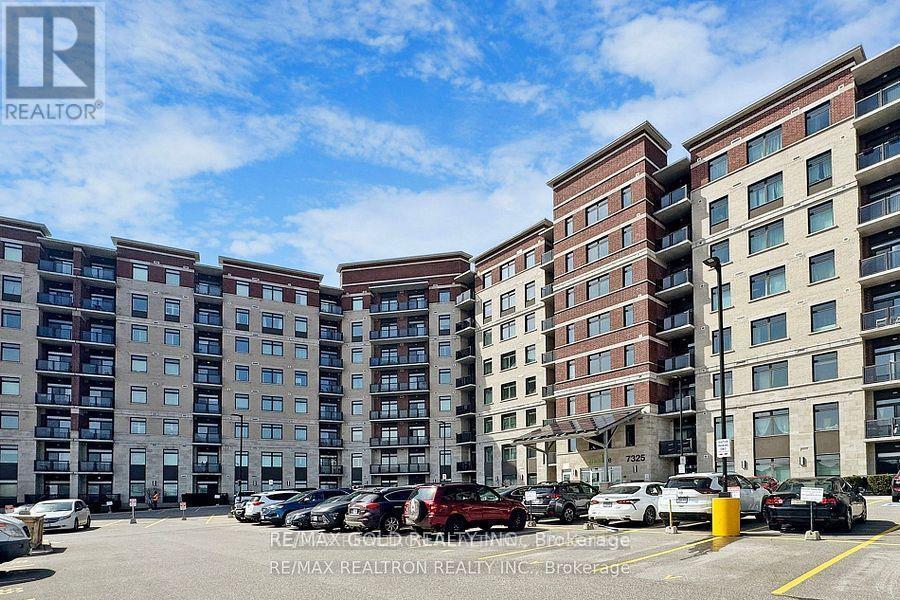
Markham, Ontario
Corner Condo Unit 1000 Sqft + 55 Sqft Balcony 3 Bedroom 2 Washroom 1 Locker And 1 Parking Space Is Included. Condo Apartment In Sought After Gem 1 Building. Upgrades Galore! Top Of The Line! Upgraded Laminate Flooring In All Rooms! Modern Kitchen Cabinets! Quartz Counter Top! Attached Washroom In Master Bedroom,, Bright Sunny Southeast Exposure. Close To All Major Shopping, Transit, Schools (id:63616)
58270 Beaumont-Sardolles
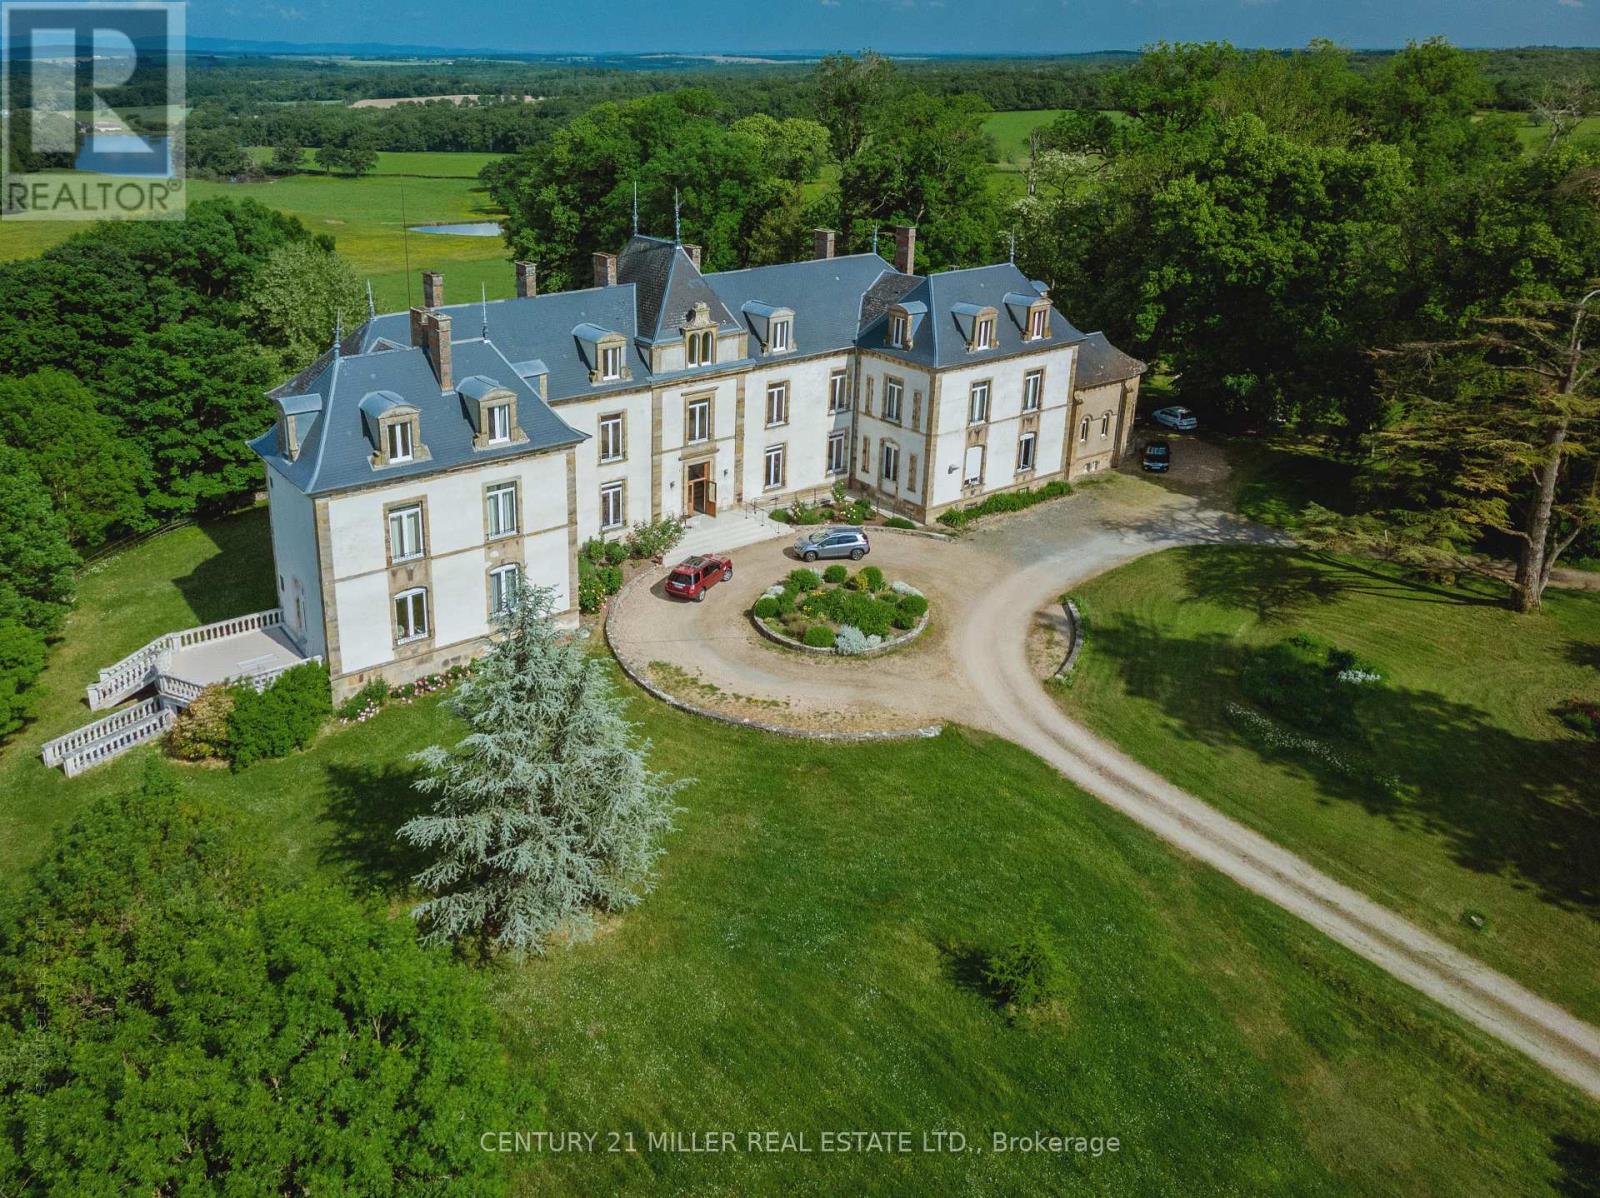
France, Ontario
Welcome To Chateau Du Chene! An Exquisite 19th Century Chateau And Estate In The Burgundy Region,Situated In Beaumont- Sardollers, 25 Minutes From Nevers & 3 Hours South Of Paris, Chateau Du Chene And Its Impressive Estate Is Nestled On Nearly 12 Acres Of Stunning Woodland, W/ Breathtaking Views Of The Surrounding Countryside, Ponds & The Morvan Natural Park Range. The Property Is Rich In History & Has Been Renovated & Restored To Preserve Its Original Atmosphere, Authenticity & Integrity. The 3 Story 21 Bed Castle Offers 12,916 Sf Of Renovated Living Space W/ Beautifully Preserved Architectural & Decorative Elements. The Estate Includes 7 Outbuildings A Chapel, A 4,305 Sf Vaulted Cellar, A 2.5-Acre Bio-Dynamic Fully Enclosed And Welled Garden & More. The Rarity Of This Property Is Evident From The Moment One Arrives At Ancient Gate And Catches A Glimpse Of The Chateau At The End Of Its Long Driveway. Behind The Gate, Life At The Chateau Is Private& Peaceful. Possibilities Are Endless! **EXTRAS** The Chateau offers 21 bedrooms, 20 Bathrooms it is in move-in condition and the 7 Outbuildings offer opportunity for other residences within the estate. PROPERTY FULL ADDRESS 1945 RTE MARQUIS DE CASTELLANE, BEAUMONT SARDOLLES FRANCE 58270 (id:63616)