
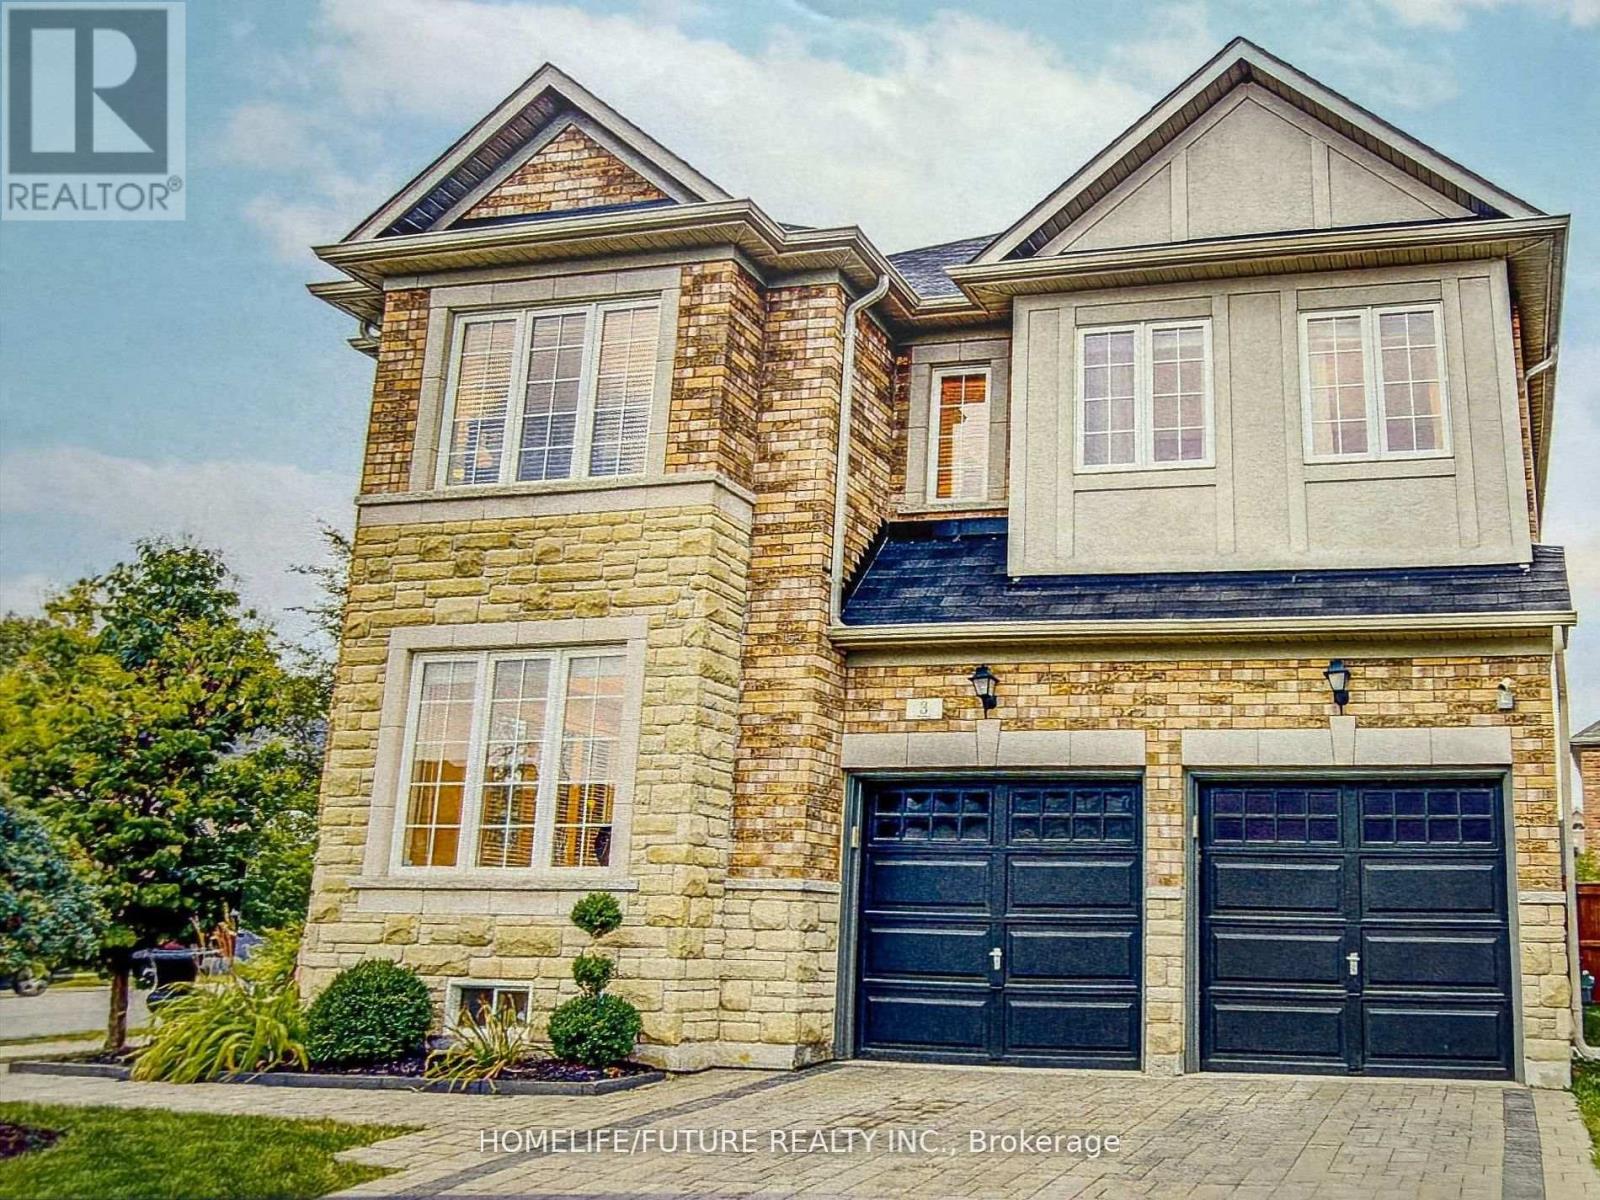
3 Fogerty Street
Brampton, Ontario
Welcome to 3 Fogerty Street, a former Medallion Developments model home showcasing the sought-after Longcourt Model. Offering 3,354 sq. ft. this home blends designer elegance with everyday comfort. The open-concept layout features soaring 12-foot ceilings on the main floor, primary bedroom, and upper loft, 9-foot ceilings on the second floor, elegant arched doorways and column details, custom Venetian plaster walls, pot lights throughout, and a spiral oak staircase with wrought iron pickets extending from the basement to the second floor. Polished porcelain tile enhances the grand foyer and powder room, while the kitchen features porcelain tile flooring in a unique pattern. Designed for entertaining, the chef-inspired kitchen offers upgraded white Raywal Interiors cabinetry with glass accents, quartz countertops and matching backsplash, an undermount sink, and a large island with breakfast bar. The primary ensuite features quartz finishes, a glass shower, and a soaker tub for a spa-like retreat. Two gas fireplaces-including a renovated three-sided fireplace in the living room and a second in the loft-add warmth and character. The finished basement with a 3-piece bathroom provides flexible space for extended family, guests, a recreation room, gym, or home office. Outside, the professionally landscaped backyard is ideal for relaxing and entertaining. Additional highlights include a laundry room with upgraded cabinetry, a built-in organization centre, and a deep stainless-steel sink. Located in Brampton's desirable Streetsville Glen, south of Steeles Avenue, this home offers quick access to Highways 401 and 407, excellent schools, parks, shopping, restaurants, and everyday amenities. Combining the prestige of a former builder's model home with quality upgrades, craftsmanship, and an unbeatable location, 3 Fogerty Street is a rare opportunity. Too many options and upgrades to list. Book your private viewing today! (id:63616)
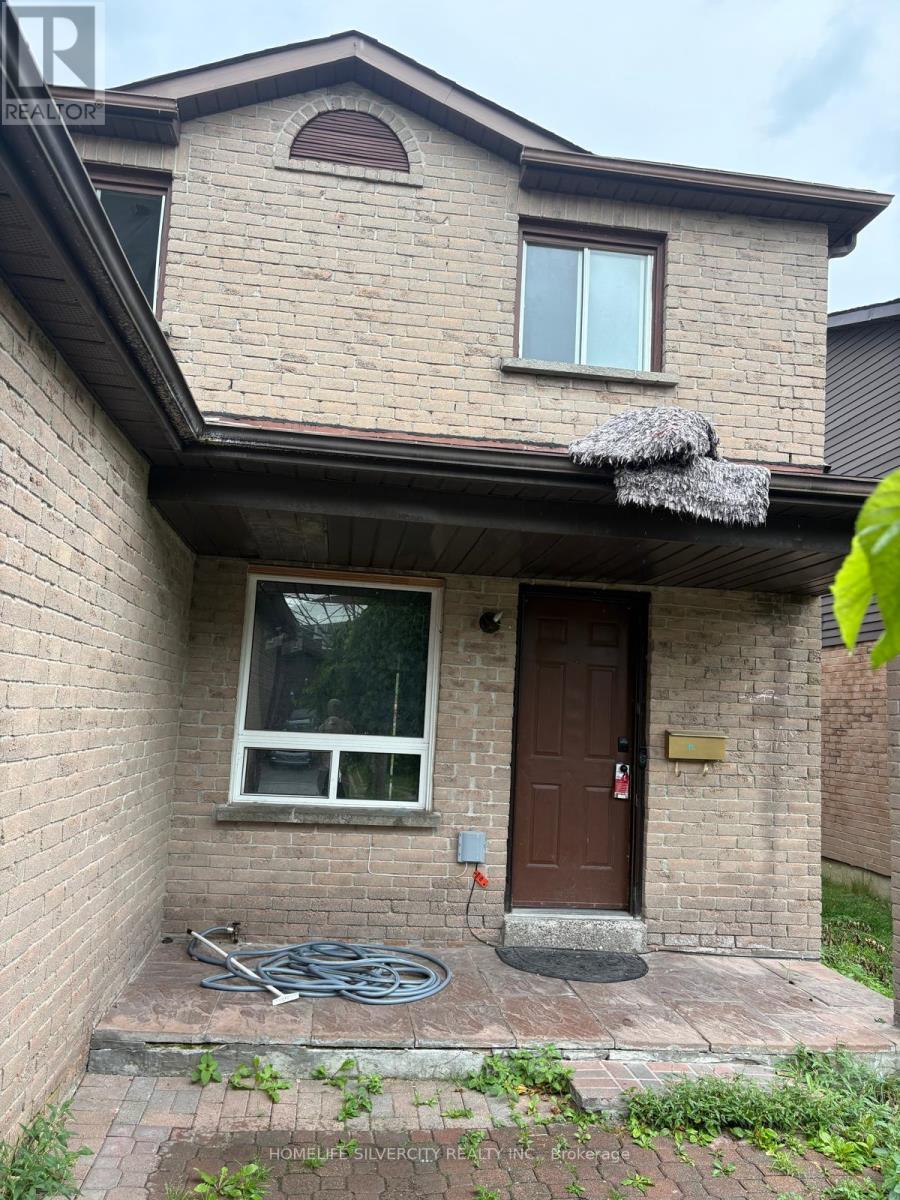
Bsmt - 3 Cabin Trail Crescent
Whitchurch-Stouffville, Ontario
One Bedroom Basement Apartment Available For Lease Move In Ready, Newer Appliances, Large 3 Pc Washroom, Open Concept Living And Dining Area. Tenant Pays 20% Of Utilities. (id:63616)
75 Chalmers Crescent
Ajax, Ontario
House With a Family Room And Wood Burning Fireplace. Huge Master Bedroom Has 2-Pc Ensuite With Walk-In Closet. Basement Finished Includes Full Kitchen And Separate Entrance. Great opportunity for Investors. (id:63616)
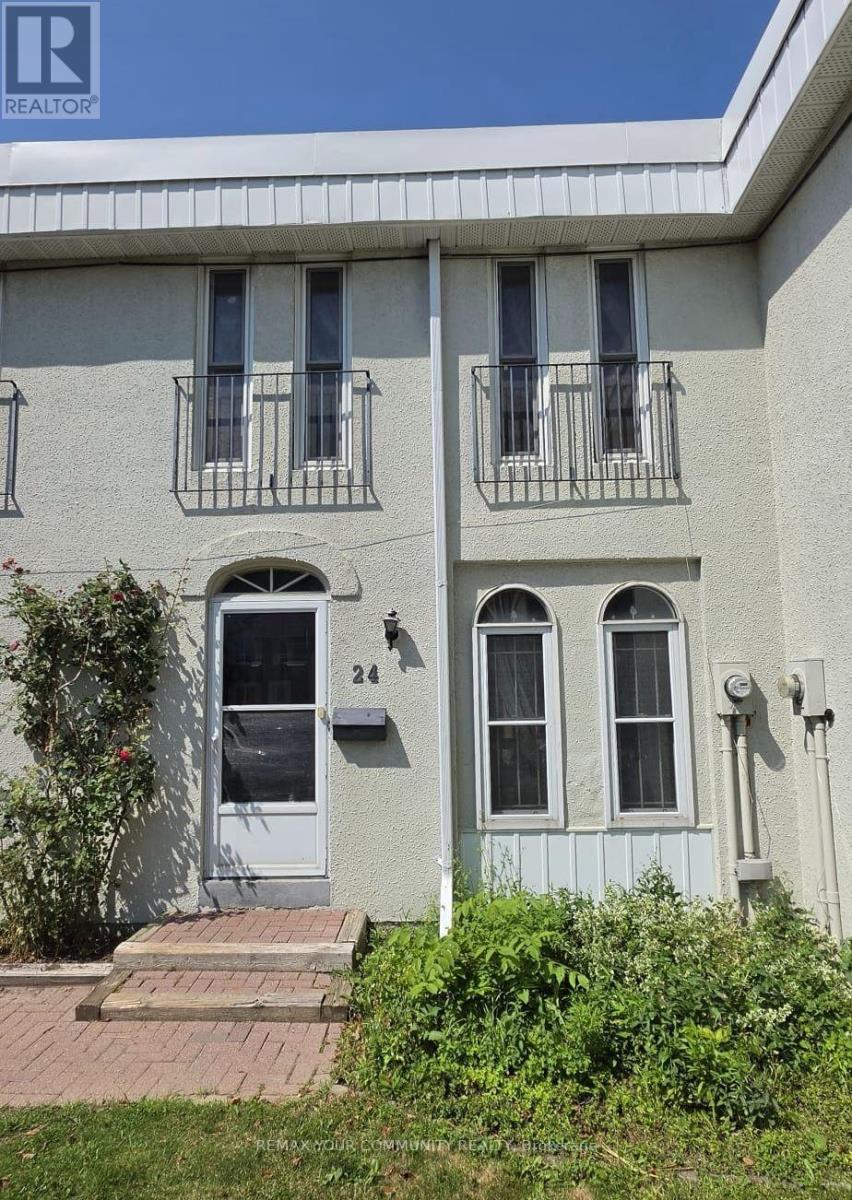
24 - 71 Cass Avenue
Toronto, Ontario
Welcome to this bright and spacious 3-bedroom townhouse with a finished basement, ideally located in one of Scarborough's most convenient and family-friendly communities. Featuring a functional layout, 2 full washrooms, and a finished basement offering flexible space for a 4th bedroom, home office, or recreation room. Enjoy a sun-filled living area with walk-out to a private fenced backyard-perfect for relaxing or entertaining. This well-maintained home includes **two portable air conditioning units** for added comfort during the summer months. Situated in a quiet, well-managed complex surrounded by excellent schools, parks, playgrounds, community centres, shopping, restaurants, and everyday amenities. Walking distance to TTC, with quick access to Highways 401, 404, and the DVP, making commuting across the GTA effortless. Minutes to Fairview Mall, Supermarkets, and more. One parking space included. Water and internet are included; tenants pay only hydro and gas. An exceptional opportunity to enjoy comfortable, low-maintenance living in a highly desirable neighbourhood. (id:63616)
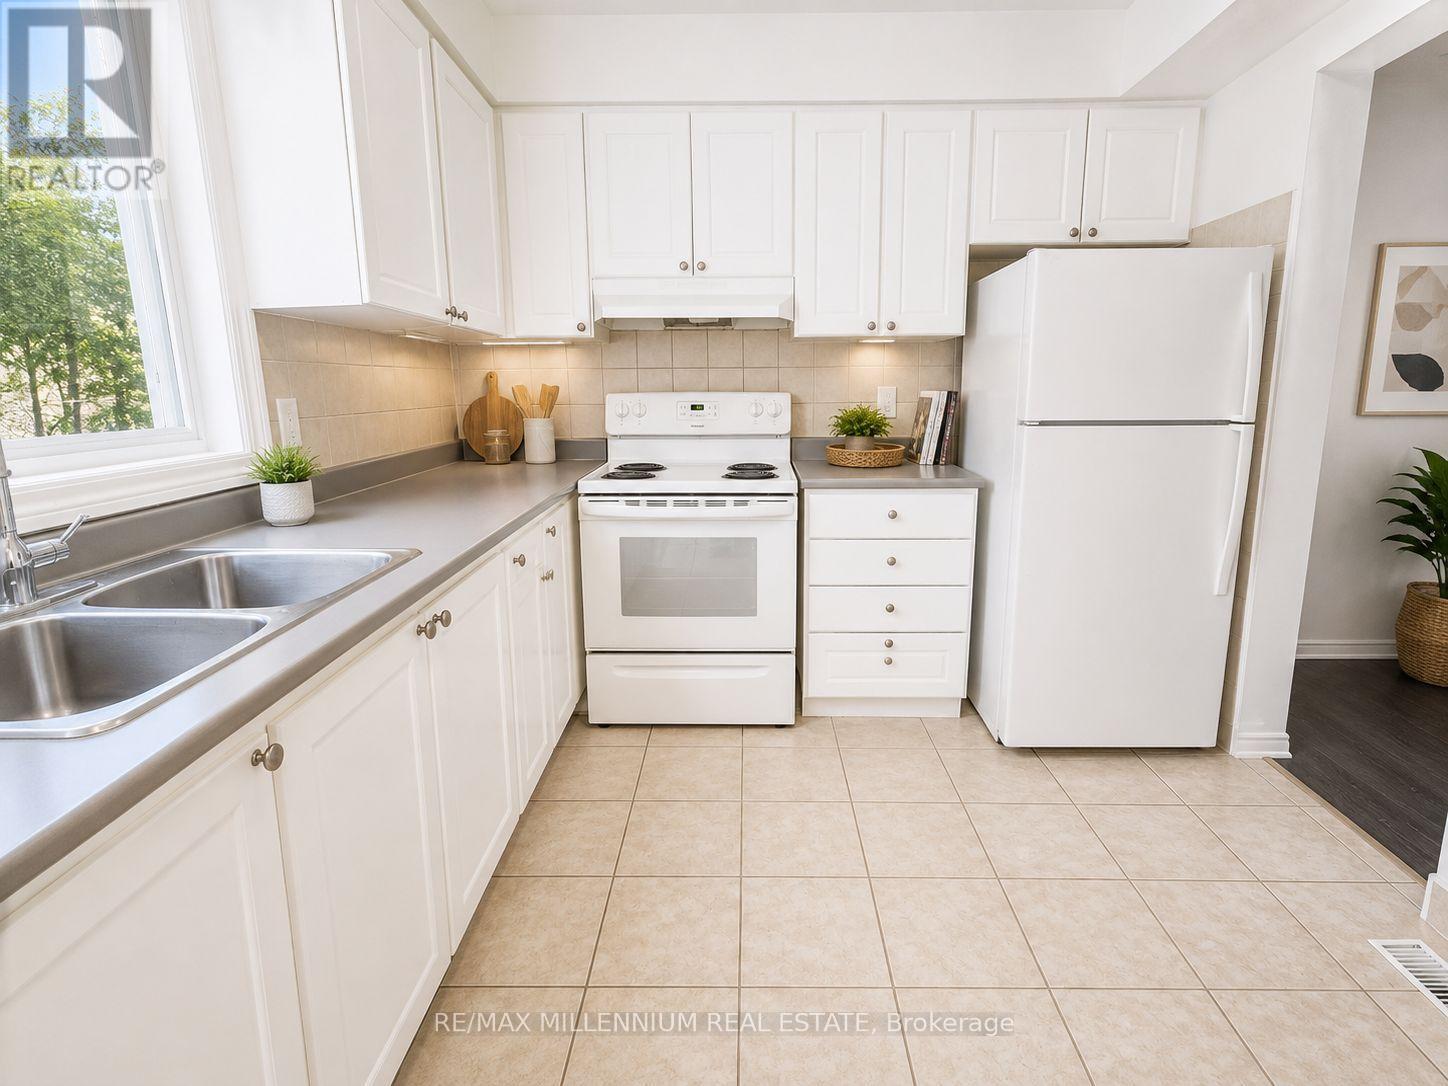
21 - 414 Stone Road
Guelph, Ontario
Welcome Home to this newly renovated 3-bedroom townhome in the highly desired community of Hanlon in Guelph! This executive 3 bedroom townhouse features a bright, functional layout, open-concept living, stainless steels appliances and high ceilings. Conveniently equipped with in-suite laundry, backyard space, and easy parking.Ideally located steps to Stone Road Mall, close to the University of Guelph, and local schools. Steps from easy transit routes, providing easy access to shopping, dining, schools, and parks. A great opportunity for families, students, or professionals seeking a convenient Guelph location. (id:63616)
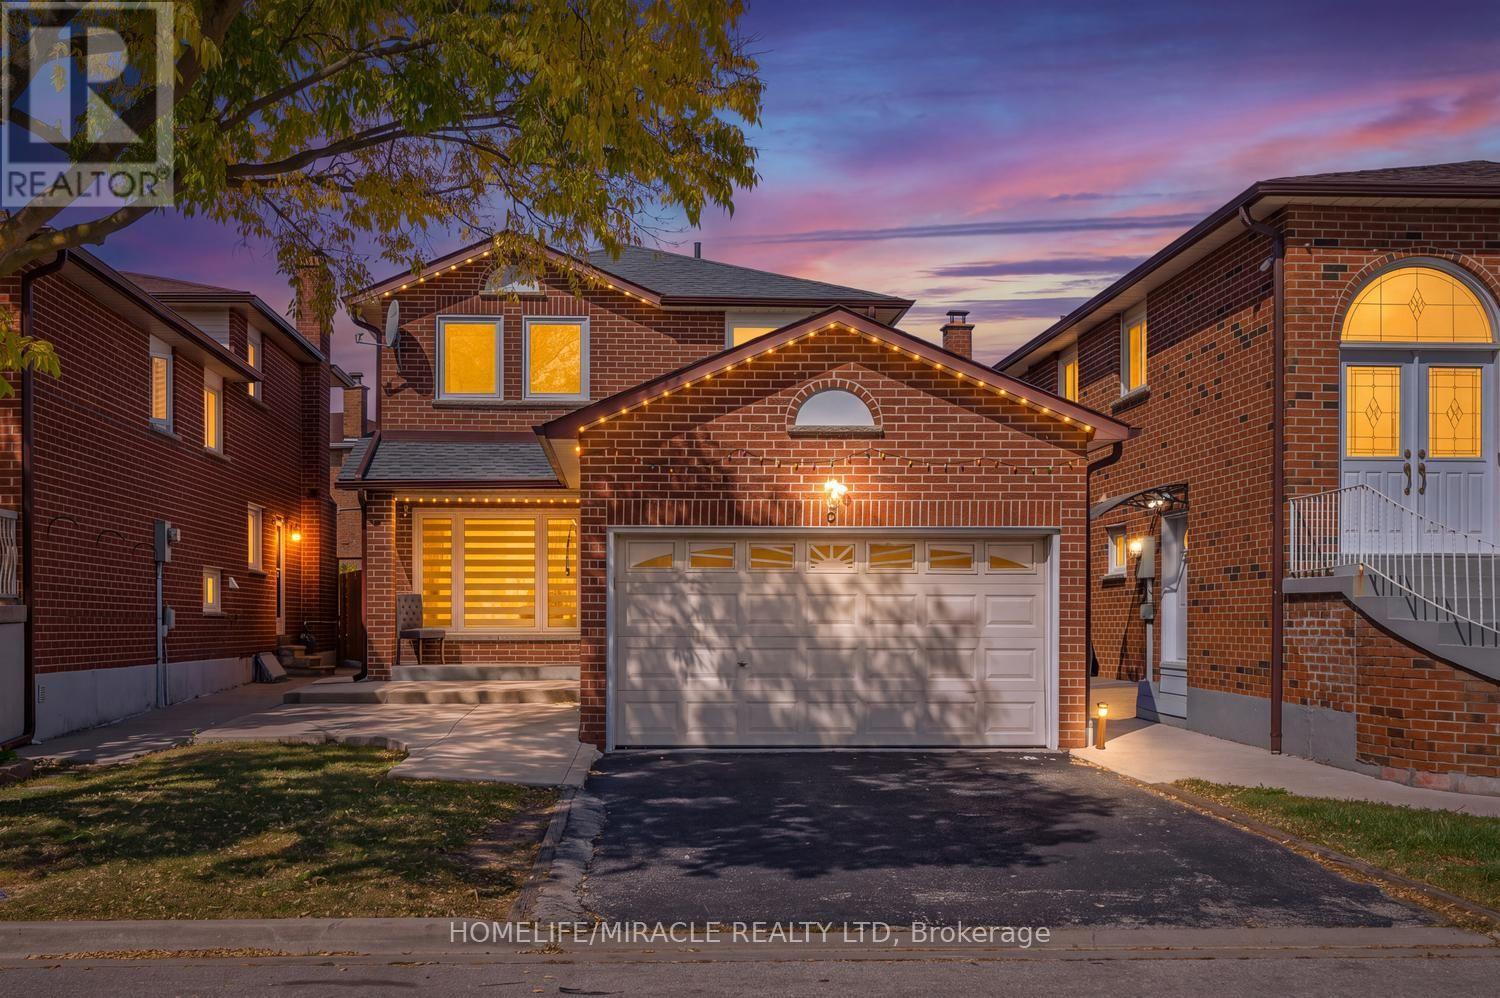
8 Loire Court
Toronto, Ontario
Welcome to 8 Loire Crt. Fully Renovated Detached Home in a Prime Etobicoke Location. This beautifully renovated 3+1 bedroom, 4 Washroom detached brick home is situated in one of Etobicoke's most prestigious and family-friendly neighborhoods. This home offers both space and privacy on a quiet court. Large covered Deck provide additional convenience and outdoor enjoyment in the backyard. The ground floor offers a spacious great room with a large Dining area. Large upgraded Kitchen with Breakfast area; walk out to the backyard. The Second floor has 3 Generous Bedrooms. Primary suite features a walk-in closet and a 4-piece ensuite bathroom. The finished basement has 1 bedroom and a 3-piece washroom and a large rec room. A spacious driveway that fits up to 3 vehicles plus a garage. This is a top-to-bottom renovated house. New A/C 2020, Brand-new windows (2022), roof shingles, and gutters in 2022; kitchen with all S/S Appliances and Washrooms upgraded in 2023; Painting, POT Lights, laminate flooring throughout the house including the basement done recently in 2026. No Carpet: Laminate flooring throughout the house, including the basement. Electric Car Charger Installed. Great location: Walking distance to TTC, parks, schools, shopping, and a community pool. Ideal for families, professionals, and those seeking a quiet, yet connected, neighborhood. This home combines modern luxury with a highly functional layout perfect for today's living. A fantastic opportunity to own a fully upgraded, move in ready home offering exceptional space, versatility, privacy and long-term value in one of the Etobicoke's most sought after areas. (id:63616)
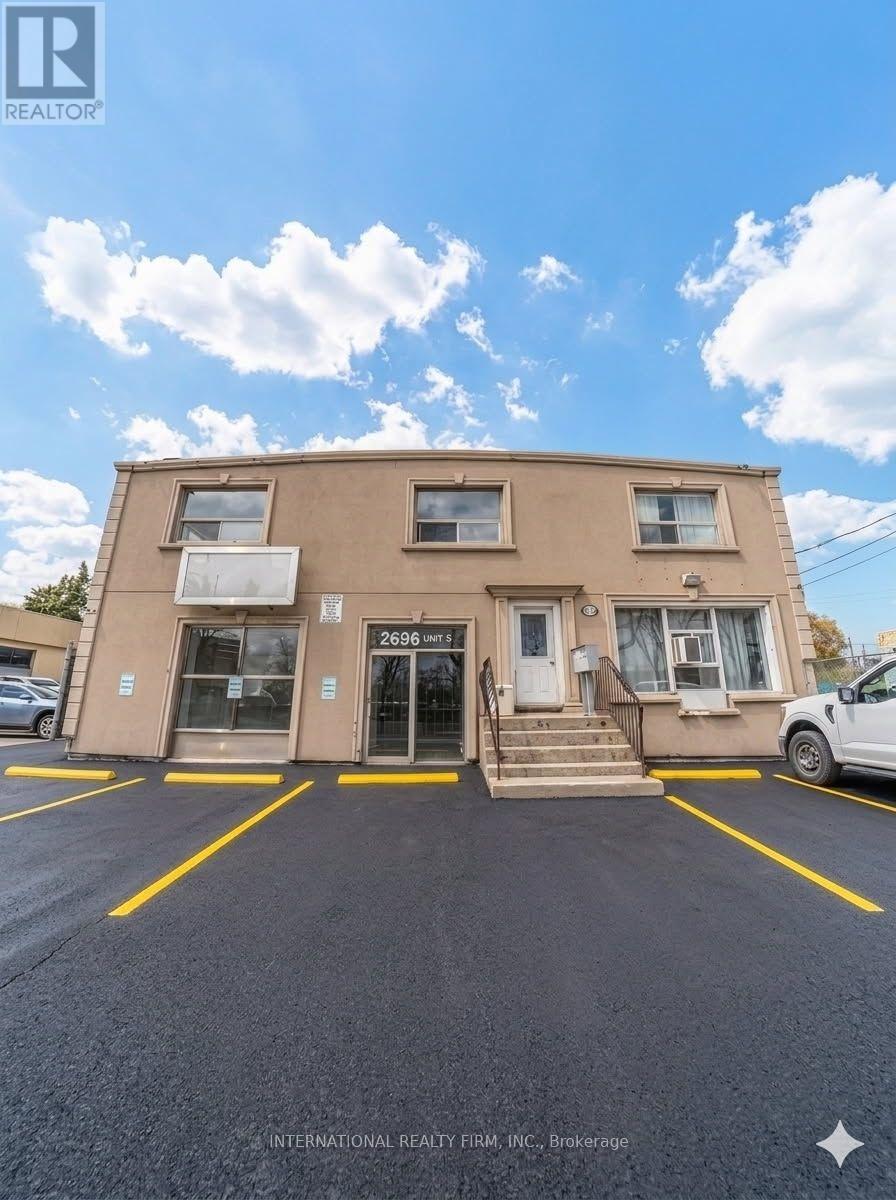
5 - 2696 St Clair Avenue W
Toronto, Ontario
Amazing space and location with street frontage on St. Clair Ave W. MCR zoning allowing for a broad range of commercial and service uses including but not limited to, professional services, health and beauty including pharmacies and medical offices, retail stores, foode stablishments and many more. A total of 1500 sq.ft. of open space with new polished concrete floors, 9 ft ceilings with potential for 13ft ceilings, bathroom, 3 parking spaces, storefront overhead signage ready for tenant use. Tenant responsible for own hydro, waste management and snow removal at entrances. Lease includes taxes, maintenance and insurance. Potential tenants to confirm zoning is applicable to business, compliance with by-laws and measurements. (id:63616)
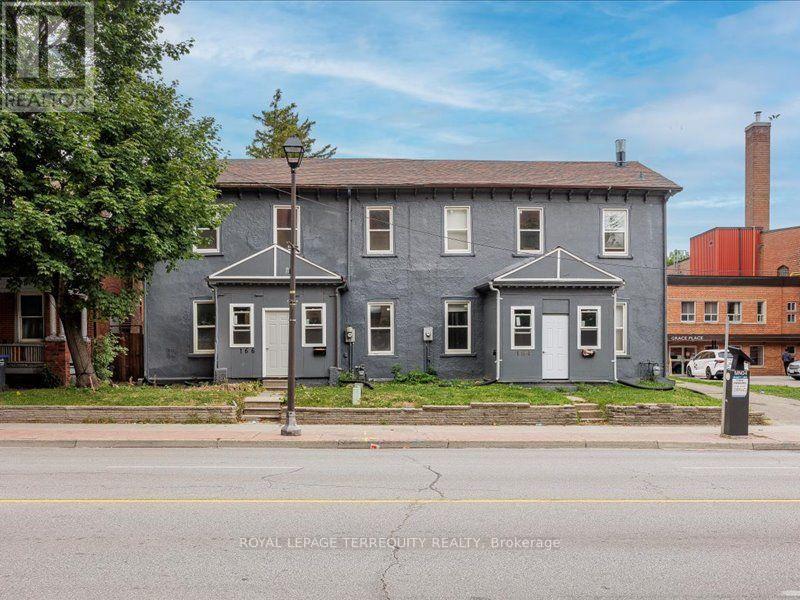
1 - 164 Main Street N
Brampton, Ontario
Beautiful main-floor unit, in a semi-detached home available for lease, offering spacious living areas. Newer appliances, kitchen with ceramic flooring. Just steps from Downtown Brampton, Rose Theatre, Celebration Square, and the GO Station, restaurants, grocery stores, with easy access to transit. Walk to the Farmers Market, Gage Park, grocery stores, schools, places of worship, and more. Don't miss the chance to live in this charming, well-established neighborhood. Rent includes 2 surface parking spot. Tenant to pay 35% of the utilities. (id:63616)
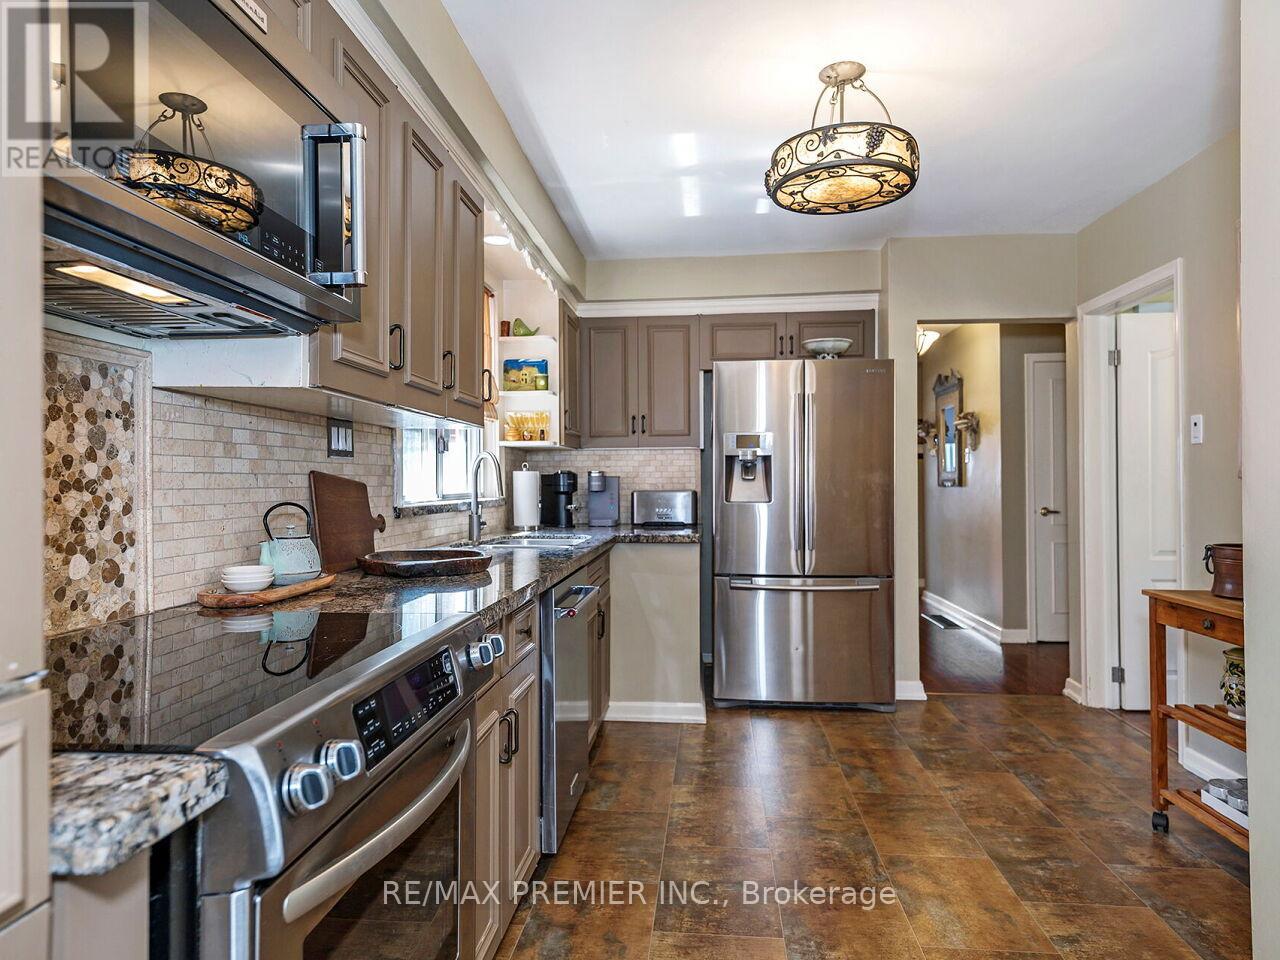
2894 Weston Road
Toronto, Ontario
Welcome to this beautifully maintained detached bungalow with a single-car garage, nestled on a spacious 50 x 130 ft lot in the sought-after Humberlea community. This home features 3 bedrooms, an upgraded kitchen with granite countertops and stainless steel appliances, and a stylish bathroom complete with heated flooring. The combined living and dining room offers a warm and inviting space for family gatherings. A convenient side entrance leads to the basement, additional BRAND NEW 3 Piece Bathroom, Laundry Room and open canvas to create a potential secondary suite, games room, gym, or additional living space to suit your needs. The exterior is equally impressive with a well-Landscaped yard, interlocking brick, and a private backyard perfect for relaxing or entertaining. Ideally located, Steps to TTC, major highways (400, 401, 409), Pearson Airport, Humber Valley Golf Course, Humber River Hospital, scenic trails along the Humber River, schools, parks, places of worship, and the new community centre currently under construction. Don't miss this opportunity to own a versatile home in a highly desirable neighborhood! (id:63616)
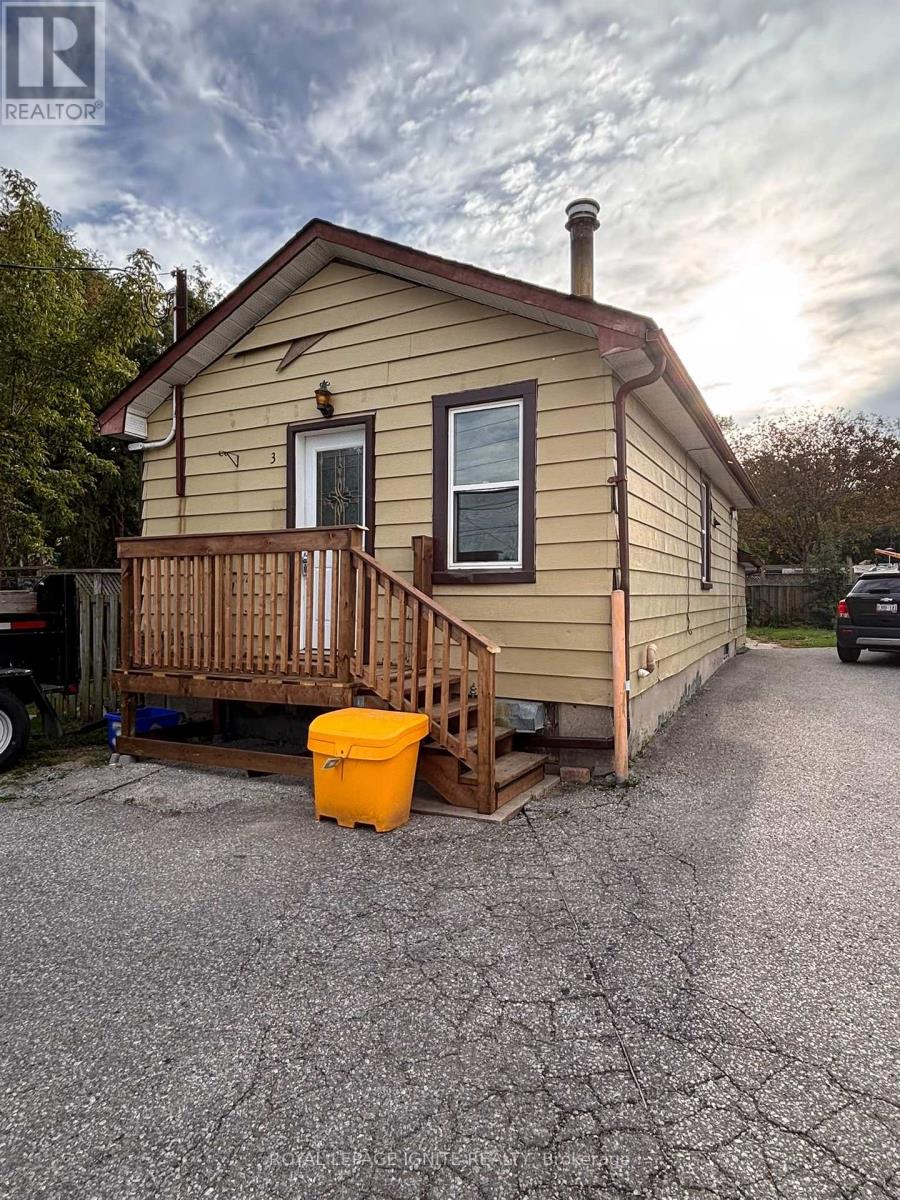
3 - 178 Park Road N
Oshawa, Ontario
Detached Property For Lease In The McLaughlin Community In Oshawa! Ready To Move In! Features 1 Bedroom, 1 Bathroom, And A Common Living/Dining Area On The Main Level. Includes A Finished Basement With An Additional Bathroom. Steps Away From Schools, Parks, Shopping Centres, Public Transit, And Local Amenities. (id:63616)
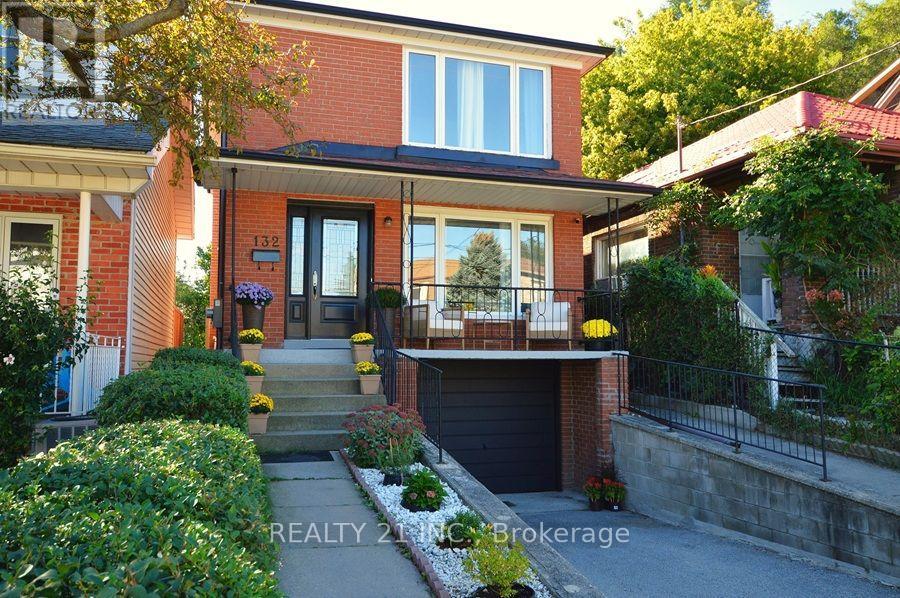
132 Harding Boulevard
Toronto, Ontario
Rare two-storey 3-bed 3-bath in the heart of Birch Cliff, with private driveway, private garage, walk out basement, elevated private backyard, new kitchen (2025), and more. This fully renovated and meticulously maintained home offers hardwood floors, a sun-filled layout with morning and afternoon light, and an unbeatable location. The fully remodeled custom kitchen was thoughtfully designed for busy families, featuring quartz countertops and slab backsplash, upgraded appliances, pot lights, elegant soft-close cabinetry, tons of storage, coffee/tea station, with a breakfast space in addition to formal dining. Spent $$$. The beautifully fenced and landscaped backyard is a retreat for gardeners and easy to maintain; enjoy it all year long. This is a rare opportunity to stop compromising on location, room size, privacy, and your backyard oasis. Take advantage of a newly shingled roof, newer furnace, new doors, new windows, and an electrical panel upgraded to 200 amps. Steps from Lake Ontario, multiple elementary schools, Birchmount Community Centre, local coffee shops, Rosetta McClean Gardens, and several TTC Bus stops. Commute downtown in 30 minutes or less. (id:63616)
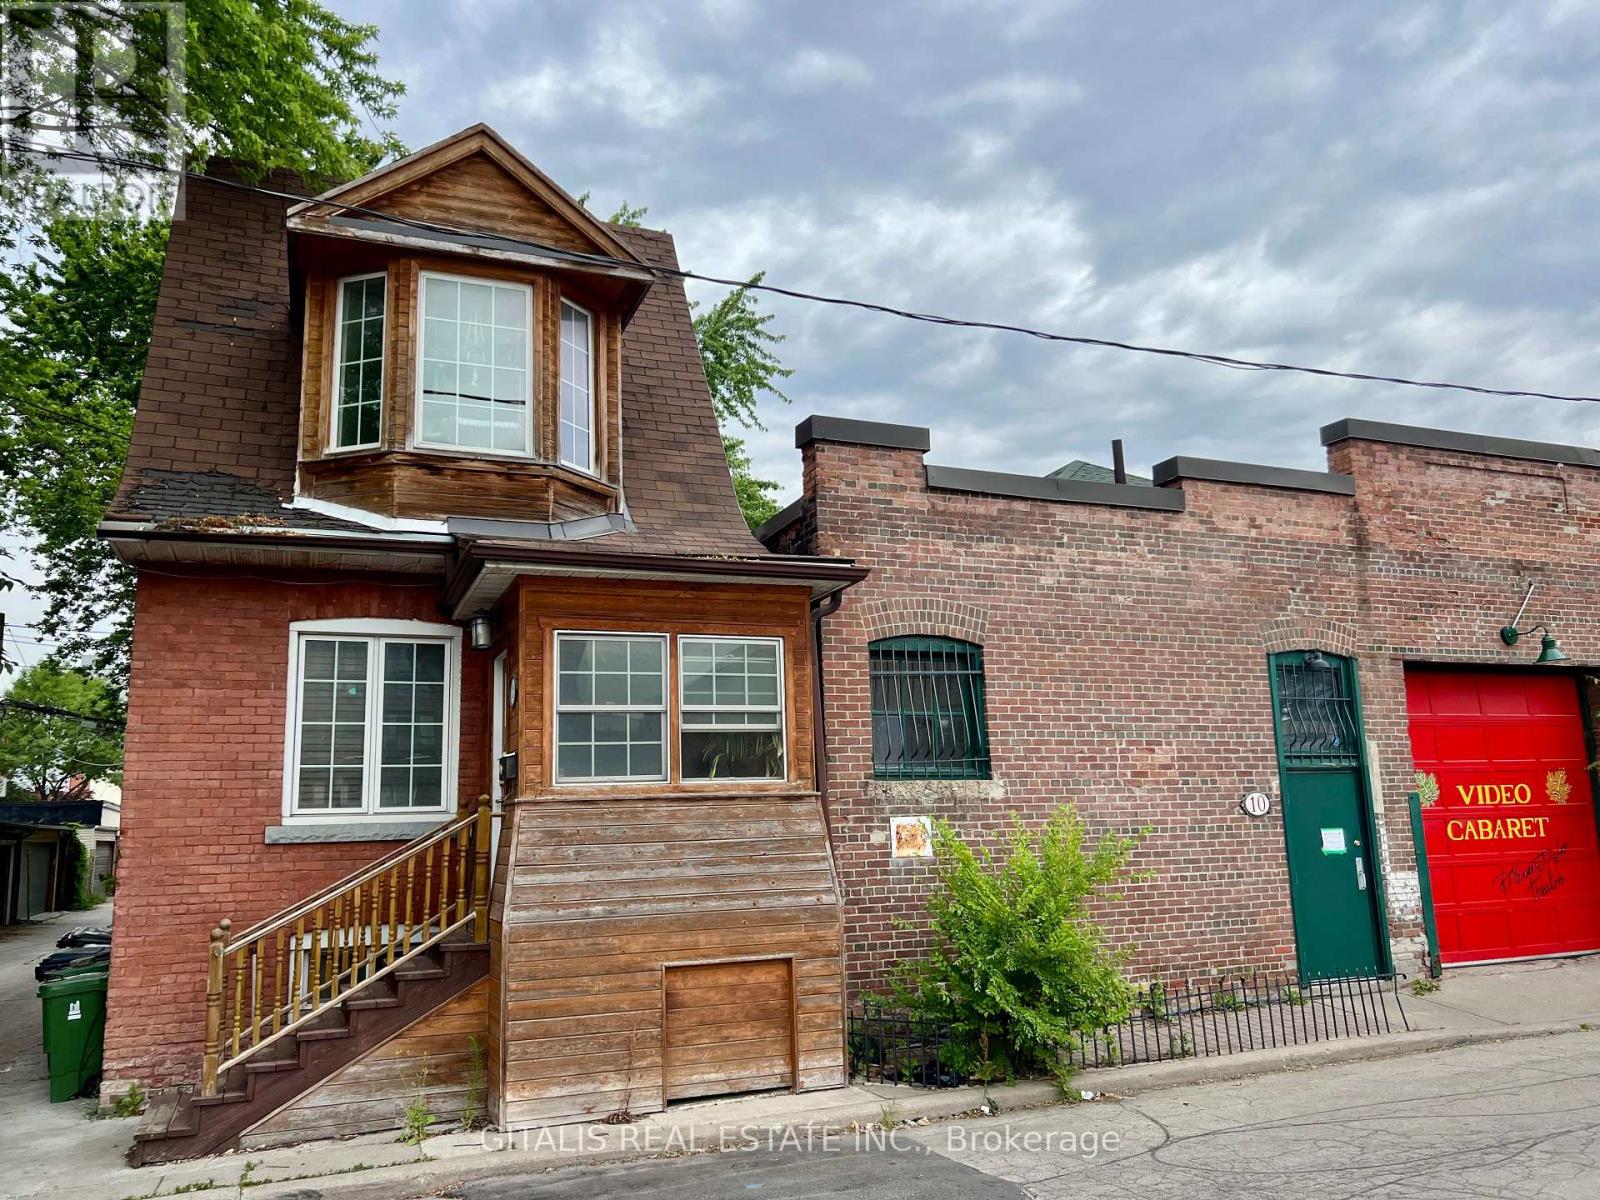
2 - 2 Busy Street
Toronto, Ontario
Unique one-bedroom apartment for lease in the heart of Leslieville, tucked away on a historic cartage laneway just off the neighborhoods vibrant main streets. This renovated second-floor walk-up offers a rare combination of character, privacy, outdoor space, parking and storage. The bright and inviting living area features a large south-facing window providing excellent natural light throughout the day. The renovated interior offers a functional layout with a comfortable bedroom, modern kitchen and updated finishes. Step outside to your own rear deck-an ideal spot for morning coffee, relaxing or enjoying some fresh air. The unit also includes one dedicated parking space and a small private storage room, providing valuable additional space rarely found with a one-bedroom rental. Enjoy a distinctive laneway setting while remaining steps from everything Leslieville has to offer, including popular restaurants, cafés, shops, parks and transit. A charming and thoughtfully renovated home offering the character of historic Leslieville with modern conveniences, private outdoor space, storage and included parking. An excellent alternative to high-rise living in one of Toronto's most desirable east-end neighborhoods. (id:63616)
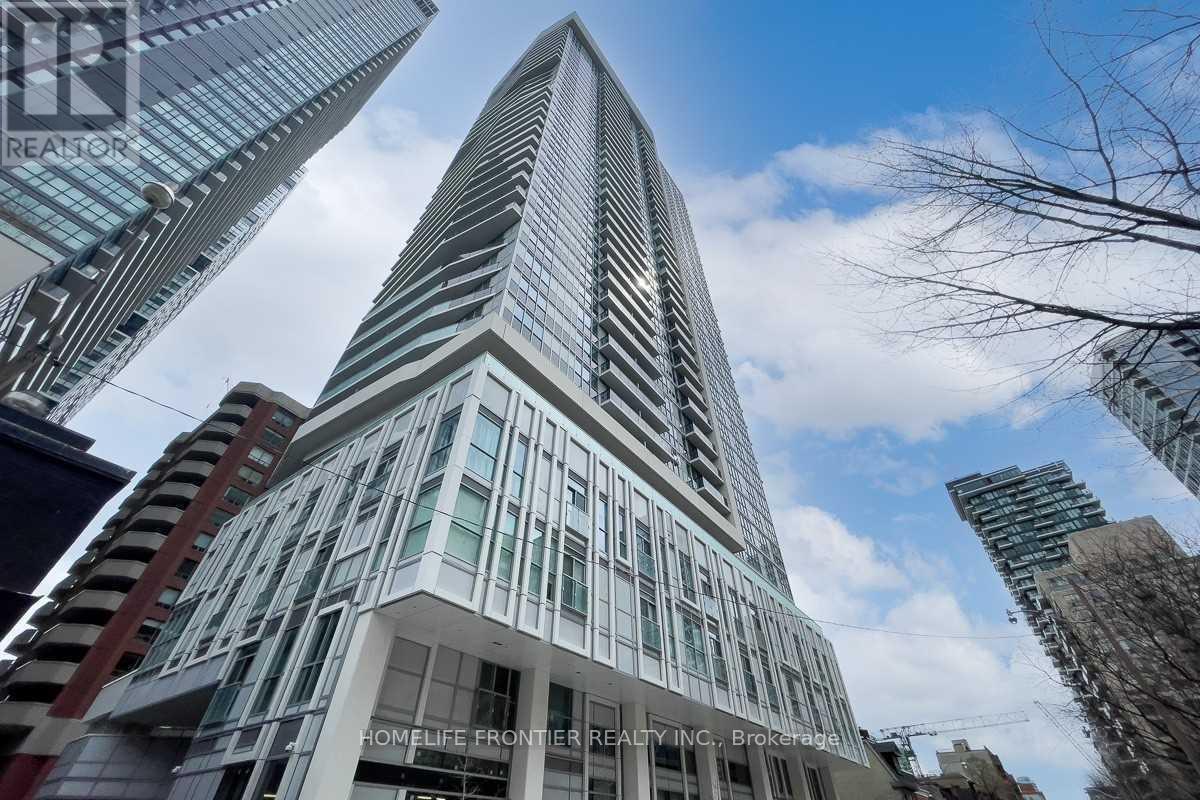
3408 - 77 Mutual Street
Toronto, Ontario
Welcome to this Luxury Max Condos in the Heart of the City. 2 Bed 2 Bath Open Concept Largest Corner 2B Unit in the Building. SPLIT-BEDROOM Layout W/ NO WASTED SPACE! 9FT Ceiling with Floor-to-Ceiling Windows, Modern Kitchen Appliances, Master with 3Pc Ensuite and Walk-in Closet, and Laminate Flooring Throughout. Enjoy Unobstructed NW View of the City! Steps to Ryerson, Eaton Centre, St.Michael's Hospital, Parks, Restaurants, Subway Stations and Entertainment. (id:63616)
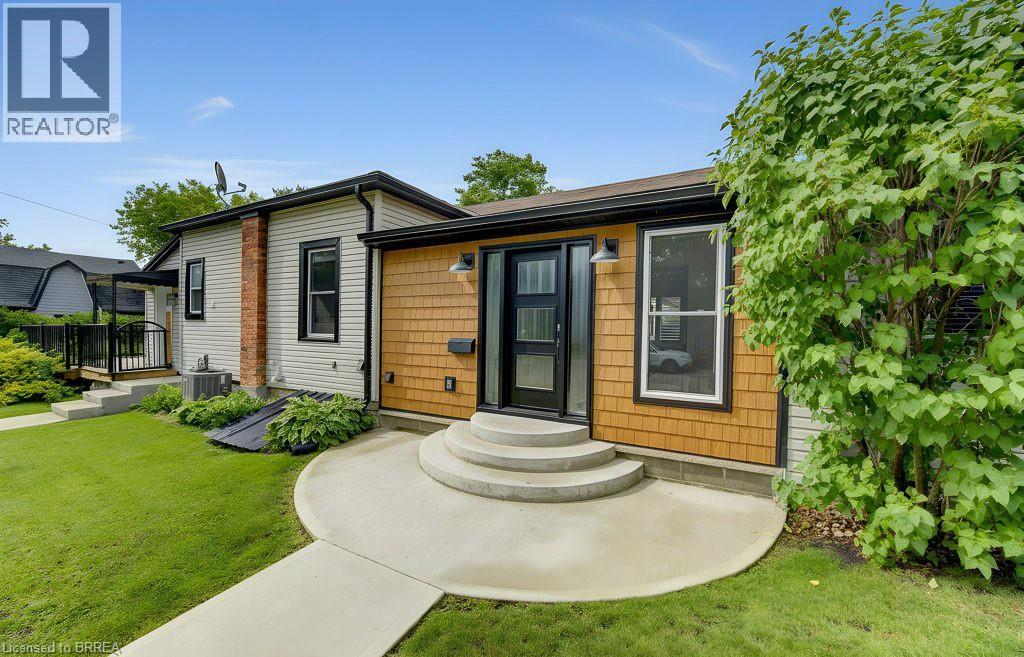
17 Amelia Street
Paris, Ontario
Welcome to 17 Amelia Street, a beautifully updated turnkey bungalow in a mature, sought-after Paris neighbourhood offering over 1,500 sq ft of flexible main floor living space with quick possession possible! Featuring an updated furnace, central A/C, roof, new front door, and vinyl windows. The heart of the home features a standout kitchen with abundant storage and a great dining area built to host 10+ guests that flows seamlessly out to a large, fully fenced yard with a dual-zone back deck with one side fully covered for summer BBQs! There is a garden shed, and a dry basement for extra storage. Added versatility comes from a flexible side unit with its own private entrance, living area, kitchenette, full bath, bedroom, and private sun deck—allowing the home to function as a 3 or 4 bedroom single family home, a side-by-side bungalow duplex with two completely separate living spaces, or as a primary residence with a high-yield Airbnb/mortgage helper. Completing the floor plan is a welcoming foyer, a generous-sized, bright living space, a beautifully finished main floor laundry/storage room, a double-sized primary bedroom—easily convertible back into two rooms—alongside a bright second bedroom and the main bathroom. (id:63616)
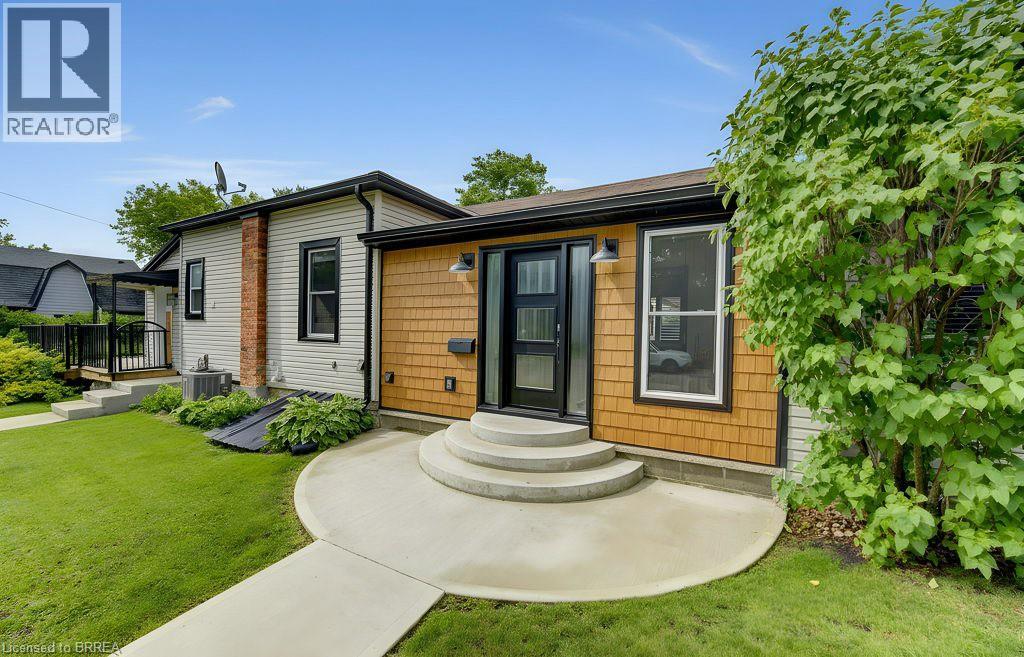
17 Amelia Street
Paris, Ontario
Welcome to 17 Amelia Street, a beautifully updated turnkey bungalow in a mature, sought-after Paris neighbourhood offering over 1,500 sq ft of flexible main floor living space with quick possession possible! Featuring an updated furnace, central A/C, roof, new front door, and vinyl windows. The heart of the home features a standout kitchen with abundant storage and a great dining area built to host 10+ guests that flows seamlessly out to a large, fully fenced yard with a dual-zone back deck with one side fully covered for summer BBQs! There is a garden shed, and a dry basement for extra storage. Added versatility comes from a flexible side unit with its own private entrance, living area, kitchenette, full bath, bedroom, and private sun deck—allowing the home to function as a 3 or 4 bedroom single family home, a side-by-side bungalow duplex with two completely separate living spaces, or as a primary residence with a high-yield Airbnb/mortgage helper. Completing the floor plan is a welcoming foyer, a generous-sized, bright living space, a beautifully finished main floor laundry/storage room, a double-sized primary bedroom—easily convertible back into two rooms—alongside a bright second bedroom and the main bathroom. (id:63616)
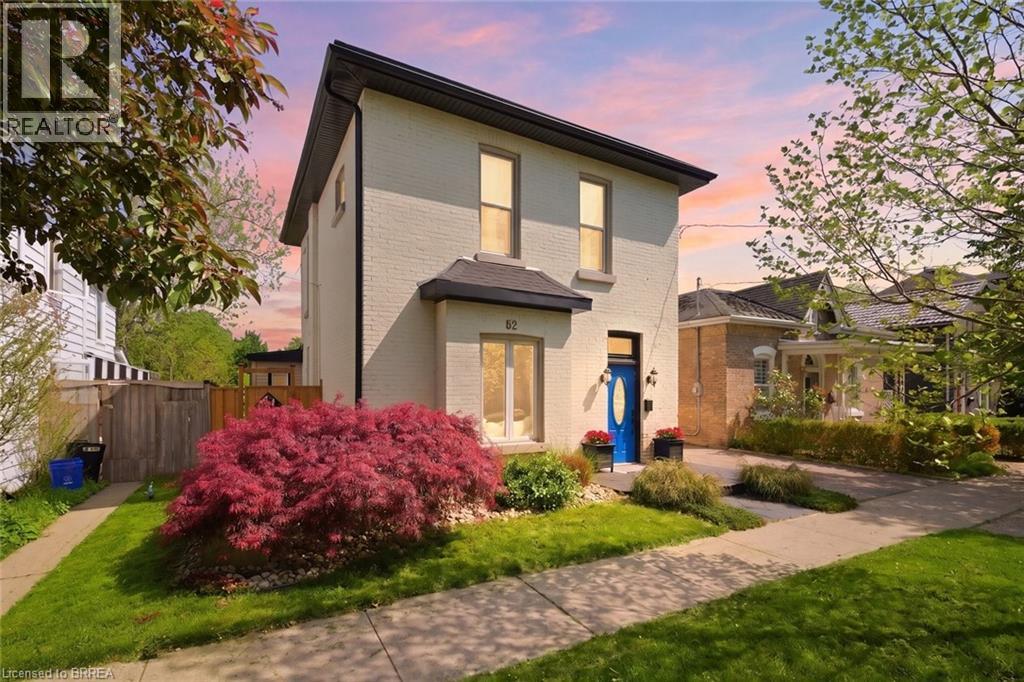
62 East Avenue
Brantford, Ontario
Welcome to this meticulously maintained brick two-storey home offering exceptional flexibility for multi-generational living, extended family accommodations, or potential income opportunities. Originally purchased as a duplex, this unique property provides a variety of living arrangements to suit your family's needs. The main level features a spacious and sun-filled living room that flows seamlessly into the family room/ dining area, complete with hardwood flooring and a decorative faux fireplace. The beautifully renovated kitchen is designed for both everyday living and entertaining, showcasing a large peninsula, dedicated coffee station, bar area with a separate sink, and an abundance of cabinetry and counter space. A dining/ sitting area off the kitchen provides direct access to the backyard. The main floor also includes a nice size bedroom, a four-piece bathroom, and convenient main-floor laundry. Upstairs, you'll find three additional bedrooms, a second kitchen, and another four-piece bathroom. The generous primary bedroom could easily be converted into a living room, creating an ideal in-law suite or separate living quarters. This home captures its original character and charm while incorporating modern finishes.Step outside and discover your own private retreat. The fully fenced backyard is beautifully landscaped with manicured gardens, two tranquil water features, a large poured concrete patio, and a gazebo at the rear of the property—perfect for relaxing or entertaining family and friends. With 4 bedrooms, 2 bathrooms, and endless possibilities for how the space can be utilized, this one-of-a-kind home is ready to adapt to your lifestyle. Come see all this property has to offer and imagine the possibilities! Features of the home also include; Roof (2024),Gutter soffit fascia (2019) , Furnace and a/c (2021), windows, electrical, plumbing (2000). (id:63616)
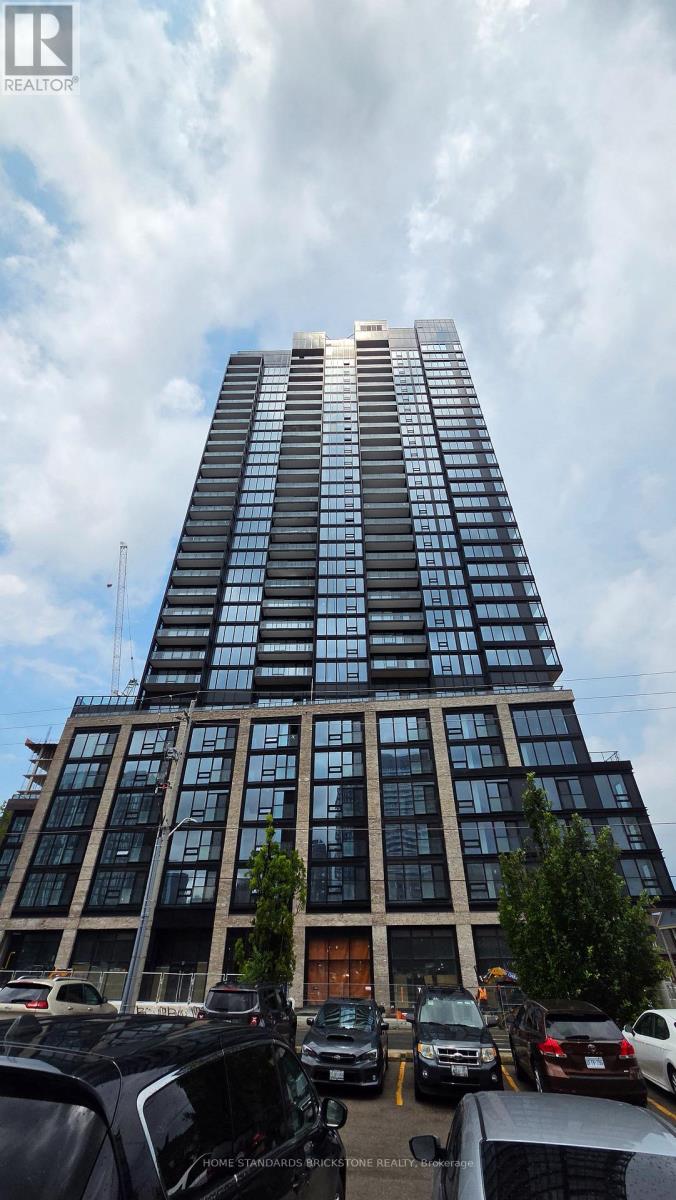
1007 - 41 Wilson Street
Hamilton, Ontario
Welcome to The Design District by Emblem, in the heart of Hamilton. BRAND NEW, never-occupied 1Bedroom, 575 sq. ft. The bright, open-concept layout features floor-to-ceiling windows that fill the space with natural light. including an outdoor pool and pool lounge, fully equipped fitness center, yoga studio, party room, co-working spaces, meeting rooms, outdoor bar and lounge, BBQ and outdoor dining areas, Ideally situated in one of Hamilton's most connected locations, with the GO Station and Hamilton's LRT. McMaster University is only 4 LRT stops away, A public parking lot across the street. (id:63616)
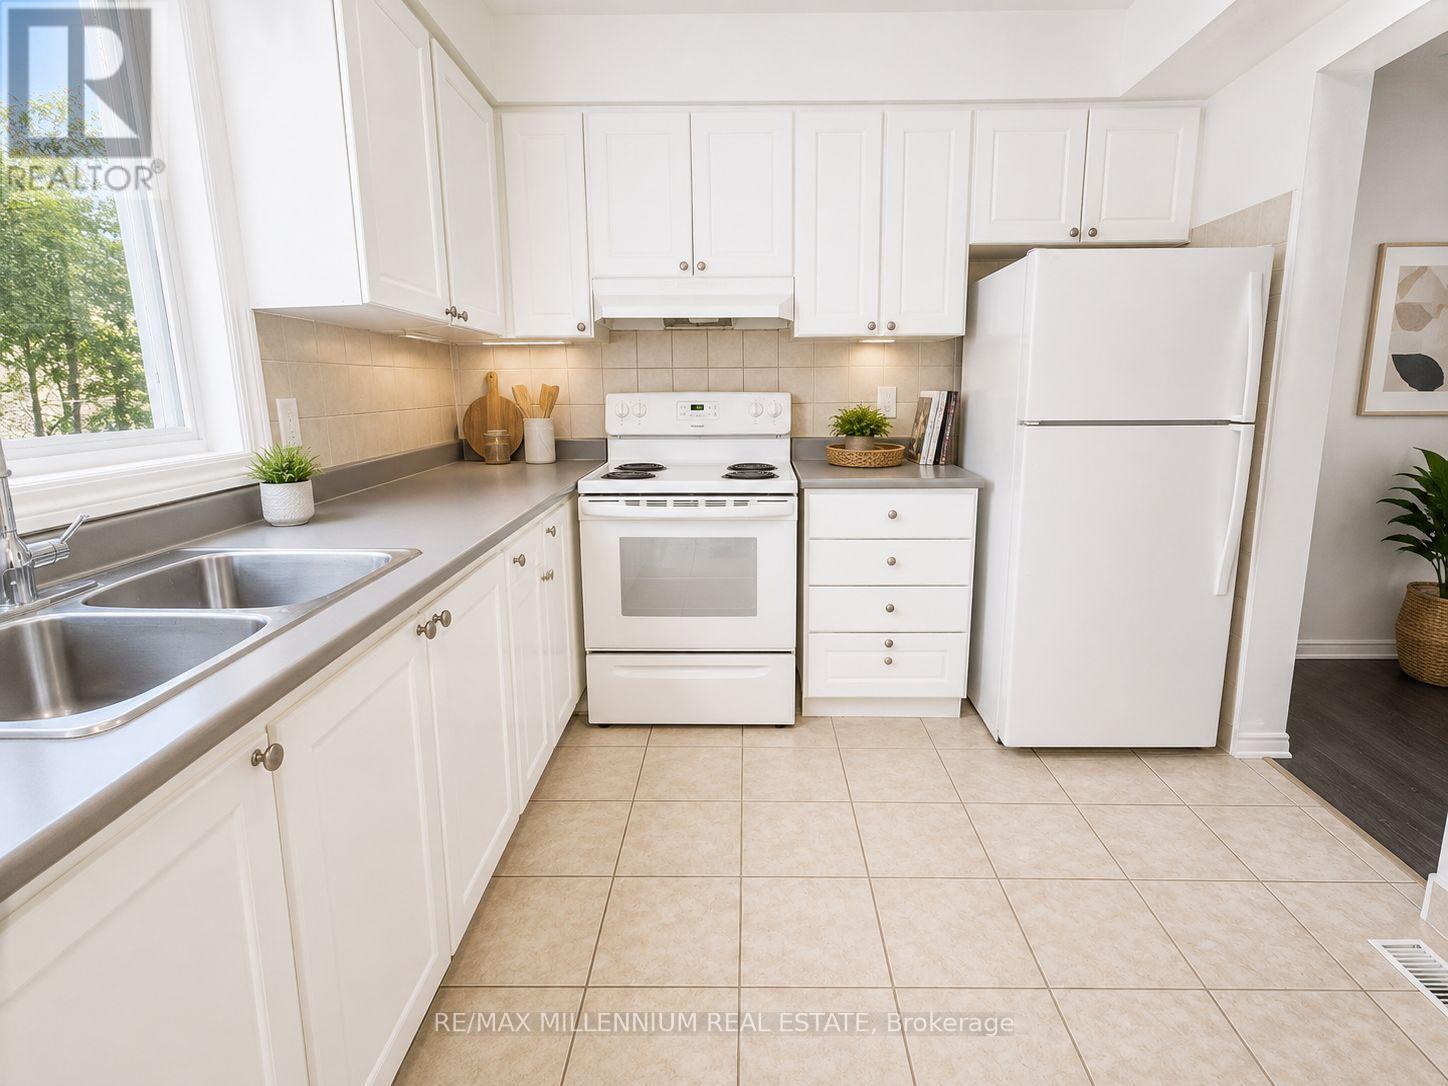
1 - 414 Stone Road
Guelph, Ontario
Welcome Home to this newly renovated 3-bedroom townhome in the highly desired community of Hanlon in Guelph! This executive 3 bedroom townhouse features a bright, functional layout, open-concept living, stainless steels appliances and high ceilings. Conveniently equipped with in-suite laundry, backyard space, and easy parking.Ideally located steps to Stone Road Mall, close to the University of Guelph, and local schools. Steps from easy transit routes, providing easy access to shopping, dining, schools, and parks. A great opportunity for families, students, or professionals seeking a convenient Guelph location. (id:63616)
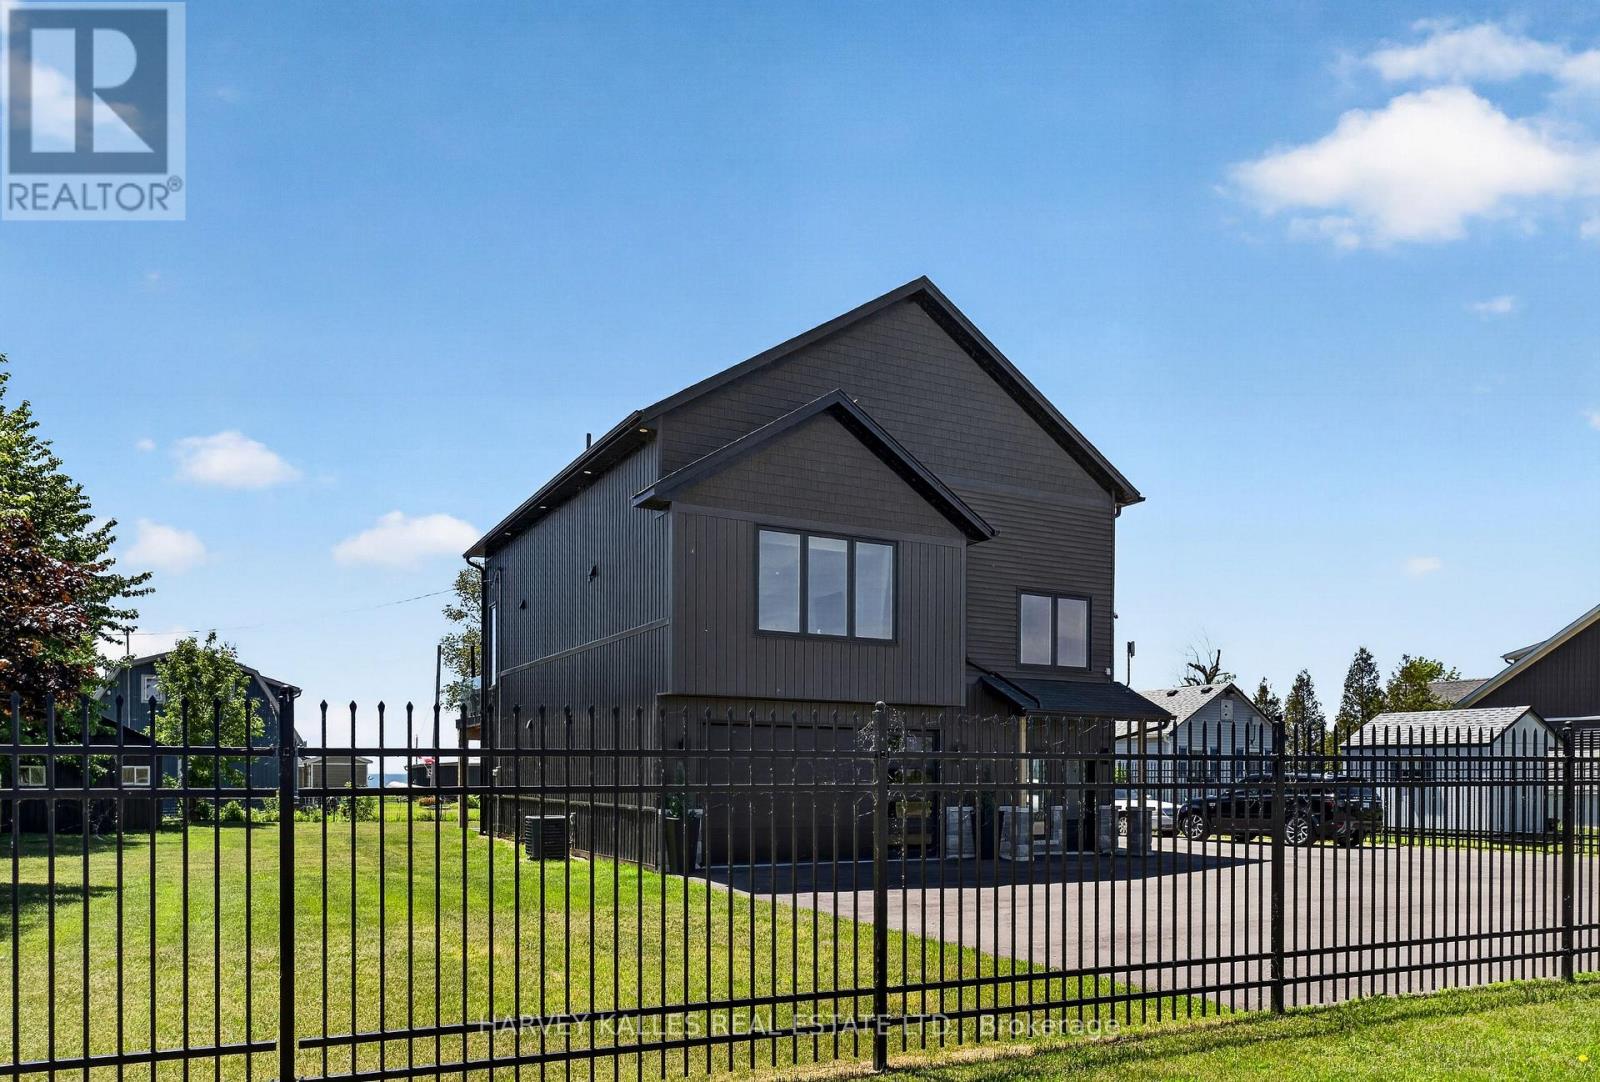
3184 Lakeshore Road
Haldimand, Ontario
Soaring ceilings, uninterrupted lake views, and striking modern design define this custom-built detached home set in the charming town of Dunnville. The property benefits from a registered right of way providing effortless access to the lake. Thoughtfully designed to maximize light, space, and connection to its natural surroundings, this residence offers a truly unique living experience.The main living level is designed for both everyday living/entertaining, featuring a striking 23-ft vaulted ceiling with floor-to-ceiling windows and gorgeous lake views. A marble-finished fireplace adds a refined focal point. The open concept space features engineered hardwood flooring, a sleek open-concept kitchen with oversized island, built-in appliances. Walk out to your waterfront-view composite deck with outdoor dining/cooking area and modern, glass railings.Privately set above the living space, the lofted primary suite offers a truly special retreat. Overlooking the main living space below, this airy and light-filled sanctuary feels both connected and secluded, with generous proportions, a walk-in closet, and elevated views that create a calm, resort-like atmosphere.Upon entry at the ground level, an impressive garage space with sauna, gym and mechanical room adds exceptional utility and flexibility. An additional detached garage, storage shed, and expansive asphalt driveway further enhance the functionality of the property.Located just minutes from the Grand River, Byng Island Conservation Area, Rock Point Provincial Park, and local amenities, this home offers the perfect balance of small-town charm and outdoor lifestyle. (id:63616)
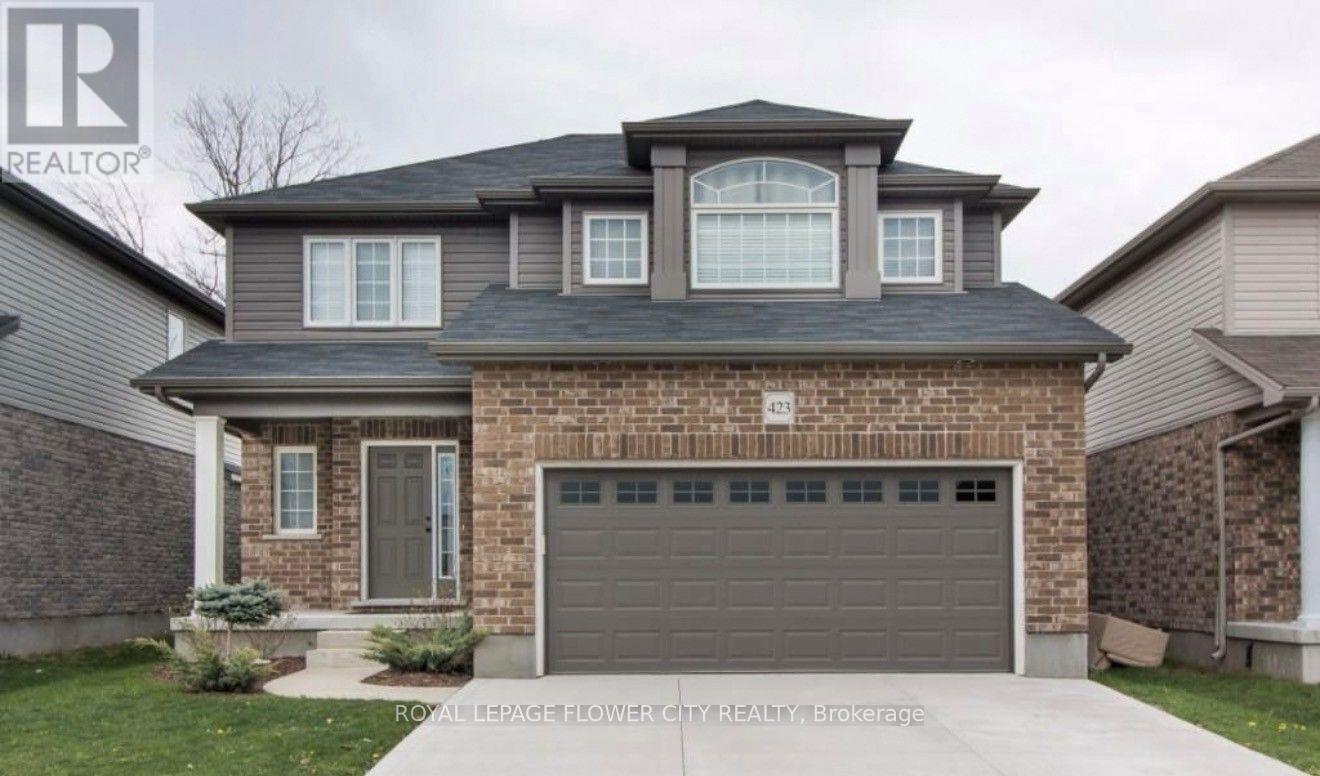
423 Champlain Avenue
Woodstock, Ontario
Welcome to this beautifully maintained two-storey home in one of Woodstock's sought-after neighbourhoods. Ideally located just minutes from schools, shopping, parks, and Highway 401, this home offers the perfect blend of comfort and convenience for families and commuters alike.The bright open-concept main floor features a spacious great room, a modern kitchen with ample cabinetry, a large walk-in pantry, and seamless access to the backyard. Step outside to a generous deck with a natural gas BBQ hookup, overlooking greenspace for added privacy.Upstairs, you'll find a spacious primary retreat complete with a private ensuite, along with two additional bedrooms and a full bathroom. The fully finished lower level expands your living space with a cozy family room featuring a gas fireplace, a 3-piece bathroom, and a dedicated laundry area.Move-in ready and thoughtfully designed, this home is an exceptional opportunity in a family-friendly community.The fully finished lower level provides even more living space with a cozy family room featuring a gas fireplace, a 3-piece bathroom, and a convenient laundry room. This move-in-ready home offers comfort, functionality, and an excellent location for today's family. (id:63616)
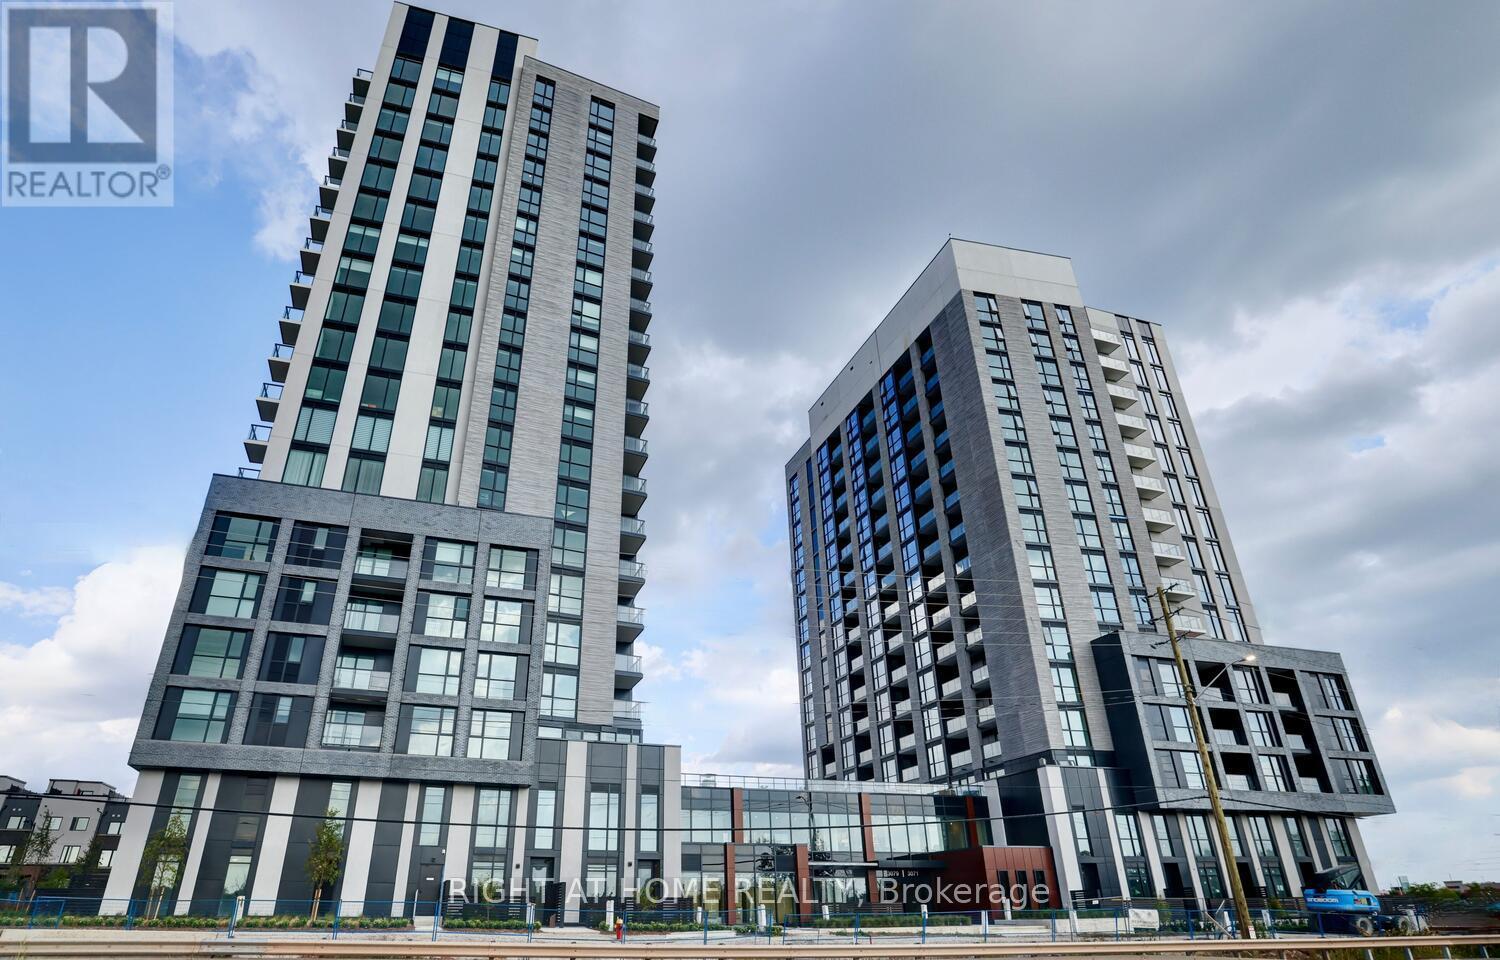
410 - 3071 Trafalgar Road
Oakville, Ontario
Amazing Condo in the Heart of Oakville! Less than one year old, this stunning south-facing 2-bedroom + 2-Bathroom suite is thoughtfully designed with 9-ft ceilings, floor-to-ceiling windows, and a stunning wraparound balcony. Enjoy smart home technology featuring a smart thermostat, security system, digital door lock, and remote visitor management. Located in an unbeatable community surrounded by natural green spaces, top-rated schools, shopping, and vibrant amenities. Just minutes to 3 major highways and public transit, with shopping and everyday conveniences within walking distance. Perfect for first-time buyers, investors, or those looking to downsize. Building amenities include concierge service, games lounge, outdoor terrace with BBQs, co-working lounge, yoga studio, fitness center, pet and bike wash stations, and more. One parking space and one locker included, along with high-speed internet and smart community features. Don't miss this exceptional opportunity to own a modern condo in a sought-after Oakville community! (id:63616)
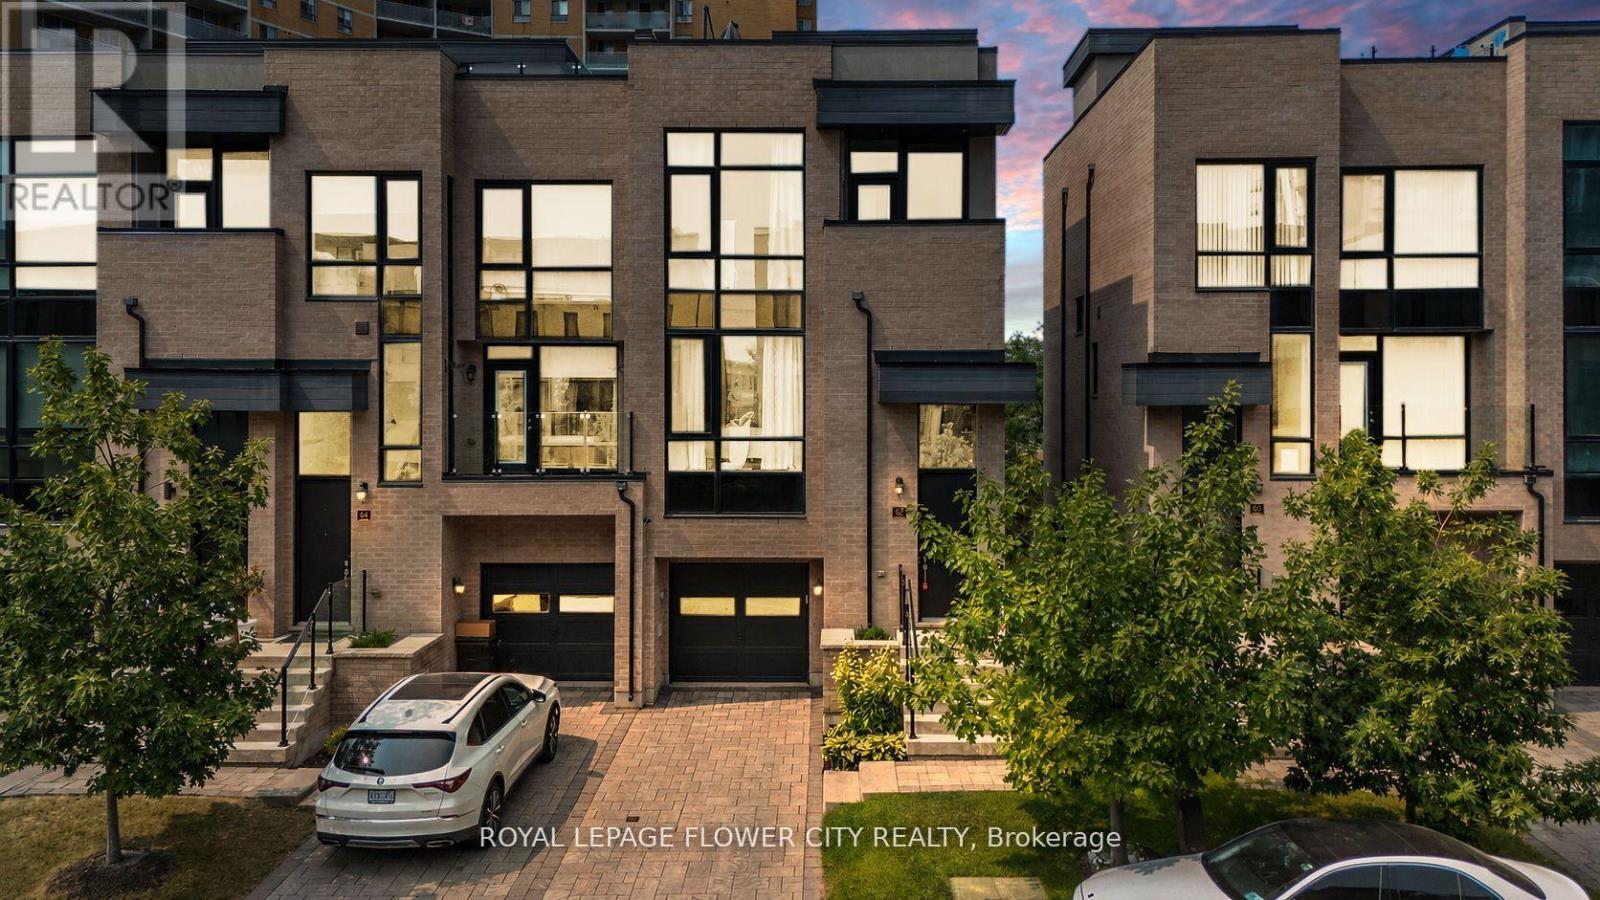
Basement - 62 Pony Farm Drive
Toronto, Ontario
Bright & Spacious 1-Bedroom, 2-Bathroom End Unit in Prime Etobicoke! Offering a private entrance and a thoughtfully designed two-level layout, this inviting home combines comfort, privacy, and convenience. The ground-level living room features floor-to-ceiling windows that fill the open-concept space with natural light, along with a direct walkout to the backyard-perfect for morning coffee or relaxing at the end of the day. The bedroom is located on the basement level, providing separation from the main living area. Partially furnished with existing furniture and kitchenware, this home offers an easy transition into your new space. Nestled in a welcoming, family-friendly neighbourhood, with convenient access to Highways 401, 427, and 27, public transit, shopping, and everyday essentials, including Costco and Metro. Enjoy proximity to Pearson Airport and an approximately 30-minute drive to downtown Toronto, depending on traffic. A wonderful opportunity to enjoy comfortable living in a well-connected Etobicoke location! (id:63616)
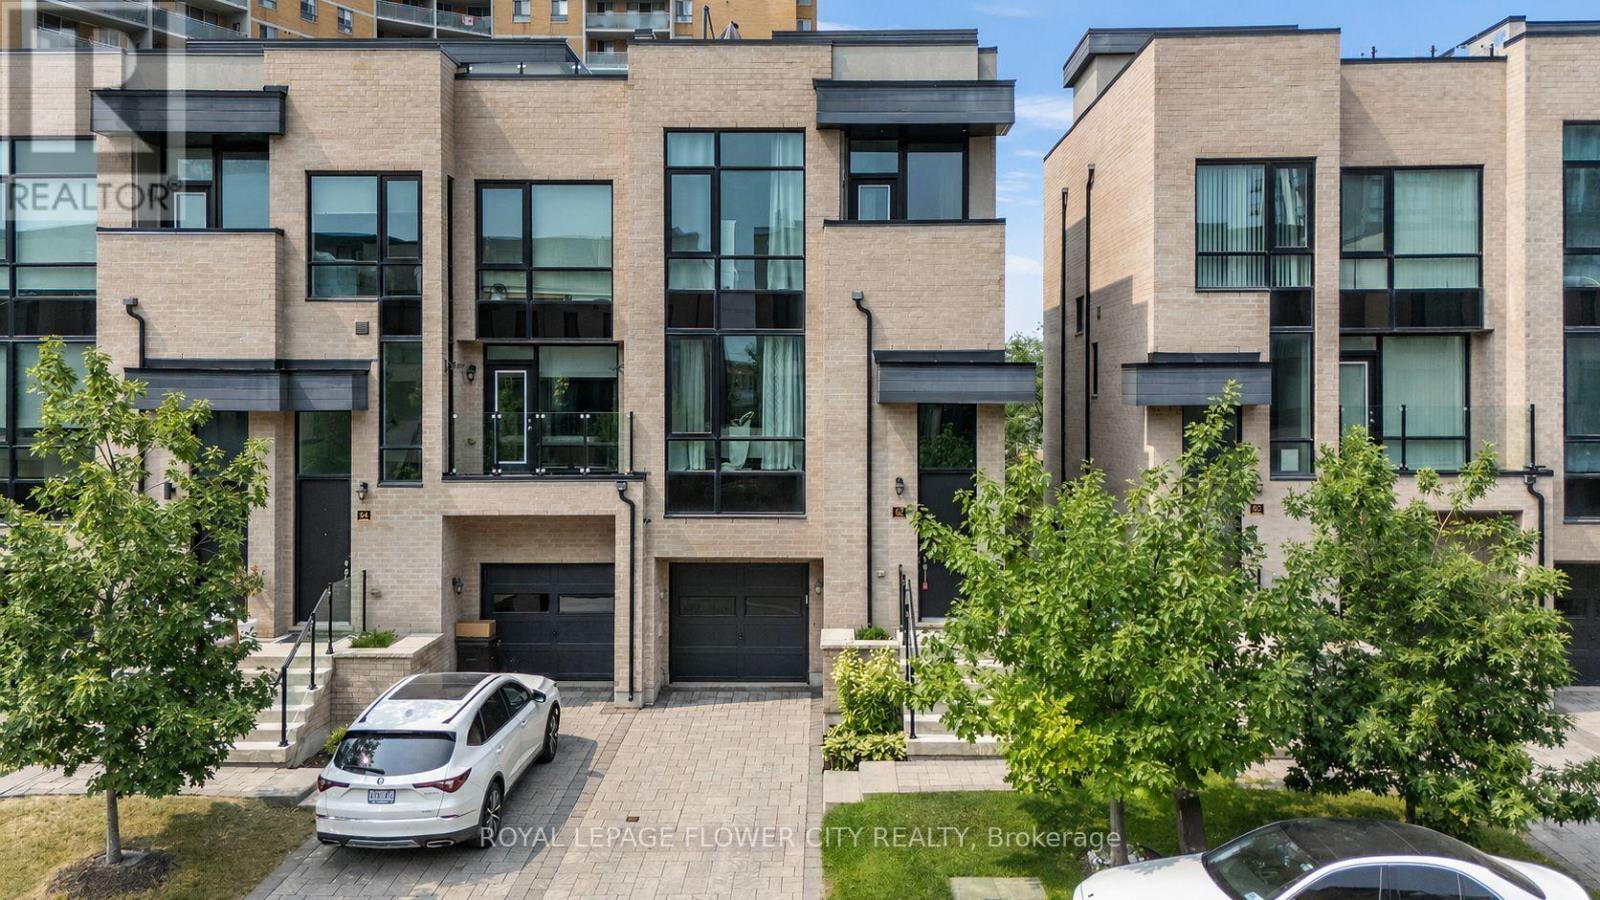
62 Pony Farm Drive
Toronto, Ontario
Experience elevated living in this exceptional end-unit freehold townhome in Toronto's highly sought-after Richview neighbourhood. Offering the privacy and natural light of a semi-detached home, this meticulously upgraded residence blends timeless craftsmanship, modern luxury, and exceptional versatility.The thoughtfully designed main level showcases 9-foot ceilings, rich hardwood flooring, solid oak staircases, pot lights throughout, and custom feature walls that add warmth and architectural elegance. The open-concept living and dining areas flow seamlessly into a beautifully appointed kitchen featuring custom maple cabinetry, granite countertops, premium stainless steel appliances, and generous workspace.Upstairs, the spacious primary suite offers a private retreat with a beautifully finished ensuite, while the additional bedrooms are generously sized and filled with natural light. Bathrooms are tastefully finished with elegant undermount sinks, creating a refined and cohesive aesthetic throughout.A standout feature is the expansive private rooftop terrace, perfect for outdoor entertaining, family gatherings, or relaxing under the stars. Complete with a gas BBQ hookup, it offers an exceptional outdoor living space rarely found in townhomes.Ideally located close to parks, walking trails, excellent schools, shopping, transit, and major highways including the 401, 427, 409, the Gardiner Expressway,Pearson Airport and an unbeatable Etobicoke location. (id:63616)
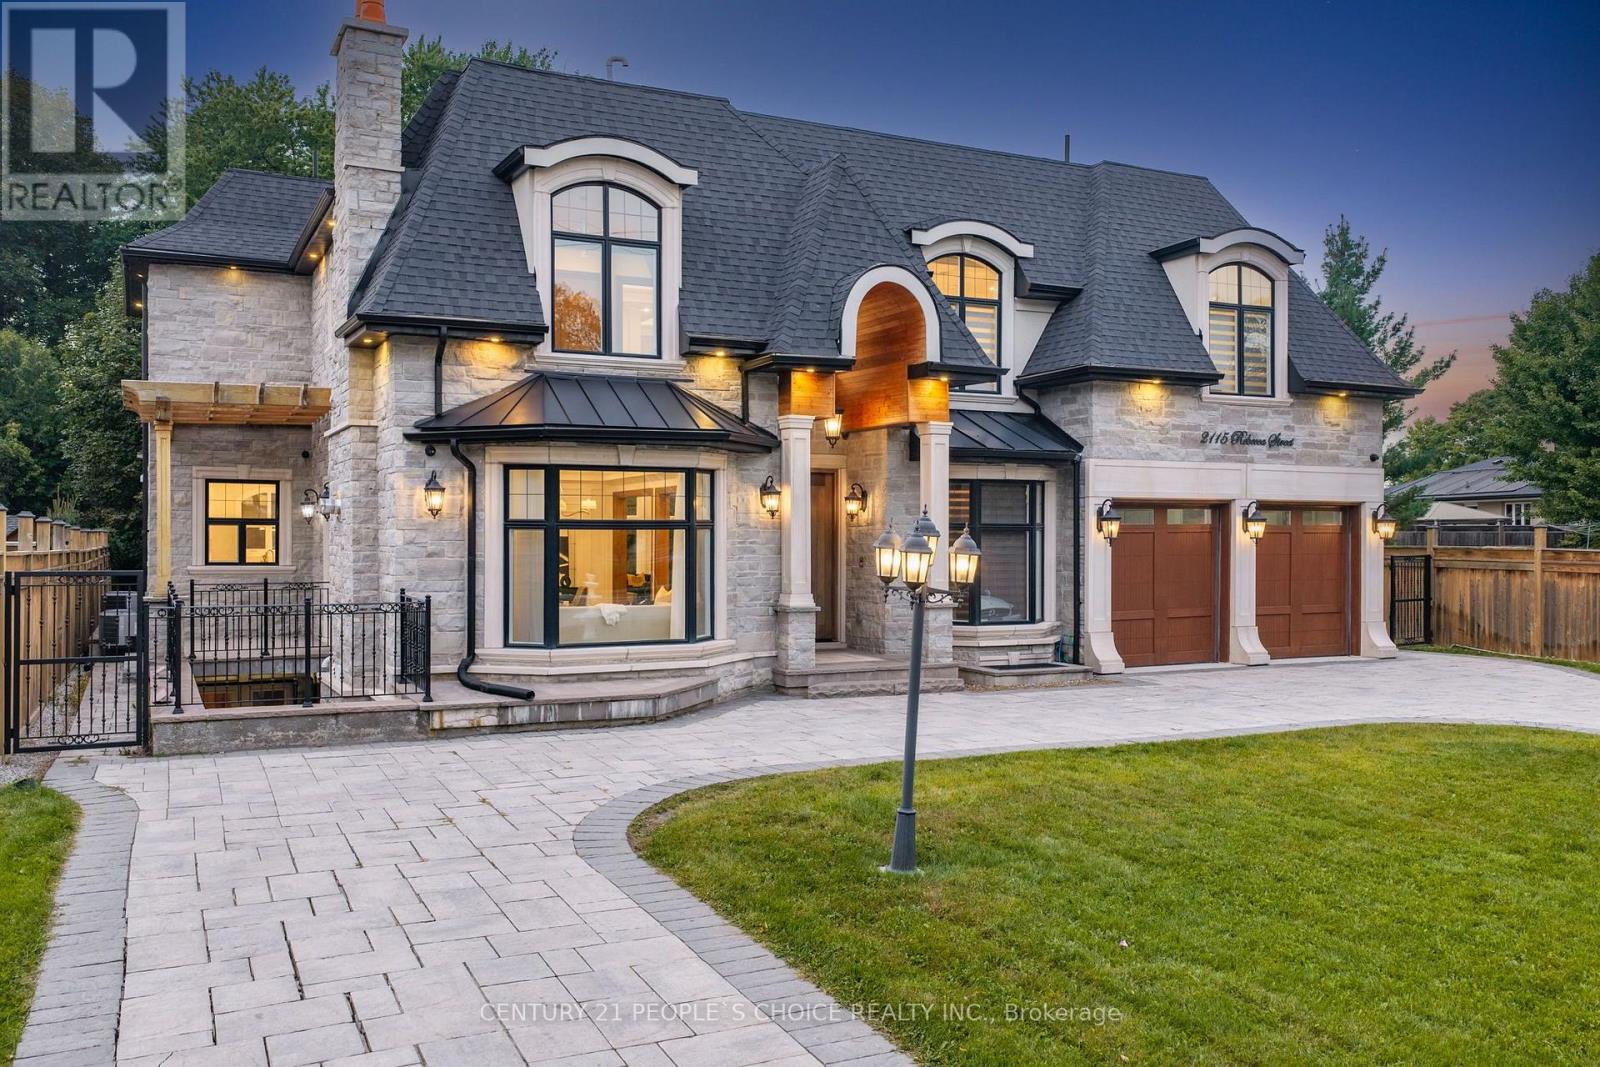
2115 Rebecca Street
Oakville, Ontario
Welcome to 2115 Rebecca Street, a masterfully crafted custom luxury estate nestled in one of South Oakville's most coveted and prestigious neighborhoods. This extraordinary natural stone residence is a showcase of timeless architecture, impeccable craftsmanship, and uncompromising attention to detail. From its striking curb appeal to its thoughtfully curated interiors, every element has been designed to deliver an elevated living experience. Offering 4+2 bedrooms, 6 spa-inspired bathrooms, a private executive office, and five fireplaces, this exceptional home seamlessly blends sophistication with modern family living. At the heart of the residence lies a breathtaking chef's kitchen, exquisitely appointed with Quartz Calcutta countertops, custom millwork, premium Wolf and Sub-Zero appliances, an oversized island, and a walk-in pantry worthy of a luxury magazine feature. Sun-drenched principal rooms, soaring ceilings, extensive custom finishes, and integrated surround sound throughout create an atmosphere of effortless elegance, ideal for both grand-scale entertaining and intimate family gatherings. The fully finished walk-out lower level offers unparalleled versatility, featuring two additional bedrooms, a second kitchen, home theatre, and space perfectly suited for multi-generational living, guests, or a private retreat. Outside, professionally landscaped grounds provide a serene backyard sanctuary complete with an outdoor fireplace and endless possibilities for a resort-inspired pool oasis. A spacious two-car garage and parking for up to eight vehicles complete this remarkable offering. Perfectly positioned just minutes from downtown Oakville and the waterfront, this distinguished residence presents a rare opportunity to own a truly exceptional luxury home where refined design, elevated comfort, and an enviable lifestyle converge. View the attached floor plan to see the excellent flow of this home. (id:63616)