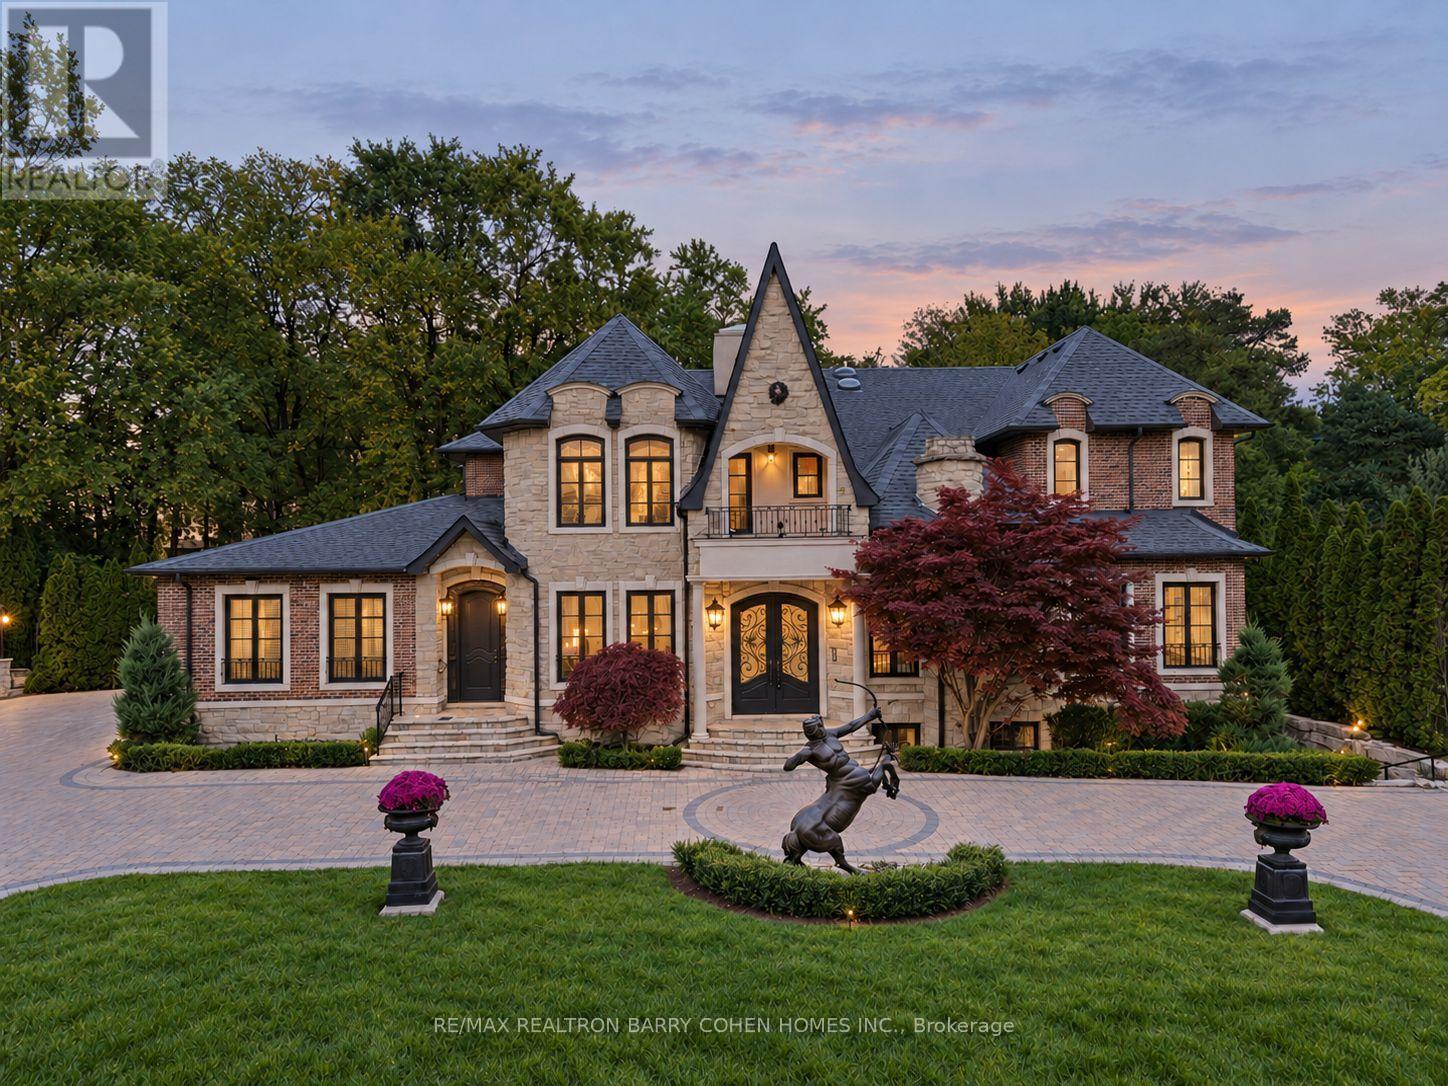
13 Legacy Court
Toronto, Ontario
Welcome to 13 Legacy Court, a European-inspired estate on a quiet, prestigious cul-de-sac in St. Andrew-Windfields. Offering approximately 5,394 sq. ft. above grade and 3,111 sq. ft. of finished lower-level space, this residence features over 8,500 sq. ft. of total living space, 5+1 bedrooms and 8 bathrooms. Fully renovated on the main and upper floors, the home showcases premium materials and outstanding craftsmanship. The grand foyer features book-matched stone slabs, custom wainscoting and a sweeping curved staircase beneath a domed skylight. Engineered hardwood, coffered ceilings and finely crafted millwork enhance the formal living and dining rooms, private office and family room. The new gourmet kitchen offers custom cabinetry, an oversized waterfall island, two sinks, a generous pantry and brand-new Miele appliances: six-burner gas cooktop with griddle, built-in oven and speed oven, coffee maker, side-by-side refrigerator and freezer, and two dishwashers. The breakfast area overlooks the private backyard oasis. Five upper-level bedrooms offer comfort and privacy. The primary suite features a sitting area with fireplace, private balcony overlooking the pool, expansive custom walk-in closet and newly renovated spa-inspired ensuite with premium stone finishes, freestanding bathtub and designer fixtures. The lower level includes a recreation room, fireplace, custom bar, home theatre, fitness area, sauna, secondary kitchen and additional bedroom with ensuite. Walk-up access connects to the backyard. Mature trees, lush gardens and privacy hedges frame a resort-inspired oasis with an in-ground pool, integrated Jacuzzi, stone terraces, outdoor entertainment bar and poolside pavilion.A natural stone and brick exterior, grand circular driveway and three-car garage with a vehicle lift accommodating a fourth vehicle complete this estate. (id:63616)
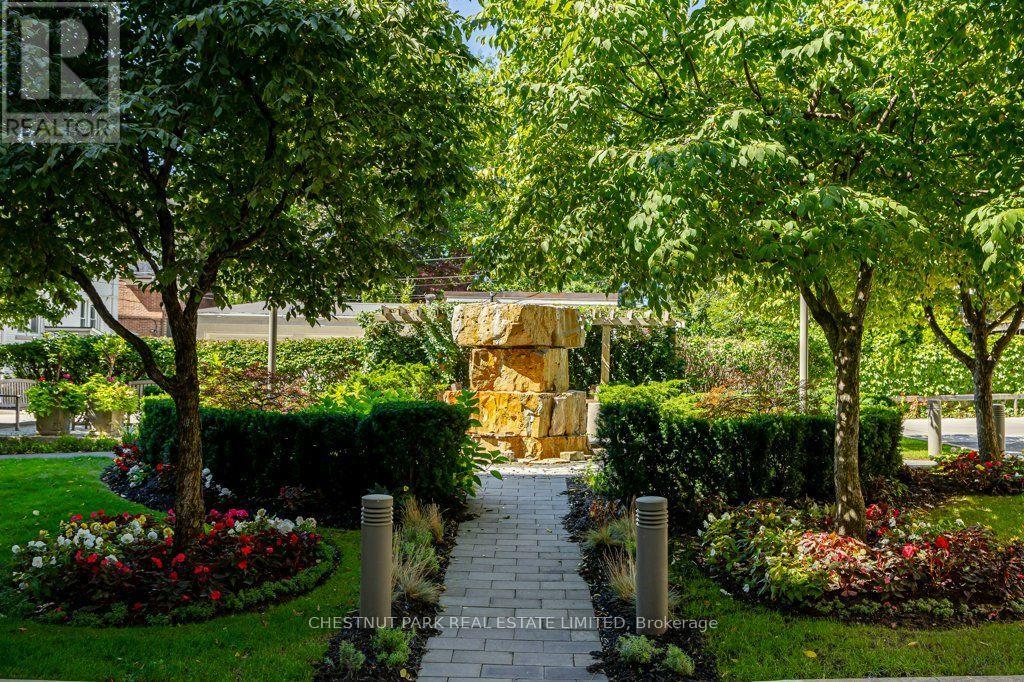
512 - 1 Balmoral Avenue
Toronto, Ontario
All-inclusive with one parking space and one very large locker in the iconic Grande Dame of Summerhill-One Balmoral! This French Chateau architecture sets this condo apart from others in both elegance and luxury. The secret west garden oasis with a waterfall and covered sitting area is a welcoming surprise! The newly redesigned marble lobby entry is a testament to the ongoing pride of ownership of the residents. This immaculate, bright suite answers your 'bucket' list for the perfect pied-à-terre in one of the most sought-after, well-located buildings in prime Summerhill. Two Juliette balconies, wall-to-wall built-in bookcase, Moulded Feature Wall in Bedroom, Wood and travertine marble floors- all demonstrate the quality of construction. Rooms are spacious, with the Primary Bedroom large enough for a King bed. Ample underground parking and guest suites make this ideal for guests. Amenities include a well-equipped gym and spacious, recently renovated party/entertainment area. This building is impeccably maintained and well-managed with a healthy reserve. Enjoy elegant, carefree living at its best! (id:63616)
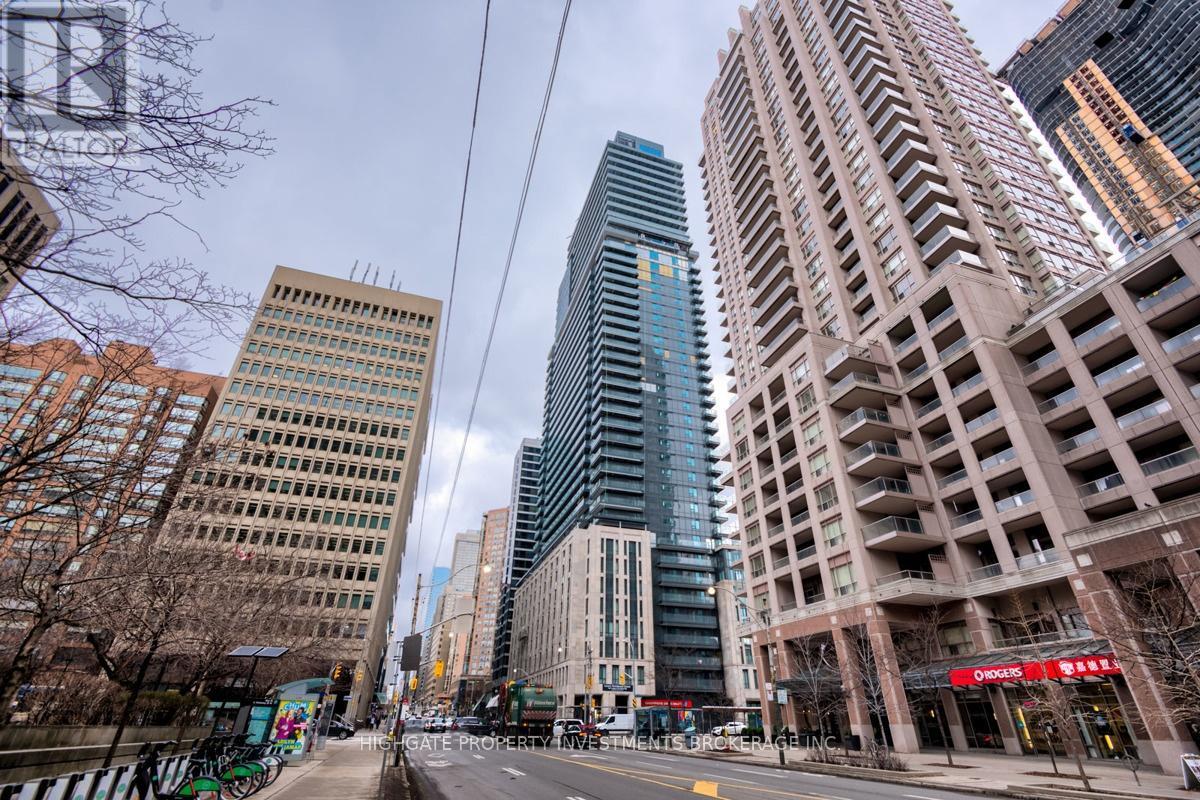
2711 - 955 Bay Street
Toronto, Ontario
Bright & Spacious Bachelor Unit @ Bay/Bloor. Unique Junior 1 Bed Layout, Featuring A Sleeping Area & Living/Dining Room. Check Out The Floorplan! Premium & Modern Finishes Throughout. Great Floorplan. Stunning Kitchen With Integrated Appliances, Backsplash & Tracklights. The Bathroom Includes Tile Flooring, Large Vanity & Full-Sized Bath-Tub. Living/Dining Spaces With Wide-Plank Laminate & Walk-Out To Balcony. Great Area! Steps From Bay/Bloor. Minutes to Transit, Restaurants, Queen's Park, YMCA, Shopping. Well Maintained & Move-In Ready! (id:63616)
Unknown Address
,
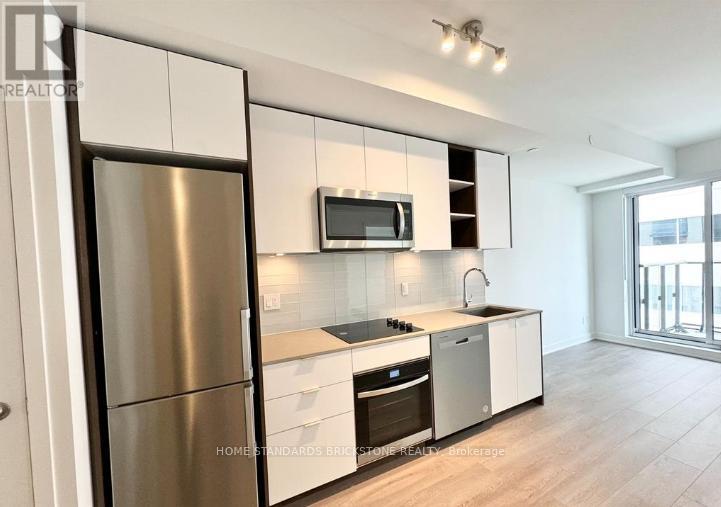
543 Richmond Residences at Portland | Luxury 1+Den SanctuaryDiscover modern downtown living in the heart of Toronto's Fashion District! This bright and spacious 1-bed plus large den suite is meticulously crafted for luxury, comfort, and ultimate flexibility. Vacant possession available starting Dec 1st (tenant leaving Nov 30)-ready for end-users to move right in, or investors to capitalize on prime downtown rents!SUITE HIGHLIGHTS Versatile Layout: Large den ideal for a professional home office, nursery, or guest room. Premium Finishes: 9ft smooth ceilings, 5.5" wide laminate floors, and custom lighting. Chef's Kitchen: Custom cabinetry, under-cabinet lighting, quartz counters & stainless steel appliances. Spa-Style Bath: Walk-in shower with frameless glass door. Private Outdoor Oasis: Balcony overlooking lush gardens, serene courtyard & outdoor pool. Year-Round Comfort: 4-pipe fan coil system & manual roller shades included. RESORT-STYLE AMENITIES 24-Hr Concierge & Suite Entry Alarm Monitoring Rooftop Terrace with Outdoor Pool & BBQ Area State-of-the-Art Gym & Yoga Studio 8th-Floor Study Lounge with Outdoor Terrace Games Room, Theatre Room & Party Room with Bar and Catering Kitchen UNBEATABLE LOCATIONUnbeatable convenience in the Fashion District. Steps to the Financial District, King West's world-class dining and nightlife, and multiple TTC routes. Unmatched luxury meets high investment potential! (id:63616)
1 - 44 Teelin Circle
Ottawa, Ontario
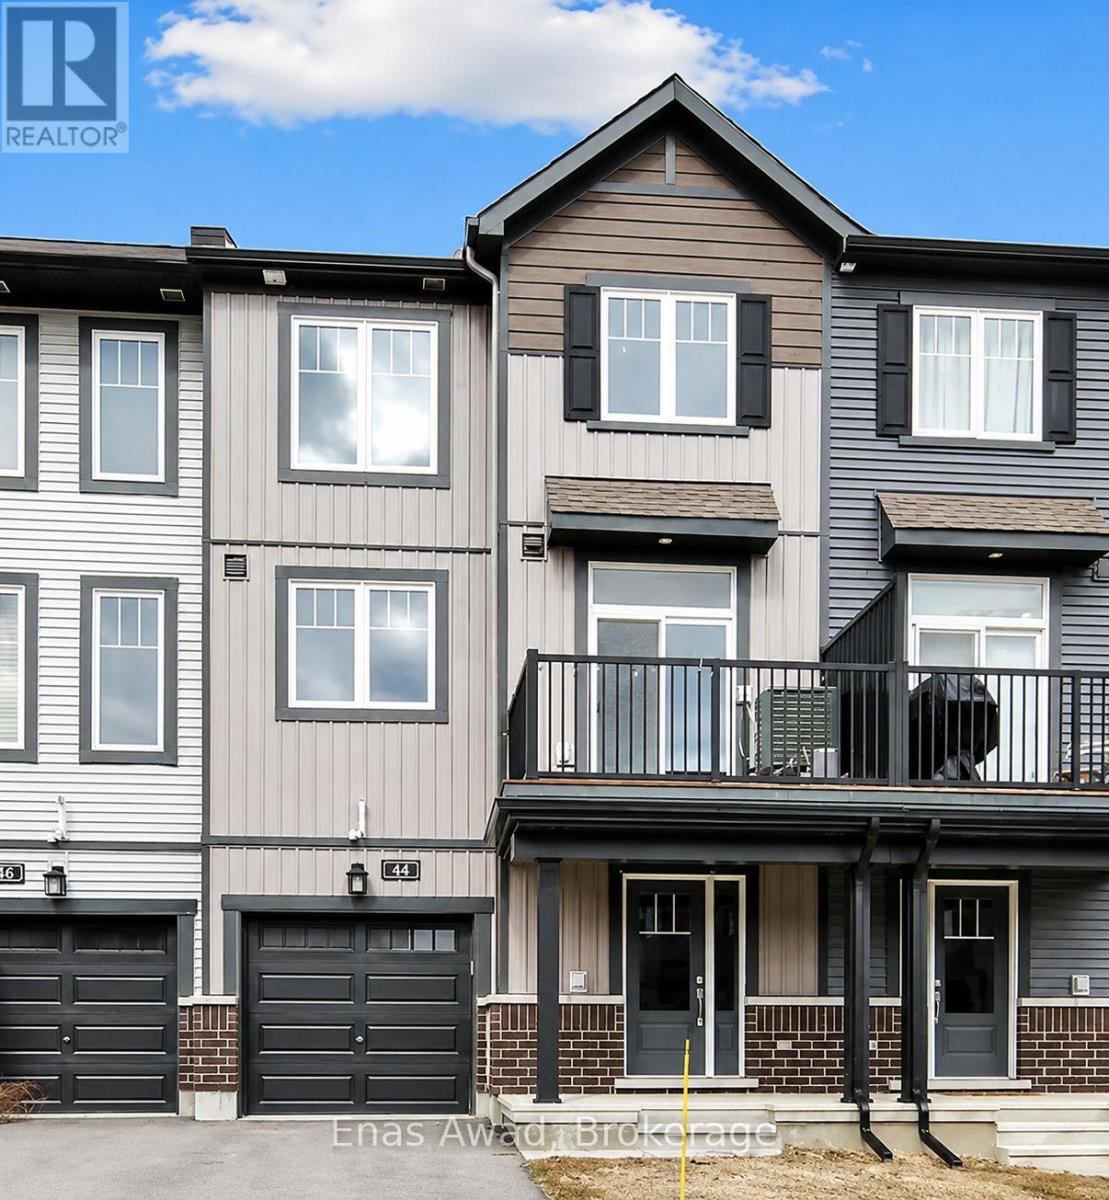
AVAILABLE Immediately!! Welcome to 44 Teelin Circle, a modern and spacious 3-story freehold townhome, offering a bright, open-concept 2-bedroom, 1.5-bathroom living space in the desirable Half Moon Bay / Quinn's Pointe community. The unit includes in-unit laundry, stainless steel appliances, ceramic tile flooring in the foyer, laundry area, and all bathrooms, hardwood and carpet flooring throughout, a private balcony, garage parking, and air conditioning. The open-concept layout flows seamlessly between the living, dining, and kitchen areas, creating a warm and inviting atmosphere perfect for relaxing or entertaining. Location: close to top local schools including St. Benedict Elementary, Half Moon Bay Public School, and St. Joseph Catholic High School; steps from Guinness Park; near the Minto Recreation Complex; close to Chapman Mills Marketplace, cafés along Greenbank Road and Strandherd Drive, and the Barrhaven Medical Centre. Criteria: pets considered; non-smoking unit/premises; minimum one-year lease; first and last month's rent required. BASEMENT: N/A. PARKING: GARAGE PARKING INCLUDED. UTILITIES: ALL UTILITIES EXTRA + HOT WATER TANK RENTAL. RENT: $2350/MONTH. (id:63616)
3525 Cardinal Drive
Niagara Falls, Ontario
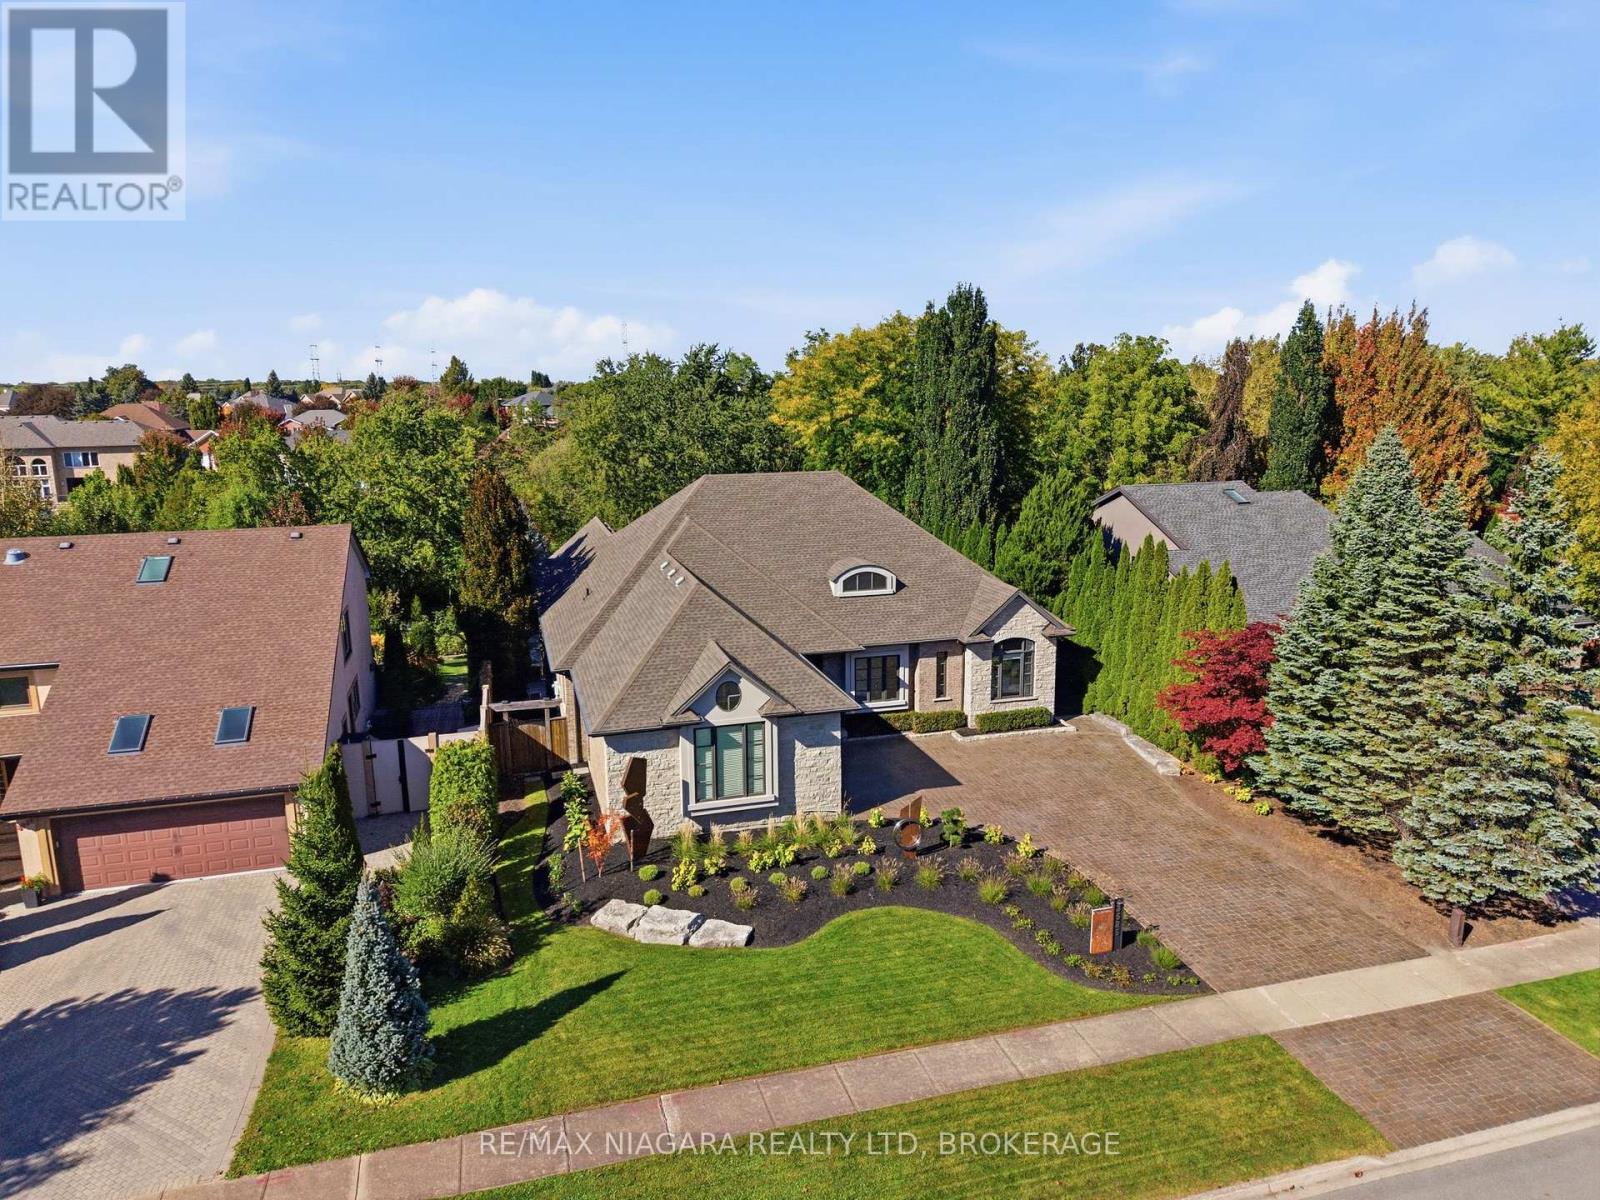
Welcome to a unique four-bedroom, four-bathroom, bungalow in one of Niagara's prestigious areas Mount Carmel. Custom designed and masterfully constructed in 2011 this bungalow offers 7,400 sq. ft. of living space. Inside the main level spans 3,553 sq. ft. of elegance defined by 9-foot ceilings throughout and 14-foot vaulted family room ceiling. The chef inspired kitchen and open concept is crafted with uncompromising detail and functionality. The primary bedroom retreat offers a spa inspired ensuite with walk-in closet. The lower-level spans 3,890 sq. ft. of potential living space with walkout to your private backyard resort. A ravine lot, heated saltwater pool, hot tub and multilevel living and entertaining space. This four-bedroom bungalow delivers an uncompromised lifestyle in the heart of Niagara Falls, a rare offering for the discerning buyer. Call your Realtor to book your showing today! (id:63616)
11 Richard Street
St. Catharines, Ontario
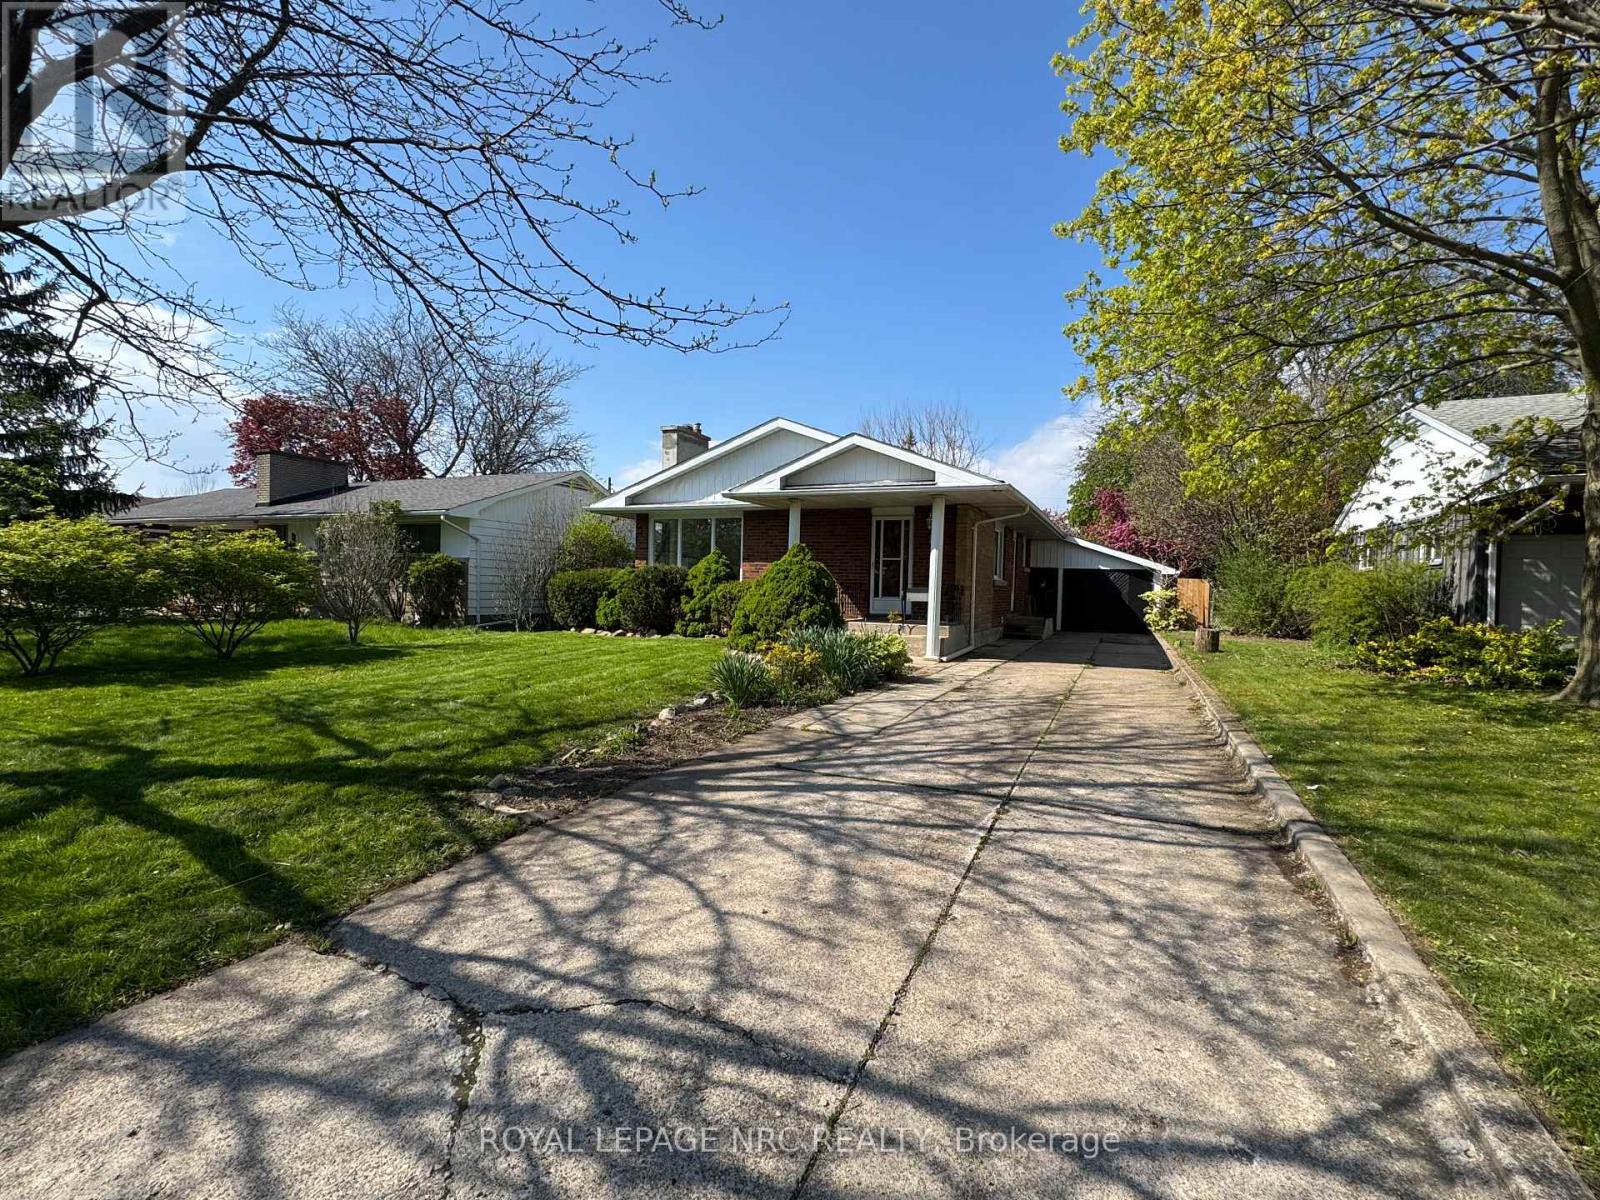
Newly renovated bungalow in a desirable St. Catharines location, currently rented to a family for $2,700/month plus all utilities. Freshly painted with new vinyl flooring throughout the main floor, this home offers 3+3 bedrooms, 2 full bathrooms, a spacious living and dining area, and a single-car garage. The finished basement includes 3 bedrooms, a recreation room, and a 3-piece bathroom. Enjoy a private, fully fenced backyard and convenient access to the Pen Centre, Brock University, hospital, shopping, schools, and public transit. (id:63616)
3664 Arlington Avenue
Niagara Falls, Ontario
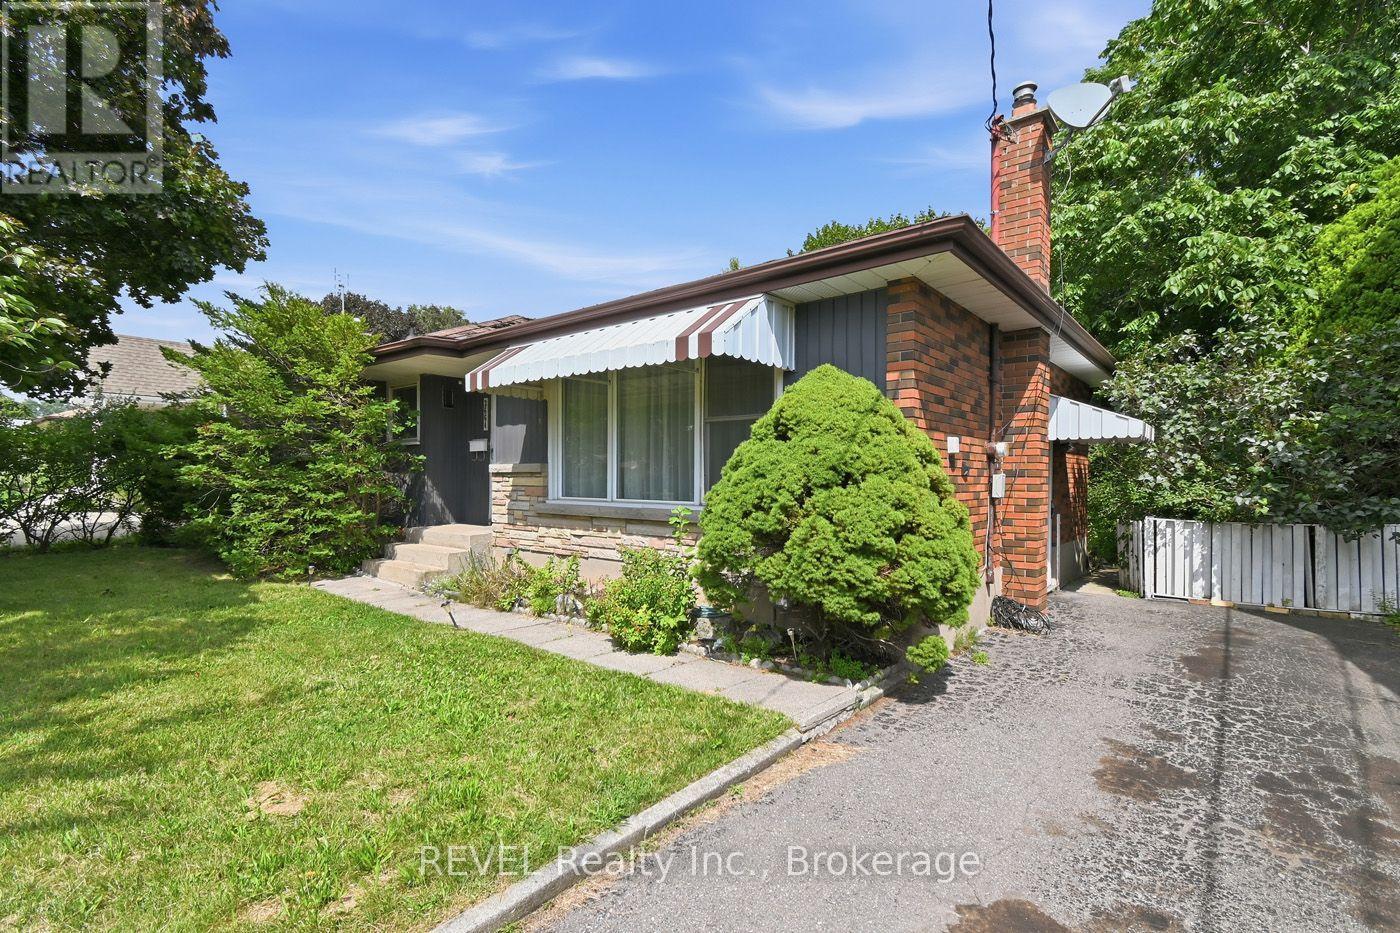
Lots of potential awaits in this three-bedroom, two-bathroom home situated in a desirable North End neighbourhood. Conveniently located close to excellent schools, parks, shopping, restaurants, grocery stores, and a wide variety of everyday amenities, this property also offers easy access to the downtown tourist district, making it an ideal location to enjoy all the area has to offer. Commuters will appreciate the quick access to both the QEW and Highway 406.Whether you're an investor, contractor, or buyer looking for your next renovation project, this property provides the opportunity to build equity in a sought-after location. Bring your ideas and imagination to unlock the full potential this home has to offer. Being sold in as-is, where-is condition with no representations or warranties from the seller. Property taxes are based on assessed value and calculated using the online property tax calculator. (id:63616)
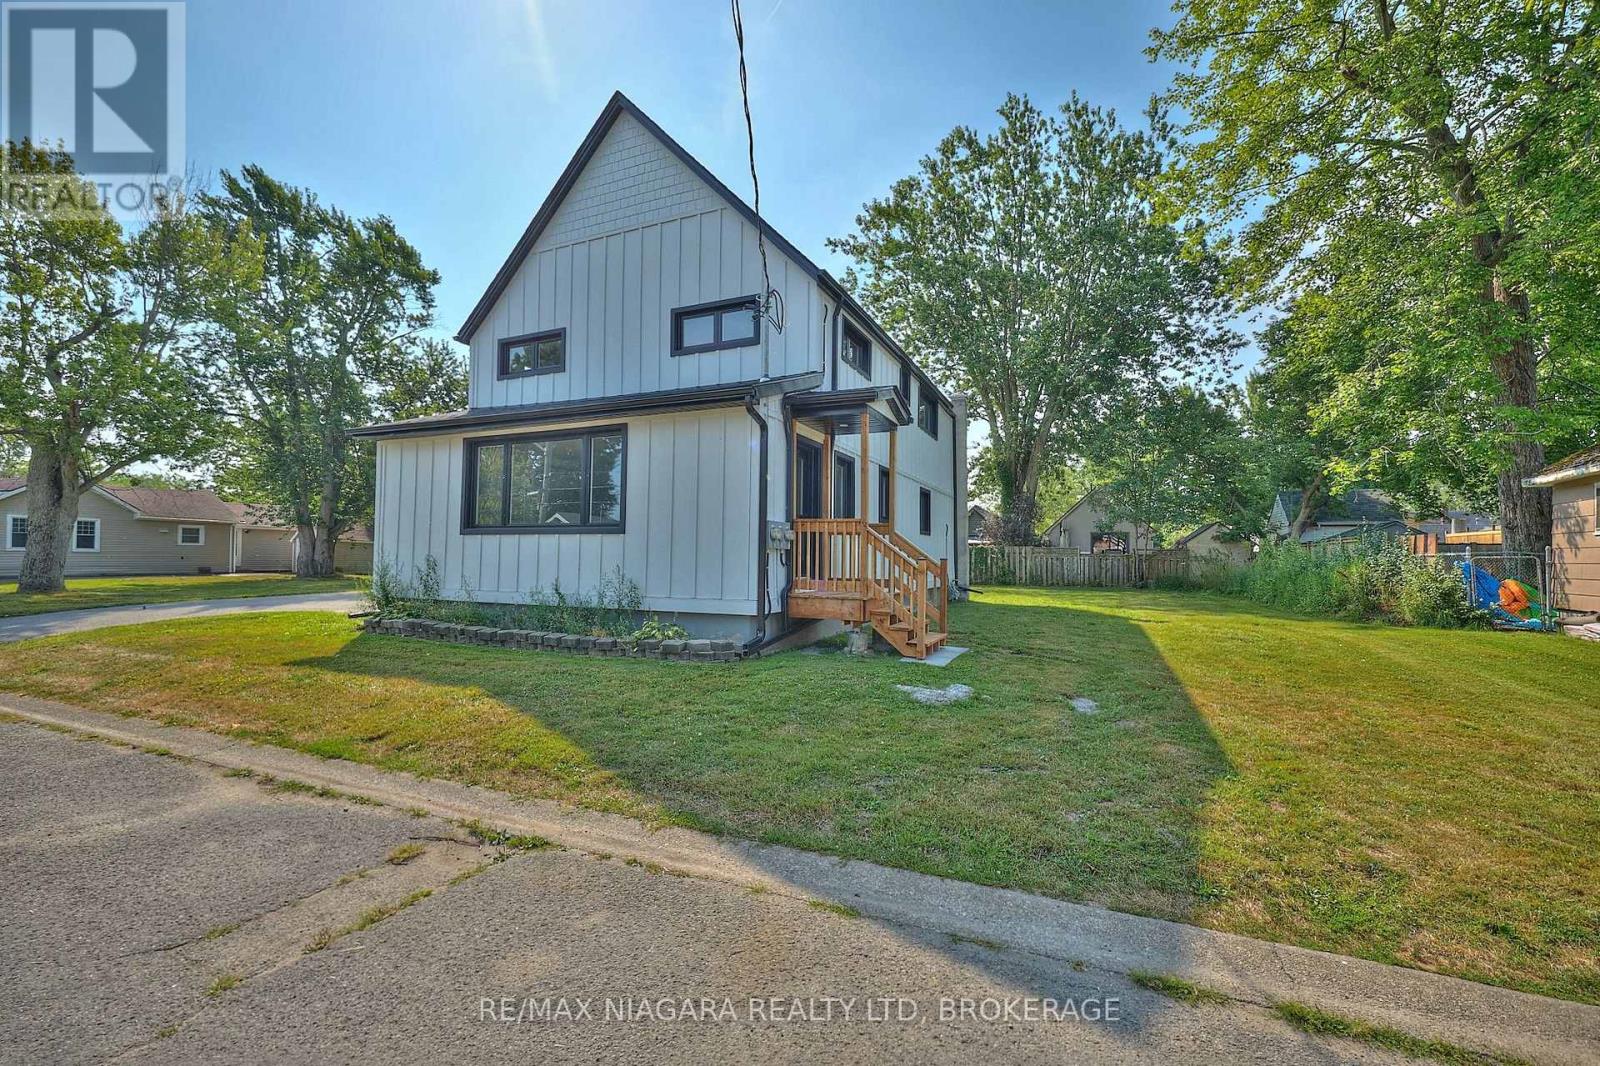
Lower - 19 Maccabee Avenue
Fort Erie, Ontario
FOR LEASE - LOWER UNIT - Recently and completely renovated, this bright and modern 2-bedroom, 1-bathroom main floor unit is move-in ready and ideal for tenants seeking comfort and convenience. Rent includes water and gas - tenant to pay hydro and cable/internet. Enjoy fresh finishes throughout, including new cabinetry, fixtures, flooring, paint, and trim. The spacious living room is filled with natural light from a large front window and features a hall closet, a separate laundry closet with washer/dryer, and space for a dining area or casual meals at the peninsula breakfast bar. The updated kitchen includes a center island, pantry, fridge, stove, and dishwasher. The stylish 3-piece bathroom, additional storage closet, and private entrances at both the back and side of the home offer added function and privacy. The large, tree-lined backyard and side yard provide plenty of space for relaxing or outdoor fun. Driveway parking is shared with the upper unit. Located within walking distance of a corner store, Albert Street Park, and Lake Erie's shoreline trails. A short drive brings you to Garrison Rd (Hwy #3) for shopping, restaurants, and amenities, with quick access to the QEW and Peace Bridge. (id:63616)
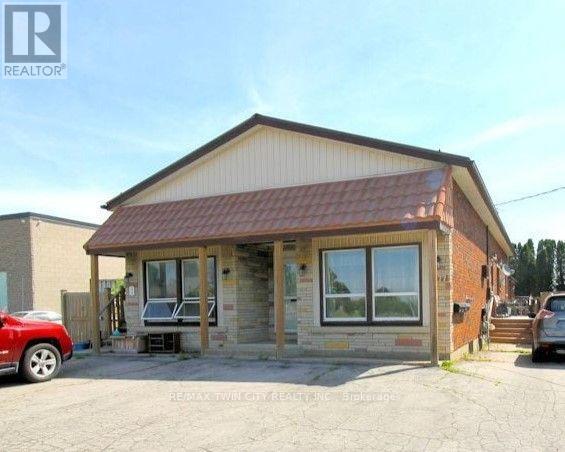
D - 777 James Street
Norfolk, Ontario
Welcome to this lovely 1-bedroom suite located in the quiet community of Delhi. This suite offers comfortable, convenient living with private in-suite laundry and all utilities included in the rent, so there are no additional utility costs to worry about. On-site parking is also available for up to two vehicles. Located in the heart of Norfolk County, Delhi is a welcoming small town offering a relaxed lifestyle with convenient access to local shops, restaurants, parks, and everyday amenities. Known for its friendly community atmosphere and small-town charm, Delhi is a great place to call home. (id:63616)
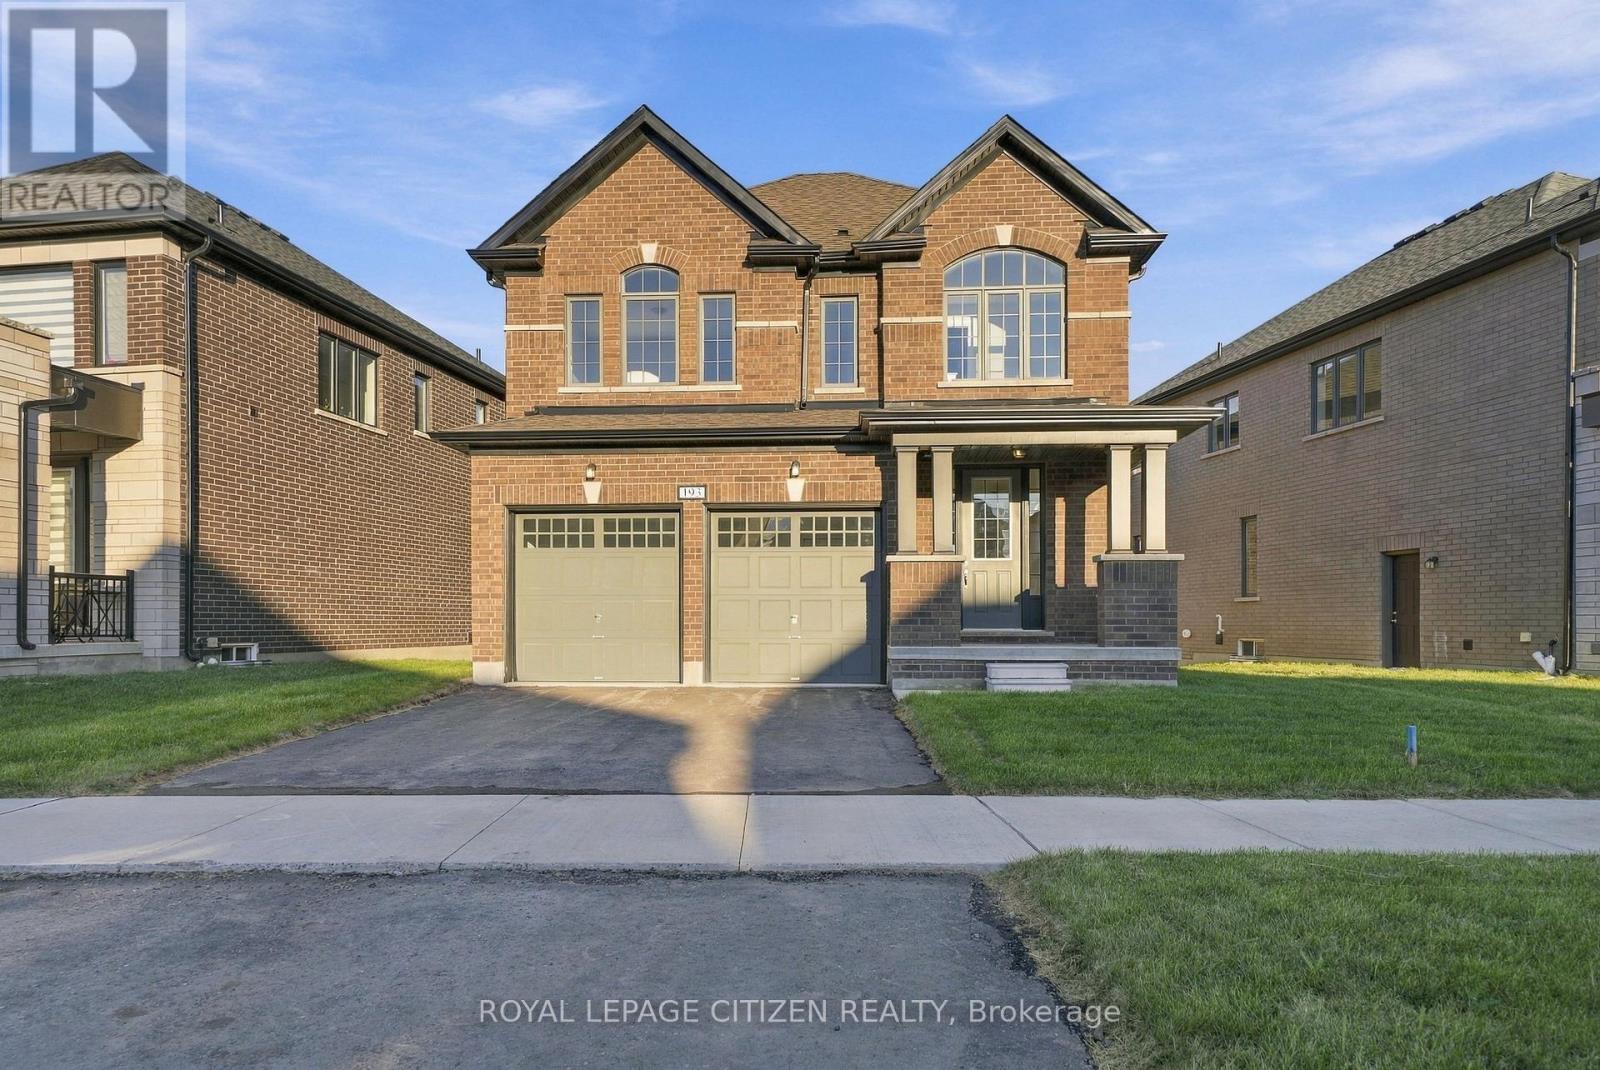
193 St Joseph Road
Kawartha Lakes, Ontario
Introducing the Lovesick Lake Model, Elevation A, in the sought-after Sugarwood Community! This 2,160 sq. ft. home offers 4 well-appointed bedrooms and a thoughtfully designed main floor featuring a welcoming great room, a functional kitchen, and a dedicated breakfast area. Hardwood flooring adds warmth to the great room, while ceramic flooring in the kitchen and breakfast area offers both style and easy maintenance. With its practical layout and inviting living spaces, this home is an excellent opportunity for families seeking comfort and functionality in a desirable community. Don't miss your chance to make this beautiful home yours! (id:63616)

516 - 350 Prince Charles Drive S
Welland, Ontario
Open House Tues to Sat from 1 to 5 pm. Be among the first to experience life at Upper Vista Welland, a brand-new waterfront condominium community perfectly positioned along the scenic Welland Canal. This beautifully designed suite offers bright, open-concept living with floor-to-ceiling windows, a private balcony, quartz countertops, s/s appliances, designer cabinetry, wide-plank flooring, and the convenience of in-suite laundry. As the first occupant, you'll enjoy the fresh feel of a never-lived-in home with modern finishes and brand-new appliances throughout. Discover a true resort-style lifestyle with thoughtfully designed amenities that make every day feel like a getaway. Residents enjoy a fully equipped fitness centre, elegant resident and social lounges, rooftop terrace with panoramic canal views, beautifully landscaped outdoor spaces, a waterfront dock with canoe and kayak access, seasonal boat rentals, pet wash station, visitor parking, and secure underground parking with controlled building access, providing both convenience and peace of mind. Step outside your door to kilometers of picturesque waterfront walking and cycling trails, perfect for morning coffee strolls, evening sunsets, or an active lifestyle surrounded by nature. Ideally located just minutes from shopping, restaurants, cafes, grocery stores, the Welland International Flatwater Centre, Niagara College, golf courses, parks, public transit, Niagara Falls, Niagara's renowned wineries, the U.S. border, & major highways, you'll enjoy the perfect balance of waterfront tranquility and everyday convenience. Whether you're a professional, couple, downsizer, retiree, or simply looking for a fresh start in one of Niagara's newest condominium communities, Upper Vista Welland offers the quality, lifestyle, and location you've been waiting for. With occupancy now underway, secure a brand-new home before the community is fully leased. Experience the Upper Vista lifestyle for yourself. (id:63616)