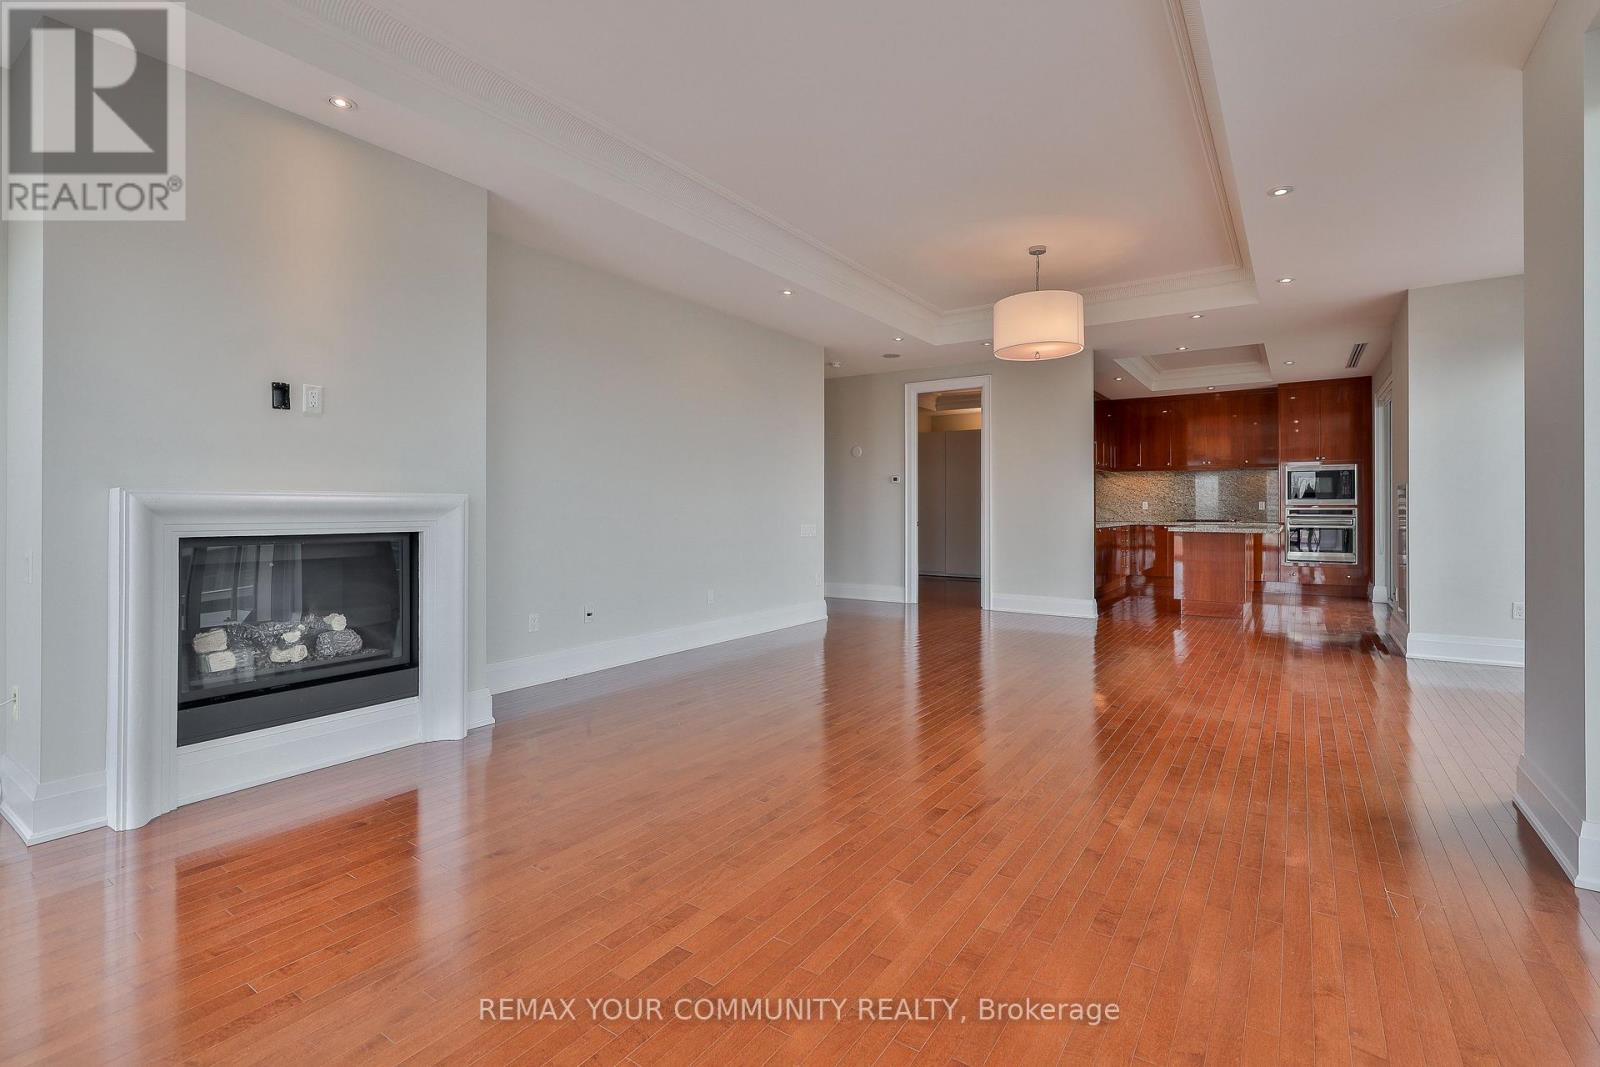
802 - 80 Yorkville Avenue
Toronto, Ontario
Quintessential Yorkville living in one of the city's best luxury boutique buildings! 80 Yorkville is highly sought after due to its quiet elegance and privacy. Only a stroll to all imaginable amenities including groceries, world class boutiques, restaurants, and all transportation. This rare unit has 10 foot ceilings, luxurious finishes, a wall of 8 foot tall windows facing sunny northwest with vistas over Yorkville. Large den with closet that could be used as office or third bedroom. 3 oversized balconies, a gas fireplace, full size appliances, grand living and sleeping quarters, 2 side by side parkings spots and a locker offer complete comfort. Spotless and in great condition, ready for a discerning resident! The building is equipped with a board room, billiards room, 24 hour concierge, valet parking, party room, fitness room, lap pool & whirpool and guest suites. (id:63616)
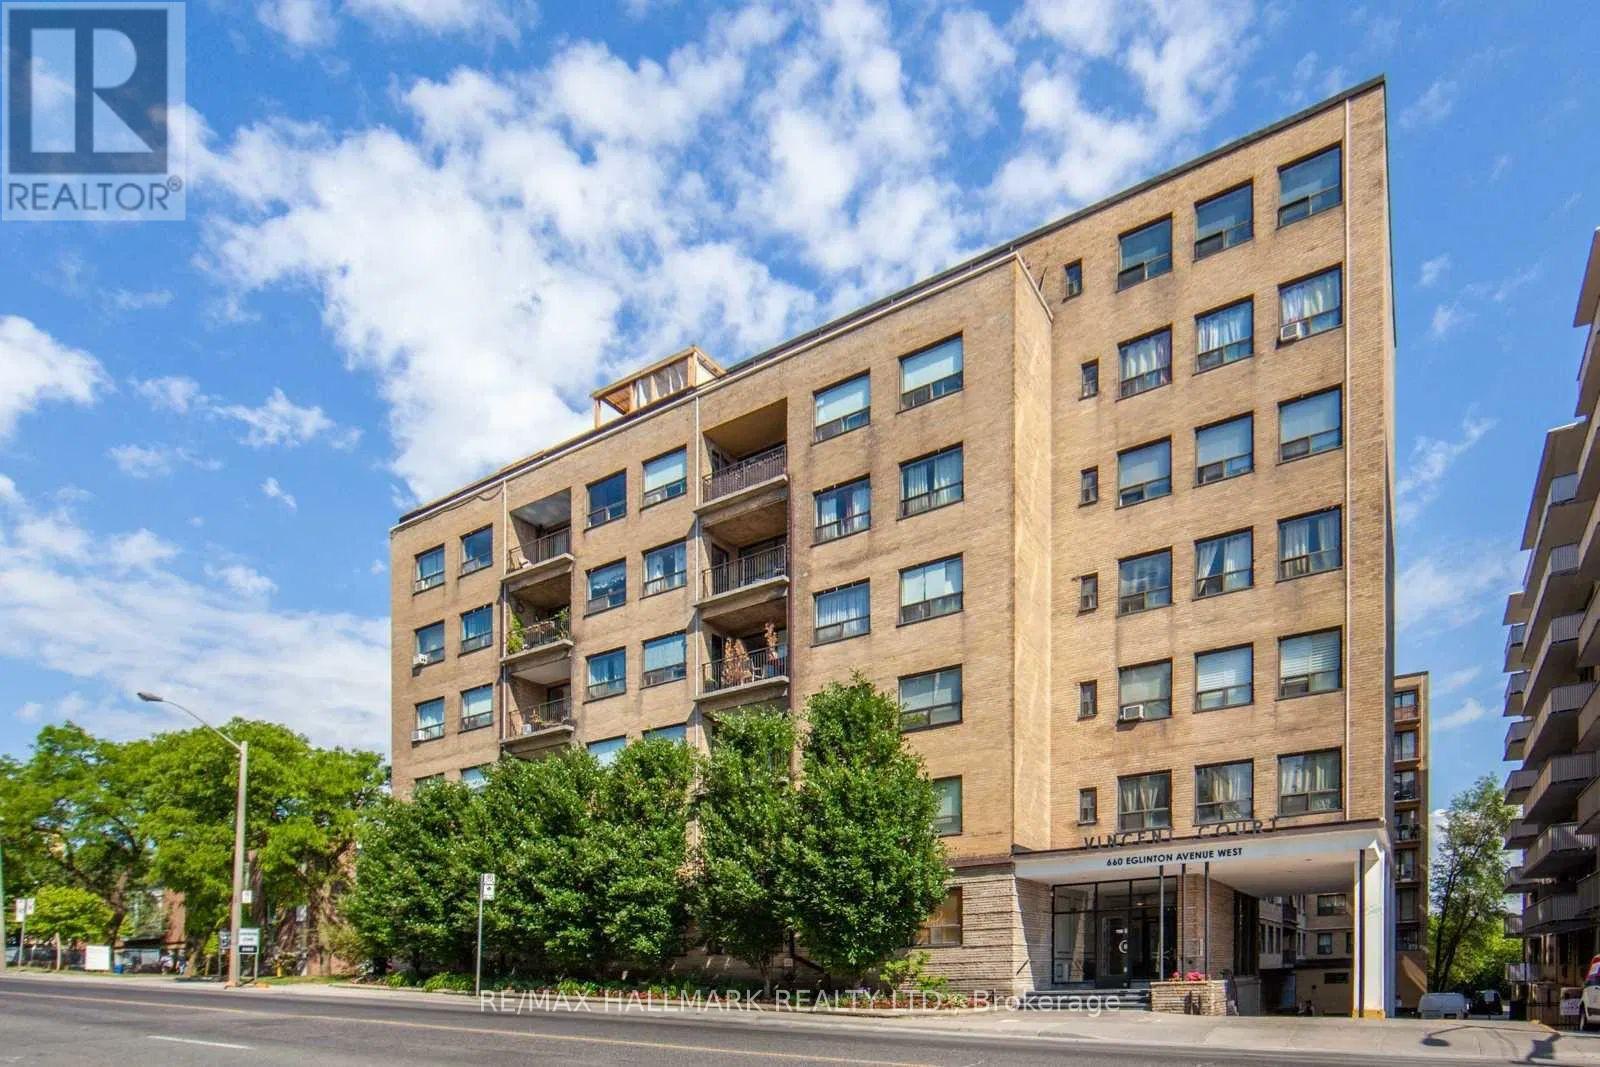
408 - 660 Eglinton Avenue W
Toronto, Ontario
Welcome to 660 Eglinton Ave W #408, a beautifully renovated 1-bedroom, 1-bath suite in a sought-after Forest Hill co-ownership building. This bright and spacious unit offers modern finishes throughout, featuring a stylish eat-in kitchen, dedicated workspace nook, and a private balcony perfect for morning coffee or evening relaxation. Enjoy the convenience of parking and a locker, plus ample in-suite storage. Residents have access to a large common terrace with BBQs, ideal for entertaining outdoors. Steps to TTC, the upcoming LRT, shops, cafes, dining, and the Beltline Trailyoull love the unmatched lifestyle this location offers. Exceptional value in one of Torontos most prestigious neighbourhoods! (id:63616)
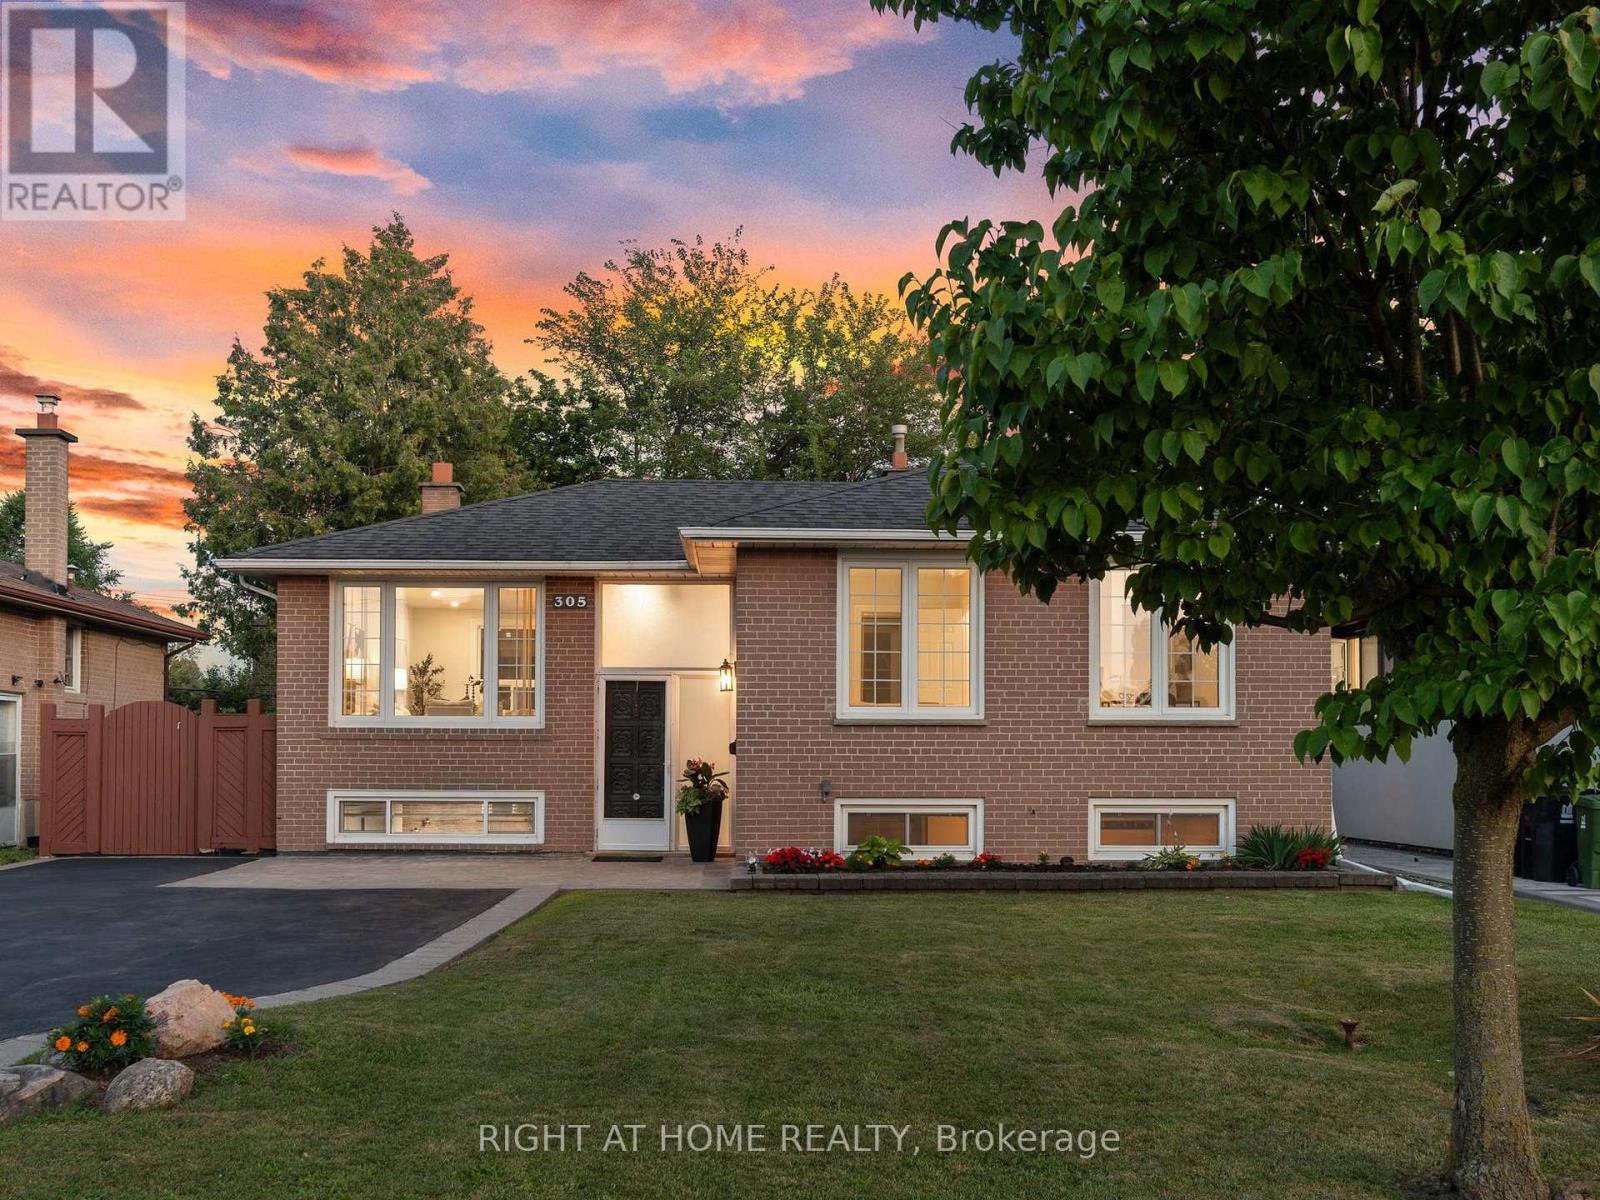
305 Pleasant Avenue
Toronto, Ontario
Welcome to 305 Pleasant Ave. Set on an impressive 50 x 132 ft lot in the heart of North York's Newtonbrook West, this home offers endless opportunities - move in and enjoy, or build your dream home. A newly renovated kitchen and new flooring throughout mean the work is already done for you. The deep, south-facing backyard is a true relaxation oasis, with a balanced mix of sun-filled and shaded areas for morning coffee, summer entertaining, or quiet evenings outdoors. Situated on a quiet, tree-lined street within walking distance of schools, parks, transit and shopping - an excellent opportunity to enter one of North York's most established and well-connected neighborhoods, with strong long-term value. Enjoy quick access to Finch Station, the Finch Bus Terminal, TTC and Viva routes, Highways 401 and 407, plus Centerpoint Mall and the shops and restaurants along Yonge Street. Don't miss this one - book your showing today. (id:63616)
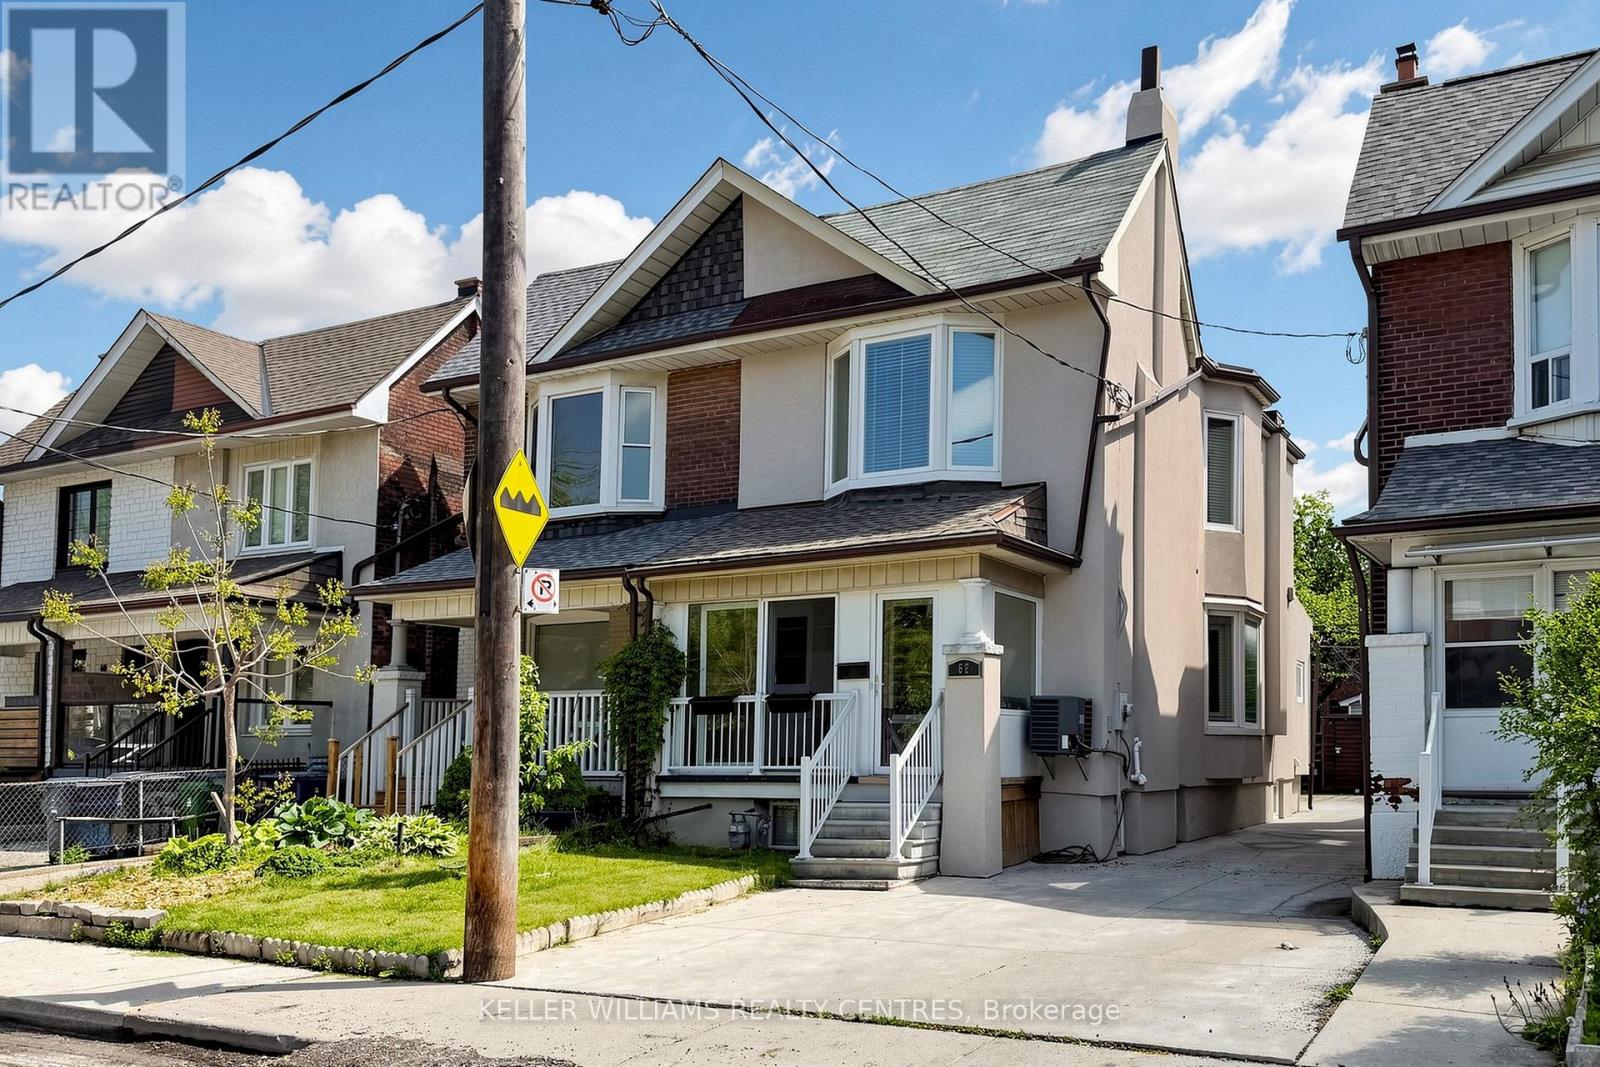
62 Hounslow Heath Road
Toronto, Ontario
Spacious & versatile semi detached in Weston Pellam Park. Perfect for multigenerational living. Discover the ideal balance of connection and independence in this bright, beautifully maintained two storey home with three fully equipped living areas, ideal for extended or multigenerational families who want to live together while maintaining privacy. The main and upper floors feature separate living, kitchen and dining spaces, while the finished basement provides a self contained suite with its own kitchen and bath, a thoughtful setup for parents, adult children, or visiting family. Three complete kitchens and three full baths, offering flexibility for shared or independent living. Main floor bedroom or additional living room plus full bath, perfect for aging family members or guests. Driveway parking for two vehicles and a backyard for family gatherings. Steps to St.Clair West transit, parks, schools, and the Stockyards District with shops and cafes. With approximately 2,000 sq ft of finished space, this sun filled home delivers comfort and opportunity, live in one suite and enjoy rental income from the others, or bring your whole family under one roof. A rare turnkey option for families who value flexibility, connection, and convenience in the heart of Toronto's dynamic west end. (id:63616)
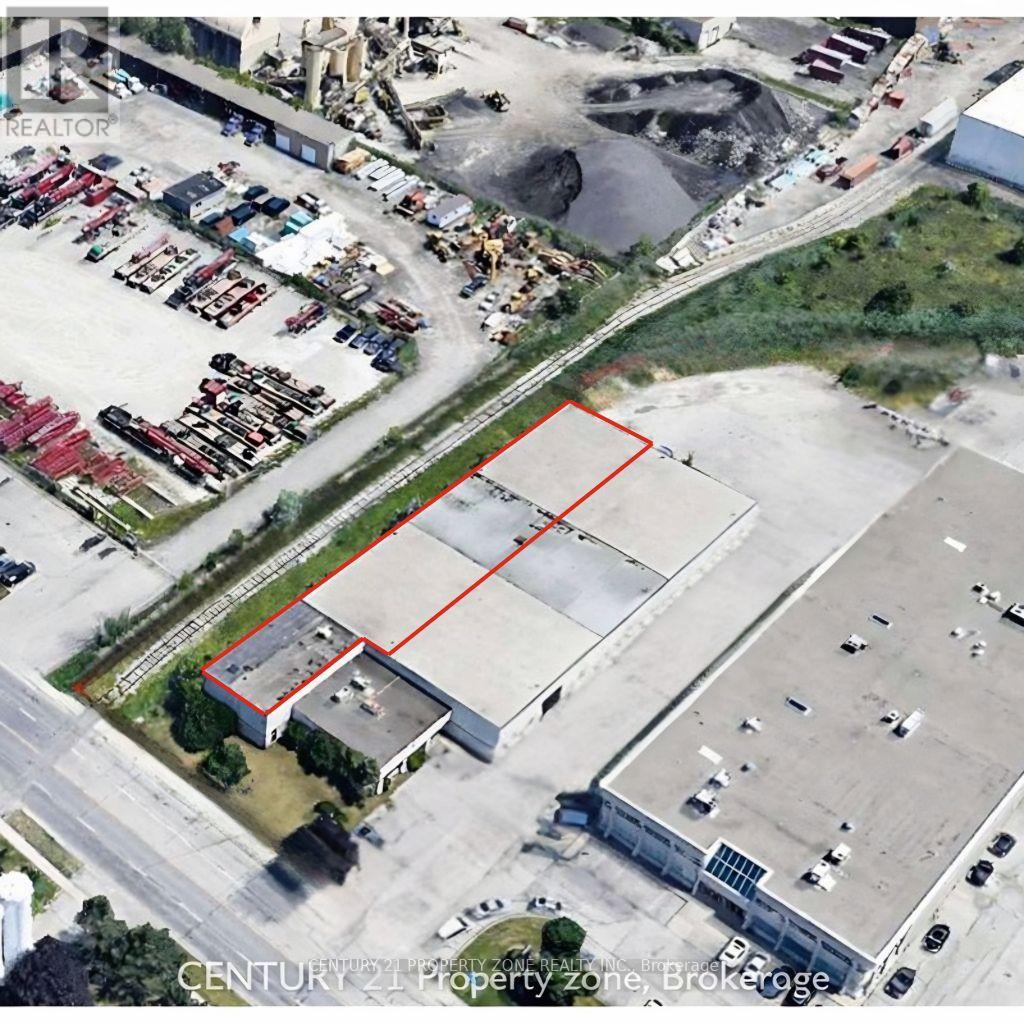
321 Humberline Drive
Toronto, Ontario
Unique industrial opportunity in Northern Etobicoke, ideally positioned along the Vaughan border with immediate access to Highways 427, 401, and 407, and within walking distance to public transit. This move-in-ready facility offers flexible leasing options, making it well-suited for a wide range of industrial uses, including warehousing, transportation, and permitted food-grade operations. The building features an 18' clear height, a pillar-free layout for maximum efficiency, and two truck-level shipping doors equipped with electric levelers. The site accommodates 53' trailer maneuverability, with additional trailer and equipment parking available by arrangement. The property benefits from excellent street exposure, strong access to a skilled labour pool, and convenient transit connectivity. The building is clean, functional, and efficiently designed, with minimal office space. The building has gone comprehensive upgrade including full LED lighting installation for improved efficiency, a white-boxed warehouse interior for a bright, modern finish, freshly painted columns, and updated office and washroom areas to enhance the overall workspace environment. Available for immediate/flexible possession. (id:63616)
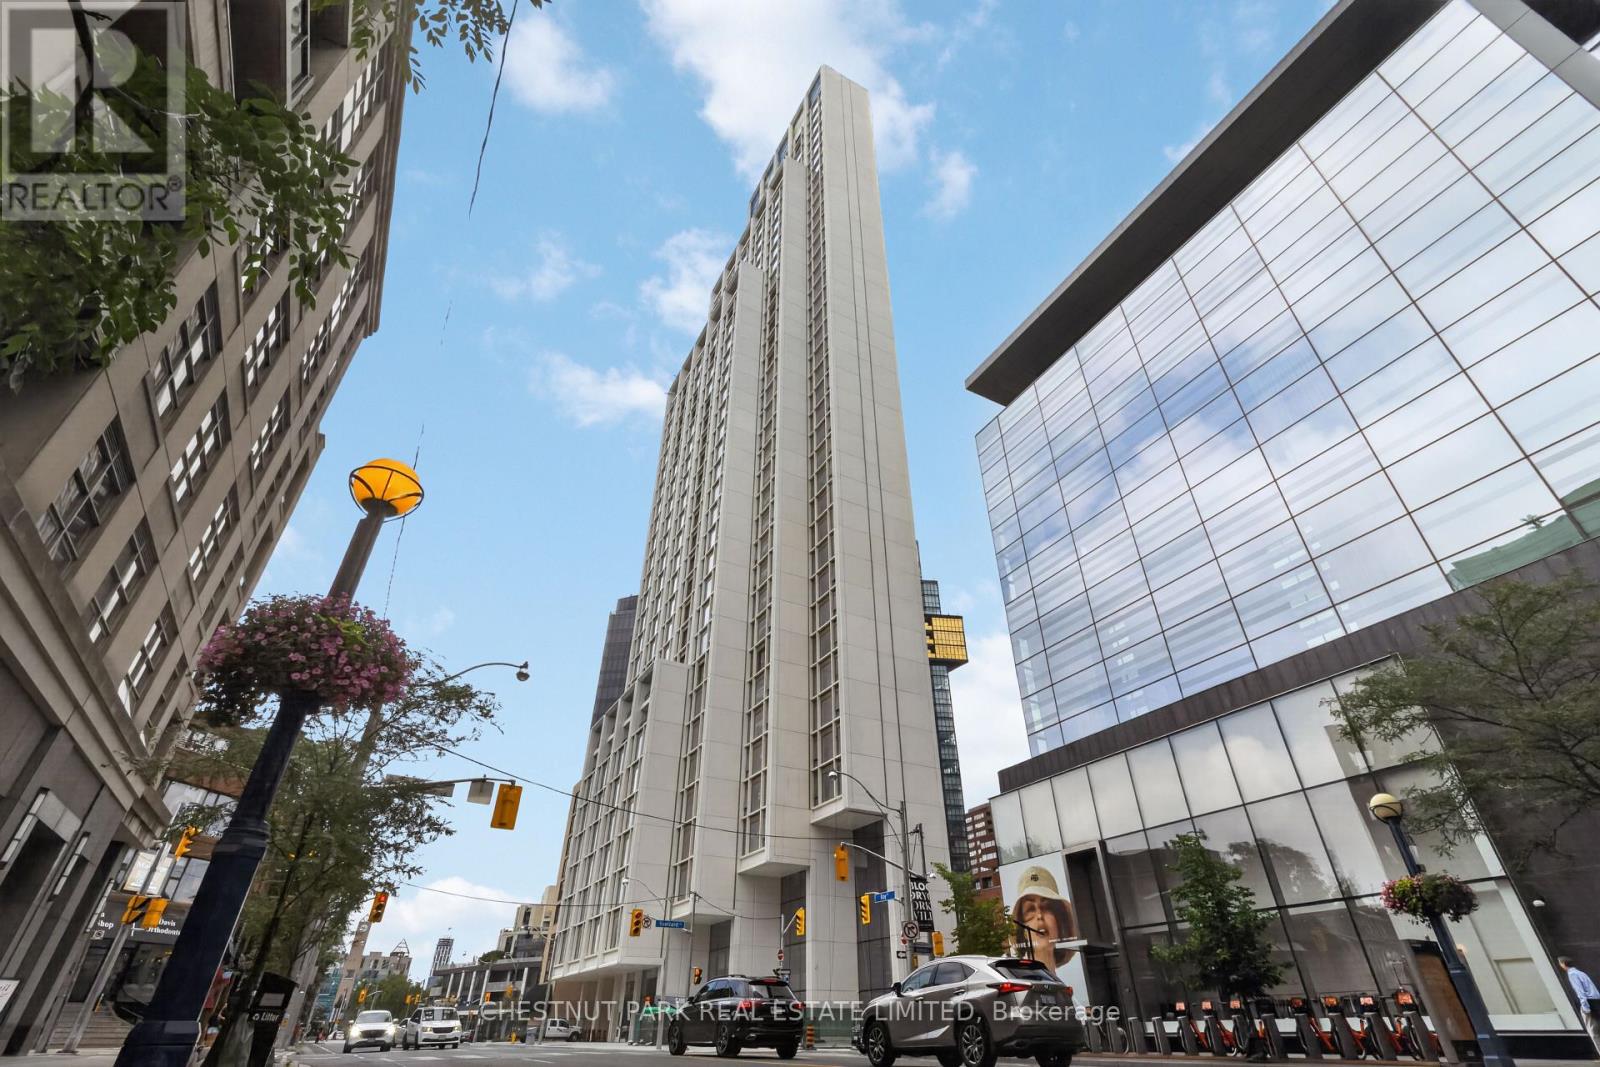
504 - 1315 Bay Street
Toronto, Ontario
Welcome to 50 Scollard - Yorkville's most anticipated address. Located at Bay & Scollard, this residence sits in a 41-storey tower of just 127 suites, designed by Pritzker Prize-winning architect Norman Foster, with interiors by acclaimed designer Alessandro Munge. Enjoy 10'2" ceilings, wide-plank hardwood, Dada kitchens with custom cabinetry, quartzite counters & Gaggenau appliances. Floor-to-ceiling glazing frames sweeping skyline views. Amenities include 24hr concierge & valet, porte-cochère, indoor/outdoor pool, fitness centre, yoga studio, sauna, private dining room & wine room. Steps to Holt Renfrew, Four Seasons & Yorkville's top dining. The epitome of luxury living, in the heart of the city. (id:63616)
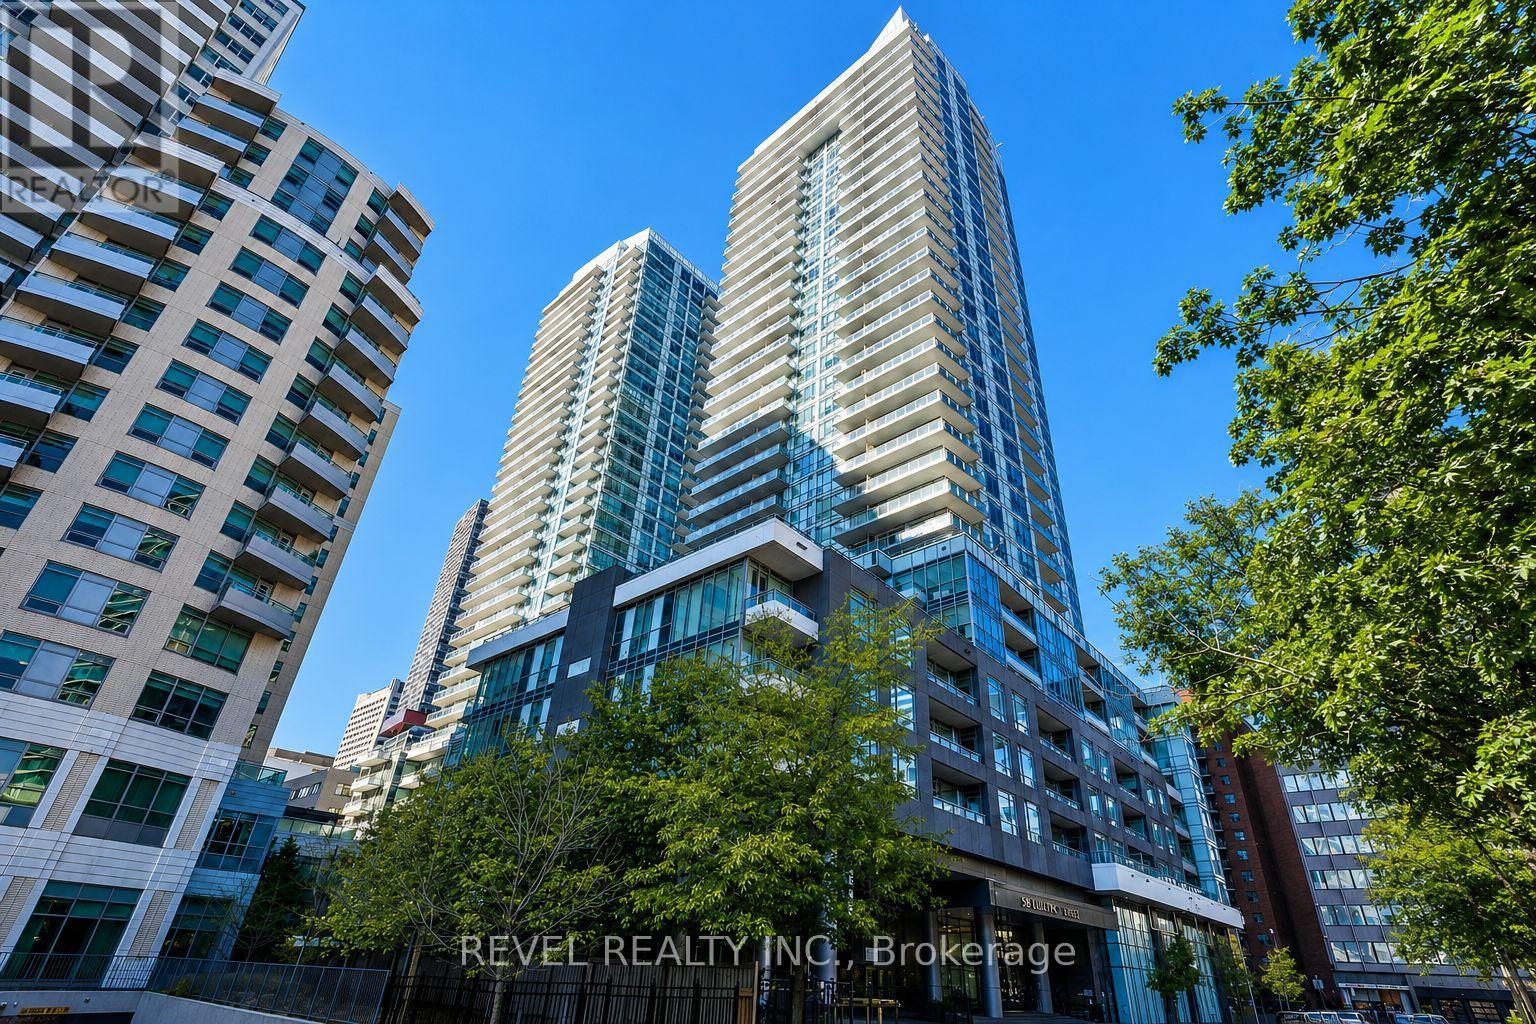
1913 - 98 Lillian Street
Toronto, Ontario
Welcome to this bright and spacious 1-bedroom plus den suite in one of Midtown Toronto's most convenient condo communities. The layout makes great use of the space, with floor-to-ceiling windows, a full-size balcony, and a den that can easily be used as a home office, nursery, guest room, or additional sleeping area. The unit has been updated with new kitchen and bathroom fixtures, modern light fixtures throughout, and a new washer and dryer. The bathroom also features a remote-controlled light with dimming and adjustable colour settings. Parking and a locker are included, and the sellers will have the unit freshly painted before closing. Residents also enjoy direct indoor access to Loblaws and the LCBO, along with great building amenities, including a concierge, indoor pool, gym, rooftop garden, BBQ areas, party room, guest suites, yoga space, sauna, steam room, and hot tub. Located just a short walk from Eglinton Station and the Eglinton LRT, with restaurants, cafés, shops, parks, fitness studios, cinemas, and everyday essentials all nearby. A comfortable, updated suite in a location that makes city living easy. (id:63616)
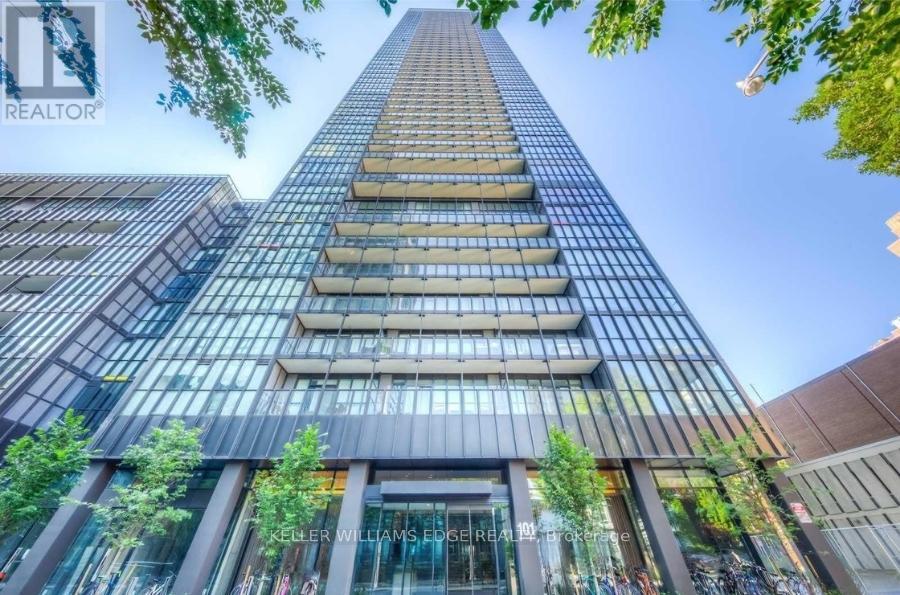
2809 - 101 Charles Street E
Toronto, Ontario
Welcome to X2 Condos, where style, convenience, and location come together. This thoughtfully designed studio suite features floor-to-ceiling windows, an open-concept layout with no wasted space, and contemporary finishes throughout. The modern kitchen is equipped with full-sized built-in appliances and a spacious island that doubles as a dining and workspace. Enjoy the added bonus of a large private balcony and carpet-free living for a sleek, low-maintenance lifestyle.Residents enjoy exceptional amenities including an outdoor pool, state-of-the-art fitness centre, party room, and games lounge. Situated in one of downtown Toronto's most sought-after neighbourhoods, you're just steps to Bloor-Yonge Station, the University of Toronto, Yorkville, Queen's Park, and an endless selection of shops, restaurants, and entertainment. (id:63616)
2709 - 290 Adelaide Street W
Toronto, Ontario
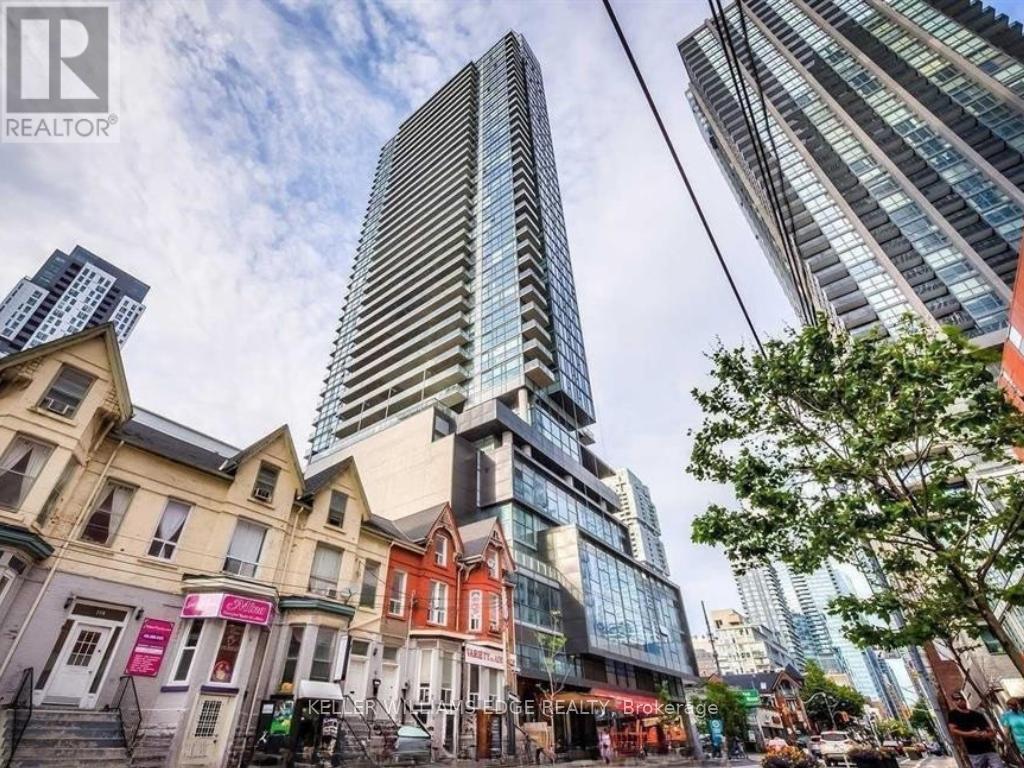
Stylish 1-bedroom suite at 290 Adelaide Street in the heart of downtown Toronto. This bright unit features a spacious balcony, floor-to-ceiling windows, and modern built-in appliances, all within a functional open-concept layout. The east-facing exposure brings in beautiful morning light, creating a warm and inviting living space.Located just steps from the Fashion District and Financial District, with easy access to top restaurants, the AGO, TIFF, and more. Convenient transit options nearby include the Spadina and King streetcars, as well as Line 1 at St. Andrew Station.Residents enjoy an impressive range of amenities, including a rare outdoor pool, fully equipped fitness centre, party room, golf simulator, billiards lounge, and sauna. (id:63616)
202 - 1445 Wilson Avenue
Toronto, Ontario
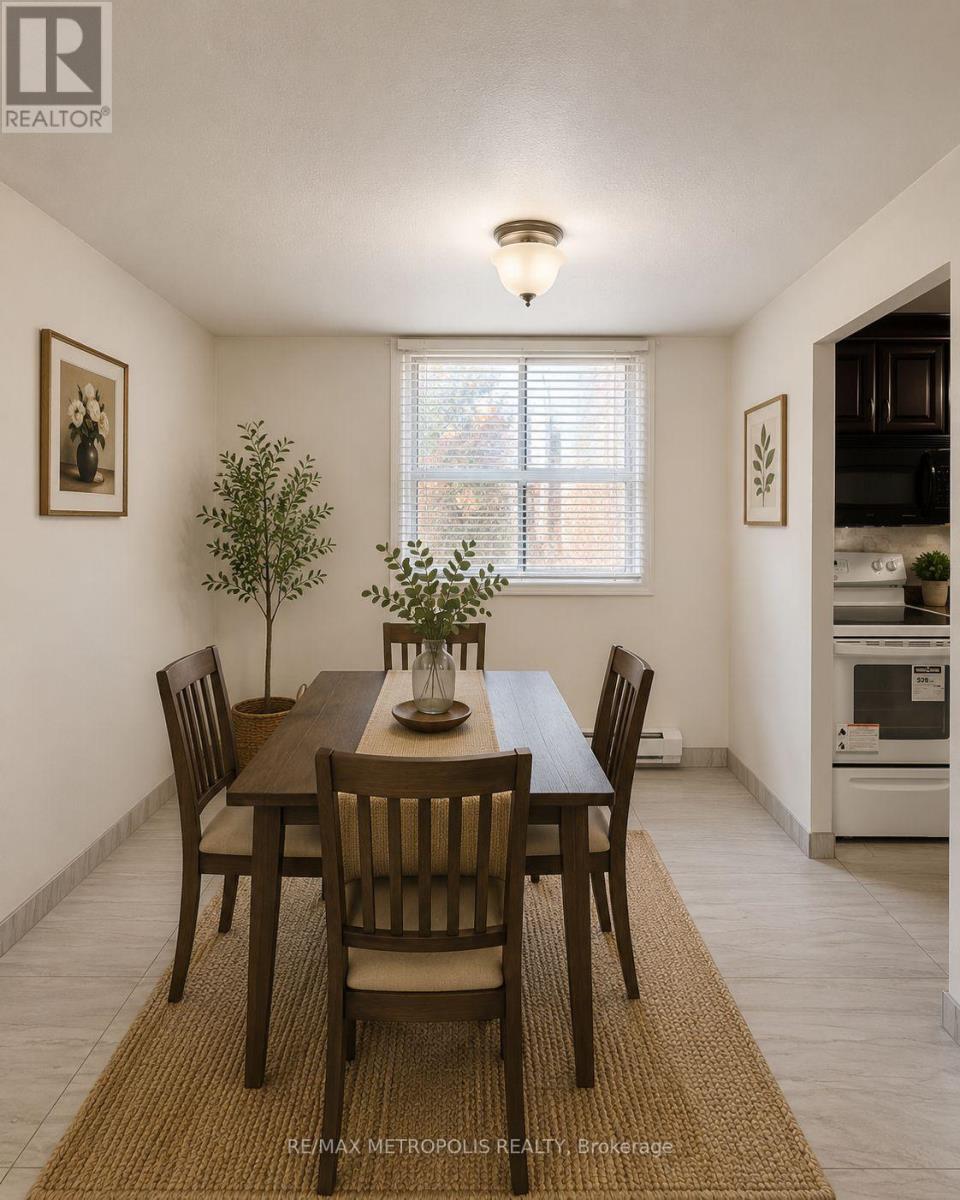
Welcome to Unit 202 at 1445 Wilson Ave - a beautiful 2-bedroom, 2-bathroom corner suite offering comfort, convenience, and exceptionalvaluein the heart of Toronto's Downsview community. This bright and spacious unit features a functional layout with an open balcony, updatedkitchenwith modern finishes, quality ceramic flooring throughout, renovated bathrooms, and the convenience of ensuite laundry. Large windowsfill thespace with natural light, creating a warm and inviting atmosphere perfect for both everyday living and entertaining. Ideally located withTTC atyour doorstep and easy access to Hwy 401/400, commuting across the city is effortless. Just minutes to Wilson Station, Humber RiverHospital,parks, shopping, grocery stores, restaurants, and everyday essentials. An excellent opportunity for first-time buyers, downsizers, orinvestorsseeking a move-in-ready home in a highly accessible Toronto location. (id:63616)
12 - 80 Dynamic Drive
Toronto, Ontario
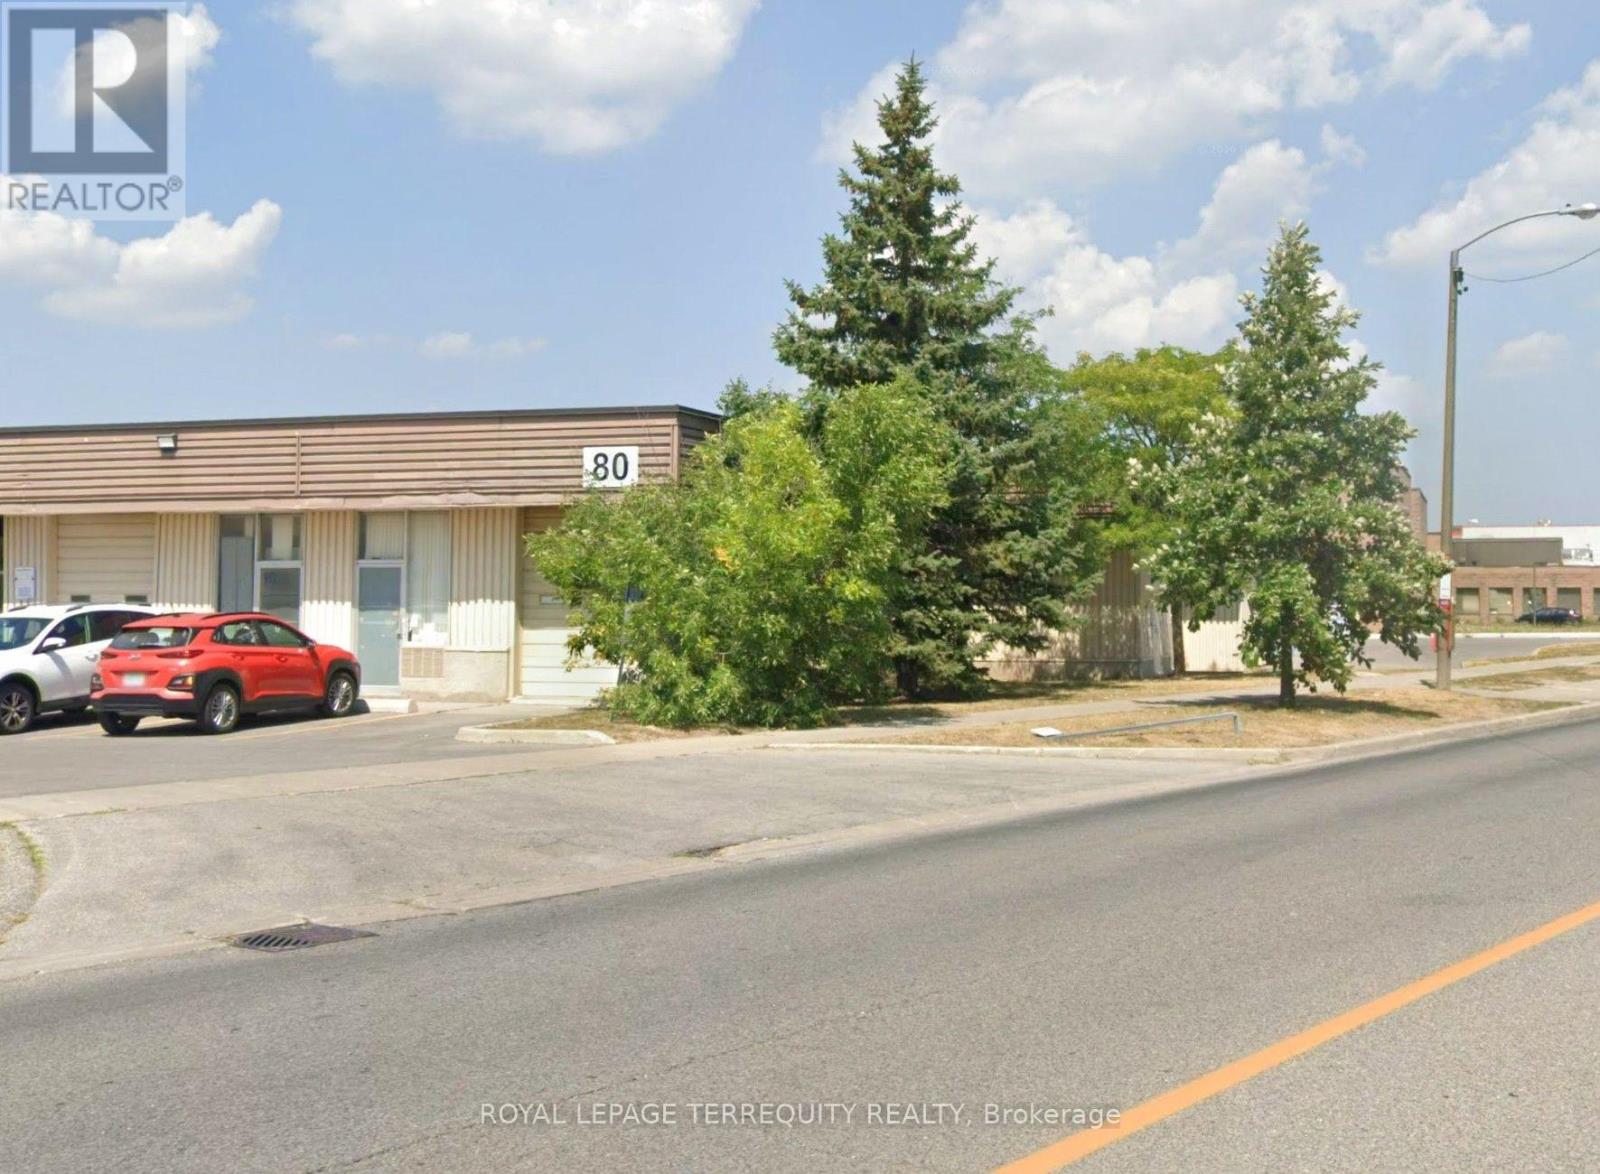
A Great Unit Available For sublease. Very clean short term lease space until September 30, 2027. Drive-In Shipping Door, Small Office And Washroom Included. No Food Or Automotive Businesses. (id:63616)
422 - 30 Baseball Place
Toronto, Ontario
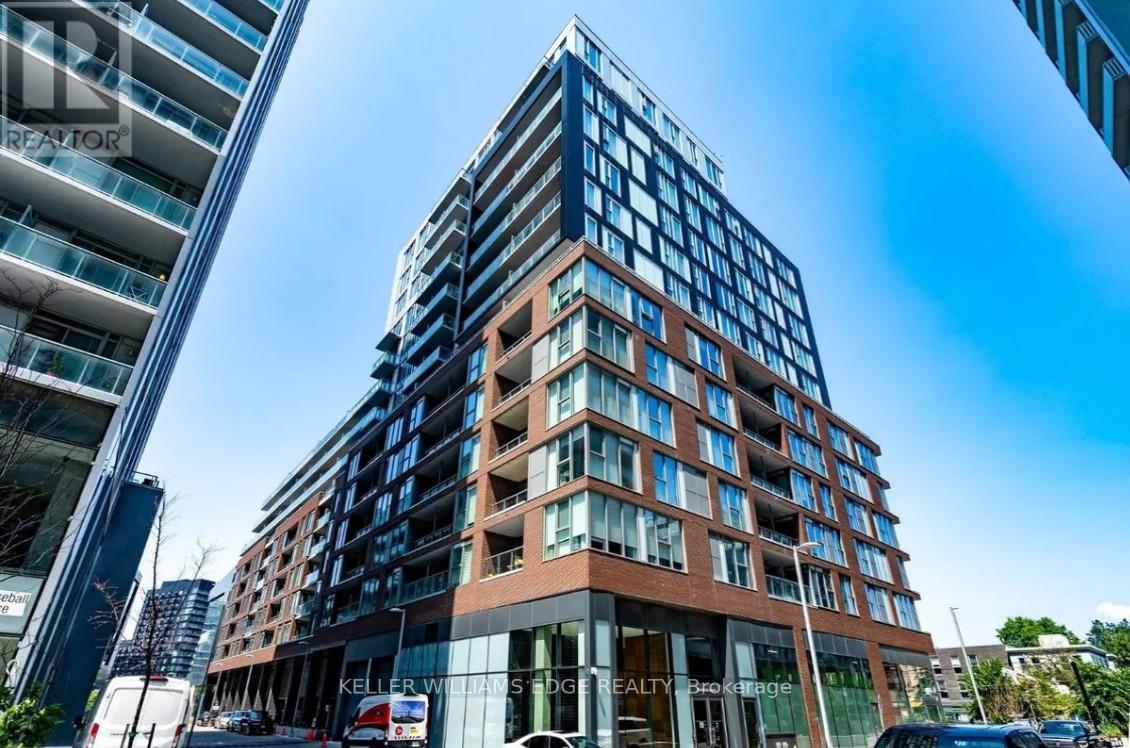
Bright and modern 2-bedroom, 2-bath suite at 30 Baseball Place, set in one of Toronto's most dynamic east-end neighbourhoods. This well-designed unit offers a comfortable and functional layout, with a primary bedroom featuring its own ensuite.The open living space leads to a spacious balcony-perfect for relaxing or entertaining. Surrounded by local shops, cafés, restaurants, and everyday essentials, you're just steps to Queen Street, Broadview Avenue, and have quick access to the DVP. Transit is easily accessible, making commuting downtown simple and efficient.Residents enjoy excellent amenities including a rooftop outdoor pool, sun deck and garden, lounge areas, fully equipped fitness centre, guest suite, and 24-hour concierge. (id:63616)