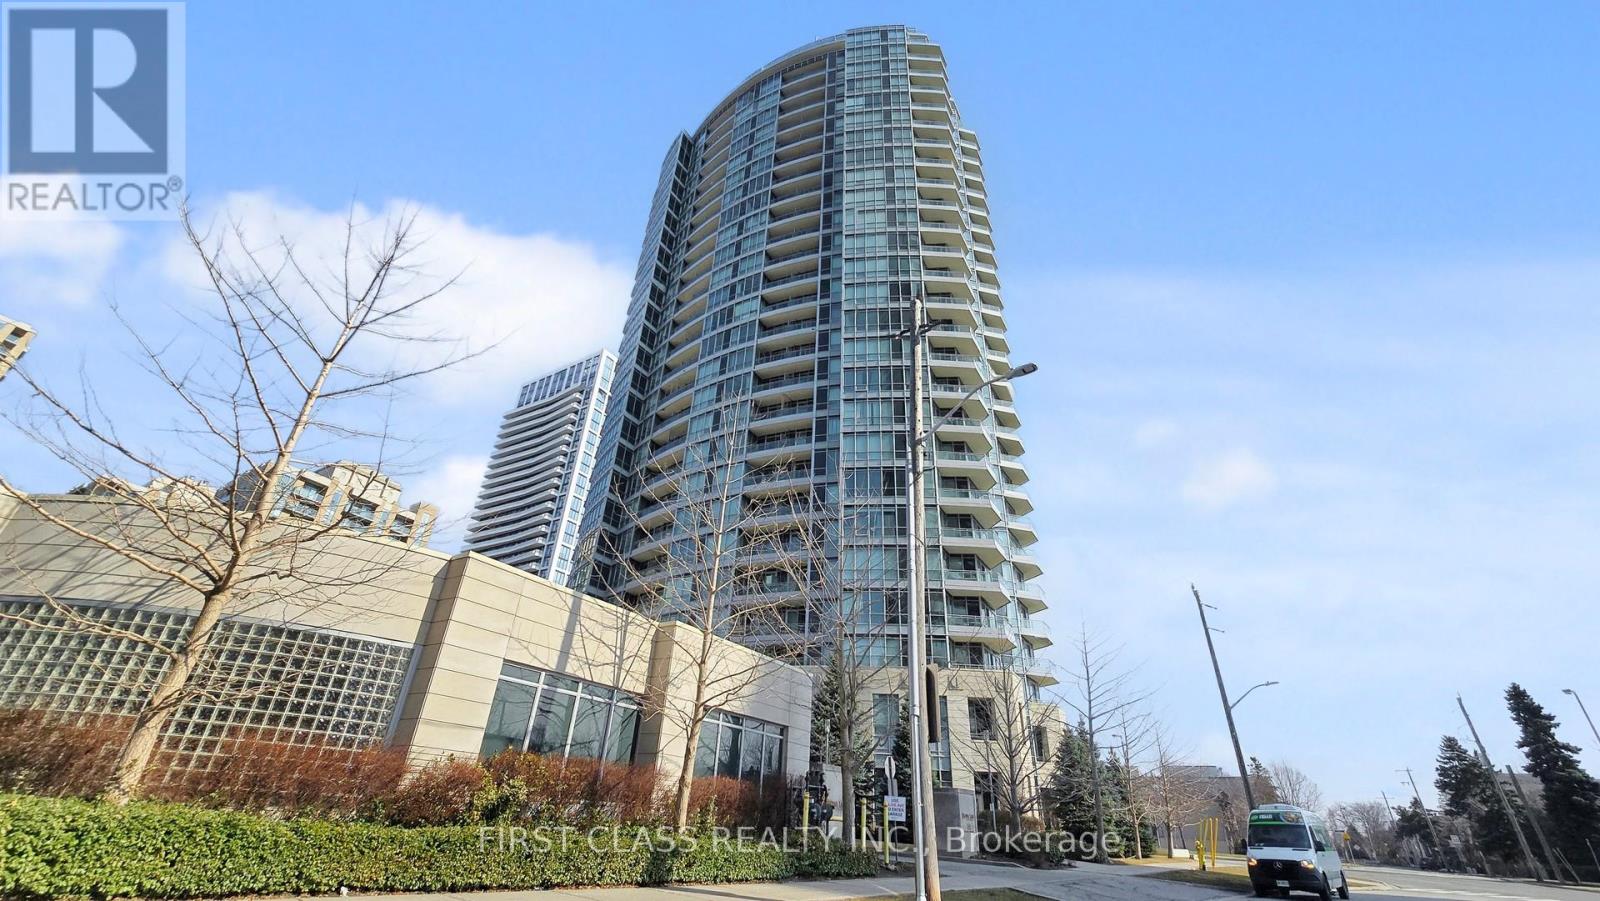
612 - 18 Holmes Avenue
Toronto, Ontario
Priced to Sell, No Bidding required Bright And Spacious 1-Bedroom Unit In The Heart Of North York, Right At Yonge & Finch! Featuring Full-Sized Appliances, Hardwood Floors, Quartz Countertop, And Floor-To-Ceiling Windows. Steps To Finch Subway Station, TTC, Restaurants, Cafes, Grocery Stores, Public Library, Shops, Banks, Parks, And More. Excellent Amenities Include 24-Hour Concierge, Indoor Pool, Hot Tub, Sauna, Gym, Party/Meeting Room, Rooftop Terrace, And Visitor Parking. Comes With One Parking And One Locker. Perfect For First-Time Buyers Or Investors! (id:63616)
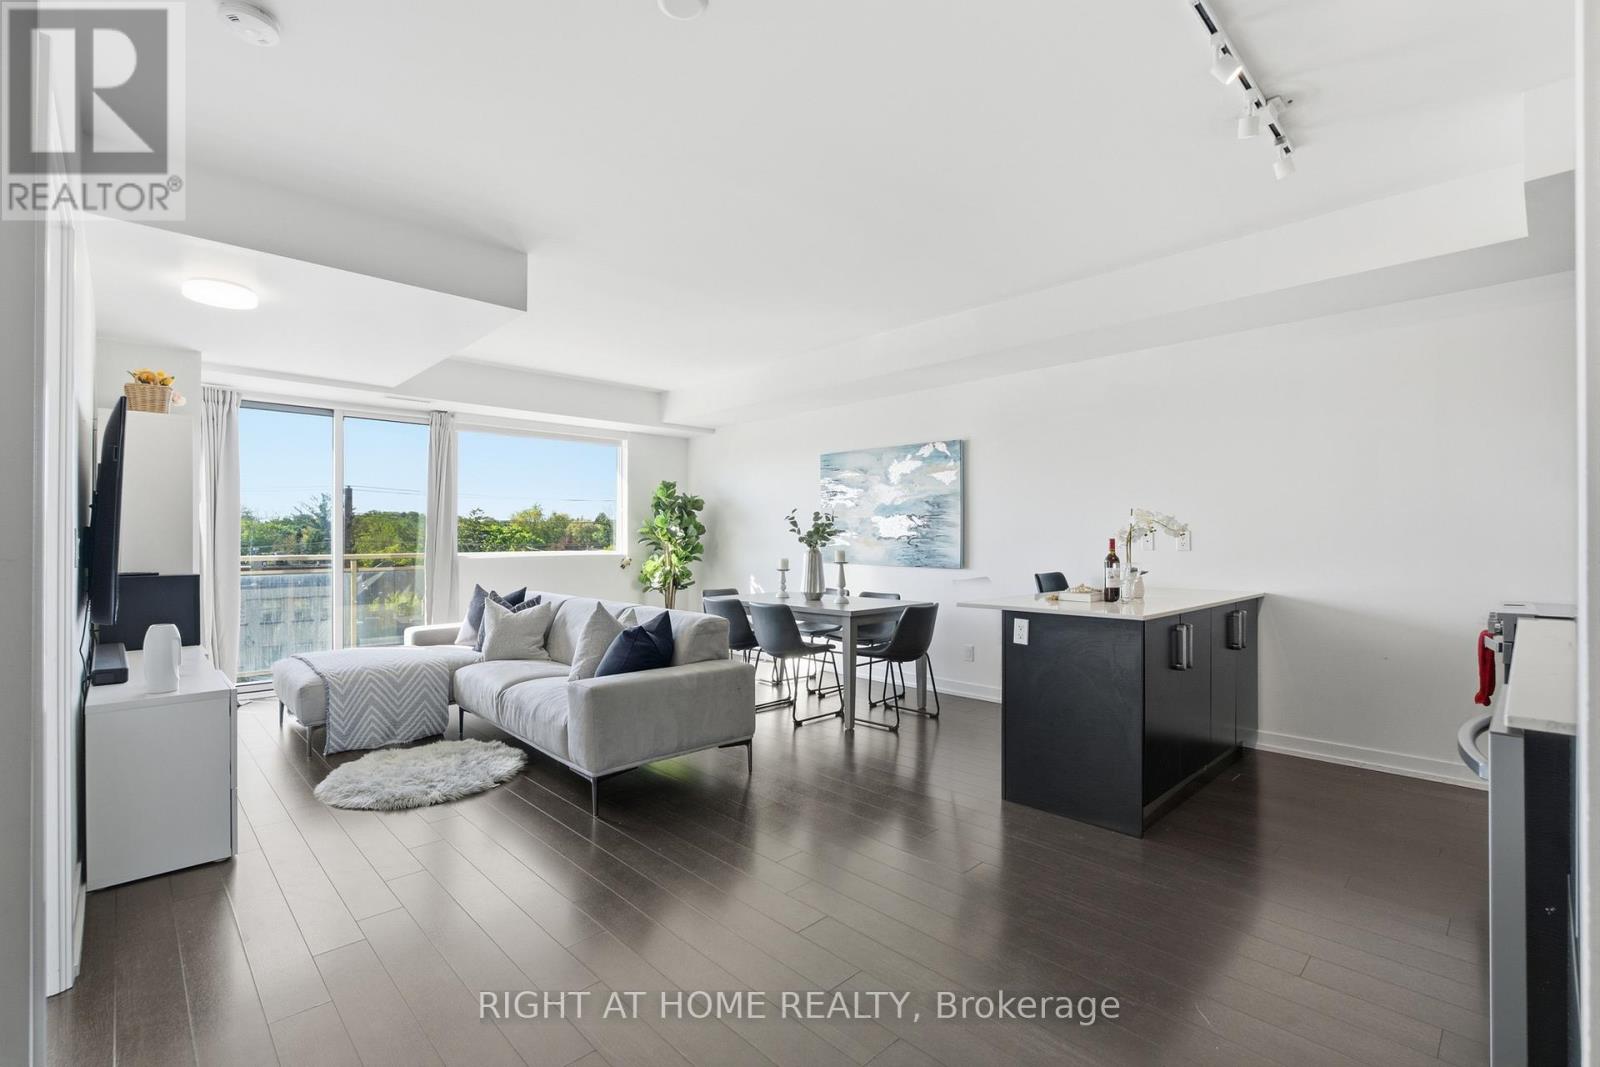
411 - 5101 Dundas Street W
Toronto, Ontario
Welcome to Evolution Condos - a rare opportunity to enjoy spacious condo living in the heart of Islington-City Centre West. This beautifully updated 1+Den, 2 bathroom suite offers an impressive 936 sq ft of living space, providing the comfort and functionality often missing in condo living. Thoughtfully upgraded throughout, the unit features all new appliances, upgraded lighting, and stylish modern finishes that make the space feel fresh and move-in ready. With enough room for both a proper living and dining area, this layout is ideal for entertaining or simply enjoying everyday comfort.The large den offers incredible flexibility and can easily function as a home office, guest room, or second bedroom. The spacious primary bedroom is filled with natural light and features a large walk-in closet along with a private ensuite bathroom. A second full bathroom adds extra convenience for guests or shared living. Downsizing doesn't have to mean compromising - this home proves that condo living can still offer space, comfort, and practicality .Ideally located just minutes from Toronto Subway Line 2 Bloor-Danforth stations at Islington and Kipling, with quick access to Highway 427 and the Gardiner Expressway, commuting across the city is effortless while still enjoying the convenience of a vibrant west-end neighbourhood (id:63616)
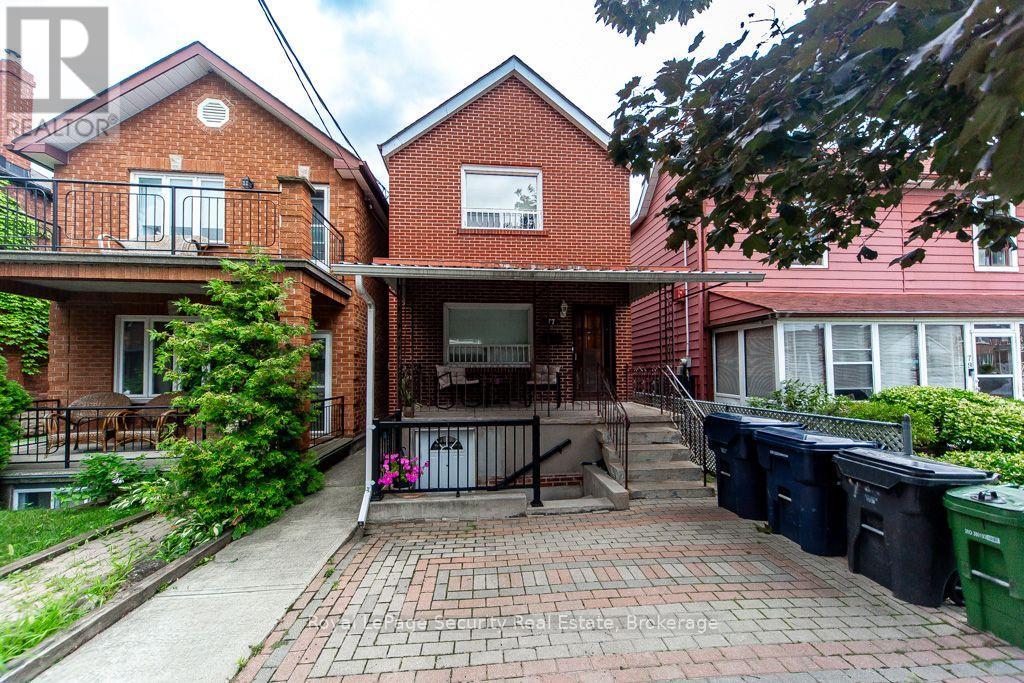
77 Brandon Avenue
Toronto, Ontario
Exceptional investment opportunity in the highly desirable Dovercourt-Wallace Emerson-Junction! This well maintained detached 2-storey home features three self contained apartments, all currently tenanted by excellent long term tenants, making it a real turnkey investment or future owner occupied property. Offering approximately 1500 sqft of living space. The home showcases renovated bathrooms, hardwood floors and central air conditioning for year-round comfort. The basement offers two separate entrance, providing added convenience and flexibility outside, enjoy generously sized porch with backyard perfect for relaxing, entertaining or gardening. Ideally situated in a vibrant, family-friendly neighborhood, you'll be just steps from schools, churches, TTC transit, grocery stores, parks and a brand new community recreation centre. This is a rare opportunity to own a versatile income-generating property in one of Toronto's most sought-after communities. A must see! (id:63616)
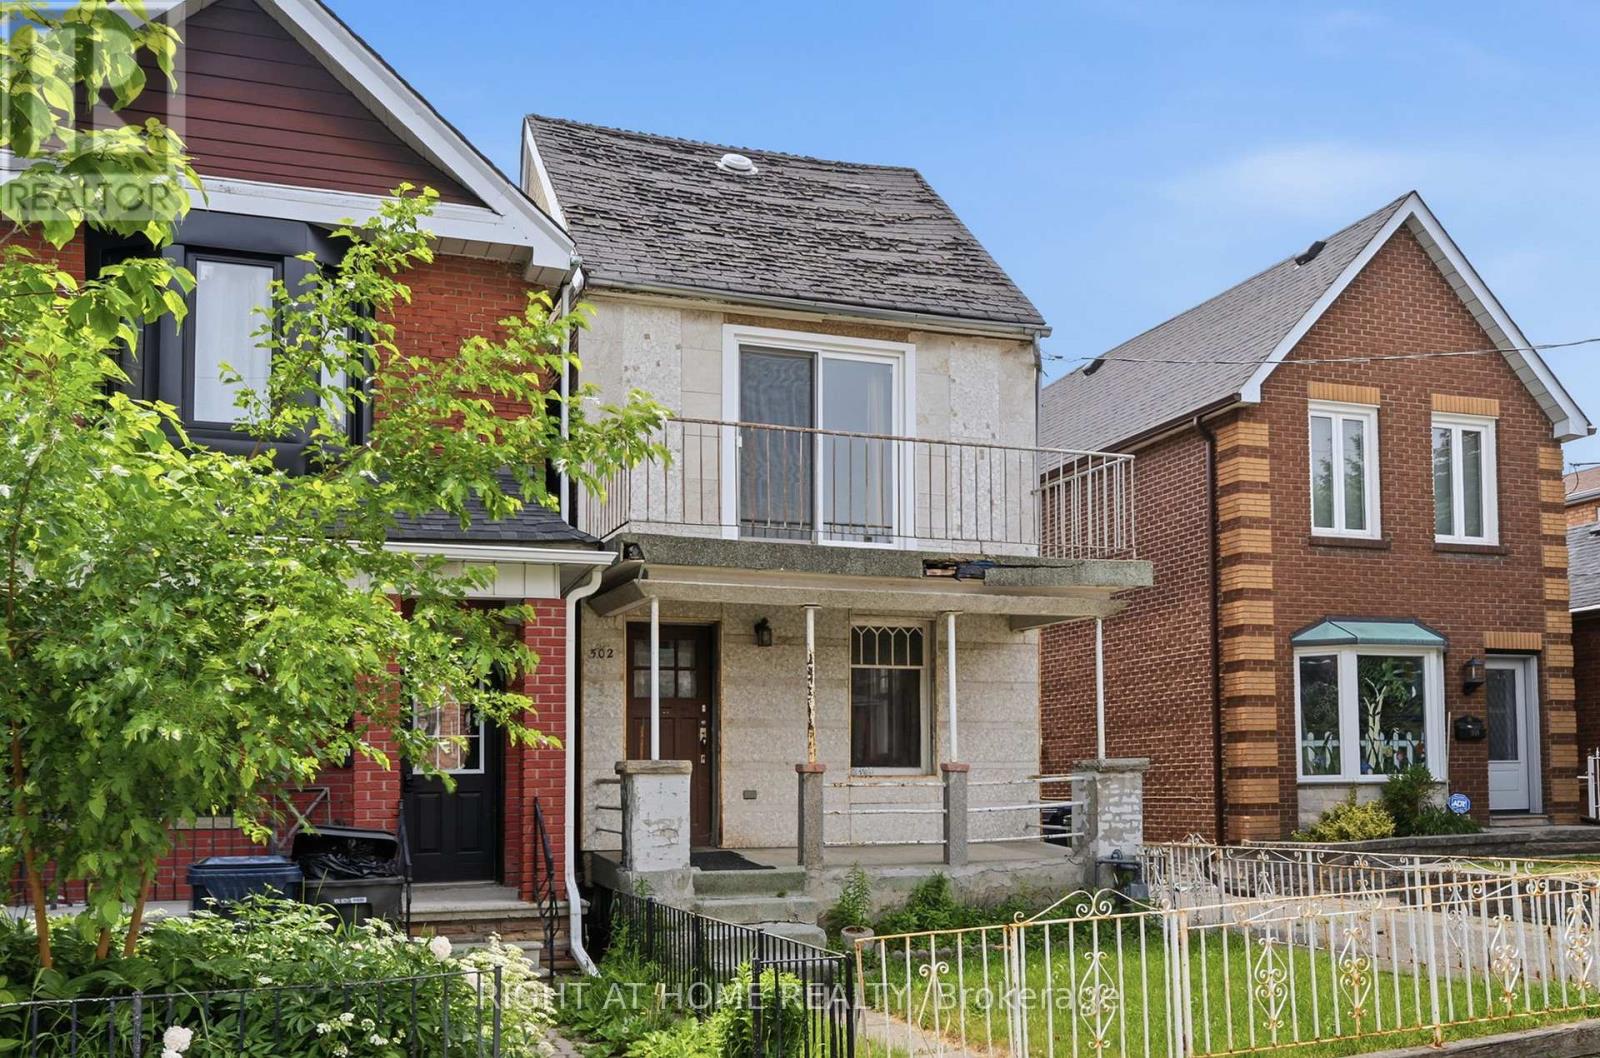
502 Salem Avenue N
Toronto, Ontario
502 Salem Ave N - A Rare West-End Gem! Offered for the first time in 50 years! This cherished, detached two-storey family home sits on a larger 25 x 120-foot lot in the coveted Dovercourt-Wallace Emerson-Junction area. Nestled on a quiet, one-way street, this property offers the perfect blend of residential charm and urban pulse-located just steps from the trend-setting energy of Geary Avenue. | THE PROPERTY & POTENTIAL: A genuine blank canvas opportunity for renovators, builders, and savvy investors looking to design a custom dream home or develop a multi-unit property. + In-Law or Rental Potential: Features separate entrances to the main floor, second floor, and basement.+ Laneway Suite Potential: A laneway report is available, highlighting the opportunity to build a secondary dwelling for multi-generational living or maximum rental income. + Rare 10-Car Parking: Includes a detached 3-car garage (two doors on the private driveway, one on the laneway) plus a private driveway that accommodates an additional 7 vehicles. || LIFESTYLE & COMMUNITY: + Unmatched Urban Living: A Walk Score of 83 puts Toronto's best artisanal cafes, craft breweries, and independent boutiques right at your doorstep. + Green Space & Recreation: Minutes from Dovercourt Park (tennis courts, splash pad, and ice rink), Bartlett Parkette, and the Wallace Emerson Community Centre. + Excellent Connectivity: A commuter's dream with three nearby bus routes offering quick connections to the Bloor subway line. Enjoy close proximity to Corso Italia, Bloorcourt, and the Junction. | 502 Salem Ave N is a great opportunity to build equity in a rapidly evolving, vibrant revitalization area. Don't miss your chance to secure a detached foothold in one of the west end's hottest pockets. (id:63616)
598 Danforth Road
Toronto, Ontario
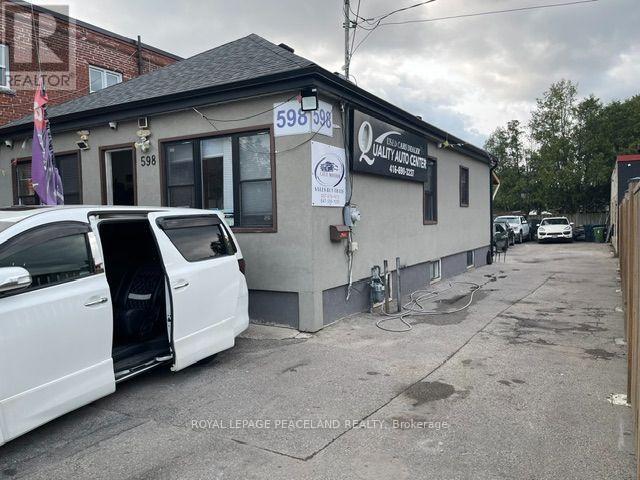
Investment Opportunity with very Attractive Monthly Income, With Two Used Car Dealership Currently Operating And Will Stay as a Tenant With 3 years Plus New Lease, There is also Finish Basement And Main Floor Residential Tenants. Lots of Parking Spot For The Dealership. Very Busy Intersection For Used Car Dealership. Near By Future Scarborough Junction. (id:63616)
907 - 470 Front Street
Toronto, Ontario
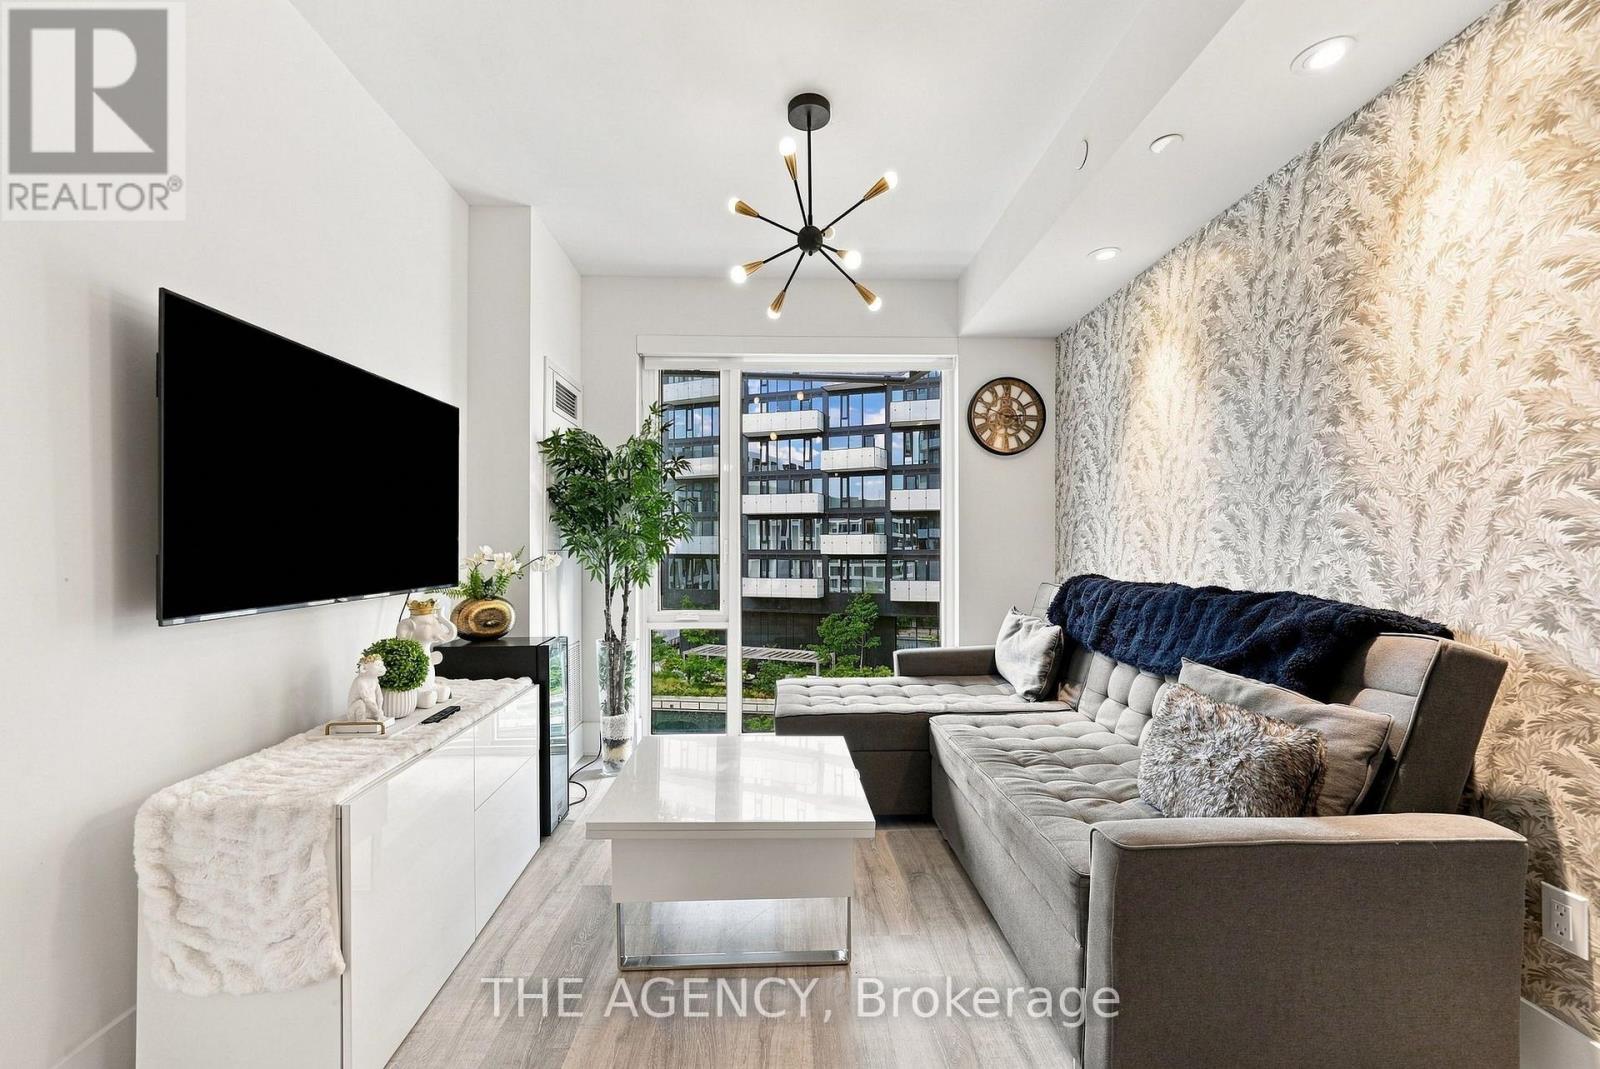
Imagine waking up in one of Toronto's most sought-after communities, where everything you need is just an elevator ride away. Your morning starts with a coffee from downstairs before a walk through The Well's vibrant outdoor promenade. On weekends, brunch, boutique shopping, fitness classes, and some of the city's best restaurants become part of your everyday routine-not a special occasion. Back upstairs, your one-bedroom plus den offers a thoughtful layout that's equally suited for working from home, entertaining friends, or simply enjoying a quiet evening in. When it's time to unwind, head to the rooftop pool, fire up one of the BBQs on the seventh-floor terrace while the CN Tower lights up the skyline, or let your four-legged companion stretch their legs at the private dog run. Want the convenience of a premium gym without paying premium membership fees? Residents also enjoy access to a private fitness center right in the building. This is the beauty of living at Tridel's iconic Classic Series at The Well: the privacy and comfort of home, with one of Toronto's most exciting neighbourhoods waiting just outside your front door. Because sometimes the best amenity isn't the pool or the gym... it's having one of the most vibrant communities in Toronto right beneath your feet. (id:63616)
Bxmt - 892 Palmerston Avenue
Toronto, Ontario
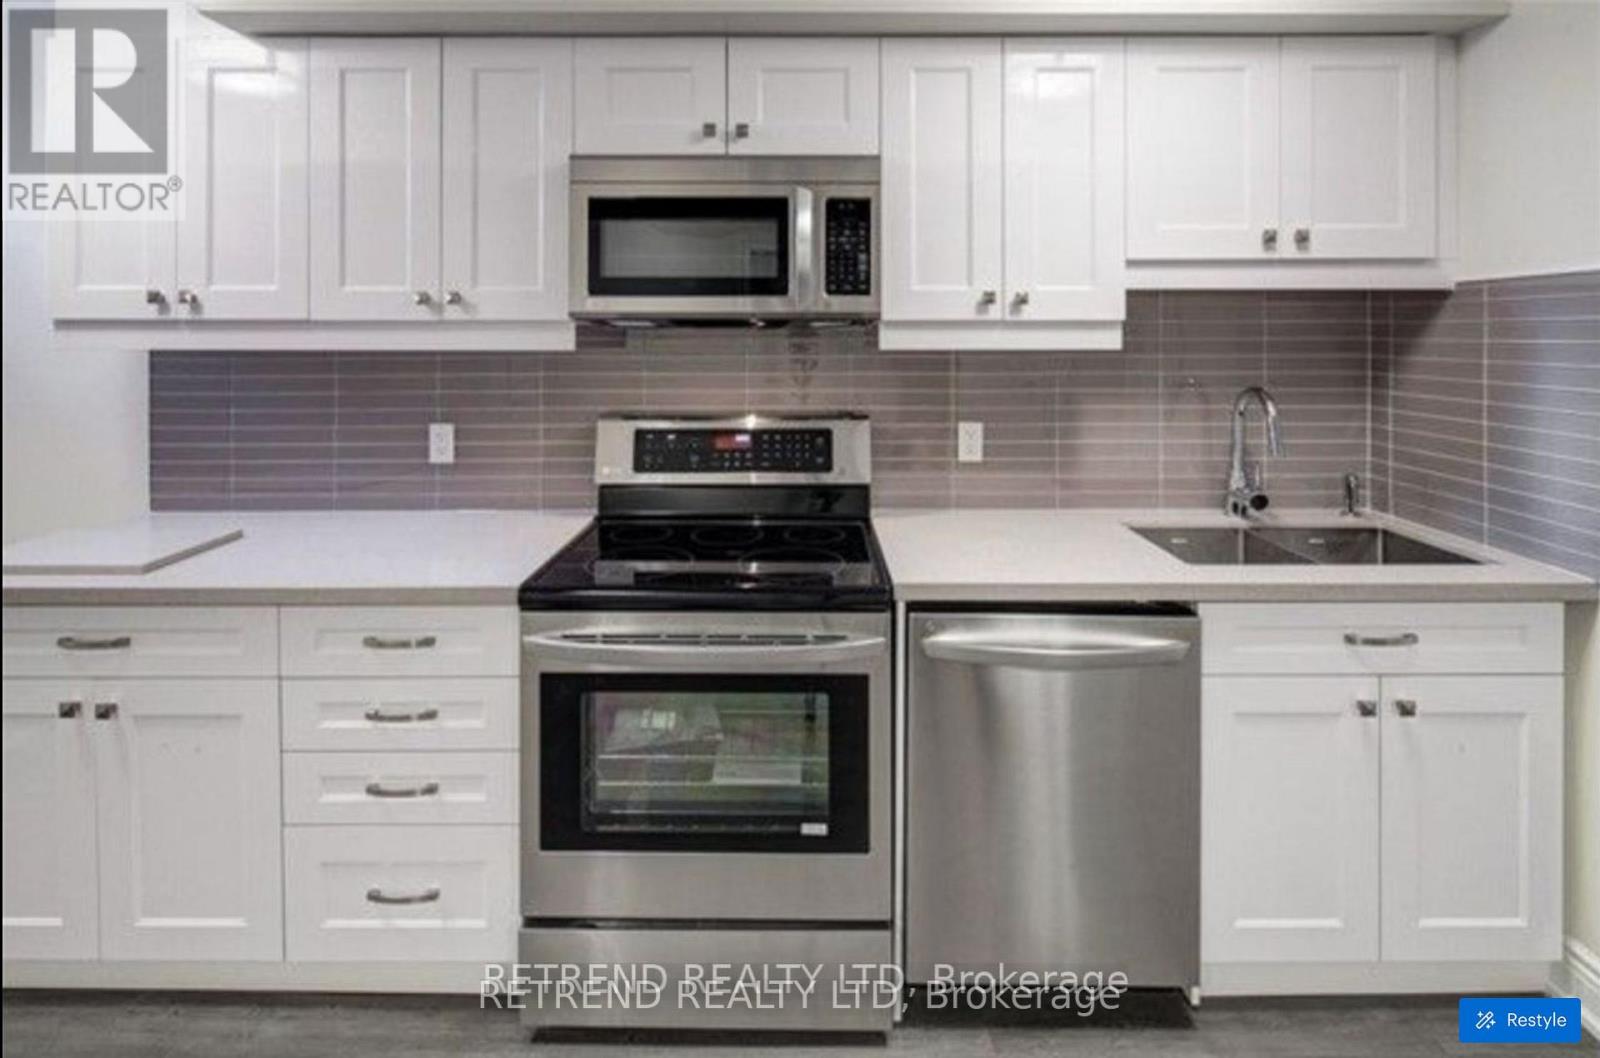
Welcome To "892 Palmerston Ave" To Live In. Renovated Basement .Separate Entrance. In The Part Of The Annex Called Seaton Village. Vinyl Floor Through Large Window And Sun Filled , Spacious And Bright, Two Bedroom And In-Suite Laundry , Restaurant, Banks, Cafe, Fresh Market, LOBLAWS, CREEDS,LCBO Walking Distance Close Everything!! NO PETS & NON SMOKERS/ACCESS TO REAR ENTRANCE ONLY (id:63616)
40 Halton Street
Toronto, Ontario
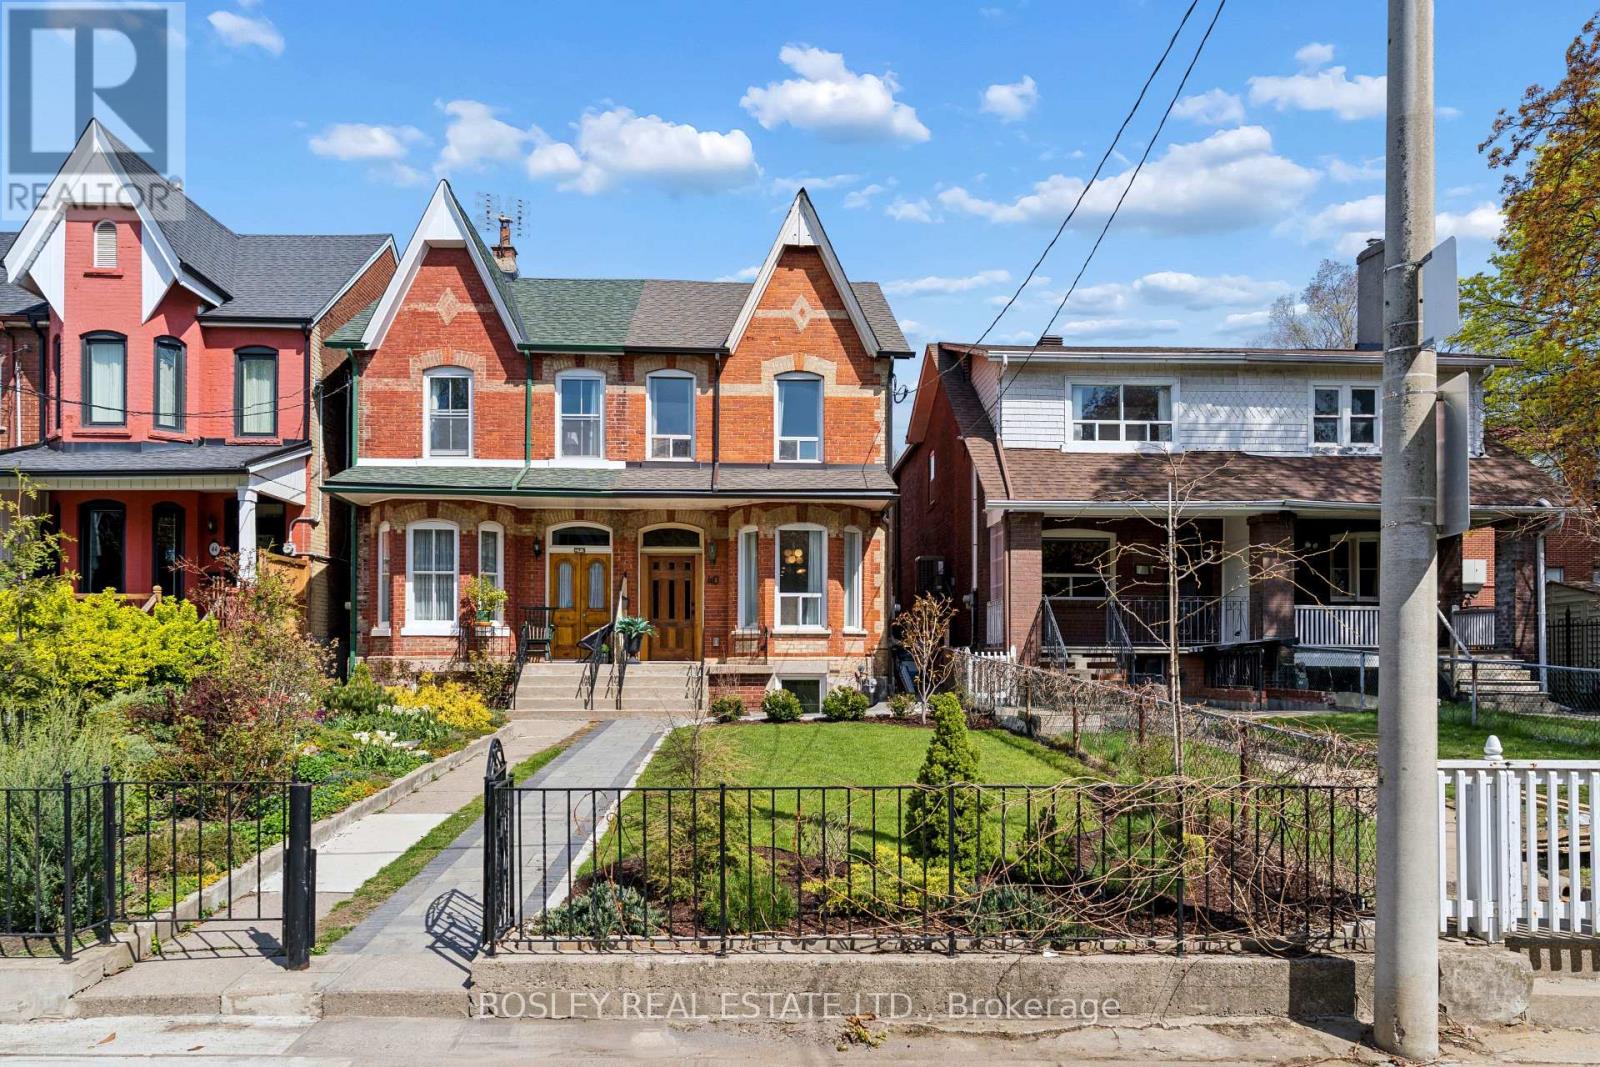
Welcome to the heart of Trinity Bellwoods. Completely gutted and rebuilt with permits (all fully closed), this stunning home has been thoughtfully reimagined from top to bottom, offering approximately 2,785 sq. ft. of beautifully finished living space on an impressive 20.08 x 150 ft. lot.Deceptively spacious, this 3+1 bedroom, 3 bathroom home blends original character with sophisticated contemporary finishes. Soaring ceilings, rich hardwood floors, and an open-concept design create an inviting atmosphere filled with natural light. The renovated kitchen features quartz countertops, stainless steel appliances, abundant cabinetry, and generous prep space open to the dining area. The stunning family room addition has an exposed brick feature wall and walks out to a private, fully fenced backyard. Upstairs, you'll find three generous bedrooms, including one with a walkout to a private deck, and a beautifully renovated spa-inspired bathroom. The professionally lowered and underpinned basement adds exceptional versatility with a separate entrance, large egress window, expansive recreation room, fourth bedroom, and a luxurious bathroom featuring a deep soaker tub and separate glass shower. Hidden behind the utility room is an enormous storage area-a rare and valuable feature in a home of this vintage.the home offers dual heating systems, including a gas furnace serving the main and lower levels, three heat pumps servicing the second floor, central air conditioning, updated windows, and a water softener. Located on one of Toronto's most sought-after streets, you're just steps from Trinity Bellwoods Park, Queen West, Ossington, exceptional restaurants, cafés, boutique shopping, excellent schools, and transit. Spacious Garage. (id:63616)
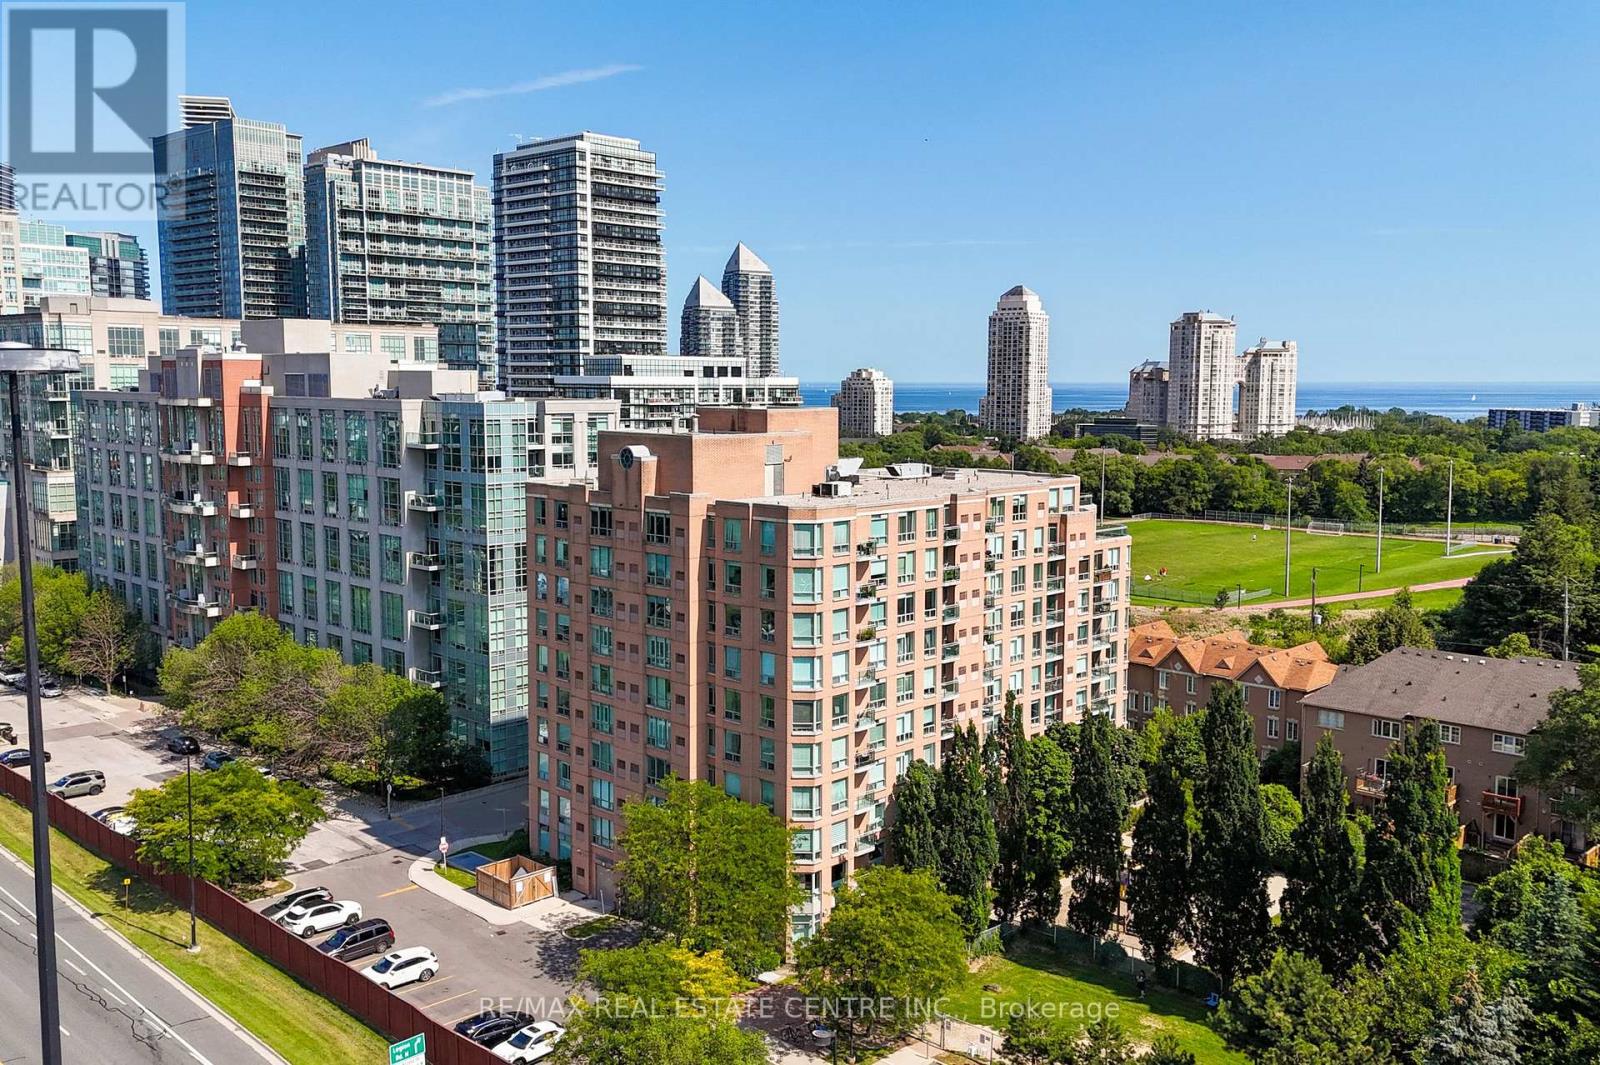
706 - 190 Manitoba Street
Toronto, Ontario
Welcome to The Legend at Mystic Pointe! This 10-storey mid-rise condo stands out for its generous floor plans and excellent transportation access, situated in Toronto's vibrant Mimico neighbourhood. This beautiful unit features an expansive 1+1 bedroom, 1-bathroom design with 780 square feet of living space. Bright, open-concept living/dining area with a walk-out to your own private balcony with views of the park and lake. Nicely renovated kitchen (2021), featuring stainless steel appliances, quartz counters, undermount sink, tile backsplash, and a convenient breakfast bar overlooking the living/dining area. Updated 4-piece bathroom (2026), offering a fresh and modern aesthetic. The primary bedroom has a large window, his & her closets, and direct access to the bathroom. Spacious den with French doors off the kitchen, ideal for a home office or second (guest) bedroom. Surrounded by green spaces, this unit is perfect for nature and outdoor enthusiasts alike. Walk across the street to the community park with a running track, soccer field, splash pad, and playground. Just a short stroll into the expansive waterfront network of Humber Bay Shores Park to enjoy lakeside biking and walking trails. Effortless commuting whether you drive or take transit. Local bus routes stop just steps away, walk to the Mimico GO Station for an easy ride directly to Union Station. Quick access to the Gardiner, Highway 427, easy commuting into Toronto, or going West to Mississauga, Oakville & Burlington. Residents enjoy 24-hour gated security entrance, exercise room, underground parking, and visitor parking. Everything you need for everyday living is within minutes of your front door, including fantastic dining options, cozy espresso bars, local cafes, and multiple grocery stores. A short drive away from major retail corridors and premium shopping centres. This unit is a must see! (id:63616)
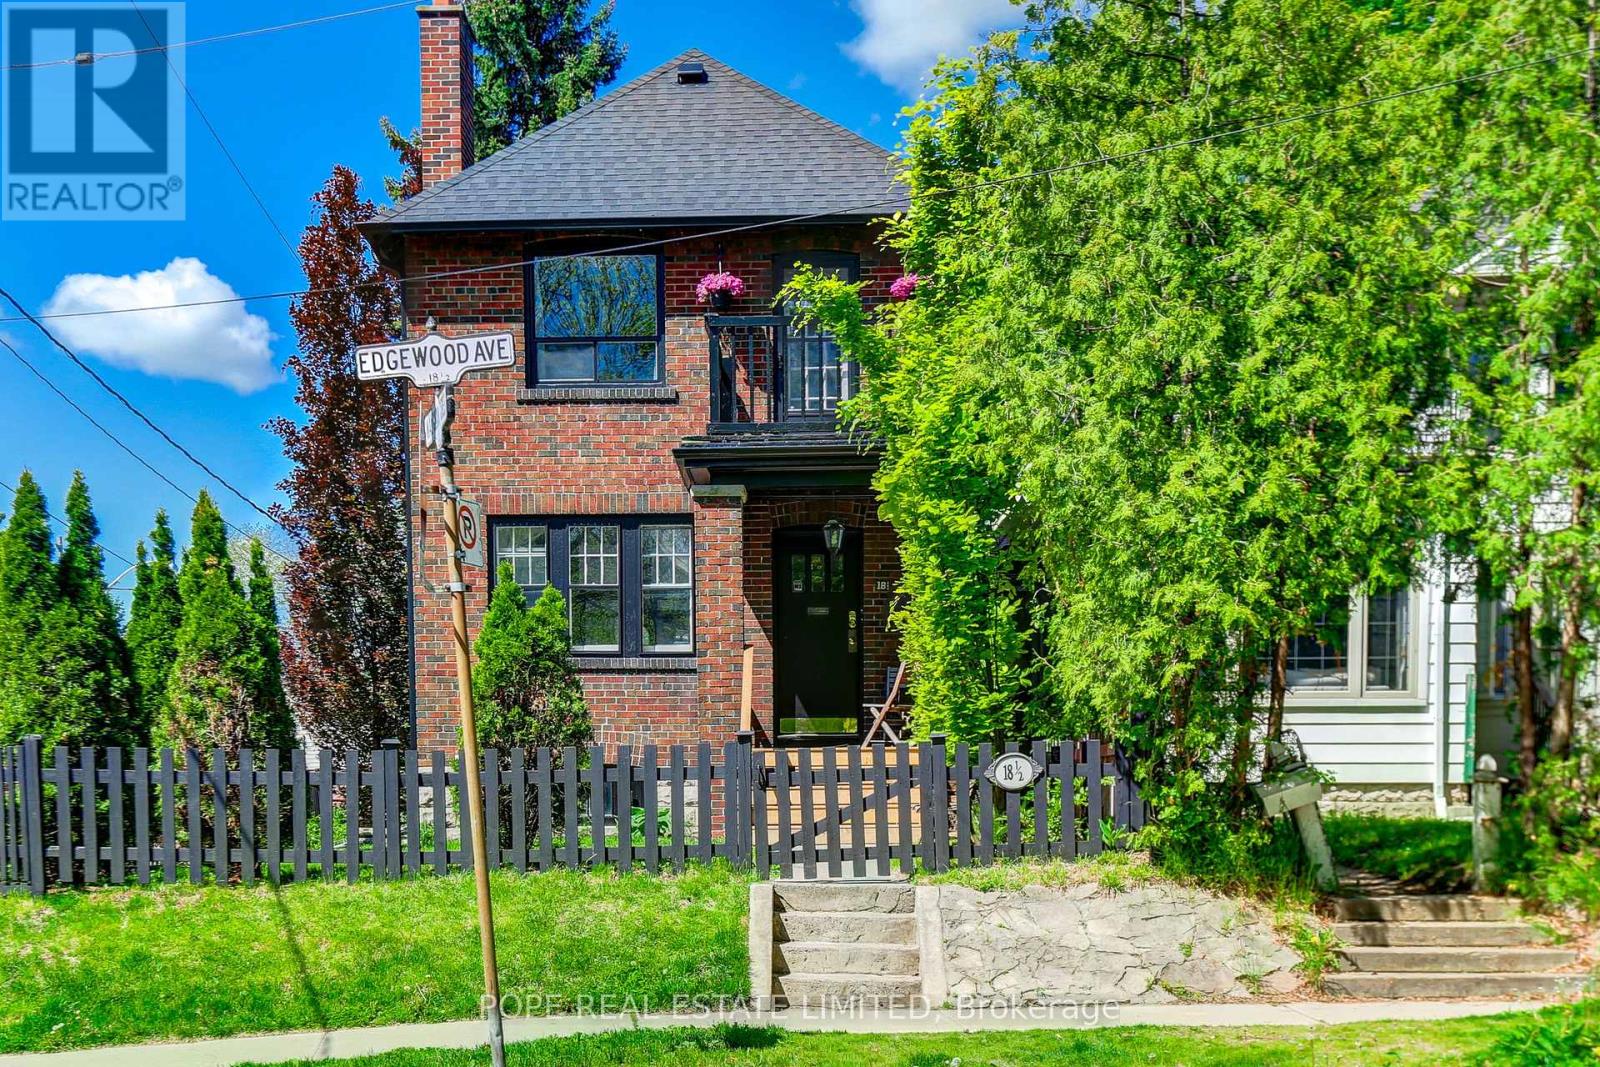
18 Edgewood Avenue
Toronto, Ontario
Rare opportunity in Toronto's highly sought-after Upper Beach neighbourhood. Built in 1920 and situated on a prominent corner lot at Edgewood Avenue and Maughan Crescent, this detached 2+2 bedroom duplex offers exceptional flexibility for investors, multi-generational families, or those seeking a home with income potential in one of the city's most desirable east-end communities. Featuring two self-contained units, this property presents an excellent opportunity for both end-users and investors.The vacant upper unit offers immediate occupancy or the opportunity to secure market rent, while the main floor is occupied by a long-standing family who have called the property home for nine years and have an established history of timely rent payments, providing dependable income from day one. Gas, hydro, and water are separately metered. The lower level is currently utilized as a laundry and storage area with a separate entrance. Recent improvements include a newer roof (2020), upgraded electrical service (2021), NAVIEN high-efficiency combi boiler (2022), updated upper-level kitchen with new appliances (2026), and new garage doors (2026).The beautifully landscaped corner lot was thoughtfully enhanced by the current owners and features mature Emerald Cedars, Beech, and Copper Beech trees, creating a private setting with outstanding curb appeal. A detached double-car garage, double private driveway, and parking for up to four vehicles complete this exceptional offering. Enjoy the best of Upper Beach living with easy access to The Beaches, parks, schools, community centres, local cafes, restaurants, shopping, and TTC transit. Minutes to downtown while surrounded by the charm and character of a well-established residential community. Whether you're looking to live in one unit and offset expenses with rental income, accommodate extended family, or add a quality investment property to your portfolio, this versatile duplex offers long-term potential in a thriving neighbourhood. (id:63616)
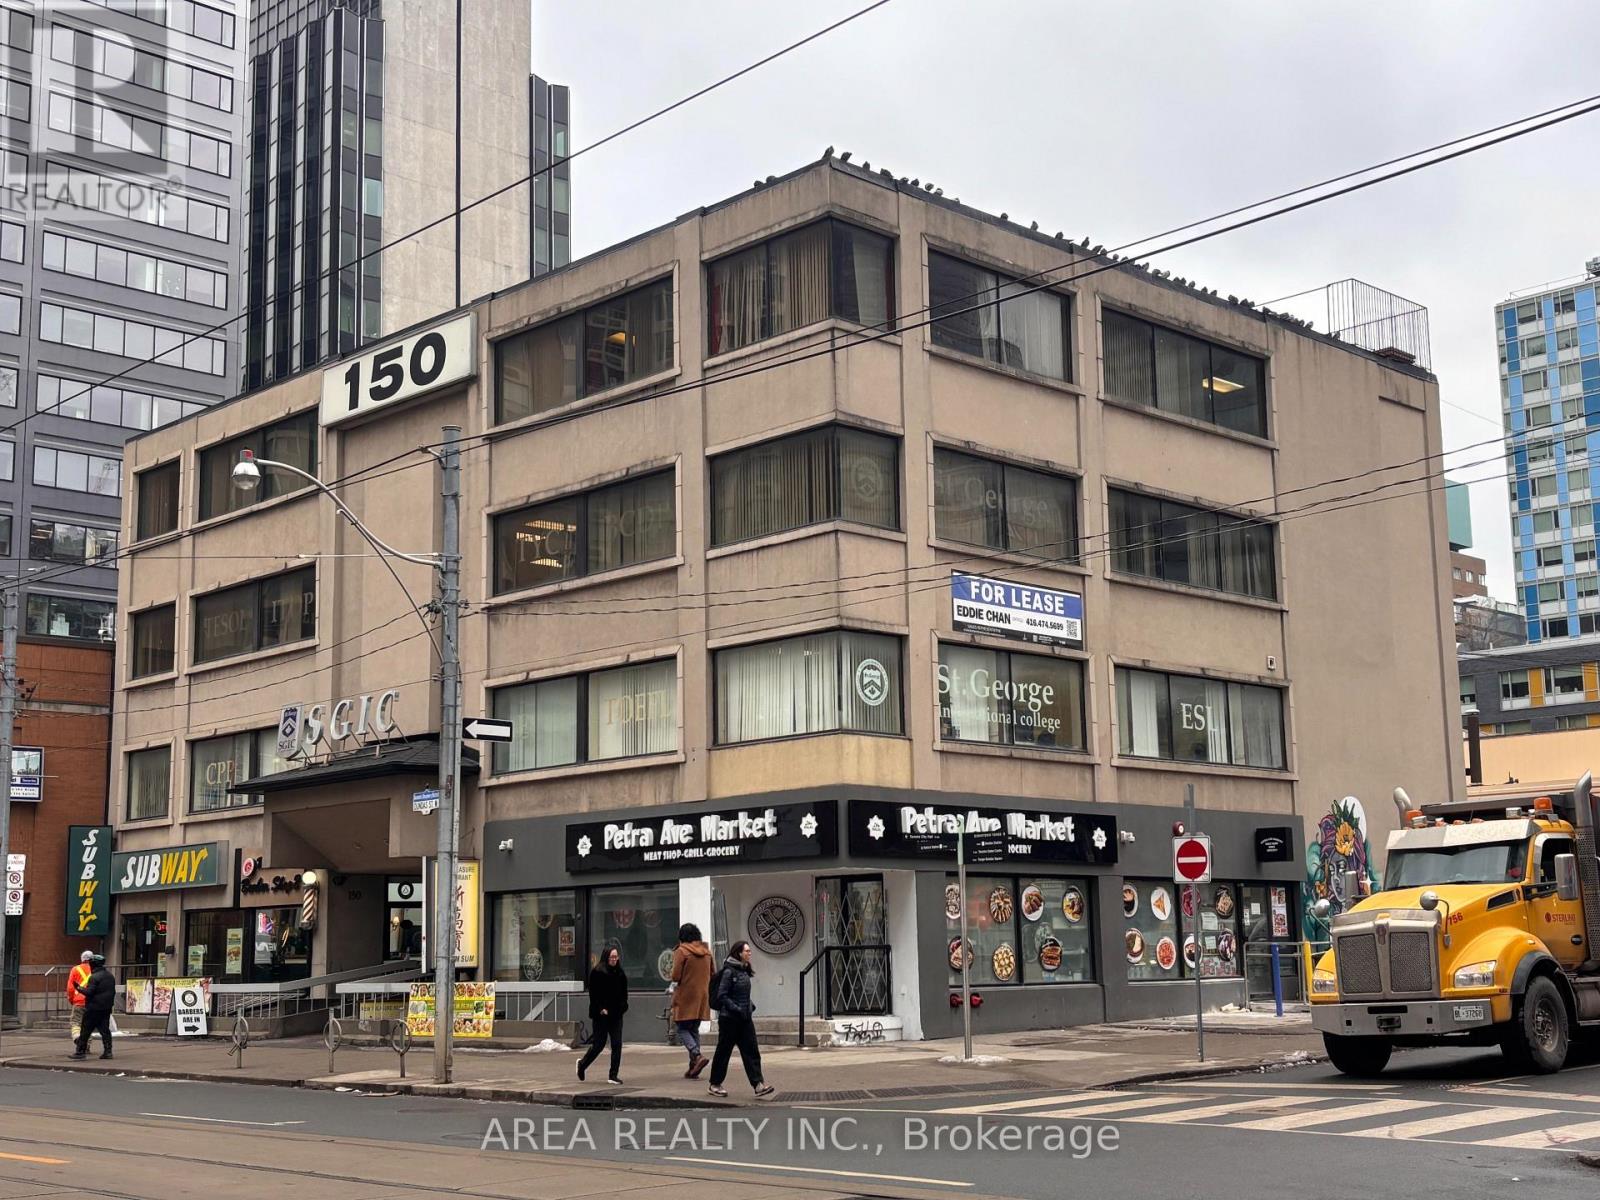
2nd & 4th Level - 150 Dundas Street W
Toronto, Ontario
Prime downtown Toronto office space for lease at 150 Dundas Street West. Rare opportunity to lease the entire 2nd Floor (approx. 4,700 SF) and/or the entire 4th Floor (approx. 4,700 SF) in a prominent corner building just steps from Bay Street. Each floor features independent HVAC, electrical service and climate controls, providing efficient and flexible occupancy for a variety of professional and institutional users. Ideally suited for educational facilities, private schools, colleges, training centres, medical and healthcare clinics, professional offices, technology firms, consulting businesses, coworking, administrative offices and other commercial uses. Located in one of Toronto's busiest pedestrian corridors, surrounded by the Eaton Centre, Yonge-Dundas Square, Toronto Metropolitan University, the University of Toronto, Toronto General Hospital, Mount Sinai Hospital, SickKids, St. Michael's Hospital, City Hall, major office towers, restaurants, retail and thousands of condominium residents. Exceptional access to TTC subway stations, streetcars and the Financial District makes this an outstanding location for businesses seeking high visibility, convenience and connectivity. Available immediately with the option to lease one floor or both. (id:63616)
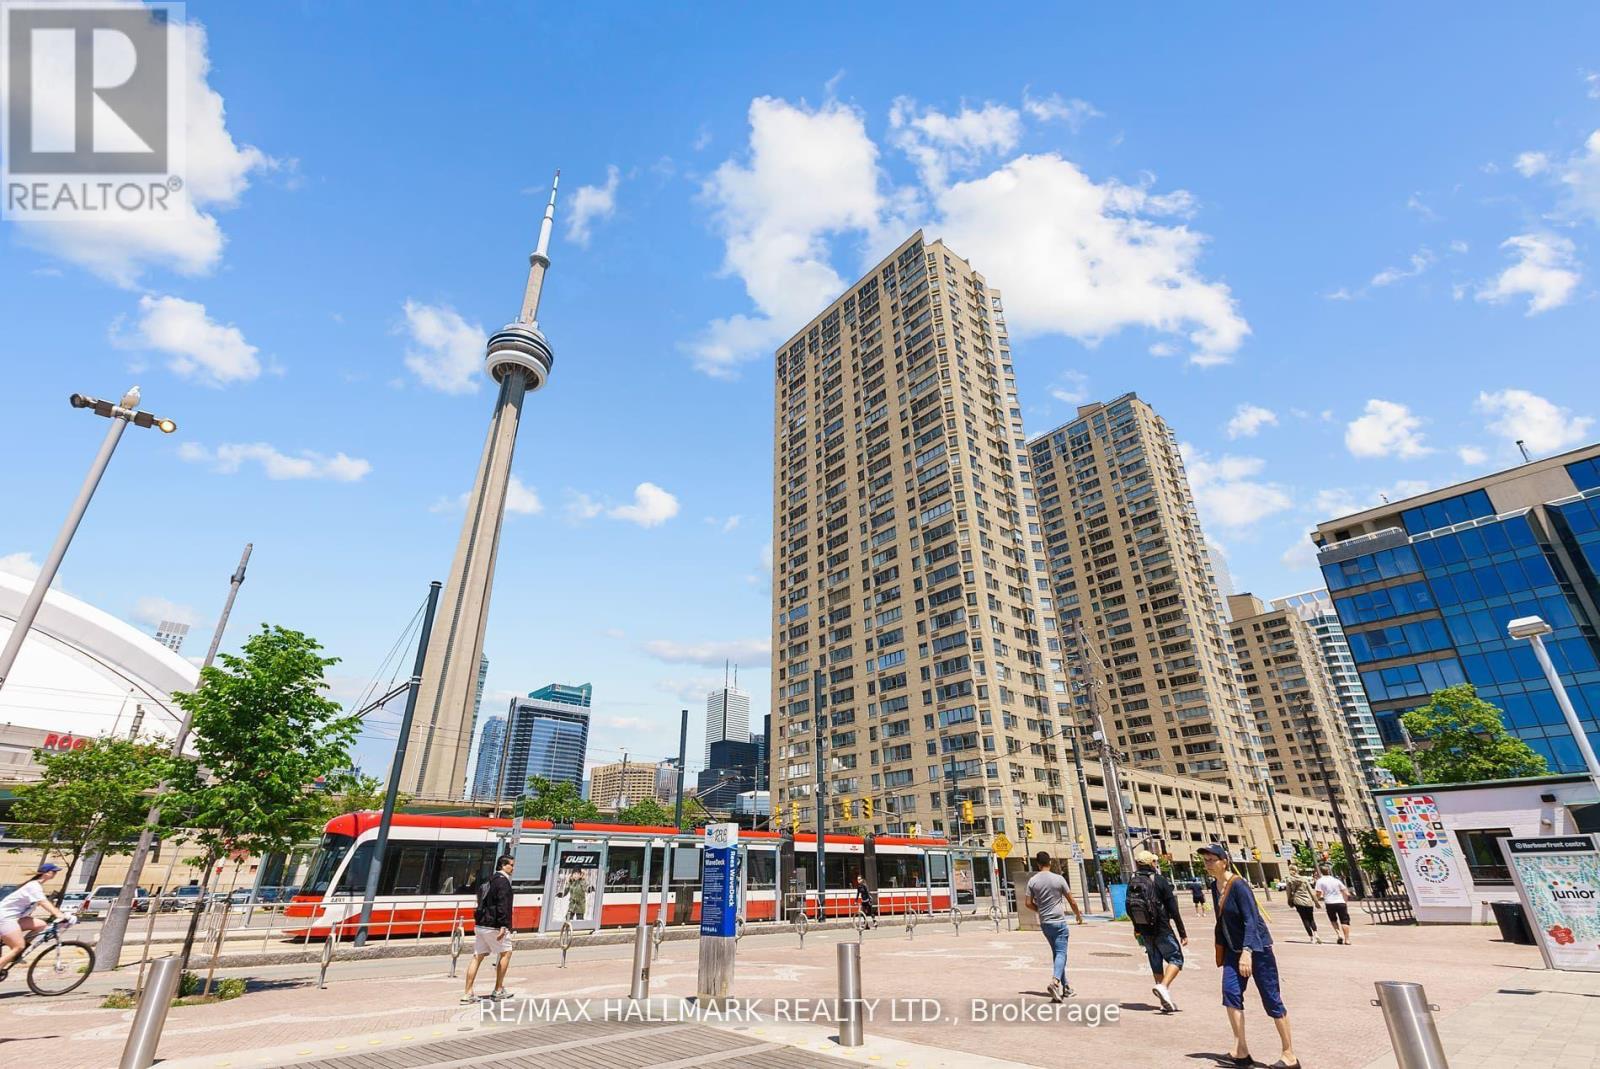
2903 - 270 Queens Quay W
Toronto, Ontario
Enjoy the best of downtown waterfront living at 270 Queens Quay W! A renovated, bright and spacious unit with southwest views and solarium den. 1 locker unit included. Ideally situated steps from Lake Ontario, the waterfront promenade, parks, scenic walking and cycling trails, and Harbourfront Centre. This exceptional location puts you just minutes from the CN Tower, Rogers Centre, Scotiabank Arena, Entertainment District, Financial District, and an array of restaurants, cafés, and shopping. Convenient TTC streetcar service along Queens Quay provides easy access to Union Station, GO Transit, the subway, and VIA Rail, while the Gardiner Expressway and Billy Bishop Airport are also nearby. With the lake at your doorstep and downtown Toronto just moments away, this is a truly connected and vibrant waterfront lifestyle. Welcome Home. (id:63616)