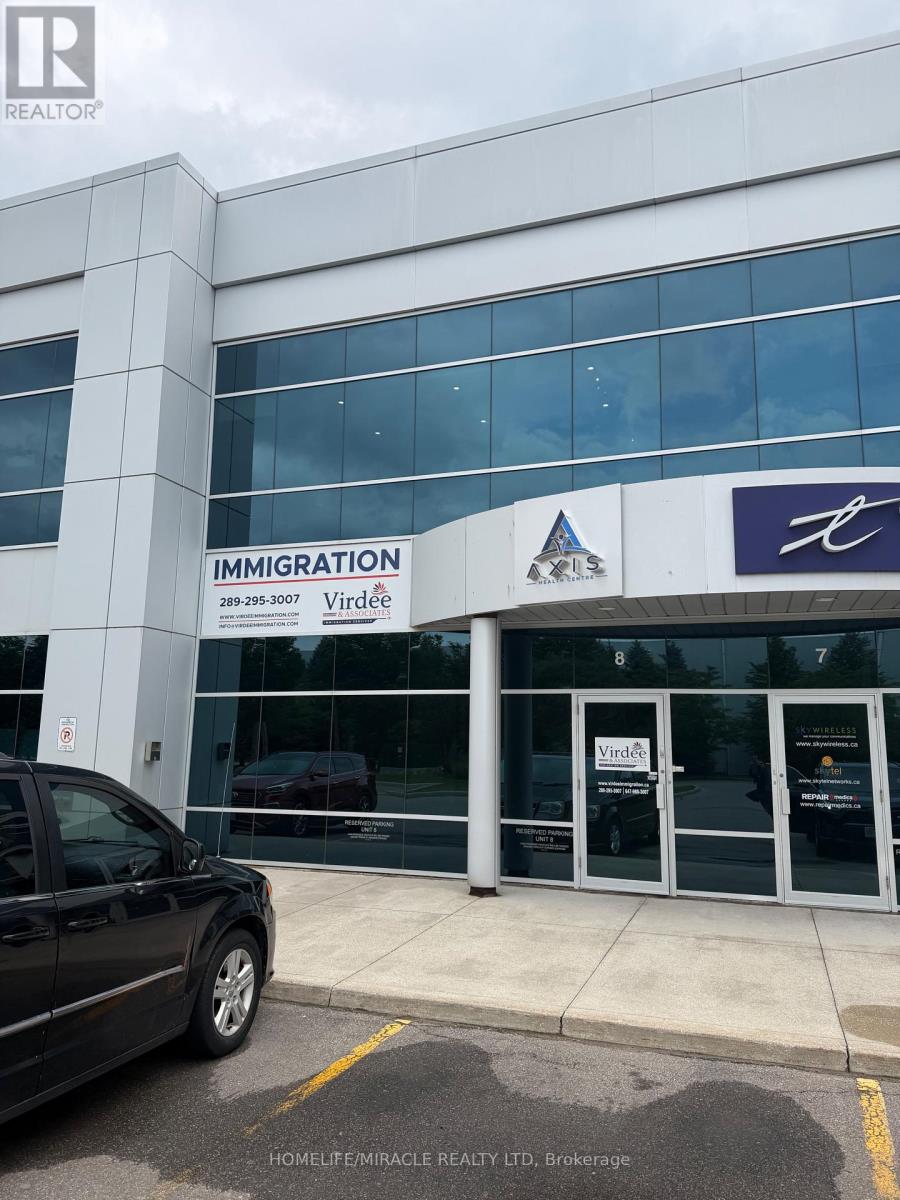
8b - 81 Zenway Boulevard
Vaughan, Ontario
SPECIAL FIRST-YEAR LEASING INCENTIVE - Beautiful office space in an exceptional location with excellent exposure! Special rental rate of $3,700/month (including TMI and HST). Tenant is responsible for 50% of utilities. This professionally finished unit features a spacious boardroom, private executive office, bright open-concept workspace, reception/sitting area, kitchenette, and private washroom. Hardwood floors, pot lights, oak doors, and modern finishes throughout create a clean, professional look.Fantastic location with quick access to Hwy 407 & Hwy 427, and just minutes from Hwy 7 & Hwy 27. Excellent street exposure, great signage opportunity, and plenty of double-row parking.Perfect for lawyers, realtors, accountants, healthcare professionals, consultants, and a wide range of professional office uses. (id:63616)
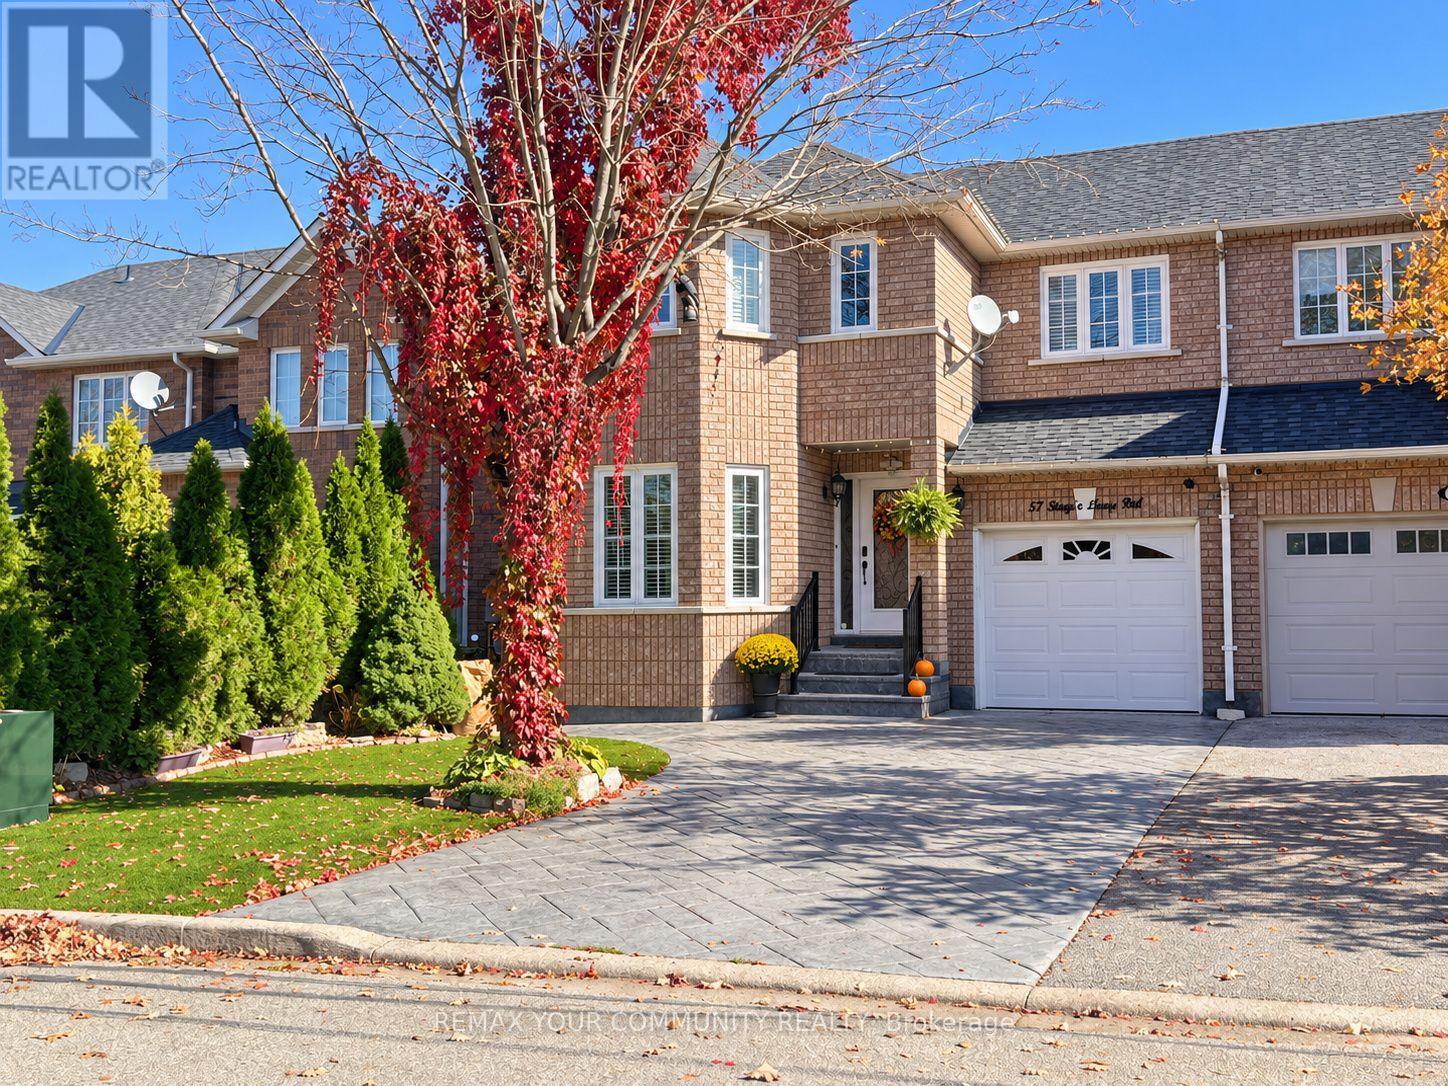
57 Stag's Leap Road
Vaughan, Ontario
Beautiful 4-bedroom, 4-bath semi-detached home on a quiet street in sought-after Sonoma Heights, with gorgeous curb appeal and views of the walking trail and park. A bright, smart layout features hardwood floors, California shutters and crown moulding throughout. The renovated kitchen offers stainless steel appliances, gas stove, range hood, double-door fridge, dish washer, oversized stainless steel sink and a water filtration system serving the sink and fridge. Roof, windows and doors updated in 2022. Step outside to your own backyard oasis! A stunning deck, gas BBQ hookup, water feature, outdoor lighting and included gazebos create an inviting setting for relaxing and entertaining. Lush, high-grade artificial turf in the front and back yards minimizes lawn maintenance, while perennial gardens and abundant greenery add seasonal beauty. A storage/gardening shed, gazebos and oversized stamped concrete driveway complete the exterior. Convenient garage access and ample closet space. The main-floor layout offers potential for a second laundry/mudroom beyond the kitchen, consistent with alternate layout designs. A separate side entrance leads to the finished lower level with a kitchenette, bedroom currently used for storage, and its own laundry offering flexible space for extended family or additional living accommodations. Close to schools, Sonoma Heights Community Park, walking trails, shopping and everyday conveniences. Enjoy nearby Kleinburg village, the McMichael Canadian Art Collection, Boyd Conservation Park and Kortright Centre for Conservation. Convenient access to Highways 27, 427 and 400, with Cortellucci Vaughan Hospital within easy reach. Close to schools, Sonoma Heights Community Park, walking trails, shopping and every day conveniences. Enjoy nearby Kleinburg Village, McMichael Canadian Art Collection, Boyd Conservation Park and Kortright Centre for Conservation. Convenient access to Highways 27,400 and 427 with Cortellucci Vaughan Hospital nearby (id:63616)
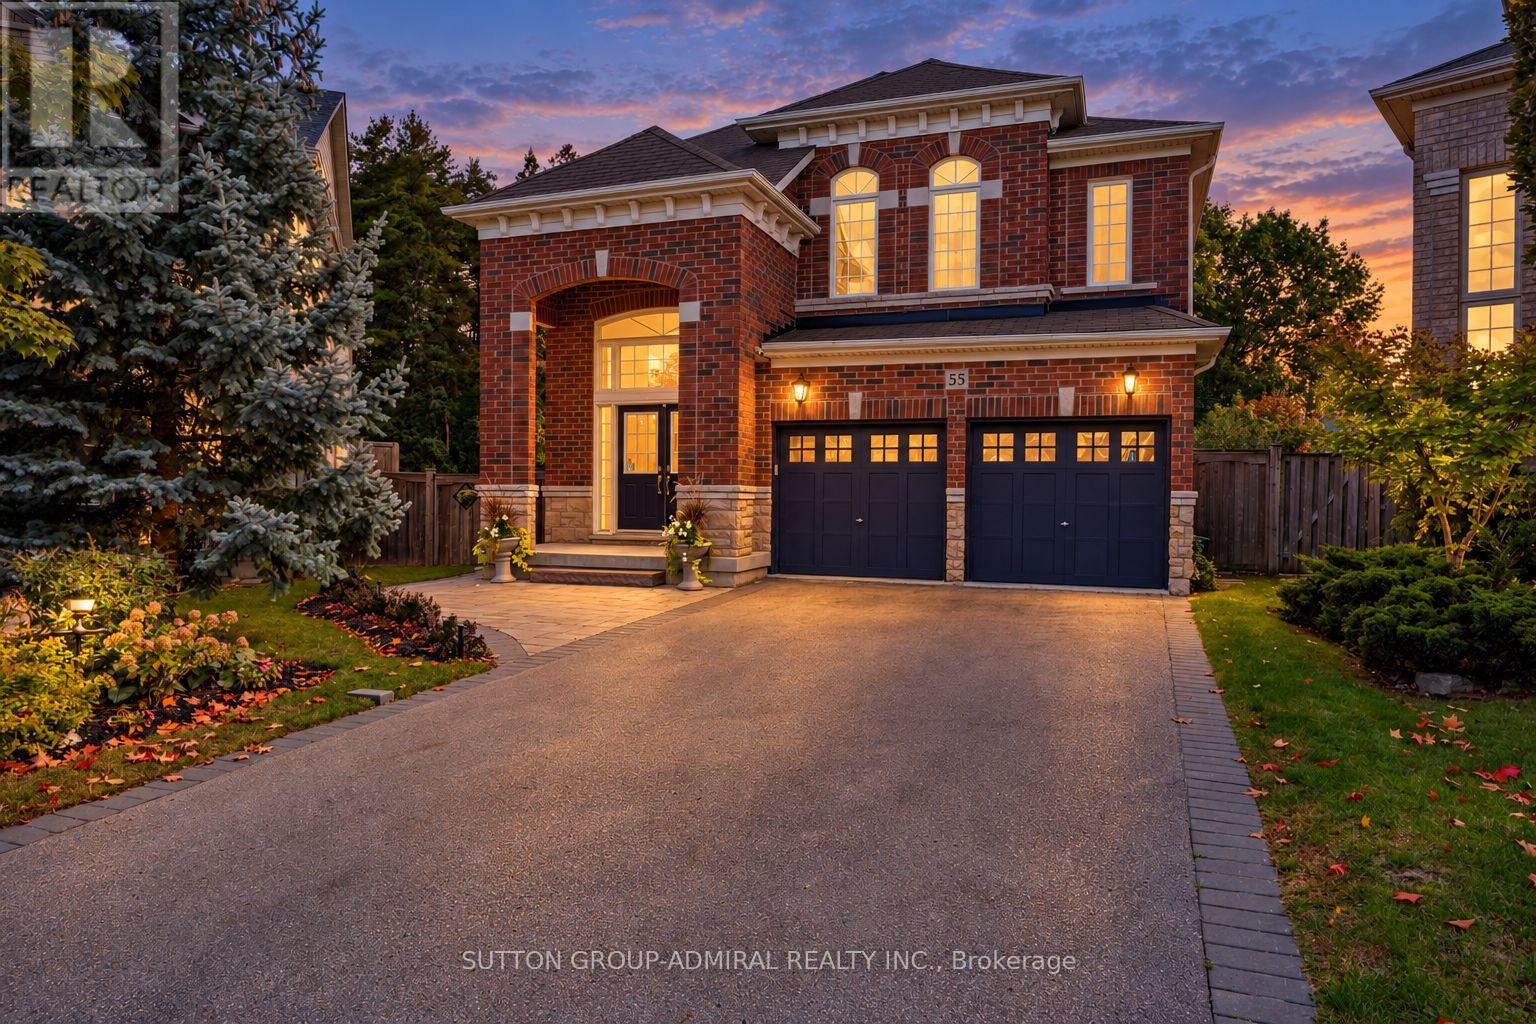
55 Maverick Crescent
Vaughan, Ontario
Step into luxury w/ this beautifully upgraded, Fernbrook-built show home - a turn-key retreat on an oversized pie-shaped ravine lot oasis on one of Thornberry Woods' most coveted child-friendly streets. This immaculately maintained 4+1 bdrm, 6-bath sun-filled residence offers 3,366 sf above grade + a finished walk-out lower level w/ approx $250K in recent reno's & upgrades. The 7,879 sf lot measures over 80' wide across the rear & 160' deep, abutting a mature ravine & showcasing stunning perennial gardens that bloom every spring. An 18' grand foyer w/ double door entry, chandelier & sweeping curved staircase w/ runner & wrought iron pickets sets the tone. The bright main level features oak H/W, smooth ceilings, extensive crown moulding & wainscoting, pot lights, a family room w/ gas F/P, & a main floor office w/ French doors. The reno'd chef's kitchen boasts custom shaker cabinetry w/ glass inserts, soft-close drawers, a massive quartz island, marble b-splash, under-valence lights, Blanco composite sink w/ touchless faucet, Wolf 5-burner cooktop & Bosch appliances, plus a walk-out to a private 33' x 15' composite deck overlooking the ravine. Upstairs, every bdrm has its own ensuite. The primary retreat offers ravine views, his & hers WICs & a spa-like 7-pc ensuite adorned in marble tile w/ frameless glass shower, double sinks & bidet. The bright w/o lower level adds a 2nd full kitchen w/ quartz counters & gas range, a rec area, bdrm, 4-pc bath & reno'd laundry - ideal for in-laws, teens or multi-gen living. Outside: stone patio w/ fire pit, interlock, landscaping & irrigation front & back, BBQ gas line, built-in garden shed, 2-car garage & 4-car driveway. Upgrades incl. HEPA furnace ('24), owned HWT, 200 amp service, 60 amp EV supply, R40 attic insulation, newer thermopanes, CVAC, closet org's & alarm. Near parks, trails & top schools (Roberta Bondar PS, Viola Desmond & Romeo Dallaire FI, Stephen Lewis SS, St. Elizabeth, St. Cecilia). Walk to Rutherford GO & Walmart (id:63616)
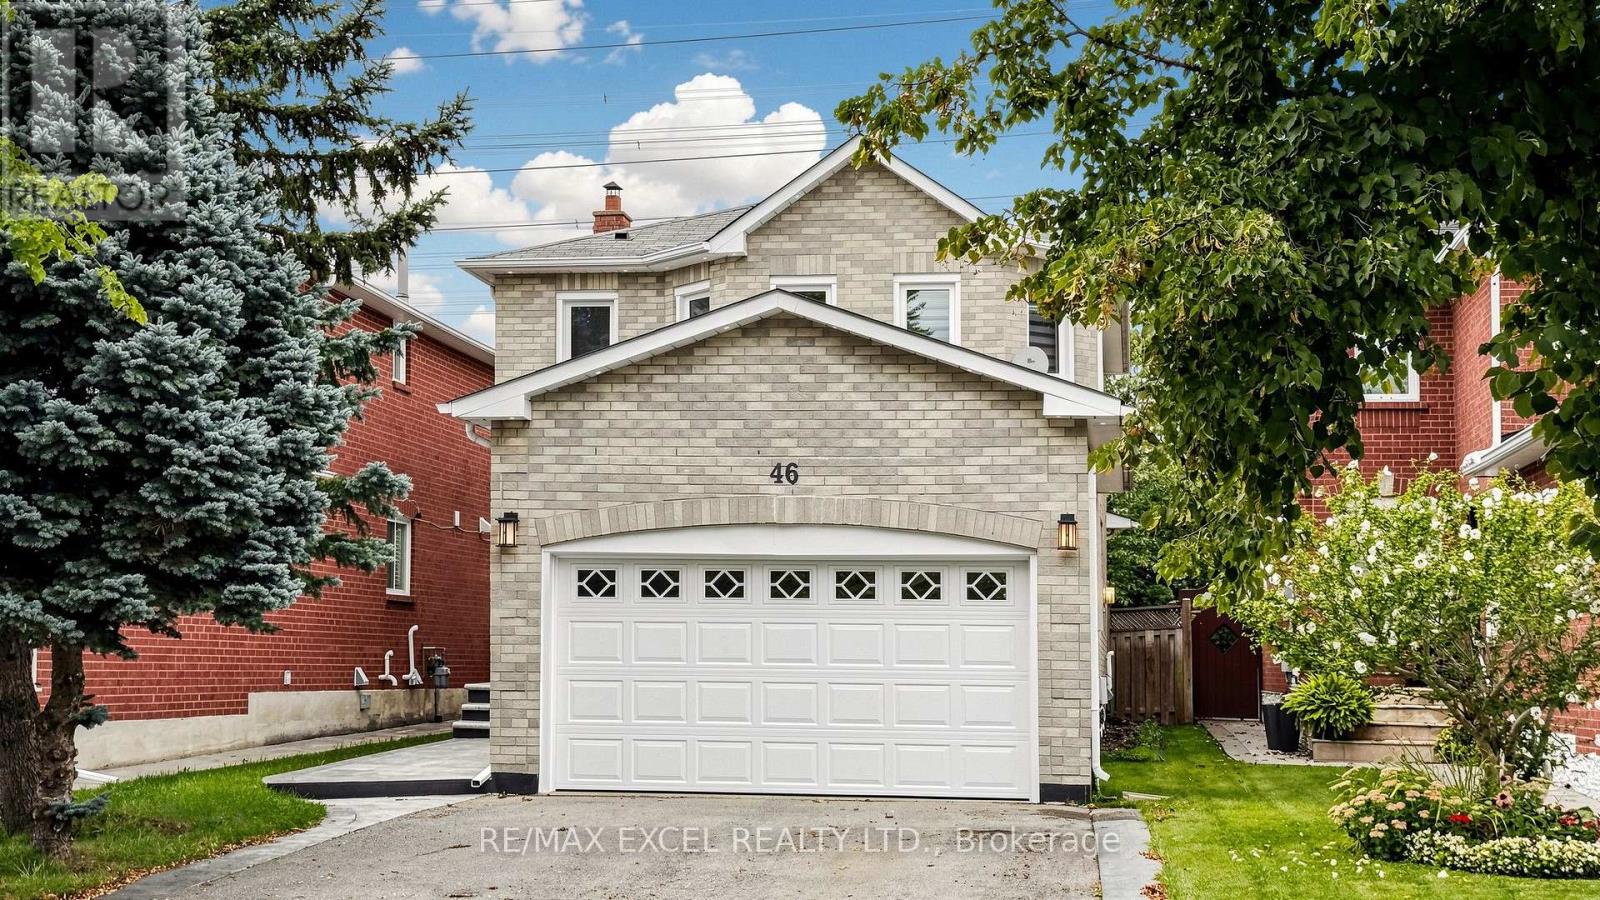
46 Venice Crescent
Vaughan, Ontario
Welcome To This Beautifully Updated Family Home In The Prestigious Beverley Glen Community, One Of Thornhill's Most Desirable Neighbourhoods! Featuring Sleek Modern Finishes, A Bright Open-Concept Layout And A Functional Design Perfect For Everyday Family Living And Entertaining. Spacious Principal Rooms Offer A Comfortable Flow Throughout The Home, While The Finished Basement Provides Valuable Additional Living Space, Ideal For A Recreation Room, Entertaining, Home Office Or Overnight Guests. Ideally Located In A Family-Friendly Neighbourhood Close To Parks, Schools, Shopping, Restaurants, Transit And Everyday Amenities. A Wonderful Opportunity To Call Beverley Glen Home. Don't Miss It! (id:63616)
2502 - 5 Meadowdale Road
Vaughan, Ontario
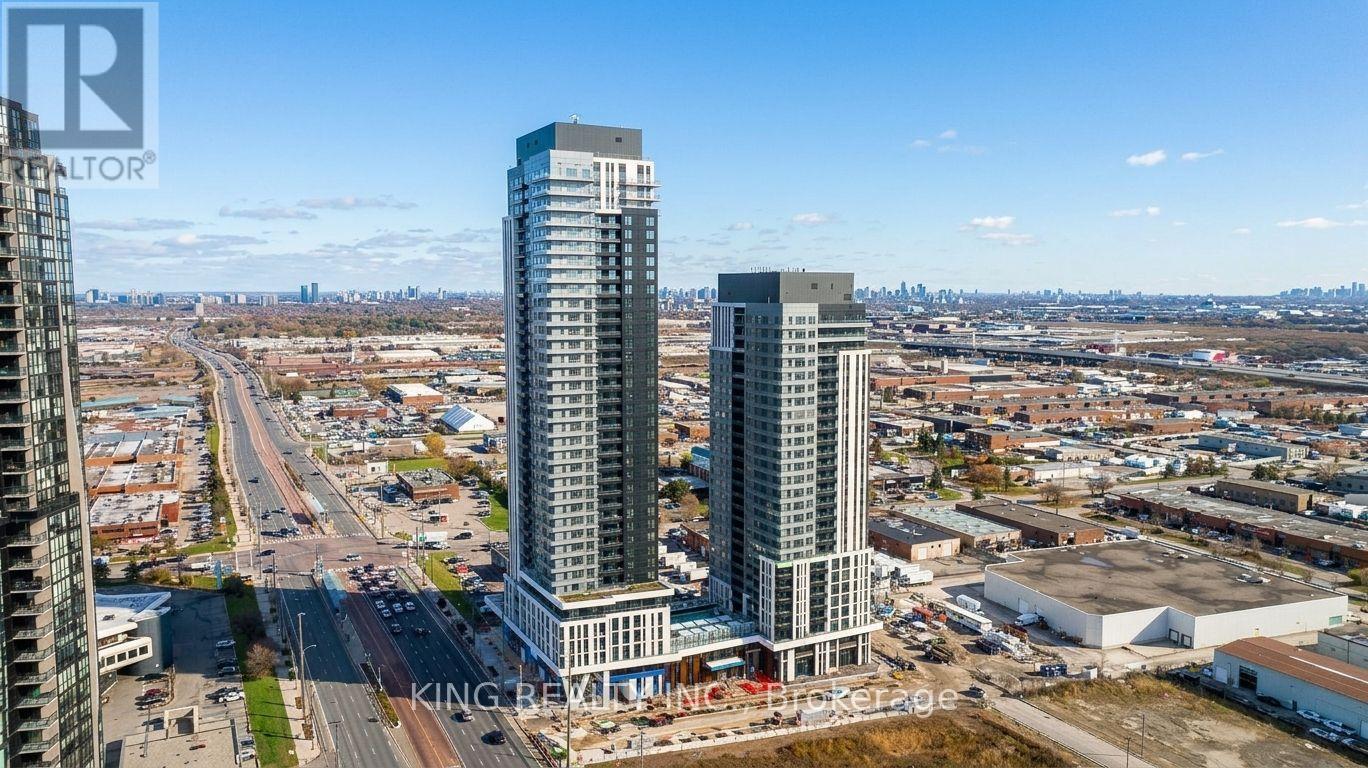
BRAND NEW 2 BED/2 BATH WITH PARKING & LOCKER! Never lived in & available for IMMEDIATE OCCUPANCY! Originally purchased for $867K with premium upgrades. Bright & spacious layout with large windows in both bedrooms. Upgrades include an eat-in kitchen with backsplash, built in microwave, two-tone cabinetry, glass-enclosed shower, and modern black hardware throughout.Building Amenities: Gym, outdoor pool & cabanas, BBQs, co-working space, golf simulator, pet station, kids' area & party room.Location: Heart of VMC! Steps to Subway, transit, 24/7 grocery, YMCA & library. 3 stops to York University; across from Niagara University. Close to Costco, Walmart & Cineplex. Move in today! (id:63616)
106 Davidson Drive
Vaughan, Ontario
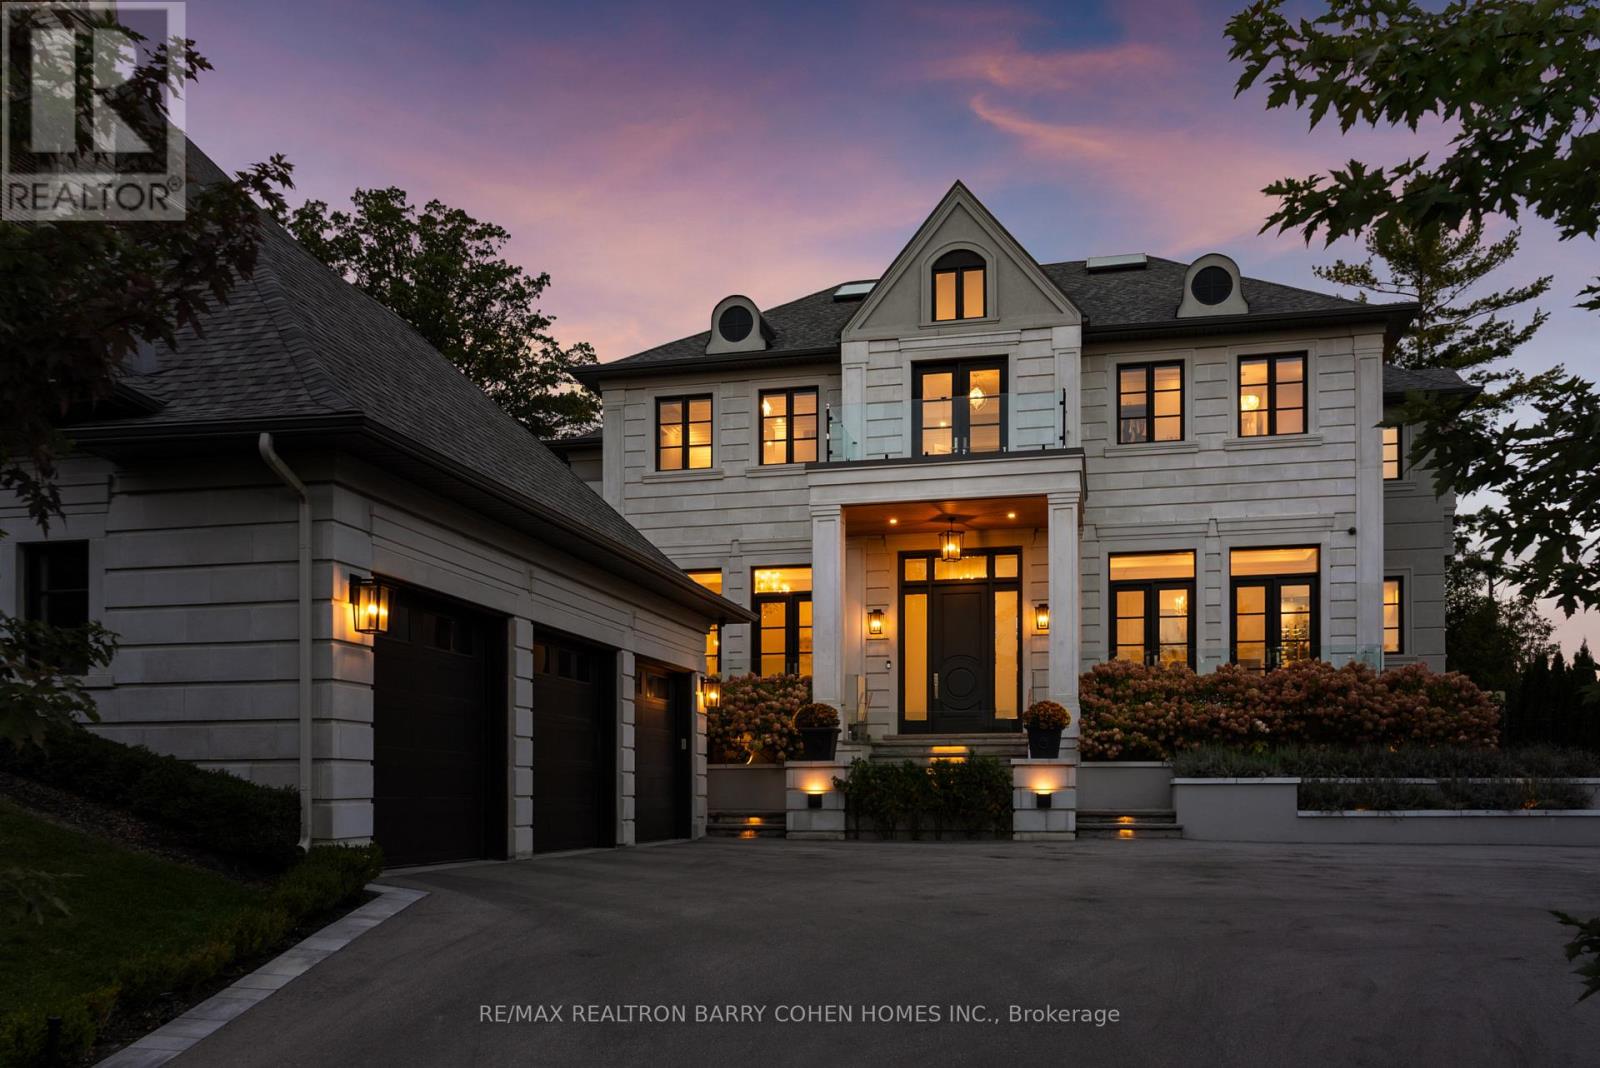
Welcome To "The Davidson Estate". European Elegance. Exceptional Light. Inspired Living. An Exceptional Custom-Built Residence With Beautifully Detailed Interiors And Resort-Style Outdoor Spaces, Offering Approximately 5,618 Sq. Ft. Above Grade Plus A 2,454 Sq. Ft. Lower Level, This Exceptional Residence Features Four Bedrooms, An Elevator, Home Theatre And Three-Car Garage. An Elegant Facade, Distinctive Rooflines And Landscaped Gardens Create A Welcoming First Impression. Inside, Hardwood Floors, Intricate Mouldings, Wall Panelling And Thoughtfully Selected Lighting Enhance The Beautifully Detailed Interiors. The Formal Living Room Features A Fireplace, Crystal Chandelier, Recessed Ceiling And Tall Windows With French Doors. The Adjoining Dining Room Offers A Refined Setting For Entertaining, Complemented By A Crystal Chandelier And Soft Cove Lighting. A Spectacular Double-Height Great Room Showcases Expansive Windows Overlooking The Garden, Sculptural Chandeliers, Detailed Panelling And A Fireplace. The Beautifully Appointed Kitchen Features Extensive White Cabinetry, Illuminated Display Cabinets, Richly Veined Countertops And Backsplash, And A Substantial Waterfall Island With An Integrated Sink. A Sculptural Stainless Steel Range Hood Adds A Striking Focal Point, While An Adjoining Beverage Area With A Wine Display And Secondary Sink Makes Hosting Effortless. The Spacious Breakfast Area Opens To The Great Room, With Garden Doors Connecting Indoor Living To The Outdoor Terraces. A Private Backyard Retreat Features A Heated Saltwater Pool, Expansive Stone Terraces For Dining And Lounging, And A Stylish Cabana. Mature Trees And Established Greenery Provide A Lush Backdrop, While Carefully Placed Evening Lighting Creates An Inviting Atmosphere For Summer Gatherings. An Exceptional Setting For Family Living And Elegant Entertaining. "The Davidson Estate"-Where Elegant Entertaining, Everyday Comfort, And The Beauty Of Home Come Together. (id:63616)
905 - 88 Promenade Circle
Vaughan, Ontario
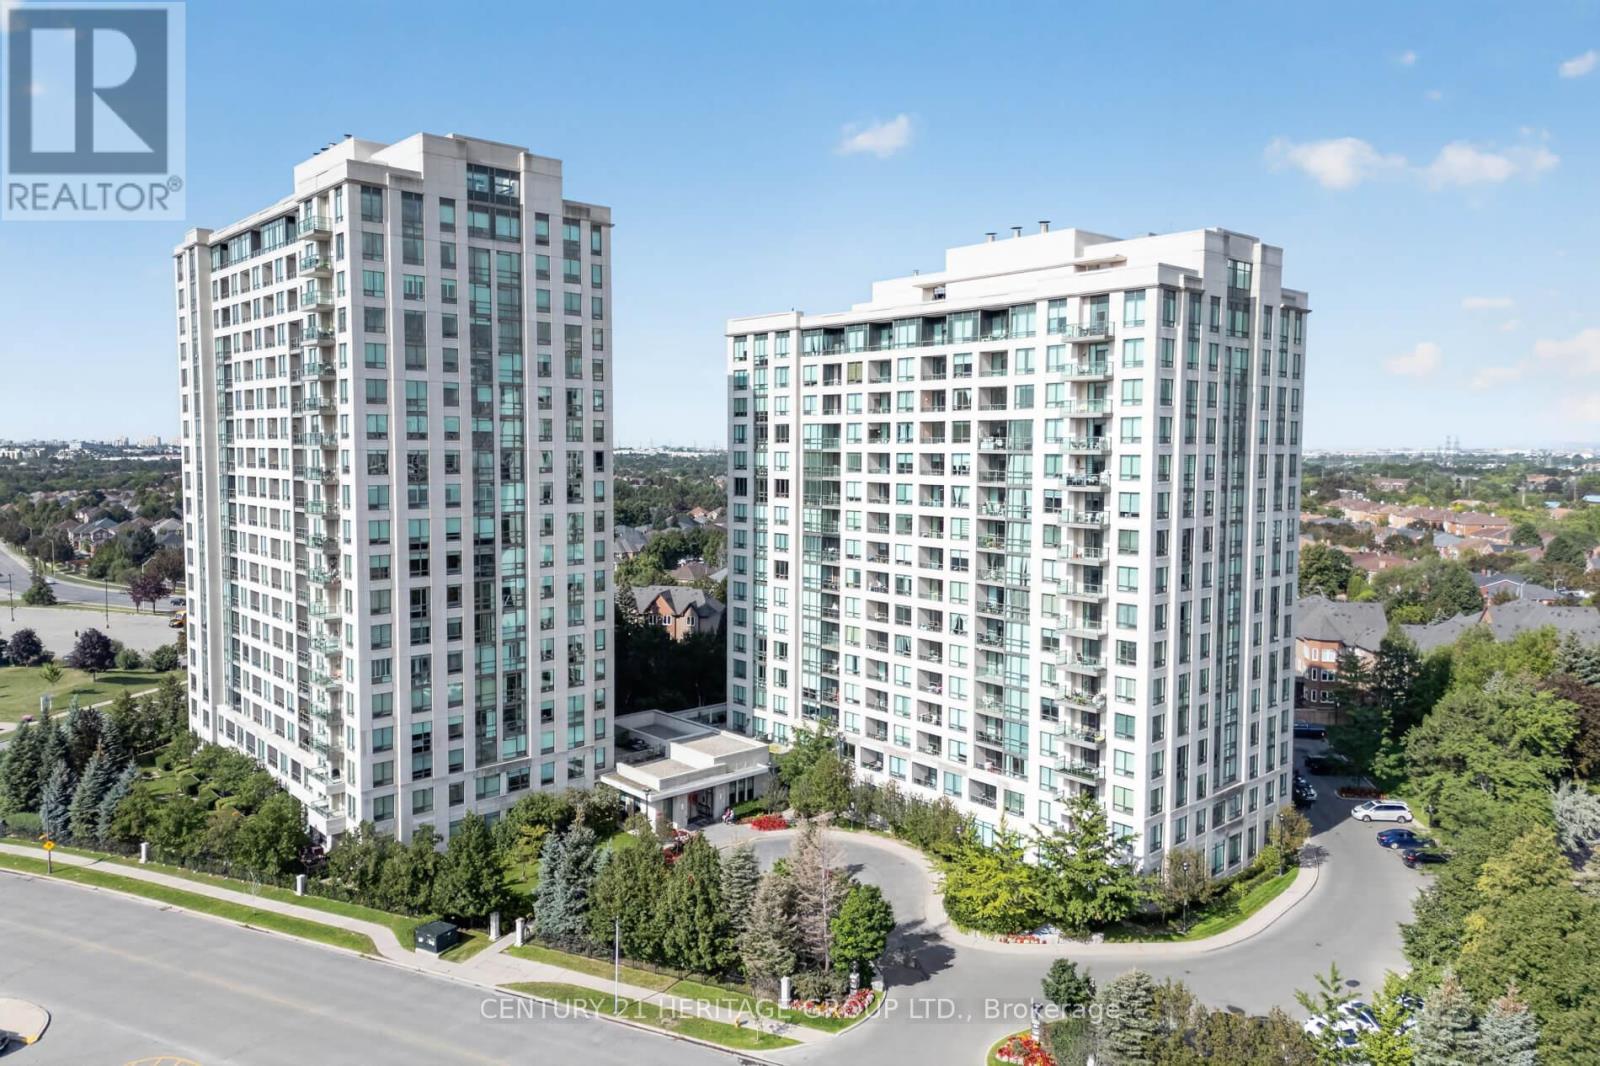
Huge Reduction outstanding new price!!! Exceptional Luxury Corner suite offering 1450 Sq Ft of spacious living space as per builders Prada Model. An additional 100 Sq Ft balcony with w/o from Kitchen and Dining Room to enjoy unobstructed views. This is a fabulous and thoughtfully designed two bedroom condominium with a versatile office which is equipped with built-in cabinets. Elegant porcelain floors flows thought out the Living Room, Dining Room, Kitchen, Office, Hall and Main Bathroom. The renovated (2022) Kitchen is both stylish and functional featuring a great amount of cabinetry and a large quartz counter top for all who enjoy cooking. Residents enjoy an exceptional array of building amenities including 24 hour concierge service, an indoor pool, well equipped fitness center, party room and more. Ideally located to transit and steps to Promenade Mall. This residence offers unmatched convenience in one of Thornhill's most desirable communities. (id:63616)
1502 - 9225 Jane Street
Vaughan, Ontario
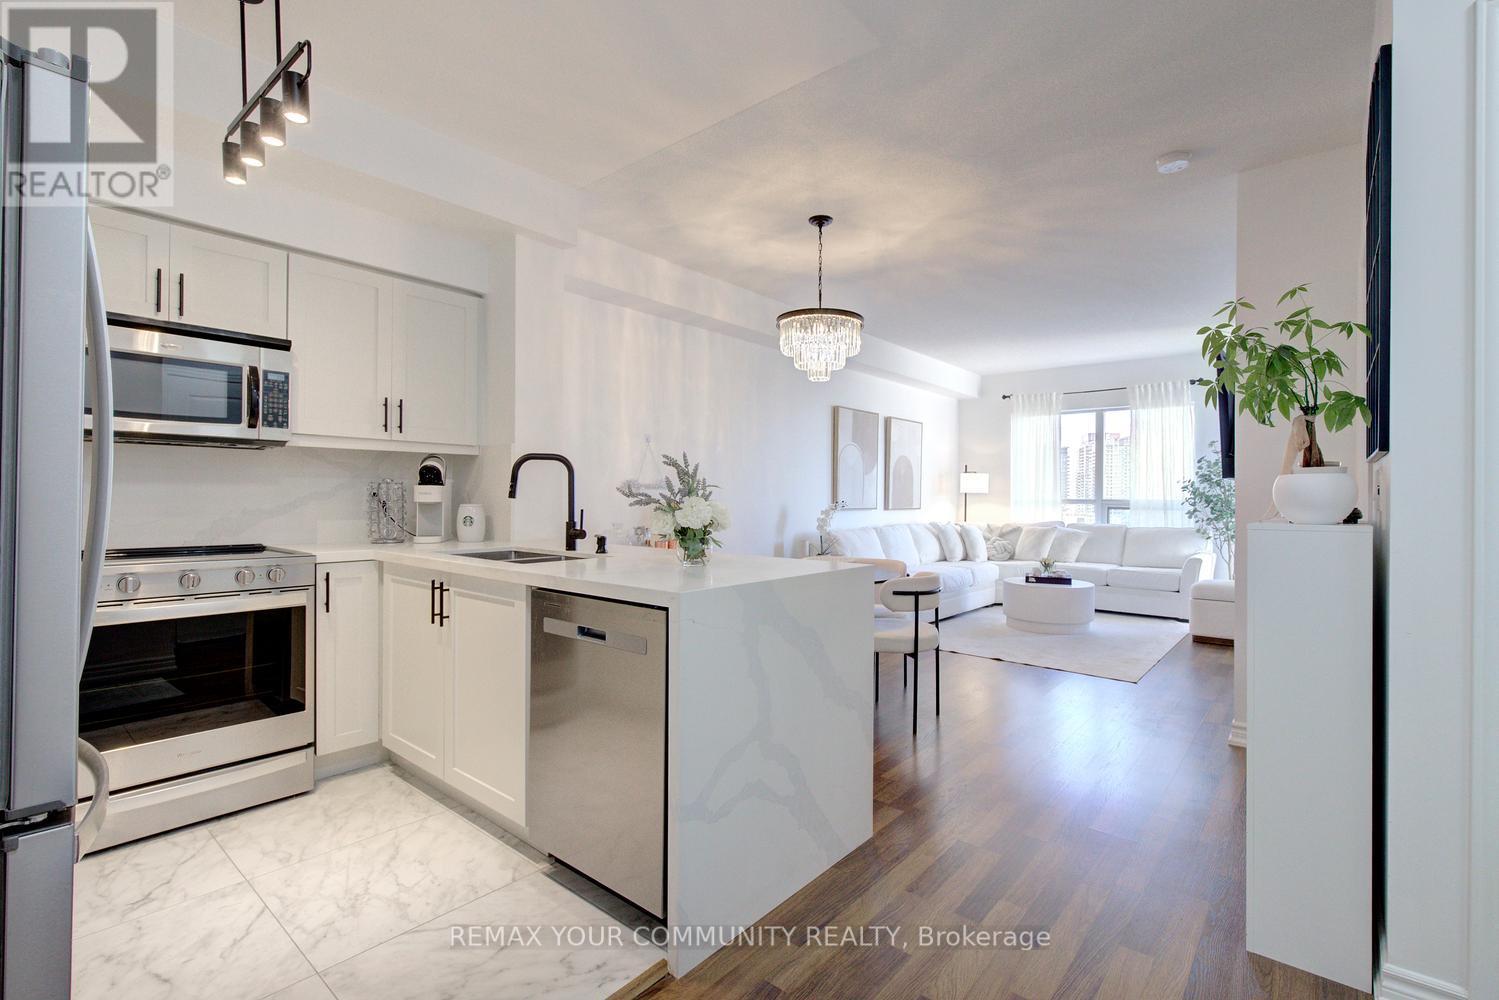
A fresh perspective on life at Bellaria. Beautifully renovated and move-in ready, this 1-bedroom, 1-bathroom suite at prestigious Bellaria Residences Tower One offers modern finishes, southwest views and a tranquil ravine setting. Enjoy 9' ceilings, a spacious open-concept layout and a balcony with two access doors. The upgraded kitchen features quartz countertops and backsplash, a waterfall edge, updated cabinetry, a new sink and faucet, and all-new appliances. The generous bedroom easily accommodates a queen-sized bed and dresser. A beautifully renovated bathroom showcases a new vanity, toilet, flooring and a completely redone shower with premium fittings. New kitchen flooring, updated light fixtures and chandeliers complete the transformation. All renovations approved by the condominium corporation. Includes one parking space and one locker. In-unit alarm system. Enjoy approximately 20 acres of parkland and ravine surroundings, landscaped grounds, gatehouse security and 24-hr concierge service. Steps to Vaughan Mills, restaurants and transit, with easy access to Highways 400/407, Canada's Wonderland, schools, Cortellucci Vaughan Hospital and the TTC subway. Move in and enjoy! (id:63616)
2009 - 1000 Portage Parkway
Vaughan, Ontario
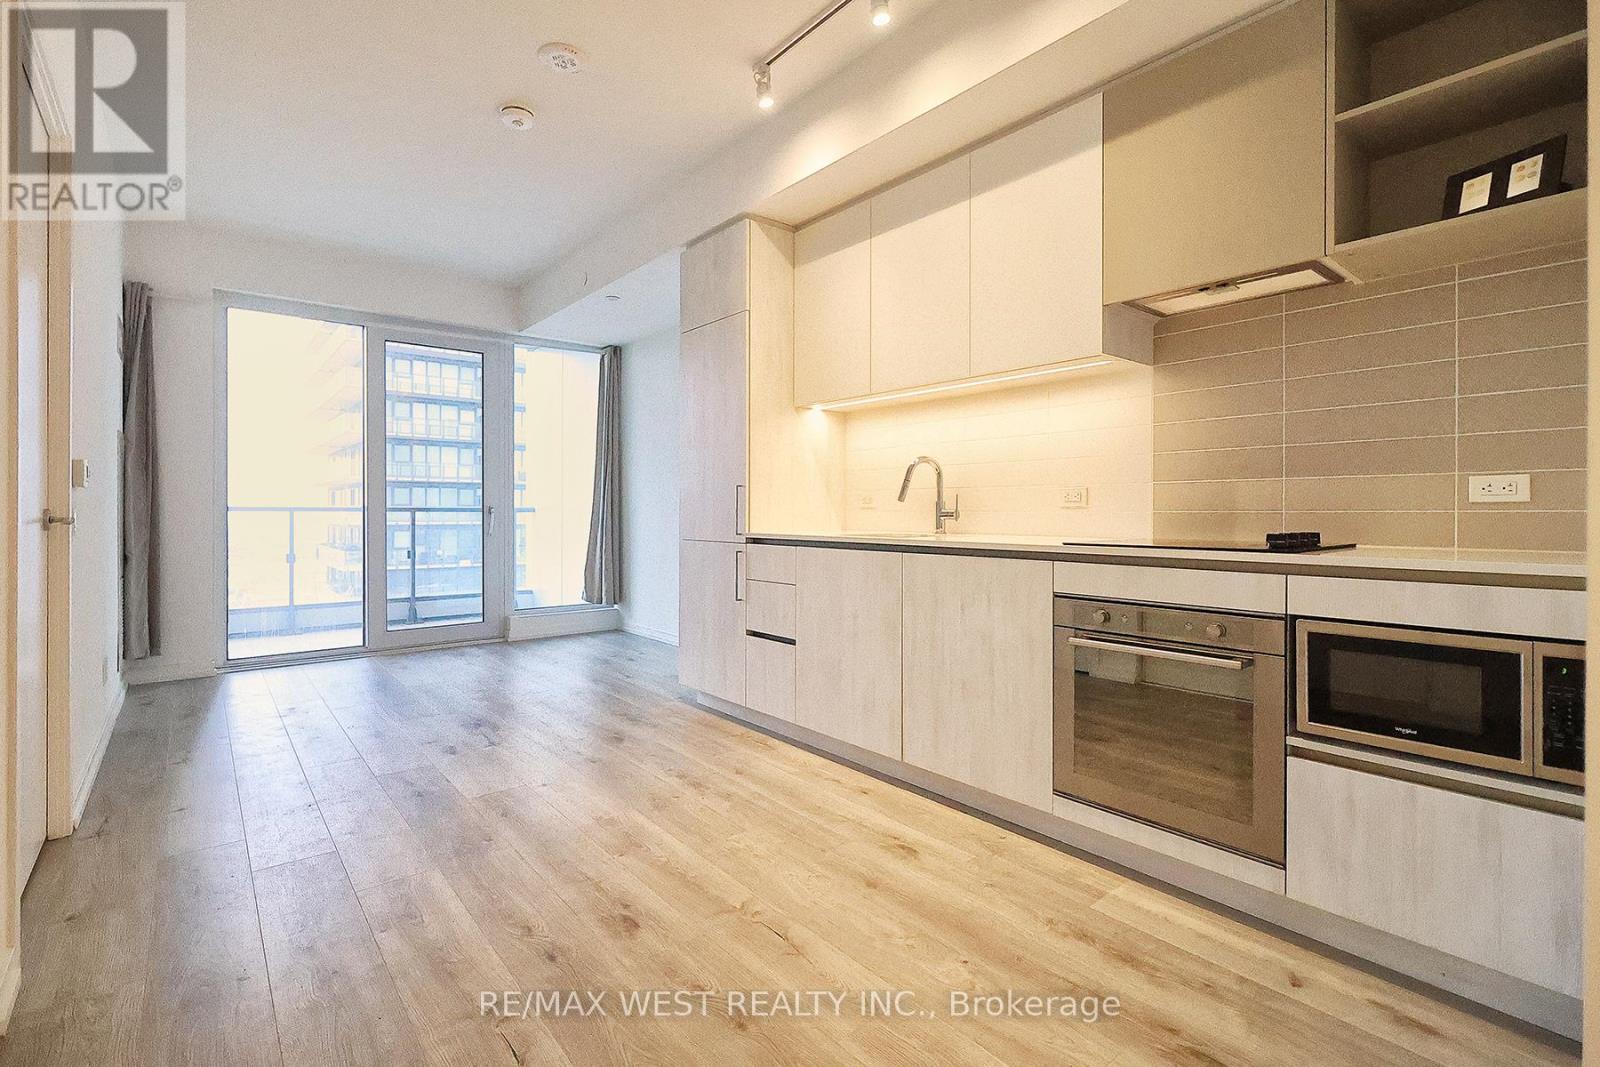
Modern, bright and spacious 1 bedroom + den at Transit City 4, 1000 Portage Parkway. The den is a true second bedroom with a door, paired with two full baths - a layout that works for roommates, a home office, or guests.Suite 2009 offers unobstructed south views from a 100+ sq ft balcony with an electrical outlet, plus high ceilings, integrated appliances and a full-size soaker tub.Hotel-style amenities include a 24,000 sq ft fitness facility with an indoor running track, cardio and yoga studios, squash and half-basketball courts, a rooftop outdoor pool with cabanas, co-working and lounge spaces, and 24-hour concierge in a lobby furnished by Hermès.Steps to the Vaughan Metropolitan Centre subway station - downtown Toronto in roughly 30 minutes, York University in five. Walking distance to shopping, dining and everyday essentials, with easy access to Highways 400, 407 and 7. IKEA, Costco and Walmart are all minutes away. (id:63616)
2507 - 5 Meadowdale Road
Vaughan, Ontario
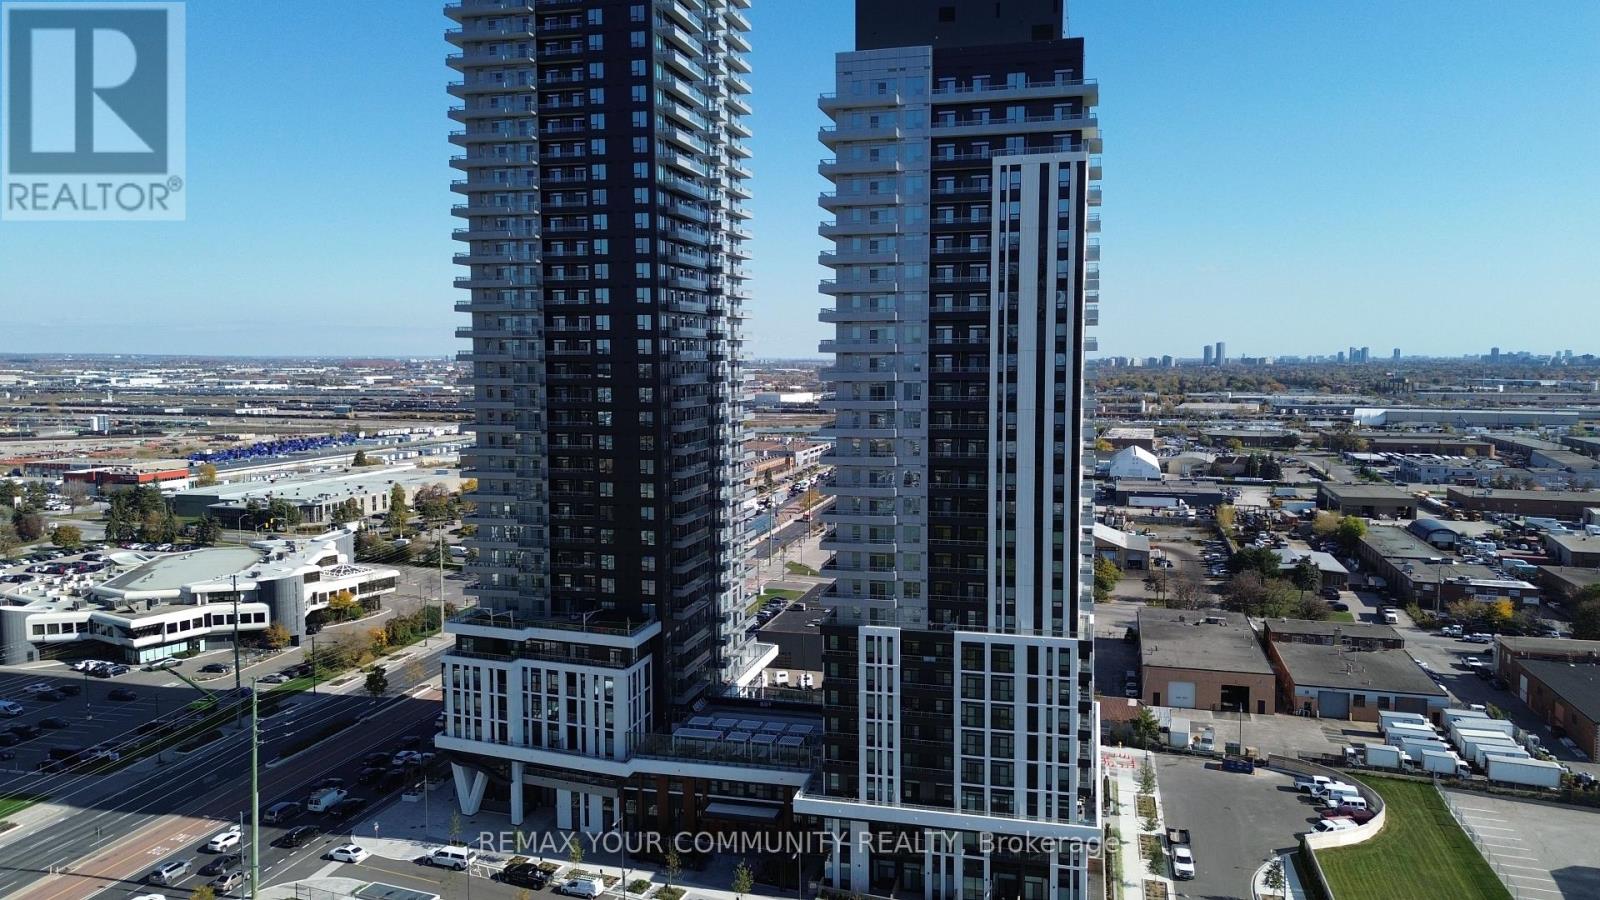
Welcome to The Vincent Condominiums in Vaughan Metropolitan Centre! This bright 1-bedroom, 1-bathroom suite offers 479 sq. ft. of thoughtfully designed living space on the 25th floor, complemented by a private north-facing open balcony. Enjoy a functional layout with contemporary finishes, a modern kitchen featuring quartz countertops, integrated appliances and sleek cabinetry, plus the convenience of ensuite laundry. Ideally located near Highway 7 and Jane Street, with convenient access to VMC Subway Station, Highways 400 and 407, shopping, dining and everyday essentials. Gas and internet are included. Available unfurnished with immediate or flexible occupancy. No parking or locker included. Select photos have been virtually staged for illustration purposes only. (id:63616)
1209 - 7460 Bathurst Street
Vaughan, Ontario
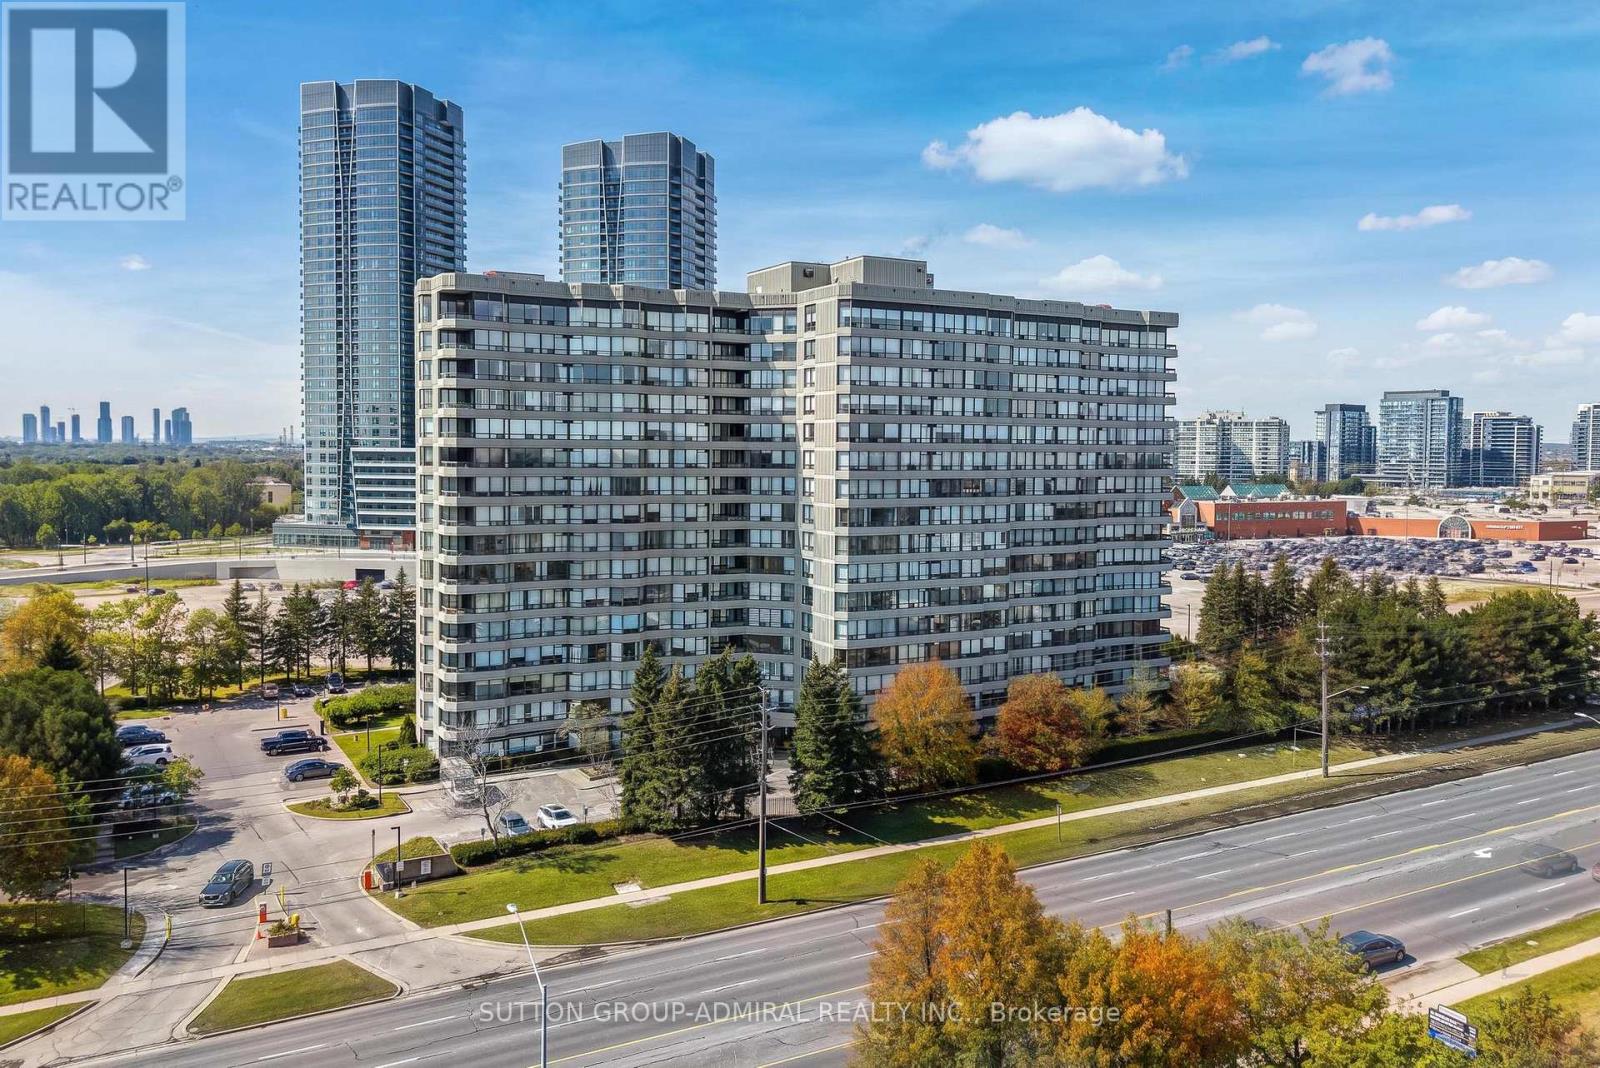
Bright, beautifully renovated, and meticulously maintained, this turn-key 2-bedroom, 2-bathroom residence offers an exceptional split-bedroom layout designed for ultimate privacy and functionality. Flooded with natural light through expansive windows, the home features seamless laminate flooring throughout, stylish pot lights, and fresh, modern upgrades at every turn. The upgraded kitchen boasts sleek granite countertops and stainless steel appliances, opening effortlessly to an inviting living space frame by panoramic, unobstructed east views.Enjoy daily convenience with ensuite laundry, a spacious primary suite, and a renovated building featuring fully updated hallways, lobby, and common areas. Situated in a prime, highly walkable location-just steps to Promenade Mall, major transit and the YRT hub, top grocery options, places of worship, parks, and dining. Move right in and enjoy sophisticated, carefree living! (id:63616)
1023 - 100 Eagle Rock Way
Vaughan, Ontario
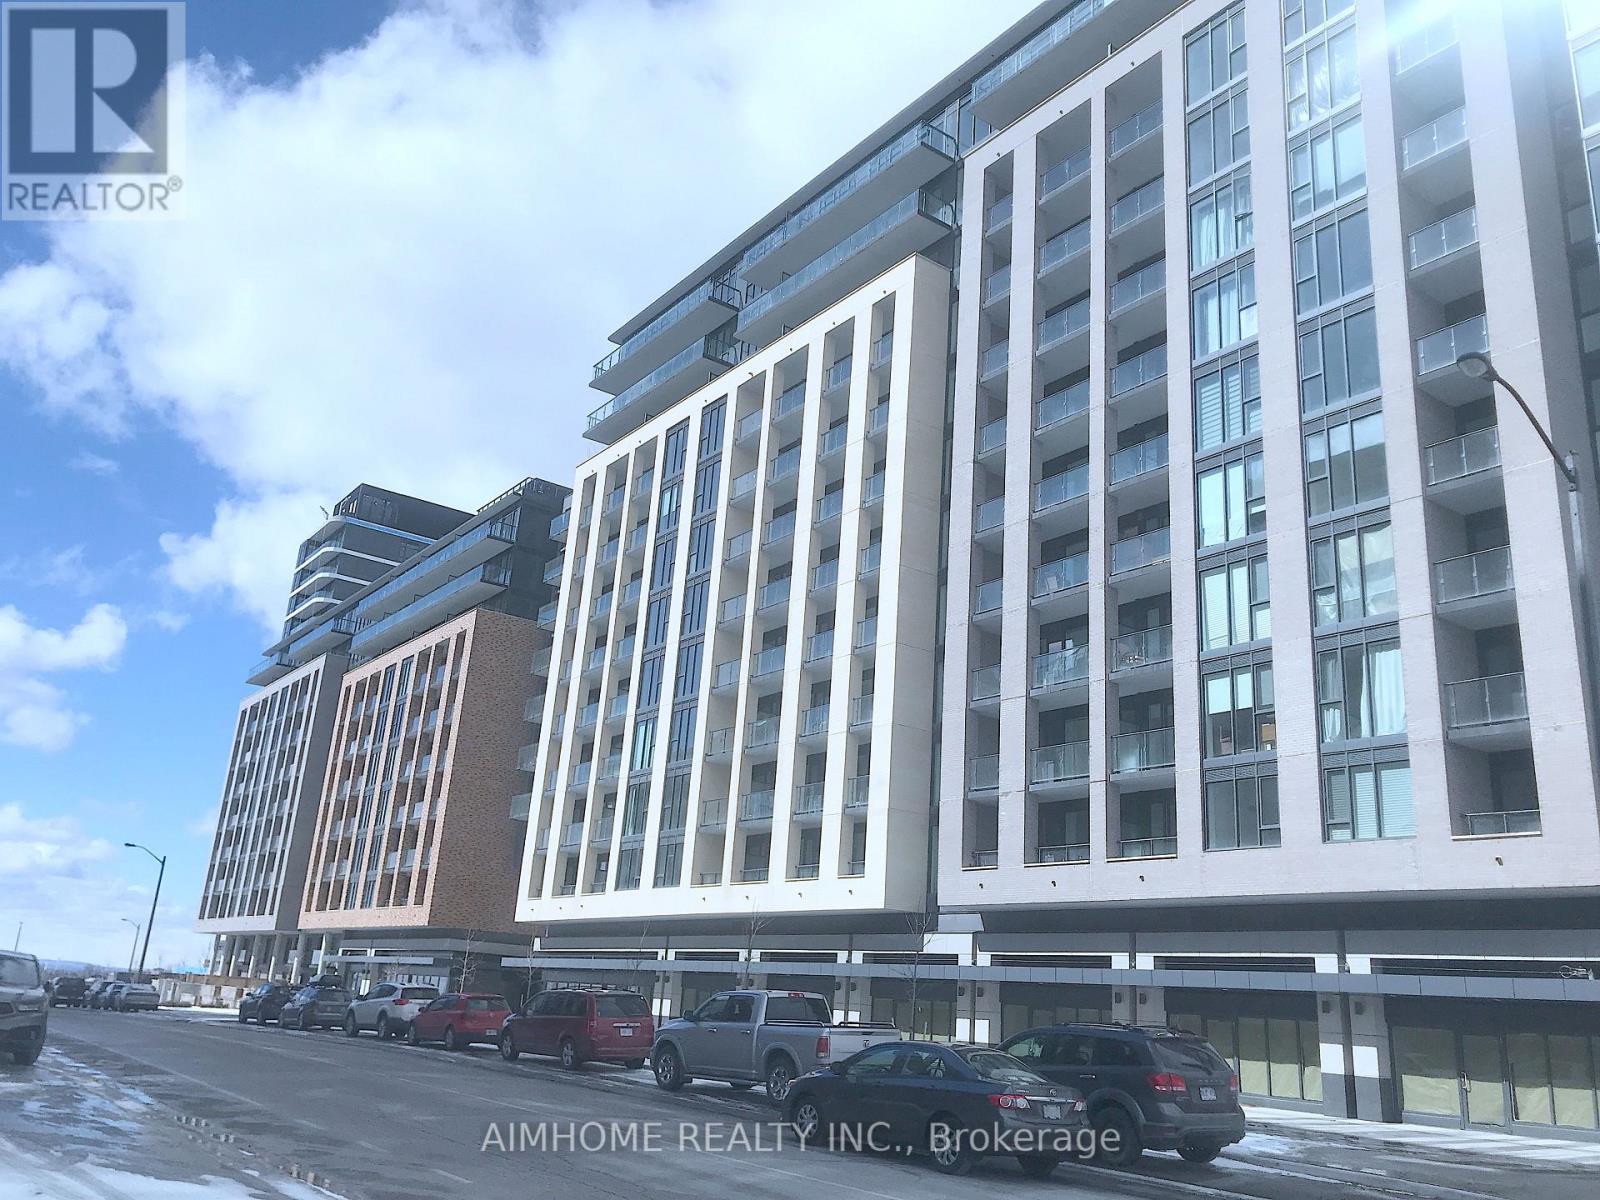
1 Bed + Den, 1min To "Maple Go", Maj Mac/Hwys 400,407, hwy7, Schools, Vaughan mills mall, Wonderland, Dining, Entertainment, & new Parks! Amenities : Concierge, Guest Suite, Party Rm, Rooftop Terrace, Fitness Centre, Visitor Parking +More! , W/ Balcony & Floor-To-Ceiling Windows. Parking & Locker Included.Smooth Finished 10' Ceilings, 5" Laminate Flooring Throughout, Contemporary Cabinets, Washer/Dryer with leak sensor (id:63616)