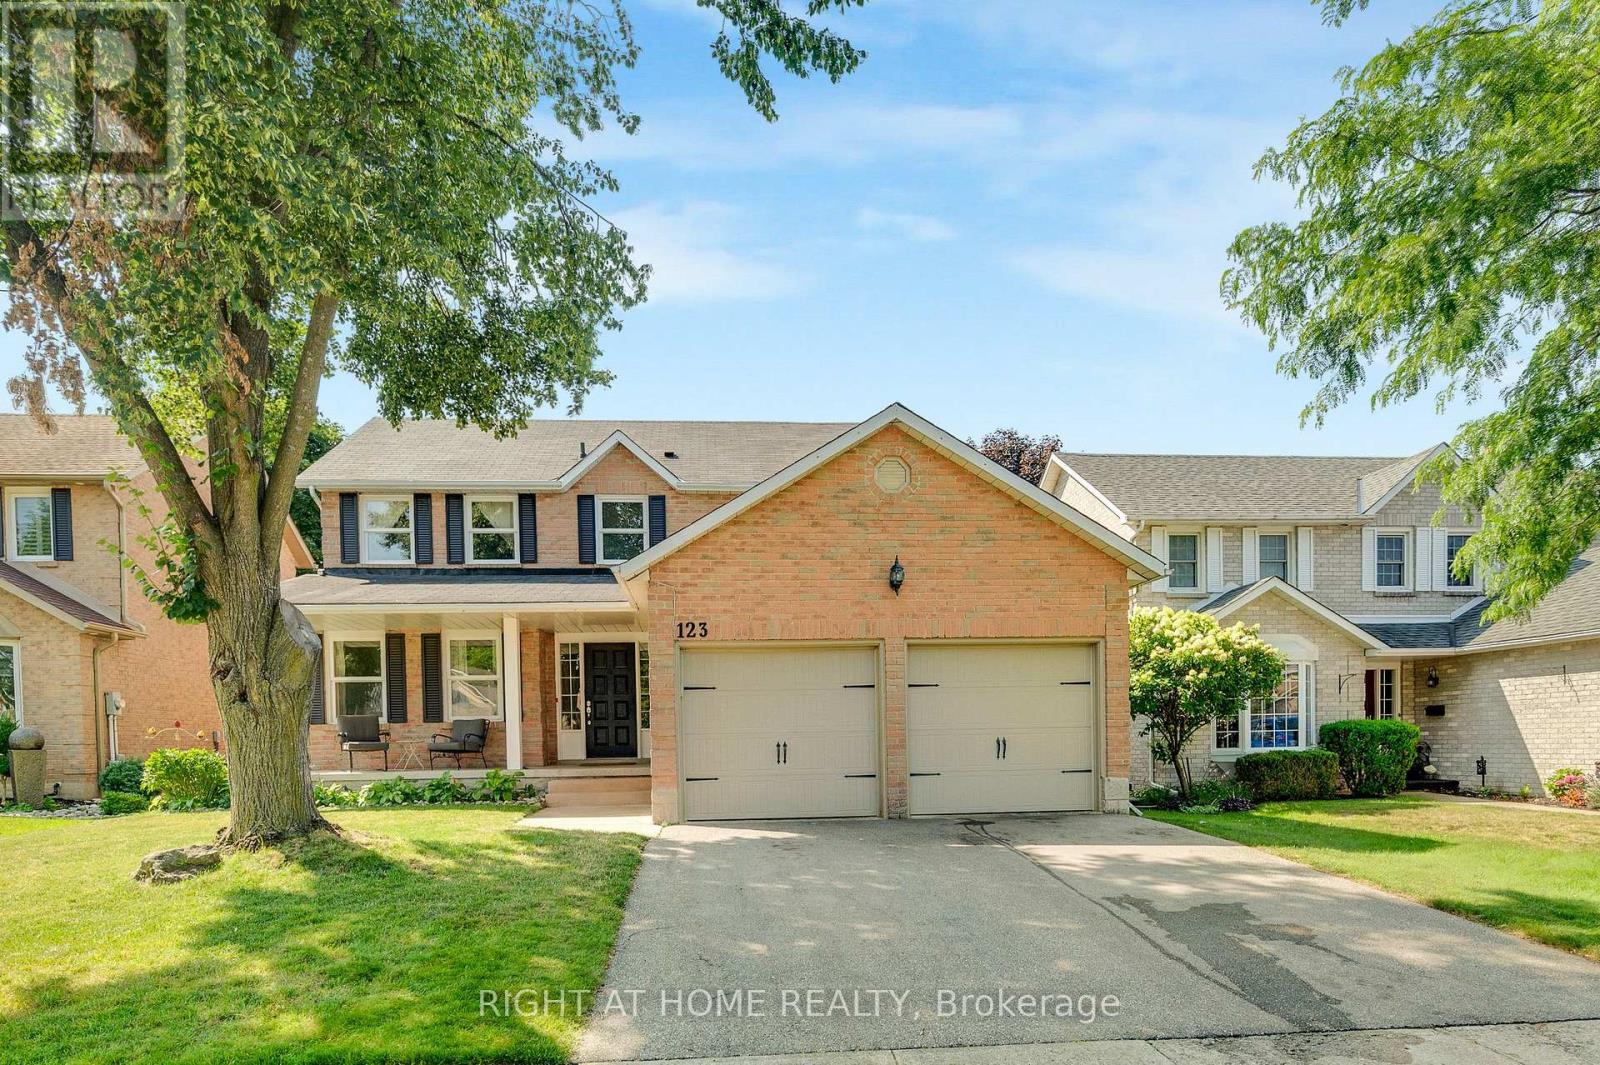
123 Benn Drive
Cambridge, Ontario
Welcome to this all-brick well maintained 4-bedroom, 3-bathroom family home offering a functional layout and generous living space. The house has been enjoyed by the same family for over 20 years. This home perfectly balances comfort, practicality, and everyday convenience. The spacious main level features a formal living room and dining room, ideal for entertaining, along with a functional eat-in kitchen and a comfortable family room. A sliding door walkout leads to the raised deck and fully fenced backyard, creating the perfect setting for summer entertaining, kids, and pets. There is an all-brick utility building for your gardening and storage needs. Adding to the home's functionality, the main floor laundry room also serves as a convenient mudroom with direct access to the double car garage, ideal for busy family life. A main floor powder room and easy access to the basement complete this thoughtfully designed level. Upstairs, you'll find a large primary bedroom with a vanity area and its own private ensuite, along with three additional well-sized bedrooms-perfect for family, guests, or a home office setup. The partially finished basement offers endless potential for additional living space, whether you envision a recreation room, home gym, office or playroom. This home is close to top-rated Catholic and Public schools, including French immersion options. Enjoy easy access to shopping, restaurants, parks, transit, and walking distance to the nearby conservation area and beach. Commuters will appreciate being just minutes from Highway 401. A fantastic opportunity to own in one of the area's most desired family-friendly neighbourhood. (id:63616)
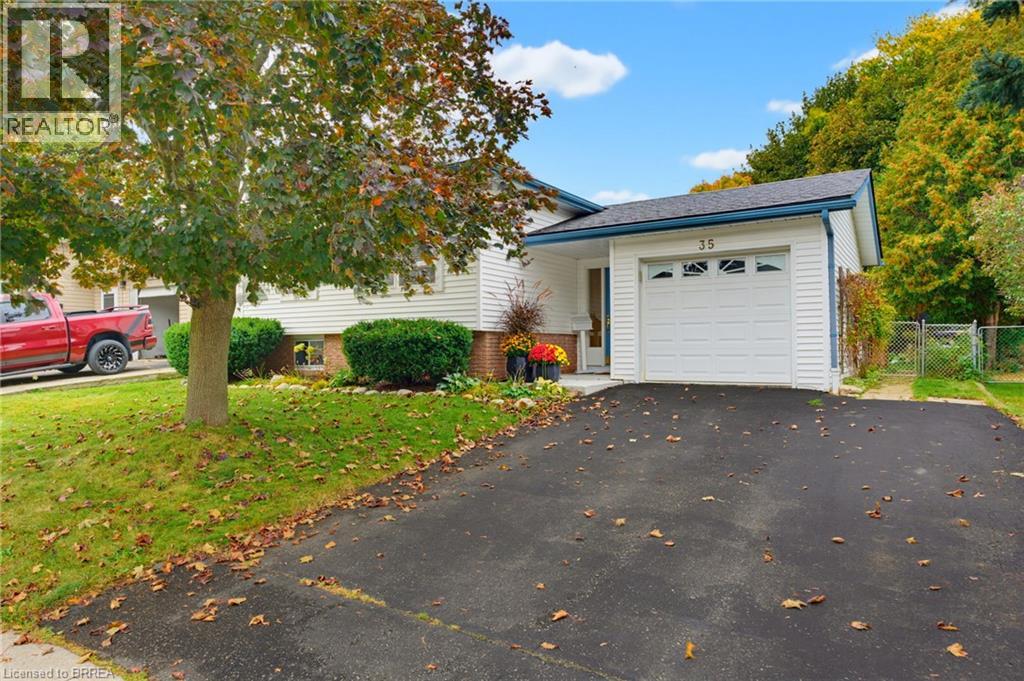
35 Scott Road
Cambridge, Ontario
Welcome home to 35 Scott Street, Cambridge. Ideally positioned just steps from parks, the Grand River, and picturesque trails, this inviting raised ranch offers a wonderful combination of comfort, convenience, and everyday living. Located minutes from schools, shopping, Highway 401, and the historic charm of downtown Hespeler. The main level features an updated eat-in kitchen complete with stainless steel appliances and a timeless subway tile backsplash, while rich hardwood flooring extends throughout the living and dining areas, creating a warm and welcoming atmosphere. Three generously sized bedrooms and a beautifully refreshed 4-piece bathroom provide plenty of comfortable space for the whole family. A convenient barn door allows the upper and lower levels to be separated, creating the flexibility for a private suite or additional living quarters for extended family, guests, or growing household needs. The lower level adds even more versatility with an additional full bathroom and bedroom, offering endless possibilities for a home office, guest space, recreation area, or private retreat. And stay cozy this winter by the gas fireplace! Step outside to your own private, tree-lined oasis, complete with a fully fenced yard that is ideal for pets, children, and outdoor enjoyment. The spacious deck provides the perfect setting for summer entertaining, family gatherings, or simply unwinding at the end of the day. Two garden sheds, both equipped with electricity, offer valuable additional storage for tools, toys, and outdoor equipment. Notable updates include roof shingles (2017), energy-efficient windows, newer vinyl siding, and additional attic insulation for improved energy efficiency. More recent improvements include bedroom and closet doors, along with a new dishwasher and washer and dryer, all completed in 2025. With its flexible layout, thoughtful updates, and fantastic location, this home is truly move-in ready—just unpack and enjoy! (id:63616)
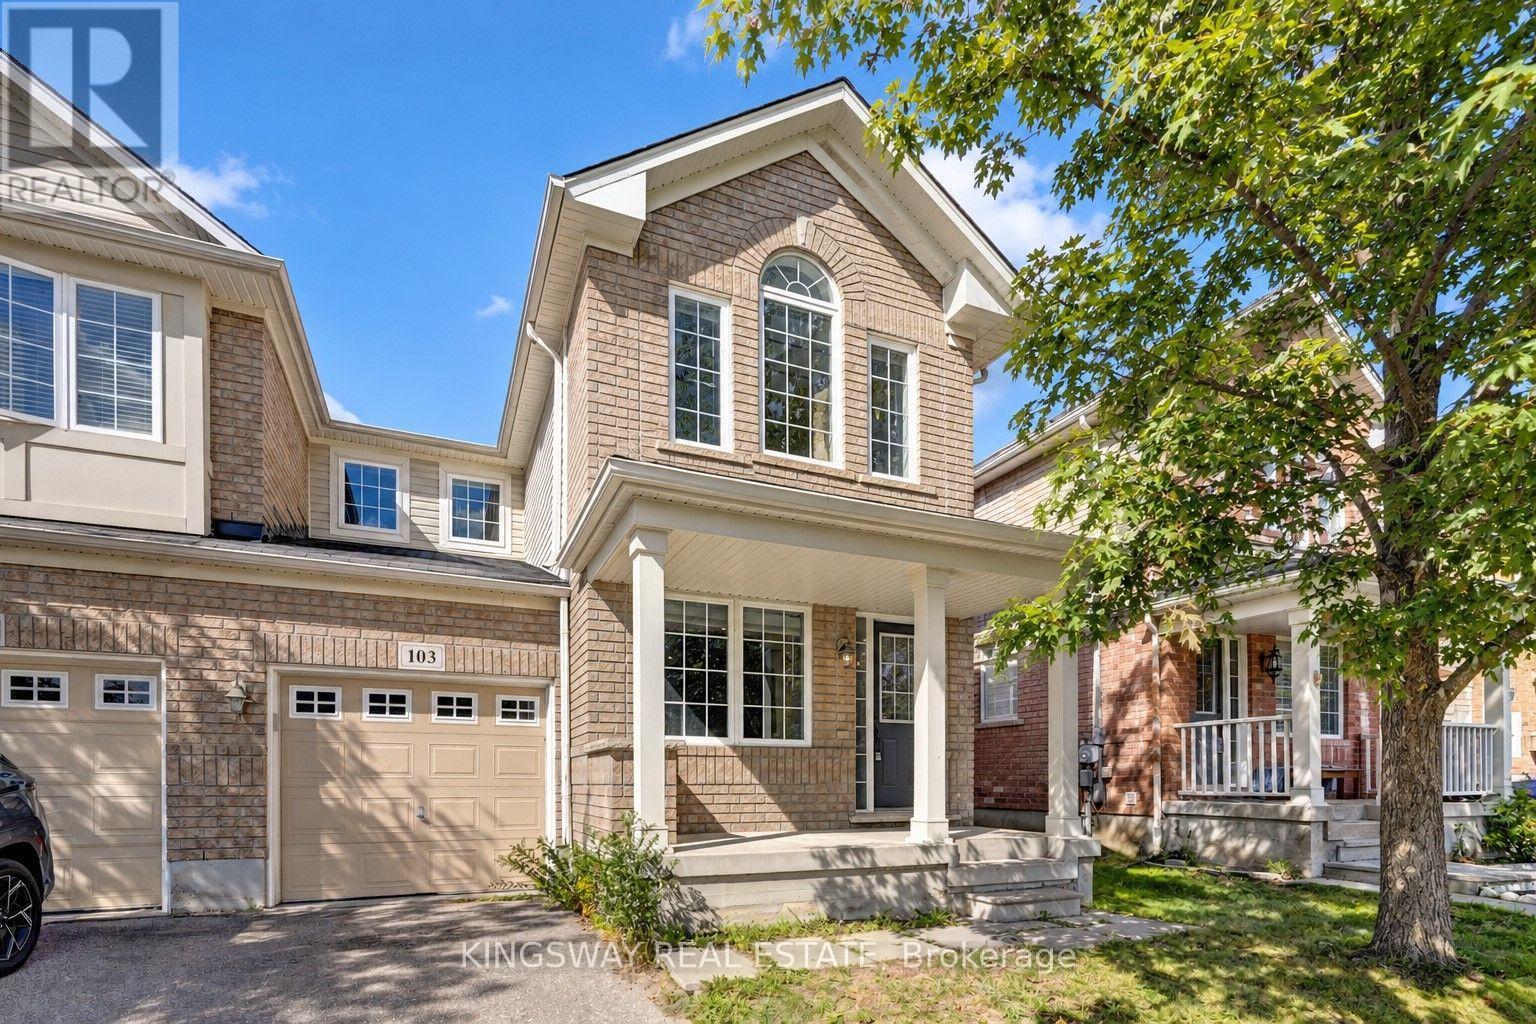
103 Blackbird Circle
Cambridge, Ontario
Gorgeous End Unit Townhome Mattamy's Largest Model in The High Demand Millpond Neighborhood within Walking Distance From Schools PArk & Absolutely Gorgeous Freehold TownHome In High Demand Millpond Community Within a Minute Walk From the Schools & the Park. Better Then a Semi Detached. Mattamy Built 1515 Sq. Ft. 3 Bedrooms & 3 Washroom Carpet Free (A Part From The Staircase) Beautifully Kept House Featuring A front Living Room/ Sitting area With Built in Bench.. Large Great Room With Modern Flooring Floors & Open Concept Eat In Kitchen With a Centre Island & Breakfast Bar. Pantry & Gorgeous Back Splash. Dinette With A Walk Out to a Fully Fenced Backyard. Upper Level With 3 Large Sized Bedrooms Featuring a Huge Primary Bedroom With a Walk in Closet & a 4 Pce Ensuite. 2 Other Good Sized Bedrooms Front One With The High Vaulted Ceilings & Another Full 4 Pce Washroom. Nicely Painted in Modern Colors. Nice Inviting Porch. Great Millpond Location Where You Can Walk to 3 Parks, 2 Schools, The River & TRail System, Within A few Minutes Away From Hwy 40, Hespeler 's Quaint Yet thriving Downtown Core With Restaurants & Family Friendly Events. POT-LIGHTS GALORE!!!!! ++PICTURES 2 TO 7 ARE VIRTUALLY STAGED FOR ILLUSTRATION PURPOSE. (id:63616)
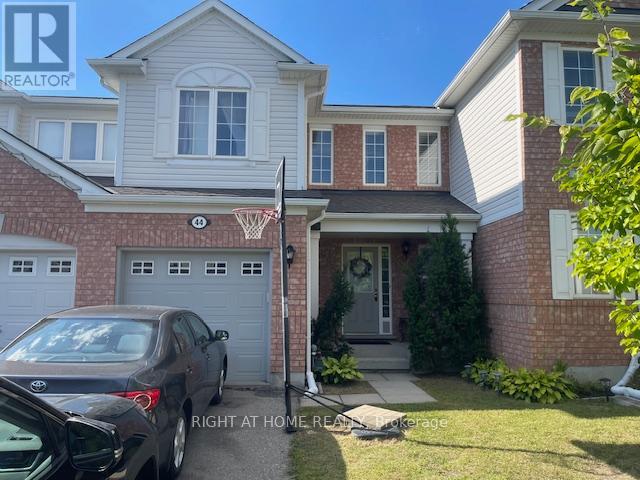
44 Senior Crescent
Cambridge, Ontario
Well-kept freehold 2-storey townhouse located in one of Cambridge's most desirable family-friendly communities. This spacious homefeatures 3 bedrooms, 2.5 bathrooms, and a practical open-concept layout designed for comfortable everyday living. The bright great roomwith crown moulding flows into a modern kitchen featuring ample cabinetry, a ceramic backsplash, and a walkout to the private backyard. Aconvenient 2-piece powder room and direct access to the garage complete the main floor. Upstairs offers 3 generous bedrooms, including aprimary suite with a walk-in closet and private 4-piece ensuite. The two additional bedrooms feature spacious closets and share a 4-piecebathroom. Enjoy a private lot with no homes behind, a 1-car garage, and parking for 2 additional vehicles on the driveway with no sidewalk.Ideally located just 5 minutes from Highway 401-perfect for commuters-and close to excellent schools, shopping, daily amenities, WitmerPark, tennis and pickleball courts, as well as nearby walking and cycling trails. A rare opportunity to lease a home that combines space,comfort, and convenience. Don't miss it! The pictures belong to the previous list. (id:63616)
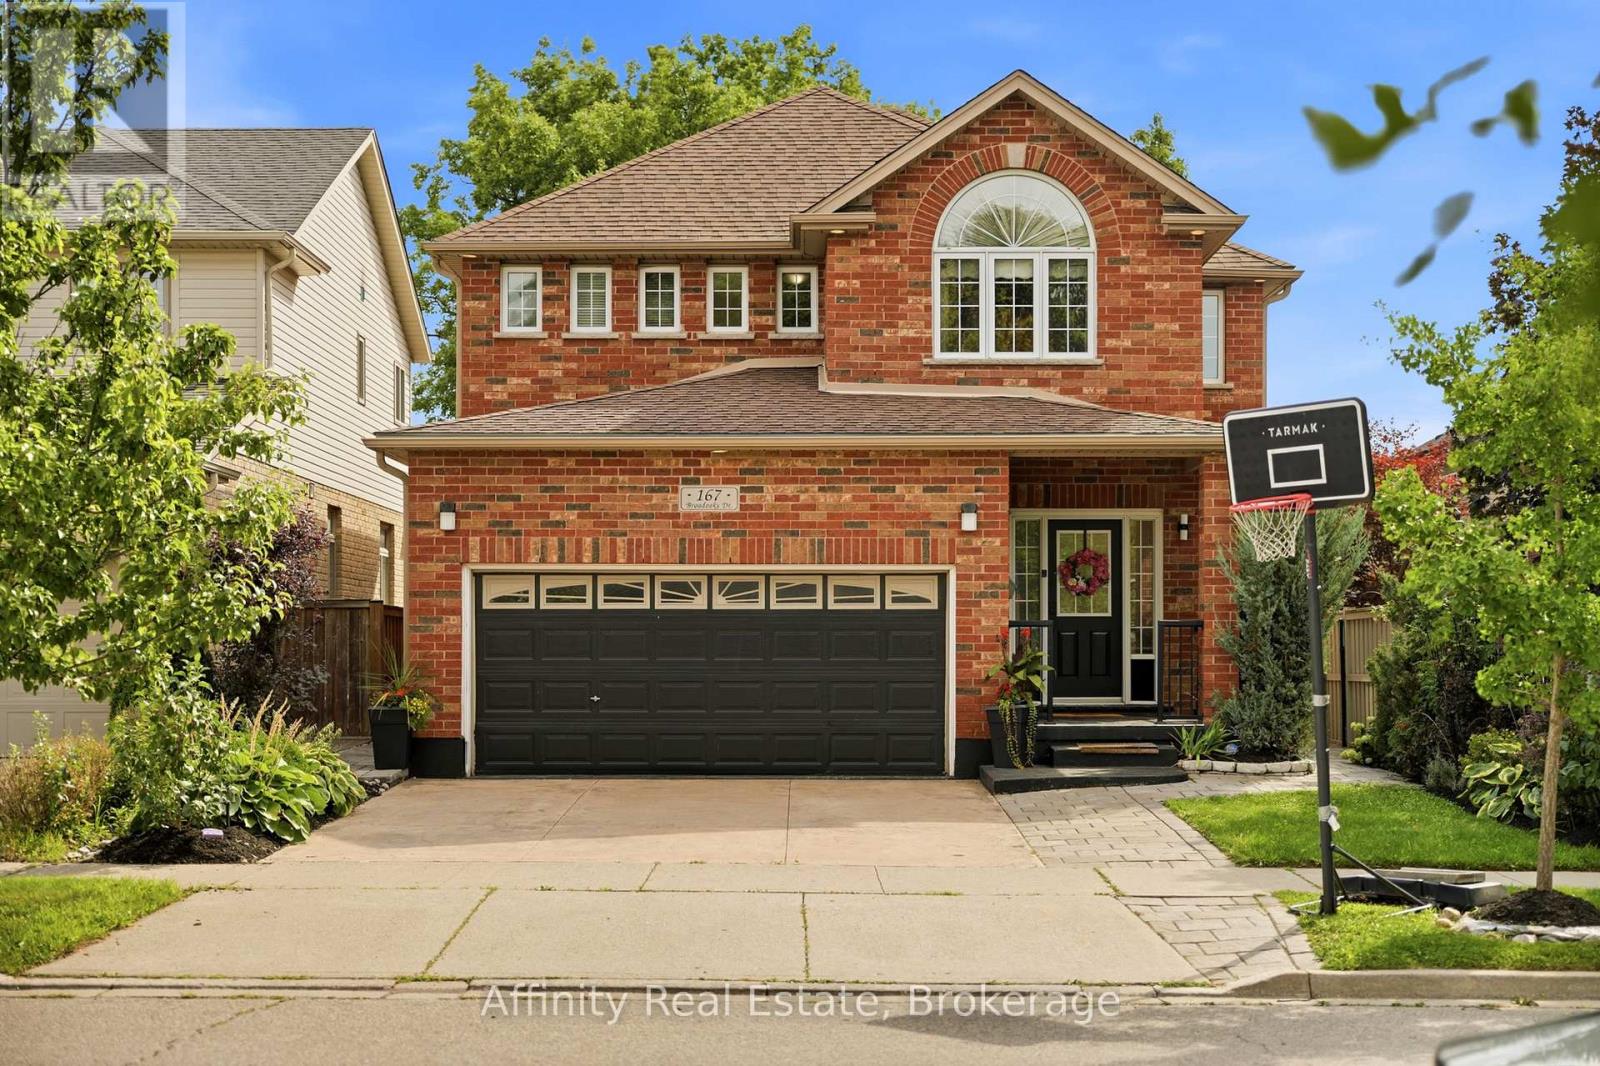
167 Broadoaks Drive
Cambridge, Ontario
PARK-SIDE LIVING IN EAST GALT! Welcome to this beautifully maintained, all-brick two-storey home in wonderful Branchton Park, offering approximately 3150 sq.ft. total living space, and an enviable setting backing directly onto a neighbourhood park and mature greenspace. This bright and spacious home delivers a functional layout with plenty of room for the whole family. The main floor features 9-ft ceilings, rich dark hardwood flooring, separate living and dining areas, and a comfortable great room with walk-out access to the backyard. The modern kitchen is finished with granite countertops, stainless steel appliances and durable ceramic tile flooring, while elegant iron spindle railings add a contemporary touch. Upstairs, three generously sized bedrooms each offer their own walk-in closet. The spacious primary suite features a large walk-in closet and private 4-pc ensuite, while two additional bedrooms share a second full bathroom. The professionally finished basement adds valuable extra living space, including 2 bedrooms and a 3-pc bath. Enjoy a private, fully fenced backyard with a covered deck and Gazebo, and an expansive interlocking stone patio with decorative contrasting inlay and ample space for outdoor entertaining. Location is exceptional, with grocery stores, restaurants, shopping, parks and everyday amenities all within easy reach. Families will love the added convenience of the brand new joint-use campus opening in September 2026, featuring Giinawind Public School and Guardian Angels Catholic Elementary School. With generous living space, a park-side setting and an outstanding East Galt location, this is a home designed to grow with your family for years to come. (id:63616)
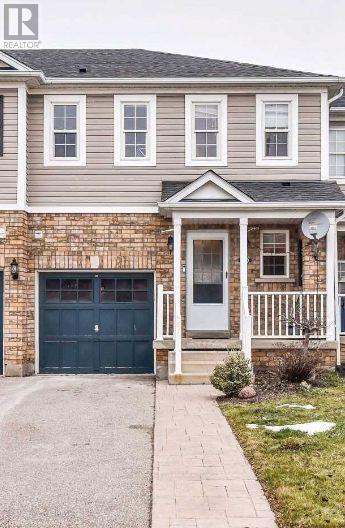
69 Bloomington Drive
Cambridge, Ontario
Beautiful Two Story Freehold Townhouse With Finished Walk-Out Basement For Lease. Open Concept Main Floor With Hardwood & Ceramic Floors. The Upgraded Kitchen Offers S/S Appliances. Walkout From Dining Area To Deck With Gorgeous Views. The Second Floor Features 3 Bedrooms Including a Master Bedroom with Ensuite and Walk-In Closet. The Finished Walk-out Basement Hosts A Beautiful Recreational Space That Can Be Used As 4th Bedroom. (id:63616)
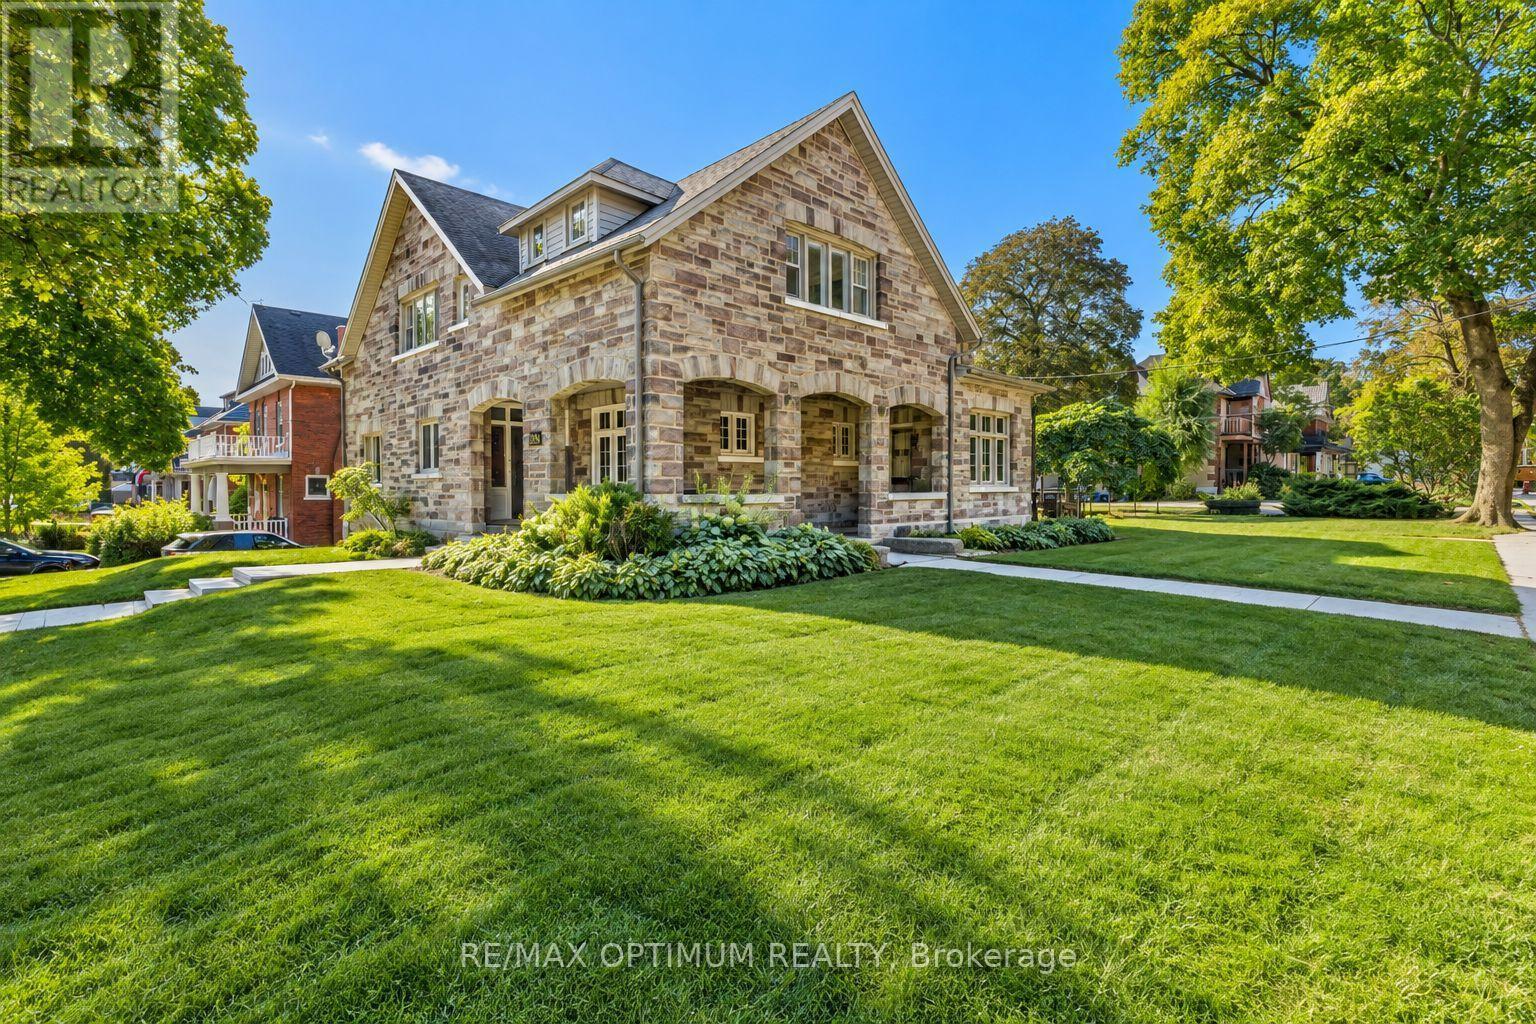
916 Queenston Road
Cambridge, Ontario
Rare multi-family investment opportunity at 916 Queenston Road, Cambridge, featuring a distinctive 1920s Arts & Crafts mansion together with a detached rear duplex on a prominent approximately 0.4-acre inner-city corner lot. The property offers six residential units in total, combining strong existing rental income with exceptional character and future upside. The approximately 4,800 sq. ft. main residence showcases cut-sandstone veneer over solid brick construction and retains impressive original craftsmanship, including gum wood baseboards and doors, clear pine woodwork, and two main-floor fireplaces.The vacant master wing offers approximately 1,600 sq. ft. of expansive living space and has been carefully preserved, making it ideal for an owner-occupier, executive rental, or premium repositioning opportunity. The balance of the property includes additional income-producing units in the main house along with two one-bedroom units in the detached rear duplex. A partially finished walk-out basement with approximately 8-ft ceilings provides additional flexibility. The lower/basement-level unit is conveniently located next to the laundry room and also features a rough-in for an additional full washroom. Set on a substantial corner parcel with roughly one-third of the lot remaining open, the property may also offer future infill or accessory development potential, subject to municipal approvals. A compelling opportunity for investors seeking a unique combination of architectural character, diversified rental income, vacant-unit upside, and long-term redevelopment potential in Cambridge. (id:63616)
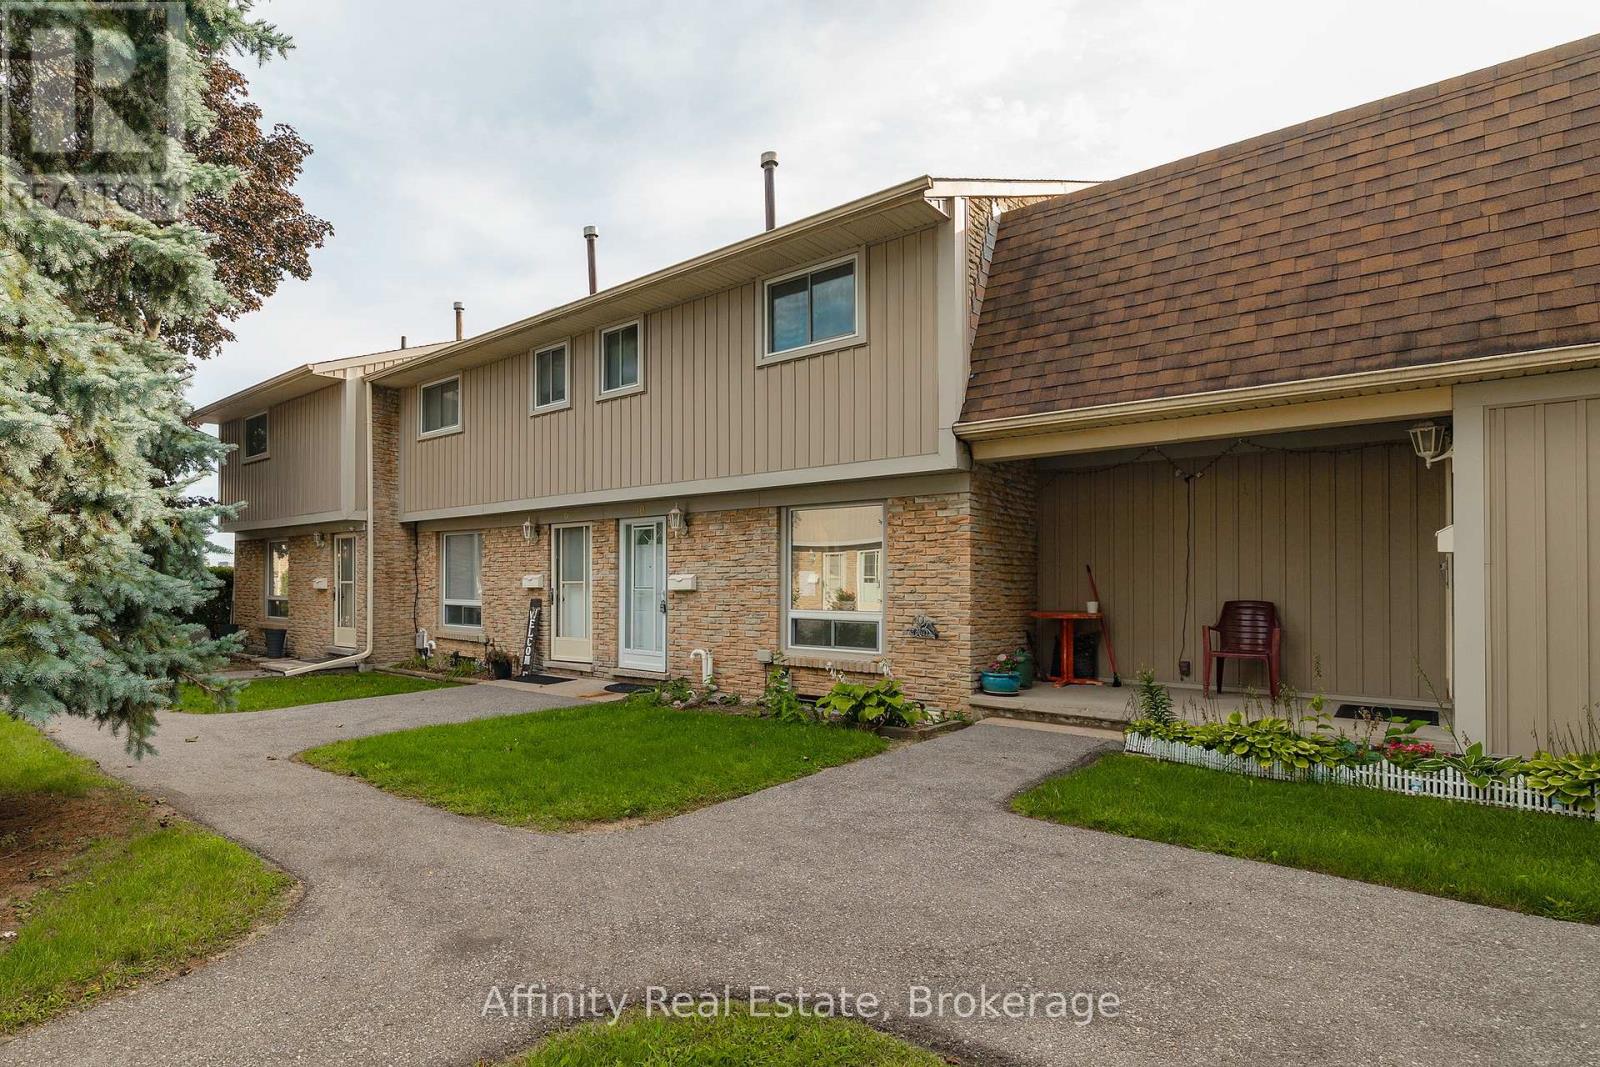
10 - 487 Elgin Street N
Cambridge, Ontario
Welcome to this 3-bedroom townhome in sought-after North Galt, offering a functional layout, plenty of natural light, and great potential to make it your own. An excellent opportunity for first-time buyers, young families, or investors, the home features a bright main floor with a spacious living area that flows naturally into the dining space and kitchen. Large windows bring in an abundance of natural light, creating a comfortable and inviting atmosphere throughout the main living areas. The kitchen offers ample space and a window overlooking the yard. Upstairs, you'll find three bedrooms and a 4-piece bathroom. The primary bedroom features double closets. The lower level provides plenty of opportunity for future customization. Outside, enjoy a private fenced backyard with a patio. Located in a quiet community with affordable condo fees, close to schools, parks, public transit, shopping, major amenities, and Highway 401. A home with good bones, a practical layout, great natural light, and plenty of potential for the future. (id:63616)
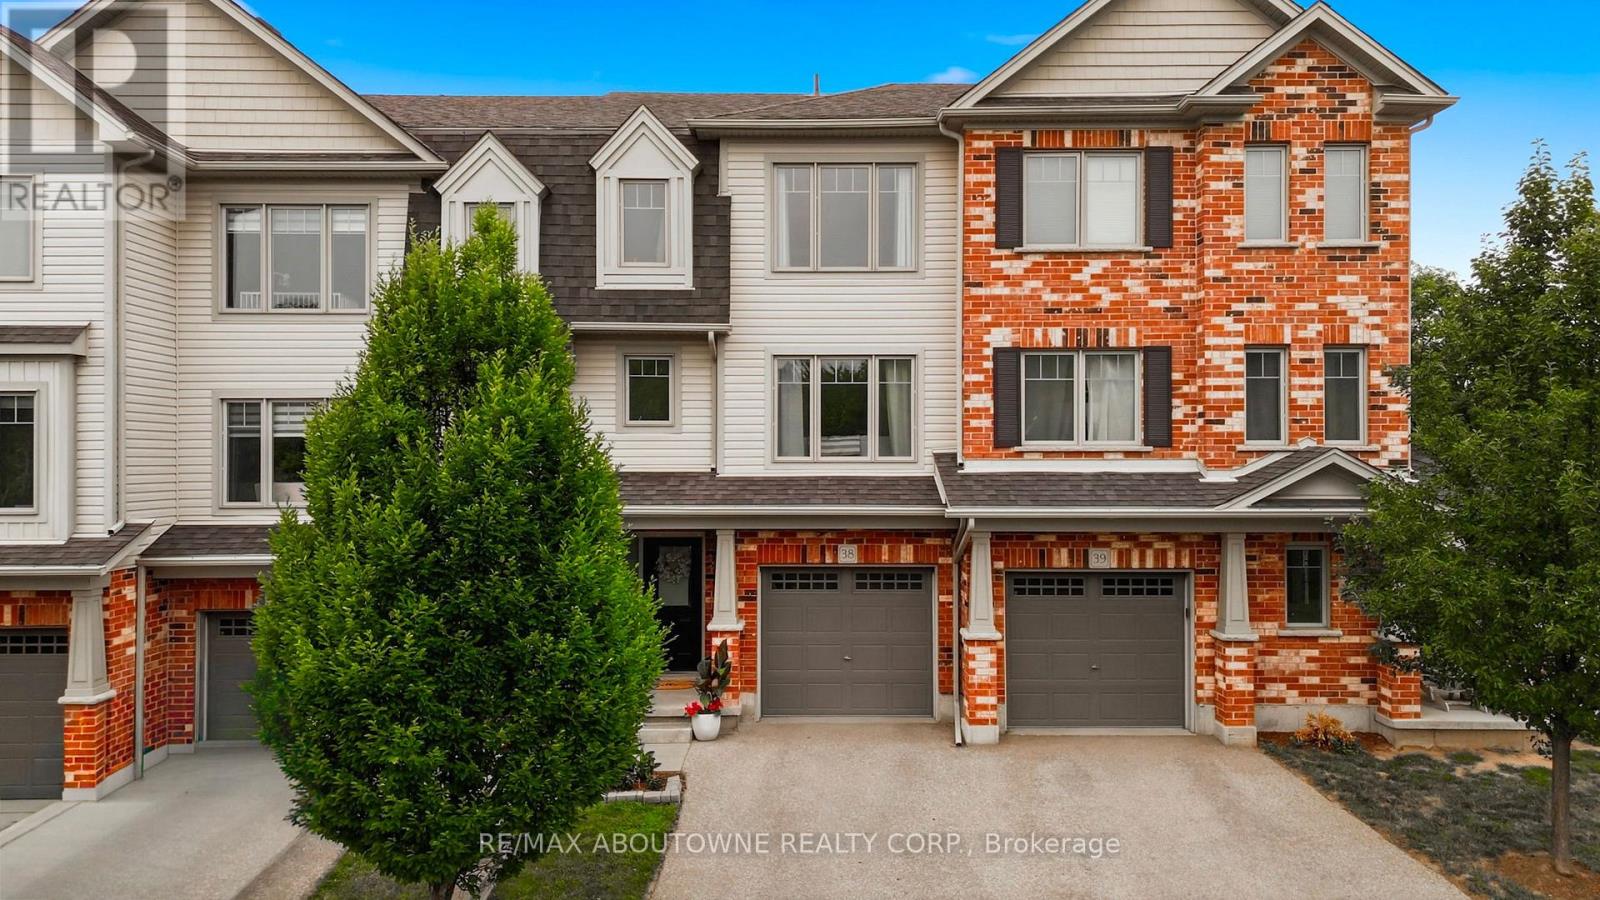
38 - 750 Lawrence Street
Cambridge, Ontario
back patio (can be used as a home office, additional family room, workout room etc.) The beautiful laminate flooring flows throughout the first two levels. The second level welcomes you with a bright spacious eat-in kitchen which has upgraded granite countertops, stainless steel appliances, white cabinets and stone backsplash all with balcony access overlooking the parkette. Enjoy the sun-filled family rm with the custom built-in entertainment center and linear fireplace. Great space for entertaining guests or enjoying family movie nights. Escape to the third level where you will find 2 very large bedrooms, each with their own ensuite! Closet space is endless with a double door linen closet in the hallway and the only model of its kind with a custom made walk-in closet with a window in the primary bedroom. The direct access private garage and driveway provide an extra convenience, while the complex offers ample visitor parking and a private playground for kids to play. Located close to schools, Hwy 401, Shops, Riverside park, farmers markets and much more. Don't miss this great opportunity! (id:63616)
617 - 150 Hollywood Court
Cambridge, Ontario
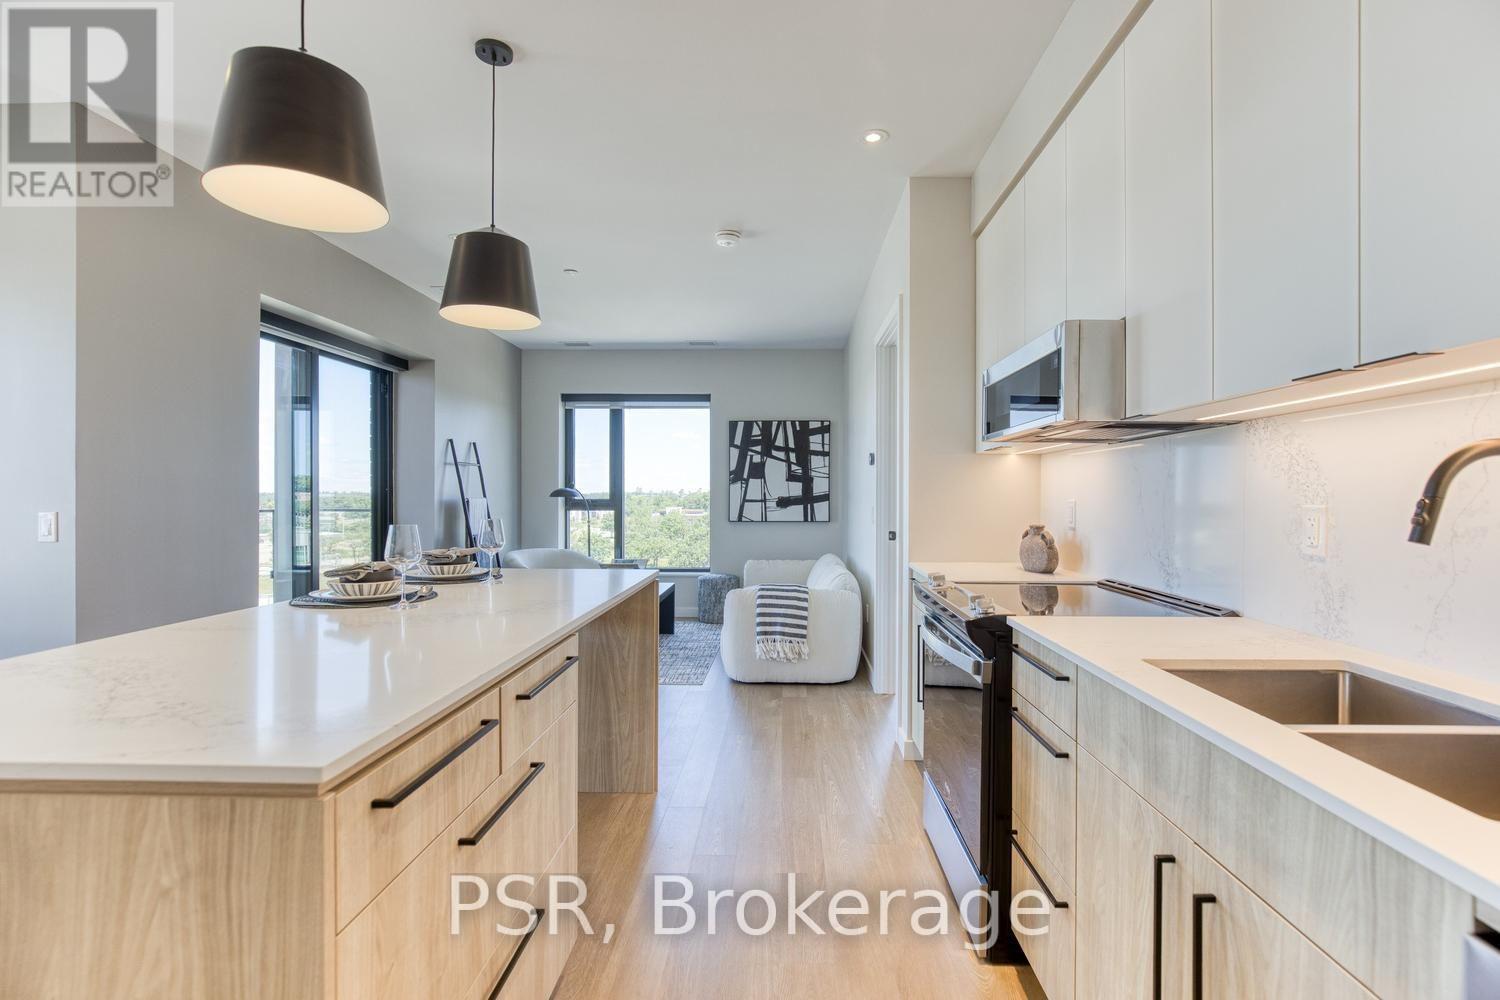
Experience elevated executive living in this stunning newly built 2-bedroom, 2 bath unit. Showcasing impeccable craftsmanship and gorgeous designer finishes throughout, this sophisticated home blends modern elegance with exceptional functionality. The thoughtfully designed layout offers spacious, light-filled interiors, perfect for entertaining . Residents enjoy access to an impressive collection of premium amenities, creating a lifestyle defined by comfort, convenience, and refinement. Professional, polished, and impeccably styled, this exceptional home presents a rare opportunity to enjoy luxury living at its finest. Book your appointment today! (id:63616)
20 Grandy Lane
Cambridge, Ontario
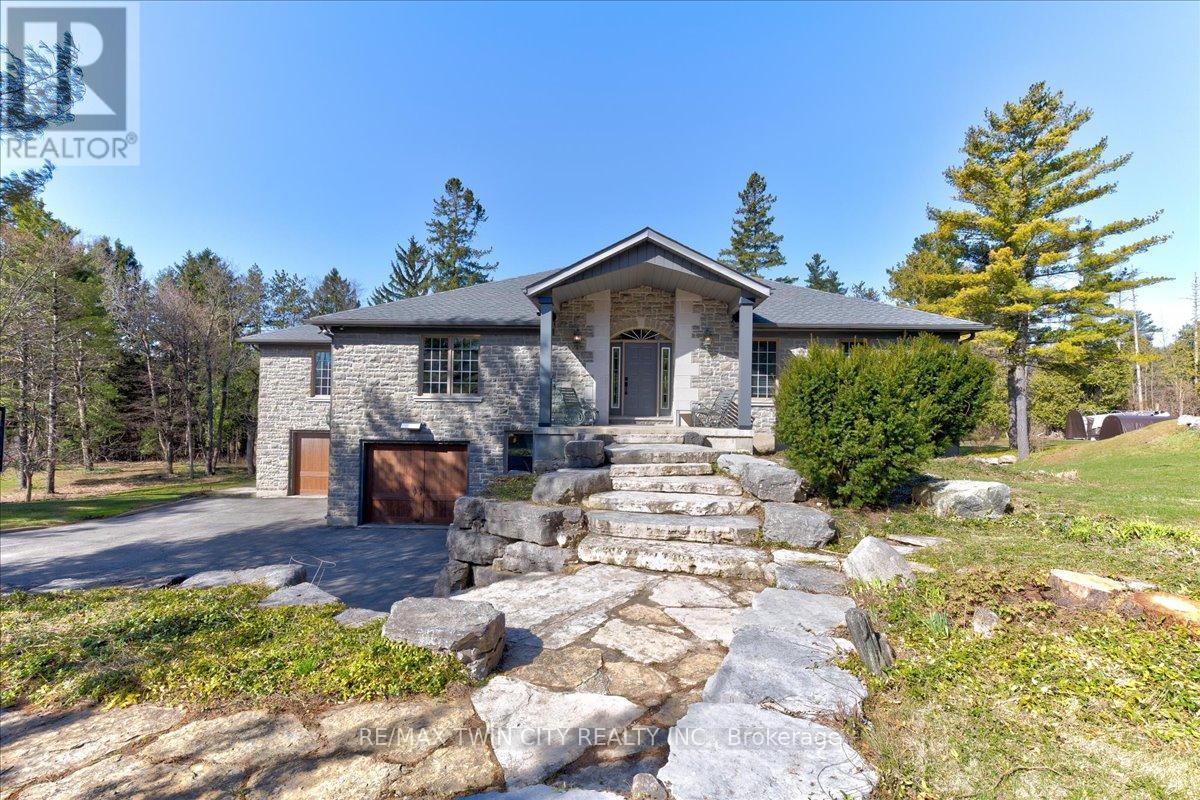
RARE OPPORTUNITY! Custom built raised bungalow on a 1.04-acre lot, offering court location surrounded by protected greenspace. This exclusive, 10 estate court rarely has homes come up for sale and 20 Grandy lane is one that takes full advantage of the natural features, completely backing onto mature forest with direct access to Millcreek conservation land. The home features a stunning all stone exterior with a beautiful retaining wall and carefully set natural stone steps, leading to the front door. The main level layout is wide open with large windows, designed to overlook the backyard from anywhere within the open space and providing access to the elevated multi-level deck completed with composite decking and glass rails. A rich, maple raised panel kitchen sits central with an oversized quartz countertop and raised bar sitting area; elegant crown molding finishes the cabinets to the ceiling with built-in stainless-steel appliances, gas cooktop. Equal in elegance is the built-in family room wall unit featuring gas fireplace insert. A three-sided fireplace separates the dining room from a sunken sitting area providing for an elevated view of the backyard; coffered ceiling accents and hardwood flooring span the space. Completing the space is a large bedroom, laundry, 2-piece bathroom, and the primary suite, complete with walk in closet and recently renovated(2023) 5-piece spa like ensuite. A hardwood staircase leads to the lower level which is still completely above grade; the home was strategically placed to take full advantage of the walkout. Lower level gives access to the oversized, staggered double car garage. Perfectly suited as a multi-generational home, offering three bedrooms, a recently renovated (2023) 4-piece bathroom, recreation room with gas fireplace, and kitchenette along with wet bar. Roof(2024), Additional oversized garden shed for equipment storage. Minutes from the 401, amenities, and schools. Don't miss this truly beautiful property! (id:63616)
26 Richardson Street
Cambridge, Ontario
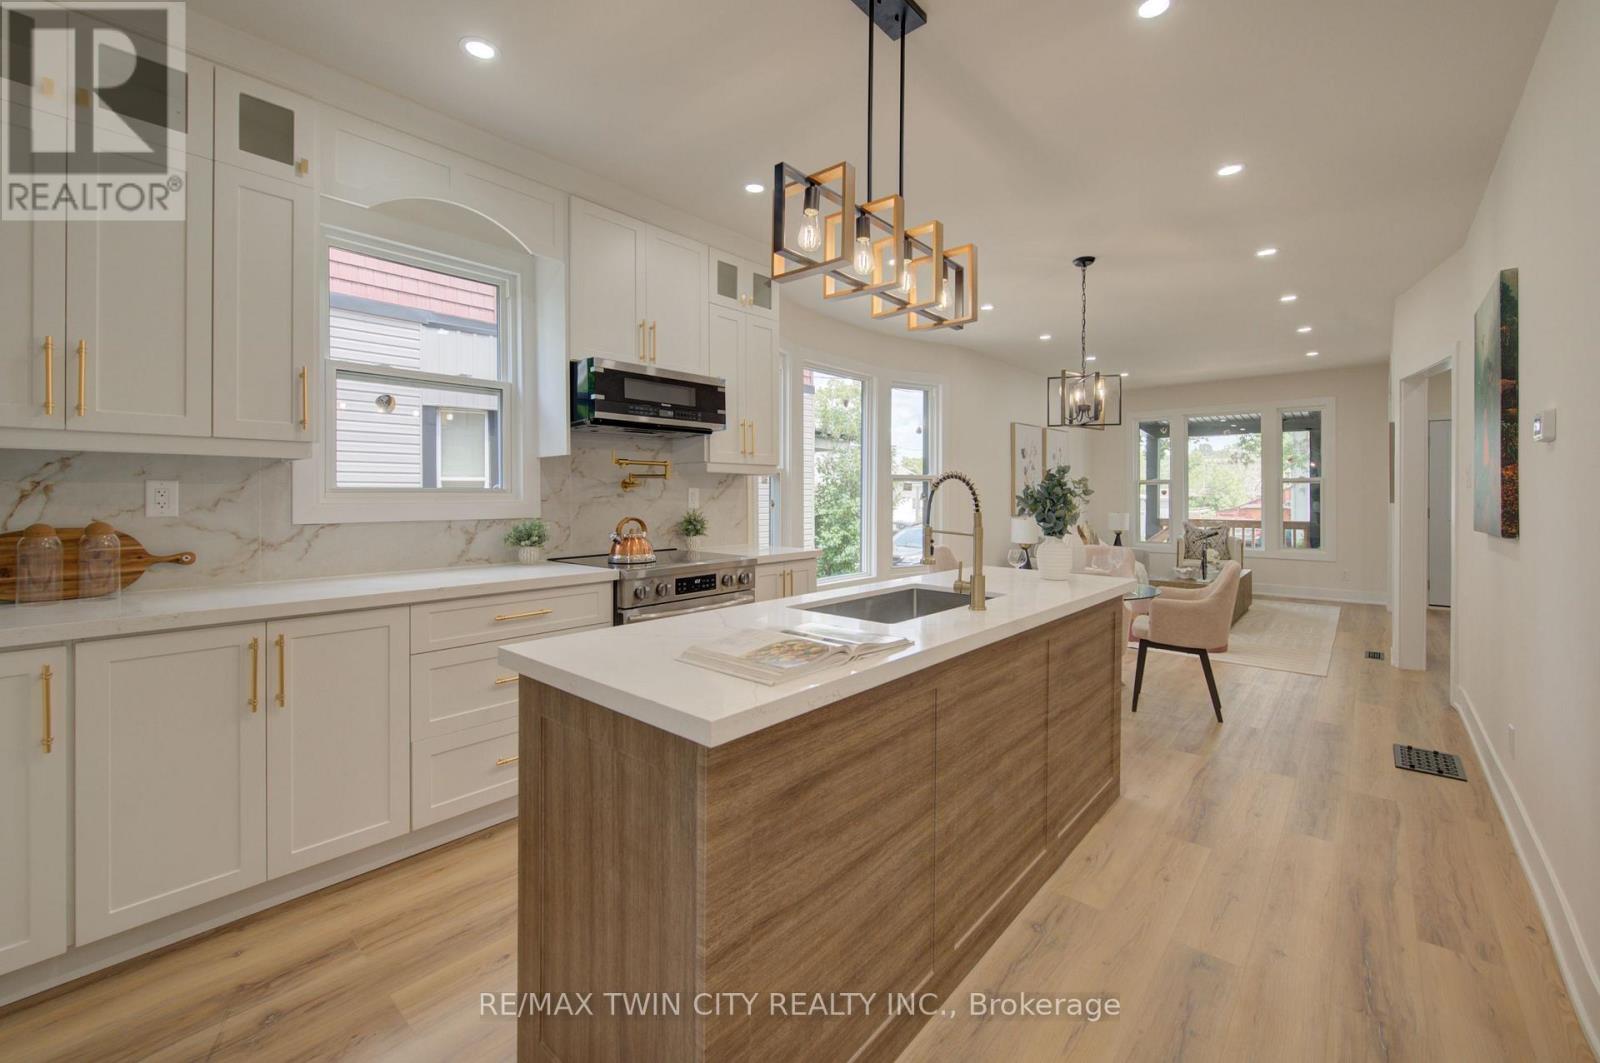
Welcome to 26 Richardson St, Cambridge. This fully renovated home is perfectly situated in the heart of West Galt, just steps from the vibrant Gaslight District, where you can enjoy walking to new restaurants or taking a relaxing stroll along the Grand River. Everything in the home has been redone and updated, offering a truly move in ready experience. The main floor features high ceilings, a bright open concept living and dining area, a convenient two piece bathroom, and a brand new kitchen with new appliances, while a second rear entrance leads to a deck and backyard. The second floor offers three well sized bedrooms and two three piece bathrooms, including a primary bedroom with its own ensuite. The open concept basement provides additional living space along with a separate storage room and laundry. With its prime location and modern finishes, this home is ideal for first time buyers or anyone seeking a walkable lifestyle. Schedule your showing today. (id:63616)