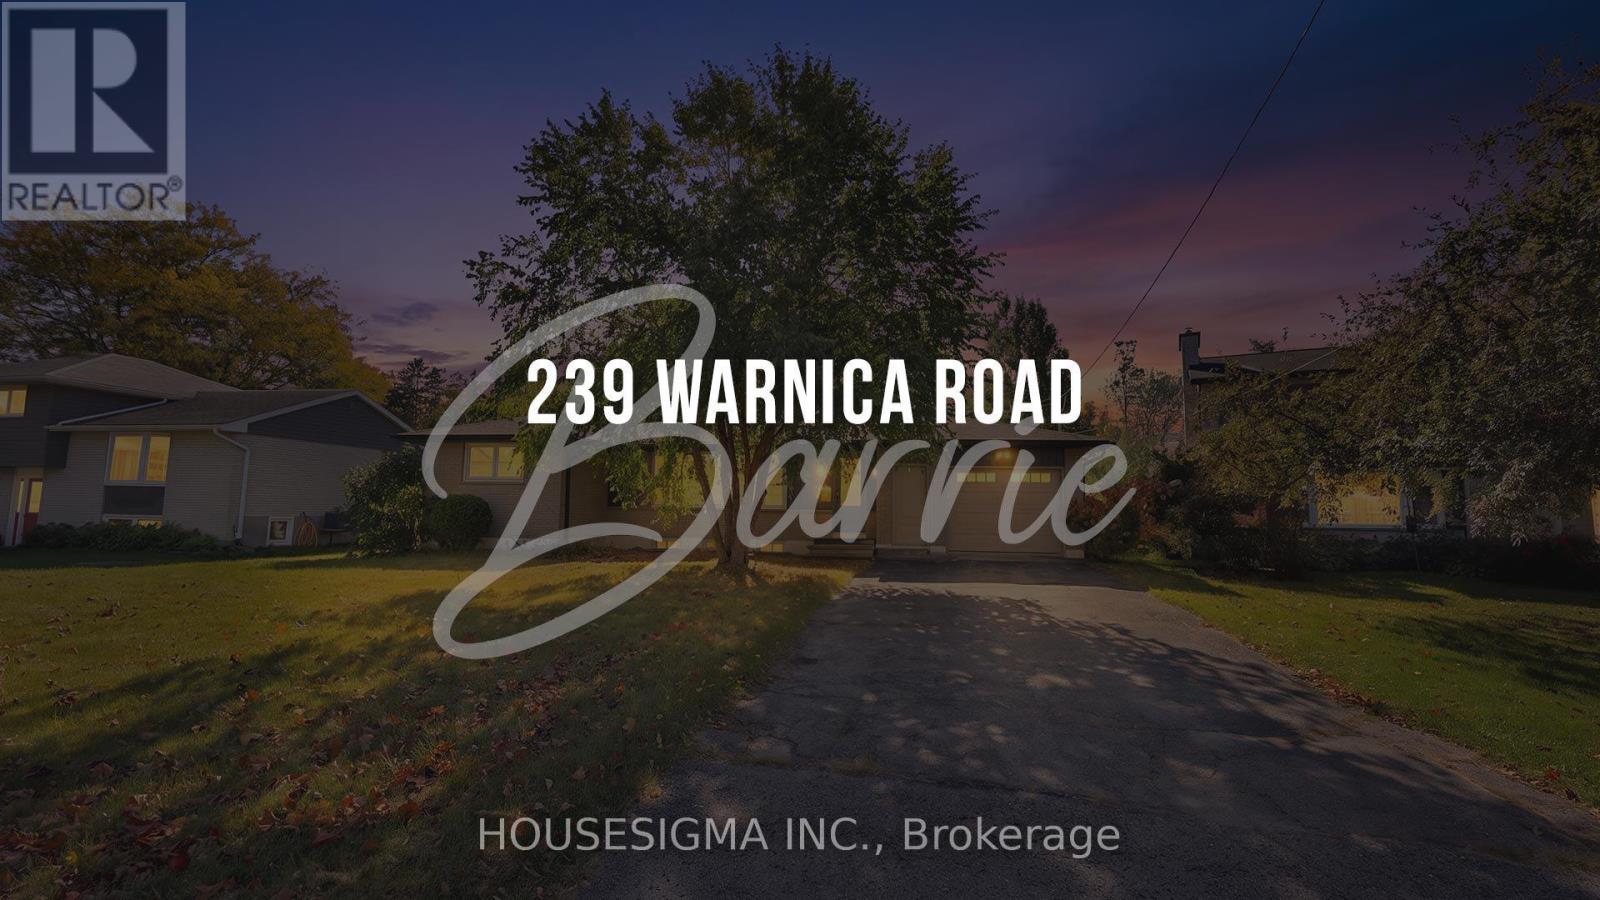
239 Warnica Road
Barrie, Ontario
Welcome to 239 Warnica Road, situated on an impressive 75 x 200 ft in-town lot with municipal water and sewer services in a convenient South Barrie location. This updated bungalow offers a 2+3-bedroom layout, two bathrooms, a finished basement with separate access through the garage, and an attached 1.5-car garage with a single garage door. The spacious lot provides excellent outdoor space and future possibilities. Close to schools, parks, shopping, transit and major commuter routes. No Representation or Warranties are made of any kind. Rental equipment, parking fees, and other fees are unknown. (id:63616)
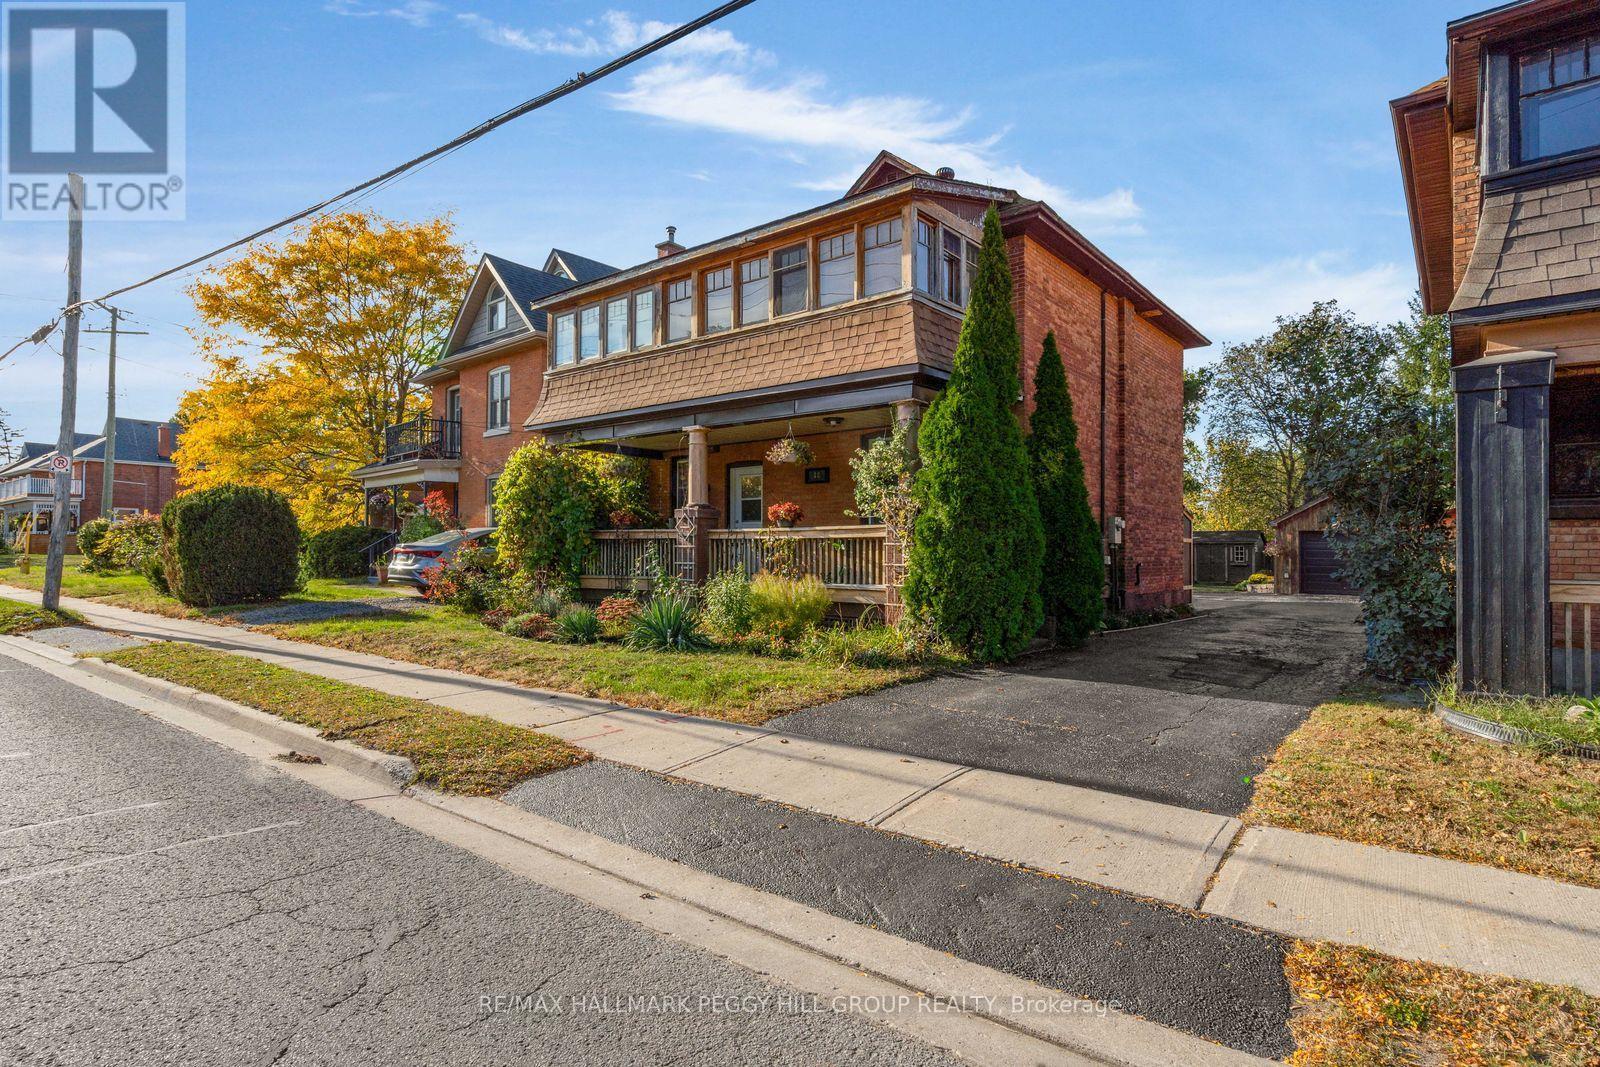
48 Brock Street
Barrie, Ontario
CENTURY-OLD HOME FILLED WITH ORIGINAL CHARACTER, BEAUTIFULLY PRESERVED ARCHITECTURAL DETAILS & EXTENSIVE MODERN UPGRADES! Offering 2,155 finished sq. ft., this double-brick home showcases original wood trim with decorative rosette detailing, 13-inch baseboards, stained-glass accents and hardwood flooring that reflect its original craftsmanship. The main floor features a renovated kitchen with white cabinetry, quartz countertops, a built-in dishwasher and microwave, open shelving and a tongue-and-groove farmhouse-style backsplash. The adjacent living and dining area offers space to gather, while the family room occupies a rear addition featuring tongue-and-groove pine walls and a newer canopy-style window. Upstairs, three bedrooms and a second renovated kitchen provide additional living space, with both levels offering their own 4-piece bathroom and laundry area. The partially finished basement includes a rec room with built-in pine and brick cupboards. Outdoors, mature greenery and landscaped gardens add to the property's charm, while a large covered front porch, rear deck, cedar-trimmed garden shed, barbecue enclosure with gas hookup and detached garage complete the exterior. Significant updates include the roof (2026), furnace and air conditioning (2025), electrical upgrades to both units with 200-amp service to the house and 60-amp service to the garage, plus a sealed and patched driveway. Zoned RM2 in a central neighbourhood between two Highway 400 access points, the property is also within walking distance of Barrie's waterfront and Allandale Waterfront GO Station. Whether used as one large family residence, for multi-generational living or to generate potential rental income, this home's legal duplex configuration offers flexibility for its next owner. (id:63616)
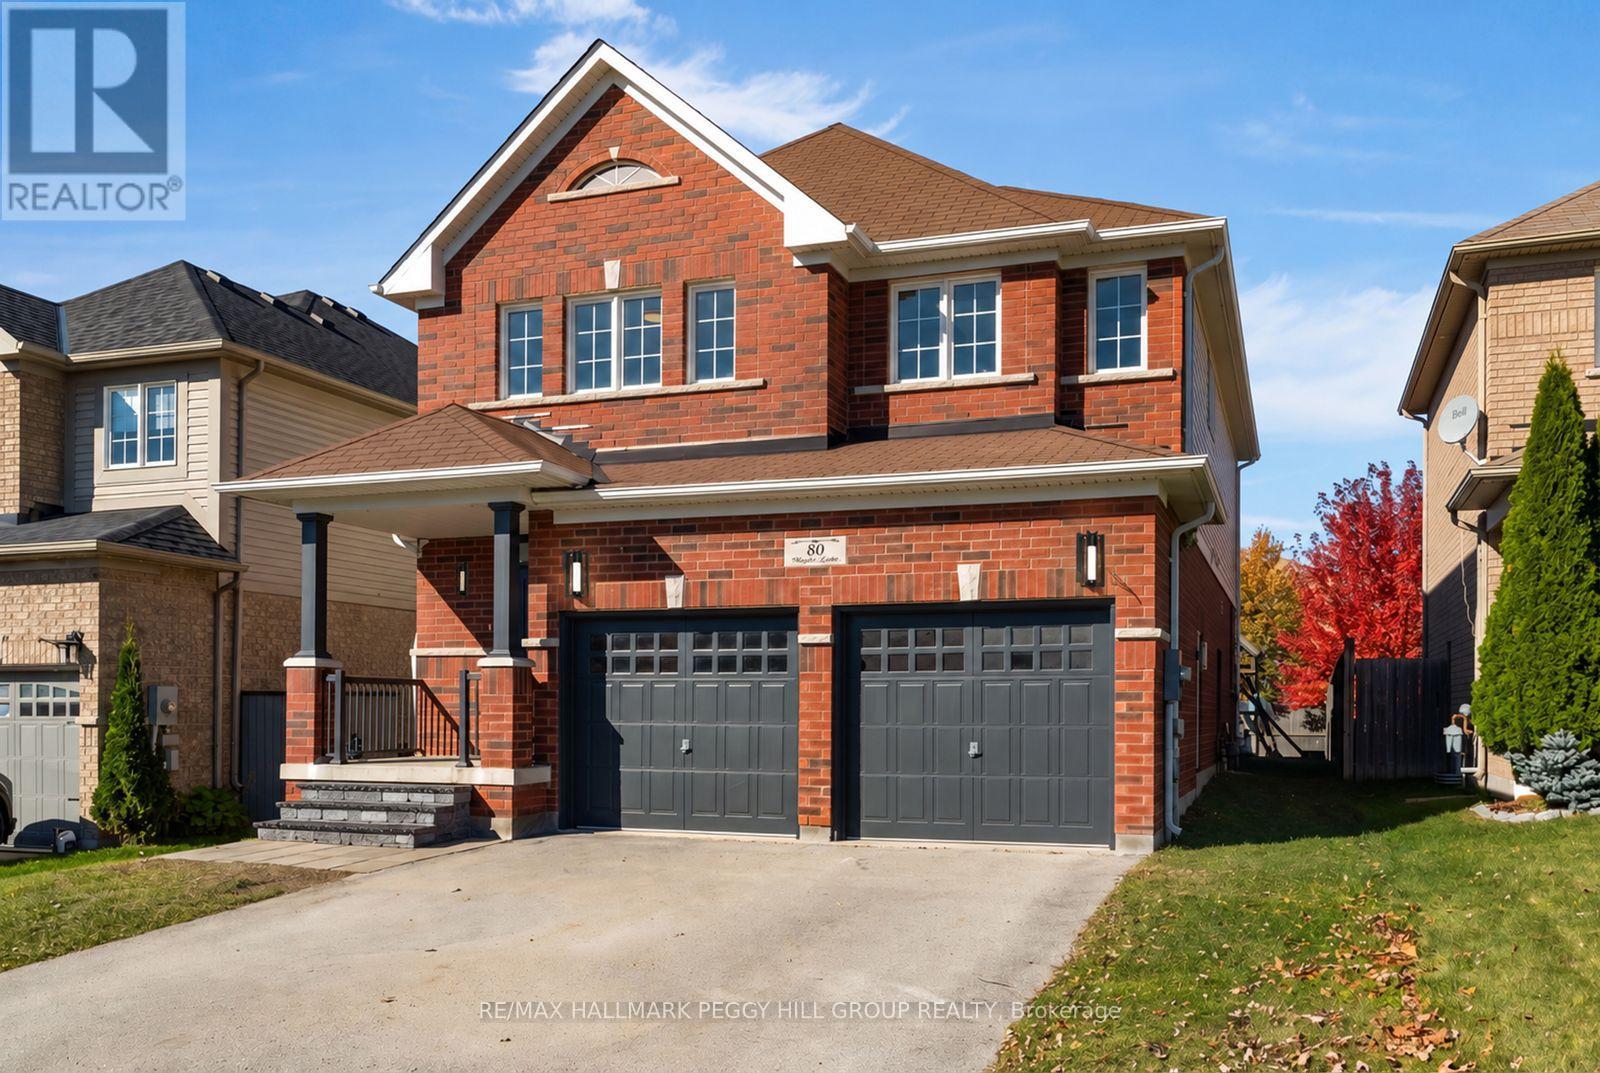
80 Monarchy Street
Barrie, Ontario
BEAUTIFUL UPDATES THROUGHOUT IN THIS 2,250 SQ. FT. HOME WITH AN OPEN-CONCEPT LAYOUT, DOUBLE CAR GARAGE & HARDWOOD FlOORING THROUGHOUT ALL ON A 123 FT DEEP LOT WITH A FULLY FENCED BACKYARD IN SOUGHT-AFTER INNISHORE NEIGHBOURHOOD! Walk your kids to school at 80 Monarchy Street in Barrie's family-friendly Innishore neighbourhood, fresh paint, updated lighting and rich hardwood floors complement open living spaces made for lively dinners and quiet evenings by the fire. Architectural columns frame the dining area, while the living room's gas fireplace makes a good excuse to cancel plans and spend the evening at home. White cabinetry and dark granite countertops bring contrast to the kitchen, with stainless steel appliances, a mosaic backsplash and statement pendant lighting completing the look. An upgraded built-in pantry adds storage, while the breakfast area walks out to a fully fenced backyard with a patio and freshly laid sod, ready for summer barbecues. Four generous bedrooms include a primary with a walk-in closet and private 4-piece ensuite featuring a glass shower and soaker tub. A second 4-piece bathroom and dedicated laundry room with a newer washer and dryer complete the upper level, while the unspoiled basement leaves room for a future recreation area or home gym. Upgraded front steps lead to a covered porch, and the attached double garage with inside entry is a welcome bonus when winter arrives. Coronation Park is around the corner, with Barrie South GO Station, Wilkins Beach, Park Place shopping and Highway 400 all a short drive away. (id:63616)
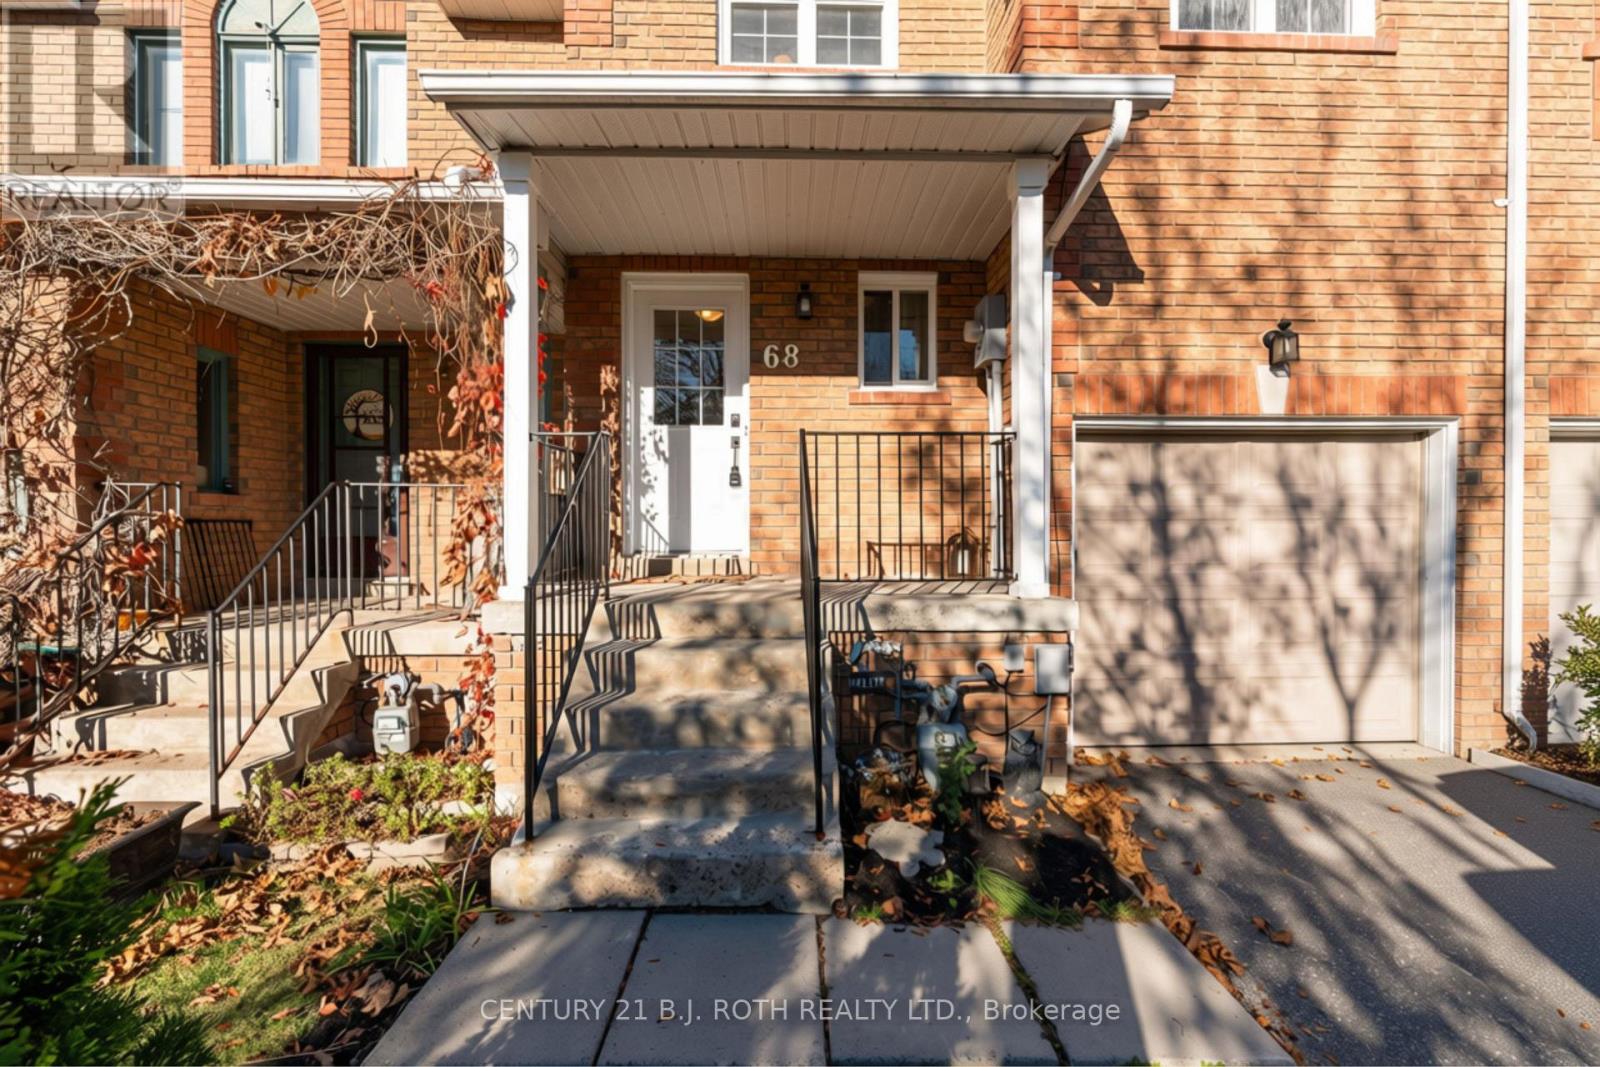
68 Brucker Road
Barrie, Ontario
Welcome home to 68 Brucker Road, located in Holly, the highly desirable and family-friendly community of Southwest Barrie! This beautifully maintained home has been freshly painted from top to bottom, offering a bright, modern, and completely turn-key environment. The main floor features an inviting open-concept layout with a spacious living and dining area, a convenient powder room, and seamless access to the outdoors. Upstairs, you will find 3 generous bedrooms and 2 full bathrooms, including a sprawling primary suite equipped with a large walk-in closet and a private 4-piece ensuite bathroom. The partially finished basement provides the perfect blank canvas for your personal touches, boasting extensive storage options, a cold room, a den or office, and an additional bathroom. Step outside to your private oasis-a fully fenced backyard that is ideal for children, pets, and weekend entertaining. Complete with a 1-car garage and a 2-car driveway providing ample parking, this home is centrally located just minutes from schools, parks, groceries, and the quick commuter routes of Highway 400. Simply unpack and enjoy. (id:63616)
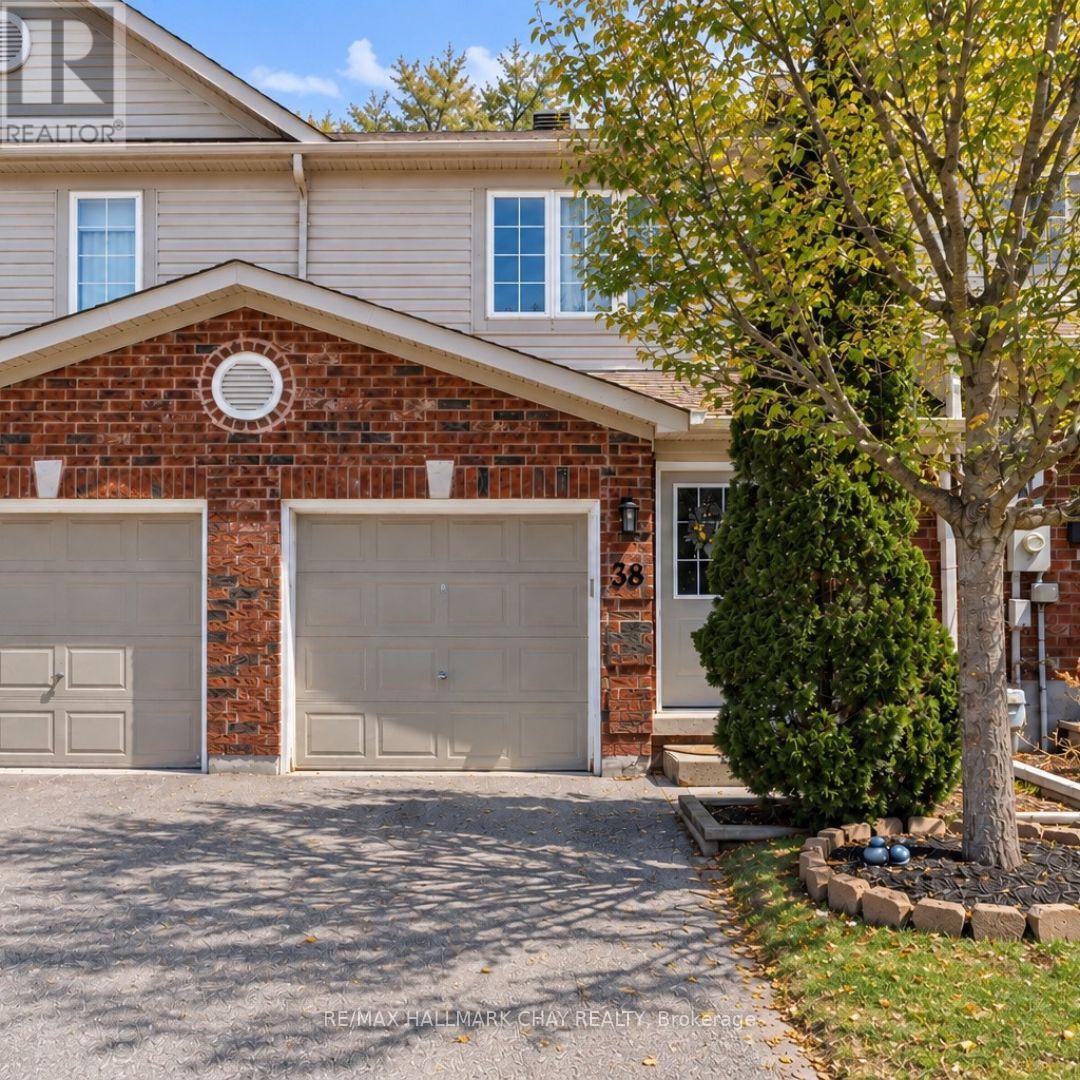
38 - 430 Mapleview Drive E
Barrie, Ontario
Refined, move-in ready, and perfectly located - this beautifully updated 3 Bedroom | 3 Bathroom executive townhouse condo delivers the ideal balance of style and practicality in one of South Barrie's most sought-after communities. Thoughtfully designed with a bright, open-concept layout, the main level offers seamless flow for both everyday living and entertaining. The modern kitchen features crisp white cabinetry, a contemporary backsplash, and generous prep space - all overlooking the inviting living and dining areas for effortless hosting. Upstairs, the spacious primary suite includes a walk-in closet, a semi-ensuite, and new flooring throughout the upper level, creating a fresh and modern feel. Upper-level laundry adds everyday convenience, while two additional well-sized bedrooms provide flexibility for family, guests, or a dedicated home office. The fully finished basement adds even more living space, featuring a 3-piece bathroom and room for a recreation area, media lounge, home office, or fitness zone. The rear deck offers a perfect outdoor setting for relaxing or entertaining. Situated on Mapleview Drive East, this high-demand south-end location offers exceptional convenience - minutes to Highway 400, the GO Station, shopping, dining, parks, schools, trails, and big-box amenities. Set within a well-managed, friendly community, condo fees include exterior maintenance such as roof and windows - providing low-maintenance, worry-free living and long-term peace of mind. An outstanding opportunity to own in a neighbourhood that continues to grow in value and popularity. (id:63616)
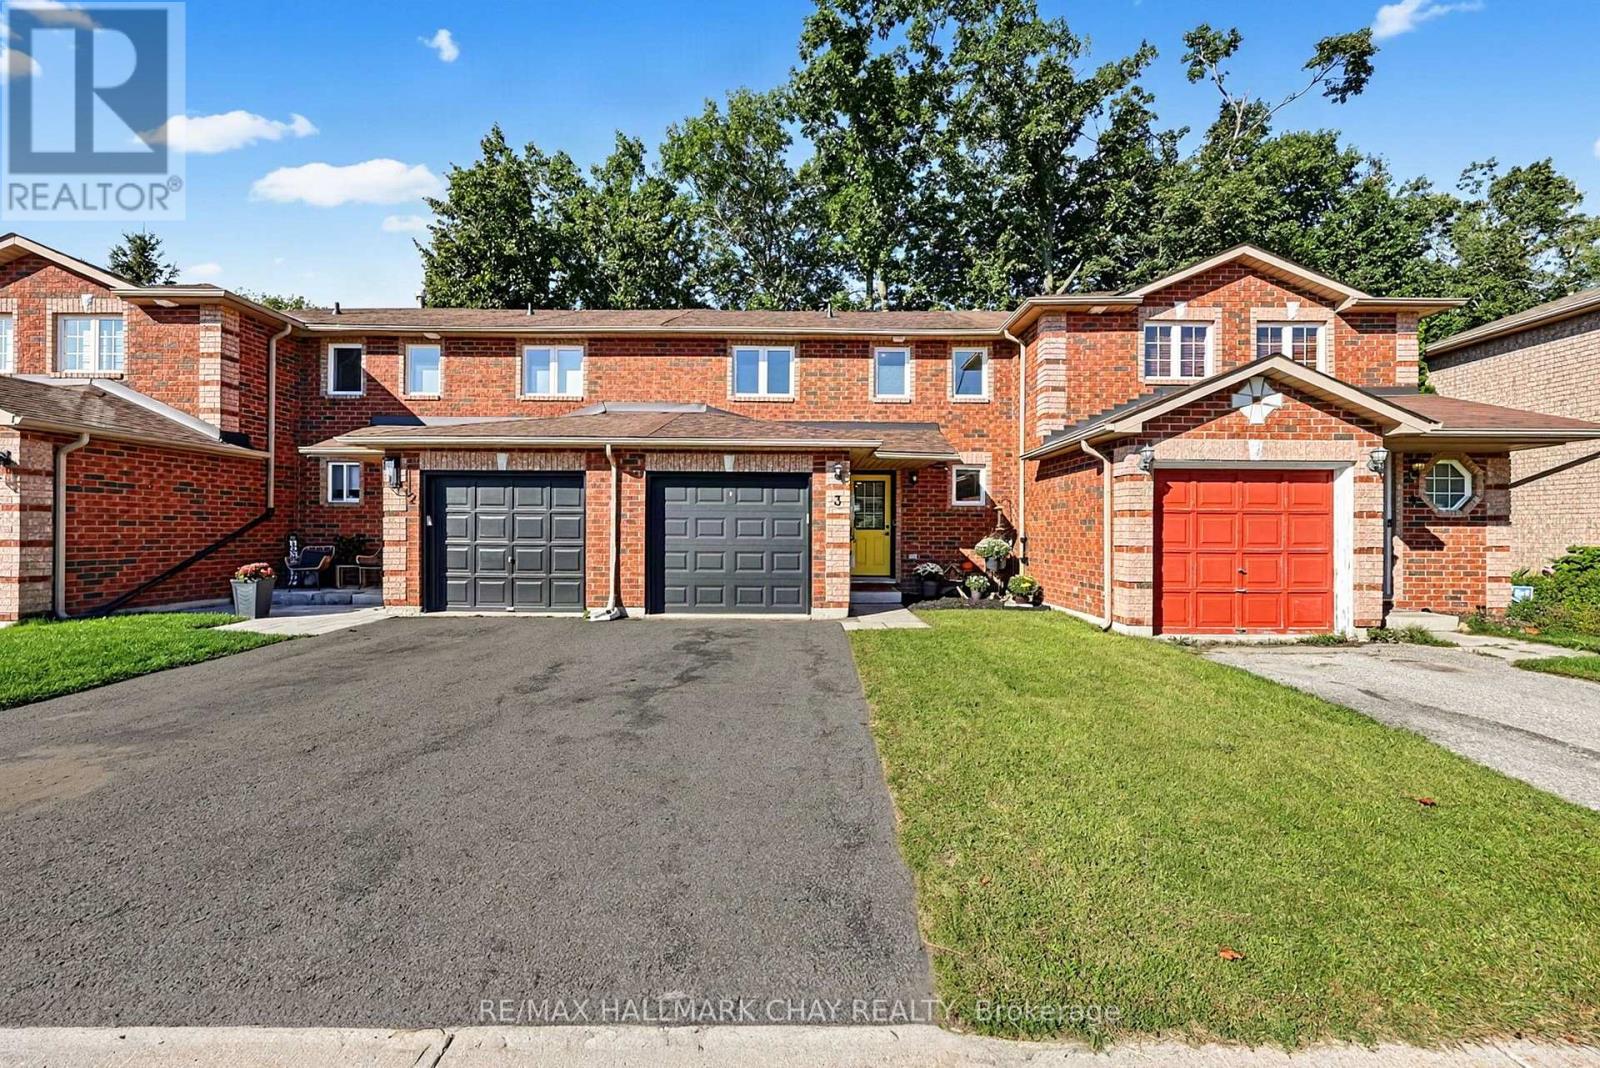
3 - 38 Kenwell Crescent
Barrie, Ontario
Stunning All-Brick Townhome In The Highly Sought-After Holly Community! This Beautiful 3-Bedroom, 1-Bathroom Home Offers Just Over 1,100 Sq Ft Of Finished Open-Concept Living Space, Perfectly Suited For Modern Living And Entertaining. The Chef-Inspired Kitchen Features A Gorgeous Herringbone Backsplash, Quartz Countertops, Large Farmhouse Sink, Gas Range, And Centre Island With Plenty Of Space To Gather. Step Through The Walkout To Your Fully Fenced Private Backyard Retreat, Complete With Durable Composite Decking, Garden Shed, And Gas Line Hookup, Offering The Ideal Setting For Summer BBQs, Relaxing Evenings, And Fire Pit Nights. Upstairs,You'll Find Three Spacious Bedrooms, Including A Bright Primary Suite With Excellent Closet Organization And Plenty Of Natural Light. Conveniently Located Close To Shopping, Restaurants, Schools, Parks, Public Transit, Golf,And Just Minutes To Hwy 27 & Hwy 400. A Fantastic Opportunity To Call The Desirable Holly Community Home! New Roof (2025), New Windows (2025), And New Attic Insulation (2025) (id:63616)
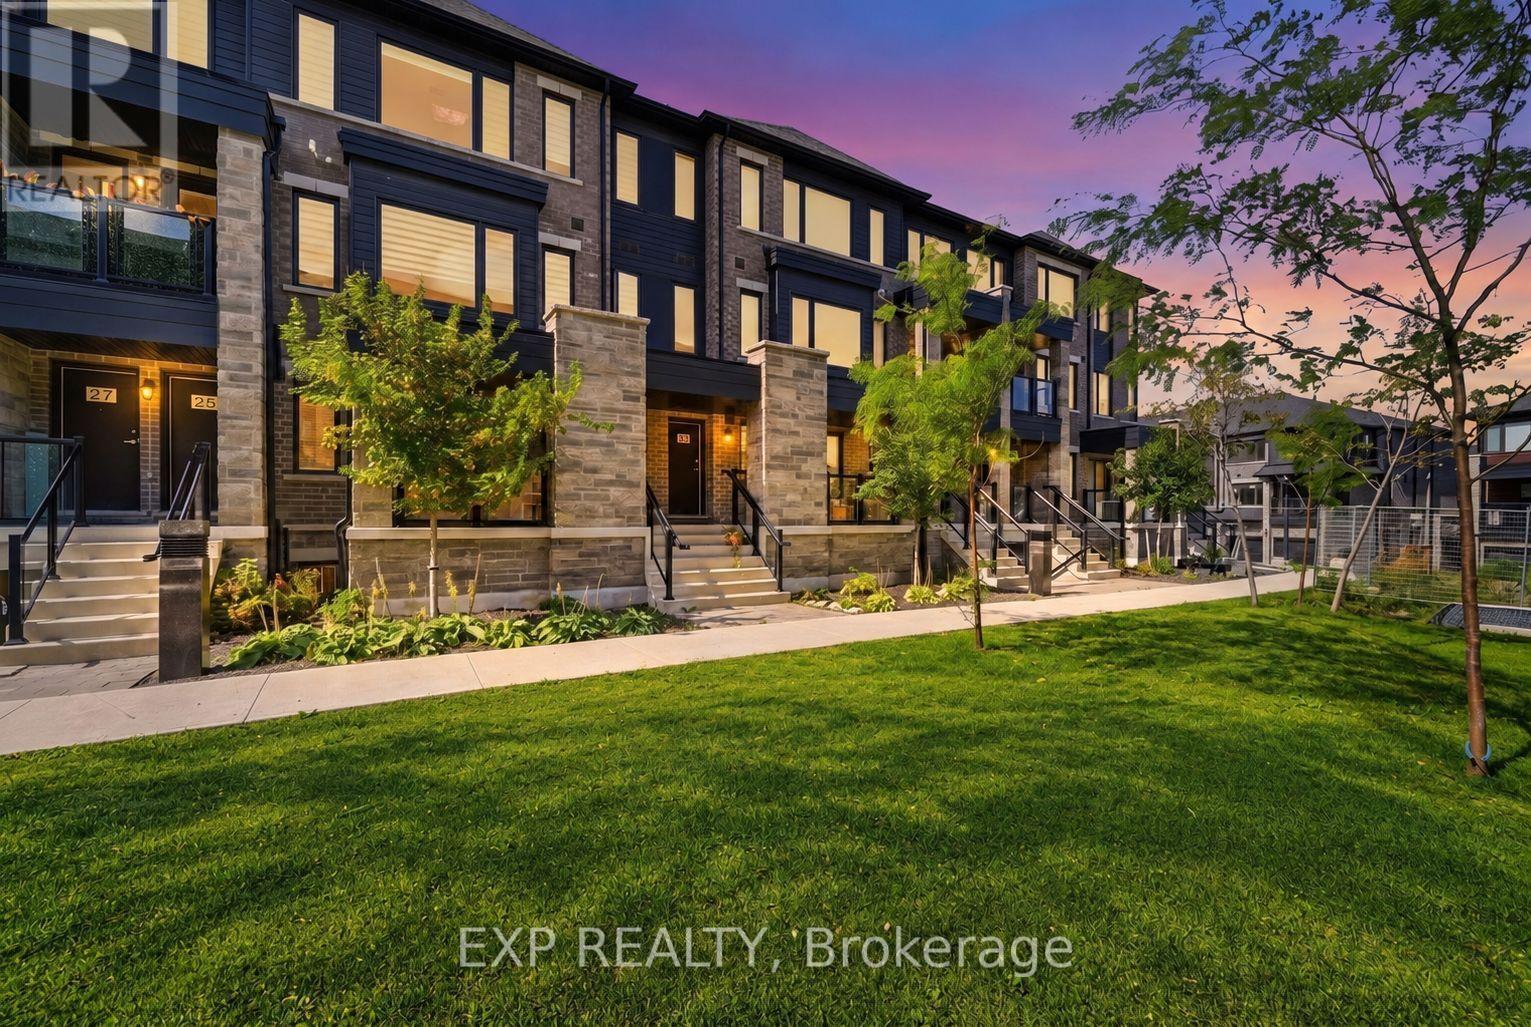
21 Magnolia Lane
Barrie, Ontario
Welcome to 21 Magnolia Lane-an exceptional opportunity to own a vacant spacious three-bedroom, two-full-bathroom condo townhouse at an attractive price. This home features a bright, functional layout with a generous great room, a large kitchen with quartz countertops, an open breakfast area, modern flooring and upgraded tile finishes. The spacious primary bedroom includes a private ensuite, while two additional well-sized bedrooms provide flexibility for family, guests or a home office. Complete with a private garage, driveway parking and convenient low-maintenance living, this property offers outstanding value for first-time buyers, families and investors alike. Don't miss your chance to secure a great home at a great price! (id:63616)
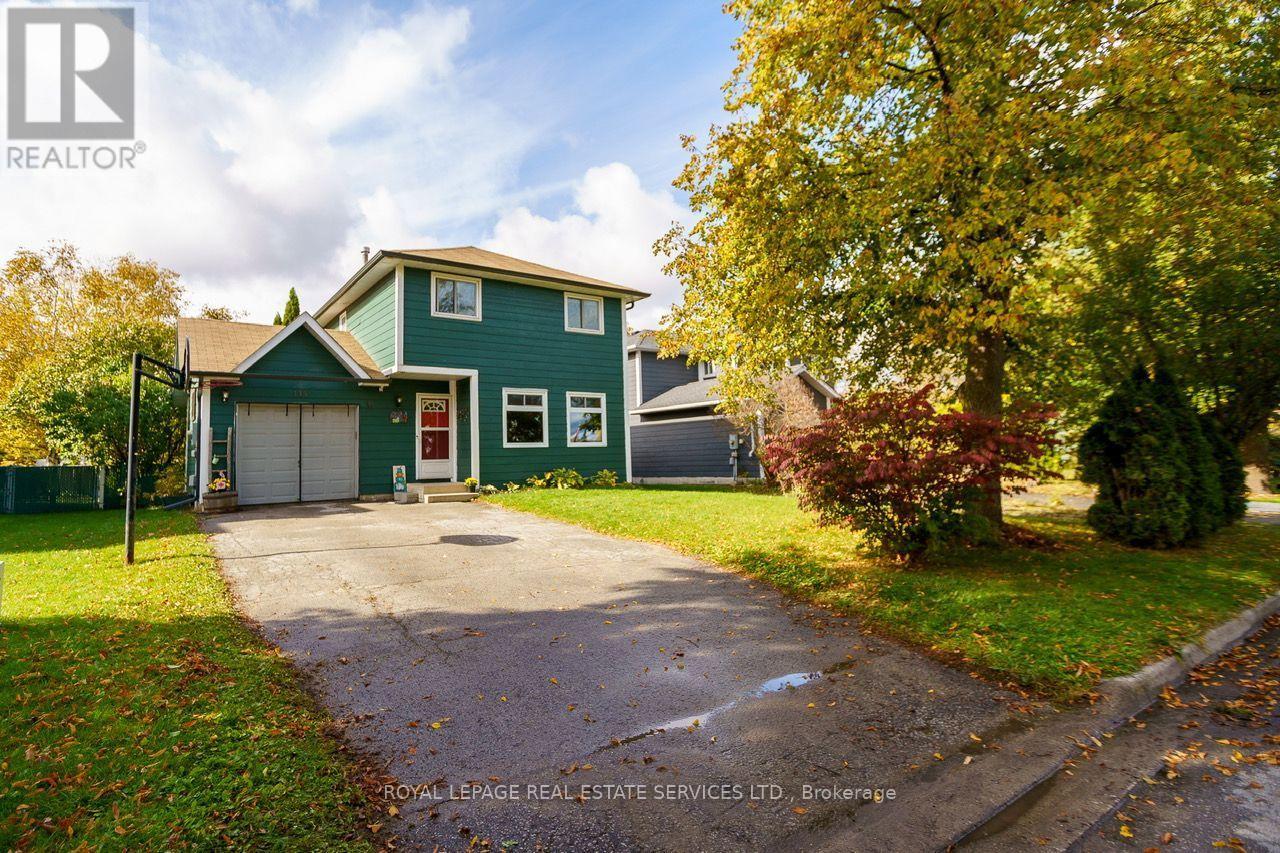
114 Elizabeth Street
Barrie, Ontario
Welcome to Barrie's neighbourhood of Ardagh! Detached! Wide, Deep Premium Lot! End of a Court! Backing directly on to the environmentally protected lands of Bear Creek Eco Park, this lovingly maintained three bedroom detached home on a premium lot provides a remarkable and rarely offered blend of privacy, natural beauty, peace & quiet, and convenience! Situated at the end of a family-friendly cul-de-sac, and only minutes from local schools, great shopping and easy access to Highway 400, this home is truly unique in its location! Enjoy the generously sized yard with an entertainer's deck, fire pit, and wonderful environmental views including ponds & occasional wildlife! Filled with plenty of natural light, this home offers three spacious bedrooms, large eat-in kitchen, two washrooms and a finished basement, rec room with alcove, all providing room to move and grow! An attached garage with backyard access and a long driveway with no sidewalk provide even more space and practical utility, and a storage shed is included! Take advantage of the quiet walking trails, preserved natural beauty and space of Bear Creek Eco Park, right behind the property! (id:63616)
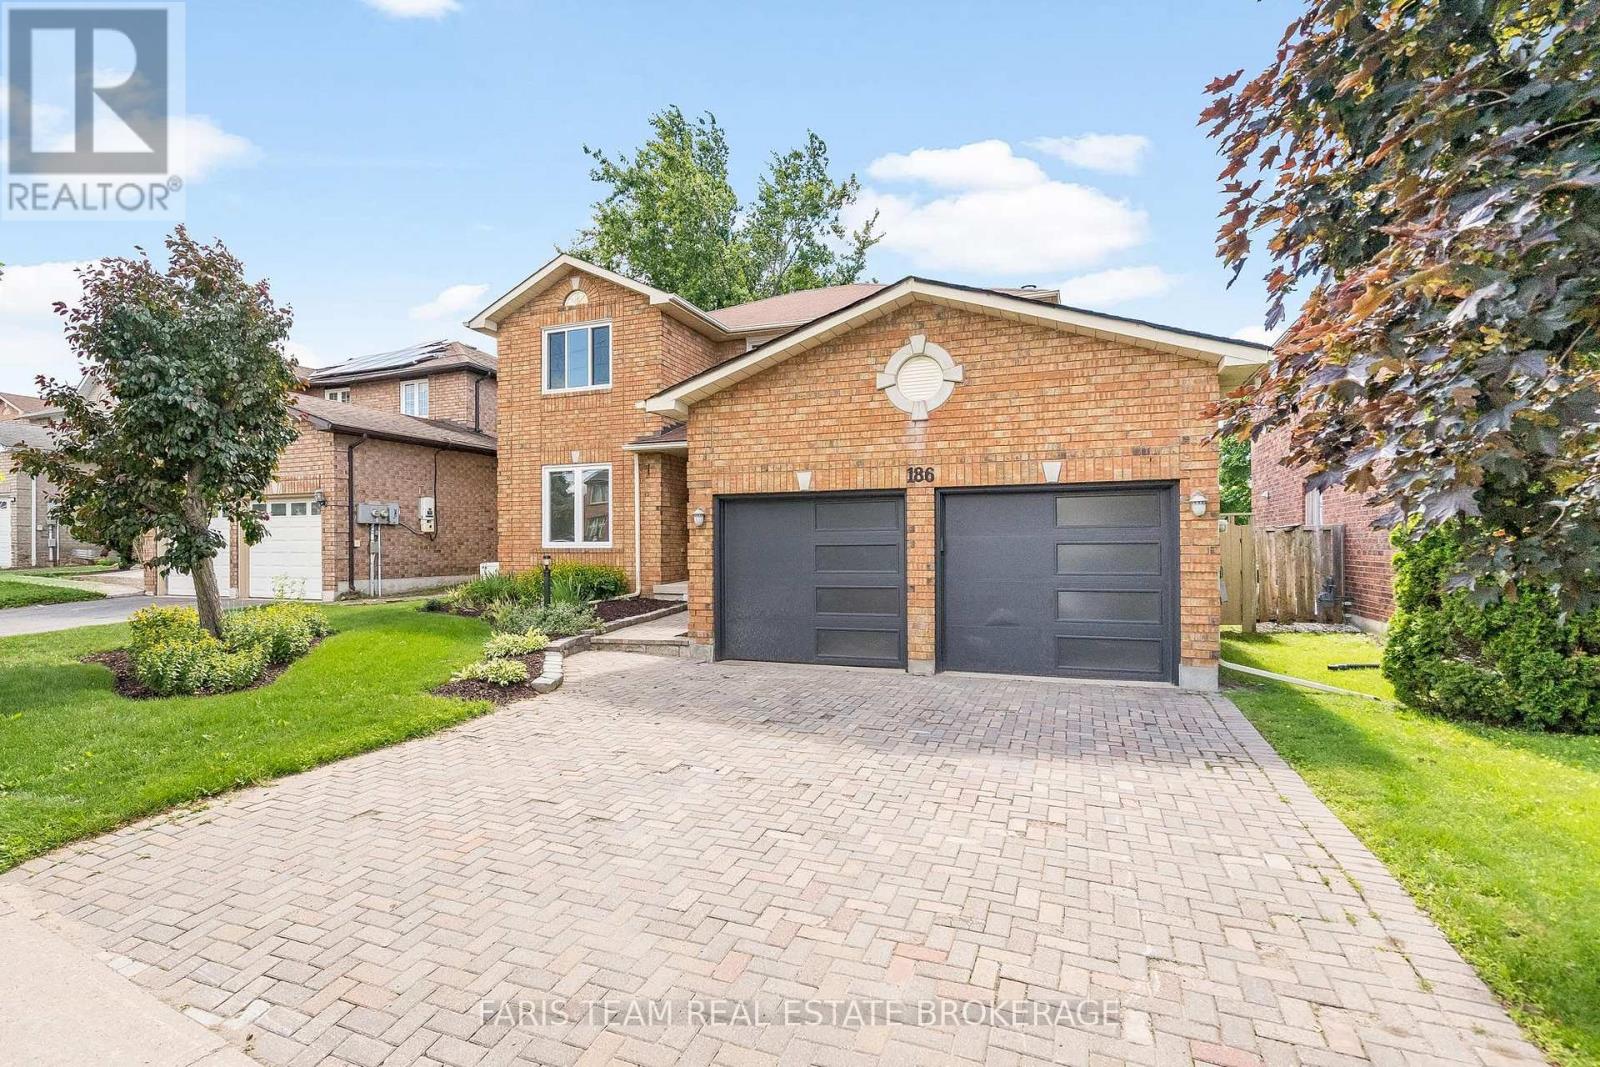
186 Ferndale Drive S
Barrie, Ontario
Top 5 Reasons You Will Love This Home: 1) Exceptional two-storey detached home offering a fully finished layout with four spacious bedrooms, four updated bathrooms, and an ideal floor plan designed for growing families 2) Added living space awaits in the finished basement featuring six finished rooms, an updated 3-piece bathroom, and incredible flexibility for a home office, gym, playroom, guest accommodations, or multi-purpose family space 3) Move-in ready and beautifully updated throughout with newer flooring across the entire home, a carpet-free interior, and an updated kitchen delivering a fresh and modern feel from top to bottom 4) Designed with comfort and convenience in mind, featuring main level laundry, a double-car garage, a spacious backyard, and a stunning primary retreat complete with an ensuite showcasing heated floors 5) Perfectly positioned in Barrie's highly desirable Ardagh neighbourhood with easy access to excellent schools, parks, walking trails, and the picturesque Ardagh Bluffs, while remaining close to shopping, restaurants, and everyday amenities that make life in Barrie so enjoyable. 2,149 above grade sq.ft. plus a finished basement. *Please note some images have been virtually staged to show the potential of the home. (id:63616)
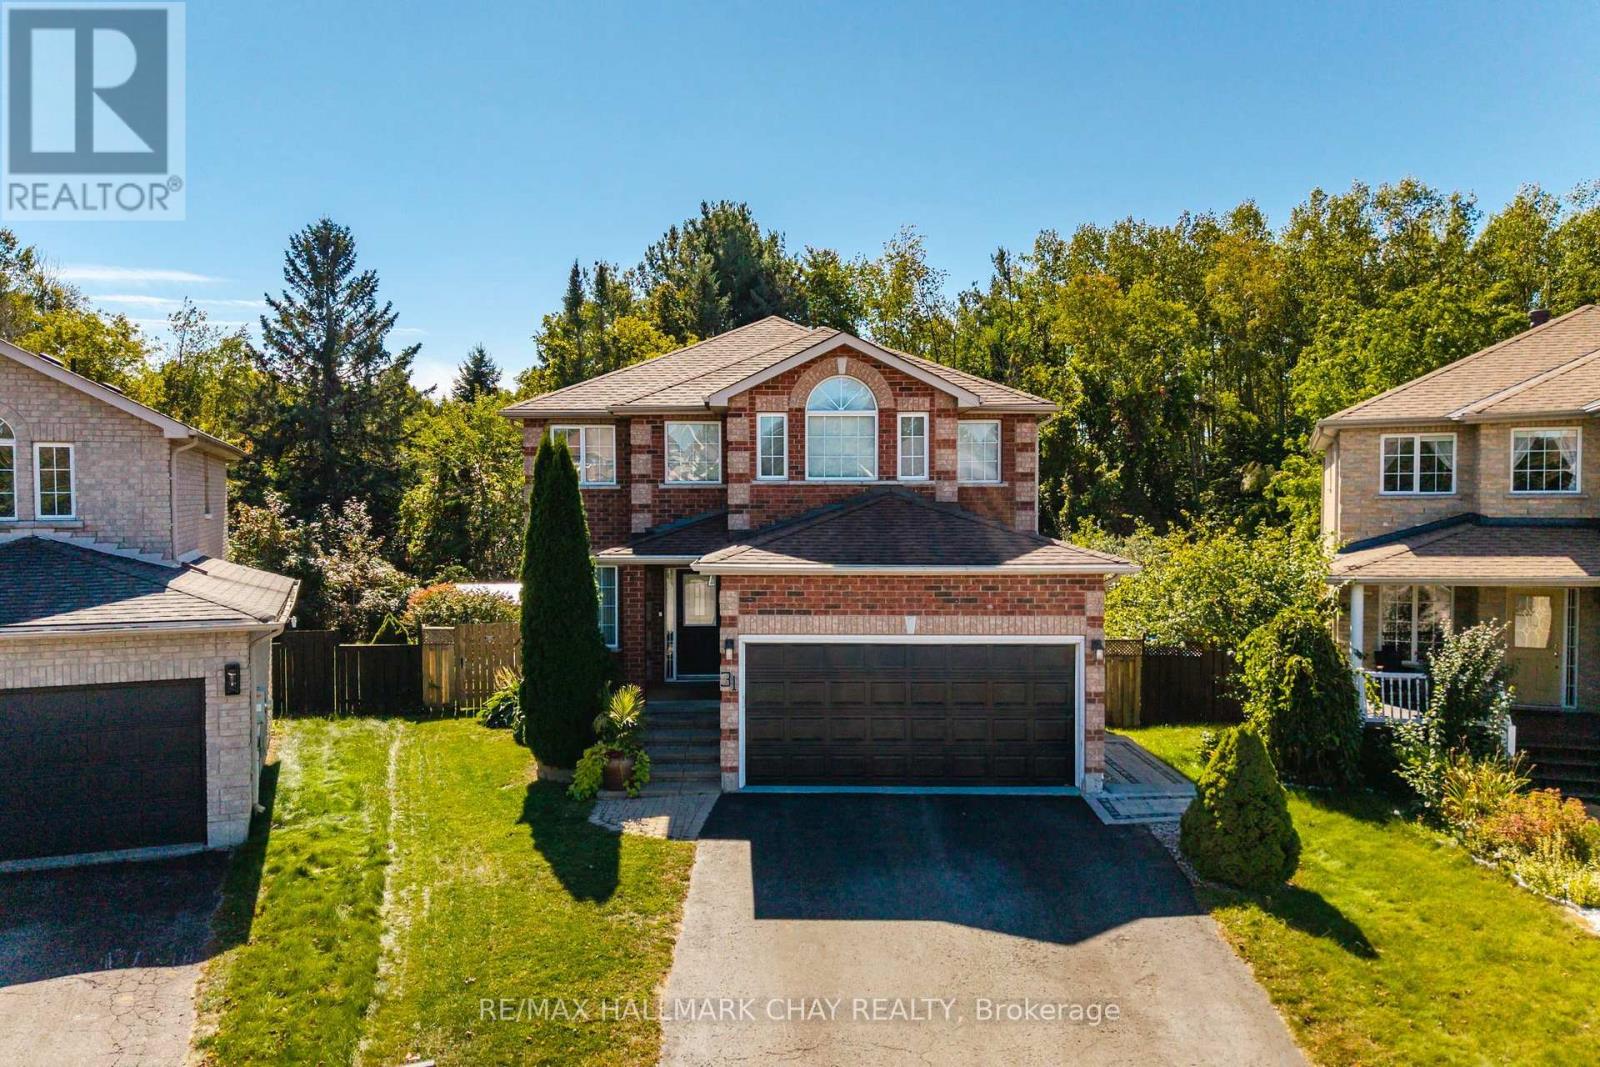
31 Mckenzie Crescent
Barrie, Ontario
There are homes that check the boxes - and then there are homes that offer a lifestyle. Backing onto environmentally protected land in the heart of Barrie, this beautifully updated 2-storey combines exceptional family space, flexible living and a backyard you may never want to leave. Designed for entertaining, the private outdoor retreat features an inground pool, extensive stonework, pergola, dining area and hot tub hookup, all surrounded by greenspace with no homes directly behind. Inside, the maple kitchen opens to the family room and walks out to a newer deck with gas BBQ line - perfect for taking everyday living outdoors. Separate living/dining space, a home office, main-floor laundry and inside entry from the double garage complete the main level. Upstairs are 4 spacious bedrooms, giving everyone room of their own. The fully renovated walkout lower level adds incredible versatility with 2 more bedrooms, a full bath, separate laundry, private entrance and a beautiful kitchen featuring quartz counters, glass tile backsplash and custom cabinetry - ideal for extended family, guests or secondary living. Extensive improvements since 2022 include the lower-level renovation, appliances, backyard landscaping, stonework, pool & pergola, garage door & opener, newer deck, select windows/doors and fresh paint. Add 200-amp service plus gas, water & electrical connections outdoors and the details just keep coming. Close to transit, recreation, shopping and Hwy 400, this is a rare opportunity to enjoy space, privacy and resort-style living without leaving the city. Six bedrooms, multiple living spaces and an unforgettable backyard - this is a home made for living, gathering and making memories. (id:63616)
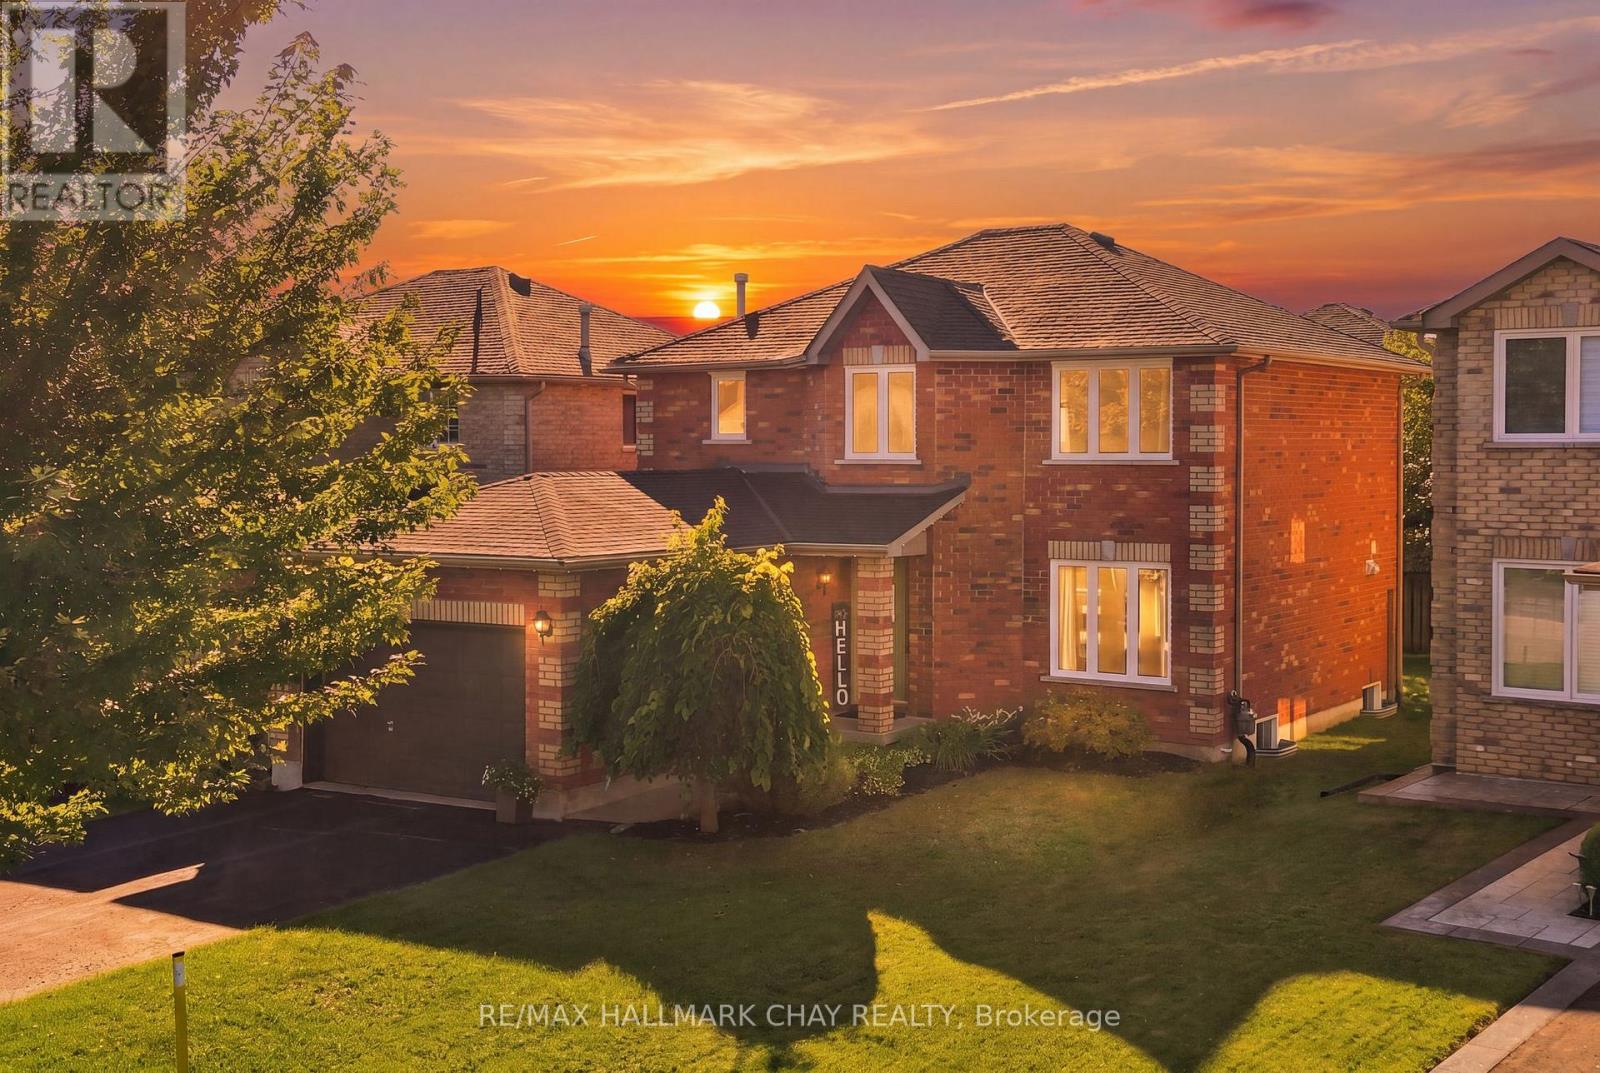
17 Sherwood Court
Barrie, Ontario
Tucked Away On A Quiet Cul-De-Sac, In A Family-Friendly Neighbourhood!! Immaculately Maintained Home, Offering The Perfect Blend Of Comfort, Style And Everyday Convenience! Bright, Beautifully Flowing Layout, Brand New Windows Throughout Fill The Home With An Abundance Of Natural Light. The Heart Of The Home Features A Fully Renovated Kitchen, Quartz Countertops, Stainless Steel Appliances And A Thoughtfully Designed Space That Makes Both Everyday Living And Entertaining A Pleasure. Inviting Sunken Living Room Features A Cozy Gas Fireplace, Creating The Perfect Place To Unwind Or Gather With Family And Friends. Spacious Primary Bedroom Offering A Private Retreat, Complete With A Walk-In Closet And Ensuite Featuring A Relaxing Soaker Tub. Step Outside To Your Peaceful, Fully Fenced Backyard, Where A Beautiful Stamped Concrete Patio Provides The Perfect Setting For Summer BBQs, Outdoor Entertaining Or Simply Enjoying A Quiet Evening At Home. The Unspoiled Basement, Complete With A Rough-In, Offers Endless Possibilities To Create Additional Living Space Tailored To Your Needs. With Convenient Garage Access And A Fantastic Court Location, You'll Enjoy The Added Comfort Of A Quiet, Low-Traffic Setting While Being Within Walking Distance Of Excellent Schools And Neighbourhood Parks. Just Minutes From Highway 400, Snow Valley Ski Resort And Everyday Amenities, This Is A Wonderful Opportunity To Enjoy The Space, Comfort And Community That Make A House Feel Like Home! (id:63616)
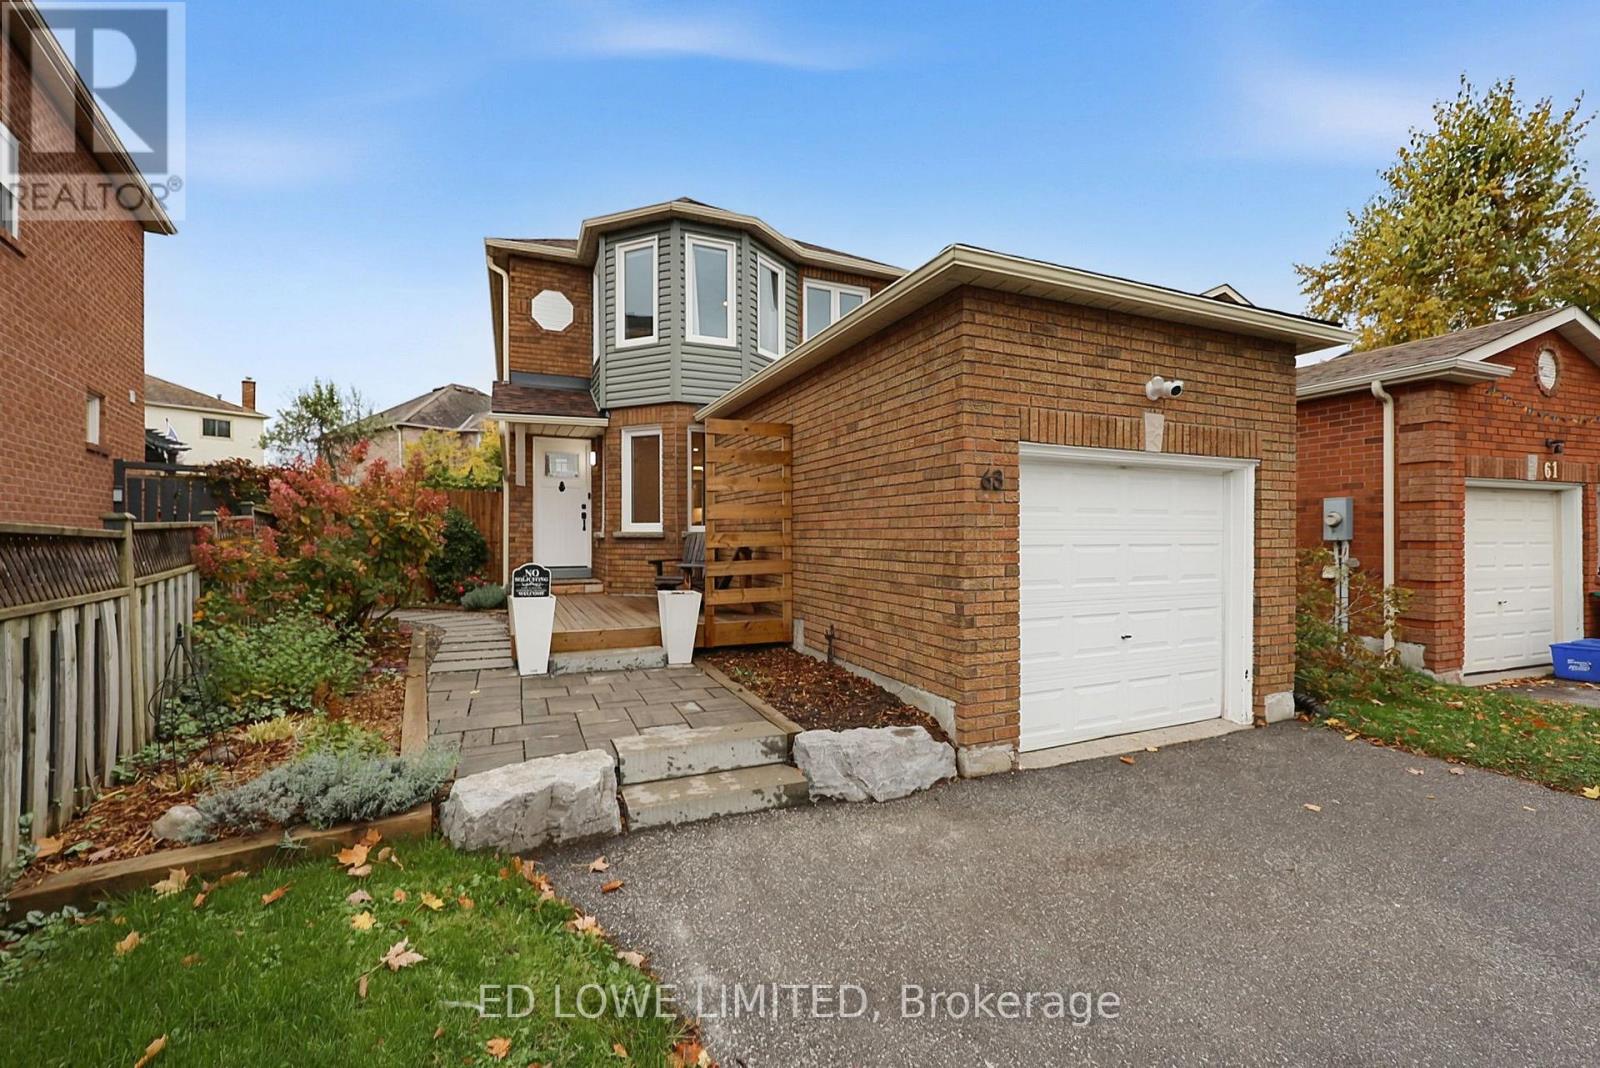
63 Weatherup Crescent
Barrie, Ontario
Welcome to 63 Weatherup Cres, a beautifully bright and updated home updated with an open concept main floor featuring a new, spacious, eat-in kitchen(2020) featuring a breakfast bar, Appliances(2019), Bathroom(2020) and flooring(2020). The main floor living offers a warm and welcoming atmosphere perfect for relaxing or hosting. The upstairs features 3 comfortable bedrooms perfect for family lifestyle with beautifully updated bathrooms(Hall 2020, Ensuite 2022). The natural light this house receives is incredible! The Back yard features a sprawling deck and a large covered section ideal for relaxing and enjoying the gardens. Finished basement(2024) offers additional recreational or living space. Walking distance to West Bayfield Elementary and on the bus route for Barrie North Collegiate. This house is perfectly move-in ready. Close to all amenities, shopping, recreation, entertainment, downtown. Furnace(2020), AC(2020), roof(2022), eaves(2022) and Windows (10 in 2021, 5 in 2026) all updated. (id:63616)