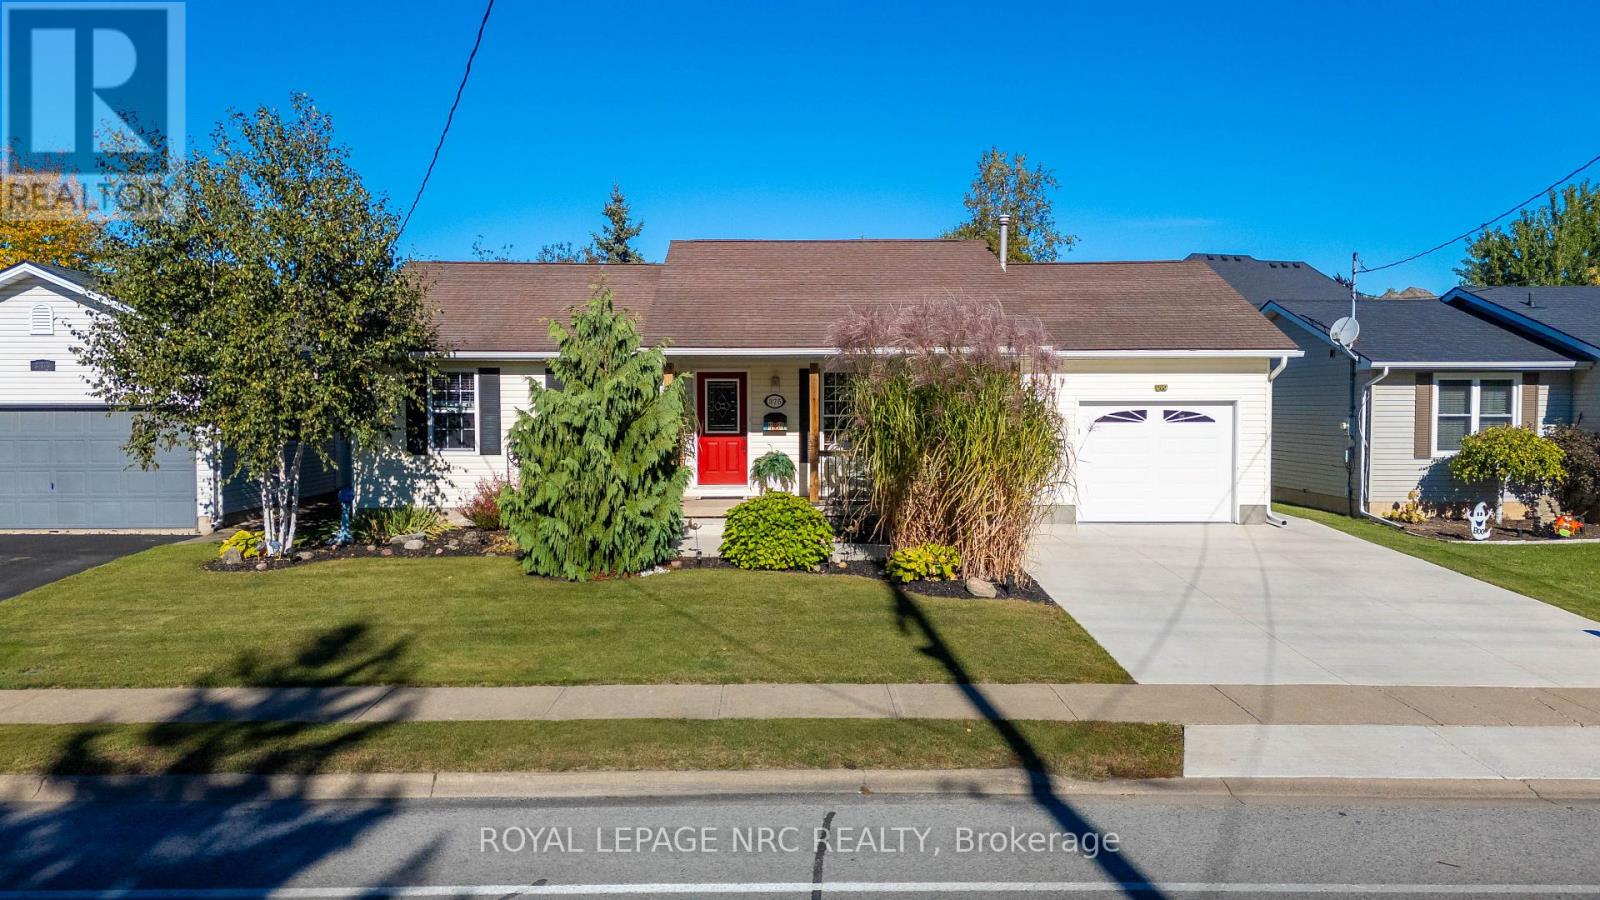
375 Albany Street
Fort Erie, Ontario
Welcome home to 375 Albany in beautiful Fort Erie! This 2 + 2 bedroom, 2.5 bathroom home has been meticulously cared for and is turnkey move in ready! The main floor features big bright windows, kitchen with island and quartz countertops, dining area, living room with gas fireplace, 4 pc bathroom, 2 bedrooms (primary with ensuite) , and a 3 season sunroom. The lower level can easily be setup for an inlaw suite or rental if wanted, with a separate entrance! The fully finished poured concrete basement is currently 2 bedrooms, recroom, storage, laundry, utility room, kitchenette, and bathroom! The exterior of the home is ready to entertain or relax! There is sliding doors off the kitchen to the rear deck, easy access for the bbq! The rear yard is fully fenced, has an above ground pool, hot tub, firepit, concrete patio and is private with wonderful landscsaping! This home is complete with an insulated 1.5 car garage, with storage above! The home has many updates including Central air (2024), Furnace (2023), Back windows (2023), Hot tub (2021), Fascia soffit and eaves (2023), garage door and opener (2023), and the new concrete driveway and patio (2025)! Close to all amenities, Lake Erie, and quick QEW access! Book your private showing today! (id:63616)
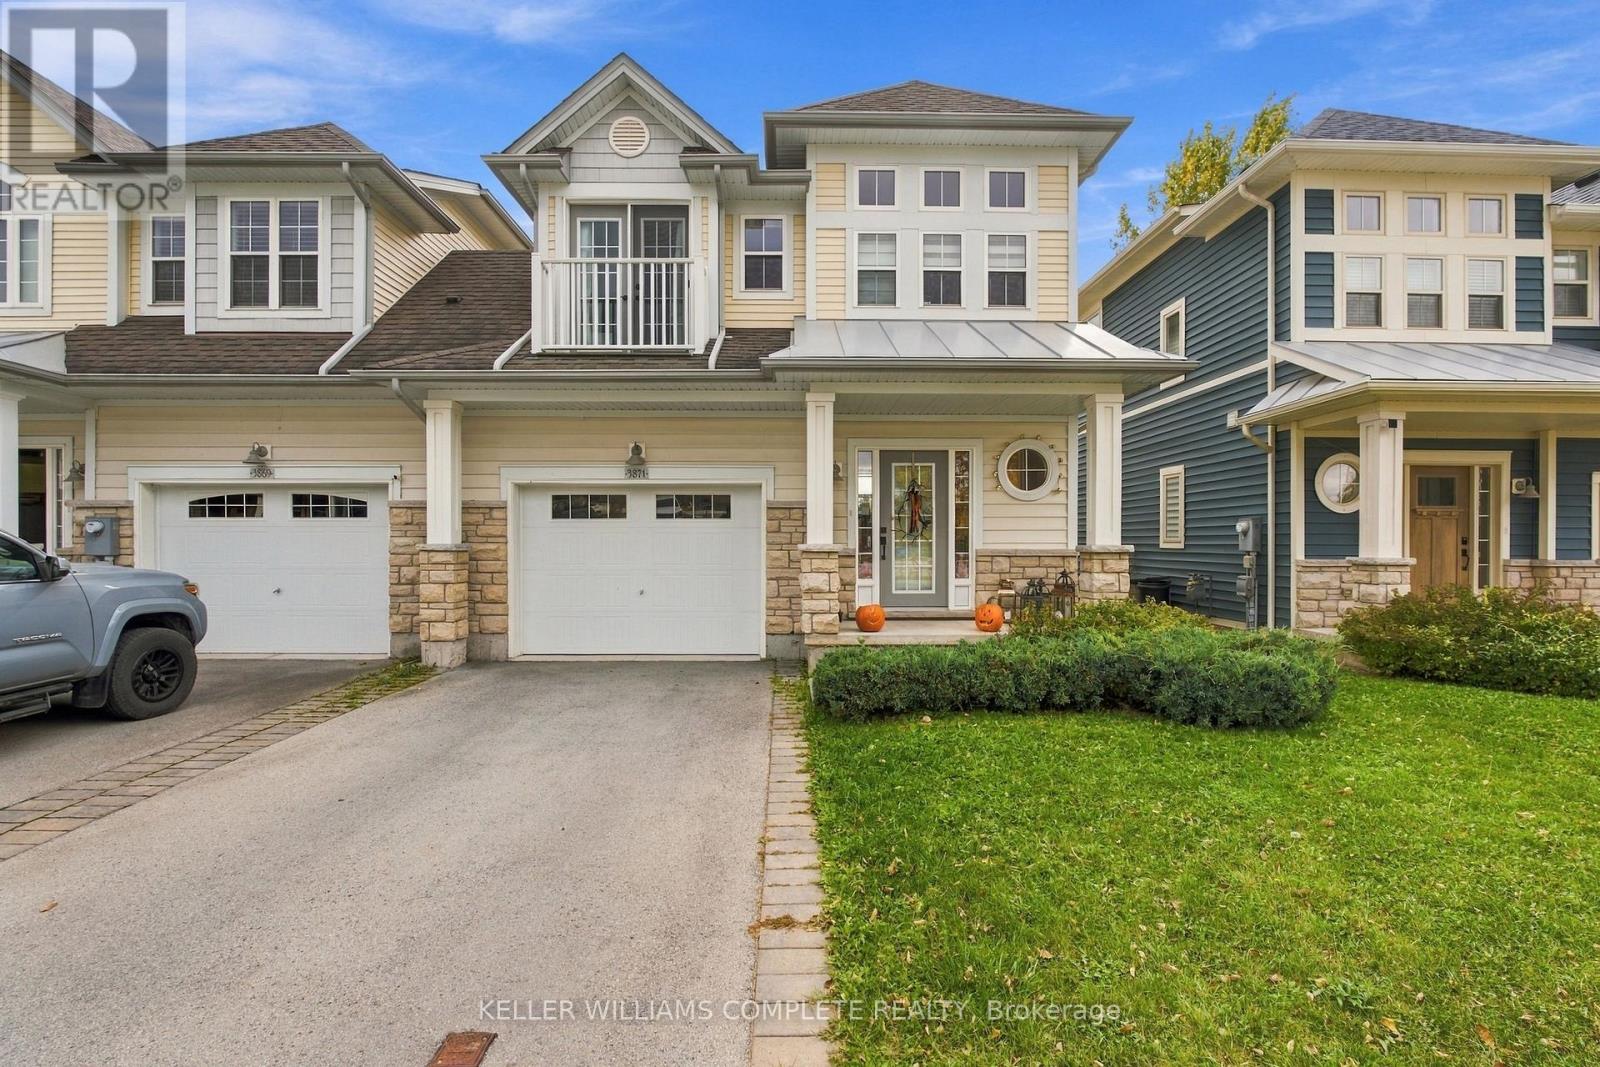
3871 Ryan Avenue
Fort Erie, Ontario
Welcome to South Coast Village, where coastal charm meets everyday comfort in the heart of Crystal Beach! Just a short stroll from the sandy shores of Lake Erie, beautiful Bay Beach, local restaurants, boutique shops, and everything this vibrant beach community has to offer, this beautifully appointed freehold semi-detached home is the perfect place to enjoy the relaxed lakeside lifestyle. Offering approximately 2,000 sq. ft. of total living space, this thoughtfully designed home features 3 spacious bedrooms, 2.5 bathrooms, and multiple levels of comfortable living. Step inside to a welcoming foyer with convenient access to the attached single-car garage and a main-level powder room. Upstairs, you'll find a bright and airy open-concept living, dining, and kitchen area, ideal for both everyday living and entertaining. The spacious primary suite occupies its own level, creating a private retreat complete with a luxurious spa-inspired ensuite, custom walk-in closet, and charming Juliette balcony. The upper level offers two additional generously sized bedrooms, a full bathroom, and a versatile open loft area, perfect for a home office or reading nook. A fully finished basement provides even more space for a family room, recreation area, or entertaining guests. Outside, enjoy your own inviting space for summer BBQs, complete with a convenient natural gas BBQ hookup. Whether you're searching for a year-round residence, weekend getaway, or a place to embrace life by the lake, this home offers a wonderful opportunity to experience everything Crystal Beach has to offer. Your beach lifestyle awaits! (id:63616)
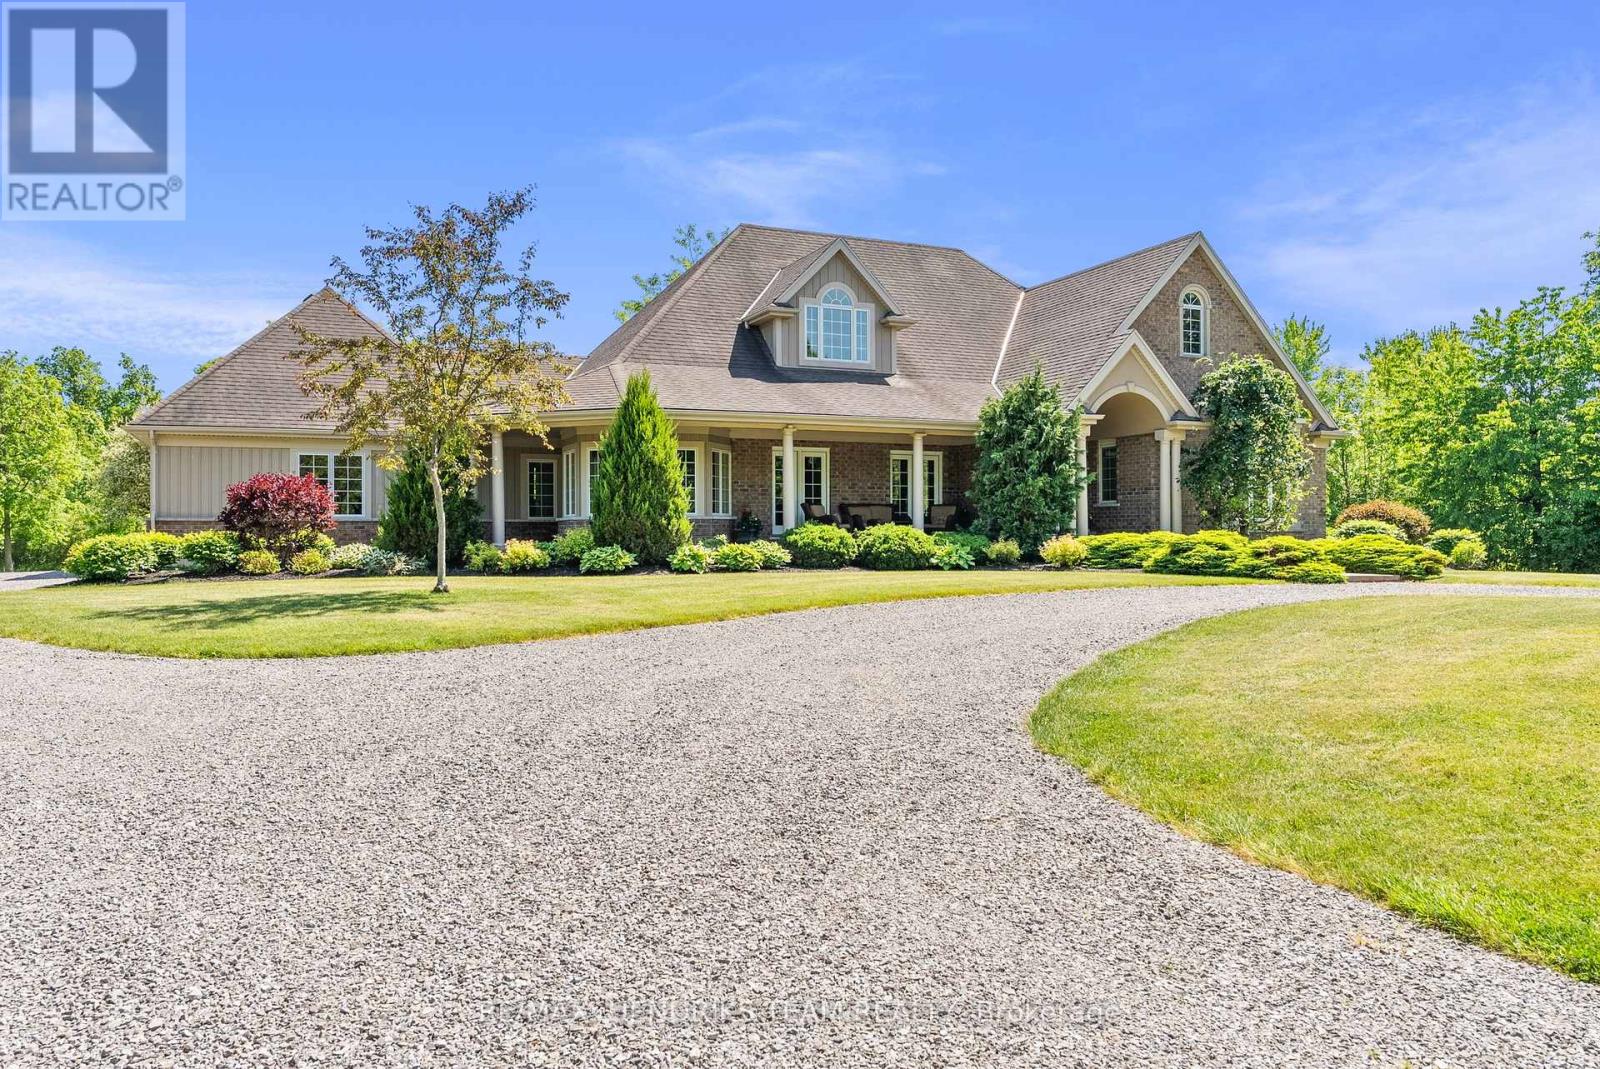
5045 Michener Road
Fort Erie, Ontario
Imagine waking up to pure serenity everyday. The feeling of complete privacy makes this home so special. The entrance to this 11.8 acre property offers an amazing presentation of professional landscaping and prestigious architecture. A meandering tree lined driveway leads its way to a stately custom built bungalow with an impressive arched entranceway and covered front porch. Inside, a bright foyer opens with sightlines to the backyard which showcases its natural surroundings. The living room features cathedral ceilings and a floor to ceiling stone fireplace with gas insert. This space flows into a formal dining area with sliding glass doors accessing the back patio. The kitchen is designed for convenience, comfort and entertaining. It also offers a panoramic view of the front yard and gardens. A lofted upper level provides flexible space for home office use or lounge. The oversized primary suite includes a walk in closet and five piece ensuite and connects directly to the covered porch by separate doorway. The second bedroom, main floor laundry and double car garage are generous in size. The lower level features a rec-room with new carpeting, pot lights and gas fireplace, along with an oversized bedroom and two piece bathroom. (rough in provided for a future shower/tub). Experience the outside grounds which feature a mature forest, walking trails, backyard illumination, beautiful sunsets and spectacular night time sky's. Meticulous landscaping integrates the home seamlessly into the natural environment which only time and vision can create . This is more than a home, it's a lifestyle treasure. Additionally this property is located minutes away from Crystal Beach and Sherkston Shores and a host of other amenities including marinas, golf clubs, bicycle trails, shopping, outdoor markets and restaurants. Venues located in Niagara Falls, Buffalo and Niagara on the Lake are within convenient driving distance. (id:63616)
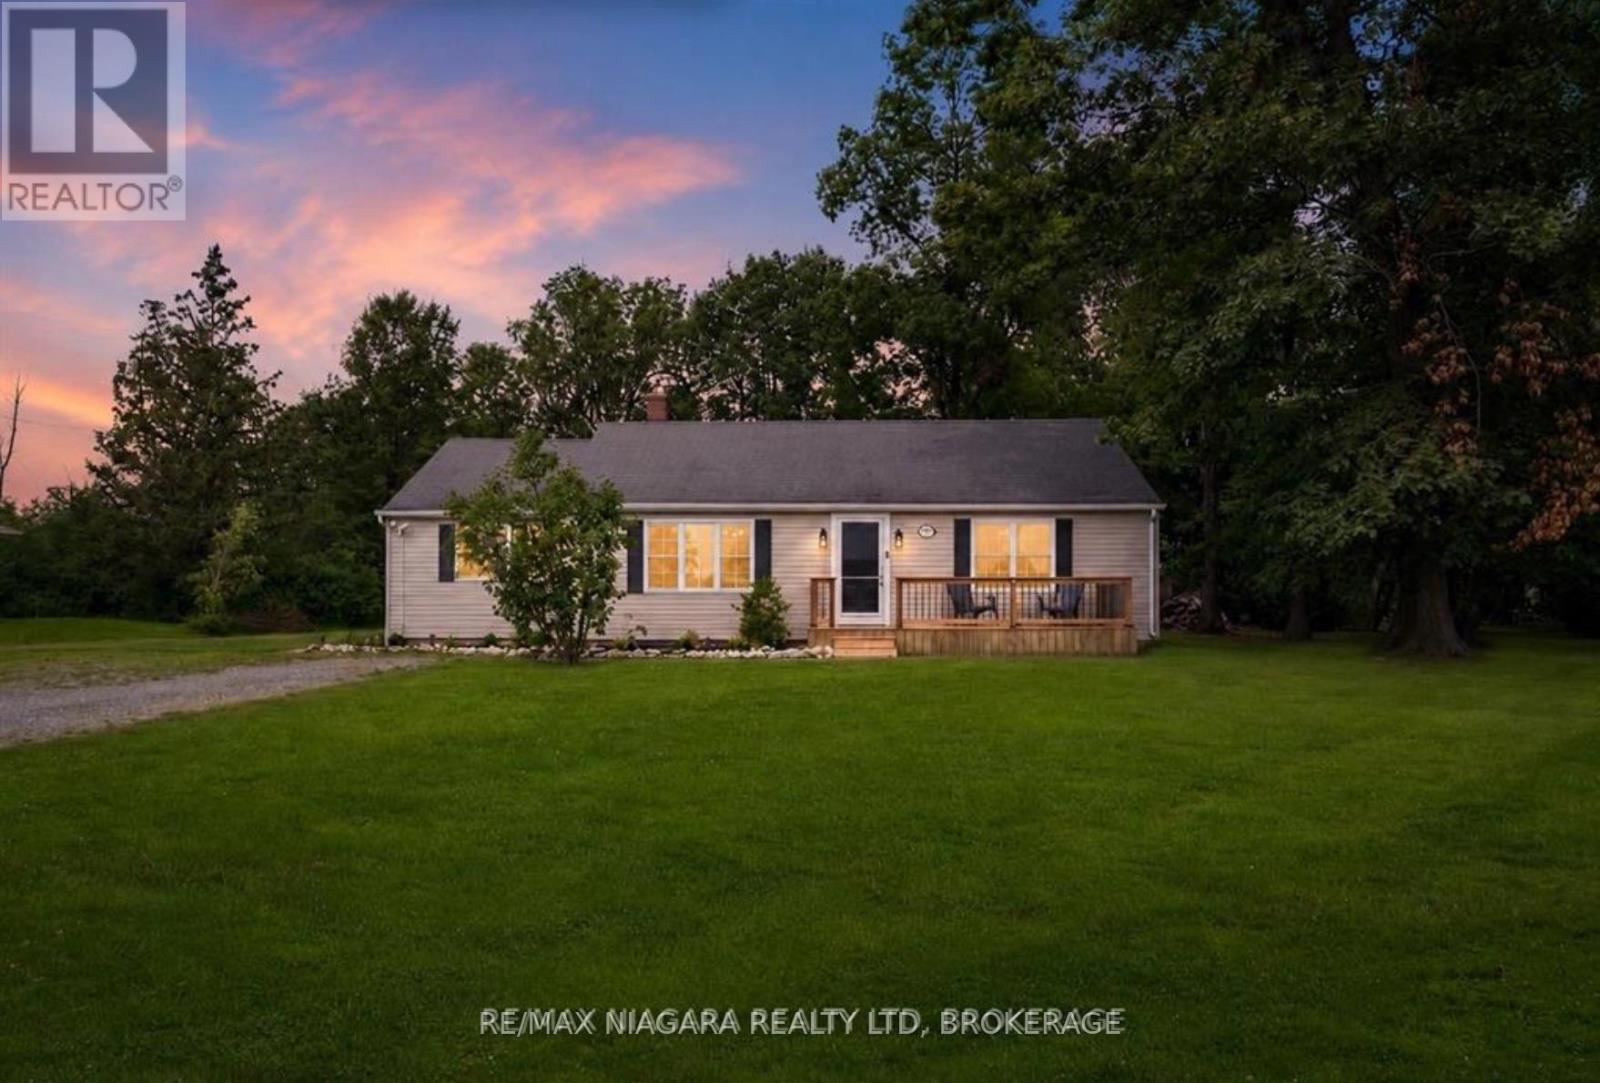
1970 Garrison Road
Fort Erie, Ontario
0.66 Acres, Move-In Ready, with a Brand New Septic (July 2026)Room to spread out without giving up town convenience. 1970 Garrison Road is an updated three-bedroom bungalow on a 0.66-acre lot in Crescent Park, minutes from Lake Erie beaches, schools, shopping, the QEW and the Peace Bridge.The big-ticket work is done. A new septic system was installed in July 2026. Inside, updated flooring runs through the main level, the eat-in kitchen has new countertops and backsplash, and the four-piece bath has a new Bath Fitter tub and surround. A bonus room off the kitchen works as a mudroom, pantry, home office or hobby space. Patio doors open to an oversized deck overlooking a large, private backyard with space for gardens, play areas, a pool or a workshop. Parking for 8+ vehicles leaves plenty of room for trailers, boats and RVs.One-floor living, a big lot and recent updates. Book your showing today. (id:63616)

53 Princess Street
Fort Erie, Ontario
Steps to the Niagara River. 2 + 1 bedrooms, 1 1/2 baths, lots of character in the heart of Fort Erie, close to QEW access and all amenities. Shingles replaced in 2013, furnace and A/C 2017.16 x 12 private covered deck with hot tub, perfect for evening relaxing. Full basement, fenced yard on 2 sides with bonus rear access to john st which is municipally cleared . Ideal access for a rear garage. shed and hot tub will stay. Office could be a 3rd bedroom. The home just needs a little TLC to bring to it's full potential. quick closing available (id:63616)
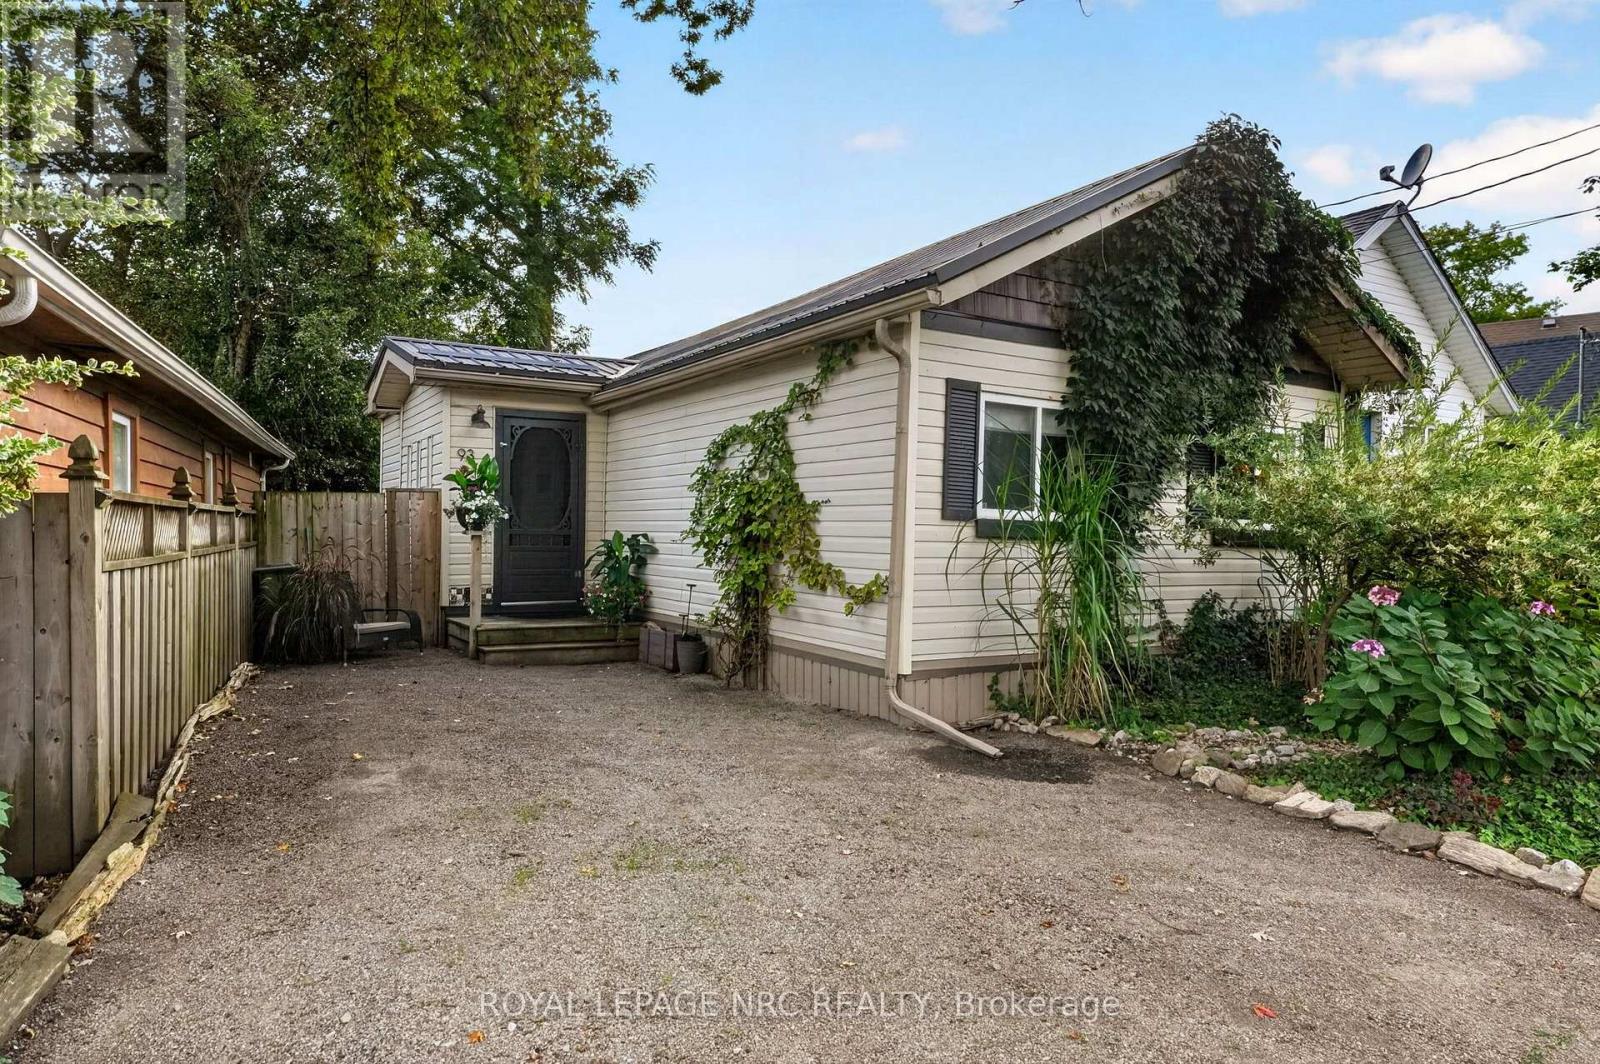
93 Lincoln Road E
Fort Erie, Ontario
Such a cute and cozy bungalow, within walking distance to the beach, shops and parks! This property has such an artsy and private vibe. Cool, fun and eclectic! High ceilings in an open concept living/kitchen area with updated cabinetry, refinished hardwood floors, 2 skylights and. gas fireplace! Large bedroom with a walk in closet with laundry hookups and ensuite privilege access. Redone bathroom with ceramic floors and an updated custom shower. Enjoy the cute little sleeping/reading nook....which is ideal for chilling out or grandkids visiting! Through the large patio door you'll find a large wood deck, landscaping and fieldstone with that English garden type feel! Bonus: Back yard bunkie is insulated, with 2 rooms and plumbing hookups! Could be an office, perhaps a little accessory dwelling, a short term rental or just extra room for guests! Attached to that is a large garden shed. Located in a quiet little corner of Crystal Beach near Queen Circle and across from a small park! Newer steel roof on the house, vinyl sided and newer windows. No grass to cut...just all natural vegetation! This is an ideal home or getaway for anyone looking for a simple lifestyle! (id:63616)
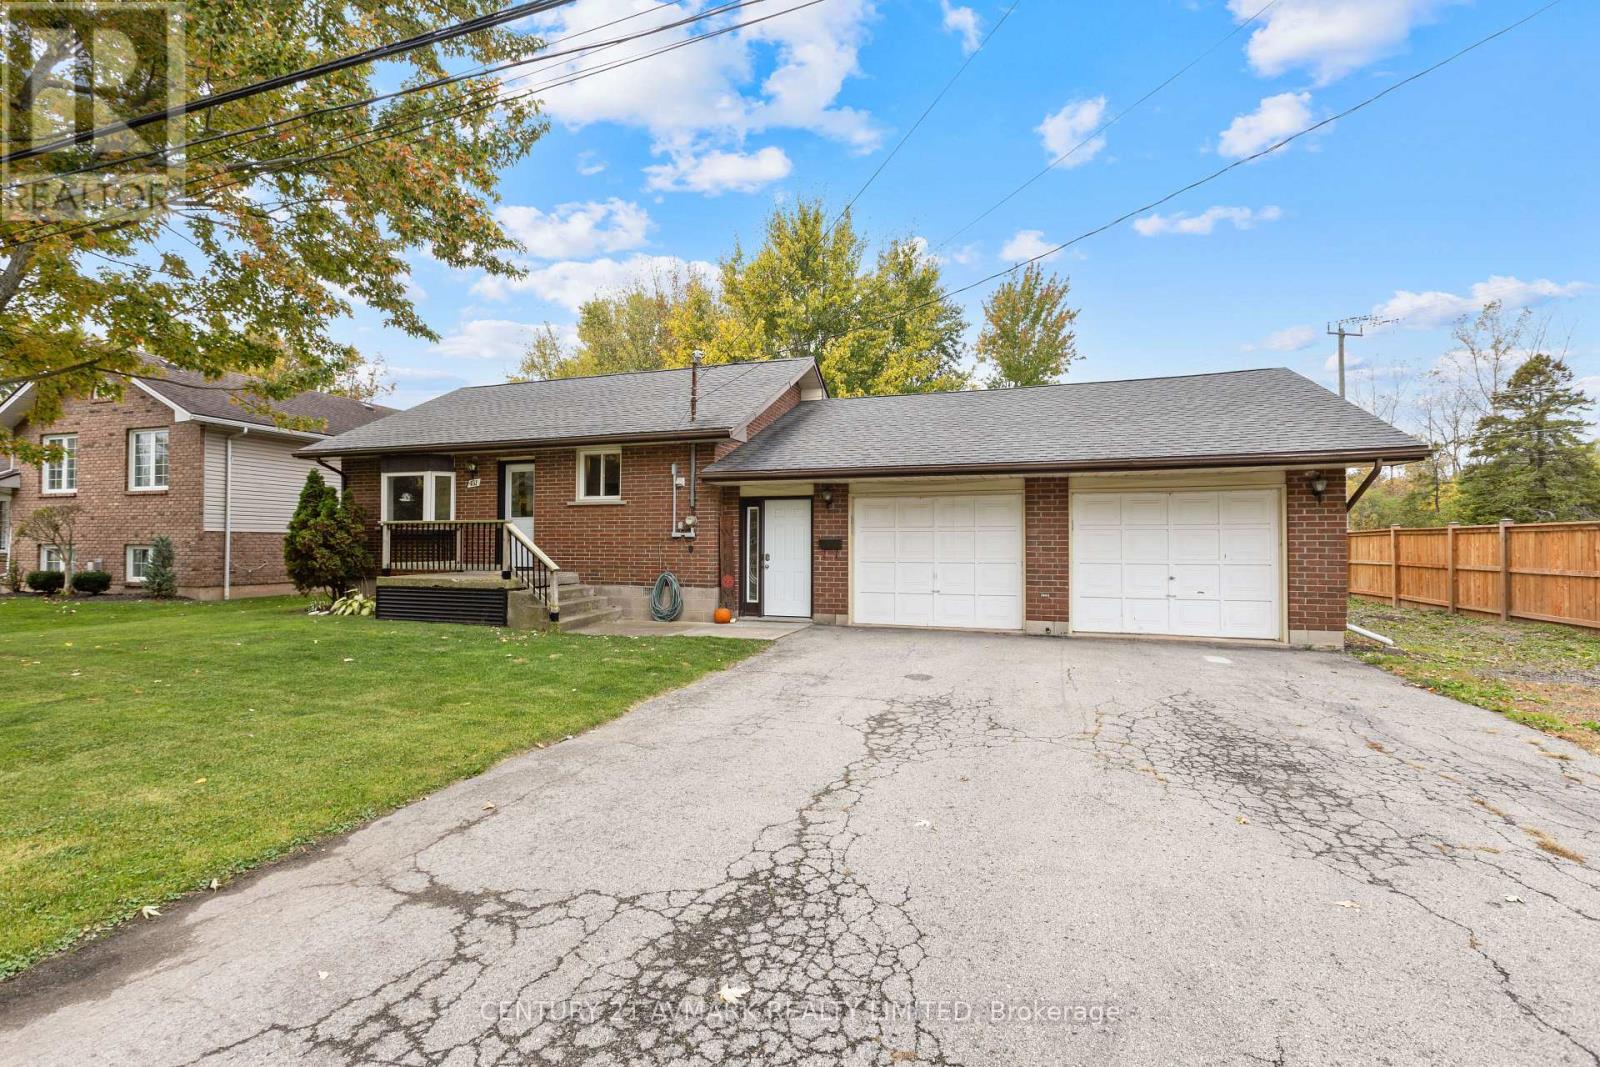
451 Argyle Road
Fort Erie, Ontario
Welcome to 451 Argyle Road in Fort Erie. A charming and well maintained home that's an excellent option for first time buyers, downsizers or anyone looking for comfortable one level living. This property features 2 bedrooms, 1 full bathroom and a functional layout that makes great use of the space. Outside, the impressive 80 x 140 ft lot provides plenty of room to enjoy, entertain or create the backyard you've been dreaming of. Car enthusiasts, hobbyists, and anyone needing additional storage will appreciate the oversized 2 car garage and spacious driveway. Offering a great combination of affordability, outdoor space, and versatility, this is an opportunity you won't want to miss! (id:63616)
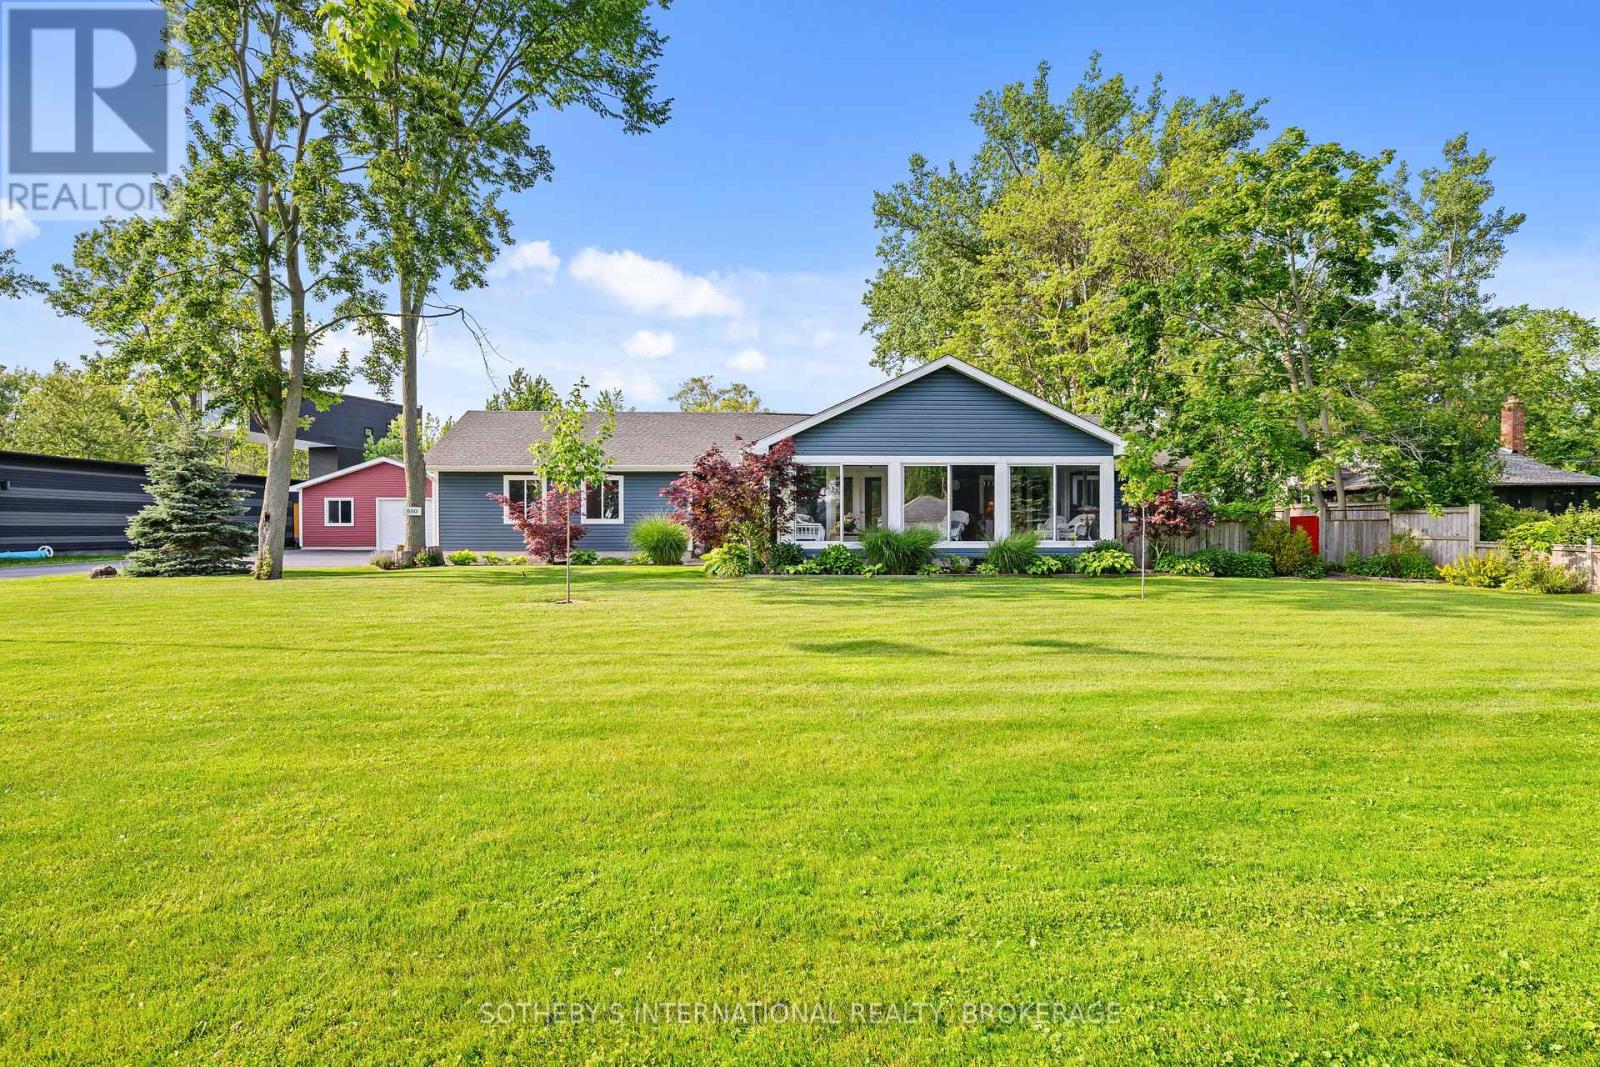
880 Edgemere Road
Fort Erie, Ontario
This Exquisitely Refinished Home Is Ideal For Weekend Retreats Or Year-Round Living. Renovated From The Basement To The Roof, It Boasts Stunning Views, A Spacious Lot, Ample Room For Family And Friends, And The Reliability Of A Well-Constructed Home. The Property Includes A Second Garage (26' x 38' With 100 Amp Service) And Offers Excellent Potential For Lot Severance Or The Addition Of A Second Ancillary Home. Located On A Quiet One-Way Street, It Is Conveniently Close To All Necessary Amenities.With Abundant Storage Throughout, The House Has Been Expertly Rebuilt And Lovingly Restored. Adjacent To The Friendship Trail, This Contemporary Residence At The Edge Of Lake Erie Offers Water Views And Easy Access To Beaches. Nestled In A Deep Courtyard, It Provides Privacy And Comfort, Along With The Luxury Of Proximity To Water And Nature. This Quiet Residential Neighborhood Is Perfect For Both Leisure And Growing Families, Making This An Extraordinary Homeownership Opportunity To Celebrate.The Home Has Been Lovingly Restored, Maintaining All The Style And Glamour Of Its Era. High Ceilings, Wide Solid Wood Baseboards And Trim, And Beautiful French Doors Leading To A Glass-Enclosed Three-Season Porch With Multiple Eight-Foot-Wide Windows All Contribute To Its Charm And Elegance. (id:63616)
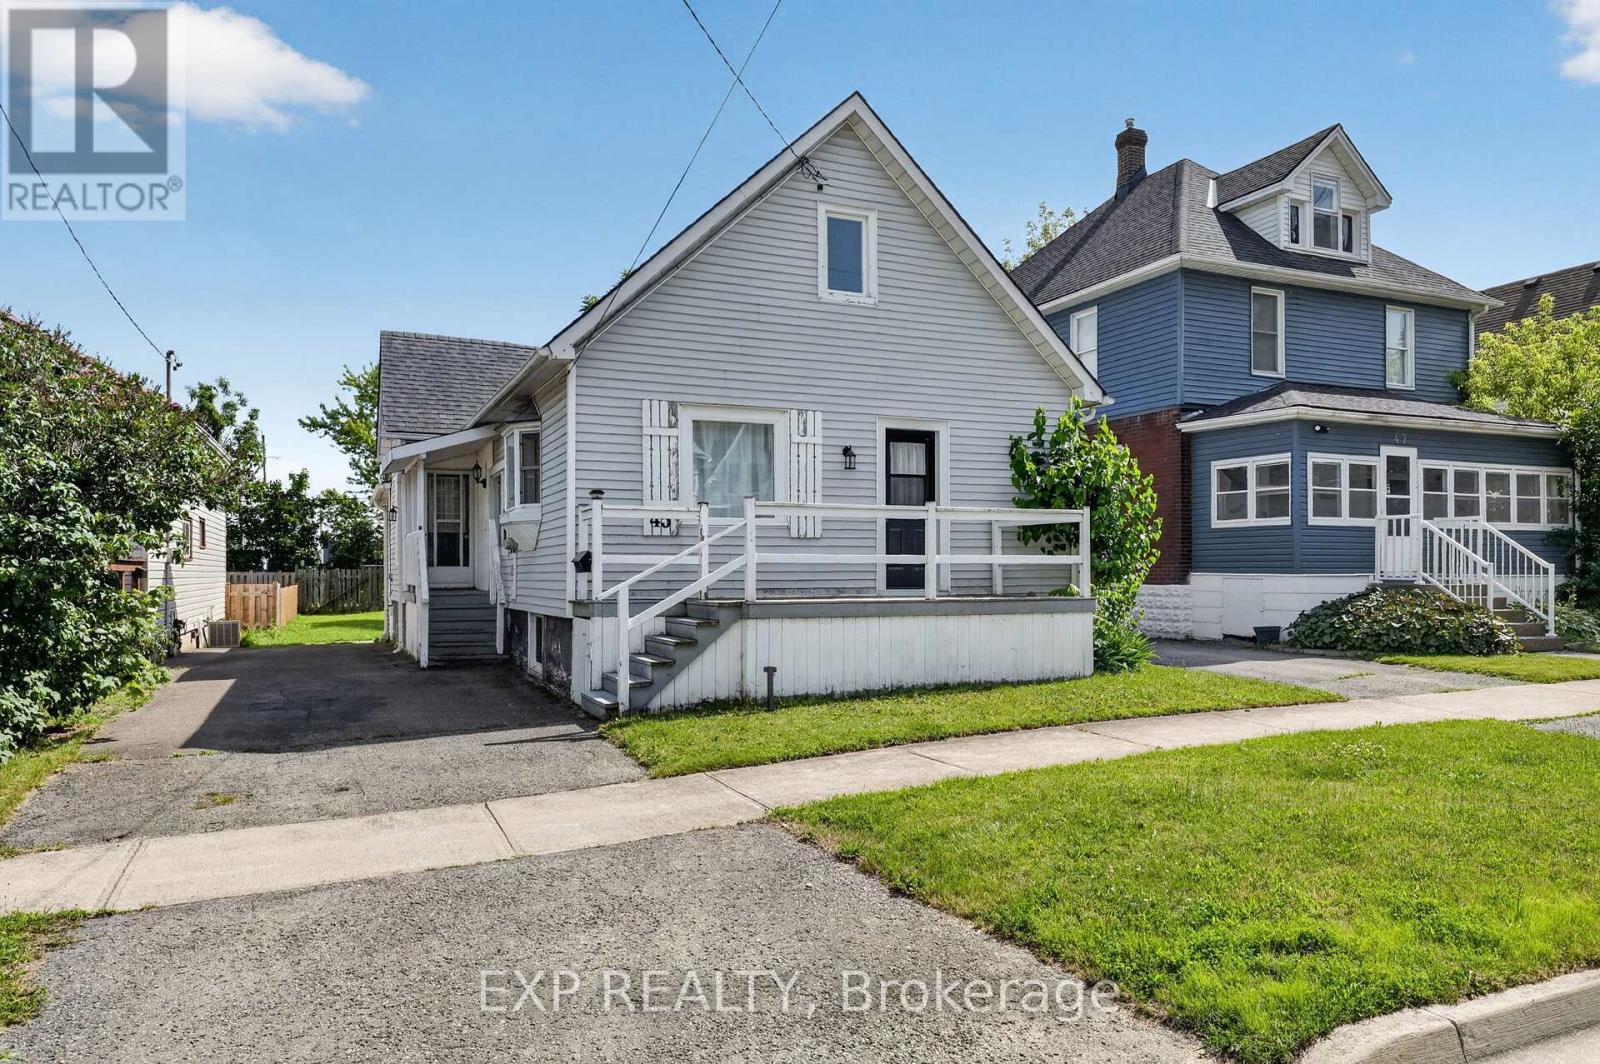
45 Phipps Street
Fort Erie, Ontario
Welcome to 45 Phipps Street, a beautifully refreshed home offering modern finishes, functional living space and a convenient Fort Erie location just steps to the Niagara River. The main floor has been thoughtfully renovated with a bright, open feel throughout, featuring three comfortable bedrooms, stylish flooring and a clean, contemporary bathroom along with the added convenience of main floor laundry. The kitchen is both practical and inviting, complete with stainless steel appliances, a breakfast island and plenty of space for everyday living or casual entertaining. Quality updates can be found throughout the home, including refreshed drywall, updated windows, porcelain tile in the entryway and bathroom and an upgraded bath with a deep tub, modern tile work and a sleek finished look. The lower level offers added flexibility with natural light from the updated basement windows, making it a great option for storage, hobbies, a future rec room or additional living potential. Upstairs, the spacious attic is a standout bonus, offering impressive extra space for storage, hobbies or future finishing possibilities. Outside, the generous backyard size adds even more to love, offering plenty of green space for kids, pets, gardening or summer entertaining. Complete with a deck and storage shed, it's a functional outdoor space with room to enjoy. Tucked into a friendly Fort Erie neighbourhood, this home offers the perfect mix of comfort, convenience and move-in-ready charm. Whether you're a first-time buyer, downsizer or investor, you'll love being close to schools, parks, shopping, restaurants and everyday amenities. A wonderful opportunity to own a welcoming home with style, function and room to make it your own. If you are looking to live close to the water for a fraction of the price, 45 Phipps St could be the one! Book your showing today! (id:63616)
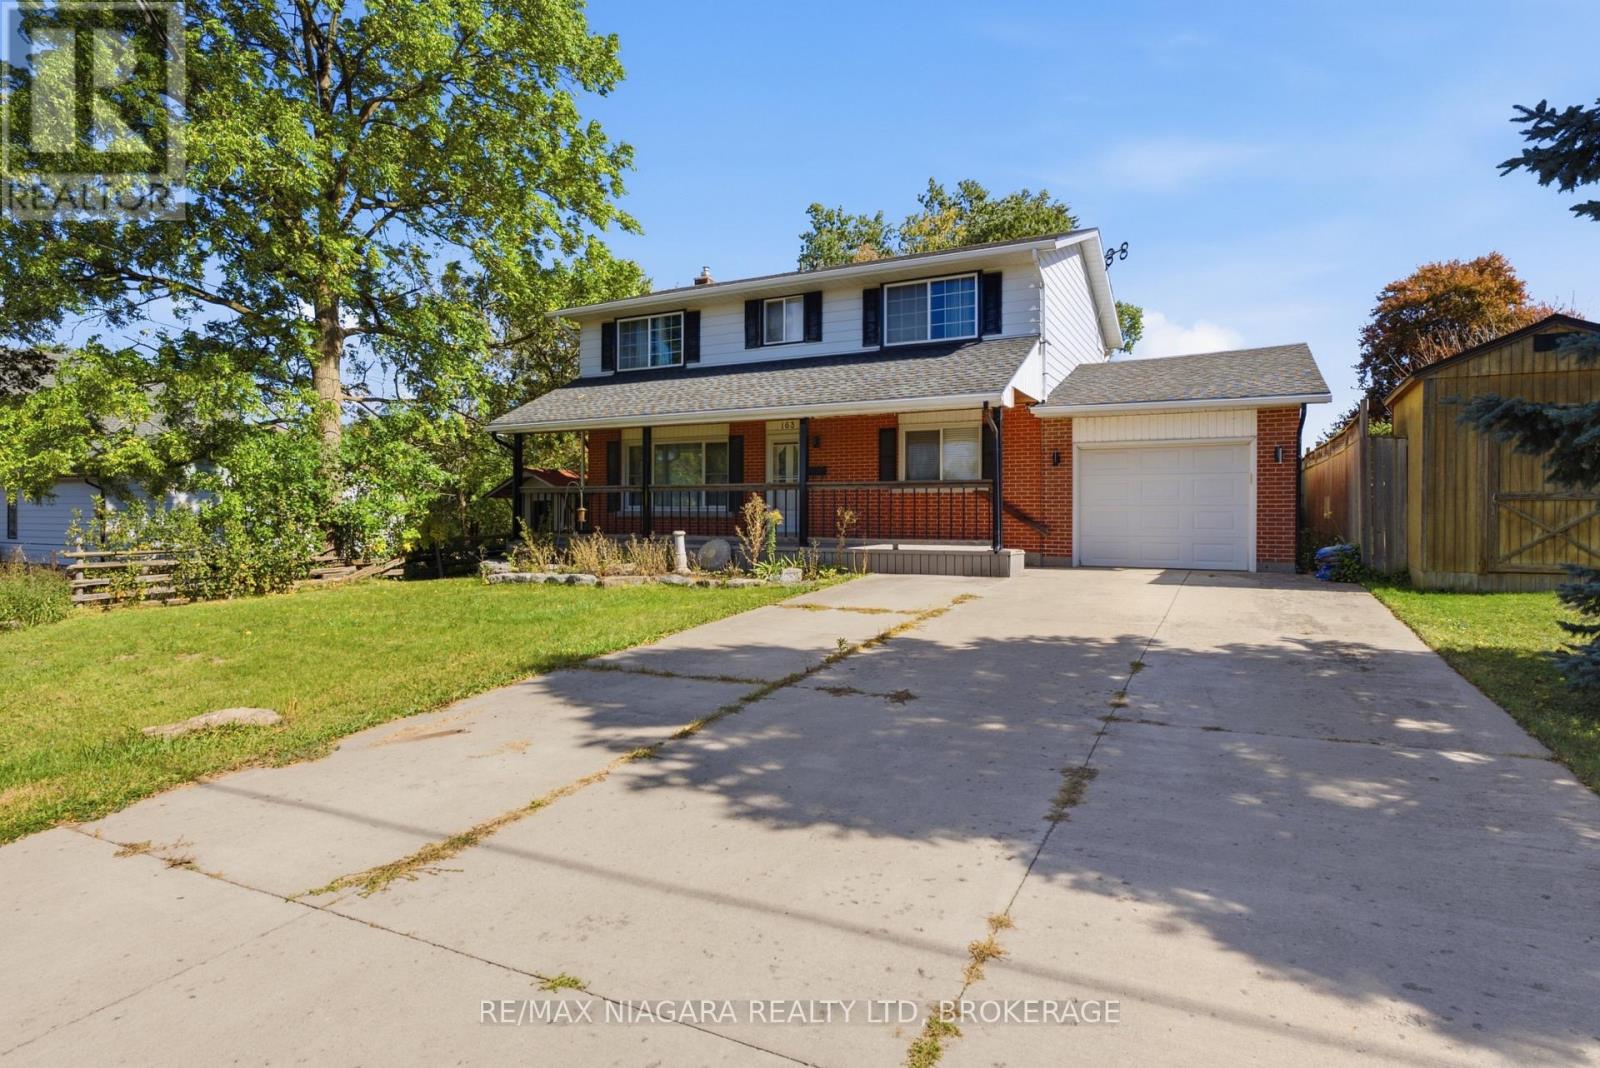
163 Champlain Drive
Fort Erie, Ontario
Set on a generous 55' x 180' lot in a desirable neighbourhood, this spacious 2-storey family home offers a comfortable layout with plenty of room for everyday living. Boasting 4 bedrooms, including a primary suite with its own ensuite bathroom, and 4 bathrooms in total, there's plenty of space to accommodate a growing family.A large front porch adds to the home's welcoming curb appeal and provides a great spot to sit and enjoy the outdoors. The single-car garage offers added convenience, while the recently poured concrete pad in the rear yard creates additional space for outdoor entertaining or future projects.Inside, the beautifully updated modern kitchen is finished with floor-to-ceiling cabinetry, a large quartz island with an undermount sink, and sleek stainless steel appliances, including a built-in microwave. Updated lighting throughout, including pot lights, keeps the home bright and inviting. A spacious laundry and mudroom add valuable functionality to the main living space.Downstairs, the recently finished basement extends the living space with a recreation room and additional bathroom, offering a comfortable area for family activities, guests or extra living needs. Major updates completed within the last 9 years include new windows, roof, concrete driveway, flooring and LED lighting.With its generous lot, thoughtful updates and flexible living space, this home offers a great combination of comfort, functionality and move-in-ready convenience. (id:63616)
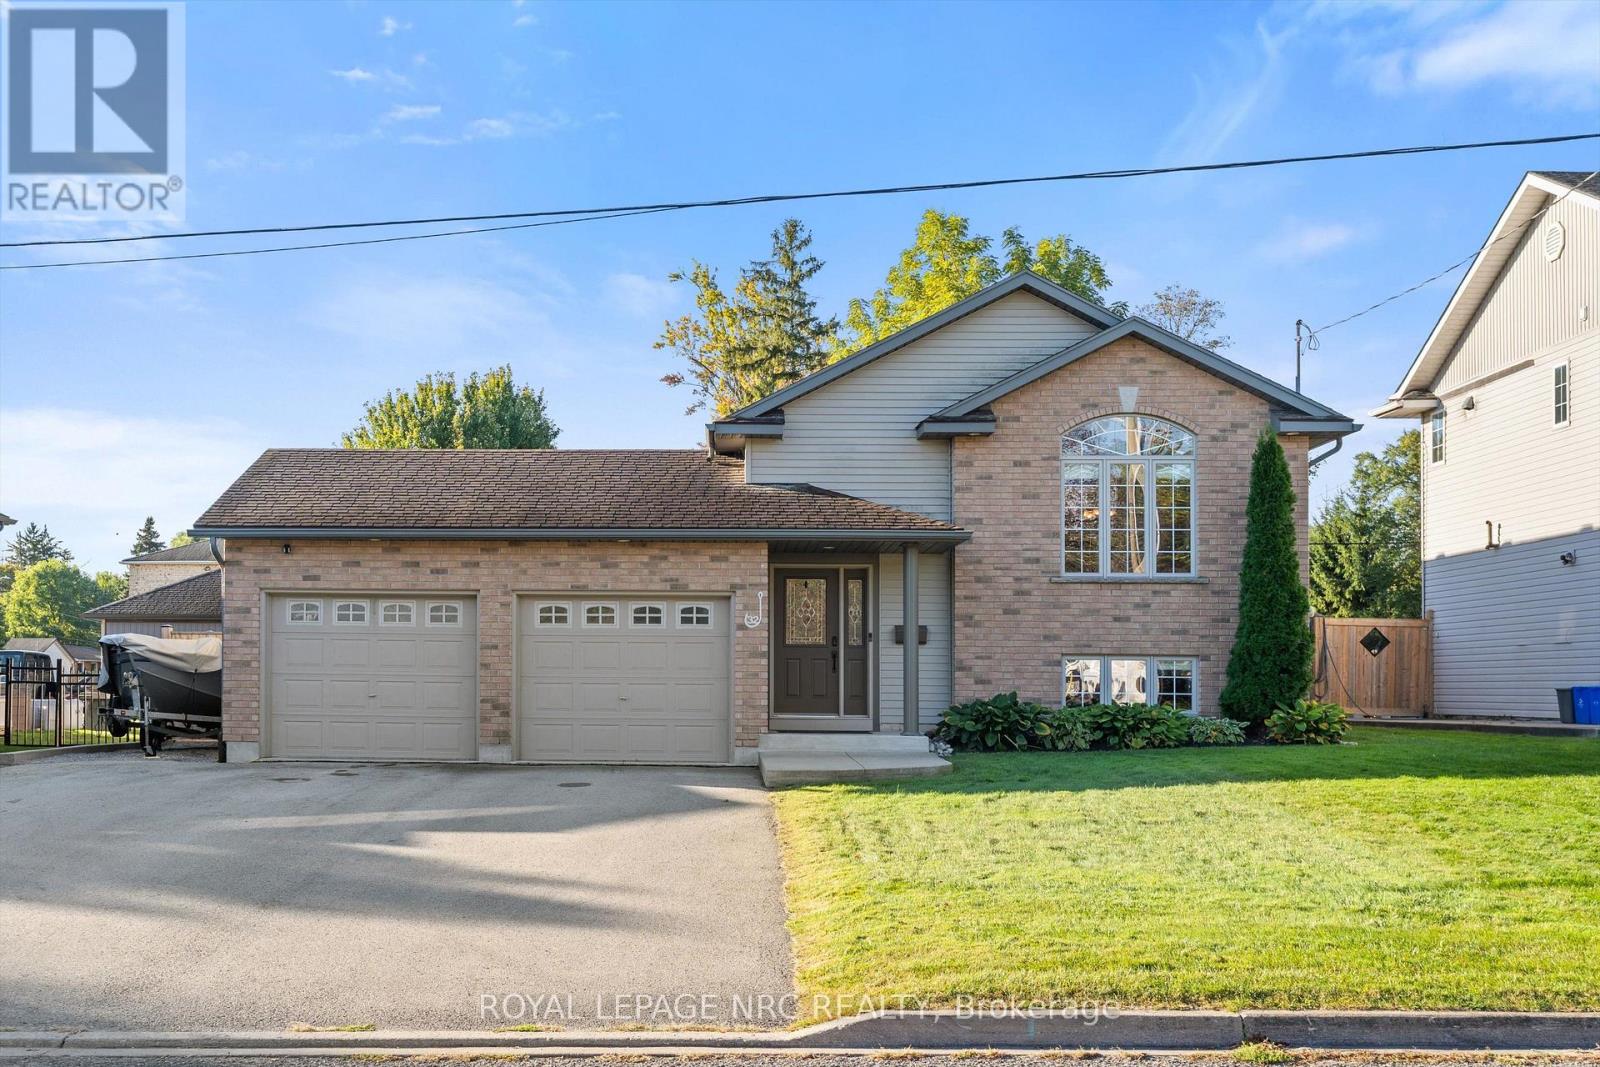
32 Lavinia Street
Fort Erie, Ontario
Welcome to 32 Lavinia St.! This home has plenty of space, a great backyard, and a convenient location only steps from the Niagara River. This spacious raised bungalow features 3+2 bedrooms, 2 bathrooms, approximately 1,220 sq. ft. above grade, and a finished basement, offering plenty of room for the whole family to live and grow. Step outside to enjoy the generous 66' x 149' lot with a fully fenced rear yard, perfect for enjoying the outdoors, along with a paved driveway and heated attached double-car garage (21.7' by 19.7' inside dimensions). A shed with hydro provides even more flexibility for storage and hobbies. Conveniently located just minutes from local amenities, Highway 3/Garrison Road, and the QEW, this home offers a fantastic combination of space, comfort, and convenience. With room for everyone and plenty to love inside and out, 32 Lavinia St. is ready for its next owners to make it their own! (id:63616)
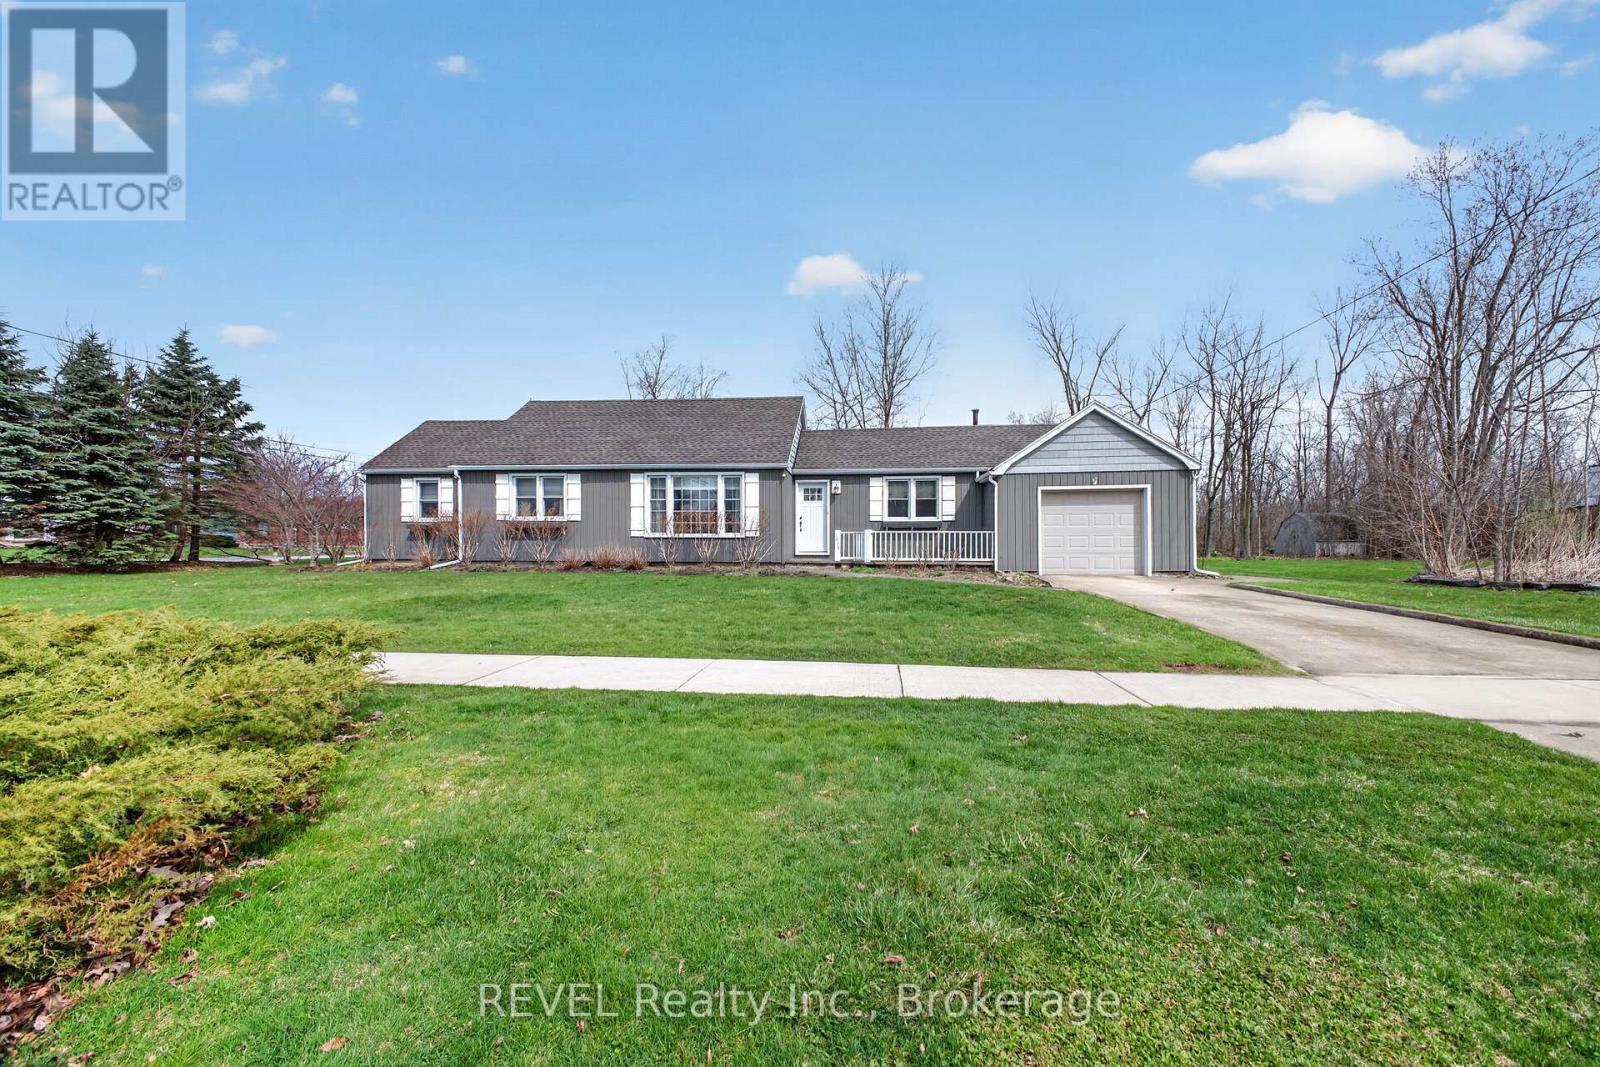
1258 Phillips Street
Fort Erie, Ontario
Buildable Lot attached!!! Looking for a low maintenance one level home? Check out this meticulously maintained sprawling bungalow. With 2 bedrooms and 1.5 baths, this gem is perfect for anyone looking for comfort and convenience. Nestled on a beautiful large corner lot with an attached single garage and a concrete drive, making it a breeze to come and go.The layout of the home is fantastic, featuring not one but two spacious living rooms-ideal for entertaining friends or simply enjoying a cozy night in. A huge bonus to this property is it comes with an extra 55-foot lot that can be severed off for development, giving you even more options. Whether you want to build or just enjoy the extra space, the choice is yours! Located close to all the amenities you could need, you'll never have to travel far for schools, shopping, or recreation. This home is move-in ready! You won't have to lift a finger-just unpack and settle into your new life. Don't miss out on this incredible opportunity to call this lovely bungalow your own! (id:63616)