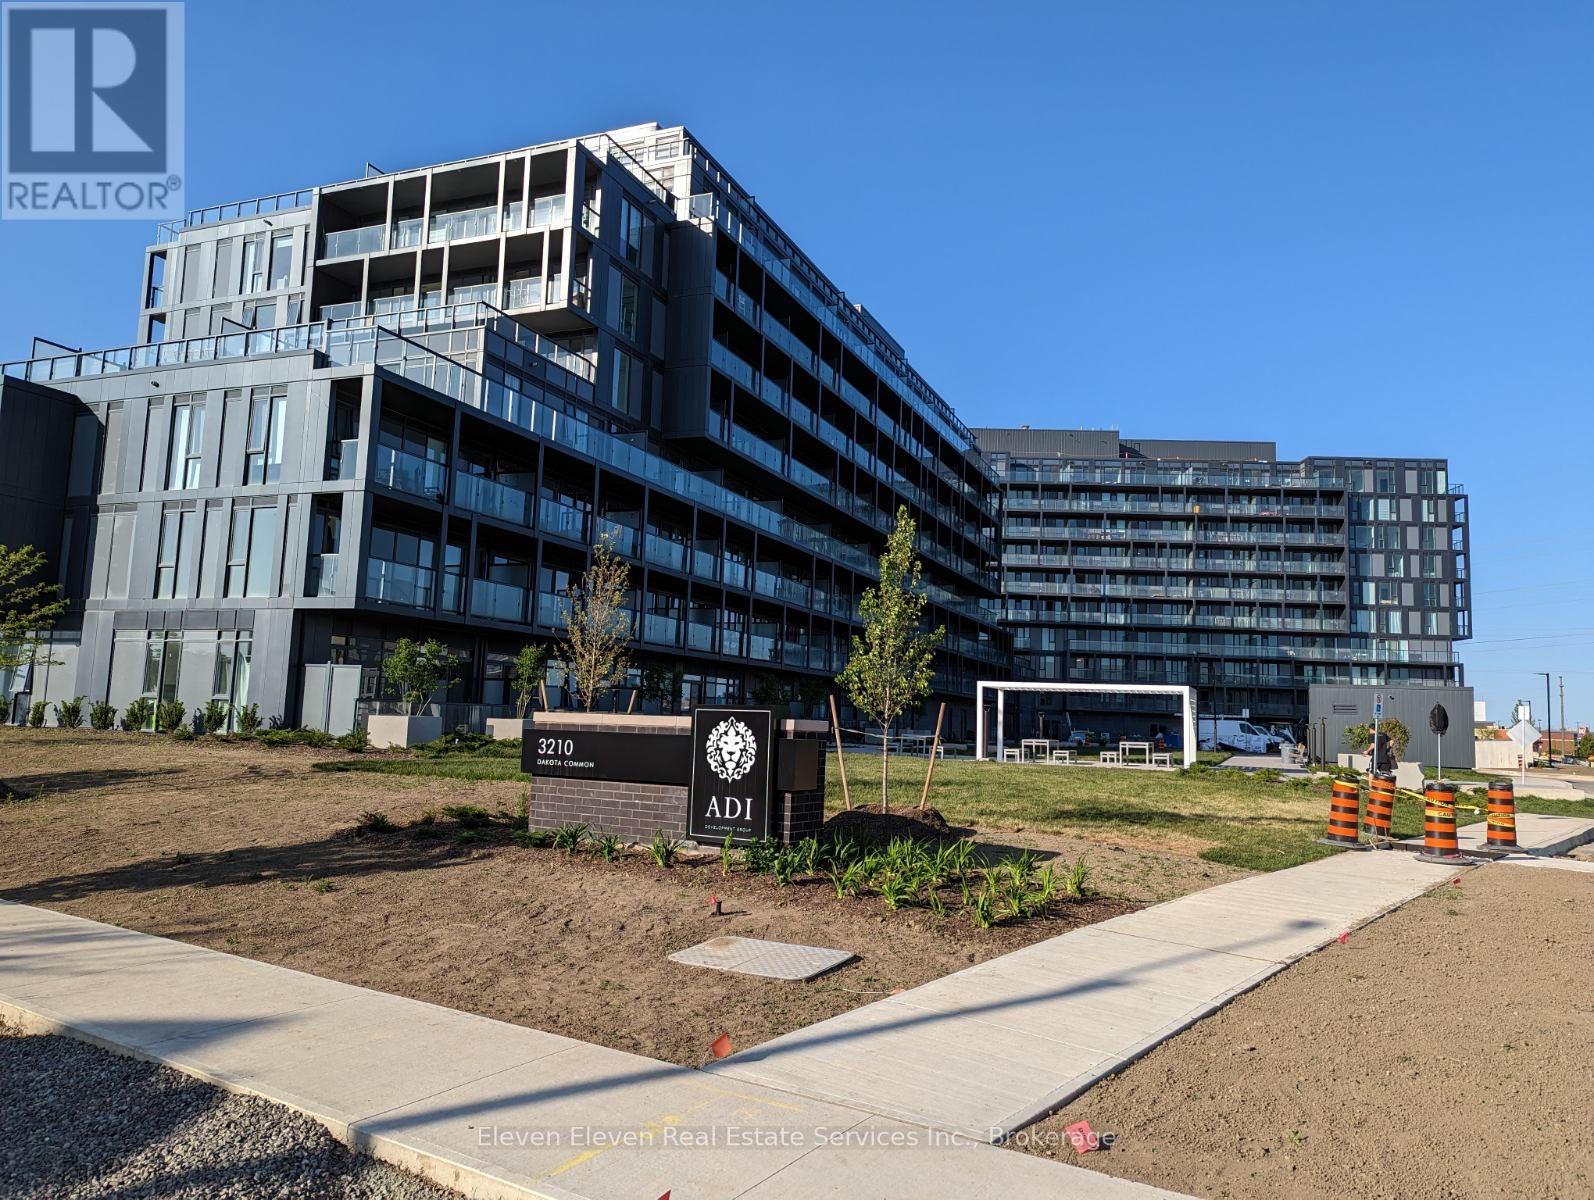
B1009 - 3200 Dakota Common
Burlington, Ontario
Penthouse Suite At Sought After Alton Village. This Condo Features A Functional Open Concept Layout With Floor To Ceiling Windows, 2 Bedrooms And A Walk Out To A Large Balcony. Modern Kitchen Features Stainless Steel Appliances And Quartz Countertops. Resort Like Amenities Includes Exercise Room, Yoga Studio, Sauna & Steam Room, Outdoor Rooftop Pool With Lounge & BBQ Area, Lobby With Concierge, Party Room With Kitchenette & Outdoor Terrace. This Unit Comes With 1 Parking Space, Storage Locker. Close Proximity To Great Schools, Shopping, Dining, Public Transit & Major Highway Access (id:63616)
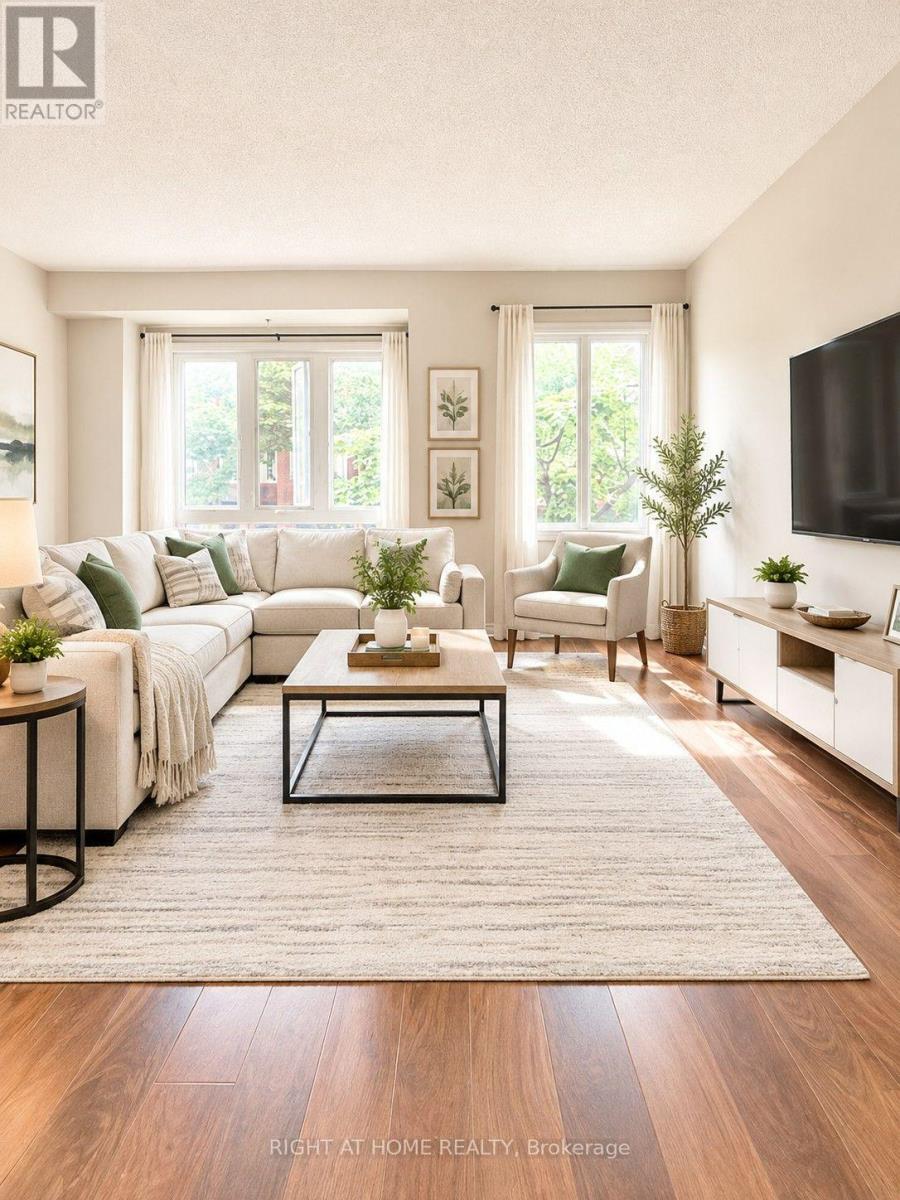
607 - 895 Maple Avenue
Burlington, Ontario
Charming 2 bedroom, 3 storey, 2 full bath condo townhome for rent in Burlington. Close to Maplevire Mall, QEW, Downtown living. Eat-in kitchen with walkout to private patio. Open concept LR/DR with gas fireplace, very bright unit. Finished family room, carpet free. There are a lots of visitor parking onsite. (id:63616)
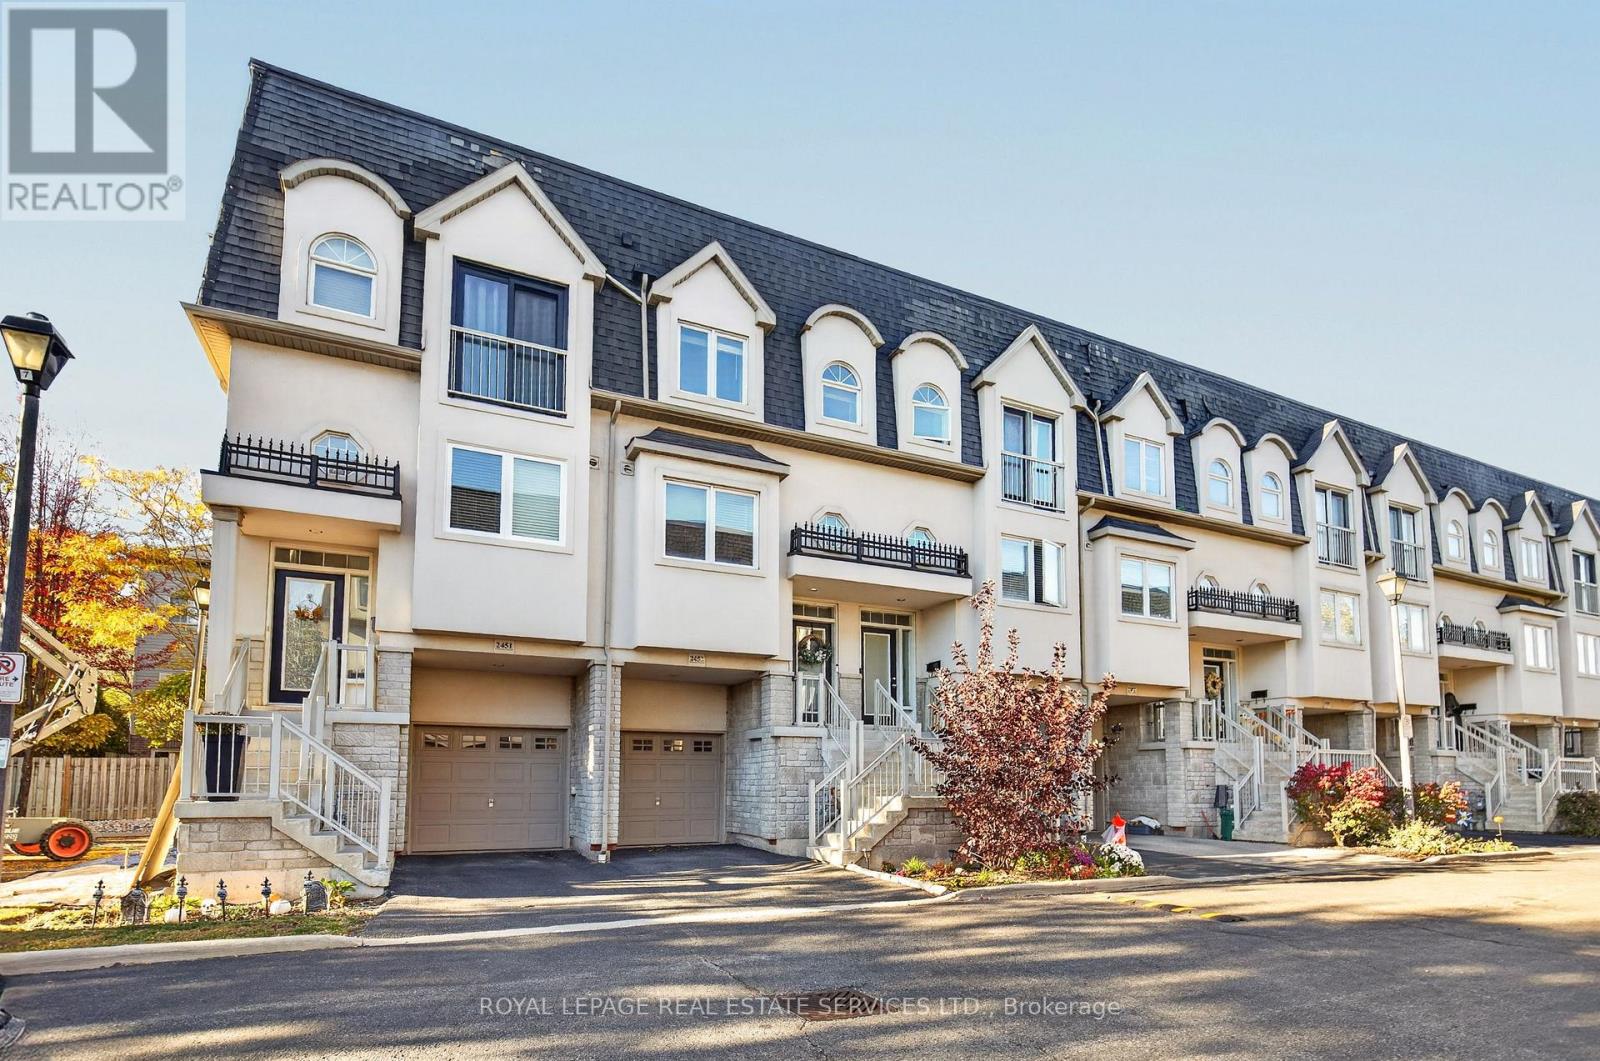
2453 Scholars Common
Burlington, Ontario
Welcome to 2453 Scholars Common Lane, Burlington! This stylish 3-storey townhouse offers modern comfort, functionality and exceptional indoor-outdoor living in a desirable, family-friendly neighbourhood. Featuring 2+1 bedrooms, 2 full bathrooms, 9-ft ceilings, pot lights and beautiful hardwood flooring, this home boasts a bright, open-concept layout ideal for comfortable living and entertaining. The spacious kitchen flows seamlessly into the dining and living areas and features quartz countertops, newer stainless steel appliances, ample cabinetry, generous counter space and a peninsula with a built-in sink and seating for three. The living room offers access to a Juliet balcony, filling the space with natural light. A versatile den is perfect for a home office, guest room or additional living space. Enjoy the private backyard with patio and garden space, along with an impressive private rooftop terrace-ideal for morning coffee, summer entertaining or relaxing outdoors. Conveniently located close to schools, parks, shopping, public transit, GO Transit and major highways, this home offers the perfect combination of style, convenience and low-maintenance living. An exceptional leasing opportunity in a sought-after Burlington location! (id:63616)
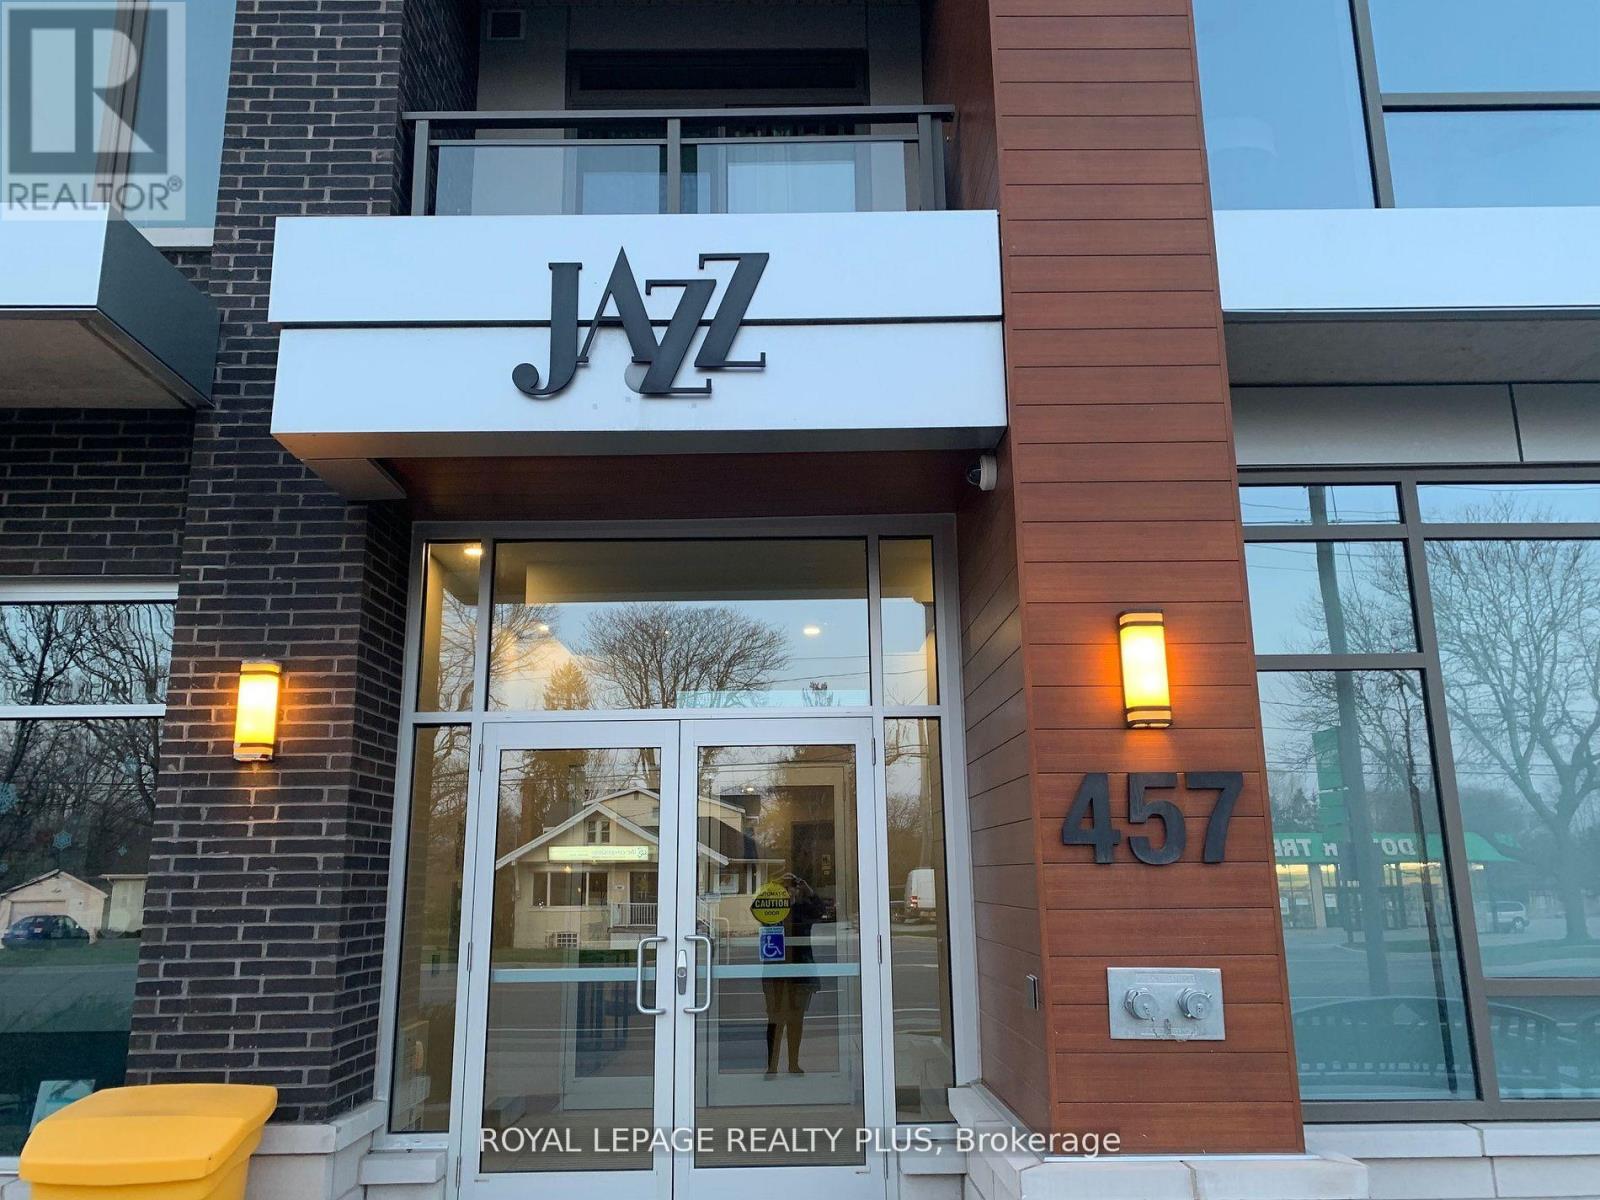
403 - 457 Plains Road E
Burlington, Ontario
Stunning 2 bed, 2 bath Penthouse Suite At Jazz Building! 2 Parking spots included! Open concept Living W/Loads of Natural Light & Upgrades Galore. Custom Kitchen W/Quartz, S/S Appliances & Imaculate Island. Master Bedroom W/Ensuite. 10' Ceilings, Laminate Floor, Pot Lighting, Ensuite Laundry & Balcony. Two Parking Spots and Locker. The Building Offers Gym,Party Room, Visitor Parking and BBQ Area. Basic TV and internet included. (id:63616)
4109 Forest Run Avenue
Burlington, Ontario
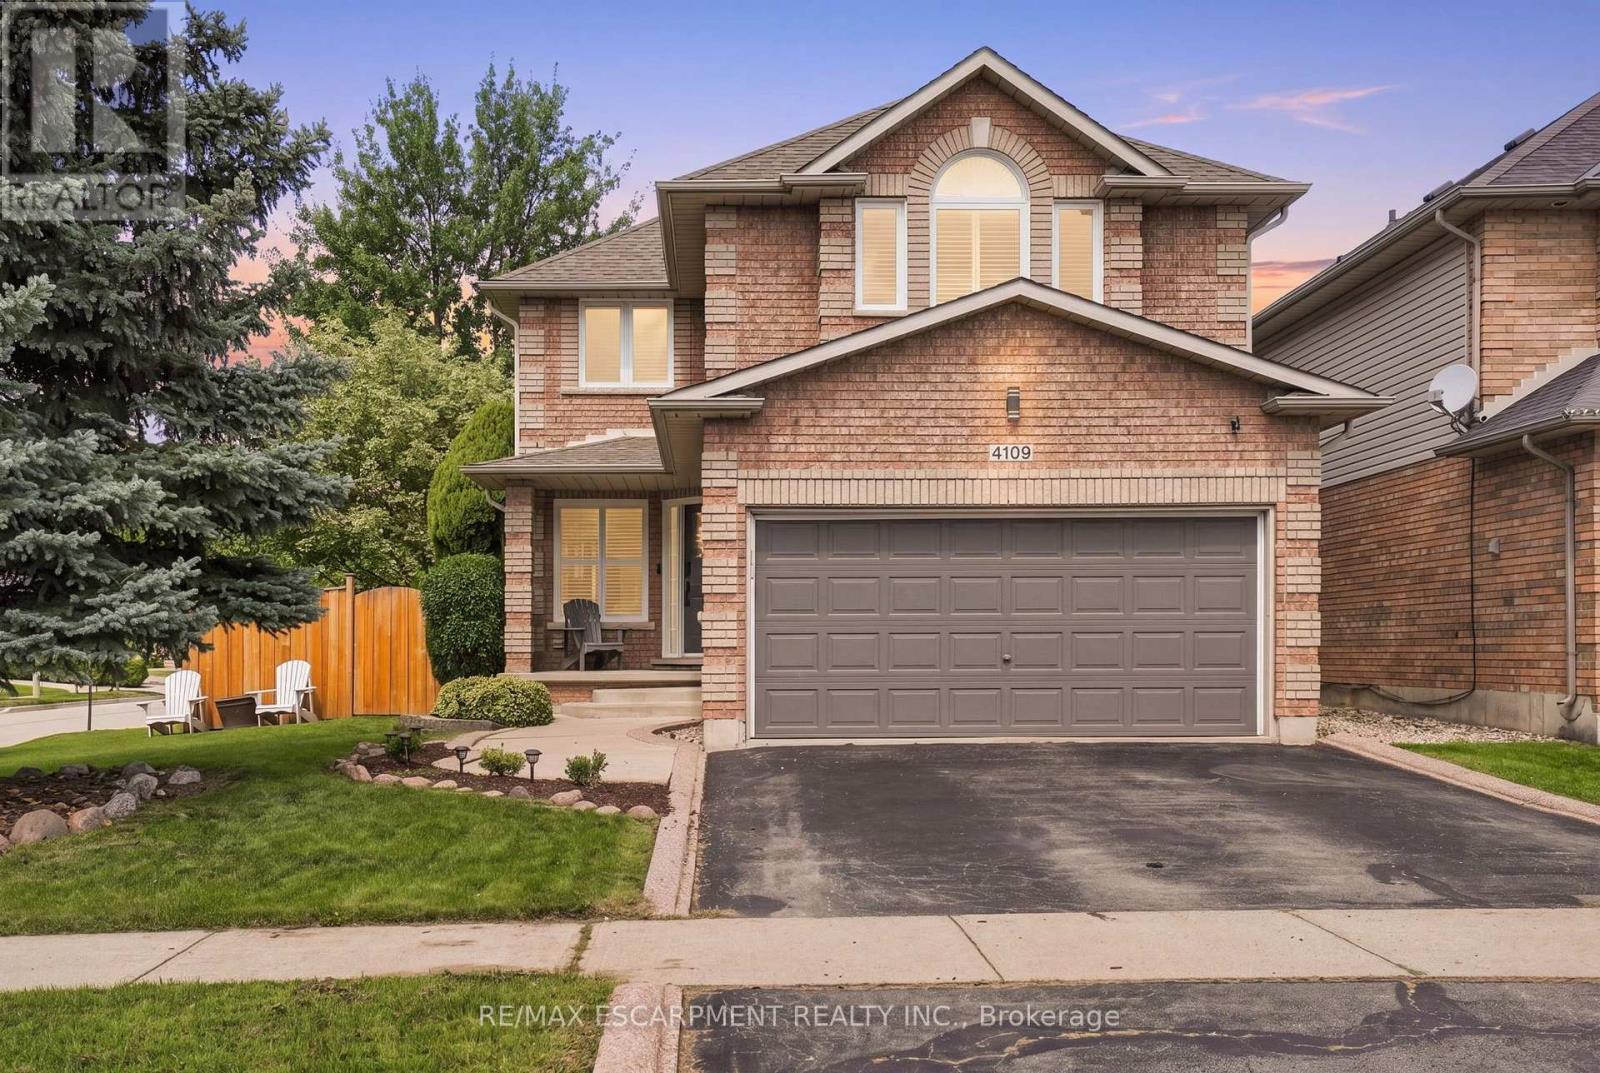
Welcome to this beautiful 4 + 1 bedroom home on a rarely offered corner lot in the sought-after community of Tansley Woods with 3000 SF of finished living space, surrounded by trails, parks & conveniently located close to the community centre & amenities. The bright & spacious main floor has been recently renovated, with the kitchen thoughtfully updated & the layout opened up to create a seamless, inviting open-concept. The large family room showcases a custom fireplace & opens to the spacious dining area, complete with soaring vaulted ceilings & views of the beautifully designed crisp white kitchen. Featuring quartz countertops, stainless steel appliances & a large central eat-at island, the kitchen is the perfect space for family living & entertaining. The main floor also offers a convenient powder room & main-floor laundry. Step outside to your own private backyard oasis, complete with pool, hot tub & plenty of space to relax & entertain. The deck surrounding the pool & patio create the perfect setting for summer gatherings & outdoor enjoyment. Upstairs, the bright & inviting primary suite features a spacious walk-in closet & a private 4-piece ensuite. Three additional generous bedrooms & a second 4-piece bathroom complete the upper level. The fully finished basement provides even more living space with a spacious recreation or family room, 3-piece bathroom with walk-in shower, & a versatile fifth bedroom or home office. A wonderful family home offering spacious living, beautiful entertaining spaces & an incredible backyard on a rarely offered corner lot in one of Burlington's most desirable communities. Additional features include: new fully fenced backyard ('23), carpet-free throughout, new appliances ('23), kitchen renovation ('23), Tesla fast charger ('25), new pool pump ('23), interlock patio ('25), digital door lock ('25), Nest thermostat ('25), new windows ('24), new central vac ('25), ethernet ports throughout, California shutters & gas BBQ hookup. RSA. (id:63616)
418 Pine Cove Road
Burlington, Ontario
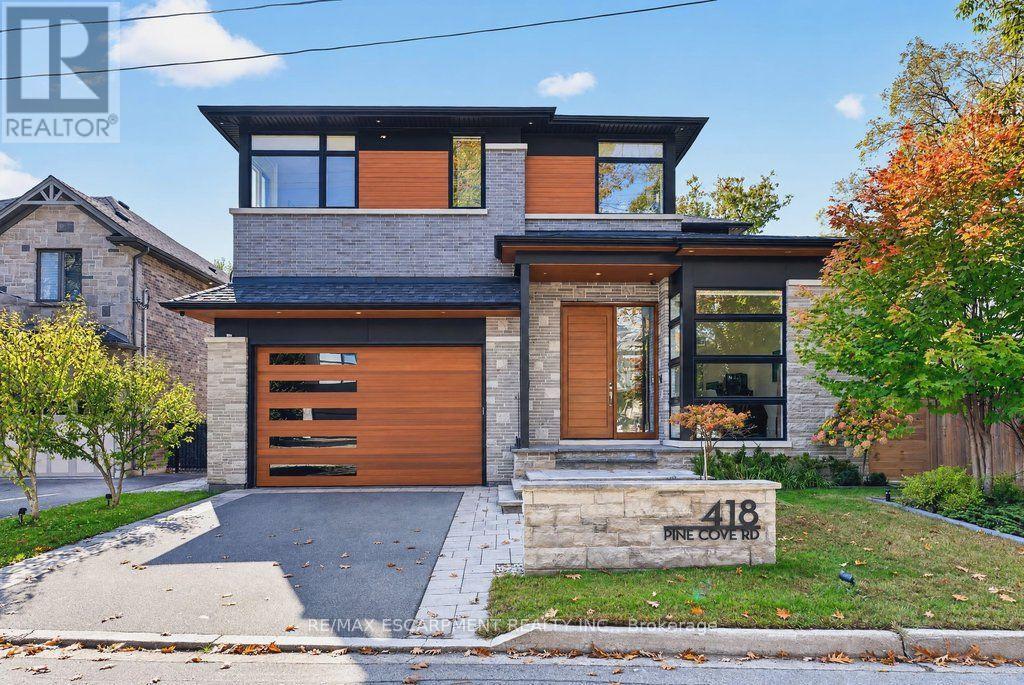
Spectacular architecturally designed custom home in prime Tuck/Nelson school district! A unique opportunity with incredible quality and attention to detail throughout! 5,046 sq.ft. of luxury living space (including the lower level) with soaring ceilings (11' on the main level) and an abundance of oversized windows that flood the home with natural light and warmth. A gourmet kitchen with top-of-the-line Miele appliances, a large porcelain waterfall island, a walk-in pantry and a dining area opens to the great room featuring a custom wall unit with a built-in frame television and a three-sided linear gas fireplace. The main level also has a powder room and a large home office with a serene setting that overlooks the courtyard with water feature. The upper level has 4 bedrooms and a laundry and is highlighted by the primary suite with custom walk-in closet and 5-piece ensuite with steam shower. A 3-piece ensuite and a 5-piece Jack and Jill provide direct bathroom access for the other bedrooms. The lower level boasts a family/theatre room with projector and screen, a wet bar with beverage refrigerator and wine wall/display, a home gym, an additional bedroom, a 4-piece bathroom and ample storage! The professionally landscaped exterior includes a rear covered deck and a spacious fully fenced backyard with direct access to a park. Additional features and finishes include engineered white oak hardwood floors, walnut panelling, custom closets, skylights, a fully automated smart home system, built-in audio speakers, central vac, an HRV system, a 200-amp electrical service, an EV charger, a security system with exterior cameras, irrigation and much more! 4+1 bedrooms, 4.5 bathrooms, a double garage with epoxy floor and inside entry to the mudroom and a double drive with parking for 3 cars! Luxury Certified. (id:63616)
175 North Shore Boulevard W
Burlington, Ontario
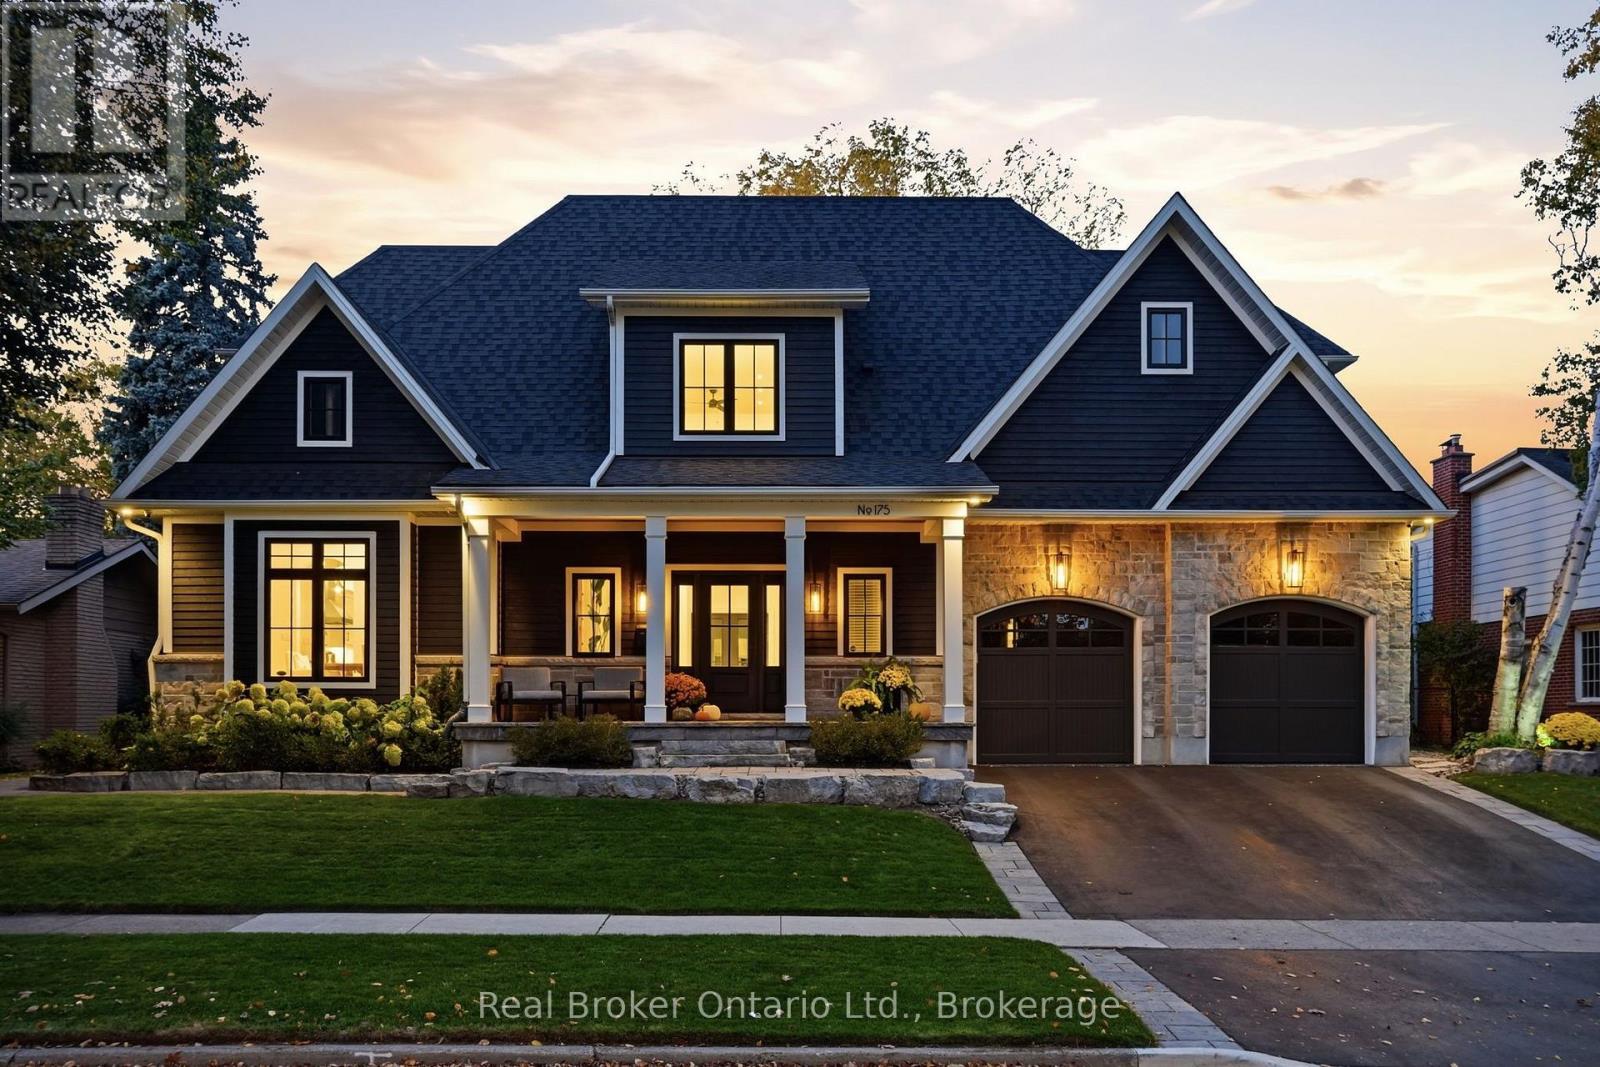
Set on a private, beautifully landscaped lot in South Aldershot, 175 North Shore Blvd West is a home made to gather and to rest. Approximately5,500 square feet. 5 bedrooms. 5 bathrooms. Room for everyone, and space to breathe. Walk in and feel it right away. Vaulted ceilings,hardwood floors, and light that makes you want to stay a while. The kitchen is where life happens, anchored by a 12-foot waterfall island and a36-inch Wolf gas range alongside premium appliances. A double-sided fireplace connects the main living and outdoor spaces, made for slowmornings and long conversations. The main floor primary suite keeps everyday living simple, and heated bathroom floors add a quiet layer ofcomfort. Upstairs, two bedrooms and an office flex space give everyone their own corner. The lower level is its own retreat. A home gym for yourmorning routine, plus a guest bedroom and full bathroom so visiting family and friends feel truly at home. Even more room to spread out. Thenstep outside. A covered lanai overlooks the private, manicured backyard, with a pool-sized lot ready for whatever you dream up next. Summerdays and evenings with friends come naturally here. A rare opportunity in one of Burlington's most loved pockets, with a flexible closing thatmoves at your pace (id:63616)
551 Kastelic Place
Burlington, Ontario
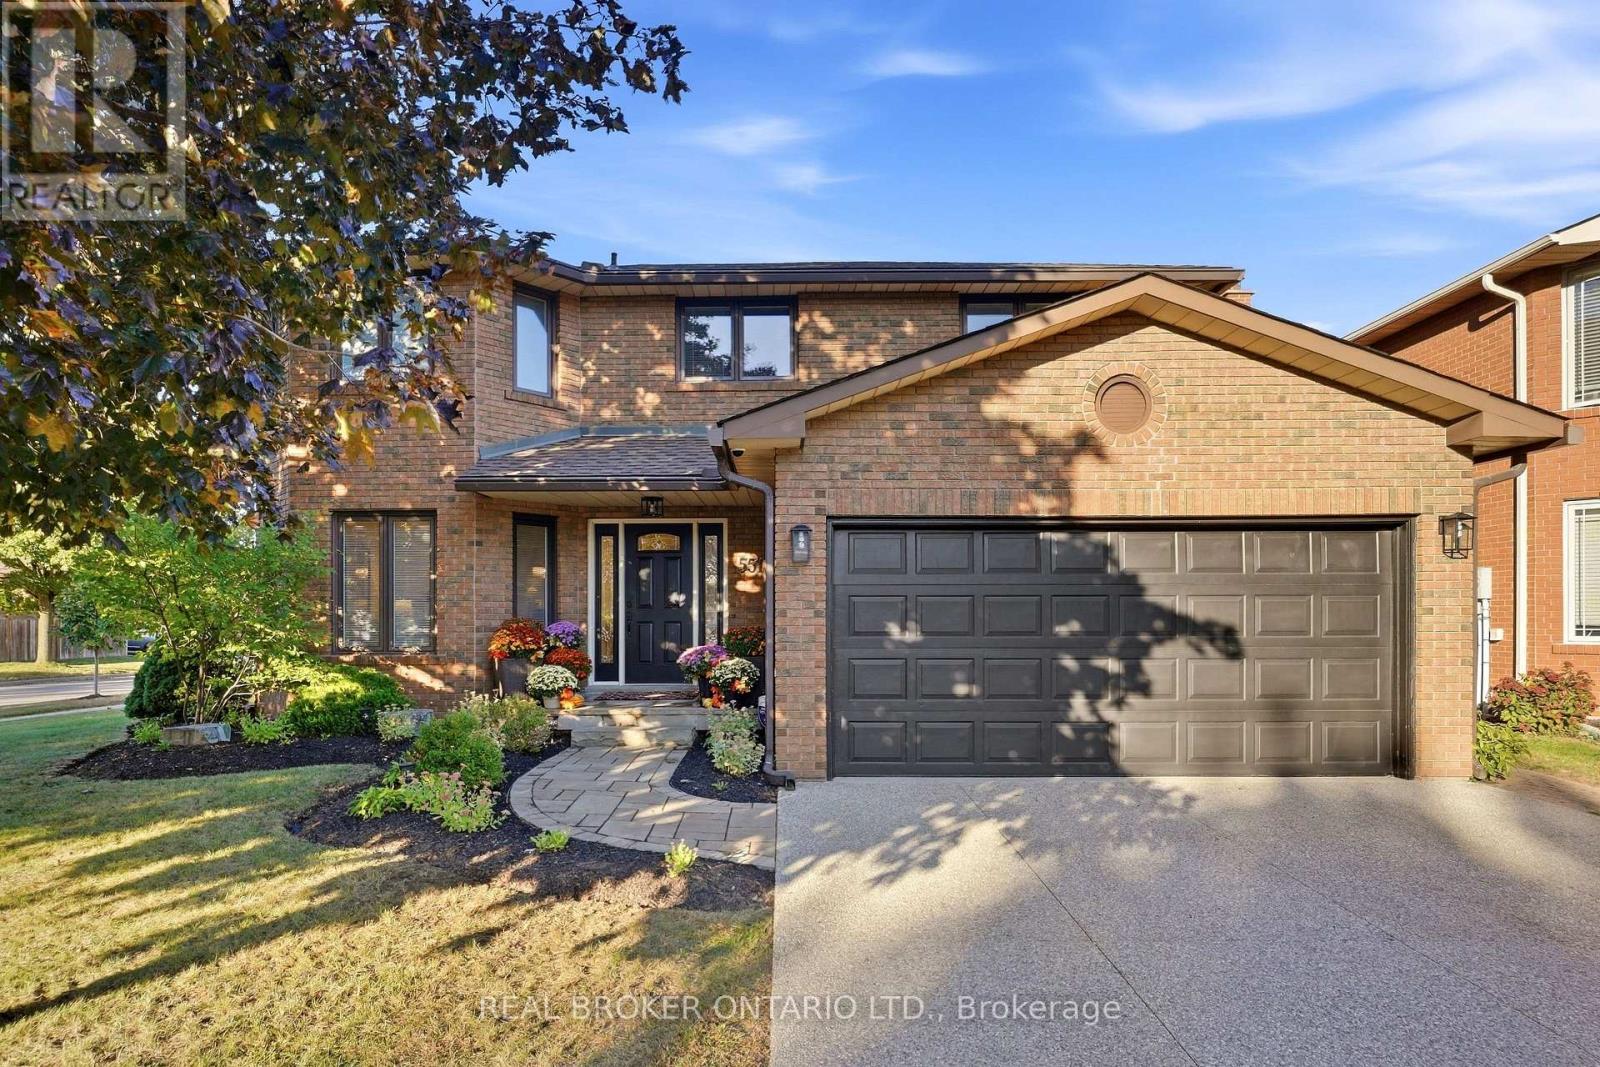
Welcome to 551 Kastelic Place, an extensively renovated 4+1 bedroom, 4-bathroom residence offering approximately 2,600 sq. ft. of finished living space, ideally situated on a generous corner lot in prestigious Roseland. Thoughtfully transformed from top to bottom, this move-in-ready home showcases exceptional attention to detail, quality craftsmanship and upgraded finishes throughout. The bright and inviting main level features a beautifully updated eat-in kitchen, spacious family room with fireplace, convenient main-floor laundry, 3-inch hardwood flooring, impressive 8-inch baseboards, central vacuum, and a functional side entrance. Upstairs, double doors open to the generous primary retreat, complete with a walk-in closet and private ensuite, while three additional spacious bedrooms and another full bathroom provide plenty of room for the entire family. The fully finished lower level significantly expands the home's versatility, offering an additional bedroom, full bathroom, spacious recreation room and ample storage - ideal for overnight guests, extended family, a home office, nanny accommodations or growing teenagers. Outside, the property has been beautifully landscaped, creating a polished extension of the home, while the private patio provides an exceptional setting for entertaining, summer dinners or simply relaxing outdoors. A double-car garage adds further convenience and storage. Perfectly positioned in one of Burlington's most established and sought-after neighbourhoods, this exceptional home is surrounded by mature streets and conveniently located near schools, parks, Lake Ontario and Burlington's waterfront, with easy access to downtown Burlington, shopping, restaurants, GO Transit and the QEW/403. A truly turnkey Roseland residence where virtually every detail has been thoughtfully upgraded - offering exceptional living space, beautiful craftsmanship and the coveted South Burlington lifestyle. (id:63616)
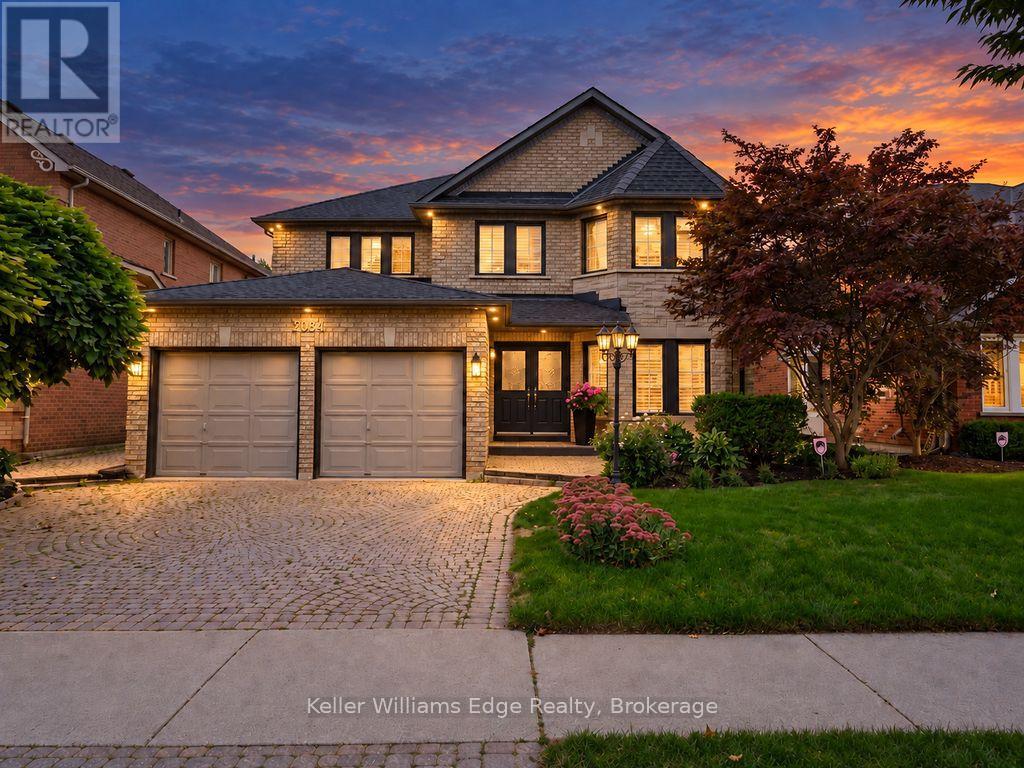
2084 Mckerlie Crescent
Burlington, Ontario
Welcome to an exceptional family home in Burlington's highly desirable Millcroft community, offering an impressive nearly 5000 square feet of thoughtful design. Set on a beautifully landscaped lot backing onto a peaceful ravine, the home enjoys a natural backdrop, added privacy and tranquil views that can be appreciated throughout the seasons. Inside, the spacious layout offers plenty of room for both everyday family life and entertaining, while still providing distinct living spaces to gather, relax and unwind. Two gas fireplaces add warmth and character to the home. Upstairs, five generously sized bedrooms provide remarkable flexibility for growing families, guests or home offices. The expansive primary suite stretches across the rear of the home, overlooking the backyard and ravine, and features a spa-inspired ensuite complete with a soaker tub, separate glass shower, double vanity and Toto smart toilet. Two additional bedrooms share a convenient Jack-and-Jill bathroom, while a third full bathroom serves the remaining 2 bedrooms, creating an exceptionally functional layout for busy households. The main level is complemented by a convenient powder room, office, and laundry room, while the basement offers even more potential with a full bathroom with shower already roughed in. Outside, the beautifully landscaped backyard creates a private setting for relaxing, entertaining and enjoying the surrounding natural habitat. Millcroft is known for its beautifully maintained homes, mature streetscapes, parks and strong sense of community. The location offers convenient access to shopping, restaurants, recreation and everyday amenities. Commuters will appreciate easy access to both the QEW and Highway 407, connecting you throughout the GTA and toward the Niagara region. A spacious five-bedroom home, a private ravine setting and a thoughtfully designed layout come together to create a property made for enjoying life with family and friends. (id:63616)
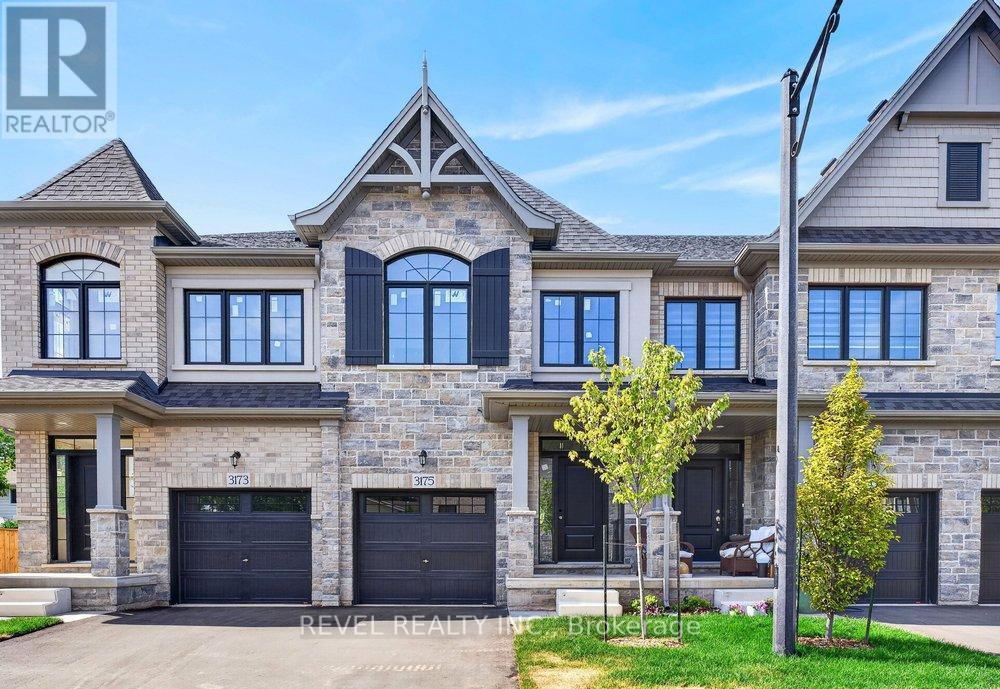
3175 Maplehill Drive
Burlington, Ontario
** Ready for your finishing touches ** Welcome to the Gala Community with a French Country feel, rustic warmth & modest farmhouse design. Soon to be built 2-storey end unit townhouse by DiCarlo Homes located in South Burlington on a quiet and child friendly private enclave. The Spartan model offers 1551 sq ft, 3 bedrooms, 2+1 bathrooms, high level of craftsmanship including exterior brick, stone, stucco & professionally landscaped with great curb appeal. Main floor features 9 ft high California ceilings, Oak Staircase & Satin Nickel door hardware. Open concept kitchen, family room & breakfast area is excellent for entertaining. Choose your custom quality kitchen cabinetry from a variety of options! Kitchen includes premium ceramic tile, double sink with pull out faucet & option to upgrade to pantry & breakfast bar. 2nd floor offers convenient & spacious laundry room. Large primary bedroom has private ensuite with glass shower door, stand alone tub, option to upgrade to double sinks & massive walk-in closet. Additional bedrooms offer fair size layouts and large windows for natural sunlight. All bedrooms include Berber carpet. *Bonus $25,000 in Decor Dollars to be used for upgrades.* This location is walking distance to parks, trails, schools Burlington Mall & lots more! Just a few minutes highways, downtown and the lake. DiCarlo Homes has built homes for 35 years and standing behind the workmanship along with TARION New Home Warranty program. $143 POTL fee is an estimate & will be confirmed by the builder prior to closing date. ** PHOTOS ARE FROM MODEL HOME * (id:63616)
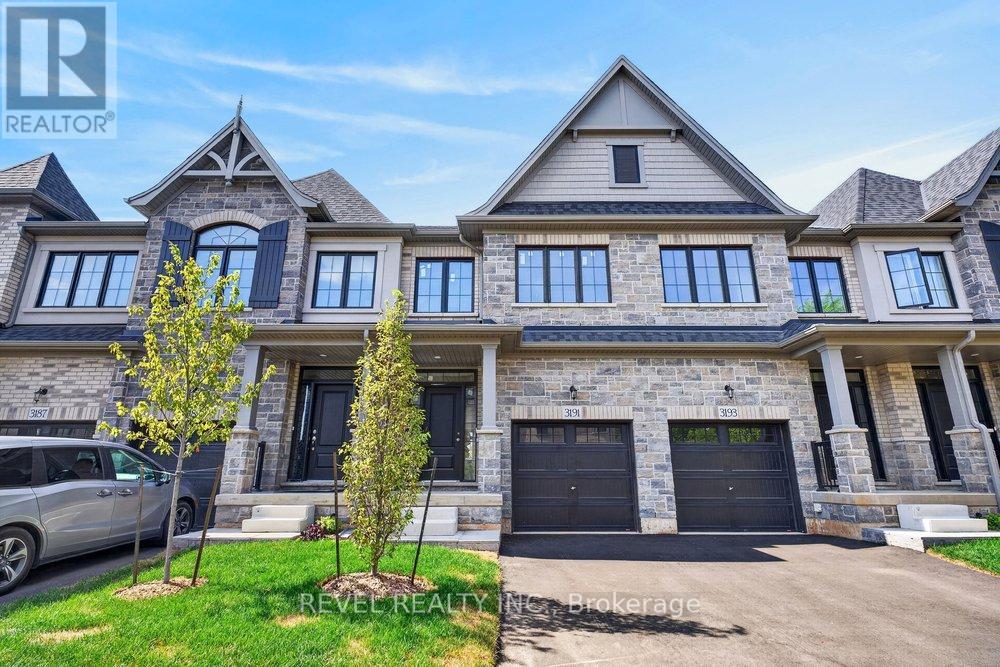
3191 Maplehill Drive
Burlington, Ontario
** Ready for your finishing touches ** Welcome to the Gala Community with a French Country feel, rustic warmth & modest farmhouse design. Soon to be built 2-storey end unit townhouse by DiCarlo Homes located in South Burlington on a quiet and child friendly private enclave. The Spartan model offers 1551 sq ft, 3 bedrooms, 2+1 bathrooms, high level of craftsmanship including exterior brick, stone, stucco & professionally landscaped with great curb appeal. Main floor features 9 ft high California ceilings, Oak Staircase & Satin Nickel door hardware. Open concept kitchen, family room & breakfast area is excellent for entertaining. Choose your custom quality kitchen cabinetry from a variety of options! Kitchen includes premium ceramic tile, double sink with pull out faucet & option to upgrade to pantry & breakfast bar. 2nd floor offers convenient & spacious laundry room. Large primary bedroom has private ensuite with glass shower door, stand alone tub, option to upgrade to double sinks & massive walk-in closet. Additional bedrooms offer fair size layouts and large windows for natural sunlight. All bedrooms include Berber carpet. *Bonus $25,000 in Decor Dollars to be used for upgrades.* This location is walking distance to parks, trails, schools Burlington Mall & lots more! Just a few minutes highways, downtown and the lake. DiCarlo Homes has built homes for 35 years and standing behind the workmanship along with TARION New Home Warranty program. $143 POTL fee is an estimate & will be confirmed by the builder prior to closing date. ** PHOTOS ARE FROM MODEL HOME ** (id:63616)
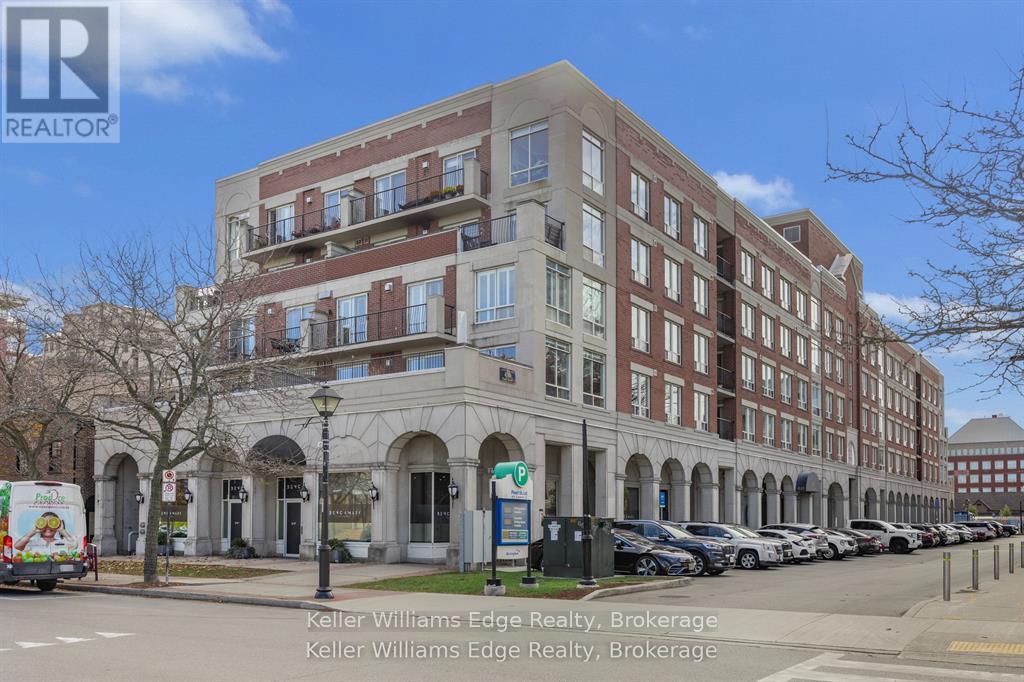
509 - 430 Pearl Street
Burlington, Ontario
Gorgeous 2-bedroom, 2 full bath condo in the heart of Downtown Burlington's vibrant Village Square! This bright and spacious suite features high ceilings, a functional open-concept layout and beautiful lake views. The updated kitchen offers modern functionality, while the generous primary suite serves as a private retreat complete with a spacious ensuite bath and walk-through closets. A second full bathroom and bedroom provide flexibility for guests, a home office or additional living space. Step outside to the best of Burlington, boutique shops, cafés, restaurants, Spencer Smith Park, the Brant Street Pier and waterfront trails all just steps away. Perfectly located near the GO Station and major highways, this suite offers the ideal blend of downtown convenience and lakeside living! This desirable building features an underground car wash, rooftop deck with communal BBQs and party/ meeting room. Enjoy the convenience of in-suite laundry and one underground parking space. All utilities included (except cable) (id:63616)