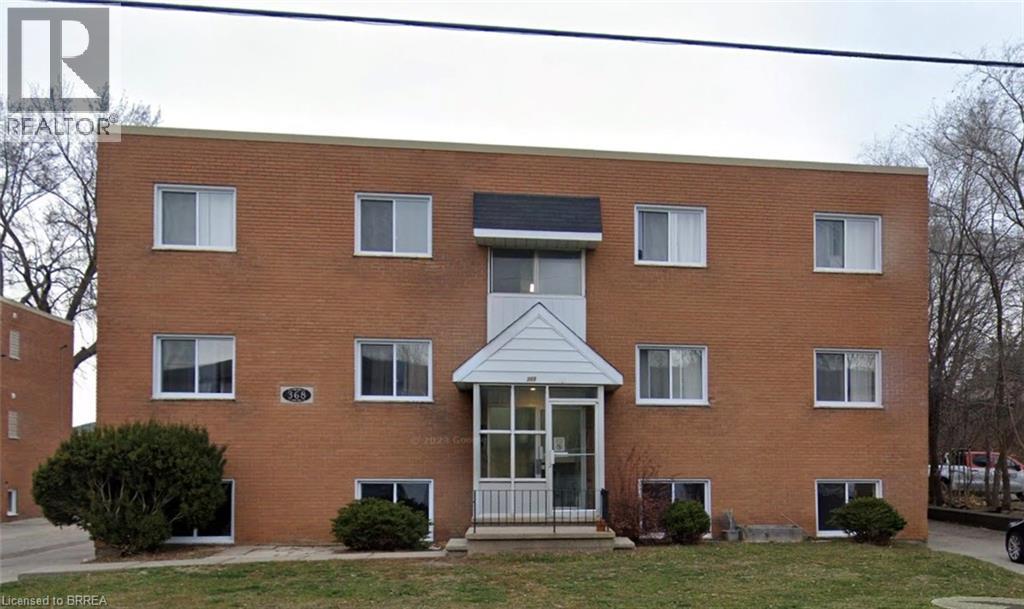
366 Darling Street Unit# 2
Brantford, Ontario
Fully Renovated Two-bedroom apartment. Company pays for heat and water. First and last required. Parking and coin-op laundry are available on the premises. (id:63616)
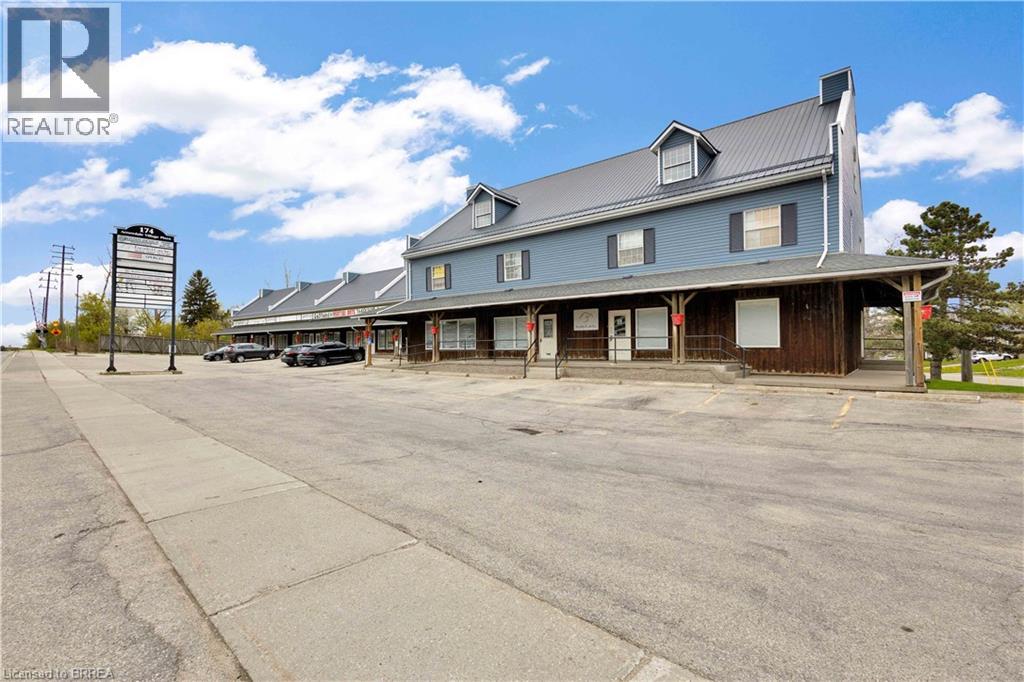
174 Stanley Street Unit# 300 Upper
Brantford, Ontario
Upper office unit with open space and 3 private offices. Well maintained building located on a main thoroughfare with ample parking & close to highway access. Low TMI monthly cost. This second floor unit is bright and open with many windows throughout. Looking for an office space for your business that's reasonably priced, alongside long term successful businesses? You found a great opportunity! (id:63616)
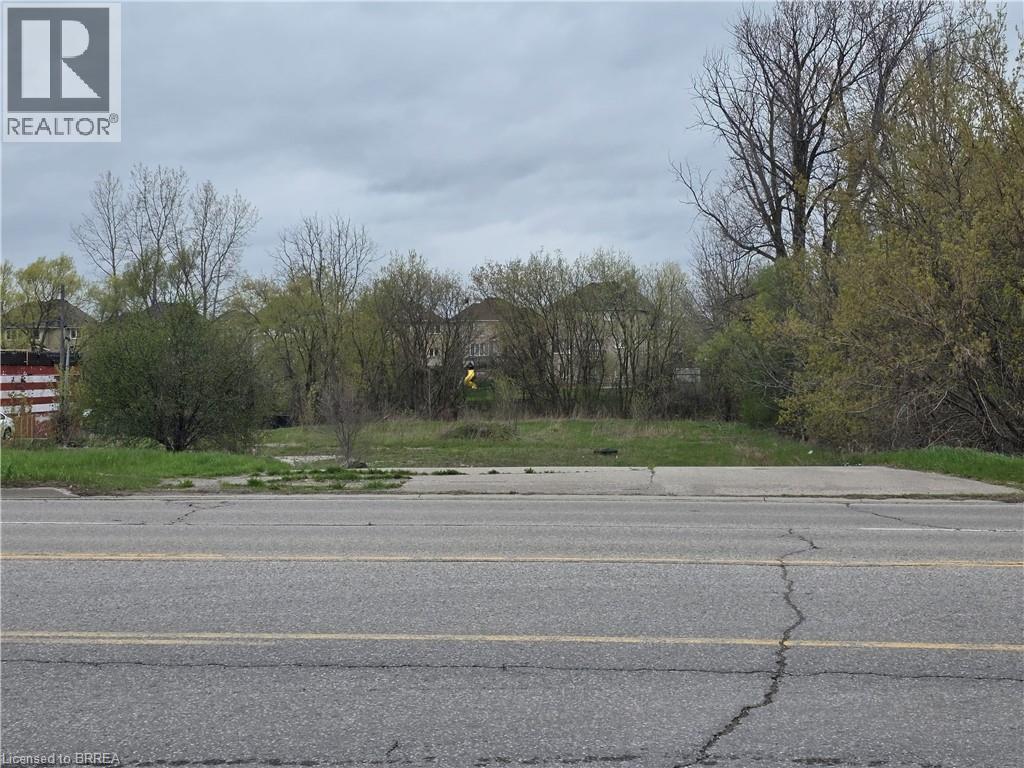
1158 Colborne Street E
Brantford, Ontario
Commercial vancant land available for outside storage on Colborne Street E near Highway 18. Chain link fence may be installed for the long term lease. (id:63616)
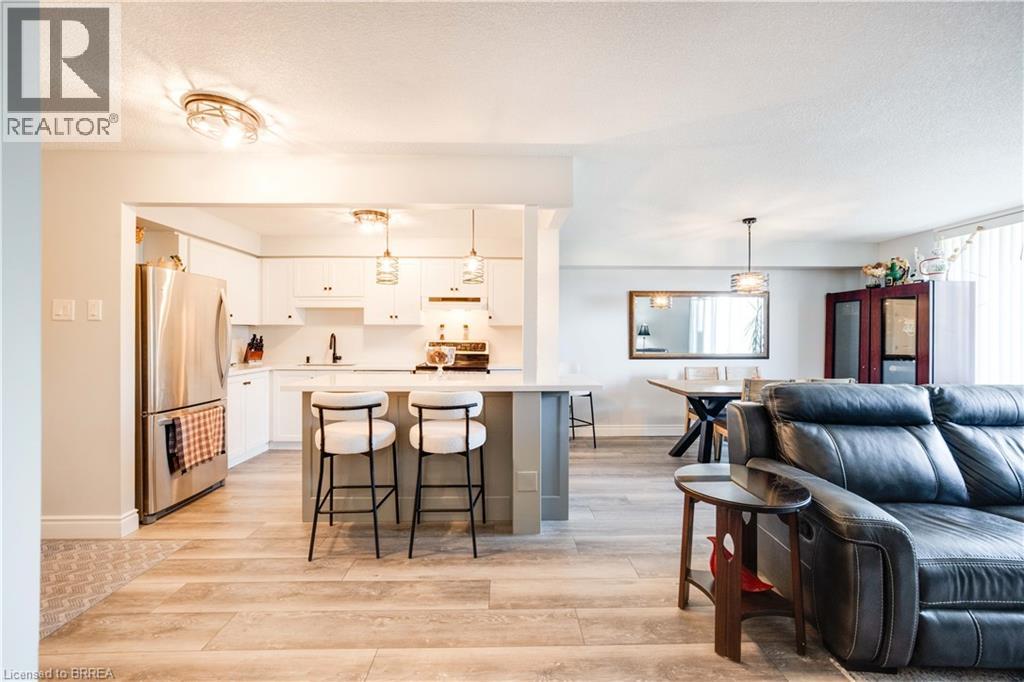
9 Bonheur Court Unit# 401
Brantford, Ontario
Sophisticated Living with 2025 Designer Updates. Rarely does a unit of this calibre come to market. This 2-bedroom residence boasts a stunning open-concept layout designed for entertaining. The heart of the home is the newly renovated kitchen (2025), complete with premium quartz counters, an oversized island, and ample storage, perfectly complemented by a freshly updated bathroom (2025). Both bedrooms are generously sized and the dedicated laundry suite features all-new appliances as of 2025. The private balcony extends your living space outdoors, offering a great vantage point of the neighbourhood and your parking stall. Finished in a timeless grey-and-white palette, this home offers a polished lifestyle just moments from major transit and shopping. (id:63616)
1409 Charlotteville Road 5
Simcoe, Ontario
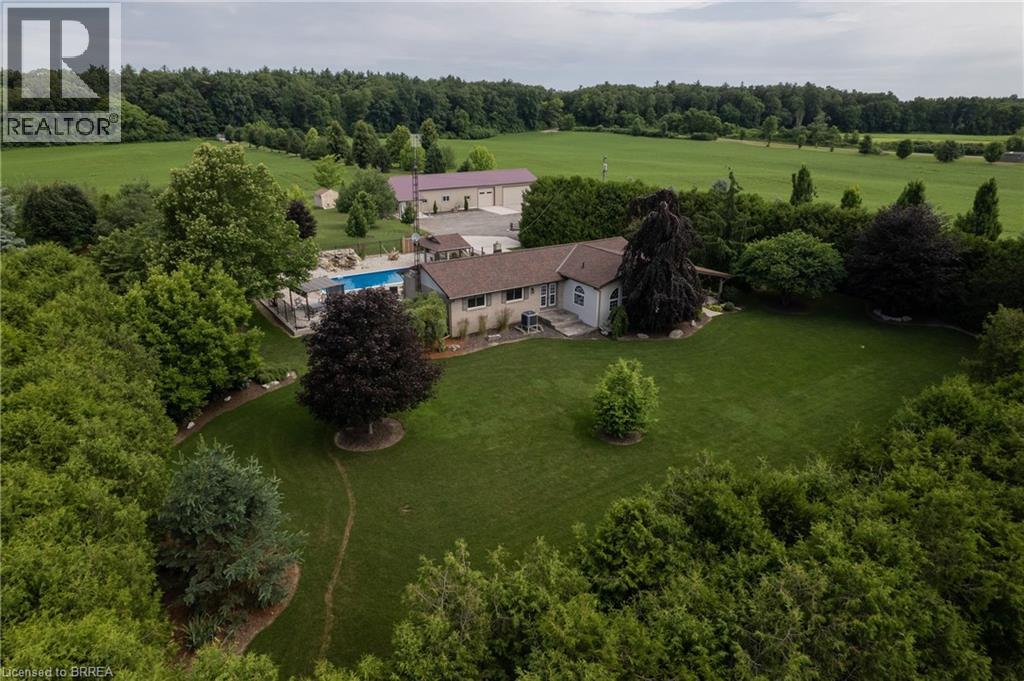
Meticulously maintained & spotlessly clean 3+1 bedroom, 2 bathroom ranch home with an attached garage and a detached & heated 24’ x 84’ workshop! This gorgeous home boasts a sprawling floorplan with spacious eat-in kitchen, formal dining room and the stunning living room with vaulted ceilings and custom floor to ceiling gas fireplace. Three good sized main floor bedrooms with a 4-piece bathroom, gleaming hardwood flooring, trim and doors, and large windows allow plenty of natural light. The basement offers a fully finished mancave/rec room with another gas fireplace, a 3-piece bathroom, utility room, laundry room and another bedroom. Plenty of deep closets and storage space throughout. The sprawling 1.33-acre yard is beautifully landscaped and features a magnificent inground pool with waterfall feature, gazebo, pool shed, concrete and flagstone walkways. The extra deep private driveway can accommodate numerous large vehicles, an RV or two, boats, trailers, etc. and leads to that magnificent heated workshop with concrete flooring and roll up doors. Most every major component of the house and property has been upgraded or replaced recently so maintenance costs should be minimal for years to come. Nothing to do but move in and enjoy. Located on a quiet paved road in a stunning setting, backing onto gorgeous rolling farmland and small bush, this property needs to be seen to be fully appreciated. Book your private viewing today. (id:63616)
230 Oakland Road
Scotland, Ontario
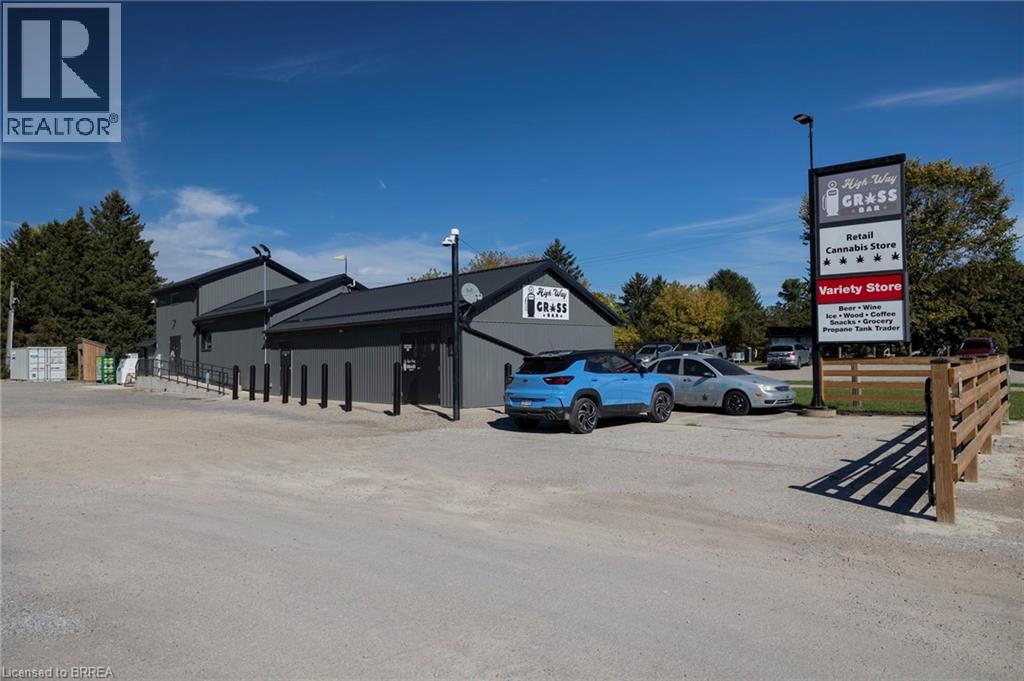
Stand alone commercial retail plaza on over an acre of land, complete with a profitable cannabis store (included), convenience store/lcbo outlet (included), and food truck rental. Located right smack dab in the middle of both the entrance to Willow Lake RV resort and the Waterford Heritage Trail (walking and cycling), making this a prime location to expand your investment portfolio. Tons of potential to grow the business to greater heights with the huge parking lot, pylon signage and natural gas service. Many recent updates to the building and property make its future maintenance costs low. Terrific traffic count (5,000-7,000 vehicles daily) and an expanding local population give increased future demand for this type of property and located just 15 mins from Hwy 403 access. *Vendor financing may be possible. Viewings by private appointment only, please do not go direct and disturb the employees. (id:63616)
3 Huffman Court
Vanessa, Ontario
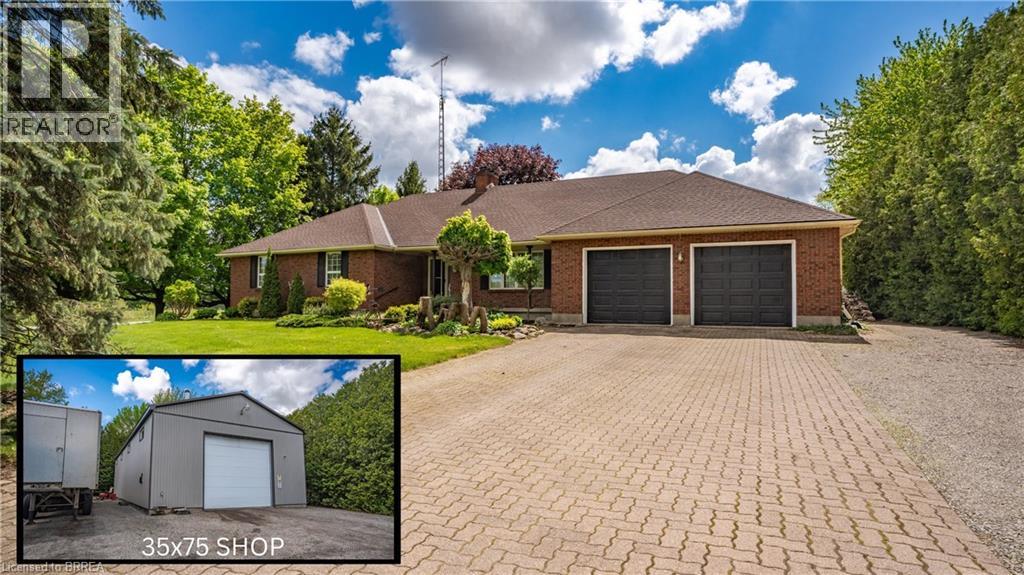
Imagine relaxing out back, watching the sun melt below the treetops as the sky ignites in soft oranges and pinks—pausing only to think, this is all mine. Welcome HOME to 3 Huffman Court. Nestled on a peaceful 2-acre cul-de-sac in the country, this property is the definition of tranquility, offering breathtaking views and a sense of calm that greets you every time you arrive. Step inside to a bright, inviting space filled with natural light and timeless character. The heart of the home is an updated farmhouse-style kitchen featuring stone countertops, an oversized island, walk-in pantry, and thoughtful finishes throughout. Solid hardwood floors with tile on the carpet free main level, oak baseboards, doors, and trim, combined with beamed ceilings and crown mouldings create a perfect blend of rustic charm and refined elegance. Cozy up by the wood-burning fireplace on chilly nights and enjoy that unmistakable feeling of HOME. The main level offers three well-sized bedrooms, two full bathrooms, with jetted tubs, a living room, family room, and walkout to the rear deck and main level laundry. Every bedroom features cedar-lined closets, adding both warmth and function. Downstairs, you’ll find a large finished rec room with a stone-topped wet bar, another wood-burning fireplace, and a spacious unfinished area ideal for bedrooms, offices, or storage. With private garage access, this level is perfect for extended family or secondary living space. And for those who say, “I need a bigger garage”... you're welcome. Along with an attached double garage and 16x24 detached garage, this property boasts a 35 x 75 MONSTER GARAGE with heat, water, electrical, 16’ ceilings, a 14’ bay door, and room for a transport truck inside and out. With two private driveway entrances, showcasing an interlocking main driveway, two detached shops, and over 2,000 sq ft, and a full attic/loft just waiting for whatever you can dream up, this is a property you must experience to believe. Welcome HOME.. (id:63616)
11 Sinclair Boulevard
Brantford, Ontario
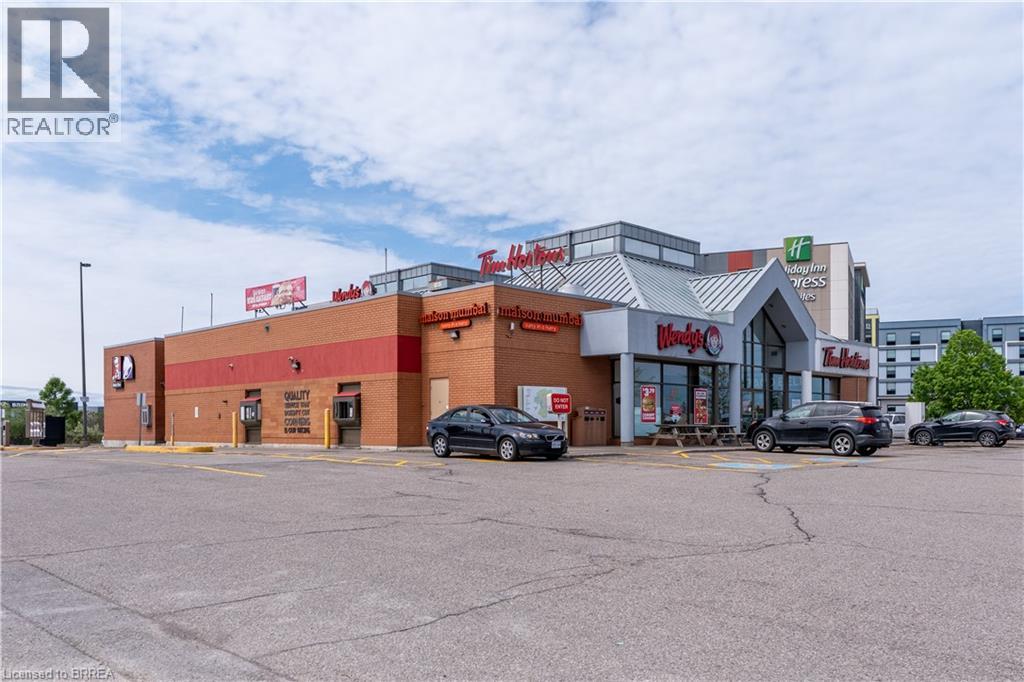
High traffic Highway 403 Food Court, with on site gas bar. Tenants include: Tim Horton’s. Wendy’s, Taco Bell. 414 sf Retail space with additional 265 sf of lower level storage. Ample seating Dining room with M/F washrooms all cleaned and maintained by the Landlord. (id:63616)
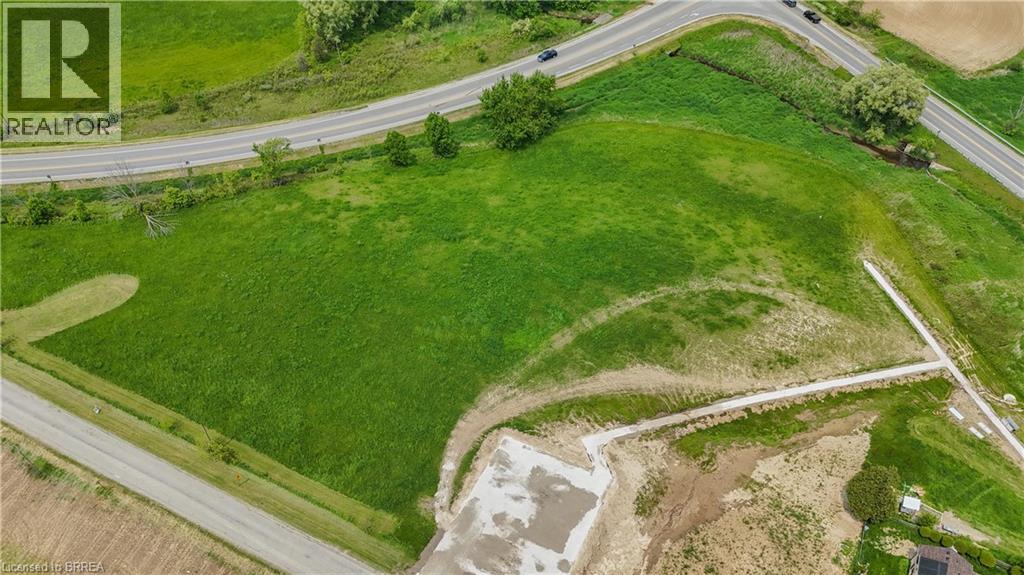
8 Campbell Drive
Mount Pleasant, Ontario
Welcome to a remarkable opportunity for land enthusiasts, builders, developers, and investors alike! Over 3 acres of prime severed land available, nestled in a serene and picturesque location, to build your dream home on. Offering endless potential for your dream project, this lot is a canvas waiting to be transformed into something truly remarkable. Embrace the serenity and privacy of the surrounding natural beauty, making this lot ideal for those seeking a peaceful lifestyle away from the hustle and bustle of the city. Experience the epitome of countryside living! Don't miss the opportunity to own this prime piece of land today. (id:63616)
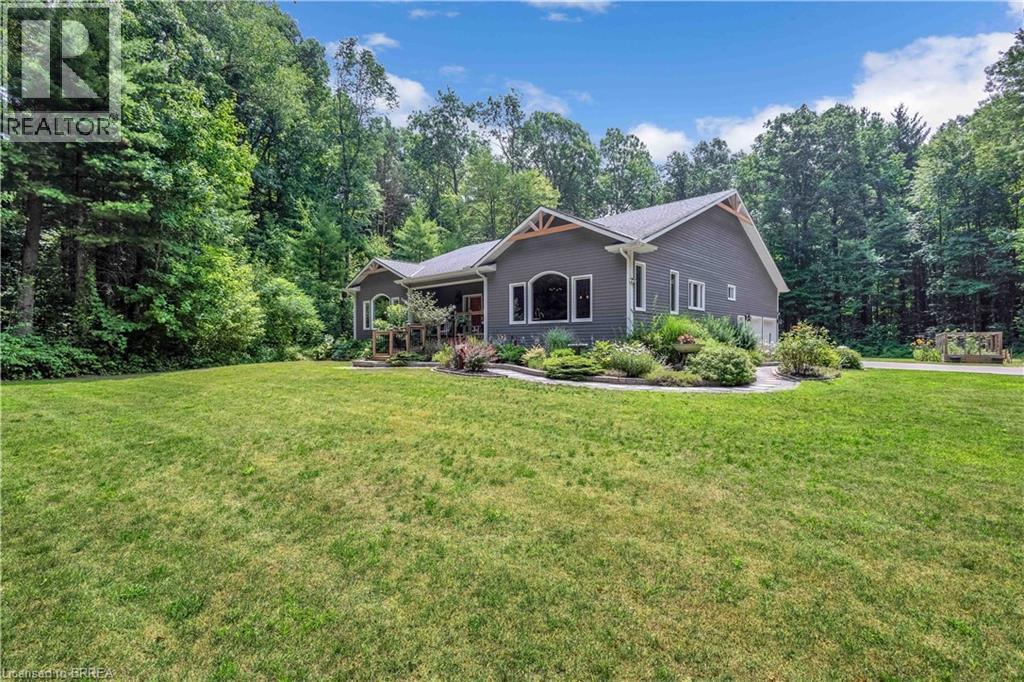
156 St Johns Road W
Simcoe, Ontario
Tucked away on 8.5 acres of pristine forest, this exceptional country estate offers a rare combination of high end custom design, luxurious comfort, and total privacy—creating a peaceful retreat unlike anything else on the market! A long, winding laneway sets the tone as you arrive, leading through towering trees to a beautifully crafted home completely surrounded by nature. With its own private walking trails and endless greenery views, this property feels like your own woodland wonderland. Inside, soaring cathedral ceilings and oversized windows flood the space with natural light and frame the lush landscape in every direction. At the heart of the home is a stunning chef’s kitchen, anchored by a 9-foot island, high-end appliances, double ovens, and elegant finishes—perfect for hosting unforgettable gatherings or cozy nights in. The main floor features three spacious bedrooms, including a tranquil primary suite with a spa-like ensuite complete with a freestanding clawfoot tub, walk-in closet, and serene forest views. The other two bedrooms are connected by a beautifully designed Jack and Jill bathroom, offering each room its own ensuite-style access for elevated comfort. Fully finished lower level, thoughtfully designed for entertaining and relaxation. Enjoy movie nights in your own home theatre, unwind in the lounge area, or host guests at the custom-built wet bar in the expansive rec room. In lower level you’ll find an additional bedrooom and newly added bathroom. Every corner of this home reflects quality, craftsmanship, and care. A double attached garage plus shed offer secure parking and storage, with endless additional space for future expansion. With manicured gardens, a raised vegetable bed, and trails that wind through the trees, the outdoor space is just as magical as the interior. Whether you’re seeking a private family haven, multi-generational retreat, or simply a slower pace surrounded by nature, this property is just a short drive to town. (id:63616)
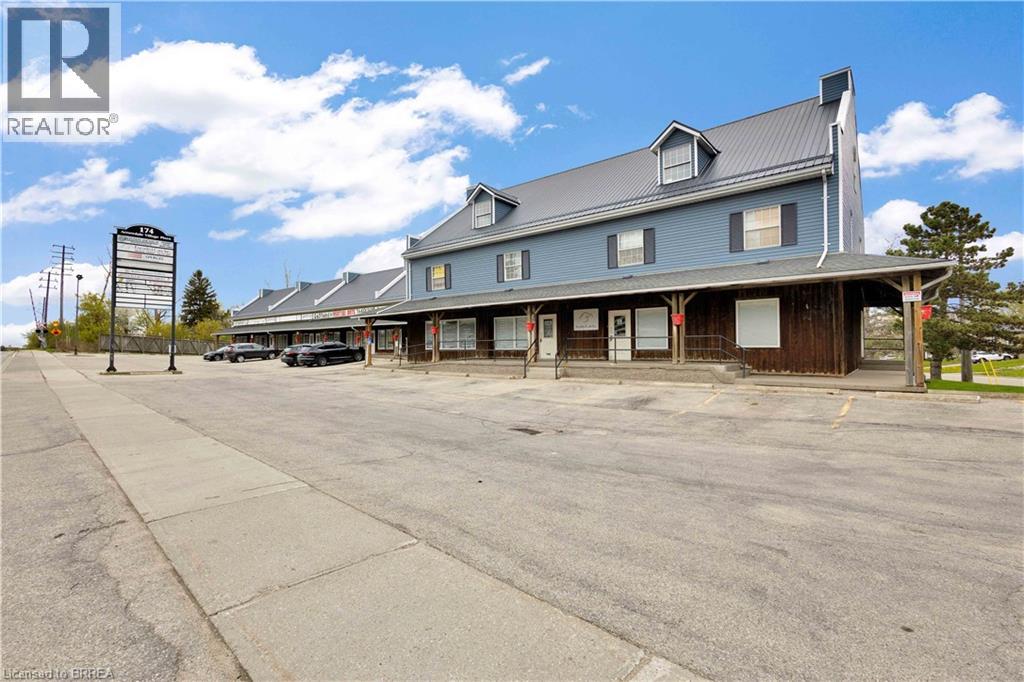
174 Stanley Street Unit# 205
Brantford, Ontario
XX Sqft office space available in upper level. Shared washroom, secure entry, ample parking and close to highway access. Lease is all inclusive. (id:63616)
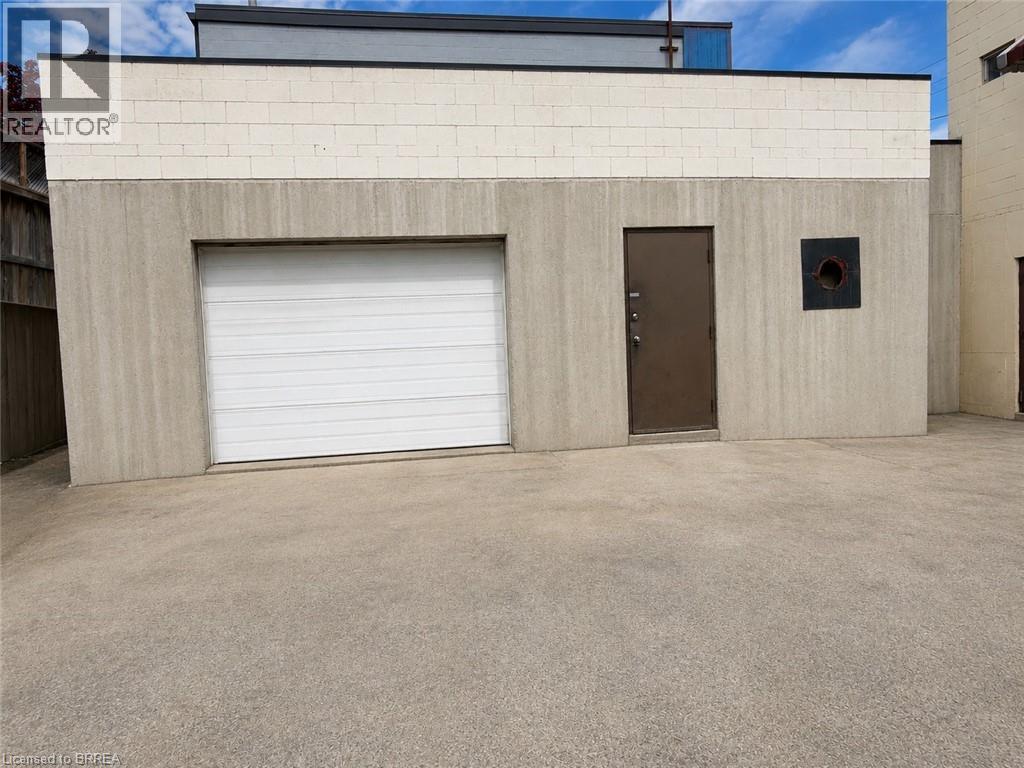
160 Charing Cross Street Unit# Lower
Brantford, Ontario
Your business will thrive in this highly versatile commercial/retail space located on one of Brantford’s main arteries. Charing Cross Street offers excellent visibility and exposure, connecting the city’s downtown core with North Brantford and providing strong daily traffic counts. The municipality’s new IC zoning permits a wide range of commercial uses, making this an ideal opportunity for many types of businesses. This unit features approximately 1800 sq. ft. of wide-open space that can be utilized in many ways to suit your needs. Perfect for storage, distribution, or operational support. Currently a blank slate, this unit is ready to be customized and built out to create your ideal business environment. Could include fenced-in area at the rear of the property. This unit could accommodate plumbing and metered hydro. Ample on-site parking is available for both customers and staff. New pavement and facade are expected by end of July (id:63616)
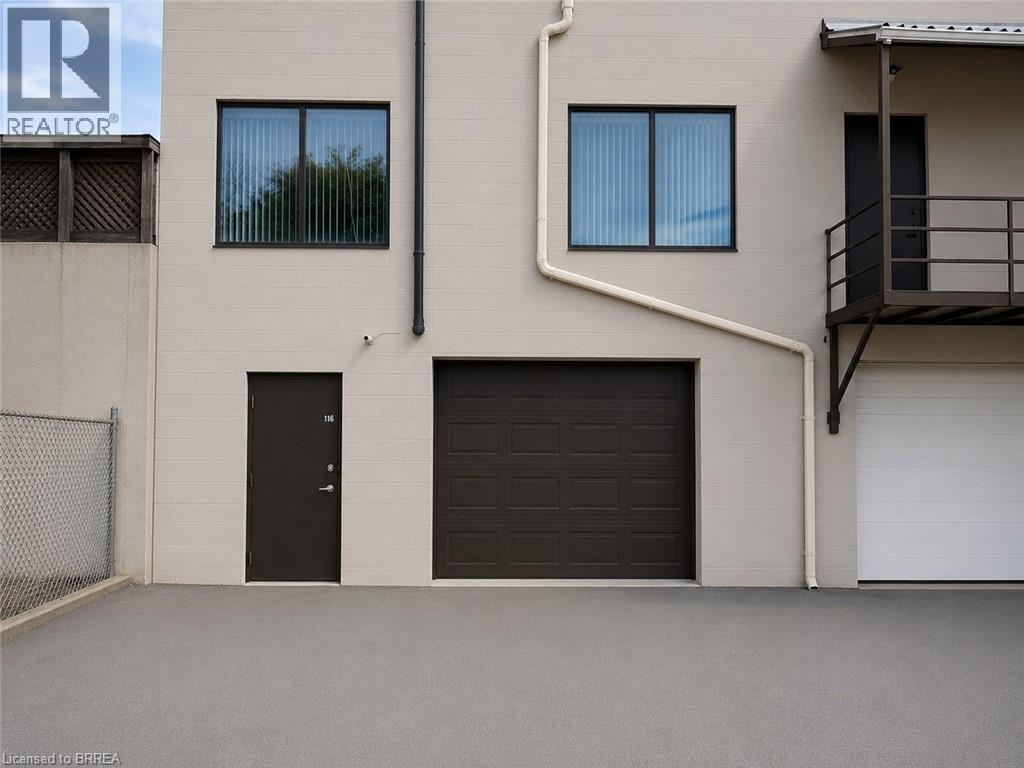
166 Charing Cross Street Unit# Lower A
Brantford, Ontario
Your business will thrive in this highly versatile commercial/retail space located on one of Brantford’s main arteries. Charing Cross Street offers excellent visibility and exposure, connecting the city’s downtown core with North Brantford and providing strong daily traffic counts. The municipality’s new IC zoning permits a wide range of commercial uses, making this an ideal opportunity for many types of businesses. Drive-in door as well as man-door. This unit features approximately 912sq. ft. of wide-open space that can be utilized in many ways to suit your needs. Perfect for storage, distribution, or operational support. Currently a blank slate, this unit is ready to be customized and built out to create your ideal business environment. Could include fenced-in area at the rear of the property. This unit currently features forced air heat, and single bathroom. Ample on-site parking is available for both customers and staff. New pavement and facade are expected by end of July. (id:63616)
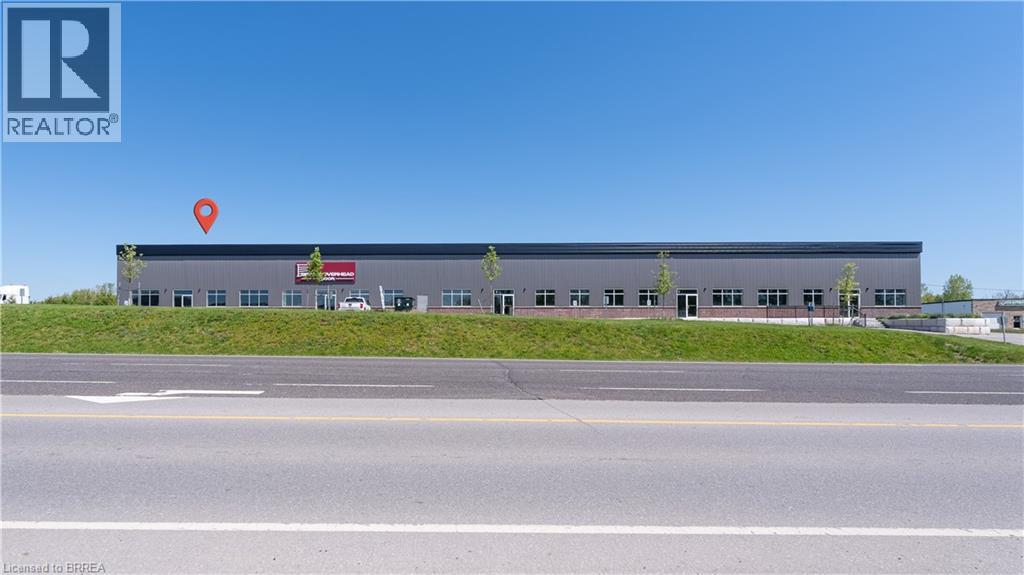
677 Colborne Street W Unit# A
Brantford, Ontario
New Commercial Space on busy road. Large roll up door and dock door, perfect for retail space or commercial flex space. Zoned C2 General Commercial. 4,000 or 8,000 square feet available. (id:63616)
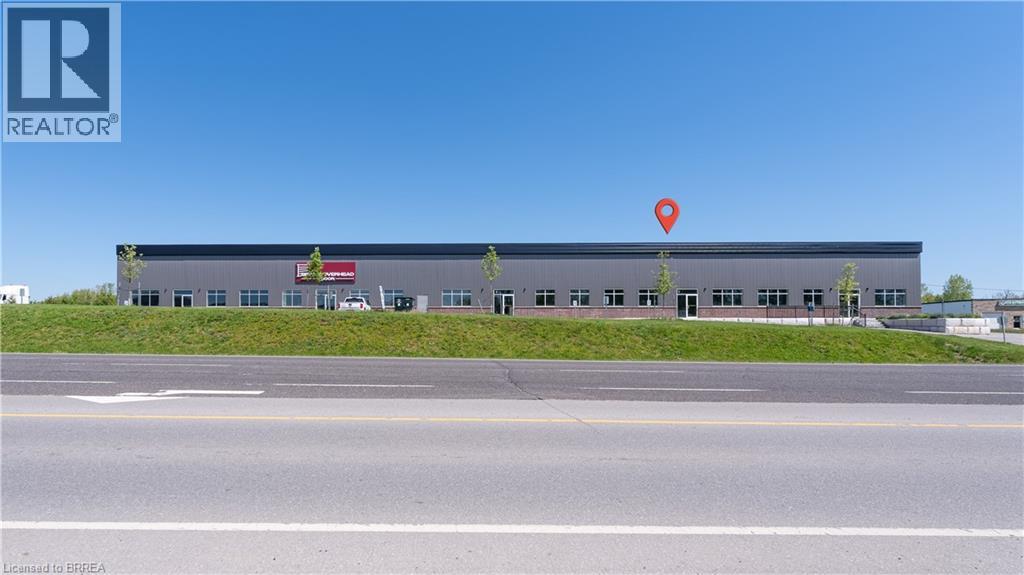
677 Colborne Street W Unit# C
Brantford, Ontario
New Commercial Space on busy road. Two large roll up doors. Perfect for retail space or commercial flex space. Zoned C2 General Commercial. 4,000 or 8,000 square feet available. (id:63616)
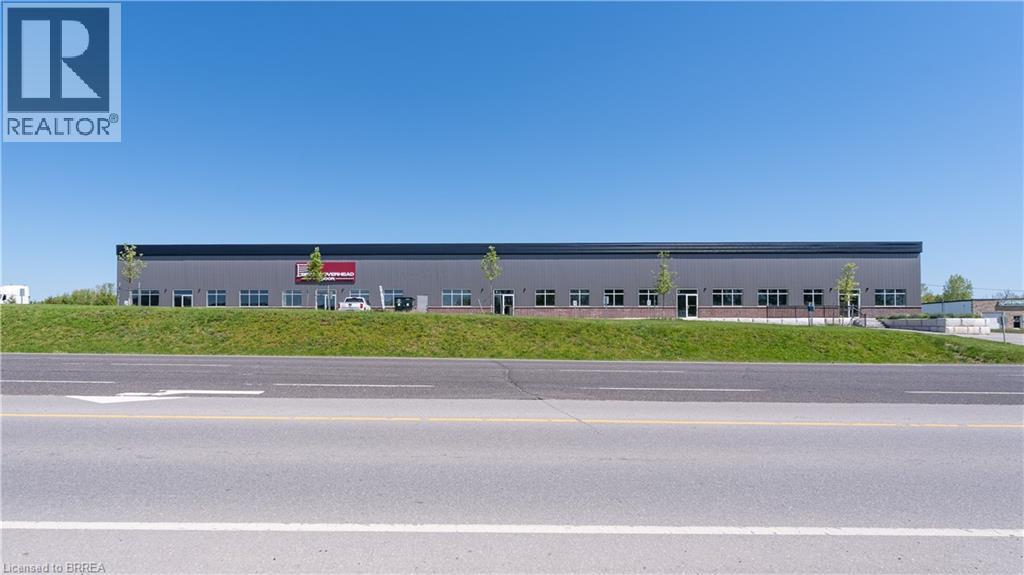
677 Colborne Street W Unit# C&d
Brantford, Ontario
New Commercial Space on busy road. Three large roll up doors. Perfect for retail space or commercial flex space. Zoned C2 General Commercial. 4,000 or 8,000 square feet available. (id:63616)
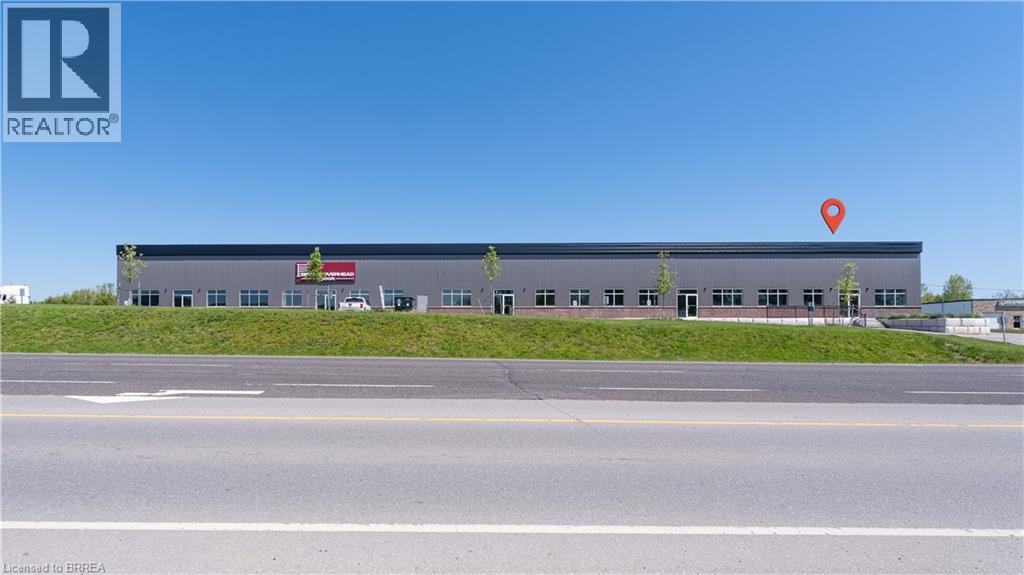
677 Colborne Street W Unit# D
Brantford, Ontario
New Commercial Space on busy road. Large roll up door , perfect for retail space or commercial flex space. Zoned C2 General Commercial. 4,000 or 8,000 square feet available. (id:63616)
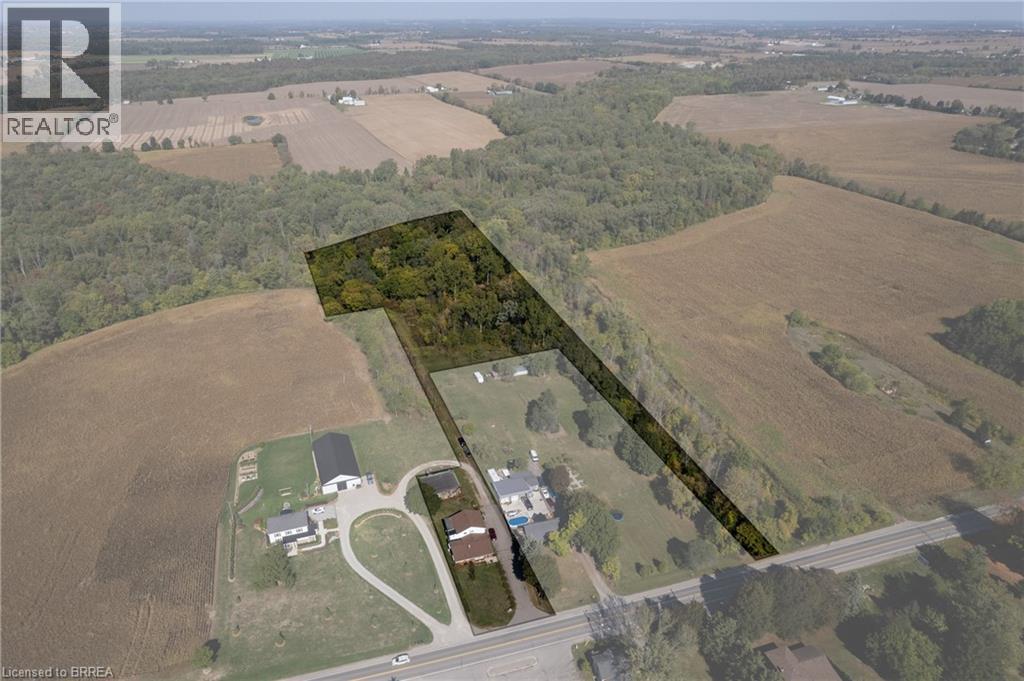
206 King Street
Burford, Ontario
Calling all investors and multi-generational households! Take note of 206 King St, Burford; a unique multi-residential property with Ag zoning, a detached garage and situated on 5.62 acres in Burford! A very rare find, indeed. The main level residence features a recently updated 1 bedroom (could easily be two again), 1.5 bath home with main floor laundry and open concept floorplan. The upper unit is 2 bedrooms and one bathroom with lovely tenants in place. Out back is the detached garage/workshop that is super handy and you have 5.62 acres to roam and explore. Approximately 3.5 acres at the back is in bush, pond and creek; fantastic for the angler, hunter or outdoorsman. Large driveway with plenty of parking for vehicles big and small. So many options and possibilities right here. Book your private viewing today. (id:63616)
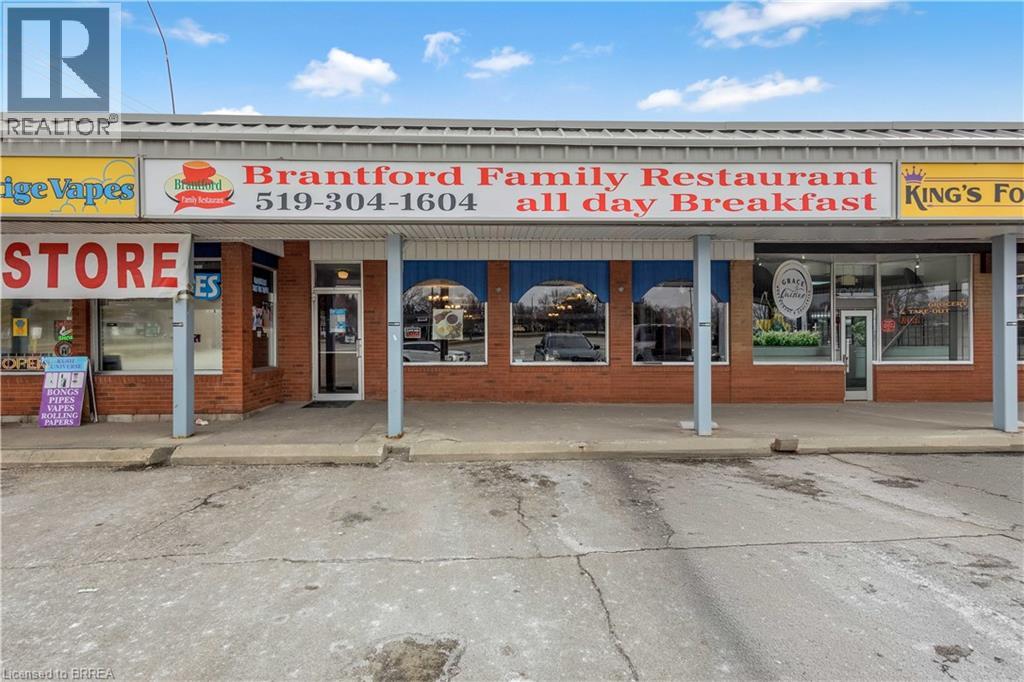
669 Colborne Street E
Brantford, Ontario
Well-established and highly reputable family restaurant in Brantford, successfully operating for over 15 years, Renovated in 2022, now available for sale. Ideally situated on busy Colborne Street within a high-traffic residential neighbourhood, this location benefits from excellent visibility and consistent walk-in clientele. Surrounded by multiple apartment buildings, a nearby high school, fully developed residential communities, and an industrial area, the restaurant enjoys a strong and loyal customer base. Located within a bustling plaza alongside complementary businesses such as Dry cleaner, flea bargain, nail salon..., it serves a steady flow of daily-needs traffic. Widely recognized as one of the most well-known and respected restaurants in Brantford, the business boasts strong, stable weekly sales and an outstanding reputation. The spacious dining area accommodates 85 guests, with flexible seating allowing for up to 125 chairs (and a maximum capacity of approximately 200). Currently focused on an all-day breakfast concept, the restaurant operates from 8:00 AM to 2:00 PM, Tuesday through Sunday (closed Mondays), presenting significant opportunity for extended hours and menu expansion. The establishment is not currently licensed. This is an excellent turnkey opportunity with a new long-term lease in place, attractive rent (including TMI and HST), and substantial growth potential. The generous kitchen and dining layout provide ample space for new owners to expand operations, introduce additional dining options, or enhance service offerings. Further flexibility is available, as new lease terms and conditions may be negotiated with the landlord. Financial statements for the past two years will be made available upon acceptance of a conditional offer. (id:63616)
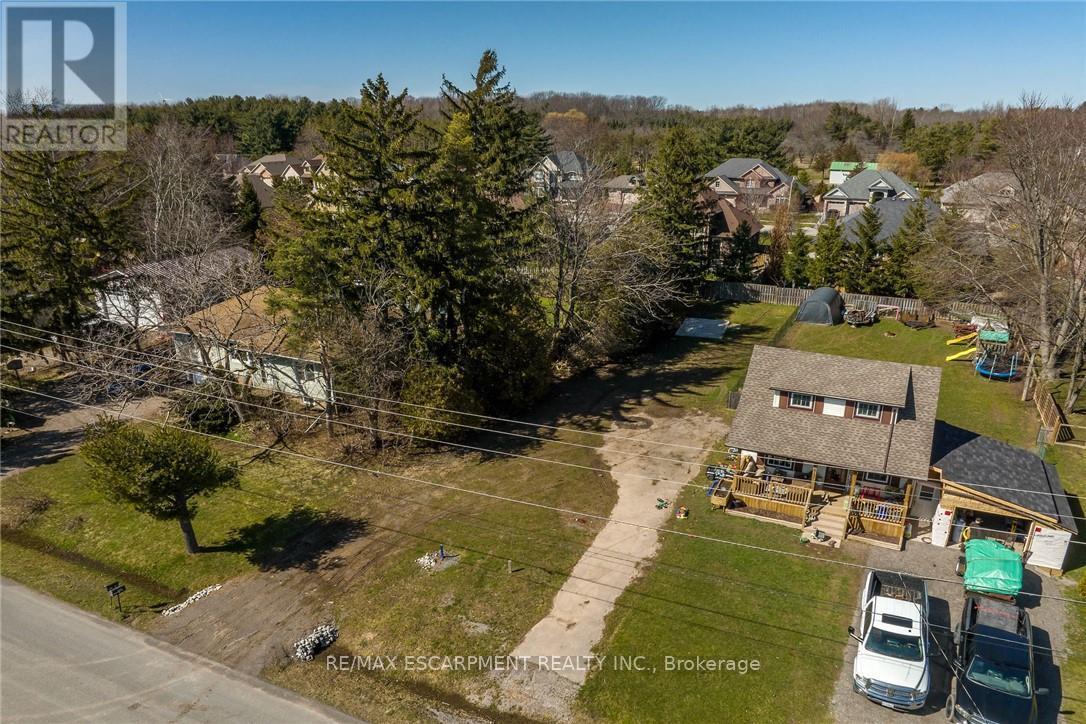
815 Foss Road
Pelham, Ontario
perfect rural setting to build your dream home. Conveniently located close to popular downtown Fenwick, amenities, shopping, & relaxing commute to Niagara hubs, QEW, & more! Build ready lots rarely come available for sale. Seller will consider vendor take back on mortgage while property is being built- on approved terms. Experience Fenwick & Niagara living at its finest! (id:63616)
28 Wellers Way
Quinte West, Ontario
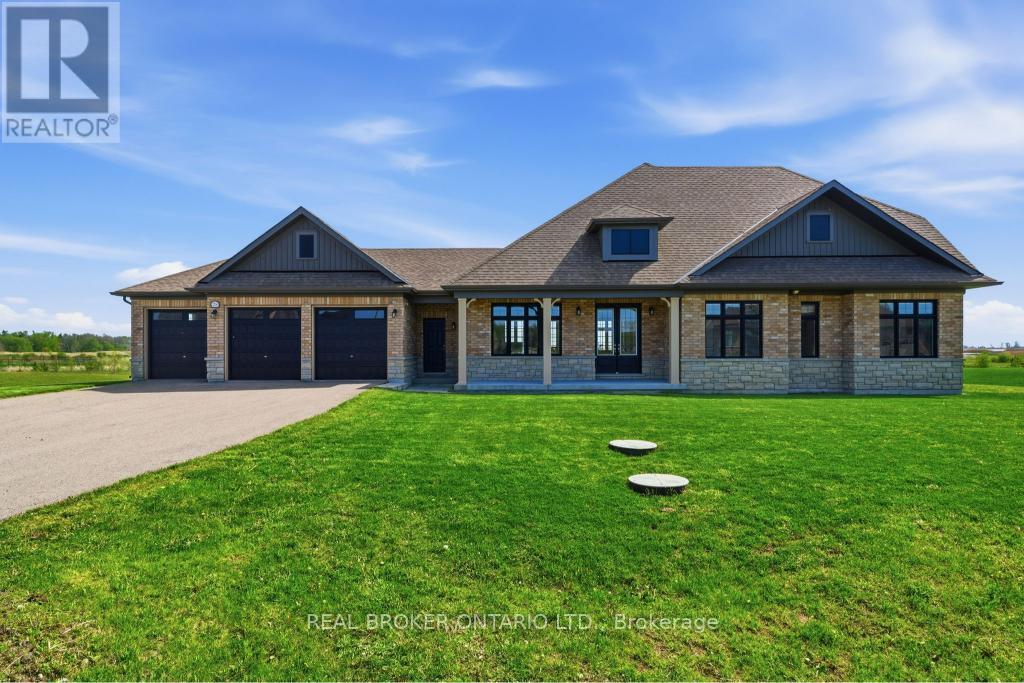
Luxury bungaloft located minutes from the prestigious Prince Edward County, 28 Wellers Way represents a rare opportunity to own an exceptional waterfront residence where exceptional design, impressive scale, and meticulous attention to detail come together. Set on a premium lakefront lot of approximately 1.89 acres, measuring about 180 ft x 620 ft, this is one of only two properties featuring the largest lot within the development.This remarkable home offers 2,719 sq ft above grade, featuring 5 bedrooms, 3 bathrooms, a 3-car garage, and a striking two-level loggia design feature. Thoughtfully designed with elevated finishes throughout, the home showcases wide plank flooring, crown moulding, oversized trim work, a beautifully crafted upper oak staircase, and impressive 9-foot interior and exterior doors that enhance the sense of scale and sophistication.The chef-inspired kitchen is beautifully appointed with concrete quartz countertops, an oversized island, and premium finishes, while the primary ensuite continues the luxury aesthetic with matching concrete quartz surfaces. A Napoleon gas fireplace anchors the living space, creating warmth and elegance, complemented by custom solar blinds and carefully curated exterior lighting that enhances the home's architectural presence day and night.The grand entrance foyer makes a lasting first impression with large-format porcelain tile flooring and refined detailing throughout. Every element of this exceptional residence has been thoughtfully designed to offer a sophisticated and refined luxury living experience. Showcasing superior craftsmanship, timeless design, and impeccable attention to detail, this one-of-a-kind waterfront property is best appreciated in person. Book your private showing today. (id:63616)
Unit 201 - 60 Donald Street
Barrie, Ontario
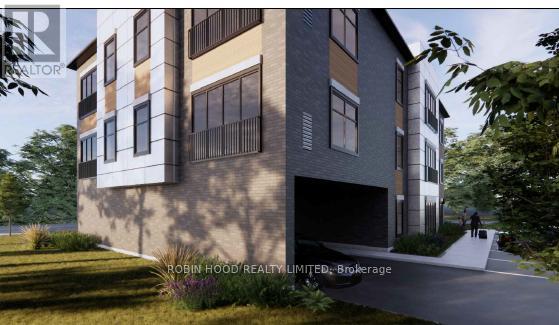
*** Additional Listing Details - Click Brochure Link *** Be the First to Live Here! Brand new luxury rental units are now available and ready for their first tenants! Available Units 1 Bedroom | 1 Bathroom. Each unit offers modern finishes and the convenience of in-suite laundry with appliances included: Fridge, Stove, Dishwasher, Washer & Dryer, A/C Included, Water and Gas included. Hydro would be extra. Walking distance to everyday amenities.These units are perfect for anyone looking for comfort, convenience, and a fresh new place to call home. (id:63616)

1921 Bonita Avenue
Pickering, Ontario
Exquisite Custom-Built Home in Prestigious Pickering Neighbourhood. Soaring 10' Ceilings on the Main Floor. Gourmet Kitchen with Solid Walnut Tabletop Island, Walk-In Pantry, High-End Appliances, Ceasarstone Counters & Cast Rangehood. Master Is A Retreat with Separate Seating Area, His & Her Walk-In Closets & Spa-Like Ensuite. Extensive Lighting Including Led Pot Lights & 3 Stunning Chandeliers on Electric Hoists. 2 Elegant Town & Country Gas Fireplaces. professionally finished basement with moveable wet bar/dishwasher/fridge, 2 utility rooms, gym room and in law suite. 2Car garage plus 2nd Tandem drive=thru garage, both with heated floors Main floor laundry features abundant cabinetry & Granite countertop, 2nd laundry on 2nd floor,5491 sq ft plus 2764 sq ft finished basement. This house is a true showstopper. (id:63616)
764 St Clair Avenue W
Toronto, Ontario
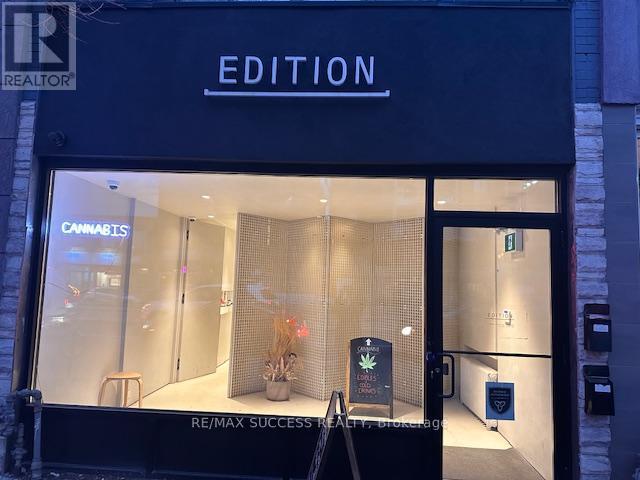
Cash Flowing & Money Making Cannabis Dispensary Business For Sale! Check Out Our Professional Website helloedition.com. $35,000 to $42,000 in Sales per Month with Tons of Potential to Increase & Grow Sales! Just for You, Approximately $25-30,000 of Inventory Will be Included with the Sale! Edition X Was One of the First Dispensaries to Open & Has Won Awards & Has Been Highlighted in Many Articles! The Entire Business is For Sale, Including the Corporation, Licenses, Equipment, Lease Take Over, Inventory & Stock, All Furniture & Renovations, All Signs & More! Extra Low Monthly Rent & Very Healthy Gross Margin & Profit! Huge Amount of Inventory Included with the Sale! Located in a Very Heavy Traffic Area Beside St Clair TTC Route, Between Dufferin St. & Bathurst St. This is NOT a Franchise, Only 1 Location, Enjoy Having No Franchise Fees & Be Your Own Boss. Diversified Ordering Including Deliveries & Website Orders - Turnkey System! You Will Pay Off the Business Cost in Less Than a Year. Over $300,000 Was Spent to Renovate the Place & Get this Business Up & Running - and Now For Sale at a Fraction of the Price - Totally Turn-Key For You! Operating for 6 Years Come June, Great Client, Customer Base & Loyalty Members. Online Ordering & Deliveries Have Been Mastered & Also Tons of Potential to Grow. Take Over This Business with 100% Equity Ownership, No Loans! Approximately 950 sqft of Finished Commercial Space + an Unfinished Basement for Your Storage Needs & a Bathroom for Employees. 2 Parking Spots with This Unit Including in the Attached Garage + Driveway Area + More Spaces at the Back. If You Have Dreamed to Own a Neighborhood Oriented Stand-Alone Cannabis Dispensary Where You Can Apply Your Touch and Make Your Business Unique with High Quality Products & Service Compared to the Large Chains, then This For You! Owner Will Provide Training & All the In's & Out's! Open Friday & Saturday 10am-10pm, Sunday 10am-7pm, Monday-Thursday 10am-9pm. (id:63616)
Lot 28 Marysburgh Court
Prince Edward County, Ontario
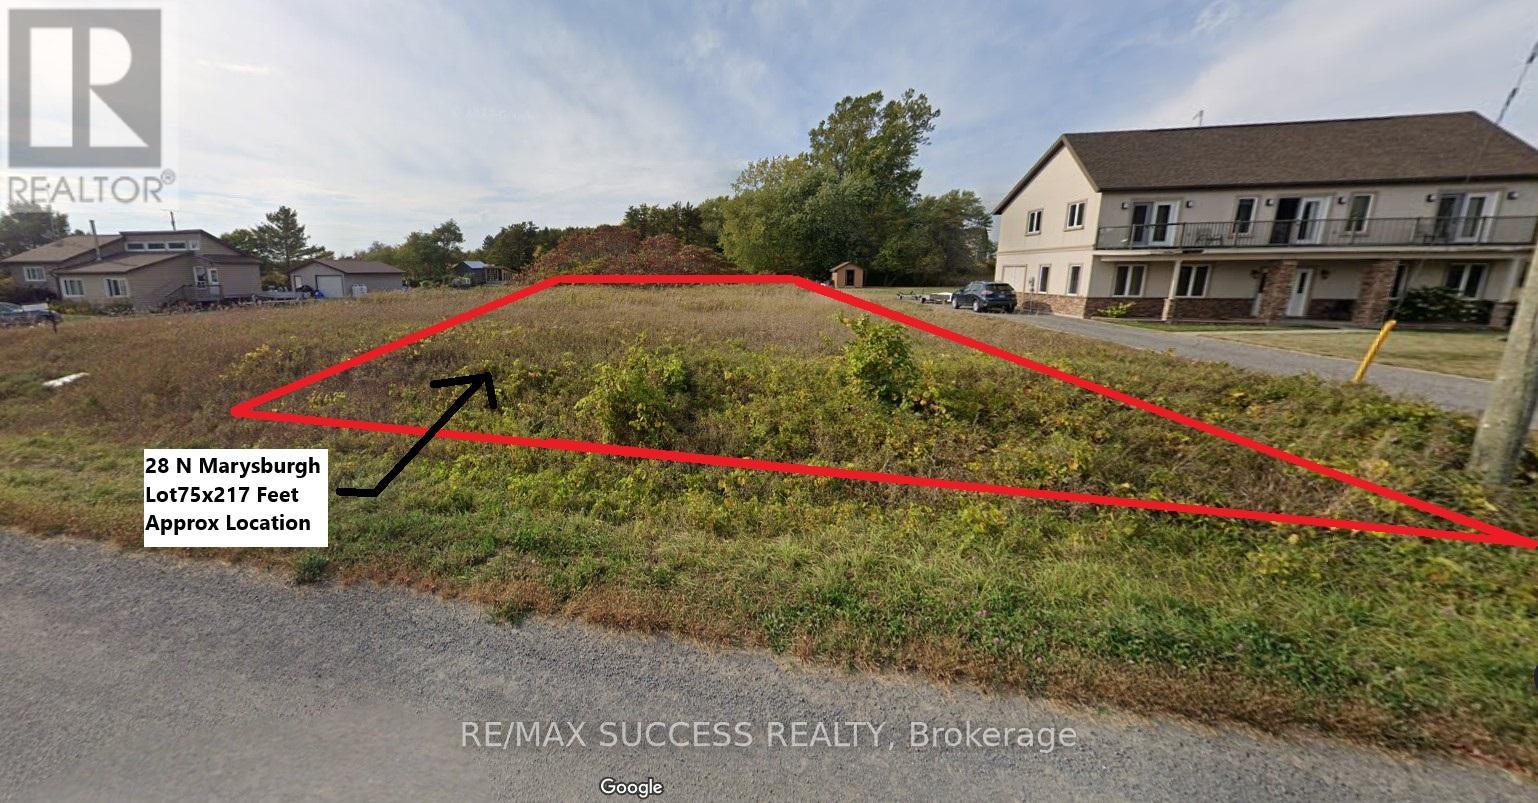
VTB AVAILABLE! (Vendor Take Back Mortgage). Seller Will Offer Buyer Financing For Construction with Rates Starting at 7.99% Interest Only Payments! 75x217 FT Rectangular Lot! Electricity is Available! Build Your Dream Custom Home in a Private Community On a Cul-De-Sac Road Surrounded by Water! Water Access to Prinyer Cove Marina, Linked to the Bay of Quinte & Lake Ontario. Prinyers Park & Boat Launch Just a Minute Away For You to Store Your Boat or Yacht! Enjoy Water Sports, Fishing, Water Activities, or Just Simply Boating Out into Breathtaking Nature! Your Neighbors Infront &Either Side Have Already Built Their Luxury and Executive Vacation Retreat Homes, This is One of The Last Few Lots Remaining! The Lot is Mostly Flat Which Will Make Building Easy & In-Expensive. The Town of Picton is Just an Approximately 20 Minute Drive, with all your shopping, banking, dining out, casual outings, medical, dental, personal care, and any other needs! The RR1 Zoning Allows You to Build a Single Detached Dwelling, Home Business, Private Home Day Care, Bed & Breakfast, Group Home, A Second Unit or Garden Suite & Much More! It Also Allows You to Build a Windmill! Huge Short Term Vacation Rental Business Potential Opportunity! Surround Yourself with High Quality & High Net Worth Families. Come on Down & Drive Around& Take a Look at the Neighborhood to Get Some Great Ideas For What You Can Do on This Lot. Don't Miss Out on This Opportunity! (id:63616)
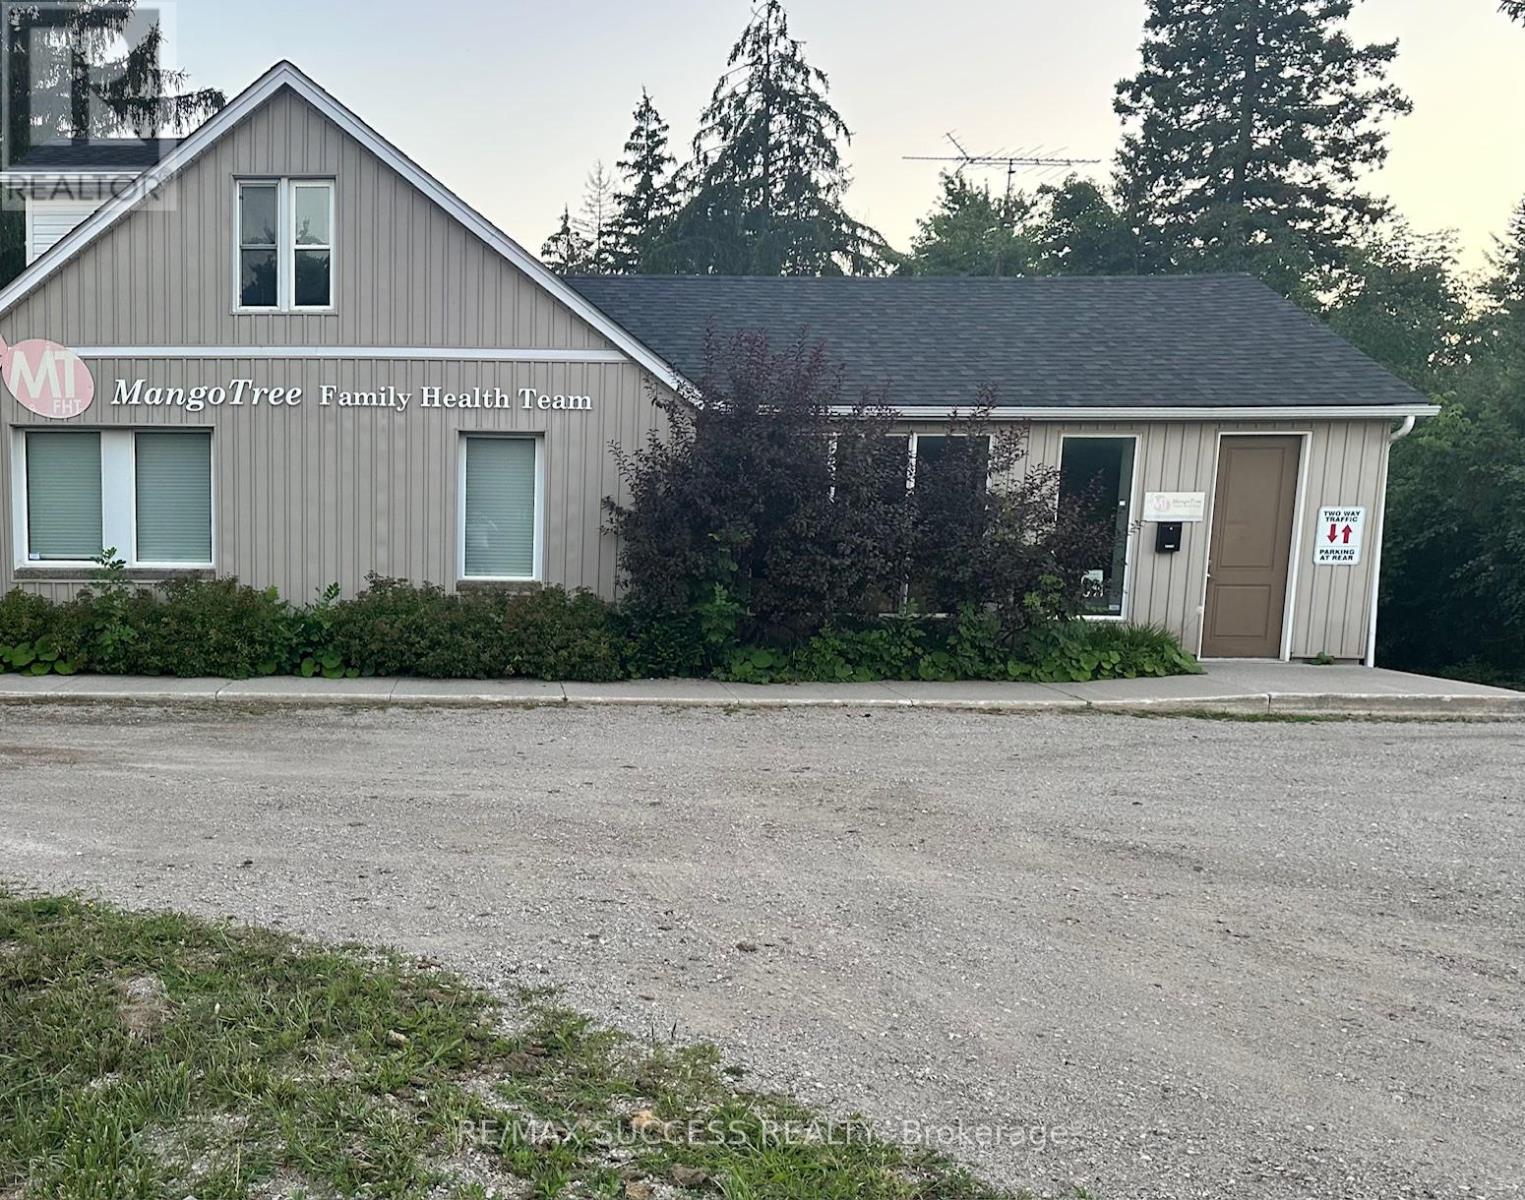
B - 28 Brock Road N
Puslinch, Ontario
Situate Your Business Adjacent to a Very Busy Road! Existing Family Practice/Physicians and Health Team to Remain as Attached Neighbors. High Traffic Major Artery Road! Other Neighboring Business Include a Chiropractor, Pet's Depot & Grooming, Furniture Store, Auto Parts Store, Auto Repair Shop, & More! On Hwy 46/Brock Rd N in the Upscale & Growing Town of Puslinch, Very Strategically Located Between Highway 401 & the City of Guelph. Unit is Approximately 500 Sqft in the Lower Level with Entrance Door Located Directly Across & Just a Few Steps to the Back Parking Lot, Dimensions are Approximately 21 by 25 feet, Ready for Your Finishings. Roughed in Bathroom & Some Framing Already Completed in Unit B. Shared Spaces Unit A & C Are Already Finished, Ready For Your Business's Quick Opening! Flexible Lease Length Terms! 3 Units Available, One at the Lower Level Facing Parking Lot, One on the Second Floor Facing the Road, and the 3rd is Shared Space for a Counselor! Your Own Parking Spots Will Be Designated For Your Practice & Customers/Clients in the Parking Lot. Available for Immediate Occupancy. See Second Photo for Potential Uses. (id:63616)
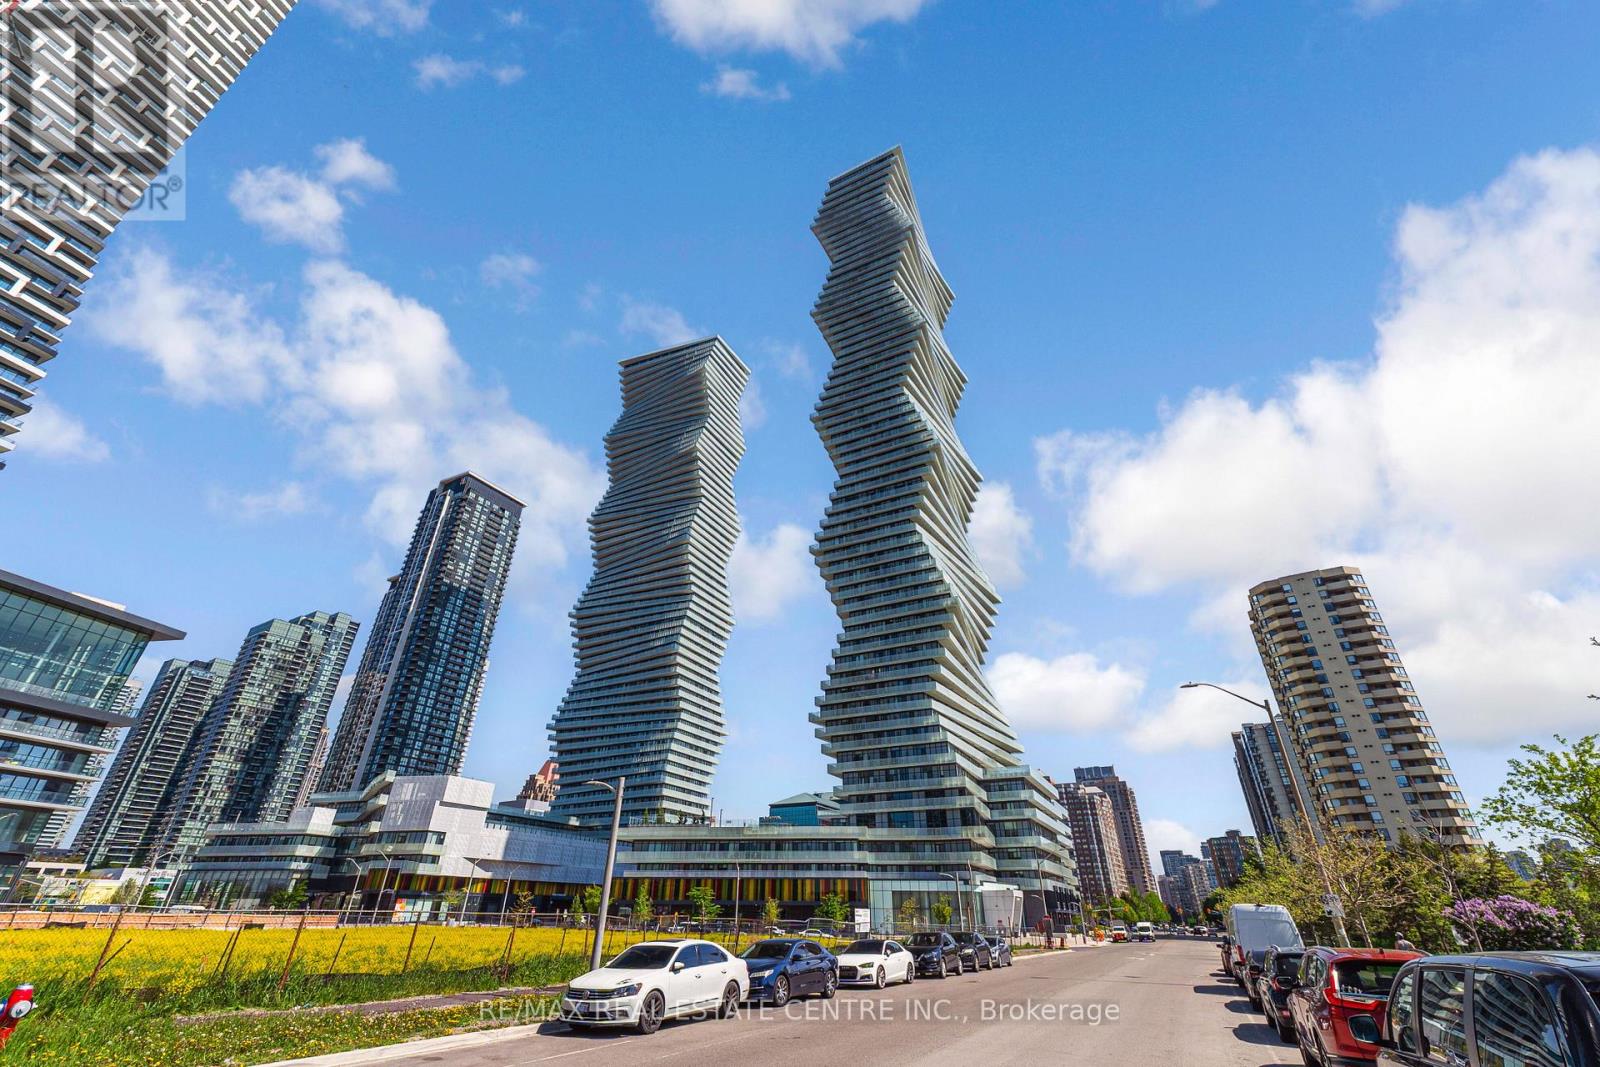
6004 - 3883 Quartz Road
Mississauga, Ontario
SKYHOUSE Collection at M City. Rarely offered 2-storey residence soaring above the penthouse level on the 60th floor with breathtaking panoramic views of Lake Ontario, the Toronto skyline and CN Tower. Unlike a traditional condo, this exclusive Sky House offers the feel of a luxury home in the sky with approximately 1,100 sq. ft. of living space, 2 bedrooms and a Den, 2.5 bathrooms, 2 parking spaces, locker and a private balcony with spectacular day and night views. Floor-to-ceiling windows flood the home with natural light while the unique 2-level layout creates exceptional separation between living and sleeping spaces. Located in the heart of Downtown Mississauga, steps to Square One, Celebration Square, transit, future Hurontario LRT, restaurants and major highways. An exceptional opportunity to own one of the most distinctive residences in Mississauga's skyline. (id:63616)
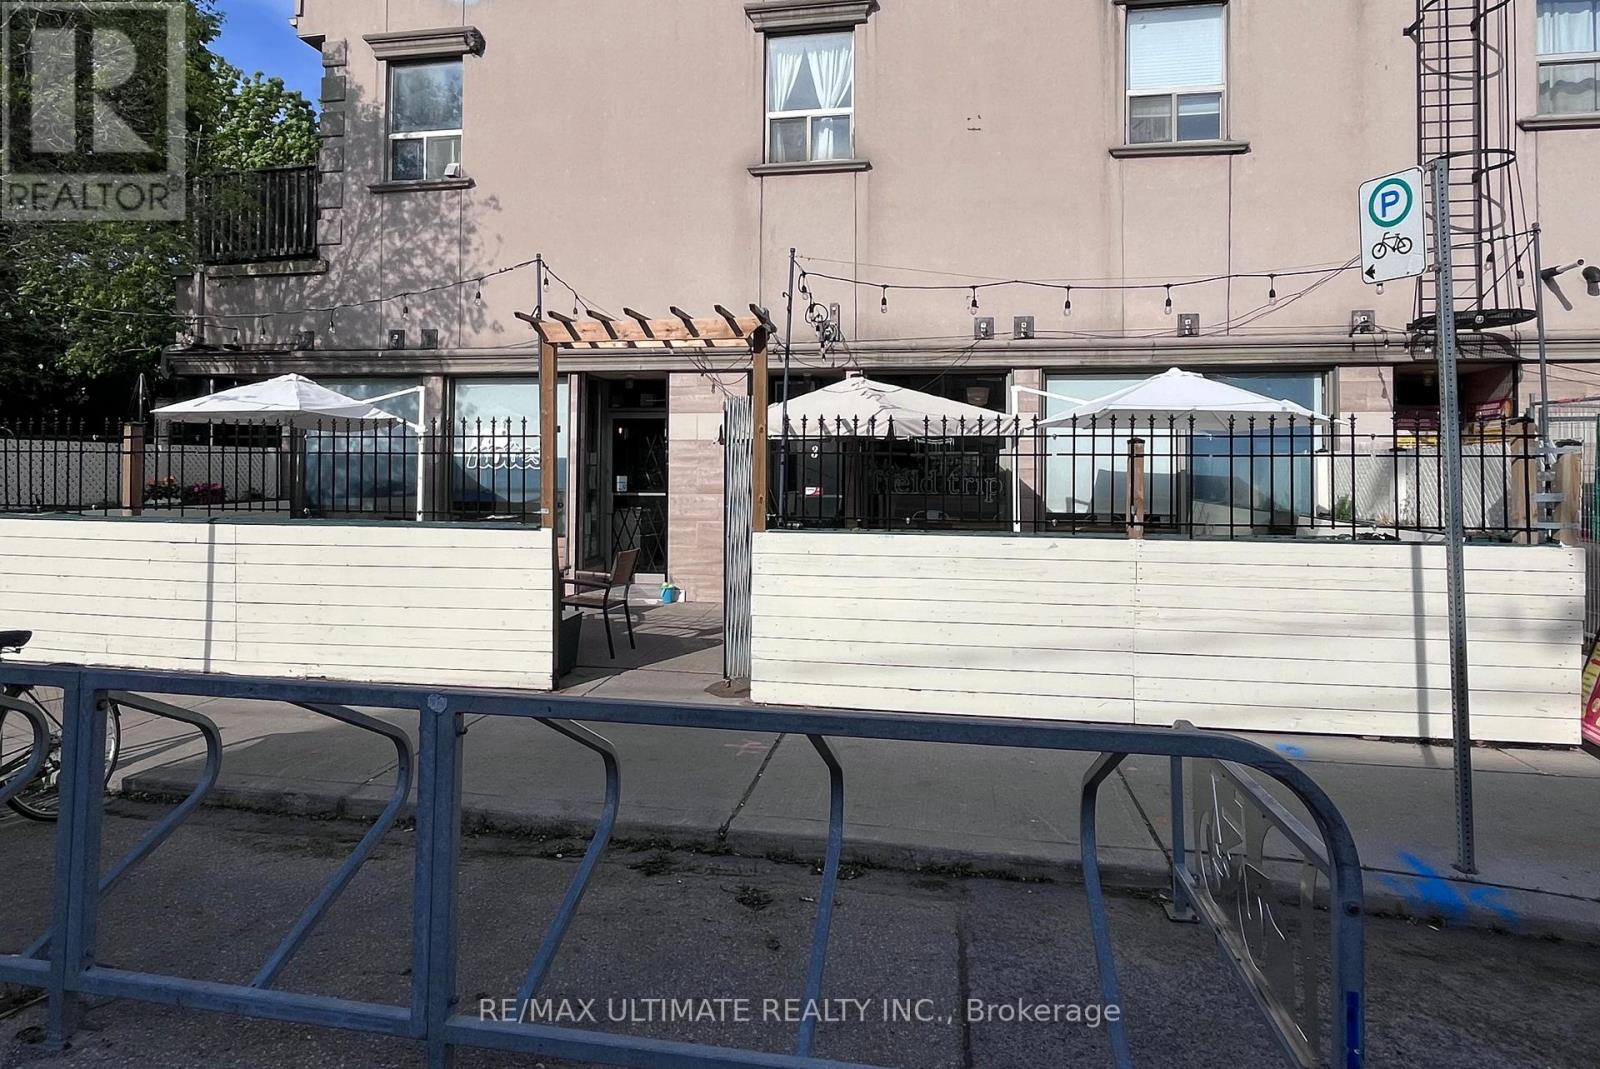
3 Westmoreland Avenue
Toronto, Ontario
Nestled in the vibrant Bloor & Dovercourt neighbourhood, this warm and intimate cafe offers a rare opportunity to own a charming and profitable hospitality business in one of the city's most sought-after west-end communities. Known for it's strong sense of community, thriving independent food and arts scene, and constant foot traffic fueled by nearly transit and dense residential living, the area continues to attract locals and visitors alike year-round. The cafe features a liquor licence, an inviting patio space perfect for seasonal service, and a loyal local clientele that has helped establish a strong neighbourhood presence. Full of character amd potential, this is an ideal opportunity fir an owner-operator looking to step into a beloved, well-established, and profitable cafe business. (id:63616)
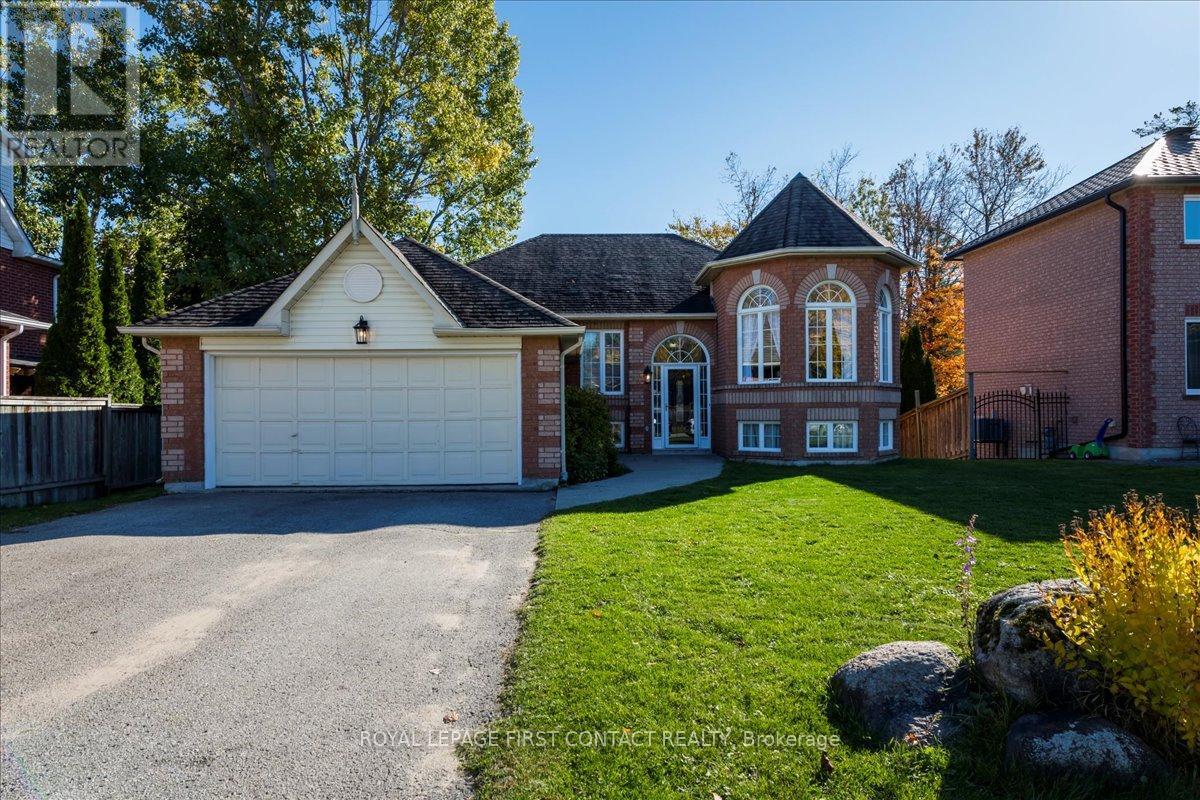
701 Happy Vale Drive
Innisfil, Ontario
I am pleased to present to you an exceptional real estate opportunity: a turn-key all-brick family home located just steps from the beautiful Innisfil Beach, offering easy access to great beaches and a boat ramp Accessing Lake Simcoe. This spacious and bright raised bungalow is ideally situated within walking distance to the lake and mere minutes from schools, shopping centers, golf courses, YMCA, and scenic trails. The home boasts a large family-size kitchen that opens directly onto an expansive deck, perfect for entertaining guests while overlooking a south-facing fenced yard complete with fire pit. The updated main floor features a modern4-piece bathroom and a private primary bedroom, and a 3 sided gas fireplace between living room and dining room providing comfort and convenience for your family. Additionally, the fully finished basement includes, Recreation room, bedroom, 4-piece bath, and a gas fireplace, all basement windows are large, providing lots of natural light. There is great potential for a two-bedroom basement apartment, accessible through its own separate entrance, offering versatility for extended family living or rental income. This residence combines the charm of a brick bungalow with contemporary updates and an ideal location near the lake and community amenities. It represents a fantastic opportunity for those seeking a move-in-ready home in a vibrant neighbourhood. (id:63616)
5403 - 28 Freeland Street
Toronto, Ontario
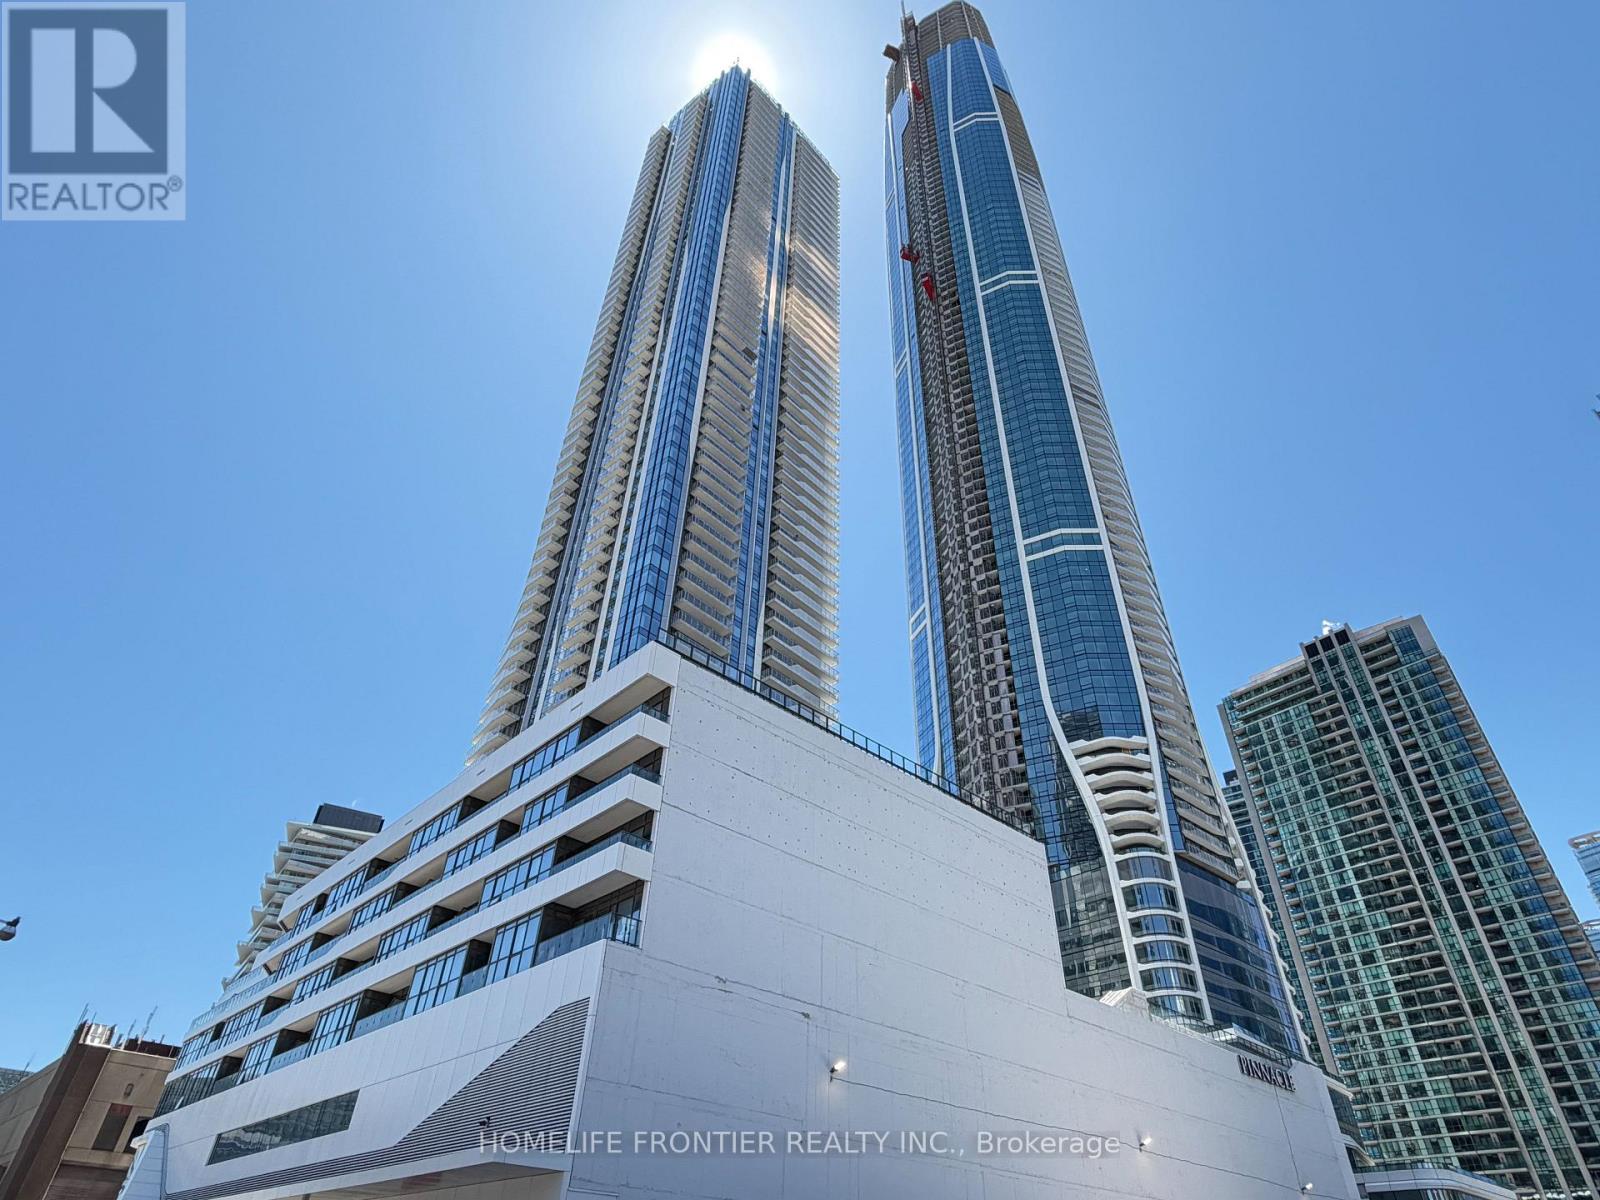
Welcome To The Prestige At One Yonge By Pinnacle-Toronto's Landmark Waterfront Address. This Elegant One Bed Suite On The 54th Floor Offers Panoramic City And Lake Views Through Floor-to-ceiling Windows. Smart 518 Sq Ft Layout With 9 Ft Ceilings, Open-Concept Living, And A Modern Kitchen Featuring Built-In Appliances and Quratz Countertops. Enjoy Premium AmenitiesIncluding Indoor Pool, Fitness Centre, Outdoor Terrace With BBQ Area And 24-Hour Concierge. Steps To Union Station, Scotiabank Arena, Financial District And The Lakefront. (id:63616)
9376 Bayview Avenue
Richmond Hill, Ontario
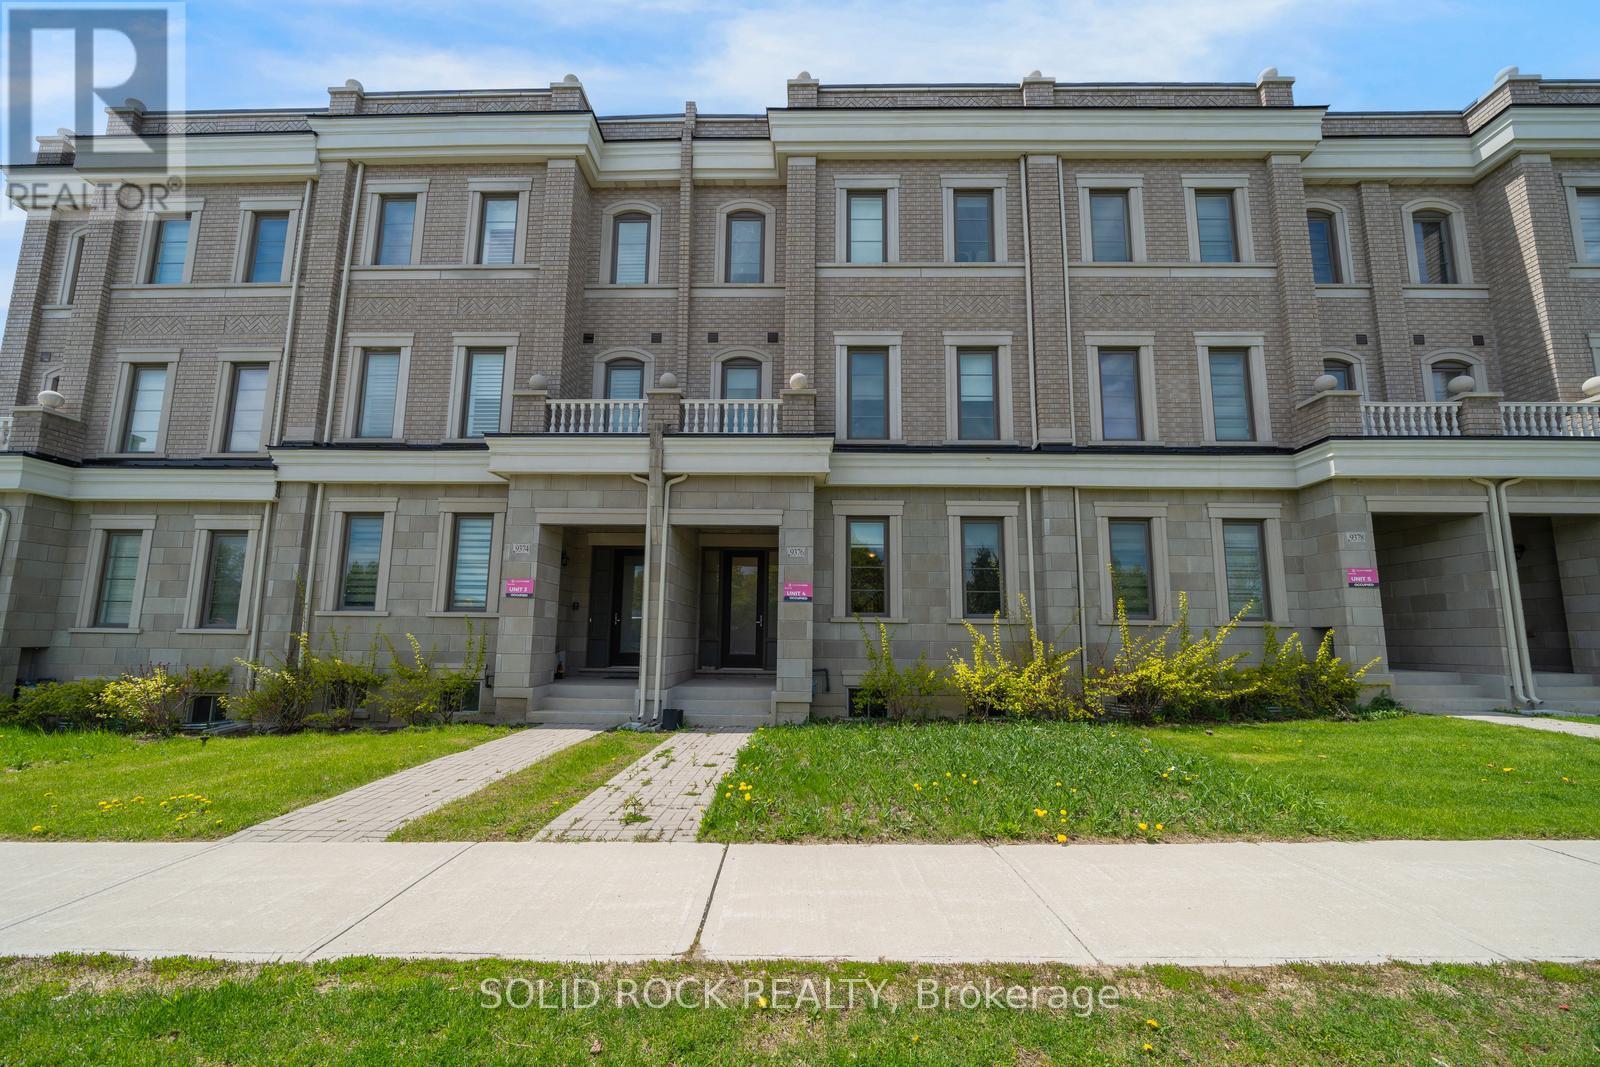
Obertvatory Hill townhouse with INCOME UNIT! This fantastic property was designed with comfort in mind. It is not your average townhouse- you will find bright, modern spaces in the main house with high ceilings and huge windows creating the light airy space you've been looking for, But then it also has the bonus of an addtional Coach House! The main house, main floor, features a fabulous Living Space, a Dining Area and then? the Kitchen! Clean lines, white cabinets with white quartz counters. A Butler's Pantry and a walk-in Patntry for storage! Imagine prepping meals while family and friends sit at the breakfast bar! There are 2 bedrooms on the 2nd floor and then 2 on the 3rd floor and ALL of them have their OWN ENSUITE BATHROOM!. The primary has a walk-in closet and a stunning 5 piece ensuite with his + hers sinks, a freestanding soaker tub and a separate shower. You will love the light neutral tones throughout this entire home. There is a double garage and the basement provides loads of extra storage too. But that's not all- the charming Coach House over the Garage provides flexibility- either a bonus space for family/ guests, or a home office, or additional income! This special property is waiting for you. Taxes per Geowarehouse. Sold under power of sale. Sold As-Is, Where Is. Seller does not warranty any aspects of property, including but not limited to: sizes, taxes or condition. (id:63616)
128 Copeland Crescent
Innisfil, Ontario
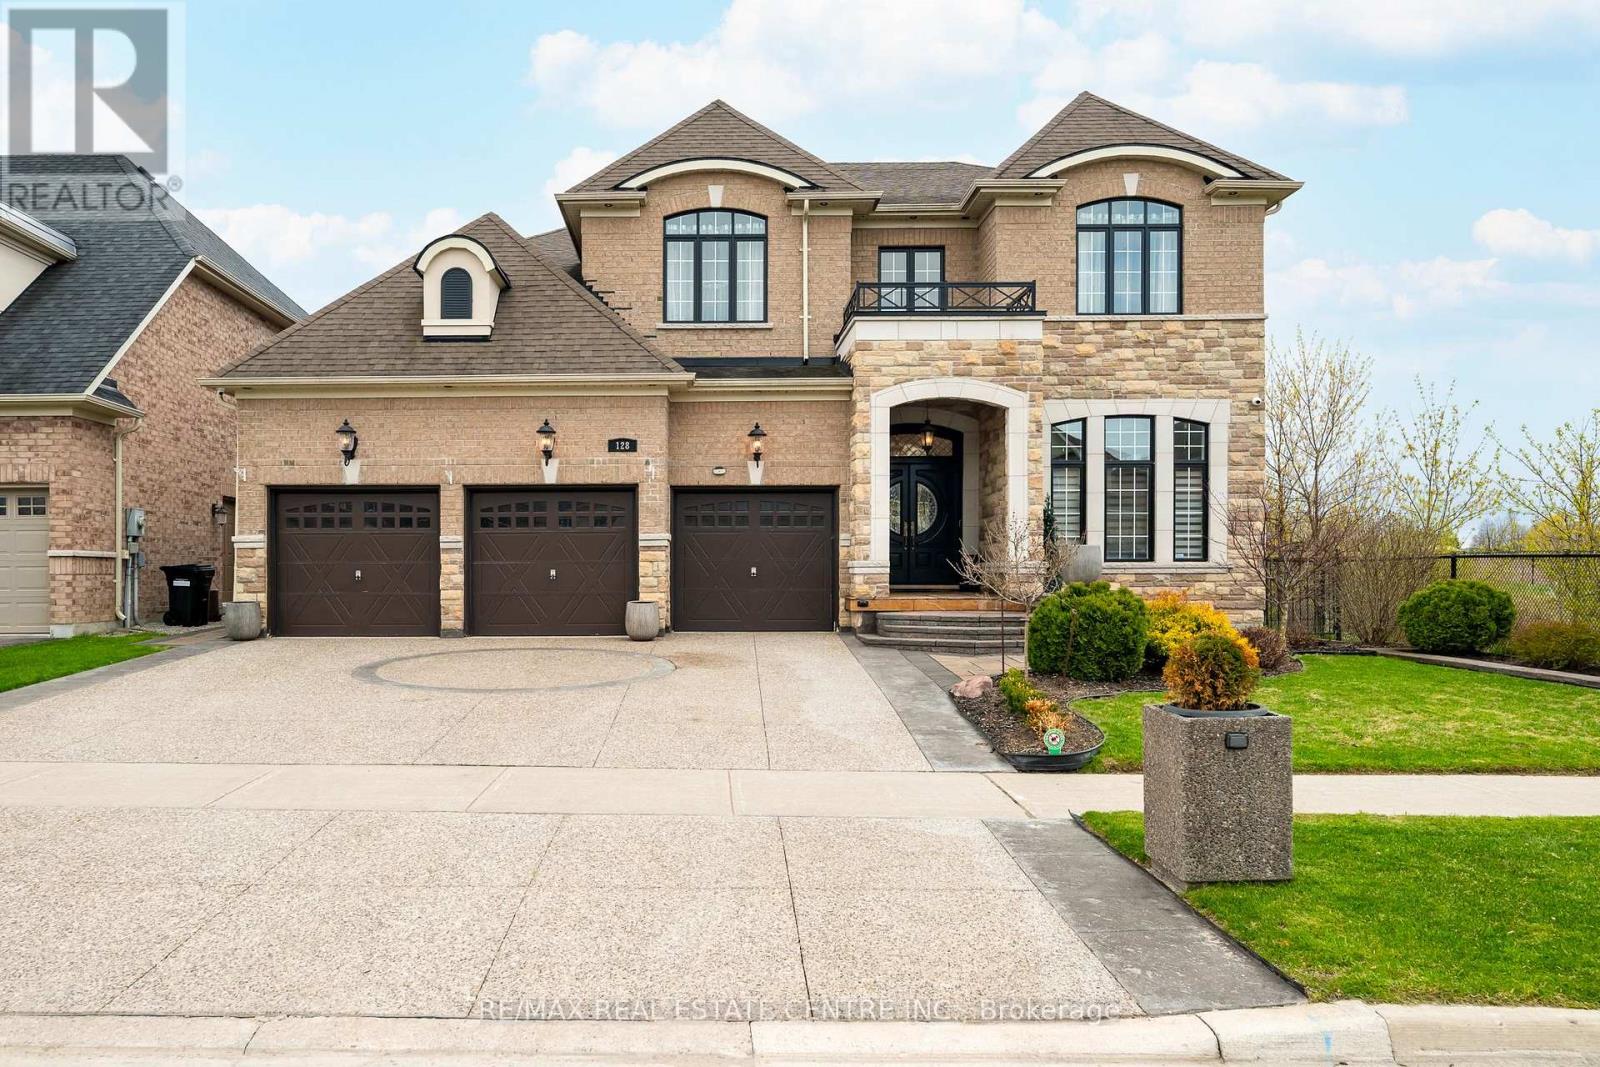
Refined, spacious and filled w/ natural light, this exceptional North Star Homes Stagecoach model offers 5,184 sq ft of finished living space on a premium 59' lot in Cookstown, w/ no rear neighbours and no neighbour on one side. The brick & stone exterior, covered front porch, upgraded front entry, 3-car garage, exposed aggregate drive and interlock walkways deliver standout curb appeal from the moment you arrive. Inside, the main floor is designed for elevated everyday living and effortless entertaining, featuring 10' custom coffered ceilings, 8' doors, crown mouldings, upgraded flooring, pot lights and designer fixtures. A private office sits off the foyer, while the dramatic family room opens to above, beneath a soaring ceiling and massive windows, centred by a fireplace feature carried to the ceiling. The custom chef's kitchen blends style and function w/ quartz counters, a large island, dedicated work area, built-in cooktop, wall ovens, and a butler's pantry. Upstairs, the primary suite is a true retreat w/ raised tray ceilings, his & hers walk-in closets and a spa-like ensuite w/ dual vanities, a glass shower and soaker tub. Three additional bedrooms offer private or semi-private bath access, creating exceptional comfort for family and guests. The professionally finished basement extends the living space beautifully, while the fully fenced backyard is tailored for quiet enjoyment and easy entertaining, complete w/ landscaping, a gazebo and a built-in Napoleon BBQ set in a stone island. Meticulously maintained and richly upgraded throughout, incl. quartz counters, upgraded bath vanities and tile, plumbing fixtures, cabinet hardware, central vac, security cameras & system, a relocated A/C condenser for quieter operation, and garage heater. A rare luxury offering in a well-connected Cookstown setting close to community amenities and quick Hwy 400/Hwy 89 access. (id:63616)
389 Dundas Street
Woodstock, Ontario
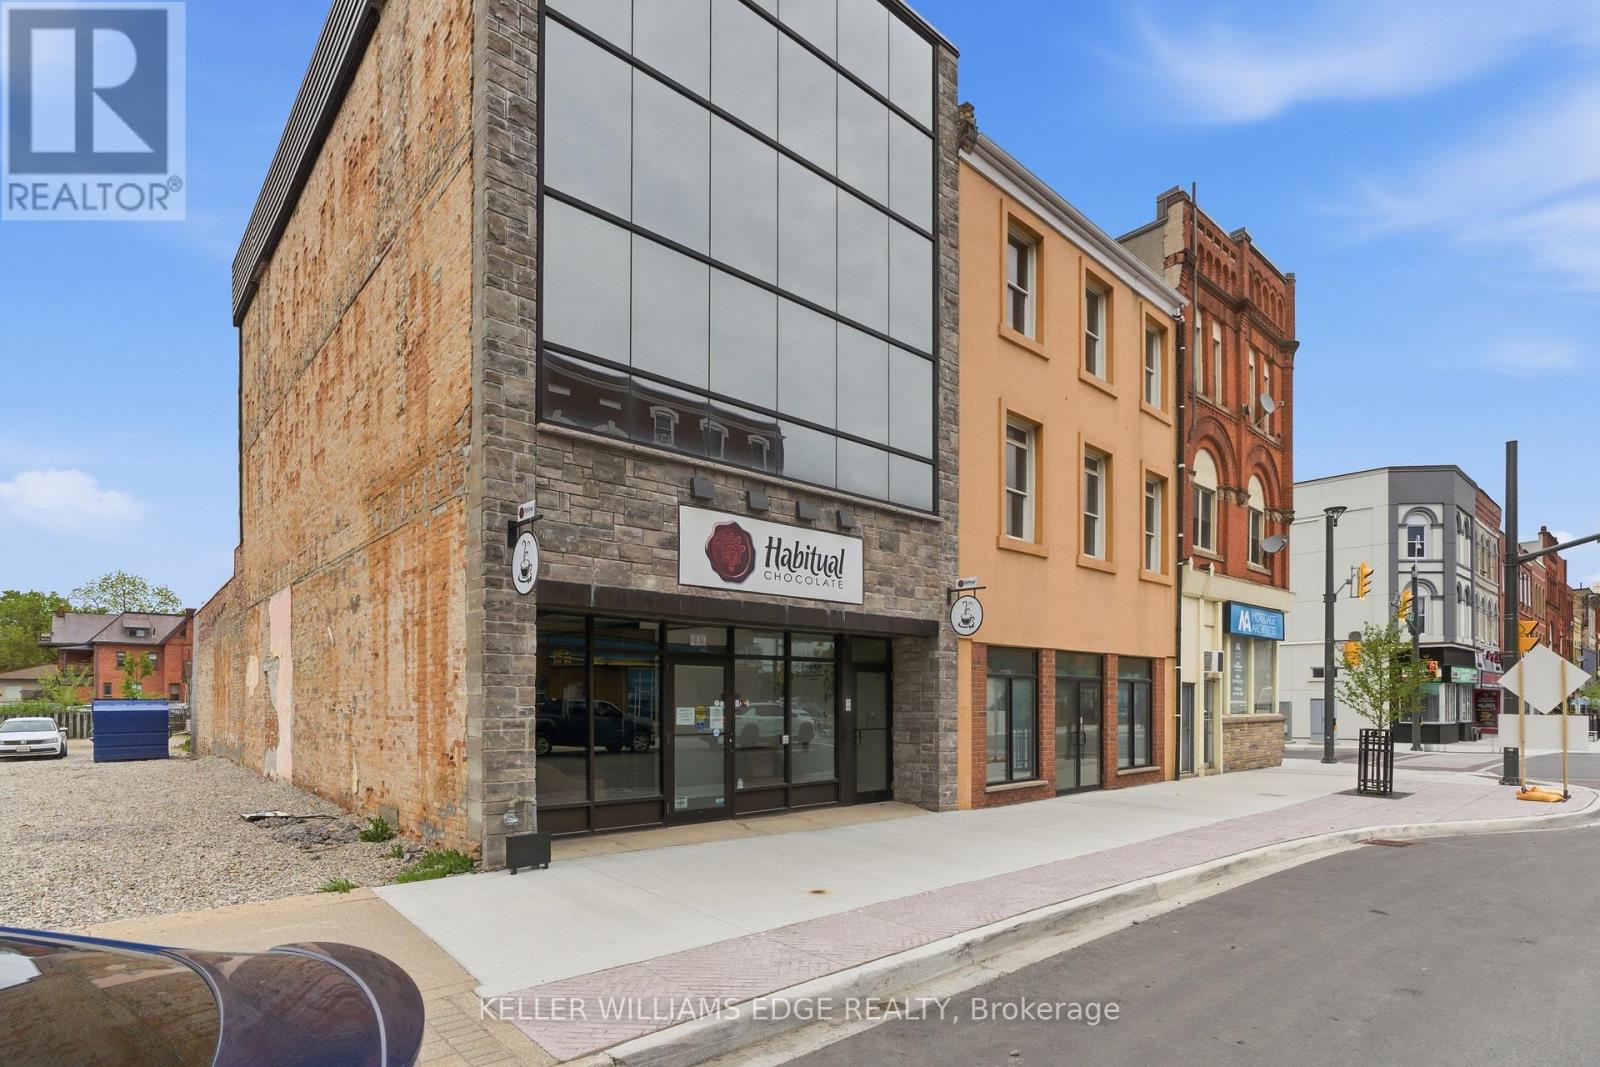
Exceptional mixed-use investment or owner-user opportunity featuring 3,618 SF above grade with a retail/commercial unit on the main floor and two fully renovated residential apartments above. This property has undergone a comprehensive top-to-bottom reconstruction with virtually every major building component replaced or upgraded. Improvements include a full HVAC replacement, all new plumbing throughout, a new code-compliant fire stairwell, new full-glass façade, repointed exterior brick, new buzzer/intercom system, and complete interior reconstruction of all units. Residential and commercial spaces were taken back to the exterior walls, fully re-insulated, and rebuilt to modern standards. The main floor retail space offers excellent street presence, two washrooms, and direct access to an additional 634 SF basement storage area (not included in the total building area). The two upper residential units feature in-suite laundry and modern finishes throughout.A rare opportunity to acquire a mixed-use asset where the major capital improvements have already been completed. Ideal for investors seeking minimal deferred maintenance or owner-users looking for a turnkey building with income-generating residential components.Extensive renovations completed throughout. Move in, lease up, and focus on operations rather than building upgrades. (id:63616)
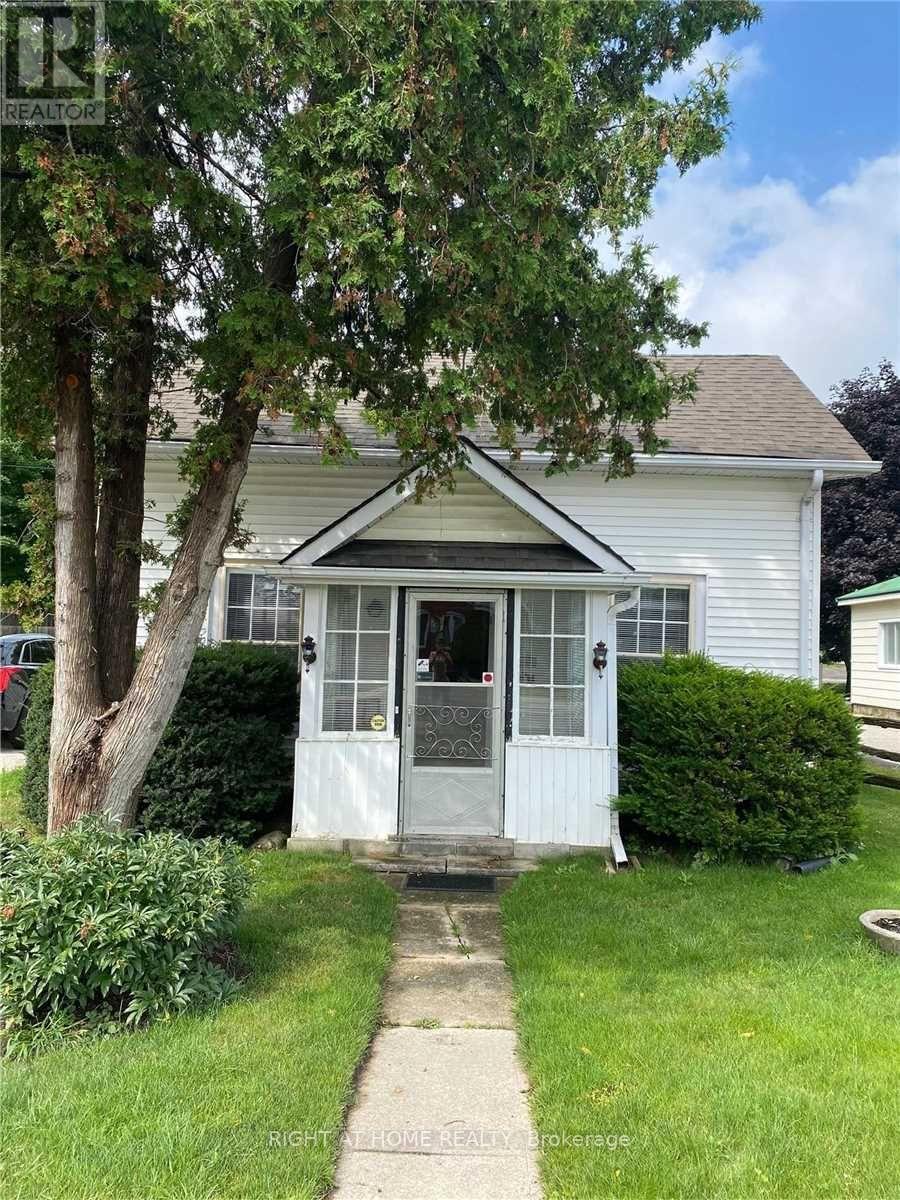
7870 Yonge Street
Innisfil, Ontario
Charming 2-Bedroom Family Home in the Heart of Stroud, Welcome to this 2-bedroom, 1-bath family home situated on a spacious 72 ft x 165 ft lot in the growing community of Stroud. Featuring an eat-in kitchen, comfortable living spaces, and a large backyard, this property offers plenty of room to relax, play, or plan future expansion. Located within walking distance to schools, shopping, and the local library, this home combines small-town convenience with excellent access to major amenities. Enjoy a prime location just 3 minutes to the GO Train, and only a short drive to Lake Simcoe, Friday Harbour, Hwy 400, and the City of Barrie. Surrounded by major new developments-including Brookfield's upcoming community-this area continues to grow, making it an excellent opportunity for both end-users and investors. A generous lot, a family-friendly neighbourhood, and strong future potential all come together in this unique offering. (id:63616)
7878 Yonge Street
Innisfil, Ontario
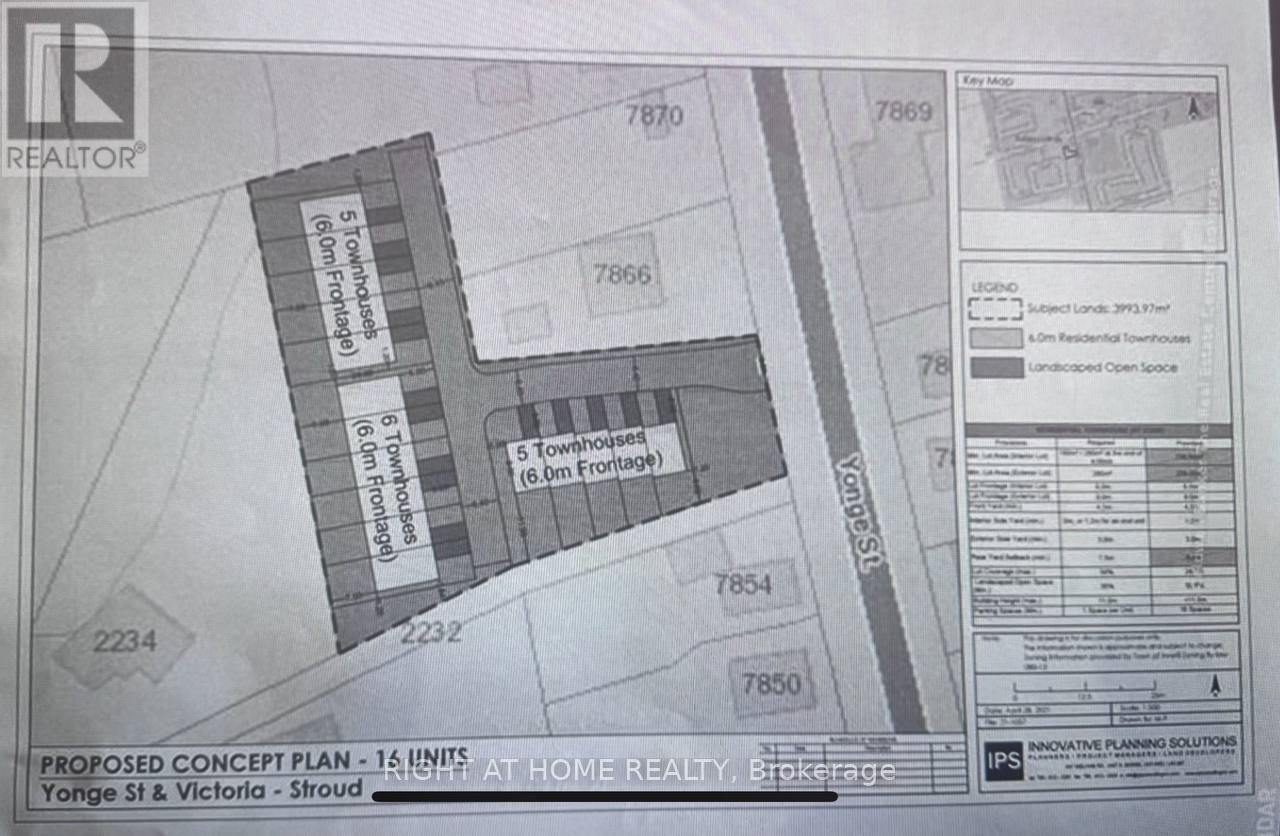
Prime Almost 1-Acre Vacant Residential Lot - Yonge Street, Stroud (Innisfil)Rare opportunity to own 1 acre of residential land in the fast-growing Stroud community. Ideally located minutes from the GO Train station, Lake Simcoe, Friday Harbour, Hwy 400, and the City of Barrie. Proposed concept plan shows 16 freehold townhouse units. offering a blank slate for development. Perfect for investors or developers looking to capitalize on the area's growth. (id:63616)
316 - 295 Adelaide Street W
Toronto, Ontario
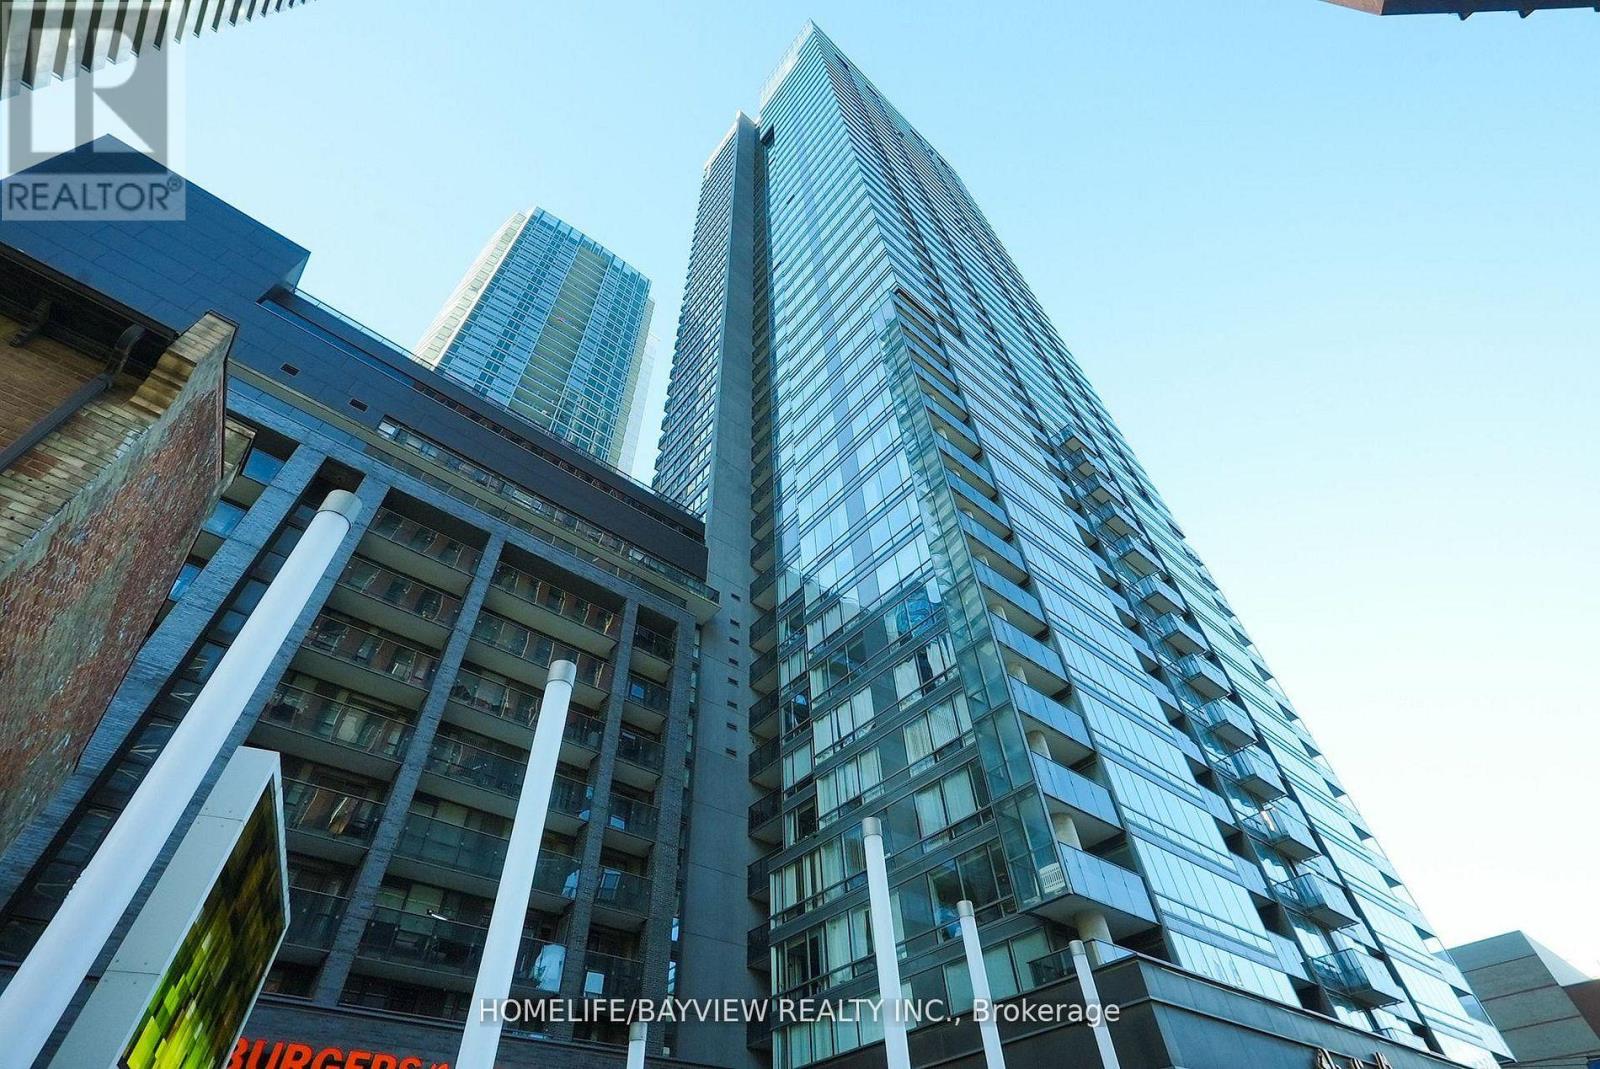
Live in the Heart of the Entertainment District! Step into this beautifully renovated and spacious 1-bedroom + den condo, perfectly designed for modern city living. Sunlight pours over sleek laminate floors and freshly painted walls, highlighting a stylish kitchen with granite countertops and stainless steel appliances. The versatile den is ideal for a home office, creative space, or even a dining area.Sip your morning coffee or unwind after a long day on your private balcony, enjoying vibrant city views. The building offers an incredible suite of amenities, including a 24-hour concierge, indoor pool with hot tub, sauna, fully equipped fitness center, movie theatre, foosball & ping pong tables, visitor parking, and a rooftop patio perfect for entertaining or relaxing.Located steps from top restaurants, grocery stores, shopping, parks, and schools, this condo offers both convenience and lifestyle. Exceptional value for those looking to embrace the best of downtown living-don't miss this opportunity! (id:63616)
10 Yonge Street
Toronto, Ontario
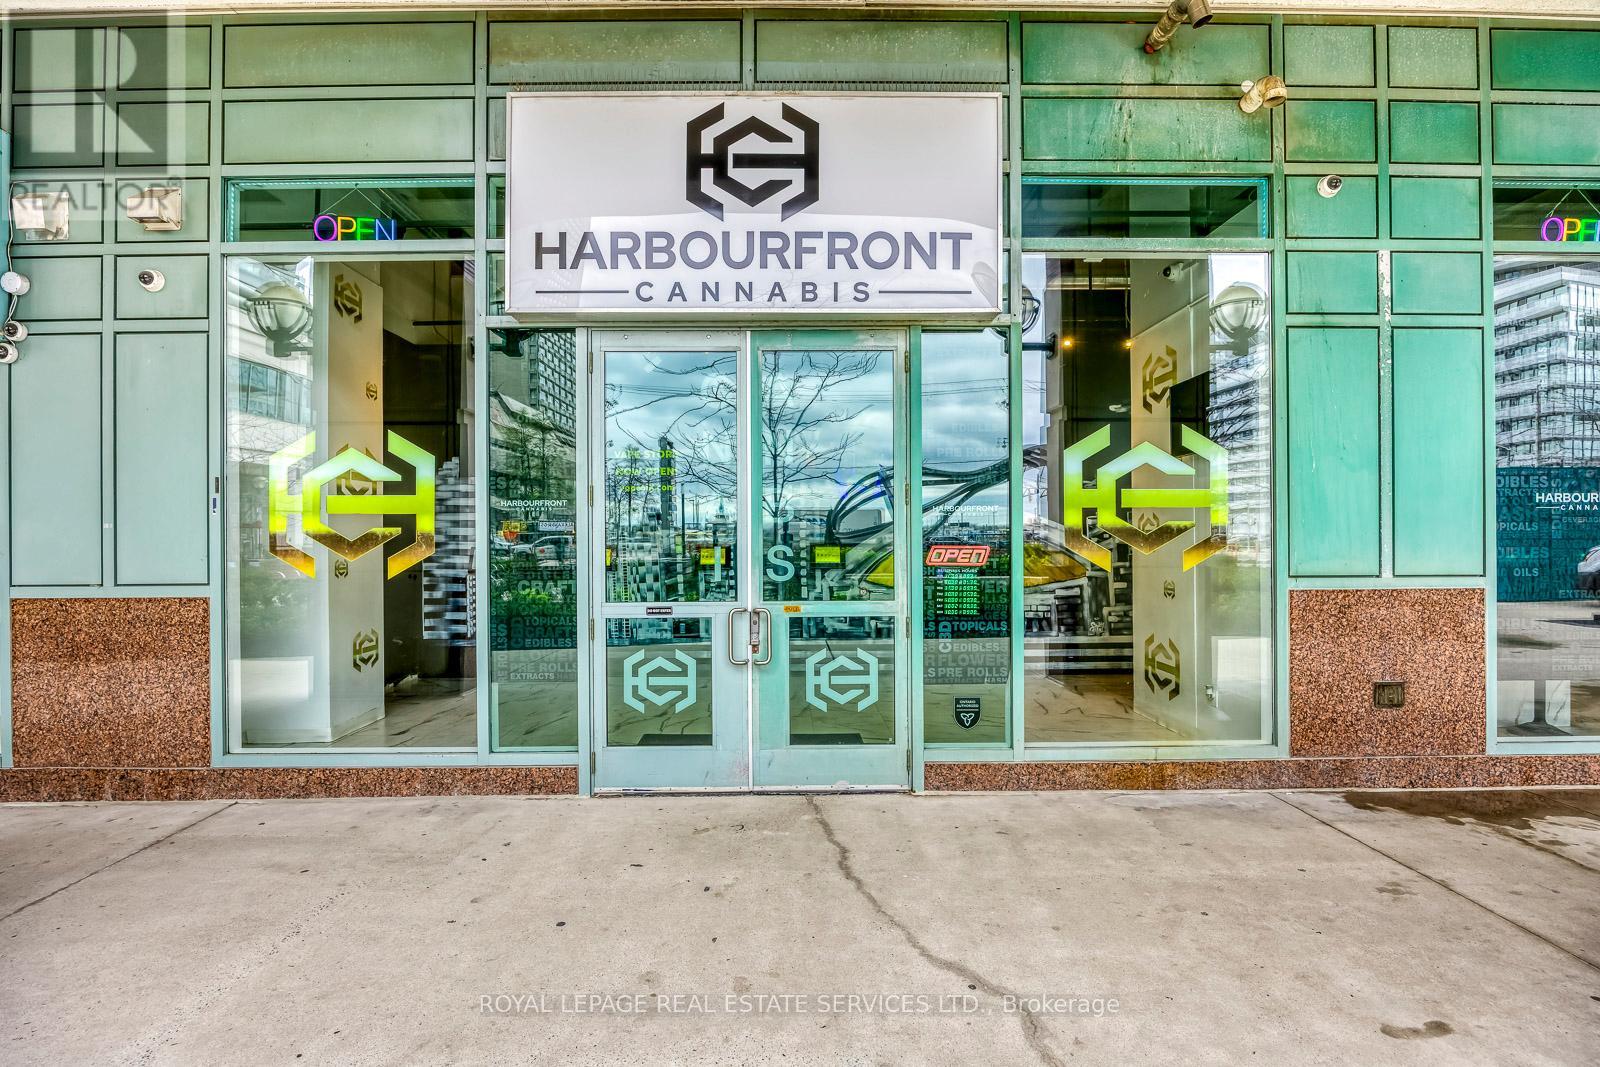
Great opportunity to own "Harbourfront Cannabis" and Licensed Specialty Vape Store at WATER FRONT /YONGE & QUEENS QUAY. The best location in Toronto, an instant flagship location! Located across from Westin hotel, Ferry terminal, Water Taxi, Scotia bank Arena, high condo residence, high tourist foot traffic, special events foot traffic - all year round. Financial statements will be provided to serious buyer(s) only (NDA). (id:63616)
650 Yonge Street
Toronto, Ontario
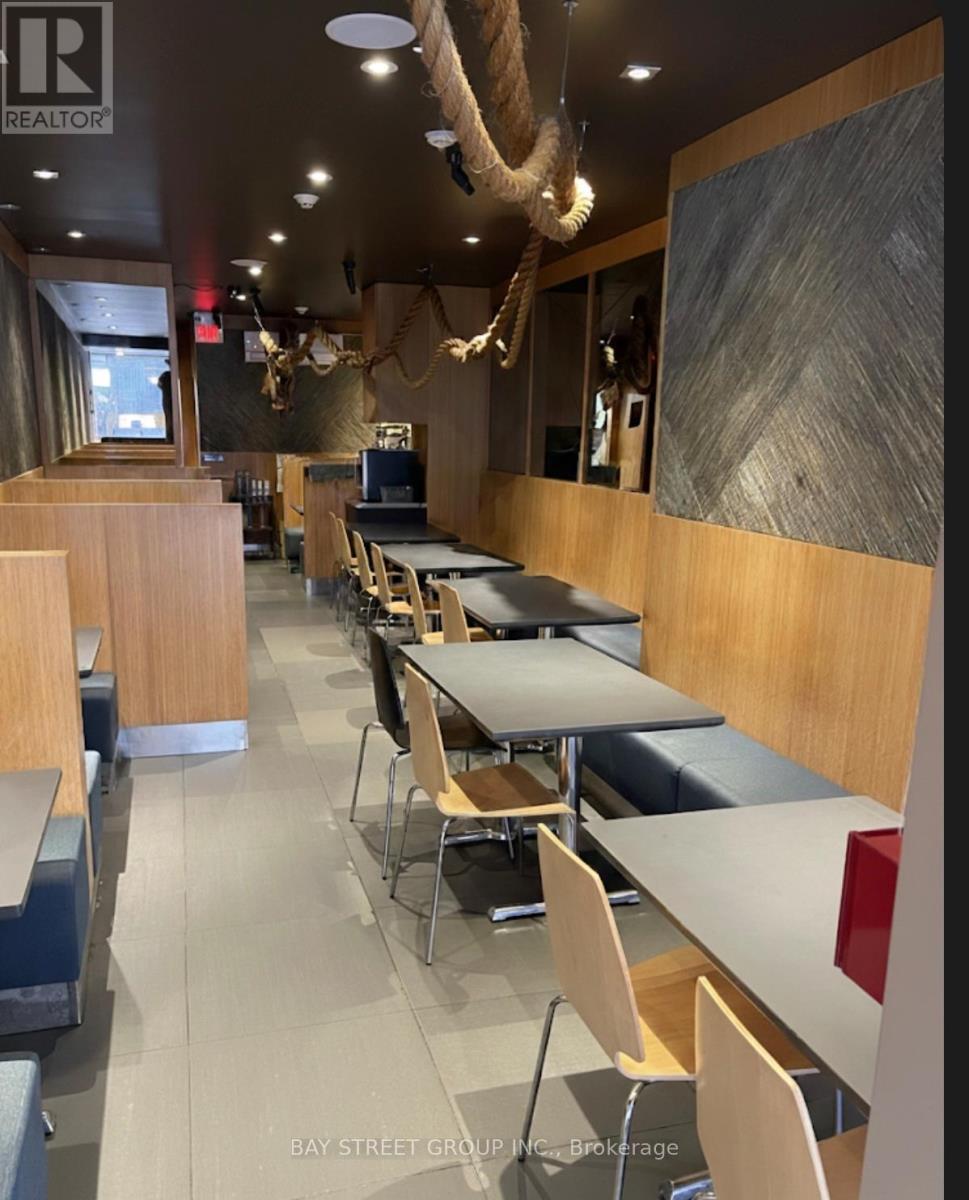
Proud to present a rare opportunity to acquire a legendary dining establishment that has served as a pillar of the community for over a decade. Far more than just a restaurant, this is a high performing asset characterized by an impeccable reputation and an unrivaled location. The property is nestled within a high density corridor of luxury high rise residences, corporate offices, Wellesley Subway Station is a few steps away, Few minutes from the city's prestigious luxury retail corridor. Approx. 947Sqft on main floor plus Approx. 442Sqft storage in basement. Under 30 seats, Liquor License. Fully trained staff, well maintained commercial kitchen. Dual Investment Opportunity: Buyers have the unique option to carry on the successful legacy of the existing brand, or rebrand with a fresh new concept upon approval. (id:63616)
1112 - 30 Ordnance Street
Toronto, Ontario
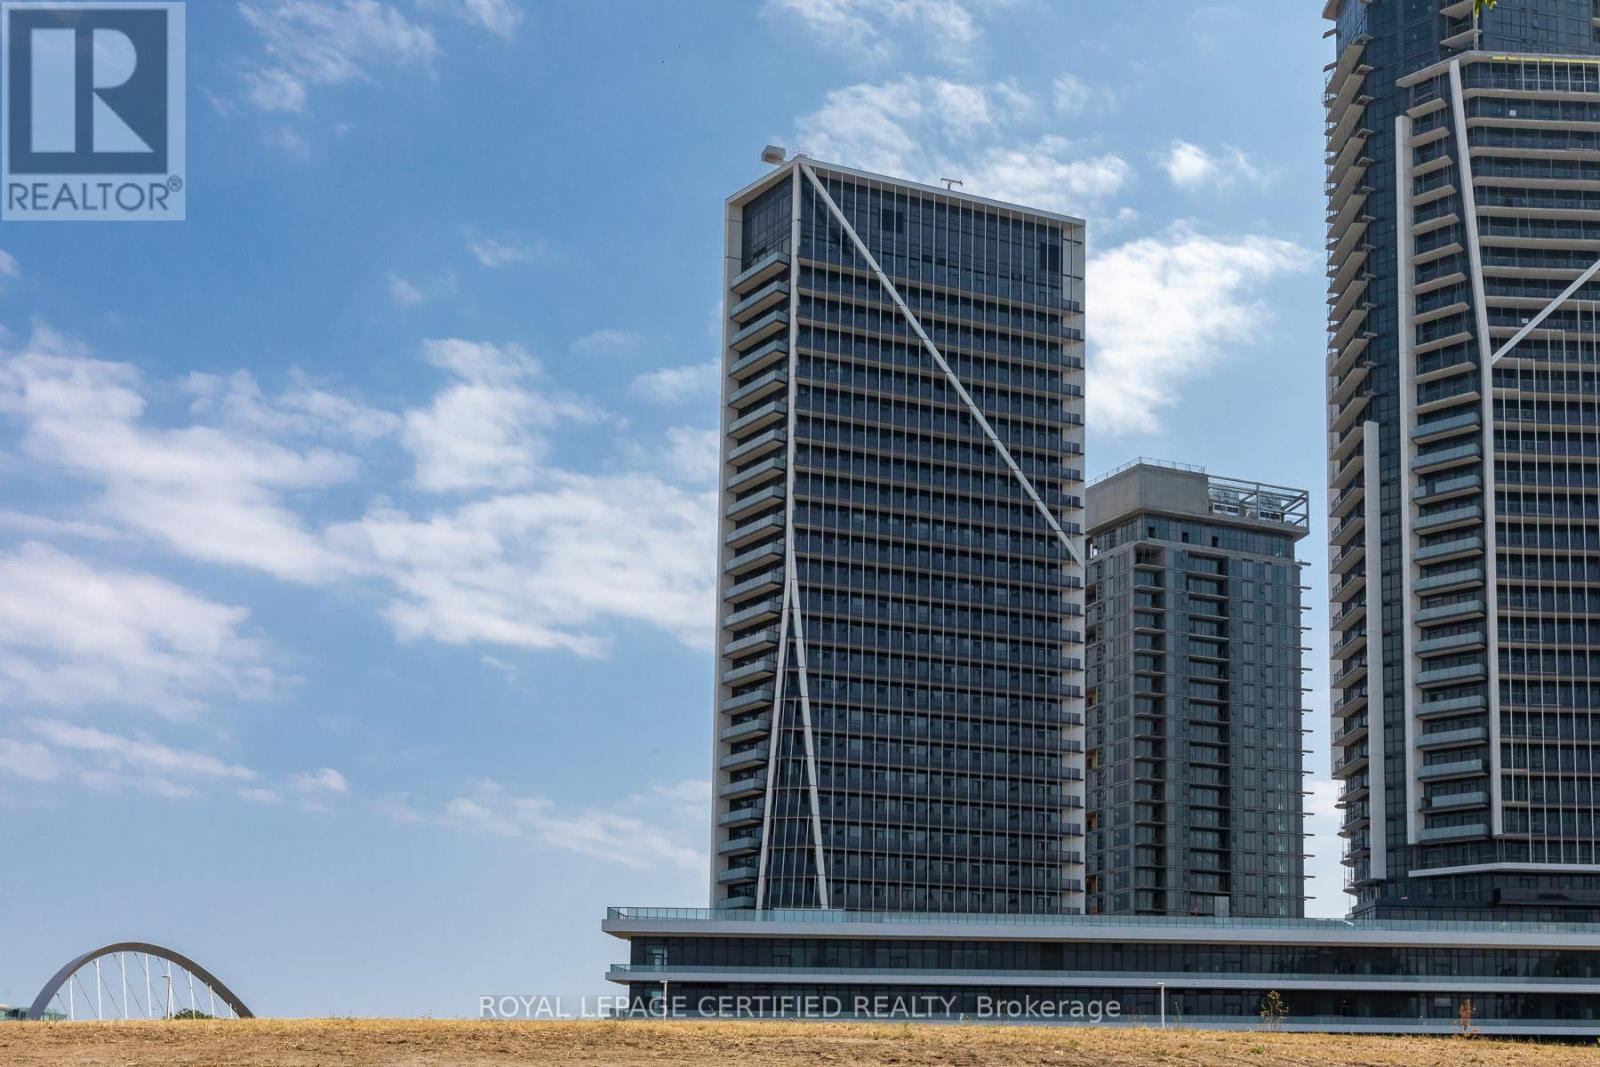
Immaculate 1-Bedroom Suite Available In Garrison Point! Turn-Key Fully Furnished & Upgraded, Value Of Approx. 20K, Move-In Ready. Second Parking & Locker Combination Available For Purchase. Approximately 610 Sf Of Sun-Filled Interior Living Space + Balcony With City, Skyline, & Lake Views . Efficient Floorplan With No Wasted Space. Laminate Flooring Throughout, High Ceilings, Top Of The Line Finishes, Ample Storage Space & 4-Piece Bathroom. Convenient Parking & Locker Combination Included On P2. Nestled In King West & Vibrant Liberty Village. Live Steps From: Exhibition Go, Ttc, Metro, Goodlife, Altea, Cafes, Banks, Restaurants & More. Situated In A Location Convenient For Pedestrians, Cyclists, Transit Users, & Drivers. Minutes From Gardiner & DVP. Enjoy Scenic Waterfront Trails, & Lively Nightlife. (id:63616)
304 - 287 Richmond Street E
Toronto, Ontario
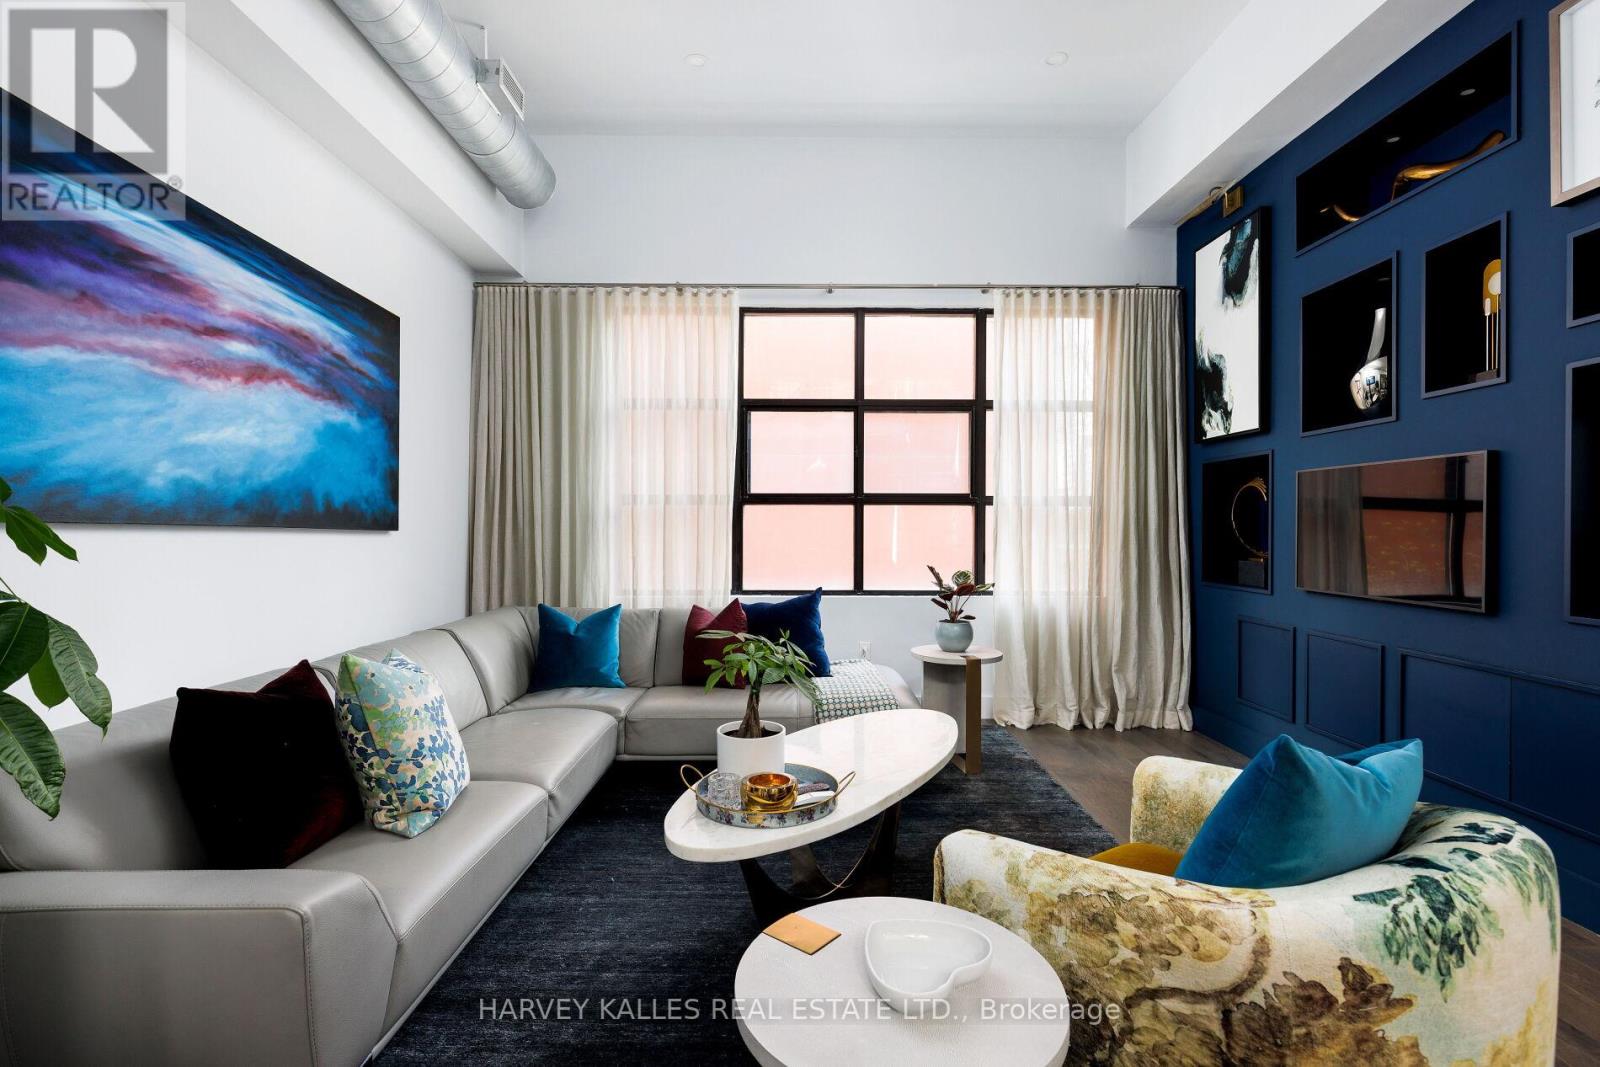
Welcome to the PENTHOUSE at 287 Richmond St. E. a refined LOFT residence within a boutique building in the heart of downtown Toronto, offering a sophisticated blend of architectural character, thoughtful design, and elevated urban living, complete with 1 surface parking space, 1 locker & rooftop deck. Seller may consider selling furnished turnkey. This exceptional residence showcases a high-end renovation completed in 2017, featuring luxurious finishes throughout, soaring ceiling heights, dramatic wall-to-wall windows, custom millwork, designer lighting, hardwood flooring, and a seamless connection to a private rooftop terrace designed for true indoor-outdoor living. The open-concept living area is anchored by a striking gas fireplace with a custom porcelain surround and Corinthia Hotel London-inspired shelving with integrated storage. Curated lighting and expansive glazing create a warm yet dramatic atmosphere ideal for both everyday living and entertaining. The kitchen is warm, functional, and beautifully appointed, featuring a gas stove, breakfast island with seating, custom cabinetry, painted glass backsplash, and a bespoke pine built-in breakfast table. Adjacent is a custom butler's pantry with a wine fridge, additional storage, and prep space, perfectly designed for hosting and entertaining. The upper-level loft bedroom serves as a private retreat with hardwood flooring, skylights, track lighting, a walk-in closet with pocket doors, and direct walkout access to the spectacular rooftop terrace-an elevated outdoor living space ideal for dining, relaxing, or entertaining above the city. The ensuite bathroom is elegantly finished with a glass-enclosed shower, skylight, built-in storage, and refined detailing throughout. Ideally located steps from St. Lawrence Market, the Distillery District, top restaurants, cafés, and downtown amenities, this penthouse offers a rare opportunity to experience boutique loft living in one of Toronto's most vibrant neighbourhoods. (id:63616)
104a - 1100 South Service Road
Hamilton, Ontario
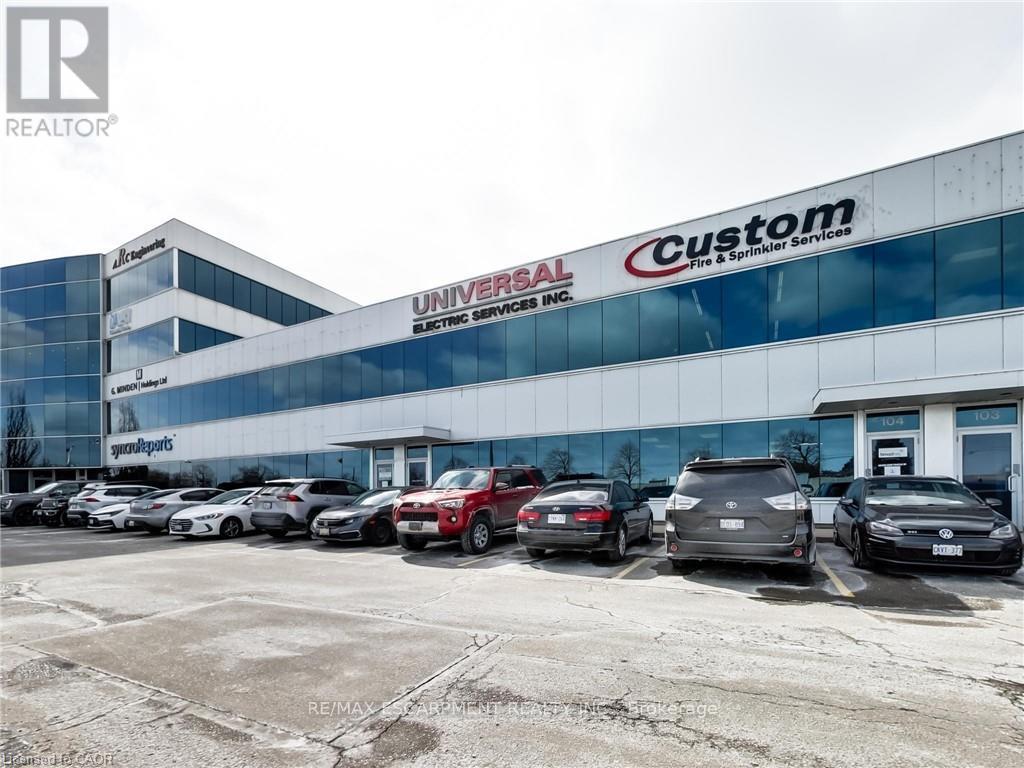
Clean, bright industrial unit with open collaborative office space on second floor. Excellent signage and exposure facing the QEW in Stoney Creek. Work in a modern multi unit Industrial/Commercial/Office complex. Approx 850 sq ft office/showroom and 2,150 sq ft+/- warehouse with 2 en-suite washrooms. Lots of windows with plenty of natural light. On-site parking. Plenty of amenities nearby and in close proximity to Winona Crossings, Costco, Go Station and more. Don't miss out on this remarkable opportunity. Also available for purchase or lease to own for qualified Tenants. Tenant pays separately metered utilities and TMI. The second floor office can be excluded which would reduce the total space to 2150 sf of 100% warehouse (with one washroom and kitchenette) (id:63616)
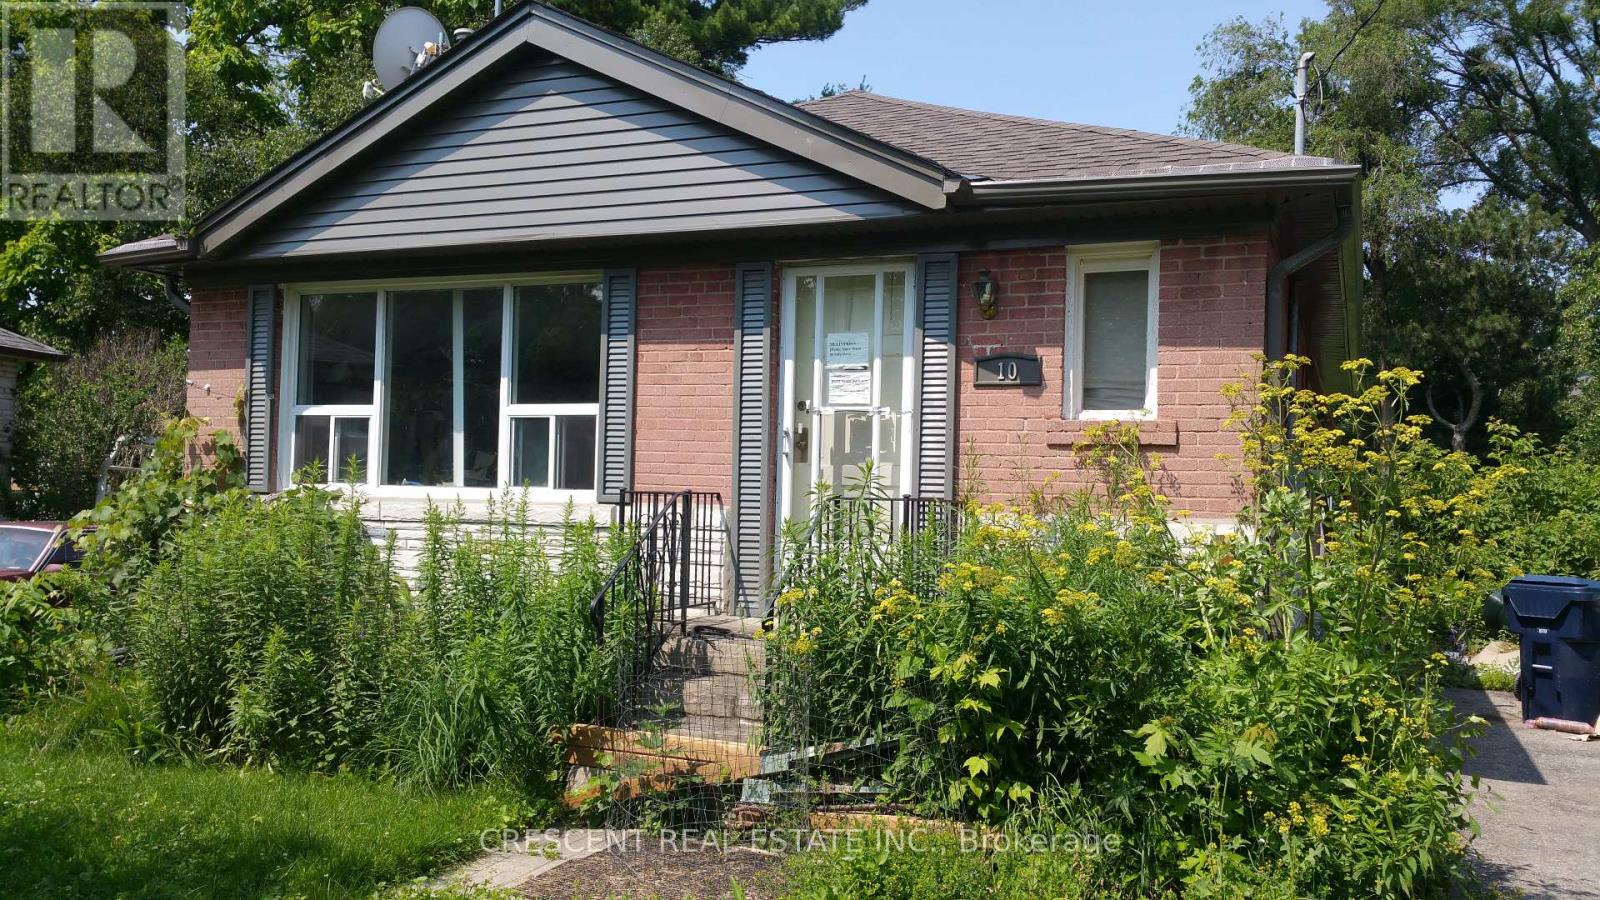
10 Shaver Court
Toronto, Ontario
Tucked away on a quiet, family-friendly court, 10 Shaver Court offers a rare blend of privacy and natural connection in the heart of Etobicoke. Set on an expansive 9,203 sq ft lot, this exceptional property presents endless possibilities-whether you envision a custom dream home, a refined renovation, or a long-term investment.Surrounded by mature trees and established homes, this address delivers a true sense of community while offering direct access to the scenic trails and green space of Glen Park-perfect for morning walks, weekend outings, and year-round enjoyment.Large lots of this caliber, in such a peaceful court setting, are increasingly hard to find. With its generous pie shaped lot, prime location, and proximity to top amenities, schools, and transit, 10 Shaver Court is an opportunity to create something truly special.A property where vision meets potential-this is Etobicoke living at its finest. (id:63616)
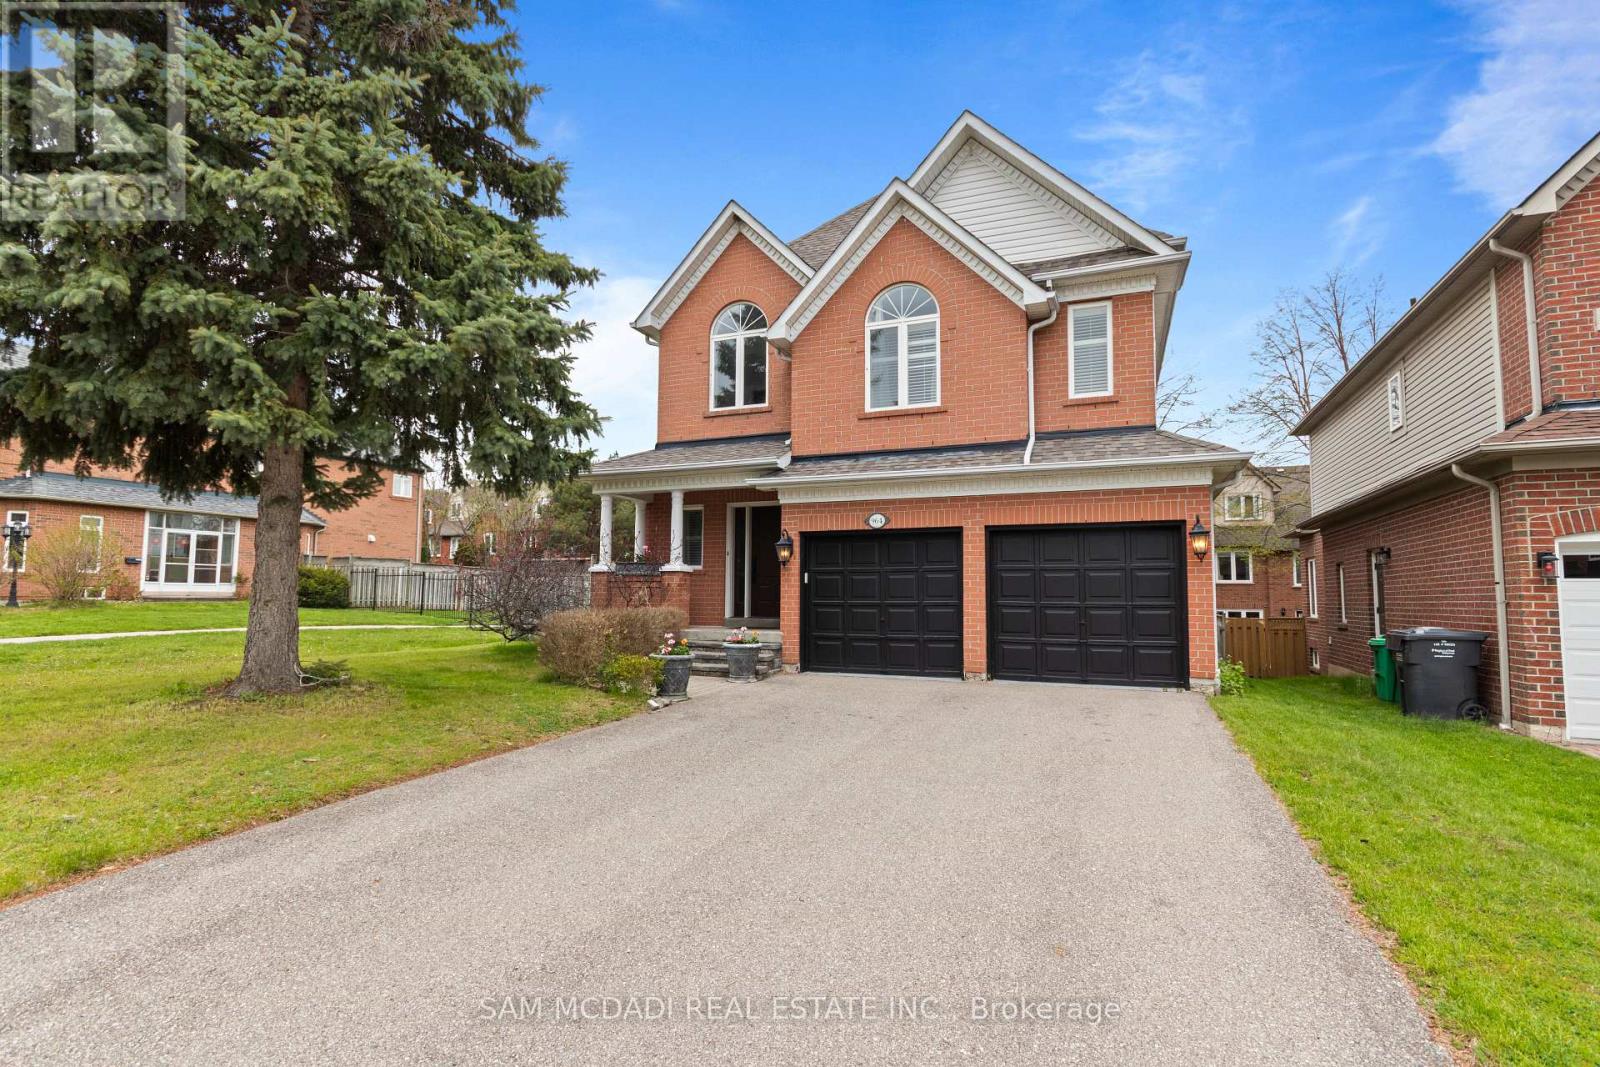
964 Queen Street W
Mississauga, Ontario
This Beautiful Detached 4 Bed, 4 Bath, Thoughtfully Designed 3400 SF- 2 Storey Residence w/ Finished Basement on Private Lot is Nestled in one of Mississauga's Highest Ranked & Prestigious Lorne Park Community Steps to Top Rated Schools, Boutique Shops, Lakefront, Parks, Major Highways & Public Transit. +Greeted By a Lovely Home Elevation & Landscaping, Walk into Inviting Open Concept Design w/ Stunning Spiral Staircase & Large Skylight Feature & Upgraded Finishes T/O. MAIN Floor Delivers Expansive Rooms w/ Large Chef's Kitchen w/ Grand Island Open to a Cozy Family Room w/ Gas Fireplace Ideal for Everyday Living & Entertaining + Grand Formal Dining Room & Powder Rm Bath. Spacious eat-in kitchen is stylish & functional, featuring granite countertops, floor to ceiling cabinetry, stainless steel appliances, island, plenty of storage, backsplash, glass cabinet doors, crown molding & bright breakfast area w/ walkout access to your backyard patio. The SECOND Floor Feats Large Primary retreat with 5 Pc Enusite & Walk-in closet ++ Three additional spacious bedrooms w/ California shutters & ample closet spaces + Convenience 2nd Flr Laundry Room with B/I Cabinets, Sink & Granite Tops. The BASEMENT Level fully finished adds exceptional versatility with a large open recreation area + 4 Pc Bath w/ Potential to add rooms for home gym, office or extra bedroom/apt for inlaw suite or rental potential, various Possibilities. ++ Features Include Premium Hardwood, slate, ceramic, Travertine & vinyl floors T/O (Carpet Free), (new Floors on 2nd Floor & Basement) Crown Molding, Granite Tops, Backsplashes, Pot Lights, Modern Millwork, Oak Stairs, Renovated Baths, New Roof (2024), New Furnace (2020) & More!! MOVE IN Ready!! Great Home in a Great Community, Near Lakeshore Rd, Port Credit, GO Station, Golf Course, Lake, Waterfront Trails, Parks, Mississauga Yacht Club, Major Highways (QEW/403) Public Transportation, Trillium Hospital & Top Schools in a Family Oriented Community. A Must See! (id:63616)

26 - 290 Yorktech Drive
Markham, Ontario
Rare Opportunity To Acquire A Well-Established Pet Care Business With 10 Years Of Successful Operation In The Heart Of Markham! This Thriving Business Offers Multiple Revenue Streams Including Pet Grooming, Pet Boarding, Pet Supplies, And Professional Dog & Cat Grooming Services.Located In A Prime High-Traffic, High-Exposure Location With Ample On-Site Parking, The Bright And Professionally Designed Premises Are Fully Equipped And Ready For Continued Success. Favorable Lease Terms, Full Grooming Equipment, A Professionally Developed Website With Online Booking System, And Highly Rated Google Reviews Make This A True Turnkey Opportunity.With A Loyal Client Base, Strong Community Presence, And Stable Cash Flow. (id:63616)
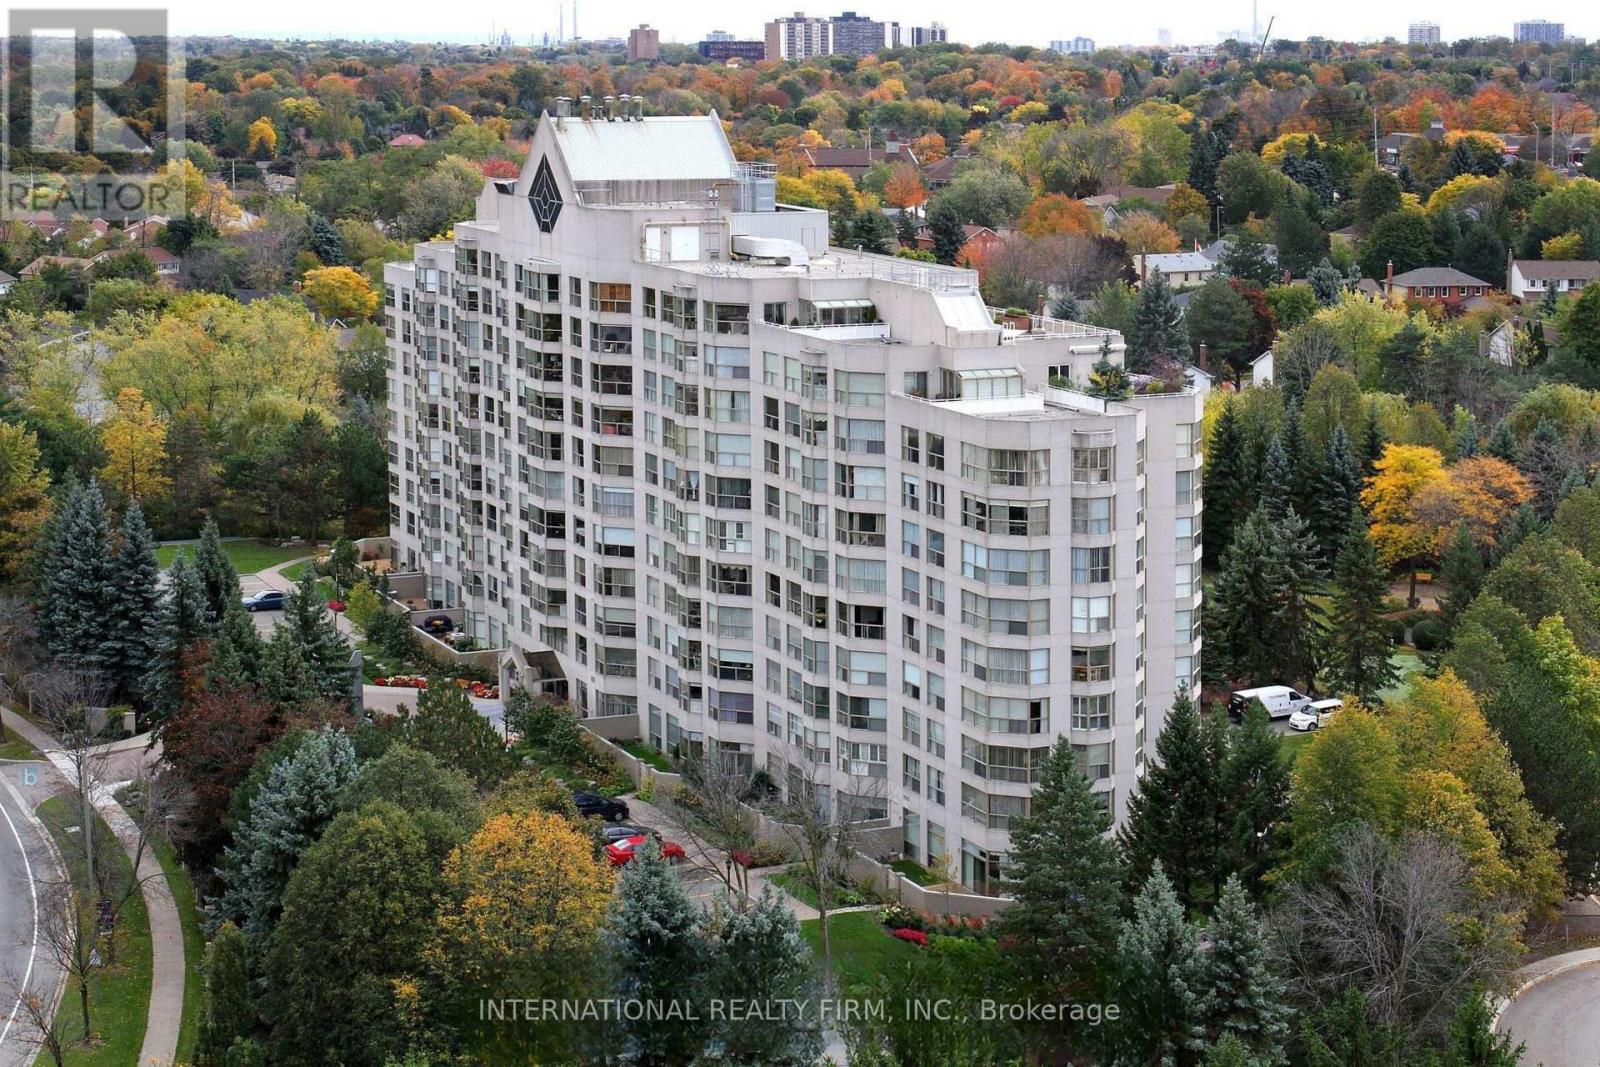
303 - 1700 The Collegeway
Mississauga, Ontario
THE COVETED "PALM SPRINGS" CORNER SUITE REDEFINES LUXURY LIVING IN THE DISTINGUISHED CANYON SPRINGS RESIDENCE. A RARE OPPORTUNITY TO ENJOY 1500 SQ. FT. OF BEAUTIFULLY RENOVATED LIVING SPACE + LOCKER DESIGNED FOR COMFORT, ELEGANCE & CAREFREE LIVING. BATHED IN NATURAL LIGHT FROM EXPANSIVE WINDOWS, THIS SPACIOUS 2 BEDROOM + DEN, 2 BATHROOM SUITE WITH GENEROUSLY SIZED LIVING / DINING AREA OFFERS AN EXCEPTIONAL LAYOUT FOR DISCERNING BUYERS SEEKING A REFINED LIFESTYLE. THE INVITING DEN PROVIDES THE PERFECT SPACE FOR A HOME OFFICE, READING RETREAT OR GUEST ACCOMMODATION. THE HEART OF THE HOME IS THE FULLY RENOVATED EAT-IN KITCHEN, THOUGHTFULLY UPDATED WITH SLEEK QUARTZ COUNTERTOPS, PREMIUM STAINLESS STEEL APPLIANCES, ABUNDANT CABINETRY & AMPLE WORKSPACE FOR EVERYDAY LIVING & ENTERTAINING. BOTH BATHROOMS HAVE BEEN TASTEFULLY RENOVATED WITH CONTEMPORARY FINISHES & ELEGANT QUARTZ VANITIES, CREATING A SPA-INSPIRED ATMOSPHERE THROUGHOUT. RETREAT TO THE SPACIOUS PRIMARY BEDROOM FEATURING A LARGE WALK-IN CLOSET & A LUXURIOUS 5 PIECE ENSUITE BATHROOM, OFFERING THE PERFECT SANCTUARY AT THE END OF THE DAY. THE LARGE 2ND BEDROOM PROVIDES COMFORT & PRIVACY FOR GUESTS OR FAMILY MEMBERS. ENJOY A RESORT-INSPIRED LIFESTYLE WITH AN IMPRESSIVE COLLECTION OF AMENITIES INCLUDING 24 HR CONCIERGE & SECURITY, AN INDOOR SWIMMING POOL & HOT TUB, SAUNA, FITNESS CENTRE, BILLIARDS & GAMES ROOM, PARTY/ MEETING ROOM, BEAUTIFULLY MAINTAINED GROUNDS FEATURING OUTDOOR PATIO WITH BBQ AREA & A PUTTING GREEN AREA. NATURE LOVERS WILL APPRECIATE THE PRIME LOCATION CLOSE TO CREDIT RIVER, SCENIC GREENBELT WALKING TRAILS & SEVERAL RENOWNED GOLF COURSES, WHILE EVERYDAY CONVENIENCES, SHOPPING, DINING, HEALTHCARE SERVICES & TRANSIT ARE ALL JUST MOMENTS AWAY. THIS EXCEPTIONAL RESIDENCE OFFERS THE PERFECT COMBINATION OF LUXURY, SPACE, SECURITY & CONVENIENCE - AN IDEAL CHOICE FOR THOSE LOOKING TO ENJOY AN ACTIVE, MAINTENANCE-FREE LIFESTYLE IN ONE OF THE MOST DESIRABLE CONDOMINIUM COMMUNITIES. (id:63616)
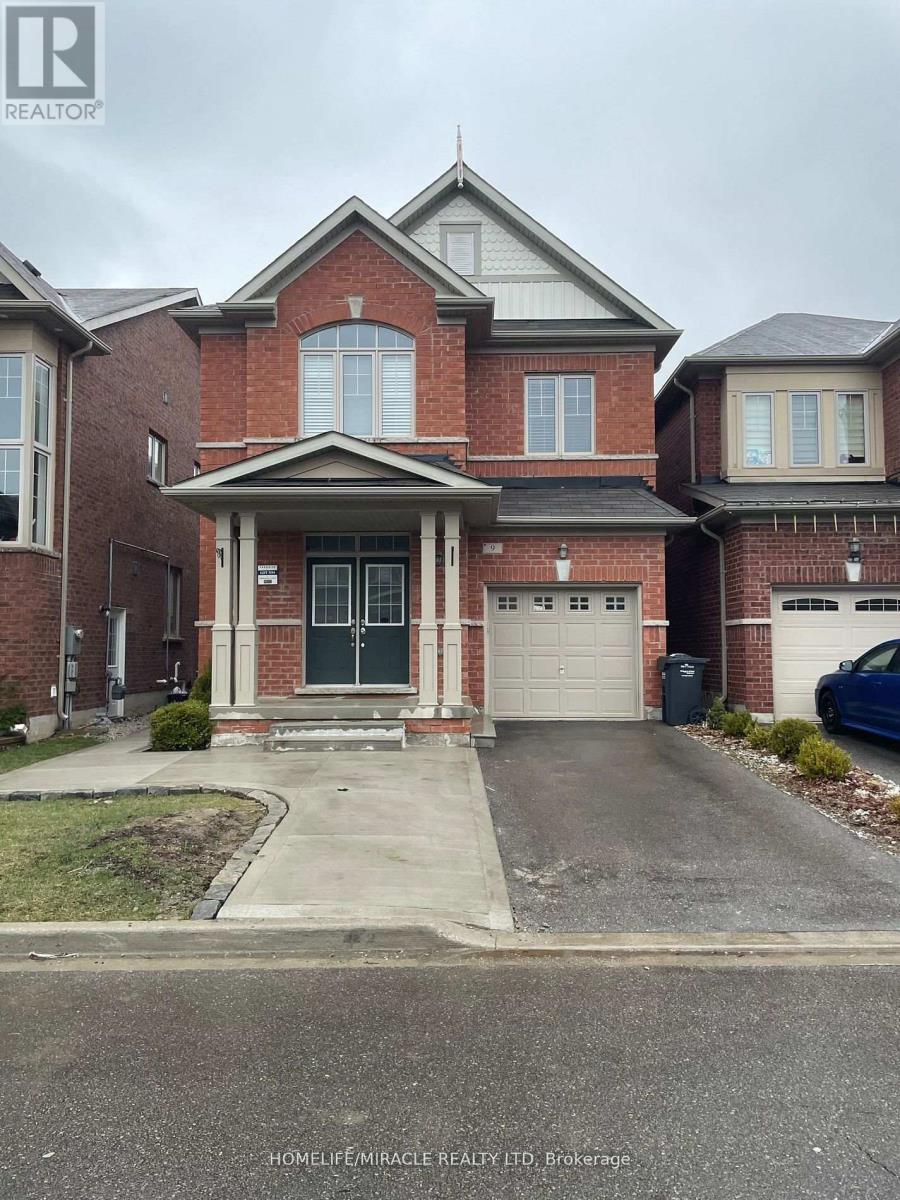
9 Humberstone Crescent
Brampton, Ontario
Open Concept, 2Bed/1Bath LEGAL Basement Apartment In the Most Sought Area Of The City. Separate Entrance For Full Privacy! Home Boasts Large Windows For Lots of Natural Sunlight! Kitchen Includes S/S Appliances. Full Separate Laundry for Convenience! Easy Access to Highways & Walking Distance To All Amenities Including Grocery, Schools, Park, Banks & Go Station. Public Transport At Door Step! Unobstructed Driveway Parking With No Sidewalk! Don't Miss This One! (id:63616)
37 Winona Drive
Whitchurch-Stouffville, Ontario
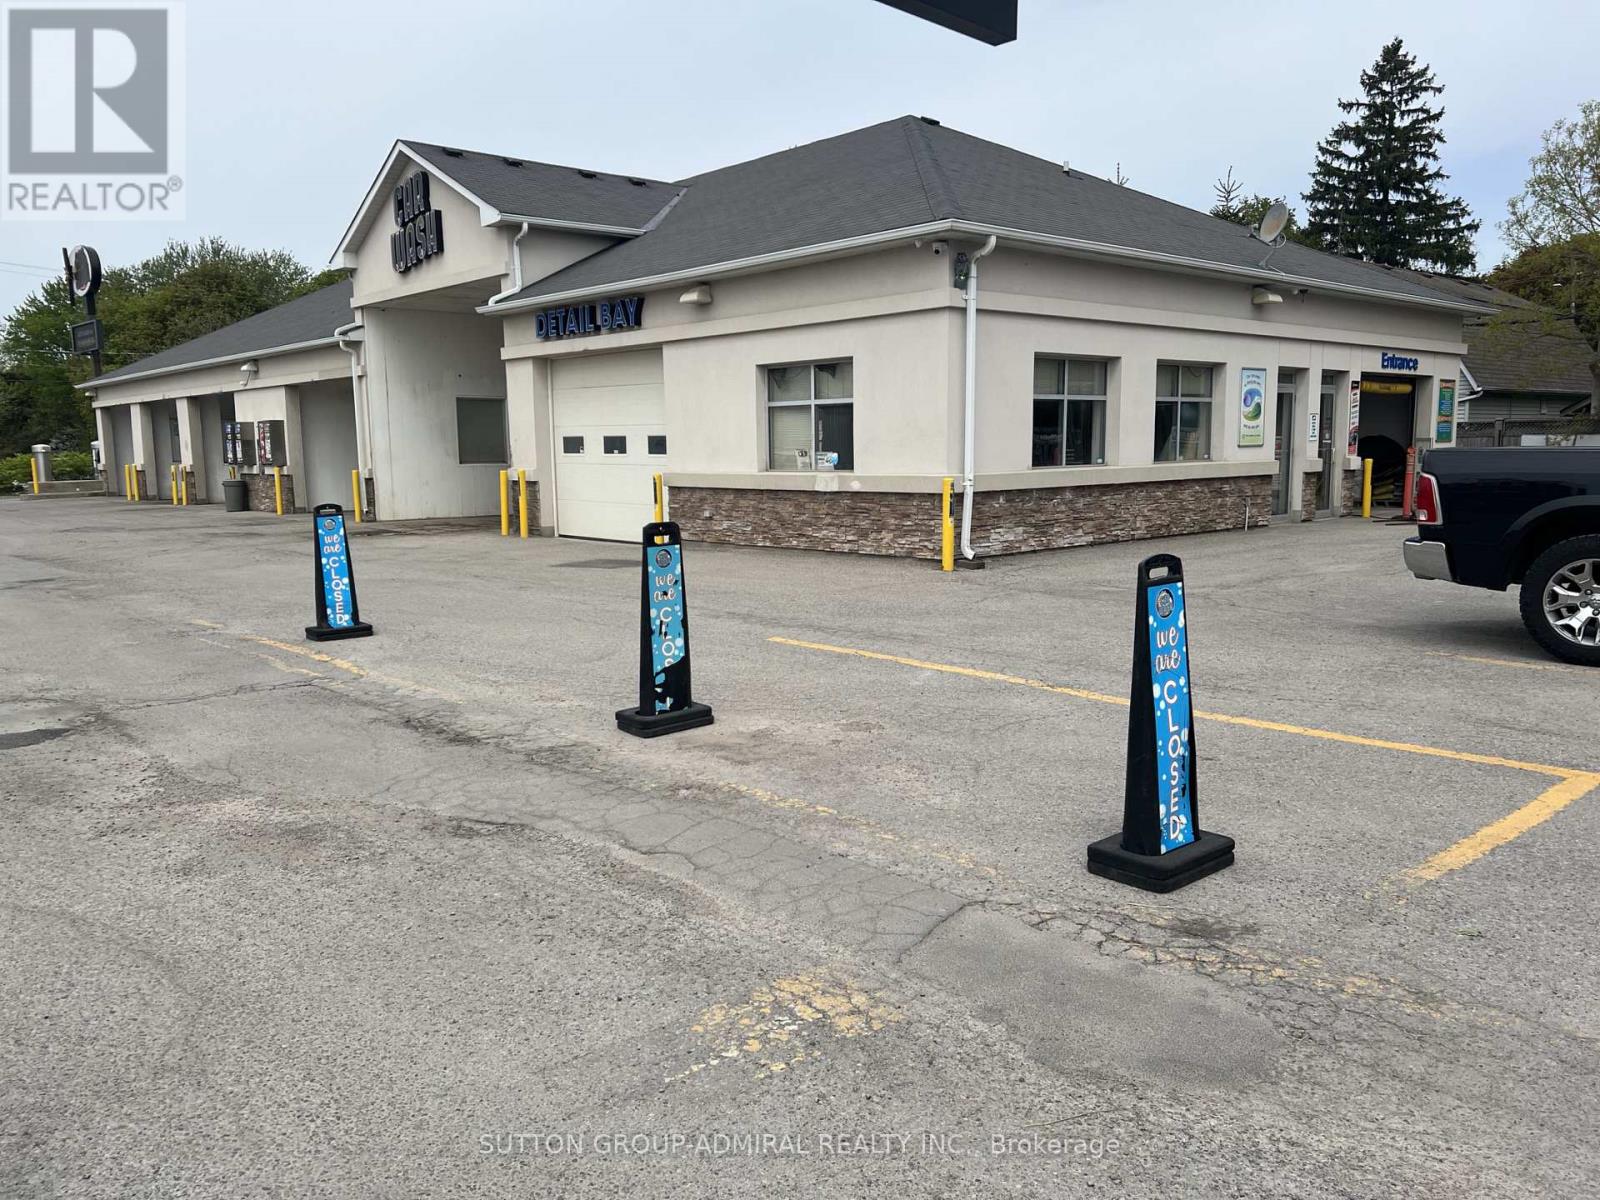
Superb car wash business with property on a half acre land in the centre of Stauffville. Very long automatic soft touch tunnel car wash system (127 FT), 5-bay coin self car washes and a large full detailing bay, full renovation (2012), new Conveyor System (2023), new Control Systems (2024). Over 1.1 million sales yearly with high margins. Surrounded by several current & potential developments of the Town with the highest growing population in GTA, current 60K population expecting 100K by 2050. Very active infrastructure developments by the Town along with the Main St. (id:63616)
18 - 9r Clintwood Gate
Toronto, Ontario
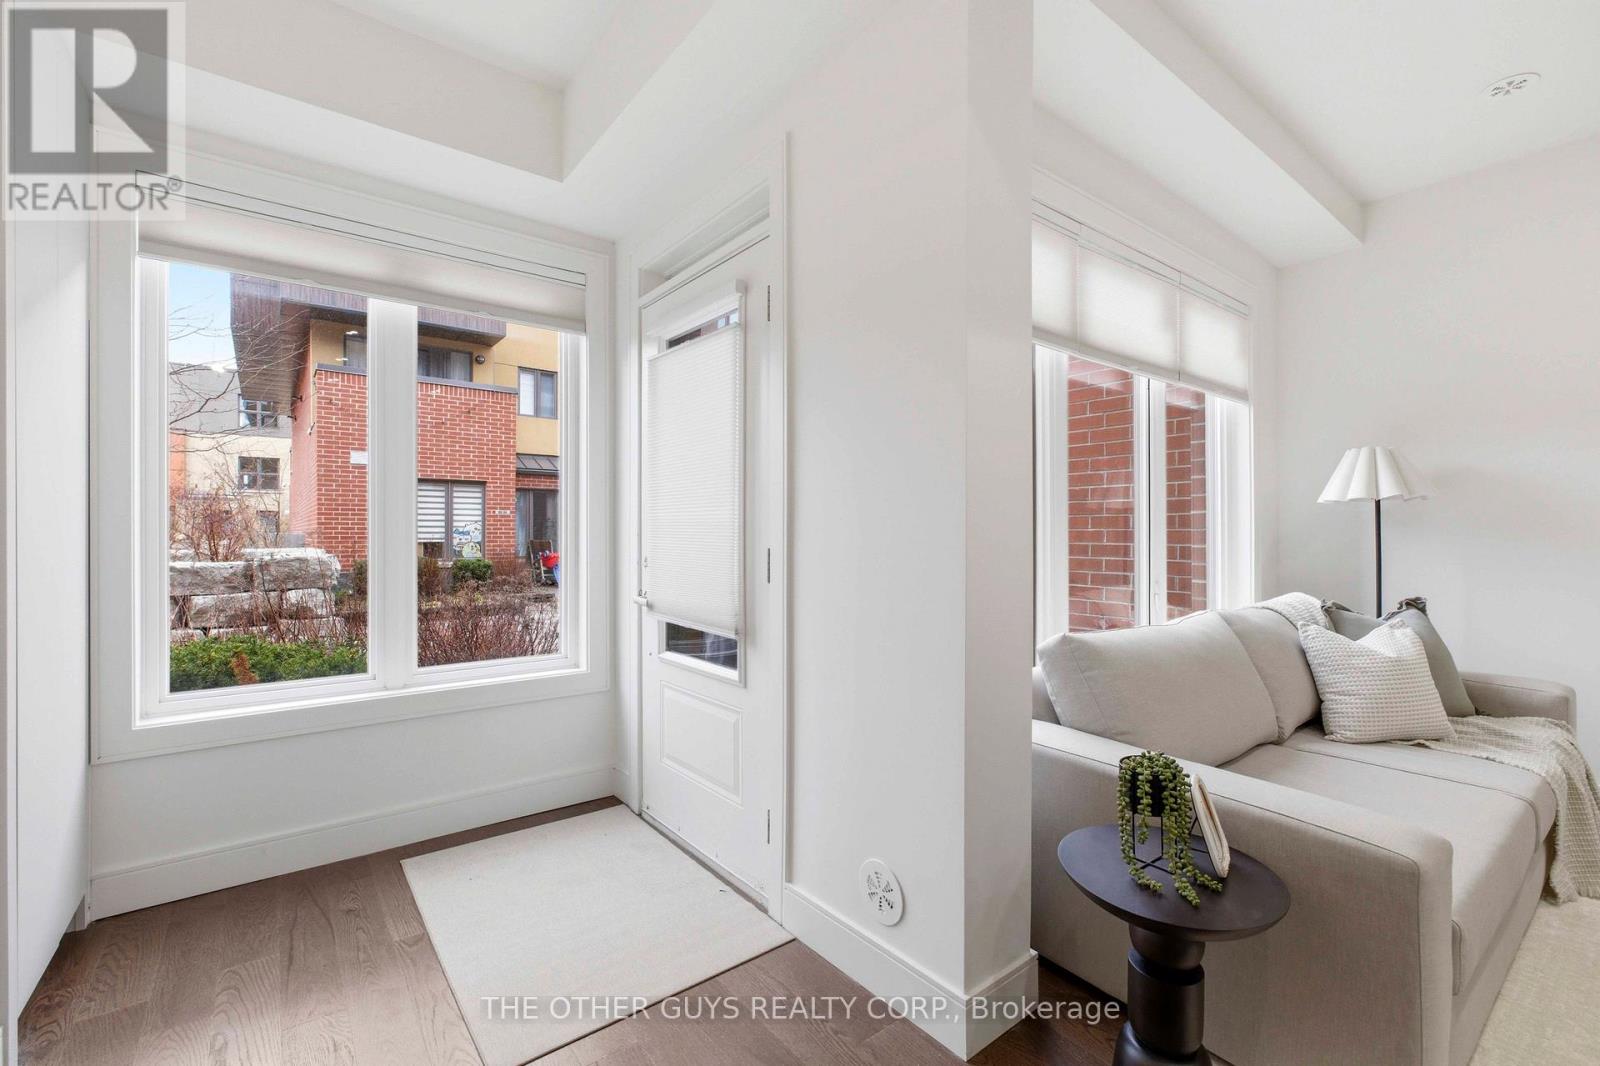
Not your average Townhome! If you're looking for something extraordinary, well-thought-out yet cozy with great value, you've come to the right place. Bright and cheerful rooms. This never lived in Townhome is presented with mainly custom finishes throughout instead of typical builder grade finishes and appliances. *Check out the Solid doors and the cool baseboards and window casings. ***Check out the potlights throughout. ***Check out the oversize custom kitchen with tons of storage including coffee/microwave station and brand name appliances. *Check out the 36" fridge. ***Check out the 36" gas stove and range hood. ***Check out the larger kitchen sink with stunning faucet. ***Check out the custom closets in foyer and built in closets in bedrooms (primary suite has built ins on 2 sides). ***Check out the custom heated tiled bathrooms with TOTO Toilets including a wall mounted TOTO in Powder room. ***Check out the vanities and mirrors. ***Check out the engineered floors throughout. ***Check out the basement storage area right off the garage with tile floors. ***Check out the specialty blinds that move bottom up/top down or both for amazing light and privacy. ***Check out the rooftop deck with gas fittings for your gas BBQ. ***Tarion Warranty. (id:63616)