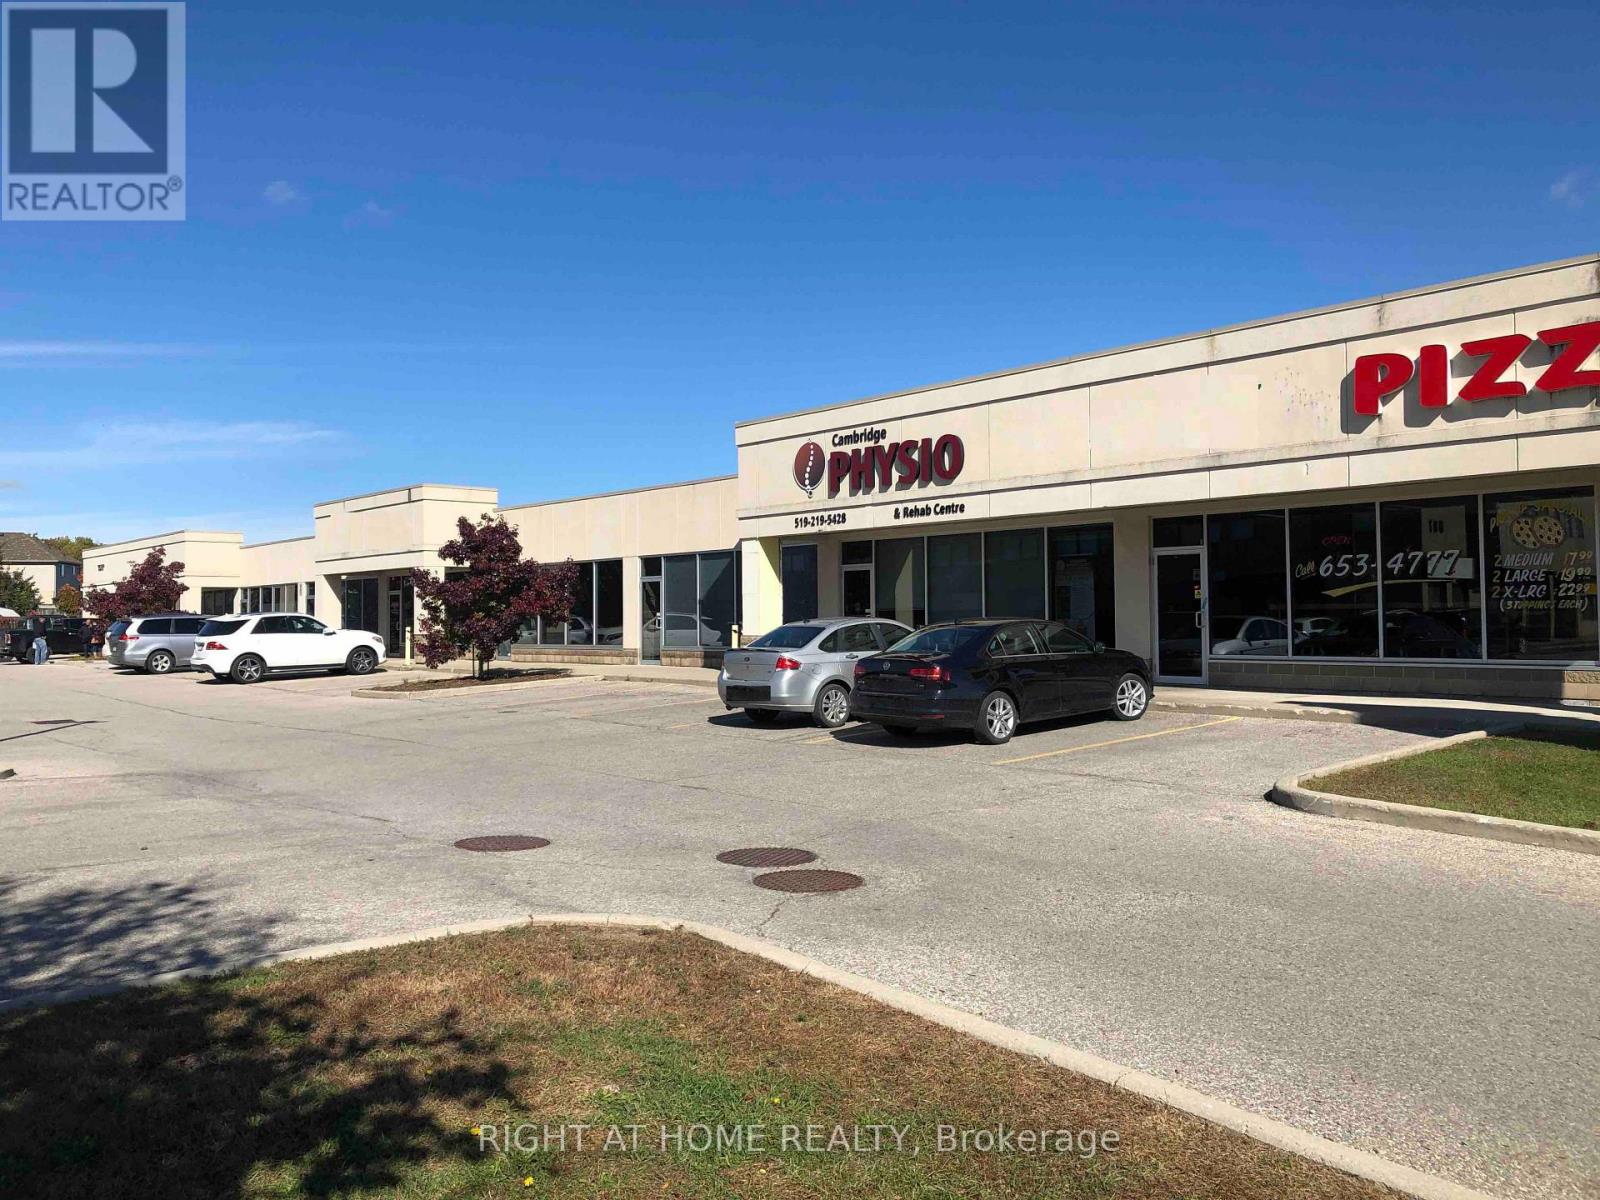
#8-9 - 895 Langs Drive
Cambridge, Ontario
Approximately 1,450 sq. ft. of main floor retail/office featuring a desirable end-cap location and convenient access to Hespeler Road (Highway 24) and Highway 401. Situated in an established commercial area surrounded by numerous residential neighbourhoods, providing access to a strong local customer base. Flexible zoning permits a variety of potential uses, including retail, professional office, medical, dental, veterinary clinic, and more. The plaza offers ample on-site parking for the convenience of tenants and their customers. An excellent opportunity for businesses seeking a versatile space in a well-connected location. (id:63616)
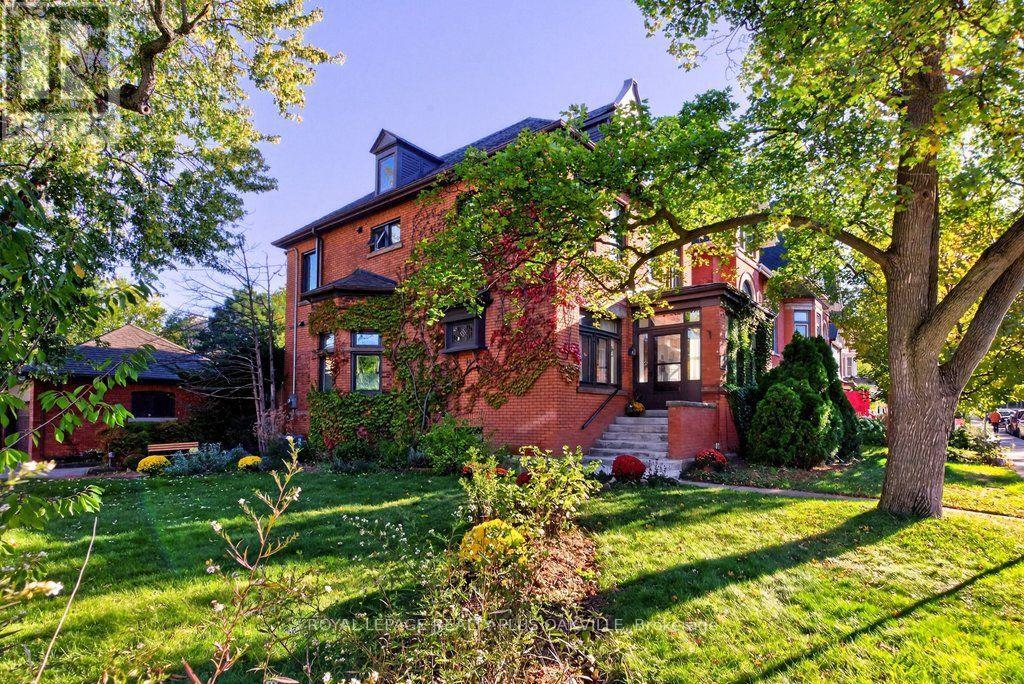
140 Markland Street
Hamilton, Ontario
A rare opportunity to own a thoughtfully restored home in the Durand neighbourhood balancing heritage charm with modern comfort. 2 1/2-storey, 3700 total sq. ft. of extensively renovated living space steps from the escarpment, vibrant restaurants, shops, markets of Locke and James Streets, GO train, Linc and 403 access.The main level features a mudroom w/ baseboard heater, family rm w/ wood-burning fireplace, separate living & dining rooms, & a 2023 designer kitchen w/ stainless appliances, heated floors, toe-kick drawers, integrated Bluetooth speakers, renovated powder rm & rear entry. Main-floor hardwood refinished (2024); smooth drywall ceilings & LED pot lights.The second level offers four carpet-free bedrooms w/ new windows (2025) & a 4-piece bath. The 3rd floor primary suite was completely renovated in 2022 & has a 4-piece ensuite with skylight, heated floors & w/i closet. The 2025 finished basement: rec rm or den (r/i for future egress window), 6th bdrm or office with egress window, 3-piece bath w/ heated floor, kitchenette, laundry, workroom & storage, w/ walkout and storm (Dorothy) doors (2020) designed with potential for a future guest/in-law suite conversion. Interior updates: ABS sewer line replacement + backwater valve (2025); sump pump (2024); new owned 200,000 BTU boiler and indirect water heater with radiant heat via cast iron radiators (2023); engineer-certified steel beam (2022); spray-foam attic insulation (2019); high-velocity air conditioning (2019); new plumbing stack and 1-inch copper supply (2019); full rewiring with 200-amp service and 100-amp subpanel in the detached double garage (2019); new roof (2018) Exterior updates: new sod (2026), landscaped with new deck, paving and cedar garden boxes, brick garden walkway, (2023), large rear fence gate and backyard storage shed (2022). Parking for 5 cars, detached double garage plus triple driveway. A century of character, extensively updated, awaits the discerning buyer. (id:63616)
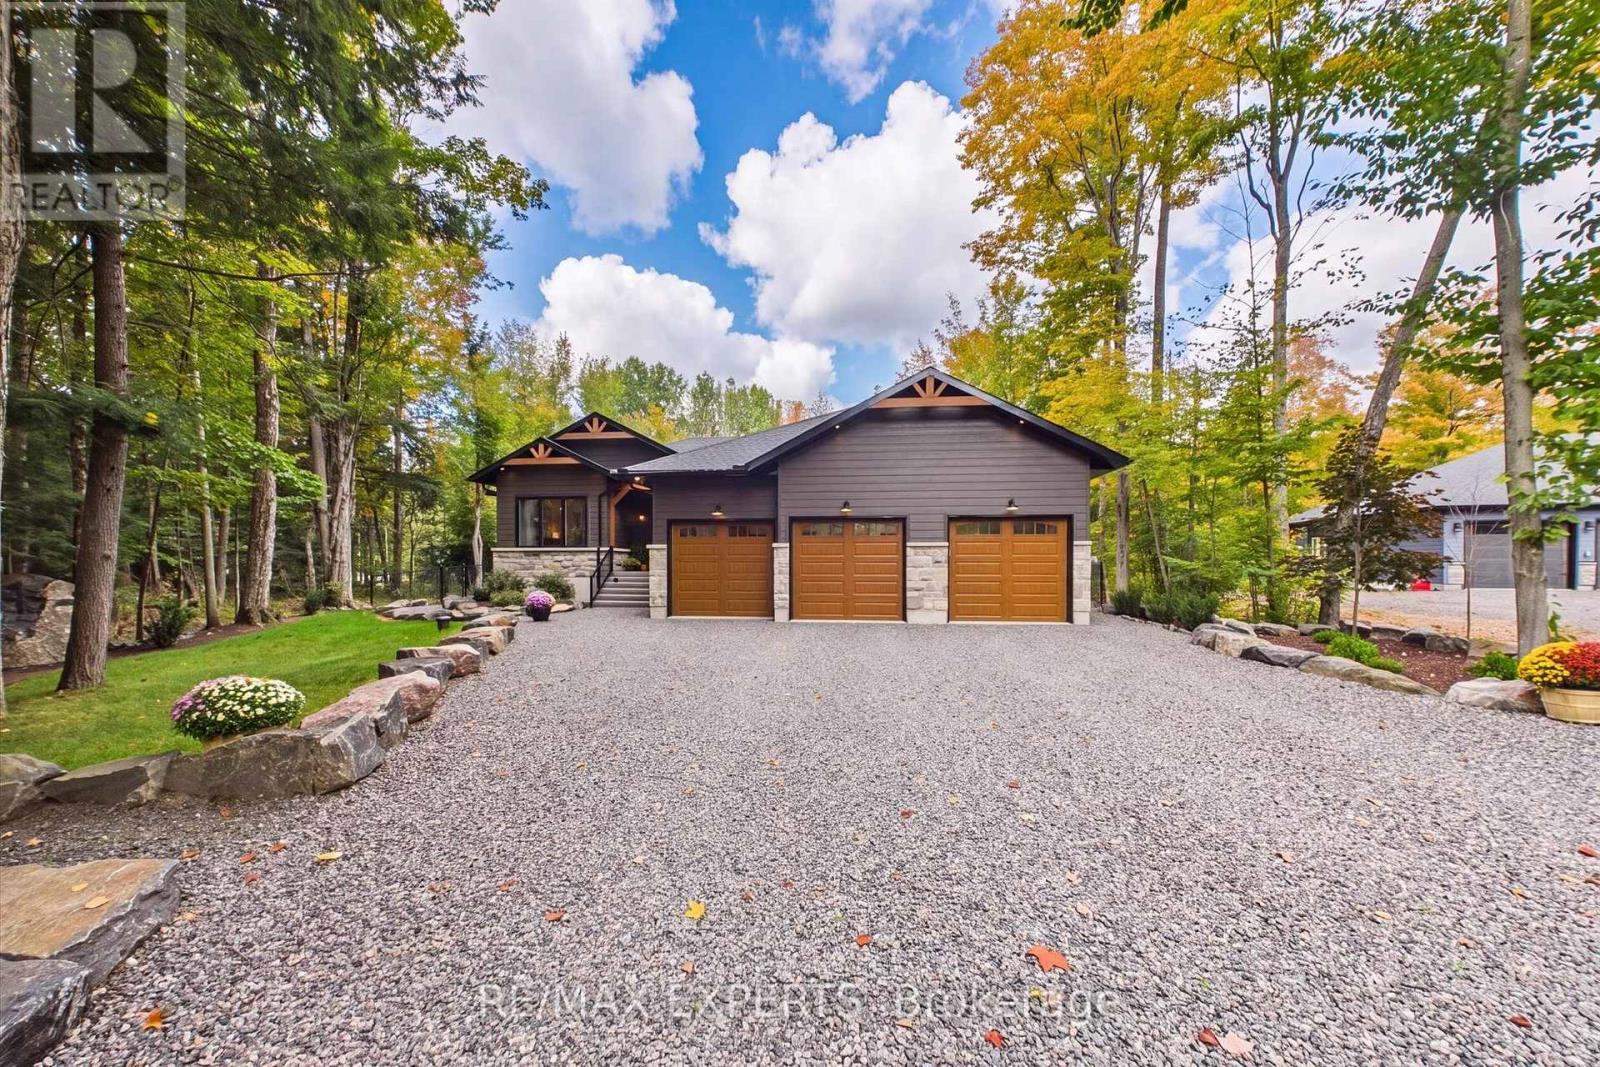
1072 Xavier Street
Gravenhurst, Ontario
OPEN HOUSE THIS SATURDAY OCTOBER 25 FROM 1-4 P.M. Nestled in one of Muskoka's most sought-after neighbourhoods, 1072 Xavier Street welcomes you with a stone-lined driveway leading into a private 1-acre, tree-lined sanctuary. Boasting over 3800sq ft of beautifully designed living space. This custom-built residence makes an unforgettable first impression, celebrating the warmth of timber-frame architecture while embracing modern luxury. Thoughtfully crafted to balance scale, comfort, and state-of-the-art living, it offers a refined blend of natural beauty and contemporary design. Inside, open-concept living unfolds under 15ft vaulted ceilings with Douglas Fir timbers and LED lighting. The sun-filled custom kitchen features 9ft shaker cabinetry, quartz counters, double ovens, induction range, pot filler, high-performance hood, Frigidaire appliances, a 14" smart panel, and a 12ft white oak island with farmhouse sink. The adjacent 30ft great room showcases tongue-and-groove Fir accents, solid white oak built-ins, and a 42" propane stone fireplace. French doors lead to a full-span deck beneath a Douglas Fir pavilion, overlooking a fully fenced yard with a large stone fire pit. The primary suite offers an electric stone fireplace, built-in media unit, 11ft recessed ceilings, private deck access, and a spa ensuite with dual vanities, soaker tub, water closet, and walk-in shower with body jets and rain heads. The finished basement includes a dedicated theater room with sliding barn doors, custom millwork, 3 bedrooms, a rough-in bath, cold cellar, and ample storage. A custom laundry/mudroom conceals commercial Maytag units behind 90" doors. Vehicle lovers will appreciate the heated, insulated 3-car garage with 9ft doors, heat recovery, and a 4th drive-through door to the rear driveway. Fully smart-controlled, manage lighting, security, climate, and garage access via app or voice. Complete with ceiling fans, high-flow UV water filtration, and voice-guided strobe fire detect (id:63616)
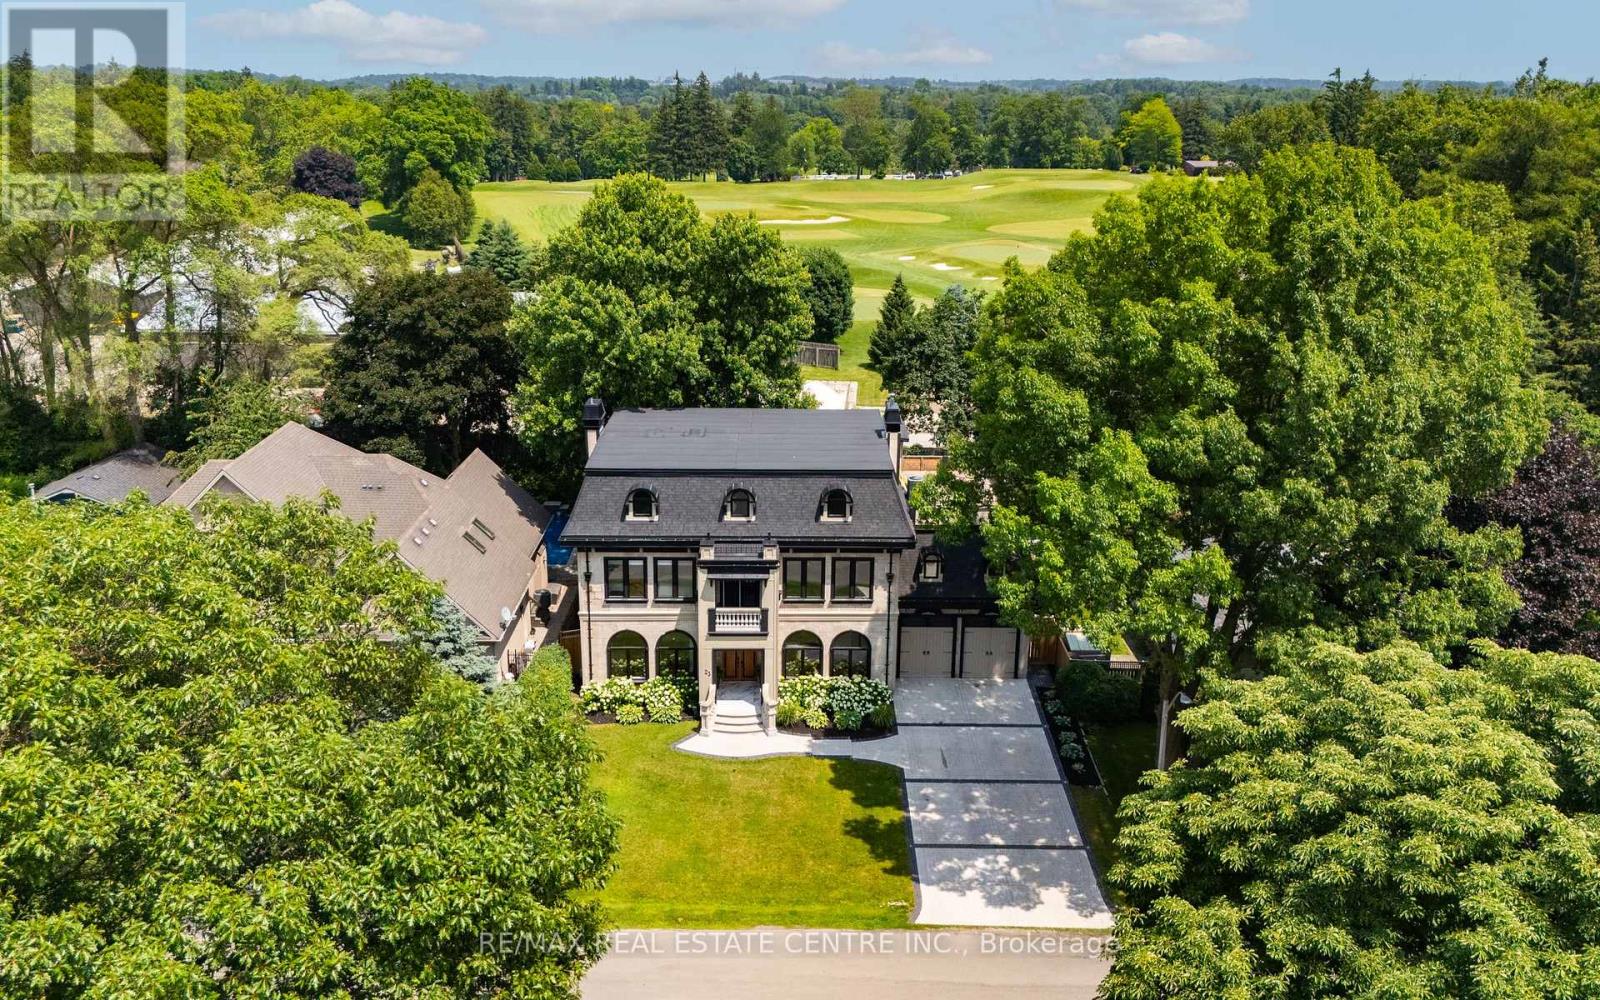
23 Cameron Drive
Hamilton, Ontario
Nestled in scenic Ancaster Village, this French Chateau-inspired residence offers over 7,000 sqft of luxury backing onto the iconic Hamilton Golf Club, with sweeping views of one of Canada's premier courses. This 3-storey masterpiece features 4 beds, 7 baths, 10.5' soaring ceilings, custom millwork, and refined European design. The main floor is designed for entertaining, showcasing a gourmet kitchen with high-end appliances, quartz counters, custom cabinetry and a large island. Three sets of double doors open to a covered outdoor dining area. A formal dining room with chandelier, fireplace and wet bar adds elegance, while the family room with built-ins and fireplace connects seamlessly to the landscaped yard. Second level is dedicated to ultimate comfort, 3 spacious bedrooms each with private baths & walk-in closets. Primary suite boasts gorgeous stone fireplace, custom walk-in closet & spa-like ensuite with freestanding tub, rainfall shower, glass shower, and private terrace overlooking the golf course. Third level serves as a secluded refuge with spacious living room, large bedroom, full bath & kitchenette. A walk-out portico terrace offers panoramic views of the golf course. Lower level features 9' ceilings, a recroom, fitness room, family room with another fireplace, full bathroom, heated floors & a kitchenette. A wine cellar completes your chateau experience. The property boasts a cedar-ceiling covered deck, outdoor gas fireplace, mature trees for privacy, 5 fireplaces, 3 dishwashers, Terrazzo concrete driveway & large tandem garage with 4-post car lift for the car enthusiast. Crafted with an ICF foundation and whole-home hydronic in-floor heating across all four levels, the residence delivers year-round comfort, remarkably low operating costs, and a reduced carbon footprint-luxury that's as smart as it is beautiful. Close to fine dining, shopping, trails, and conservation areas, this property is a rare haven of sophistication, luxury, and timeless elegance. (id:63616)
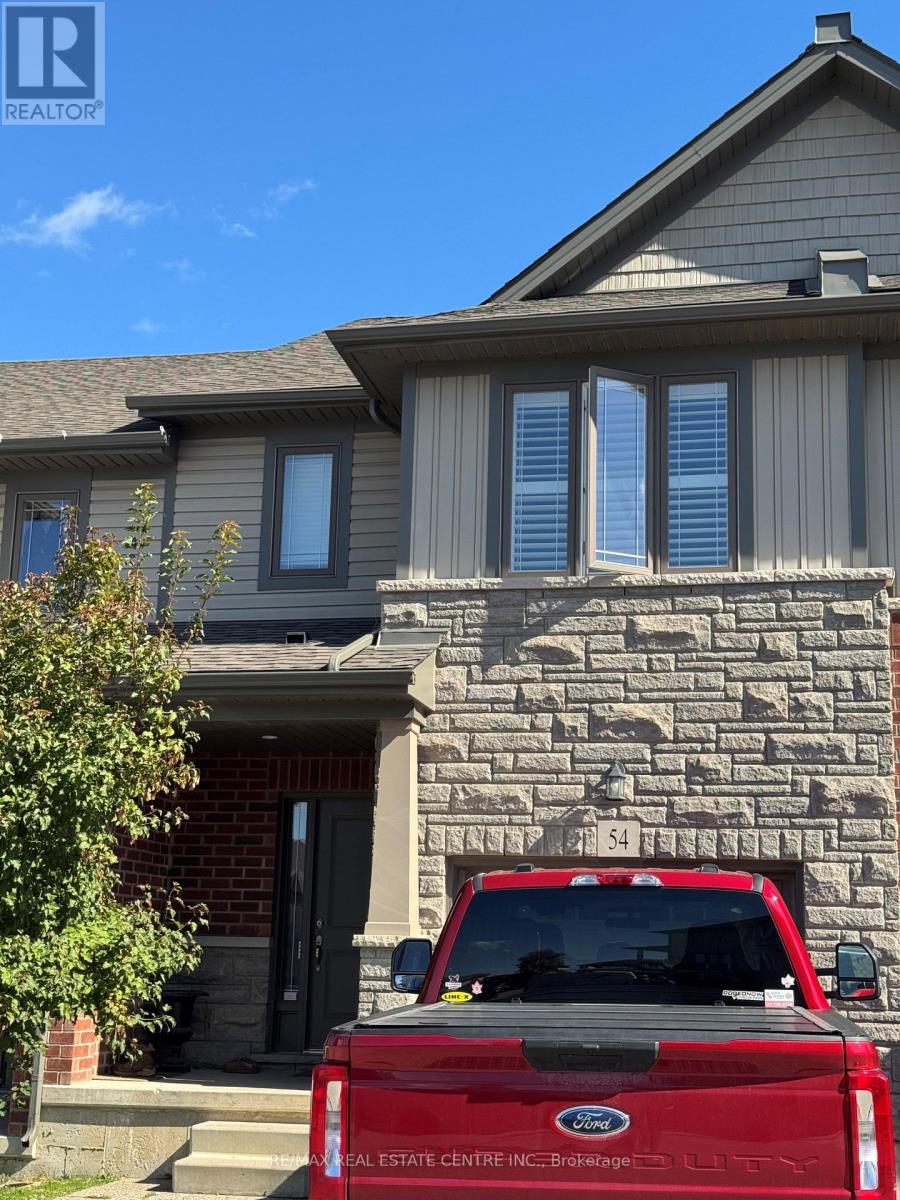
54 - 77 Diana Avenue
Brantford, Ontario
Three bedroom, 3 bathroom semi detached home located in one of Brantford's most desirable neighbourhoods, this home is close to excellent schools, shopping, parks, walking trails, and other amenities. A fantastic opportunity for any one seeking space, comfort, and an excellent expansive open concept design. Enjoy double door entry to your private patio where you can enjoy some outdoor relaxation. No Rear Neighbours! Employment letter, Credit Bureau, references, rental application are required. no pets or smokers (id:63616)
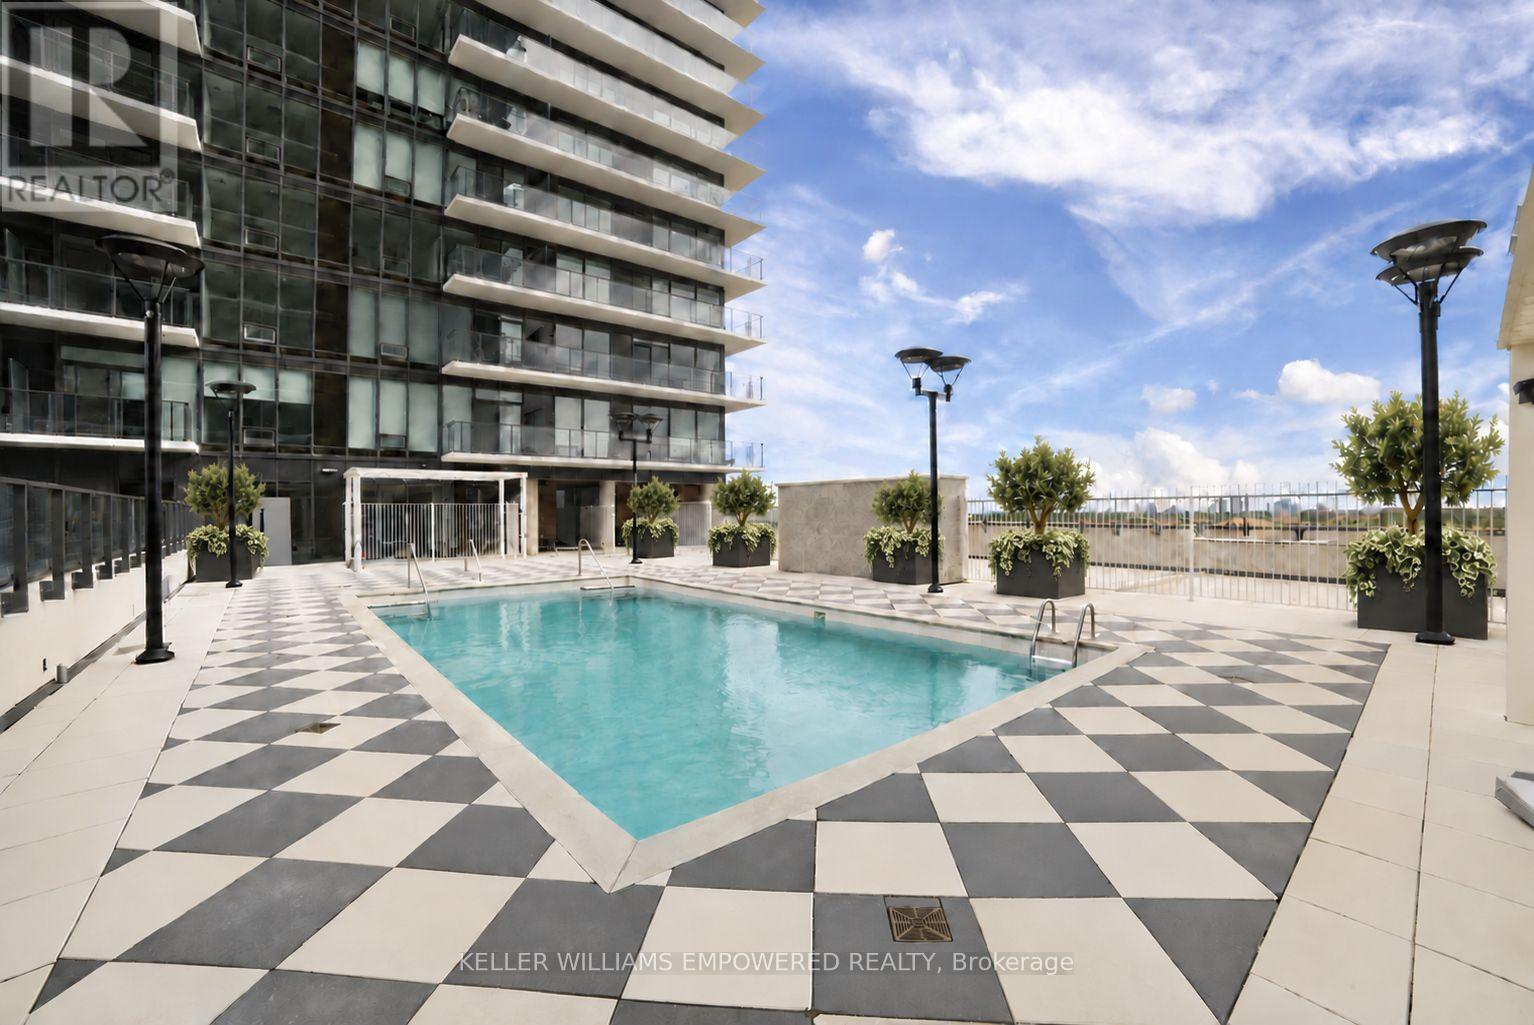
1218 - 4010 Eglinton Avenue W
Toronto, Ontario
Your own place? Your fresh start? Next chapter begins here! Welcome to Notting Hill Condos, where modern design meets effortless city living. This brand-new, never-lived-in studio offers a smart, stylish space with floor-to-ceiling windows, sleek built-in appliances, ensuite laundry, and a private balcony with unobstructed city South and North views. Imagine slow mornings sipping coffee in the fresh air, soaking up the sunshine, or unwinding with a glass of wine as the city lights come to life. Your balcony is your own little escape above the everyday hustle. Squeeze in a workout at the gym, relax by the pool, or catch up with friends in the coffee lounge and outdoor BBQ area. With a yoga studio, party room, and concierge, everyday living feels like an upgrade. Love convenience? The Eglinton Crosstown LRT, Mount Dennis GO/UP Express, major highways, shopping, and green spaces are all within easy reach. Plus, with Pearson International Airport just a short drive away, weekend getaways and business trips couldn't be easier! Your city lifestyle starts here! (id:63616)
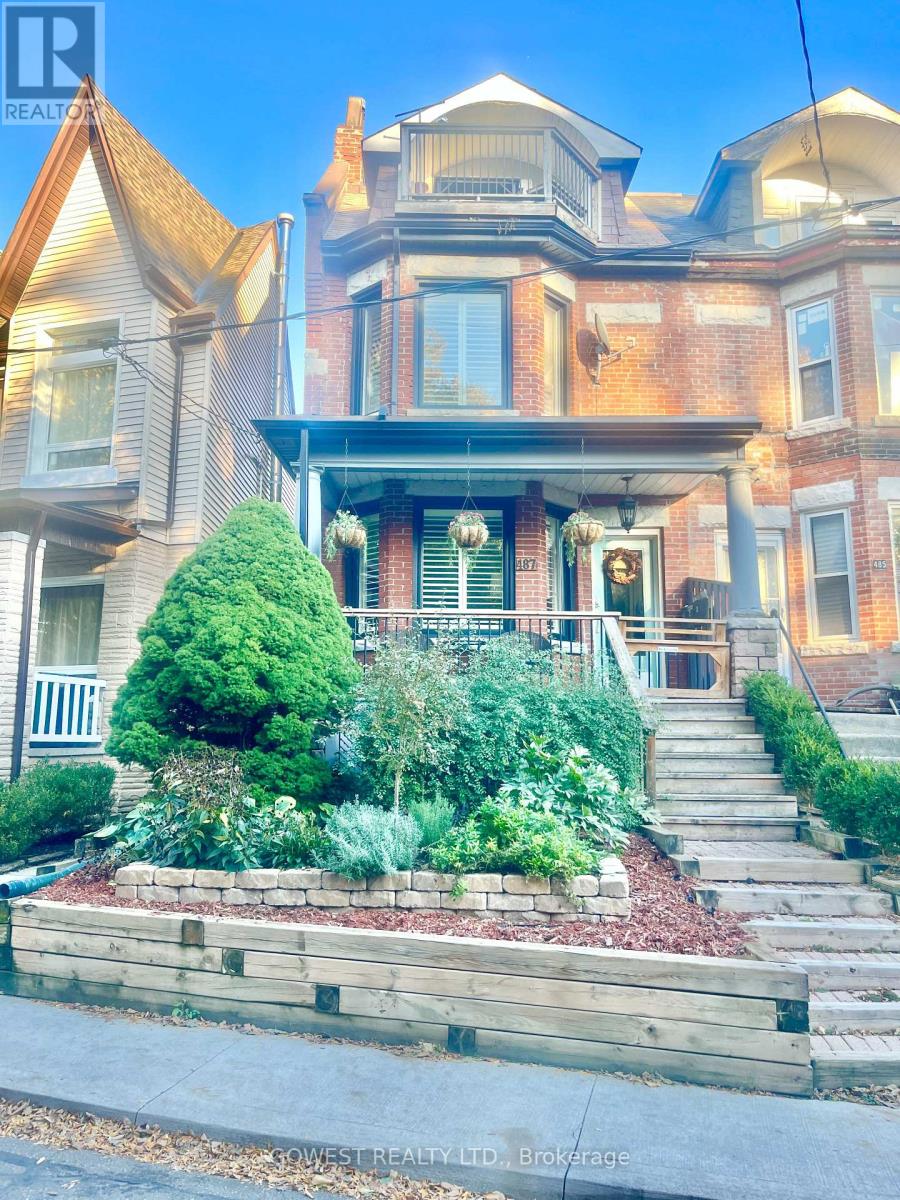
# 3 - 487 Indian Grove
Toronto, Ontario
*** Beautiful 2 Bedroom Basement Apartment With Separate Entrance In Trendy Junction Neighborhood *** Open Concept Living Room, Granite Countertop Kitchen With Shaker Style Cabinets, Spacious Bathroom, Pot lights. Minutes To Up Express, Dundas West Subway Station, Groceries, Restaurants, Shopping Centre, Gyms, Breweries, High Park, Great Place To Live In !!!! Please note: All measurements are approximate. (id:63616)
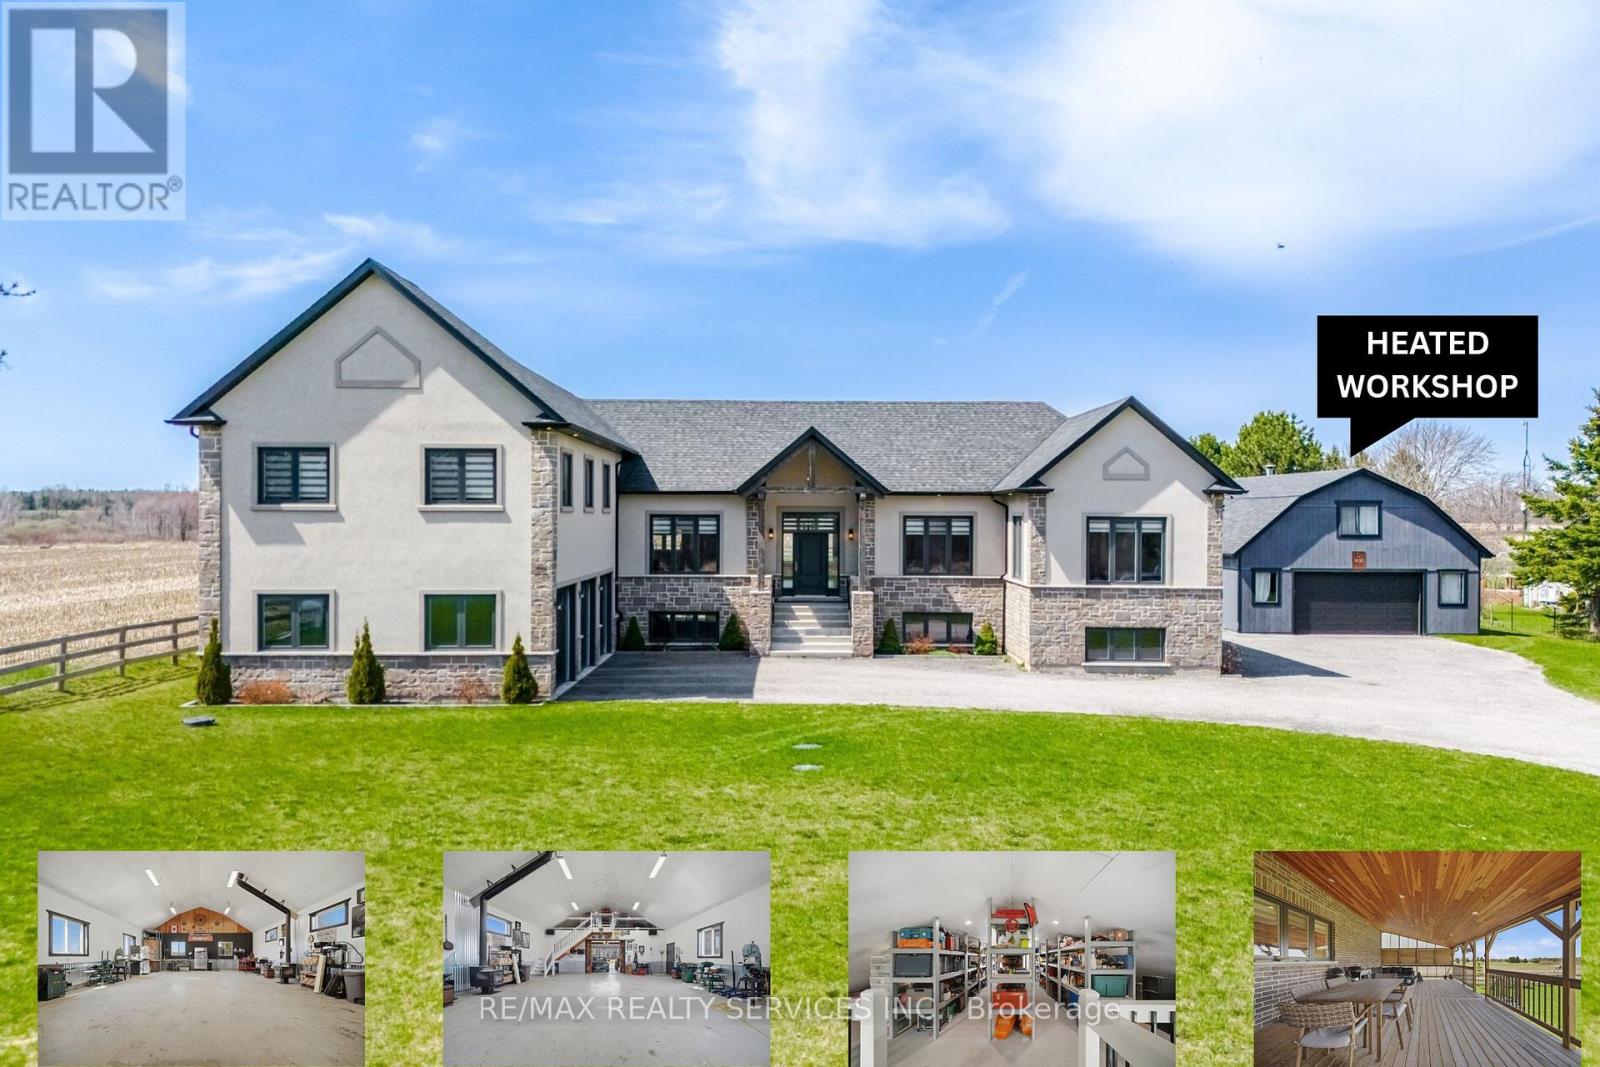
9522 Wellington 22 Road
Erin, Ontario
Custom-Built 1.5-Storey Detached Home (2021) Situated on 1.269 Acres Offering a Perfect Blend of Luxury, Space & Functionality. This Stunning Property Features 3 Spacious Bedrooms, 2.5 Washrooms, Elegant Living & Dining Areas, and a High-End Designer Kitchen with Premium Finishes Throughout, Along with an Impressive Oversized Workshop (Approx. 35.2 Ft x 29.0 Ft) Featuring 18 Ft Ceilings and a Mezzanine Above the Double Car Garage Section. The Primary Bedroom and Main Living Area Each Feature Their Own Fireplace, Creating a Warm and Luxurious Ambiance, While Huge Windows Throughout the Home Provide Abundant Natural Light. Adding to the Home's Distinctive Character, the Primary Bedroom Showcases a Rare Wood Mantel Crafted from Over 120-Year-Old Locally Sourced Timber, Water-Preserved and Professionally Dried to Enhance Its Natural Beauty and Longevity. The Living Room Mantel and Wood Accents on the Entrance Porch Feature 100+ Year-Old Timber, Carefully Maintained and Integrated to Bring Timeless Charm and Uniqueness to the Property. Ideal for Car Enthusiasts or Business Use, the Property Boasts a 5-Car Garage Along with an Impressive Oversized Workshop (Approx. 35.2 Ft x 29.0 Ft) Featuring 18 Ft Ceilings and a Mezzanine Above the Double Car Garage Section. The Unfinished Basement Comes with a Separate Rear Entrance, Offering Excellent Potential for Future Income or In-Law Suite. Step Outside to a Beautifully Crafted Covered Wooden Deck (Approx. 30.7 Ft x 16.1 Ft), Perfect for Entertaining, Outdoor Dining, or Hosting Gatherings. Built with Superior Craftsmanship and High-End Finishes, This Unique Property Delivers Privacy, Versatility, and Modern Luxury All in One Exceptional Package. (id:63616)
60 Pochon Avenue
Port Hope, Ontario
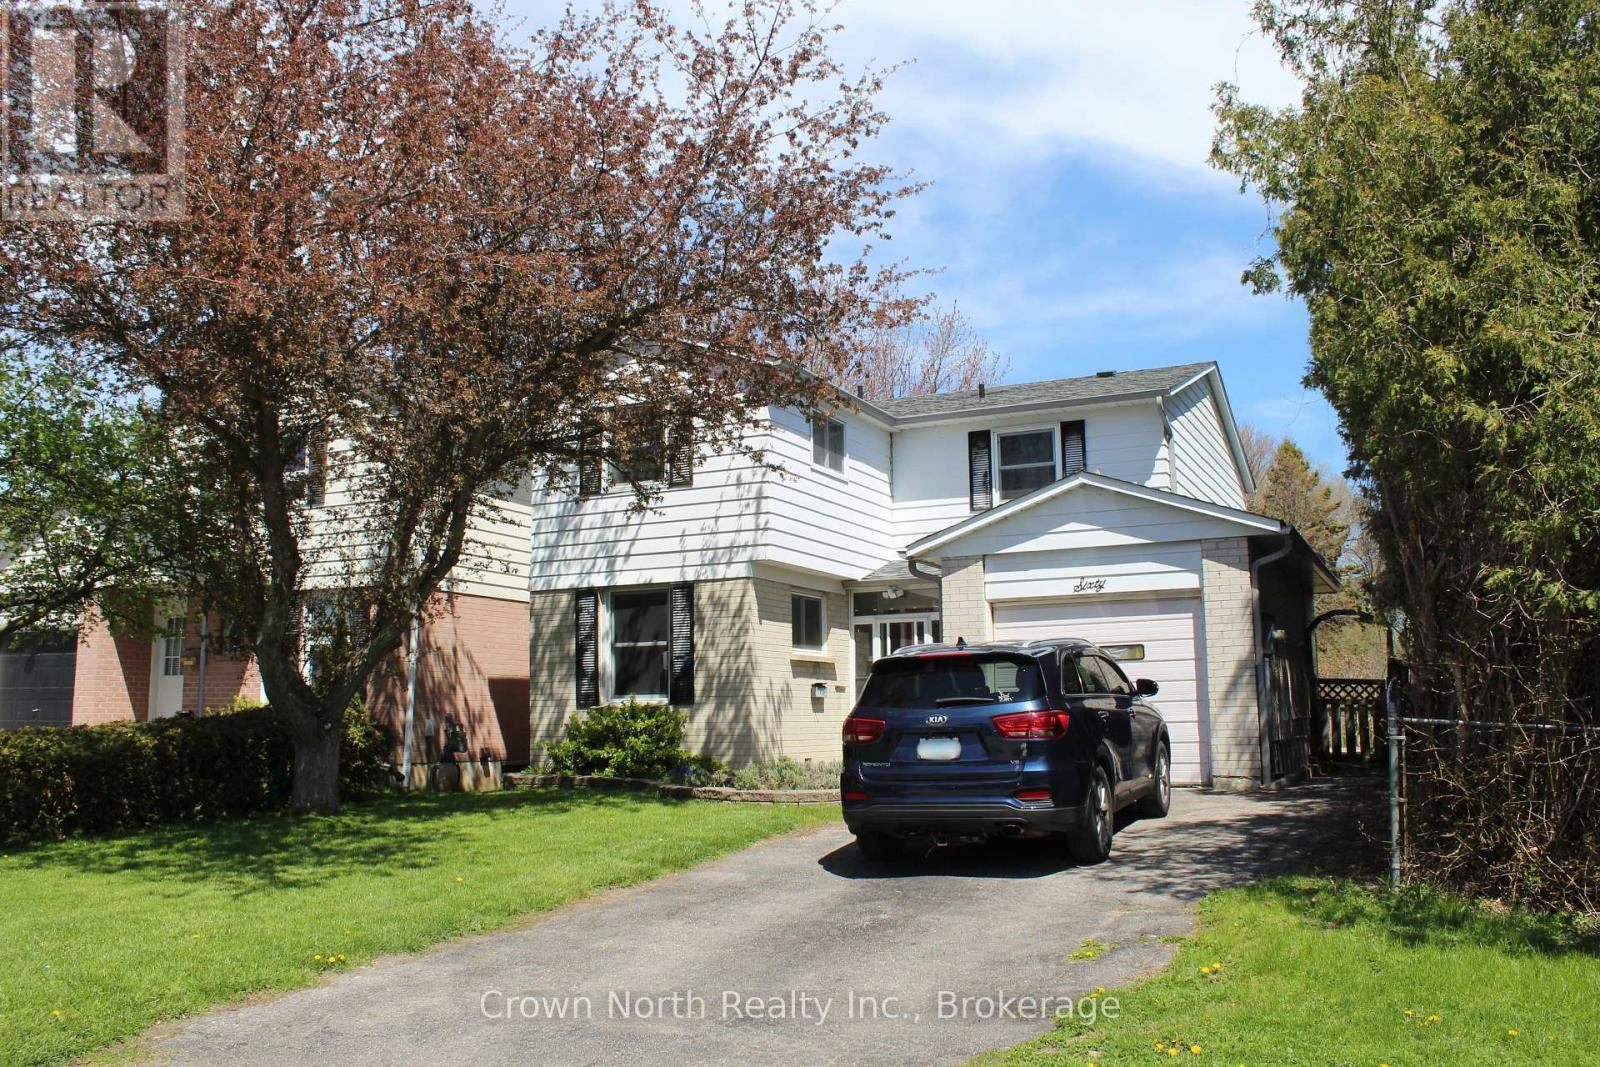
Welcome to this thoughtfully updated four-bedroom, three-bathroom two-storey home, offering three finished levels of living space on a generously sized lot. Originally built in 1976, this home blends classic charm with refreshed, modern finishes throughout. The bright main and upper levels offer a warm, functional layout with well sized principal rooms. While the fully finished basement adds valuable flexibility; a spacious rec room, home office, or guest space, with easy potential to create a fifth bedroom. Outside, the oversized backyard is a true highlight, featuring a charming gazebo and plenty of room to relax or entertain. An attached garage plus additional parking rounds out the everyday convenience. Ideally located close to schools, parks, and local amenities, and just minutes to Highway 401, this home offers comfort, character, and room to grow in one of the area's most welcoming neighborhoods. (Listing Realtor related to Sellers) (id:63616)
33 Ridgefield Court
Brampton, Ontario
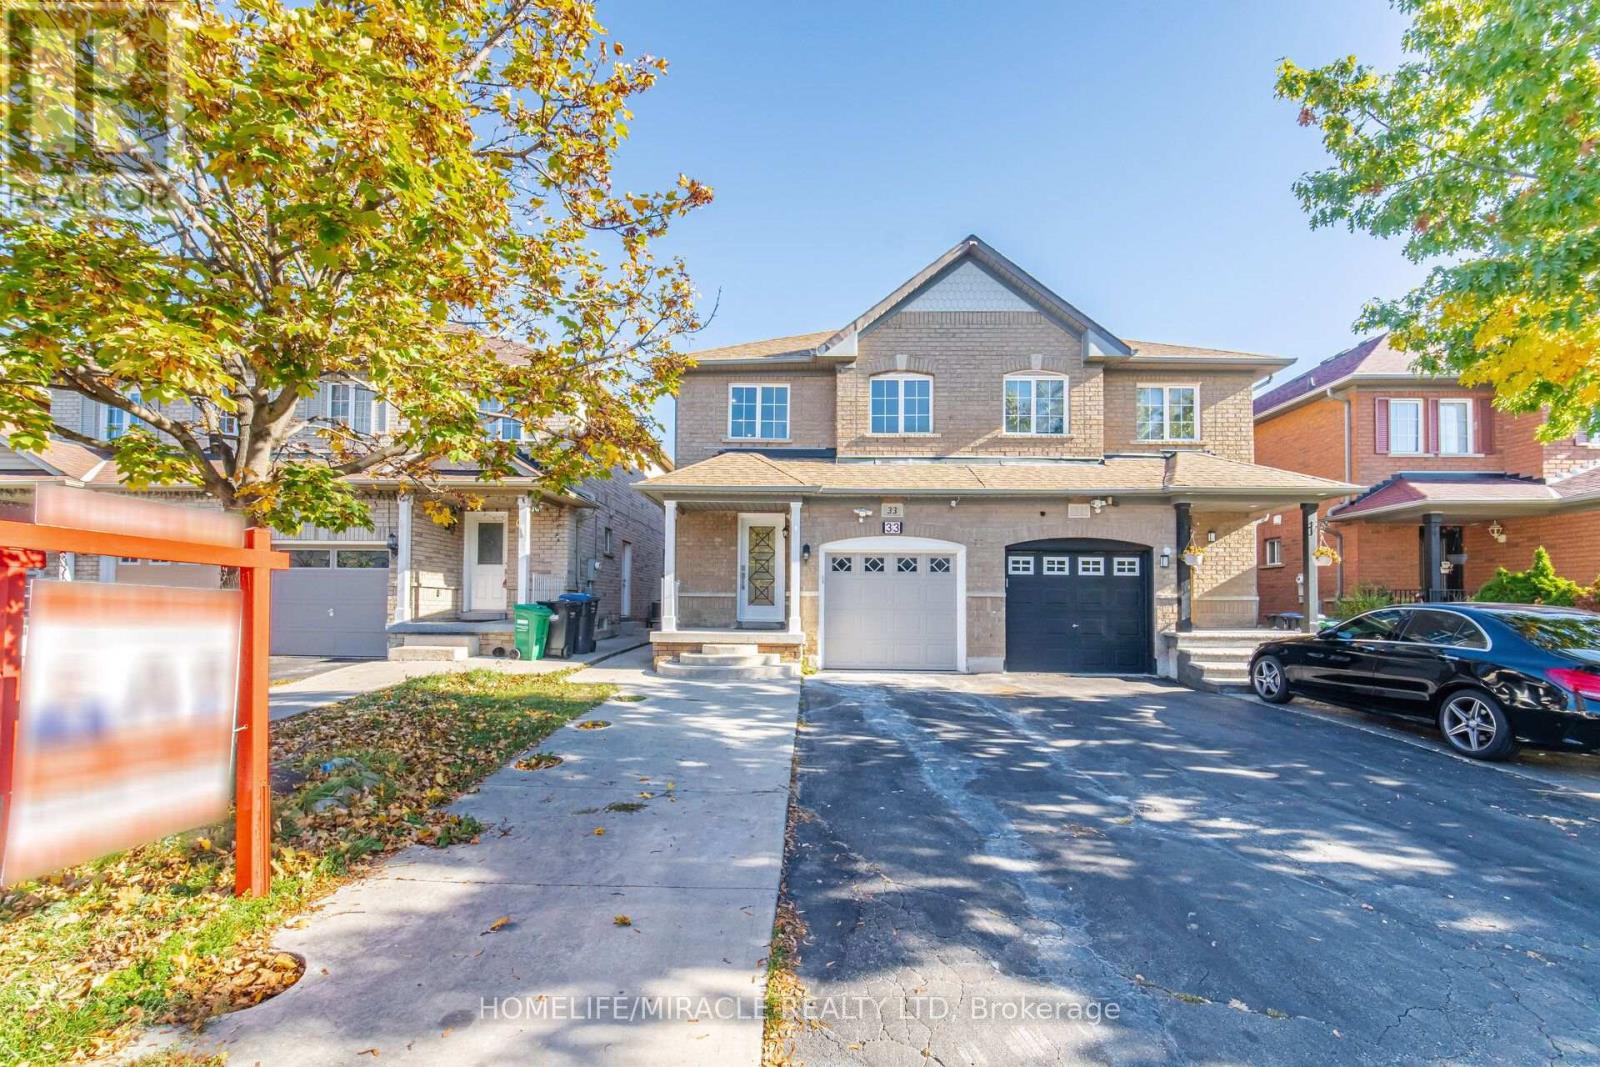
Welcome to modern luxury in the desirable Vales of Castlemore! Fully renovated from top to bottom, this turn-key, carpet-free home features 3+1 bedrooms, 4 bathrooms, 2 kitchens, and 2 independent laundry facilities. Designed with remarkable attention to detail, this property seamlessly blends upscale finishes with functional two-dwelling living. The main and upper levels showcase smooth ceilings, modern pot lighting, freshly painted interiors, custom extra-large bedroom wardrobes, built-in entertainment cabinetry, electronic keypad entry, and upgraded trims, baseboards, and hardware. Large-format designer porcelain tiles welcome you at the entrance and flow through the kitchen and breakfast area out to the patio entrance, complemented by 12 mm Premium waterproof luxury laminate throughout key living spaces. Rebuilt staircases feature modern metallic pickets and coordinated finishes. The main kitchen boasts custom cabinetry, premium quartz countertops, modern backsplash, and brand-new stainless-steel high-end appliances with warranty documentation. Upstairs, find a dedicated laundry area alongside completely rebuilt bathrooms, including a primary ensuite with designer finishes and a family bathroom with a modern glass standing shower. The newly constructed, legal one-bedroom basement apartment features a separate entrance, premium 8 mm vinyl flooring, a brand-new custom kitchen with high-end countertops, a full bathroom with designer tiles, separate laundry facilities with new appliances, and updated windows - offering an ideal self-contained second suite for extended family or prime rental income potential. Major infrastructure upgrades include an upgraded 200-amp electrical panel. Ideally located just steps from Airport Road, public transit, major banks, shopping plazas, French Immersion school and top-rated schools, this move-in-ready property is the ultimate blend of executive style, prime location, and financial opportunity. (id:63616)
4 - 247 Pacific Avenue
Toronto, Ontario
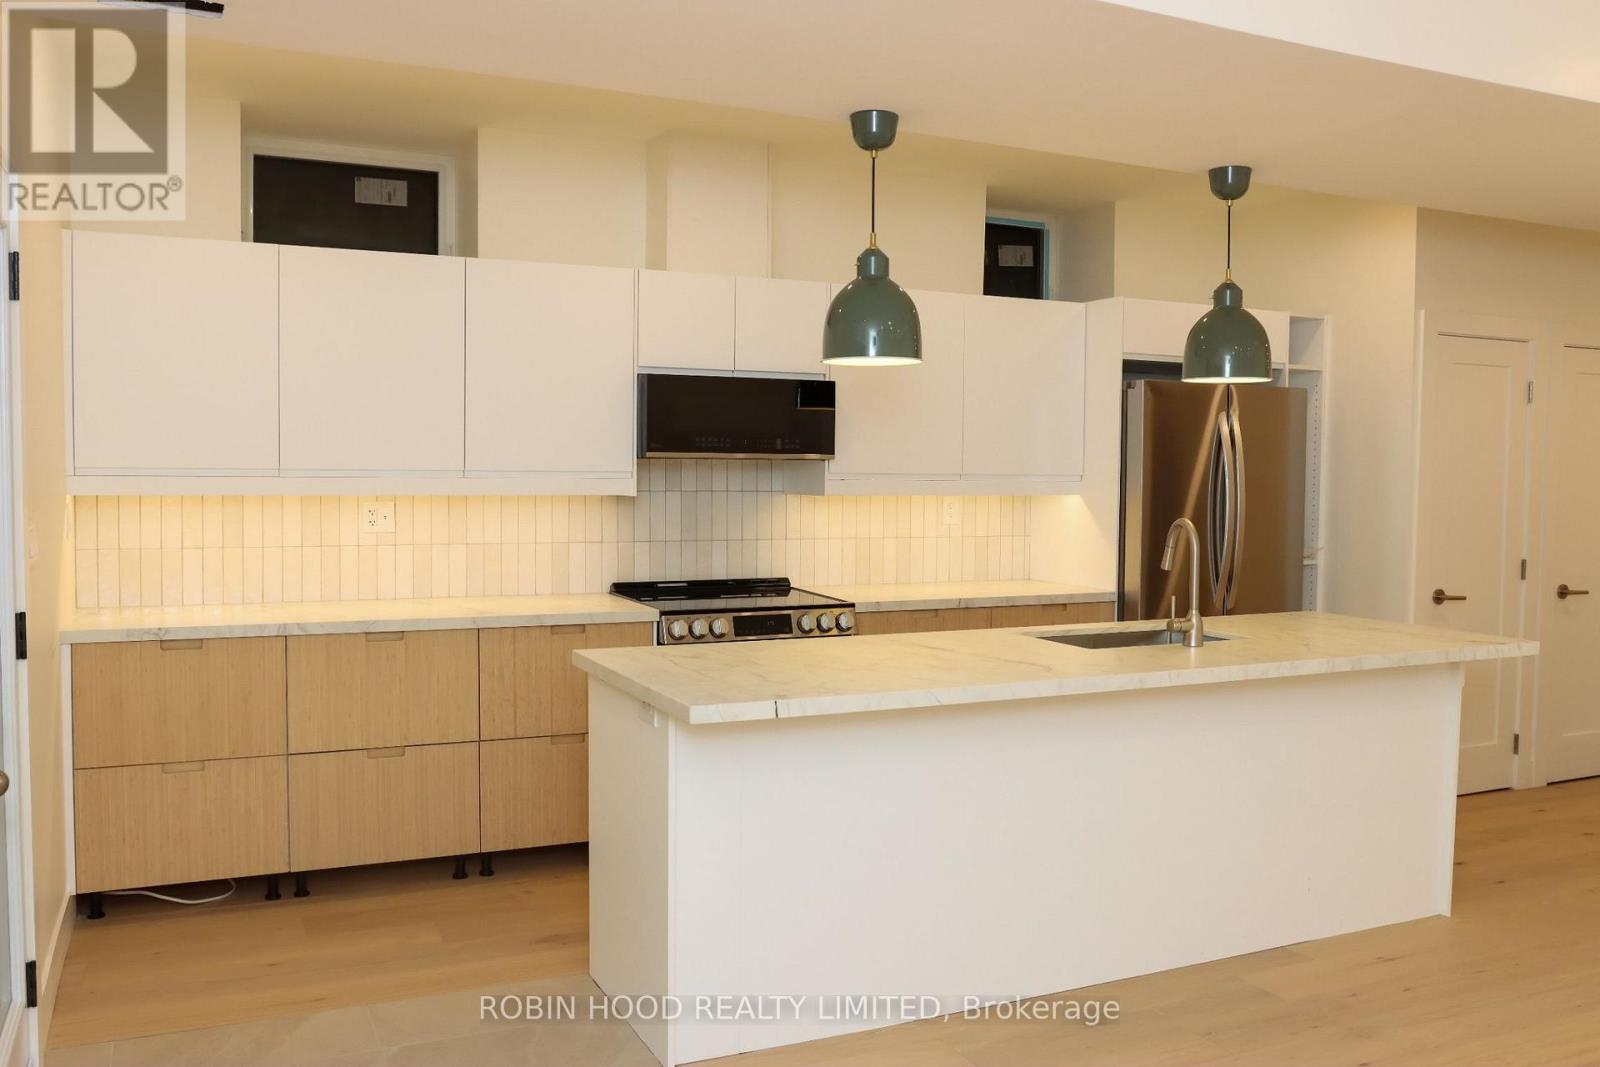
*** Additional Listing Details - Click Brochure Link *** Brand-New 3-Bed, 2-Bath Lower-Level Suite | High Park / The Junction Be Among The First To Live In This Newly Renovated 1,100 Sq Ft Lower-Level Suite In A Beautifully Converted House, With Its Own Private Front Door To The Street. Unlike Most Lower-Level Units, This One Gets Lots Of Natural Light Throughout. Features Include Engineered Hardwood Floors, Brand-New Lg Appliances, 9-foot Ceilings, And In-Suite Laundry. Built For Comfort And Privacy: Your Own Heat Pump, Central AC, And Hot Water Tank (Nothing Shared), Upgraded Insulation And Soundproofing, Solid Core Doors, Keypad Entry, And Wired Ethernet Ports Throughout, Ideal For Working From Home. Steps To High Park And Minutes To The Shops, Restaurants, And Cafés Of The Junction. 10-minute Walk To High Park Subway Station. Street Parking Permits Available To Tenants Through The City. Unfurnished. 1-year Lease. Tenant Pays All Utilities And Internet. Non-Smoking. Available November 1st. (id:63616)
2 - 247 Pacific Avenue
Toronto, Ontario
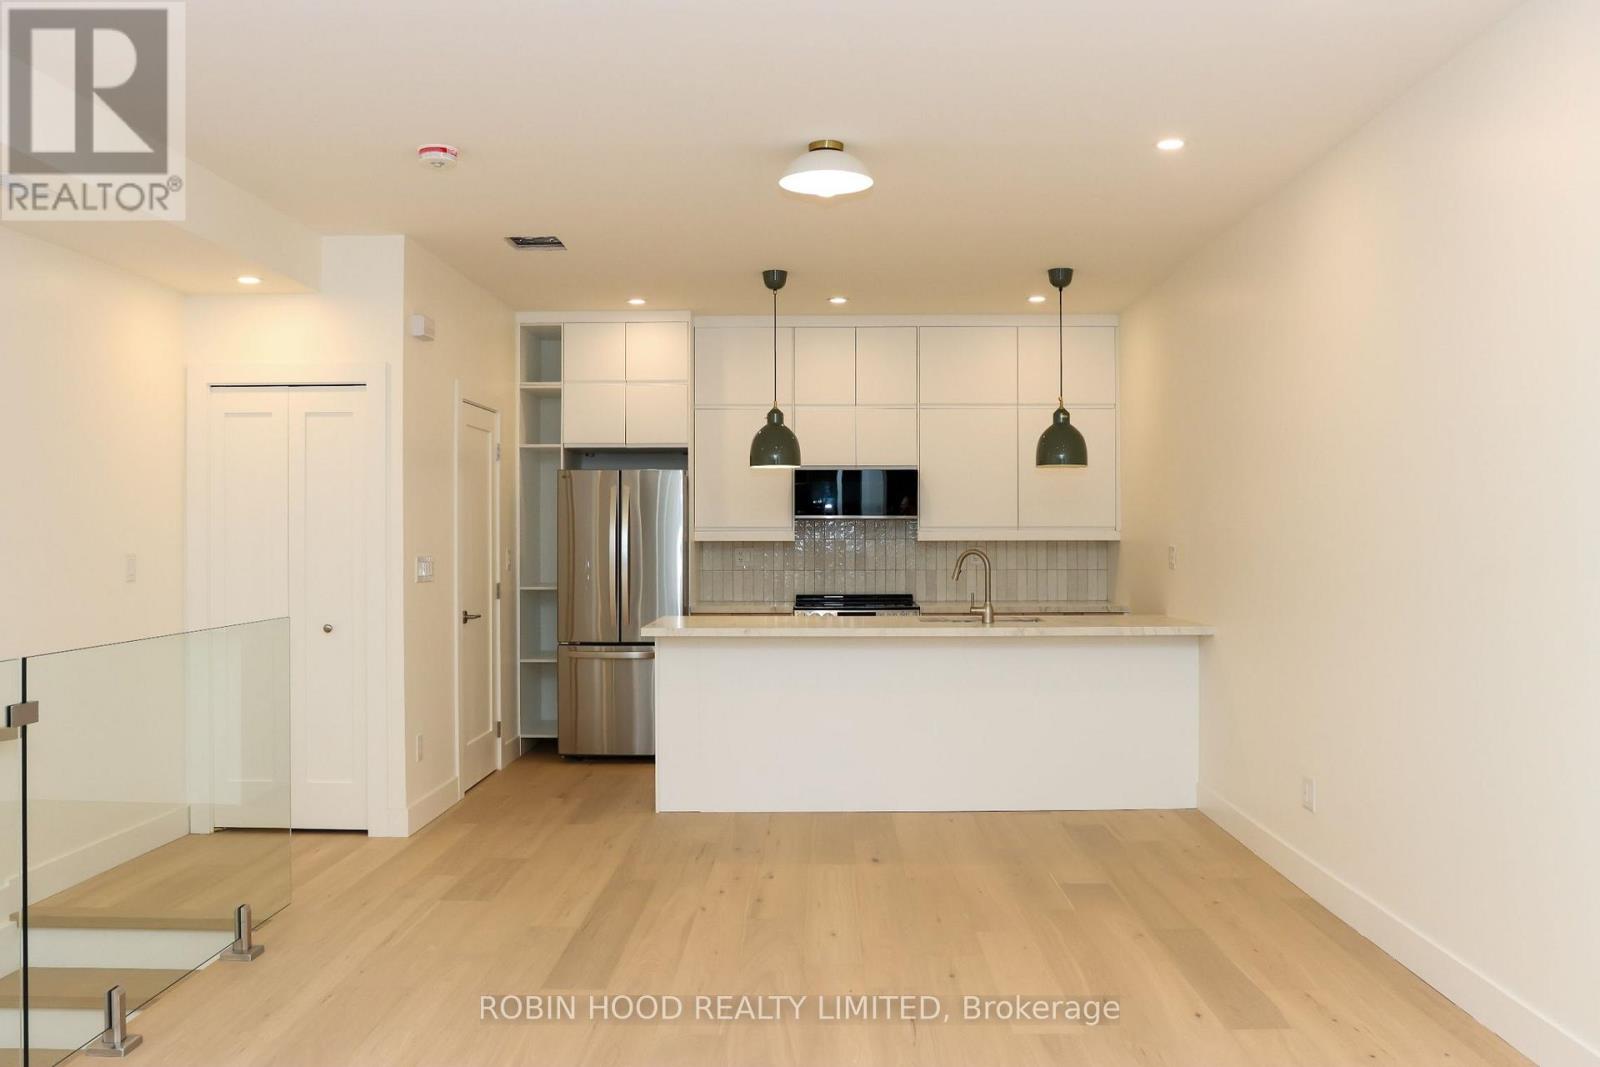
*** Additional Listing Details - Click Brochure Link *** Be The First To Live In This Newly Renovated 1,100 Sq Ft Suite On The 2nd And 3rd Floors Of A Beautifully Converted House, With Its Own Private Front Door To The Street. Bright And Sunny Throughout, With Two Private Balconies, Engineered Hardwood Floors, Brand-New Lg Appliances, And In-Suite Laundry. Built For Comfort And Privacy: Your Own Heat Pump, Central AC, And Hot Water Tank (Nothing Shared), Upgraded Insulation And Soundproofing, Solid Core Doors, Keypad Entry, And Wired Ethernet Ports Throughout, Ideal For Working From Home. Steps To High Park And Minutes To The Shops, Restaurants, And Cafés Of The Junction. 10-minute Walk To High Park Subway Station. Street Parking Permits Available To Tenants Through The City. Unfurnished. 1-year Lease. Tenant Pays All Utilities And Internet. Non-Smoking. Available November 1, 2026. (id:63616)