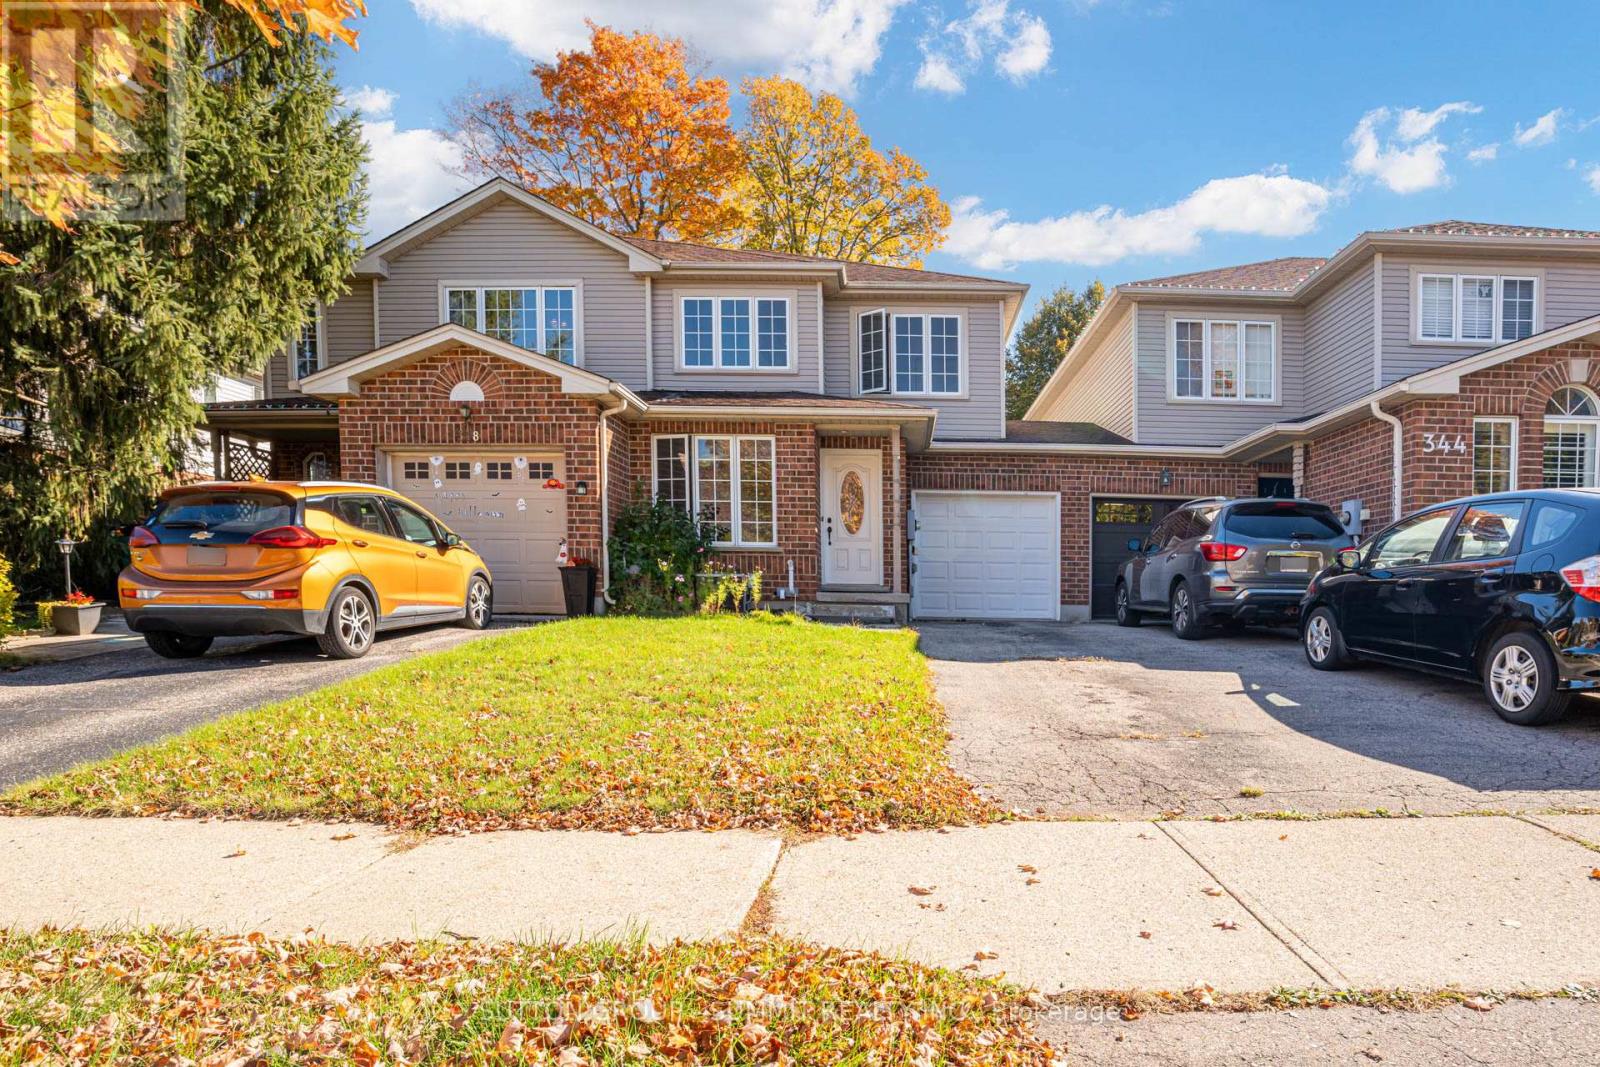
346 University Downs Crescent
Waterloo, Ontario
Flooring Throughout, and Freshly Painted Interiors, This Home Offers a Fresh, Modern Feel and Is Move-In Ready. Enjoy a Finished Basement, a Private Backyard and a Functional Layout Perfect for Families or Professionals. Conveniently Located Close to the Universities, Shopping Plazas, Parks, Highway 85, and Public Transit. A Fantastic Opportunity to Lease a Beautifully Updated Home in a Prime Waterloo Location! (id:63616)
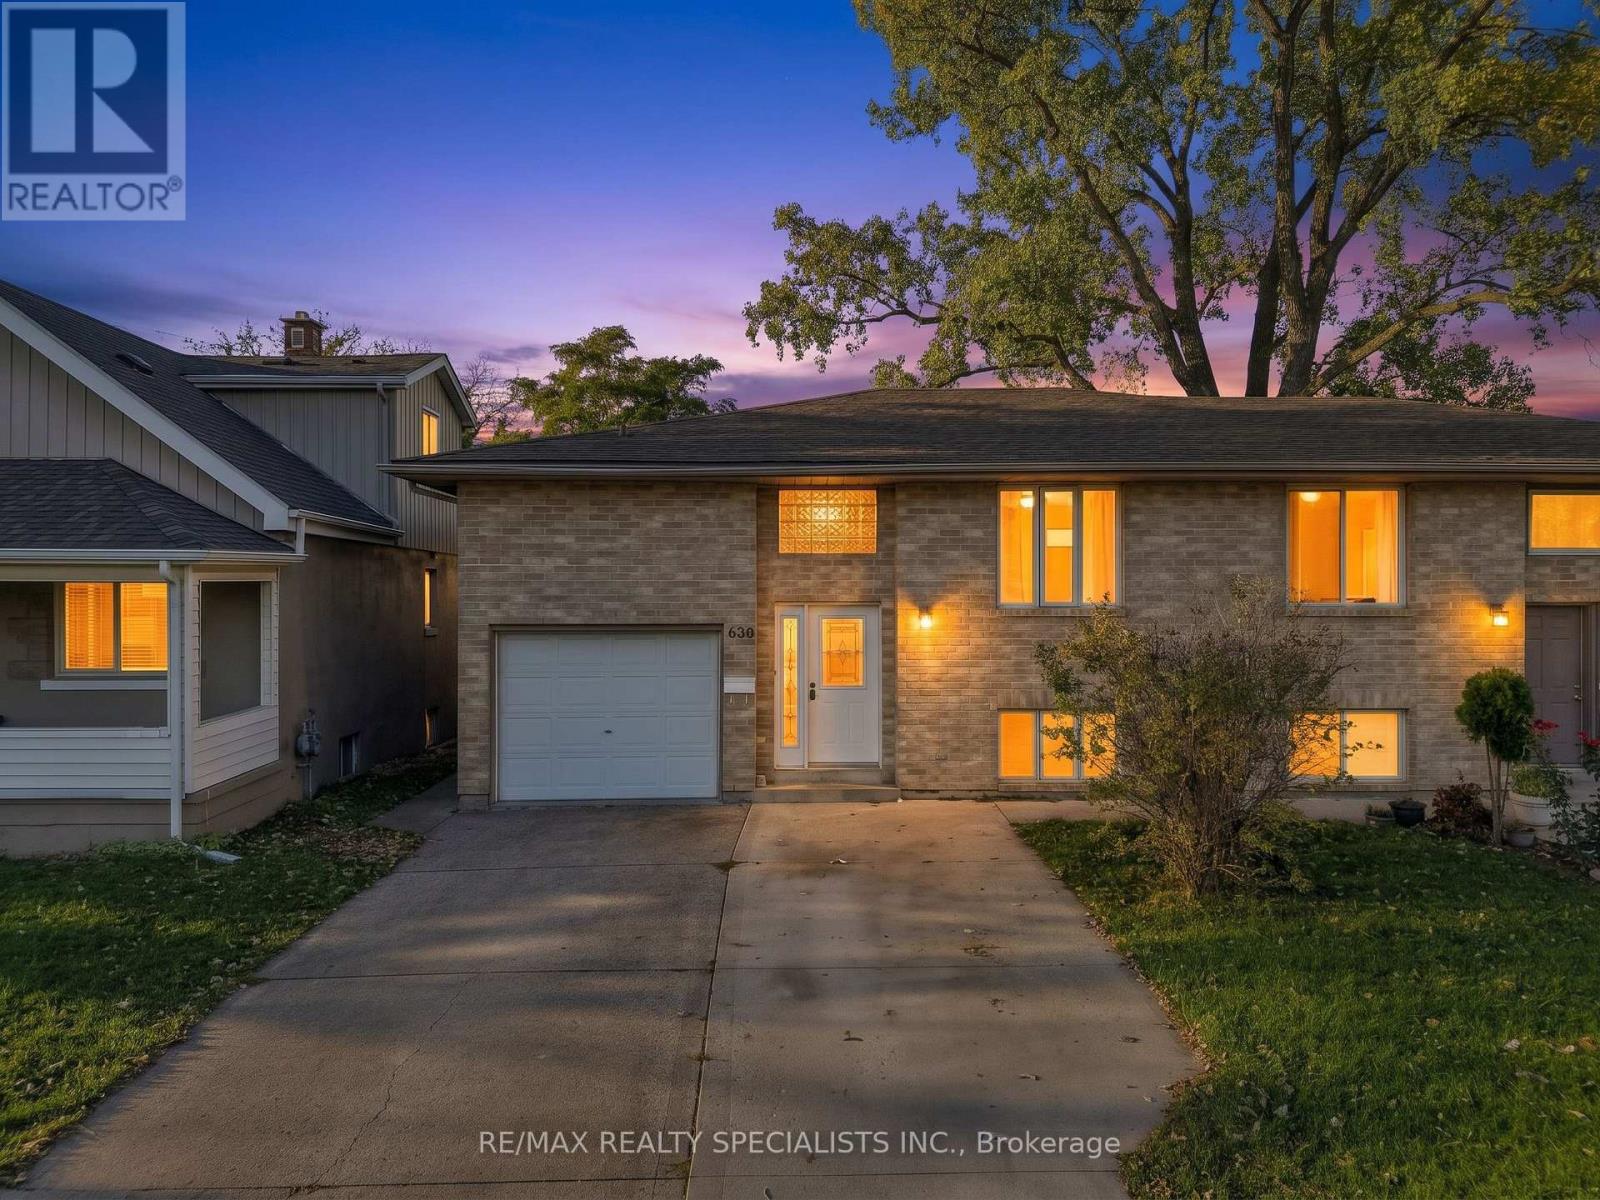
630 Brazil Avenue
Windsor, Ontario
Beautiful all-brick raised bungalow offering a long driveway and single-car garage, situated in a convenient location close to schools, plazas, playgrounds, and everyday amenities. This bright and inviting home is filled with natural sunlight and features laminate flooring throughout. The main level offers a spacious open-concept living and dining area, perfect for family gatherings and entertaining, along with a generous kitchen complete with stainless steel appliances and plenty of functional space. Three well-sized bedrooms provide comfortable accommodation for the whole family. The finished lower level offers an exceptionally large recreation area with endless possibilities-ideal for a family room, playroom, home theatre, games room, or entertainment space-plus an additional bedroom for guests, extended family, or a home office. Enjoy the spacious backyard with plenty of room for outdoor entertaining, gardening, and relaxation. (id:63616)
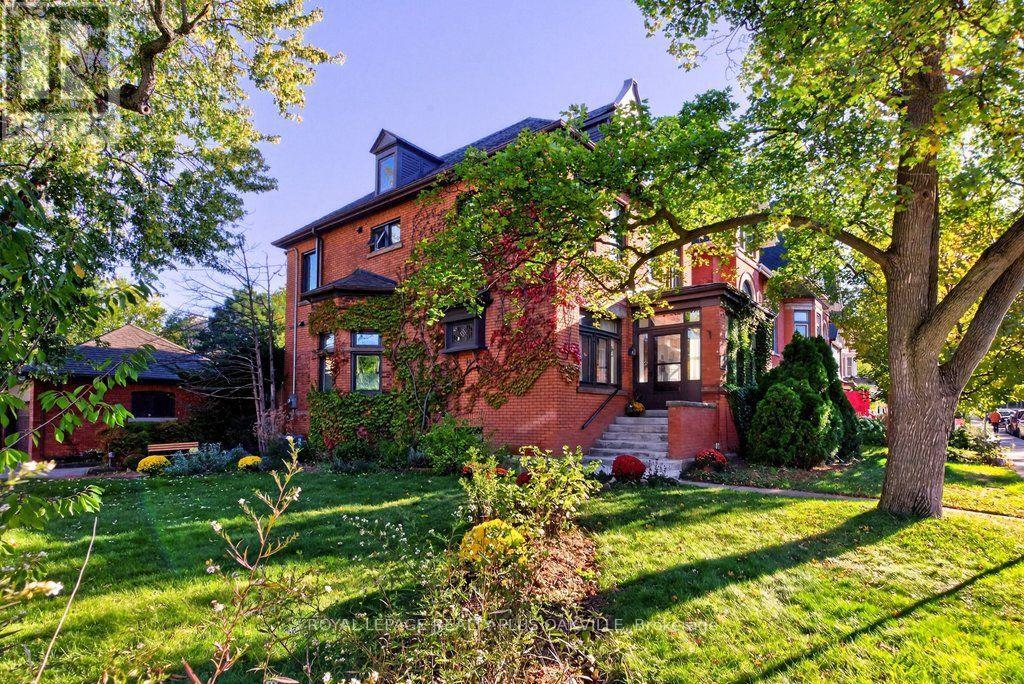
140 Markland Street
Hamilton, Ontario
A rare opportunity to own a thoughtfully restored home in the Durand neighbourhood balancing heritage charm with modern comfort. 2 1/2-storey, 3700 total sq. ft. of extensively renovated living space steps from the escarpment, vibrant restaurants, shops, markets of Locke and James Streets, GO train, Linc and 403 access.The main level features a mudroom w/ baseboard heater, family rm w/ wood-burning fireplace, separate living & dining rooms, & a 2023 designer kitchen w/ stainless appliances, heated floors, toe-kick drawers, integrated Bluetooth speakers, renovated powder rm & rear entry. Main-floor hardwood refinished (2024); smooth drywall ceilings & LED pot lights.The second level offers four carpet-free bedrooms w/ new windows (2025) & a 4-piece bath. The 3rd floor primary suite was completely renovated in 2022 & has a 4-piece ensuite with skylight, heated floors & w/i closet. The 2025 finished basement: rec rm or den (r/i for future egress window), 6th bdrm or office with egress window, 3-piece bath w/ heated floor, kitchenette, laundry, workroom & storage, w/ walkout and storm (Dorothy) doors (2020) designed with potential for a future guest/in-law suite conversion. Interior updates: ABS sewer line replacement + backwater valve (2025); sump pump (2024); new owned 200,000 BTU boiler and indirect water heater with radiant heat via cast iron radiators (2023); engineer-certified steel beam (2022); spray-foam attic insulation (2019); high-velocity air conditioning (2019); new plumbing stack and 1-inch copper supply (2019); full rewiring with 200-amp service and 100-amp subpanel in the detached double garage (2019); new roof (2018) Exterior updates: new sod (2026), landscaped with new deck, paving and cedar garden boxes, brick garden walkway, (2023), large rear fence gate and backyard storage shed (2022). Parking for 5 cars, detached double garage plus triple driveway. A century of character, extensively updated, awaits the discerning buyer. (id:63616)
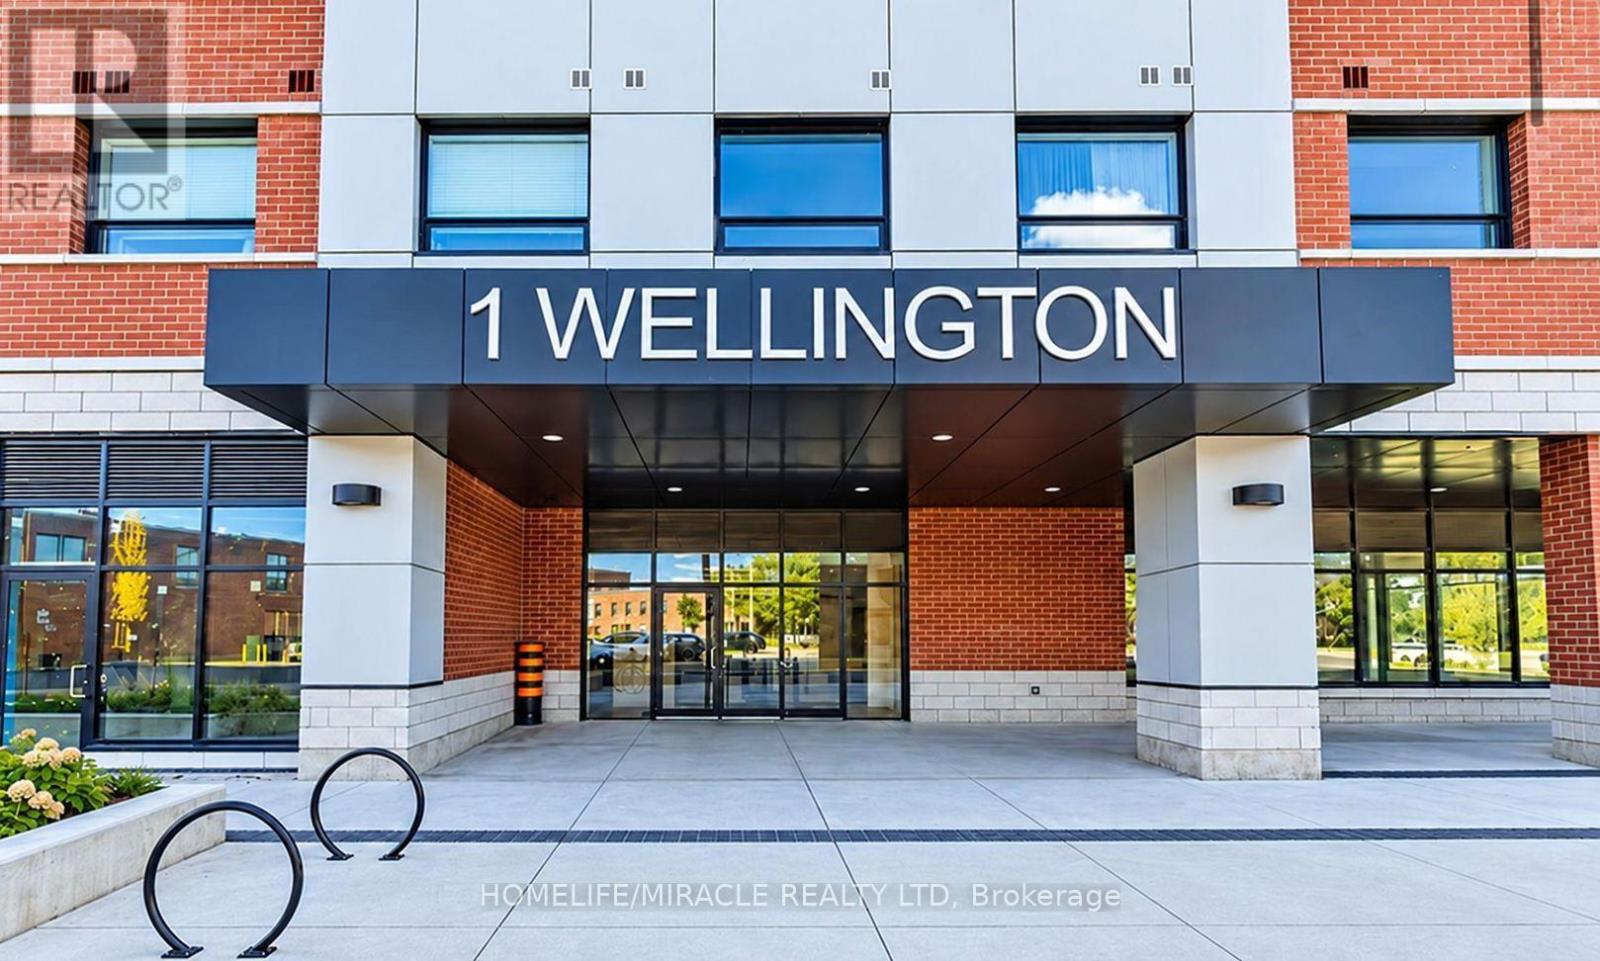
815 - 1 Wellington Street
Brantford, Ontario
Experience the convenience of modern downtown Brantford living in this bright and beautifully designed 2-bedroom, 2-bathroom condo! Featuring 9-foot ceilings, expansive windows, and contemporary finishes, this inviting suite offers an open-concept layout that balances comfort and functionality. Enjoy the convenience of in-suite laundry and a dedicated underground parking space. The building offers an impressive selection of amenities, including a roof top terrace with garden area, a fitness centre, party room, and comfortable study and lounge spaces. Ideally situated in the heart of downtown, you're just moments from Wilfrid Laurier University, Conestoga College, Harmony Square, the Sanderson Centre, restaurants, shopping, and scenic Grand River trails. With easy access to Highway 403, public transit, and VIA Rail, commuting is convenient. An excellent opportunity to enjoy stylish, low-maintenance living with everyday essentials close to home. (id:63616)
Upper - 135 Nugent Drive
Hamilton, Ontario
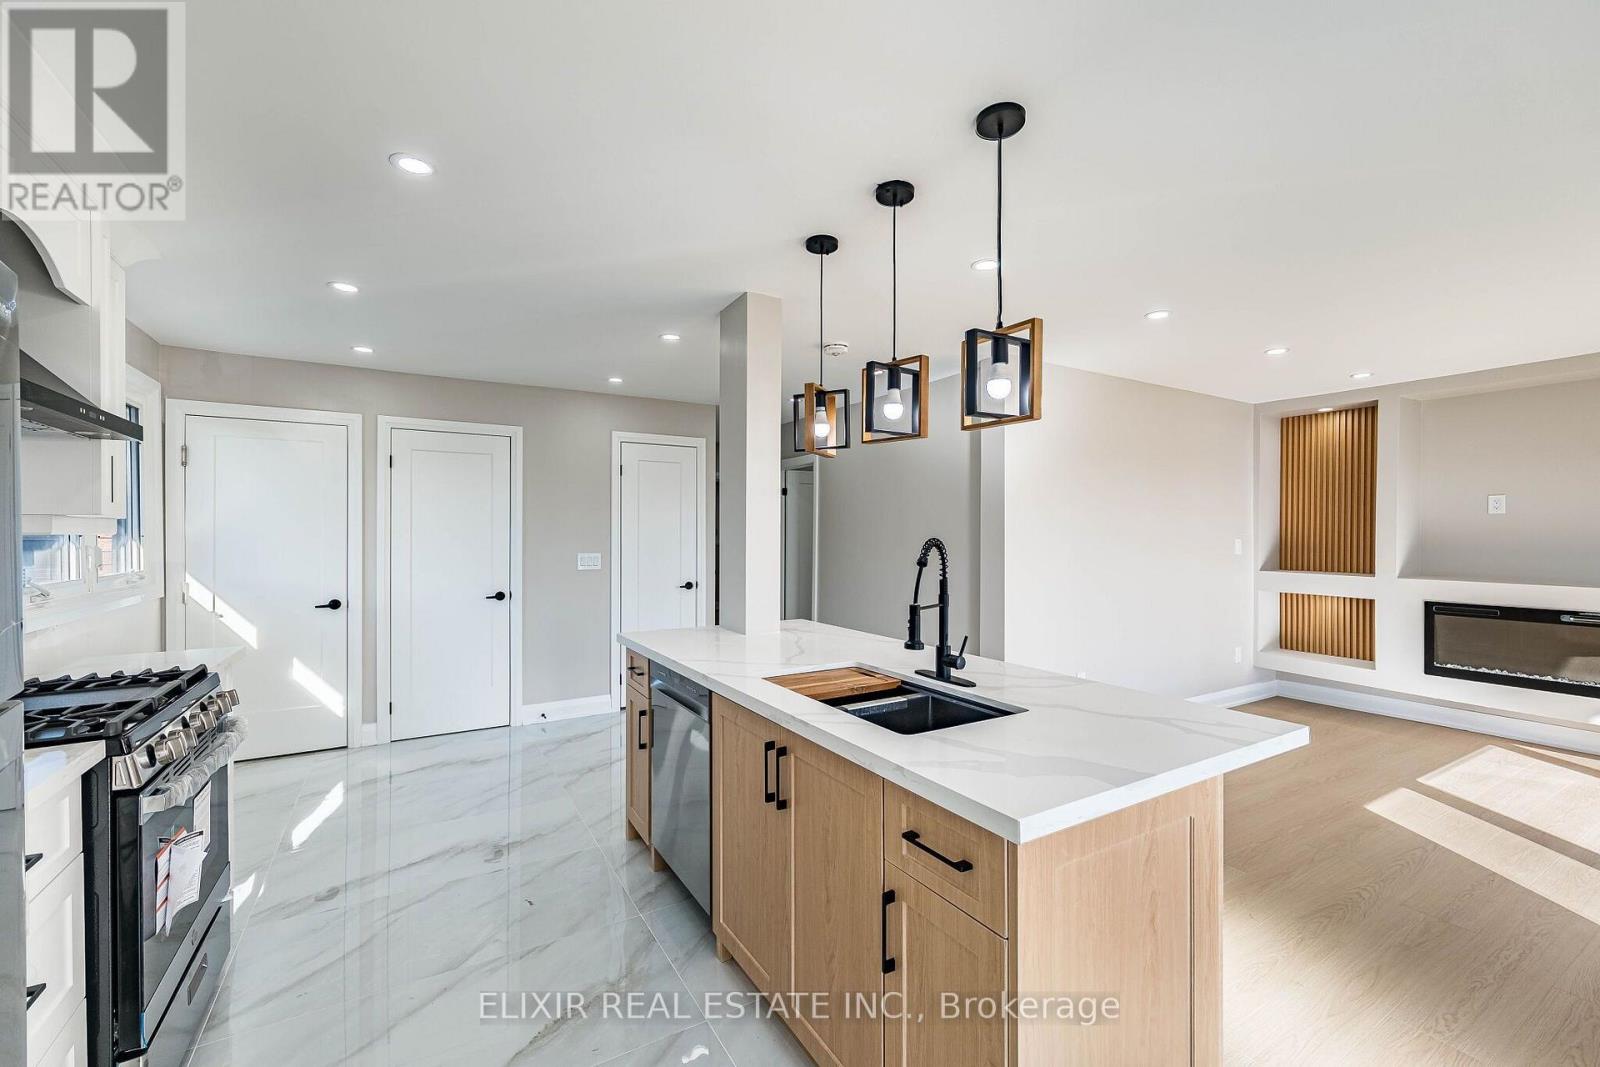
UPPER LEVEL FOR LEASE : Welcome to this bright, beautifully renovated upper-level home, offering a perfect blend of modern finishes, comfort, and everyday convenience! Extensively renovated in August 2026, this inviting home features three comfortable bedrooms, including a spacious primary bedroom Which can easily fit a KING SIZE BED and two versatile additional bedrooms, can easily fit QUEEN SIZE BEDS along with a 4 Piece bathroom and a convenient powder room.Enjoy a stylish, modern kitchen featuring quartz countertops, stainless steel appliances, including a natural gas stove, and a functional centre island. The open-concept living and dining area offers an inviting space for everyday living and entertaining. Fresh paint, new window blinds, contemporary finishes, and a dedicated, private in-suite laundry exclusively for the upper-level tenants , add to the home's appeal.Parking is a major bonus, with an EXCLUSIVE DOUBLE CAR GARAGE plus two additional driveway parking spaces. Tenants also enjoy exclusive use of the front yard, Ideally situated in an established Hamilton neighbourhood and conveniently located near Eastgate Square, major grocery stores, shopping plazas, and schools. Nearest Transit Stop & Sam Manson Park are just steps away. Convenient access to the QEW, Red Hill Valley Parkway, and Confederation GO Station makes commuting easy.A wonderful opportunity to enjoy a freshly renovated home with modern conveniences, generous parking, and an excellent location! AVAILABLE IMMEDIATELY at $2695 Plus 60% Utilities. (id:63616)

227 Fall Fair Way
Hamilton, Ontario
Welcome to 227 Fall Fair Way - a spacious Branthaven-built end-unit freehold townhome in Binbrook, backing onto the school and steps from a park with splash pad and walking trails. Set on a rare huge pool-sized corner lot with a wrap-around porch, this 3-bedroom, 1.5-bath home offers 1,620 sq ft of beautifully updated living space.The bright, sunny eat-in kitchen features quartz counters, stainless steel appliances, subway tile backsplash, and a pantry for extra storage. The open-concept living/dining room overlooks the rear yard.The massive primary retreat has a walk-in closet plus a lounging /office nook area with large windows pouring in natural light. Two more good-sized bedrooms, a 4-piece bath, and bedroom-level laundry with a maple folding counter make everyday life easy. Walk out to your private rear deck with pergola, grilling area, and privacy screen - made for entertaining. The huge fenced yard features an above-ground pool, with plenty of space for kids and dogs, plus a large shed for storage.The unspoiled basement has a cold cellar and roughed-in 3-piece bath - ready for your finishing touches. Updates include kitchen, Cali shutters, pot lights, furnace ('24), roof ('25), pool ('26). See multi-media tab on Realtor. ca site for virtual walk-through and videos. (id:63616)
11 - 10 Fallowfield Drive
Kitchener, Ontario
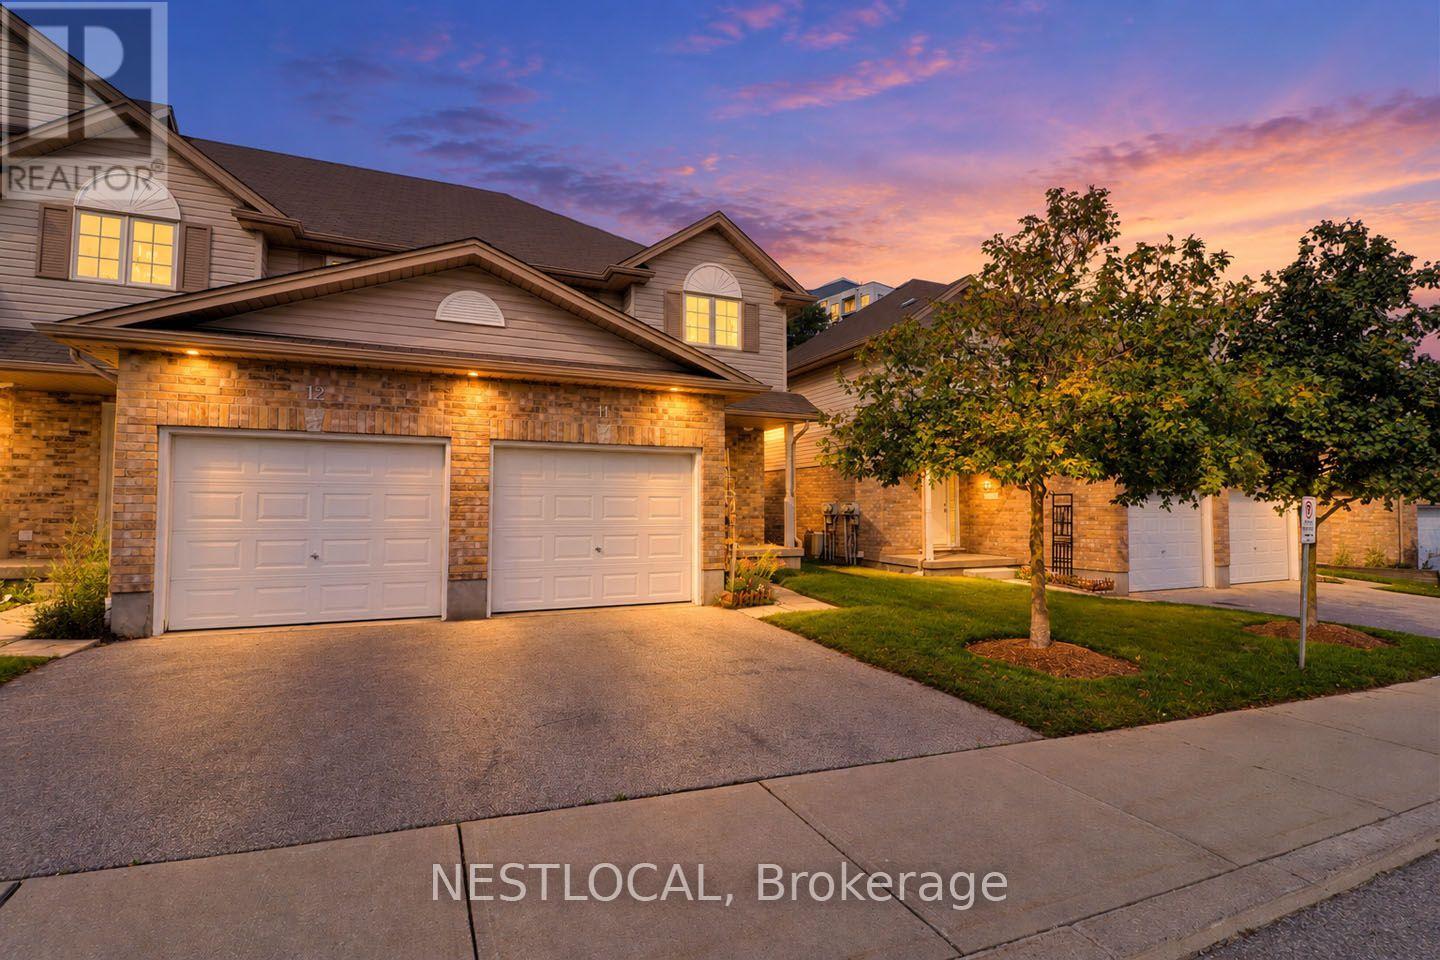
Welcome to 10 Fallowfield Drive - a beautifully maintained end unit condo townhouse offering comfortable, low-maintenance living in one of Kitchener's most convenient locations. Perfect for first-time buyers, young families, professionals, and downsizers alike, this move-in-ready home combines functionality, convenience, and future potential. Step inside to discover a bright, carpet-free main level designed for everyday living and entertaining. The spacious layout provides an inviting atmosphere with plenty of natural light throughout. Upstairs, you'll find three well-appointed bedrooms, including a generous primary retreat featuring a carpet-free floor and a large double closet, including a full bathroom on the upper level and a convenient main-floor powder room. The unfinished basement offers excellent potential for future expansion, complete with a rough-in for an additional bathroom, making it easy to create additional living space tailored to your needs. A standout feature is the spacious cold storage area, providing valuable space for seasonal items, pantry storage, preserves, or your wine collection. Parking is effortless with a built-in garage and private driveway, providing space for two vehicles. Located within walking distance of Grand River Transit and just minutes from Highway 401, this home offers exceptional accessibility for commuters while remaining close to shopping, restaurants, parks, schools, and everyday amenities. Whether you're looking to enter the market, simplify your lifestyle, or invest in a growing community, 10 Fallowfield delivers outstanding value and convenience in a sought-after Kitchener neighbourhood. Don't miss your opportunity to call this charming townhouse home. ** Photos with furniture are virtually staged ** (id:63616)
840-842 Worthington Street E
North Bay, Ontario
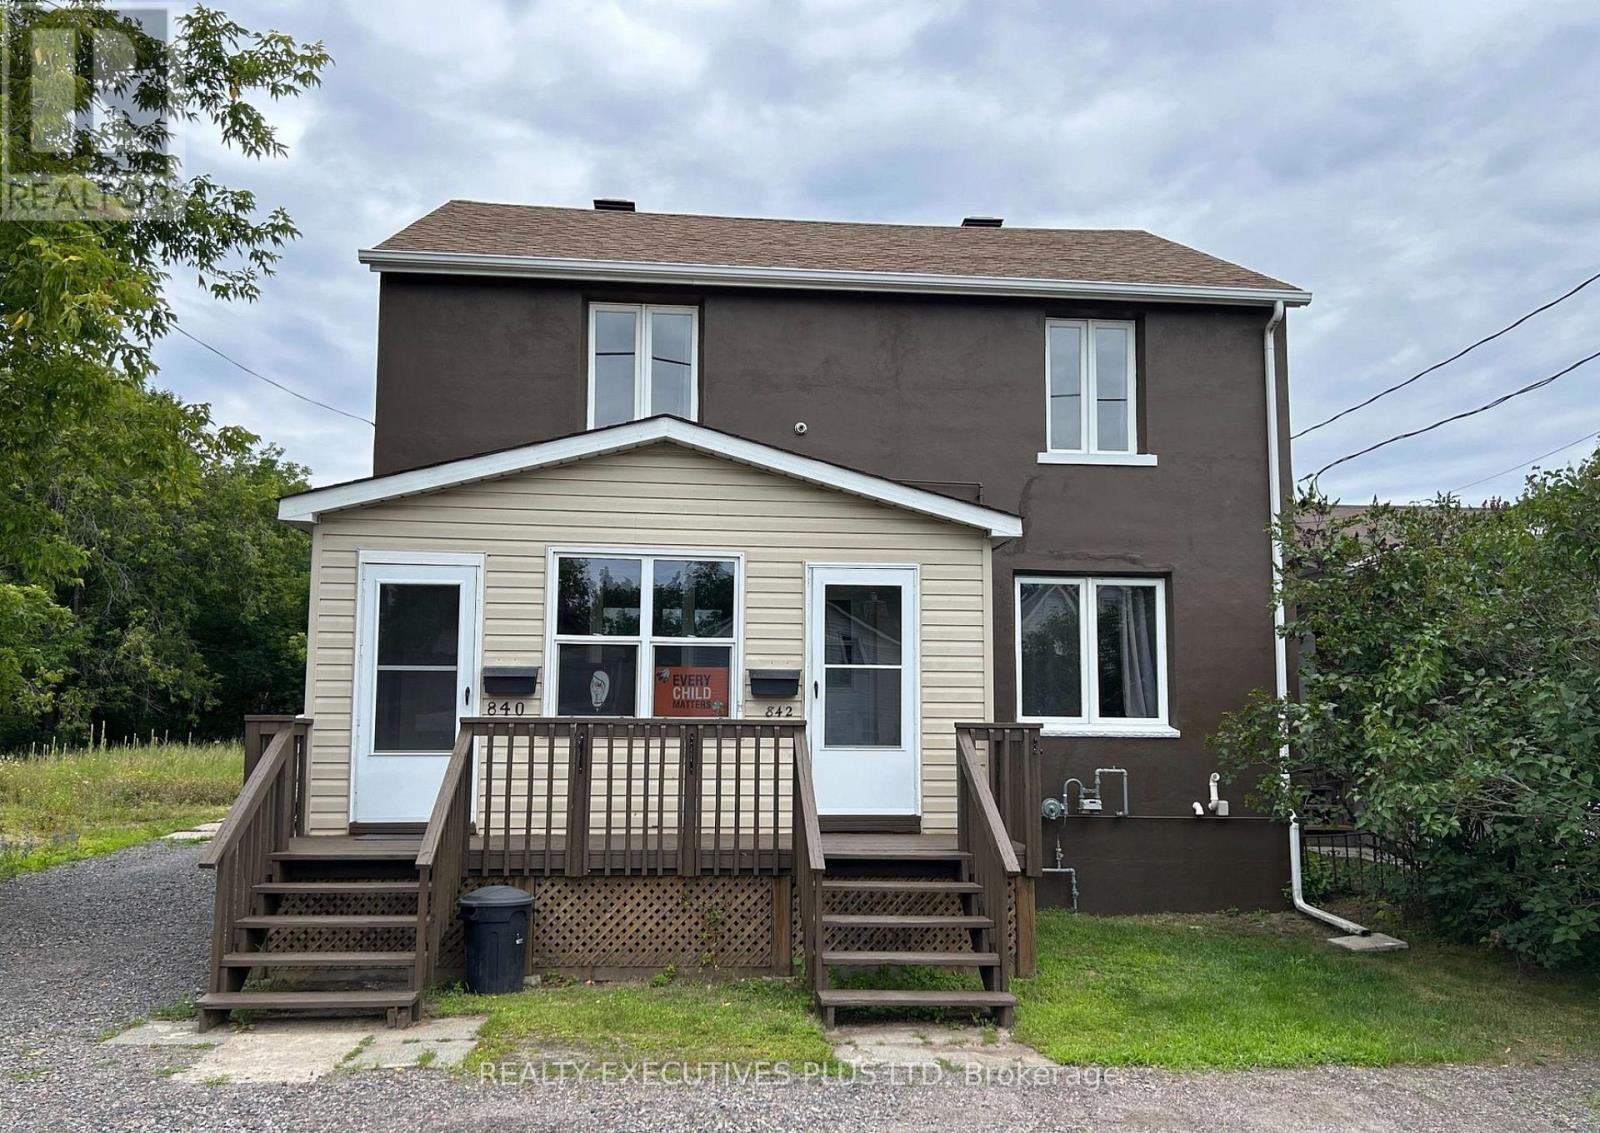
Recently renovated legal duplex in fantastic condition. Exterior and decks freshly painted. Both units feature renovated kitchens, new flooring, and fresh paint throughout. The main floor offers 3 bedrooms and a full unfinished basement, rented at $2,200 plus gas and hydro. The upper unit is rented at $1,600 plus gas and hydro. $3,800 in monthly rent, with tenants covering utilities. Nothing to do but collect. A strong addition to any investor's portfolio. (id:63616)
121 South Riverview Street
Amherstburg, Ontario
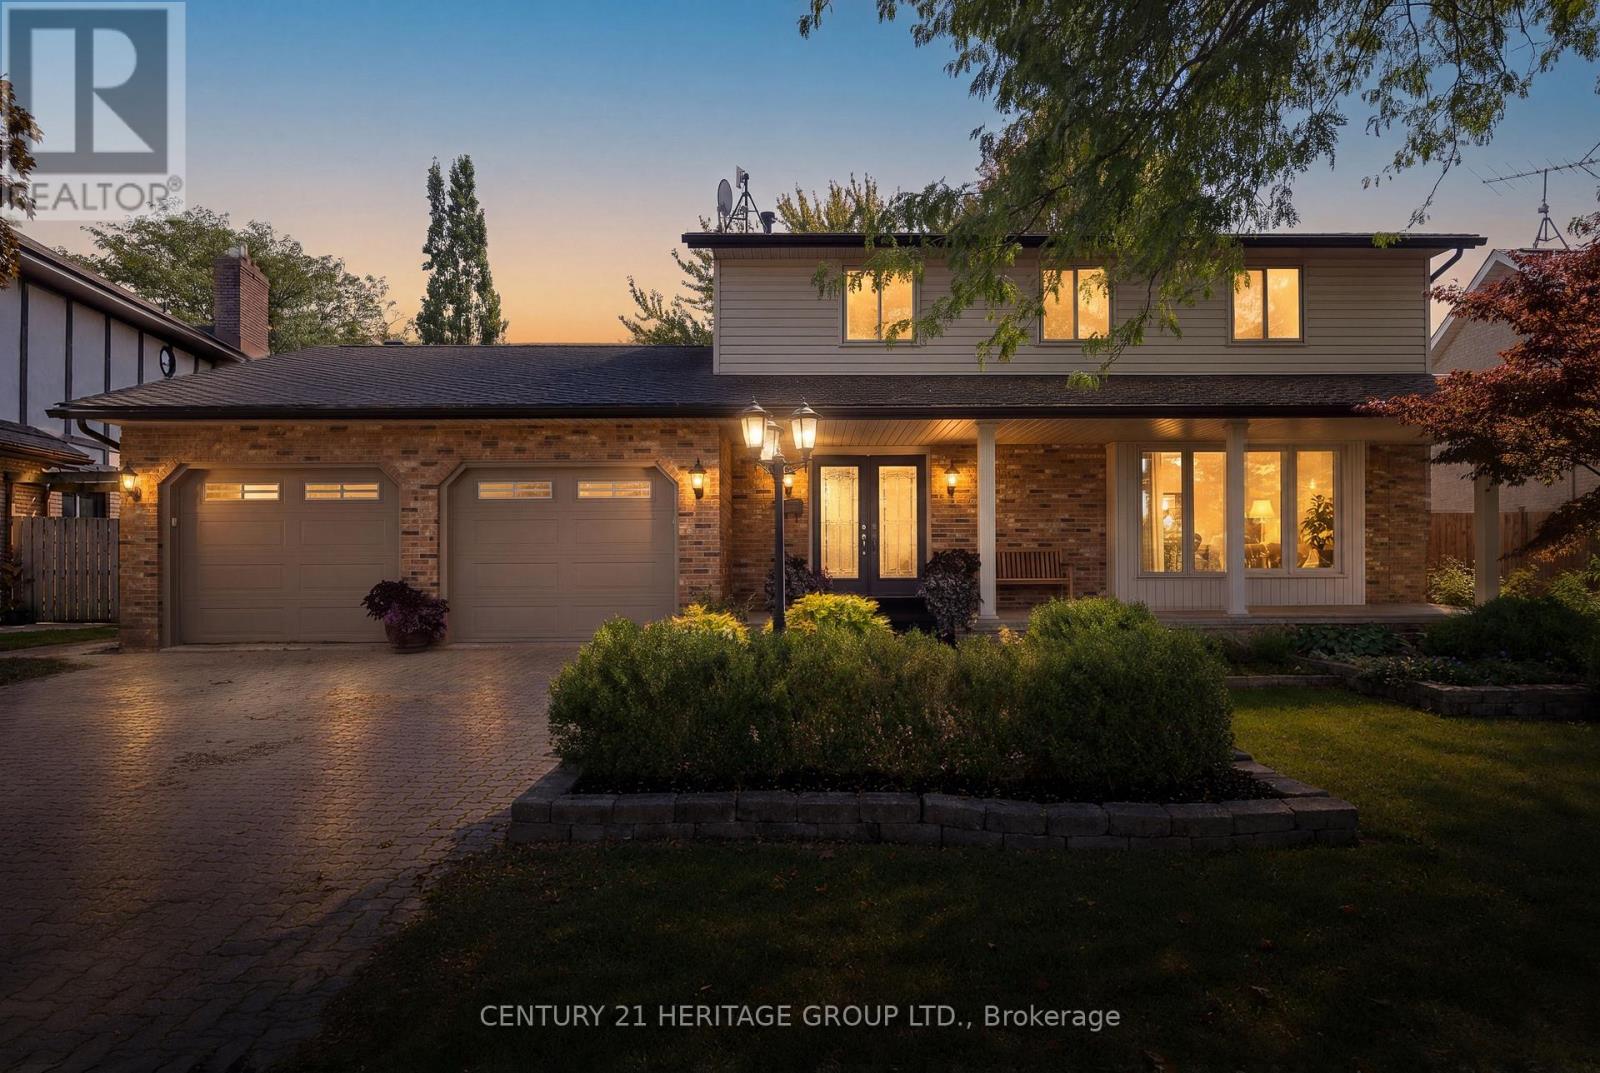
Exceptional & rarely offered 2 story waterfront family home on the scenic River Canard. Watch the sunsets from your private dock & enjoy seasonal water activities ideal for the active family. Attractive 4 bedroom home w/ an open flow into large principal rooms & expansive windows bringing in continuous natural light. Inviting main floor layout w/ a well appointed kitchen featuring a large granite island, SS appliances & multiple cabinets o-looking the cosy family room w/ fireplace, cathedral ceiling & large skylight. There are 4 spacious bedrooms up, & you'll love the charming primary retreat w/ balcony o-looking yard, ensuite & huge closets. Rec room has a gas fireplace & is additional space for kids, w/ a 5th bedroom or gym room + 3 pc bath & storage. The yard is incredible with a high end stunning salt water pool & handcrafted stone waterfall feature, fully fenced yard, colourful mature trees & plenty of grass area for kids & pets. Enjoy birdwatching from the comfort of your custom finished sunroom & you'll love private winter skating & snowmobiling in the winter. The riverfront offers so many 4 season possibilities for fun & leisure w/ nature beauty enjoyment of just being on the water, winter sports, and next summer awaits your kayak, canoe or small boat. This is a true family premium lifestyle home at an affordable price on a quiet residential street minutes to LaSalle or Amherstburg. The village environment provides a perfect life style for family living. Separate private deeded dock area is all part of the package. Don't miss this wonderful opportunity. (id:63616)
23 Valencia Avenue
Kitchener, Ontario
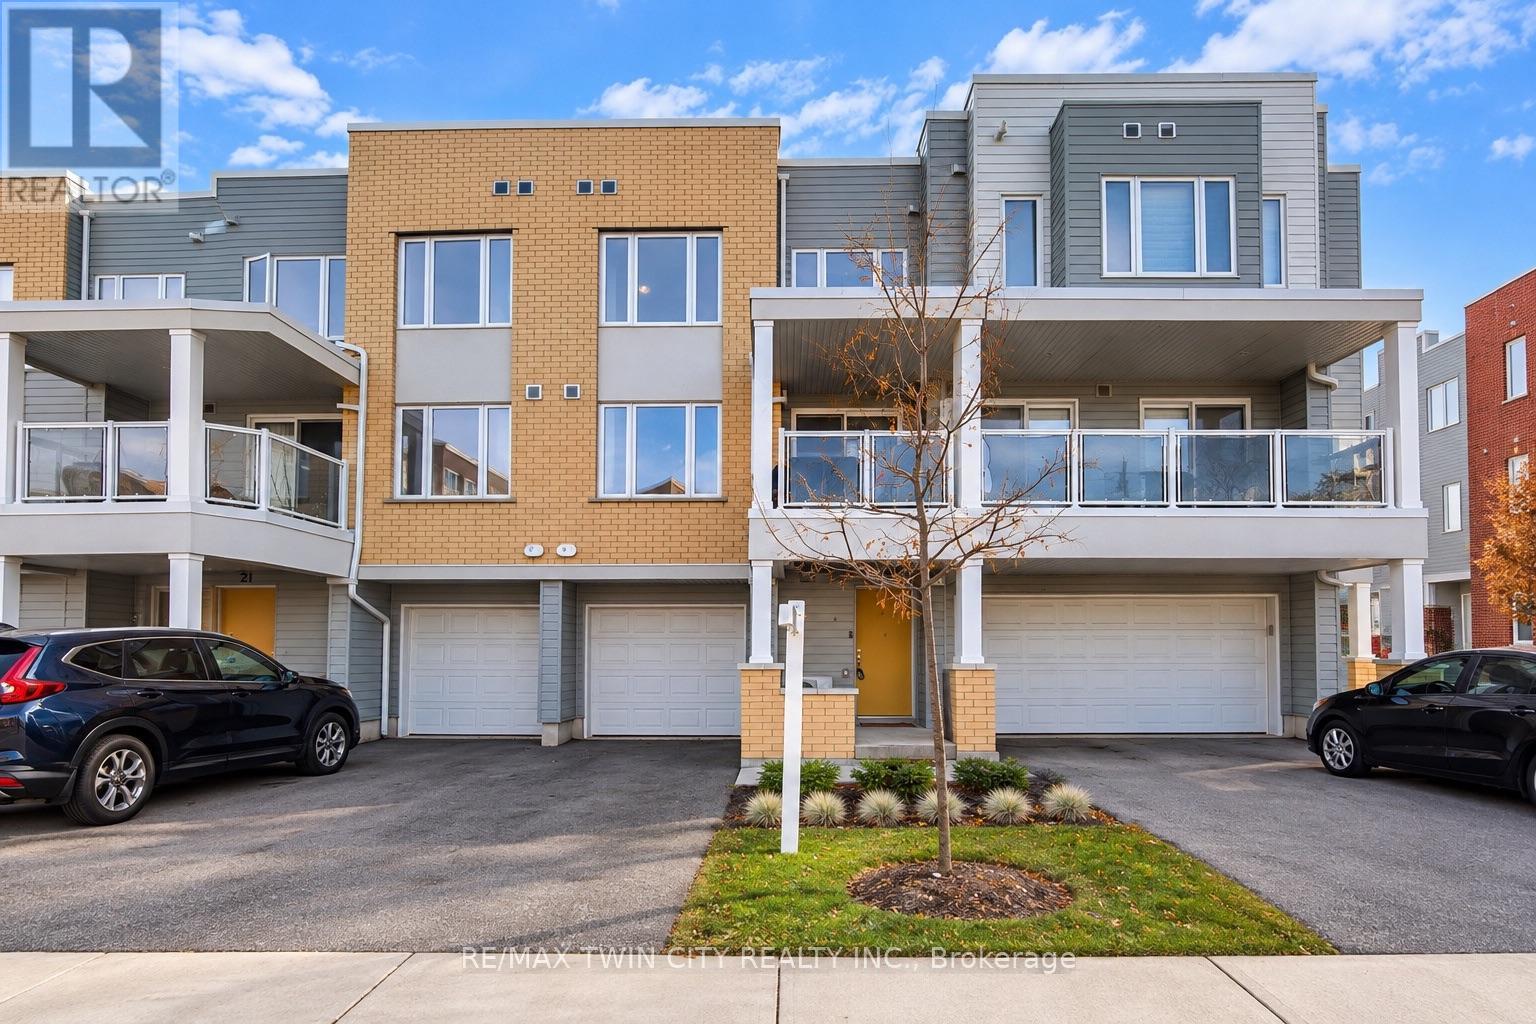
Welcome to 23 Valencia Avenue, a beautifully maintained townhouse located in Kitchener's highly desirable Huron Park community! Offering 1,493 sq. ft. of well-designed living space, this home features 2 spacious bedrooms, 2.5 bathrooms, and a functional layout ideal for first-time buyers, young professionals, or small families. The welcoming entry level offers a convenient powder room, utility room, and direct access to the attached garage. Upstairs, the bright and inviting open-concept living and dining area flows seamlessly into an upgraded kitchen featuring granite countertops, black stainless steel appliances, ample cabinetry, and generous counter space. Large windows bring in plenty of natural light, while wooden flooring adds a modern touch. Step outside onto your spacious balcony, perfect for relaxing or enjoying your morning coffee. The upper level features two generously sized bedrooms, including a primary bedroom with a walk-in closet and private ensuite, along with a second full bathroom and convenient upper-level laundry. Enjoy the added convenience of a private driveway and attached garage. Ideally situated close to schools, RBJ Schlegel Park, Huron Natural Area, walking trails, shopping, grocery stores, restaurants, and public transit, with easy access to Highway 401. A fantastic opportunity to own a move-in-ready home in one of Kitchener's most popular and growing neighbourhoods.Bell High Speed Internet included in condo fees Book your private showing today! (id:63616)
Unknown Address
,
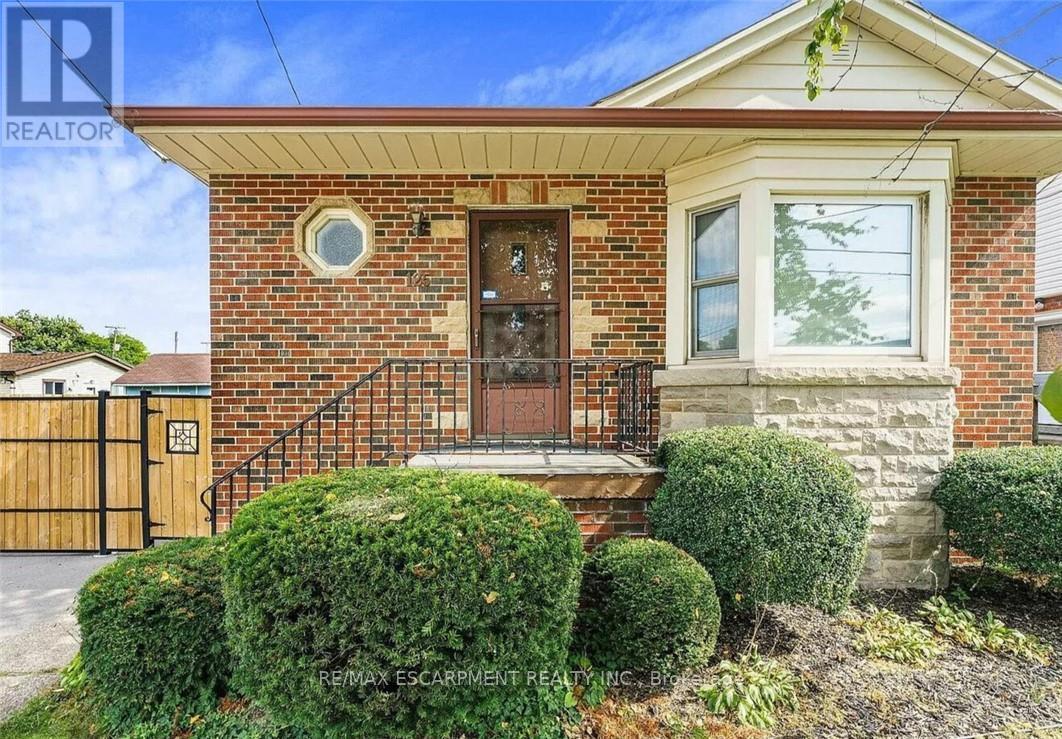
Stunning newly renovated lower level of a well maintained detached home on the Hamilton Mountain conveniently located within walking distance to Juravinski Hospital. This fantastic space offers a spacious feel with modern finishes, new appliances, soundproofing for privacy and one parking spot. Easy access to public transportation & amenities. (id:63616)
167 Dunnigan Drive
Kitchener, Ontario
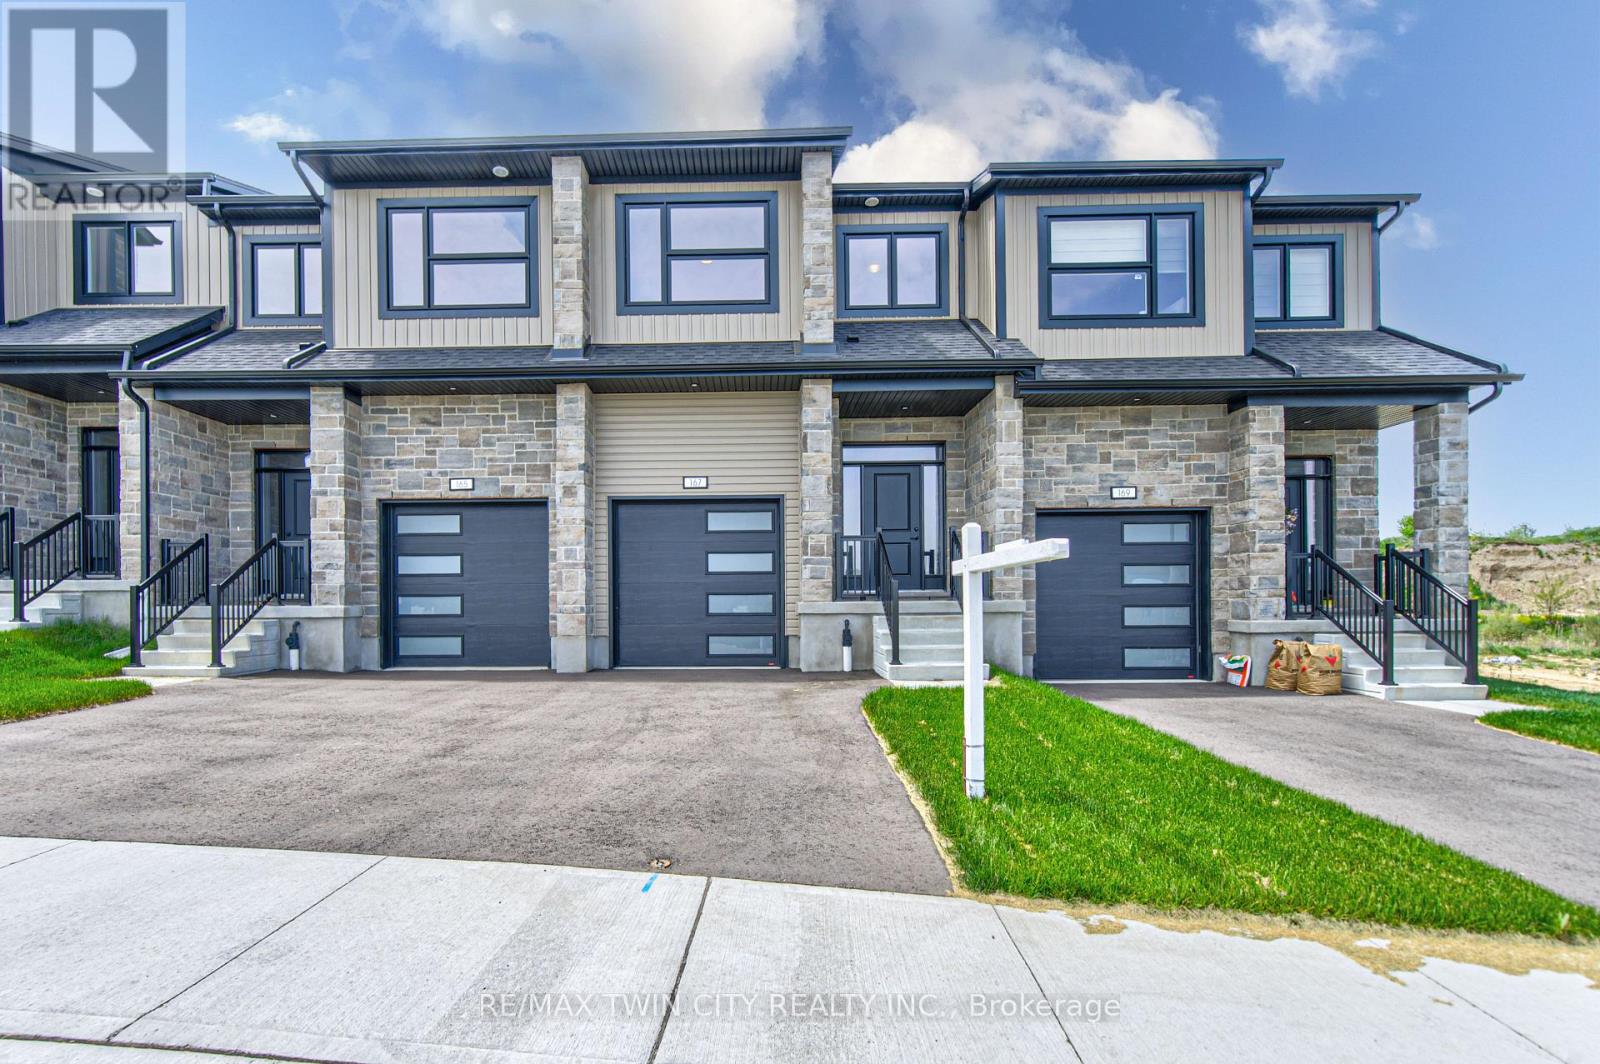
TIME IS RUNNING OUT TO TAKE ADVANTAGE OF THE HST REBATES!! Enjoy significant upfront savings with the HST rebate already reflected in the advertised price, making this brand-new home an outstanding opportunity for eligible buyers. This stunning, brand-new townhome, featuring a beautiful stone exterior and a host of modern finishes you've been searching for. Nestled in a desirable, family-friendly neighborhood, this home offers the perfect blend of style, comfort, and convenience-ideal for those seeking a contemporary, low-maintenance lifestyle. Key Features: Gorgeous Stone Exterior: A sleek, elegant, low-maintenance design that provides fantastic curb appeal. Spacious Open Concept: The main floor boasts 9ft ceilings, creating a bright, airy living space perfect for entertaining and relaxing. Chef-Inspired Kitchen: Featuring elegant quartz countertops, modern cabinetry, and ample space for meal prep and socializing. 3 Generously Sized Bedrooms: Perfect for growing families, or those who need extra space for a home office or guests. Huge Primary Suite: Relax in your spacious retreat, complete with a well appointed ensuite bathroom. Convenient Upper-Level Laundry: Say goodbye to lugging laundry up and down stairs- it's all right where you need it. Neighborhood Highlights: Close to top-rated schools, parks, and shopping. Centrally located for a quick commute to anywhere in Kitchener, Waterloo, Cambridge and Guelph with easy access to the 401. This freehold end unit townhome with no maintenance fees is perfect for anyone seeking a modern, stylish comfortable home with plenty of space to live, work, and play. Don't miss the opportunity to make it yours! (id:63616)