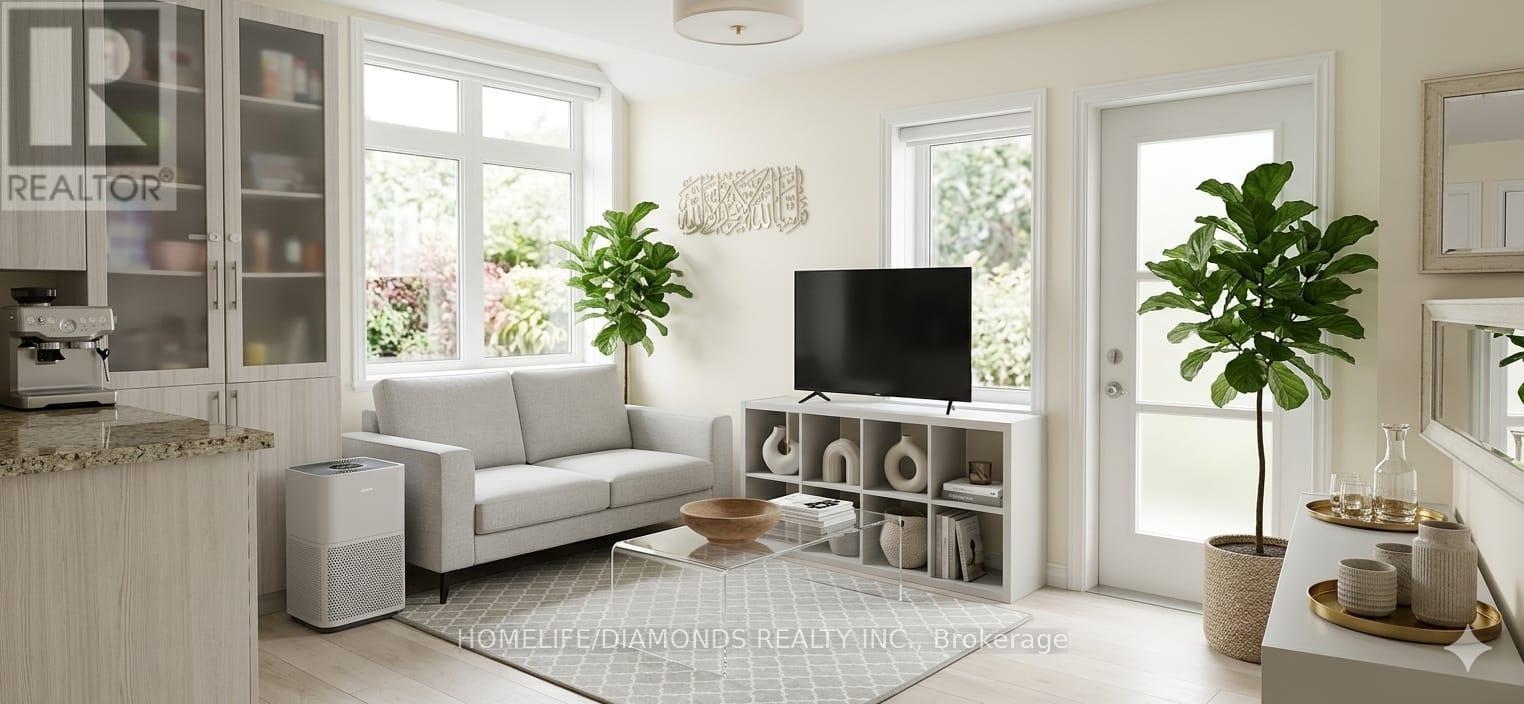
504 - 40 Halliford Place
Brampton, Ontario
Welcome to 40 Halliford Place, Unit 504! This beautifully maintained condo townhouse offers a functional 2 bedroom layout, ideal for comfortable everyday living. The spacious bedroom and versatile room provides ample room for a home office, guest area, or additional sleeping space, complemented by generous closet space and soft neutral finishes throughout. A bright and well-appointed 4-piece bathroom, convenient in-unit laundry, and thoughtfully designed storage add to the home's practicality. Located in a family-friendly neighbourhood surrounded by parks, trails, and green space, this rental offers excellent access to shopping, public transit, major highways, schools, and everyday amenities. A fantastic opportunity for tenants looking for a bright, well-located, and move-in-ready home. (id:63616)
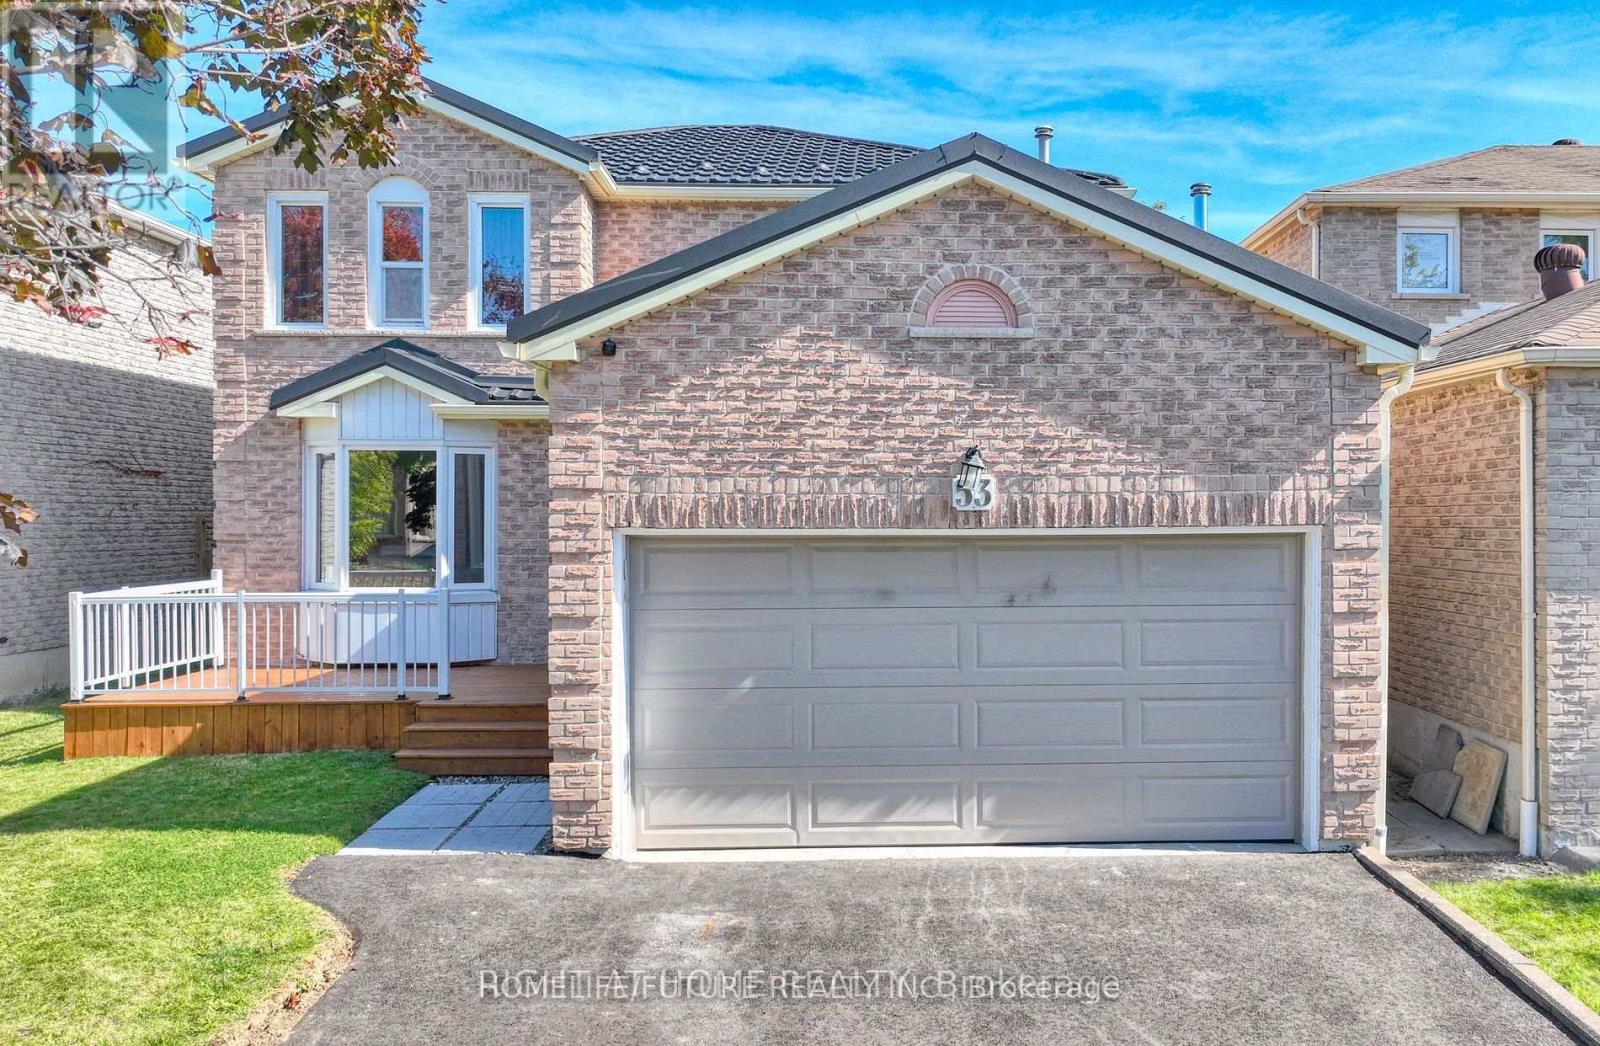
Basement - 53 Dakin Drive N
Ajax, Ontario
Looking For AAA Tenants!!! Brand New Basement Just Finished With 2 Bedroom 2 Bath And Separate Entrance. High-Efficiency HVAC Systems, All Within Walking Distance To Better Beginnings Daycare And Minutes From Hwy 401 And Shopping (id:63616)

28 Emeline Street
Caledon, Ontario
P-O-W-E-R O-F S-A-L-E! POWER OF SALE!, 1468 SQ.', 3 BEDROOMS, 3 BATHS,SERVICE ENTRANCE FROM MAIN FLOOR TO GARAGE.ON LARGE LOT, DESIRABLE LOCATION. (id:63616)

729 - 36 Via Bagnato
Toronto, Ontario
Spacious and beautiful sub-penthouse with a huge terrace (two walkouts) overlooking the pool. This 3 bedroom, 2 1/2 bathroom unit is one of the largest in the complex (1030 square feet) with one of the biggest terraces in the complex (approximately 500 square feet). This paradise is minutes from Yorkdale Mall, the subway, the 401 and Allen Road. Amenities include indoor and outdoor pools, a hot tub, party room, guest suites and a barbecue area. Public transit is at the door. Ceramic floors and brand new vinyl plank flooring throughout. Freshly painted in neutral colours. Includes one owned underground parking space and two owned storage lockers. (id:63616)
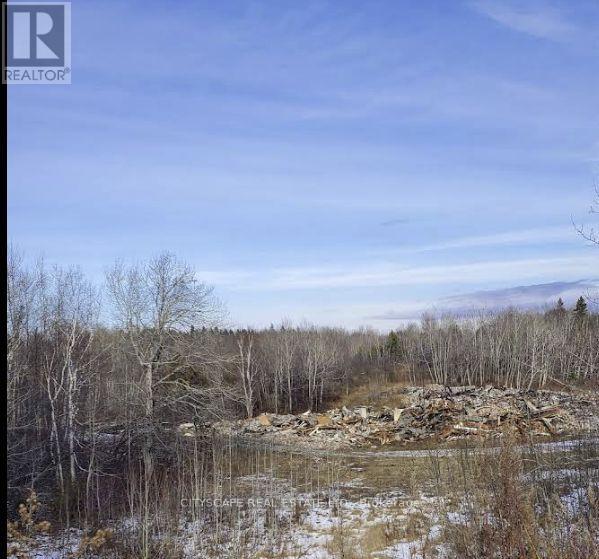
5 Dunning Drive
Cobalt, Ontario
Exceptional opportunity to acquire vacant land in the heart of historic Cobalt! Featuring street exposure on three sides, 5 Dunning Drive offers a prominent setting for a future residential project. R3 zoning provides potential for residential development, subject to applicable holding provisions, municipal requirements and approvals. Potential lake views from the second storey and above, depending on building placement and design. The property offers convenient transit access with a bus stop at your doorstep. Explore the possibilities in this distinctive Northern Ontario community. (id:63616)
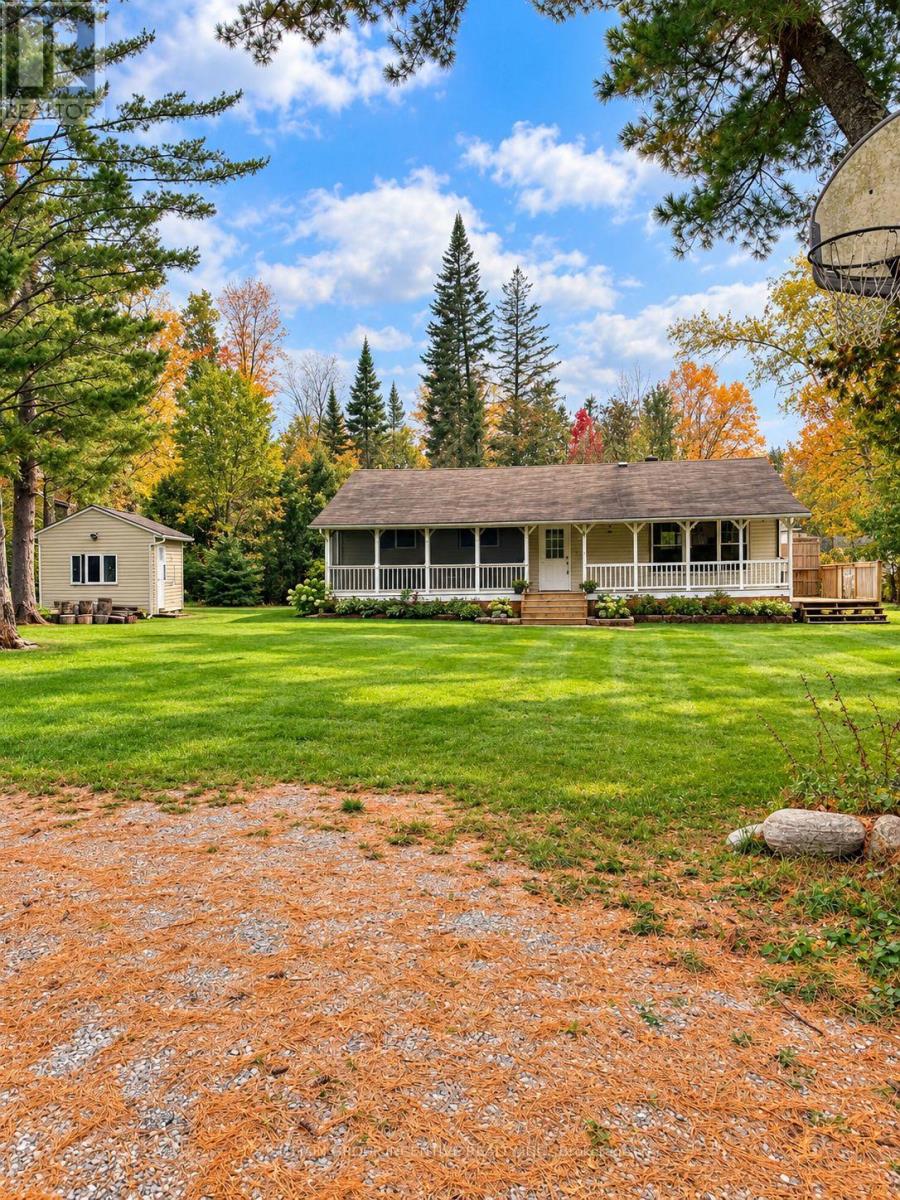
52 Grandview Crescent
Oro-Medonte, Ontario
Discover the charm of peaceful living in the welcoming community of Oro-Medonte! Situated on a generously sized lot, this delightful three-bedroom, one-bathroom home offers a wonderful opportunity for those looking to enjoy a relaxed lifestyle surrounded by nature and just minutes from the beach.Step inside and enjoy the added convenience of brand-new appliances, bringing a fresh touch to this charming home. The inviting covered front porch is the perfect place to enjoy your morning coffee, unwind with a good book, or simply take in the peaceful surroundings. The side deck provides additional outdoor living space, ideal for summer barbecues, entertaining family and friends, or enjoying warm evenings outdoors.The spacious yard offers plenty of room for outdoor activities, gardening, or simply enjoying the fresh air. A detached shed provides convenient additional storage for seasonal items, tools, and outdoor equipment.Located in a friendly, established community, this property offers a wonderful balance of tranquillity and convenience, with nearby beaches and outdoor recreational opportunities to enjoy throughout the seasons.Whether you're a first-time homebuyer, looking to downsize, or searching for a peaceful place to call home, 52 Grandview Crescent offers charm, space, and a wonderful lifestyle in beautiful Oro-Medonte. (id:63616)
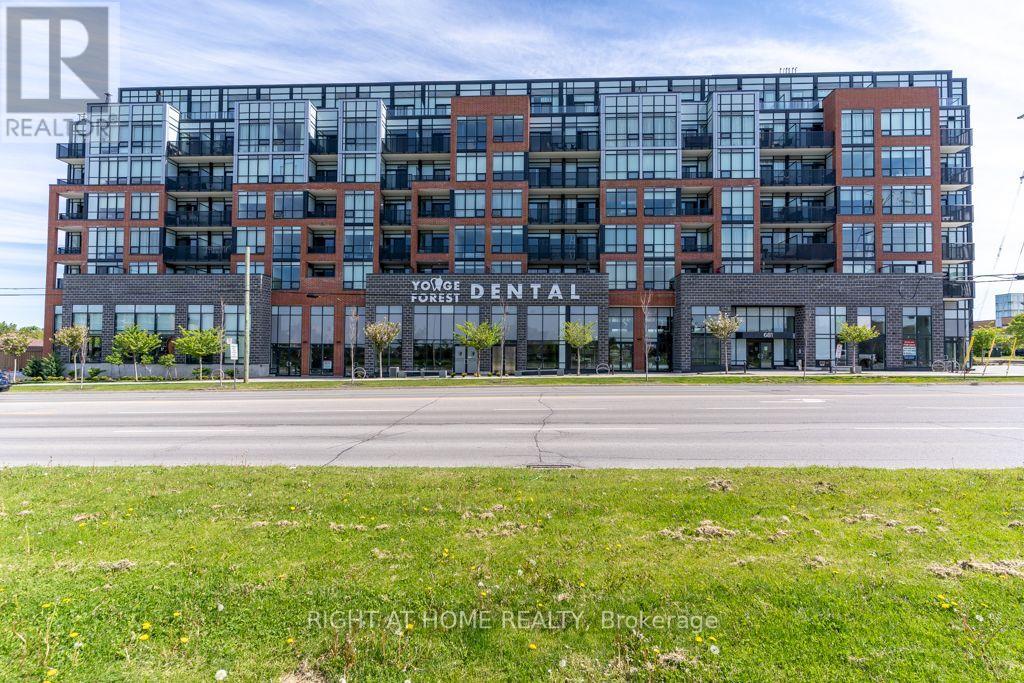
409 - 681 Yonge Street
Barrie, Ontario
Bright & spacious 1+Den suite on the desirable 4th floor with beautiful city views from a private balcony. Open-concept layout featuring luxury vinyl flooring, S/S appliances, quartz countertops & tiled backsplash. Enclosed den offers excellent flexibility as a 2nd bedroom, kids' room, or home office. Primary bedroom features a large window & W/I closet. Includes 4-pc accessible bath, ensuite laundry, 1 underground parking space & locker. Enjoy premium amenities including gym, rooftop terrace with BBQ area, party room & concierge. Excellent location minutes toBarrie South GO, Hwy 400, transit, schools, shopping, dining & Costco. Move-in ready with the space, upgrades & convenience today's buyers are looking for. Don't miss your chance to make this exceptional condo yours-book your private showing today! Room dimensions approx. & basedon the builder's floor plan. (id:63616)
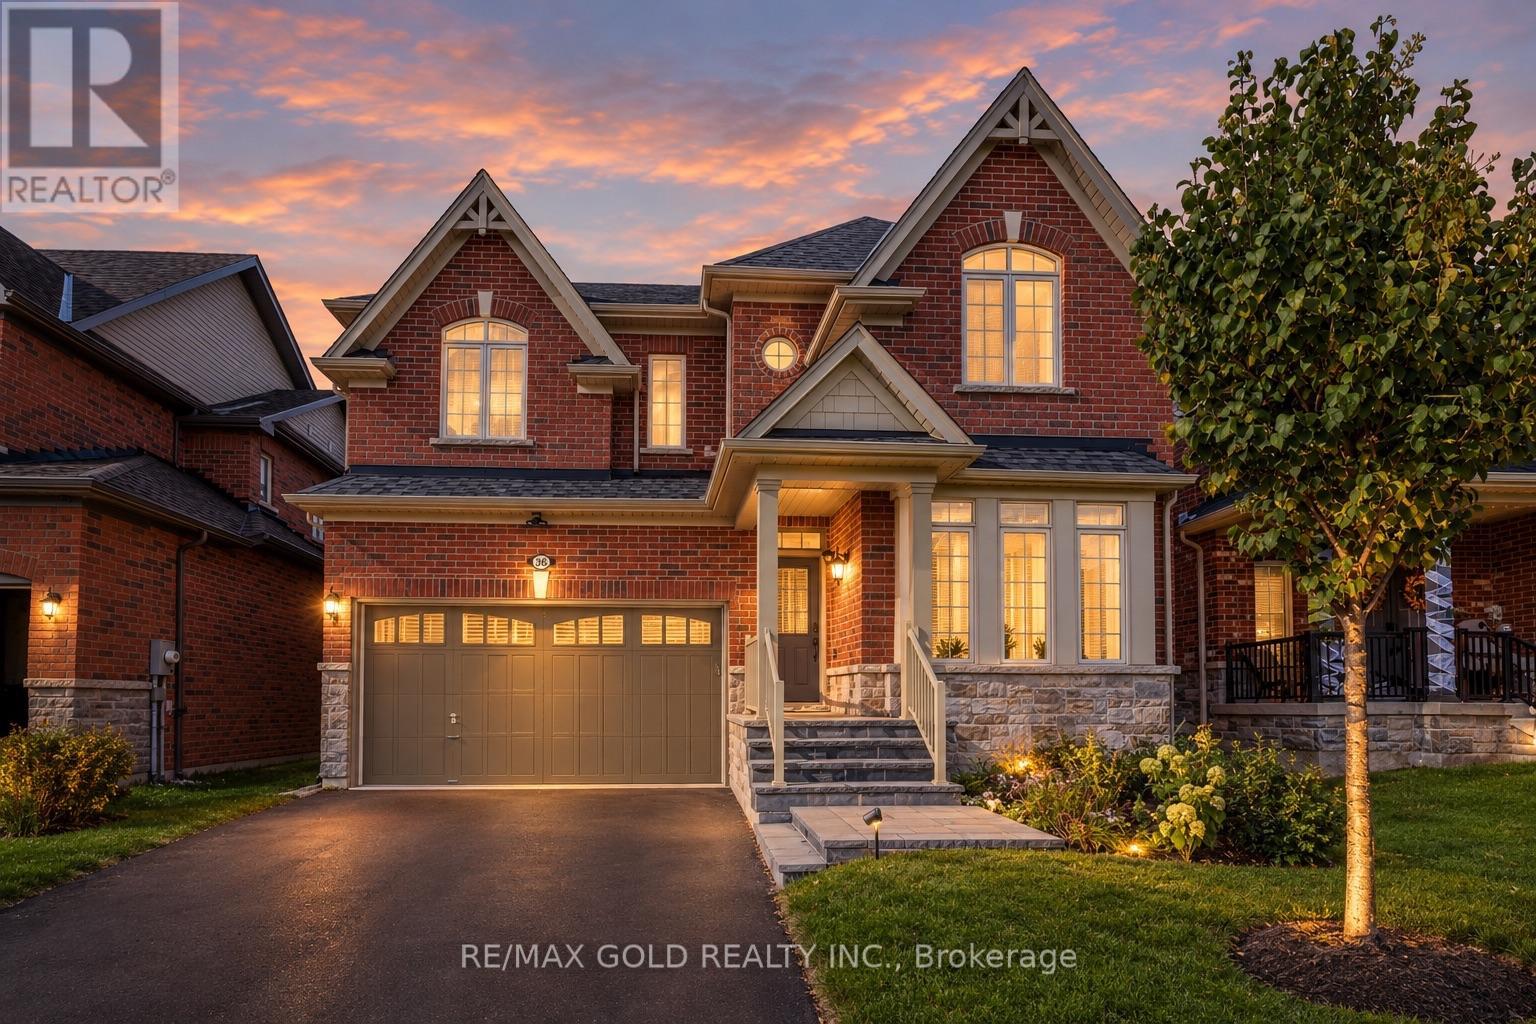
36 Samuel Crescent
Springwater, Ontario
Welcome to 36 Samuel Crescent, a beautifully upgraded home in the sought-after Stonemanor Woods community of Springwater, Rare find 4+2 bedrooms, 3.5 baths and a finished basement in law suite apartment. A charming covered front porch leads into a bright foyer, where the formal living room makes an immediate statement with a soaring 18-ft ceiling. The open-concept main floor centres on the great room, featuring a gas fireplace, a sweeping bow window and in ceiling speakers. The kitchen offers quartz countertops, an extended breakfast counter and a pantry, and flows into a sunny breakfast area with a walkout to the backyard. An additional office space complements the expansive living area, filled with natural light from large windows. A convenient powder room and direct interior access to the garage complete this well designed main level. Upstairs, the primary retreat boasts a bow window, a custom walk-in closet and a 5-pc ensuite with an oval soaker tub, glass shower and double vanity. Three generous bedrooms, one with a vaulted ceiling, a 4-pc main bath and convenient second-floor laundry finish the upper level. Quartz countertops in all bathrooms. The finished in-law basement apartment features 2 bedrooms, its own kitchen and a 3-pc bath,a comfortable living area ideal for extended family, guests. Step outside to a backyard gazebo with hardwired electrical service, overhead light and ceiling fan, wired fence lights on a dimmer switch, and pre-wiring for outdoor speakers, perfect for summer entertaining. Added peace of mind with hardwired Ring front door and driveway cameras and a whole-house water softener. Nestled in a family-friendly neighbourhood close to parks, trails, Snow Valley ski hill, golf courses and Barrie Hill Farms, with schools nearby and quick access to Barrie, shopping and Hwy 400. (id:63616)
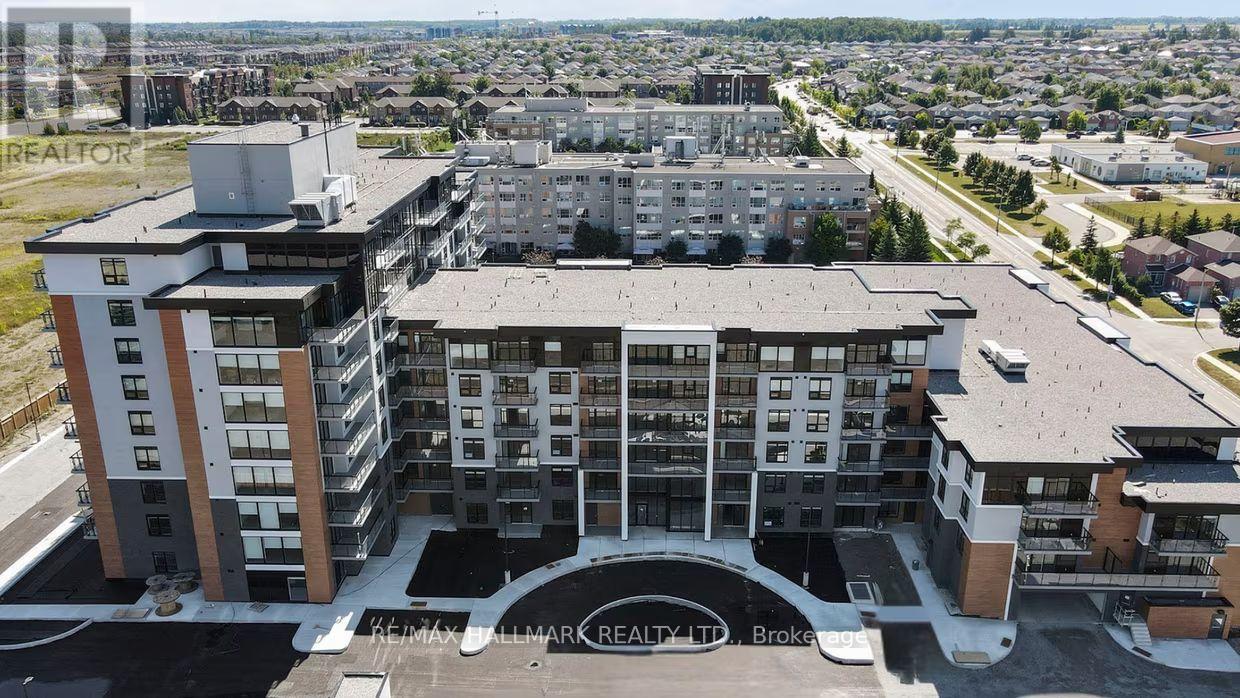
215 - 70 Dean Avenue
Barrie, Ontario
Welcome to The Deanwood in South Barrie! This expansive 3-bedroom, 2-bath suite offering approximately 1,555 sq ft of amazing living space, delivers exceptional functionality rarely found in rental living. Featuring a bright south-east exposure, the unit is filled with natural light throughout the day. The open-concept layout showcases a modern kitchen with contemporary finishes, full-size stainless steel appliances, and ample cabinetry, seamlessly flowing into generous living and dining areas-ideal for both everyday living and entertaining. All three bedrooms are well-proportioned, including a spacious primary suite with a private ensuite. Bathrooms have a tub and shower combo. Enjoy the added luxury of two private balconies, perfect for morning coffee or evening relaxation. Designed for comfort and convenience, suites at The Deanwood feature in-suite laundry, smart storage solutions, and stylish, modern finishes throughout. Located in Barrie's sought-after south end, this home offers a perfect balance of urban convenience and peaceful living. With quick access to Highway 400, GO Transit, and Barrie Transit and Simcoe's Waterfront, commuting is effortless, while nearby shopping, restaurants, parks, and everyday essentials are just minutes away. (id:63616)
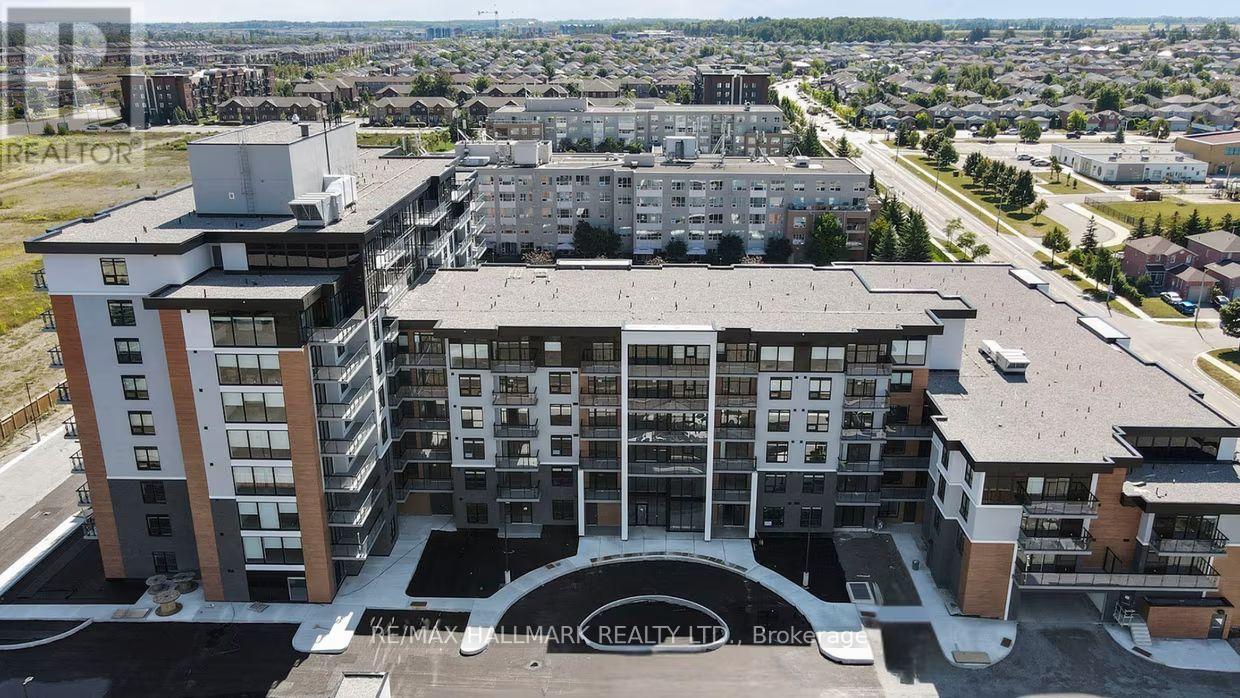
226 - 70 Dean Avenue
Barrie, Ontario
Welcome to The Deanwood in South Barrie! This impressive 3-bedroom + den, 2-bath suite offering approximately 1,684 sq ft delivers exceptional space, versatility, and modern design. Featuring a bright west-facing exposure, this home is filled with warm natural light in the afternoon and evening, creating an inviting atmosphere throughout. The thoughtfully designed open-concept layout showcases a contemporary kitchen with quartz countertops, stainless steel appliances, and ample cabinetry, seamlessly flowing into expansive living and dining areas ideal for both entertaining and everyday comfort. The additional den provides the perfect space for a home office, study, or flex room to suit your lifestyle. All three bedrooms are generously sized, including a well-appointed primary suite with a private ensuite. Two full bathrooms (with a tub and shower combo) add convenience for families or shared living arrangements. Enjoy the rare bonus of an L-shaped private balcony, offering plenty of space for relaxing or entertaining outdoors. Located in a professionally managed, amenity-rich building, residents enjoy access to fitness facilities, co-working spaces, social lounges, and more. Situated in Barrie's desirable south end, The Deanwood offers a perfect balance of convenience and calm. With quick access to Highway 400, GO Transit, shopping, restaurants, parks, and Lake Simcoe's waterfront, this location supports an active and connected lifestyle in a growing, well-established community. (id:63616)
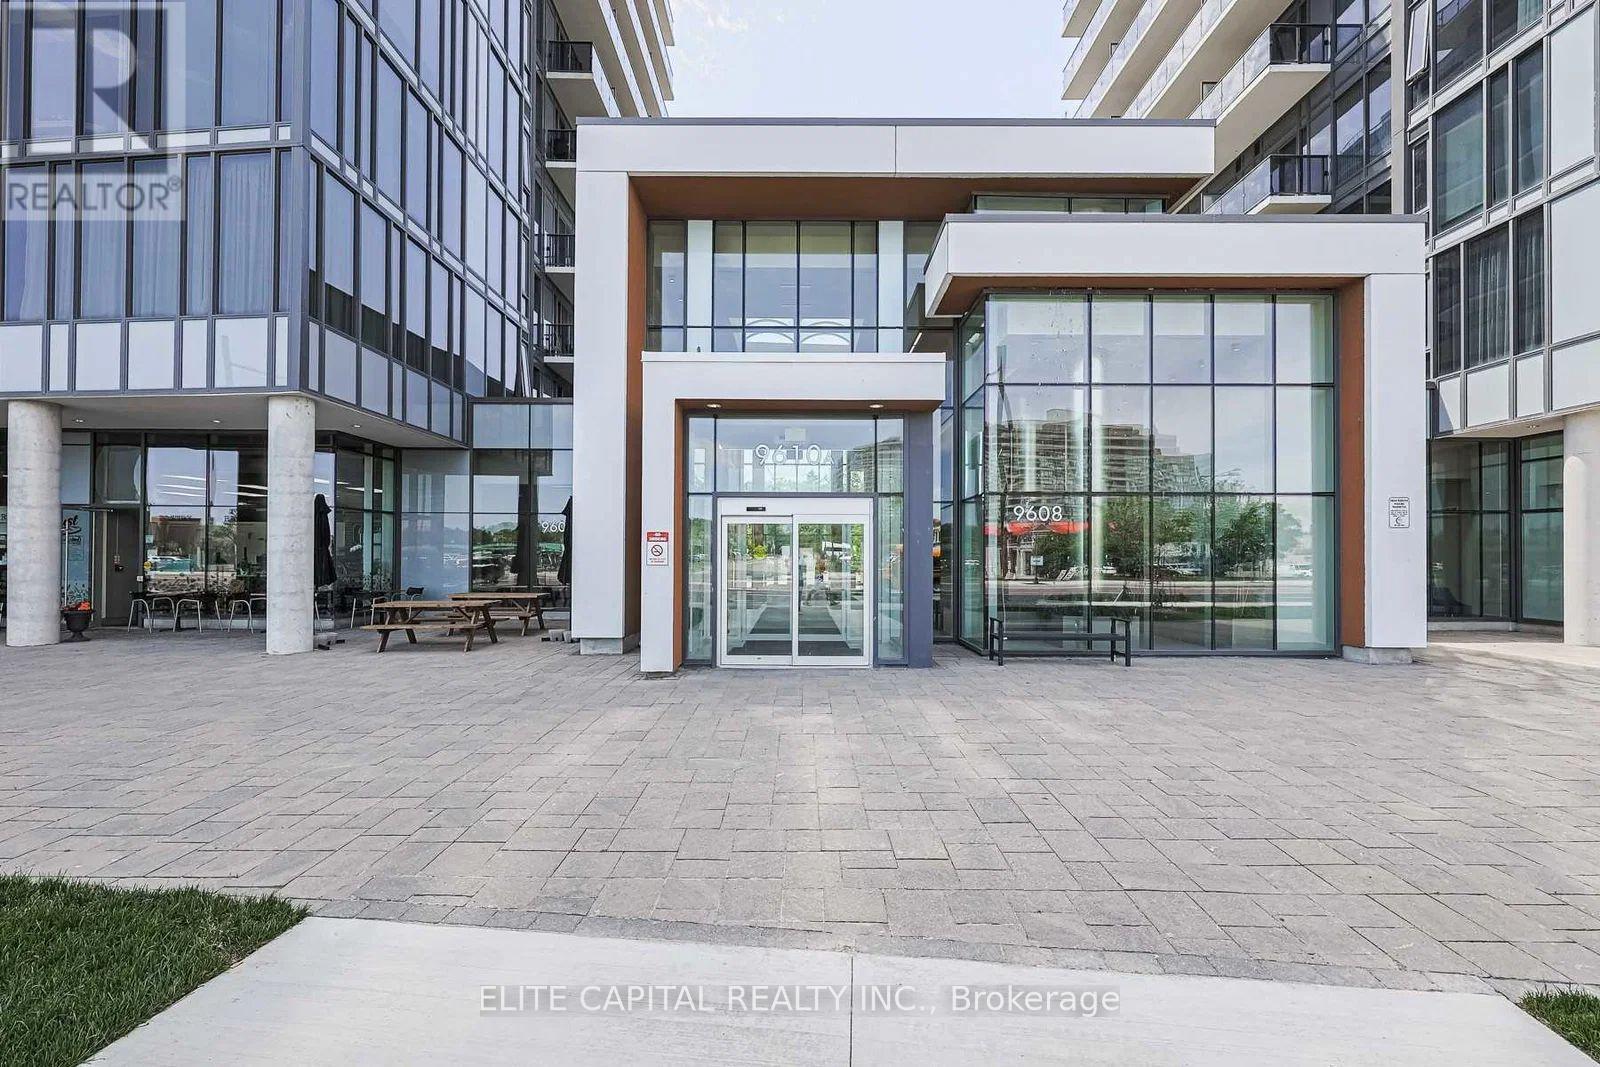
B1 - 9610 Yonge Street
Richmond Hill, Ontario
Excellent investment opportunity for user or investor. Multi-use commercial retail space on the ground level of the Grand Palace Condo Complex, in the sought-after, high traffic prime Yonge St. location, fronting on Yonge and directly across from a busy plaza with great visibility. Space is currently tenanted and occupied as a successful pastry/coffee shop on a month-to-month basis. Plenty of free parking, both surface and underground. Direct access to the building with exclusive use of 275 s.f. of patio spaces inside and outside. (id:63616)
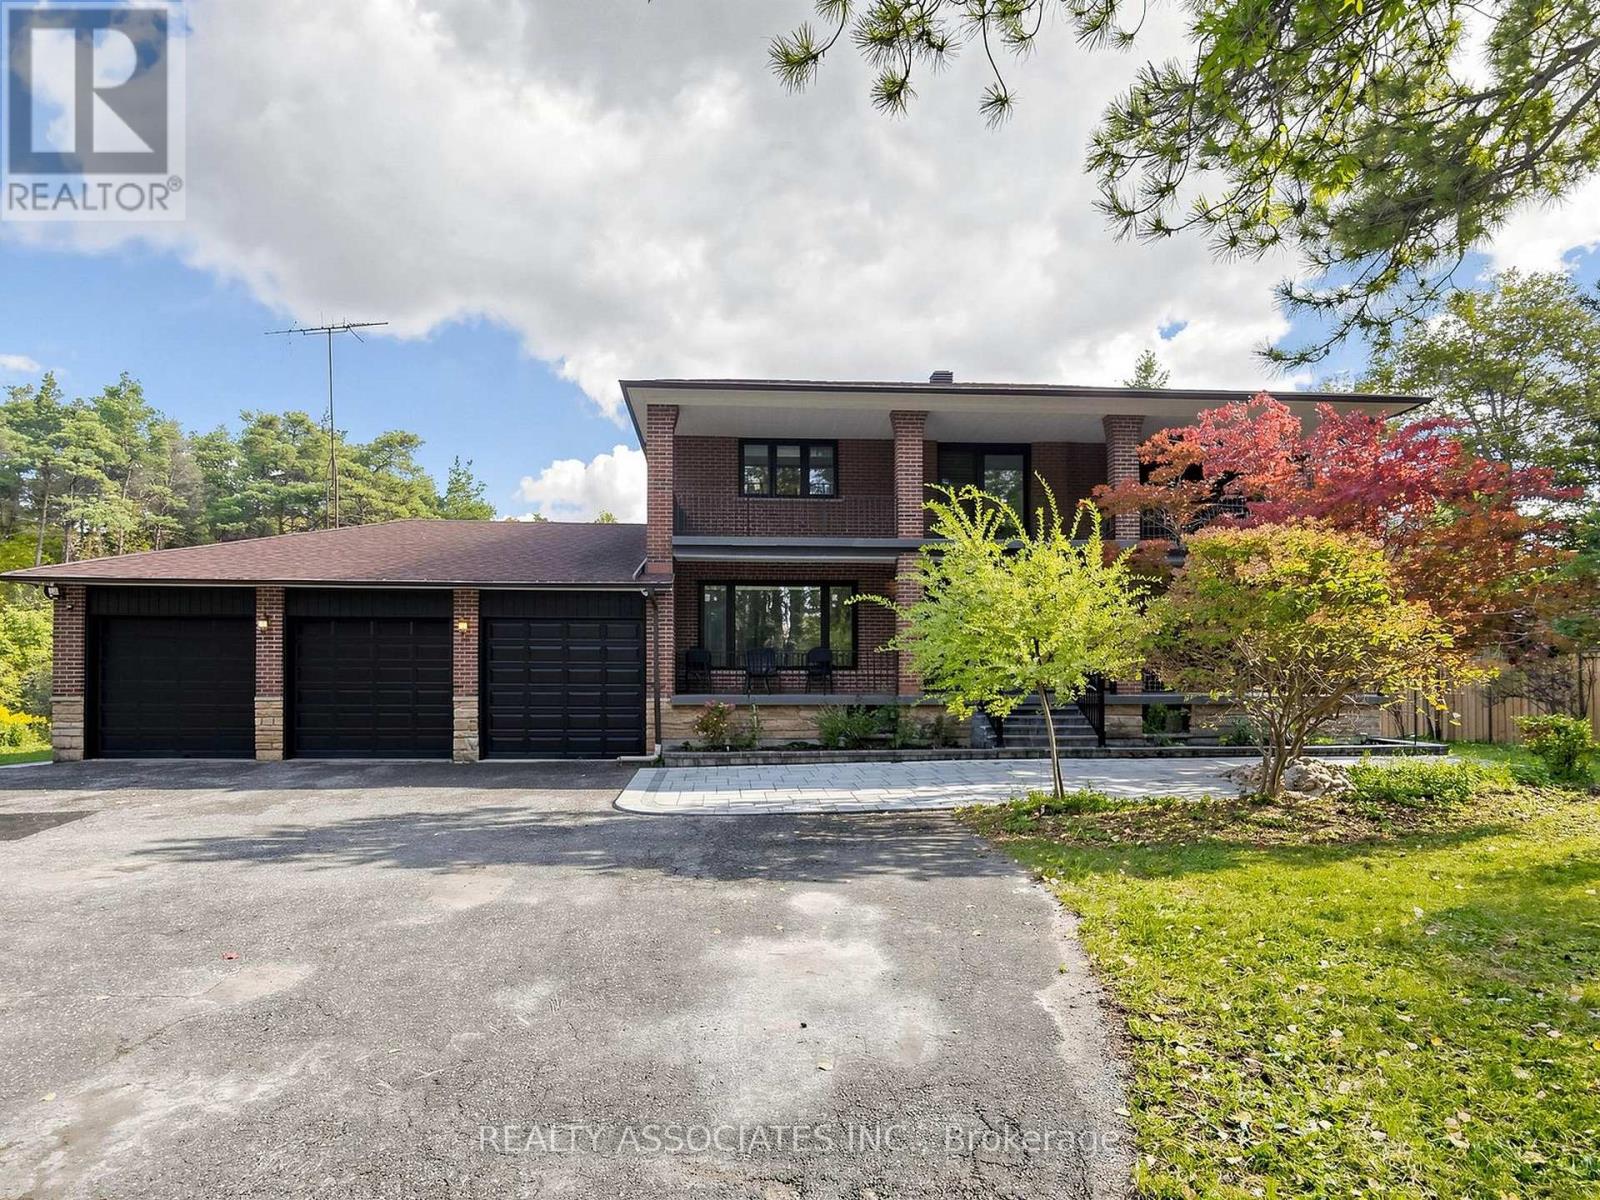
16671 48 Highway
Whitchurch-Stouffville, Ontario
Welcome to your private 5.31- acres countryside oasis in Whitchurch-Stouffville! Available fully furnished, this expansive executive home boasts 4,418 sq ft of turnkey luxury. The bright open-concept layout features hardwood floors, pot lights, floor-to-ceiling windows, and a cozy family room fireplace. The renovated chef's kitchen offers quartz counters, a large central island, built-in appliances, and an eat-in breakfast area with panoramic views. Upstairs holds 4 generous bedrooms, including a primary suite with custom B/I closets and a 4-pc ensuite. The finished lower level adds a spacious rec room, laundry, and ample storage. Step outside to brand-new front and rear interlock stonework, new entertainment decks, and endless grounds. Includes a 3-car garage, parking for 15+ vehicles, and a functional outbuilding. Minutes to Hwy 404, GO, top schools, golf, and York Regional Forest trails! (id:63616)