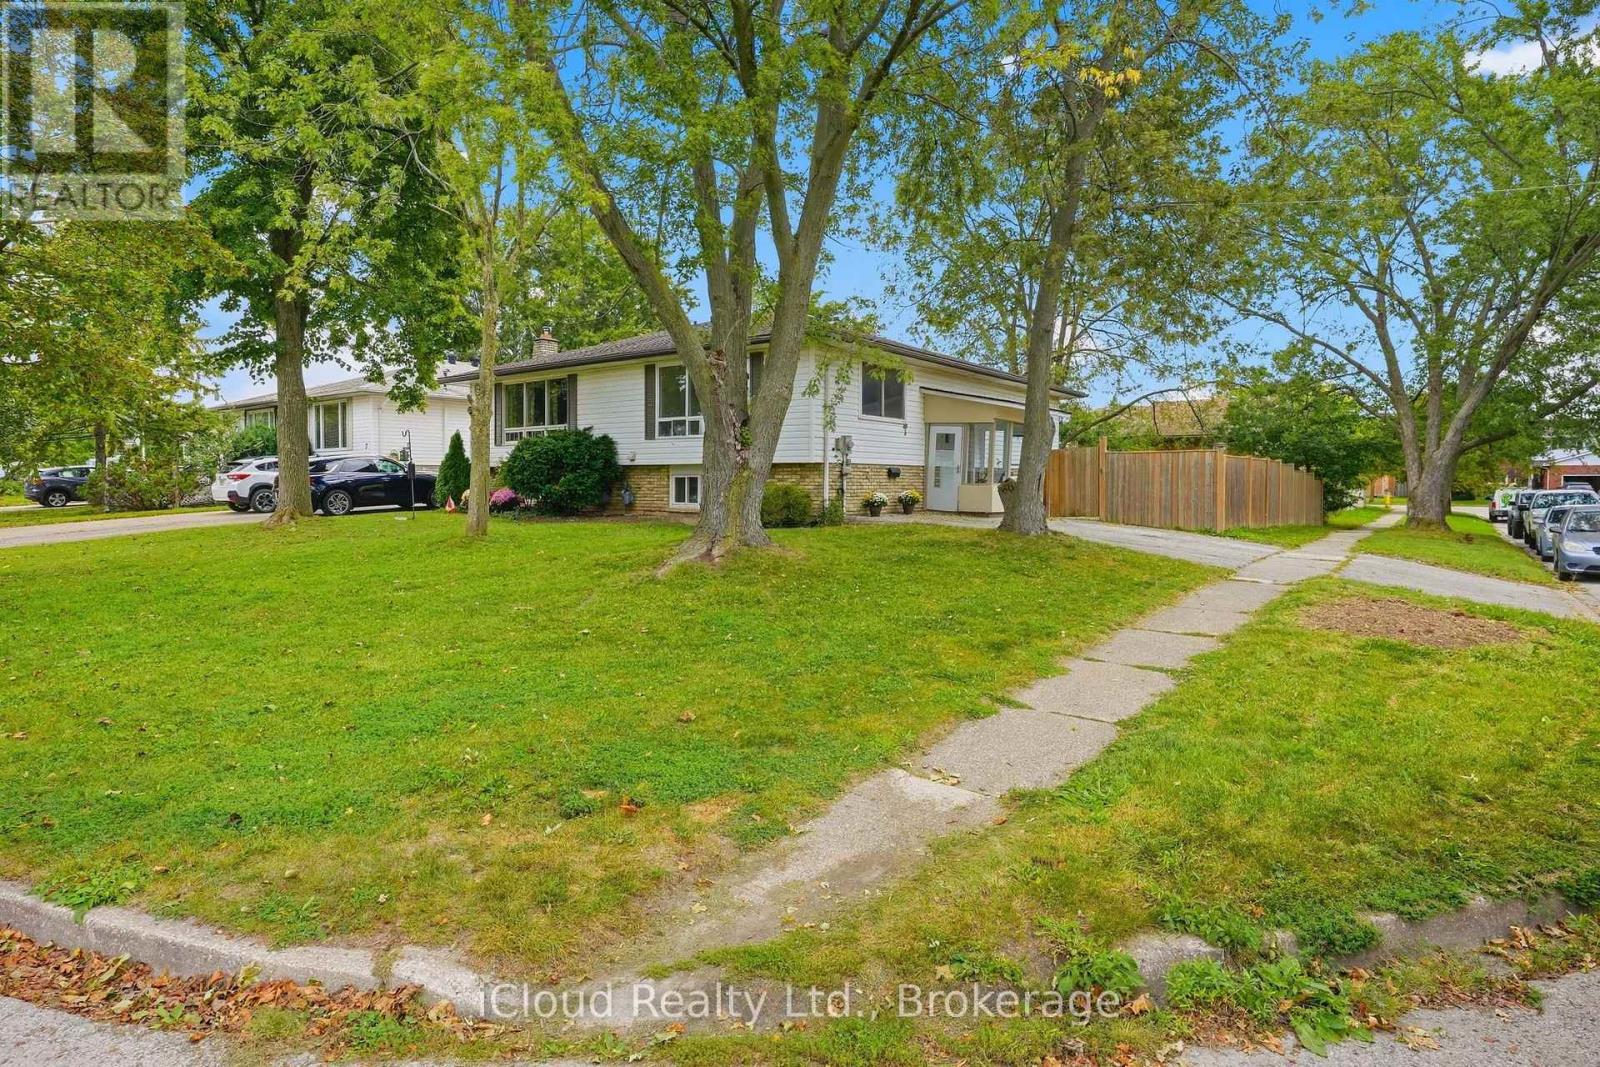
3 Manley Crescent
Thorold, Ontario
This is a home that truly gives you options! A great home to live in, invest in, or share with extended family, with 2 kitchens, 2 full bathrooms, 2 separate laundry areas and a private entrance to the second apartment. The lower level is mostly above grade, with large, bright windows, spacious rooms and plenty of extra storage. Prefer one larger single-family home? Simply remove one wall and open it all back up to be 4 bedrooms and a fabulous entertaining space! Fresh, stylish updates in 2026 include brand-new vinyl flooring & baseboards throughout, 2 new bathrooms, new main-floor kitchen cabinets and counters, a beautiful wood serving counter and exterior pot lights. Set on a lovely, fully fenced corner lot with mature trees and parking for 3 cars. Modern, flexible and move-in ready, this is a property that can adapt to your needs now and well into the future. Located in a quiet, family-friendly neighbourhood close to schools, parks, shopping, restaurants, transit and everyday amenities, with quick access to Brock University, Niagara College and the highway. Current Lower unit Tenants($1650/month inclusive) are pleasant and very flexible. 24 hour notice required. (id:63616)
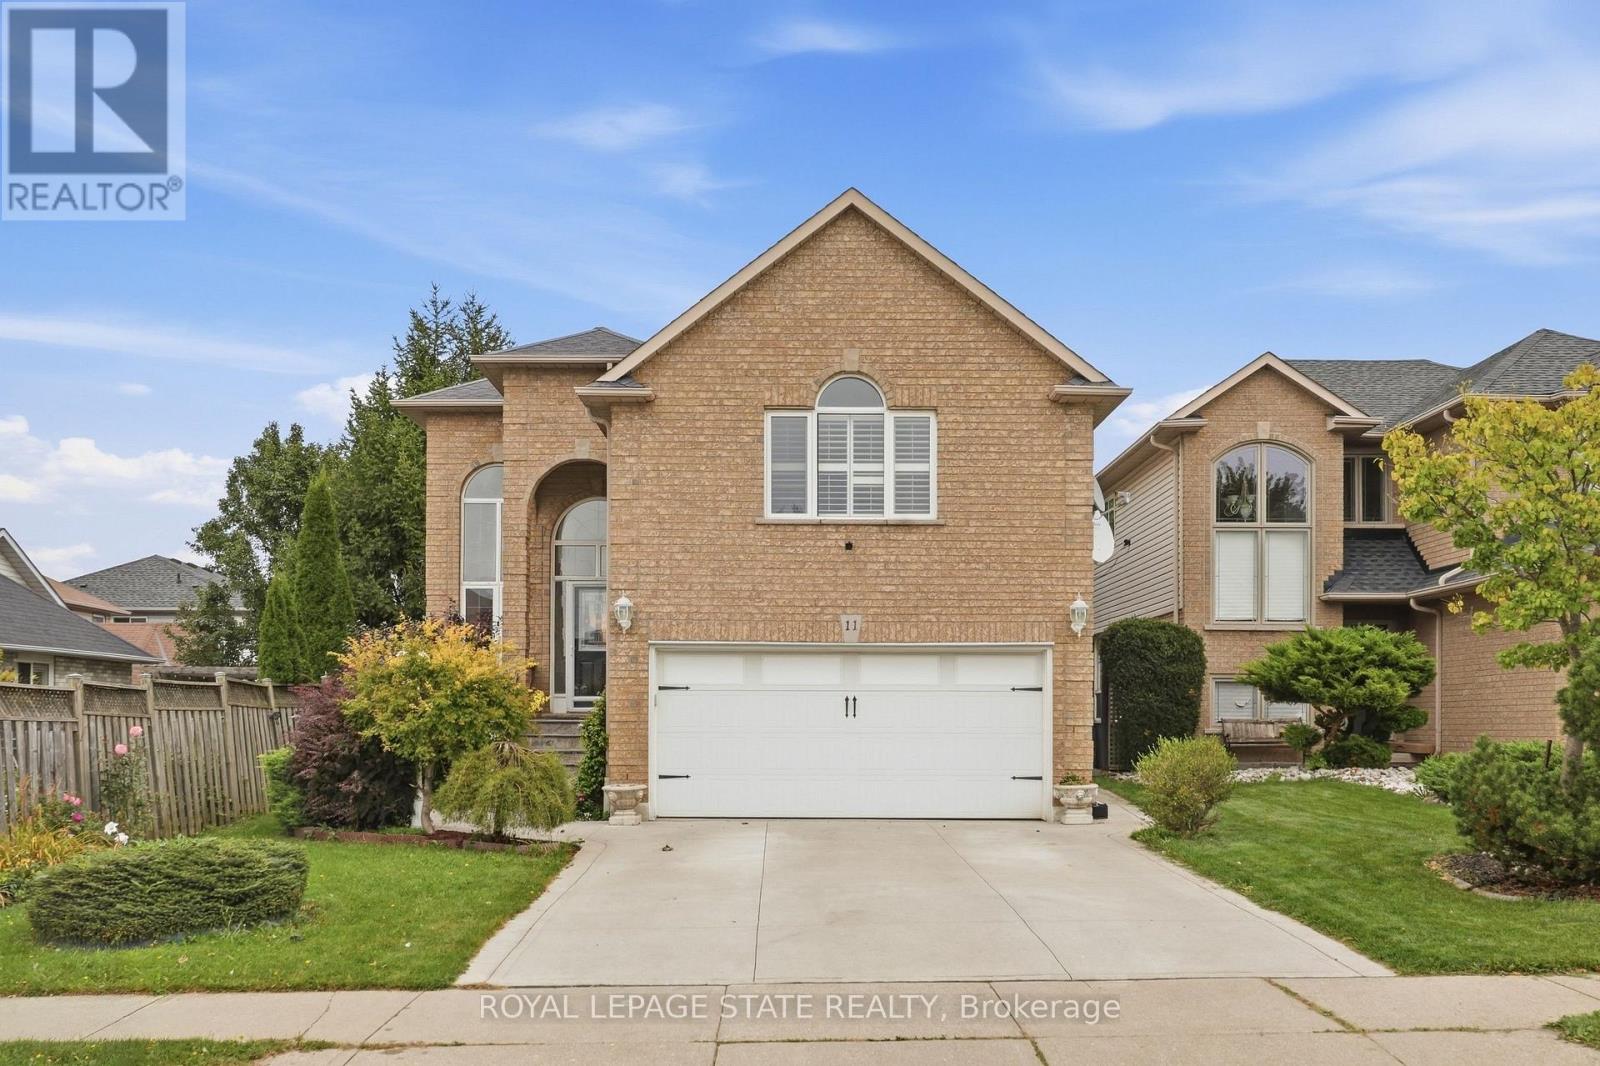
11 Redtail Crescent
Hamilton, Ontario
Welcome to 11 Redtail Crescent, a spacious and versatile family home tucked away on a quiet crescent in the desirable West Hamilton Mountain neighbourhood of Carpenter. Designed with everyday living and entertaining in mind, the main level offers bright, welcoming spaces, including a generous living and dining area and an impressive kitchen featuring granite countertops, built-in appliances, an oversized double-door refrigerator, abundant cabinetry, built-in pantry and a large centre island with plenty of room to gather. A convenient main-floor laundry room adds to the functionality.One of the home's standout features is the spacious mid-level loft with vaulted ceilings and a gas fireplace, creating an inviting second living area perfect for relaxing, working from home or spending time with family. Upstairs, well-sized bedrooms provide comfortable and flexible space for a growing household.The finished lower level adds even more possibilities, offering a separate entrance, living area, two bedrooms and a full bathroom-an excellent setup for extended family, older children, guests or additional private living space.Outside, enjoy a fully fenced backyard complete with a deck, mature gardens and storage shed. The garage is also equipped with an electric vehicle charger.Conveniently located close to schools, parks, shopping and everyday amenities, with easy access to the Lincoln Alexander Parkway and Highway 403. Mohawk College, McMaster University, Hamilton International Airport, St. Joseph's Healthcare and the Hamilton GO Centre are all within convenient reach. A home offering the space, flexibility and location to accommodate many stages of family life. (id:63616)

136 Woodlawn Avenue
Brantford, Ontario
Homes like this don't come to market often! This exceptionally well-maintained 3-bedroom + spacious den, 2-bath bungalow offers the kind of peace of mind that comes from knowing so much of the work has already been done. Extensive improvements include a Hy-Grade metal roof with transferable warranty, updated windows and doors, upgraded insulation and vapour barrier, 200-amp electrical service with surge protection, updated plumbing, renovated bathrooms, refreshed kitchen cabinetry and updated flooring throughout most of the home. The finished lower level adds even more living space with a cozy gas fireplace, wet bar and flexible layout offering potential for an in-law setup. Outside is where this property truly sets itself apart. Car enthusiasts, hobbyists and tradespeople will appreciate the impressive 20' x 27' detached garage/shop with 100-amp hydro, radiant gas heat, insulated concrete floor, air lines, plywood walls and a 10' x 8' garage door. An additional insulated shed with hydro provides even more storage or workspace. The fenced backyard is designed for low-maintenance living and entertaining, with extensive concrete, two gas BBQ hookups, hot and cold exterior taps, a sprinkler system and an Arctic Spa saltwater hot tub tucked beneath a metal gazebo. A hardwired security system with four cameras, motion lighting and a concrete driveway with parking for multiple vehicles add even more value and convenience. Located close to schools, transit and Walter Gretzky Municipal Golf Course, this is a rare opportunity to own a thoughtfully improved home offering incredible functionality, versatility and the peace of mind of knowing the big-ticket improvements have already been taken care of. Come see for yourself everything this one-of-a-kind property has to offer! (id:63616)
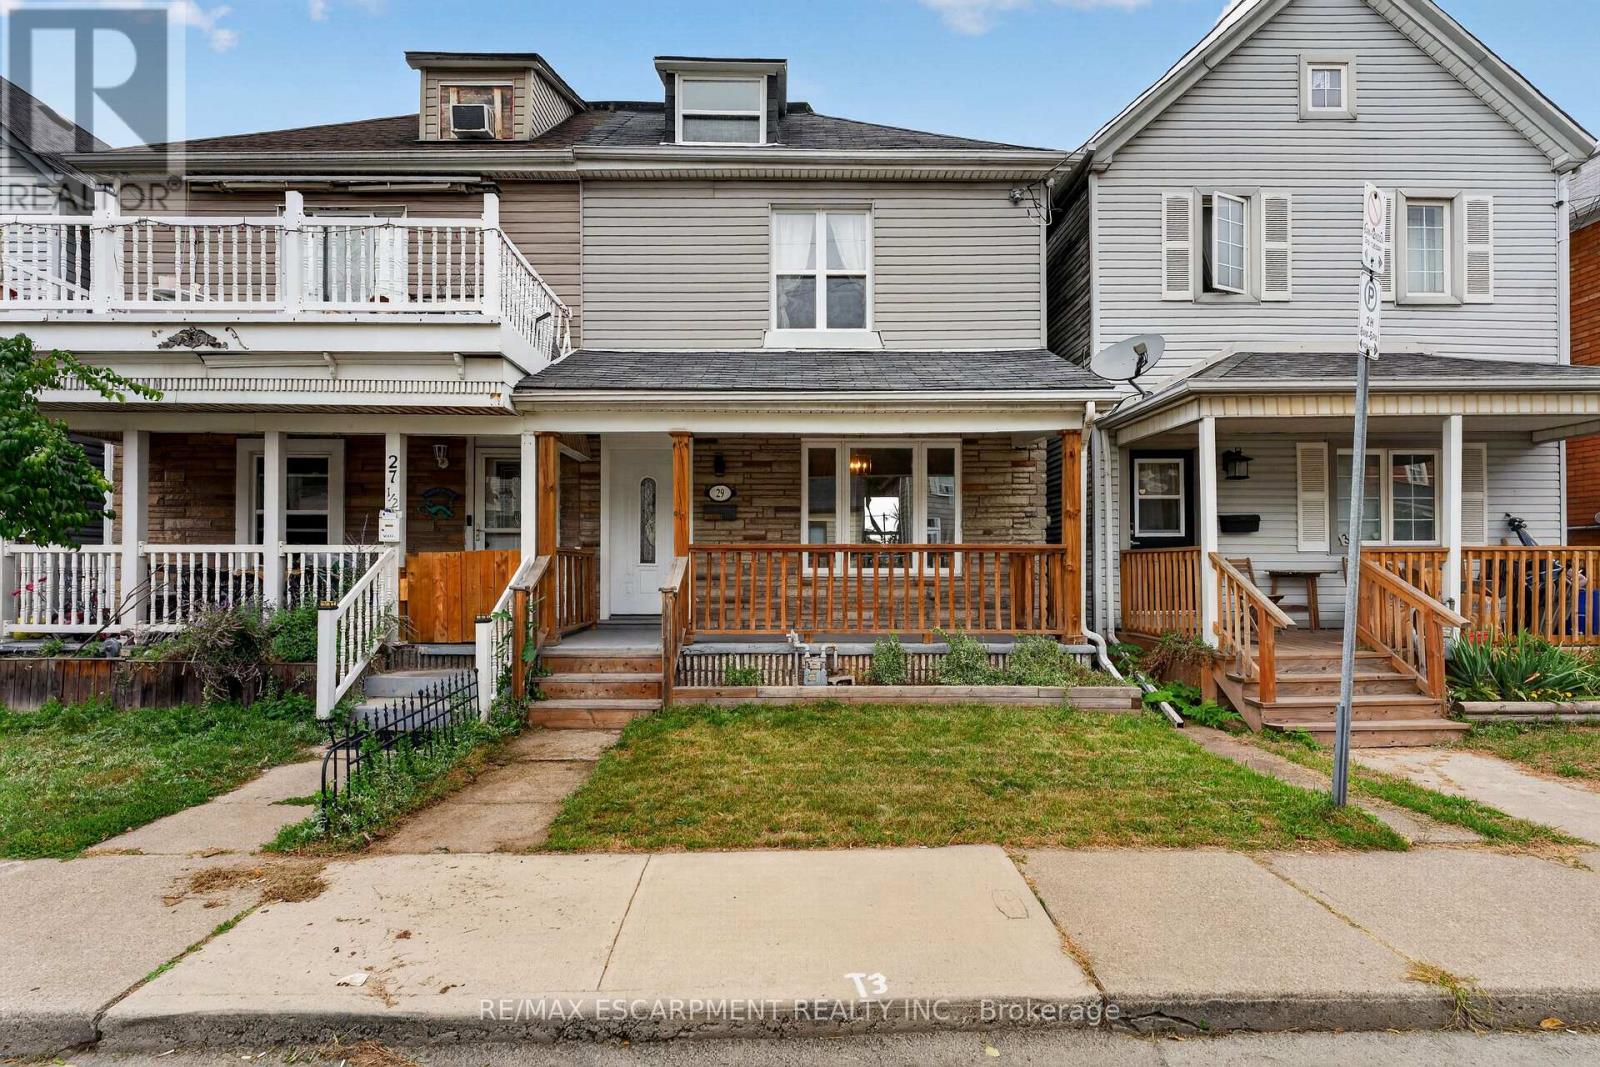
29 Shaw Street
Hamilton, Ontario
Come check out this beautifully updated 3 Bedroom home in Central Hamilton! When you enter youare greeted with a beautiful, Open-Concept main floor living space with a Stunningly upgradedkitchen (including Beautiful Stainless Steel Appliances), a Large Dining Room and a Beautifuland comfortable Living Room - Perfect for hosting or relaxing in a quiet night at home! Themain floor also features a great walk-out to your Backyard Oasis, with beautiful Paving Stones,and very little maintenance it is a great space to enjoy our Beautiful Ontario Summers. Headingup the stairs we have 3 generously-sized Bedrooms with a large Primary, 4-piece Bathroom, andan Attic space that has been opened up and can be used as another Bedroom, Play room for yourkids, and more! This home has mountains of features that you will want to see before it is toolate, including main floor laundry, 2 car parking out back with a beautiful concrete pad, easytransit to downtown and highway access plus a massive basement for storage. Looking for yourfirst home, or a place to let your family grow? This could be the one for you! All RSA (id:63616)
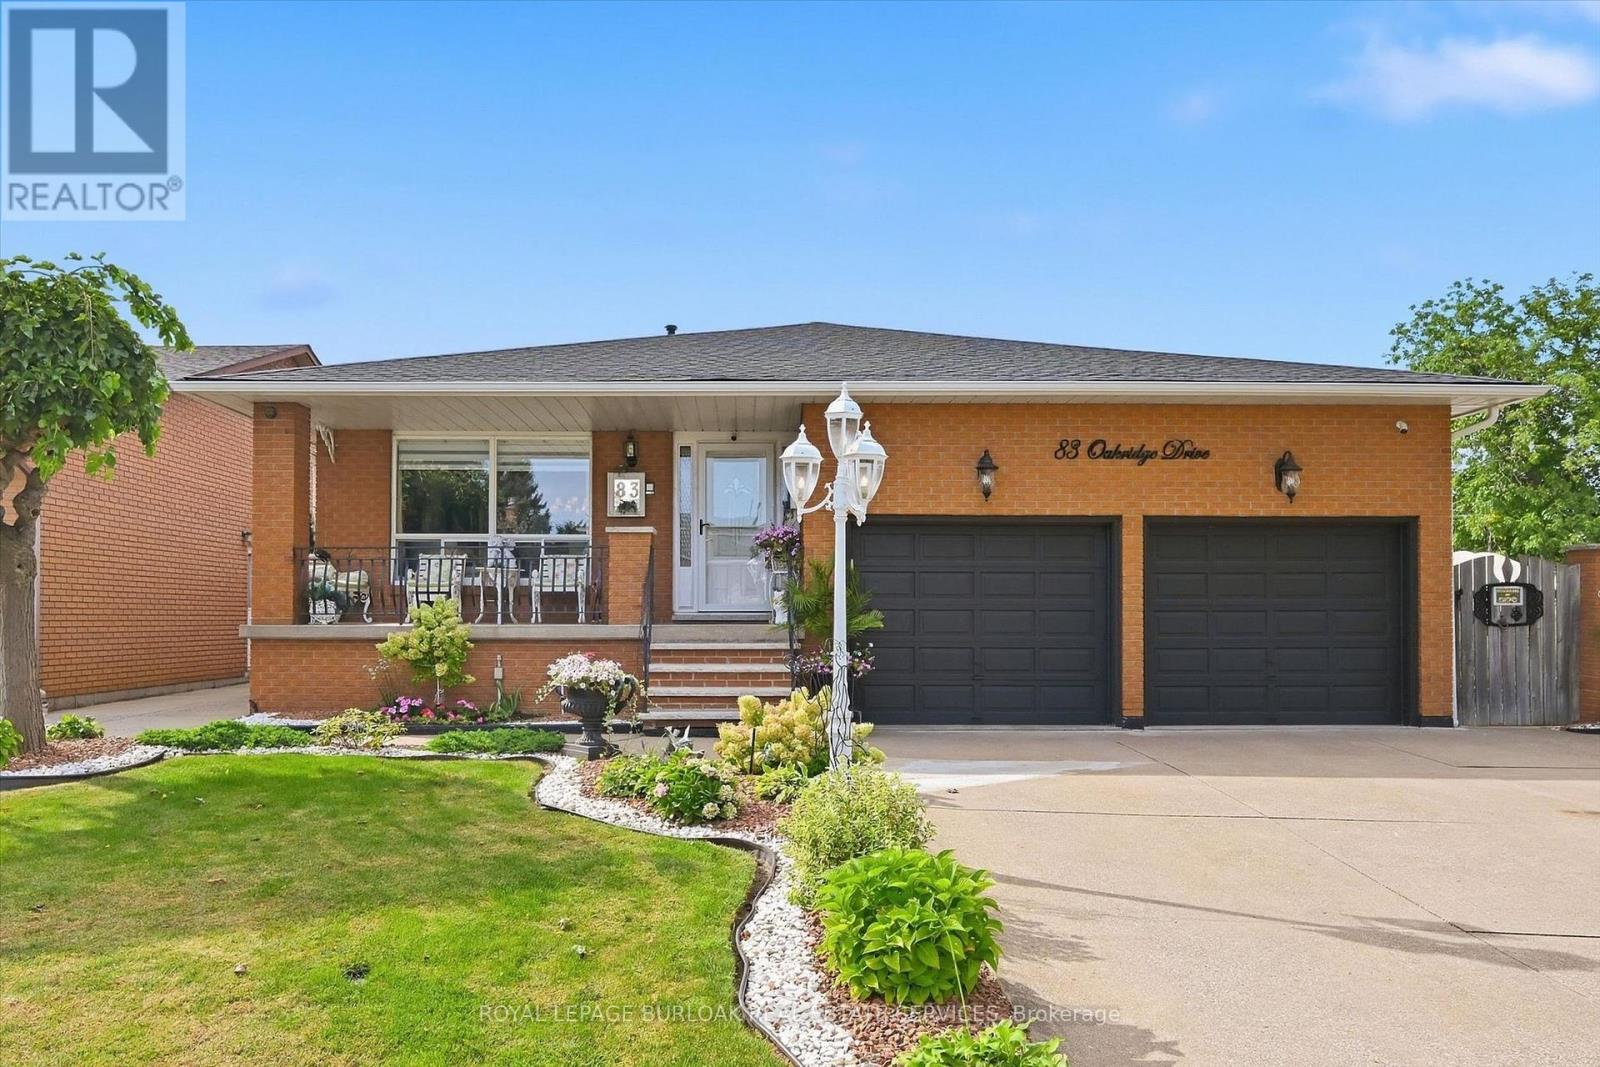
83 Oakridge Drive
Hamilton, Ontario
Welcome to Cherry Heights, a beautiful and highly desirable escarpment neighbourhood in Stoney Creek! This immaculately maintained family home offers an abundance of space with 5 levels of bright, open living, featuring 3+1 bedrooms, 3 full bathrooms and 2 kitchens. Perfectly suited for a growing family, multi-generational living or in-law accommodation. Step up to the elevated front porch and into a spacious foyer, leading to the open-concept living and dining rooms. The generous eat-in kitchen features stainless steel appliances and overlooks the inviting family room, complete with a walkout to the covered rear patio. A large fourth bedroom/den and full bathroom complete this level. Step down to the lower levels which provides even more living space; including a huge recreation room, second eat-in kitchen, full bathroom, studio/den/office and a large storage/laundry room. A convenient walk-up provides access to the garage. The exterior provides exceptional curb appeal with an oversized double garage with added height for a lift, and a fully fenced backyard featuring low-maintenance landscaping, a large shed, working pond and vegetable garden. Located close to schools, shopping, restaurants and all the wonderful amenities Stoney Creek has to offer. Homes offering this much space and versatility rarely come to market - don't miss this opportunity! (id:63616)
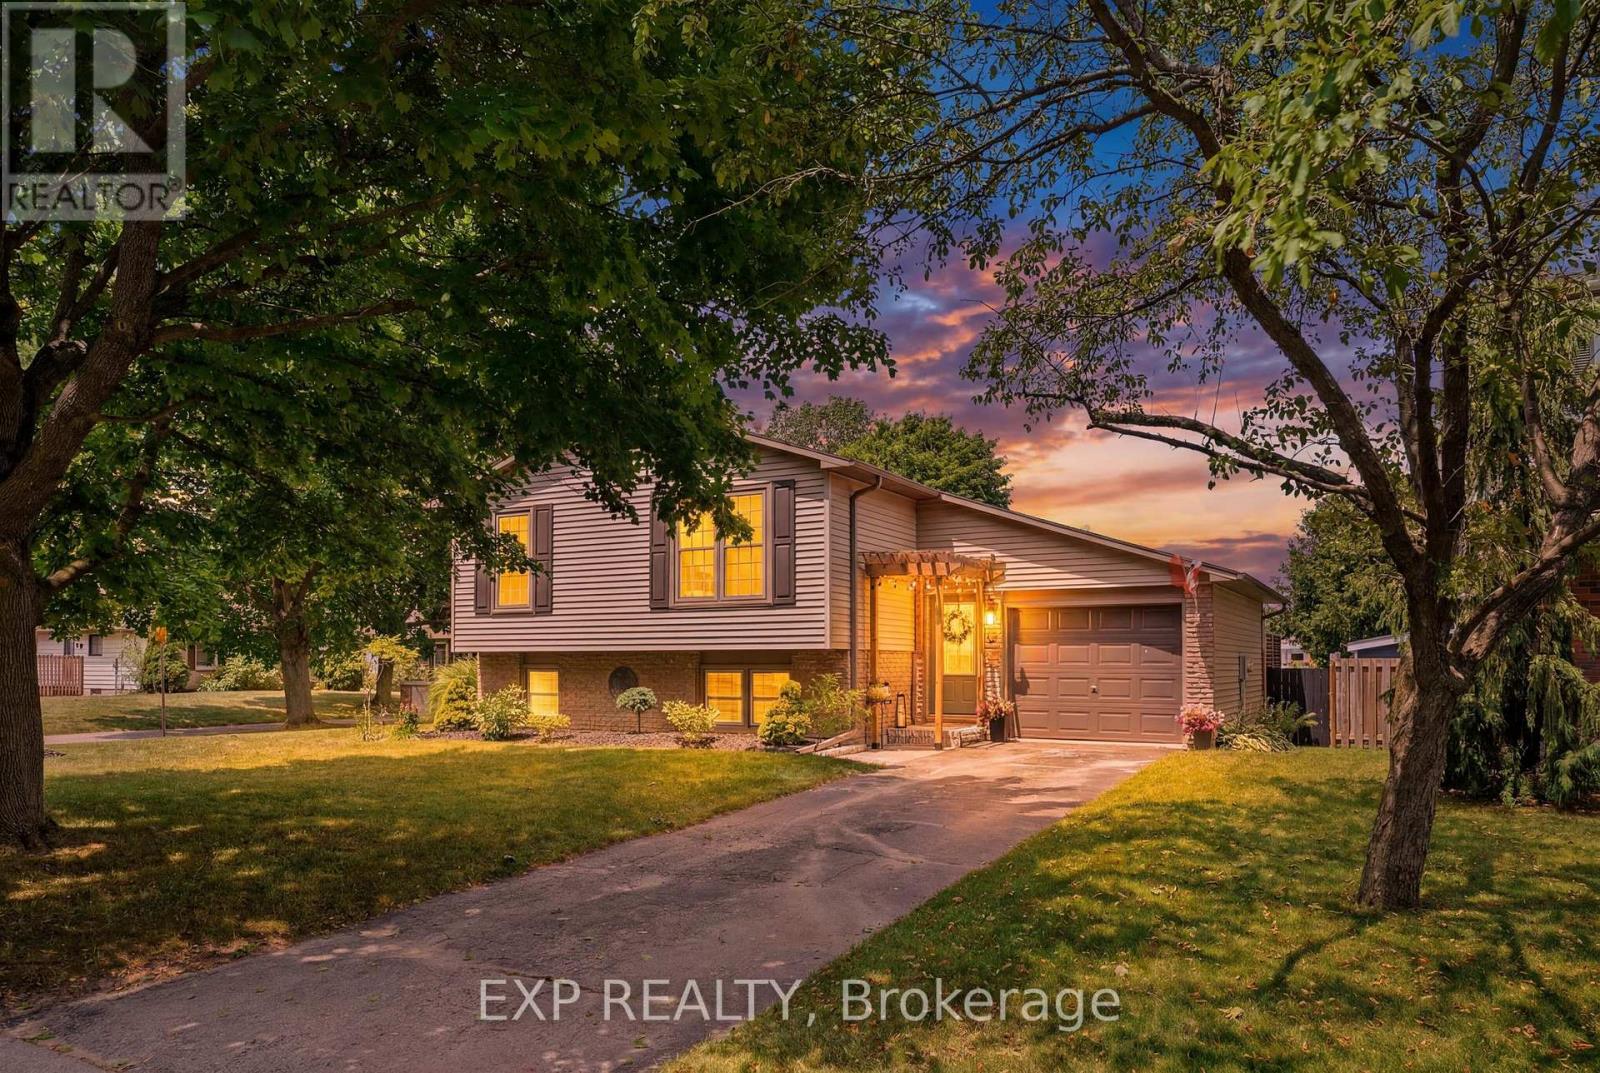
72 Crestlynn Crescent
Norfolk, Ontario
Welcome to 72 Crestlynn Crescent, A fully renovated split-level on a premium corner lot in one of Simcoe's most desirable matureneighbourhoods. Beautiful oak hardwood floors flow throughout the above-grade living areas, and an updated kitchen with newcupboards, countertops, and backsplash makes this home truly move-in ready. The main floor bathroom has been completelyrefreshed, and new main floor windows bring in an abundance of natural light. The finished basement space is complete with aspacious rec room, bedroom, 3 piece bathroom, and laundry. Step outside to a private wooden deck set within a fully fenced backyard,ideal for entertaining or quiet evenings outdoors. With 4+1 bedrooms, 2 full bathrooms, an attached garage, and a corner lot with nodirect side neighbour, this home delivers exceptional value in the heart of Lynndale Heights. Close to schools, parks, shopping, andeveryday amenities. (id:63616)
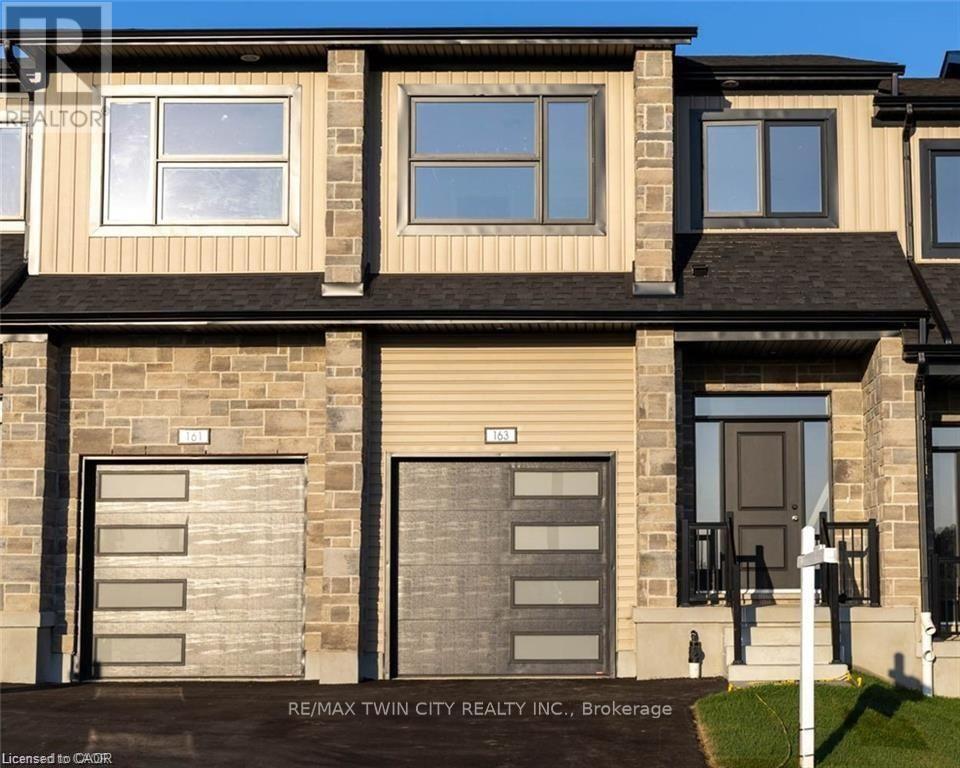
163 Dunnigan Drive
Kitchener, Ontario
Exceptional Value - HST Rebate Already Applied to the Purchase Price! Enjoy significant upfront savings with the HST rebate already reflected in the advertised price, making this brand-new home an outstanding opportunity for eligible buyers. This brand-new townhome features a beautiful stone exterior and a host of modern finishes you've been searching for. Nestled in a desirable, family-friendly neighborhood, this home offers the perfect blend of style, comfort, and convenience-ideal for those seeking a contemporary, low-maintenance lifestyle. Key Features: Gorgeous Stone Exterior: A sleek, elegant, low-maintenance design that provides fantastic curb appeal. Spacious Open Concept: The main floor boasts 9ft ceilings, creating a bright, airy living space perfect for entertaining and relaxing. Chef-Inspired Kitchen: Featuring elegant quartz countertops, modern cabinetry, and ample space for meal prep and socializing. 3 Generously Sized Bedrooms: Perfect for growing families, or those who need extra space for a home office or guests. Huge Primary Suite: Relax in your spacious retreat, complete with a well appointed ensuite bathroom. Convenient Upper-Level Laundry: Say goodbye to lugging laundry up and down stairs- it's all right where you need it. Neighborhood Highlights: Close to top-rated schools, parks, and shopping. Centrally located for a quick commute to anywhere in Kitchener, Waterloo, Cambridge and Guelph with easy access to the 401. This freehold townhome with no maintenance fees is perfect for anyone seeking a modern, stylish comfortable home with plenty of space to live, work, and play. Don't miss the opportunity to make it yours! (id:63616)
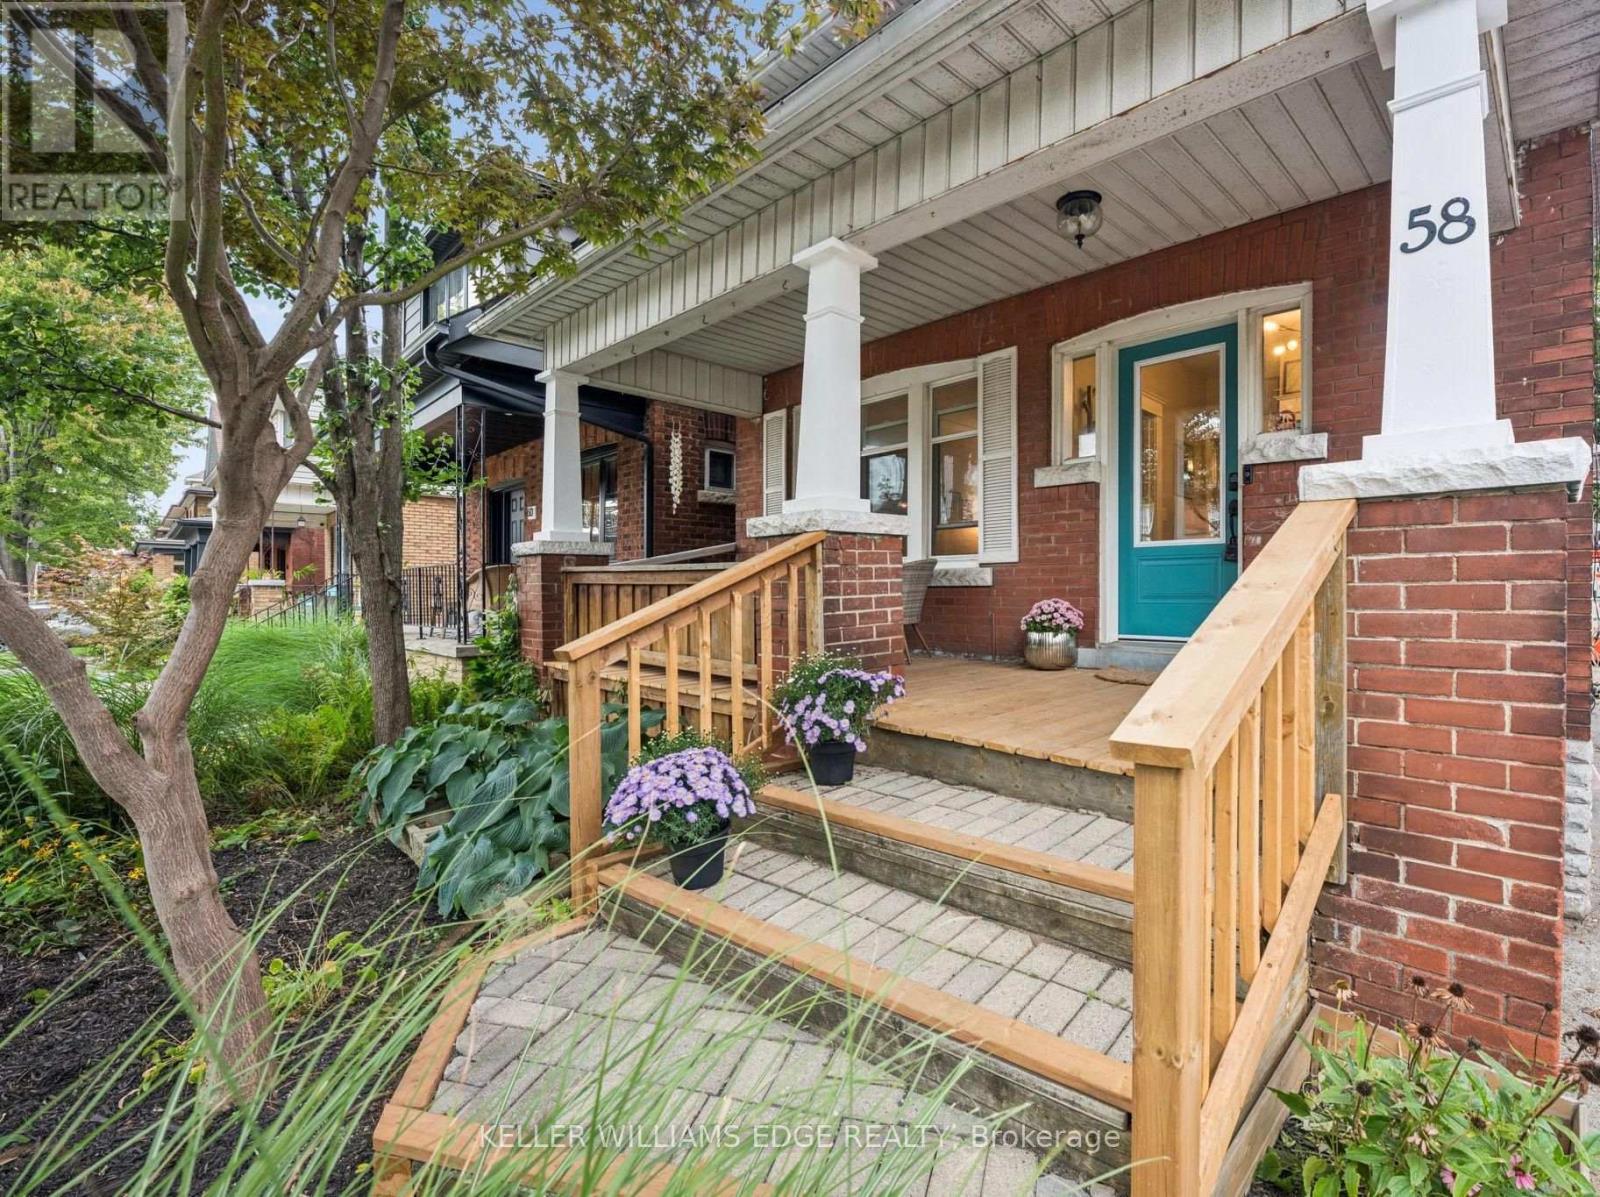
58 Balmoral Avenue N
Hamilton, Ontario
Lots of room to love in this beautifully updated home offering nearly 2,000 sq. ft. of living space, including a stunning family room addition and a versatile finished loft/attic. A covered front porch welcomes you into the foyer, where charming wood stairs lead to the upper level. The inviting living and dining rooms feature character-filled cove ceilings, while the bright custom kitchen opens to the dining area and offers a breakfast bar and gas stove. The showstopping family room addition is an exceptional space to relax and entertain, featuring a vaulted ceiling, skylight, and a wall of windows overlooking the backyard. A convenient 2-piece main-floor bathroom and bright mudroom add everyday functionality, with the mudroom offering a closet, transom window, and direct access to the backyard. Upstairs, you'll find three bedrooms, including an oversized primary bedroom, a family bathroom, and a linen closet. The beautifully finished attic loft provides valuable additional living space and flexibility for a playroom, studio, home office, or retreat. The main and upper levels are carpet-free, with the exception of the primary bedroom. Outside, enjoy the fully fenced mature backyard with shade trees, and a pea gravel patio-perfect for relaxing or gathering around a small fire pit. A single-car detached garage and one additional parking space complete the package. Numerous important updates add peace of mind, including a new roof (2025), A/C (2022/23), windows (2017/18, excluding one basement window), washer (2025), dryer (2024), and an owned water heater, along with upgraded wall paint throughout. A wonderful combination of character, thoughtful updates, generous living space, and functionality in a home designed for comfortable everyday living. (id:63616)
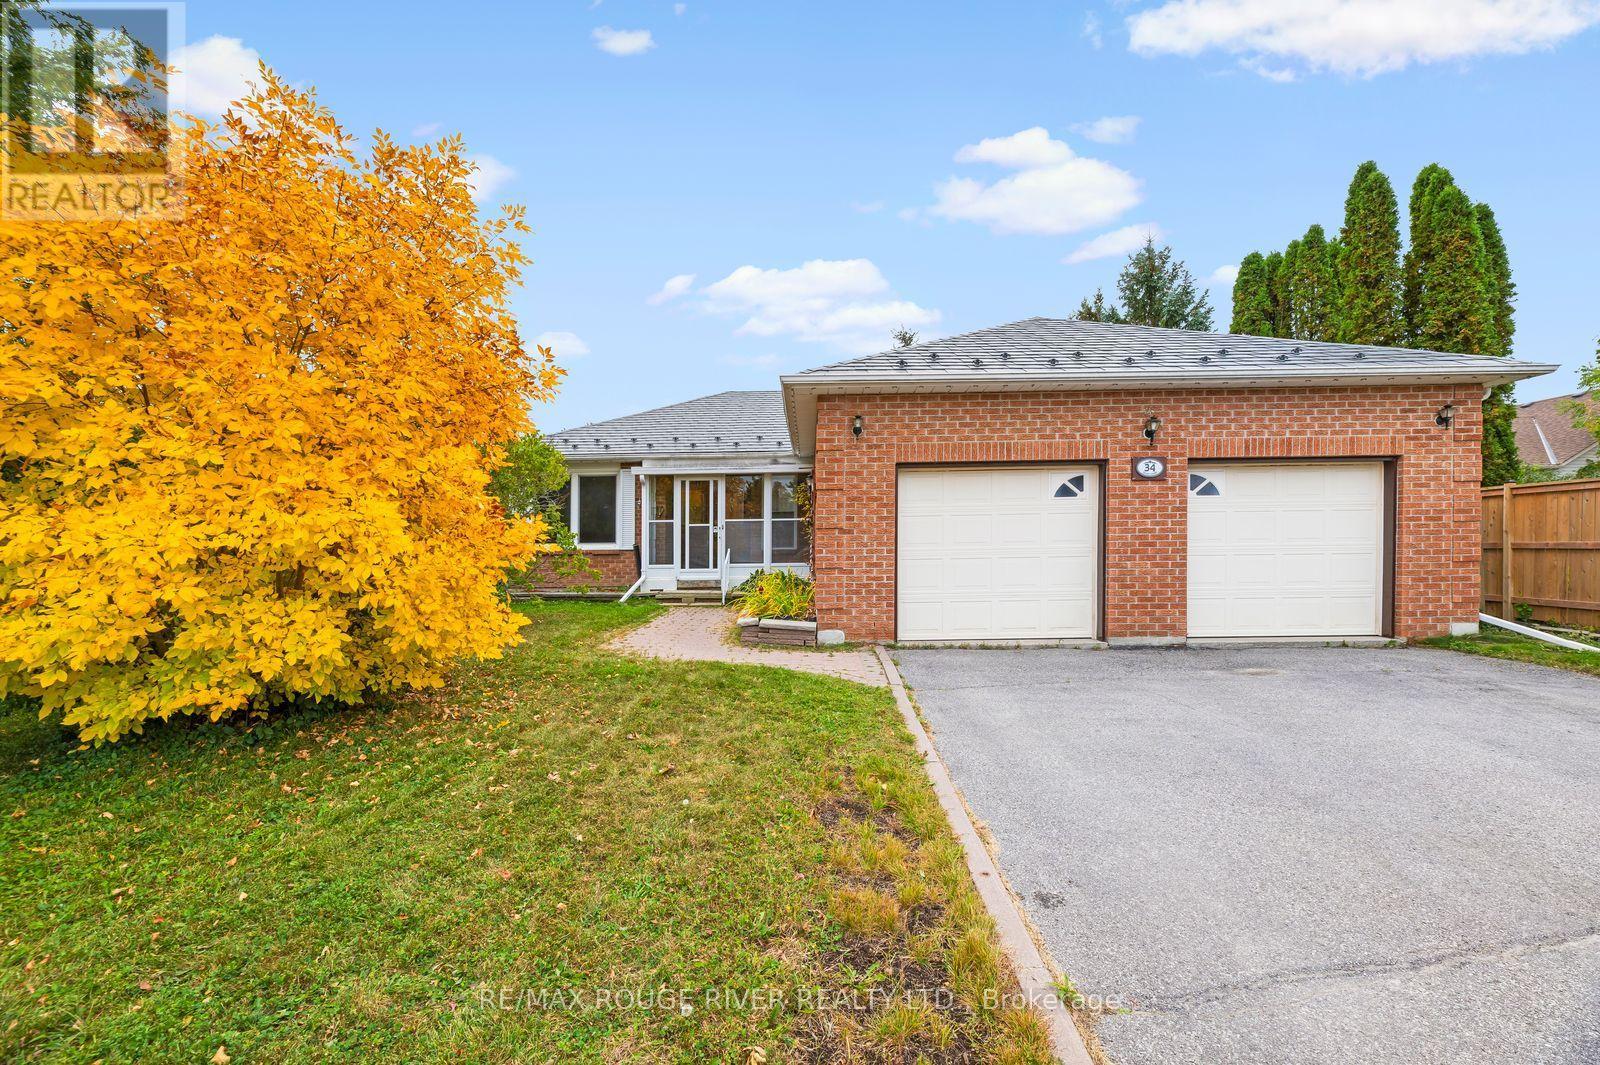
34 Cedar Court
Kawartha Lakes, Ontario
A wonderful home on a 60' lot, in a desirable & family-friendly Lindsay neighbourhood! This well-designed bungalow features three spacious bedrooms and two full bathrooms on the main floor, including a 4-piece ensuite bath. The rear-facing kitchen provides lots of cabinets/storage, an eat-in area, and a convenient walk-out to the deck and yard. The living room/ dining room combo boasts plenty of space for a main floor family area plus a full dining facility directly adjacent the kitchen. Super convenient. The living room is enhanced by a European-style tilt and turn window- in the tilted position, the top opens slightly while the sides remain sealed, allowing for ventilation without compromising safety. The entire main level flooring was replaced in 2025. It's a continuous run of luxury vinyl plank, flowing from room to room with no breaks or thresholds. The home was also freshly painted and most of the light fixtures were upgraded, also in 2025. And cleanup is easy, with the central vacuum system. The house is protected overhead by a premium metal roof, a feature which will typically provide decades of service longer than asphalt shingles. The garage is an oversize double (25' wide!) with separate overhead doors, each serviced by a power door lift. And the garage includes a door from the breezeway, providing easy access especially during cold or wet weather. The basement is nicely finished, with a very large bedroom, office, family room/ den, storage and a convenient 3-piece bathroom. To all of this, we can add the spacious, fully-fenced yard with no houses behind; rear deck and garden shed and convenient front breezeway. Lots of amenities nearby; just steps to Elgin Park and Parkview Public School. Overall, a very attractive home! (id:63616)
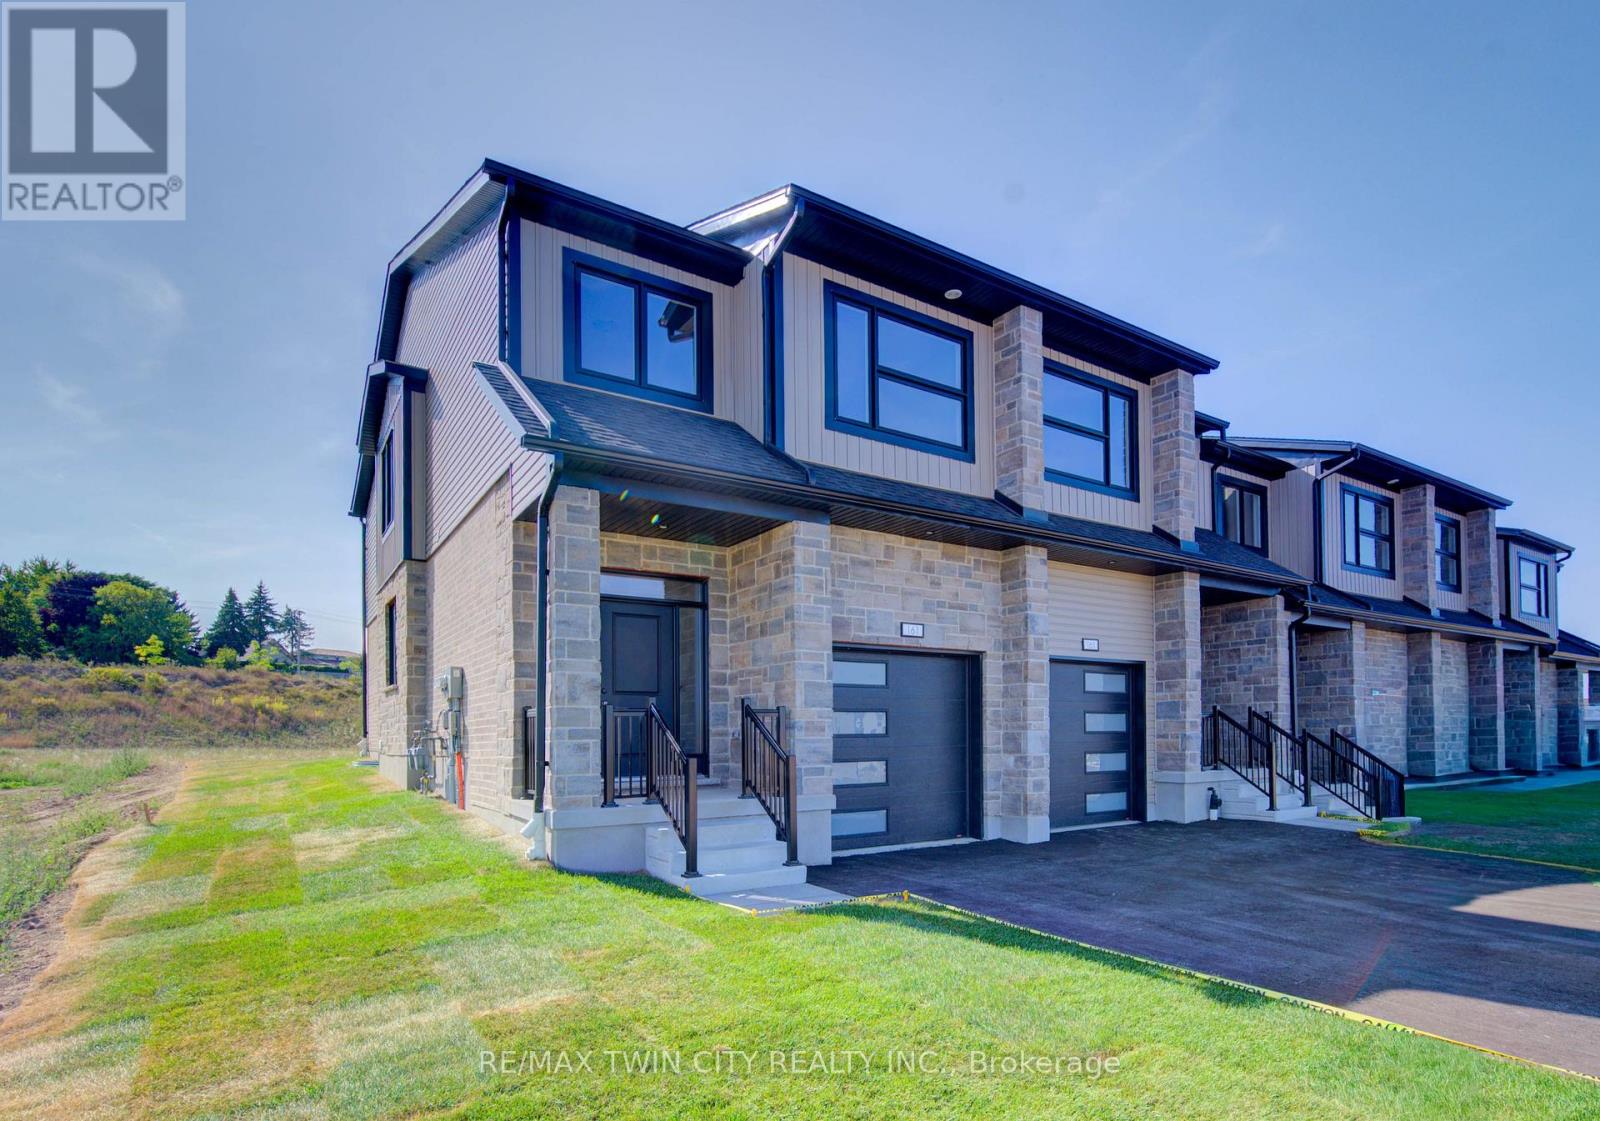
161 Dunnigan Drive
Kitchener, Ontario
TIME IS RUNNING OUT TO TAKE ADVANTAGE OF THE HST REBATE!! Enjoy significant upfront savings with the HST rebate already reflected in the advertised price, making this brand-new home an outstanding opportunity for eligible buyers. This brand-new end-unit townhome features a beautiful stone exterior and a host of modern finishes you've been searching for. Nestled in a desirable, family-friendly neighborhood, this home offers the perfect blend of style, comfort, and convenience-ideal for those seeking a contemporary, low-maintenance lifestyle. Key Features: Gorgeous Stone Exterior: A sleek, elegant, low-maintenance design that provides fantastic curb appeal. Spacious Open Concept: The main floor boasts 9ft ceilings, creating a bright, airy living space perfect for entertaining and relaxing. Chef-Inspired Kitchen: Featuring elegant quartz countertops, modern cabinetry, and ample space for meal prep and socializing. 3 Generously Sized Bedrooms: Perfect for growing families, or those who need extra space for a home office or guests. Huge Primary Suite: Relax in your spacious retreat, complete with a well appointed ensuite bathroom. Convenient Upper-Level Laundry: Say goodbye to lugging laundry up and down stairs- it's all right where you need it. Neighborhood Highlights: Close to top-rated schools, parks, and shopping. Centrally located for a quick commute to anywhere in Kitchener, Waterloo, Cambridge and Guelph with easy access to the 401. This freehold end unit townhome with no maintenance fees is perfect for anyone seeking a modern, stylish comfortable home with plenty of space to live, work, and play. Don't miss the opportunity to make it yours! (id:63616)
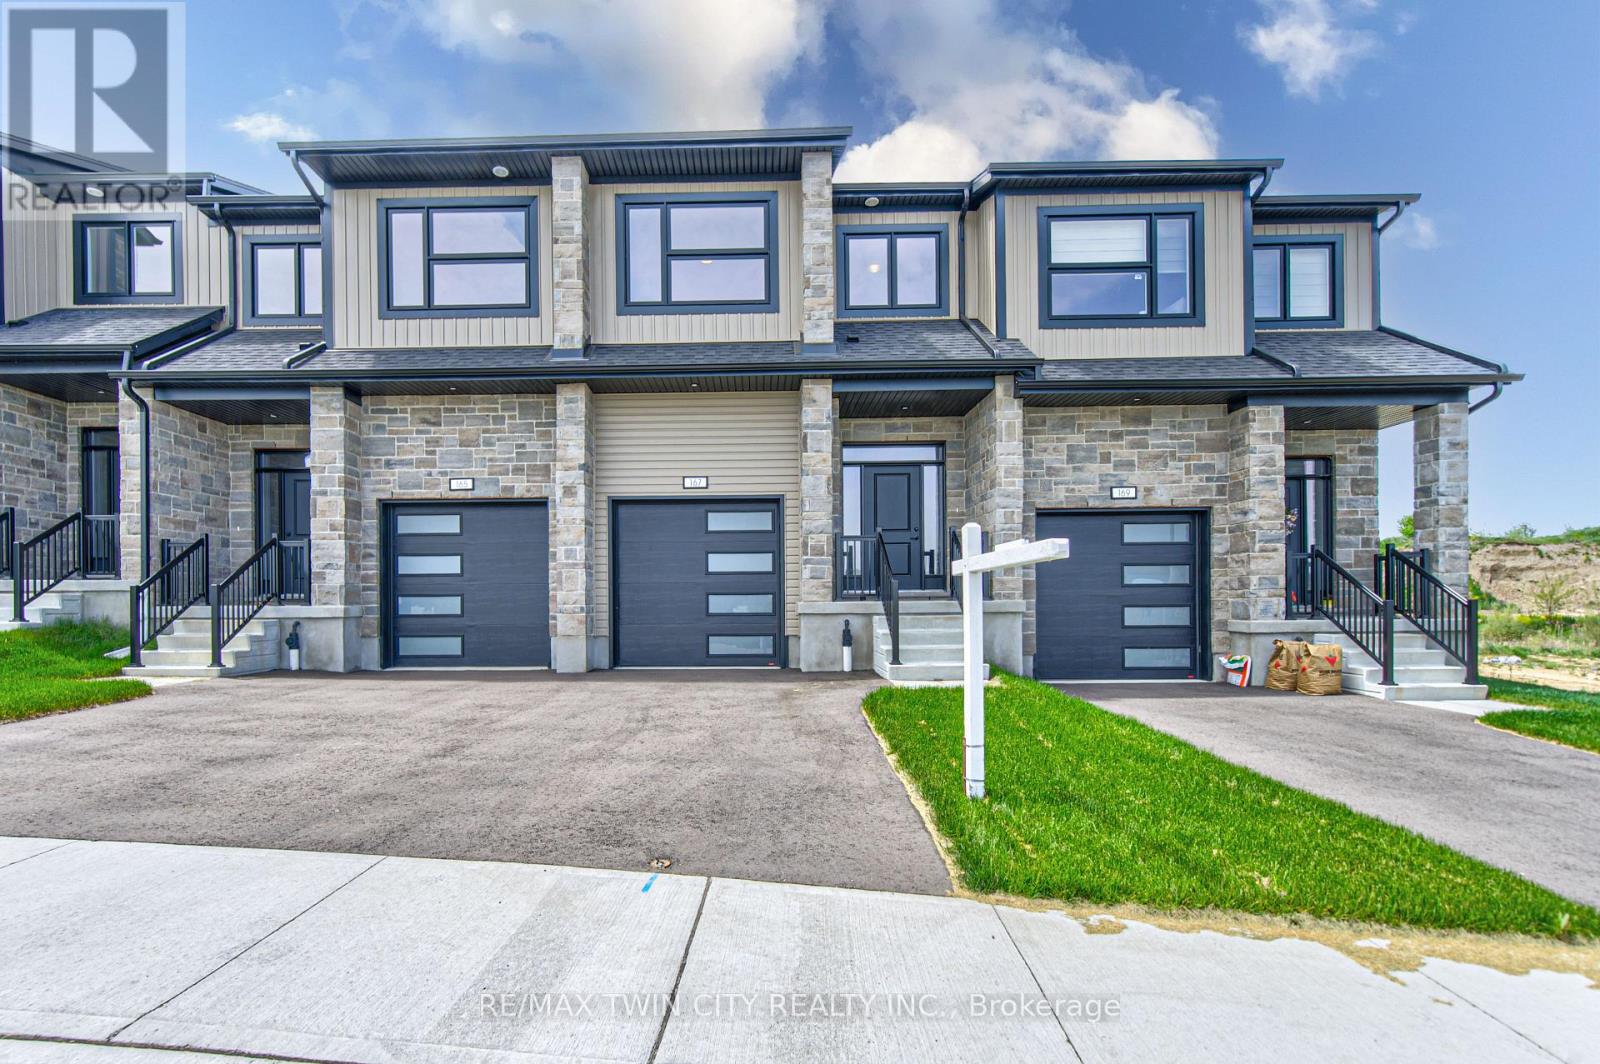
167 Dunnigan Drive
Kitchener, Ontario
TIME IS RUNNING OUT TO TAKE ADVANTAGE OF THE HST REBATES!! Enjoy significant upfront savings with the HST rebate already reflected in the advertised price, making this brand-new home an outstanding opportunity for eligible buyers. This stunning, brand-new townhome, featuring a beautiful stone exterior and a host of modern finishes you've been searching for. Nestled in a desirable, family-friendly neighborhood, this home offers the perfect blend of style, comfort, and convenience-ideal for those seeking a contemporary, low-maintenance lifestyle. Key Features: Gorgeous Stone Exterior: A sleek, elegant, low-maintenance design that provides fantastic curb appeal. Spacious Open Concept: The main floor boasts 9ft ceilings, creating a bright, airy living space perfect for entertaining and relaxing. Chef-Inspired Kitchen: Featuring elegant quartz countertops, modern cabinetry, and ample space for meal prep and socializing. 3 Generously Sized Bedrooms: Perfect for growing families, or those who need extra space for a home office or guests. Huge Primary Suite: Relax in your spacious retreat, complete with a well appointed ensuite bathroom. Convenient Upper-Level Laundry: Say goodbye to lugging laundry up and down stairs- it's all right where you need it. Neighborhood Highlights: Close to top-rated schools, parks, and shopping. Centrally located for a quick commute to anywhere in Kitchener, Waterloo, Cambridge and Guelph with easy access to the 401. This freehold end unit townhome with no maintenance fees is perfect for anyone seeking a modern, stylish comfortable home with plenty of space to live, work, and play. Don't miss the opportunity to make it yours! (id:63616)
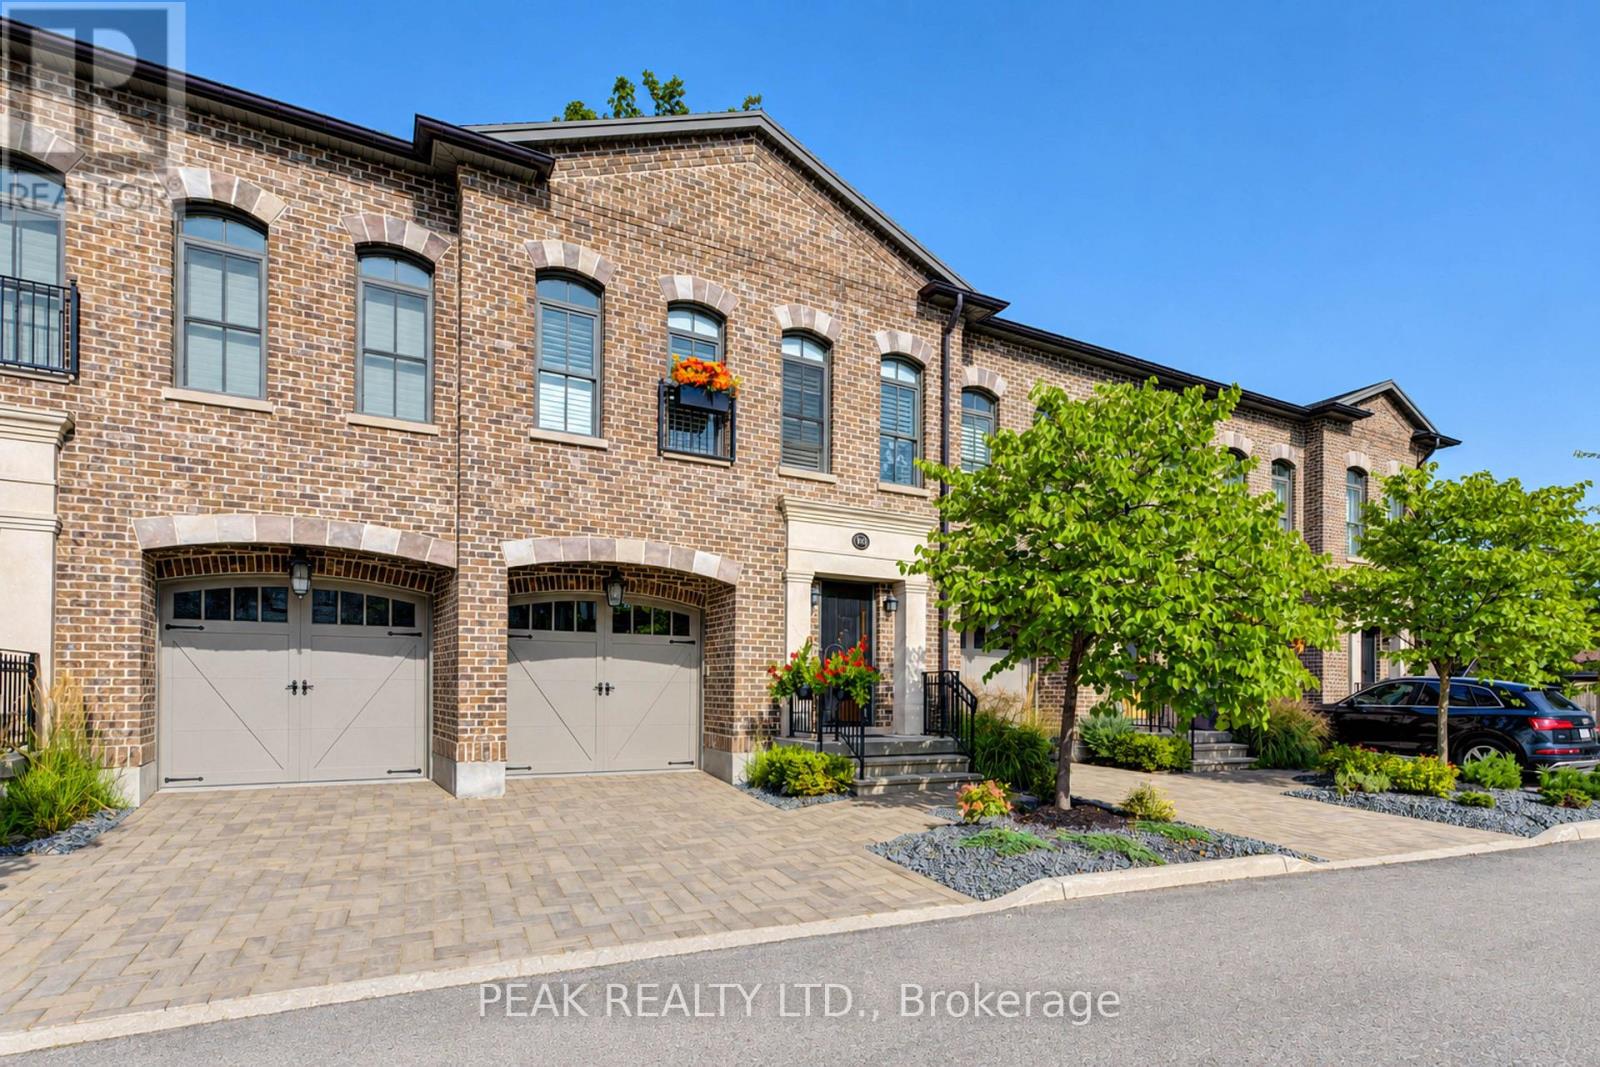
110 - 362 Fairview Street
Wilmot, Ontario
A rare opportunity to experience refined luxury in an extraordinary riverfront setting. Tucked away on a private cul-de-sac overlooking the Nith River and Scott Park, this exceptional Riverbend Brownstone Condo is one of just 14 exclusive executive townhomes and one of the original four units. Offering approximately 2,000 sqft of beautifully finished living space, this middle-unit condo blends timeless elegance with modern luxury. Quality craftsmanship is evident throughout, from the ICF construction and custom brickwork to the hammered copper eaves and downspouts, crown molding, and custom window coverings. The open-concept main floor is bathed in natural light, custom designed Kraemer kitchen and Island, 9ft ceilings through out, living area featuring a dramatic wall of windows and a brand-new 8ft VDK sliding door leading to the balcony with breathtaking river views. Upstairs, two spacious sized bedrooms each feature walk-in closets and spectacular tiled ensuite "wet rooms," front ensuite shower has brand new porcelain tile on "wet shower" floor, creating a true spa-like retreat. The fully finished lower level offers additional living space, inviting gas fireplace, a walkout to a second private patio finished in exposed aggregate concrete, with direct access to peaceful greenspace. A private elevator provides effortless access between all three levels, private drive with brand new interlock stone, while visitor parking makes hosting family and friends a breeze. Set in the charming and vibrant community of New Hamburg, this remarkable home offers an blend of luxury, privacy, nature, and convenience. With the town's picturesque heritage core, unique shops, local cafes, restaurants, and beautiful architecture just moments away, this is more than a home-it's a lifestyle. (id:63616)