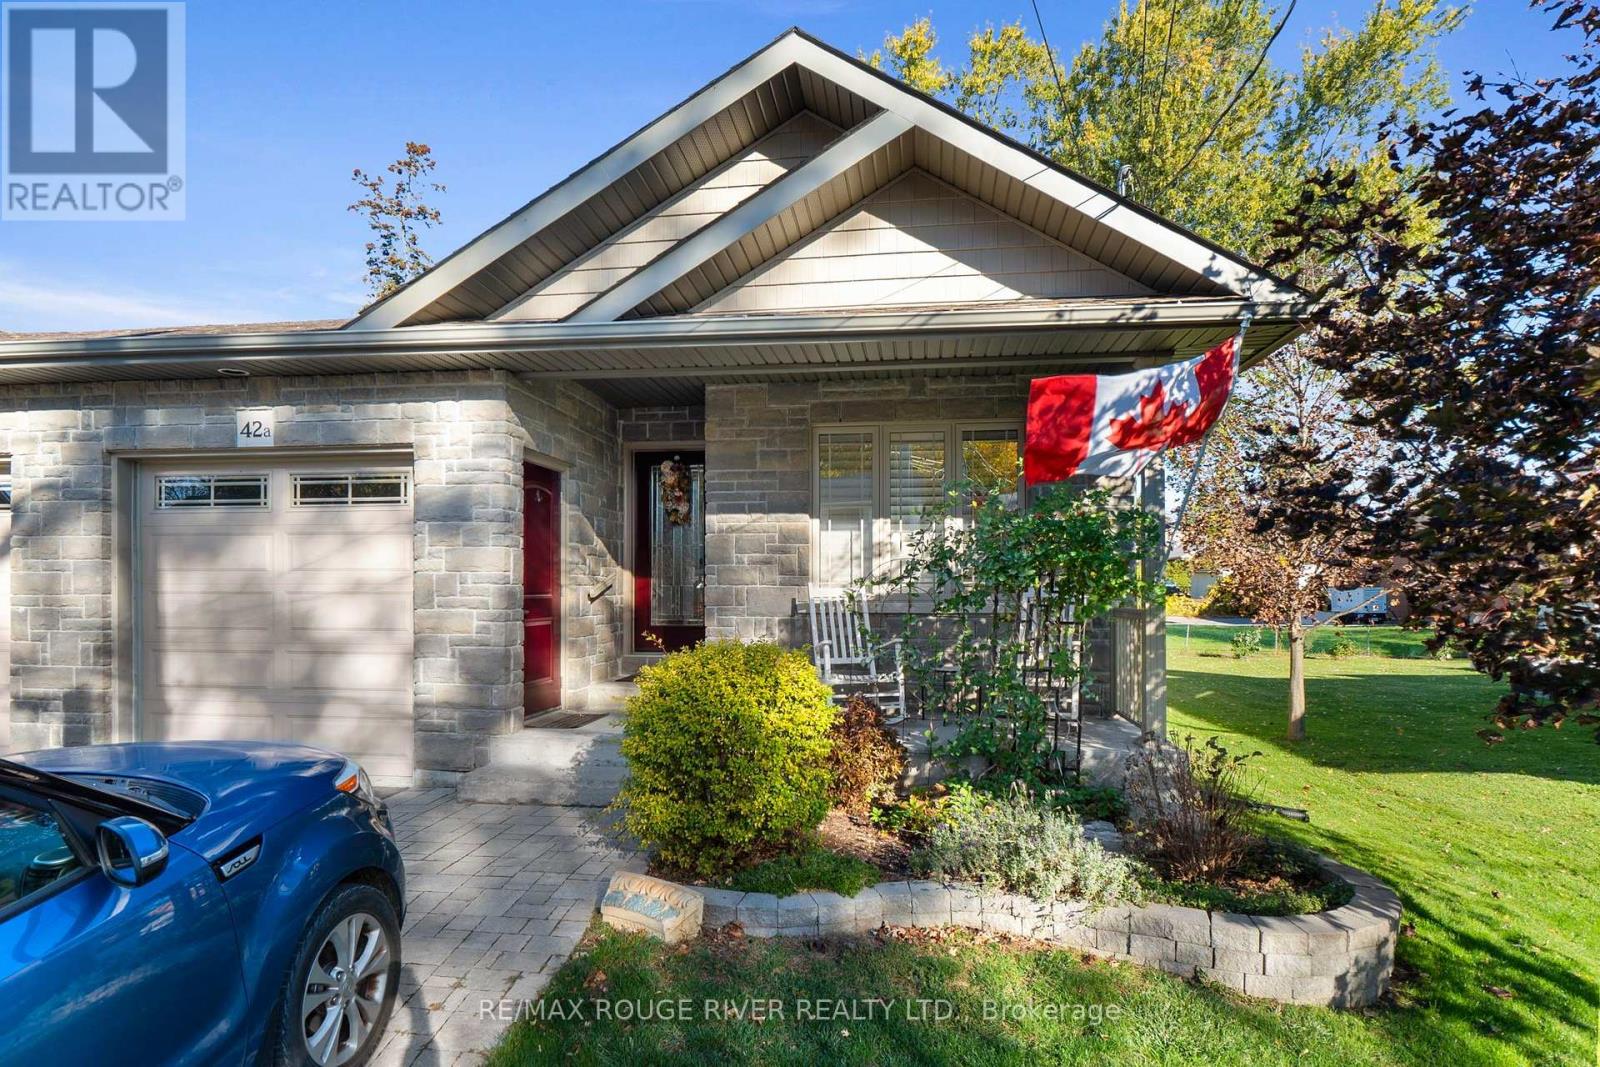
42a Chapel Street
Brighton, Ontario
Welcome to this well-appointed semi-detached bungalow, ideally situated on a quiet street just minutes from charming Downtown Brighton. Offering a functional and versatile layout, this home is an excellent option for downsizers, retirees, or anyone looking for comfortable main-floor living.The main level features two bedrooms, including a spacious primary bedroom complete with a walk-in closet and private ensuite. A second 3 piece bathroom, convenient main-floor laundry, and direct access to the garage add to the ease of everyday living.The finished basement provides plenty of additional living space, featuring a large recreation room with oversized windows, a kitchenette, additional bedroom and bathroom, perfect for guests, extended family, or creating a separate living area.Step outside from the main living space to a covered porch, offering a relaxing spot to enjoy your morning coffee or unwind at the end of the day. Located close to Brighton's shops, restaurants, amenities and small-town charm, this home offers functional living with plenty of space to make your own. *The Kitchen in basement does NOT have a stove* (id:63616)
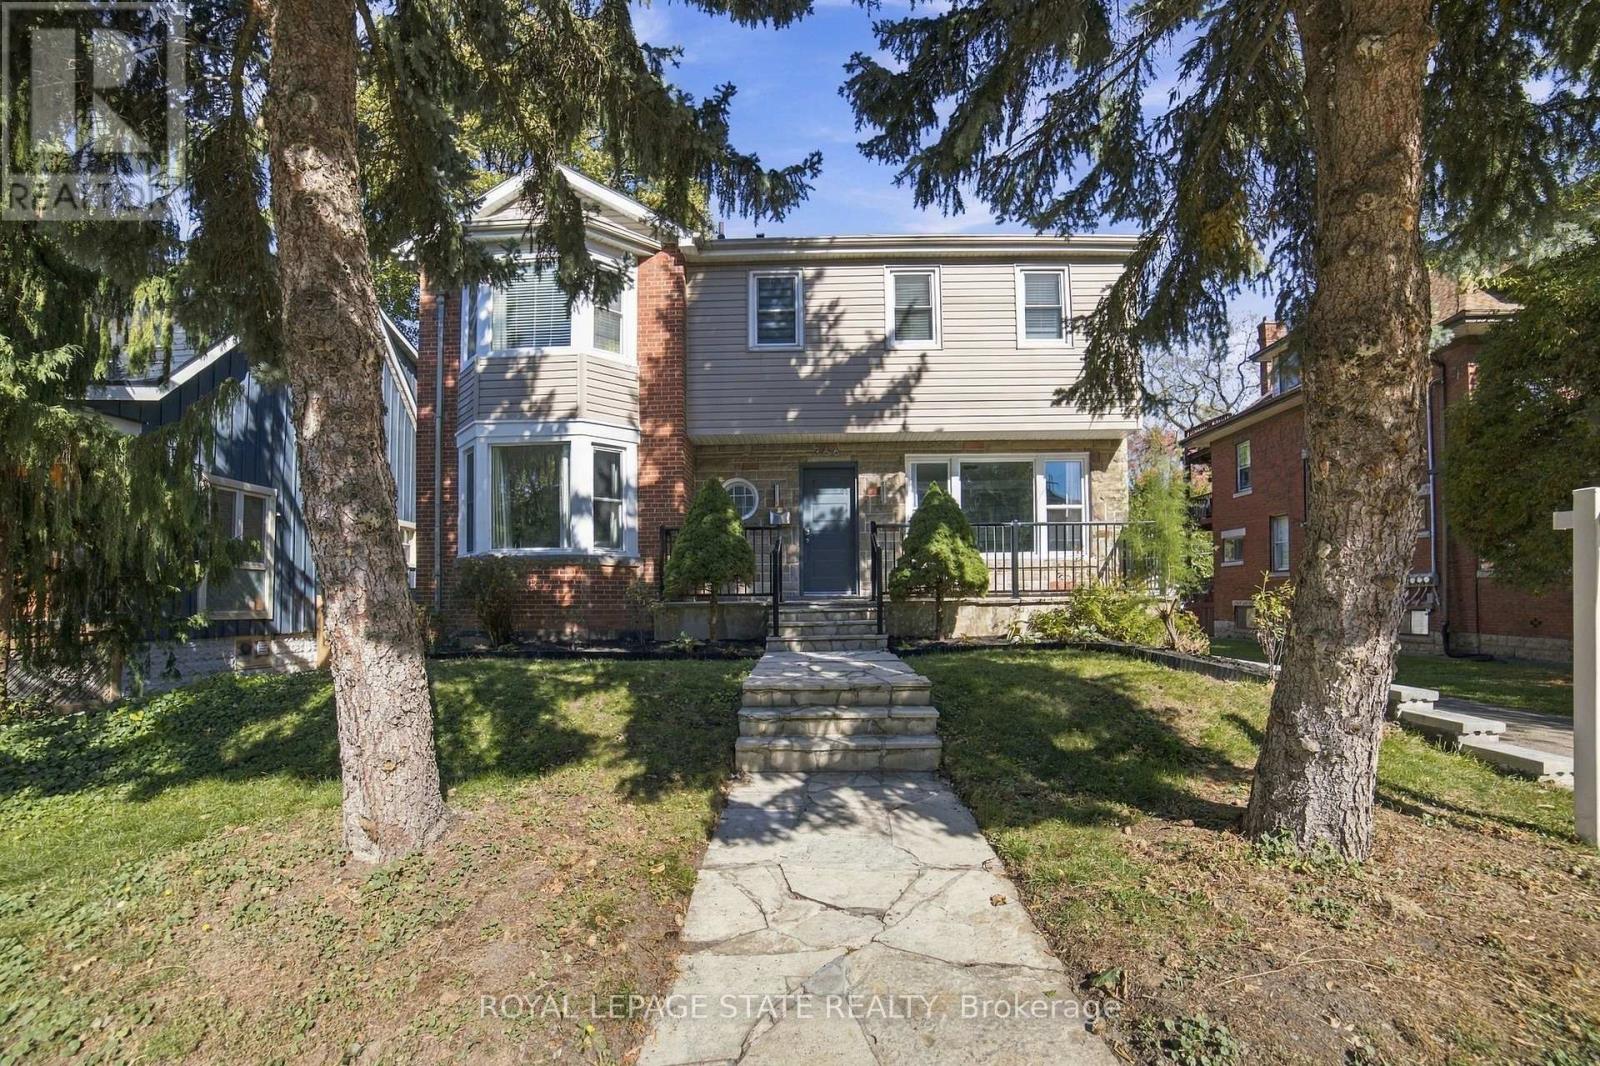
366 Aberdeen Avenue
Hamilton, Ontario
Located in the vibrant community of Kirkendall, one of Hamilton's most desirable neighbourhoods, this spacious property, renovated and updated from top to bottom, seamlessly blends mid-century character with modern upgrades (attached in supplements). Offering comfort, functionality, and timeless style, this beautiful home boasts bright light and plenty of room to entertain inside and out. Featuring large principal rooms and original hardwood flooring throughout much of the house, the living room showcases an original marble fireplace (As Is) and windows in each room flood the home with natural light. The custom kitchen features in-floor radiant heating, quartz countertops, and a peninsula that opens into the dining room, perfect for family gatherings and entertaining. The main floor also includes a dedicated office space with a separate entrance, ideal for working from home or a home-based business. Upstairs offers four generously sized bedrooms, including a stunning primary with a spa-like 3-piece ensuite. Two bedrooms feature built-in storage, and the fourth offers a large walk-in closet. These three bedrooms share a renovated 4-piece bathroom. The lower level includes a spacious rec room/gathering for childrens open play space, a cold cellar, and a laundry/utility room with double sinks. Basement windows meet egress requirements, and the ceiling height is 6.5 ft. Outside, enjoy a large private spacious backyard with an in-ground pool and patio, great for summer days, with lane/alley access. There are many possibilities for you to create your own outdoor oasis. Walking distance to Locke Street and Dundurn Street. Short walk to top rated elementary and secondary schools, parks, trails, and golf course. Minutes to McMaster University, hospitals, and Hwy 403. This home awaits a new owner to make wonderful lasting memories. (id:63616)
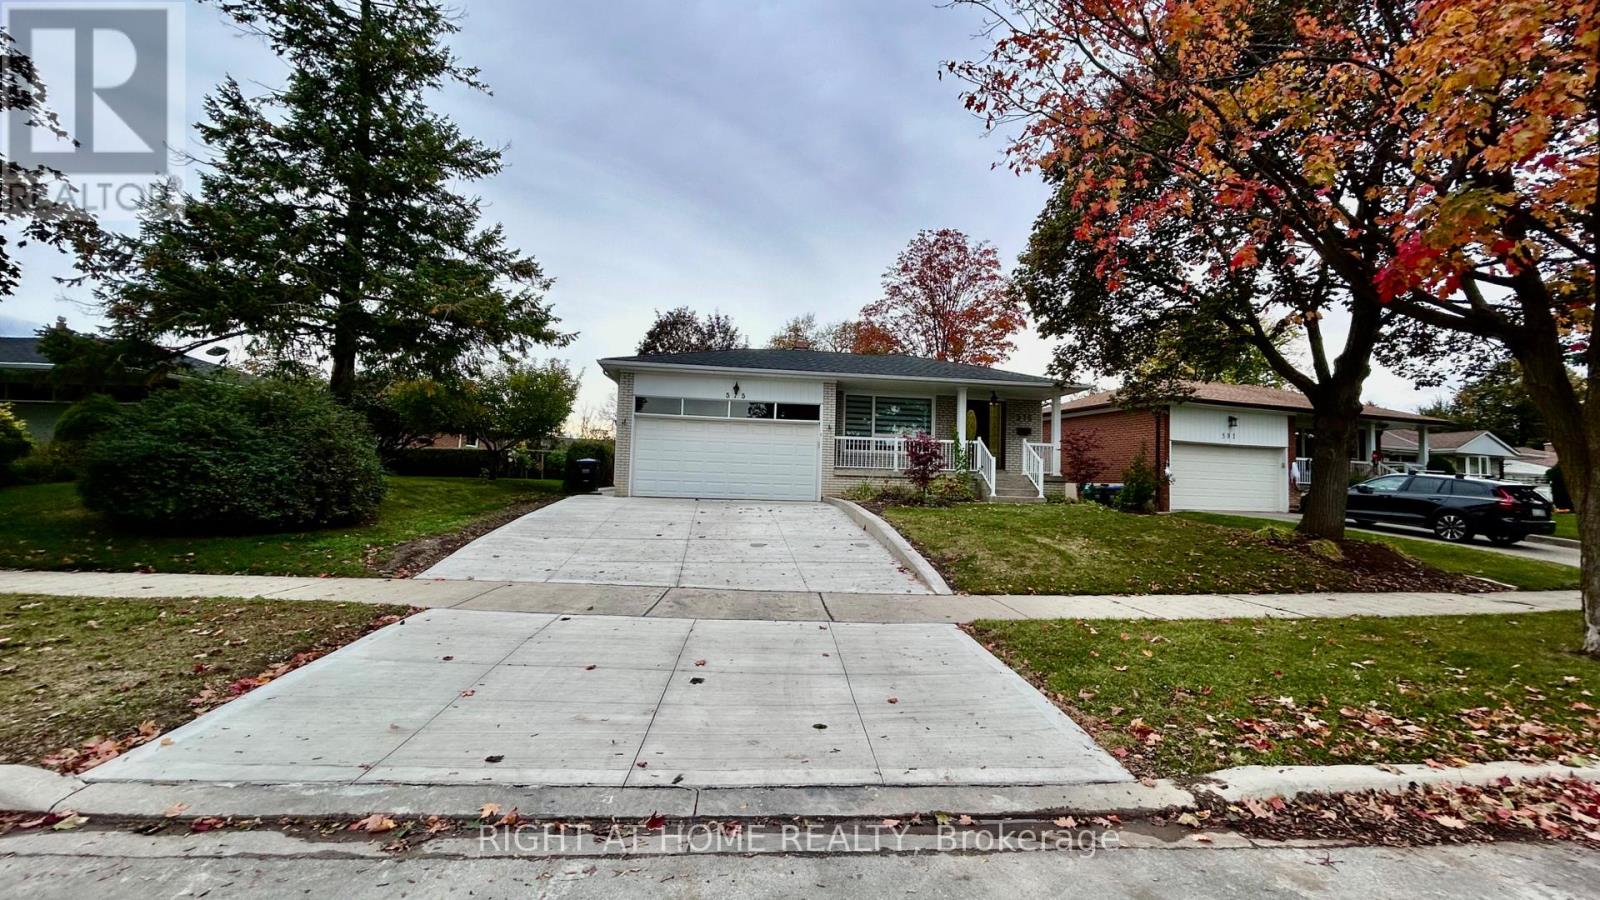
575 Eversley Drive
Mississauga, Ontario
Located in a quiet, family-friendly neighbourhood, this solid, well cared for 3-bedroom, 1-bathroom 3pc and 1- washroom 2pc backsplit has been proudly maintained . Set on a beautiful, mature 53' x 123' lot, it .On the main level, you'll find sun-filled living and dining rooms featuring hardwood floors and a family-sized kitchen that opens to a large breakfast area, offering ample cabinetry and large windows .The upper level features three bright, spacious bedrooms and a 3-piece bathroom. The lower level offers laundry room and 2 -piece wahroom located near the side entrance.Outside, the property features mature landscaping and plenty of space for outdoor living, gardening, and Recent updates include the replacement of most windows (2016), new furnace and A/C (2016), and both the front door and rear garage door (2021). Ideally located close to schools, parks, churches, major highways (QEW/403), and Square One, this home offer fantastic potential in a convenient, family-friendly neighbourhood. Move in and enjoy ! (id:63616)
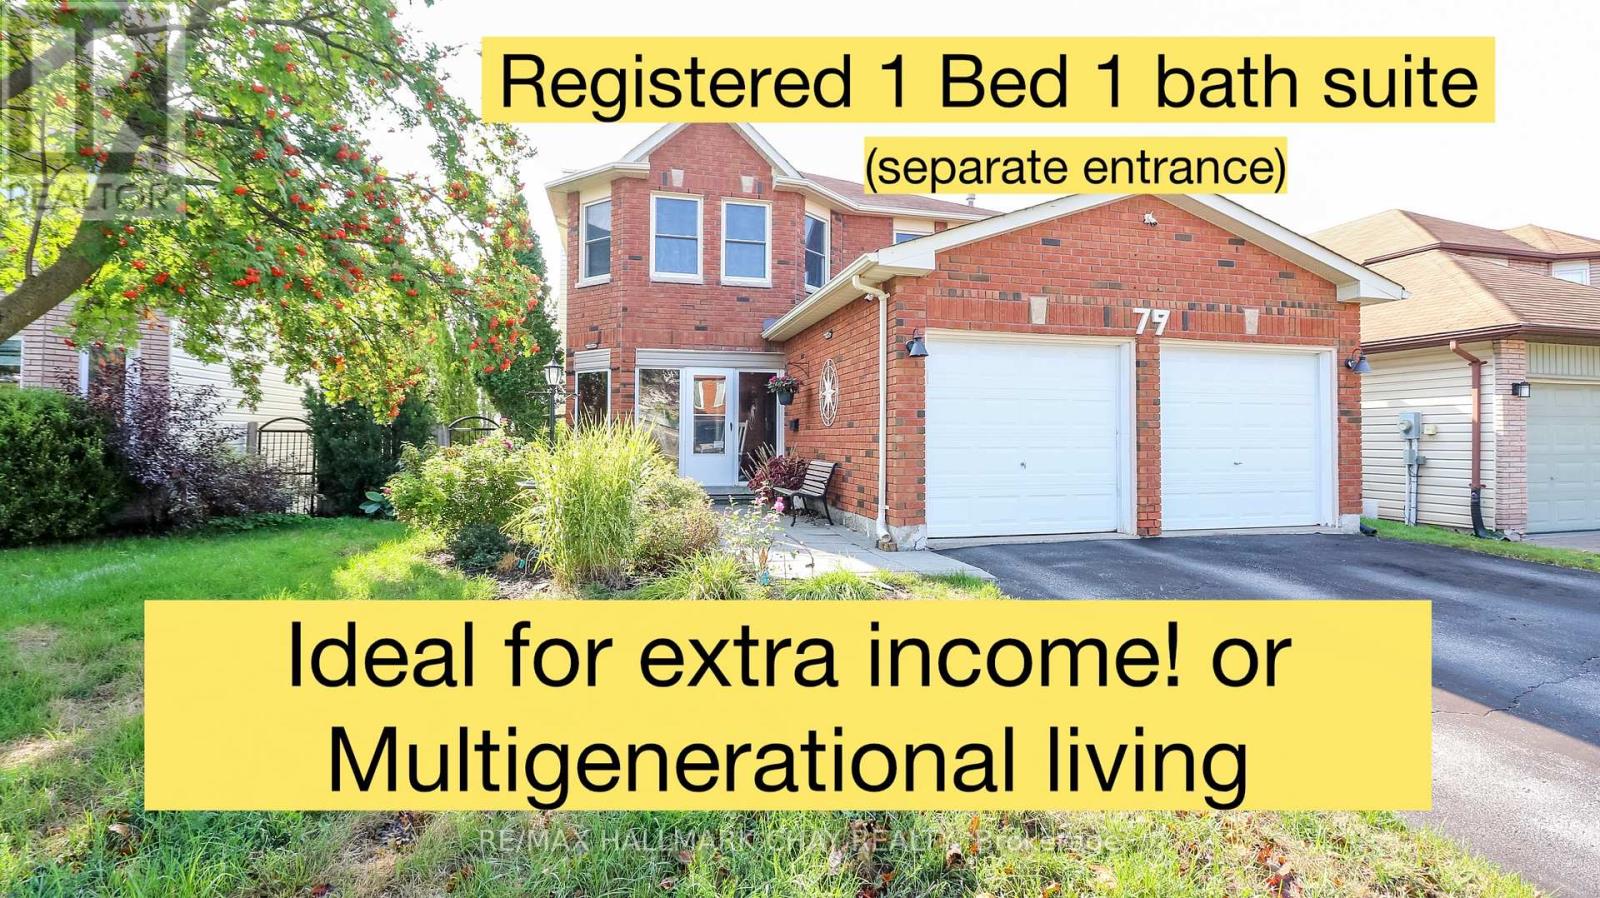
79 Browning Trail
Barrie, Ontario
Welcome to this exceptional 5-bedroom, 4-bathroom home, set on a coveted ravine lot with seasonal panoramic views of Barrie. Combining family living, weekend entertaining, and smart investment income, it offers a registered second suite, a heated in-ground pool, and premium finishes throughout. Features include beautiful hardwood floors, separate living and dining rooms, an inviting family room with fireplace, a 2-piece bath, and convenient main-floor laundry. The recently renovated kitchen is the heart of the home, perfectly appointed for both everyday living and entertaining. Upstairs, the main 4-piece bath and the ensuite have both been renovated within the past two years. Recent updates also include a new furnace, central air conditioning, front door, and front walkway (2024-2025).Step outside to your own private oasis. The spectacular 16x32-foot heated in-ground pool comes with a new liner, new heater, automatic pool cleaner, and winter safety cover. Mature perennial gardens frame the front and back yards, providing curb appeal and summer seclusion on this ravine setting.The lower level registered legal, in-law suite with separate entrance, currently pays $1,332/month inclusive of utilities and internet, providing immediate income to help offset a mortgage payment (id:63616)
37 Bentworth Avenue
Toronto, Ontario
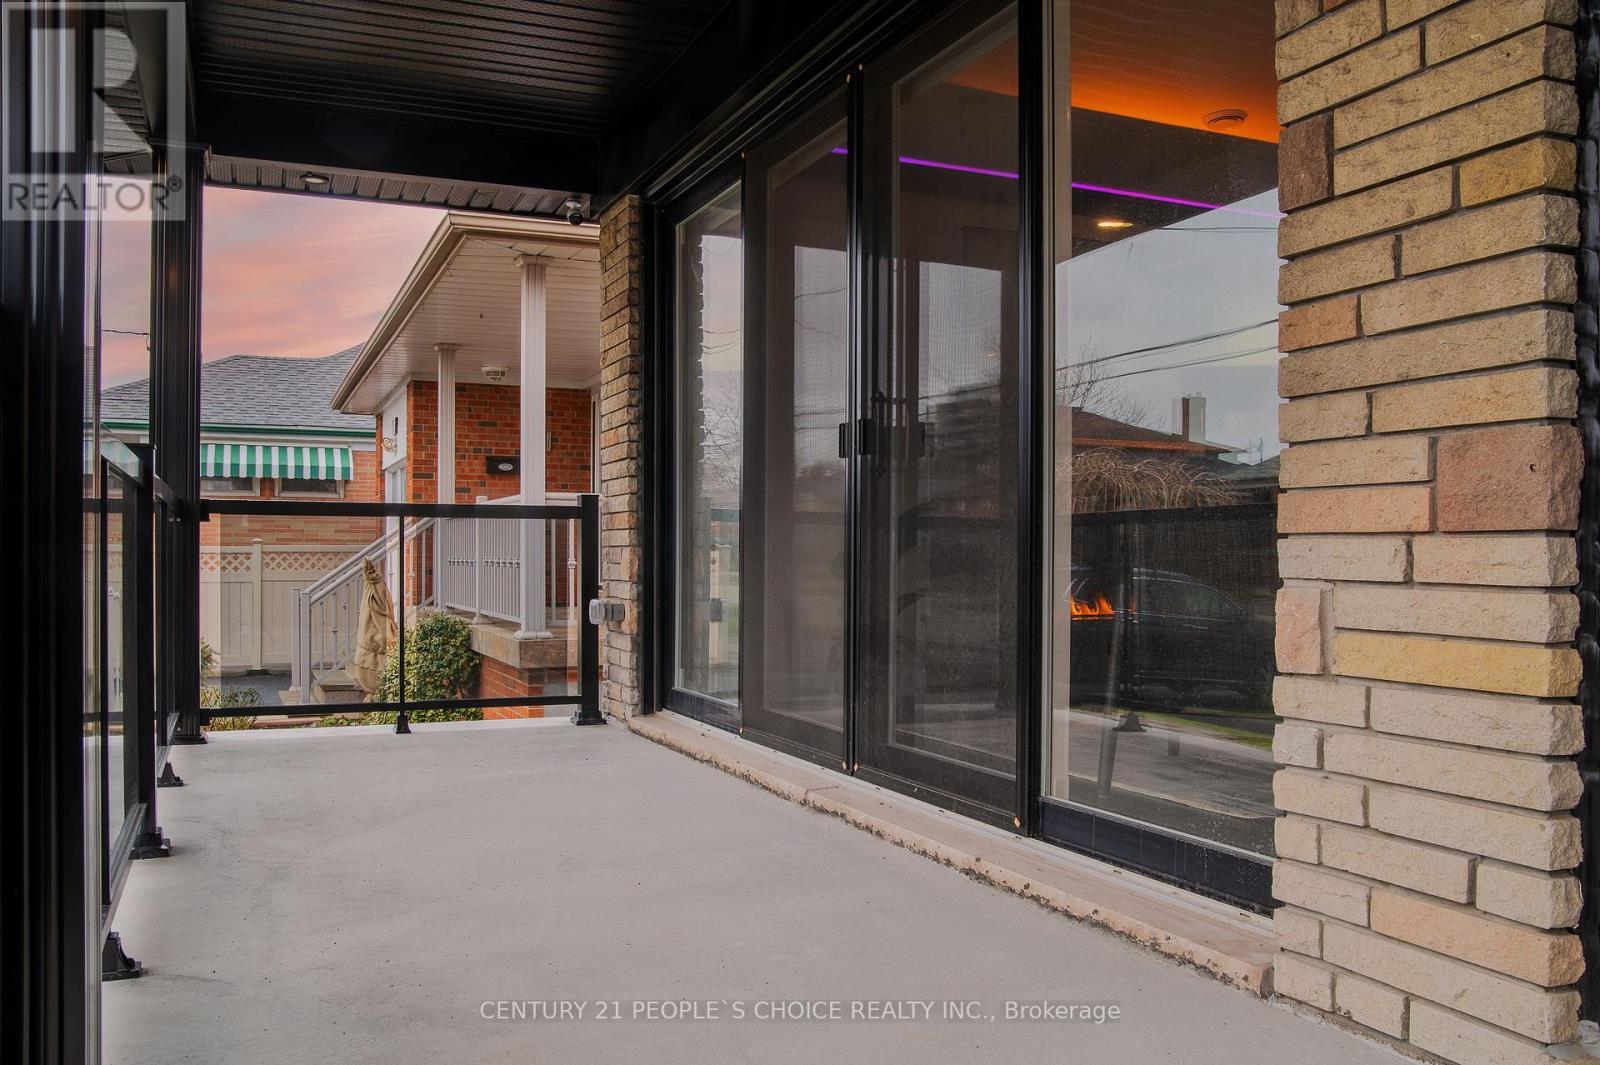
All Brick Bungalow and parking for 5 cars including 2 bedroom legal basement apartment with 3 bedroom upper apartment with 2 full baths with EV Tesla friendly level 2 fast-charging, laundry, air conditioning, Samsung Smart Big Screen TVs in both apartments with convenient location steps to Yorkdale Mall and subway. Hardwood & Porcelain Floors, Glass Shower, Kitchens Have Quartz Counters And Huge Quartz Island With Stainless Steel Fridge, Stove Dishwasher in each apartment. Bonuses include whole home water filtration, hi-speed internet, top of the line appliances and full size kitchens that are cooking ready and a huge backyard to enjoy BBQs and picnics. The bright interior includes porcelain tiles and soaker tub. The backyard is soccer ready with plenty of parking and easy access to TTC subway at Yorkdale Mall subway station on University Line takes you to Union Station and major universities like York University and U of T St. George and TMU. Watch the feature video on Youtube for a luxurious living experience. 300 amps, 2 EV chargers, new plumbing, electrical, windows, floors and energy -certified throughout. ADU ready with survey completed 2022. Quartz counter kitchens with Quartz backsplash, Porcelain tile baths, Cherry hardwood throughout, Electric panels for each apartment. Freshly parged and new concrete porch with expanded wall-to-wall Patio doors and huge backyard. Vented soffits, Spray foam insulated and Tankless hotwater, ERV, whole home water softener, Humidifier (all owned). Park 6 cars with a large backyard,, PEX cold-fittings, new PVC drains throughout, Cat 6 Ethernet (bank level encryption ready) (id:63616)
5 - 71 Glen Cameron Road
Markham, Ontario
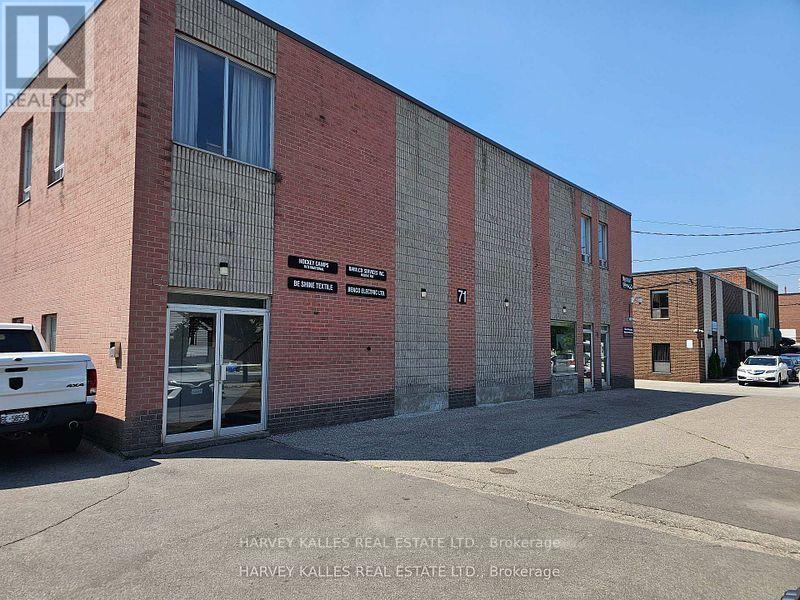
Professional secure and private office environment.Two common area washrooms , onsite parking. Rent includes realty taxes , operating expenses .Utilities included based on moderate consumption.Size approximate .Suits administrative, professional and service uses.May be expanded to 1000 Sq.Ft. (id:63616)
61 Antioch Court
Brock, Ontario
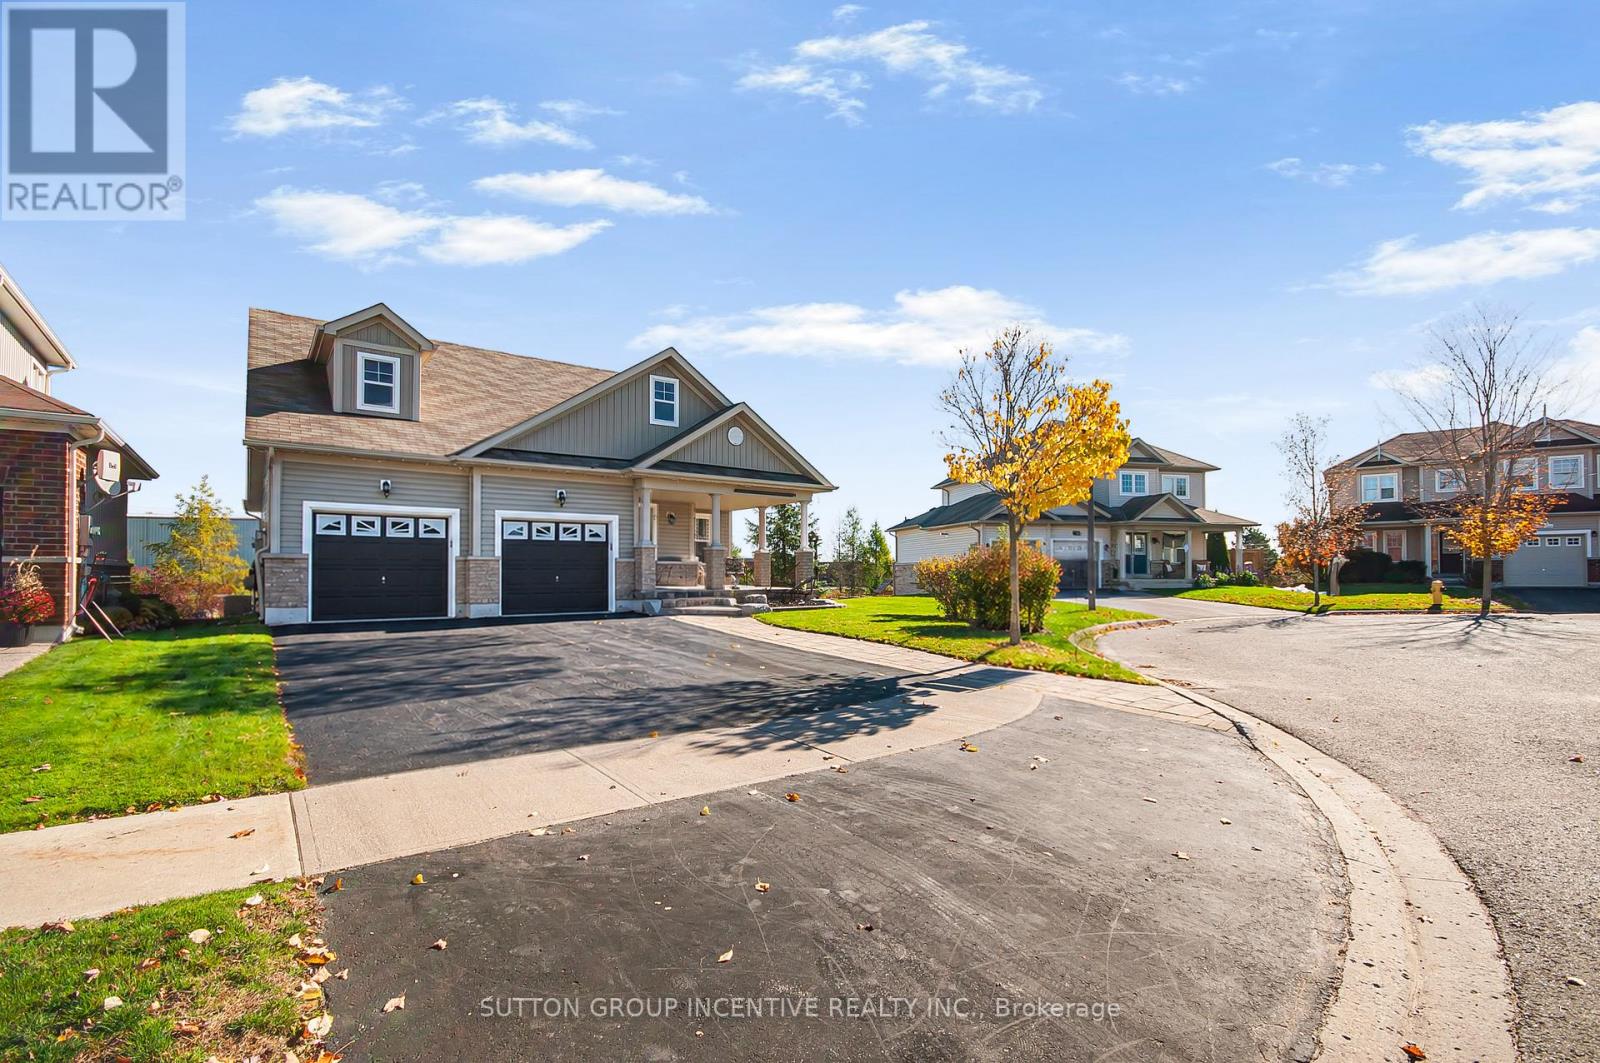
Bungalows are hard to find these days. Ones that are well laid out, spacious, with loads of light and walk-out basements even rarer. No neighbours behind, recently updated and in-law potential at the end of a quiet court?! Pure Gold. Yet nestled on a peaceful street in the quaint small town of Sunderland is where you'll find this gem. If one floor living is your dream, we got you. Inside you'll find spacious living area with vaulted ceiling, pot lights, hardwood flooring and gas fireplace. Dining Area off of Kitchen with walk out to large deck overlooking treed backyard. Kitchen has breakfast bar, stainless appliances and ample storage. Warm wood tones and natural light create a cozy atmosphere. Primary offers walk-in closet and ensuite with standalone shower and soaker tub for busy mornings or relaxing evenings. 2 other good sized bedrooms offer plenty of room for kids, guests or private home office. Follow the hardwood staircase down to the double-doored entry to partially finished, light filled basement with separate entrances. (Yes. Plural.)1 Bedroom and 4 pc bath already completed. There's no shortages of options here! Completely separate suite for in-laws, teens etc or essentially double your square footage by finishing the rest, but with the layout and finishes of your choosing. Theatre room for movie nights? Play area for the kids? Massive home gym? Or all of them in the perfect combination for your family. Walk out leads to hot tub and stairs to upper deck. Accessible by side yard as well for extra privacy. Double car garage with interior access to laundry/mud room makes it so easy to avoid weather and unload groceries. Just a short walk into town for shopping and entertainment, yet it's only 20 mins to Uxbridge and 40 to the GTA, because it's just off of Hwy 12. You really can have it all. Unless you want small, dark 2 storey. Then this one isn't for you. ;). (id:63616)
31 Davies Crescent
Toronto, Ontario
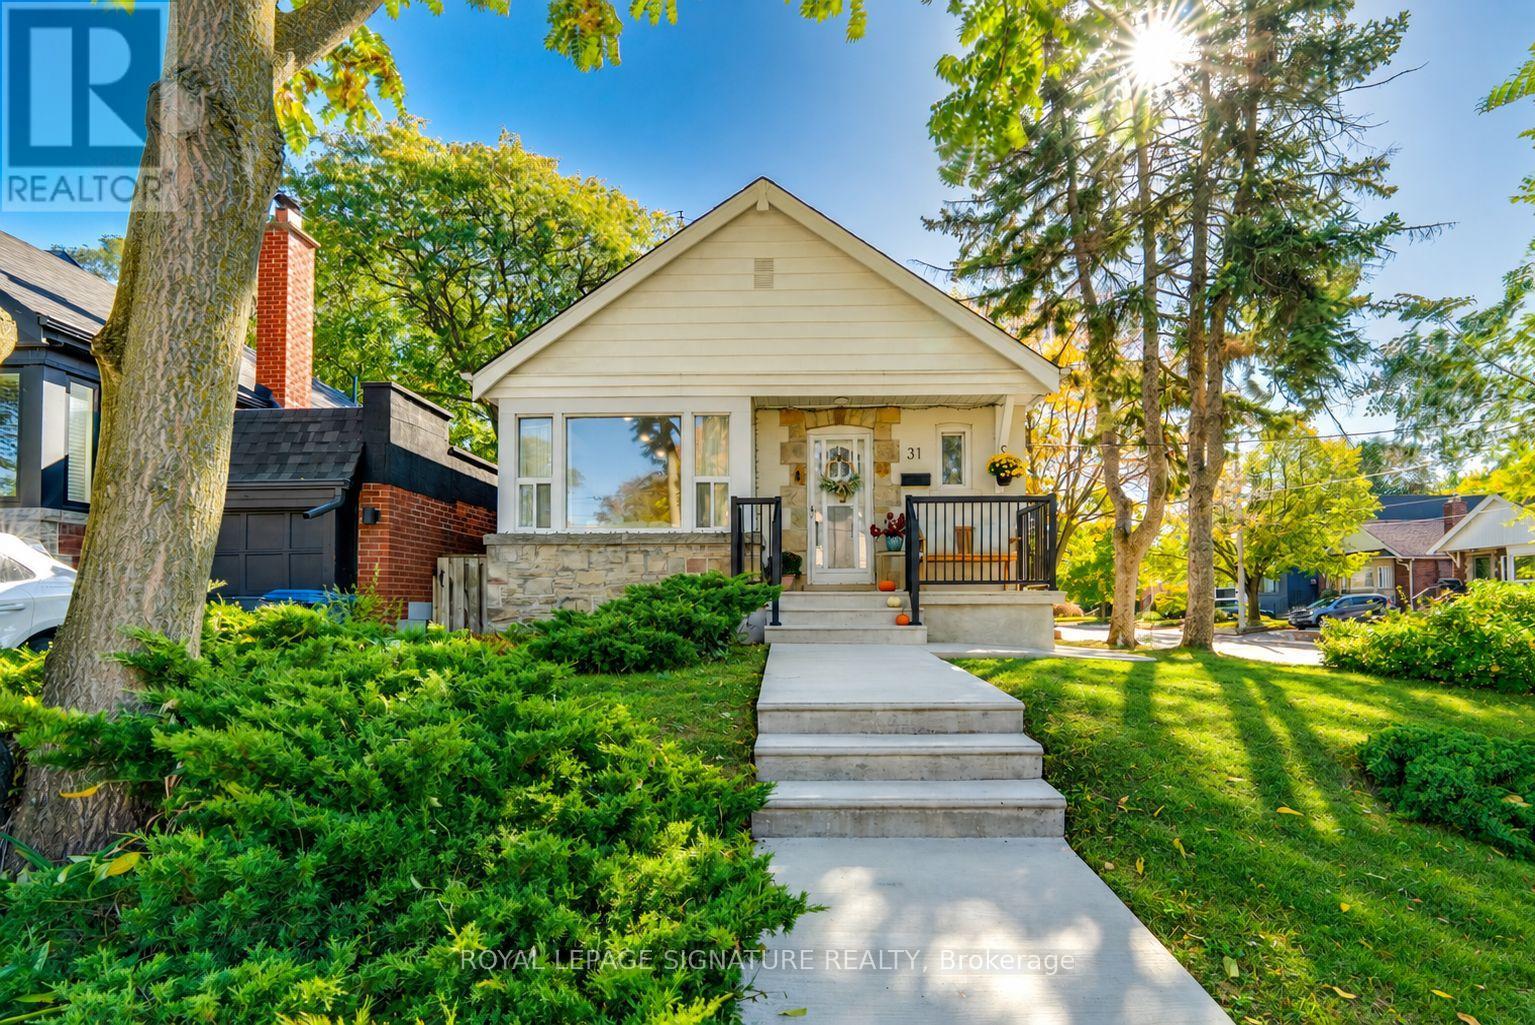
Welcome to 31 Davies Crescent, a beautifully renovated detached bungalow tucked away on a quiet, sought-after dead-end crescent surrounded by multi-million-dollar homes. The bright, open-concept main floor features a stunning new kitchen with new appliances, updated flooring, a renovated bathroom, solid interior doors and new closets. A new roof and A/C units offer added peace of mind. The finished lower level features a self-contained one-bedroom suite with a separate entrance, full kitchen and bathroom, ideal for extended family or rental income. Step outside to a private backyard, newly landscaped for entertaining and outdoor living. Extensive 2026 upgrades include a new concrete driveway with two-car tandem parking, walkways, front porch, steps and railings. Minutes to the DVP, subway, TTC, parks, schools and the Danforth, with easy access to the Don River trails. A rare opportunity for move-in-ready living with income potential in one of East York's hidden pockets. (id:63616)
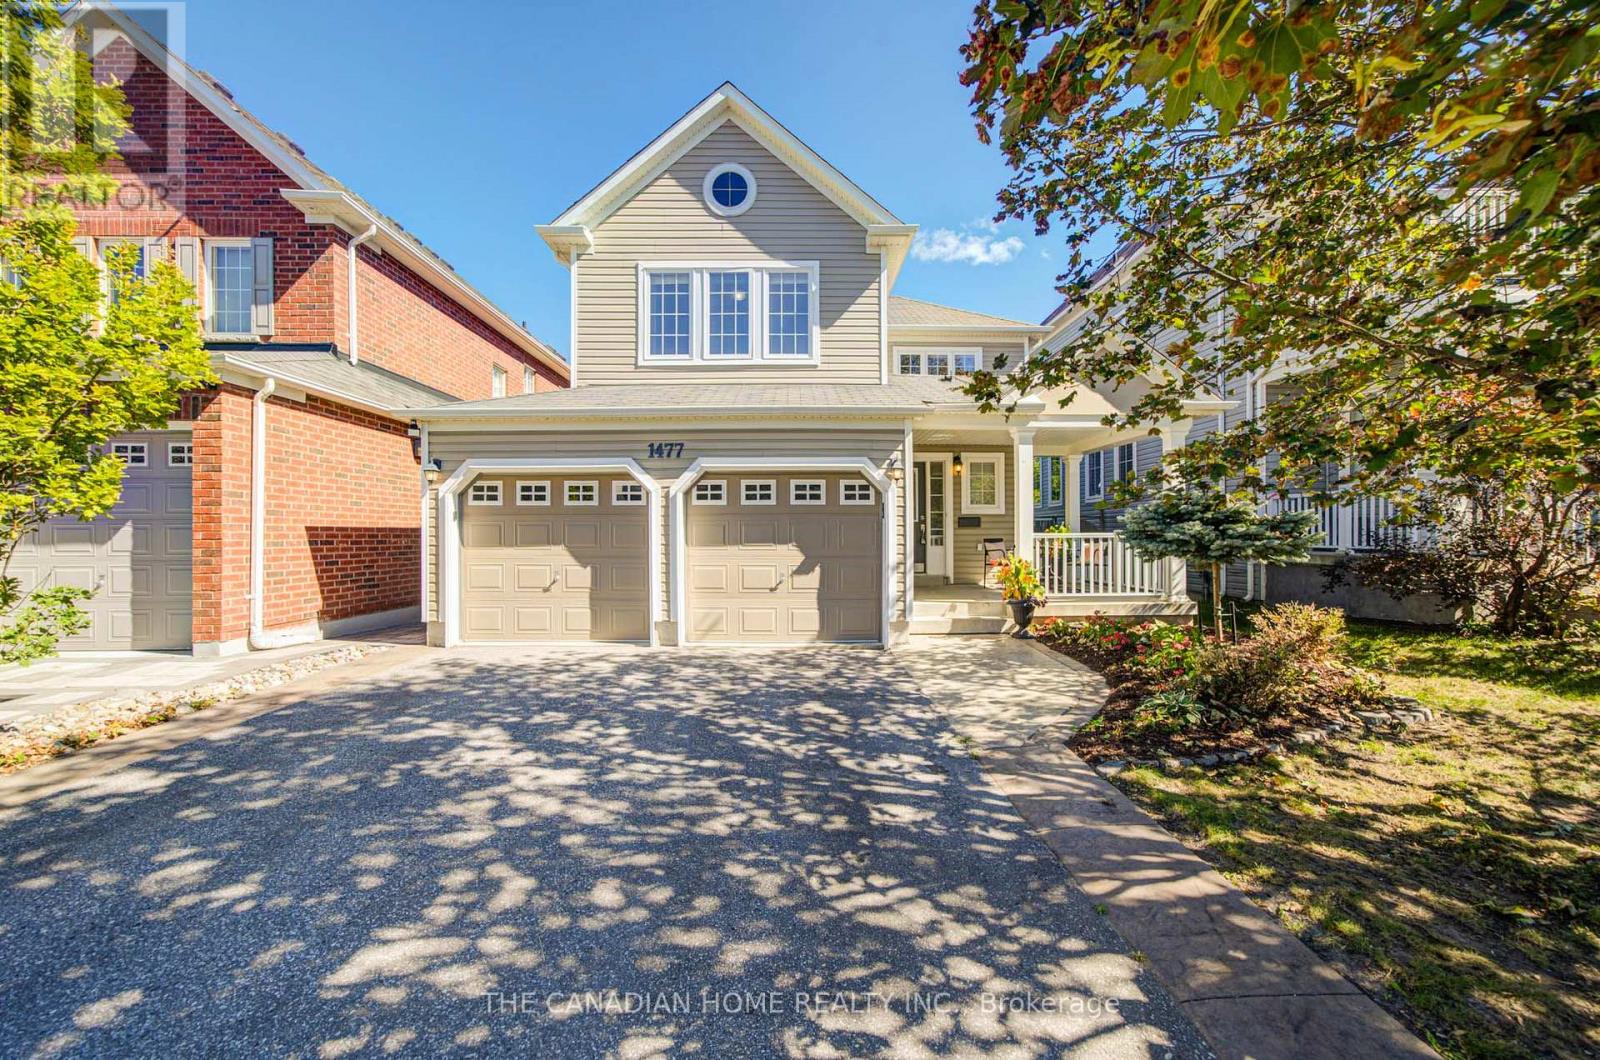
1477 Arborwood Drive
Oshawa, Ontario
Welcome to this spacious, fully upgraded detached home featuring a 2-car garage with direct, secure indoor access-completely turnkey and ready for immediate occupancy. Thoughtfully designed with modern finishes and everyday functionality in mind, this home offers a bright, open-concept layout that is ideal for both family living and entertaining. The main floor features a beautifully updated kitchen, completely transformed in 2024 with premium quartz countertops, a central island, breakfast bar, and a newly added kitchen gas line upgrade. The kitchen flows seamlessly into the spacious dining area and inviting family room, complete with a cozy gas fireplace. Step through the walkout to a massive, custom 2-tier deck (2022), perfect for summer BBQs and outdoor gatherings, overlooking the generous and private backyard with a convenient garden shed (2019). Upstairs, the entire second floor features freshly updated flooring throughout. The spacious primary suite offers a large walk-in closet and a private, upgraded 4-piece ensuite, while two additional bright and oversized bedrooms share a beautifully upgraded main bathroom. Both upper bathrooms feature newly installed quartz countertops. The bright, fully finished basement (2022) provides additional living space ideal for a recreation room, home gym, private office, or kids' play area. The home also features an owned tankless water heater (2022) and a high-efficiency gas furnace (2023). Outside, enjoy excellent curb appeal with a beautifully landscaped front yard and pristine stamped concrete walkway. Ideally situated in Oshawa's highly desirable Taunton community, this home is just minutes from top-rated schools, parks, Delpark Homes Centre, Cineplex Odeon, and shopping at SmartCentres Oshawa North, including Walmart, Home Depot, and a variety of dining options. With convenient access to Highways 407 and 418, commuting is quick and easy. (id:63616)
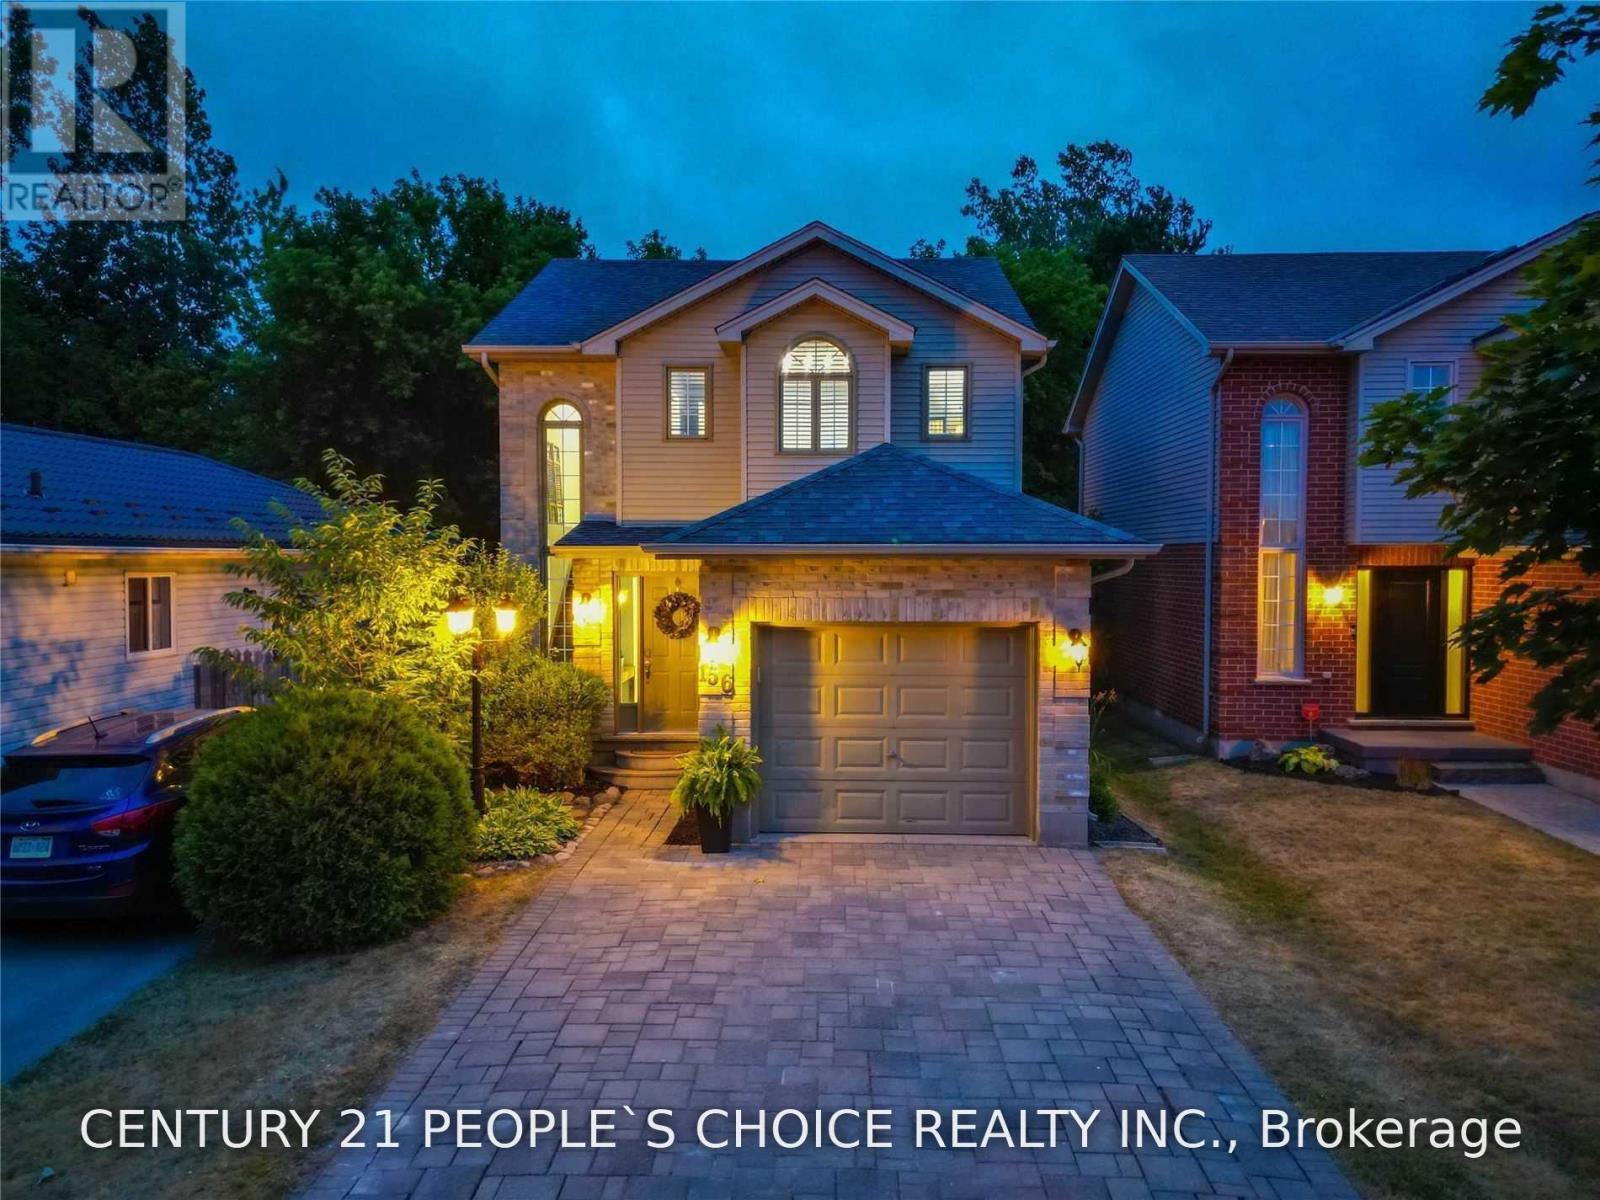
156 Pochard Lane
London East, Ontario
This 3-Bedroom Family House Is Perfect For A Growing Family. Beautiful Home Offers A Wonderful Layout With Large Kitchen And Is Close To School, East Park Water & Amusement Park For Those Who Love To Do Summer Fun Outside. Great Lot Size And Extra Large Driveway. The 2nd Level Offers 3 Good Size Bedrooms. No Carpet In Whole House. House Backs Onto Green Space, It Is Also Enclosed With Beautiful Mature Trees That Offer You Lots Of Privacy. *******ENTIRE HOUSE WITH FINISHED BASEMENT .******** (id:63616)
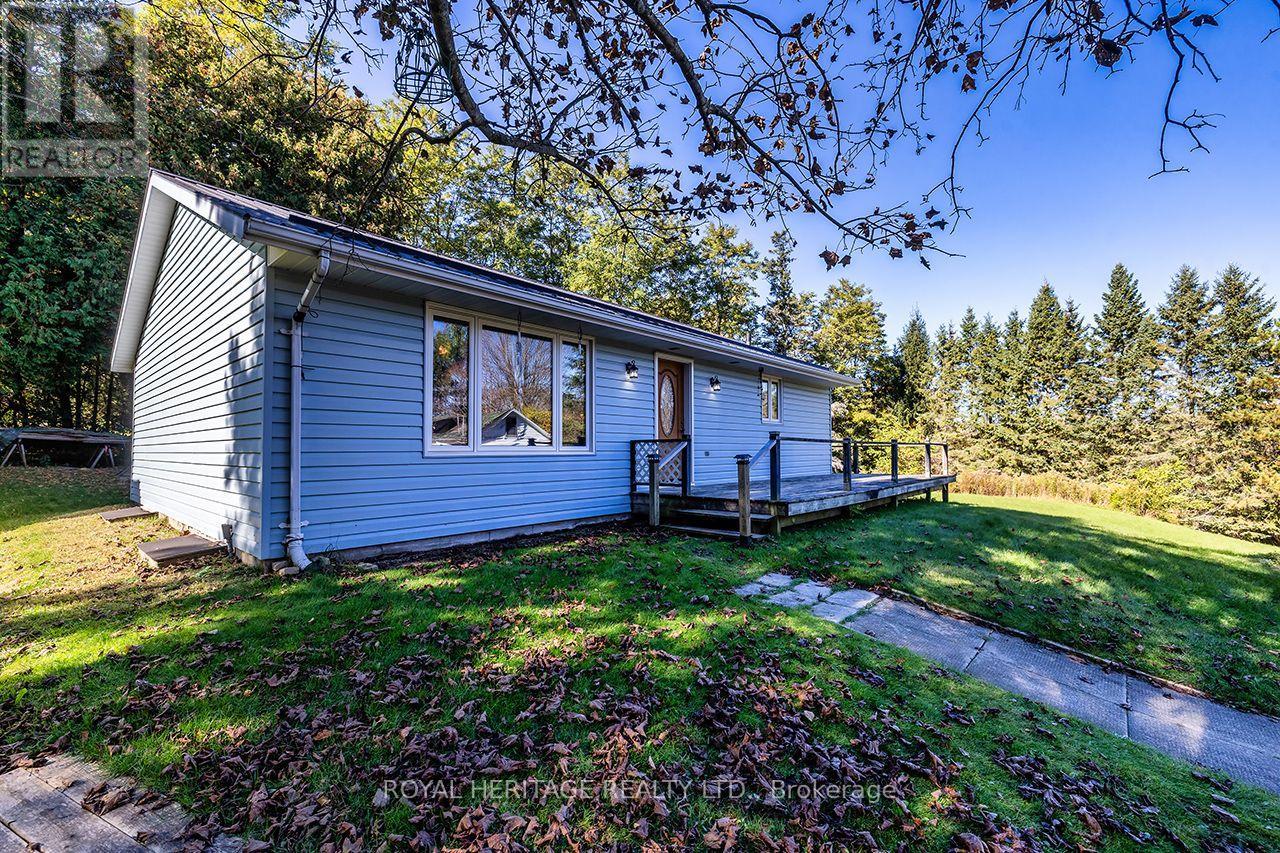
A & B - 4866 Sackville Bridge Road
Hamilton Township, Ontario
Welcome to 4866 Sackville Bridge Road A & B in the lakeside community of Bewdley. Rare opportunity offering 2 separate lots totaling to (+-) 1.25 acres, with both lots having a separate driveway. Bungalow on lot A offers 2 bedrooms, 1 bathroom and main floor laundry while having solid bones, metal roofing, open concept and a full basement. Situated on a private corner lot with plenty of recreational yard space and room for projects. Updates include a propane stove installed in 2021, most windows and doors replaced in 2018, electric furnace installed in 2015 and metal roofing in 2006. Short walk to the shoreline of Rice Lake and all amenities Bewdley has to offer including restaurants, shops, boat launches, marinas, community center with ice rink, and many more. The house on lot B is uninhabitable and should not be entered under any circumstances. Both lots being sold together, will not separate. (id:63616)
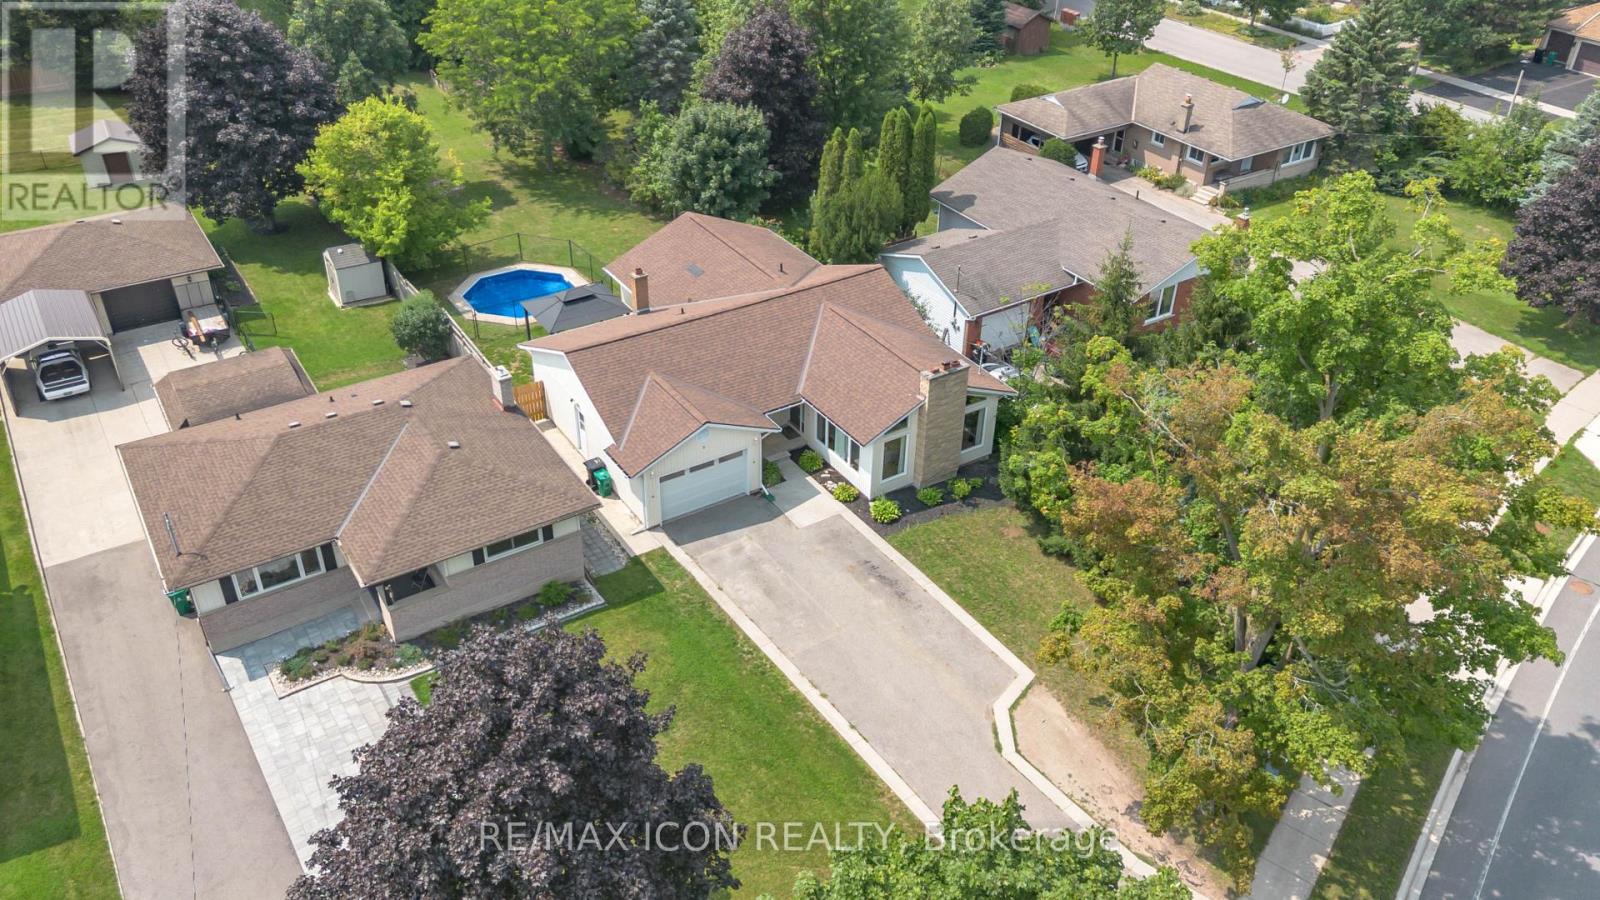
218 Northumberland Street
North Dumfries, Ontario
Welcome to this charming 4-bedroom, 3-bathroom home set on an impressive 1/2 acre lot. Offering space, versatility and plenty of room to enjoy the outdoors. The inviting main level features a bright and spacious living area with a striking stone fireplace and a wall of windows creating a warm and comfortable gathering space. With 4 bedrooms throughout the home, convenience is well covered for a growing family or those who love to host. The adjoining dining area and kitchen provide a functional layout and easy flow throughout the home. The spacious primary bedroom with walk-in closet and updated ensuite are located on the main floor as well as 2 additional bedrooms upstairs, as well as one downstairs. Downstairs, you'll find additional living space along with a second kitchen, offering exciting flexibility for extended family, guests, a potential in-law suite or simply additional entertaining space. Perfect option for those looking for multi-generational living. A beautiful updated bathroom adds to the basement as well. Step outside and discover your own backyard retreat. The generous 1/2 acre property provides plenty of space to relax, play, and entertain, while the pool offers the perfect place to cool off and enjoy summer days. An outdoor deck creates an ideal spot for morning coffee, evening drinks, and summer gatherings. (id:63616)
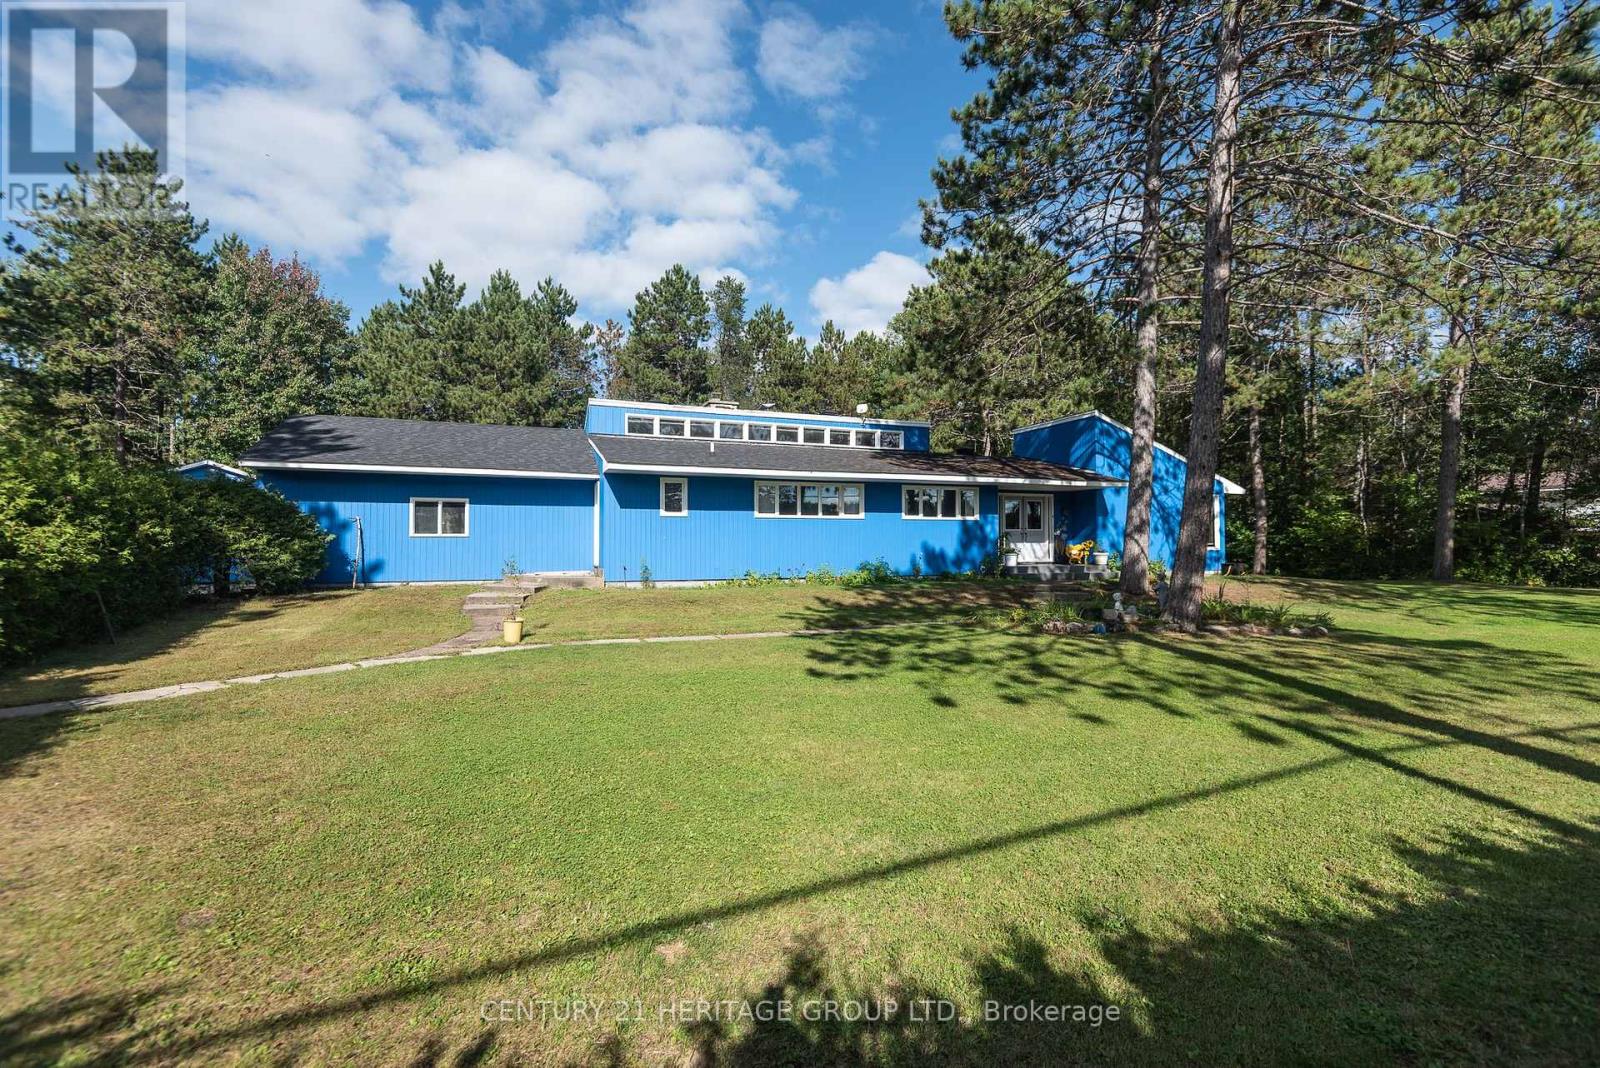
33712 Highway 17 W
Deep River, Ontario
On a great one acre lot this 2394 sq ft home offers large rooms and high ceiling main floor living with room to grow! Vinyl plank floors, an abundance of windows for natural light, main floor laundry, 3 bathrooms, massive eat-in kitchen and parking for 6 vehicles. With potential in-law capabilities you will like the privacy and space this property has to offer! (id:63616)
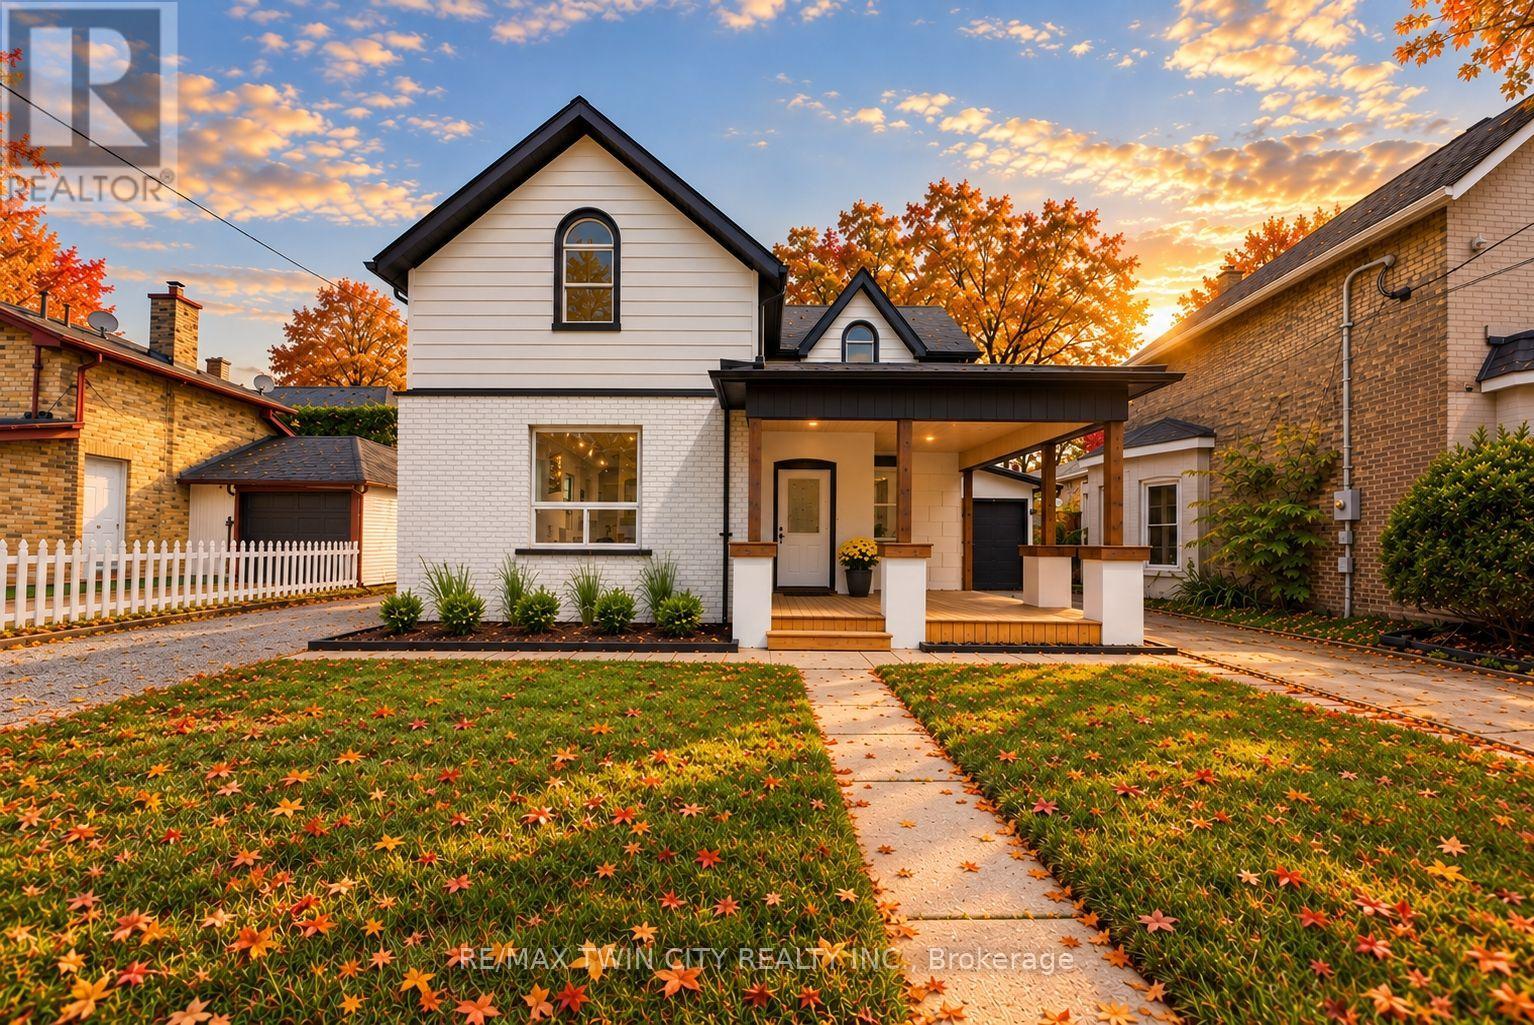
42 Peel Street
Brantford, Ontario
Welcome to 42 Peel Street in Brantford! Offering nearly 1,900 square feet of beautifully renovated living space, this impressive 4-bedroom, 2- bathroom brick home is move-in ready. The bright, open-concept layout features a newly updated kitchen with a breakfast island, a spacious living room, a separate family room with skylights, a dedicated home office, main floor laundry and an attached garage. A convenient main-floor bedroom offers excellent potential for an in-law suite or private guest space. Two separate driveways provide ample parking, while the backyard features multiple deck and patio areas-perfect for relaxing or entertaining on warm summer evenings. Numerous updates include most windows, exterior doors, roof, furnace, central air conditioning (2026), a 100-amp breaker panel, an insulated garage door, and more. Centrally located close to schools, parks, trails, restaurants, shopping, grocery stores, and other everyday amenities. Schedule your private viewing today! (id:63616)
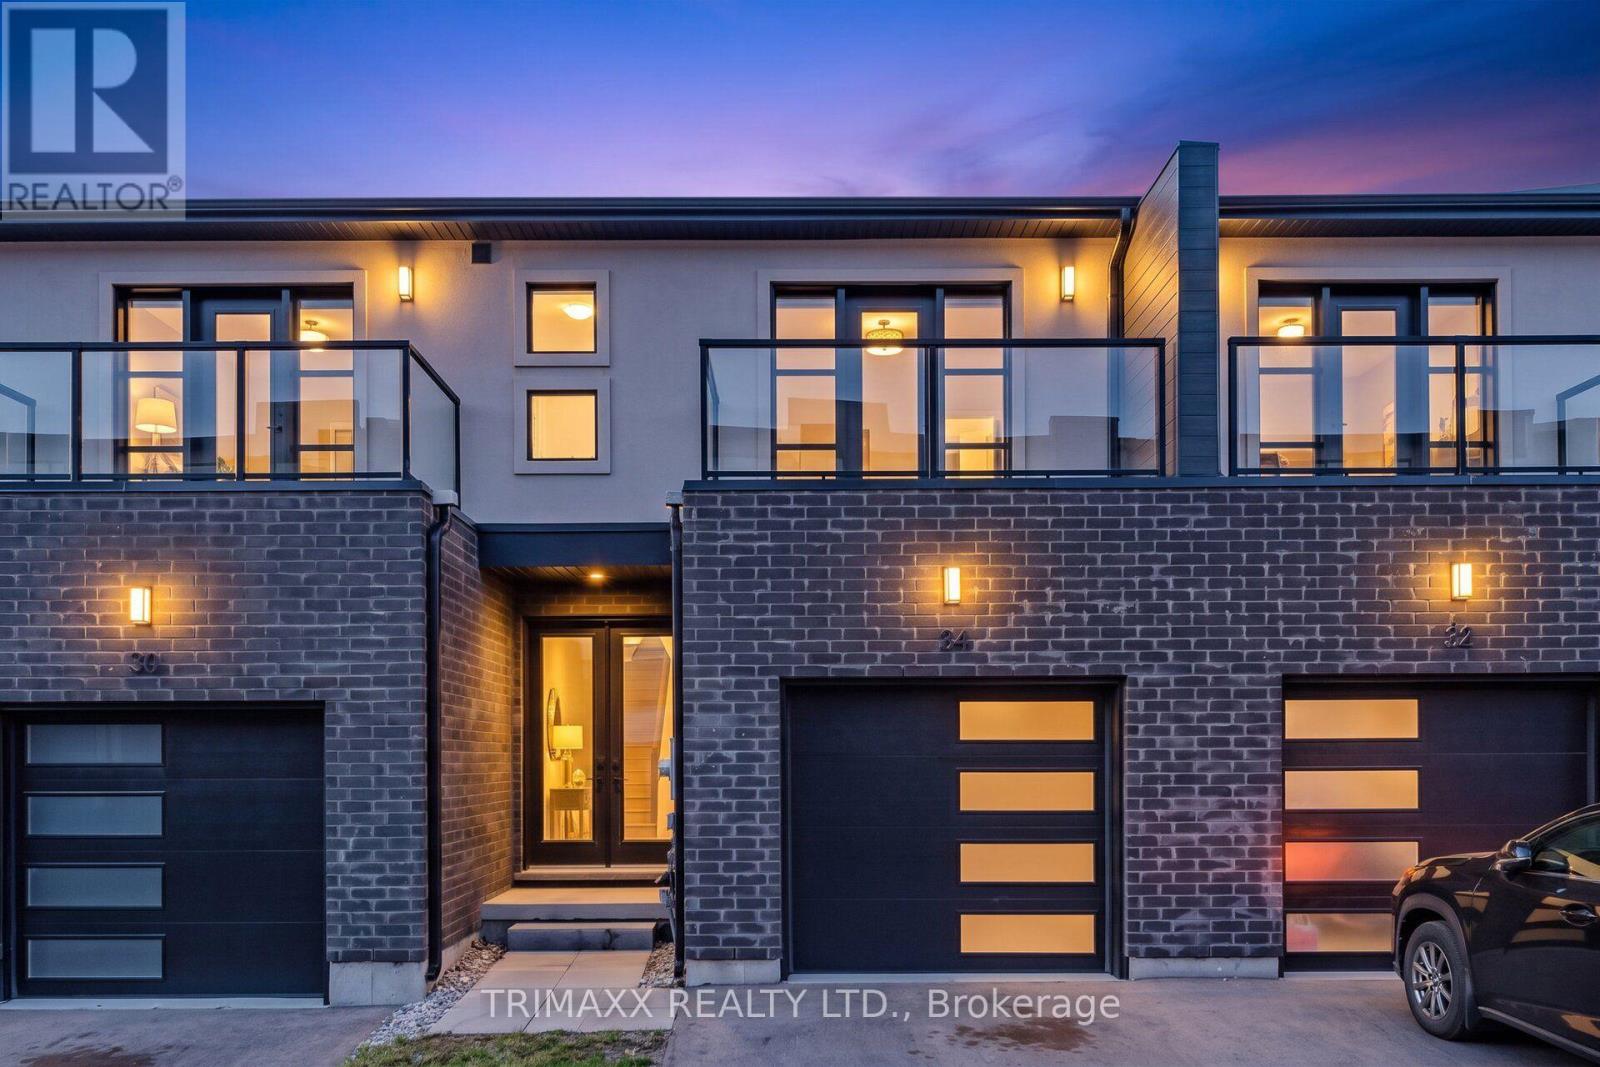
48 - 34 Warren Trail
Welland, Ontario
Welcome to 34 Warren Trail, a beautifully finished 3-bedroom home offering modern style, comfort, and thoughtful design throughout. The bright and inviting main level features afunctional open-concept layout, sleek quartz countertops, high-end appliances, and carpet-free flooring throughout. A convenient main-floor powder room is perfect for guests. Upstairs, the spacious primary bedroom features a walk-in closet and private ensuite, while two additional bedrooms are complemented by a second full HALLWAY bathroom. Two of the bedrooms offer their own private balconies, creating the perfect space to enjoy your morning coffee or unwind at the end of the day. Ideally located in Welland with convenient access to everyday amenities, shopping, parks, schools, and major routes. A stylish, move-in-ready home offering an exceptional combination of modern finishes and functional living. (id:63616)
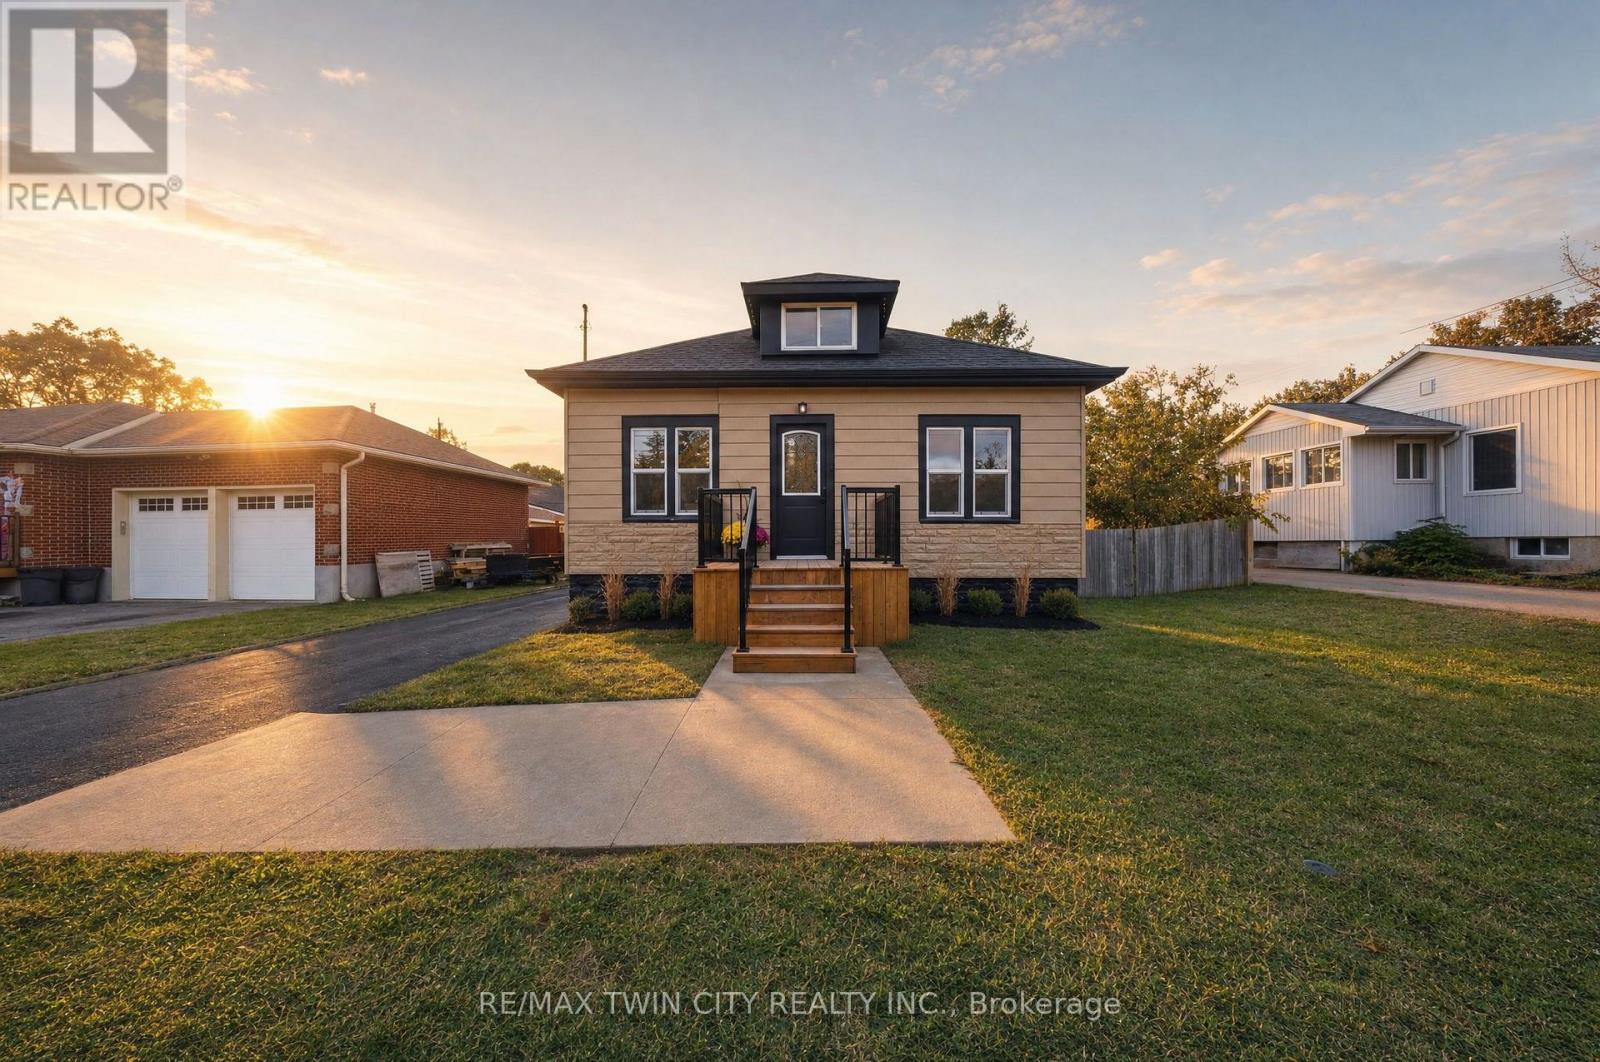
24 Park Road N
Brantford, Ontario
Welcome to 24 Park Road North in the City of Brantford. Fully renovated from top to bottom, this bright, move-in-ready bungalow with a loft offers over 1,450 sq. ft. of living space, four bedrooms and two bathrooms. The open-concept main floor features a spacious kitchen with a breakfast peninsula, stainless steel appliances and convenient main-floor laundry. The private loft is home to a bright, spacious primary suite with an ensuite bathroom and glass shower. The finished basement offers a recreation room, an additional bedroom and a separate entrance, with potential for an in-law setup. Approximately 500 sq. ft. of additional basement space provides room to create more living space or bedrooms. A small workshop adds flexibility. Updates include windows, doors, roof, a 100-amp breaker panel, insulated garage door, furnace and an owned tankless water heater. Outside, enjoy the patio overlooking the large backyard, along with a generous driveway and detached garage. Conveniently located near schools, restaurants, shopping, Costco, Lynden Park Mall, grocery stores, trails and parks, with easy access to Highway 403. Schedule your viewing today! (id:63616)
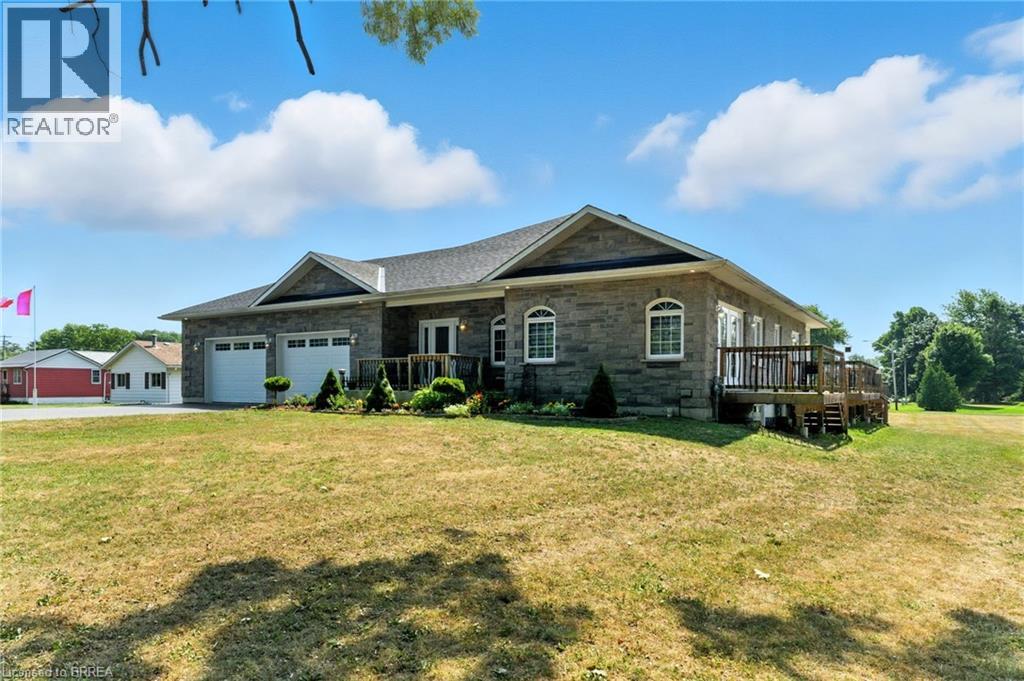
1026 Front Road
St. Williams, Ontario
Space to spread out. Room to create. A lifestyle worth moving for. Set on 1.46 acres in the charming lakeside community of St. Williams, this custom-built stone and brick bungalow offers the perfect balance of modern comfort, country privacy, and endless possibilities. Built in 2017 and surrounded by open space, it's a property designed for those who want more than just a home. Step inside and discover 9-foot ceilings, rich hickory hardwood flooring, and a bright, welcoming layout. The heart of the home is the spacious maple kitchen, complete with a large island, walk-in pantry, and patio doors leading to the wraparound deck—an ideal setting for outdoor dining, entertaining, or simply enjoying the peaceful views. The thoughtfully designed main floor features a private primary retreat with a walk-in closet and ensuite complete with a Jacuzzi tub and separate shower. A second bedroom with its own full bath offers excellent accommodations for guests or family, while the front den provides flexibility for a home office, reading room, or additional living space. The fully finished lower level expands your options with a large family room, additional bedroom, full bathroom, generous storage, and a convenient walk-up to the oversized attached garage. For many buyers, the true standout will be the impressive 32'x36' heated workshop with hydro, three roll-up doors, and additional storage bays. Whether you're a hobbyist, collector, entrepreneur, or simply need space for vehicles and equipment, this is the kind of feature that's increasingly hard to find. Outside, summer comes alive with a hot tub, interlock patio, wrap around deck and plenty of room to enjoy the outdoors. Located just minutes from Lake Erie beaches, marinas, wineries, and scenic trails, this property offers the space you want and the lifestyle you've been waiting for. Complete with a Generac generator, updated sump pumps, and thoughtful upgrades throughout, this is country living without compromise. (id:63616)
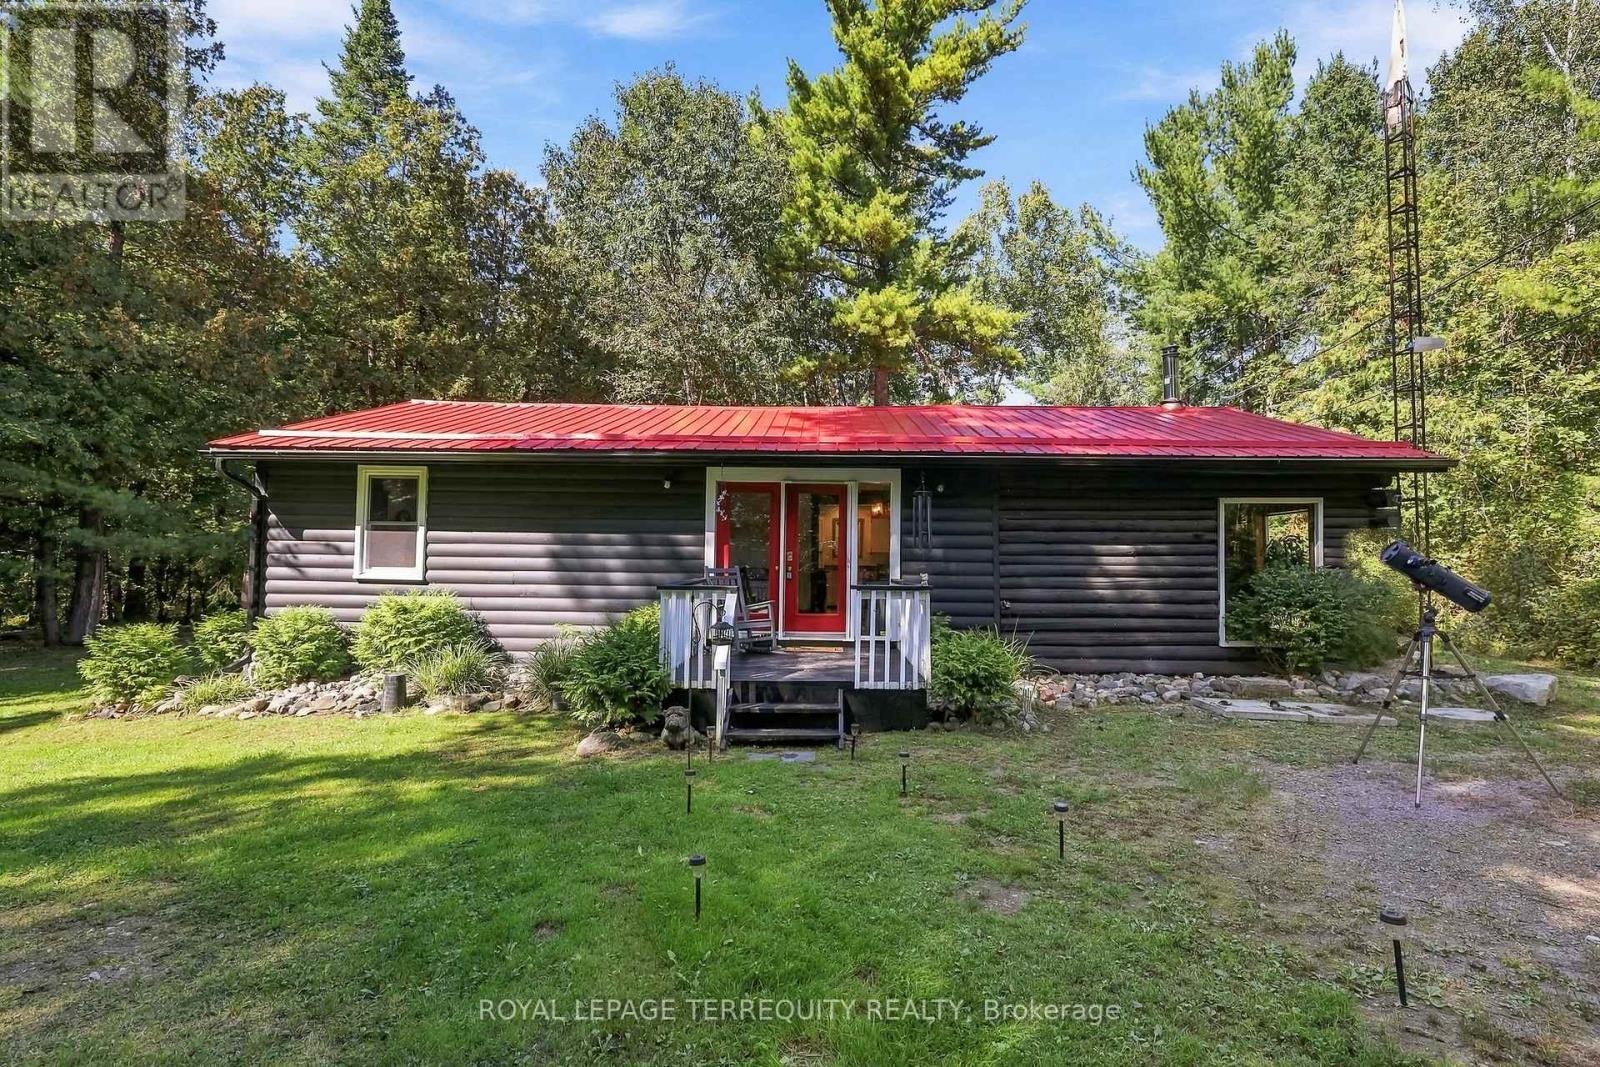
43b Brights Lane
Trent Hills, Ontario
Escape to your own private piece of Trent Hills where rustic character, peaceful surroundings and over an acre of wooded property come together to create an incredible country retreat just outside Campbellford. Set on approximately 1.13 acres surrounded by mature trees, this charming bungalow offers living space filled with warmth and character. Step inside and you are immediately drawn to the beautiful wood interior, large windows framing the surrounding forest and the cozy wood stove, creating the perfect place to unwind on a cool evening. The functional one level layout includes a main floor primary bedroom, while propane forced air heating and an on demand water heater provide everyday comfort. A new furnace adds further comfort and efficiency, while the generator interlock provides the added convenience of allowing the generator to power the entire home. Outside, enjoy the privacy and tranquility of the wooded setting, creek/stream views, a welcoming porch, gazebo and plenty of room to relax, entertain or simply enjoy nature. The Trans Canada Trail is located right beside the property, offering incredible access for ATVing, snowmobiling, gravel biking, walking and exploring the surrounding countryside. A metal roof, full generator, hot tub, Starlink, shed, carport and generous private double driveway with parking for six add even more functionality and value. Whether you're a first time buyer searching for an affordable escape from the city, a downsizer wanting peaceful one level living, or simply dreaming of a home surrounded by nature, this unique property delivers the country lifestyle you've been waiting for. Conveniently located between Hastings, Campbellford and Warkworth, you can enjoy peaceful rural living while remaining within easy reach of local shops, restaurants, recreation, healthcare and everyday amenities. (id:63616)
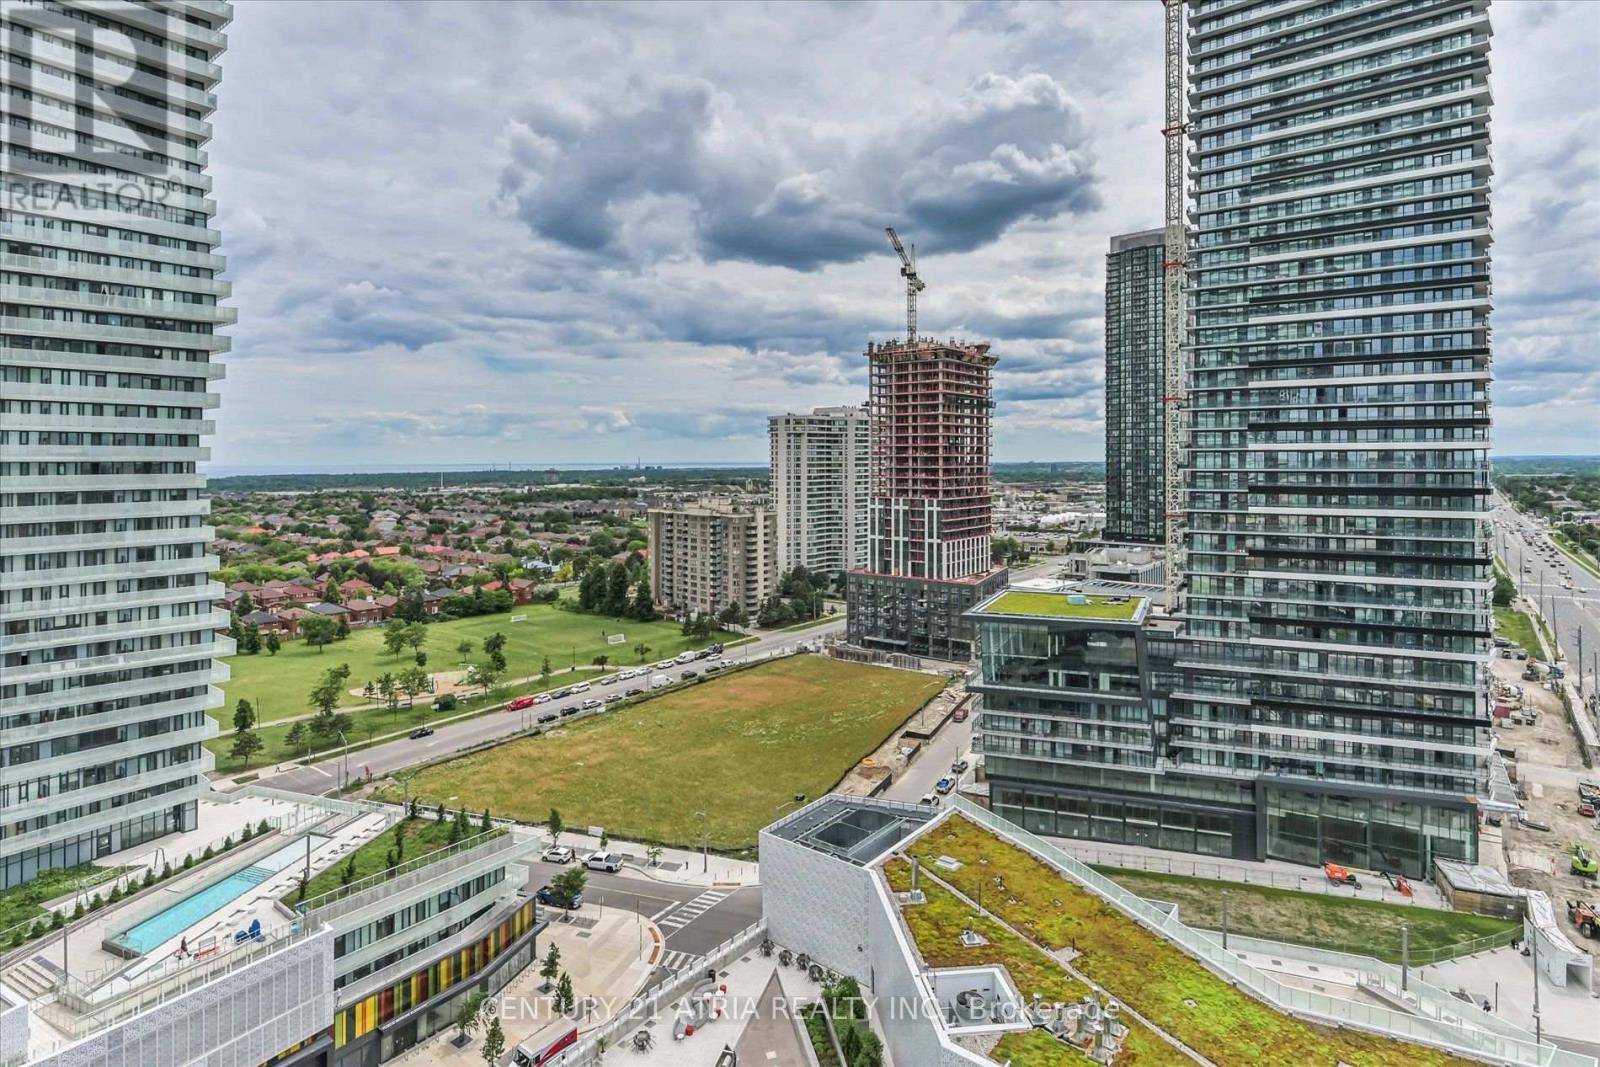
1609 - 3900 Confederation Parkway
Mississauga, Ontario
Welcome to M City - Mississauga's most iconic 60-storey landmark in the heart of Downtown City Centre. This stunning 2-bedroom corner suite on the 16th floor features supersized wraparound balconies (234sf) offering breathtaking, unobstructed views. Floor-to-ceiling windows in both bedrooms flood the entire unit with natural light all day long. Open-concept living with sleek, modern finishes designed by the award-winning Cecconi Simone, including integrated kitchen appliances, stone countertops, and wide-plank laminate flooring throughout. World-class amenities rival those of a five-star resort: hotel-style saltwater pool, rooftop outdoor pool,splash pad & playground, chef's kitchen and dining room, fitness centre with spinning and yoga studio, men's and women's steam rooms, media lounge, BBQ stations with outdoor dining, fire features, guest suites, and 24-hour concierge service. Perfectly situated steps from Square One Shopping Centre, Sheridan College, Mississauga Central Library, Celebration Square, and the Art Gallery of Mississauga. T&T Supermarket, YMCA, Cineplex, banks, restaurants, and Trillium Health Partners hospital are all minutes away. Cooksville GO Station offers quick access to Union Station, and the future Hazel McCallion LRT will bring rapid transit right to your doorstep along Confederation Parkway. Easy access to Highways 403, 401, 407, and the QEW. One parking spot included. Walk Score of 92 - truly a walker's paradise where everything you need is at your fingertips. (id:63616)
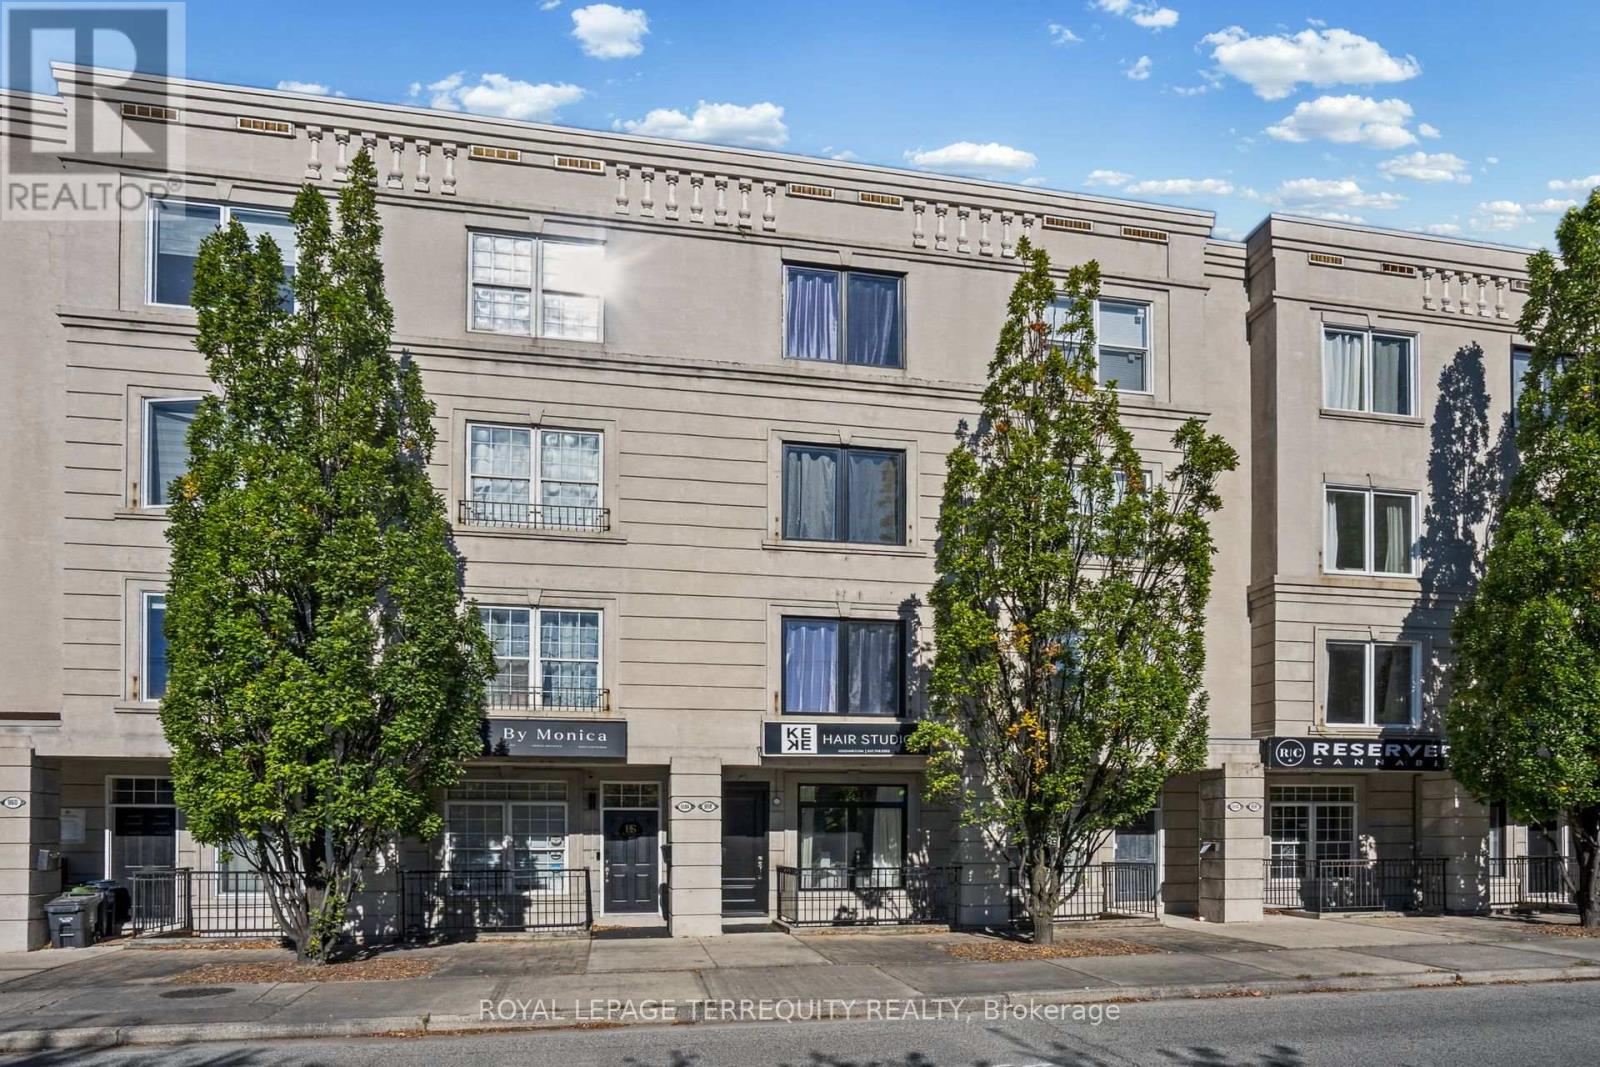
958 The Queensway
Toronto, Ontario
Tired Of Fighting Traffic To and From Work? Here, Your Commute is Just One Set Of Stairs! Say Goodbye to Traffic, Stress & Spending Money on Gas in this Rare, Fabulously Renovated, Modern Open Concept Live/Work Home on the Queensway! Extensively Updated W/ Soaring 9 Ft Smooth Ceilings! Brand New Kitchen W/ Brand New Appliances & Walkout To Patio, Perfect for Entertaining W/ BBQ Gas Line! 3rd Flr Primary Retreat W/ its Own Walkout Patio, Plus All New Doors, Windows & Sliding Doors, Fire-Rated Door & All New Hardware. New 2nd Flr Bath. Gleaming New Baseboards, Railings & Stairs Throughout. Two Separate Entrances, Freshly Painted Garage W/ Epoxy Floor & New Insulated Garage Door, Outdoor Parking Space, Visitor Parking & Gated Rear Entrance! Sprinklers on Every Floor. Exterior Waterproofing Completed. Bonus: Main Floor Business Tenant Paying $2,800/Mth All-Inclusive, Willing to Stay or Vacate. Let the Business Help Pay the Mortgage or Use the Space for Your Own! Unbeatable Location W/ High Street Exposure. Steps to TTC, Shops, Restaurants, Grocery & Big Box Retail Along the Queensway. Minutes to Gardiner, QEW & Hwy 427, Sherway Gardens, Downtown & Pearson Airport. Move-In Ready! (id:63616)

118 Lynch Circle
Guelph, Ontario
Fabulous 3 bedroom freehold bungaloft townhouse with numerous upgrades, located in Guelph's desirable South End. Impeccably maintained, this home features a well designed layout with hardwood flooring on the main level and crown moulding throughout. The impressive kitchen offers espresso coloured cabinetry, granite countertops, a stylish backsplash, and stainless steel appliances.The spacious family room boasts a high vaulted ceiling, dark hardwood flooring, and a walkout to the beautifully landscaped rear yard. Enjoy the convenience of a main floor primary bedroom complete with his-and-her closets and a 4 piece ensuite featuring a soaker tub and separate glass enclosed shower.The second level includes a loft overlooking the main level family room, two additional bedrooms, and a 4 piece bathroom. The partially finished basement offers a separate room ideal for a gym, playroom, or additional bedroom, along with a cold cellar.Additional highlights include interior access to the garage, a landscaped front yard, and a welcoming front porch. (id:63616)

3 - 6701 Thorold Stone Road
Niagara Falls, Ontario
Welcome to 6701 Thoroldstone Rd Unit 3. This 1317 Sq. Ft. Luxury Stacked Townhome Offers A Wonderful Two-Floor Layout With Massive Family Room And Kitchen Combination. The First Floor Offers An Entertainers Dream providing Open Concept Living Room Overlooking The Large Kitchen. Quartz Counters, Stainless Steel Appliances And 2pc Bathroom Complete The First Floor. The Beautifully Stained Staircase Takes You To Two Private Bedrooms And A 4pc. Bathroom. These Newly Built Townhomes Provide A Private Garage And Storage Within. Ensuite Laundry On Main Floor Offer Convenience. Be The First To move Into These Townhomes! Centrally Located In The Niagara Falls Area, Close To QEW, The Falls, Casinos And Public Transportation. This Is An Amazing Investment Opportunity For End Users And Investors. (id:63616)
44 Miles Street
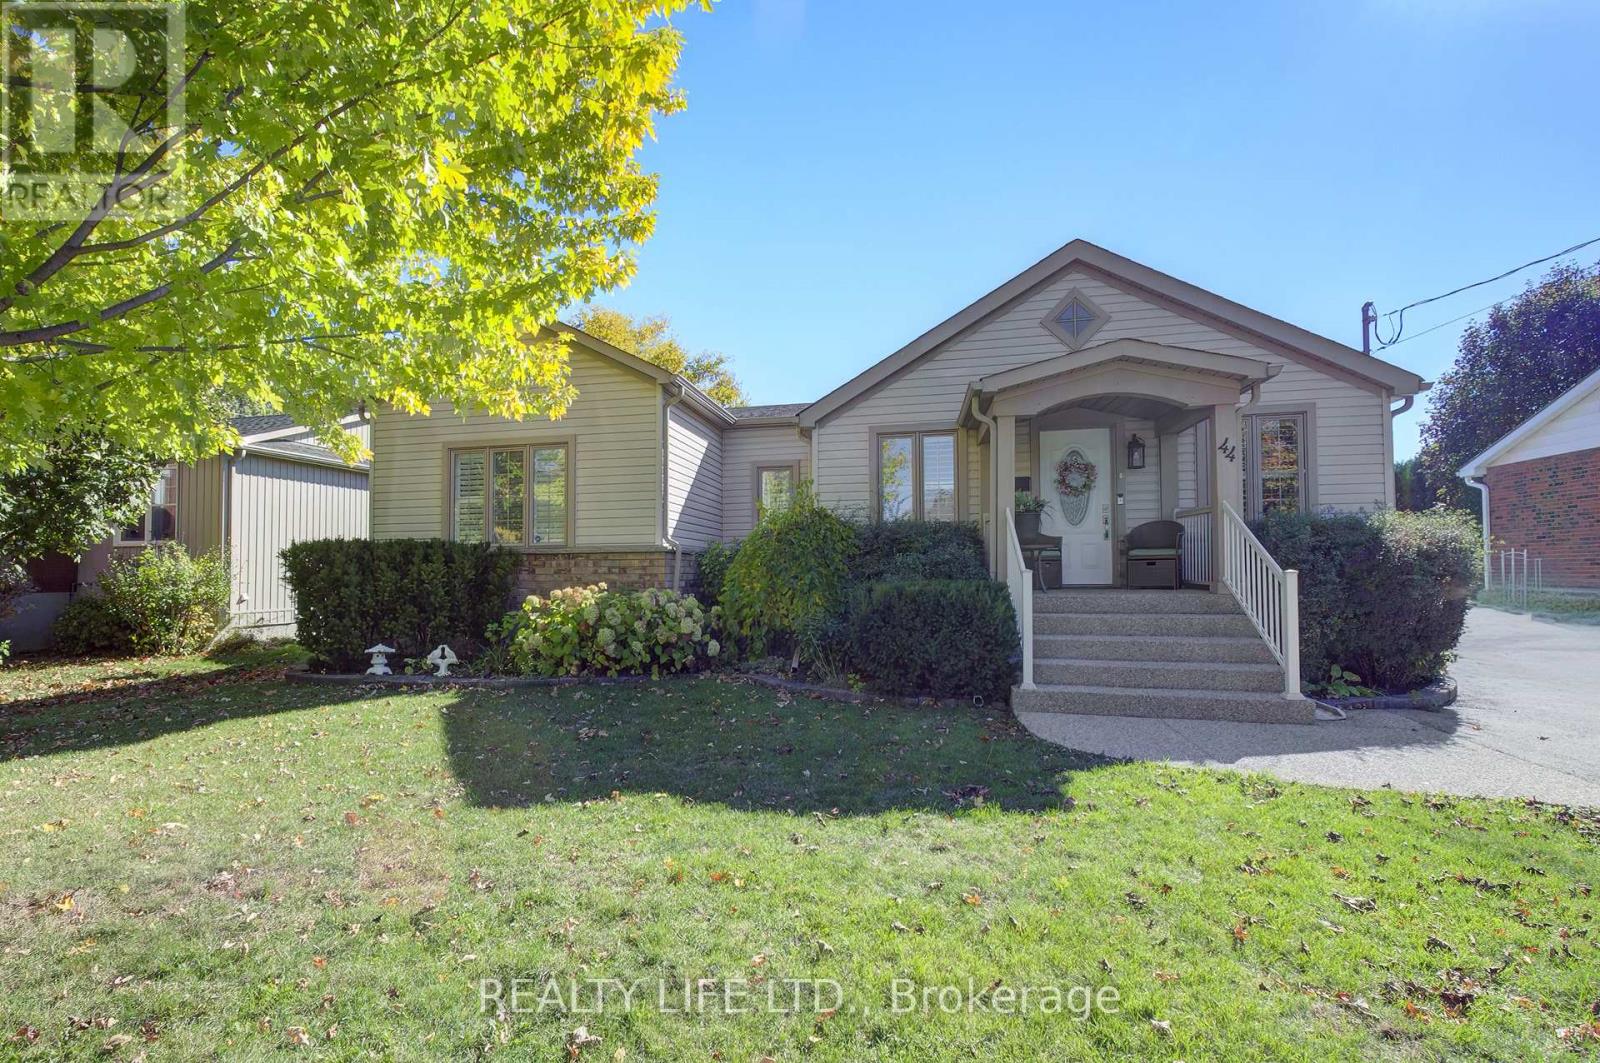
Milton, Ontario
Bright & Spacious 3 Bedroom Bungalow + Main Floor Den - Superb Floor Plan! Addition Was Built In 2006. Set On A Large Majestic Lot - 66 x 120 Feet (As Per MPAC). Private Driveway. Long Detached Garage - 2 Car Tandem Garage Parking. Desirable Old Milton Neighborhood! Beautiful Large Gourmet Kitchen With Stainless Steel Appliances, Granite Counters & Breakfast Bar. Kitchen Overlooks Spacious Living Room Featuring Expansive Windows, Hardwood Floors & Gas Fireplace. Three Bathrooms. Modern Design. Large Primary With Walk-In Closet & Spa Like 5Pc Ensuite (Sep. Glass Shower & Soaker Tub). Finished Basement With Rec Room, Games Room & 2 Bedrooms. Walk-Out From Kitchen To Large Sun Deck Overlooking Backyard. Ideal For Entertaining! Convenient Main Floor Laundry. Great Curb Appeal! Beautifully Landscaped Yard. Shows Well! (id:63616)
1572 Flamborough Circle
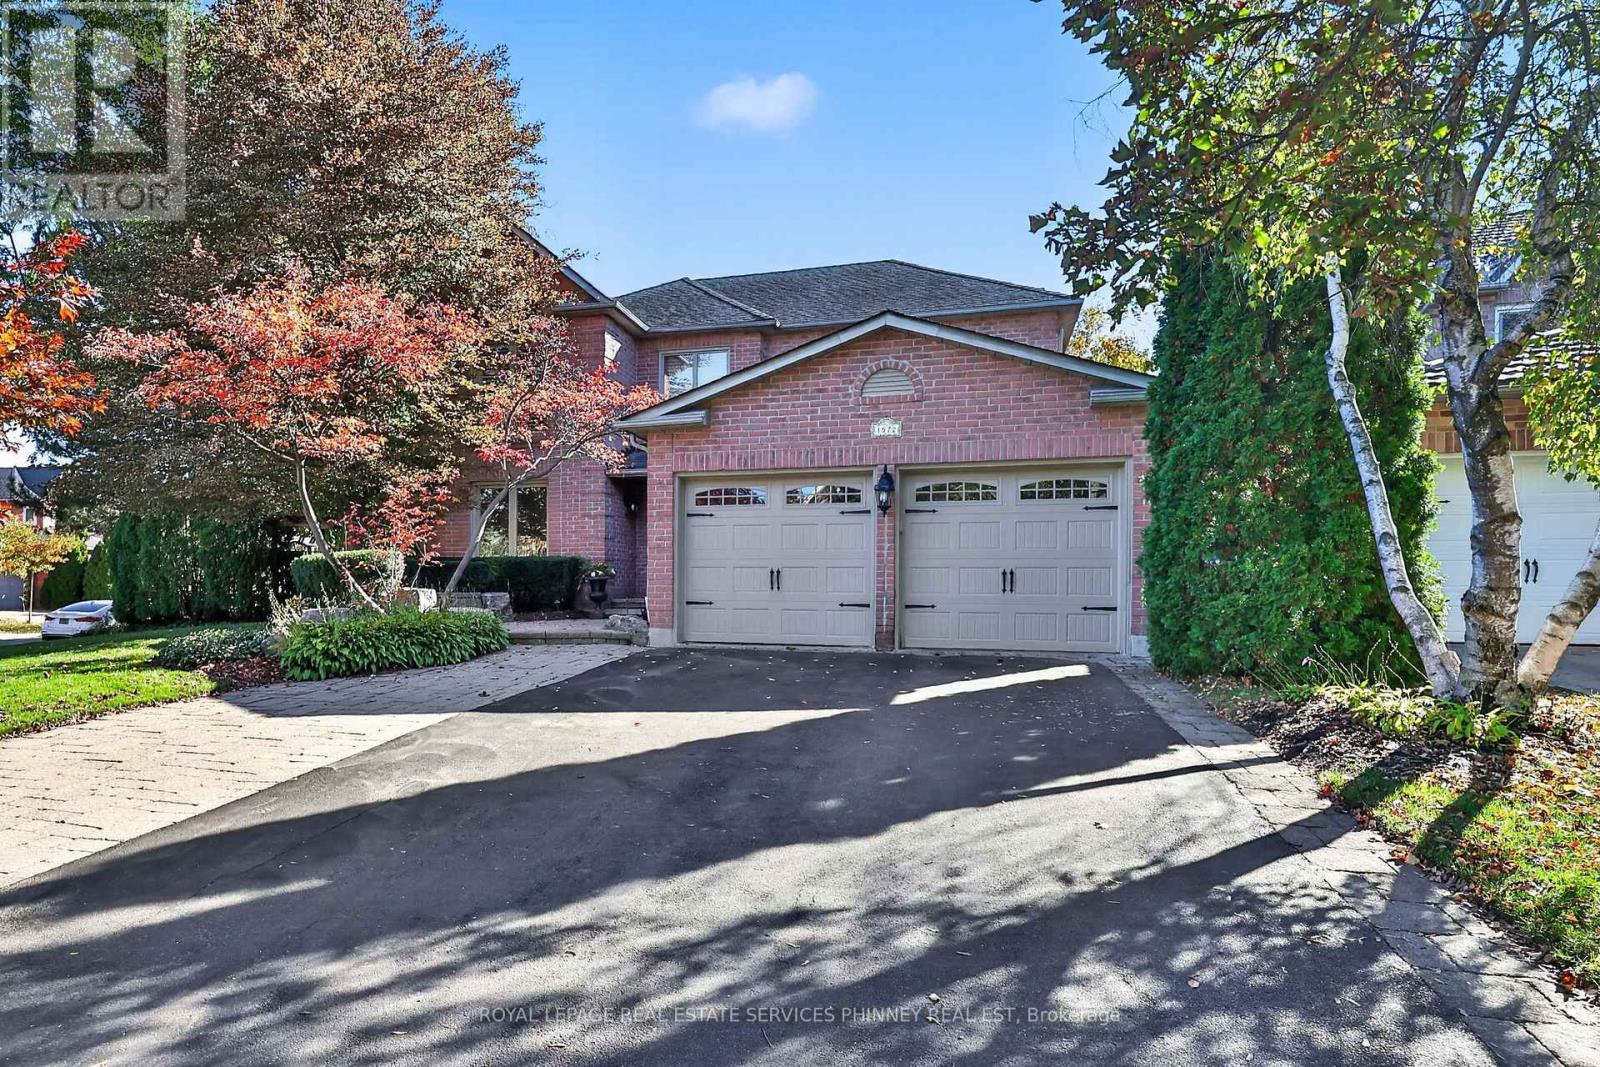
Mississauga, Ontario
An entertainer's dream in the heart of East Credit! Beautifully nestled among mature trees and lush landscaping, this exceptional 4-bedroom home offers the perfect blend of comfort, character and spaces designed to bring family and friends together. Impressive curb appeal, a classic brick exterior and a double-car garage set the tone for what awaits inside. The thoughtfully designed main floor features generous principal rooms, including separate living, dining and family rooms, a spacious kitchen and a dedicated home office, offering wonderful flexibility for everyday living and entertaining. Upstairs, four generously sized bedrooms provide plenty of room for the whole family. The expansive primary retreat features a walk-in closet and an oversized 5-piece ensuite, creating a peaceful escape at the end of the day. Finished basement, featured in West of the City! Designed with entertaining in mind, this one-of-a-kind space features a dedicated band area, dance stage and movie lounge, creating the ultimate setting for unforgettable gatherings. Step outside and discover a spectacular backyard oasis that feels like your own private resort. Surrounded by mature greenery, the beautifully landscaped grounds feature an intimate inground pool that can be heated for a relaxing spa-like soak, expansive stone patios, a gazebo, outdoor firepit and swing set. Whether hosting summer celebrations, gathering around the fire or enjoying a quiet evening under the stars, this backyard truly has something for everyone. Ideally situated in sought-after East Credit, close to excellent schools, parks, scenic trails, River Grove Community Centre, Streetsville's charming shops and restaurants, Heartland Town Centre, GO Transit and major highways. A truly special home designed for making memories, celebrating life's moments and enjoying every season! (id:63616)