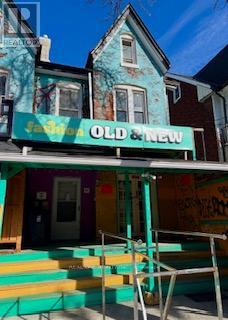
27 Kensington Avenue
Toronto, Ontario
Rare fond Store with Apartment with Detached Garage. Located in the heart Of Toronto's Kensington Market Community. Huge potential for redevelopment. #27 Kensington And #29 Kensington preferred to be sold together. All Fixtures & Chattels As Is. Tenants could be assumed or vacanted. Properties are being sold as is, where Is. (id:63616)
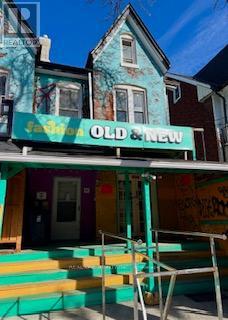
27 & 29 Kensington Avenue
Toronto, Ontario
Rare fond Store with Apartment with Detached Garage. Located in the heart Of Toronto's Kensington Market Community. Huge potential for redevelopment. #27 Kensington And #29 Kensington preferred to be sold together. All Fixtures & Chattels As Is. Tenants could be assumed or vacanted. Properties are being sold as is, where Is. (id:63616)
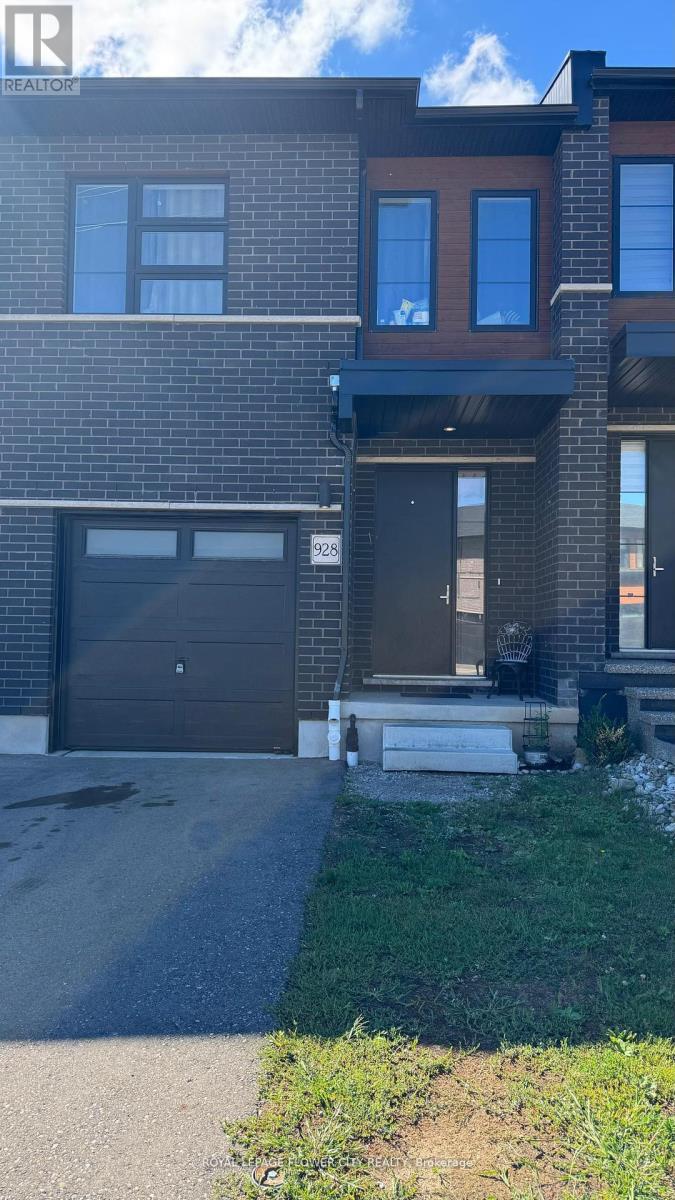
928 Robert Ferrie Drive
Kitchener, Ontario
Great House For First Time Buyers and Investors, Townhouse with 4 Bedrooms& 4 Full Washrooms, One On Main Floor as well., Ravine Lot & Finished Basement! Approx 1810 Sq Ft In High Demand Area Of Kitchener. Luxury Hwood Floors On Main Floors Broadloom 2nd Level, Large Kitchen W/Breakfast Bars Granite Counter Top, Stainless Steel Appliances, 9 Ft Ceiling, 2nd Floor Laundry And also In Basement Great House For First Time Buyers!! Full house rented for Top $$$ Located Minutes Away From Conestoga College And Groh Public School. Access To Hwy 401 (id:63616)
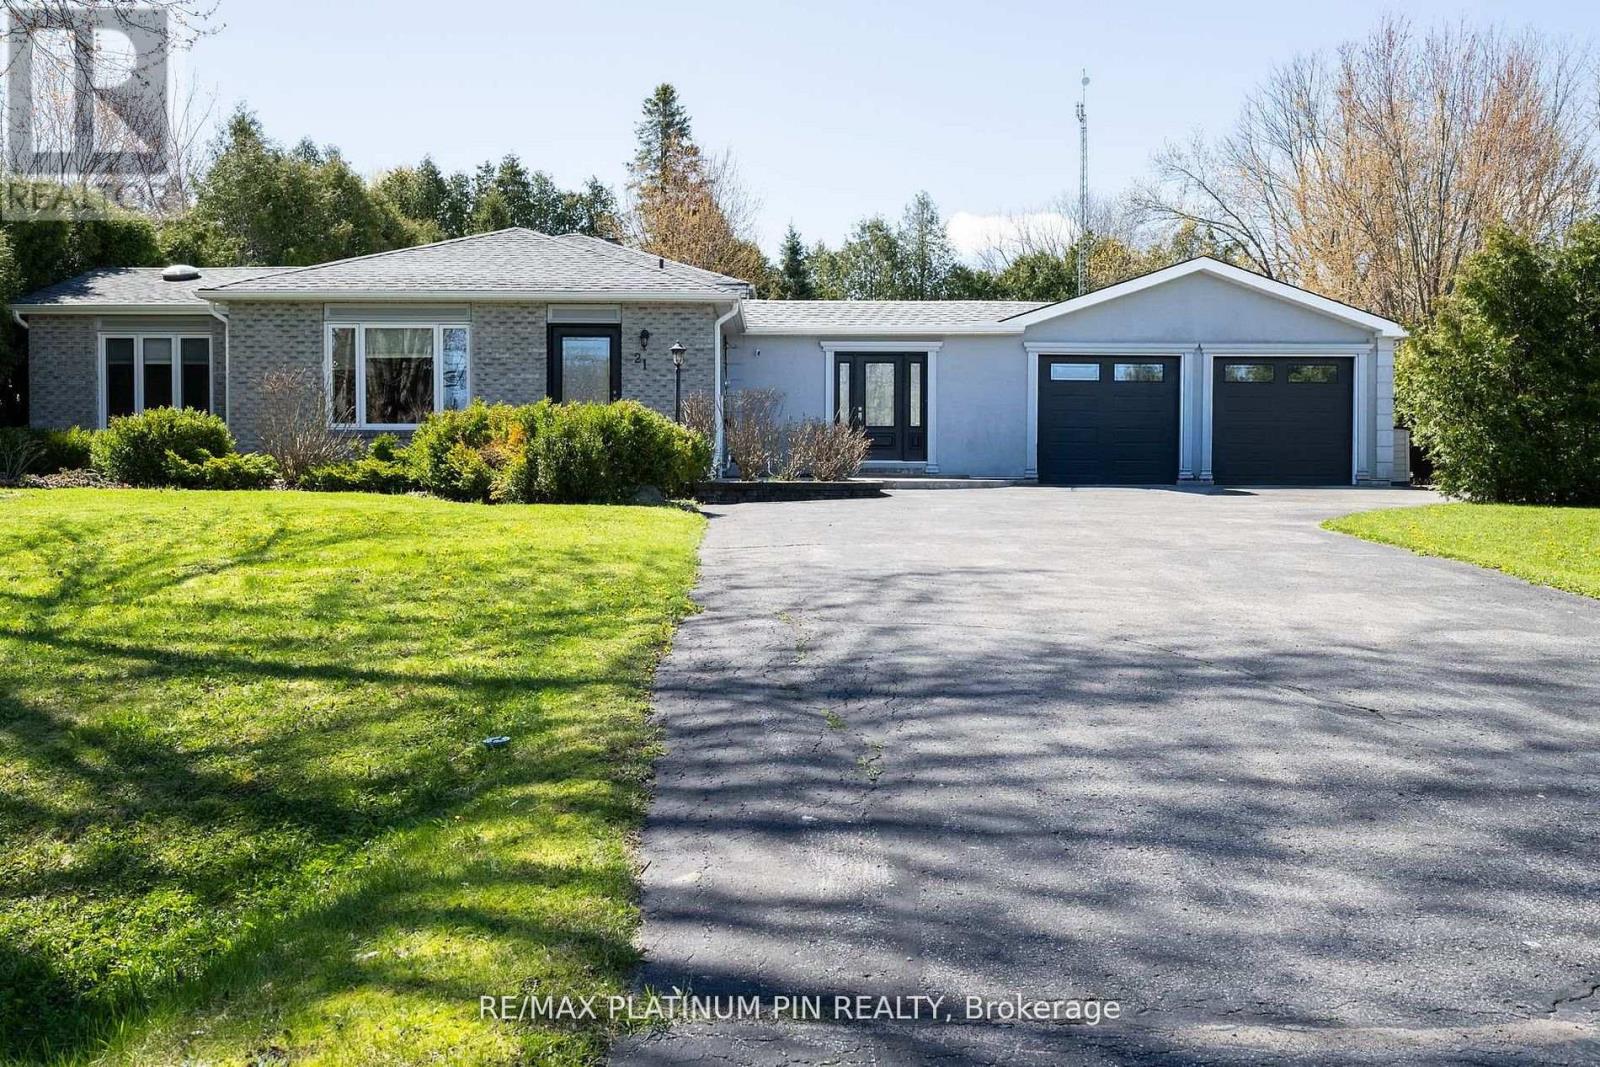
21 Longfield Drive
Kawartha Lakes, Ontario
Priced to Sell!!! Sun Drenched 4 Level Back Split Model Home In Desirable Bethany Community! Large Open Concept Main Floor Plan with Floor to Ceiling Windows & Tons of Natural Light. Large & Inviting Great Room with Gas Fireplace. Custom Chefs Kitchen With Large Island and Plenty Of Cabinet Space o/1ooking Large Dining Area- ideal floor plan for large get togethers. The Upper Level has 3 large Bedrooms with a large updated 4PC Bath With Jaccuzi Tub. Bonus Massive Rec Room with Above Ground Windows, Bar and Cozy Gas Fireplace. Adding a Separate Entrance to this Rec Room can lead to a Potential In law/ Rental Suite or Multi Generational Home. The lower level consists of an additional 3 large rooms sharing a updated 3PC Bath. The choice is yours. Spacious Breezeway/Mudroom Connects to the Double Heated Garage With Large Workshop And Walkout To Massive Deck with Bar and Hot Tub Area. o/looking a Mature Backyard Oasis. Recent Updates include Furnace and Part Roof. Steps to Schools, Park and Community Centre. Less than 1/2 hour drive to Peterborough/Bowmanville/Port Perry!! 1.5 hours to Toronto! Mins to the 115! listing information (id:63616)
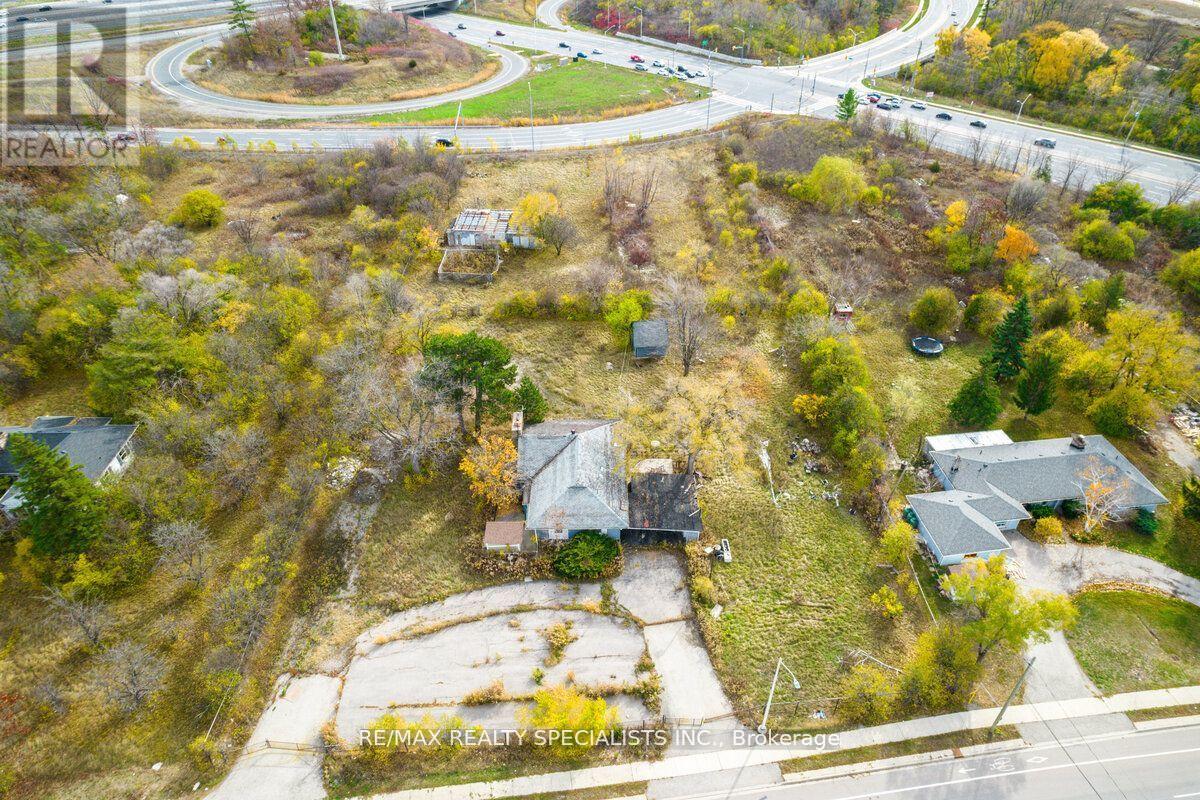
2036 Upper Middle Road E
Oakville, Ontario
Slightly over 2 Acres development land, Zoned H4-E4 permits for broad variety of uses, has a workshop & house in need of TLC. Great property for great Development, the adjacent properties (2024 & 2056 or more) can be purchased together for a big project. (id:63616)
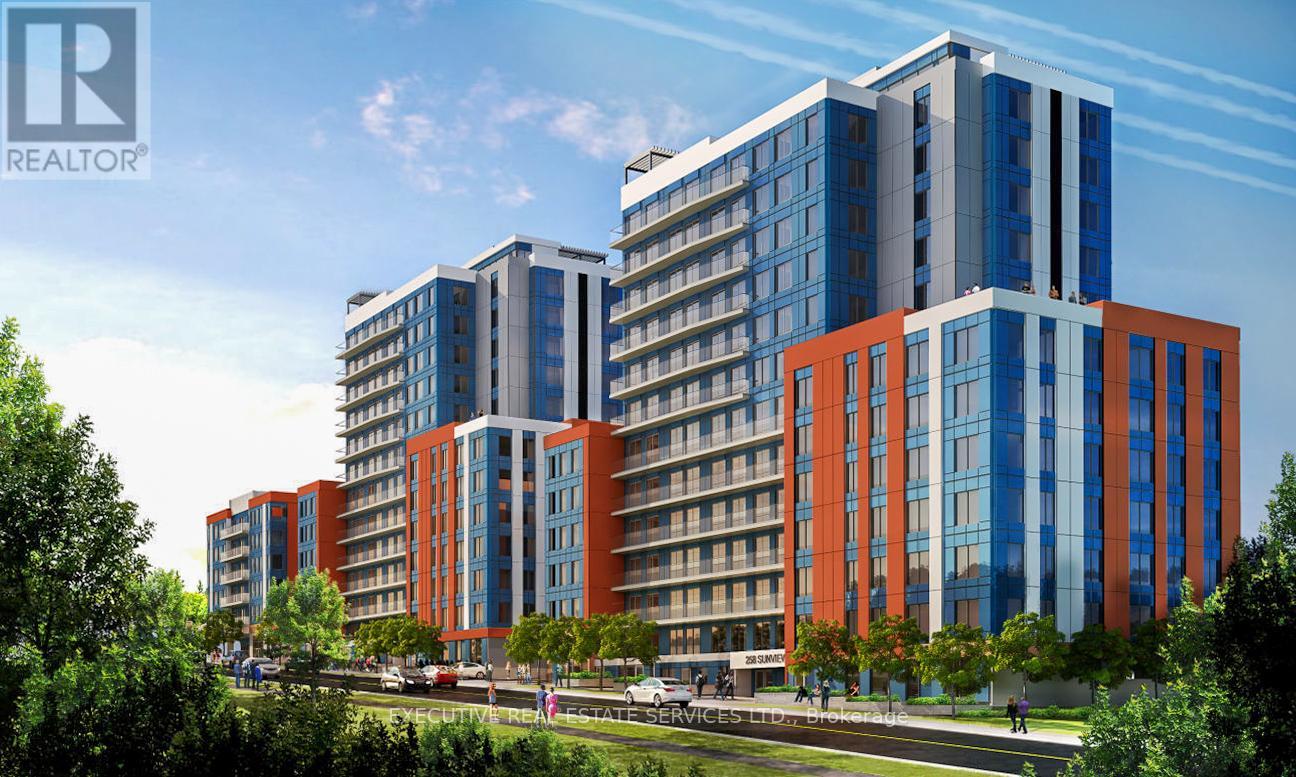
2127 - 258b Sunview Street
Waterloo, Ontario
Amazing opportunity in the heart of Waterloo, just steps to University of Waterloo, Wilfrid Laurier University, and Conestoga College. This bright and spacious unit offers an exceptional layout ideal for students, young professionals, or savvy investors looking to secure property in a high-demand rental area.Featuring 3 generously sized bedrooms and 2 large full bathrooms, this well-designed suite provides comfortable shared living with excellent privacy. The open-concept living and dining area is filled with natural light, creating a warm and inviting atmosphere. A large kitchen with stainless steel appliances offers ample cabinetry and counter space, perfect for everyday living. Convenient in-suite laundry adds to the overall functionality of the unit.Fully furnished and move-in ready, this is a turnkey investment opportunity with strong rental potential due to its unbeatable proximity to major post-secondary institutions. An excellent option for parents looking to invest in their child's future - why pay rent when you can build equity instead? Allow your child to live comfortably while benefiting from ownership in one of Waterloo's most sought-after university locations.Whether you are expanding your investment portfolio or purchasing for personal use, this bright, spacious, and well-maintained unit presents outstanding value in a thriving academic community. (id:63616)
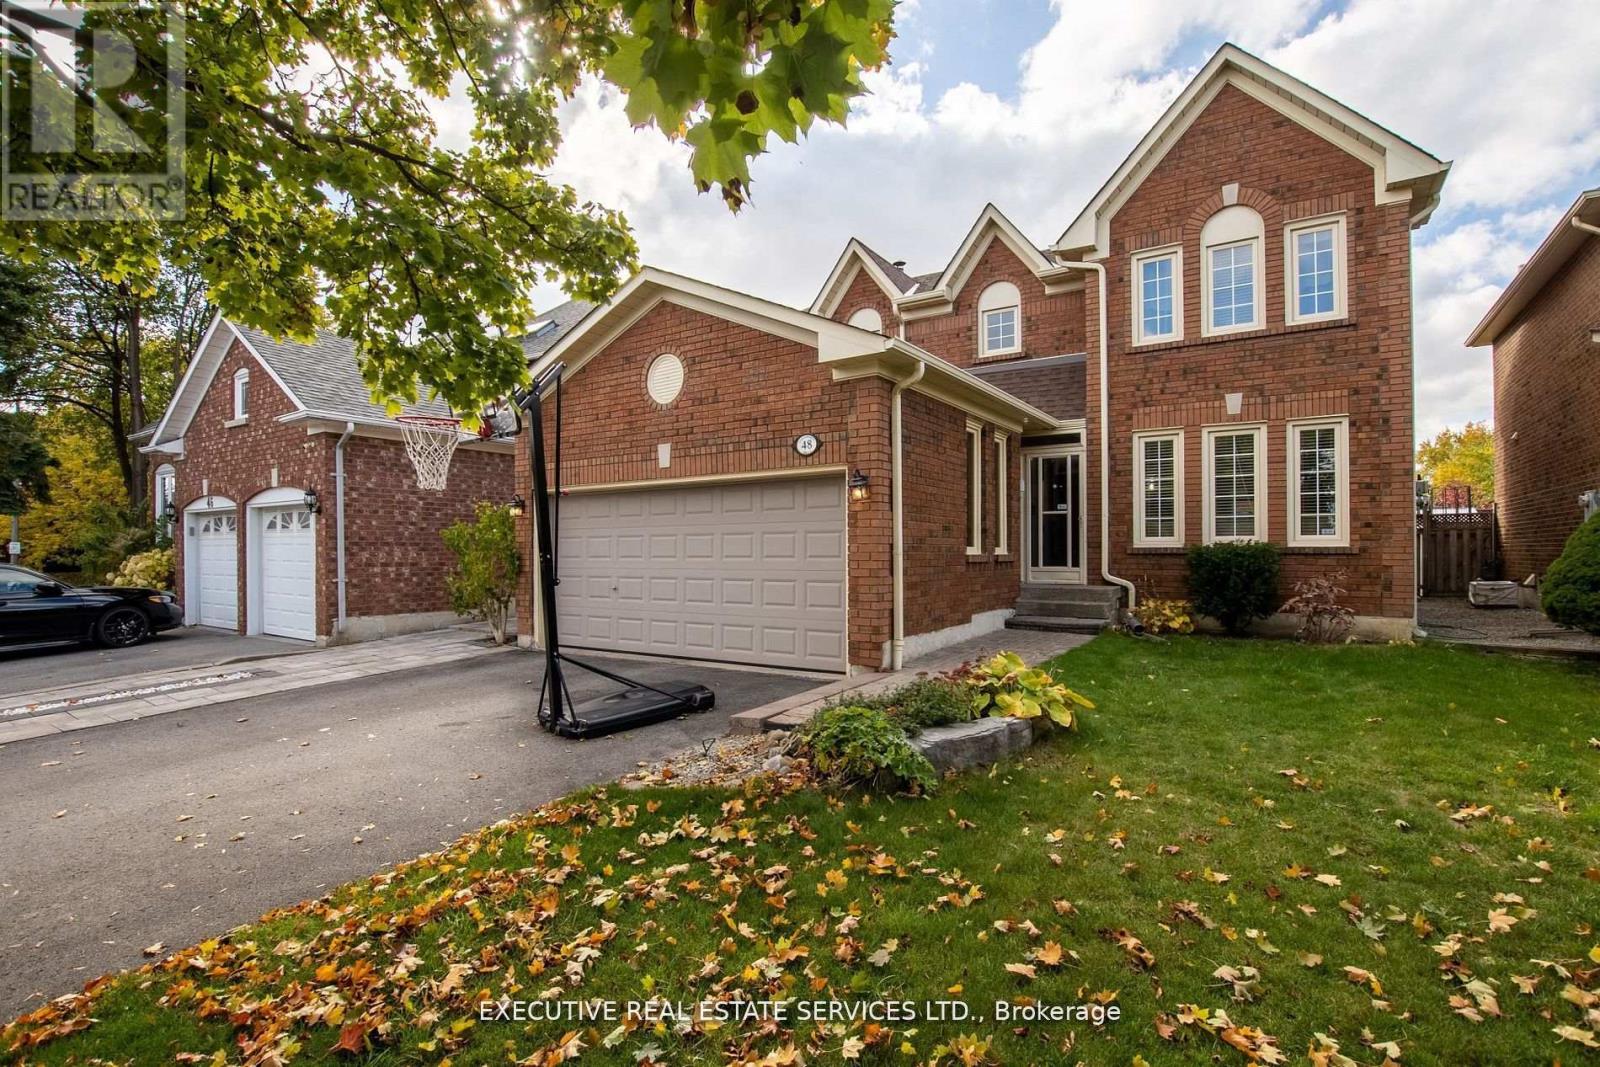
48 Eagleridge Drive
Brampton, Ontario
Welcome to 48 Eagleridge Drive! This stunning 4-bedroom, 4-bathroom detached home is located in one of the most desirable and family-friendly neighbourhoods. With premium upgrades throughout and a thoughtfully designed layout, this home is the perfect blend of comfort, style, and functionality.As you enter, youre greeted by a spacious foyer leading to separate living and dining rooms, ideal for both everyday living and formal gatherings. Upstairs, youll find four generously sized bedrooms, including a luxurious primary suite with a walk-in closet and a private 4-piece ensuite. Each bathroom in the home has been tastefully designed to offer both comfort and convenience. Whether you're an investor or a growing family, this setup provides valuable flexibility and long-term value. This home is close to top-rated schools, parks, shopping centers, major highways , transit, and all essential amenities. Its the perfect location for commuters and families alike. Dont miss this opportunity to own a beautifully upgraded, move-in-ready home in one of Bramptons finest neighbourhoods. Book your private showing today! (id:63616)
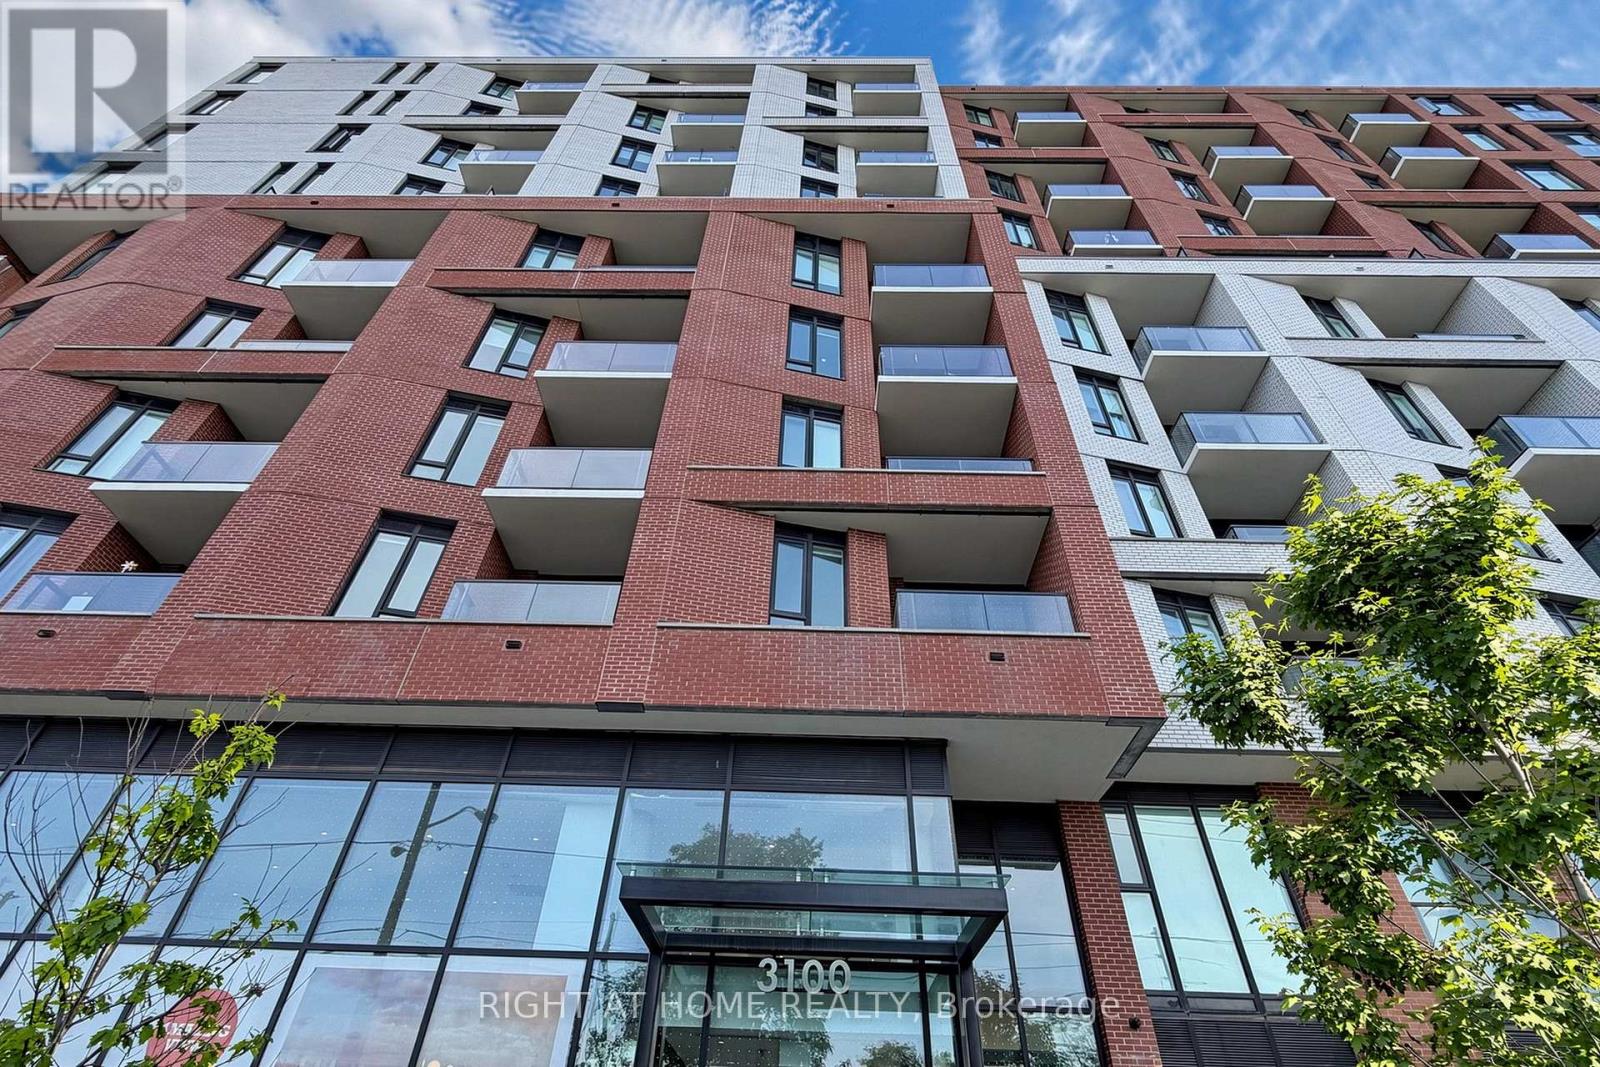
301 - 3100 Keele Street
Toronto, Ontario
Welcome to The Keeley, a bright and beautifully designed 2 +1bedroom, 2 bathroom residence with high ceilings featuring one open balcony expansive green space views, large bedrooms, and an oversized parking space-a rare luxury in the city. This unit has a layout with a modern kitchen, ensuite laundry, and full appliance package. The high ceilings create a striking loft like ambiance, making the home feel far more spacious than a typical condo, while the thoughtful floor plan ensures not an inch of space is wasted. the unit is filled with natural light and offers peacefulness, open views throughout. Perfectly positioned in the heart of North York's vibrant Downsview Park community, the residence is surrounded by lush parkland, extensive hiking and biking trails, and offers effortless access to major highways, public transit, shopping, hospitals, and everyday conveniences. The Keeley elevates daily living with exceptional amenities, including a grand 24 hour concierge lobby, rooftop Sky Yard with panoramic views, lounge seating, BBQ area, greenhouse, landscaped gardens, co working lounge, dining and party rooms, family lounge, library, media den, state of the art fitness center, visitor parking, and dedicated dog and bike wash stations. A truly must see home that blends urban convenience with natural harmony and an unmatched lifestyle. (id:63616)
804 - 1315 Bay Street
Toronto, Ontario
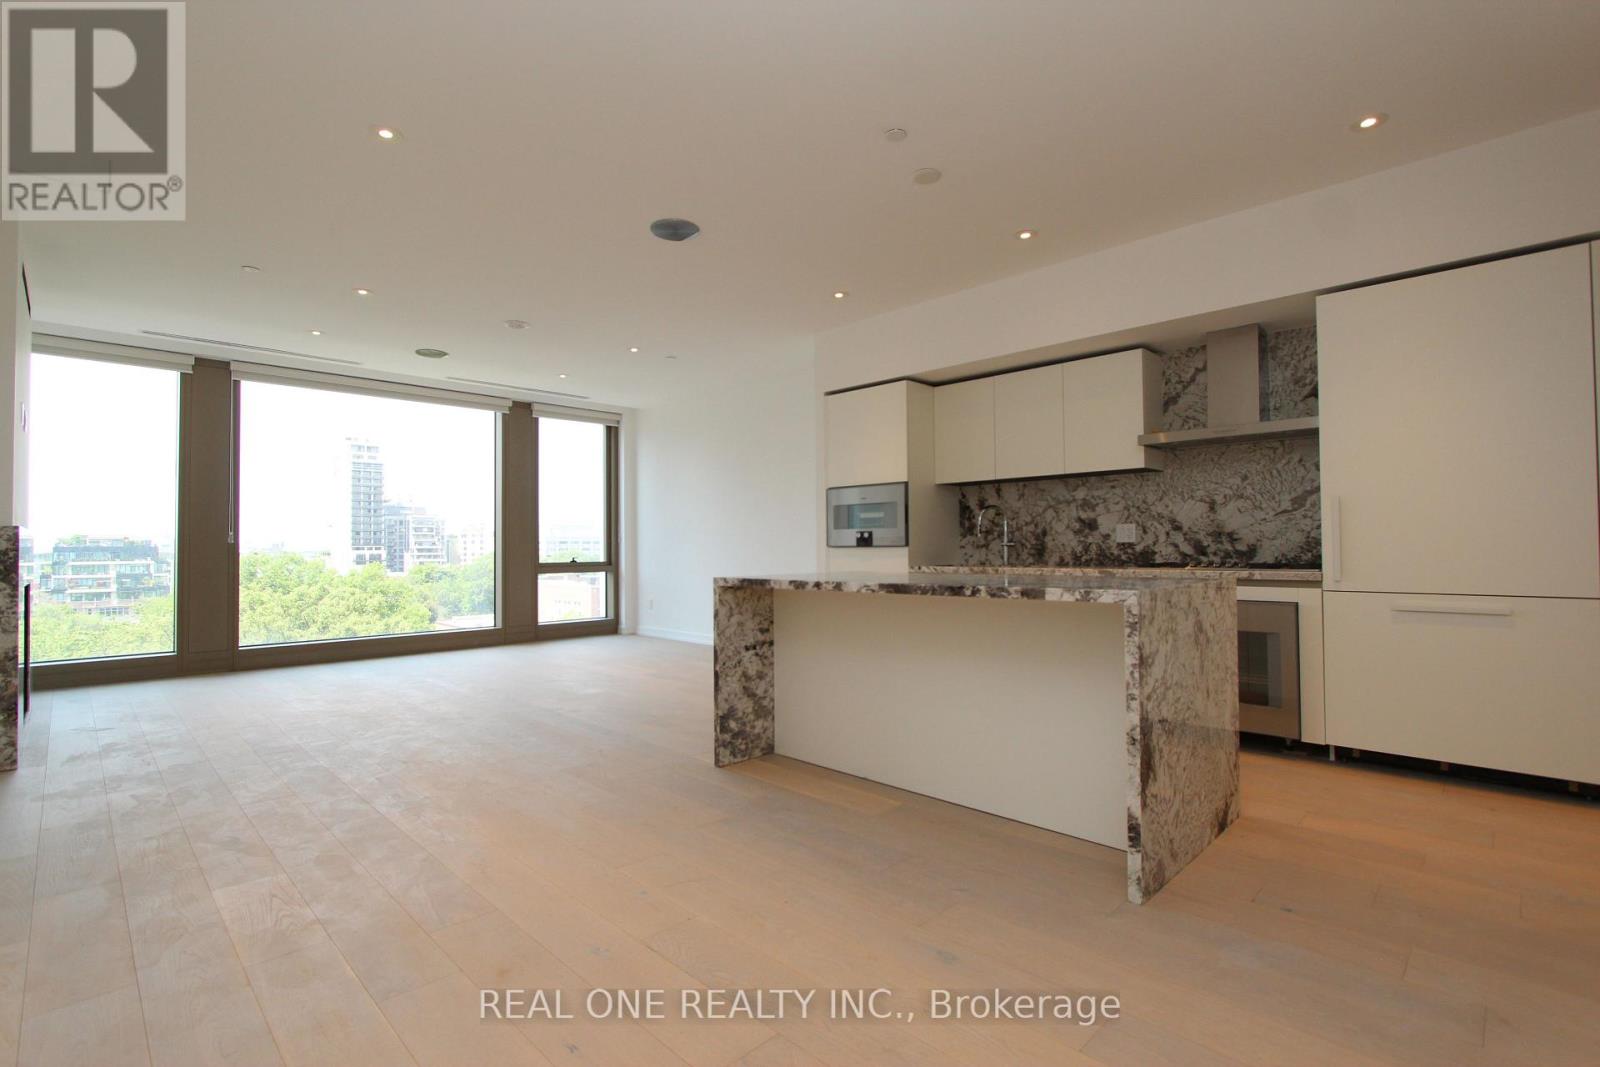
Rare opportunity to lease a stunning suite at 50 Scollard, Yorkville's premier boutique address. This 1,393 sq.ft. residence offers an expansive open-concept kitchen, dining, and living area with floor-to-ceiling windows showcasing sweeping treetop and city skyline views. The generous primary bedroom features a spa-inspired ensuite with freestanding soaker tub, marble slab finishes, and double floating vanity. Premium integrated appliances, stone countertops, and bespoke cabinetry. Steps to Bloor-Yorkville's finest dining, boutiques, and galleries. Includes one valet parking space and one designated parking spot - an exceptional combination rarely offered in this neighbourhood. A truly turnkey luxury residence in the heart of Toronto's most coveted address. (id:63616)
1035 Masters Green
Oakville, Ontario
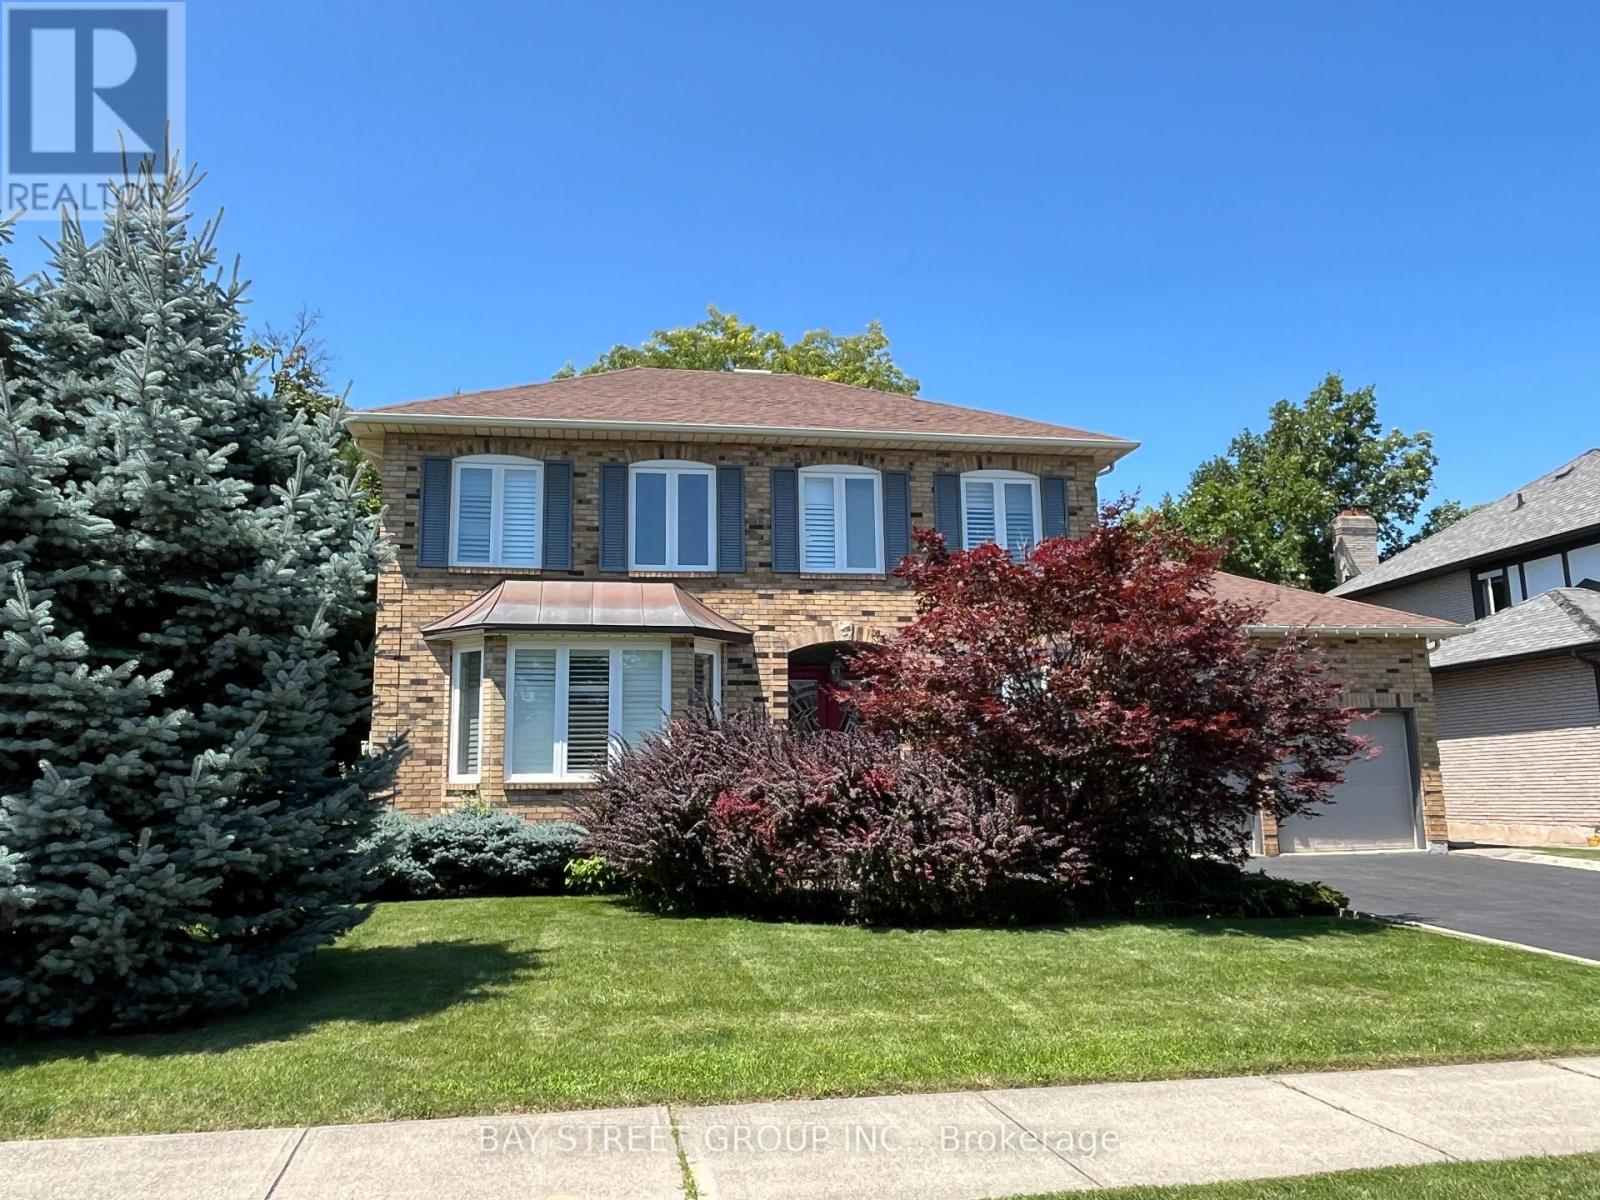
Discover your sanctuary in this exquisite spacial 4-Bedroom 3.5-Bathroom detached house located in the prestigious 'Gated Style' Fairway Hills in Oakville. Nestled beside the world famous Glen Abbey Golf Course & access to exceptional schools and extensive trails. Spanning over 4,200 sqft of living space on a large corner lot, this home features hardwood floors throughout the main and second levels. An 8'4" ft ceiling on the main floor, great foyer, skylight over staircase. Large windows with abundant natural light, gorgeous California Shutters on all windows. Open concept living/dining rooms are ideal for hosting grand dinner parties. Spacious family room with gas fireplace creates a cozy space to enjoy. Main floor office is perfect for working from home. Well-designed kitchen boasts granite countertops and cherry cabinets, offering ample storage. Breakfast area overlooks family room, with patio door access to back yard oasis. Main floor laundry, mud room with access to garage. Luxurious master bedroom featuring a sitting area, double W/I closets for her and him, 5 Pc ensuite with heated floors, crown moulding & pot lights. Recently renovated finished basement Rec room with ample space for relaxation, entertainment and storage. Fantastic location, this prestigious neighbourhood is close to superb public and private schools, golf courses, parks, and the 16 Mile Creek Trails. Also near shopping, restaurants, major highways 403/407 and hospital. The home is perfect for families seeking luxury and comfort. (id:63616)
Basement - 58 London Road
Newmarket, Ontario
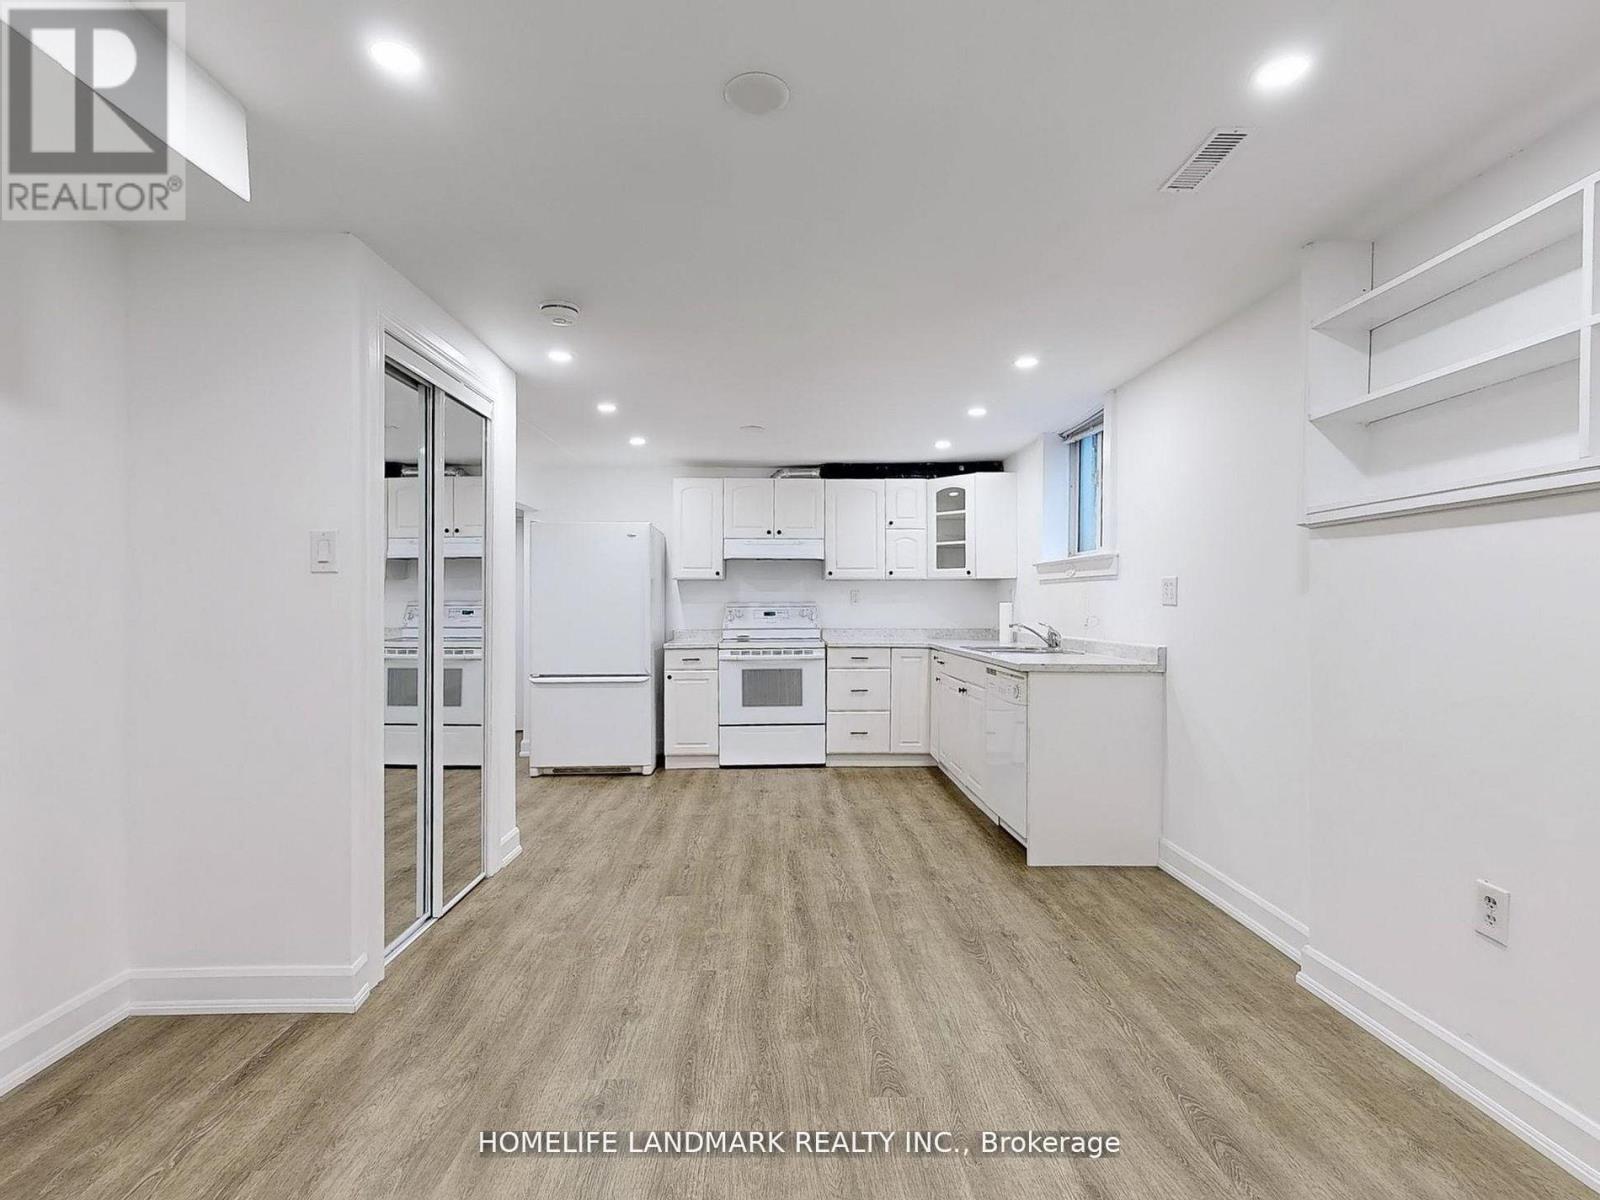
Bright and upgraded 2-bedroom, 1-bathroom basement apartment in Newmarket's sought-after Bristol-London neighbourhood. Conveniently located just steps to Yonge Street, with easy access to shopping, restaurants, transit, parks, schools, Upper Canada Mall, and Highway 404. This well-maintained unit offers a functional layout and comfortable living space, ideal for singles, couples, or small families. Optional furnishings available for an additional $150/month. A great opportunity to enjoy convenient living in a prime location. (id:63616)
5511 - 252 Church Street
Toronto, Ontario
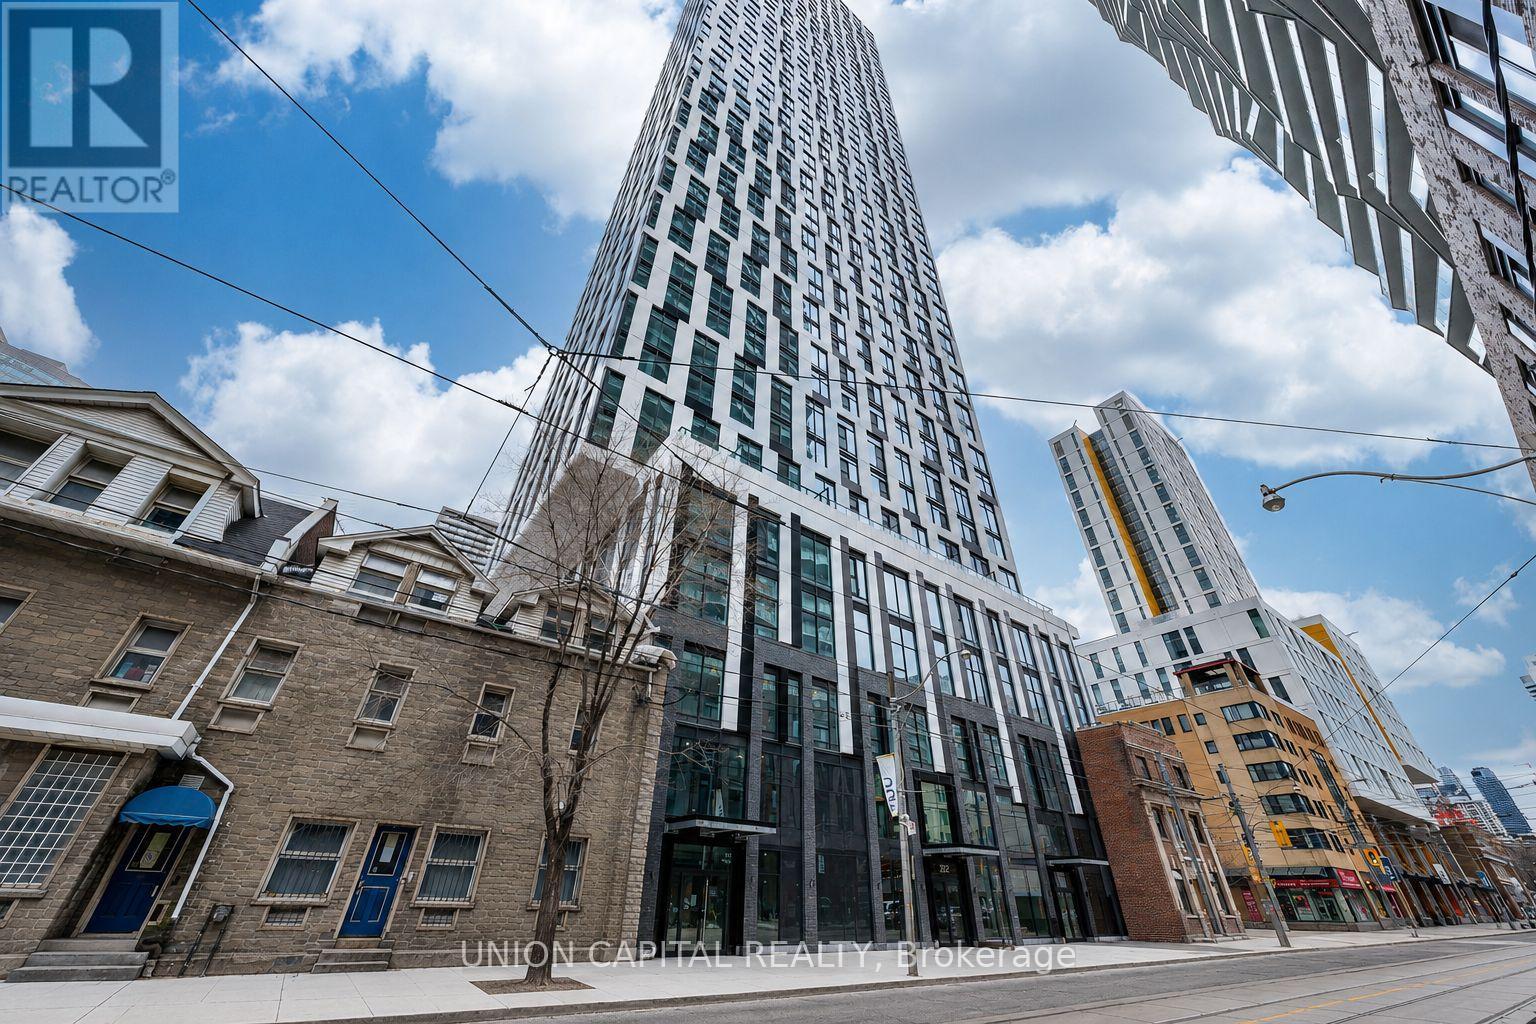
One Parking Spot Included. One-Year-New, This High-Floor Corner Unit Offers The Best South-East Exposure In The Heart Of Downtown Toronto, Featuring Breathtaking City Views From The 55th Floor. Located In A Luxury Condo Building, The Suite Showcases A Stylish Open-Concept Layout With Modern Finishes And Abundant Natural Light Throughout. Ideally Situated Just Steps From Toronto Metropolitan University (TMU), CF Toronto Eaton Centre, Yonge-Dundas Square, And Countless Restaurants, Shops, And Entertainment Options, This Location Offers Exceptional Urban Convenience. Subway And Streetcar Access Are Right Around The Corner, Making Commuting Across The City Effortless. (id:63616)
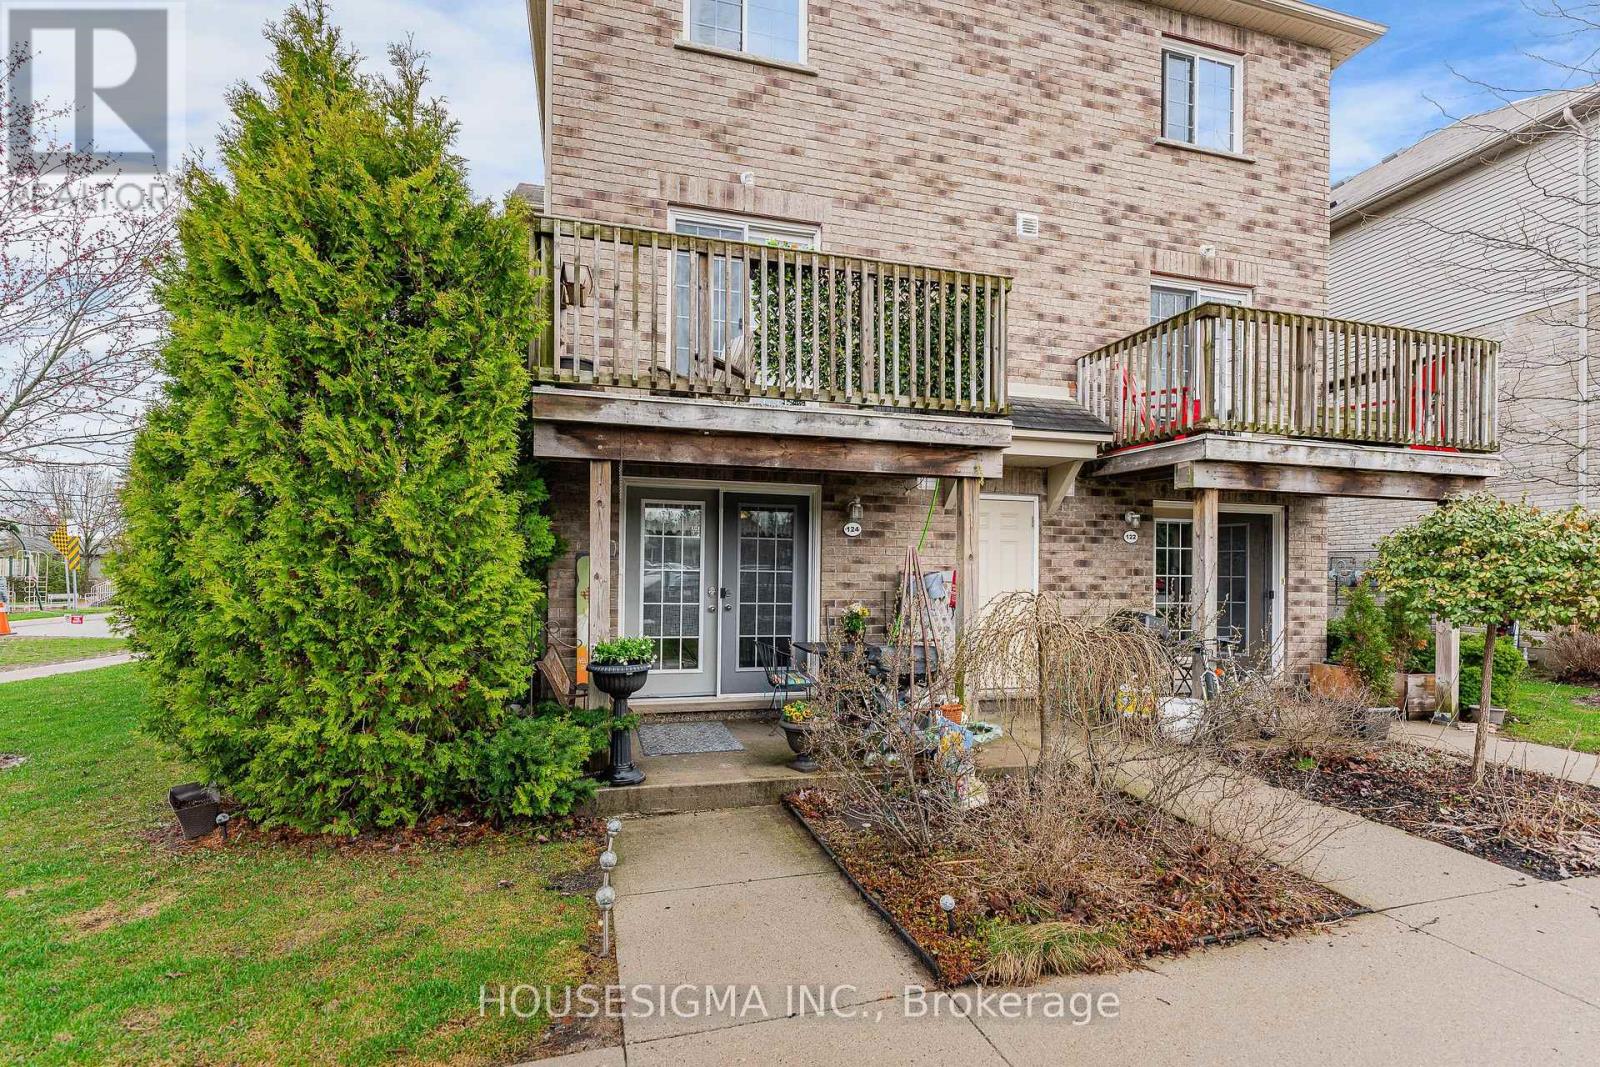
124 - 35 Mountford Drive
Guelph, Ontario
Welcome to an east-end Guelph spot that gives you space, nature, and a lifestyle that actually feels easy. This two-storey, two-bedroom condo townhouse backs right onto Peter Misersky Park, so a big playground, sports fields, a fenced leash-free dog park, the Grange community garden, and a walking trail are all just steps from the door. Morning walks, weekend games, late-afternoon runs with the dog. That's the rhythm here. Inside, you've got 904 square feet that's bright and well-used. The living room with its gas fireplace flows into a practical kitchen that just works. Head upstairs and the second bedroom opens to a private balcony, your own quiet corner for morning coffee or winding down at the end of the day. There's a four-piece bath, in-suite laundry, central air, and an on-demand water heater handling the everyday stuff. One exclusive parking spot is included. Families, you're in the catchment for Ottawa Crescent Public School and St. John Catholic School, with city bus and school bus routes both running through the area. It's a quiet, well-kept pocket off Eastview, and shops, transit, and the everyday essentials are a short walk away. A smart, grounded way into Guelph at a price point that still leaves you room to breathe. (id:63616)
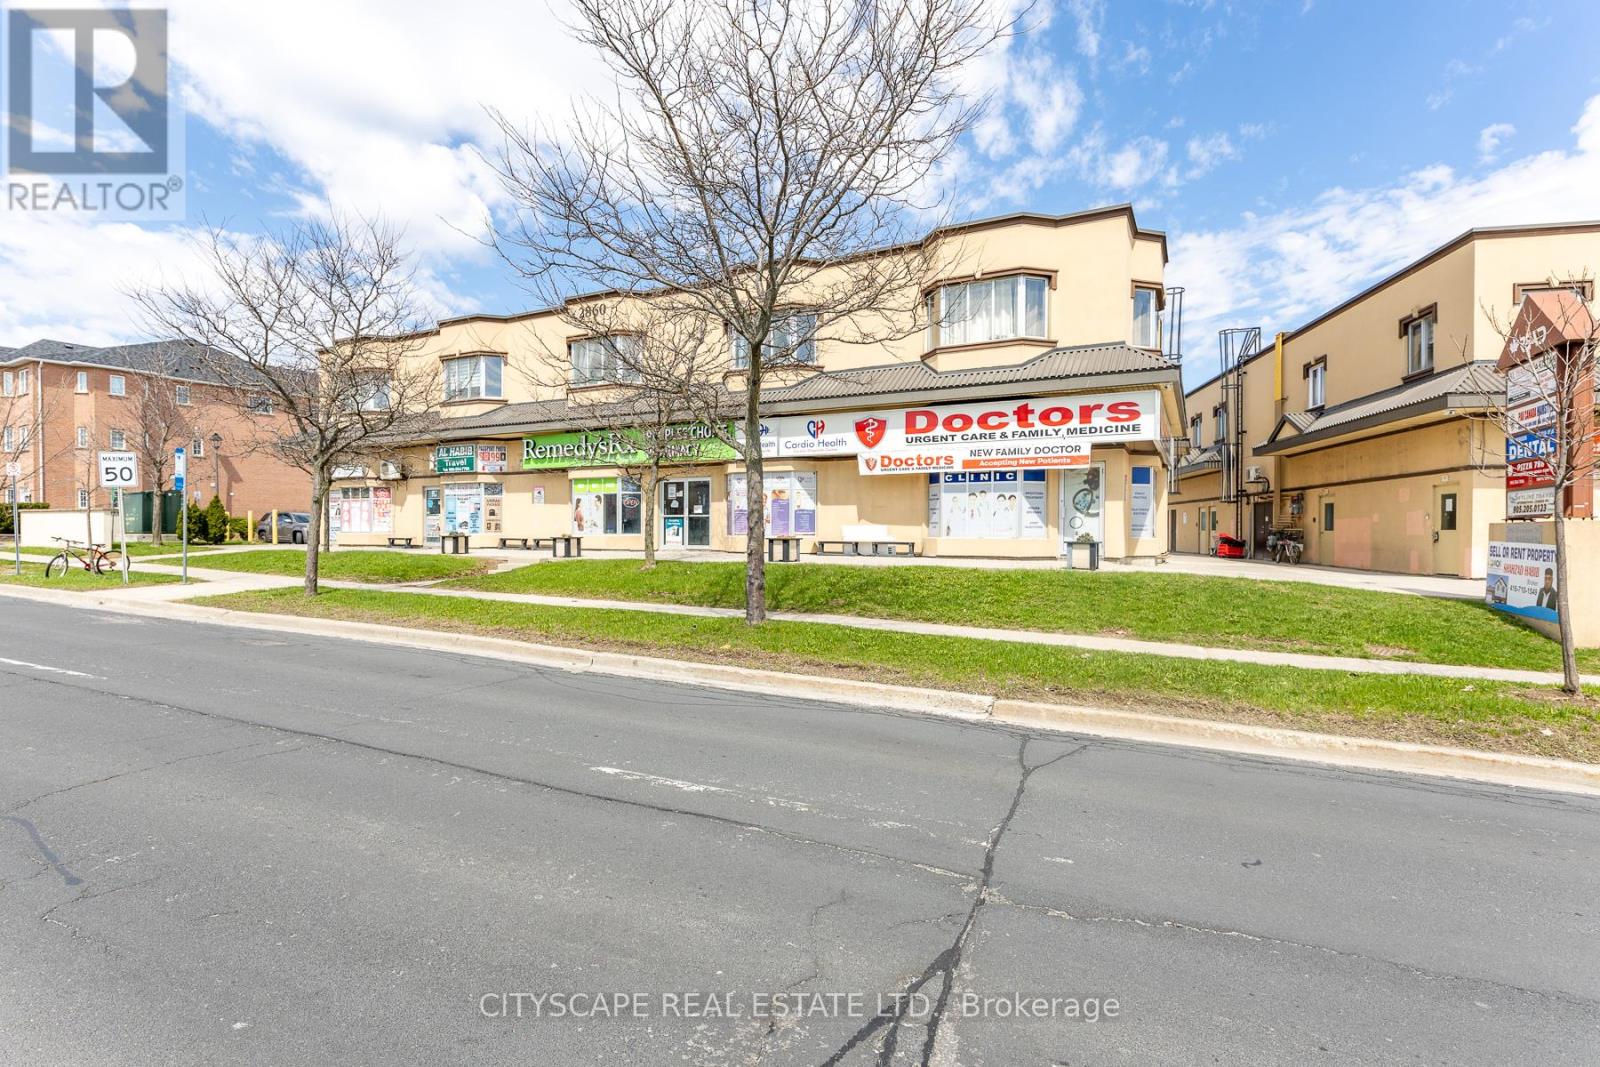
101-Bsmt - 2860 Denison Street
Markham, Ontario
A good opportunity to lease approximately 2,000 sq. ft. (Unit 101 & 102 ,each 1000 Sq Feet) of professionally finished basement space at 2860 Denison St, Units 101 & 102, Markham. This well-designed layout features 5 private rooms, 2 halls, and 2 washrooms, offering flexibility for a variety of professional uses. Ideal for medical, dental, physiotherapy, massage therapy, wellness clinic, or other healthcare-related practices. Additional permitted uses may include professional offices, tutoring/education centre, immigration/consulting office, accounting/legal office, fitness studio, spa, or community service space. There is running Medical Clinic upstairs .Located in a high-demand, accessible area with excellent exposure and proximity to major routes, transit, and established commercial/residential communities.? Fully finished & move-in ready? Vacant - immediate possession available? Functional layout with multiple rooms? All-inclusive rent at $3.50/sq. ft/mo. Don't miss this versatile and well-located commercial space-perfect for growing businesses and professionals. (id:63616)

3908 - 45 Charles Street E
Toronto, Ontario
Welcome to this Beautiful 1 bedroom condo at the luxurious Chaz Yorkville - one of Toronto's most sought after locations! This unit has 9' foot ceilings, functional open concept layout, integrated appliances, floor to ceiling windows and a large balcony. Steps from Bloor-Yonge subway station, the University of Toronto, Toronto Metropolitan University, world-class shopping,, dining, restaurants, libraries, and entertainment. Torontos most sought-after locations! Amazing amenities: Fitness Centre, Relaxation Room, Business Centre on the 2nd flr. Chaz Club on 36th & 37th floor with excellent skyline & lake view (id:63616)
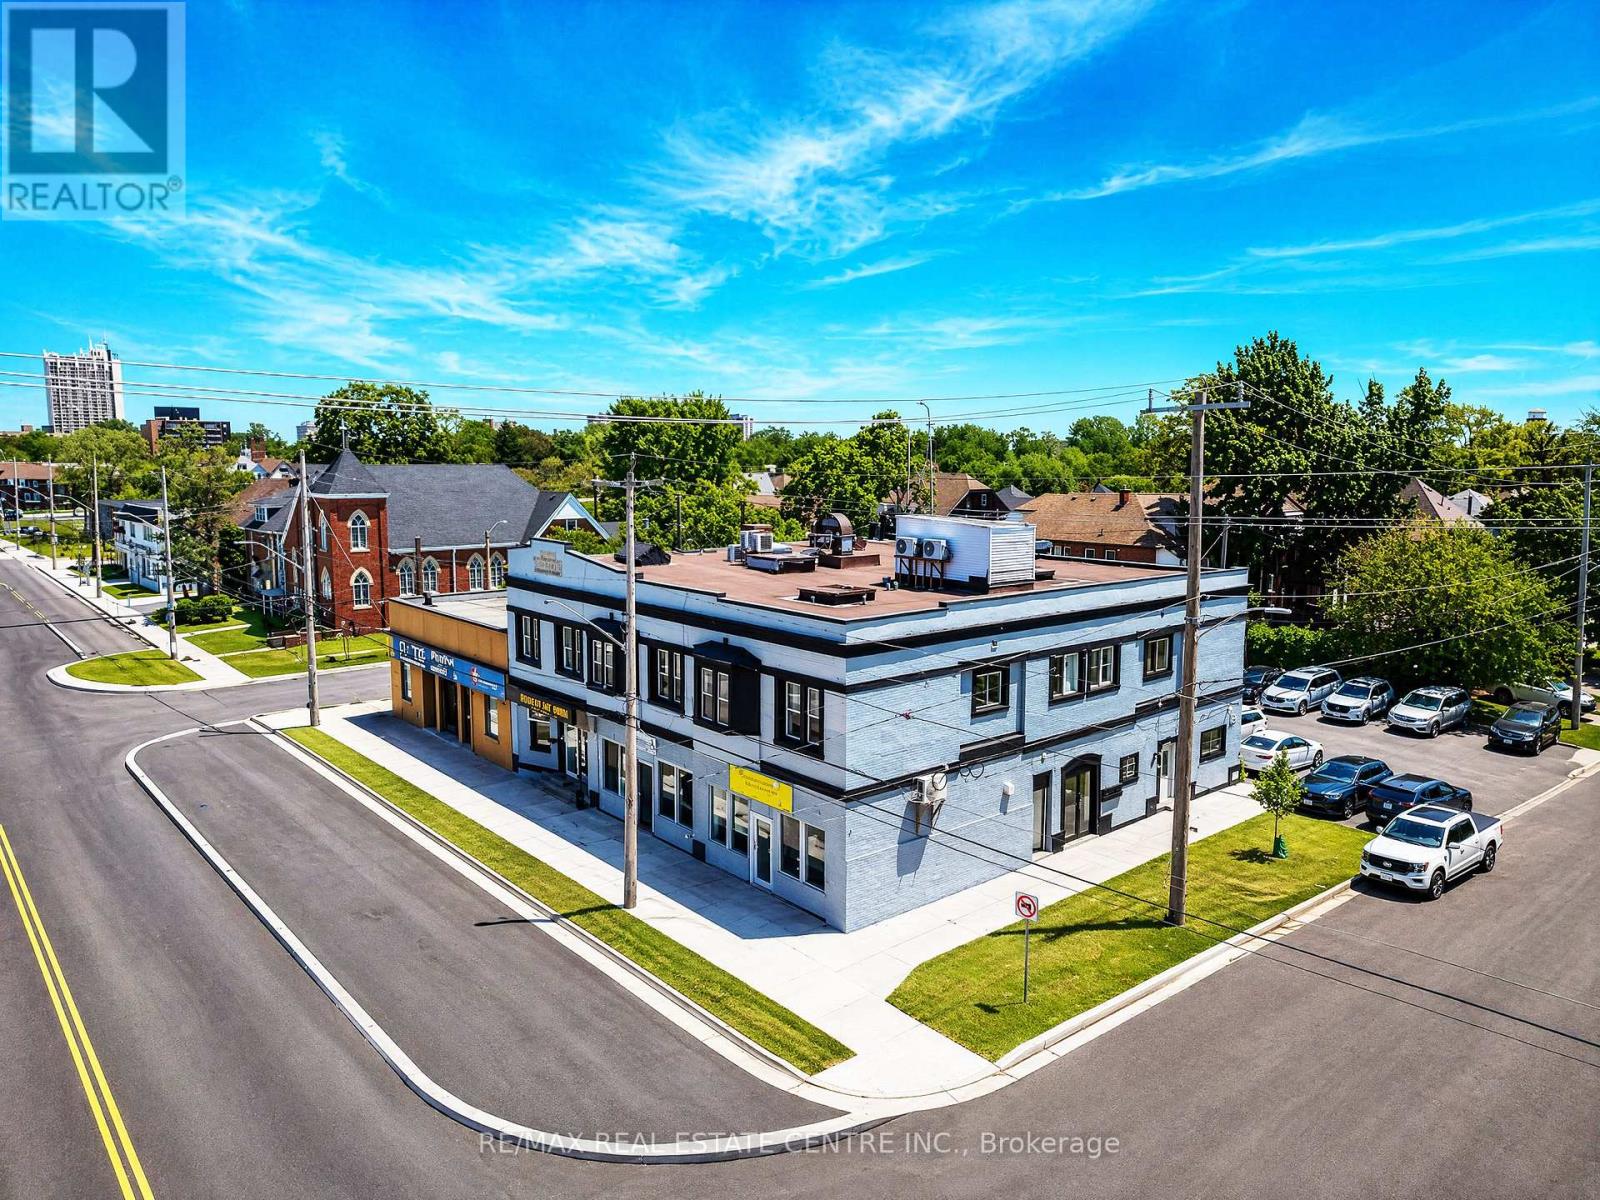
1139-1175 University Avenue W
Windsor, Ontario
***Rare & Exceptional Investor Opportunity*** Fully Tenanted Mixed-Use Freestanding Building: 7 Residential (2 Bdrm Each) & 3 Commercial Units. 10 Doors Of Diversified Income, All Fully Rented, Delivering An Outstanding 10%+ Cap Rate. In a market where Windsor Cap Rates Average 6-8%, This Asset Stands Alone. Ideally Located On University Ave W - Centrally Positioned Between The University Of Windsor & Downtown Windsor, Windsor's Highest-Demand Rental & Commercial Corridor. Walk To The Detroit River Waterfront & Scenic Riverside Trail In Under 5 Minutes. LOCATION UPSIDE: The City Of Windsor's Nearly $20-Million University Ave W Reconstruction Is Underway - Delivering Brand New Street Lighting, Protected Bike Lanes, & Complete Road Rehabilitation Right At Your Front Door. This City-Funded Streetscape Upgrade Is Transforming The Corridor Into A Premier Pedestrian & Commercial Strip, Directly Benefiting The 3 Ground-Floor Commercial Units. Properties Along This Corridor Also Qualify For City Of Windsor CIP Facade & Building Improvement Grants - A Rare Incentive That Attracts & Retains Quality Commercial Tenants. All 10 Units Have Separate Hydro Meters - Tenants Pay Their Own Hydro. 10+ Surface Parking Spaces Included. Recent Capital Improvements: New Windows, Exterior Doors, Electrical Panels Throughout, & Carrier Split-Unit HVAC Per Residential Unit. Hundreds Of Thousands Spent In Upgrades - Completely Turnkey. Windsor's Economy Is Booming: Gordie Howe International Bridge Now Operational. Canada's First Commercial-Scale Battery Plant Launched In Windsor (2026) - 2,500+ New Jobs Driving Strong Rental & Commercial Demand. A True Generational Income Asset. ***Don't Miss This Opportunity ***. (id:63616)
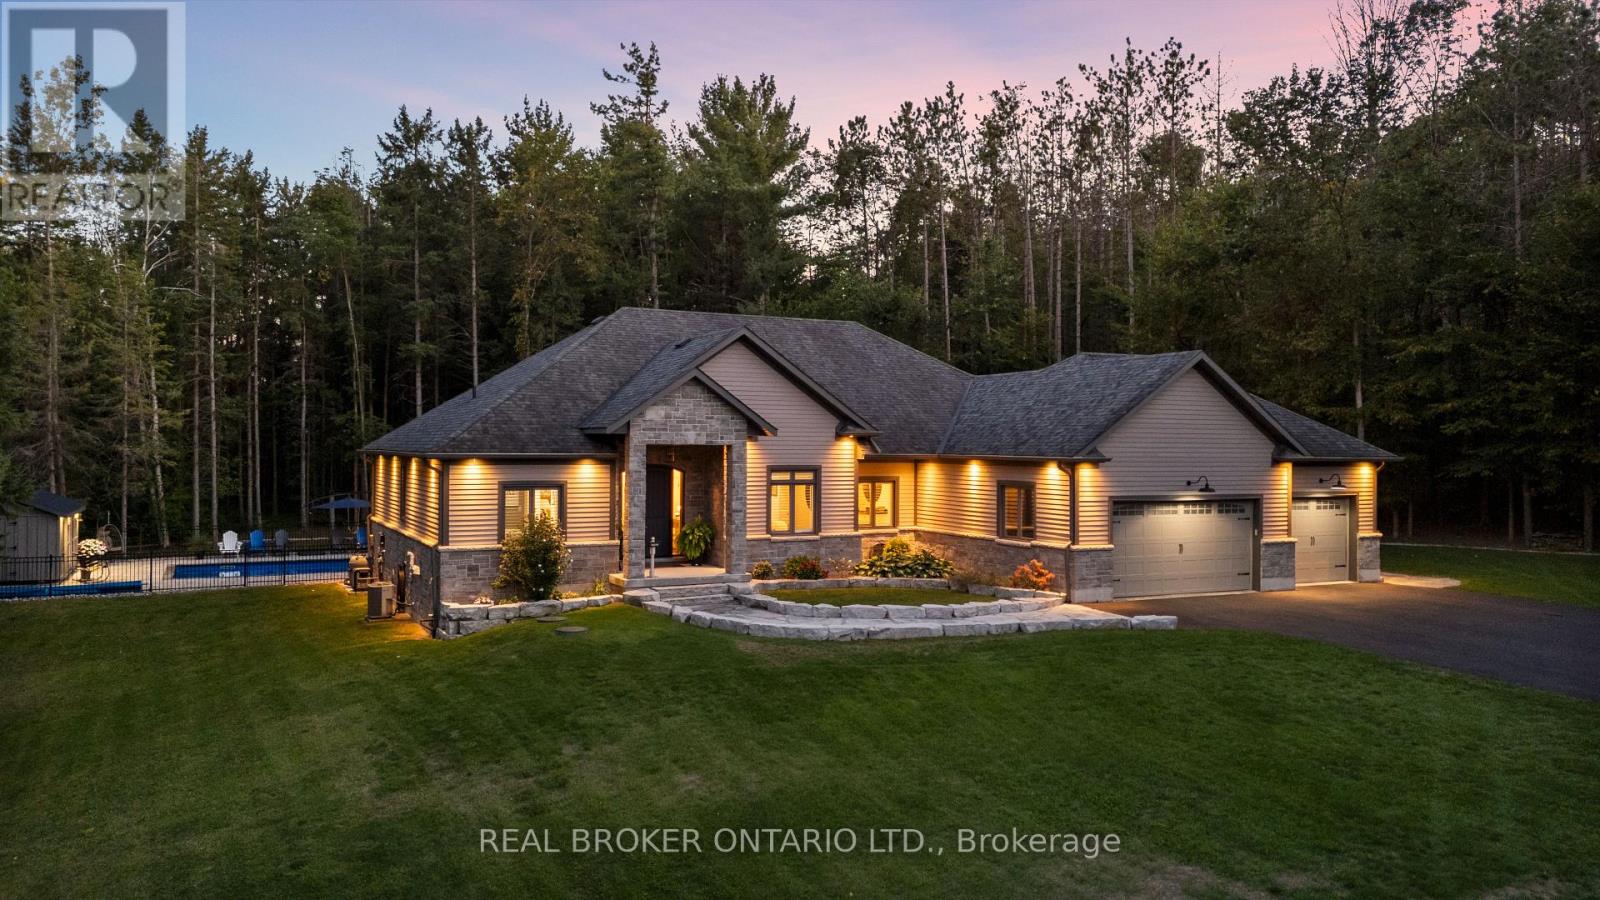
49 Sydenham Trail W
Clearview, Ontario
Your Private Resort, Every Day of the Year. Tucked away on 2.5 acres of mature trees and rolling landscape, this custom-built home isn't just a place to live - its a lifestyle. From the moment you arrive, youll feel the peace and privacy of country living, all while being steps from walking trails and minutes from town conveniences. Inside, soaring vaulted ceilings and a floor-to-ceiling propane fireplace set the tone for gatherings with family and friends. The open-concept design flows seamlessly from the living and dining area into a chefs kitchen with quartz countertops, extended cabinetry, stainless steel appliances, and a striking glass backsplash. Every detail has been crafted for both function and style. The main floor offers four bedrooms, including a primary suite designed as a true retreat, complete with a spa-like 5-piece ensuite and walk-in closet. The finished lower level with private garage entrance extends the lifestylewhether you need a guest suite, home gym, or office. A 5th bedroom, 3-pc bath, and expansive mudroom with storage make the space versatile and practical. Step outside and discover why this property is truly exceptional. A saltwater pool glistens in the sun, paired with a hot tub and covered deck that invite you to host summer parties, quiet evening dinners, or simply unwind after a long day. With walking trails at your doorstep and a backyard that feels like a private resort, this home delivers a lifestyle most only dream of. Luxury, privacy, and connection to nature this home is more than a residence. Its where family memories are made, friends gather, and every day feels like a getaway. (id:63616)
376 Maki Avenue
Greater Sudbury, Ontario
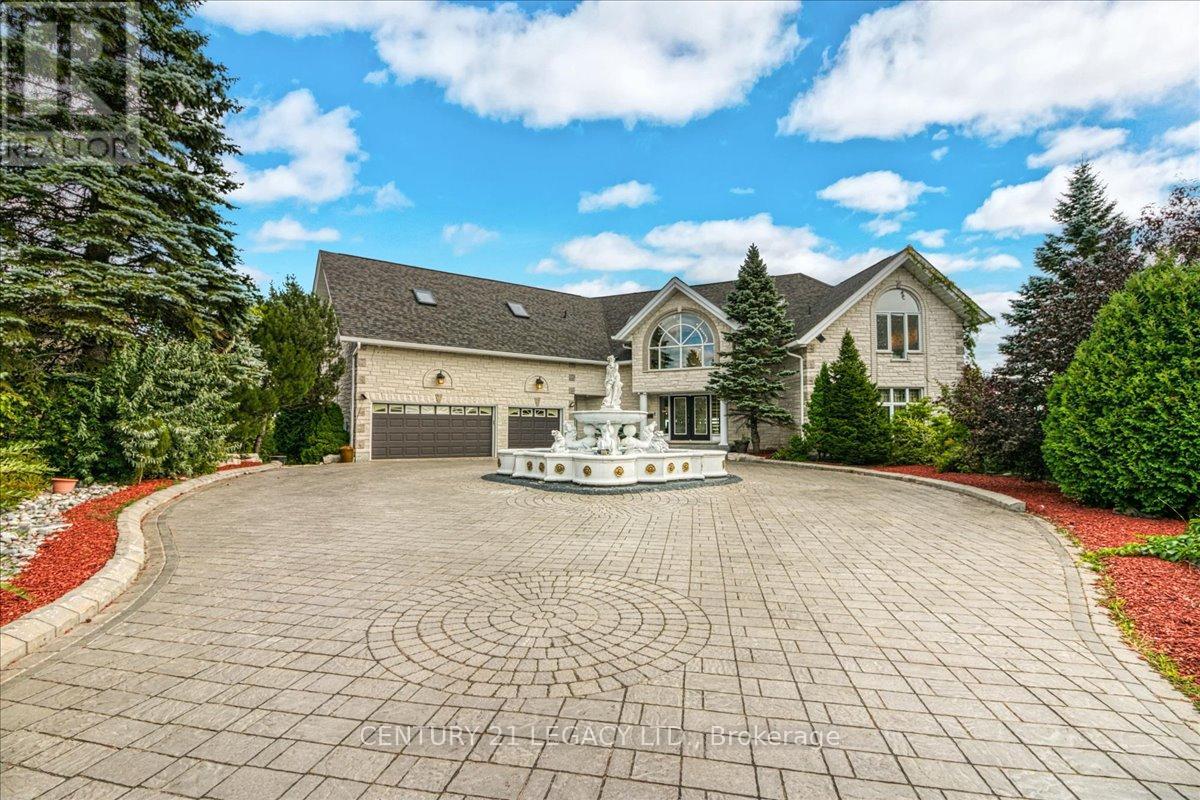
Welcome to a truly one-of-a-kind residence where timeless luxury meets modern comfort. Nestled in the heart of the city, this is exclusive retreat designed for those who value craftsmanship, elegance, and refined living. Step inside the grand foyer and into the soaring great room, featuring a high ceiling thru-out the house. The open-concept design flows seamlessly into the dining area, complete with top-of-the-line exquisite finishes and Lake View.This remarkable custom-built executive home redefining luxury at every turn with approximately over 10,000 SF of living space. Situated on approximately half-acre lot, this exceptional home features a 3-cars garage and park up to 10 cars on driveway, making a bold first impression! Perfect for entertaining, the home boasts a Entertainment room, Wet-Bar, and Huge Recreational Room opens to Jacuzzi Room that blend indoor and outdoor living. Resort-inspired amenities include a steam room, sauna, in-ground 2 hot tubs. Kitchen with Huge Pantry and One large centre island and an inviting breakfast area that opens up to the upper deck overlooking the beautifully Lake View.The main floor primary retreat offers privacy and luxury, complemented by 4 bedrooms to host family. Ascend upstairs, where rest and relaxation are granted in the lavish Owner's Suite complete with a private seating area, walk-in closet, a spa-like 6pc ensuite. Down the hall, you'll find two bedrooms with Jack and Jill Washroom. This professionally finished house adds remarkable versatility: 4 Bedrooms Upstairs and 2 bedrooms in Lower Level, 5 Full Washrooms, 1 half washrooms, Wet Bar, Sauna, and a spacious recreational area with direct access to the Huge Jacuzzi Area and to the backyard retreat Lakeside DECK & DOCK AREA (Which was Evaluated for $1.8 Million), round out this extraordinary residence.This estate is more than a home it is a sanctuary of style, innovation, and serenity. Experience unparalleled living at 376 Maki Avenue. Your private oasis awaits! (id:63616)
5595 Wesley Place
Niagara Falls, Ontario
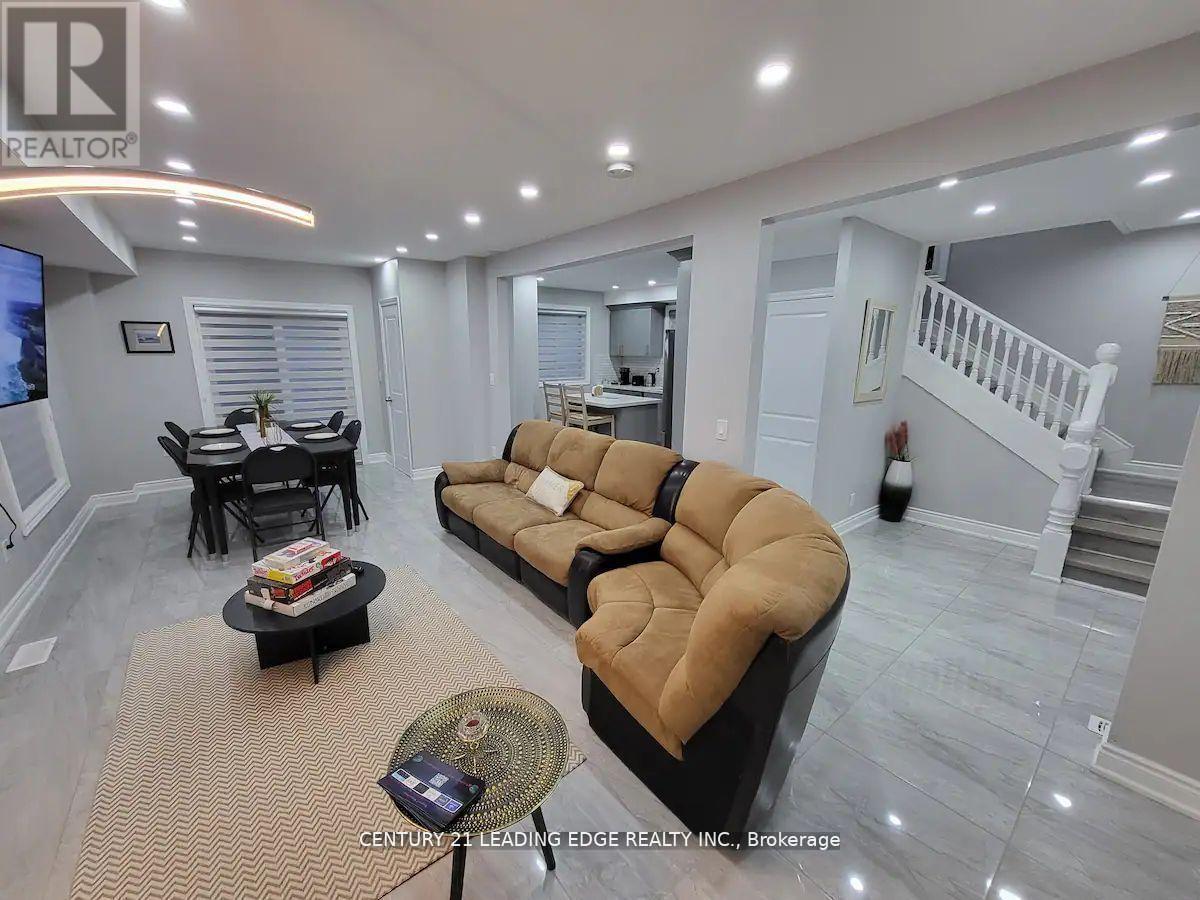
Welcome to this meticulously renovated detached home, nestled on a spacious corner lot in a highly sought-after, family-friendly neighborhood. Offering a perfect blend of modern luxury and timeless charm, this property is the ideal setting for both comfortable living and effortless entertaining. Inside, the contemporary design with high-end finishes and custom details match perfectly with the expansive open-concept layout. The home's large windows allow ample natural light while maintaining privacy. You will love the generously sized 3 bedrooms and 4 bathrooms. The inviting backyard provides an ideal setup for hosting family and friends. Situated next to a well-regarded school, this home is perfect for growing families. Enjoy the best of both worlds with easy access to all the major attractions of Niagara Falls, including the world-famous Falls, entertainment venues, dining, and shopping. Perfect for families or investors! This home would make a great rental property for its strategic location! Seller is willing to sell with furniture if the buyer desires. Turnkey property!! All new - 2022; roof, central air, furnace, windows, window coverings, plumbing, electrical, and wiring. 2023; main drain. (id:63616)
Ph 8 - 284 Mill Road
Toronto, Ontario
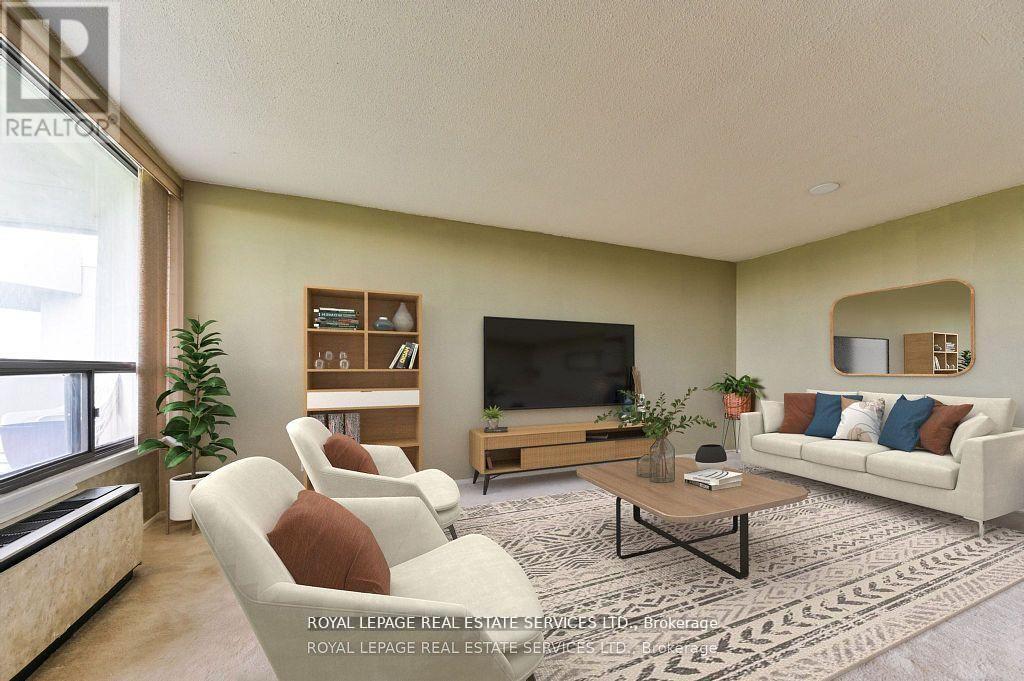
Panoramic golf course view in a stunning penthouse suite! Located in the heart of Etobicoke's prestigious Markland Wood community, this spacious 2-bedroom, 2-bath down-split condo offers the perfect blend of luxury, comfort, and lifestyle. Designed for modern living and effortless entertaining, the upper level features open-concept living and dining areas that walk out to a private balcony with breathtaking sunset views over the Markland Wood Golf Course ideal for summer BBQs. The lower level offers two generously sized bedrooms, including a sun-filled second bedroom and a primary suite with walk-in closet and 3-piece ensuite, all finished with warm parquet flooring. This award-winning building delivers a true resort experience with top-tier amenities: indoor and outdoor saltwater pools, sauna, clubhouse with games room, squash and basketball courts, a fully equipped gym, library, woodworking room, car wash, and three tennis courts. Set on 11 acres of beautifully landscaped grounds with a Japanese garden and walking paths, this is a rare opportunity to own a piece of paradise in one of Etobicoke's most desirable neighbourhoods. (id:63616)
40 Connor Drive
Whitchurch-Stouffville, Ontario
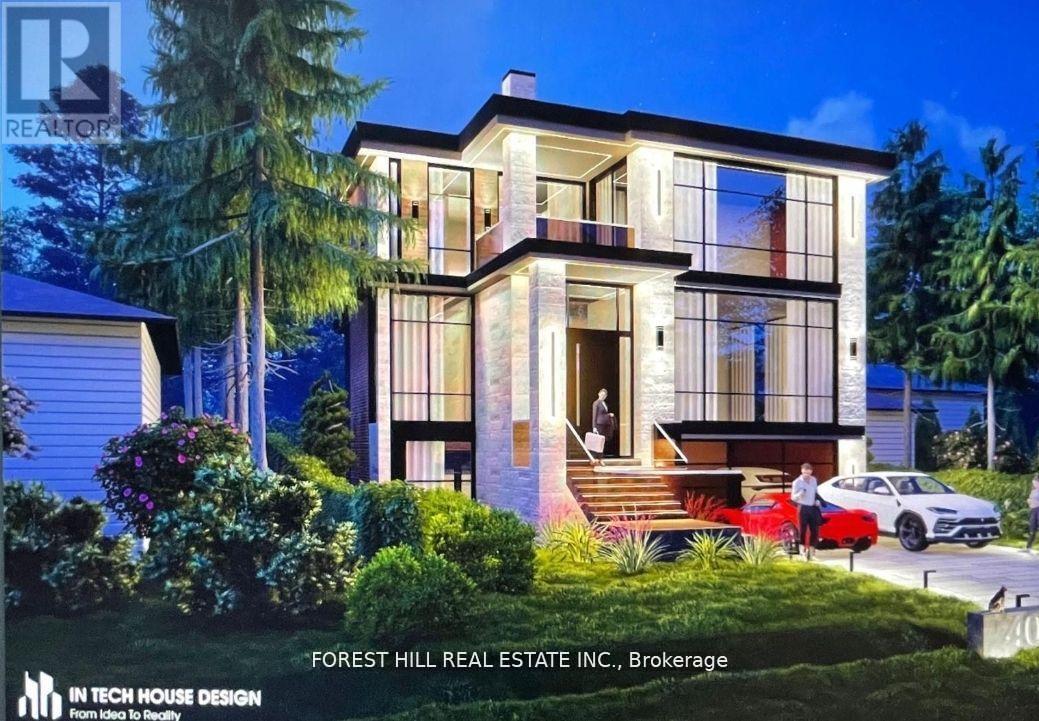
Build Your Luxury Dream Home With Breathtaking Lake Views In The Desirable Musselman's Lake Community! Approved Plans And Permits Are Available For A Custom Home Designed With Expansive Windows To Capture Lake Views From Every Room Allowing You To Begin Building Right Away. Nestled On A Quiet, No-Through Street, This Prime 50x100 Ft Lot With Mature Trees Offers Deeded Lake Access And Stunning Views. Enjoy Exclusive Access To The Lake For Residents Of The Street, With The Option To Use Motorized Boats. Located Just 40 Minutes From Toronto, In A High-Demand Area With Ongoing Growth And Improvements. The Existing Home Features Hardwood Floors, An Updated Kitchen, New Fully Renovated Bathrooms, New Gas Line, New Plumbing And A Walk-Out To A Deck With Lake Views Perfect For Renting While You Plan Your Future Build. Enjoy The Peaceful, Cottage-Like Lifestyle Just Minutes From The Stouffville GO Station, Highway 404, And All Amenities. Escape The City Without Leaving Convenience Behind Live Steps From Nature In A Vibrant Lakeside Community. (id:63616)
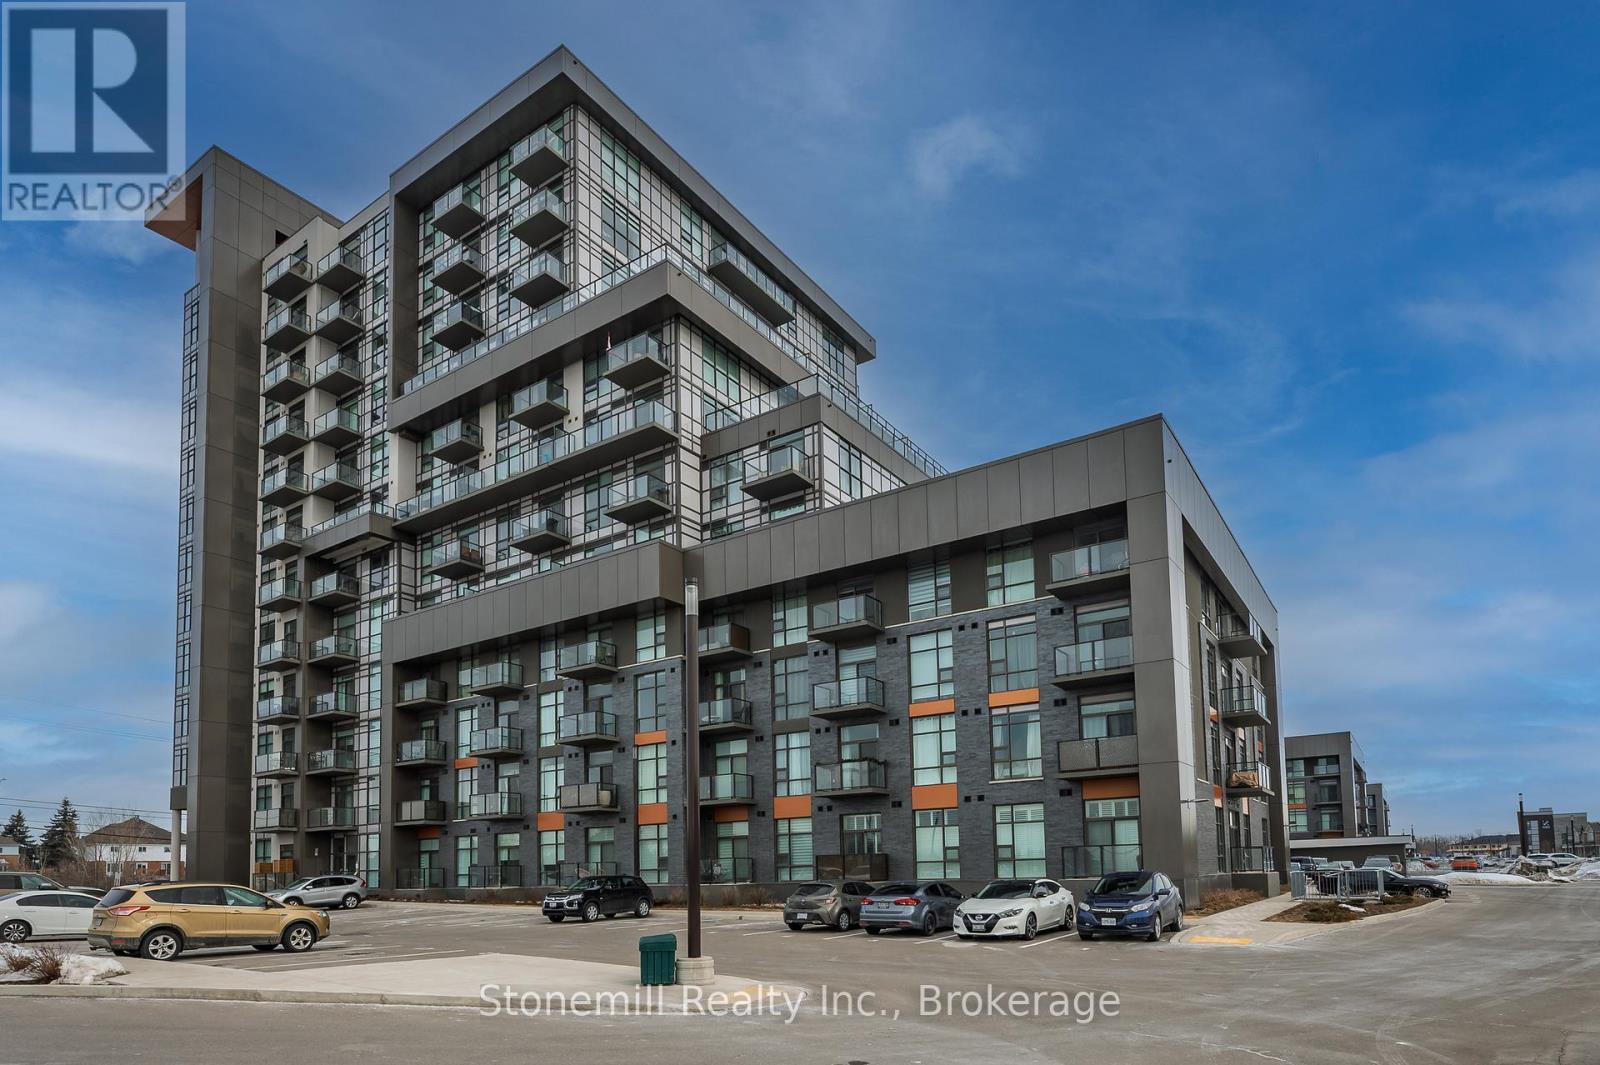
701 - 450 Dundas Street E
Hamilton, Ontario
Welcome to Trend One, a stylish and recently built condominium in the highly sought after community of Waterdown, just minutes from Burlington and Hamilton. This bright and spacious 764 sq ft features one bedroom plus a versatile den and two bathrooms, ideal for comfortable living or working from home. The open concept kitchen and living area offer a modern and functional layout, perfect for both relaxing and entertaining. Professionally painted and complete with an in suite laundry and 4 piece bathroom and a private balcony with beautiful open views, the perfect spot to enjoy your morning coffee or unwind in the evening. This unit also includes the rare bonus of two parking spots and a storage locker. The buildings energy efficient geothermal heating and cooling system helps keep hydro costs low. Residents enjoy fantastic amenities including a party room, modern fitness center, rooftop patio, and bike storage. A great opportunity to enjoy contemporary condo living in one of Waterdown's most desirable locations. (id:63616)
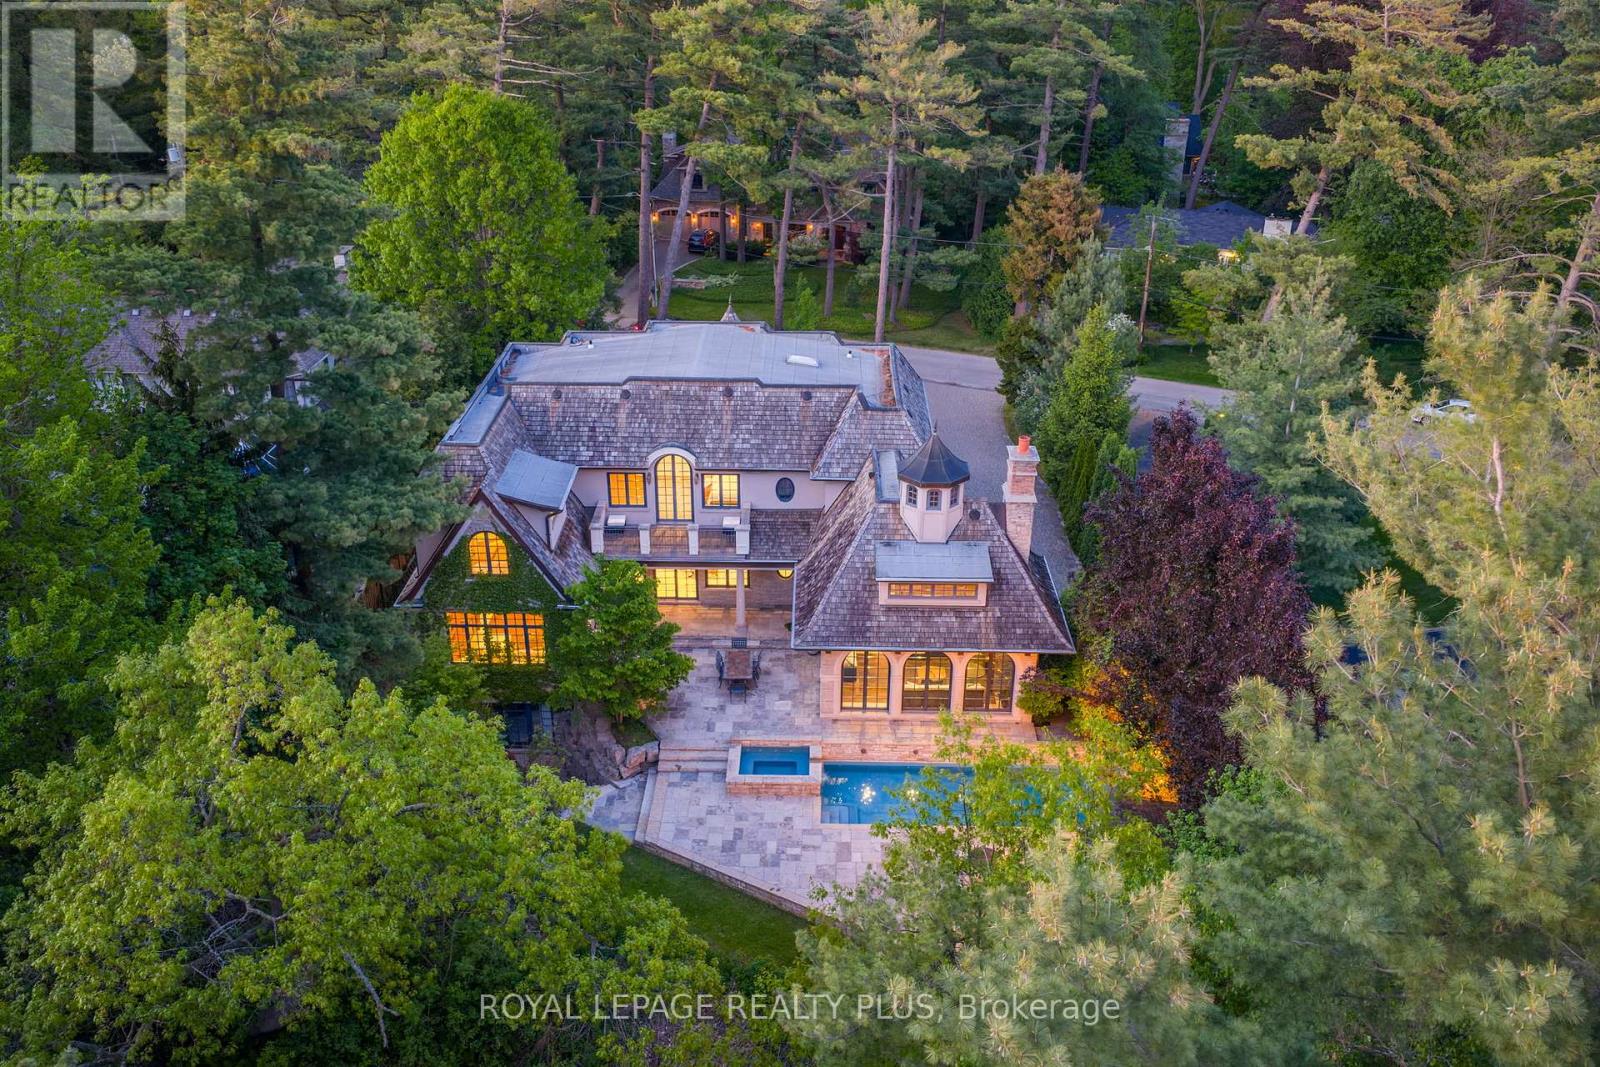
1476 Carmen Drive
Mississauga, Ontario
An exceptional custom residence in the heart of Mineola, designed by David Small and set on a spectacular 105 x 348 ft ravine lot - an incredibly rare opportunity in this highly sought-after neighborhood. This home offers soaring 10' ceilings, vaulted architectural details, heated travertine marble floors, floor-to-ceiling windows, and multiple fireplaces throughout. The gourmet kitchen features heated floors, a large center island, premium buil0in appliances, built=in speakers, and overlooks the breathtaking backyard. The primary bedroom features a coffered ceiling, private balcony, walk-in closet, and a luxurious 6-piece ensuite with heated floors, jacuzzi tub, and steam shower. The lower level is complete with a wine room, gym, wet bar, and dedicated gold simulator room. An additional bedroom with a walkout to the backyard offers the perfect space for guests or extended family. Step outside to your own resort-style backyard featuring an in-ground pool, jacuzzi, mature trees, professional landscaping, and complete privacy with stunning ravine views. A truly rare offering combined luxury, privacy, and timeless design in one of Mississauga's most sought-after neighborhoods. (id:63616)

13 - 423 Avenue Road
Toronto, Ontario
Rare Full-Floor Residence with Spectacular 360 City Views at Yonge, Avenue & St. Clair.An exceptional opportunity to own a full-floor suite in one of Toronto's most established and coveted neighbourhoods. Private direct elevator access opens into approximately 1,823 square feet of beautifully appointed living space, surrounded by breathtaking panoramic views stretching across the city skyline in every direction.Designed for both elegant entertaining and comfortable everyday living, this unique residence features 2 spacious bedrooms, 2.5 bathrooms, and a versatile den/sunroom perfectly suited as a home office, reading lounge, or tranquil retreat. Encased in floor-to-ceiling windows, the sunroom offers a remarkable vantage point from which to enjoy the ever-changing cityscape.Expansive principal rooms are enhanced by rich parquet flooring, custom built-in bookcases, pot lighting, and walls of glass that flood the suite with natural light. The renovated kitchen is both stylish and functional, featuring granite countertops, quality appliances, and generous workspace.The primary suite offers a beautifully appointed 5-piece ensuite and ample closet space. A spacious second bedroom enjoys its own private 3-piece ensuite, providing comfort and privacy for family or guests.With just one suite per floor, residents enjoy an unparalleled level of privacy and exclusivity. Additional features include ensuite laundry, one underground parking space, and an out-of-suite locker.Ideally located steps to Yonge & St. Clair's vibrant collection of shops, restaurants, cafés, parks, transit, and some of the city's most respected schools. A rare offering that combines sophisticated urban living, exceptional privacy, and unmatched convenience.Some photographs have been virtually staged. (id:63616)
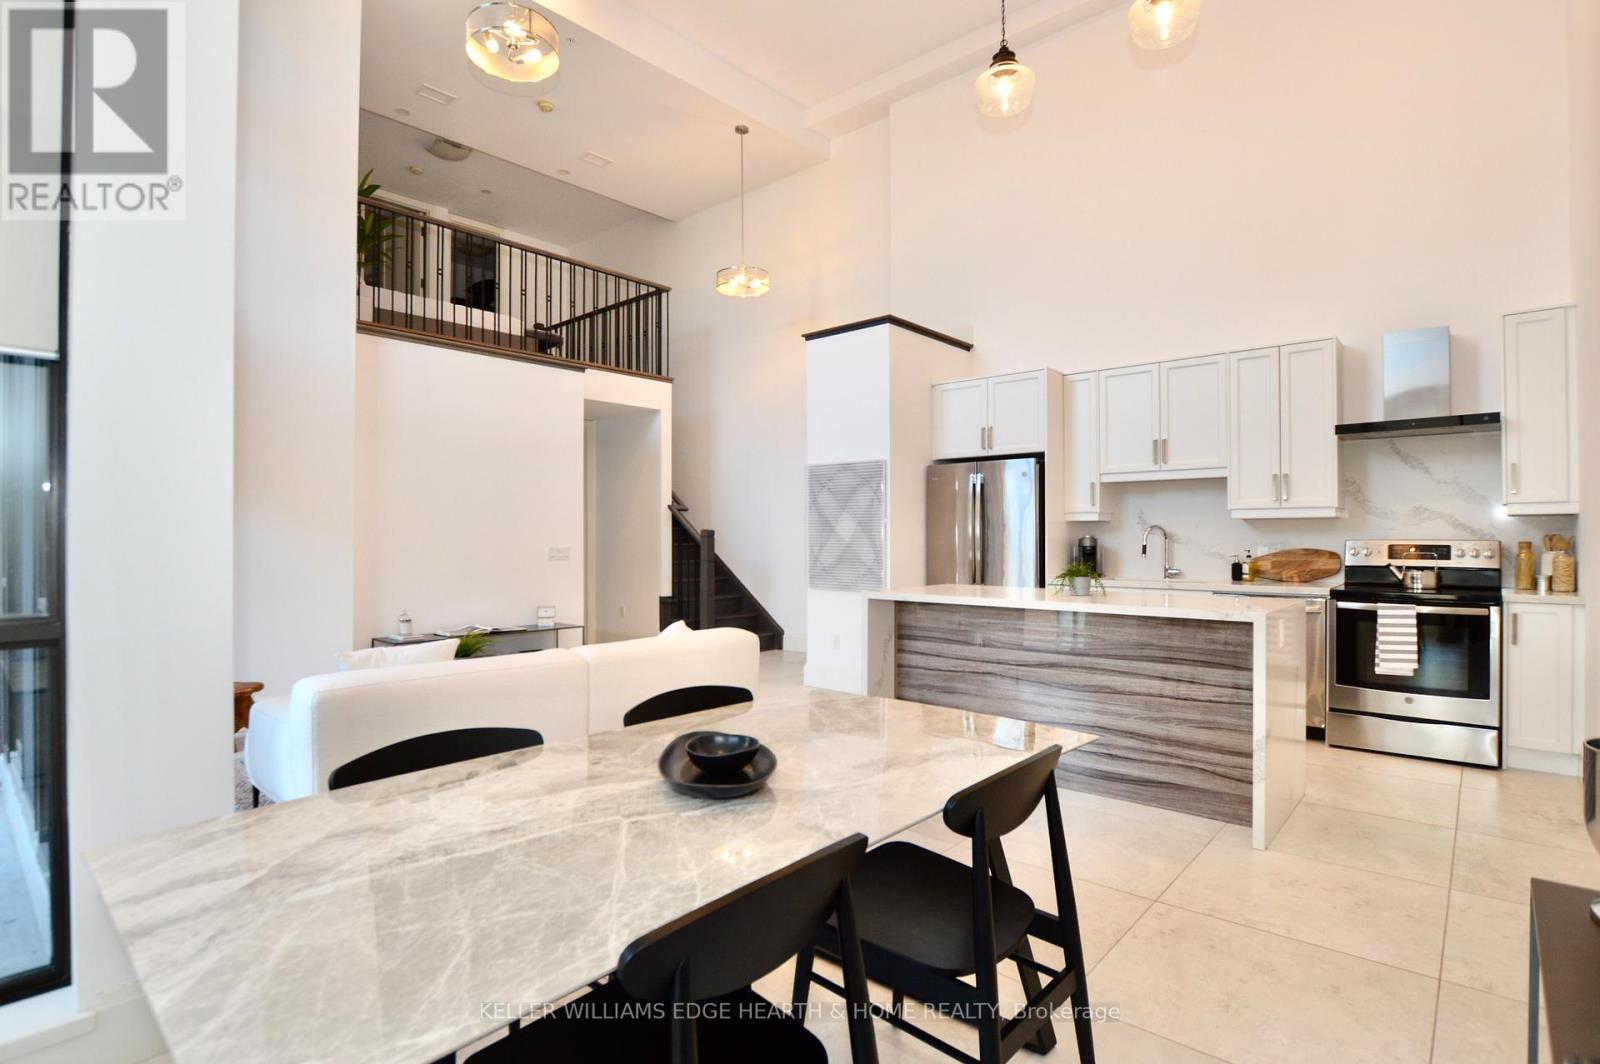
Ph6 - 112 King Street E
Hamilton, Ontario
An incredible opportunity to call this iconic landmark building Home! Introducing the unrivalled penthouse level luxury suite. This exceptional loft-style suite showcases grand living with thoughtfully curated, high-end finishes throughout. Featuring dramatic 18- foot ceilings, dual balconies, and an open concept kitchen, living room and dining area framed with soaring windows. The space feels both dramatic, expansive and inviting. Large format flooring tiles compliment the sleek quartz counters, matching backsplash and completed with the waterfall edge on the centre island. The kitchen is fully equipped with stainless steel fridge, stove, dishwasher, and hood vent. Spectacular 2 storey windows create a dominate architectural focal feature and walk out to 2 balconies- one off the living room and one from the primary bedroom. A den creates a working space right off the kitchen and in suite laundry with stacked units. The primary bedroom is breathtaking for the shear height of the ceilings and windows but also the size! The private balcony offers a respite for slow mornings and coffee. The ensuite is pure luxury with a separate glass shower and soaker tub. Generous walk in closet. Into the loft for the raised 2nd bedroom with its own ensuite bath and walk in closet. The encompassing perspective from above shows the elegance of the design. Pinnacle living for those who appreciate the drama of architecture and appeal unique bespoke finishes. (id:63616)
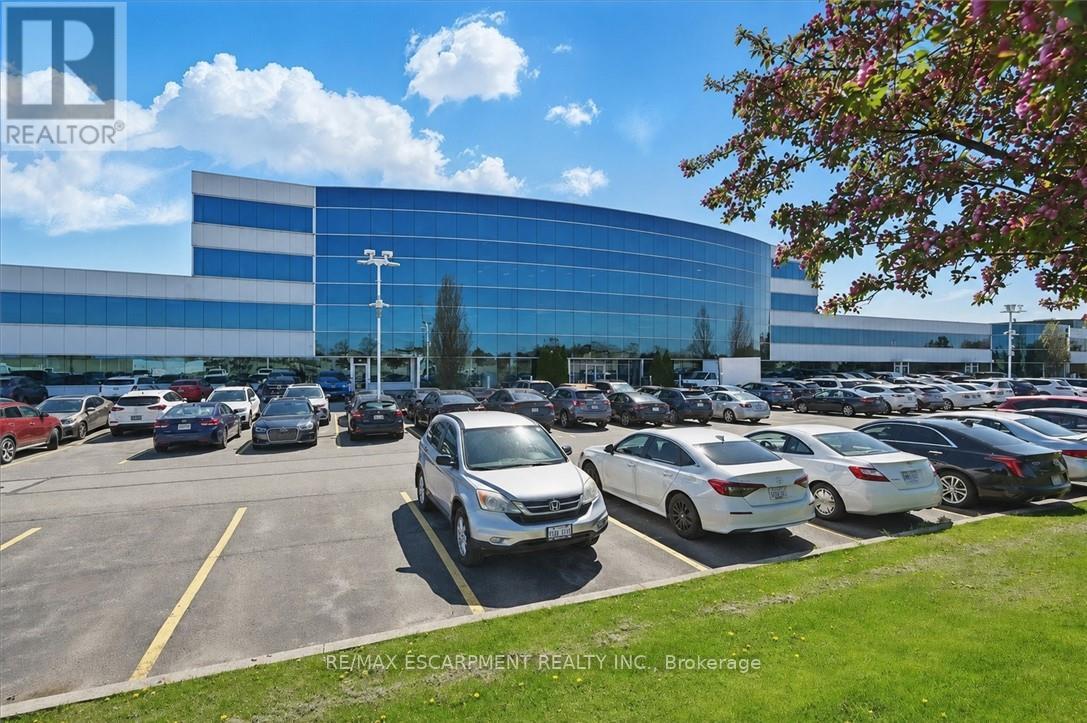
109 - 1100 South Service Road
Hamilton, Ontario
Professionally finished first class showroom/office space along the QEW business corridor, natural light, main floor access, flexible built out allows for many showroom/office uses and configurations, great zoning for many allowed uses. 1000sf to 3500sf available. Unit has excellent exposure in a modern multi unit Industrial/Commercial/Office complex. Plenty of in-common, on-site parking. Just minutes from the Fruitland Road/QEW exit. Plenty of amenities are nearby and in close proximity to Winona Crossings, Shopping, the GO Station, and more. Don't miss this remarkable opportunity. Landlord will offer Tenant Incentive. (id:63616)
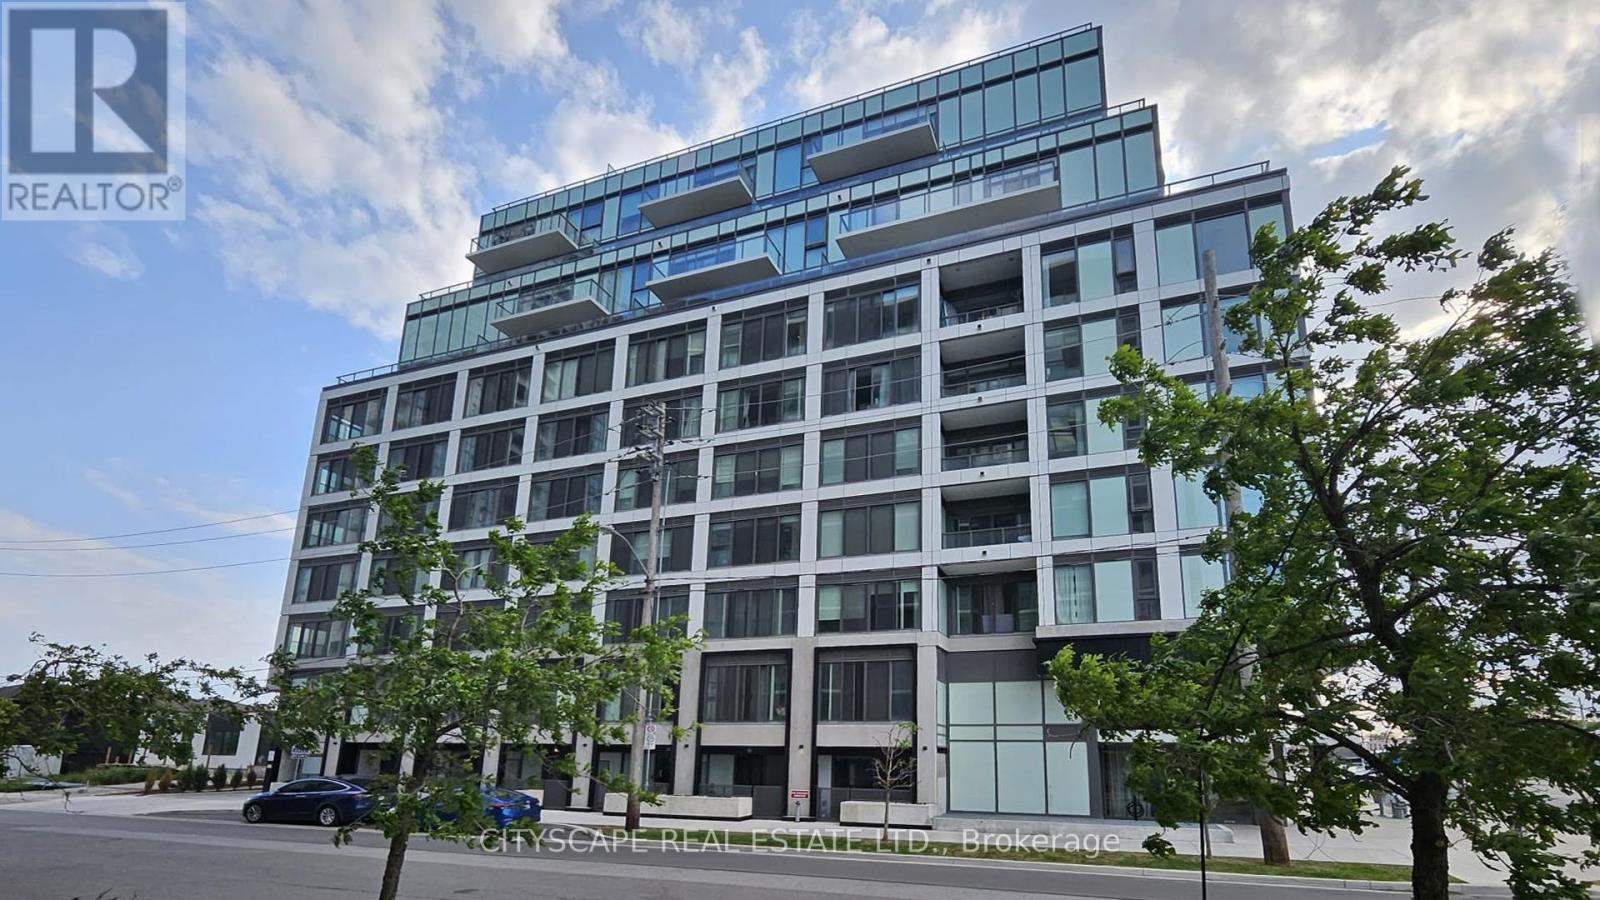
303 - 1195 The Queens Way
Toronto, Ontario
Offer date June 15, 2026 - 6:00 PM! Spacious and bright 2+1 bedroom, 2-bathroom luxury condo in a prime Etobicoke location. Features an open-concept layout with a walkout to a private balcony, 9-foot ceilings, quartz kitchen countertops, energy-efficient appliances, and sleek laminate flooring. This modern unit includes a parking spot equipped with an EV charger. Conveniently located near Mimico GO Station, Highways 427, QEW, and Gardiner Expressway, with public transit just steps away. Enjoy a short, easy commute to downtown. (id:63616)
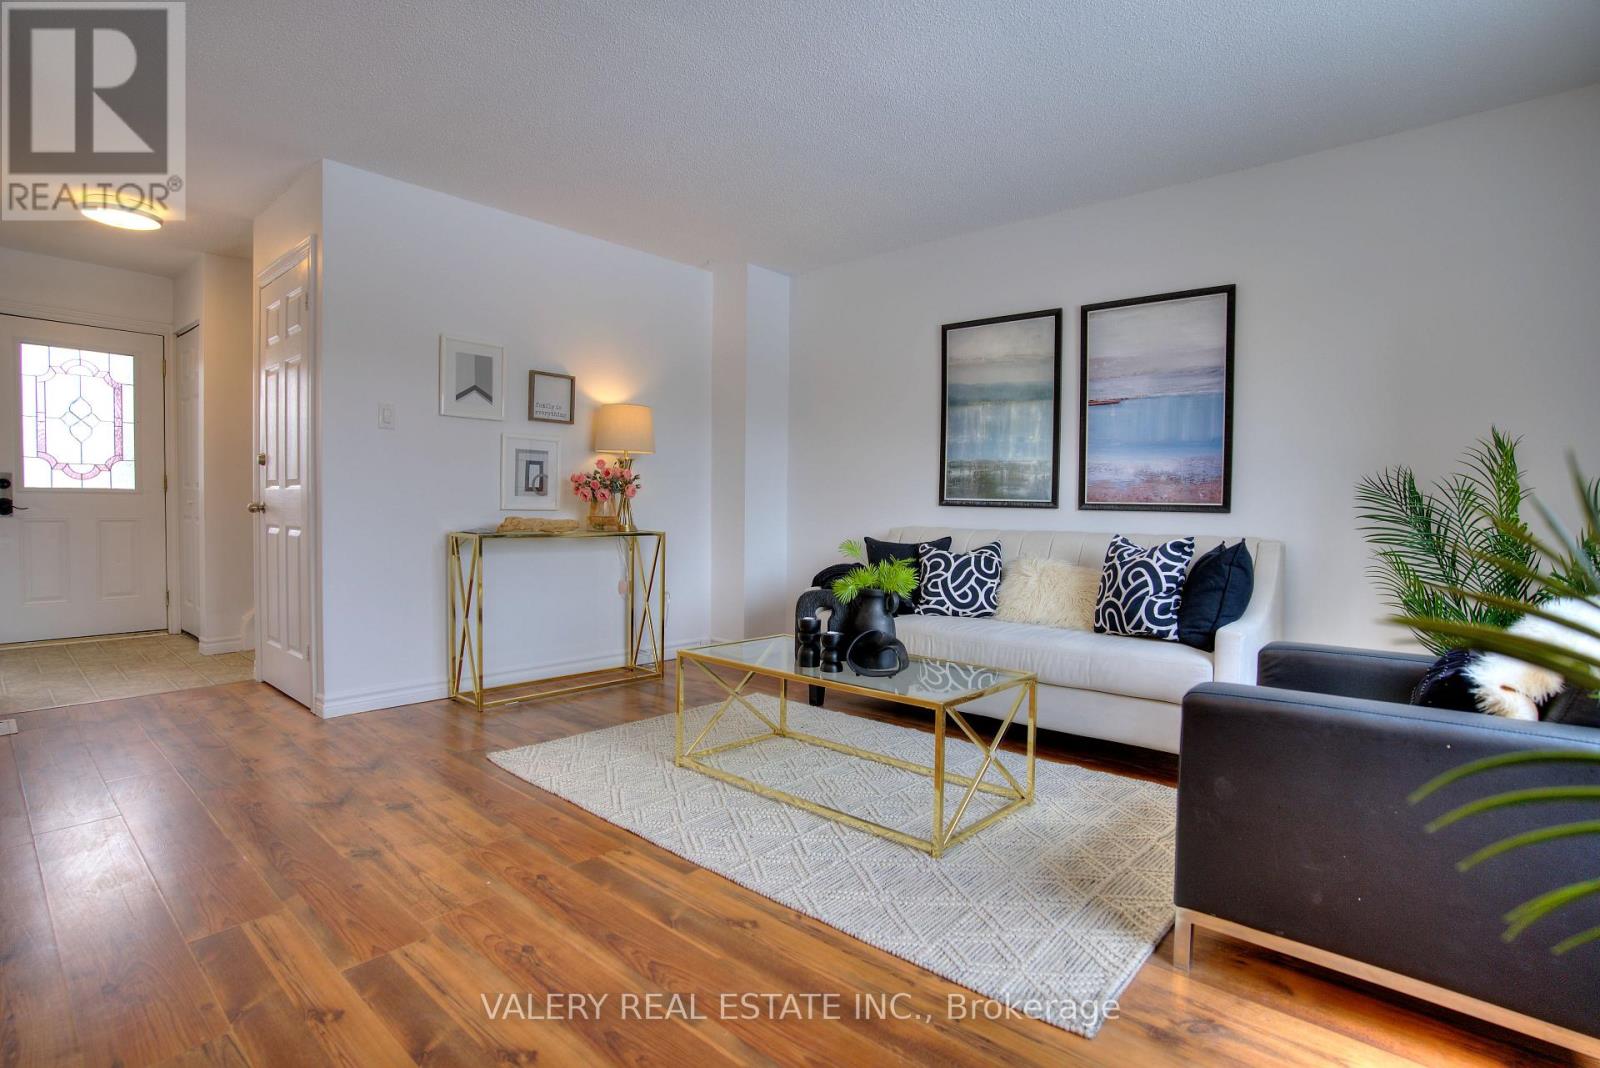
24 Lampman Lane
Barrie, Ontario
Move-in ready and fully updated, this freehold townhome in Barrie's Letitia Heights is a smart fit for first-time buyers and investors alike. With no monthly maintenance fees and a brand new electrical panel, plus a long list of items already addressed, you can buy with confidence and skip the surprises.Charming stucco and brick exterior with soffit potlights gives great curb appeal. Inside, stylish laminate flooring runs throughout an open-concept living and dining area that walks out to a large deck, ideal for summer entertaining. The bright eat-in kitchen offers stainless steel appliances and plenty of cabinetry. Upstairs you will find 3 well-sized bedrooms and an updated modern bathroom. The partially finished lower level adds a rec room, a 2-piece washroom and a rough-in for a future shower, ready for your personal touch.Step outside to a fully fenced backyard, a safe and private space for kids and pets. You are directly across from Lampman Lane Park with splash pads and a community centre, with schools, shopping and quick access to Hwy 400 all just minutes away.A clean, affordable entry into freehold ownership in an established, family-friendly neighbourhood. Book your showing today. (id:63616)
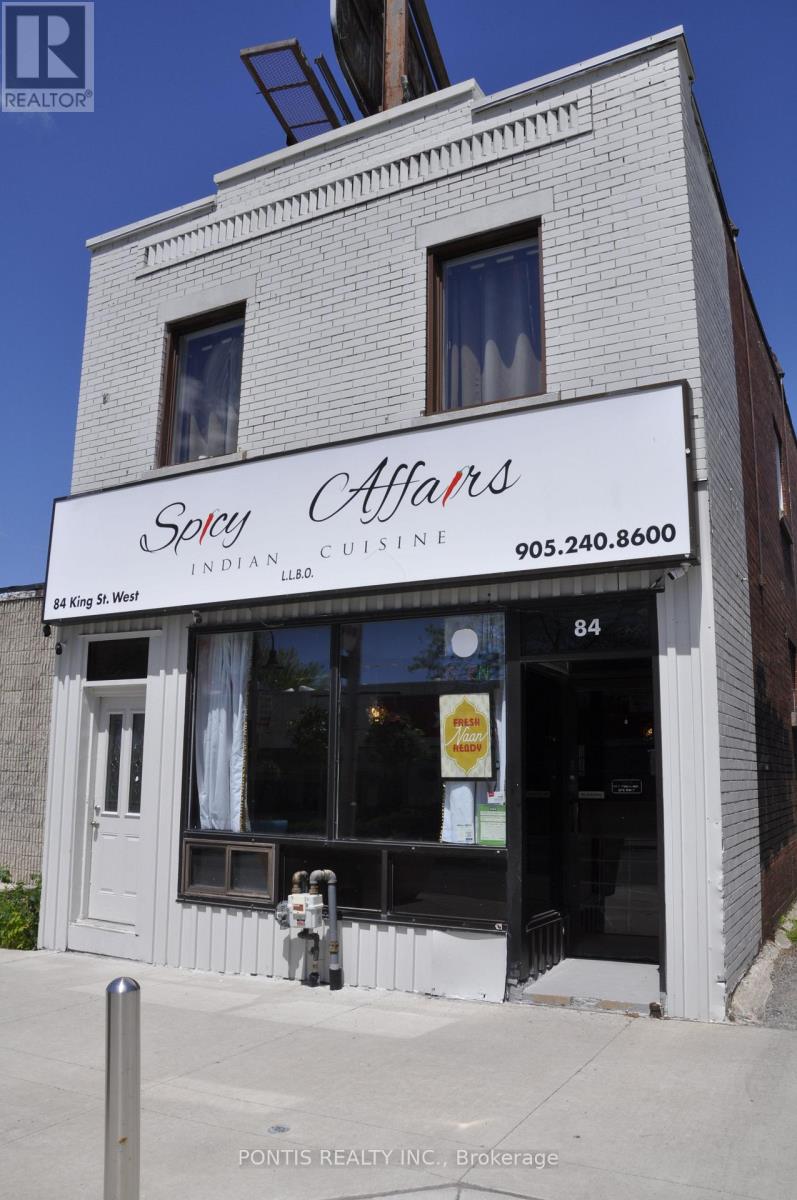
Unknown Address
,
Investor Opportunity in the Heart of Downtown Oshawa! Prime mixed-use 2-storey building featuring a well-established restaurant tenant on the main level, providing stable commercial income, plus a spacious 3-bedroom residential unit above with a separate private entrance. Located in a high-traffic downtown corridor near Ontario Tech University and surrounded by amenities, transit, shops, and ongoing residential developments. The property offers multiple on-site parking spaces, valuable rear lane access, and excellent exposure. An exceptional opportunity for investors, owner-operators, or developers seeking strong income potential and future upside. Situated in an area experiencing continued growth and redevelopment, this property offers significant long-term value and redevelopment potential. Buyers and their agents are responsible for verifying all measurements and taxes. Highlights: Mixed-use commercial/residential building Established restaurant tenant on main floor Spacious 3-bedroom residential unit with separate entrance Multiple on-site parking spaces Prime downtown Oshawa location Close to university, transit, shopping, and amenities Strong income potential Future redevelopment opportunities Future Development Potential: Property is zoned CBD-A.T25, permitting a broad range of commercial, residential, and mixed-use development opportunities within Oshawa's downtown core. Discussions with the City of Oshawa Planning Department indicate the current zoning allows for significant intensification potential, making this property attractive to investors, developers, and land bankers seeking long-term growth. Located in a rapidly evolving downtown area near Ontario Tech University, the site benefits from strong demand drivers, revitalization efforts, and future development prospects. (id:63616)
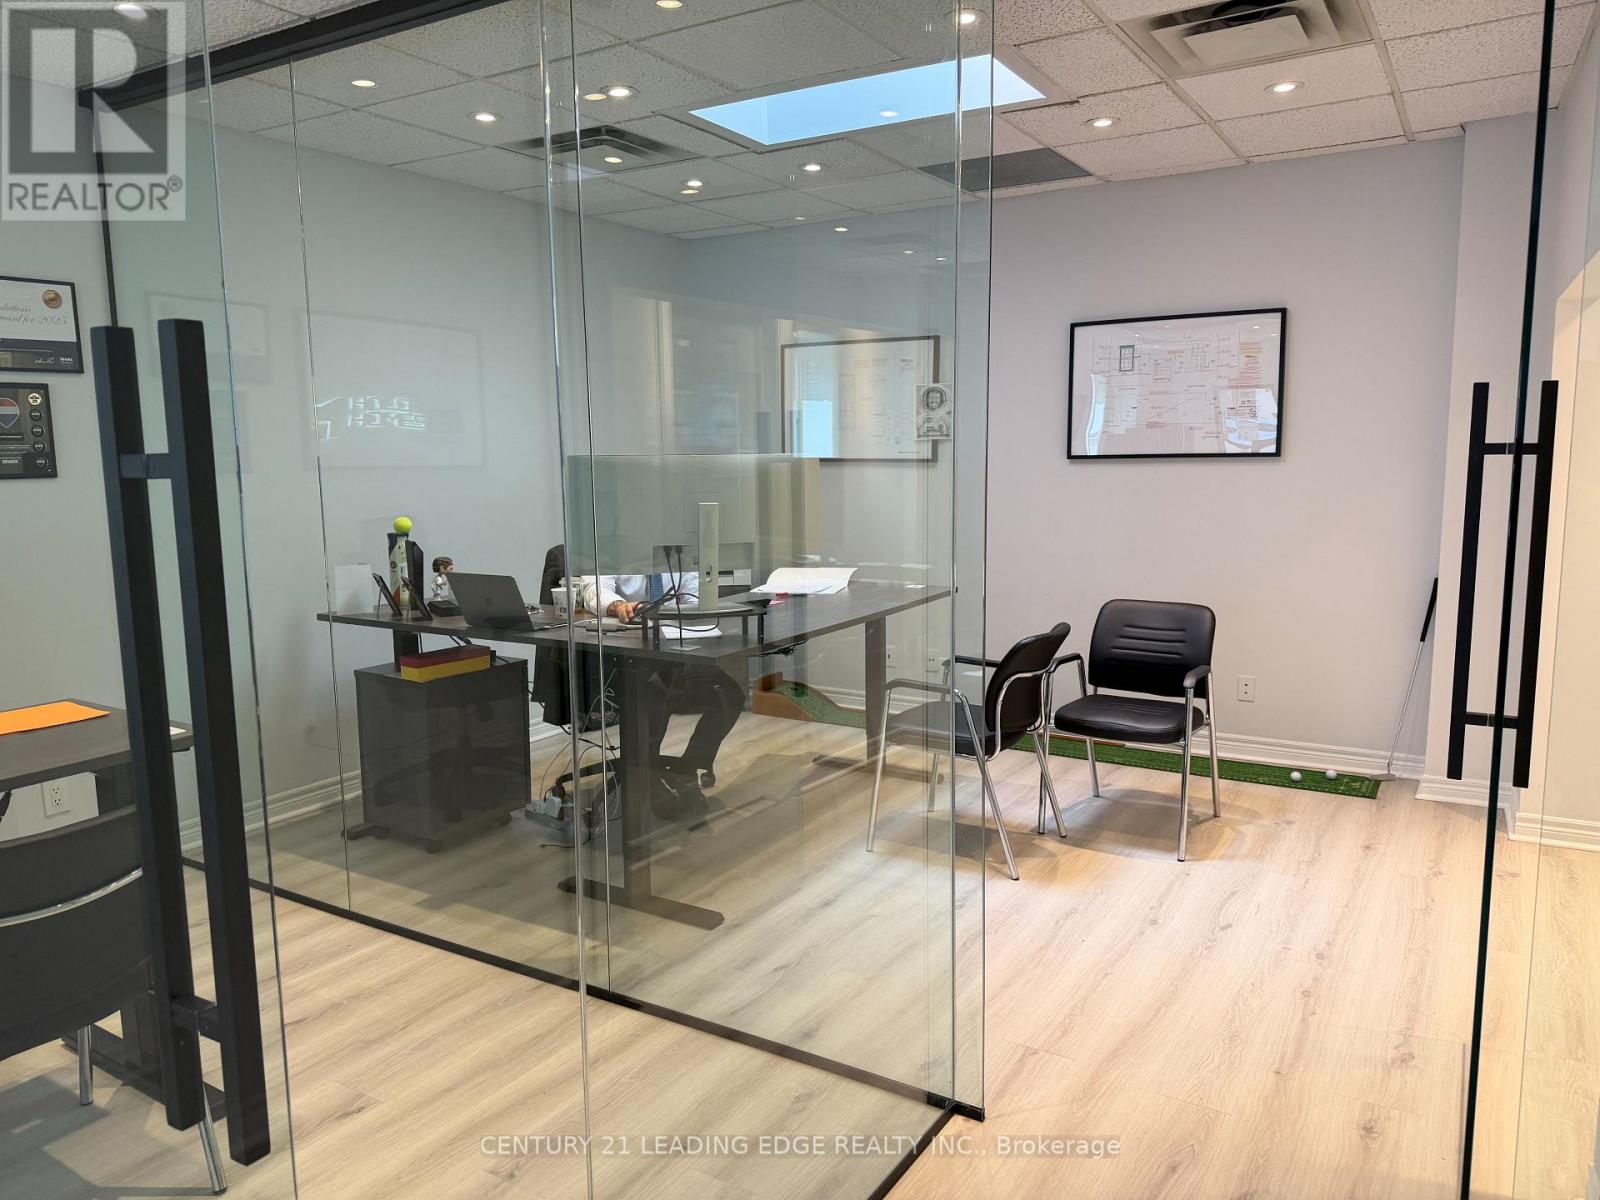
100 - 3390 South Service Road
Burlington, Ontario
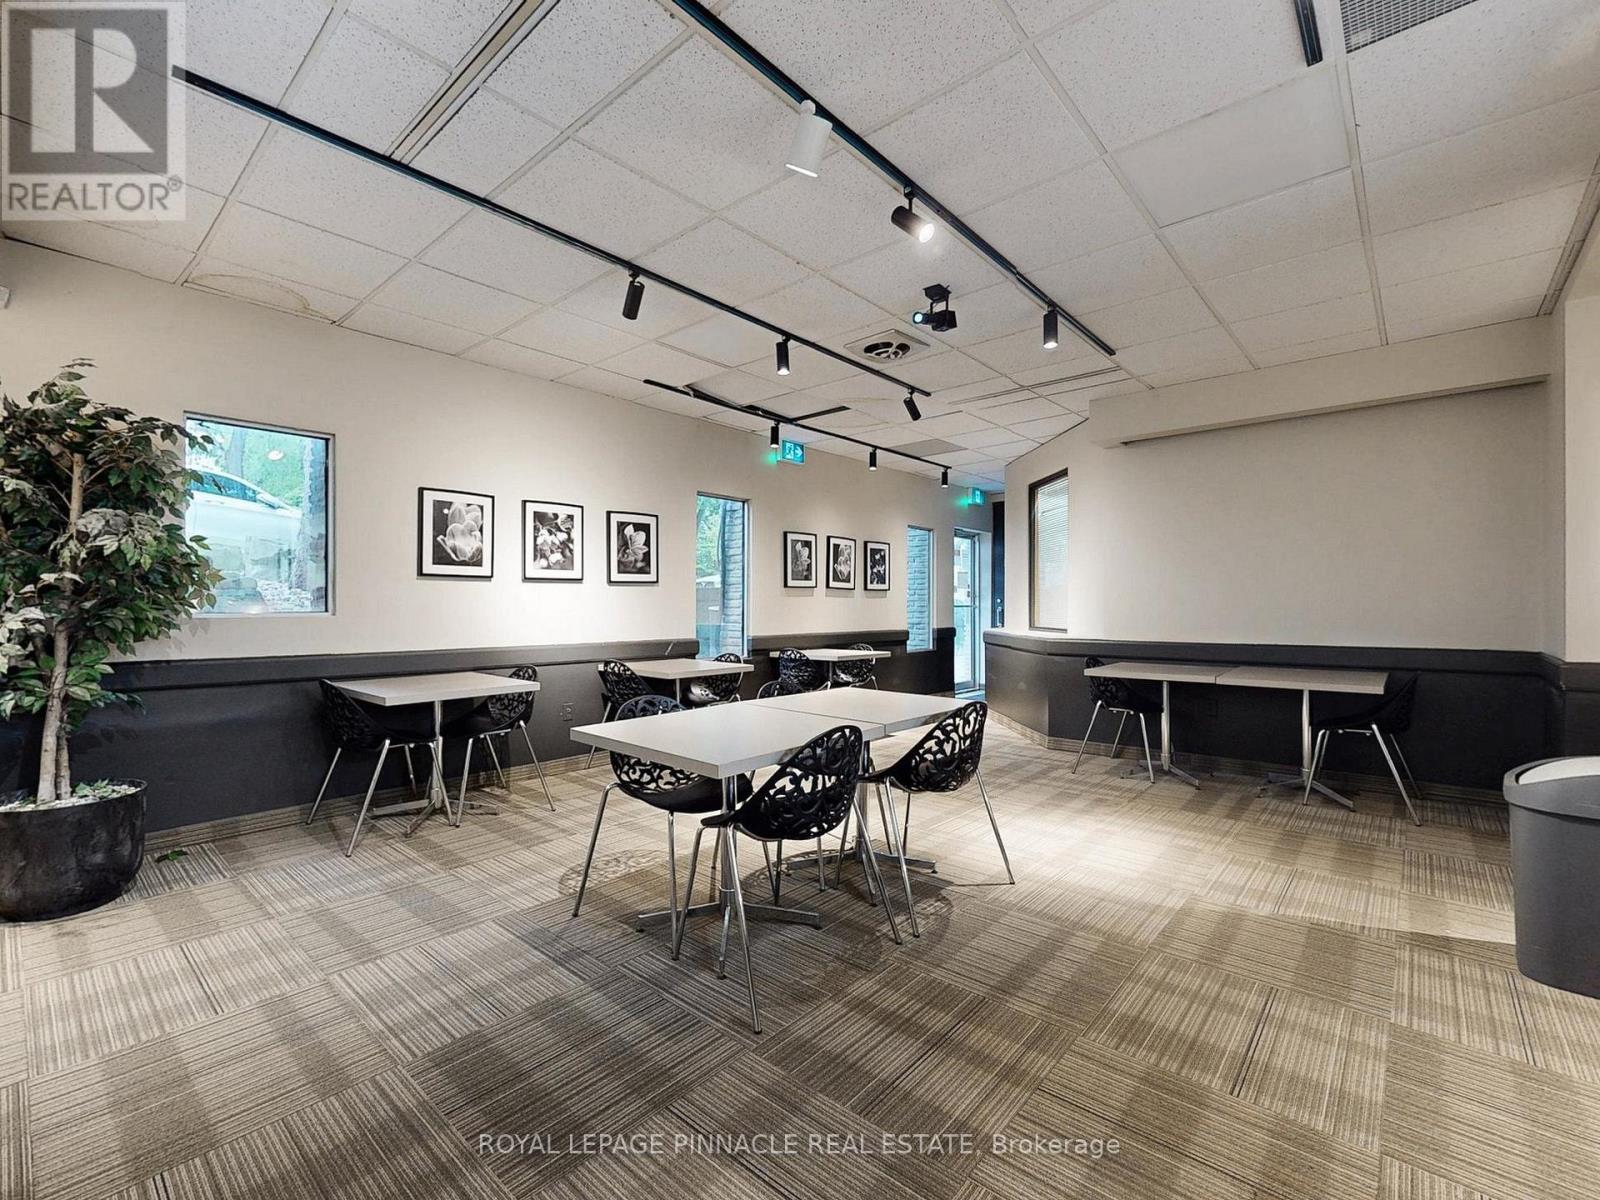
Affordable & all-inclusive Gross Lease Cafe/Shisha Bar with outdoor Patio. This restaurant space comes fully equipped and ready for your next hospitality venture in an office building and upcoming business centre. With direct QEW exposure, an inviting patio, and ample on-site parking, this location offers exceptional visibility and accessibility for guests in the building and surrounding area. Previously licensed to serve Liquor, the space is ideal for a restaurant, cafe, pub, or shisha lounge, with flexible design that supports a wide range of concepts including Event Room. Take advantage of existing chattels and commercial kitchen equipment, available as-is, where-is, at no extra cost. Whether you're launching a new brand, rebranding, or expanding, this plug-and-play space gives you everything needed to hit the ground running. Ideal for setting up a shisha lounge, restaurant, bar or cafe. Minutes from QEW, offering direct exposure and signage visibility. 3,152 Sq. Ft. of Open-Concept Space - Flexible layout to fit any restaurant or lounge concept. Outdoor Patio perfect for dining, events, or potential sheesha bar setups. Direct Access from patio. (id:63616)
302-05 - 3390 South Service Road
Burlington, Ontario
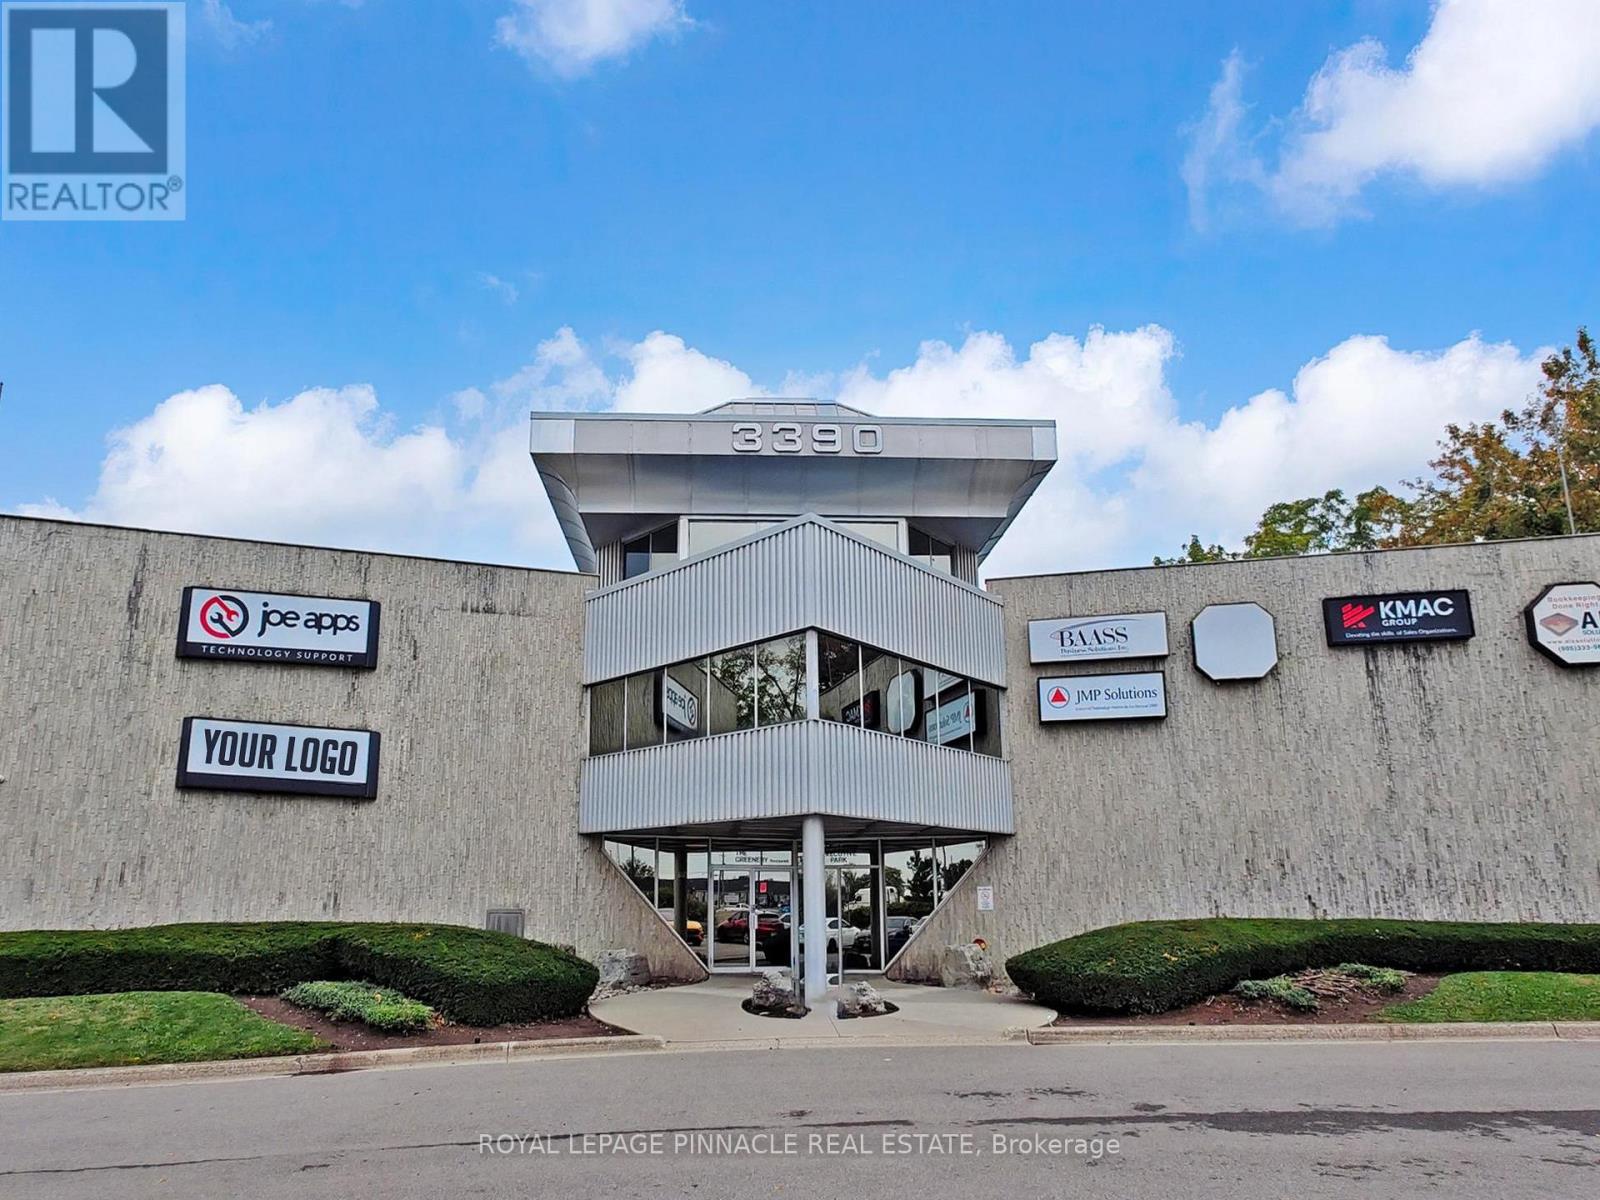
Elevate Your Business at 3390 South Service Rd, Burlington - a professional office space designed to impress clients and empower your team. Strategically located in a prime location, this property offers unbeatable convenience just minutes from the QEW, ensuring seamless access for commuters and visitors alike. With direct exposure and signage visibility, your business gains the presence it deserves along one of Burlington's most well-traveled corridors. Fully equipped for all your business needs including: Private Meeting Room - Perfect for team collaboration and client presentations. Executive Board Room - Host high-level meetings in a polished, professional setting. Fully Equipped Kitchen - Modern amenities for staff comfort and convenience. Ample On-Site Parking - Stress-free access for employees and guests. Whether you're expanding, relocating, or launching something new, this space offers the ideal blend of functionality, visibility, andaccessibility in an 'affordable gross rent'. (id:63616)
302-08 - 3390 South Service Road
Burlington, Ontario
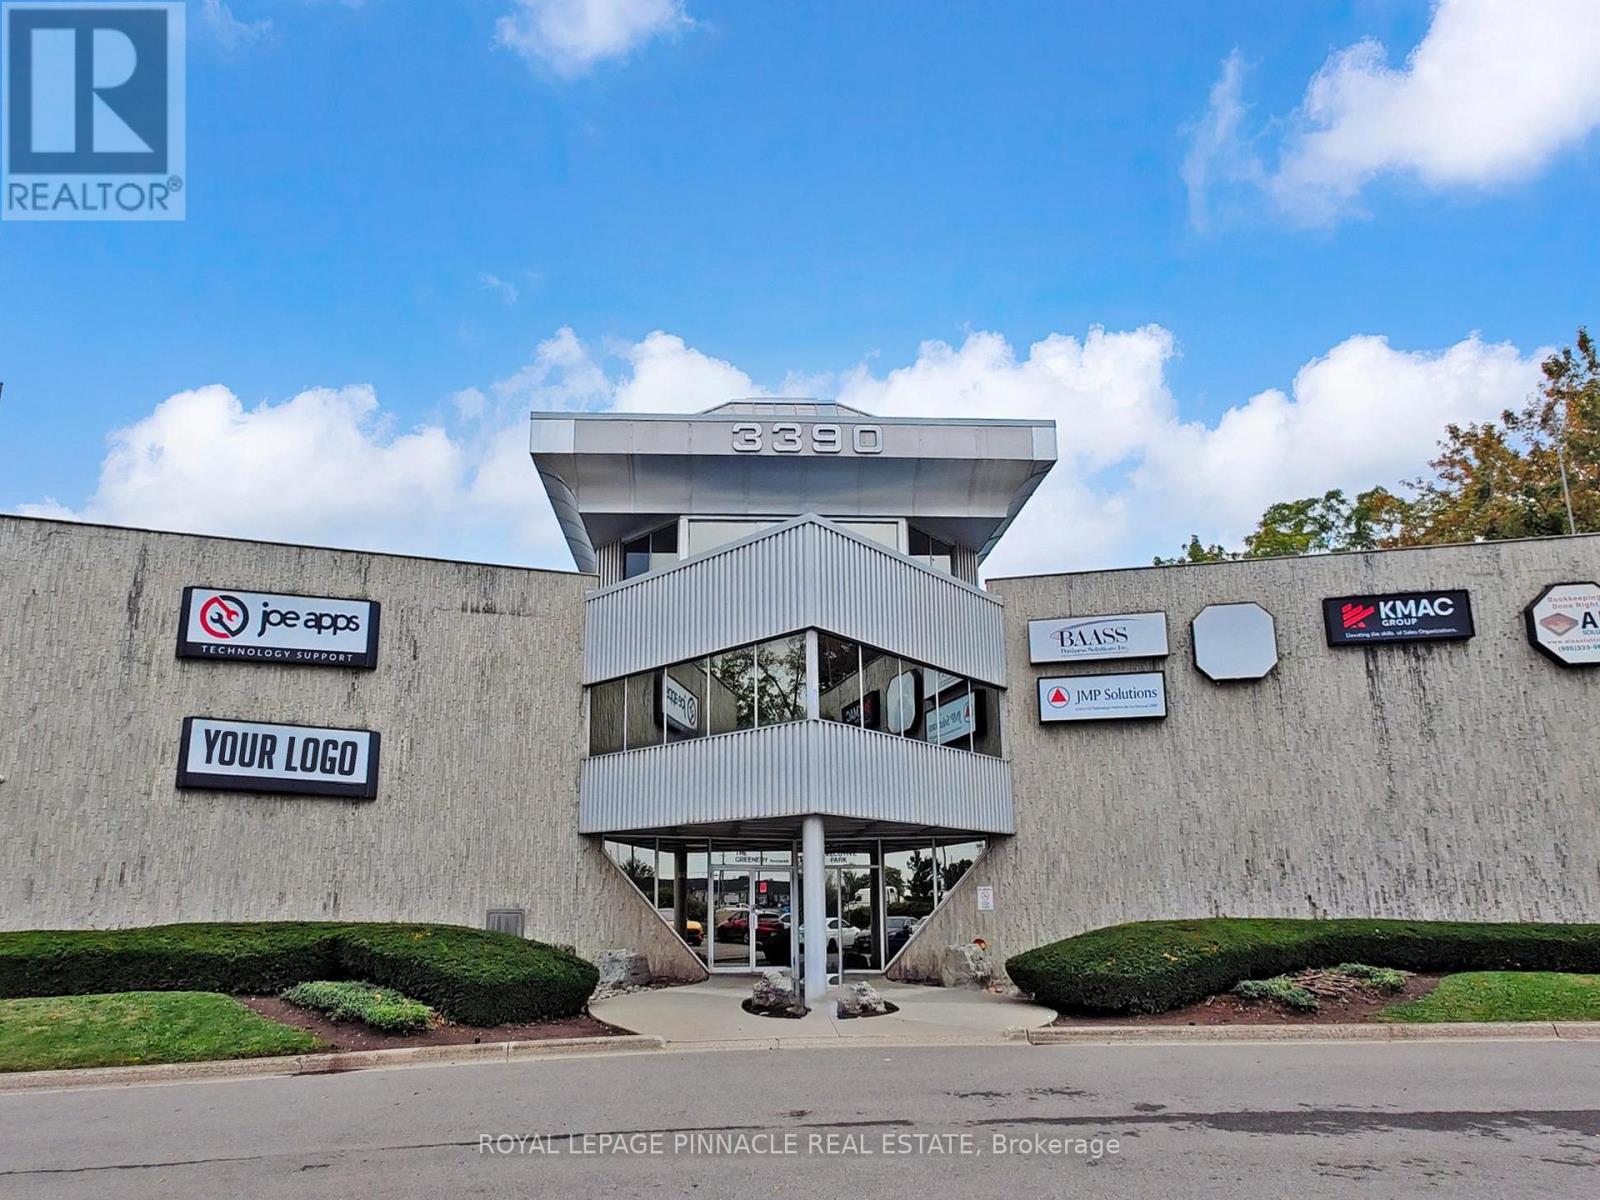
Elevate Your Business at 3390 South Service Rd, Burlington - a professional office space designed to impress clients and empower your team. Strategically located in a prime location, this property offers unbeatable convenience just minutes from the QEW, ensuring seamless access for commuters and visitors alike. With direct exposure and signage visibility, your business gains the presence it deserves along one of Burlington's most well-traveled corridors. Fully equipped for all your business needs including: Private Meeting Room - Perfect for team collaboration and client presentations. Executive Board Room - Host high-level meetings in a polished, professional setting. Fully Equipped Kitchen - Modern amenities for staff comfort and convenience. Ample On-Site Parking - Stress-free access for employees and guests. Whether you're expanding, relocating, or launching something new, this space offers the ideal blend of functionality, visibility, andaccessibility in an 'affordable gross rent'. (id:63616)
302 - 55 Blue Springs Drive
Waterloo, Ontario
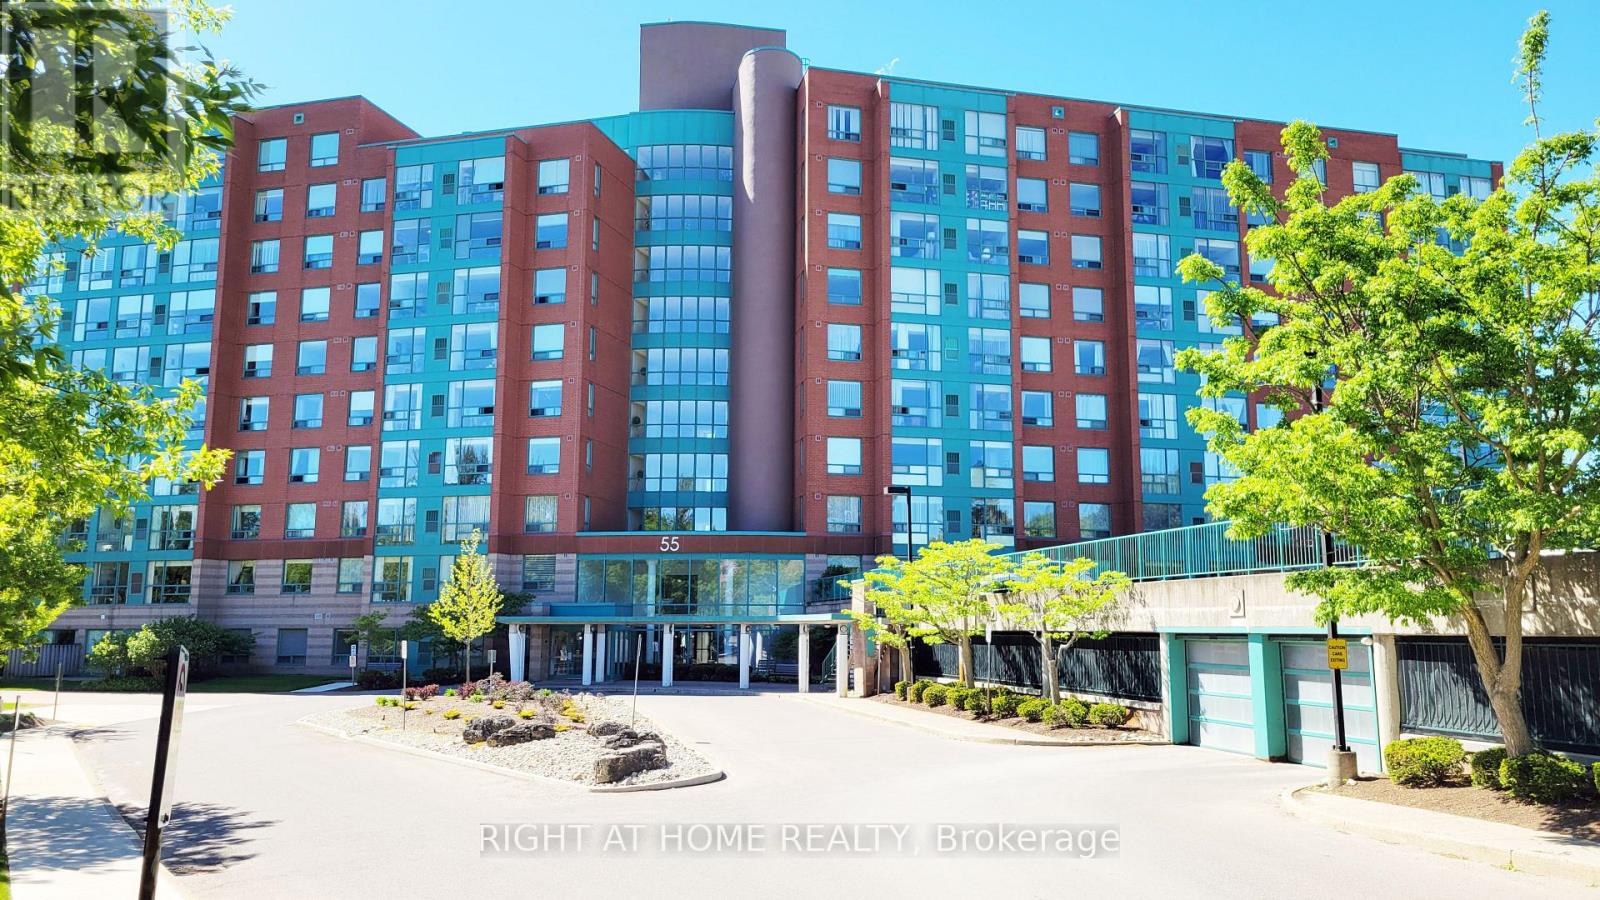
Welcome to "The Atriums" - condo living at its best! Tucked away at the end of a quiet cul-de-sac and surrounded by scenic walking trails, ponds, and lush green space, this location offers a peaceful and serene lifestyle. This exceptionally spacious 1,156 sq. ft. unit is highly recommended for seniors and downsizers seeking comfort and convenience on a single level. Featuring 2 generously sized bedrooms and 2 full 4-piece bathrooms, the functional layout provides a large living room designed for relaxation and ease of movement. Large windows throughout the home allow for incredible natural light to fill the space. The building and unit offer excellent wheelchair accessibility, featuring a secure elevator, wide common areas, step-free access from the secure underground parking space to the unit, and an owned storage locker for easy utility. This well-managed building provides a fantastic array of amenities tailored for a vibrant community lifestyle, including a cozy library, a giant party room with a kitchen, a games room, a guest suite for overnight visitors, a rooftop terrace with amazing views, and plenty of visitor parking. For ultimate convenience, the unit includes in-suite laundry and central air conditioning. Ideally situated in a prime urban location within walking distance to groceries, shops, and restaurants, and just minutes to Uptown Waterloo and Conestoga Mall. This address also offers unbeatable access to the expressway, transit, local schools, and major universities. Flexible possession is available! (id:63616)

689 Sandy Bay Road
Haldimand, Ontario
Spectacular waterfront location with stunning lake views that stretch for miles. This fabulous property is nestled among mature towering oak trees, providing natural shade and ultimate privacy. Located on a quiet dead-end road this spacious 4-bedroom home offers the perfect retreat from city life. The bright and airy open concept living area features a wall of windows that captures spectacular water views from the main living spaces. Outside, enjoy a large private lot with plenty of room for children and pets to play, armour stone break wall protection, and steps leading down to the shoreline. Just steps away from Freedom Oaks Golf Club's semi-private 18-hole course and restaurant, and only minutes to town, this property offers an exceptional blend of recreation, relaxation, and natural beauty. Bonus detached garage located on the south side of the road provides additional storage for vehicles, water toys, or workshop space. (id:63616)
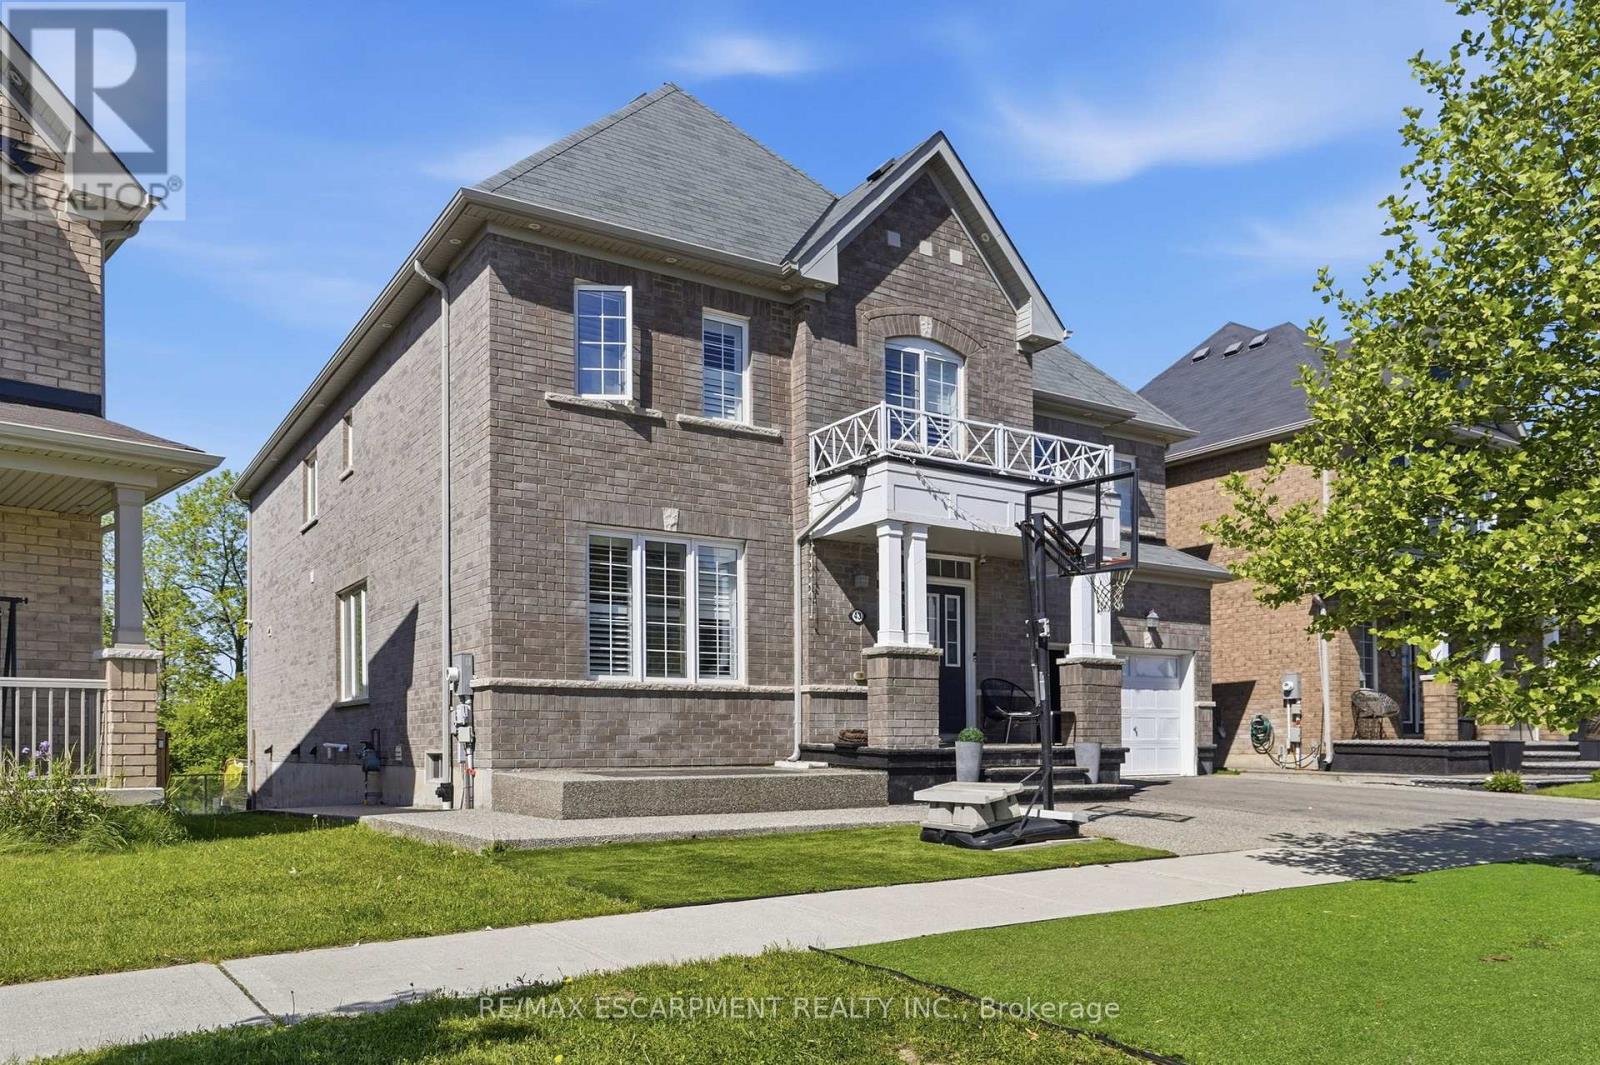
Lower Level - 43 Fleming Crescent
Haldimand, Ontario
Renovated 2 bedroom 1 bathroom (3pc) legal basement apartment for rent in the desirable Caledonia area. One parking spot on the driveway comes with the rental. Tenant to pay a portion of all utilities (heat, hydro and water). Ideal for students, young professionals or a couple. Private in suite laundry access. The unit is available for June 1st occupancy. Located in a wonderful family friendly neighbourhood with parks and walking trails. Be sure to book your viewing today! Not pet or smoke friendly. *BASEMENT ONLY* (id:63616)
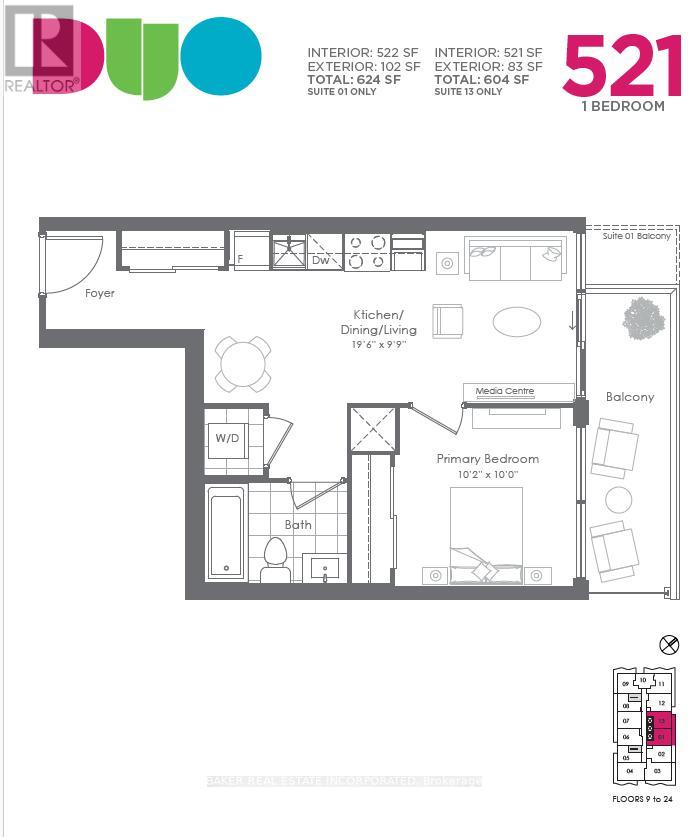
1801 - 260 Malta Avenue
Brampton, Ontario
Fantastic Living In The Brand New Duo Condos. 522 sqft + 102 sq ft Balcony, 9' ceiling, wide plank HP Laminate Floors, Designer Cabinetry, Quartz Counters, Back splash, Stainless Steel Appliances. Amazing Amenities ready for immediate Use. Rooftop Patio with Dining, BBQ, Garden, Recreation & Sun Cabanas. Party Room with Chefs Kitchen, Social Lounge and Dining. Fitness Centre, Yoga, Kid's Play Room, Co- Work Hub, Meeting Room. Be in one the best neighbourhoods in Brampton, steps away from the Gateway Terminal and the Future Home of the LRT. Steps to Sheridan College, close to Major Hwys, Parks, Golf and Shopping. (id:63616)
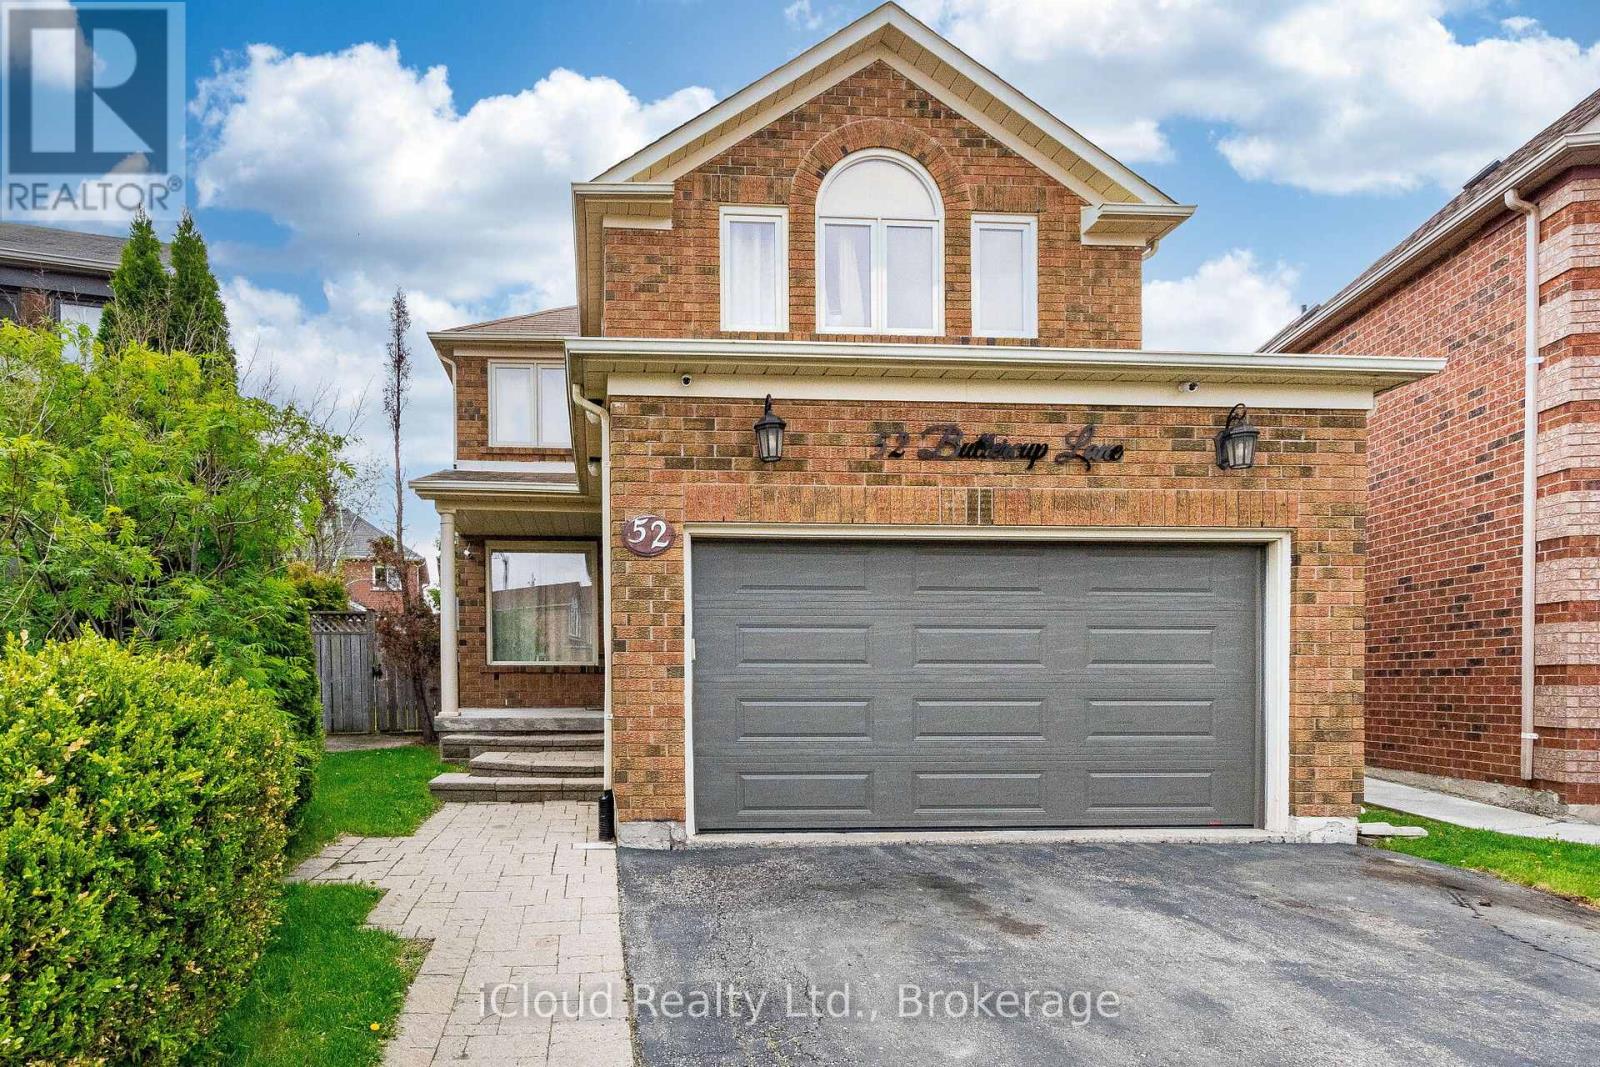
52 Buttercup Lane
Brampton, Ontario
Welcome to 52 Buttercup Lane! This beautifully maintained home offers comfortable living space on a large lot in a highly desirable, family-friendly neighborhood. Featuring a double-wide private driveway with parking for up to 5 vehicles, this property combines convenience, functionality, and charm. The updated kitchen is perfect for everyday living and entertaining, while the professionally finished basement adds exceptional value with its own kitchen and 3-piece bathroom-ideal for extended family, guests, or additional living space. Additional features include central vacuum and plenty of storage. Step outside to enjoy the private backyard oasis, complete with a covered deck, two storage sheds, and beautifully landscaped grounds-perfect for relaxing or hosting family and friends. Conveniently located close to schools, places of worship, the hospital, shopping at Trinity Common Mall, and easy access to Highway 410, this home offers everything you need in a prime location. Don't miss your opportunity to make this exceptional property your own! (id:63616)
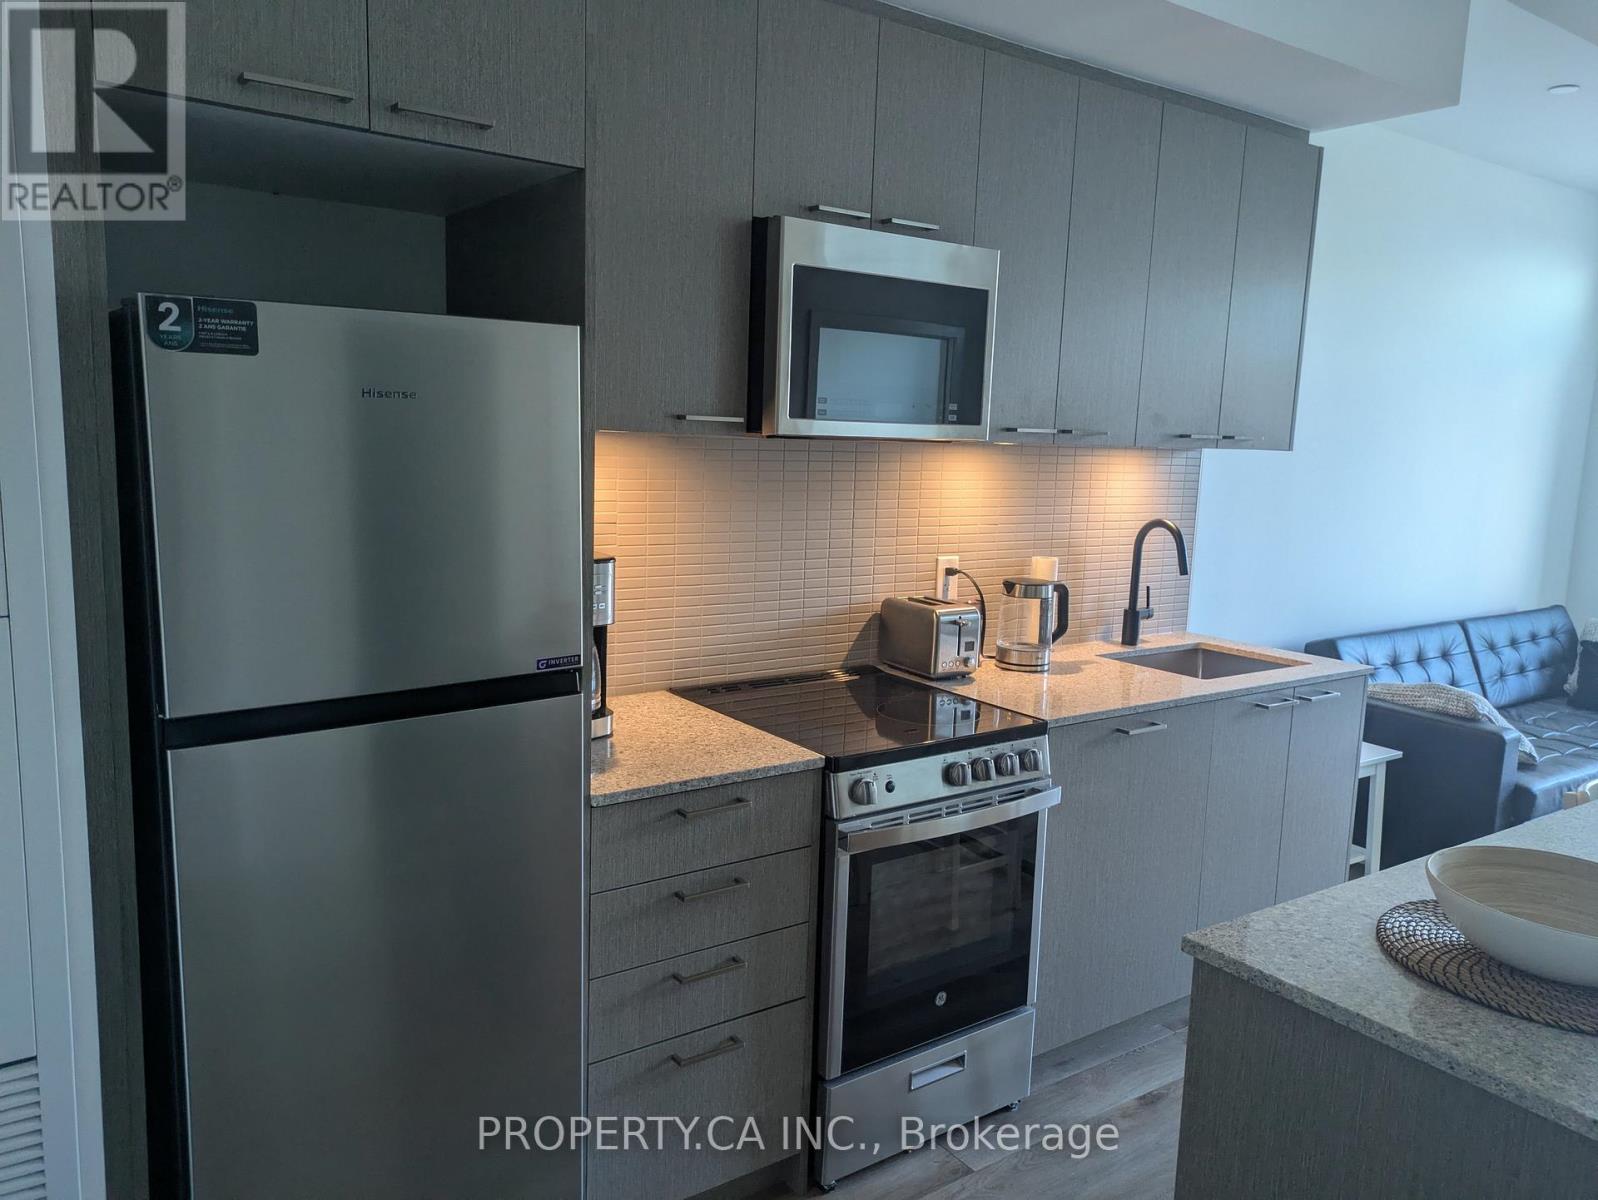
1005 - 1808 St Clair Avenue W
Toronto, Ontario
Ideal for professionals relocating or landing in Toronto. This is more than a condo - it's your new favourite place in the city. Step into this inviting, fully furnished 1-bedroom suite and experience elevated urban living at its finest. Spanning 512 sq ft of thoughtfully designed space, the unit features premium upgrades and a smart, efficient layout that maximizes every inch. The bright, open-concept design creates a modern and welcoming ambiance perfect for both relaxation and entertaining. The gourmet kitchen stands out with custom cabinetry, sleek countertops, a stylish backsplash, and high-end built-in stainless steel appliances - ideal for the home chef. The real highlight is outside: your spacious private balcony offers breathtaking, unobstructed views. Enjoy golden sunsets over the skyline, sparkling city lights at night, or peaceful daytime vistas. This expansive outdoor space becomes your personal sanctuary for morning coffee, evening unwinding, or simply soaking in the beauty of the city. Perfectly positioned with TTC right at your doorstep, you're moments from Earlscourt Park, The Stockyards, and an endless array of shopping, dining, and lifestyle amenities. This exceptional, move-in ready suite delivers luxury, comfort, and outstanding value in one of Toronto's most convenient neighbourhoods. Option to lease it furnished at $2,400 (id:63616)
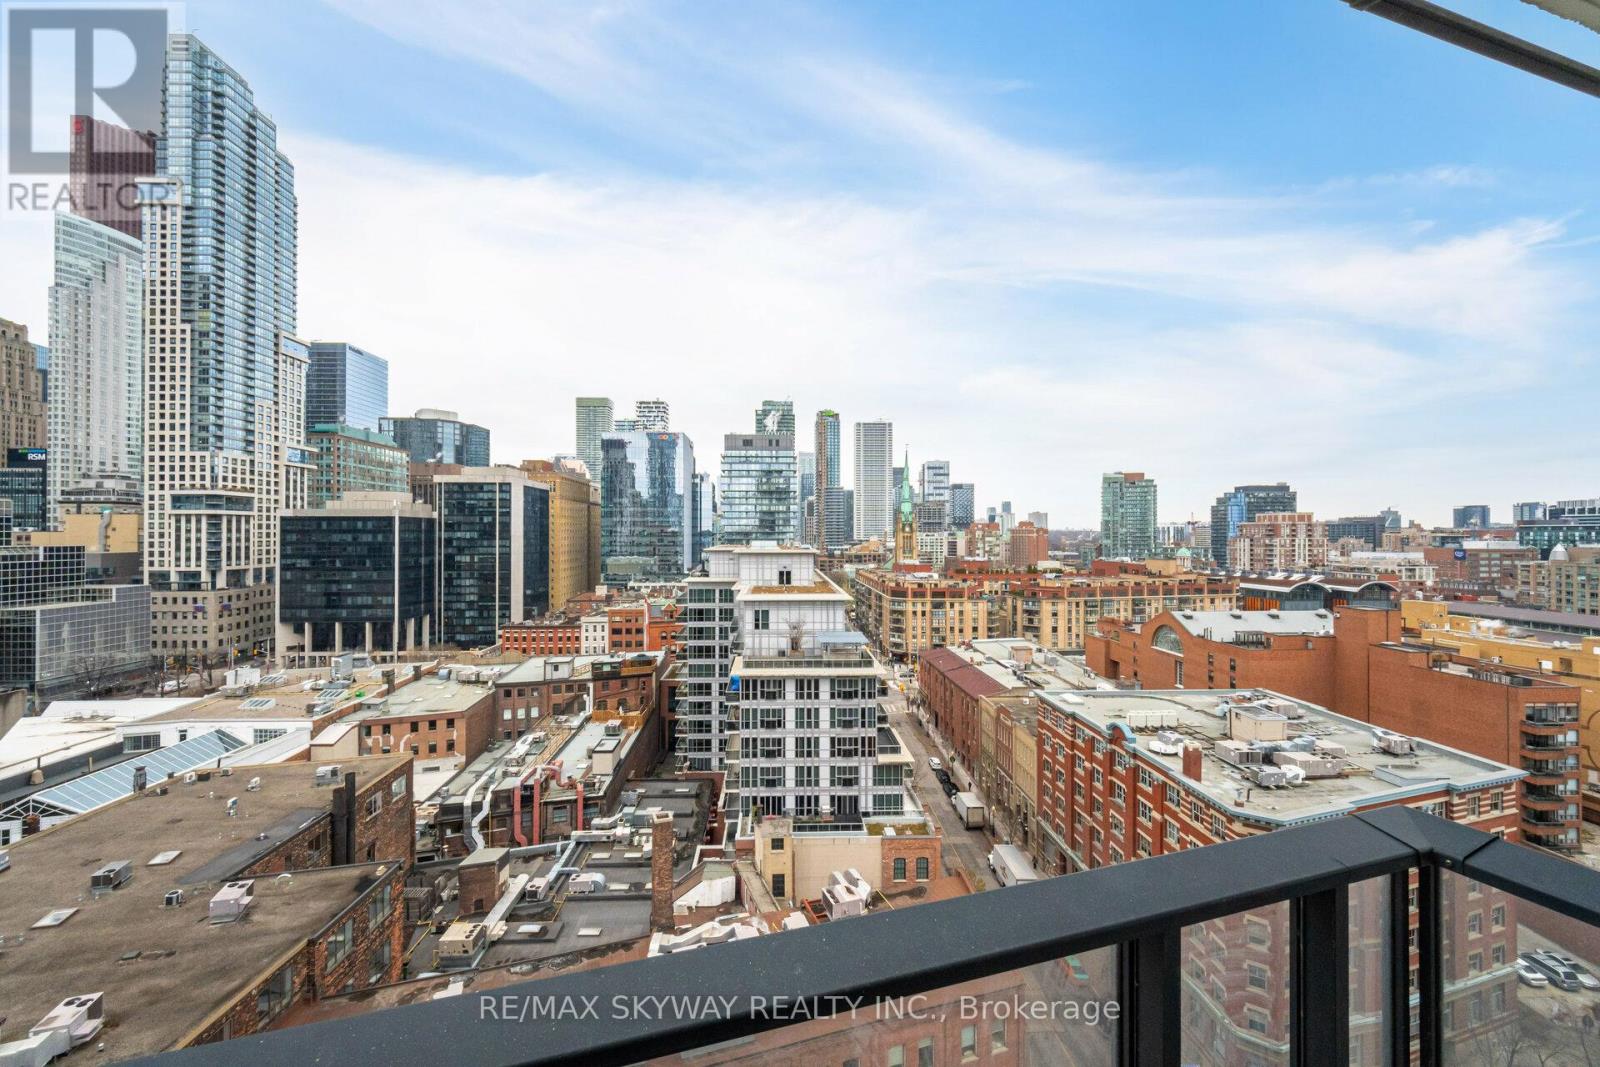
1409 - 2a Church Street
Toronto, Ontario
Experience urban living at its finest in this stylish 1-bedroom, 1-bathroom condo located in Toronto's vibrant Waterfront Communities. This suite features an open-concept layout with floor-to-ceiling windows, a modern kitchen with sleek appliances, and a cozy bedroom with ample closet space. The beautifully designed 3-piece bathroom boasts contemporary fixtures for a spa-like feel. Step onto your private balcony to enjoy stunning views of the city. Resident shave access to premium amenities, including a gym, pool, concierge service, and an outdoor terrace. Situated steps away from the waterfront, Union Station, parks, and world-class dining, this condo offers the perfect blend of convenience and sophistication. (id:63616)
75 Young Street
Hamilton, Ontario
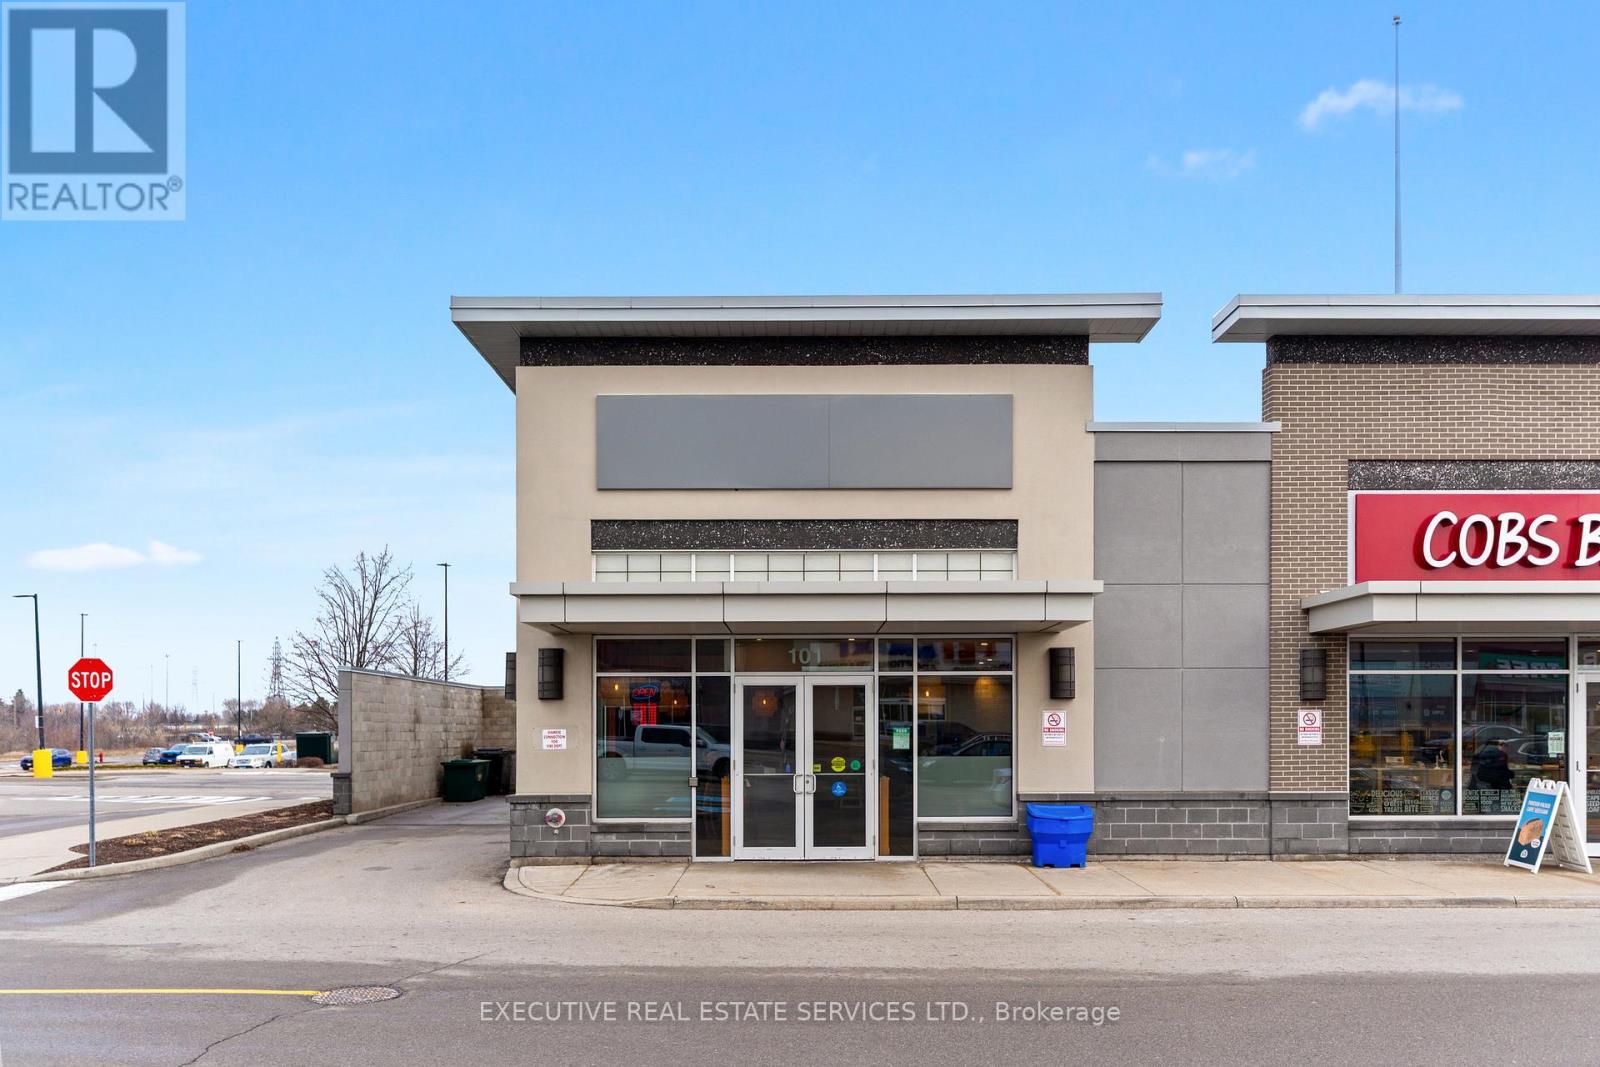
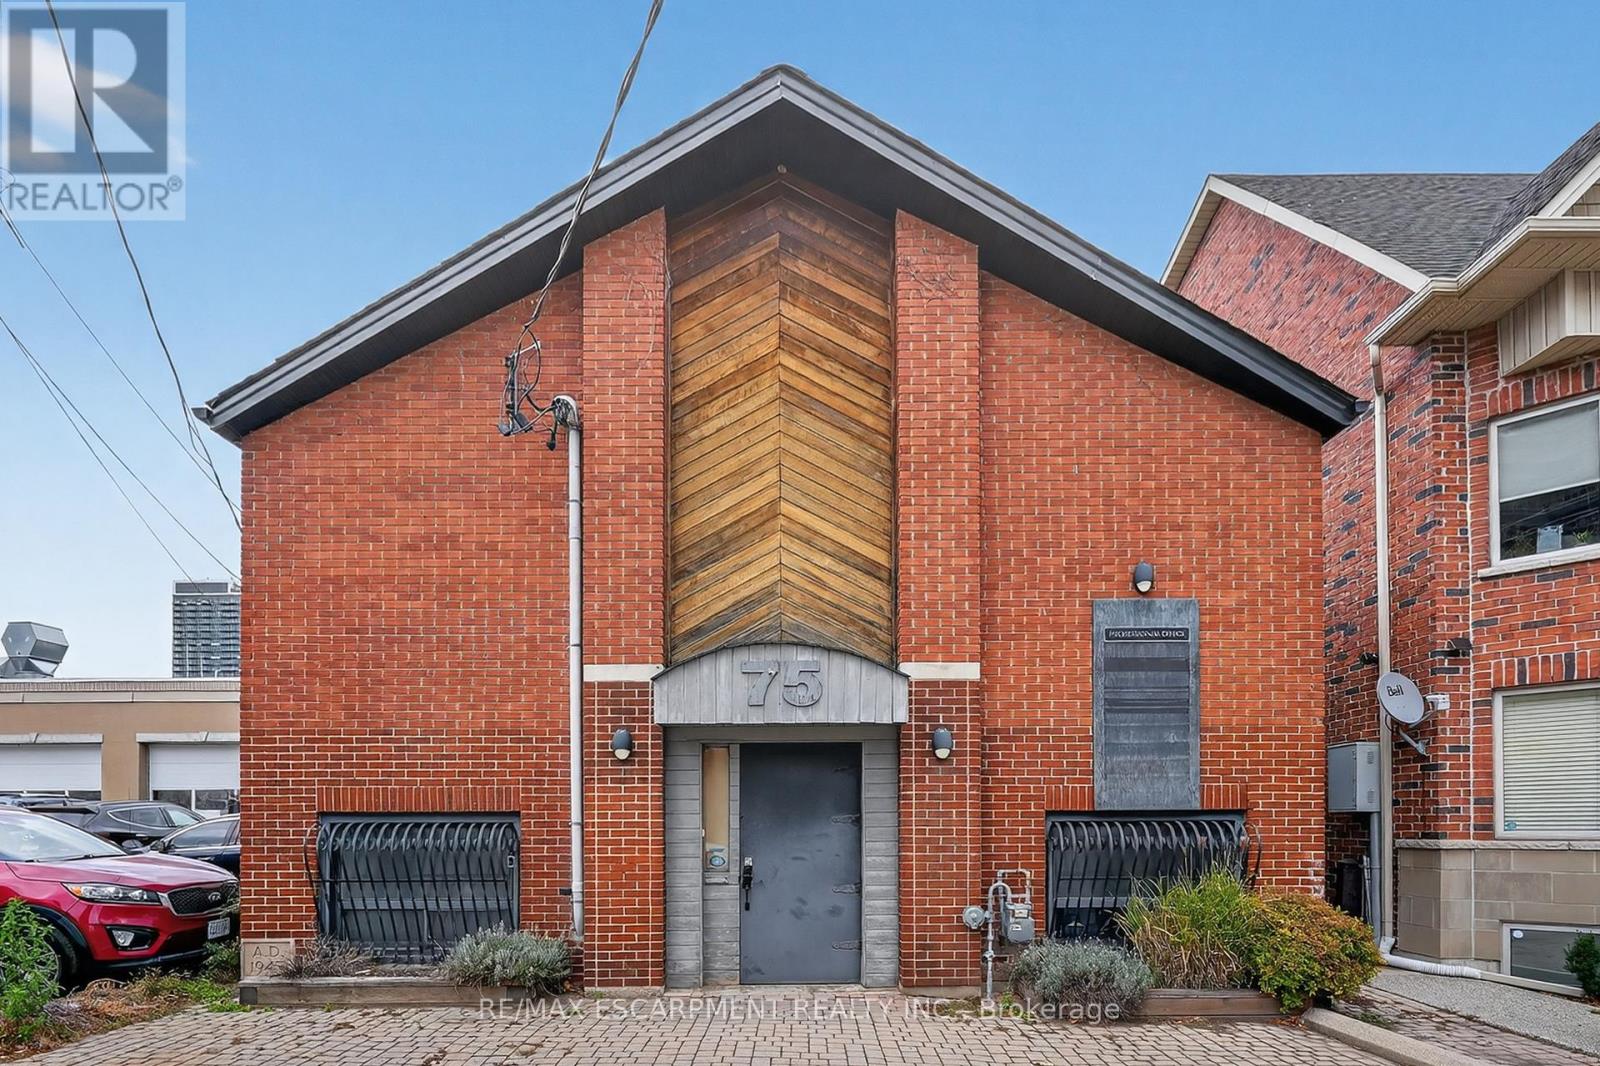
Versatile Space. Prime Location. Endless Potential...A rare opportunity in the heart of Hamilton's historic CORKTOWN district, 75 Young St delivers over 3,400 sq. ft. of stand-alone mixed-use space - ideal for end-users, investors, or businesses seeking a strategic downtown address. Zoned C5 Mixed Use Medium Density, this ALL-BRICK building supports an exceptional range of permitted uses, including medical clinic, office, restaurant, artist studio, commercial school, professional services, day nursery, catering, beverage-making establishment, performing arts theatre, commercial recreation, and more. The flexibility here is unmatched. The main floor features approximately 1,760 sq. ft. with VAULTED CEILING height, while the finished lower level adds an additional 1,705 sq. ft. with full ceiling height. Each level is equipped with its own furnace, air conditioning, hydro service, reception and office areas, and washroom access, making dual-use or multi-tenant configurations easy to achieve. The most recent recognized use was professional office space, but the layout adapts well to both open-concept and private-use models. Additional property advantages include two gas furnaces, two central air conditioning systems, LED lighting, wired security, and a rental water heater. Heating and cooling are fully separated between levels, supporting independent use. Buyers are encouraged to complete inquiries for their preferred use. Seller is willing to negotiate a VTB mortgage. Steps from St. Joseph's Hospital, the Hamilton GO Centre, public transit, restaurants, and the growing downtown core, this address combines visibility, convenience, and long-term value in one offering. Your Business Belongs Here. (id:63616)
1355 & 1360 Wilton Grove Drive
London South, Ontario
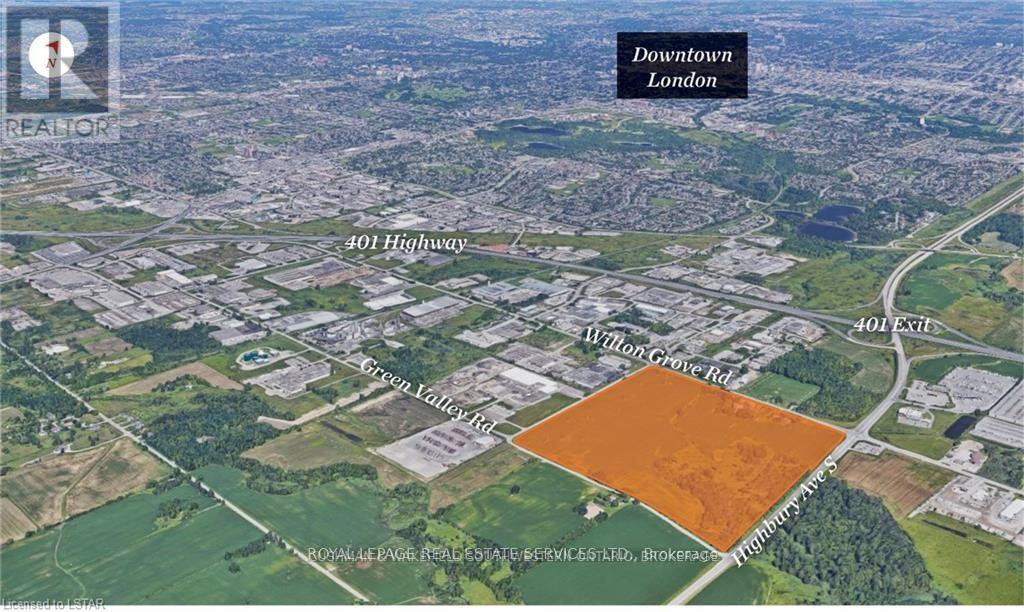
Over 100 acres of premier future industrial development land with a plan of subdivision pending completion, proposed to accommodate 16 fully serviced industrial lots with future industrial zoning. Flexible parcel configurations are anticipated, with lot sizes ranging from approximately 2 to 16 acres to suit a wide range of industrial and commercial development opportunities. Strategically located immediately south of Wilton Grove Road and west of Highbury Avenue South, the property benefits from exceptional connectivity, situated 500m south of Highway 401 Exit#189 for efficient access throughout Southwestern Ontario and beyond. (id:63616)
28 & 29 - 781 Main Street E
Milton, Ontario
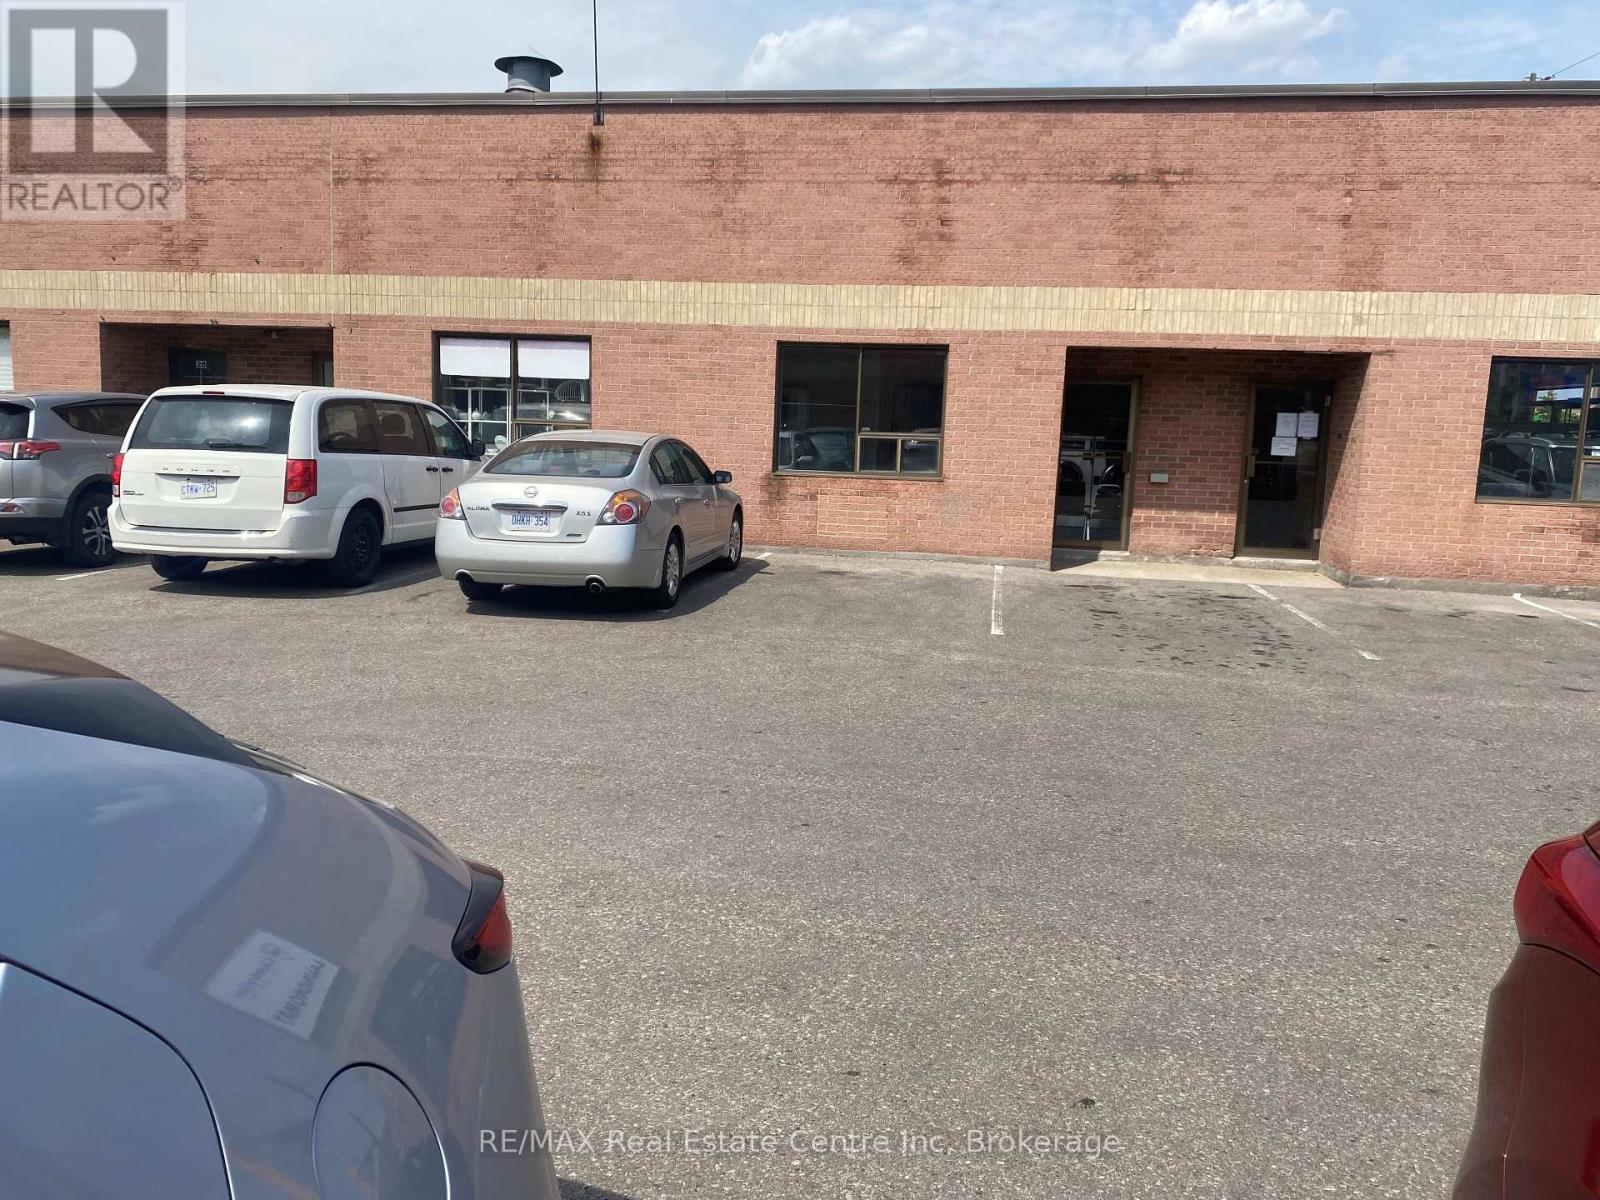
2400 Sq Ft Commercial Unit for Sale in Busy Area! Fantastic exposure, especially with the go station on the opposite side of the road. One Washroom. 4 Designated Parking Spots Included. Two Large Overhead Doors. Roof & Parking Lot recently done. 2nd Washroom roughed (id:63616)
4a - 14 Lakeshore Road E
Mississauga, Ontario
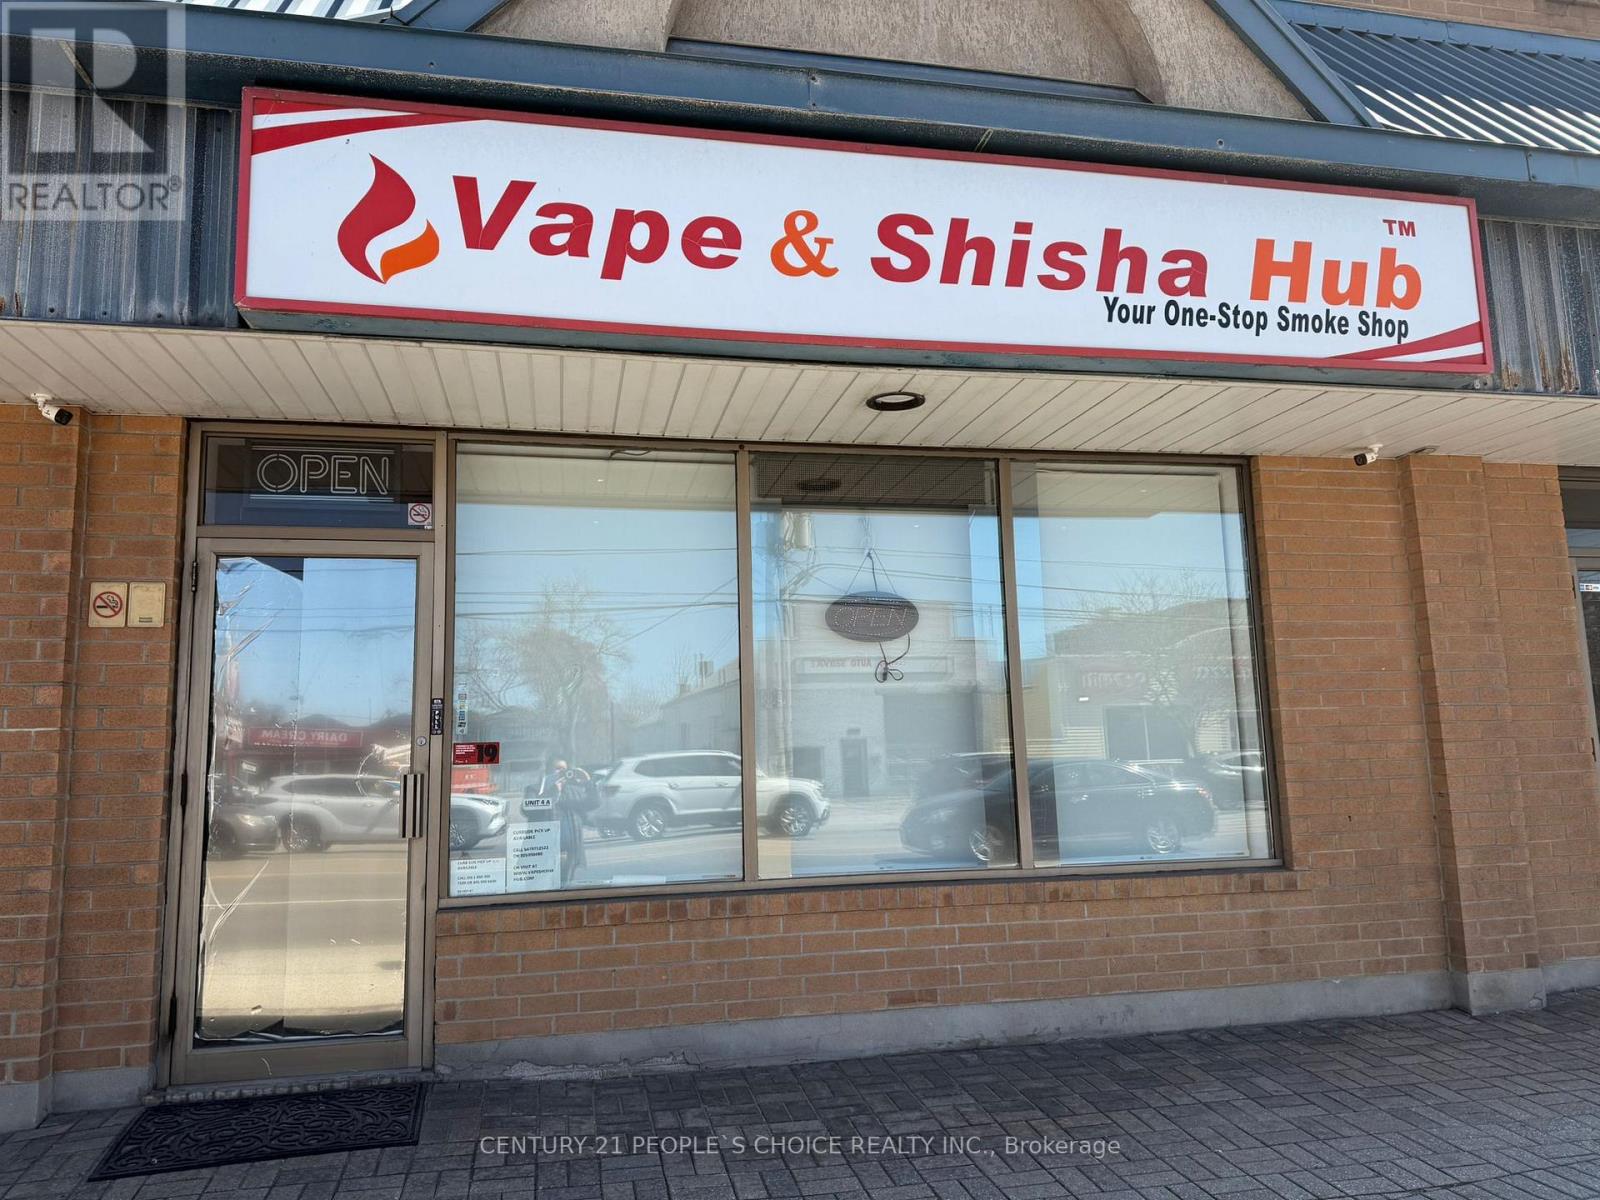
Excellent opportunity to acquire a well-established Vape & Shisha retail business in a high-traffic Lake Shore Mississauga location. Operating from 658 sq. ft. of professionally designed space, the store features consistent sales, a long-term lease, ample parking, and a modern security system with surveillance cameras, alarm monitoring, and secure storage. The business includes POS systems, climate control, custom shelving, display cases, back-office space, and additional storage. Ideal for an owner-operator, couple, or newcomer family seeking a stable and manageable business. Financial statements and supporting records are available for review upon acceptance of an offer. (id:63616)
Lower - 428 Main Street W
Shelburne, Ontario
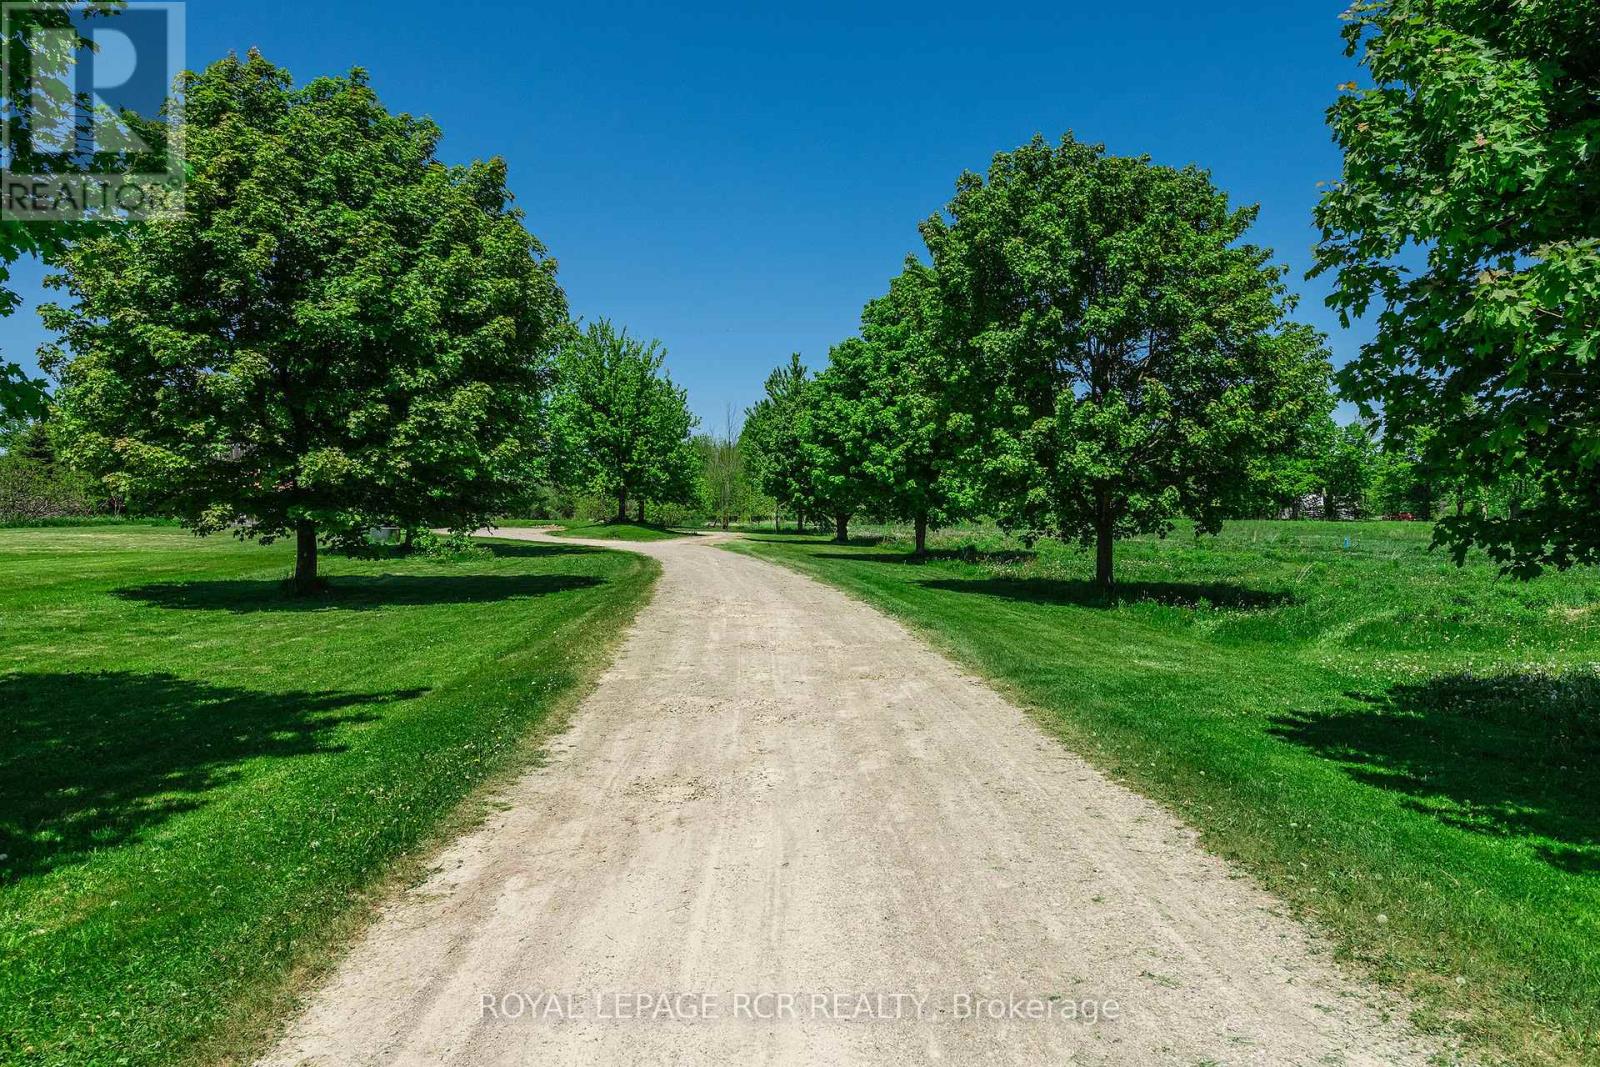
Landlord will review all reasonable offers including short term, month to month options...Ideal for a wide range of uses, from various storage needs to hands-on workshop activities, small business operations, or personal projects. Whether you're looking for a functional workspace or a place to expand your business, this well-equipped unit offers the flexibility, convenience, and comfort you need. This spacious and versatile workshop offers approximately 1,700 square feet of open-concept space with a durable concrete floor for easy maintenance, access is effortless with both a drive-in door and a man door, the unit is heated for year-round comfort and features running water along with a 2-piece washroom for added convenience. Don't miss this opportunity to lease a practical, high-quality workshop space! Tenant will be responsible for 1/2 the monthly hydro bill and snow removal in the winter. (id:63616)
27 - 119 D'ambrosio Drive
Barrie, Ontario
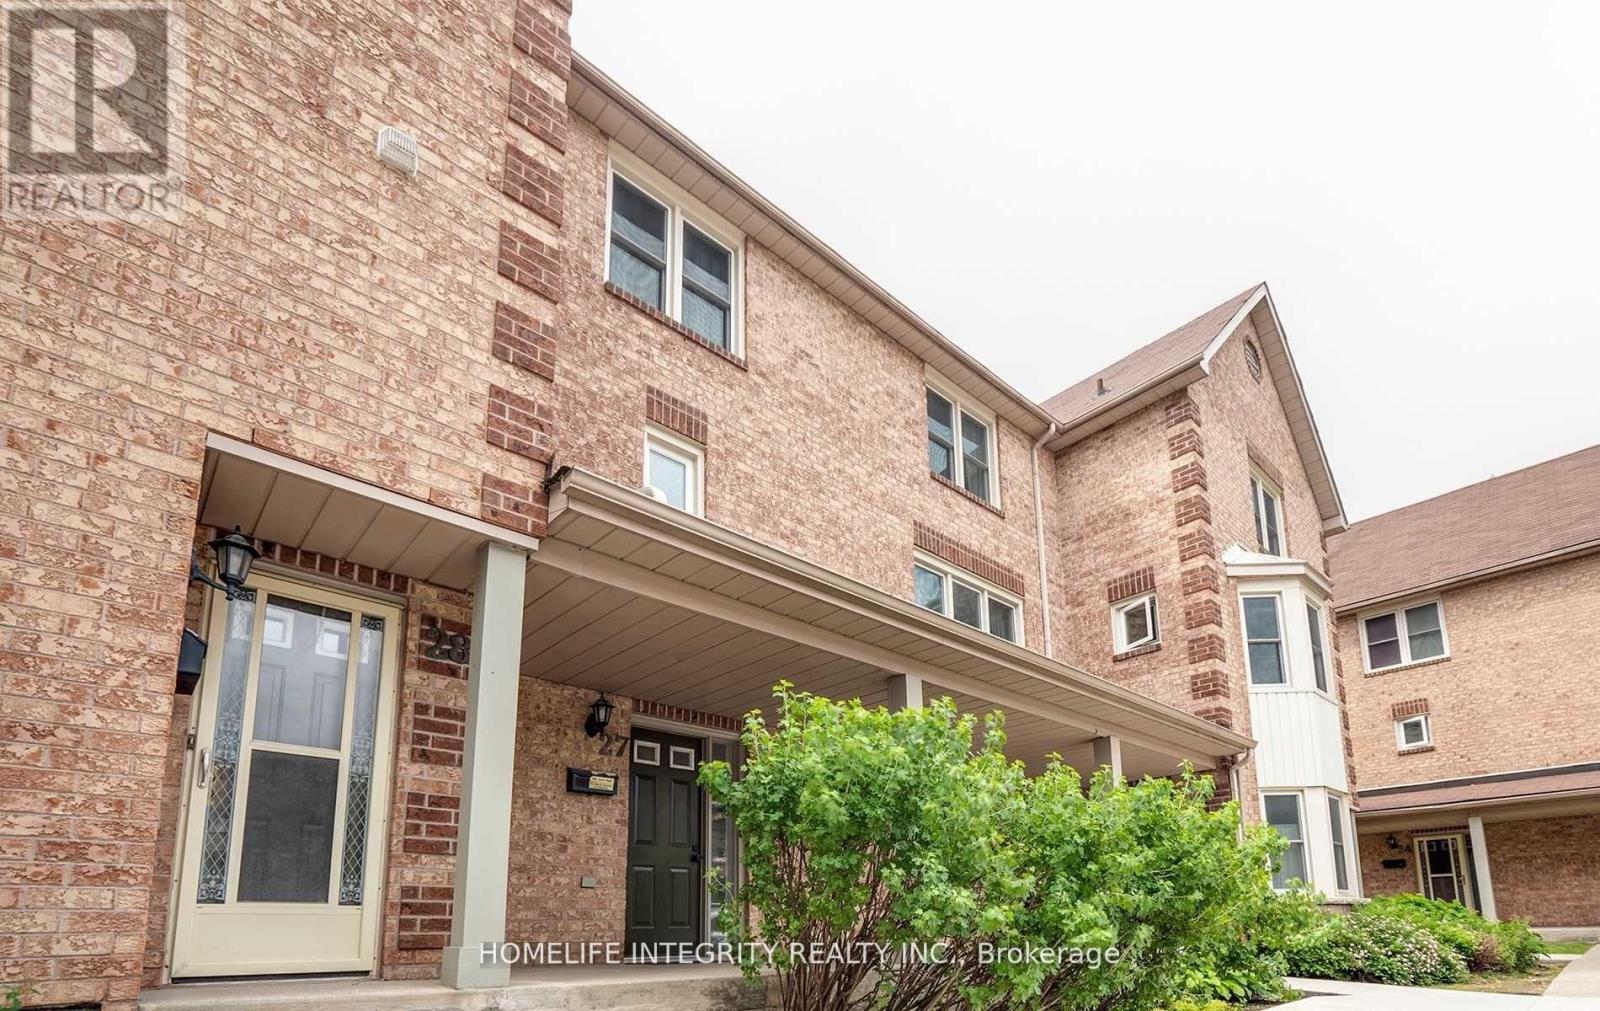
Pictures were taken with the previous tenant's belongings. Well-maintained 3-bedroom, 1.5-bath stacked townhouse in a convenient location close to the lakefront, GO Station, and Highway 400. Includes a parking spot directly outside the front door for added convenience. Landlord is pet-friendly, subject to condo corporation rules and regulations. Additional parking may be available for rent through the condo corporation if needed.A great opportunity to enjoy comfortable living in a well-connected neighbourhood. (id:63616)
105 Eden Vale Drive S
King, Ontario
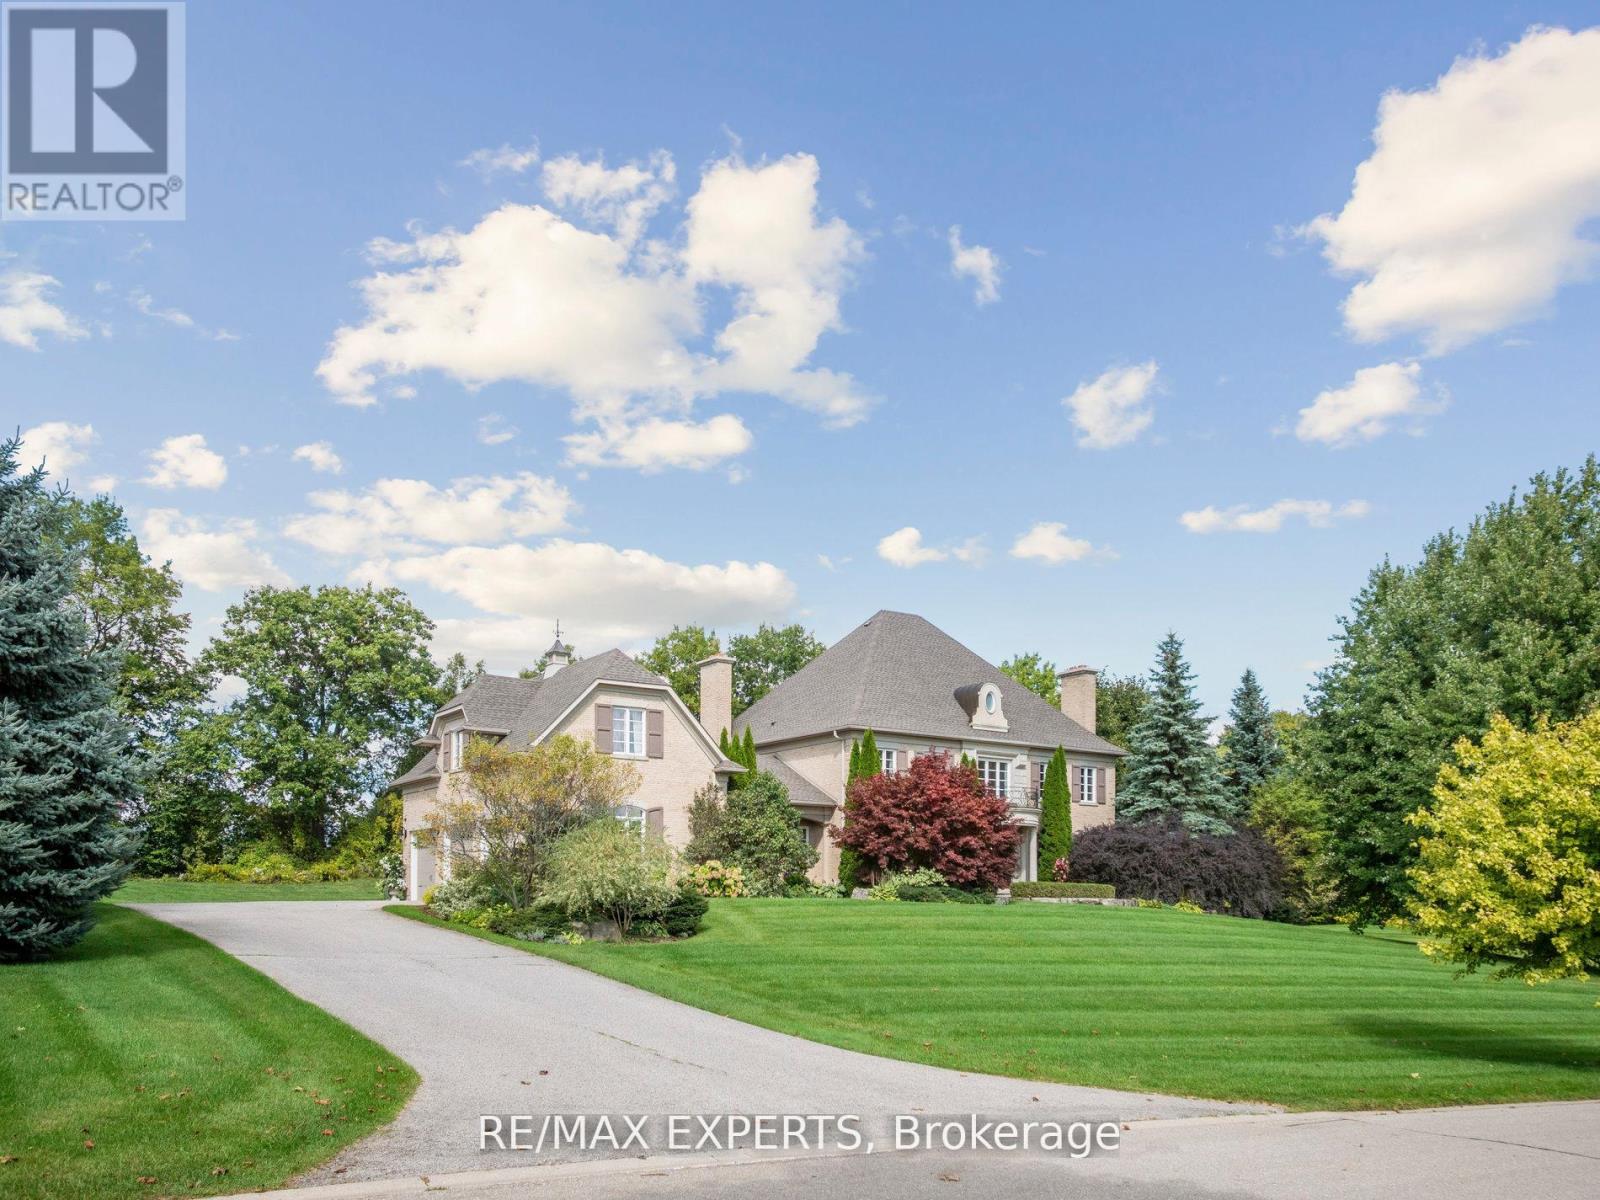
Welcome to this Exquisite, Luxury Custom Built Residence in Prestigious Fairfield Estates. This Stunning Home with ****** Over 6, 5 Thousand SQ.FT. Finished Living Space ****** is Situated in One of the Best Known & Highly Demanded Neighborhoods in Ontario! Sophisticated Golf Courses, Top-Rated Schools Such as the Country Day School, Conservation Areas, Great Restaurants, Major Highways (400,407, etc.) Making this Community More Feasible. This Upscale Manor Style House is Boasting High End Finishes and Large Picturesque Green Grass Grounds of 2.032. Acres. Beyond the Dramatic Curb Appeal You will Find Impeccably Designed Home Showcasing Finishes Throughout. Such As: Grand Two -Story Foyer with Soaring Elegant Chandelier, Hardwood Flooring All Over the House, the Gourmet Chefs Kitchen is Open to Breakfast Area with Walkout to Cozy Patio and Welcoming Huge Backyard. 3pauiuus Elegant Family Room with Coffered Ceilings, Wood Fire Place and Large Picturesque Window is Ideal for Family Members. On the Main Floor of the House you will Enjoy such Primary Retreats as Office/Library with French Door, Living and Dining Rooms with Pot-lights, Fireplace, Molded Ceilings and Large Picturesque Windows. On the Second Floor of the House you will Come Across of 4 Spacious Bedrooms with 4 Upgraded Ensuite (1x5, 1x4, 1x3,1x3) The Additional Feature of this House is NUNNY's LARGE ROOM on the Second Level of the House with Separate Entrance , Separate Laundry Room, Separate Kitchen with S/S Appliances. The Lower Level is Ideal for Entertaining and Relaxation with a Recreation Room, Pool Table, Home Theatre, Wet Bar, Guest Room with 4PC Ensuite, Sitting Room with Sauna. High End Engineering Flooring, Pot-lights and Large Additional Room Can be Use as a Storage or Gym Room. The Private Oasis of Sophistication and Family Comfort of this House is Offering the Ultimate Refine Living in One of the Most Coveted Locations In King City! (id:63616)