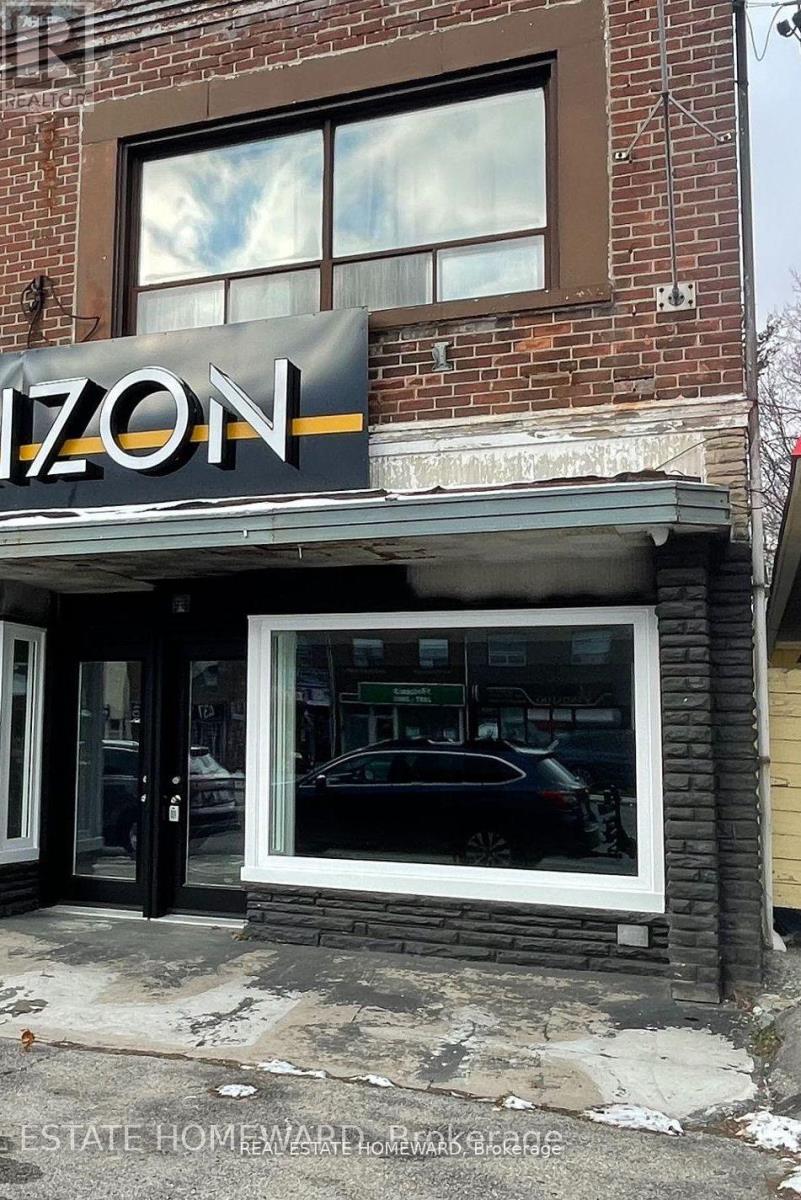
2880b Kingston Road
Toronto, Ontario
Freestanding Building With Prime Main Street Exposure. Busy Intersection Of Kingston Rd And St. Clair Ave with 42,000 - 65,000 vehicles driving by your store front everyday! Excellent High Visibility Signage. Total of 1050 Sq.Ft. 750 sqft Retail + 300 sqft Office in the back (wall can be removed to combine the spaces). Suitable For Many Uses: Retail, Restaurant, Office, Professional Etc. Hardwood Floors. Massive Sun-soaked South Facing Storefront Windows With High Ceilings. Front Entrance And Back Access. Large Communal Parking Lot And Parking Out Front. Two Bathrooms. Tenant To Verify Zoning For Preferred Use.Extras: Extremely High Traffic Intersection! (id:63616)
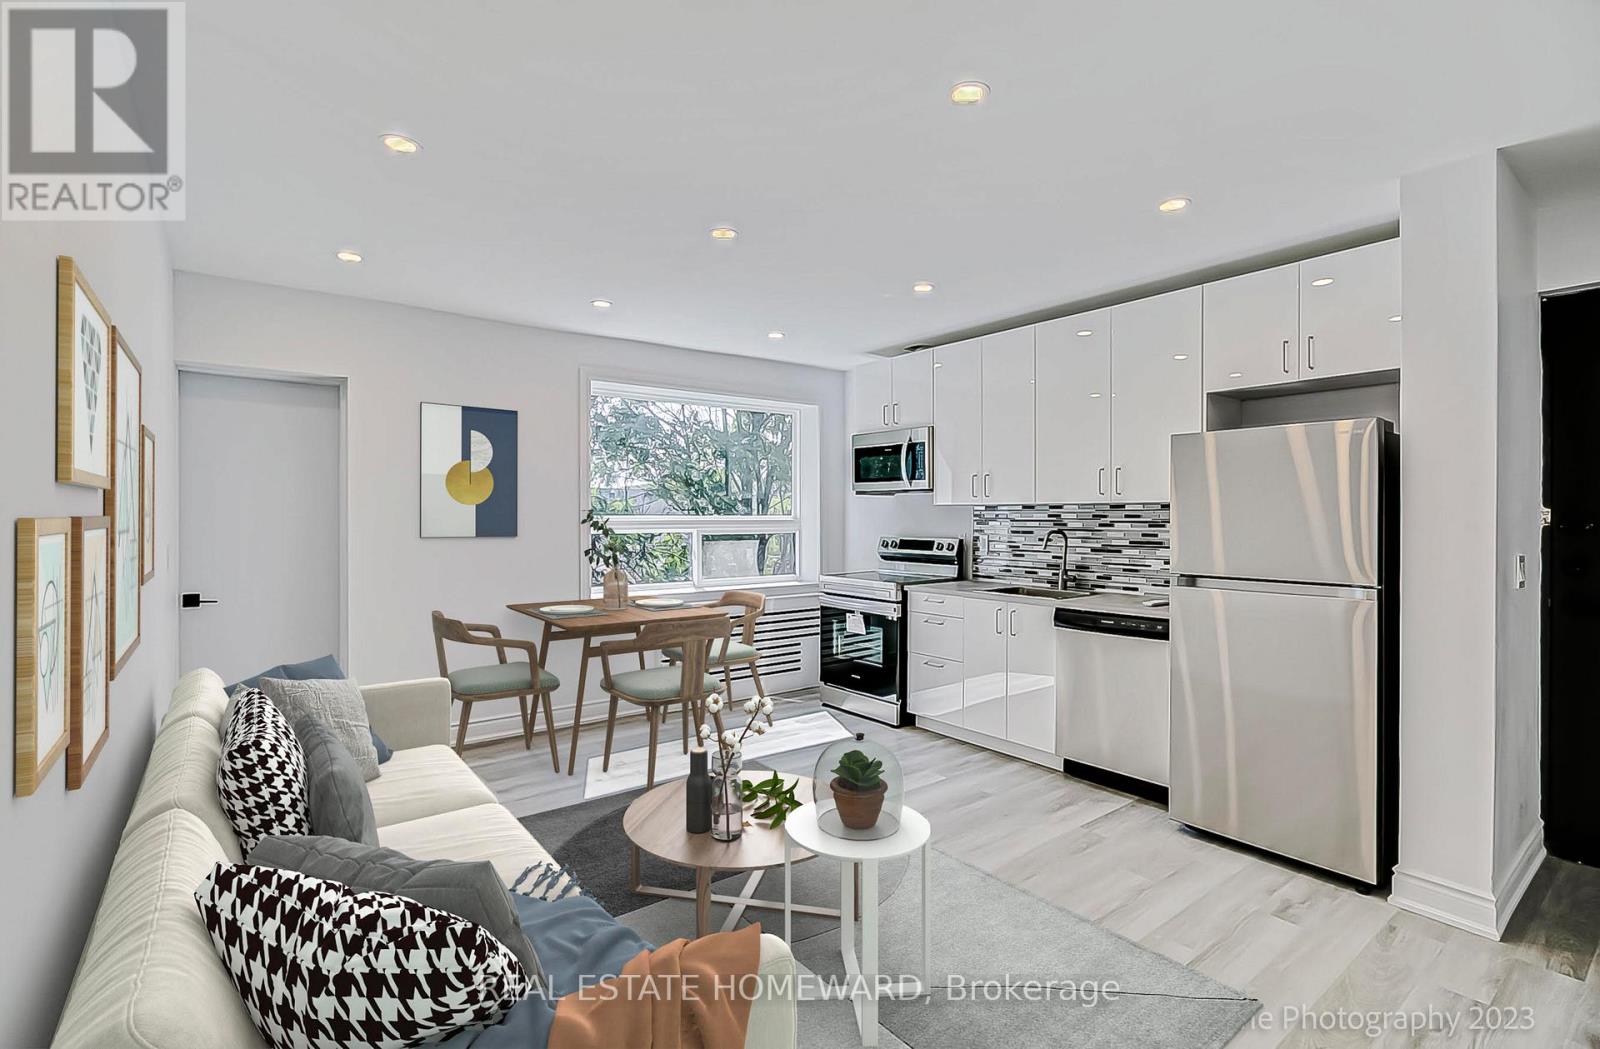
10 - 419 Woodbine Avenue
Toronto, Ontario
This top floor unit is extremely spacious and private with a balcony overlooking mature trees and quiet residential side street. Conveniently located within walking distance to The Beach(es), Queen Shops, 24 Hour Transit, restaurants, library, parks, schools & so much more! The new landlord is currently renovating the building and common areas but the apartment is ready for occupancy now! Parking Available. (id:63616)
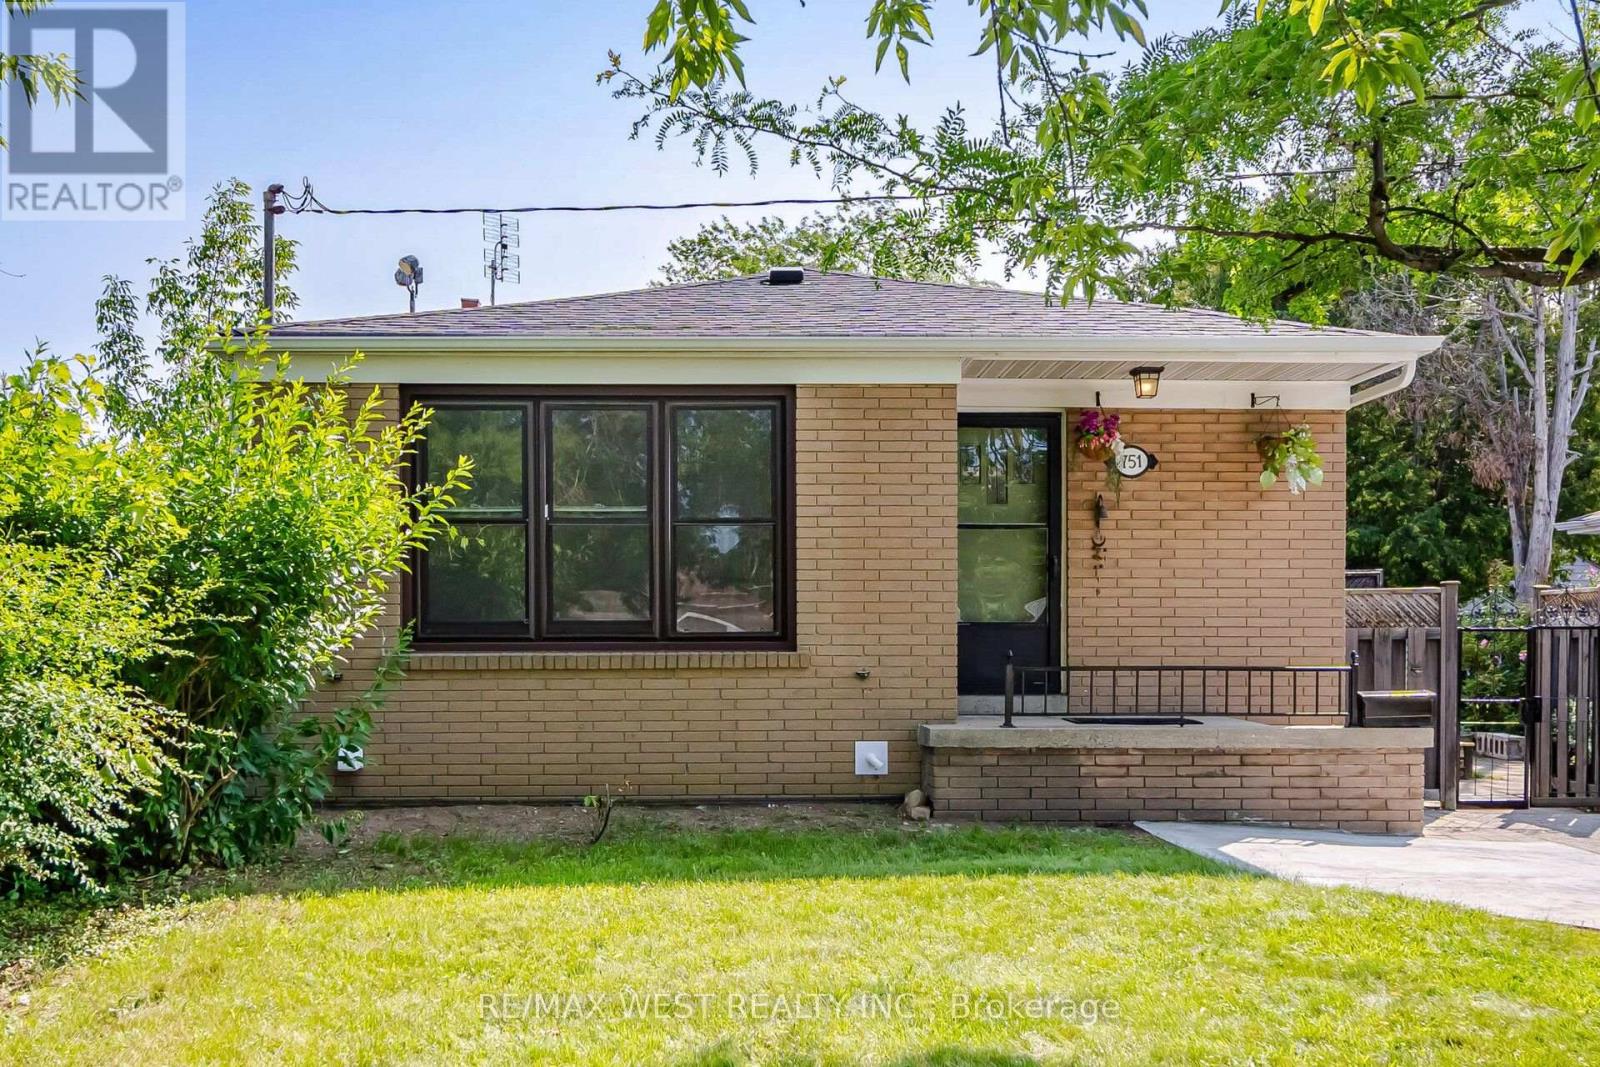
751 Meadowvale Road
Toronto, Ontario
Welcome to 751 Meadowvale Rd. This home sits on a 50x150 lot in Highland Creek, one of Scarborough's most sought after neighbourhoods. There is a separate entrance to an in-law suite with above grade windows. Upstairs you have a 3 bedroom layout with plenty of space for the family. The backyard has lots of space for the kids to play and it's big enough for a pool to keep everyone cool in the summer. Meadowvale public school is right next door for a no hassle walk to and from. Steps to the 401, TTC and just minutes from shopping and places of worship this home has it all. (id:63616)
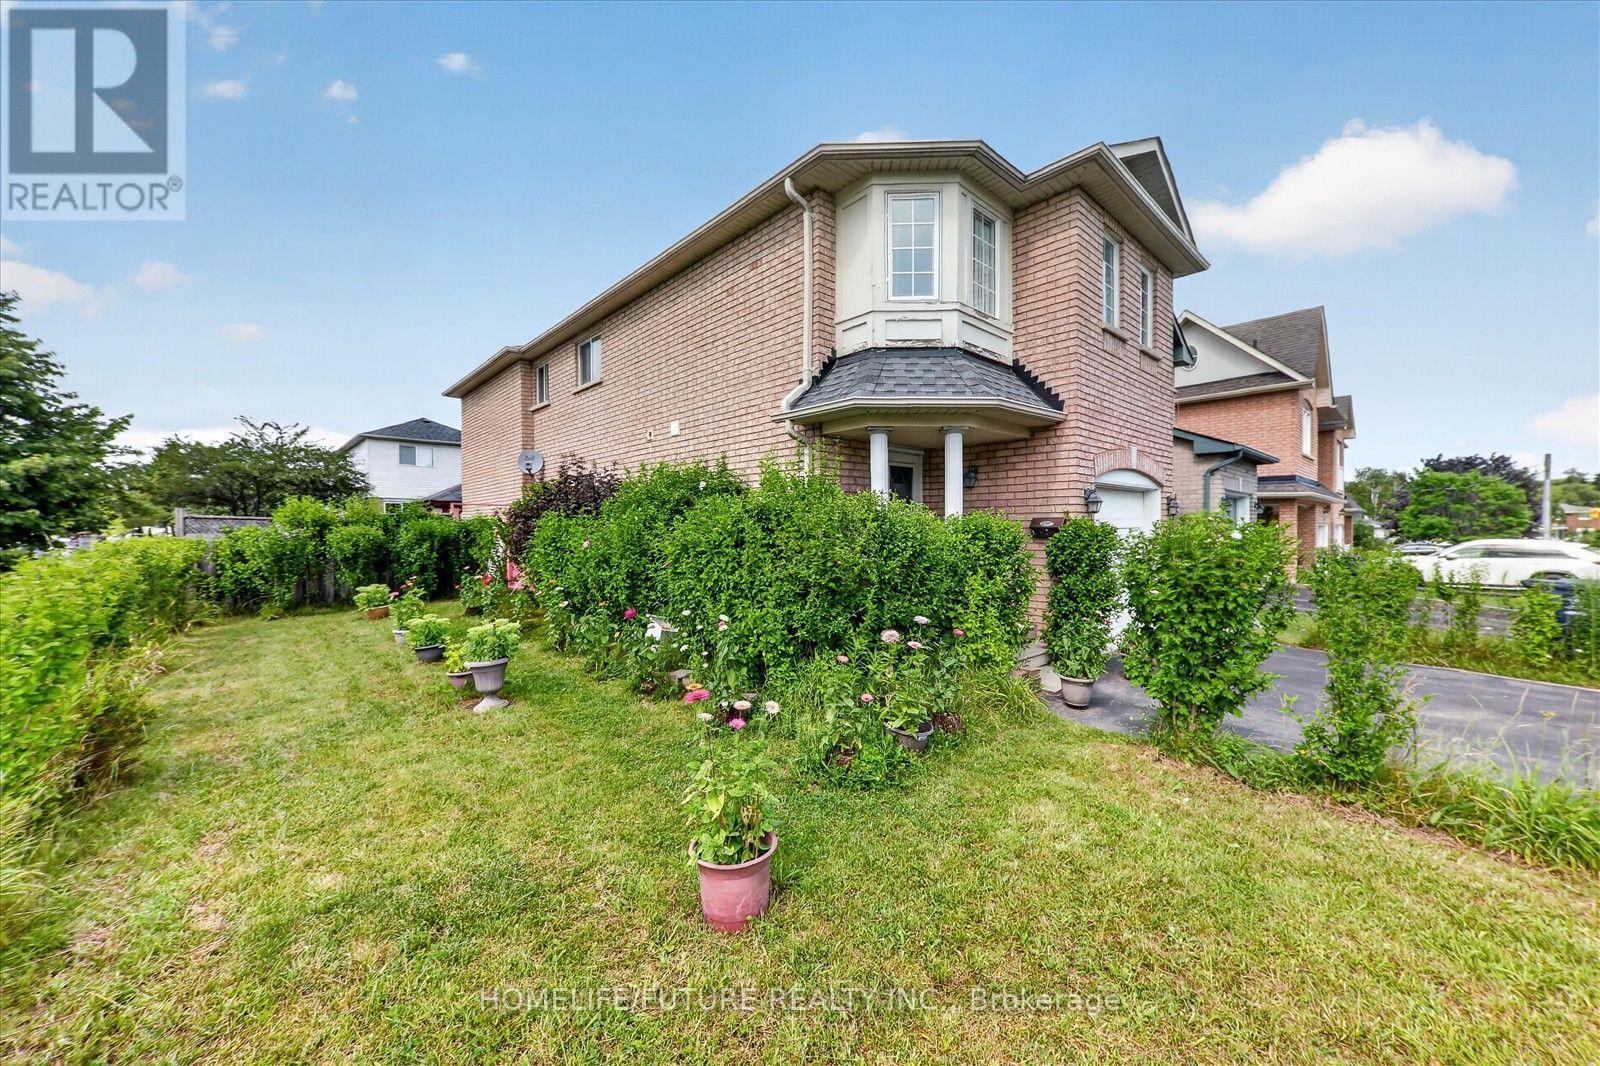
16 Rozell Road
Toronto, Ontario
Welcome To 16 Rozell Rd., An Immaculate, Detached, Two-Story Brick Home In The Highly Sought-After Centennial Community Of Scarborough. This Beautiful Home Features 4 + 1 Bed Rooms, 4 Wash Rooms, 2 Kitchen And A Finished Basement With Separate Entrance And Income Potential. Hardwood Flooring Extends Throughout The Living Room, Family Room, And All Second - Floor Bedrooms. The Specious Master Bed Room Offers A 5 -Piece Ensuite W/Jacuzzi And A Walk-In Closet. Elegant Oak Staircase. Situated On A Premium Lot With A Fenced Back Yard, New Roof Singles, The Family Room Features A Walkout To The Back Yard With A Beautiful Gazebo. Separate Laundry Facilities Are Available On Both The 2nd Floor And In The Basement. All The Appliances Are Included. Conveniently Located Close To HWY 401, Shopping, School And Many Other Amenities. Just Steps To Adams Park And TTC, And Only Minutes From Rouge Hill Go Station And Port Union Waterfront. Please View Virtual Tour. (id:63616)
9 Bridlewood Boulevard
Toronto, Ontario
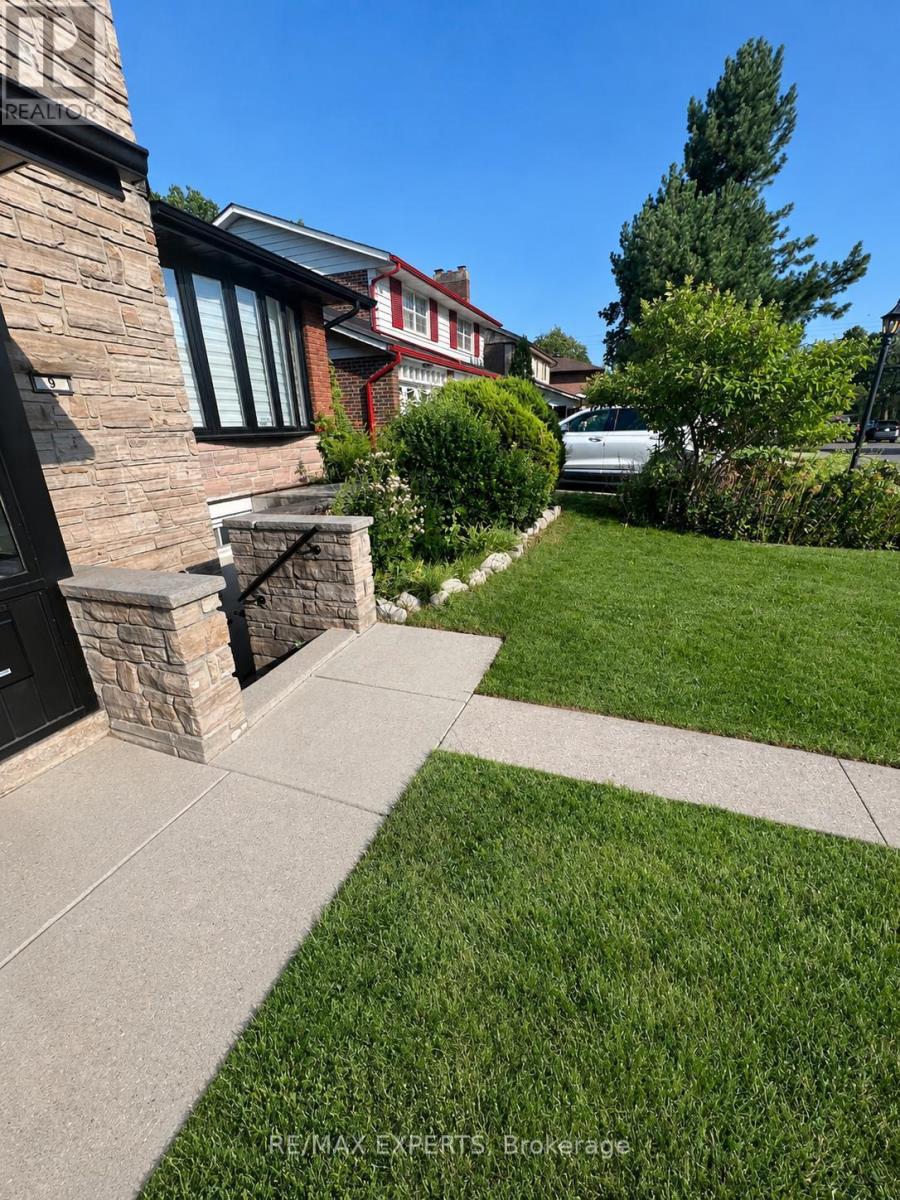
Spacious two-bedroom basement apartment available for rent in the desirable Bridlewood community. Offering over 1,100 sq. ft. of living space, the unit features one large bedroom,one smaller bedroom, a spacious living room, a kitchen, and a three-piece bathroom with a new shower, toilet, and sink.The apartment has a completely separate front entrance directly from Bridlewood Boulevard. Aspart of a raised bungalow, it offers above-ground windows and approximately 7.5-foot ceilings throughout. Additional features include a newly installed HVAC system, a new kitchen rangehood, a private washer and dryer, and free Wi-Fi. It is conveniently located only a three-minute walk from the TTC bus stops at Sheppard Avenue and Pharmacy Avenue. Water, electricity, and gas expenses will be shared 50/50.Located in a quiet, family-friendly neighbourhood close to public transit, schools, parks,shopping, and everyday amenities. (id:63616)
2a&b - 298 Gerrard Street E
Toronto, Ontario
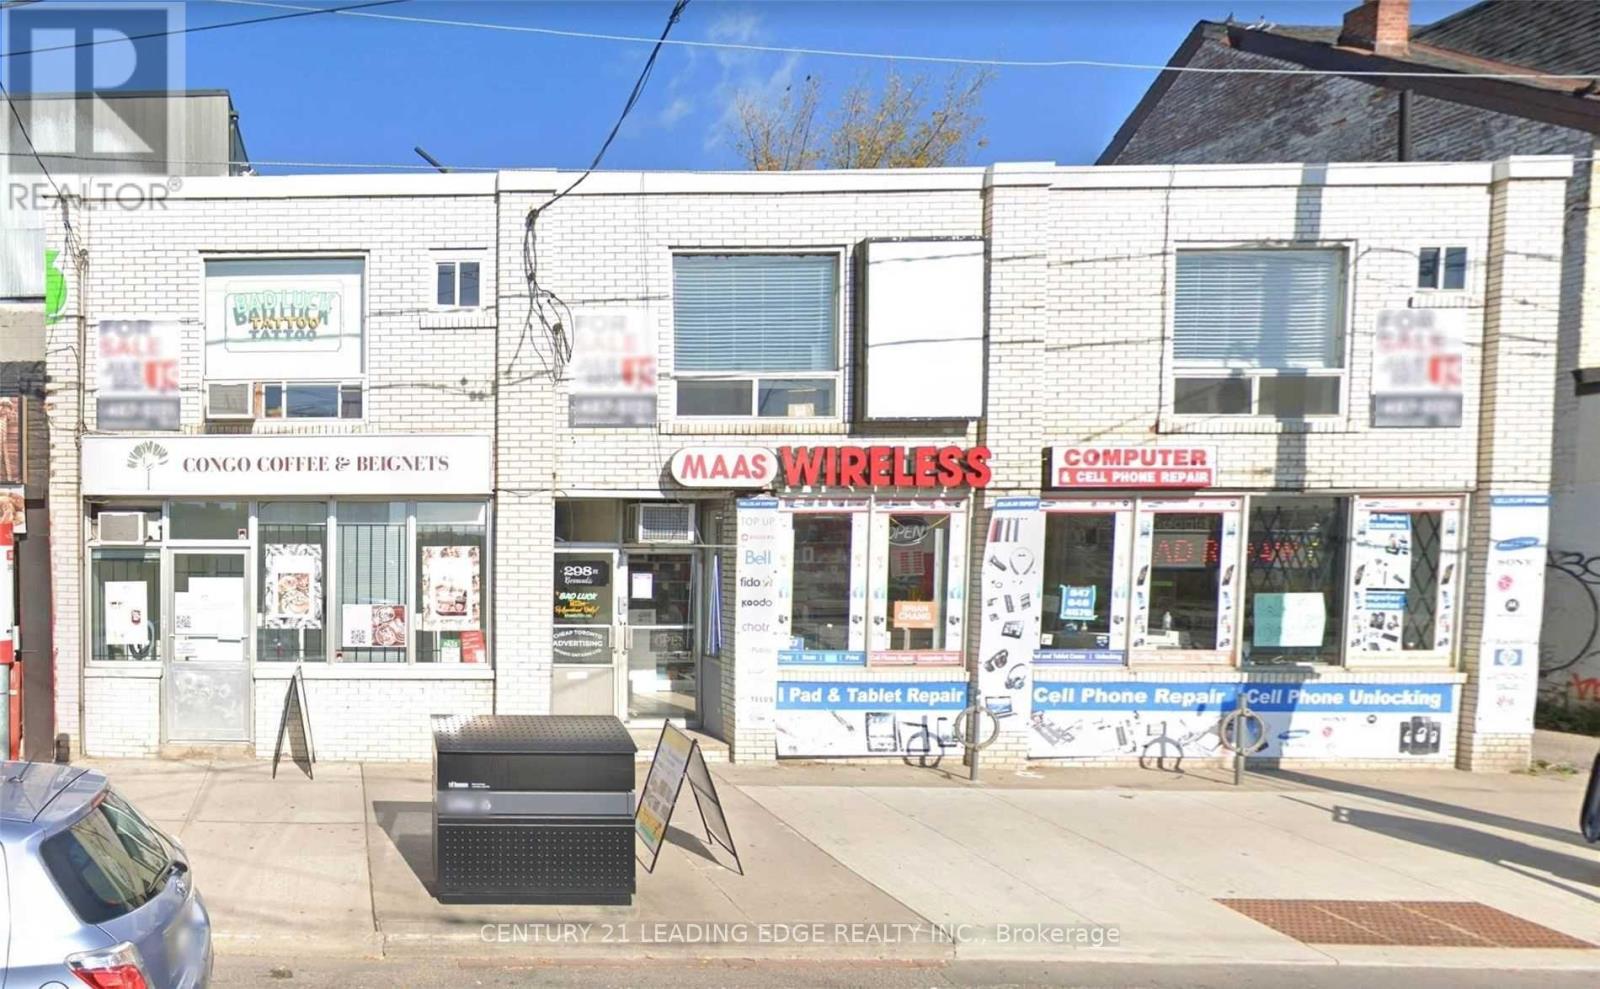
Excellent Cabbagetown 2nd Floor Office/Retail Availability! Two Units Can Be Combined, Approximately 350 and 650 sf Each. Huge Frontage On Gerrard St. E. At Parliament St., Approx. 1015 Sq. Ft, Two Available Together or Separated With Bright, Natural Lighting. Rapidly Developing Neighbourhood With Tons Of Potential. Surrounded By New Developments, Variety of Restaurants, Retail Shopping, Groceries, Cafes, And T.T.C. Street Car And Bus Route. Perfect For Office, Massage, Physio, Proffessional Services, etc. Each Unit Has Its Own 2 pc Fully Finished Bathroom. (id:63616)
705 - 71 Simcoe Street
Toronto, Ontario
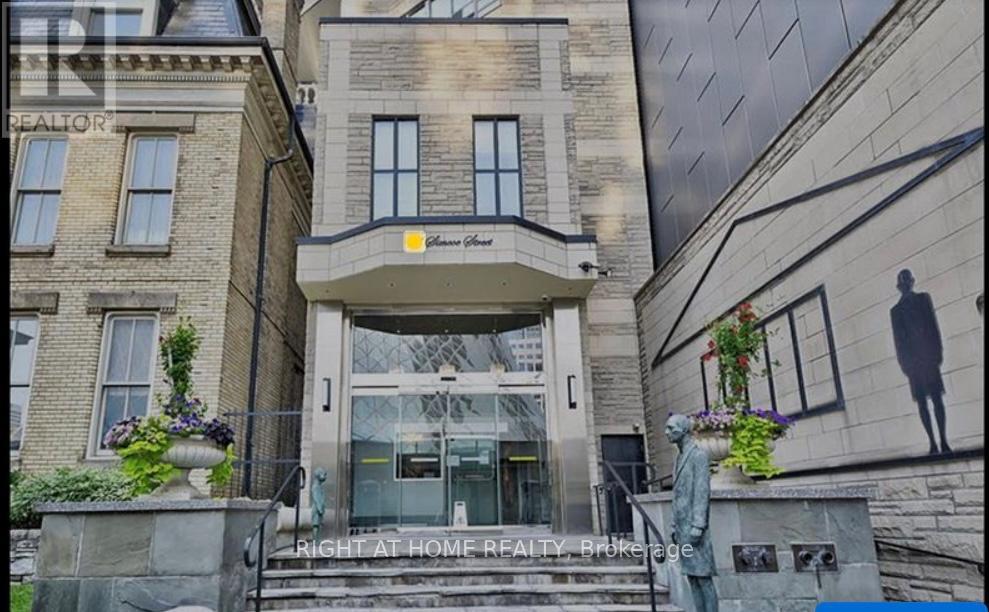
Get in tune with luxury at Symphony Place! This boutique, New York style building has it all! 100/100 Walk & Transit Score! 1 Minute Walk To Subway & Underground Path Network. Stunning 1+1 bed unit with 840 sq ft. Huge primary bedroom with 4-pc bathroom and built in closet. The galley style kitchen features stainless steel appliances and plenty of counter space for budding chefs! There is also a good sized office with big windows that let in plenty of light. The living dining space is huge. Even the foyer is over sized and gives a feeling of space from the moment you step into this wonderful condo. An ensuite laundry adds further convenience. Maintenance fees include all utilities. Parking included! Steps from the Financial and Entertainment Districts, Union Station, Rogers Centre and Scotia Bank Arena. (id:63616)
402 Glen Park Avenue
Toronto, Ontario
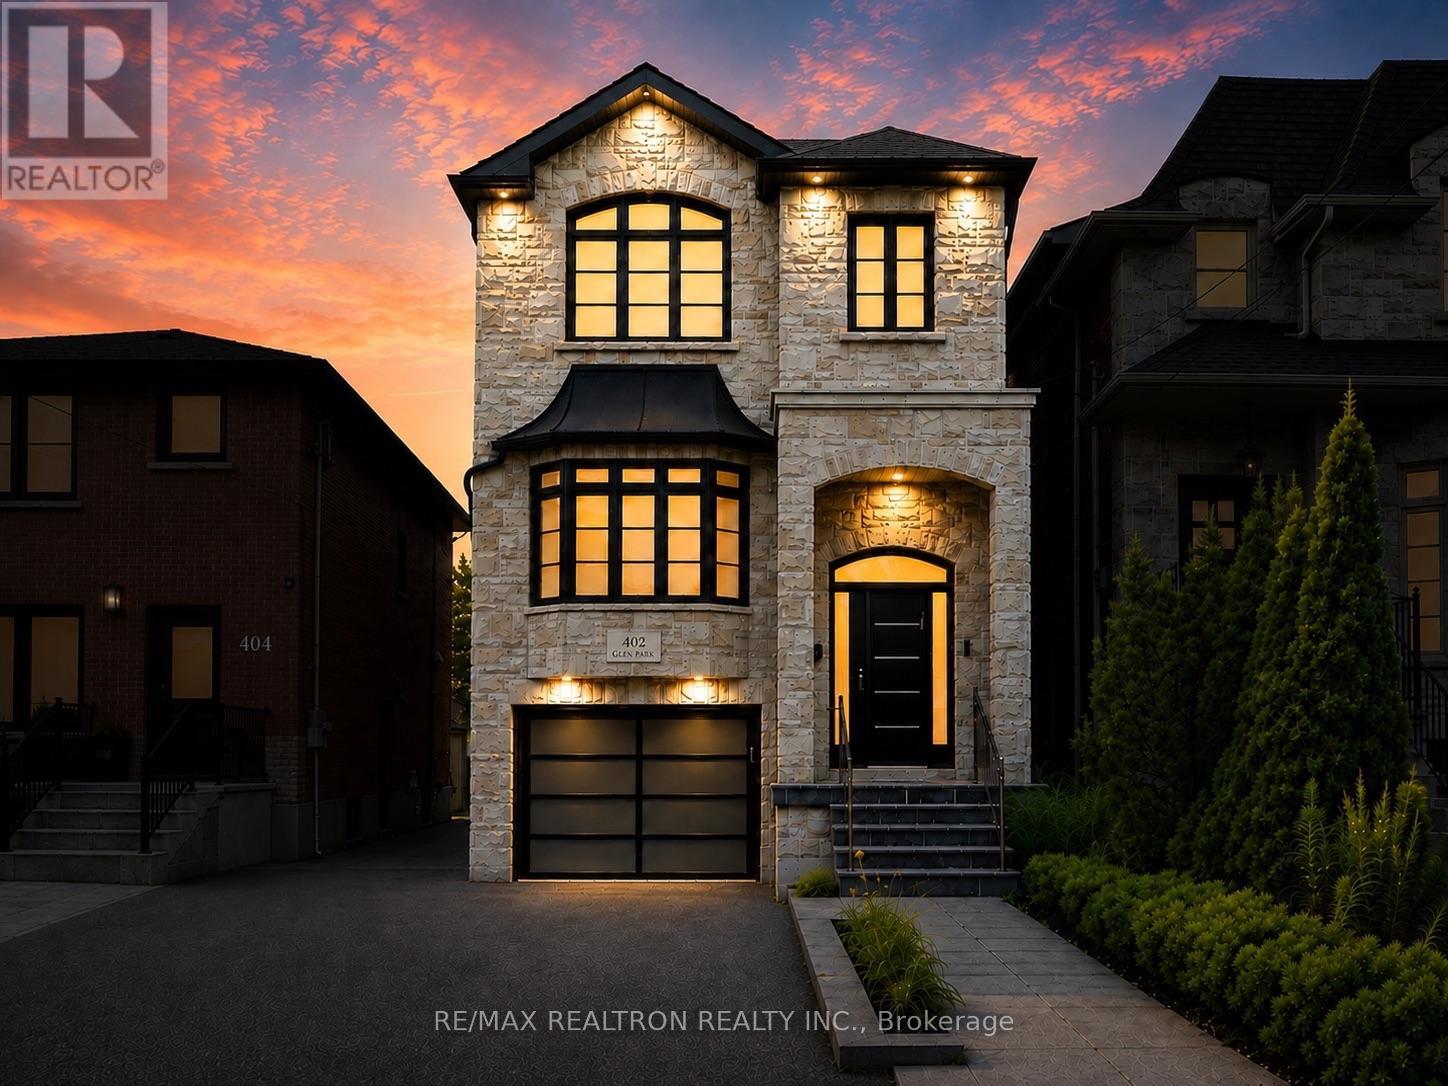
Beautiful 4-bedroom custom-built family home in one of the city's most sought-after and accessible communities! Gorgeous landscaped curb appeal with a timeless stone and brick exterior.Thoughtfully designed floor plan featuring classic finishes, soaring 12-ft main floor ceilings, and a spacious combined living and dining room with a stunning feature wall and oversized bay window. The chef-inspired open-concept kitchen boasts Caesarstone countertops, a large island with breakfast bar, premium stainless steel appliances, tall cabinetry, a custom range hood, and under-cabinet lighting. Beautiful light oak hardwood flooring runs throughout the main levels.The expansive family room features a cozy gas fireplace, soaring ceilings, and pot lights, while the spacious primary retreat offers a coffered ceiling, luxurious 5-piece ensuite, and walk-in closet. Three additional generously sized bedrooms complete the second floor. Rare full-height 9-ft basement ceilings add exceptional potential. Enjoy two walk-outs to the private, fully fenced backyard featuring a large deck, patio, and grass area-from both the family room (deck) and the basement recreation room (garden). Spacious garage with EV charger.Ideally located close to Yorkdale Mall, parks, shops, top-ranked public and private schools, subway and other public transit. A truly exceptional family home offering the perfect blend of luxury, comfort, and convenience. See the 3D virtual tour! (id:63616)
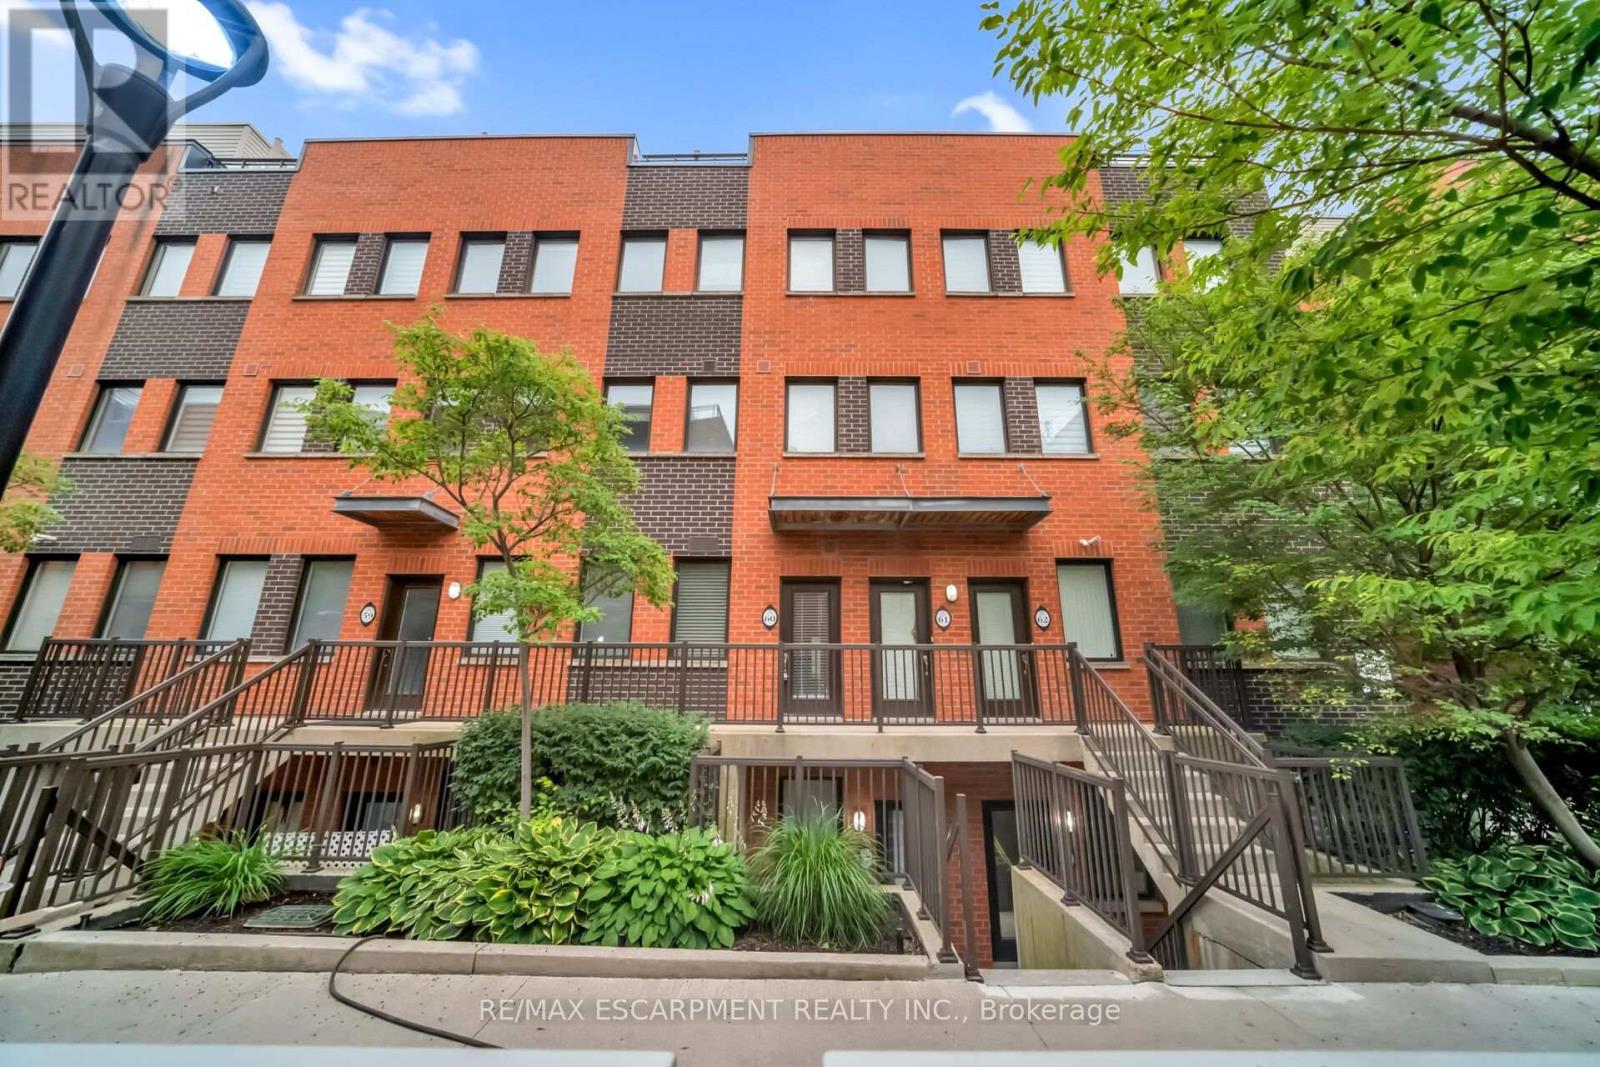
60 - 60 Winston Park Boulevard
Toronto, Ontario
Welcome to 60 Winston Park Blvd, this bright & well appointed unit provides exceptional value. Featuring granite countertops, stainless steel appliances, spacious bedroom & convenient ensuite laundry. Close to Yorkdale Mall, Major Highways, Transit, Shopping and amenities. Includes Fridge, Stove, Dishwasher, Microwave, Washer & Dryer (id:63616)
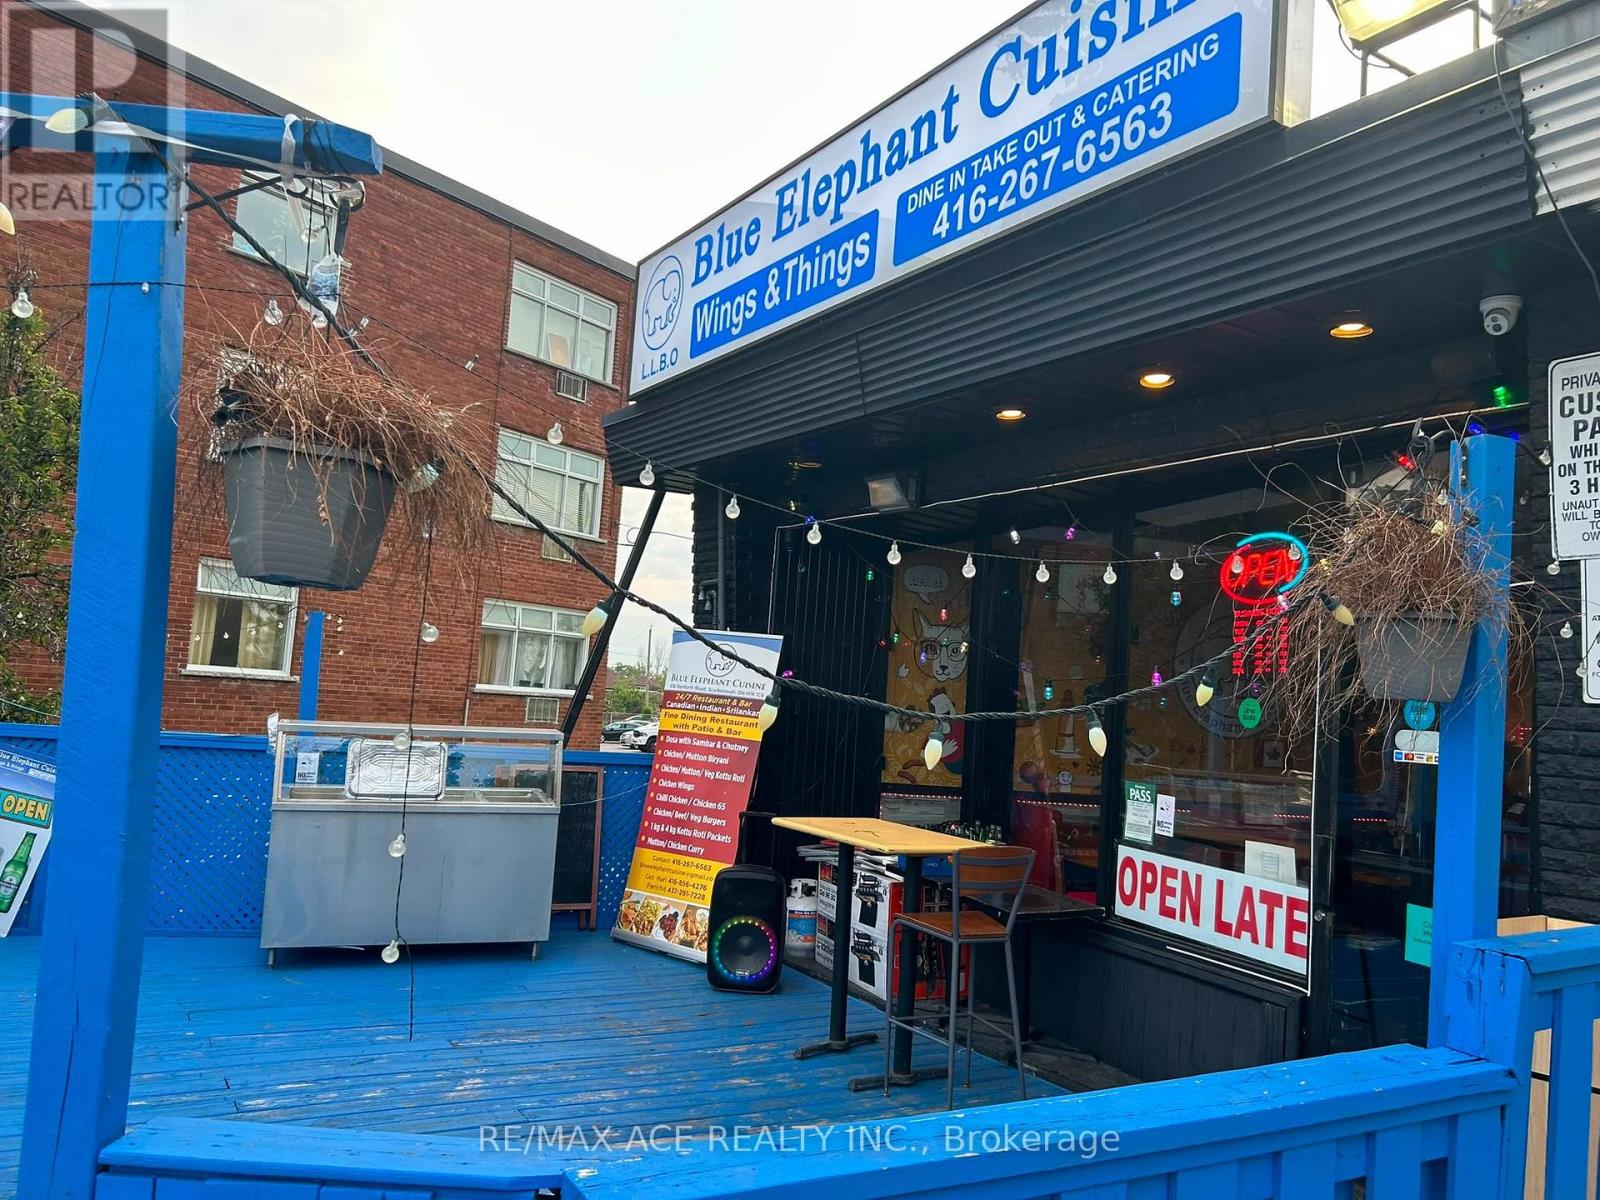
516 Danforth Road
Toronto, Ontario
Exceptional turnkey restaurant opportunity in the heart of Scarborough! Situated in a high-visibility location surrounded by established businesses and mature residential communities, this is approximately 850 sq. ft. restaurant is fully equipped and ready for immediate operation. Features include 30 indoor seats, a 30-seat outdoor patio, front and rear parking, plus additional street parking at the rear. Attractive lease terms offer low rent of approximately $4,400 per month, including TMI, with four years remaining under sublease and a renewal option. A liquor licence is also available. All chattels are excluded from the listing price. The landlord requires separate security and chattel deposits, which are negotiable. Offer acceptable under landlord consent. (id:63616)
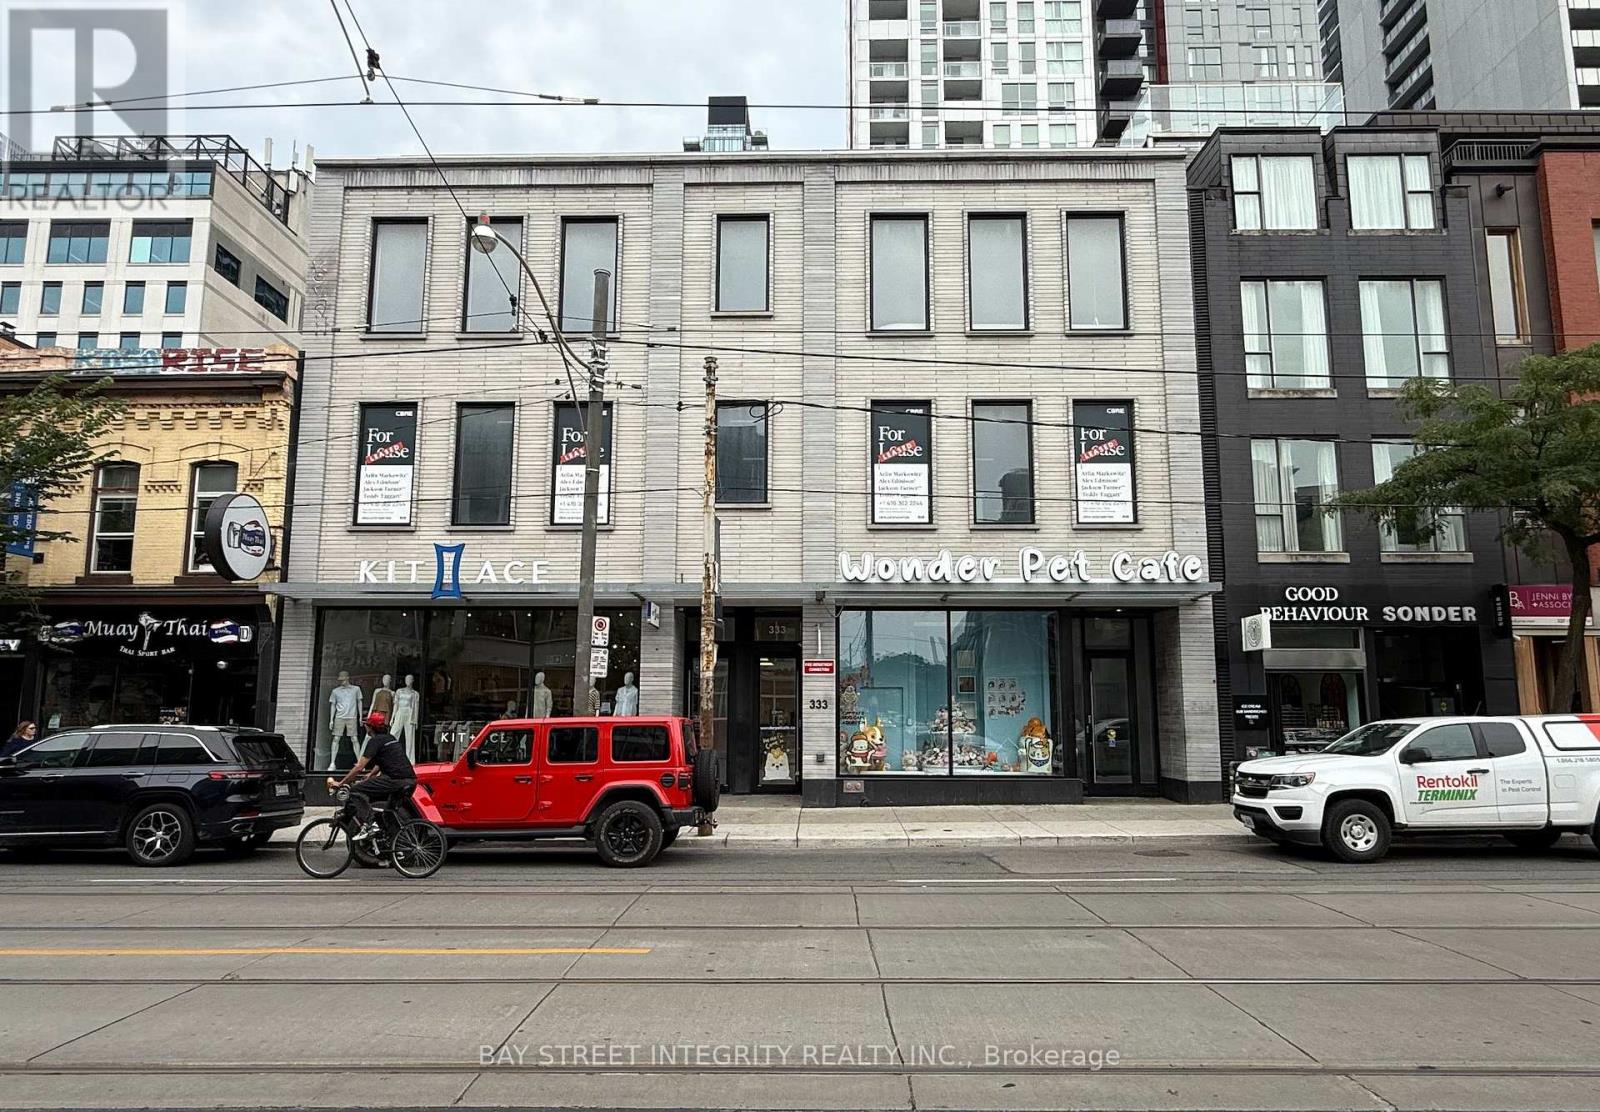
Ground - 327 - 333 Queen Street W
Toronto, Ontario
Here you will find a highly profitable business located in the heart of City Place. This well-performing store generates impressive net operating income, making it an excellent opportunity for investors seeking stable returns.The property offers 2,894 sq. ft. of ground-level retail space along the prime stretch of Queen West. It is conveniently located directly on the 501 Streetcar line and just a few doors down from the future QueenSpadina Subway Station. In addition, the nearby Northeastern University campus, opening in 2025, is expected to bring significant foot traffic and further enhance the areas vibrancy (id:63616)
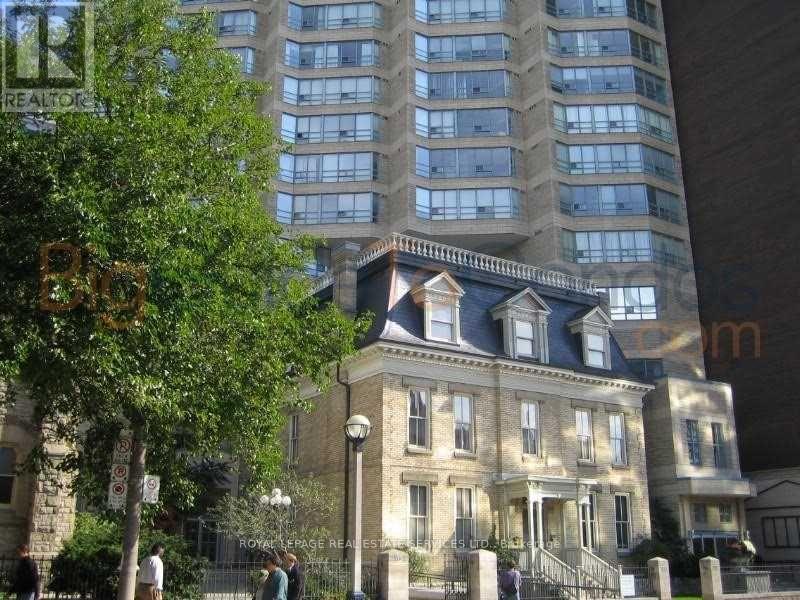
1503 - 71 Simcoe Street
Toronto, Ontario
Great, Open And Spacious Unit With Fantastic View. Fully Furnished And Equipped Perfect Executive Pad. First Class Building Amenities. Parking And Locker. (id:63616)