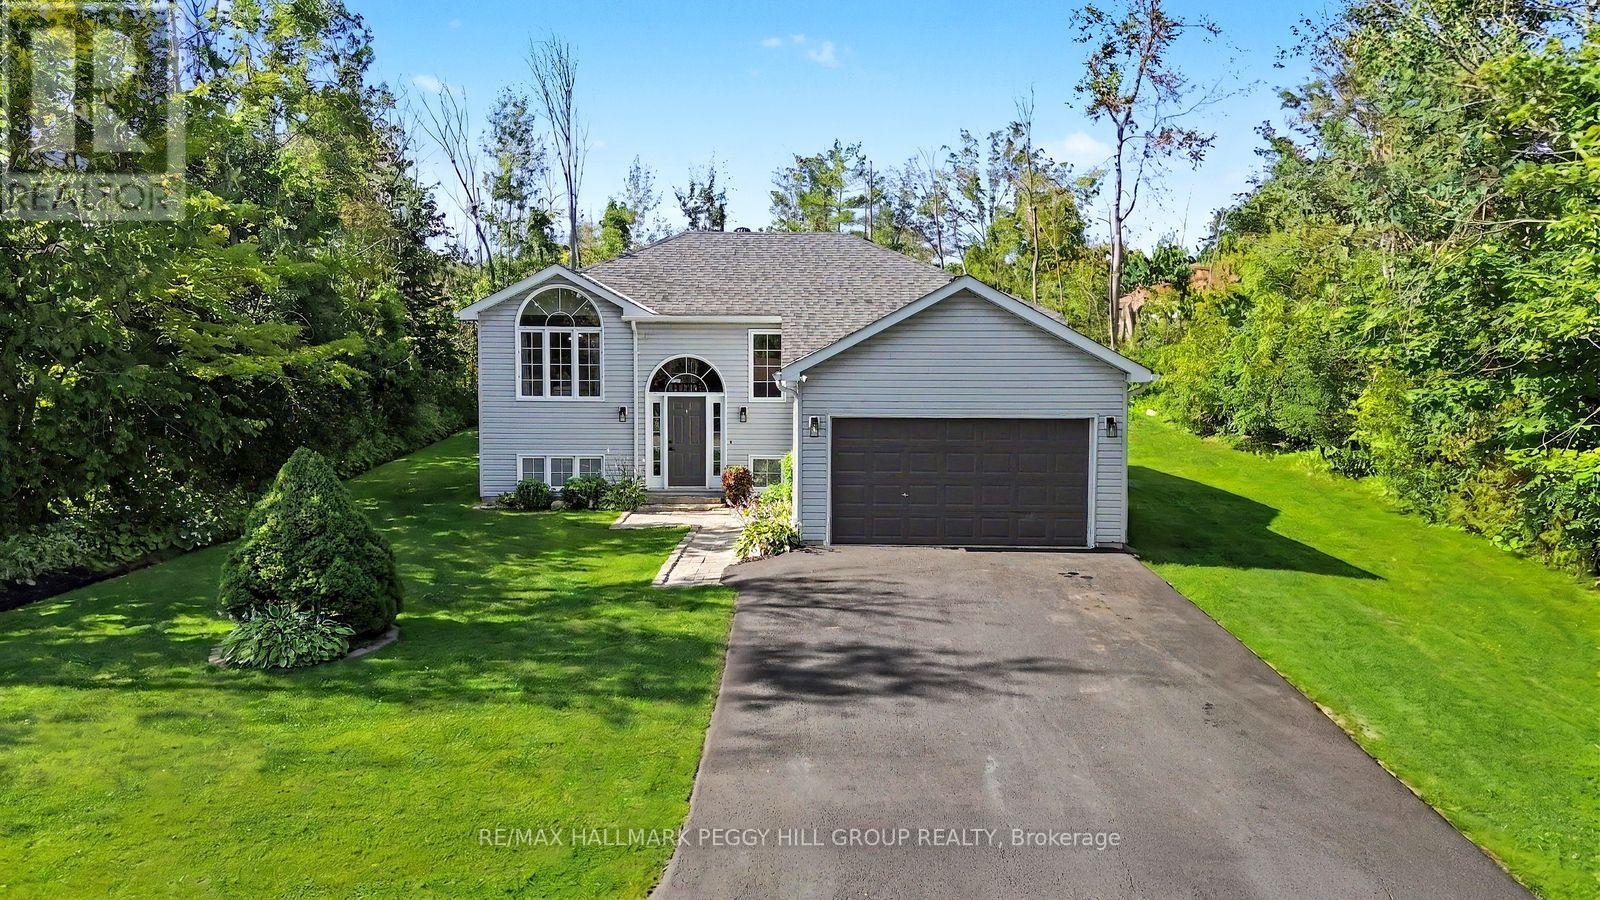
6 Rosemarie Drive
Oro-Medonte, Ontario
THE UPDATES ARE DONE, THE DECK IS CALLING & THE REC ROOM HAS SPACE FOR EVERYONE! Set on a generous 97 x 135 ft lot in a quiet neighbourhood near Lake Simcoe, this well-cared-for raised bungalow has benefited from numerous updates, including the septic system, weeping tile with an additional sump pump, furnace, central air conditioning, rear deck and select appliances. An interlock walkway leads to the front entrance, while the oversized insulated and heated single-car garage, and paved four-car driveway provide valuable space for vehicles, storage or recreational gear. The split-entry design opens to a main level where laminate flooring flows throughout, the living room is framed by a dramatic arched window and a vaulted ceiling, and the open-concept layout keeps the kitchen, dining and living areas visually connected. The kitchen features updated two-tone cabinetry, select stainless steel appliances, a tiled backsplash, a centre island and patio doors leading to the newer rear deck, creating an easy transition to summer barbecues and relaxed evenings outdoors. Three bedrooms and an updated full bathroom complete the main level. The finished lower level is centred around a massive open recreation room, with plenty of space to create a comfortable TV area at one end and a playroom, home office or gaming zone at the other. A fourth bedroom, bathroom rough-in and laundry area complete the level. Pre-wired with a Generlink hookup for convenient backup generator connection. Close to Lake Simcoe, local parks and everyday amenities, this is a #HomeToStay that makes it easy to enjoy more time at home and more time outdoors. (id:63616)
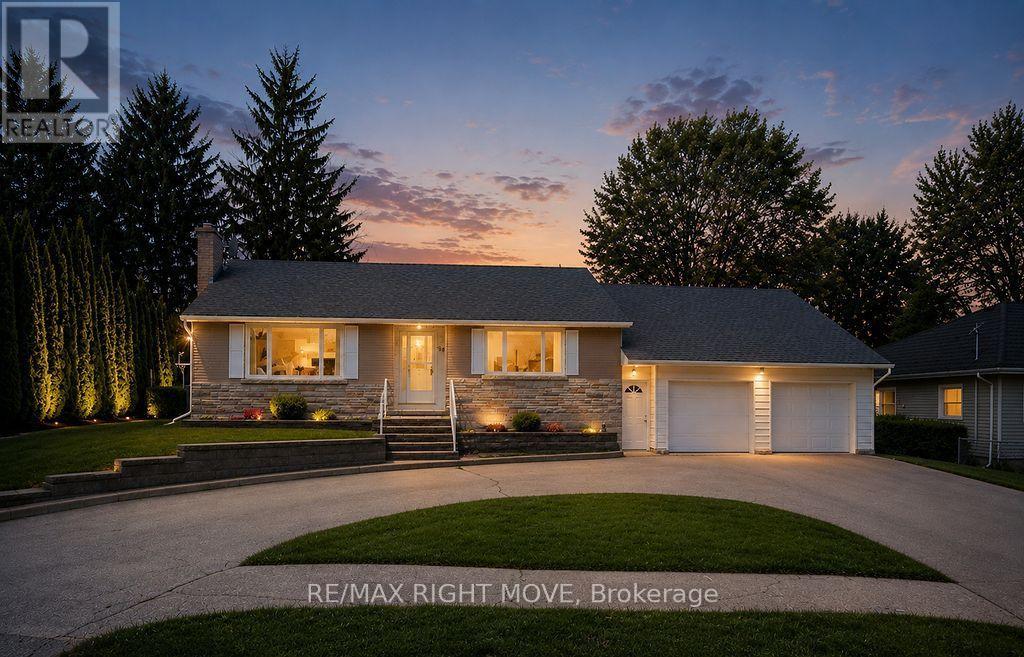
94 Fittons Road E
Orillia, Ontario
Welcome to 94 Fittons Road East, a beautifully maintained family home in Orillia's highly sought-after North Ward. Set on a beautifully landscaped lot surrounded by mature trees, this property offers exceptional curb appeal, versatile living space, and an unbeatable location close to top-rated schools, Lake Couchiching, scenic walking trails, shopping, parks, restaurants, and all the amenities North Ward living has to offer.Filled with an abundance of natural light, the main level features warm hardwood flooring, spacious principal rooms, and a cozy fireplace, creating an inviting atmosphere for everyday living and entertaining. Offering 2+1 bedrooms and 2.5 bathrooms, the thoughtfully designed layout provides comfort and functionality for families of all sizes.Standout features of the home include the second kitchen, making it an ideal option for multi-generational living, accommodating extended family, or creating a private space for guests, sunroom off the main kitchen and the primary room separate from main living area. The finished lower level offers additional living space with a recreation room, bedroom, bathroom, and laundry, providing flexibility to suit your family's needs.The attached two-car garage with tandem garage door to backyard provides ample room for vehicles, storage, and hobbies, while the private backyard is a true retreat. Beautifully landscaped and framed by mature trees, it also features three storage sheds and a covered storage area, offering exceptional space for gardening tools, outdoor equipment, seasonal storage, and more.Combining generous living space, incredible storage, and a family-friendly location in one of Orillia's most desirable neighbourhoods, 94 Fittons Road East is a wonderful opportunity to enjoy the very best of North Ward living. Quick closing available and easy to show. (id:63616)
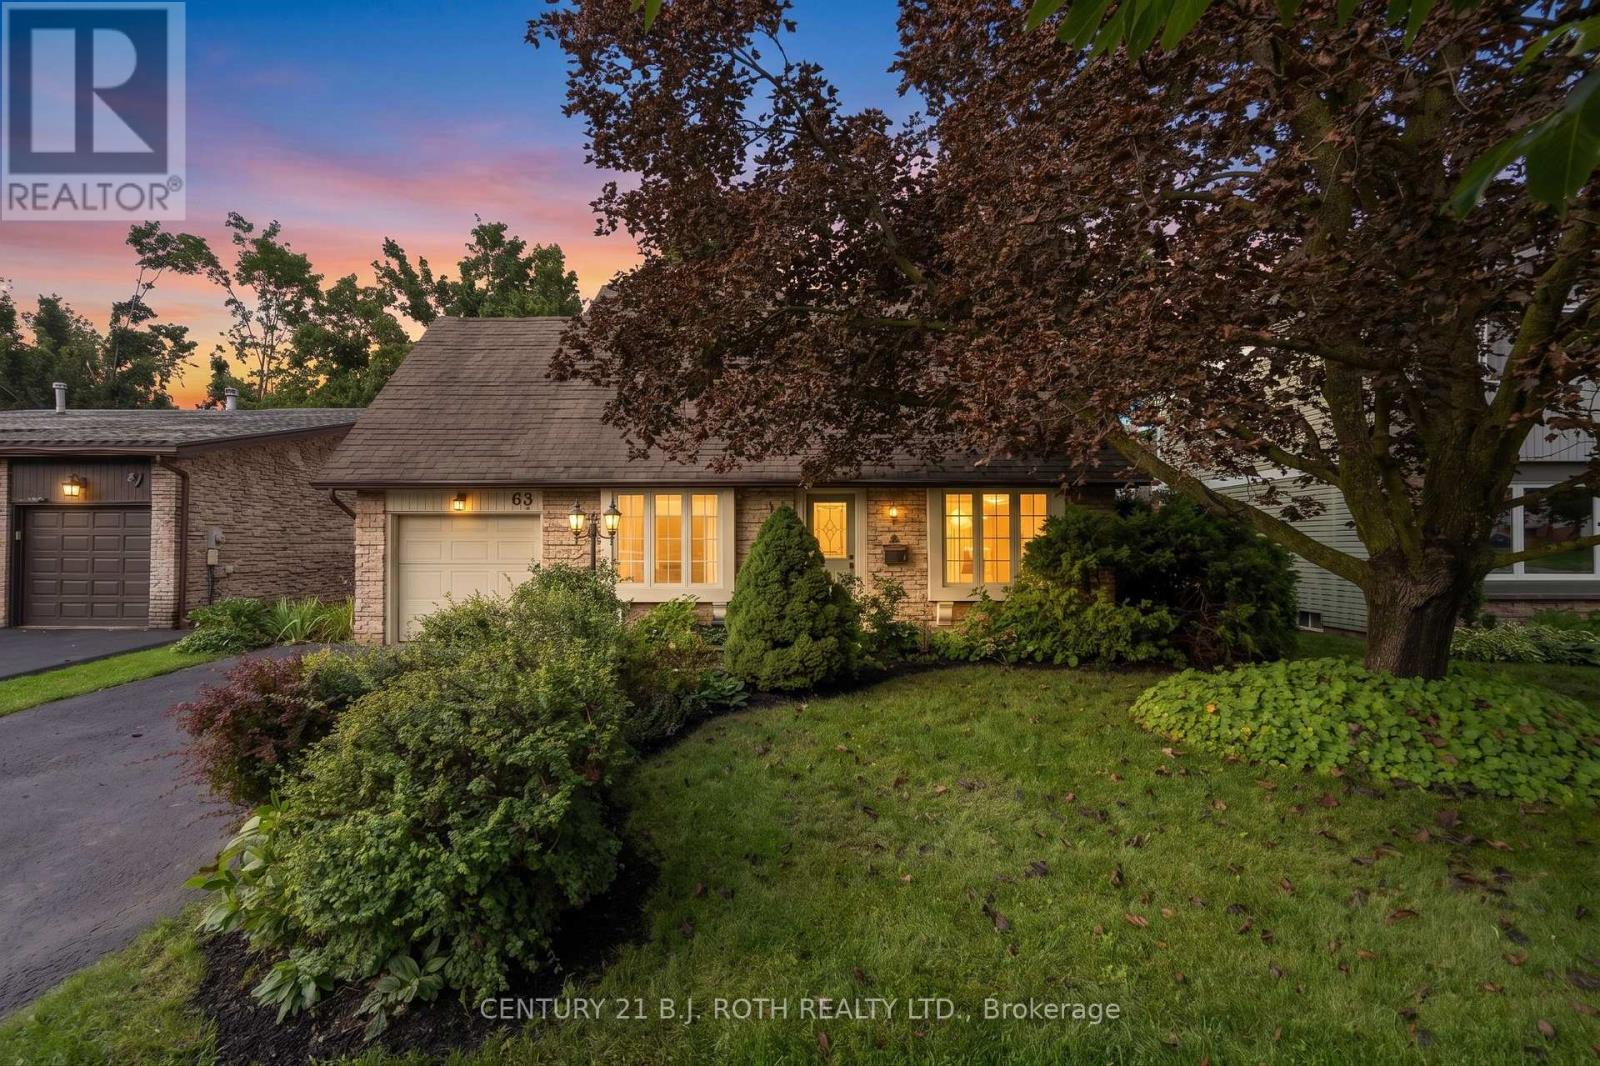
63 Oren Boulevard
Barrie, Ontario
Welcome to 63 Oren Boulevard - Tucked into a peaceful Barrie neighbourhood in the beautiful Sunnidale area, this surprisingly spacious 4-bedroom, 3-bathroom home offers an incredible amount of living space, highlighted by an impressive 550+ sq. ft. family room addition at the rear of the home, overlooking the private backyard. Inside, the layout offers plenty of flexibility. At the front of the home, a cozy sitting room with a large bay window sits across from an oversized main-floor bedroom that could just as easily serve as a home office, guest room or additional living space. Continue through to the open kitchen, where you'll find a cozy eat up island, brand-new appliances and an impressive open sightline all the way through to the expansive family room addition at the back of the home. A separate dining room off the kitchen provides plenty of room for family dinners and entertaining. Upstairs are three additional bedrooms, including a generous primary suite with an incredibly large private ensuite featuring a huge Jacuzzi tub. With one bathroom on the main level and two upstairs, the layout works beautifully for a busy household. Outside, there is still plenty of green space, established gardens, apple trees, along with a large deck and covered gazebo for outdoor dining and relaxing. The yard feels private and offers just the right amount of space without being overwhelming to maintain. The large unfinished basement adds another 700+ sq feet, is clean and dry and provides excellent storage with plenty of future potential. Major updates have already been taken care of, including a new furnace, newer Kempenfelt windows and a roof in great condition, plus brand-new kitchen appliances and new flooring throughout the entire home and pristine hardwood. Spacious, private and exceptionally well cared for, 63 Oren Boulevard offers far more room than you would ever expect from the outside - and it's ready to simply move in and enjoy. (id:63616)
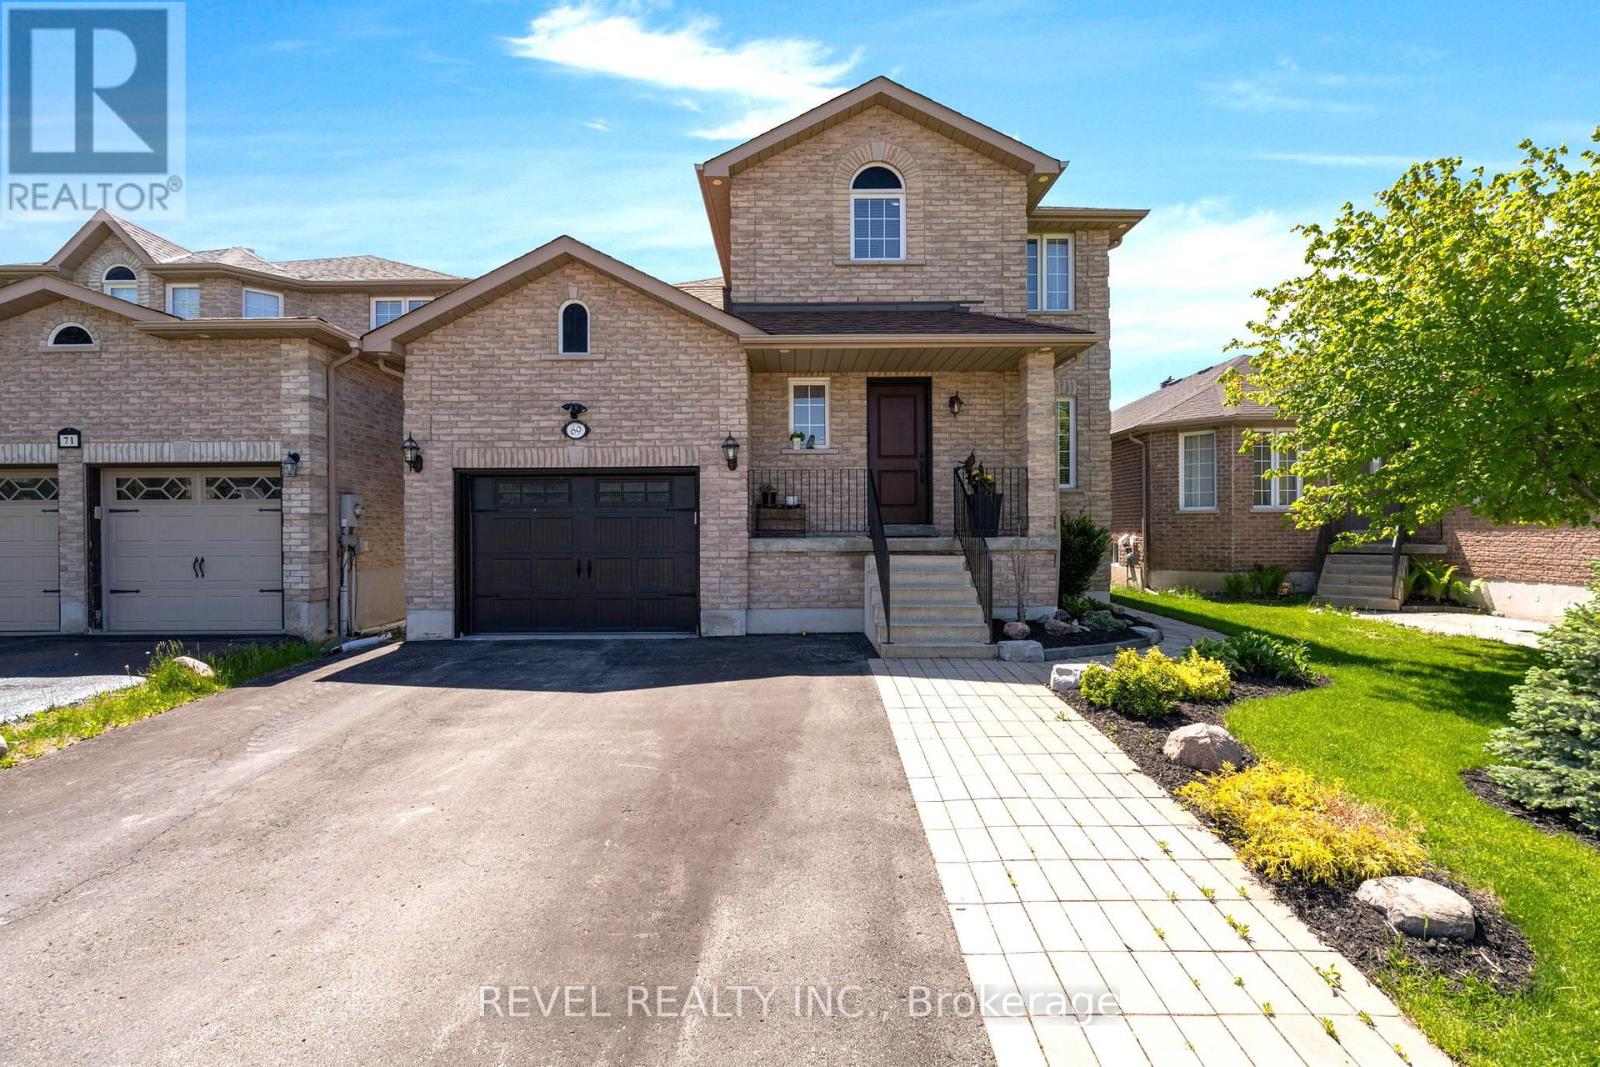
69 Stephanie Lane
Barrie, Ontario
MOVE IN READY DETACHED HOME IN SOUTH BARRIE. Updated 3 bedroom, 2.5 bathroom home featuring a renovated quartz kitchen with centre island, hardwood in bedrooms, gas fireplace, finished basement with bathroom and fireplace, landscaped 39 111 ft lot, large deck and attached garage. With 1860sqft of finished living space & situated in a desirable Barrie neighbourhood, this home is ideal for families seeking elegant living spaces and a thoughtfully designed layout. Step inside to discover rich flooring/carpet free throughout the entire main level, creating a warm and sophisticated atmosphere. The inviting living room is anchored by an elegant fireplace, providing the perfect space to relax or entertain guests.The modern kitchen is a true highlight, featuring stainless steel appliances, a spacious centre island, ample cabinetry, and generous counter space for meal preparation and gathering. A walkout from the kitchen leads directly to the back deck, seamlessly connecting indoor and outdoor living while overlooking the expansive landscaped backyard-perfect for summer entertaining, family gatherings, or quiet evenings outdoors.Upstairs, hardwood flooring continues throughout all three bedrooms, adding continuity and elegance to the home. Each bedroom is generously sized, while the spacious primary bedroom stands out with its large window that fills the room with natural light, creating a bright and tranquil retreat.The fully finished basement adds valuable living space and versatility, featuring a large recreation room complete with a cozy fireplace-ideal for movie nights, a playroom, home gym, or additional entertaining space.Outside, the expansive landscaped backyard offers plenty of room to enjoy outdoor living. Conveniently located close proximity to public library, schools, and the Mapleview Drive area amenities, and commuter routes, 69 Stephanie Lane offers the perfect balance of suburban comfort and city convenience in one of Barrie's sought-after communities. (id:63616)
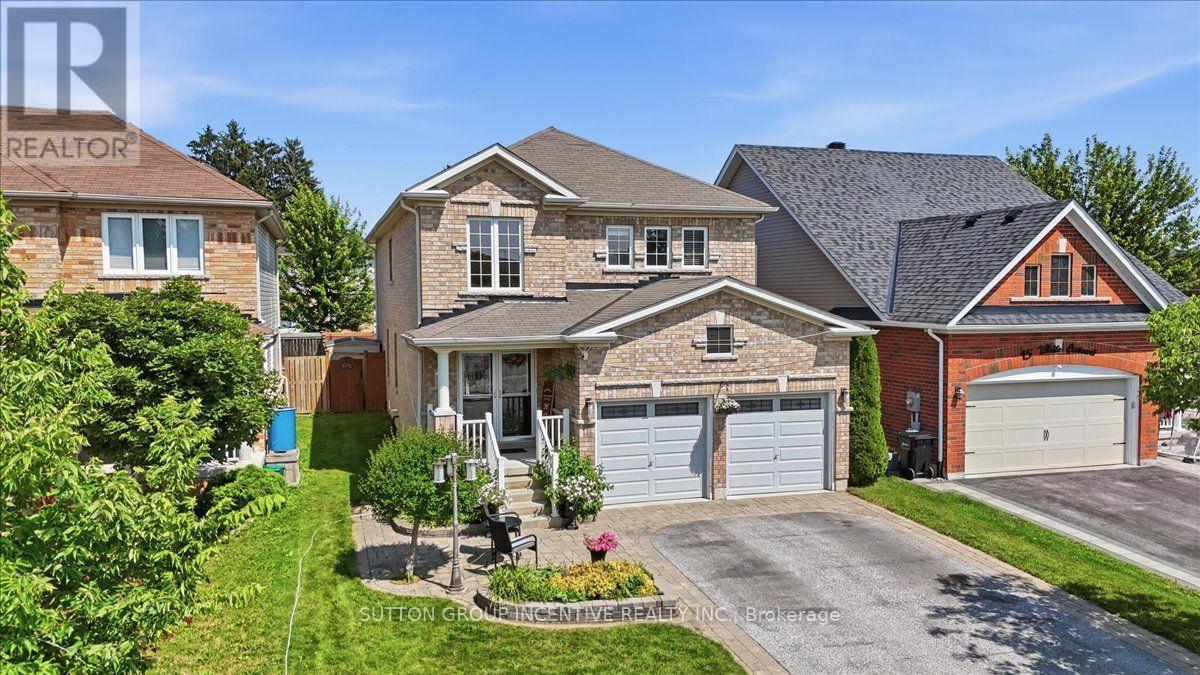
17 White Crescent
Barrie, Ontario
WELCOME TO 17 WHITE CRES! This spacious two-storey brick home offers more than 3000 sq. ft. of total living space! The bright main floor features generous living and dining areas, a separate breakfast space, and a well-appointed kitchen with granite counters, tiled backsplash, stainless-steel appliances and a breakfast bar. Walk out to an expansive deck and fully fenced backyard with multiple seating areas, an above-ground pool and hot tub. Convenient main-floor laundry includes cabinetry and a utility sink. Upstairs are four bedrooms, including a generous primary retreat equipped with a walk-in closet and a five-piece ensuite. The lower level adds a large recreation room with additional closet space, a fifth bedroom with a walk-in closet, and a four-piece bathroom. A double garage completes this well cared for home. New egress window in basement, Aug 2026, Furnace Oct 2026. (id:63616)
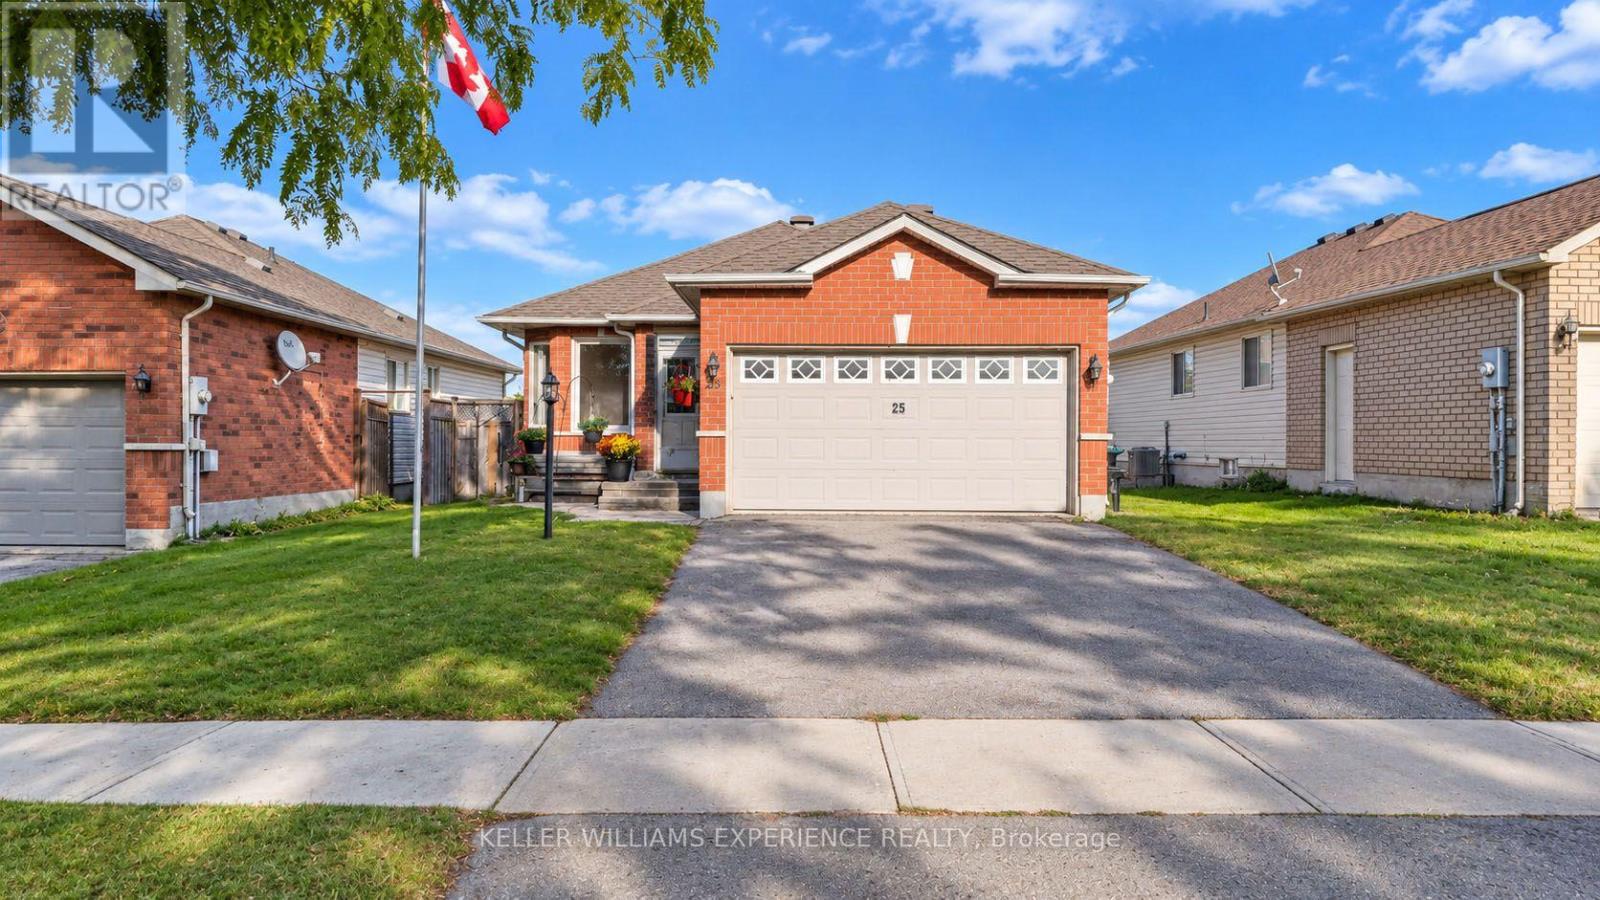
25 Nicholson Drive
Barrie, Ontario
A walkout bungalow backing onto a school with potential for an in-law suite or rental opportunity, located on a quiet desirable street close to countless amenities! This property offers a great combination of location, flexibility and future potential. The bungalow layout provides convenient one-level living, while the walkout basement offers additional living space and the opportunity to create a separate in-law suite or rental. Enjoy a backyard with no traditional rear neighbours and a shed for all your tools, creating a great sense of privacy and space. Located close to schools, parks, shopping, restaurants, recreation, transit and everyday amenities, this is a neighbourhood that makes life convenient. Whether you're a first-time buyer looking to get into the market, a family wanting flexible living space, an investor seeking rental potential, or someone looking for a home with room to grow. (id:63616)
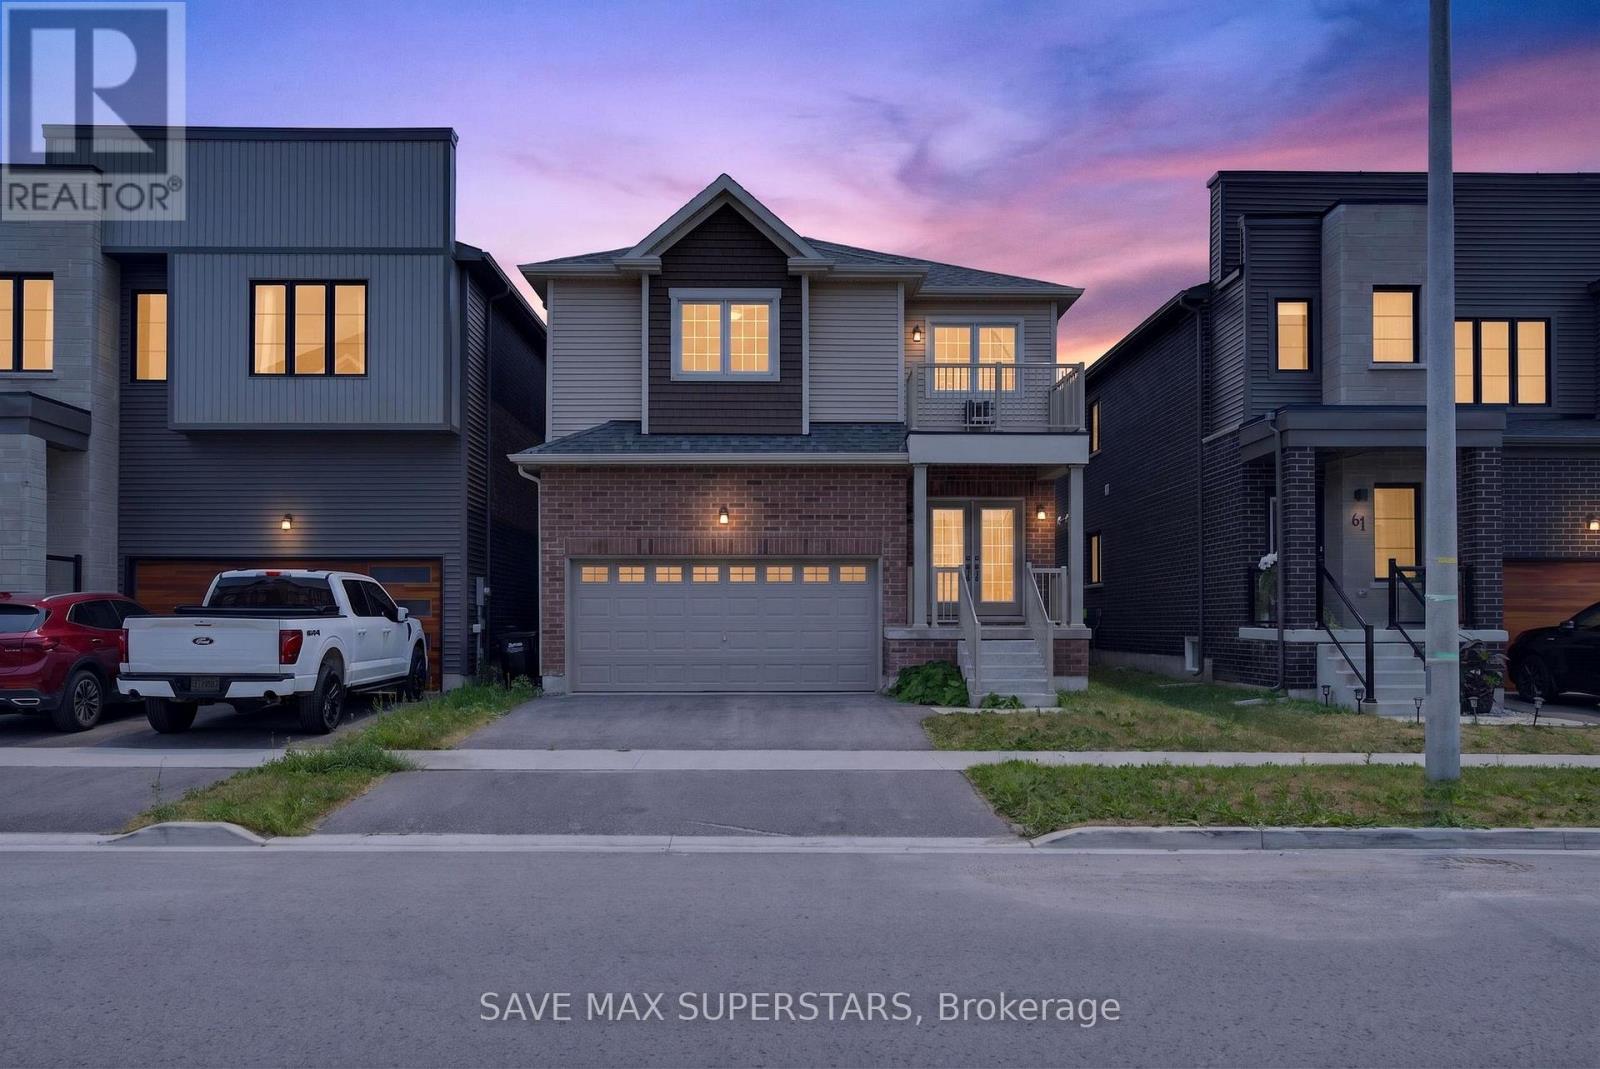
59 Wheatfield Road
Barrie, Ontario
Welcome to 59 Wheatfield Road - A Beautifully Upgraded 2022-Built Home!Discover modern elegance and exceptional comfort in this stunning 2022-built home, offering 3spacious bedrooms, a versatile upper loft, 3 bathrooms, and an open-concept layout designed fortoday's family lifestyle. Situated in one of Barrie's desirable communities, this homeshowcases quality finishes, thoughtful upgrades, and an unbeatable location.The bright main floor features hardwood flooring, an elegant oak staircase, oversized windows,and a spacious living and dining area perfect for everyday living and entertaining. Thechef-inspired kitchen is the heart of the home, boasting premium upgraded cabinetry, granitecountertops, a large centre island with a USB electrical outlet, a stainless steel undermountsink, direct exterior venting for the range hood, dedicated cabinetry for a future microwave,and a 36-inch fridge opening with a waterline for future ice and water dispensing.The luxurious primary suite serves as a private retreat, complete with two walk-in closets, aspa-inspired 5-piece ensuite, and direct access to a private balcony-the perfect place to enjoyyour morning coffee or unwind in the evening. Two additional generously sized bedrooms arefilled with natural light and offer ample closet space. The spacious upper loft offers endlesspossibilities and can easily serve as a home office, library, media room, kids' play area, oradditional family room.Convenience continues with main-floor laundry offering dual access from the front entrance andgarage. The unfinished basement is ready for your personal touch, whether you envision arecreation room, home gym, additional livingspace,orapotentialin-lawsuite(subjecttoapprovals)IdeallylocatedjustminutesfromFridayHarbourResort,thebeautifulLake Simcoebeaches,golfcourses,parks,walkingtrails,marinas,topratedschools,shopping,restaurants,grocerystores,banks,BarrieSouthGOStation,andHighway400,thishomeofferstheperfectblendofluxury,convenience,andlifestyle. (id:63616)
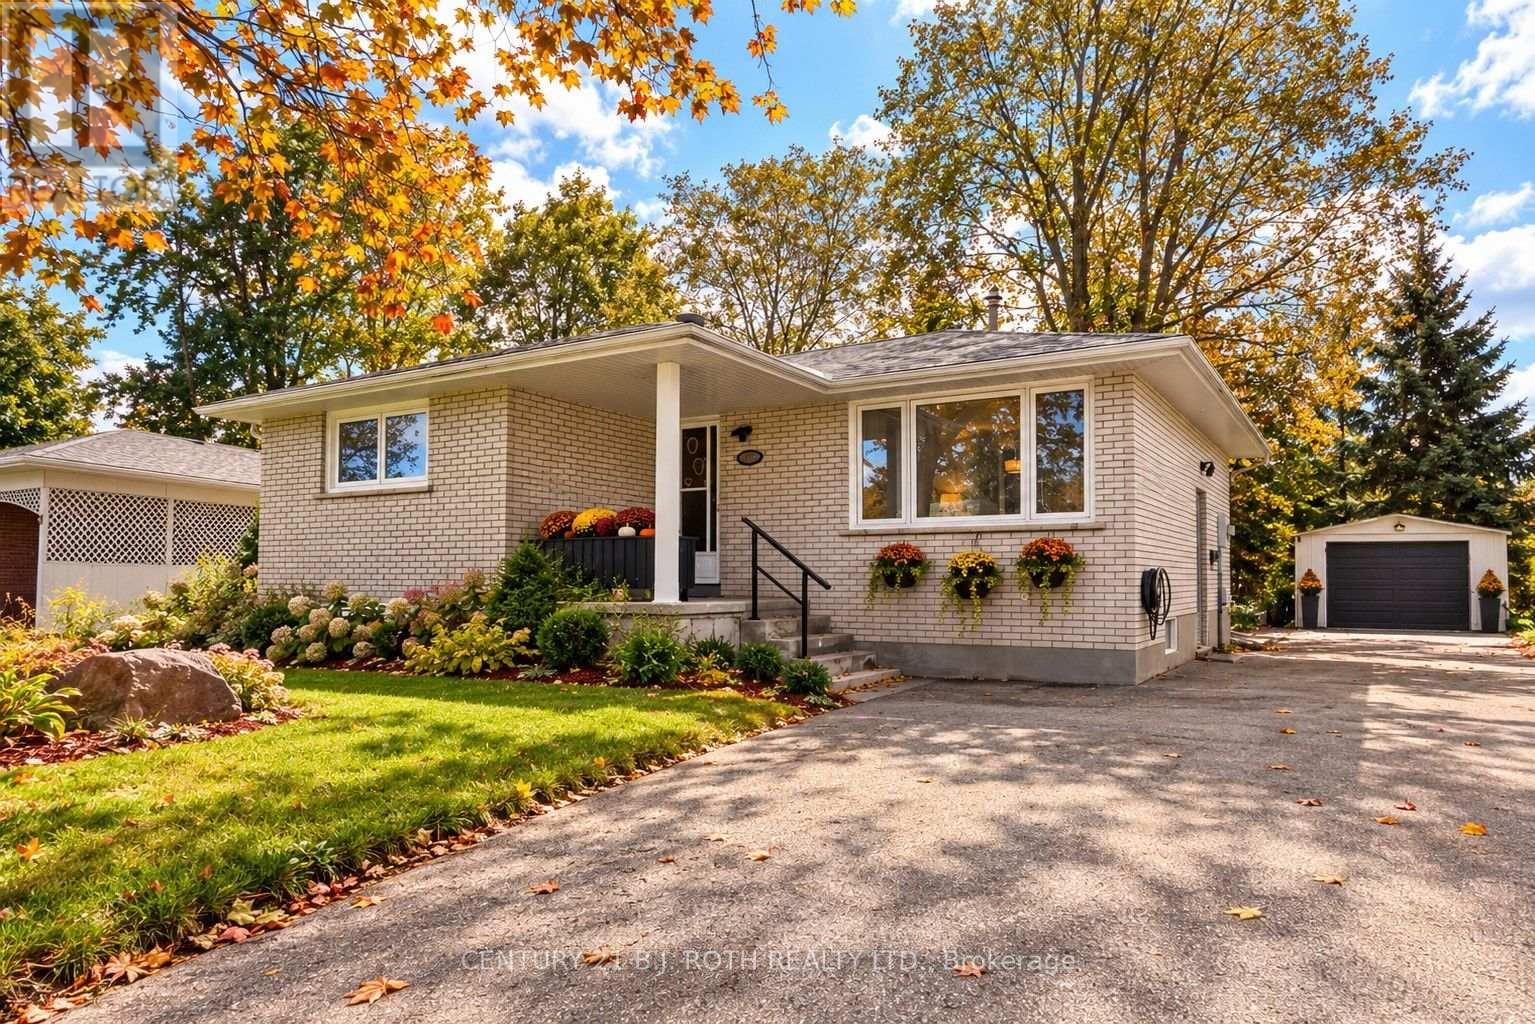
5 East Gate
Barrie, Ontario
Detached bungalow on a mature, private lot for the price of a townhome! This well-maintained, sun-filled home in a highly convenient locale features in-law potential, offering excellent space for a growing family or future income. A bright eat-in kitchen just off the large living room provides plenty of room for family gatherings. The primary bedroom includes a double closet, accompanied by two additional bedrooms featuring beautiful hardwood flooring. The fully finished renovated basement adds valuable living space with a large recreation room, an extra bedroom or gym, a full bathroom, and a separate side entrance-providing fantastic flexibility for extended family or guests. A spacious 12.5' x 10' insulated sunroom overlooks the quiet, mature pie shaped lot (63' across the rear). This creates an ideal spot to relax or entertain while backing onto peaceful church grounds. Ideally located within walking distance to local schools, Georgian College, RVH, and easy Highway 400 access. A fantastic opportunity for first-time buyers, families, or investors looking for a mature lot with plenty of parking and a detached garage. Flexible closing available! (id:63616)
167 The Queensway
Barrie, Ontario
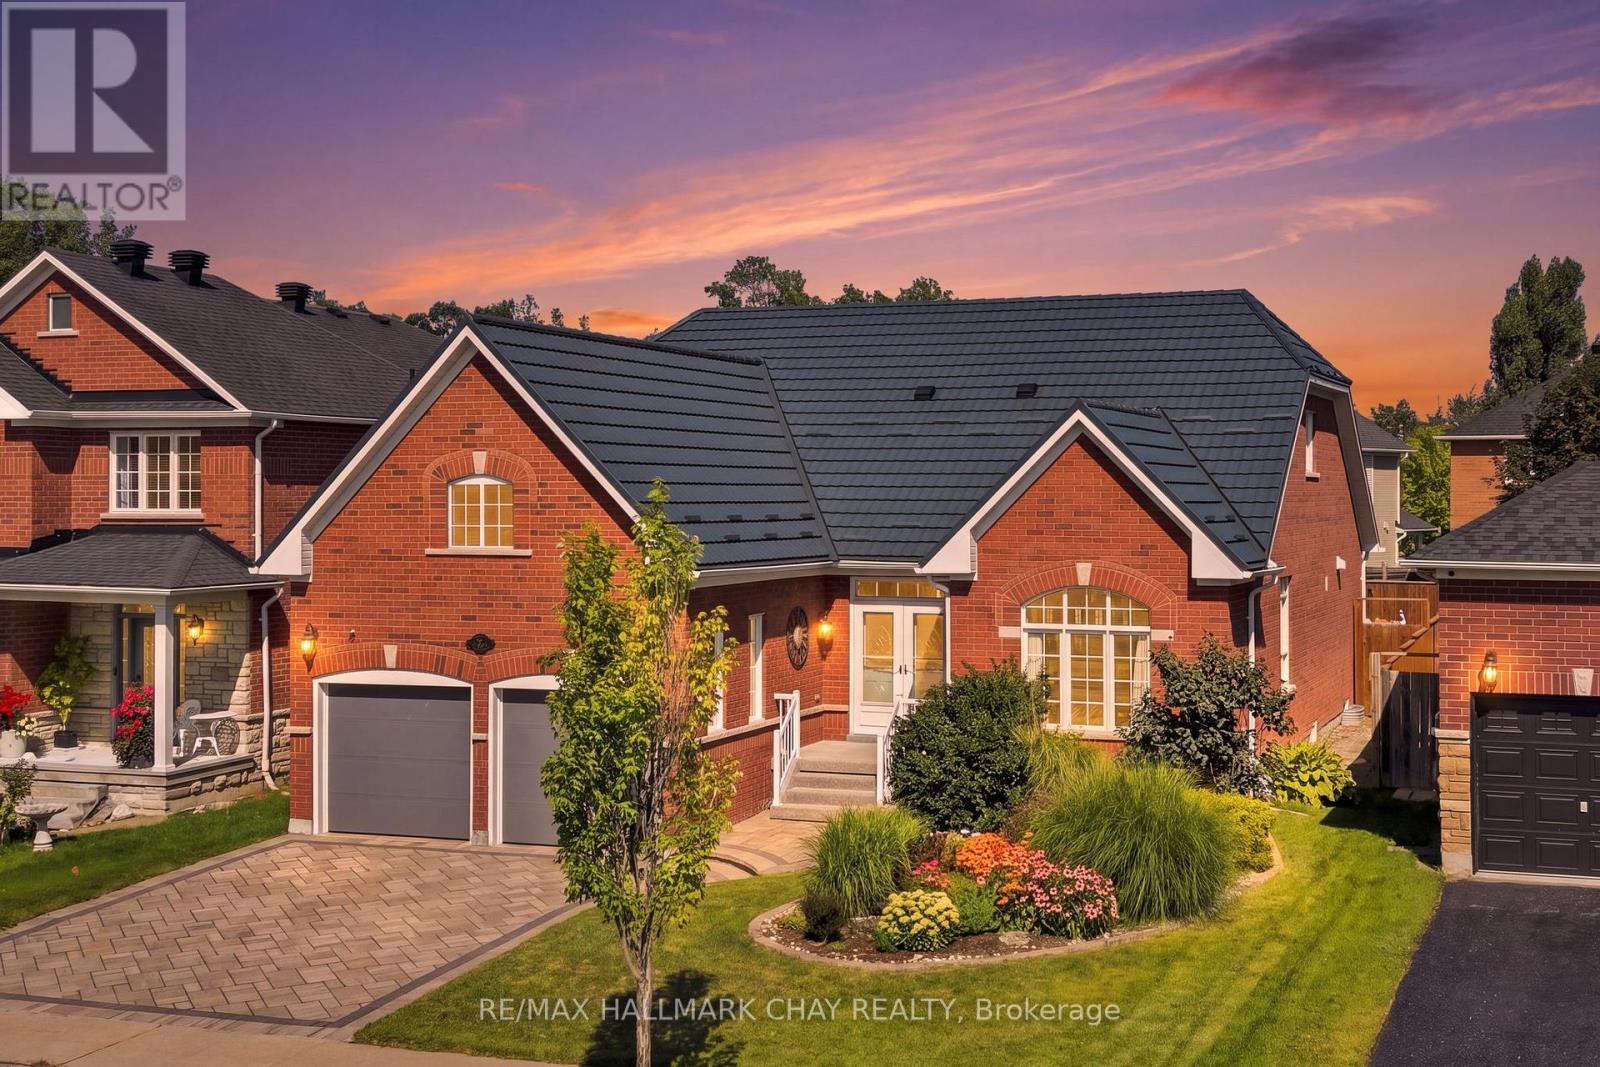
A Rare Combination Of Abundant Space, Flexibility, And Convenience Awaits At 167 The Queensway. This Beautiful, Well Maintained Bayshore-Built Bungalow Offers Over 4,300 Sq. Ft. Of Finished Living Space And An Abundance Of Room For Every Stage Of Life Or Multigenerational Living. Featuring 4+2 Bedrooms, 4 Full Bathrooms, And An Attached Double-Car Garage With New Garaga Doors & A Metal Roof! This Home Is Designed With Both Comfort And Functionality In Mind. The Main Level Boasts A Newer Custom Astro Kitchen, Hardwood Flooring, 4 Spacious Bedrooms, And 3 Full Bathrooms, While The Finished Lower Level Offers 2 Additional Bedrooms, A Full Bathroom, A Spacious Rec Room And A Generous Office Or Playroom With Endless Potential. The Backyard Is The Perfect Retreat For Enjoying Family Time, A Quiet Moment Or Entertaining. The Location Is Equally Appealing, With Schools, Parks, Walking Trails, Shopping, Restaurants, Grocery Stores, Recreation, And Other Everyday Conveniences All Nearby. Enjoy Easy Access To Major Roads, The Go Station, Friday Harbour, Barrie's Waterfront And A Variety Of Local Amenities. Spacious Enough For The Whole Family And Flexible Enough To Suit A Variety Of Lifestyles, 167 The Queensway Is A Wonderful Opportunity To Enjoy The Best Of Comfort, Convenience, And Space In One Exceptional Home. (id:63616)
1058 Sunrise Drive
Ramara, Ontario
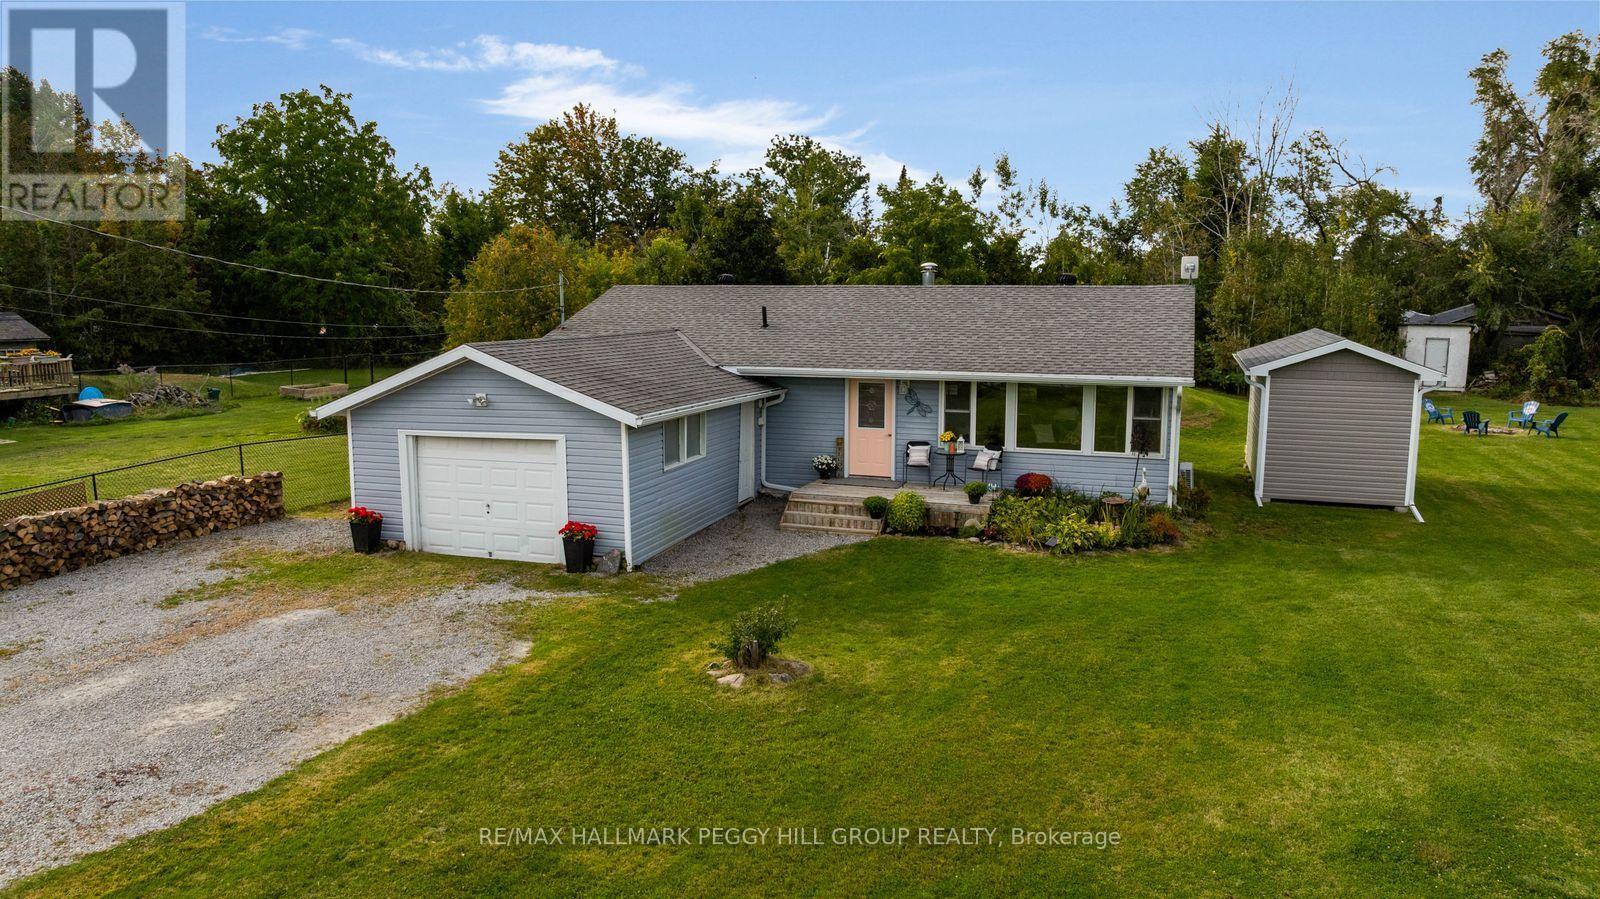
3-BEDROOM BUNGALOW ON A 120 X 200 FT DOUBLE LOT WITH A NEWER BUNKIE & A SHORT STROLL TO LAKE DALRYMPLE! Lake days, sandy feet and sunset walks are all a short stroll away from this charming bungalow in Ramara's Sylvan Glen Beach Community, where a generous double lot gives you over half an acre to enjoy as a cottage or year-round home. Optional association membership offers access to the gradual-entry sandy beach, docks, playground and community events, with boat slips and boat-launch access available for additional fees. The open-concept living area takes in the surrounding greenery through a wide stretch of windows, while the woodstove brings classic cottage-country appeal to cool mornings and winter evenings. An eat-in kitchen flows alongside with warm wood cabinetry, stainless steel appliances, and ample room for a dining table, keeping meals and conversation connected to the main living space. Three good-sized bedrooms give family and overnight guests room of their own, while the 4-piece bathroom incorporates stacked laundry for an easy one-level layout. Over half an acre opens up around the home with an expansive lawn ready for summer games and evenings around the fire, complemented by a deck, gazebo and front garden with a fish pond. The newer bunkie adds a beautifully finished bonus space with large windows and room to become a home office, games room, yoga studio or hobby space. Carden Alvar Provincial Park, Carden Plains, Cameron Ranch Walking Trail, the Robert L. Bowles Nature Centre and Western Trent Golf Club are nearby, while Orillia and Casino Rama are approximately 30 minutes away. Whether this becomes your full-time address or a place to escape to, the lakeside setting, over half an acre and one-level bungalow layout make it a home to enjoy in every season. (id:63616)
17 Bridle Path
Oro-Medonte, Ontario
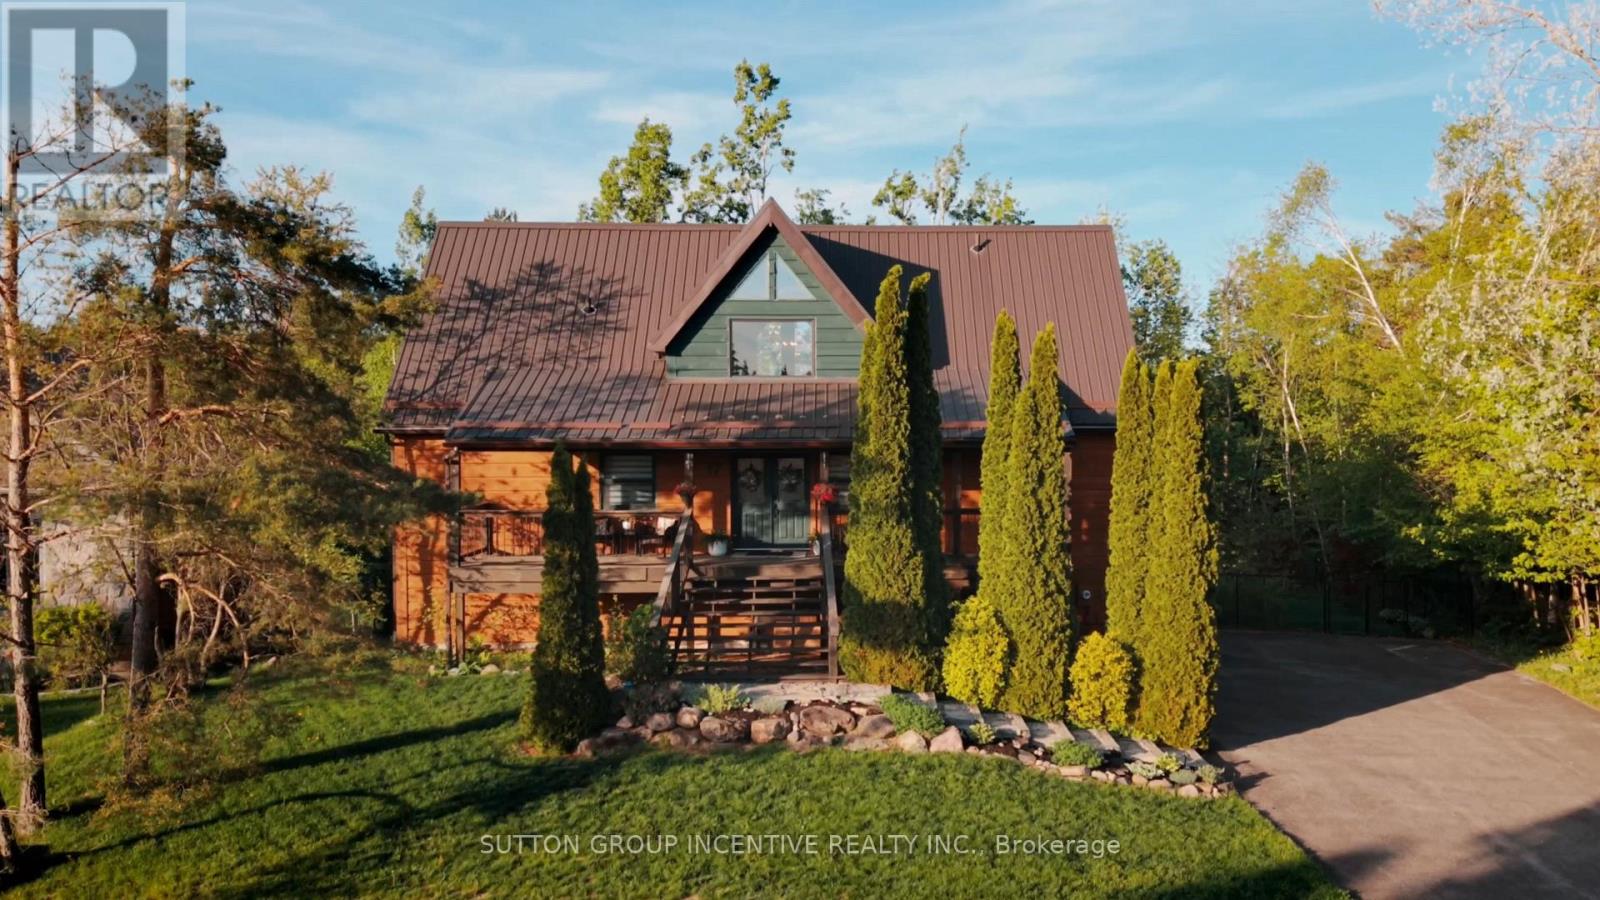
Welcome to this stunning log-style chalet nestled in the heart of Horseshoe Valley, Oro-Medonte - one of Ontario's most sought-after four-season communities. This beautifully crafted 4-bedroom, 3-bathroom home seamlessly blends rustic charm with modern smart home technology, offering comfort and convenience at every turn. The open-concept main floor features soaring ceilings, a gas fireplace, brand new flooring throughout, and a spacious master suite with ensuite - all designed with entertaining in mind. The upper level offers three additional bedrooms and a full bath. The fully finished walkout basement provides additional living space perfect for a rec room or family retreat. Step outside to a massive back deck and fully fenced lot overlooking a private 0.377-acre property surrounded by mature trees and breathtaking natural surroundings. Additional features include forced air natural gas heating, central air conditioning, a durable metal roof, whole-home HEPA air filtration, 2-car built-in garage, and a paved driveway accommodating up to 12 vehicles. Multiple upgrades throughout. Located minutes from the renowned Vetta Nordic Spa, Horseshoe Valley Resort, incredible golf courses, skiing, hiking and biking trails, and the brand new local elementary school - all within an incredible family-friendly neighbourhood. With easy access to Highways 11 and 400, you're just 50 minutes from the GTA. A truly rare opportunity. (id:63616)
51 Harold Avenue
Severn, Ontario
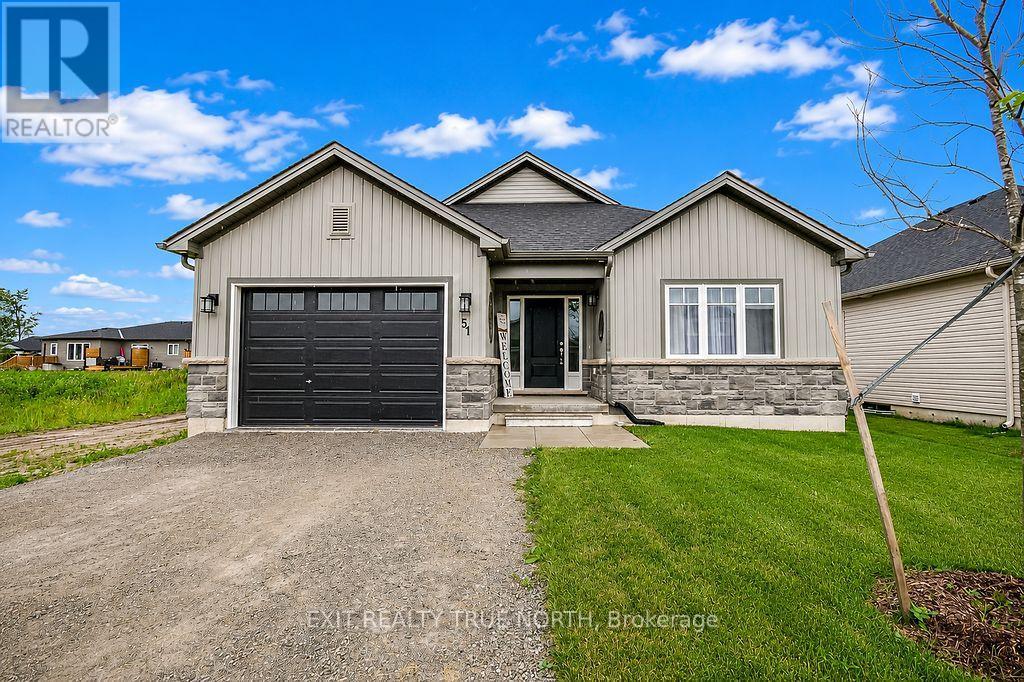
This one feels like the beginning of your next chapter. Built just one year ago, this home blends modern style with the relaxed pace of life that makes Coldwater such a wonderful place to call home. Step inside to a bright, open-concept layout where the kitchen, dining, and living areas come together to create an inviting space for everyday living and entertaining. The beautifully finished kitchen features quartz countertops, upgraded cabinetry, a spacious island, and plenty of room to gather. With two bedrooms, two full bathrooms, convenient main floor laundry, custom blinds throughout, and quality finishes at every turn, this thoughtfully designed bungalow is ready for you to simply move in and enjoy. The unfinished basement offers a blank canvas with endless potential to create additional living space, a home gym, hobby area, or storage tailored to your needs. Step outside to a fully fenced backyard, offering a private outdoor space for relaxing, gardening, or entertaining. Located in the charming village of Coldwater, you'll love having local restaurants, parks, and trails just minutes away while still being close to larger centres. Only 20 minutes to Orillia and Midland, and 90 minutes to the GTA, making commuting or weekend trips easy. Whether you're looking for a low-maintenance home or a fresh start in a welcoming community, this move-in-ready bungalow offers the perfect combination of comfort, convenience, and location. (id:63616)