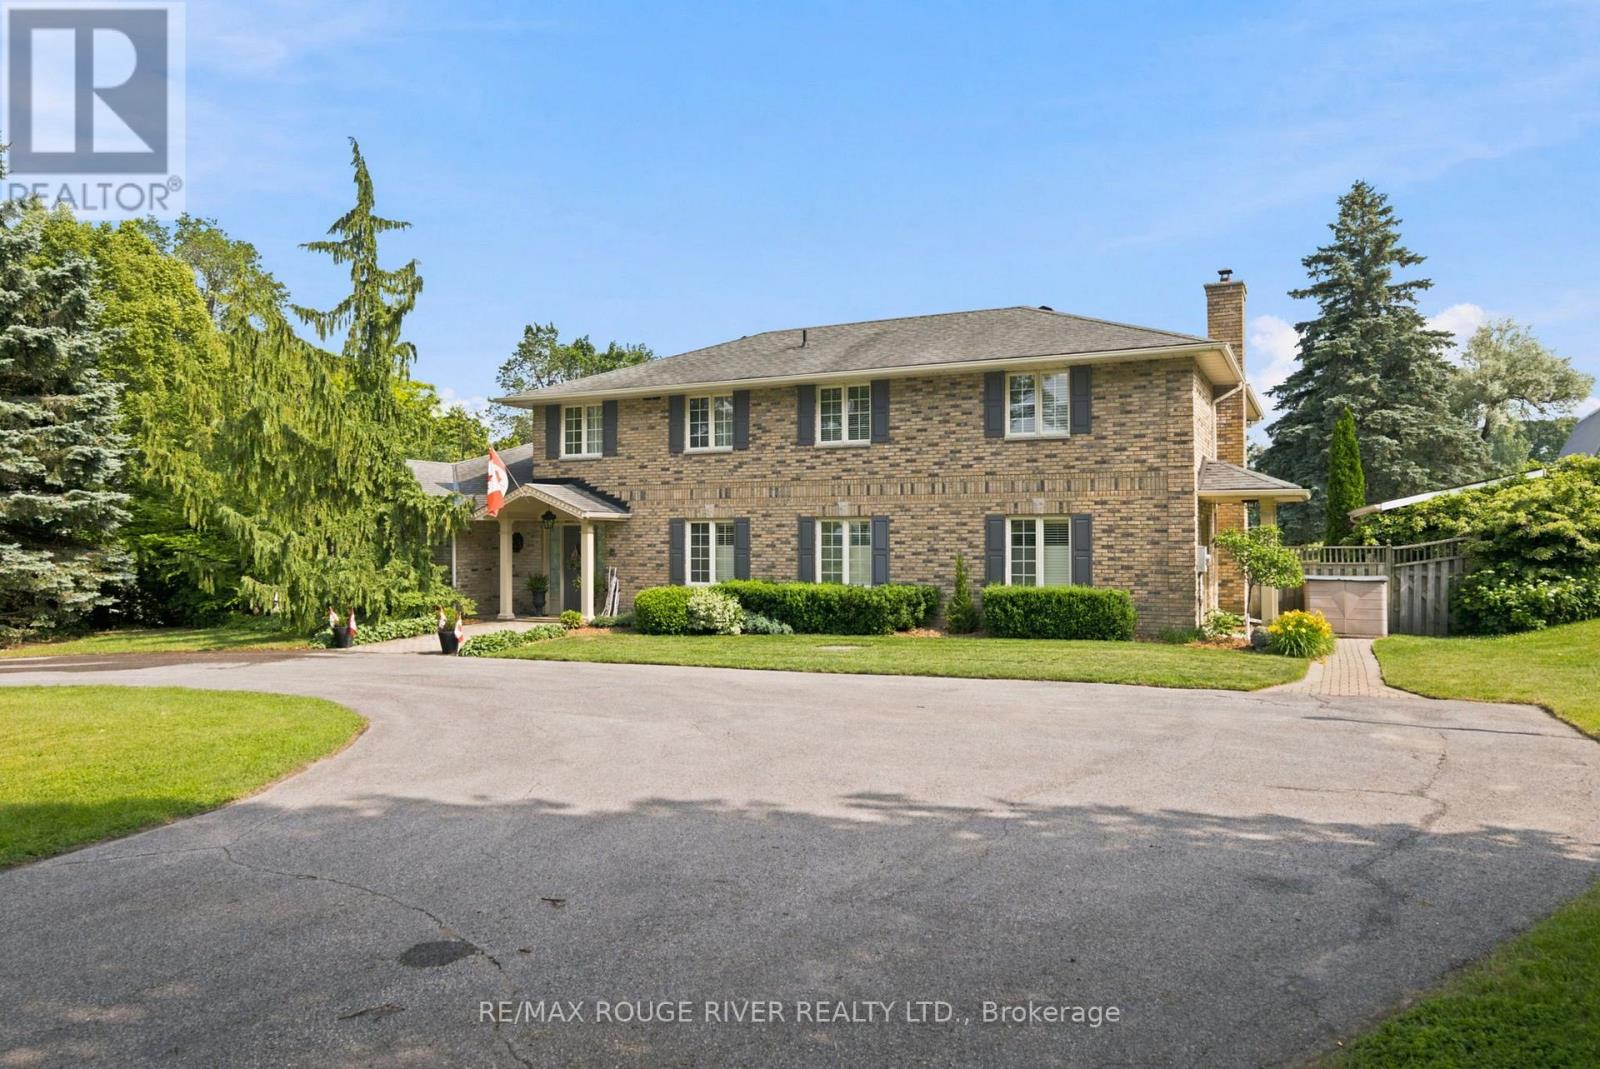
7483 Bethel Grove Road
Hamilton Township, Ontario
Nestled in the rolling hills of Northumberland just 5 minutes from both Cobourg and Port Hope, 7483 Bethel Grove Rd. is an extraordinary two-story executive home offering the perfect blend of luxury, privacy, and convenience. Privately set on 5.26 picturesque acres with trails winding throughout the property, this stunning estate truly embraces contemporary country living. The beautifully designed outdoor space is highlighted by a spectacular inground pool, creating the perfect setting for entertaining, relaxing, and enjoying long summer days surrounded by mature trees and scenic countryside. Inside, spacious principal rooms, abundant natural light, and a thoughtfully designed layout provide sophisticated yet comfortable living for both everyday family life and entertaining. Enjoy the tranquility and privacy of estate living while remaining only minutes from the shops, restaurants, marina, beaches, and everyday conveniences of Cobourg and Port Hope. A remarkable country retreat offering space, serenity, and accessibility in one exceptional package. (id:63616)
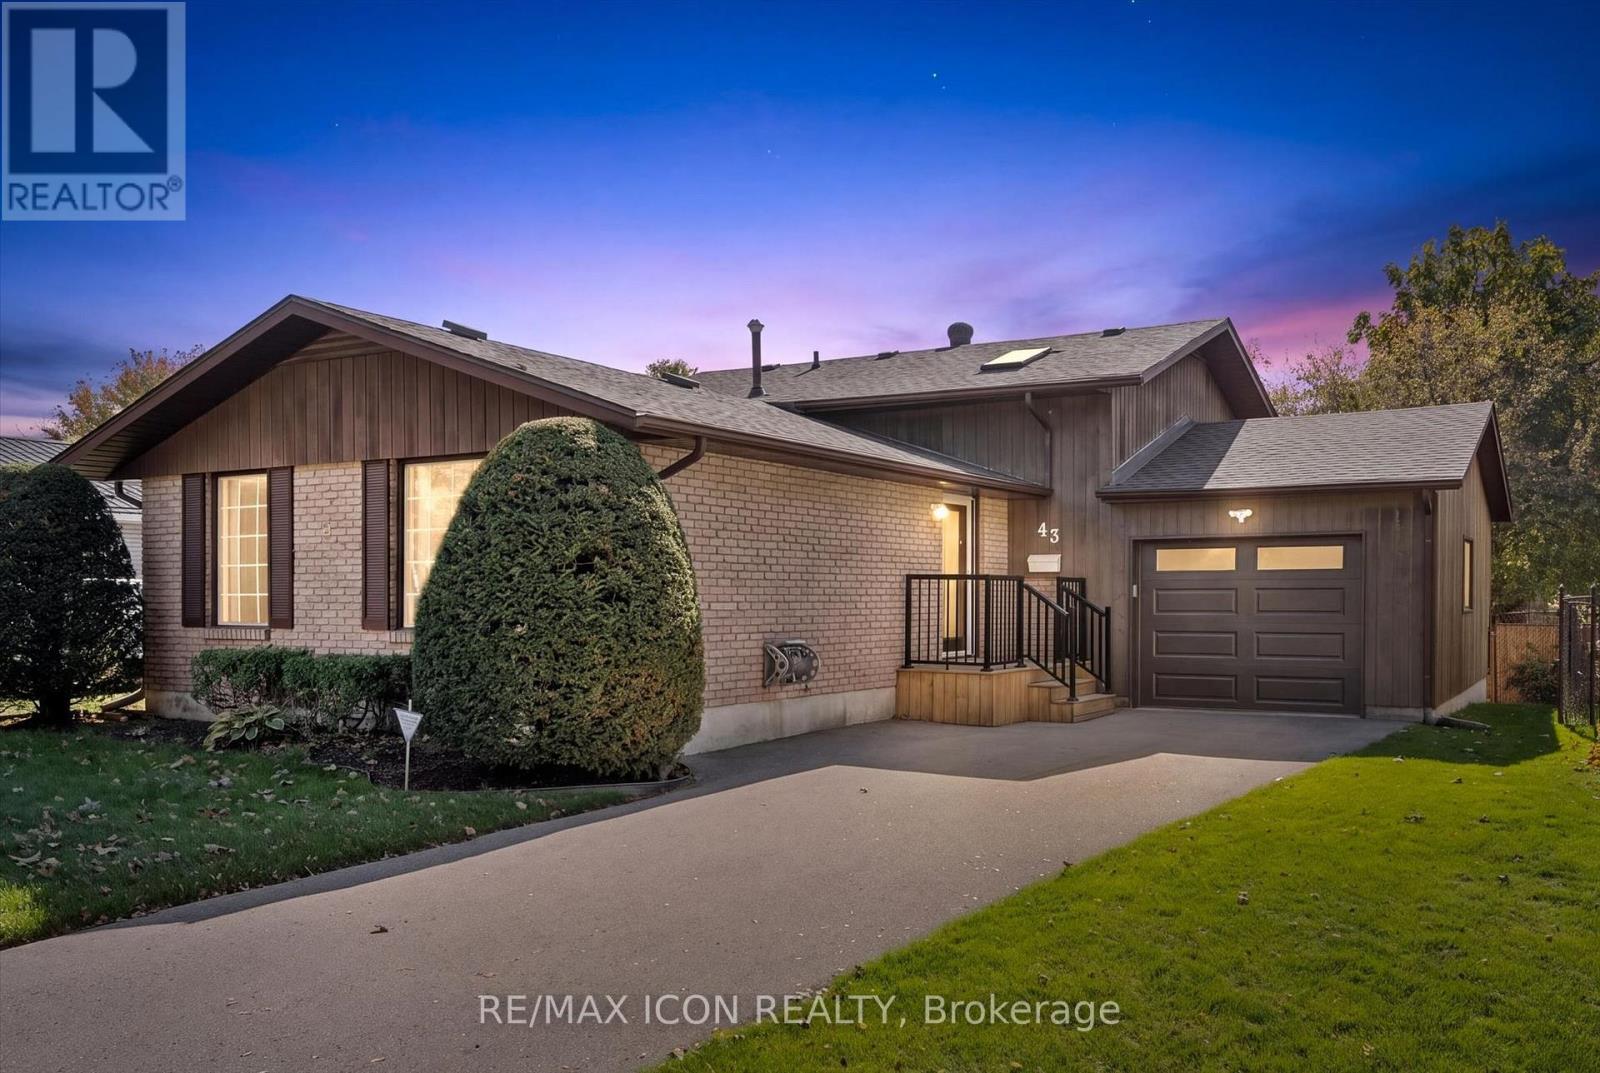
43 Lewis Crescent
Kitchener, Ontario
Looking for space for extended family or the potential for an in-law suite? This backsplit offers a walkout basement with a bedroom, bathroom and separate side entrance - giving you lots of possibilities for the future! You'll appreciate the home's great curb appeal, featuring a newly paved driveway with parking for three cars, plus a spacious single-car garage. Enter the main level to find a large living room, an eat-in kitchen, plus a bright dining room. You'll appreciate the ample closet space on the main floor including a handy pantry closet. Upstairs, you'll find three bedrooms: a large primary with two closets, two secondary bedrooms (one with a skylight), and a 4-piece bathroom. The bright basement has a large rec room with pine ceilings and a gas fireplace. The sliding doors open into a beautiful, fully fenced backyard with perennial gardens and a patio, making it a great space for kids, pets, and entertaining. Don't forget about that additional bedroom downstairs, with a new 3-piece bathroom attached. You'll also appreciate the huge lower level with laundry and tons of storage space. Roof was just re-done in 2026. Located in a family-friendly Chicopee neighbourhood, you're close to the highway, shopping, trails, Chicopee Ski Hill, schools and parks. With plenty of potential to personalize and make it your own, this home could be the perfect place to put down roots! (id:63616)
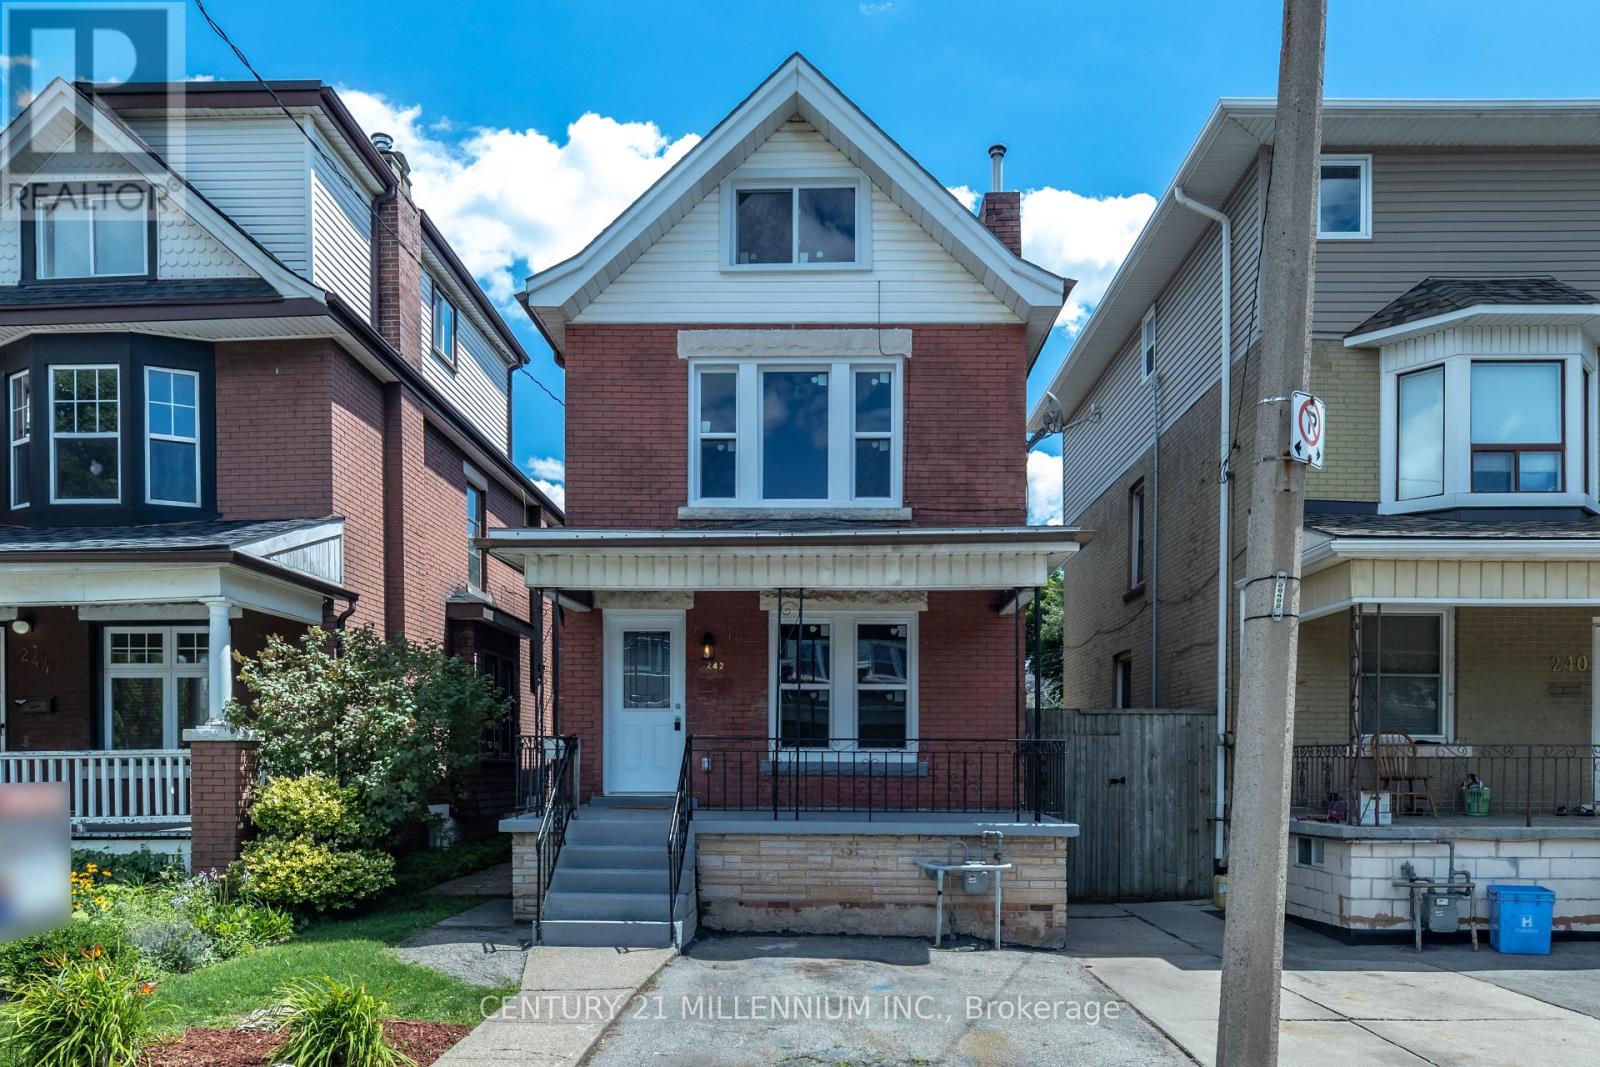
242 Balmoral Avenue N
Hamilton, Ontario
Huge Bright 4 bedroom, 3 bathroom house with 2 parking. New oasis in Crown Point Hamilton's finest. Turn key ready. Breathe easy with a New Furnace, New A/C. Keep your Peace of mind with Renovated & upgraded Wiring and new plumbing. New Electrical Panel to today's standard. Beautiful Chef Kitchen Reno includes New Quartz counters, Stainless Steel double sink, Stainless Steel appliances; fridge, stove, dishwasher, built in microwave. New Plumbing includes 2 New Bathrooms the 3rd bathroom updated. Safety first with New secure solid Doors and giant Windows brighten every room. Relax in the cozy loft or with serenity in the large tranquil back yard ready made to entertain guests. Walk out through the kitchen into indoor outdoor living. The Wooden deck is ready for your patio set and hot tub. The Shed is for extra storage. Great Neighbourhood, close to the Mall, Restaurants & Parks Eg:Centre Mall, Gage Park. (id:63616)
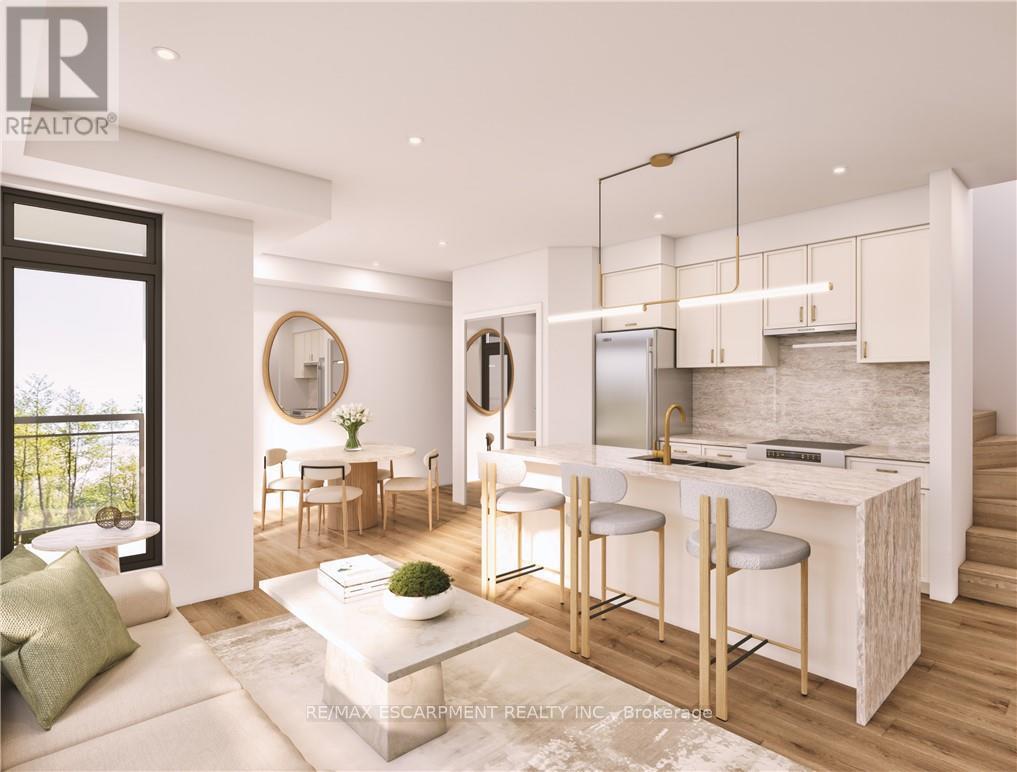
7 - 4423 Ontario Street
Lincoln, Ontario
Welcome to SORELLA Towns in Beamsville! An extraordinary new limited release of modern urban townhomes is coming to the heart of Beamsville, with prices that bring ownership within the reach. This private infill enclave is close to downtown and within walking distance of everyday amenities. With only a select few homes available to choose from, this is rare opportunity to own and call Sorella home, located between the Escarpment and the Lake, nestled in wine country. Just a minutes stroll from Beamsville's charming downtown with its century old buildings, boutiques, cafes and friendly welcome. With the new Grimsby Casablanca GO station slated to open in 2027, and GO bus stop just minutes away from Ontario St, commuting is just a hop, skip and a jump from a Sorella. Residents can enjoy fast access to the GTA and all points between. Different types and styles of stacked towns available to choose from (one bedroom units from 692-797 sqf and two bedroom units from 790- 1129 sqf. TO BE BUILT! Limited number of additional parking spaces available for sale. RSA. Please visit DeSantis Homes presentation office for in persons visits, located at 13 Windward Drive, Grimsby (Suite 502) (id:63616)
1867 Fountain Grass Drive
London South, Ontario
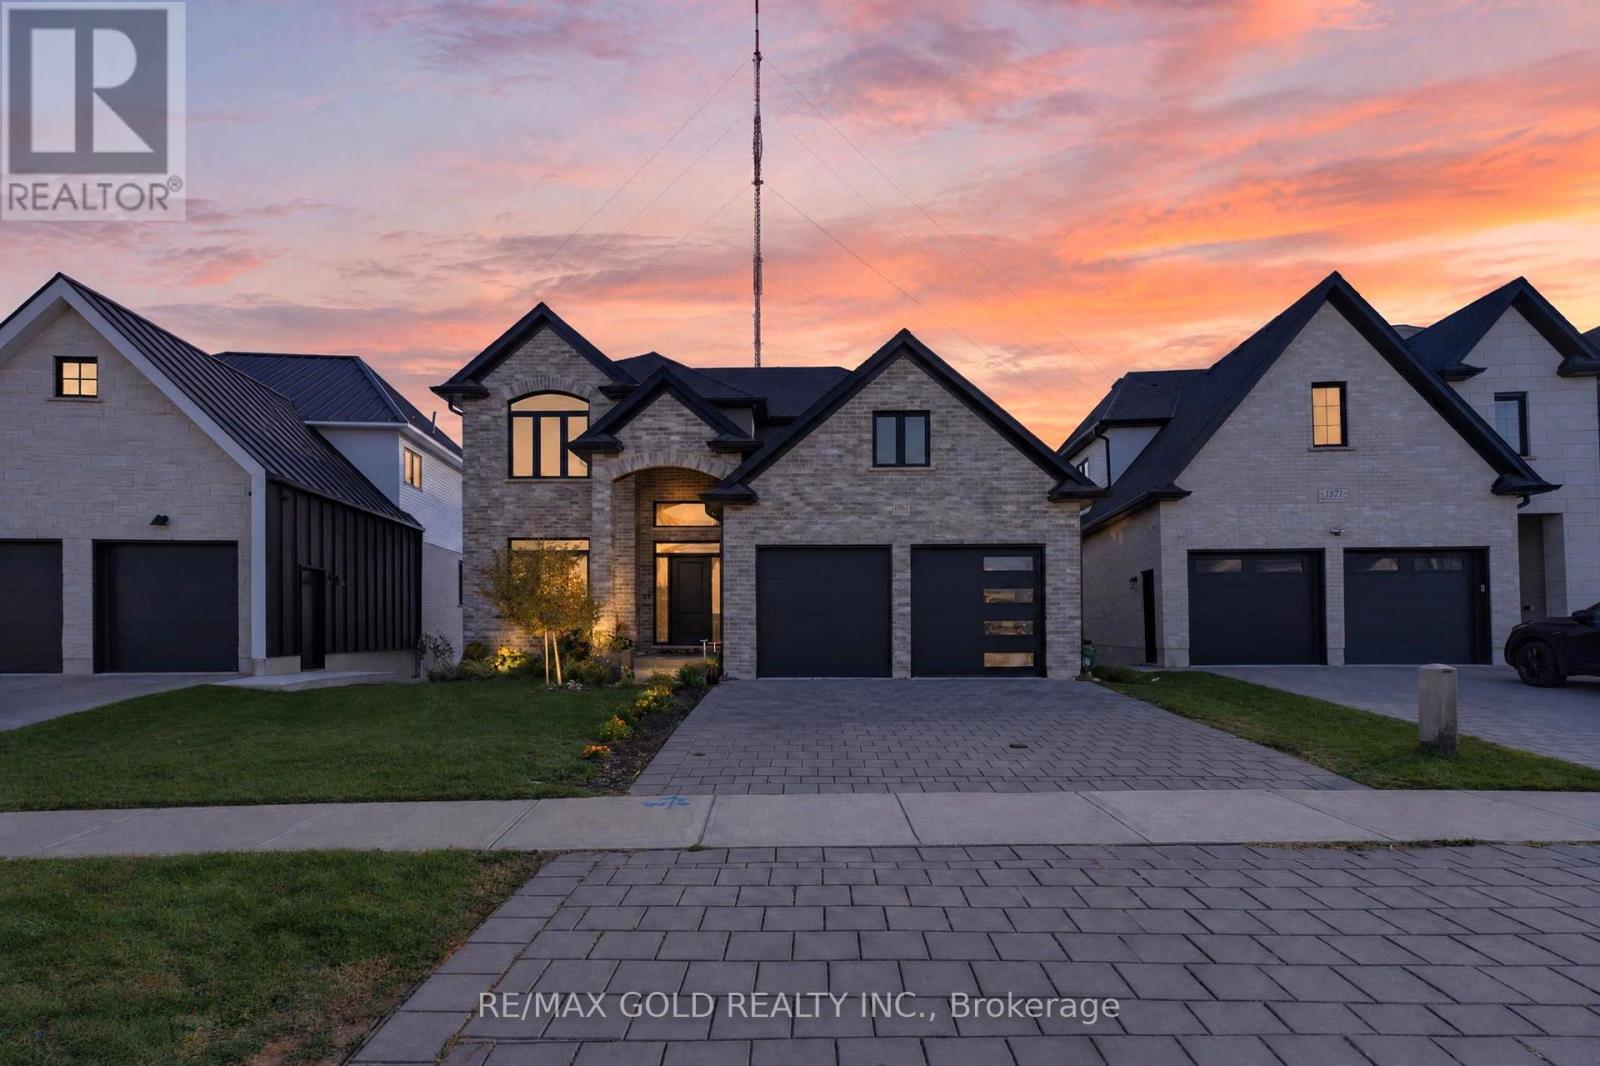
Welcome to this stunning 6-year-young executive home in Warbler Woods, one of London's most sought-after upscale neighbourhoods! This beautifully designed 4-bedroom, 2-storey home features 9-ft ceilings, an open-concept layout, a spacious living room with a gas fireplace, and an elegant dining area. The modern kitchen boasts a large island, beautiful stone countertops, ample cabinetry, and a corner pantry. A spacious main-floor den with double pocket doors, convenient laundry, and access to the double-car garage add to the home's functionality. Enjoy outdoor living on the covered porch with maintenance-free composite decking. The fully finished walkout basement features an in-law suite with a large living area, kitchen, bedroom, bathroom, separate laundry, and storage, offering excellent income potential. Upstairs, discover a spacious loft, four generously sized bedrooms, and a luxurious primary suite with a tray ceiling, walk-in closet, and ensuite featuring a glass shower, freestanding oval bathtub, and double-sink vanity. Hardwood flooring, upgraded baseboards and trim, contemporary décor, and zebra blinds throughout add a modern touch. Complete with a beautifully landscaped front yard, this exceptional home offers the perfect blend of luxury, comfort, and versatility. Move in and enjoy! (id:63616)
755 Willow Road
Guelph, Ontario
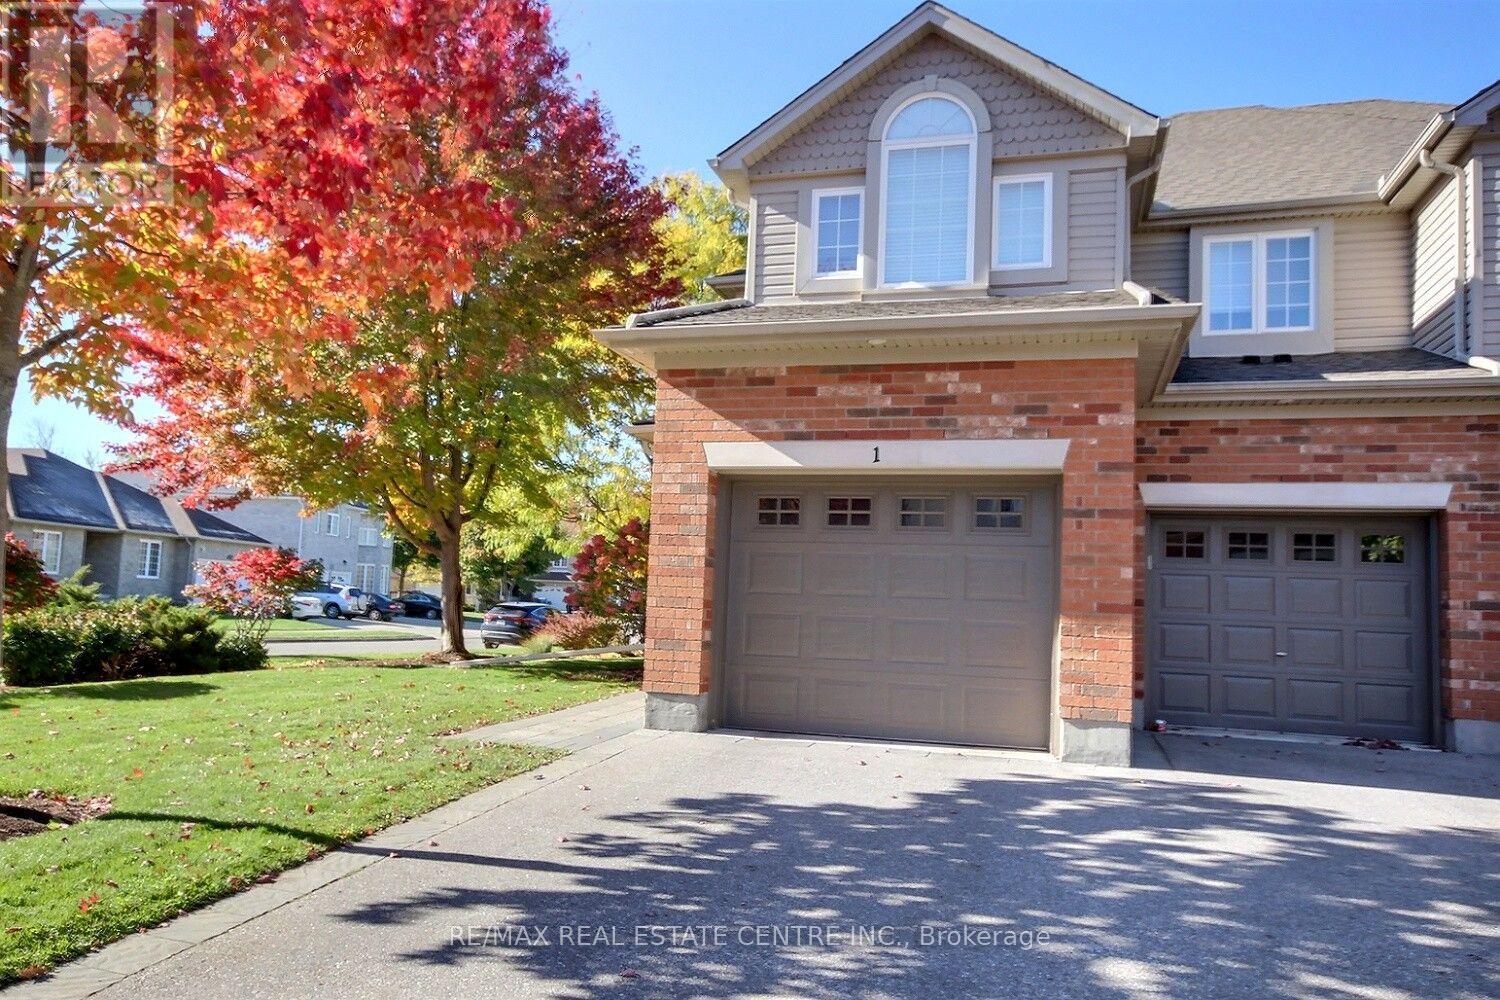
This delightful comfortable place to live with a peaceful retreat life style end-unit townhouse in the prestigious Chillico Estates offering over 1,900 sq ft of open-concept free living space. Plus a fully finished basement. This unit is the upgraded model home presented by the builder. The main floor features open concept, cathedral ceilings, vaulting ceiling, extra windows; which lets even more natural light in. The main floor also features a warming natural gas fireplace, stainless steel appliances spacious Kitchen that makes cooking enjoyable again. Upstairs, the spacious primary suite includes a large walk-in closet and a 4-piece ensuite, accompanied by two additional comfortable bedrooms and a second full bath. The lowest level is complete with a finished basement which has generous size windows, fun family room, full bathroom, workshop, storage... Complete with a rare oversized double car garage with 9 feet wide doors an extra 9 feet 6 inches in length giving it 38 feet in depth. Close proximity to highly ranked schools, Costco, and nature trails, this home perfectly blends high-end finishes with low-maintenance living. Complex Fees Include Grass Cutting and Lawn Irrigation System, Snow Removal, Roof Maintenance, & more. Inviting home filled with a warm welcoming atmosphere. (id:63616)
4 - 21 West Avenue S
Hamilton, Ontario
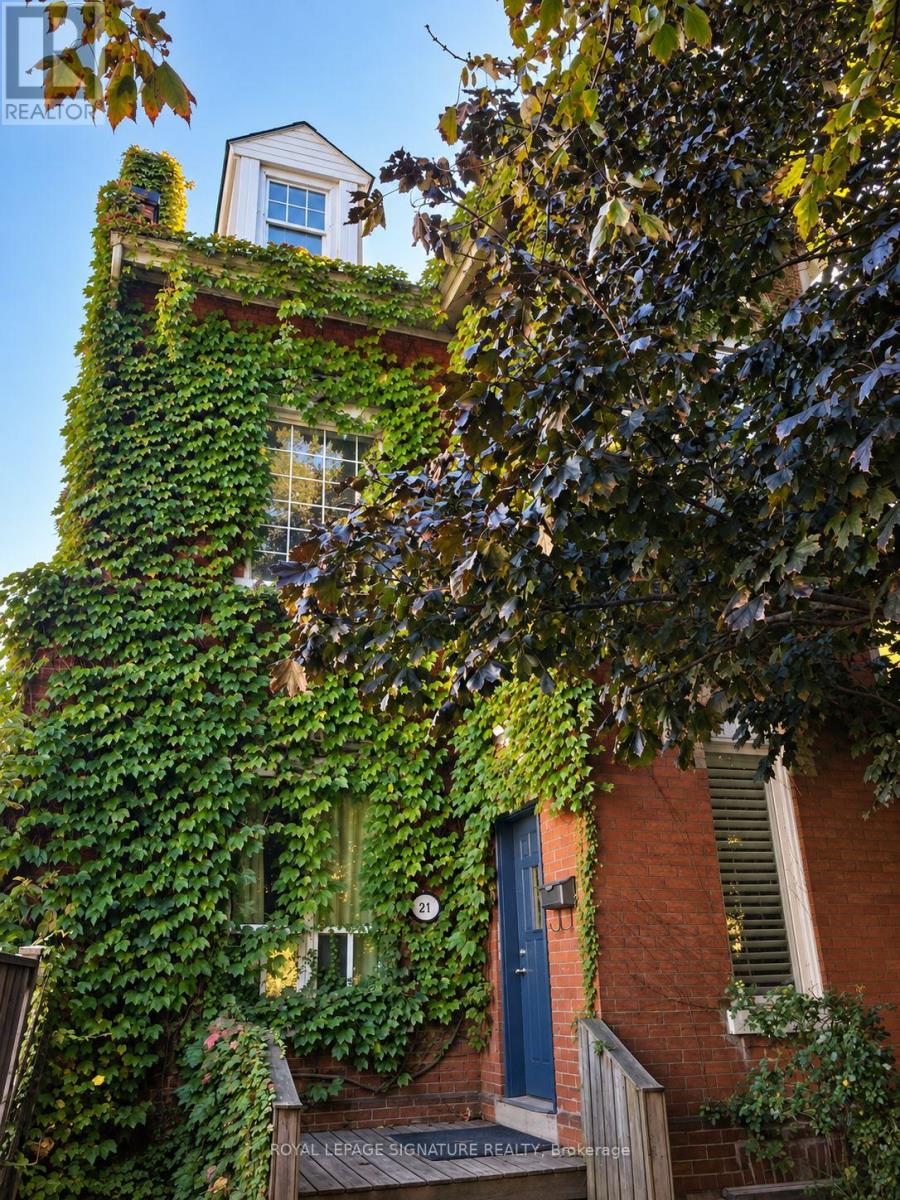
Newly renovated, 1 Bedroom apartment on third floor of this charming, Victorian home. A terrific location conveniently located in the Corktown community close to downtown and all amenities including shopping, schools, parks and restaurants. Highly walkable and Public transit nearby including GO Transit. Convenient mountain access just steps away. This unit features a cozy gas fireplace, 1 storage locker and on-premise complimentary laundry. (id:63616)
5 - 4423 Ontario Street
Lincoln, Ontario
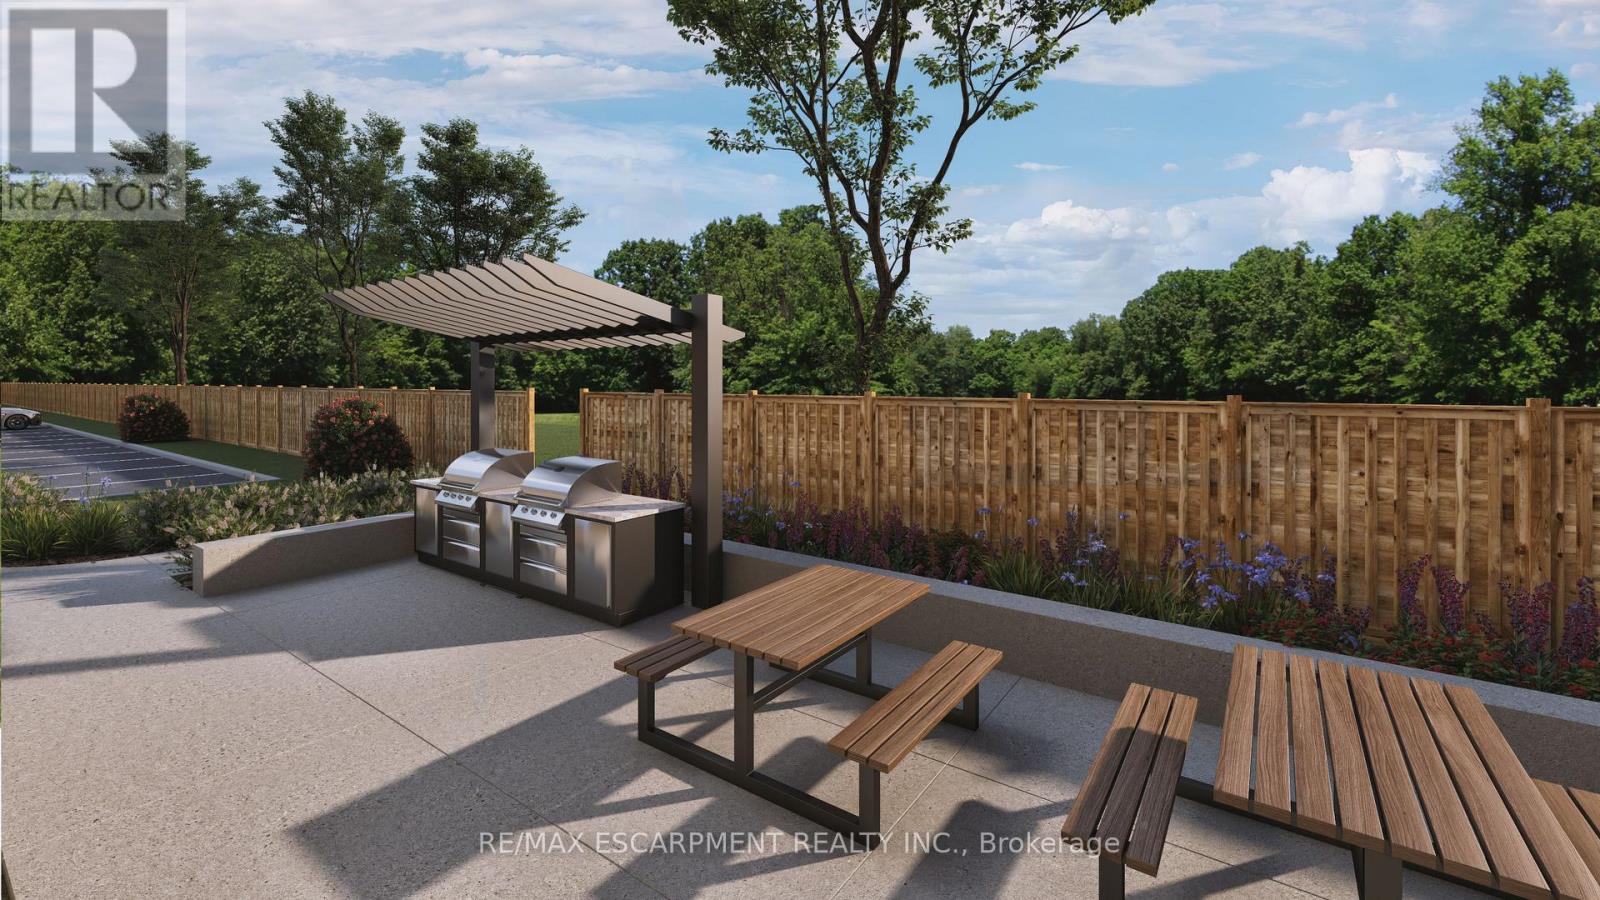
Welcome to SORELLA Towns in Beamsville! An extraordinary new limited release of modern urban townhomes is coming to the heart of Beamsville, with prices that bring ownership within the reach. This private infill enclave is close to downtown and within walking distance of everyday amenities. With only a select few homes available to choose from, this is rare opportunity to own and make Sorella home, located between the Escarpment and the Lake, nestled in wine country. Just a minutes stroll from Beamsville's charming downtown with its century old buildings, boutiques, cafes and friendly welcome. With the new Grimsby Casablanca GO station slated to open in 2027, and GO bus stop just minutes away from Ontario St, commuting is just a hop, skip and a jump from a Sorella. Residents can enjoy fast access to the GTA and all points between. Different types and styles of stacked towns available to choose from (one bedroom units from 692-797 sqf and two bedroom units from 790- 1129 sqf. TO BE BUILT! Limited number of additional parking spaces available for sale. RSA. Please visit DeSantis Homes presentation office for in persons visits, located at 13 Windward Drive, Grimsby (Suite 502) (id:63616)
2 - 4423 Ontario Street
Lincoln, Ontario
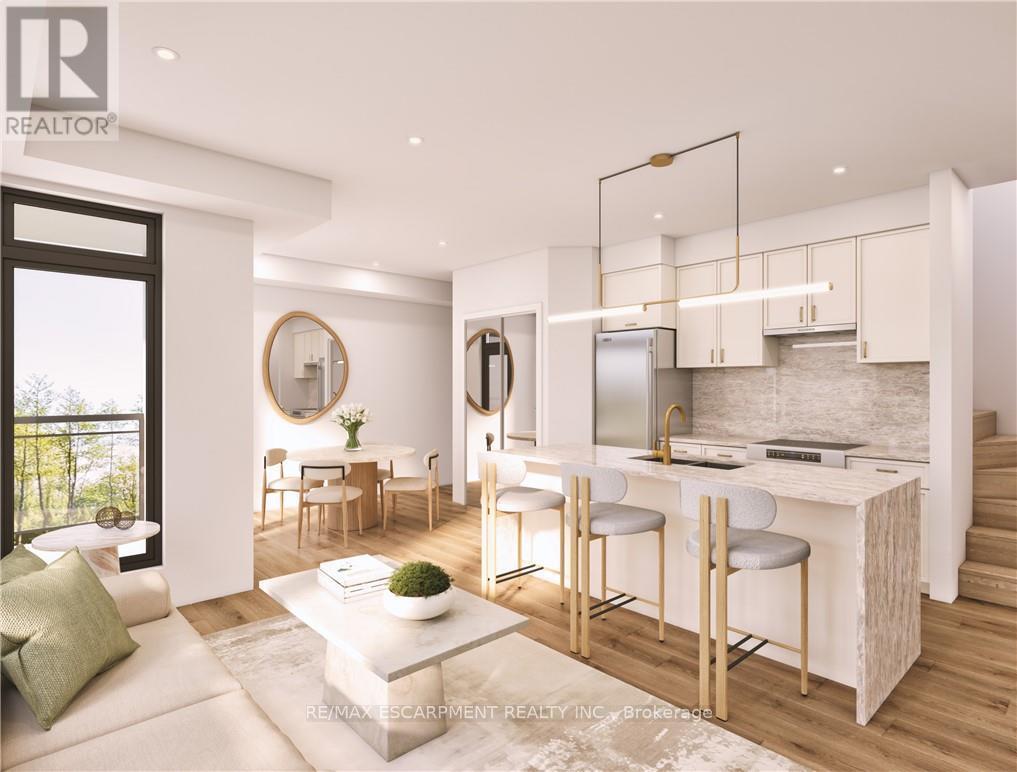
Welcome to SORELLA Towns in Beamsville! An extraordinary new limited release of modern urban townhomes is coming to the heart of Beamsville, with prices that bring ownership within the reach. This private infill enclave is close to downtown and within walking distance of everyday amenities. With only a select few homes available to choose from, this is rare opportunity to own and call Sorella home, located between the Escarpment and the Lake, nestled in wine country. Just a minutes stroll from Beamsville's charming downtown with its century old buildings, boutiques, cafes and friendly welcome. With the new Grimsby Casablanca GO station slated to open in 2027, and GO bus stop just minutes away from Ontario St, commuting is just a hop, skip and a jump from a Sorella. Residents can enjoy fast access to the GTA and all points between. TO BE BUILT! Limited number of additional parking spaces available for sale. DeSantis Homes presentation office available for in-person visits, located at 13 Windward Drive, Grimsby (Suite 502). RSA (id:63616)
66 Walter Avenue N
Hamilton, Ontario
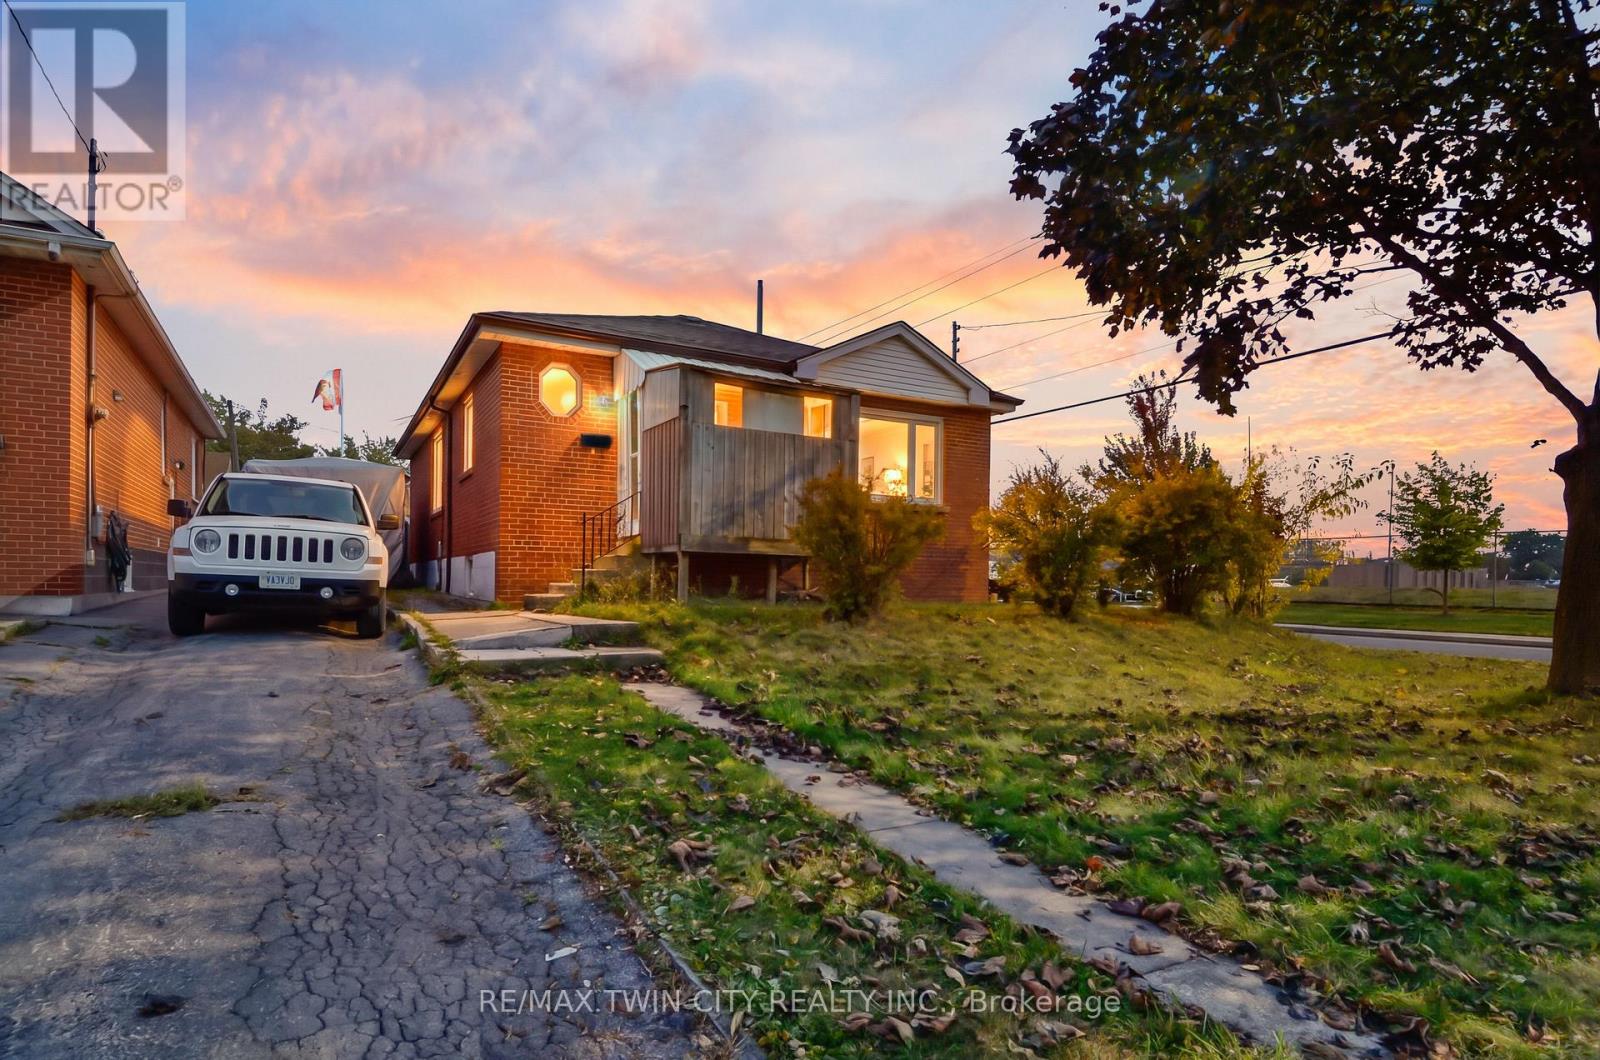
Welcome to 66 Walter Avenue North in Hamilton! This solid brick bungalow offers 1,134 sq. ft. of living space and an excellent opportunity for first-time buyers, downsizers, or investors looking to add value. Featuring three bedrooms, a full bathroom, a spacious living room, and a functional eat-in kitchen, this home offers a practical, single-level layout with plenty of potential. The full, unfinished basement provides generous storage, laundry facilities, and additional space ready for your ideas. Whether you're looking to create your first home, simplify your lifestyle, or invest in a property with future possibilities, this bungalow offers a great foundation to make it your own. Conveniently situated near schools, parks, shopping, public transit, and everyday amenities, with easy access to major routes throughout Hamilton. Bring your vision and discover the opportunity waiting at 66 Walter Avenue North! (id:63616)
78 Hillside Drive
Kawartha Lakes, Ontario
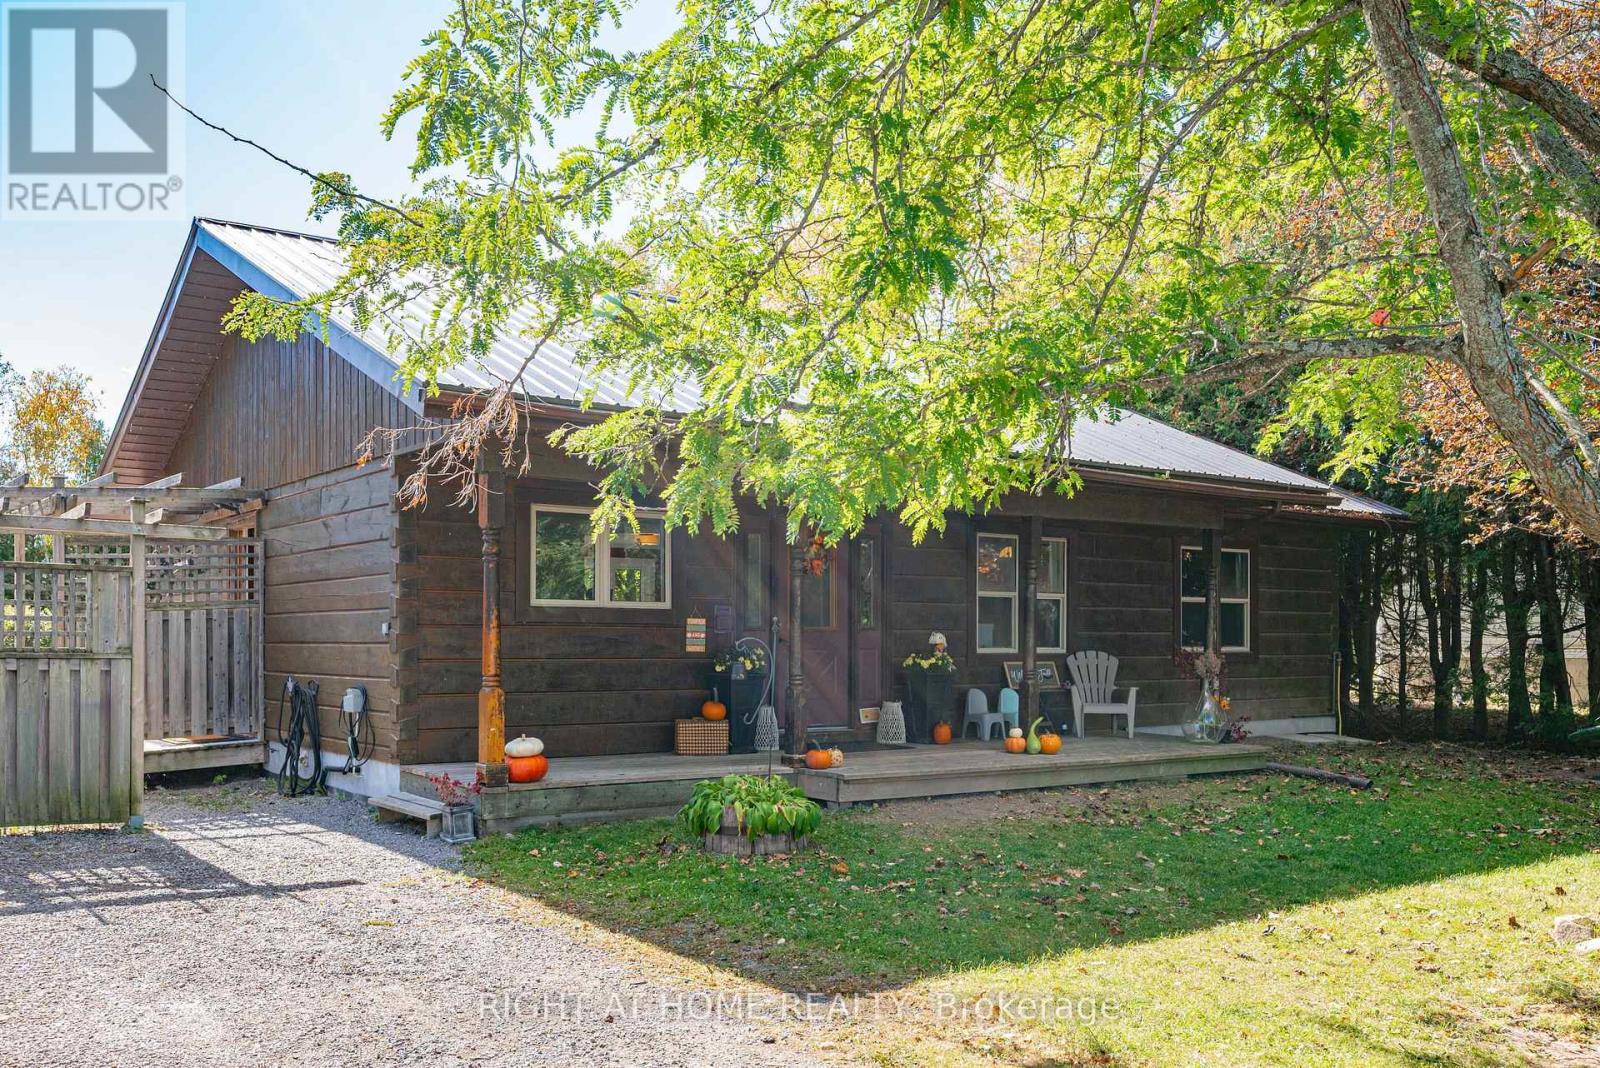
What if your next home came with a lake view? Enjoy Year-Round Living In This aprox.1,200 Sq. Ft. 4-Season Log Home, Steps To Lake Scugog! Open-Concept Kitchen W/Island & Living/Dining Area W/Walk-Out To Wraparound Deck. Spacious, Private South-Facing Backyard W/Lake Views. Oversized Detached Double Garage W/Electricity & Room For Vehicles, Boat & Storage. Partially Finished Bsmt W/New Drywall & Pot Lights Offers Excellent Potential To Create Additional Living Space. Enjoy Ice Fishing, Ski-Doing, Boating + Much More. A Great Opportunity To Personalize Your Kawartha Retreat! AI/Virtually staged and or enhanced. (id:63616)
1072 Quinton Road
London North, Ontario
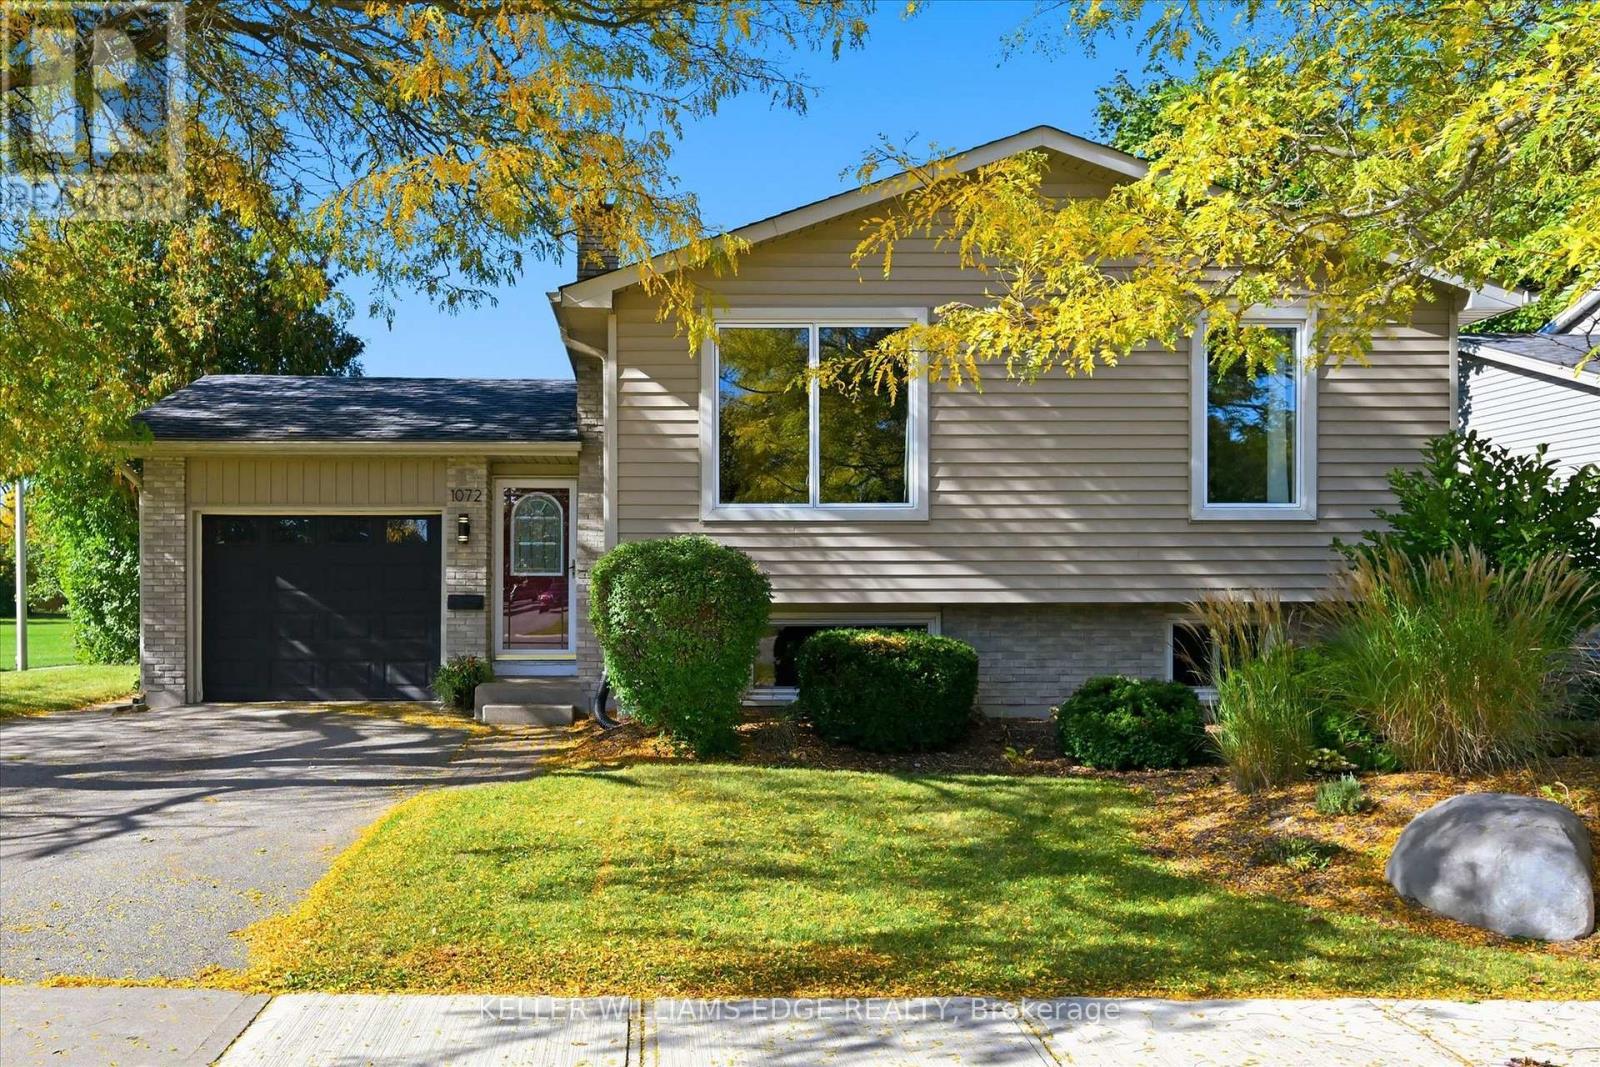
Updated raised bungalow, ideally situated at the back of a quiet crescent! With 5 bedrooms and 2 full bathrooms, this home offers a bright, open-concept living space and a beautifully renovated kitchen (2021) with a seated island with a quartz countertop and pendant lighting. The carpet-free main floor, trendy dining-area light fixture, and fresh paint throughout add to the home's appeal. Three main-level bedrooms and an updated 5-piece bathroom with a double sink vanity. The lower level offers additional living space with a cozy family room featuring a brick-surround gas fireplace, two additional bedrooms with newer carpet (2026), a three-piece bathroom, and a functional laundry room with lots of storage cabinets and folding counter. The utility room offers a handy workbench and upper cabinets for storage. Step outside to your fully fenced private backyard retreat, complete with a deck overlooking the in-ground pool, a powered bar area (2020), and privacy hedges. An attached garage with convenient backyard access and inside entry adds to everyday practicality. Notable updates include the roof (2018), driveway (2018), pool liner (2019), and windows (approx 2015). Conveniently located close to multiple schools, a neighbourhood park with splash pad, community outdoor pool, arena, and hiking trails. This home offers a wonderful blend of comfortable living, outdoor enjoyment, and neighbourhood amenities. (id:63616)