
6038 Main Street
Whitchurch-Stouffville, Ontario
A rare opportunity to own a piece of Stouffville's Main Street history. Proudly set on one of the town's most recognizable corners, this distinguished two storey brick Victorian has stood here since 1913 and still turns heads. A sweeping wraparound porch draws you into a home rich with original character: hardwood floors, warm wood trim, and two fireplaces that make the colder months something to look forward to. With approximately 2,294 sq. ft. above grade, 5 bedrooms and 3 bathrooms, the layout offers a sense of space rarely found in a home of this era. There is room for a growing family, a home office, or guests who never want to leave. A 200 amp electrical panel adds an important modern upgrade. Just a 5 minute walk to the GO Train and close to the heart of Stouffville, the location pairs everyday convenience with true Main Street presence. A detached garage and parking for 5 vehicles complete this exceptional setting. Zoned CG9; buyer to verify permitted uses with the Town. Character, space, visibility, and location come together in a property that is truly difficult to replicate. (id:63616)
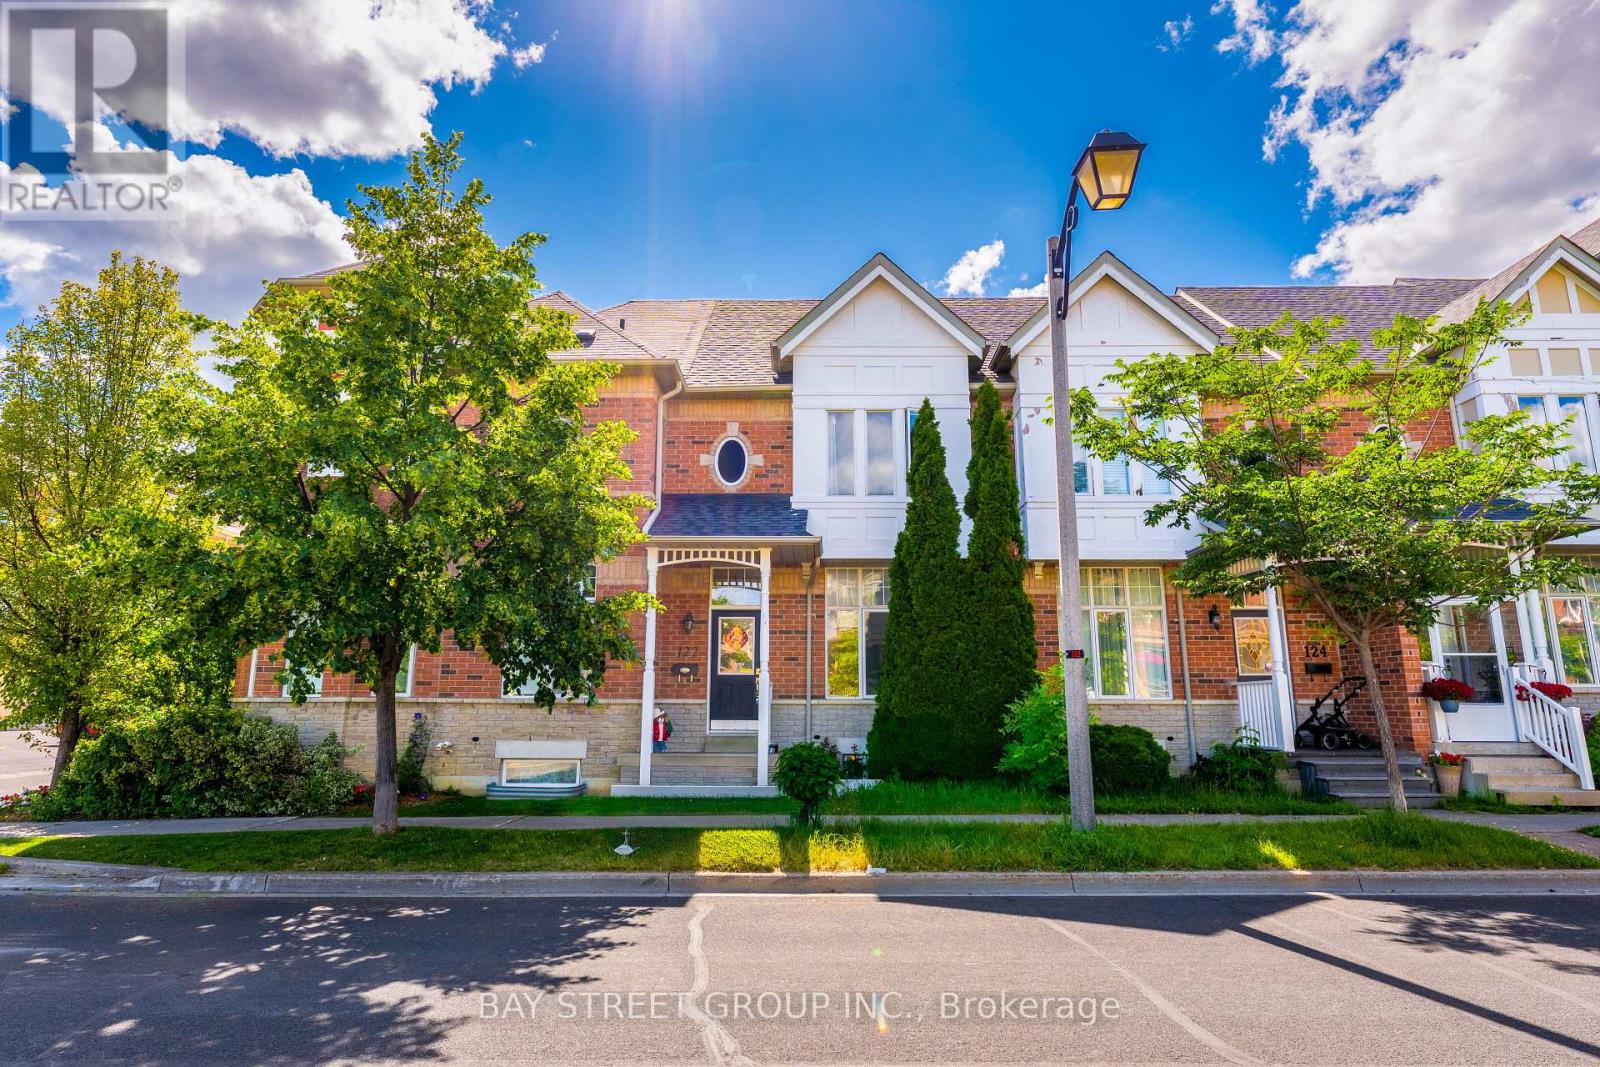
122 Walkerville Road
Markham, Ontario
Welcome to 122 Walkerville Rd, a beautifully appointed modern freehold townhouse in the heart of Cornell with rare-find double garage! This inviting 3-bedroom home features soaring 10 ft ceilings, a bright open-concept layout with large windows that brings in ample sunlight, modern kitchen with quartz countertop, pot lights, updated bathrooms, and a finished basement complete with a 3-piece bath. Step outside to a charming decorated patio and oversized backyard, perfect for relaxing or entertaining. Ideally located near highly ranked Bill Hogarth S.S., Markham Stouffville Hospital, Markham Tennis Club, community centres, shopping, dining & parks. Easy commuting options only minutes to Markham GO Station, Highway 7, and Highway 407. A wonderful opportunity to own in one of Markham's most desirable family-friendly communities. Freshly Painted & Move-in ready! Do Not Miss! (id:63616)
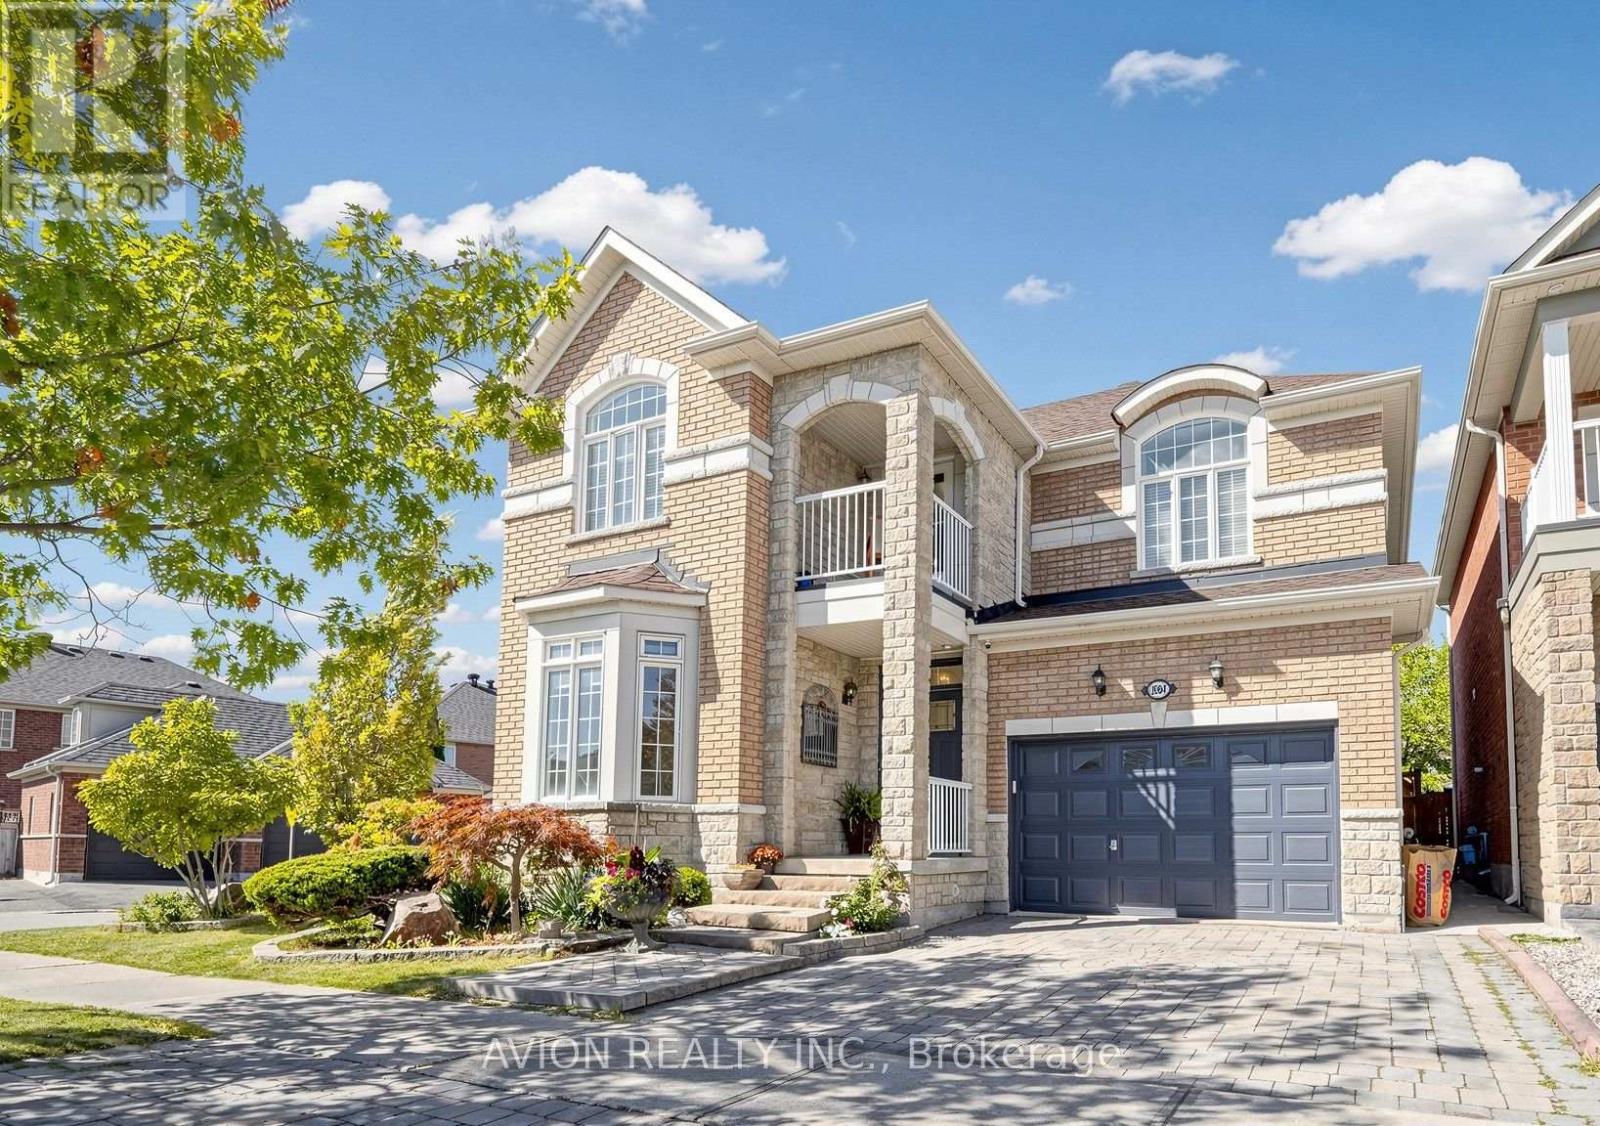
1004 Castlemore Avenue
Markham, Ontario
Stunning Corner-Lot Detached Home In Highly Sought-After Wismer Community, Featuring A 1.5-Car Built-In Garage Plus 3-Car Driveway For Ample Parking! Top School Zone: Bur Oak SS & Donald Cousens PS. This Spacious 4+2 Bed, 3+2 Bath Family Home Offers Exceptional Functionality & Layout. MAIN FLOOR: Bright Space Boasts Separate Formal Living/Dining Rooms & Cozy Family Room W/ Gas Fireplace & Pot Lights. CHEF'S KITCHEN: A True Dream W/ High-End Monogram Appliances, Granite Countertops, Custom Cabinetry, Coffered Ceilings & Massive Centre Island W/ Built-In Sink. UPPER LEVEL: Offers 4 Large Bedrooms, Including A Generous Primary Retreat W/ Luxurious 5-Pc Ensuite & Deep Soaker Tub. FINISHED BASEMENT: Fully Finished W/ Separate Entrance Providing Valuable Additional Living Space/Potential Income, Featuring Large Living Rm, Full Kitchen W/ Quartz Counters, 2 Bedrooms & 2 Bathrooms. Multi-Generational Living Made Easy! OUTDOOR SPACE: Enjoy A Large Private Backyard W/ Beautiful Gazebo-Perfect For Family Gatherings & Entertaining. LOCATION & AMENITIES: Conveniently Located Steps To Transit With Direct Access To The Subway, And Minutes To Mount Joy GO Station, Parks, Shopping Plazas, Supermarkets, Restaurants And Everyday Amenities, With Easy Access To Major Roads And Highways. Must See! (id:63616)
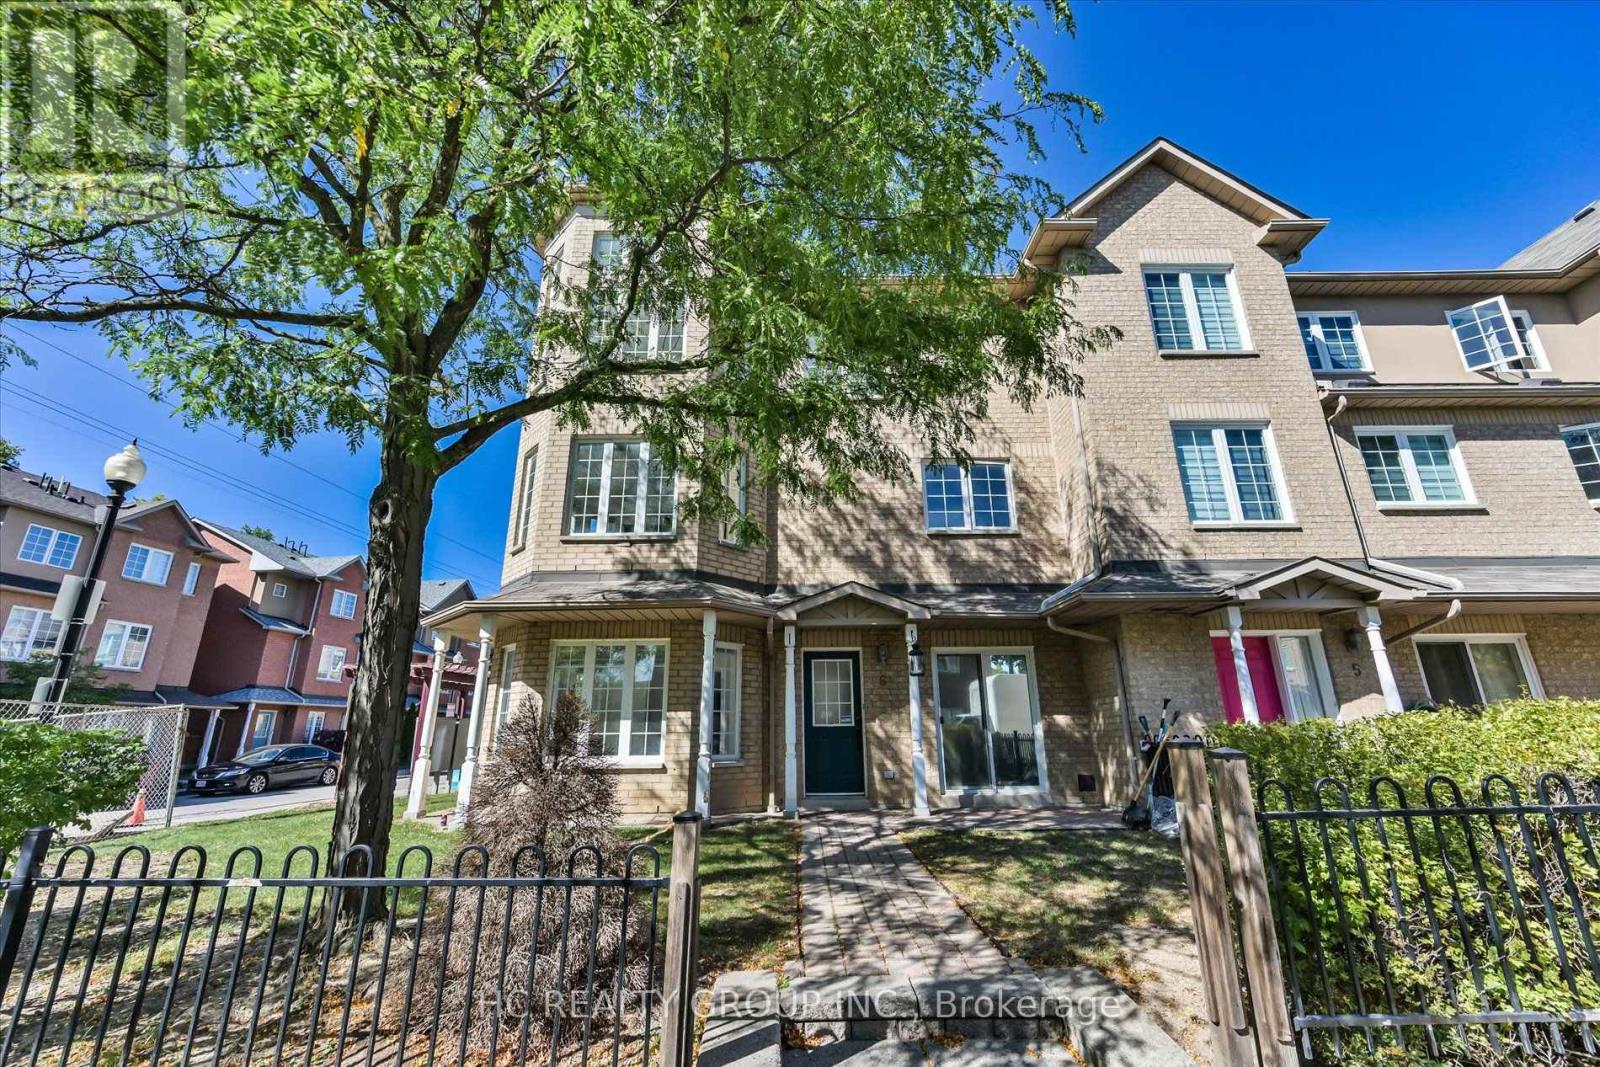
6 - 5 St Moritz Way
Markham, Ontario
Great location at The Cachet Sun-filled 2,030 sq ft executive corner townhome in prime First Markham Village. New renovations. Modern kitchen with stone counters, gas stove, and luxury range hood; updated bathroom on the 2nd floor. 9-ft ceilings. Steps to Unionville High School, Coledale P.S., St. Justin Martyr Catholic School, Civic Centre, parks, grocers, and the many amenities along Hwy 7. Move-in ready anytime. (id:63616)
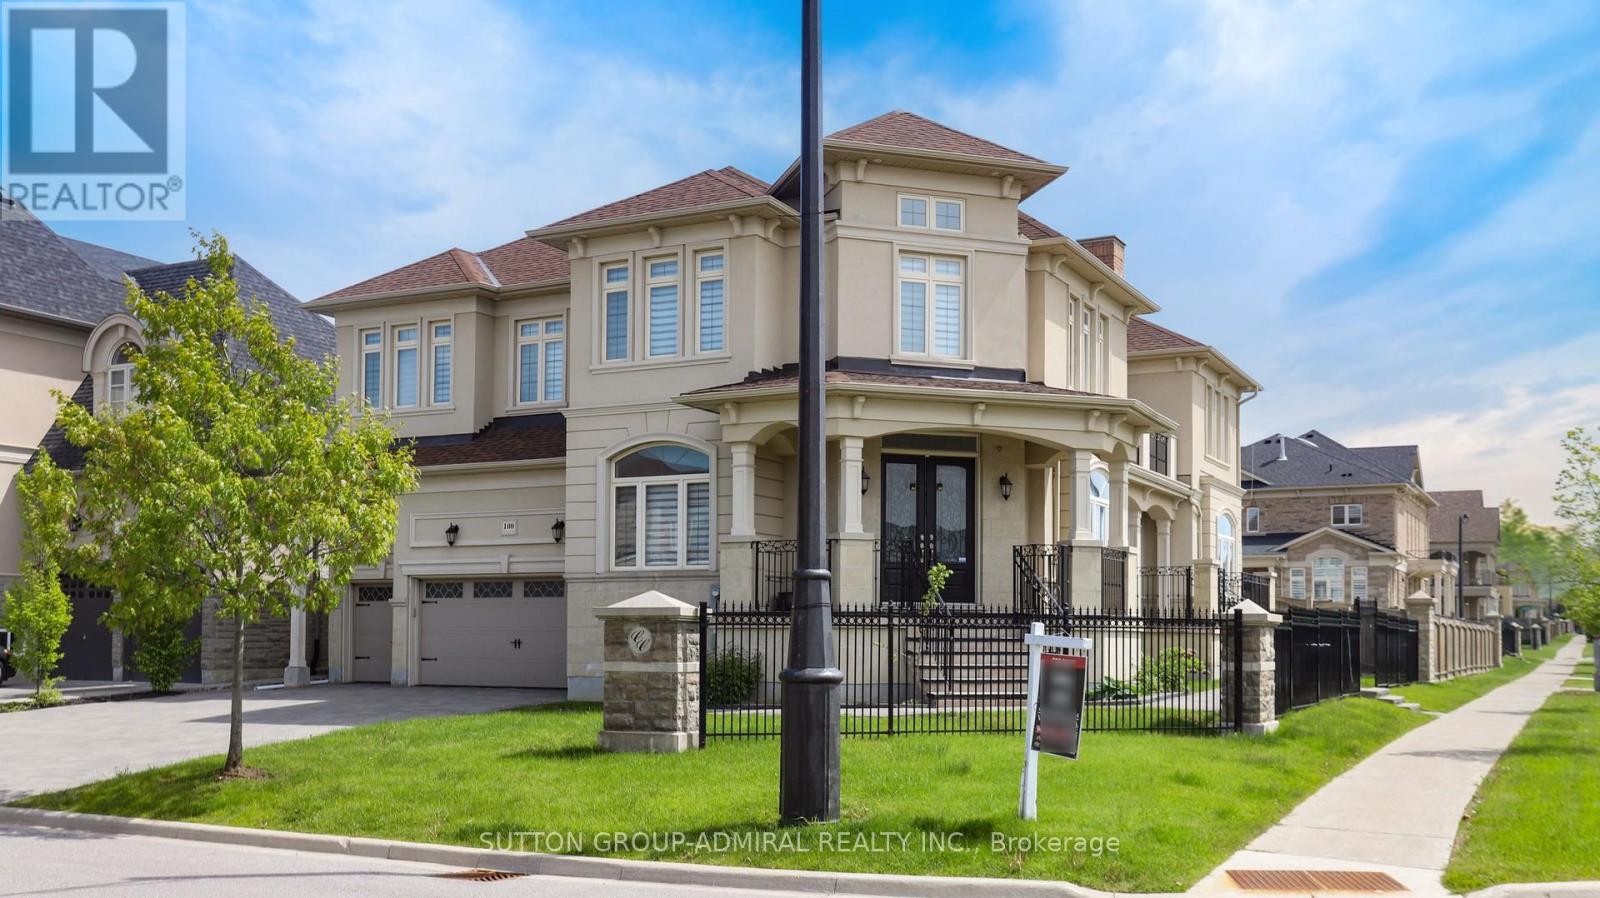
100 Virtue Crescent
Vaughan, Ontario
AWARD-WINNING HOME BUILT BY ARISTA HOMES! Step into luxury, elegance, and timeless sophistication in this exceptional home. Designed for both grand entertaining and comfortable family living, this spectacular residence offers approximately 4,869 sq. ft. of beautiful space, and is situated on an extra-large premium lot. Soaring cathedral ceilings, expansive picture windows, and abundant natural light create an impressive first impression. Multiple walkouts provide seamless indoor-outdoor living, including access from the formal living and dining rooms to a party-sized terrace, as well as a walkout from the spacious family-sized breakfast area to a large patio. The gourmet kitchen is designed for both everyday living and entertaining, featuring stone countertops, central island, stainless steel appliances, Sub-Zero refrigerator, gas stove, dishwasher, microwave, and a convenient servery. The thoughtfully designed second floor features 4 generously sized bedrooms, 2 spacious sitting areas, 5 bathrooms, and an impressive upper-level media/office area overlooking the formal dining room. A dedicated main-floor office provides the perfect space for working from home. The beautifully appointed interior is complemented by a stunning stone and stucco exterior, elegant iron-picket staircase, crown moulding, coffered ceilings, custom window coverings, and extensive built-in storage. Enjoy exceptional outdoor space on the premium lot, interlocking stone driveway, multiple patios and walkouts, and parking for up to 9 vehicles. The oversized 3-car garage features built-in organizers and shelving for added convenience. Additional features include: 2 gas furnace, 2 A/C units, central vacuum, closet organizers, washer/dryer, and much more. A rare opportunity to own this impressive luxury home, featuring upscale, functionality, and exceptional entertaining space. Truly a must seen! THIS IS A HOME YOU WILL BE PROUD TO CALL YOUR OWN! (id:63616)
18 Arnold Crescent
Essa, Ontario
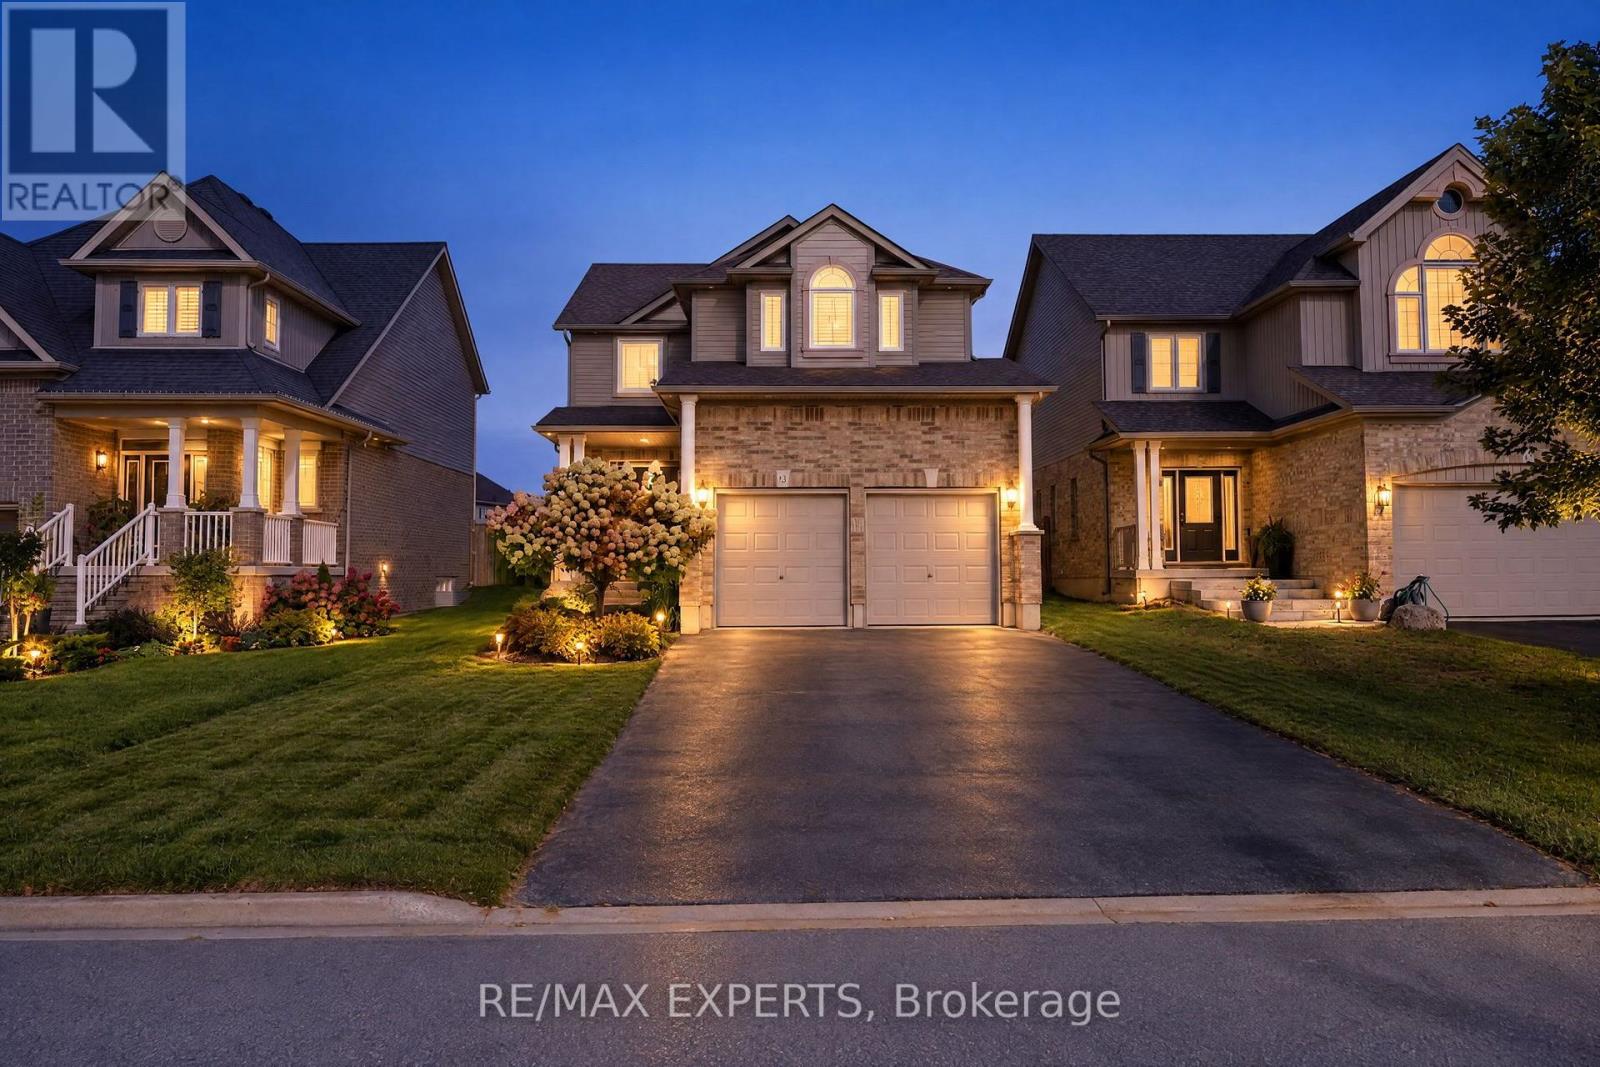
Welcome to 18 Arnold cres ! This beautifully maintained detached home offers 3 spacious bedrooms, A extended double car garage with storage area and extra long driveway for ample parking. Situated in a family friendly neighbourhood, this home boasts exceptional curb appeal and a functional open concept layout perfect for modern living. The bright main floor features spacious principal rooms, ideal for both everyday living and entertaining. The Finished basement provides additional living space complete with a bar area, private office and a bathroom. Step outside to enjoy the private fully fenced yard offering a safe and secure space for children and pets. This is an excellent opportunity to own a move in ready family home in a desirable neighbourhood Walking distance to the famous Nottawasaga River. Enjoy living steps from nature, fishing, parks and trails. while still having the convenience of shops and restaurants close by. (id:63616)
813 Grace Street
Newmarket, Ontario
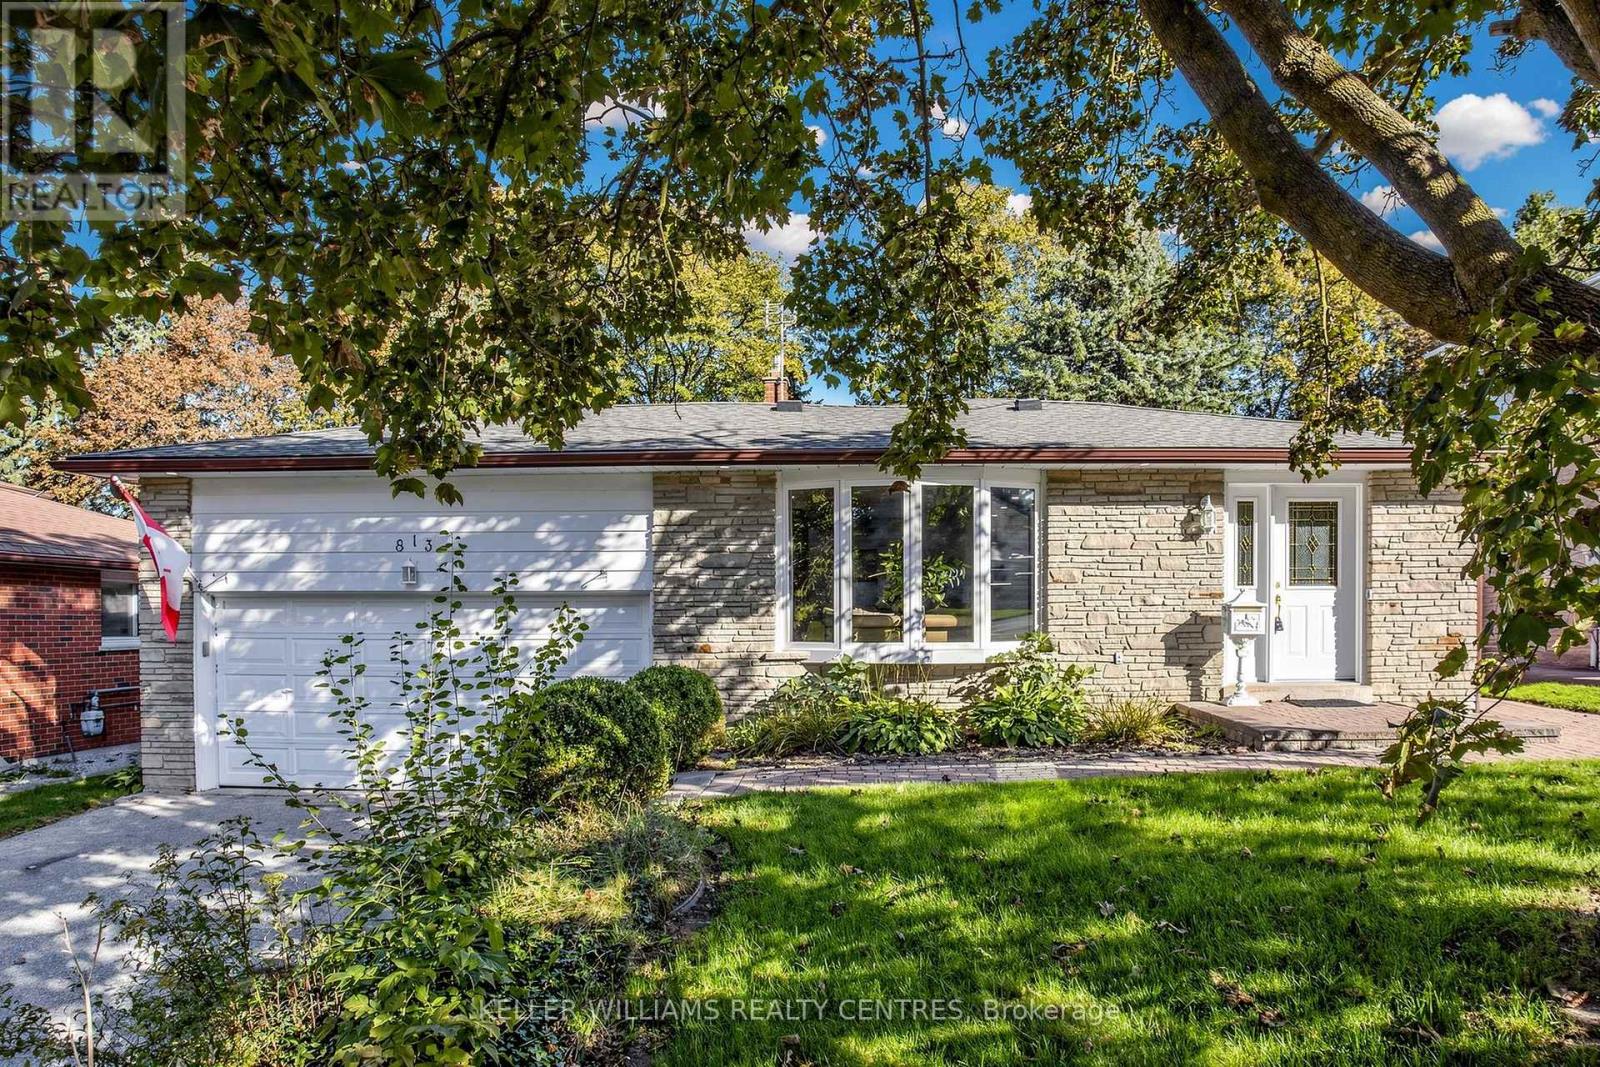
Spacious 4-bedroom Backsplit Home on sought-after Grace Street in the Heart of Newmarket. Ideally located within walking distance to Amenities and Transit along Davis Drive, the GO Station and Historic Main Street with its charming Shops, Restaurants, Cafés and more. The bright, open-concept Main Floor features Hardwood Flooring, Crown Moulding, a large Bay Window, Pot Lights and a spacious Kitchen complete with Granite Countertops and a convenient Pass-Through overlooking the Living Space. Upstairs, you'll find three Bedrooms and an updated Spa-like 4-piece Bathroom with heated floors. The fully above-grade Lower Level offers even more living space with a 4th Bedroom and a cozy Family Room with a Gas Fireplace and walkout to the Backyard. Step outside to your private, fully fenced yard and enjoy relaxing on the Patio (with Gas hook-up for BBQ) beside the peaceful Pond - a wonderful space for entertaining or unwinding. Meticulously maintained by the same owners for more than 20 years, this Property shows true pride of ownership. Don't miss your chance to make this Home your own. (id:63616)
75 Pointon Street
Aurora, Ontario
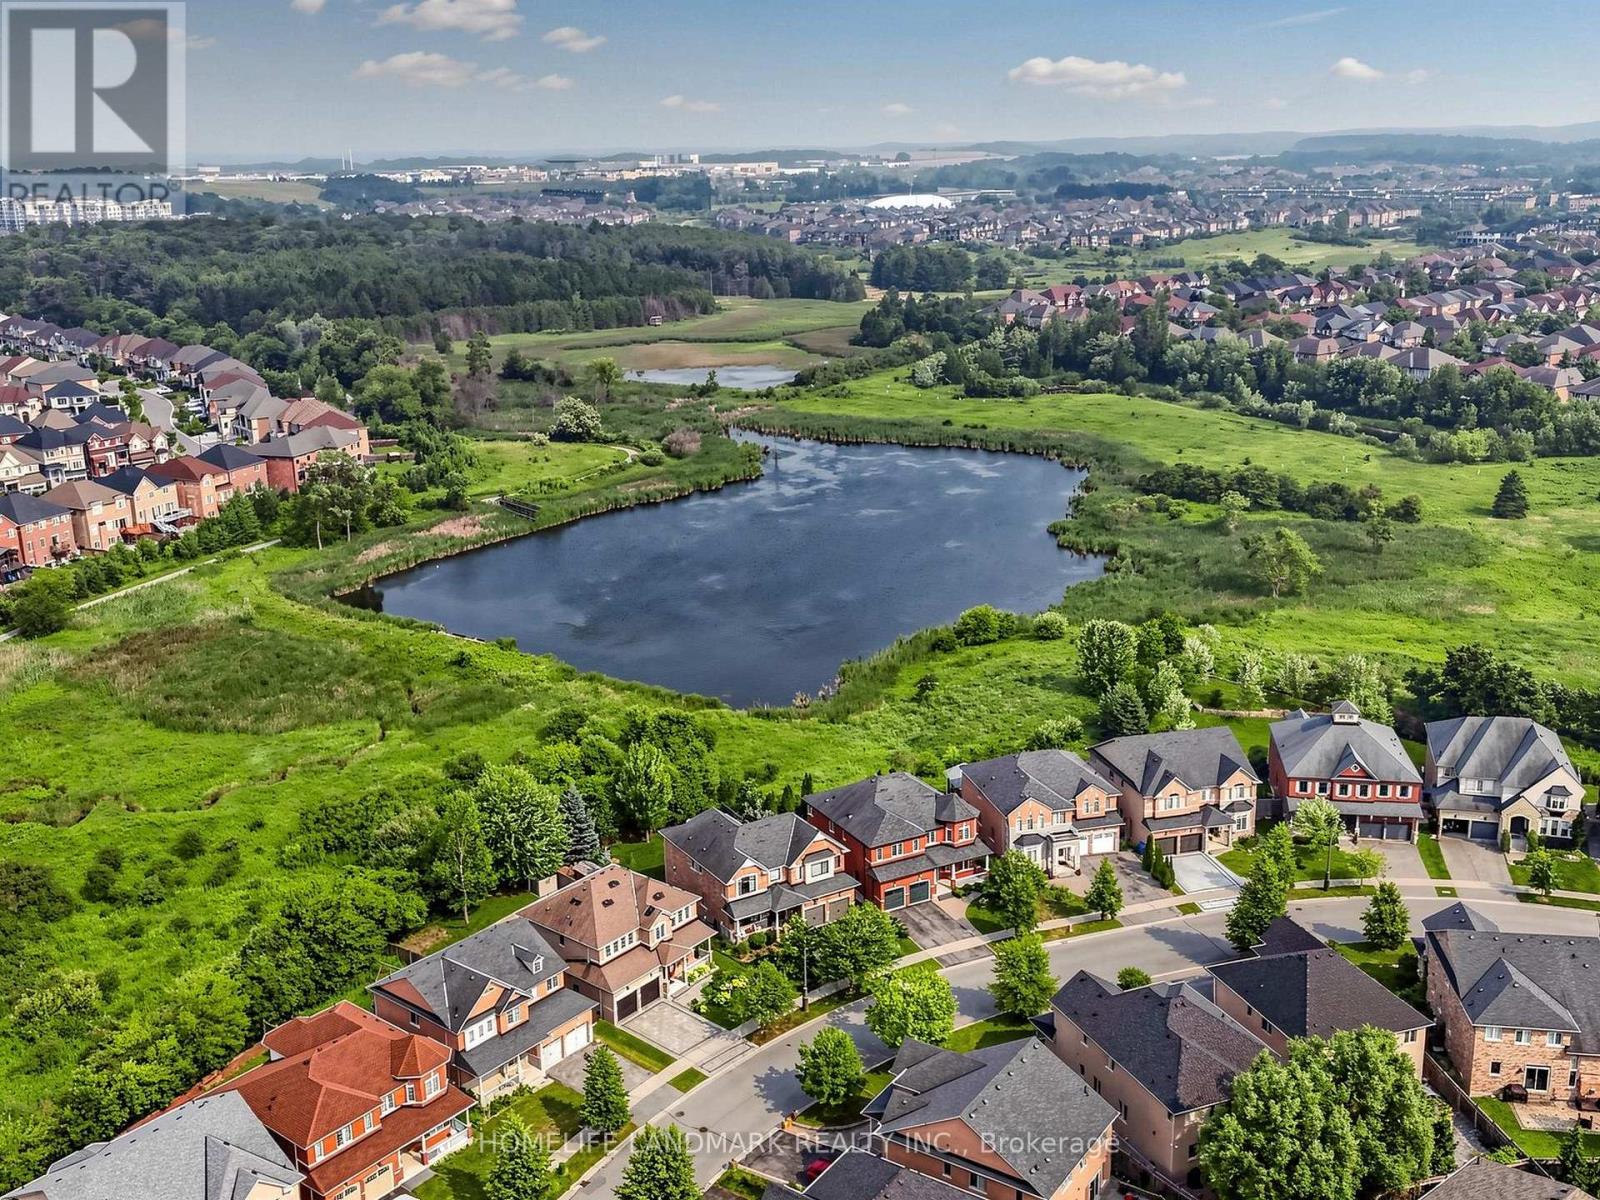
Amazing New Opportunity! Now offered at an unbeatable price! Offers anytime. Welcome to this extraordinary five-bedroom home located in a highly desirable Aurora community, boasting the absolute best and most commanding pond and ravine views in the entire neighborhood. The main floor welcomes you with soaring 9-foot ceilings and elegant pot lights stretching across every living space. The gourmet, open-concept kitchen is a chef's dream, featuring premium quartz countertops, a massive center island, a bright breakfast area, and breathtaking, unobstructed views of nature. The family room features a cozy gas fireplace, creating a warm and inviting atmosphere, while the spacious living room showcases a large bay window with beautiful front yard views. A main-floor office provides the ideal dedicated space for working from home. Upstairs, the primary bedroom serves as a true retreat, featuring separate his-and-hers closets, a luxurious 5-piece ensuite bathroom, and stunning water views. Each of the remaining four bedrooms includes its own walk-in closet, complemented by two convenient 4-piece Jack and Jill style bathrooms. A legally built oversized deck overlooks the peaceful pond and ravine-perfect for relaxing and entertaining. Adding incredible functionality, the property features a rare double staircase leading down to the basement. It is a 5-minute walk to Rick Hansen Public School and a 10-minute walk to Dr. G.W. Williams Secondary School (offering the prestigious IB Program), with both schools ranked in the top 5% in Ontario. Commuting is effortless with a 10-minute drive to Highway 404 and the Aurora GO Station. This exceptional, move-in-ready property is perfect for families seeking an elite learning environment, premium refined upgrades, and a tranquil natural retreat. (id:63616)
655 Culler Mews
Newmarket, Ontario
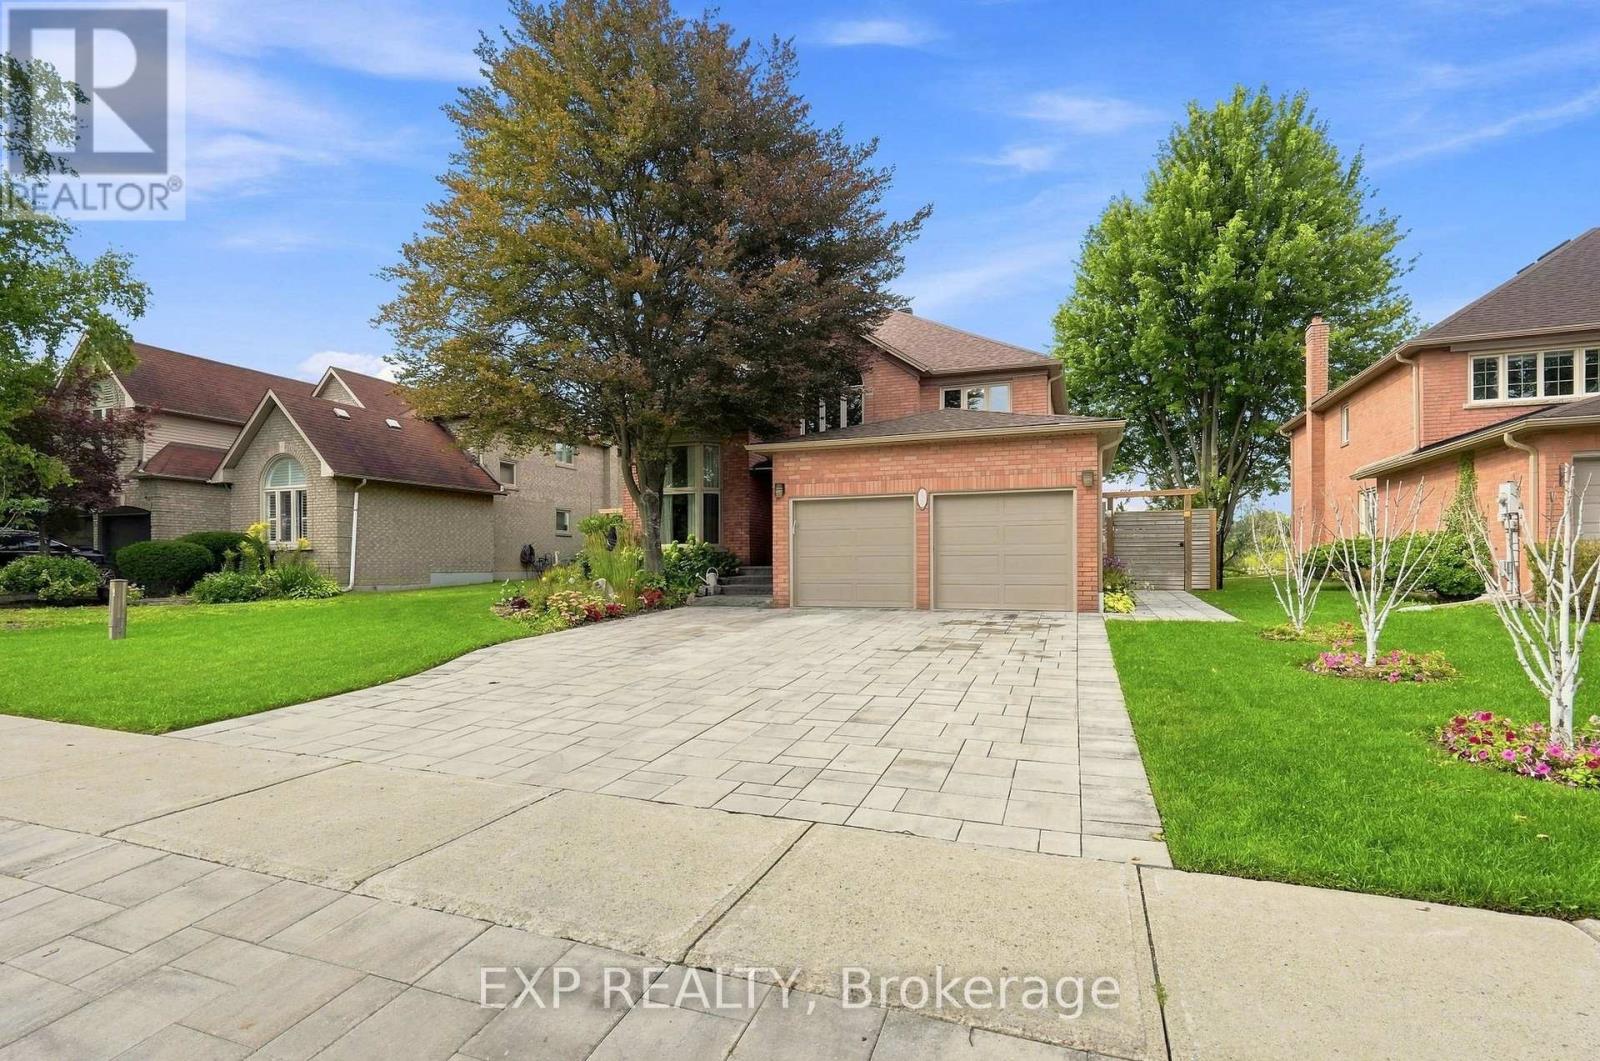
Some homes announce themselves. This one settles you. Set on a quiet street in Stonehaven-Wyndham, Newmarket Ont, 655 Culler Mews backs onto ravine and conservation land. A rear outlook of open sky, mature canopy, ponds and native birds, and west light that turns the treeline gold at dusk. Privacy here is not a feature. It is the setting. Inside, 3,423 sq ft above grade unfolds with a considered rhythm. A sunken living room rests beneath cathedral ceilings. A formal dining room holds its own. A main-floor office with built-in shelving offers a genuine place to work. The kitchen was custom built with elevation in mind - centre island, integrated speakers, high-end appliances, an abundance of tailored cabinetry, filtered water at the sink. Swarovski and designer crystal fixtures carry light through the principal rooms; the gas fireplace glows with backlit LED. Upstairs, four bedrooms and second-floor laundry. The primary suite is the quiet center of the home, a spa-inspired ensuite with heated flooring and soaking tub, and a private balcony that opens over the pool and the ravine beyond. Bedrooms three and four sit either side of a three-piece semi-ensuite, each with its own door to it. Outdoors, an inground pool with newer liner and newer equipment, new custom stonework front and back, a stone walkway along the east side to the rear grounds, and perennial gardens. The day-to-day sits close without intruding: Art Ferguson Park at Bayview and Brooker Ridge for tennis, ball diamond and playground; T&T, Superstore Supermarket minutes south on Bayview; quick access to Highway 404; public, Catholic and private schools throughout the corridor. A full unfinished lower level with cold cellar waits beneath - space to shape what comes next. Four bedrooms. Four parking. One ravine-backed address in Stonehaven-Wyndham that will not repeat itself. (id:63616)
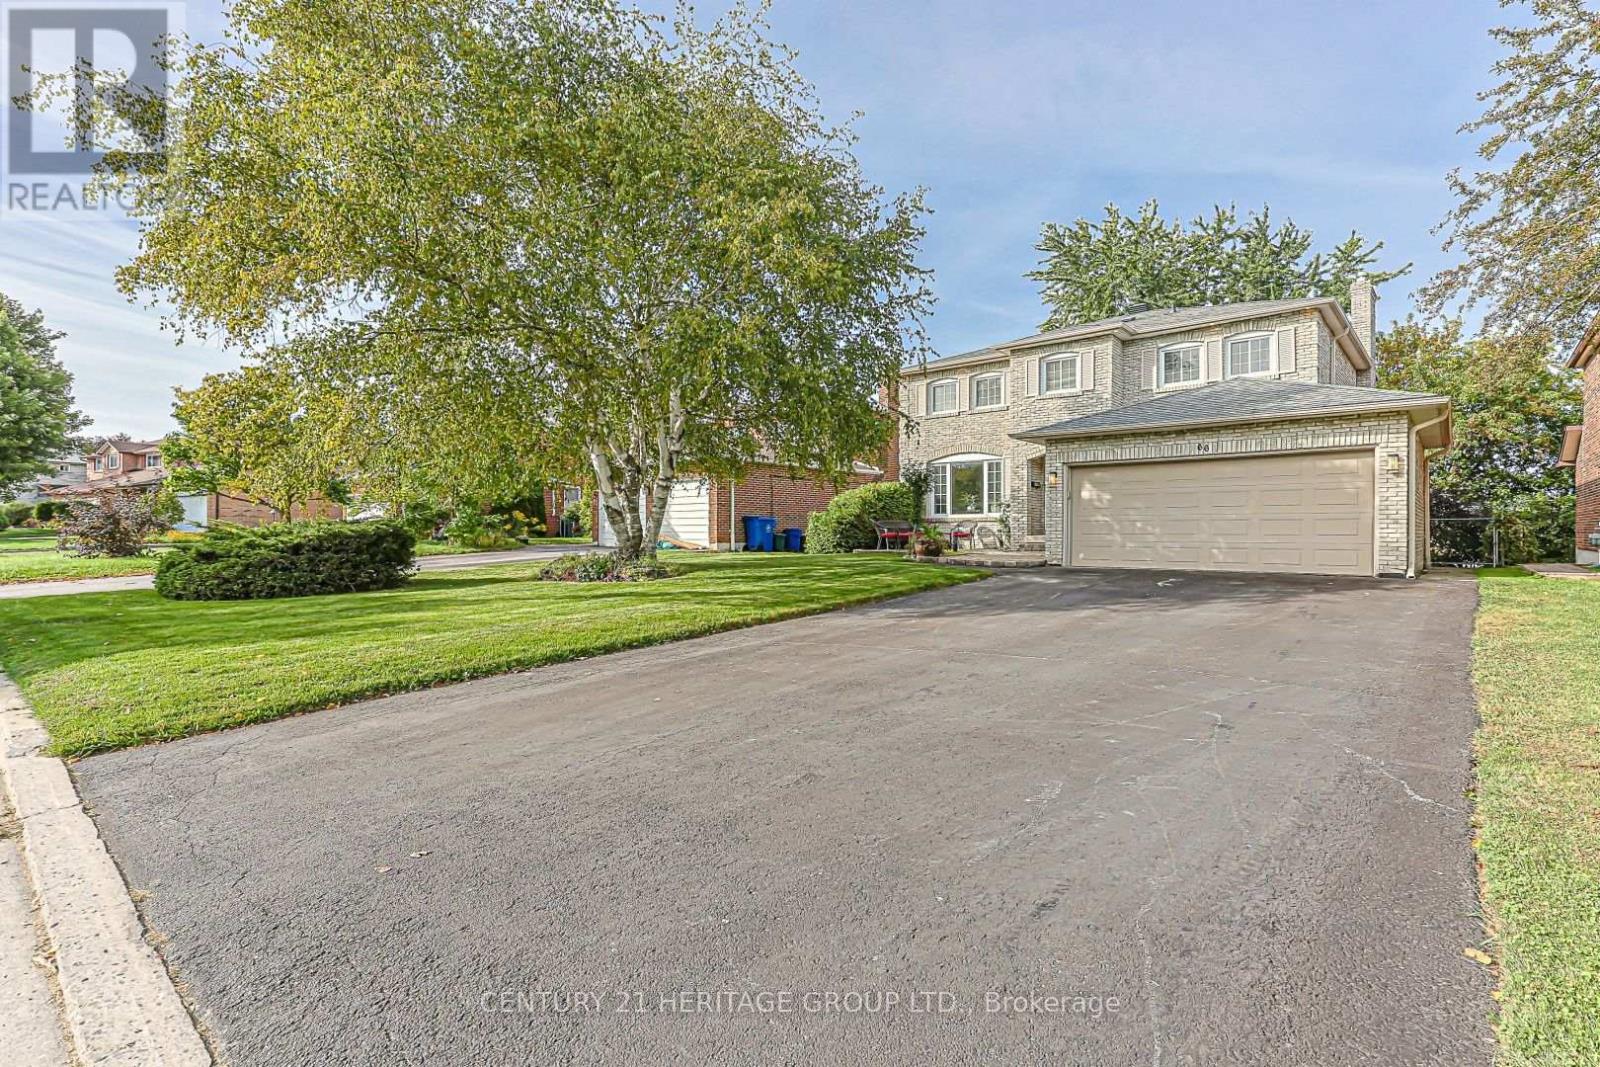
66 Howlett Avenue
Newmarket, Ontario
Welcome to 66 Howlett Avenue. A stunning 4 Bedroom 4 Bathroom home with a double garage nestled perfectly in the Leslie Valley Community on a quiet street. With an upgraded Kitchen and beautiful Breakfast area, with a Walk-out sliding door, this home has all you need for your everyday meals including great lighting and privacy. This home also boasts a Dining room capable of hosting many people, attached to a stunning and large Living room with a beautifully large window. With a finished Basement ready for either recreation or the possibility of a Basement Apartment, you will be satisfied with the large open concept and the Walk-out to the Backyard lower deck. Direct connection to your garage provides ease-of-access in the winter months. The Garage also has amazing storage capacity both connected to the ceiling and the walls with room for two vehicles. With Bathrooms on all floors, including a 4-piece ensuite in the Primary Bedroom, you do not need to travel to other floors to use them. Upgraded Kitchen Cabinets and Counter with a Fridge Enclosure make your Kitchen feel warm and welcoming. A long Driveway that fits 4 cars makes hosting a breeze. Located close to many Schools, Grocery Stores, Costco, and Public Transit, you will not find a better property for your needs. Move-In ready! (id:63616)
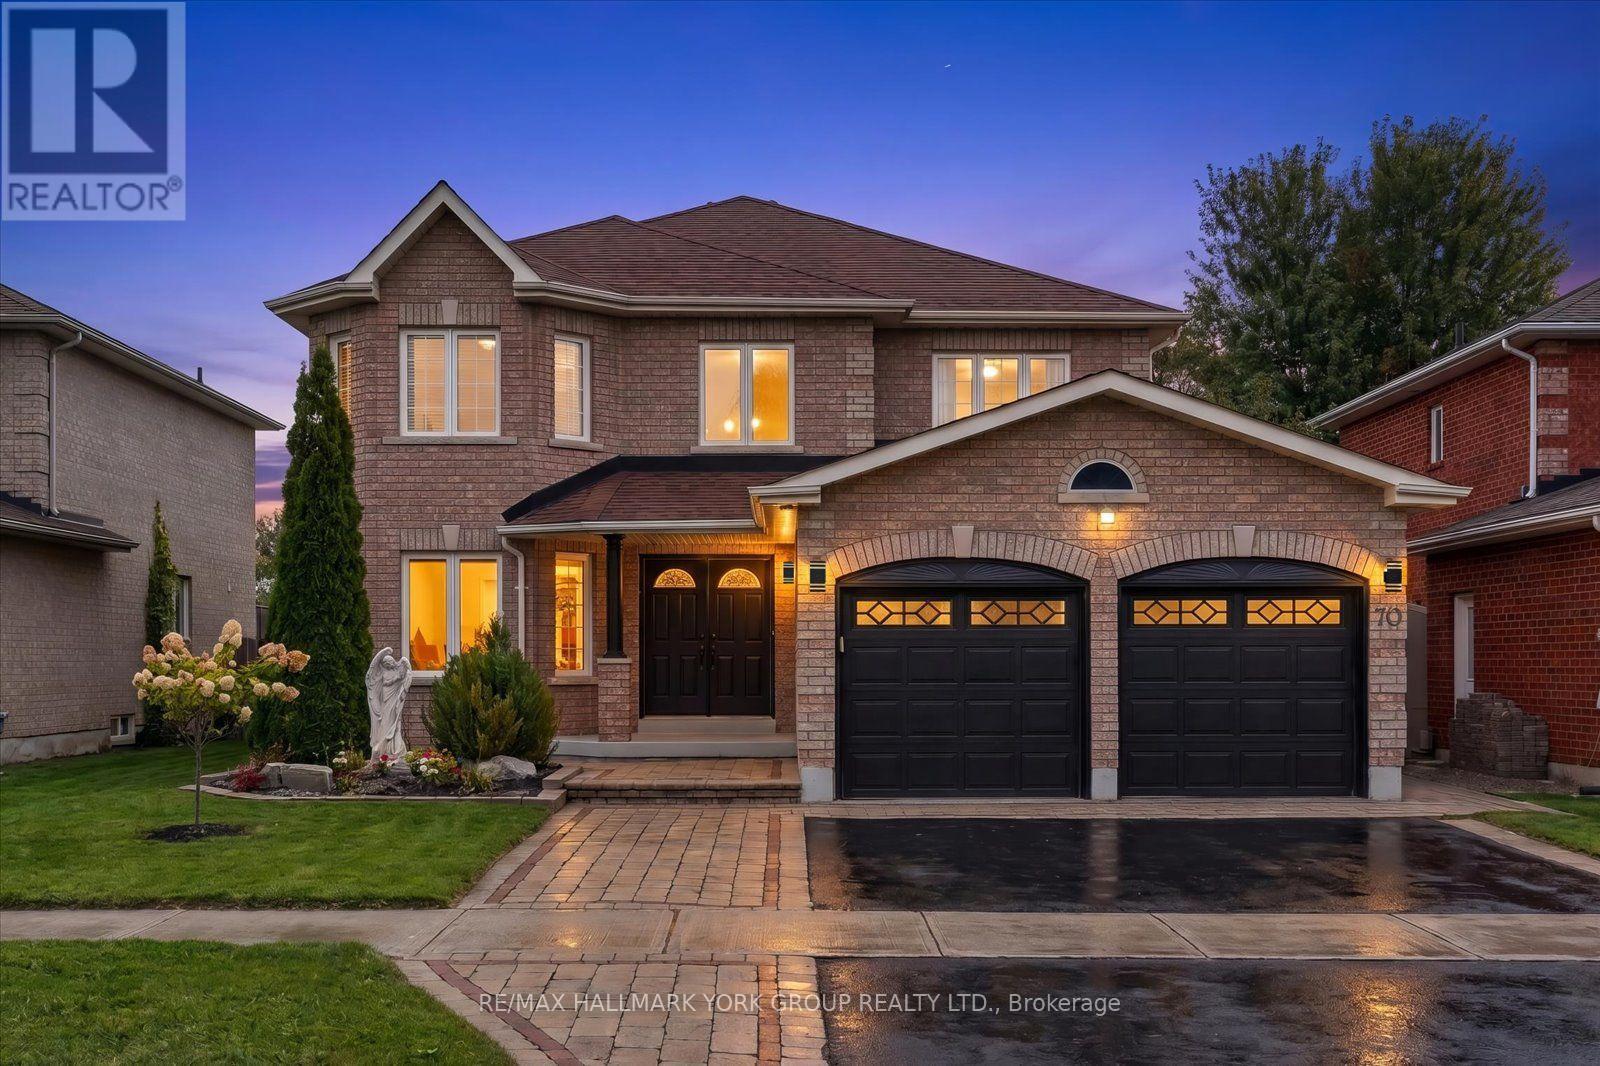
70 Bambi Crescent
Georgina, Ontario
Welcome to 70 Bambi Crescent, where over 2,700 sq. ft. of beautifully appointed living space meets one of the most peaceful settings in Keswick South. Tucked away on a quiet, established street and backing onto a picturesque pond and greenspace, this impressive four-bedroom home offers the space families want, the updates buyers are looking for, and a backyard setting that feels like a private escape.Step inside to a bright and spacious main floor featuring new flooring, updated lighting and a beautifully renovated kitchen designed to be the heart of the home. Formal living and dining rooms provide plenty of space for entertaining, while the inviting family room with fireplace is perfect for relaxed evenings at home. A separate main-floor office creates an ideal work-from-home space without sacrificing a bedroom.Walk out from the main level to the large rear deck and take in peaceful views over the pond and surrounding greenspace. With no homes directly behind, the backyard offers a wonderful sense of privacy and tranquillity-whether you're enjoying your morning coffee, hosting friends for dinner or simply unwinding at the end of the day.Practicality is equally well considered with main-floor laundry and direct interior access to the double-car garage.Upstairs, four generously sized bedrooms provide room for the entire family. The spacious primary retreat features its own gas fireplace, a large walk-in closet and a private ensuite bath, while the additional bedrooms are bright, comfortable and well proportioned.And the location completes the package. You're just steps from neighbourhood parks and greenspace and minutes from Lake Simcoe, local marinas, shopping, restaurants and everyday amenities. Bayview Park is nearby with a playground and picnic area, while Keswick's waterfront lifestyle puts boating, fishing and days by the lake within easy reach. (id:63616)
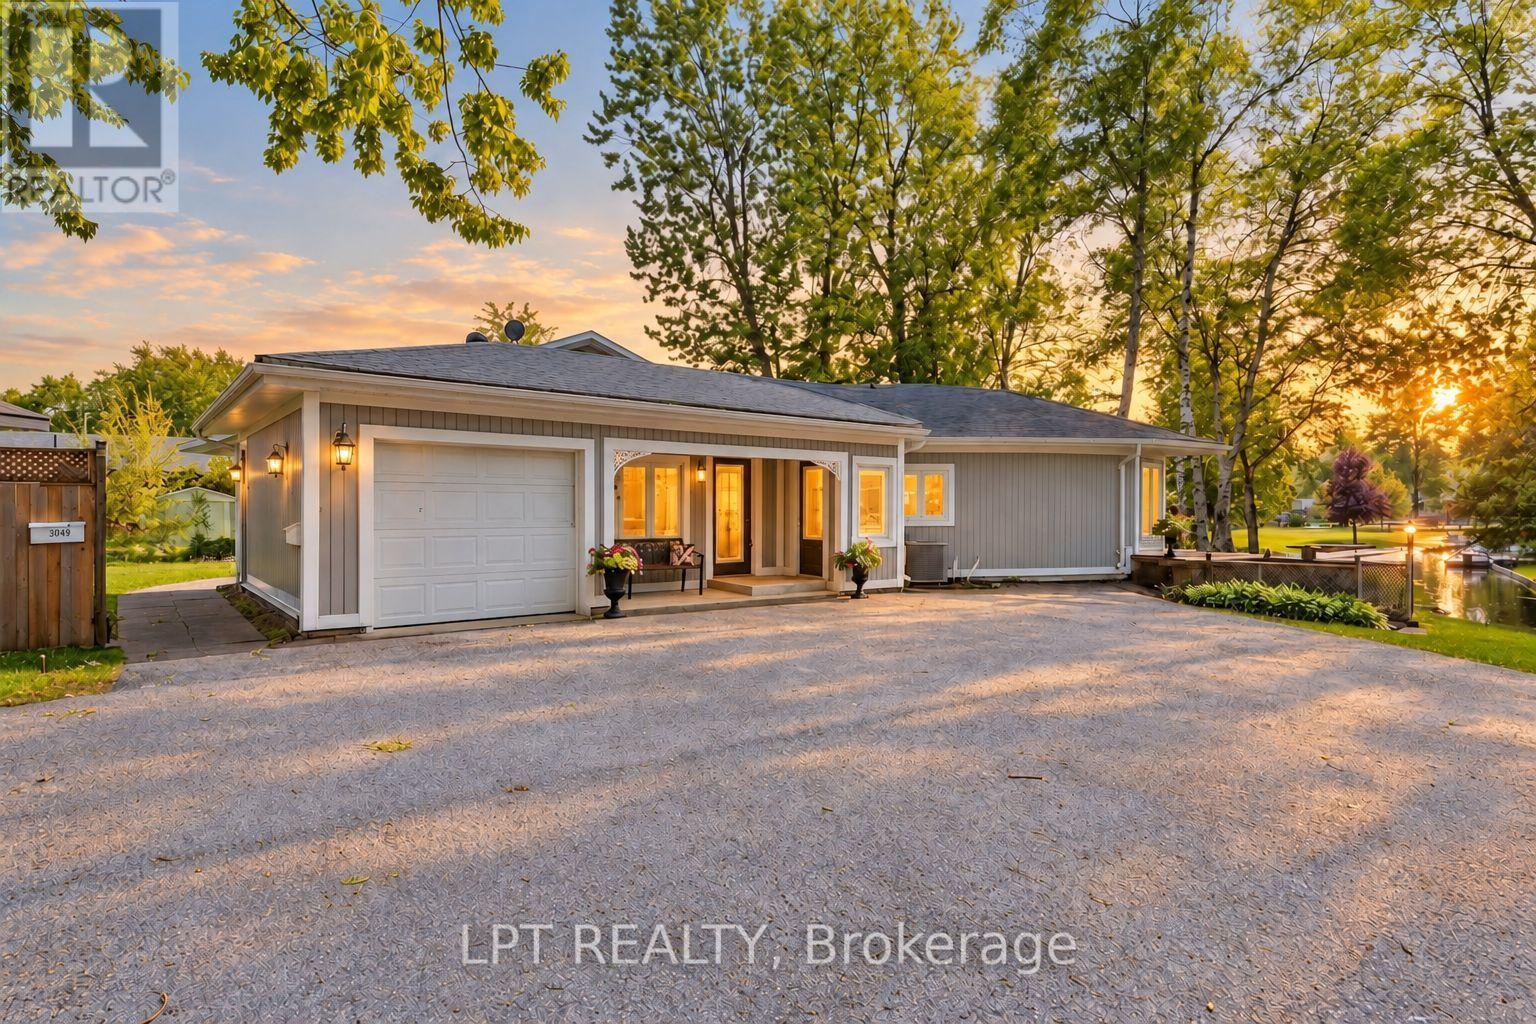
204 The Queensway S
Georgina, Ontario
Commanding Channel Views & Spectacular Western Exposure Set The Stage For This Architecturally Distinct Wraparound Bungalow On An Almost Half-Acre Lot. From Shores To Stores, Life Is Easier Here. Enjoy 235 Feet Of Shoreline & Direct Access To Lake Simcoe, All While Being Within Walking Distance To Shops, Restaurants, Groceries, & Everyday Amenities. Perfectly Positioned To Capture The Beauty Of Its Surroundings, Large Windows & Multiple Walk-Outs Blur The Line Between Indoor & Outdoor Living. Wake Up To Peaceful Channel Views From All Three Bedrooms, Enjoy Ever-Changing Water Views From The Principal Living Spaces, & Take In Breathtaking Sunsets. The Primary Retreat Features A Beautifully Renovated 5-Pc Ensuite & Custom Built-In Wardrobes. Two Additional Bedrooms Offer Direct Access To The Sunroom & Peaceful Water Views. Designed For Convenient Single-Level Living, The Home Features Many Recent Updates In 2025 Including Flooring, Fresh Paint Throughout, Renovated Bathrooms, & Updated Lighting. The Incredible Screened-In Sunroom Is The Perfect Place To Relax, Entertain, Enjoy Your Morning Coffee, Or Unwind At The End Of The Day While Taking In The Surrounding Waterfront Setting. The Registered One-Bed Apartment With Separate Entrance Offers Excellent Potential For Rental Income, Multi-Generational Living, Extended Family, Or Guests. Complete With Its Own Private Deck & Sitting Area, It Provides Privacy & Versatility For A Variety Of Living Arrangements. A Dedicated Office Space With Direct Access To The Garage Provides Additional Flexibility For Those Working From Home. An Unfinished Second-Storey Bonus Room Offers Exciting Future Expansion Potential, W/The Possibility To Create Additional Living Space Along W/A Private Outdoor Deck & Stair Access. The Partial Basement & Poured Concrete Crawlspace Beneath The Addition Provide An Abundance Of Storage Space. Where Waterfront Living, Spectacular Sunsets, & Everyday Convenience Come Together In One Truly Unique Property. (id:63616)