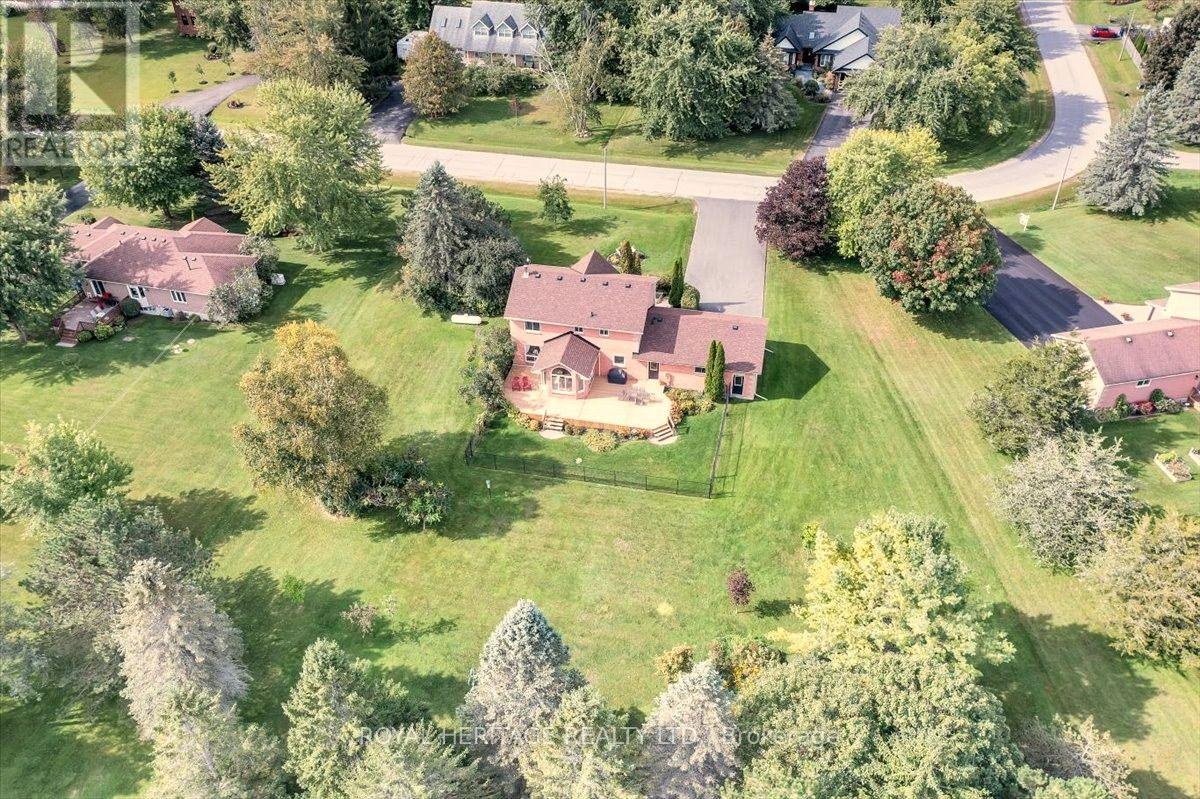
34 Audubon Way
Georgina, Ontario
Welcome to prestigious Audubon Way a country enclave of just 30 executive homes showcasing beautifully maintained properties, meticulous gardens & a genuine sense of community create a setting unlike any other. Surrounded by mature trees, established landscaping & the natural beauty of Georgina, it's a place where the pace slows down & the outdoors becomes part of everyday life. The all-brick country-style home makes a memorable first impression with its expansive front porch; the perfect place to enjoy a morning coffee, evening conversation or simply watch the seasons unfold. Inside, the heart of the home the large eat-in kitchen features granite tops, s/s appl, adjoined to the cathedral style sunroom; o/looking the private mature gardens. Oak staircase leads to a generous landing-study which would also provide the perfect opportunity to further expand the primary bedroom that showcases a walk in closet & ensuite. The expansive lower-level would be perfect for extended families featuring a large rec room brightened by above-grade windows. An add'l unfinished area adds more flexibility with convenient walk up to an oversized heated double garage w/oversized doors plus 10 car parking. So plenty of room for family & friends to gather, tinker with toys or get messy with that new hobby you always wanted to start. A setting where children can spend their days safely outdoors, riding bikes, discovering, wandering & creating memories that take you back to a simpler time - and why the large separate mudroom & laundry, w/plenty of storage & powder room, might well come in handy to leave the messy joys of the day behind. Wonderfully removed from the pace of the city, it remains conveniently connected to city life. Major routes, including Hwy 404, provide access toward Newmarket & the GTA, while Georgina's parks, trails, beaches, Lake Simcoe & surrounding natural spaces are at your doorstep. A truly special setting - 34 Audubon Way is the place you will love to call home. (id:63616)
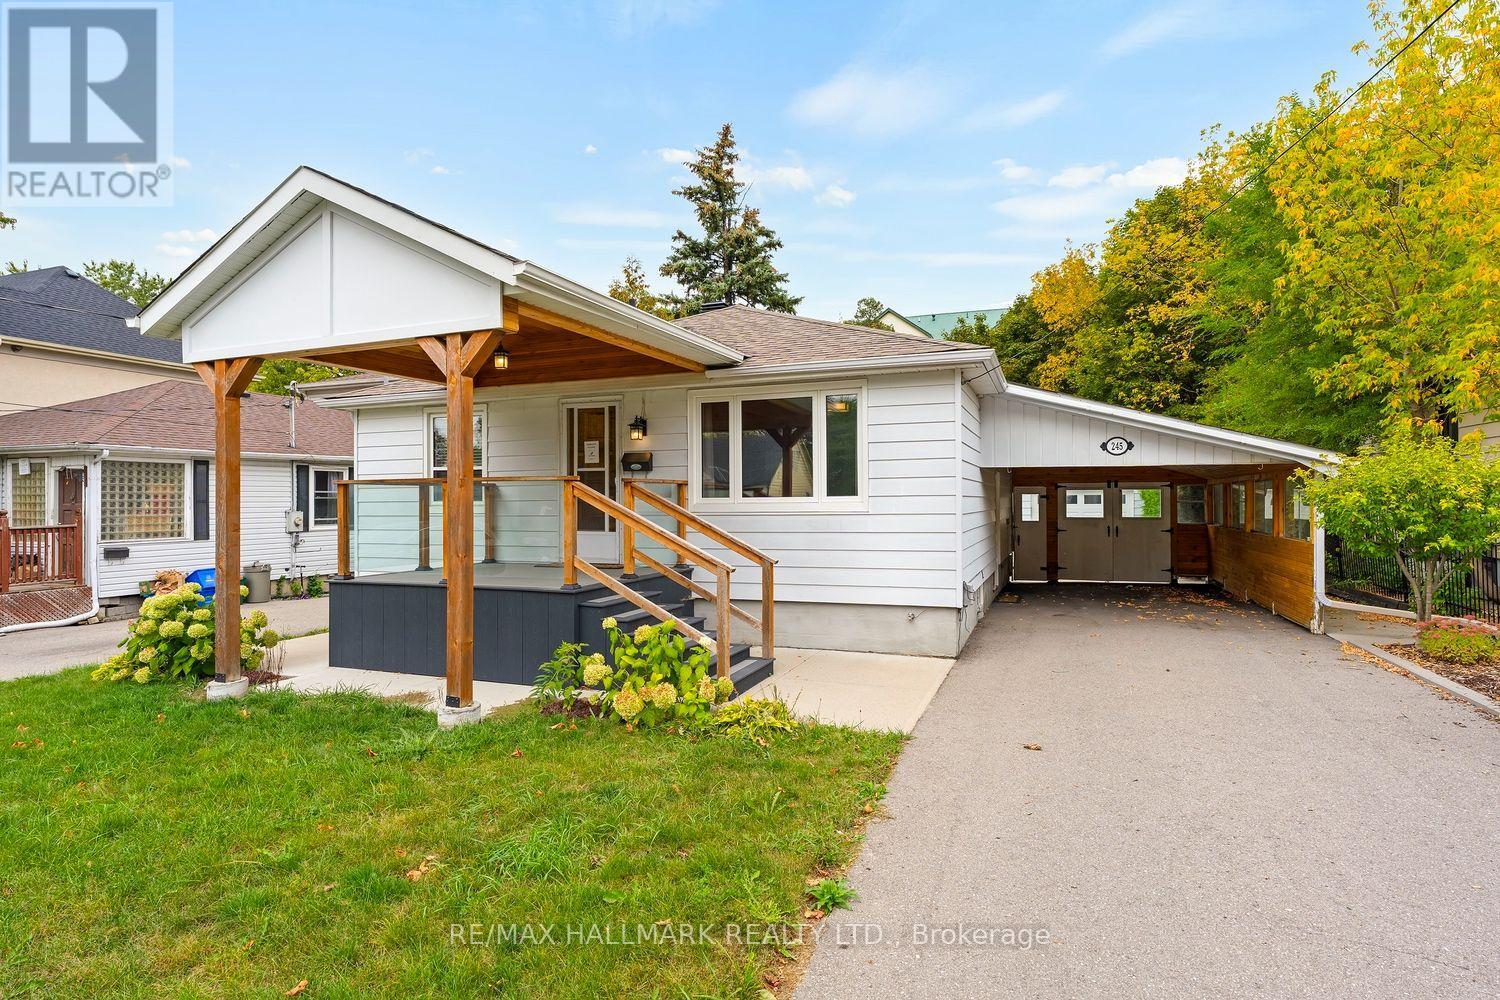
245 Elmwood Avenue
Richmond Hill, Ontario
Stop Your Search - This Could Be the One! A fantastic opportunity to get into the market with a move-in-ready 2+1 bedroom bungalow on an extra-large lot! Renovated, spacious and full of potential, this home offers the perfect combination of comfortable living today and exciting possibilities for tomorrow.The bright, updated kitchen features plenty of cabinetry, generous counter space and newer appliances. Two well-proportioned bedrooms and a stylish bathroom with a walk-in shower make the main level both practical and inviting. The open-concept living and dining area provides plenty of space for entertaining, relaxing and growing with your family. Then there's the fully finished lower level with a separate entrance - a huge bonus! Featuring above-grade windows that bring in an abundance of natural light, a spacious family room, additional bedroom and newer 4-piece bathroom, the basement offers incredible flexibility. Think in-law suite, guest accommodations, additional family space or potential rental income.The extra-large lot adds another exciting dimension. Whether you enjoy the home as-is or dream about the future, there's plenty of room to explore options such as a second-storey addition or a completely new build down the road.Location? You're going to love it. Walk to the GO Station for an easy commute downtown, stroll to the fantastic restaurants, cafés and shops along Yonge, or jump in the car for all your big-box shopping needs. Everything you need is close by.It's the best of both worlds - a neighbourhood that feels peaceful and almost country-like, while the city is right at your doorstep.Move in. Grow into it. Build on it. The possibilities are endless! (id:63616)
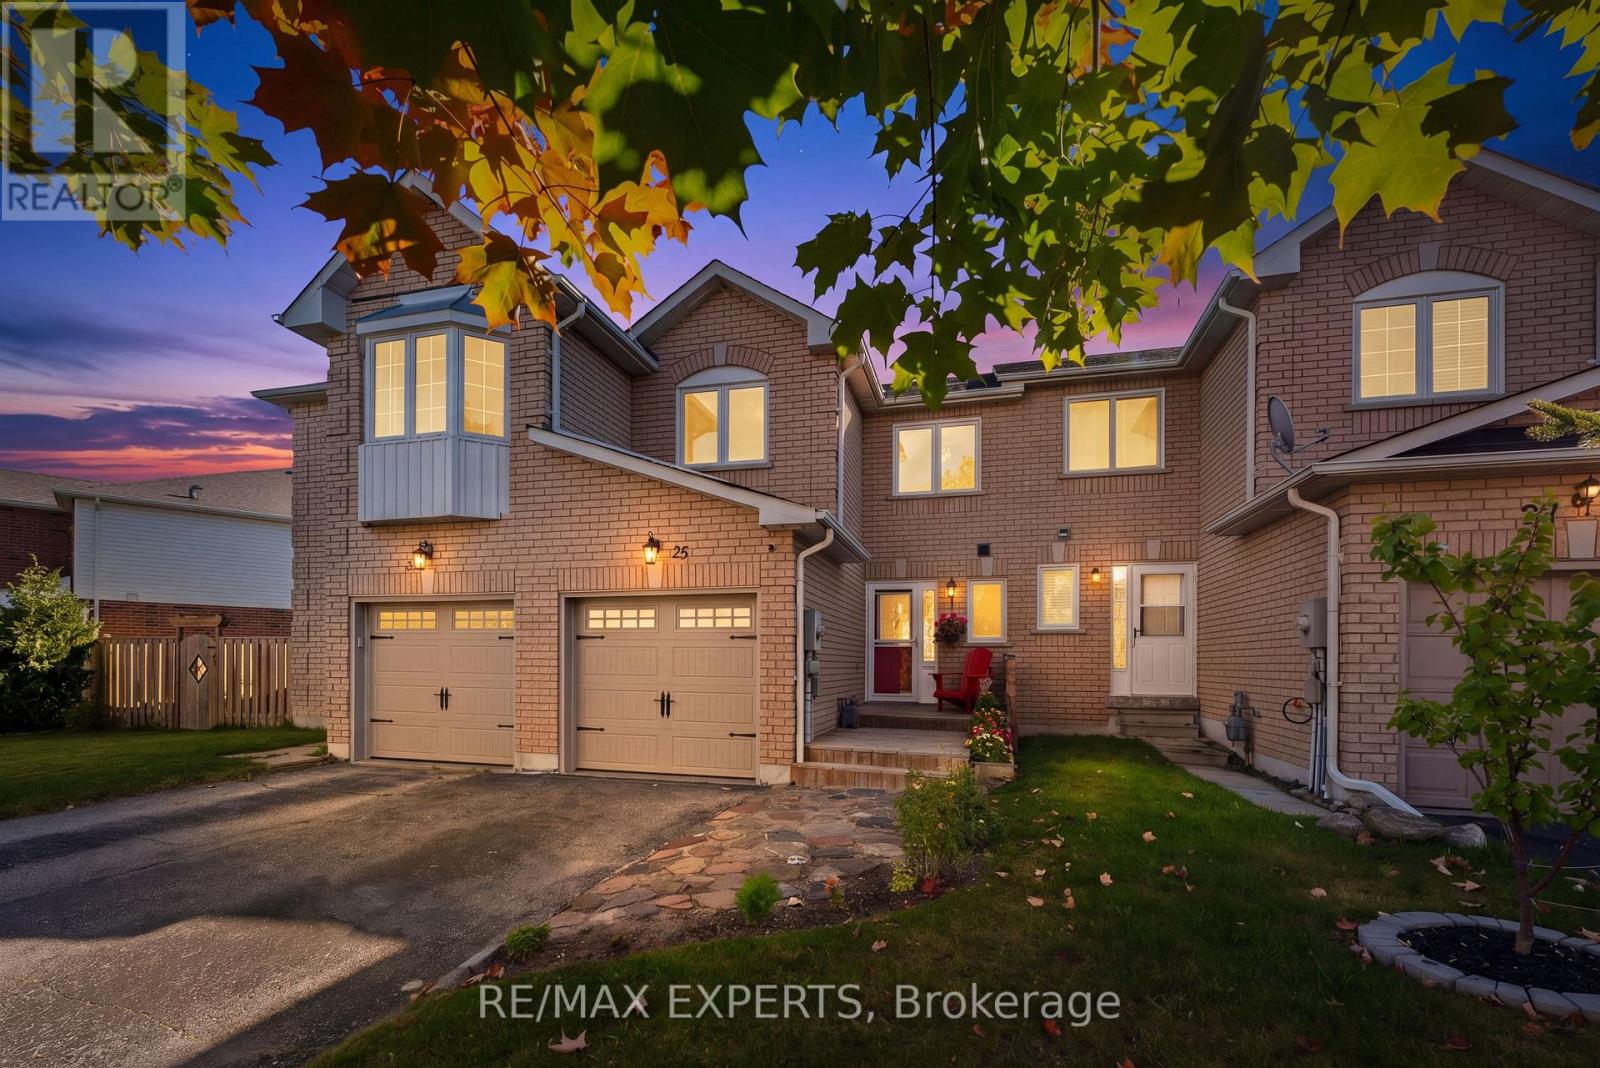
25 Mainprize Crescent
East Gwillimbury, Ontario
A park out front, open space behind, and a large backyard to enjoy this fully renovated 3-bedroom, 2-bathroom Mount Albert townhouse offers room to grow inside and out. Inviting farmhouse-style touches complement a spacious, fully renovated kitchen, updated windows and bathrooms, pot lights throughout, and an oversized primary bedroom. The backyard is perfect for summer barbecues, entertaining, or letting the kids play, while a two-car driveway with no sidewalk adds everyday convenience. A welcoming place to put down roots and enjoy Mount Albert's small-town charm. Key updates:- Fully renovated kitchen (2026)- New Furnace (2020)- Attic insulation top-up (2025).- All windows replaced, furnace installed and front deck installed (2020).- Owned hot water tank (2019); no rental fees. (id:63616)
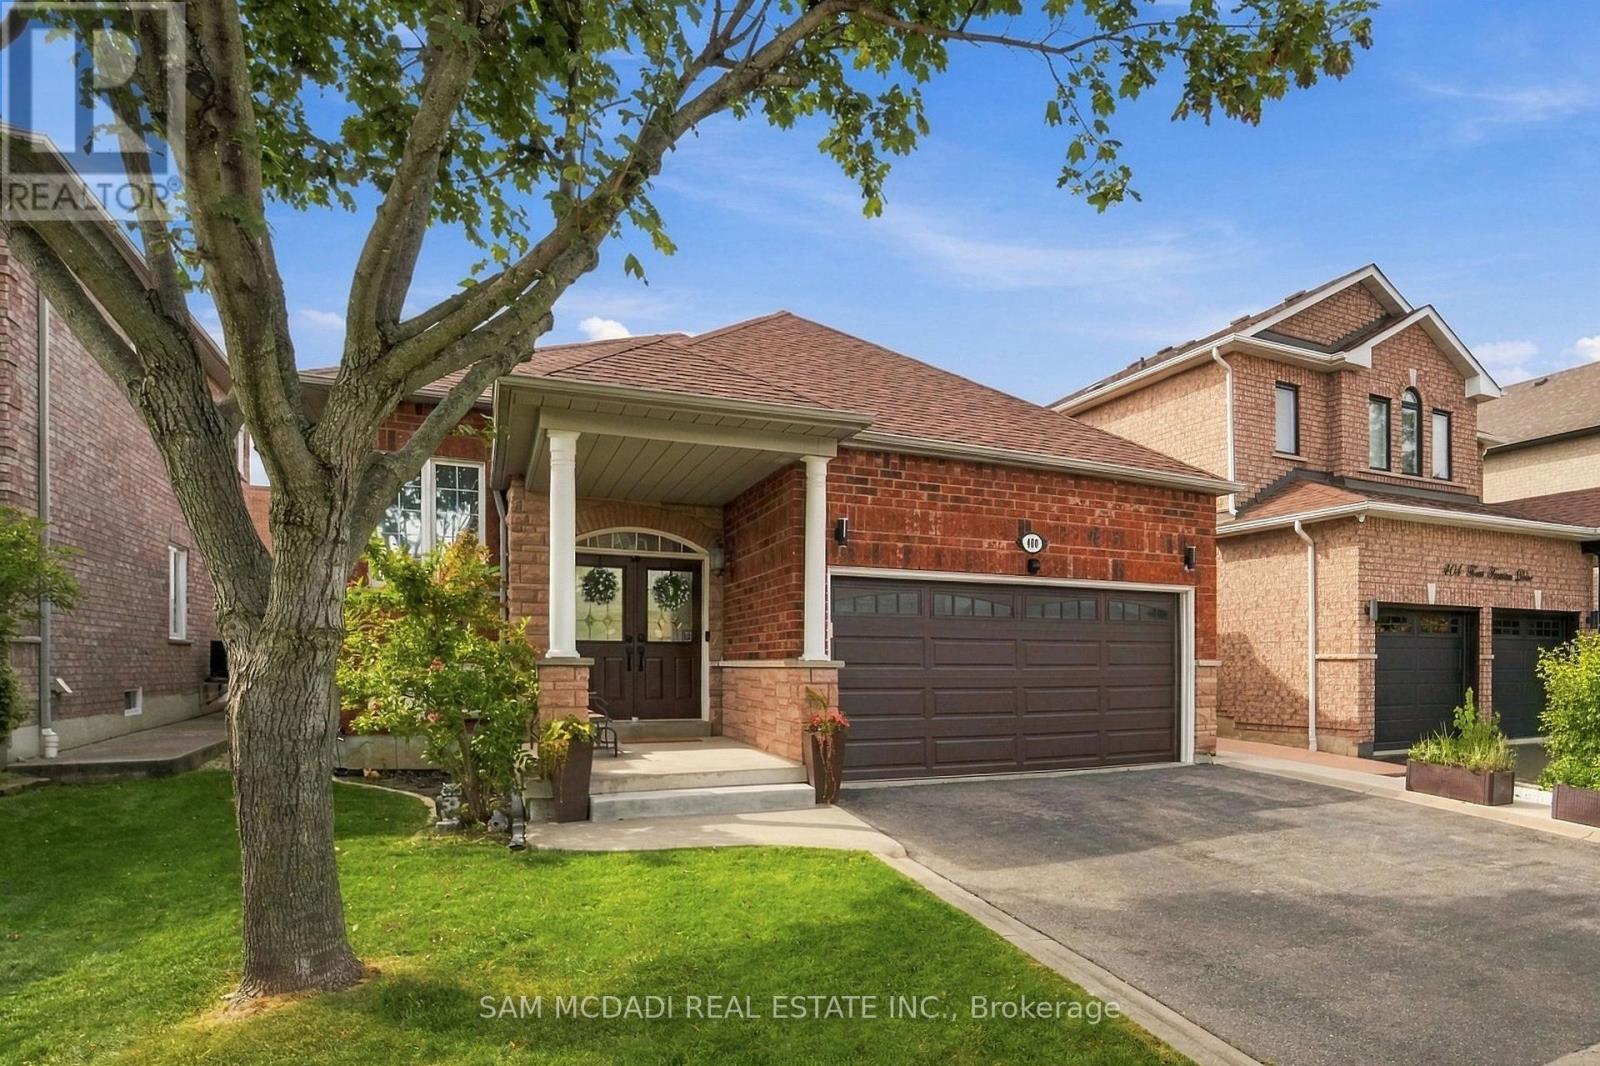
400 Forest Fountain Drive
Vaughan, Ontario
Welcome to this beautifully maintained, rarely offered detached raised bungalow nestled in the absolute heart of the highly desirable Sonoma Heights neighbourhood in Woodbridge. Boasting over 2,600 square feet of total living space, this ready to move in home offers a smart open concept layout rich with warmth, character, and comfort.The sun drenched main level welcomes you with elegant light hardwood flooring and a spacious living and dining area designed for seamless entertaining. The practical kitchen features new stainless steel appliances, sleek quartz countertops, and an oversized eat-in breakfast area with vinyl flooring and views of the cozy backyard. Retreat to the generous sized primary suite, featuring a private ensuite bath and convenient his and hers closets.The fully finished, expansive lower level includes a fully independent in-law suite complete with separate bedroom, a full five-piece bathroom, a private laundry room, and a secondary kitchen with electrical ready for a future stove, offering flexibility for investors to convert the home into two separate units with a simple wall addition. The large recreation room is incredibly versatile, currently divided into a home gym and an executive office workspace. More storage options abound, including a dedicated unfinished workshop and a substantial cold cellar.In the last 3 years, this property has been elevated by over $70,000 in recent upgrades, offering complete turn-key peace of mind. Located in a true commuter's paradise, you are just about a 15-minute drive to the VMC Subway, Maple GO Station, Highway 400, and Highway 427. Enjoy close proximity to historical Kleinburg Village, Vaughan Mills, Sonoma Park, conservation areas, scenic local trails, and highly-rated restaurants. (id:63616)
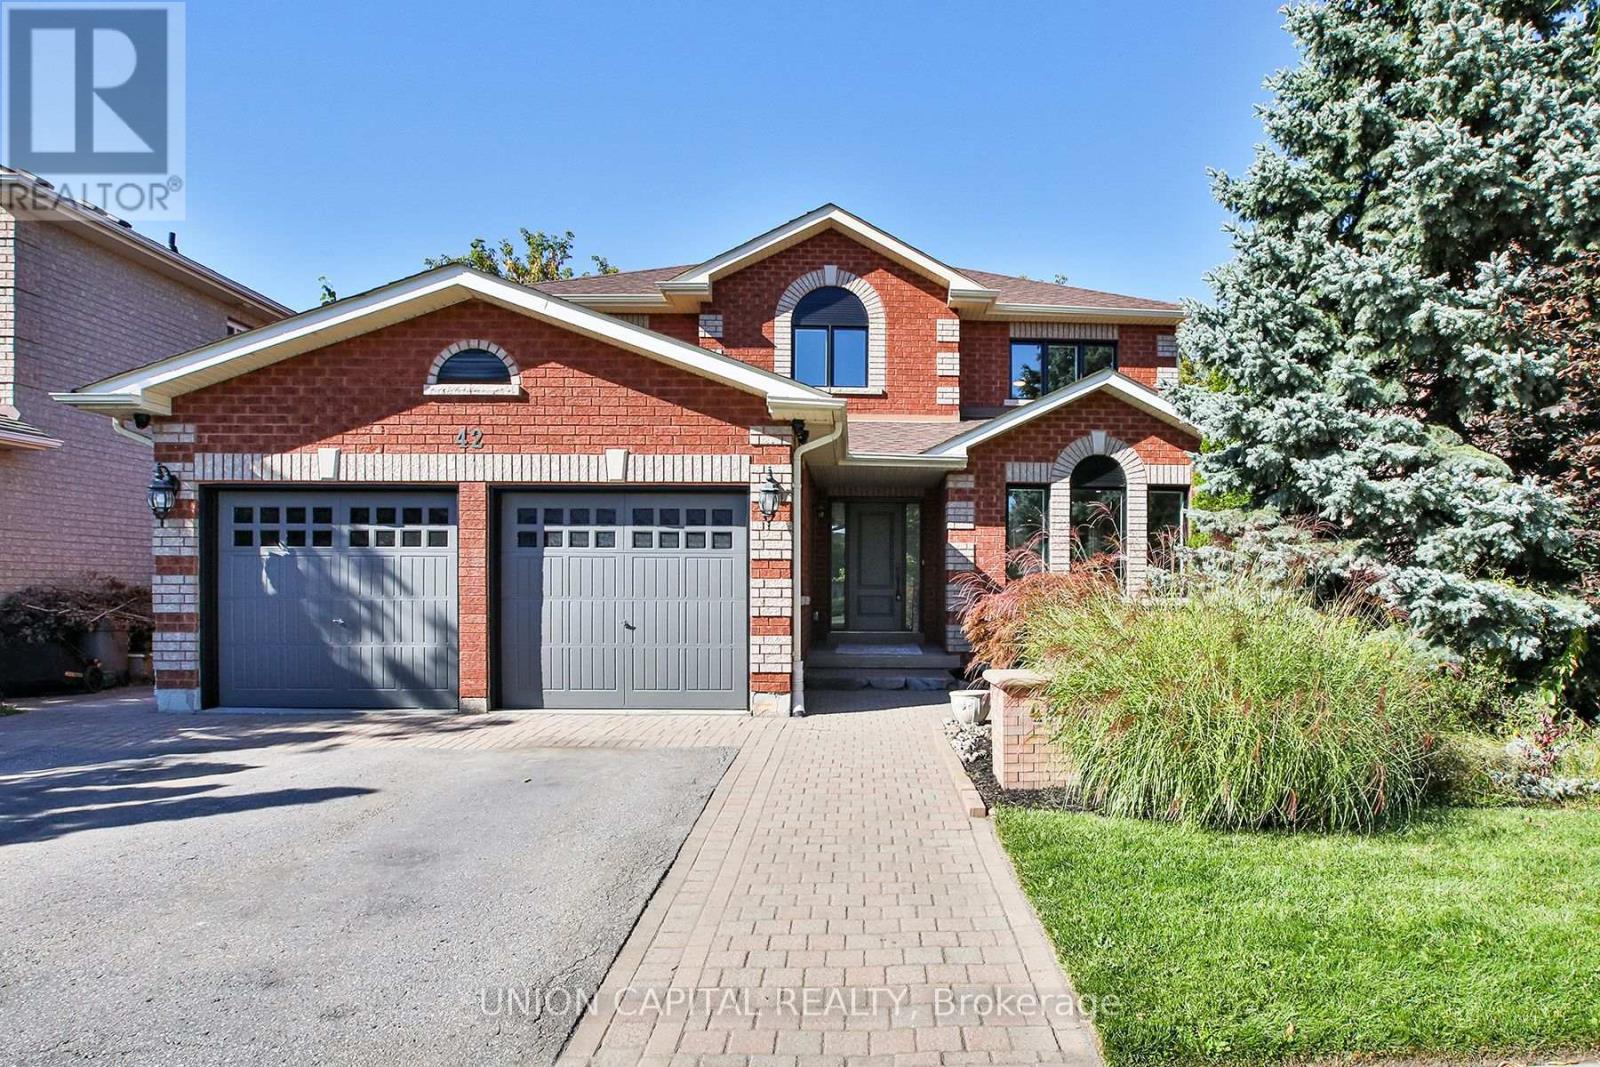
42 Bambi Crescent
Georgina, Ontario
Say Hello to 42 Bambi Crescent- the quintessential home of Keswick South in Georgina, and truly the home you didn't know you needed. Featuring nearly 2400 sq ft of comfortable living space, this stunning four bedroom, three bathroom home has received the makeover of a lifetime and is ready to be shared with its new owner(s). Inside, you will find beautiful hardwood flooring and a bright open-concept main floor that makes the home feel modern, spacious and incredibly functional. The updated stair railings add a modern touch and fresh appeal to the home. The kitchen is complete with quartz countertops, brand new stainless-steel appliances, a custom built island, and tons of pantry space- perfectly designed for everyday family living and effortless entertainment. With just the flick of the switch, the pot lights throughout can also give you the perfect ambiance to wind down. Also, whether you are cooking or entertaining away, you can also count on the built-in ceiling speakers to set the mood...AND play your favourite tunes! The luxurious resort-inspired bathrooms upstairs cannot be missed as well- because once you've had heated bathroom floors, you will not be able to live without it. Basement is finished with rental or in-law capabilities, or simply transform it to your own oasis. To be minutes away from Lake Simcoe, different beaches/parks, great schools and being accessible to all your essential needs? You need to come check this one out! (id:63616)
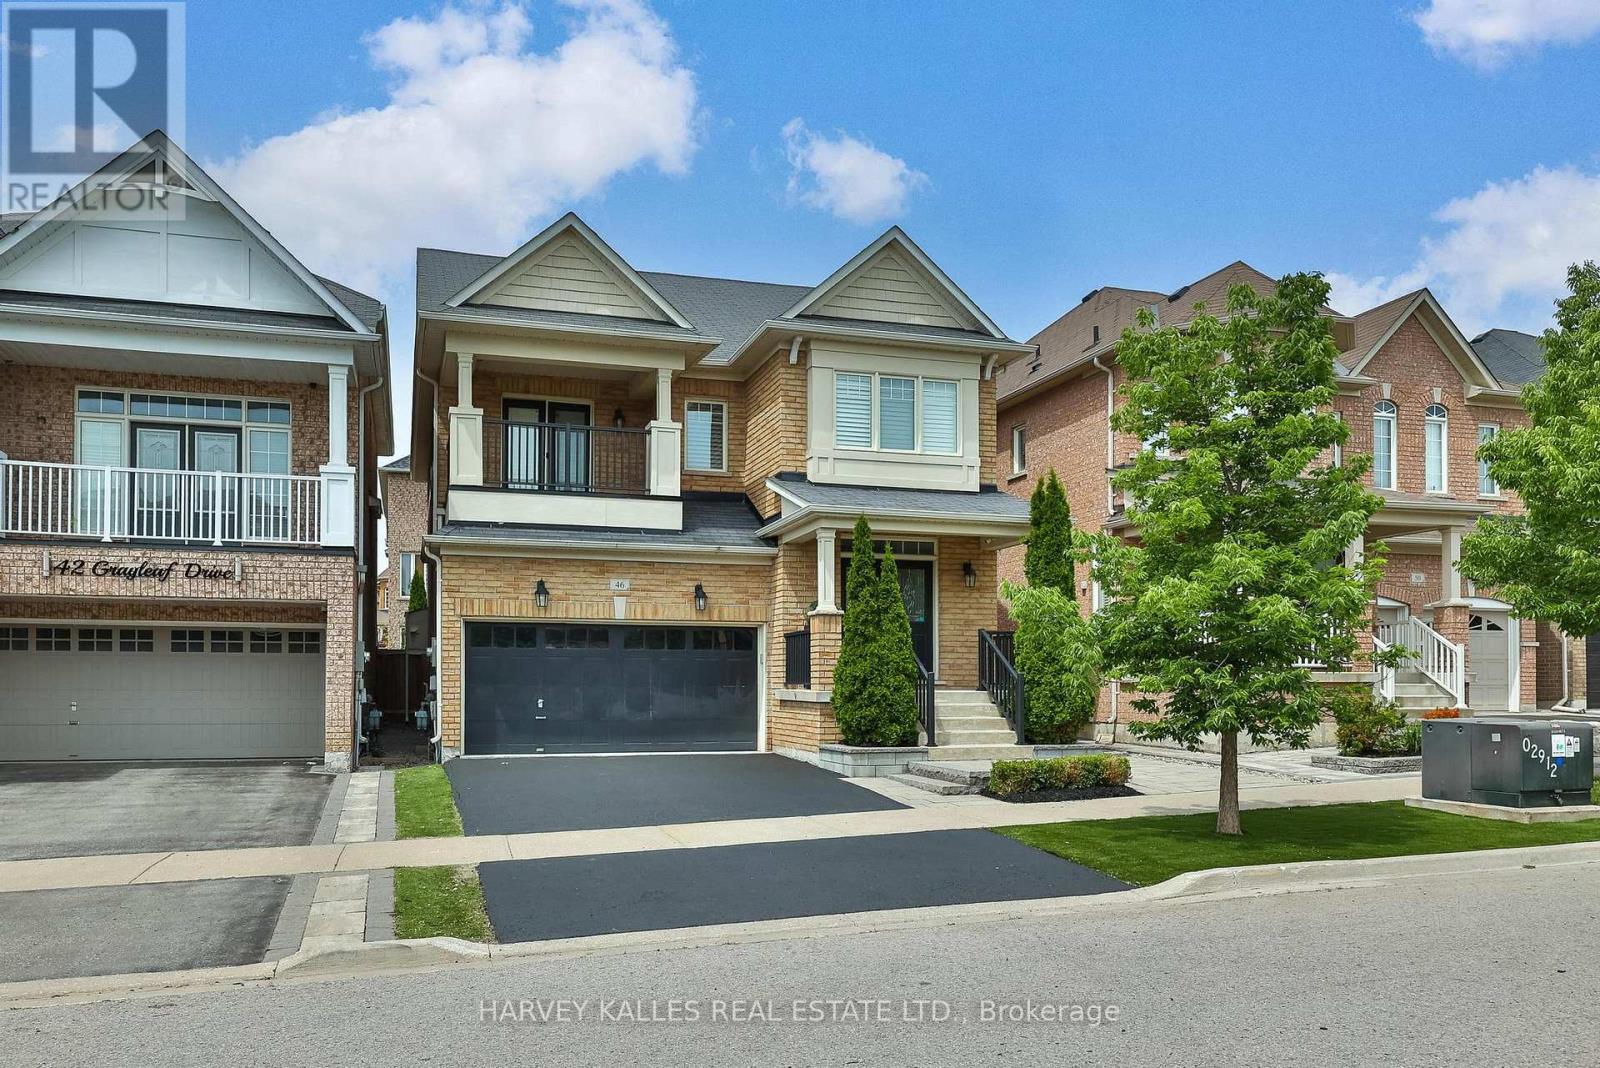
46 Grayleaf Drive
Whitchurch-Stouffville, Ontario
Welcome to 46 Grayleaf Drive, a beautifully appointed detached residence in one of Stouffville's most desirable family-oriented neighbourhoods. Thoughtfully designed with both elegance and everyday functionality in mind, this spacious home offers refined principal rooms, rich hardwood flooring and a warm family room anchored by a striking fireplace with custom built-ins. The well-appointed kitchen features generous cabinetry, stone counters, stainless steel appliances, a centre island and a bright breakfast area with direct access to the professionally landscaped west facing backyard which is an entertainers dream! A convenient main-floor laundry room and functional mudroom provide everyday ease, complete with direct interior access to the two-car garage. Upstairs, the expansive primary bedroom is a true retreat, featuring a walk-in closet and a spa-inspired 5-piece ensuite with dual vanities, a deep soaker tub and separate glass shower. Generously sized secondary bedrooms offer excellent flexibility for family, guests or home office use, while the second bedroom enjoys the added luxury of a private balcony. The fully fenced backyard has been thoughtfully designed for low-maintenance outdoor living, with a large interlock patio, artificial turf, mature privacy hedging and multiple areas for dining, lounging and entertaining. An expansive unfinished basement offers exceptional future potential for additional living space, recreation, gym, theatre or storage. Ideally located close to highly regarded schools, parks, community amenities, shopping, restaurants, transit and Stouffville GO, this is a sophisticated yet highly livable home perfectly suited to today's modern family. (id:63616)
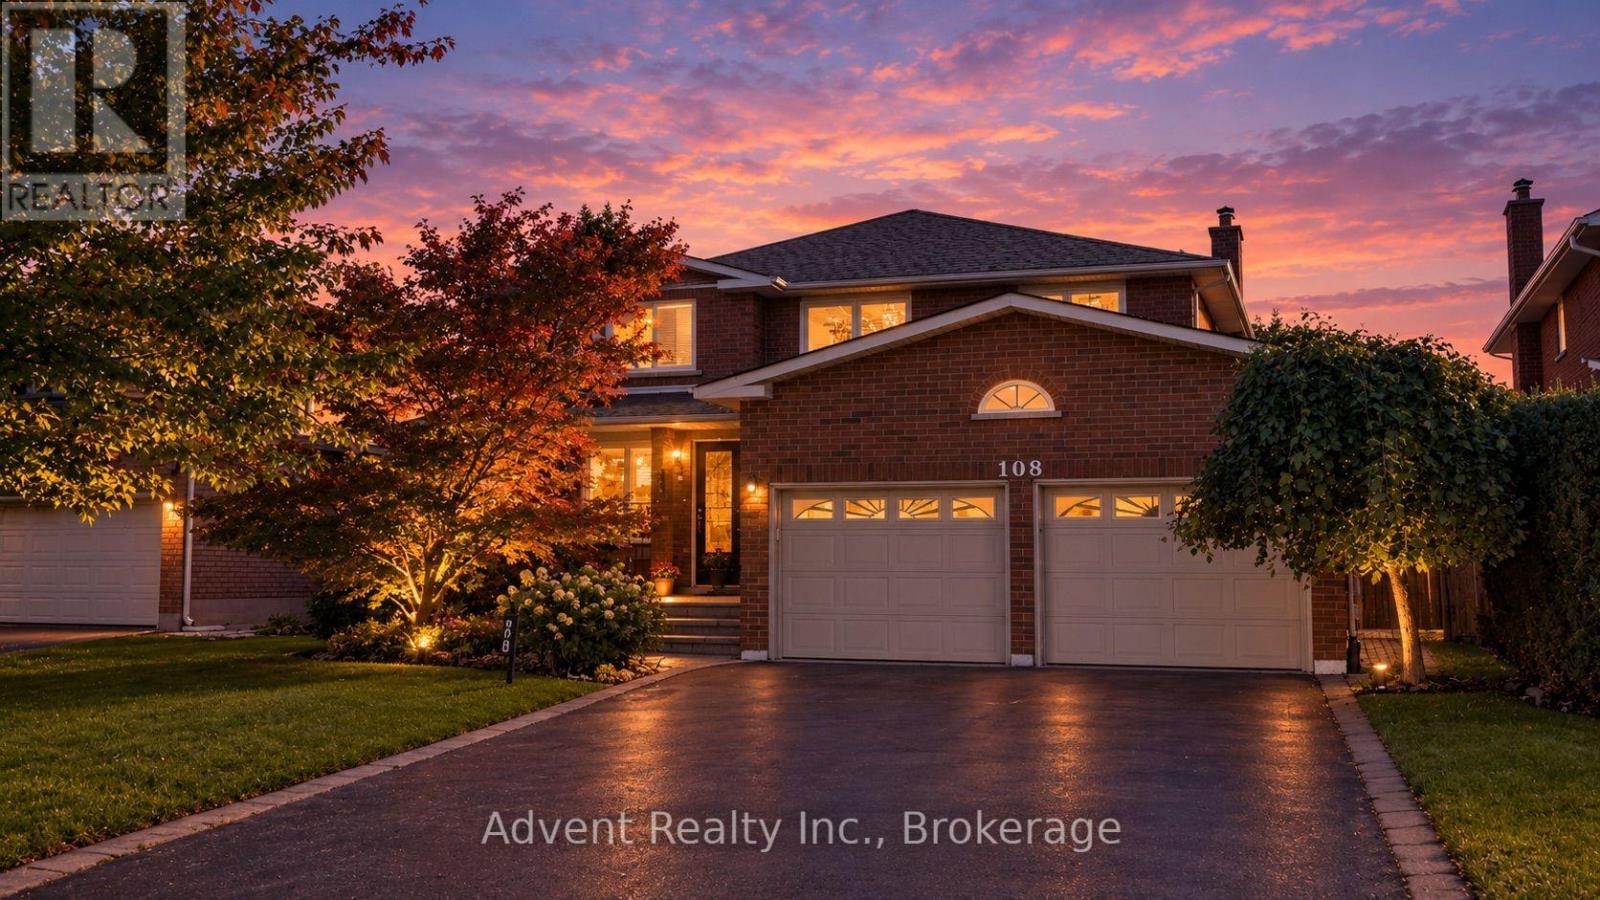
108 Valleyway Crescent
Vaughan, Ontario
WELCOME TO 108 VALLEYWAY CRESCENT! AN ELEGANT MAPLE RESIDENCE SET ON A RARE 48-FT-WIDE, SIDEWALK-FREE LOT.Beautifully updated and thoughtfully designed, this distinguished 4bedroom, 3bathroom, double-car garage two-storey home offers 2,269 sqft of refined above-grade living space, combining timeless elegance with modern comfort. The main and second floors have been thoughtfully renovated, featuring wood floorings throughout and ceramic flooring in the kitchen. The open-concept layout flows effortlessly from the elegant formal living and dining rooms into the inviting family room, complete with a cozy fireplace and refreshment bar. Bright, spacious and thoughtfully designed, every space offers comfort, scale and timeless appeal.A newly renovated powder room adds a refined touch to the main level.The sun-filled eat-in kitchen is beautifully updated with a new quartz countertop, sink, faucet and backsplash, complemented by ample cabinetry & generous workspace.The kitchen is further enhanced by a brand-new, never-used refrigerator, dishwasher purchased in 2025, and brand-new, never-used range hood(2025). Upstairs four well-appointed bedrooms include a serene primary suite with a fully renovated 3pc ensuite. All three bathrooms on the main and second floors have been freshly painted, along with select rooms throughout the home, creating a bright and refreshed atmosphere.The fully finished lower level features a recreation room, full kitchen, bedroom, 3pc bath, washer and dryer(2025), and separate entrance, providing additional living space and versatility.Recent improvements include new roof shingles (2026), upgraded attic insulation(2025), and a new A/C system with heat-pump functionality (2025), washer and dryer(2025).Ideally located in a mature, family-friendly Maple neighbourhood, close to top-rated schools, daycare centres, parks, trails, shopping, cafés, amenities, public transit and major highways. A Must See! (id:63616)
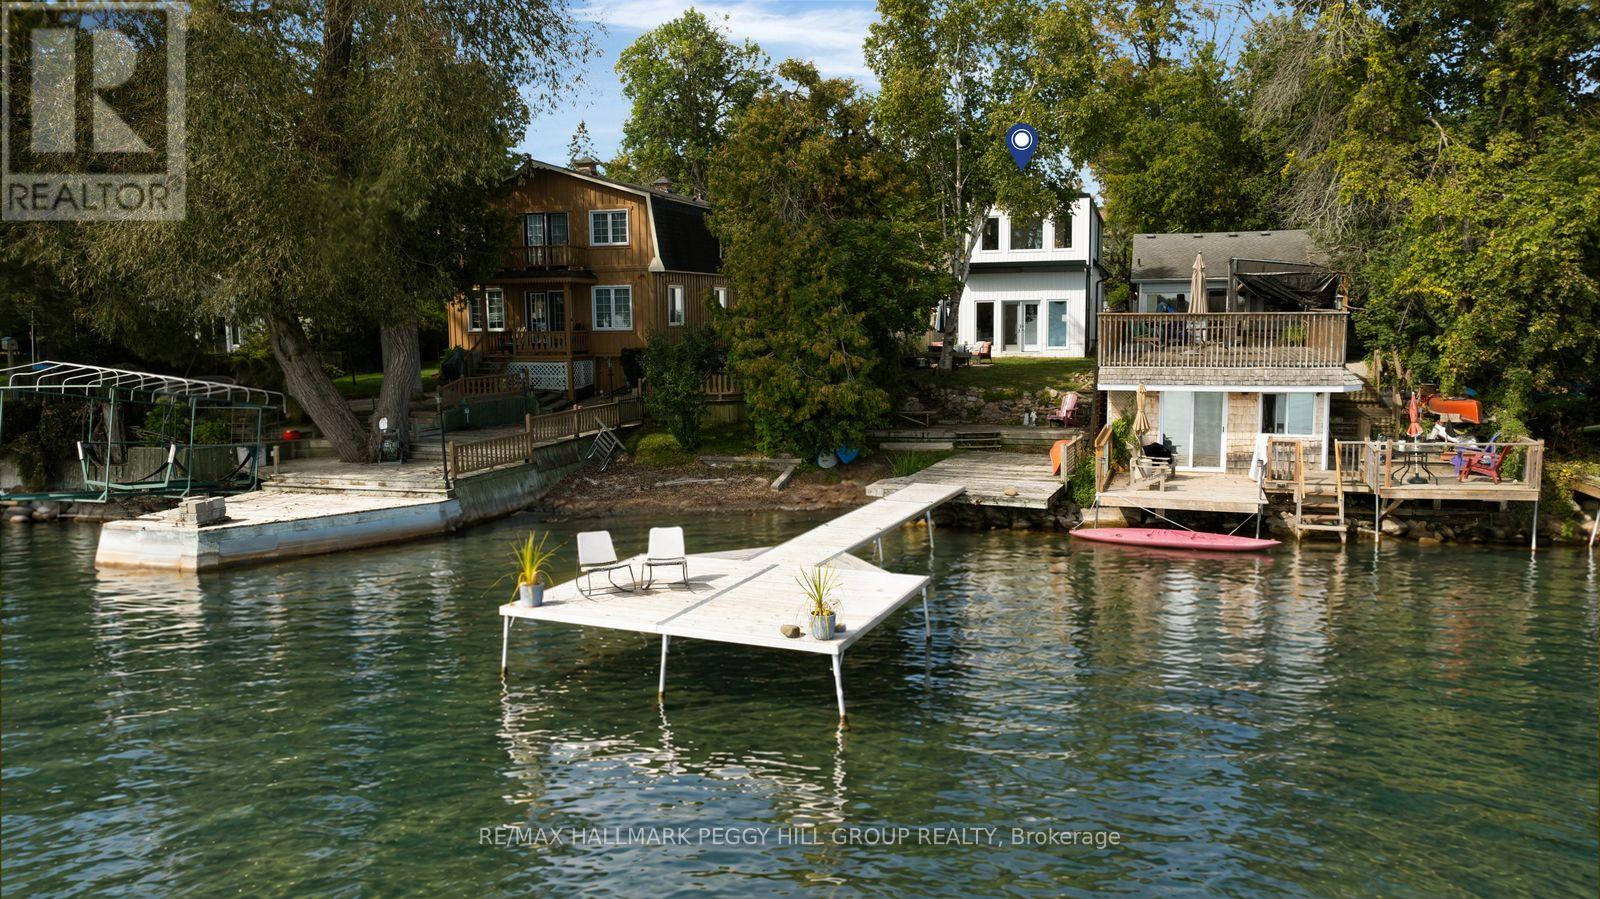
825 Adams Road
Innisfil, Ontario
LAKE SIMCOE WATERFRONT RESIDENCE WITH A SANDY SHORELINE, PRIVATE DOCK, 205-FT-DEEP LOT & REFINED MODERN DESIGN! Built in 2022, this home brings a distinctly architectural approach to waterfront living, pairing clean lines with captivating sunrise views across the water. Set on a 205-ft-deep lot framed by mature greenery, the home offers nearly 1,750 sq. ft. above grade, with live-edge wood accents, statement lighting, an open-riser staircase and large-format tile flooring. The kitchen is beautifully appointed with white cabinetry, quartz counters, a tiled backsplash, apron-front sink, natural gas range, Bosch dishwasher and a large island with seating for four. The adjoining dining area connects easily with the kitchen, while the sunken living room is designed around the lake view, with multiple windows and a garden-door walkout bringing the shoreline into view. A 3-piece bathroom and laundry complete the main floor. The second level features three bedrooms, including a primary suite with elevated views across Lake Simcoe, a walk-through closet and private 2-piece ensuite. Two additional bedrooms share a 4-piece bathroom with a hydrotherapy tub, double vessel sinks and a live-edge vanity. Parking for four vehicles includes two driveway spaces, one carport space and one garage space. For those drawn to true waterfront living, few things compare with stepping from a beautifully finished home directly to the edge of Lake Simcoe. (id:63616)
10 Knightsbridge Way
Markham, Ontario
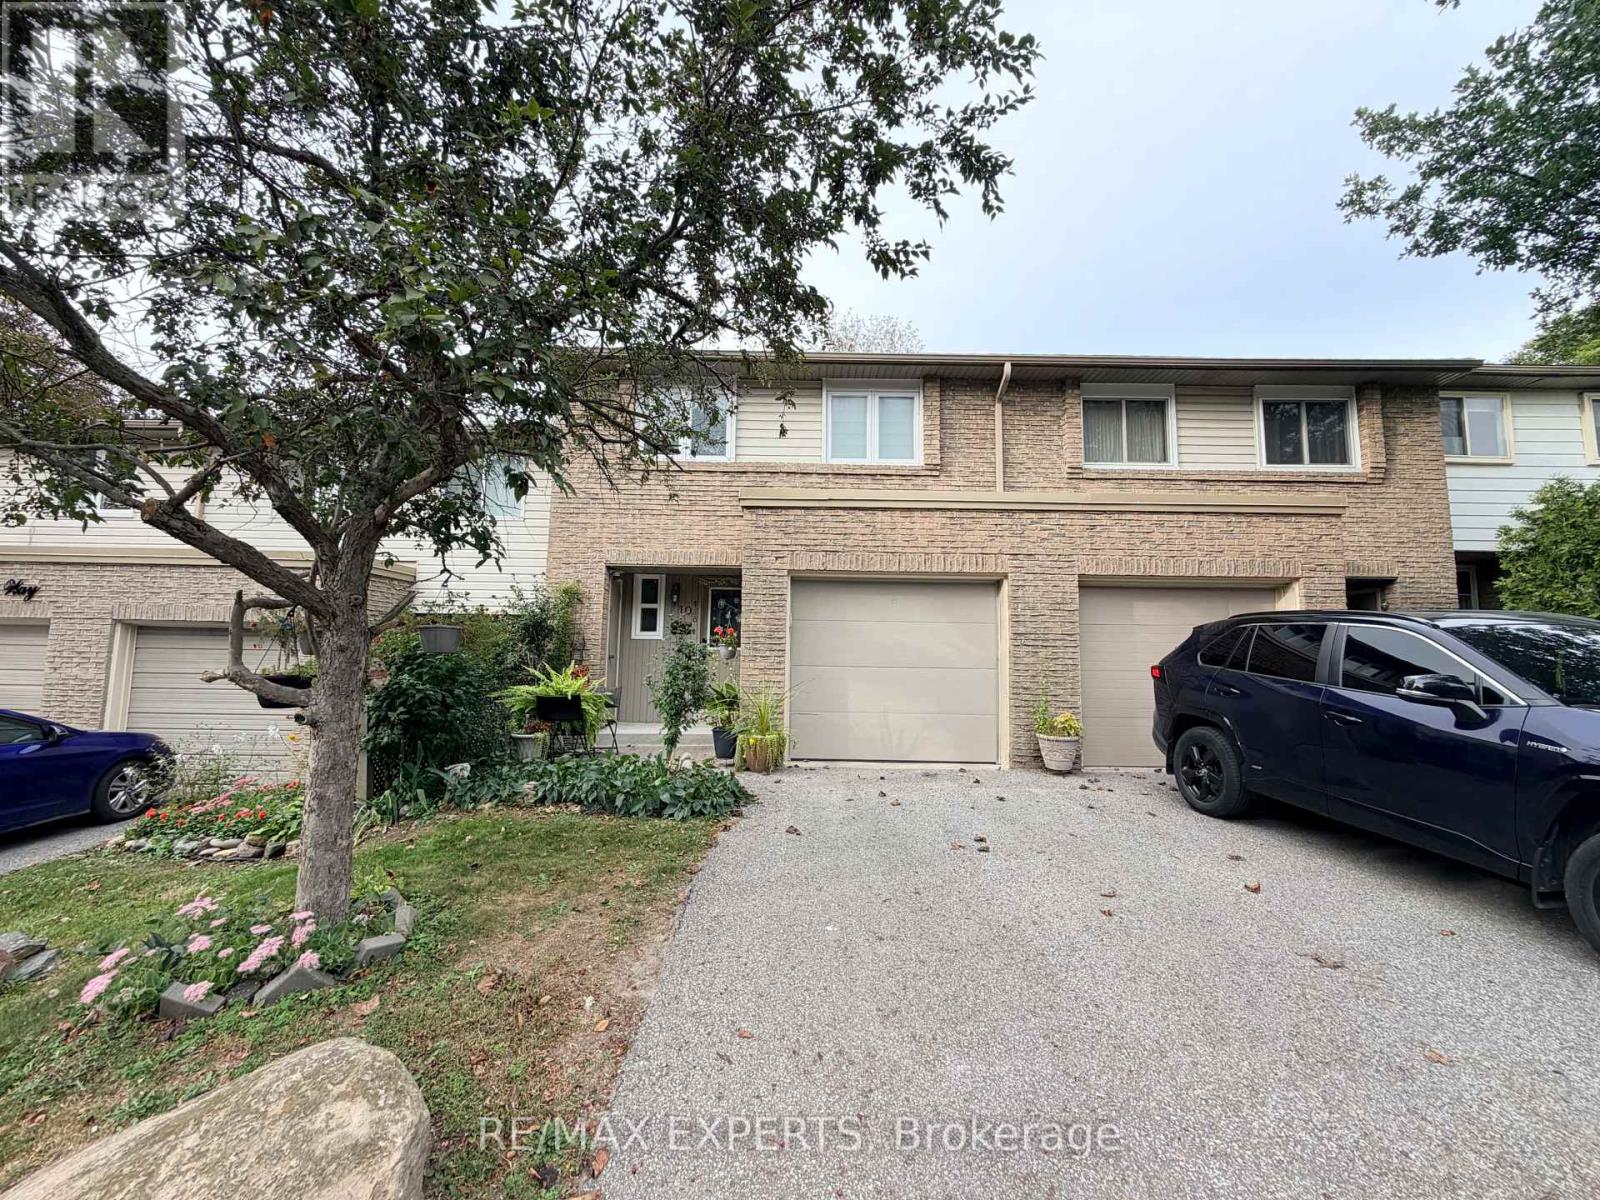
The perfect starter home! 3 bedroom + 3 Bath with Finished Basement Rarely offers backs onto Beautiful Park, Bright and open-concept, this beautifully updated home features thousands of dollars spent on top-to-bottom upgrades-move in and enjoy with no renovation stress. The upgraded kitchen boasts Modern Cabinets, quartz countertops and a stylish backsplash, while gleaming hardwood floors run throughout the main level. Large 12" x 48" porcelain tiles enhance the main floor with a modern touch. The refreshed primary ensuite includes a sleek glass shower and contemporary vanity. Smooth ceilings and pot lights add to the home's elegant appeal. The finished basement offers versatile space for a home office, playroom, Bedroom or potential in-law suite. A rare bonus for a condo townhome-enjoy your own private backyard garden. Located in a highly walkable neighborhood close to top-rated schools, the hospital, Go Train, Markville Mall, transit, Hwy 407, and more. Move-in ready and not to be missed! (id:63616)
338 Brownridge Drive
Vaughan, Ontario
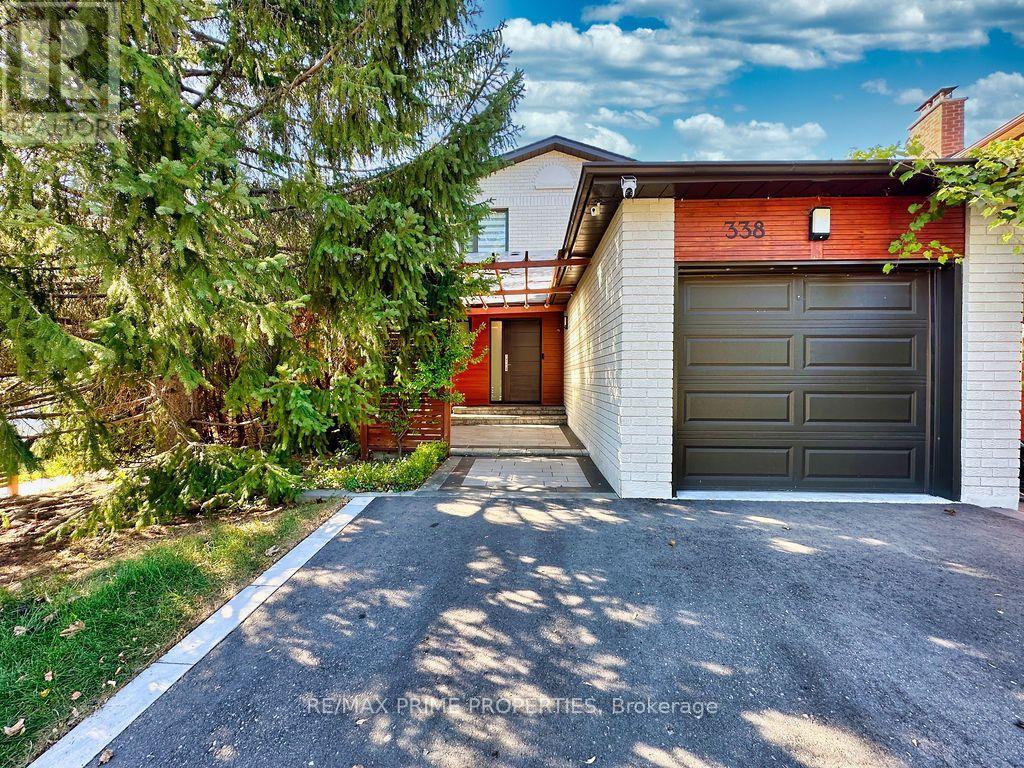
Attention Outdoor Lovers - This Is Not Just a Home, It's a Lifestyle! Welcome to a truly unique Thornhill property where designer interiors meet an incredible four-season outdoor living and entertainment space. Set on a corner lot with an exceptionally private backyard, this home offers your own secluded retreat right in the city. The backyard is the real showstopper - designed to be enjoyed year-round with built-in Napoleon heaters, a projector with a pull-out screen for outdoor movie nights, a cedar sauna with Himalayan salt treatment , built-in BBQ, a separate reading/cigar room with its own Wi-Fi-operated exhaust system and a ping-pong area. There's even a man-cave/workshop shed for tools and hobbies, plus an additional garden storage shed. And the inside is just as impressive. The home has been extensively upgraded with stylish doors - garage, entrance and interior, newer windows and roof (2023), a covered front porch with LED lighting, video surveillance, and thoughtful designer finishes throughout. The living room features a contemporary vapor fireplace, while the beautifully designed kitchen even includes a wine fridge. The bathroom has also been renovated with serious wow factor. A finished basement provides more living and entertaining space, complete with a pull-out Murphy bed for overnight guests - because once your friends experience this home, they may not want to leave! This is much more than a beautifully renovated home. It's a private four-season retreat made for entertaining, relaxing and enjoying life - indoors and out. (id:63616)
42 Connor Drive
Whitchurch-Stouffville, Ontario
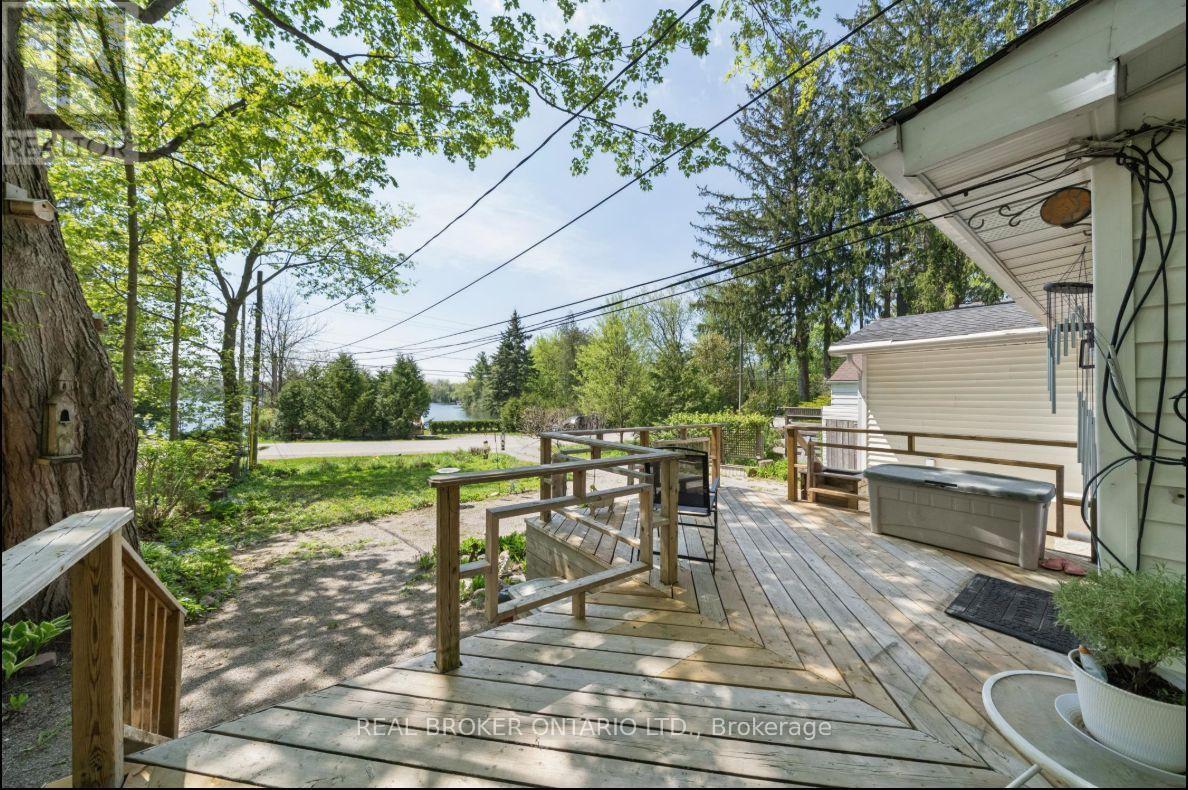
Welcome to 42 Connor Drive, where lake-country living meets everyday convenience in the heart of Musselman Lake. Set on a quiet dead-end street, this charming south-facing bungalow enjoys beautiful water views, abundant natural light and a relaxed indoor-outdoor lifestyle. The bright main level features an open-concept living and dining area with skylights, bay window and walkouts to the renovated deck-an ideal setting for morning coffee, entertaining or simply enjoying the view. The modern kitchen offers stainless steel appliances and direct access to the patio. Two bedrooms are located on the main floor, while the finished lower level with separate entrance provides an additional bedroom/flexible living space, recreation area and convenient access to the attached garage. A spa-inspired walk-in jet tub adds comfort and accessibility. Just steps away, keyed lake access through the Connor Drive Association lets you enjoy boating, fishing and the Muskoka-like atmosphere of Musselman Lake without owning direct waterfront. Major improvements include roof (2021), furnace (2022), electrical (2020) and renovated deck. Municipal water, attached garage and parking for four complete this unique year-round home-minutes from Stouffville amenities and commuter routes. (id:63616)
66 Horsedreamer Lane
Whitchurch-Stouffville, Ontario
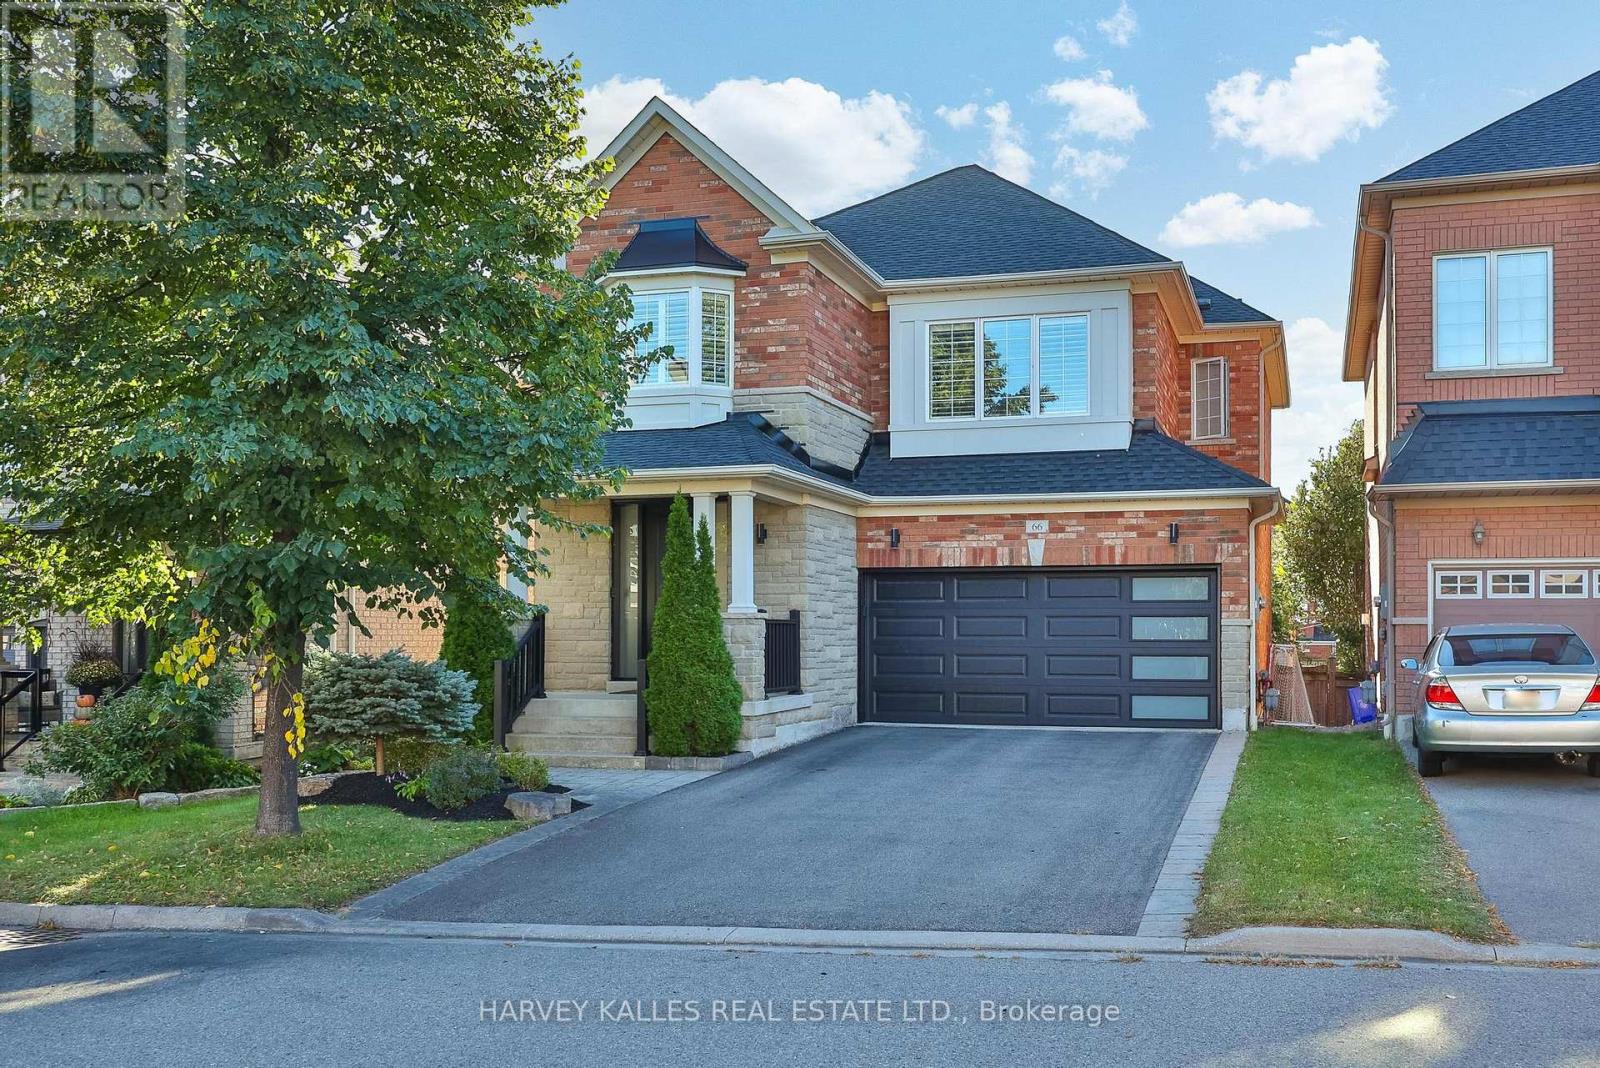
Welcome to 66 Horsedreamer Lane, a beautifully updated family home on a highly coveted street tucked into a quiet, sought-after Stouffville neighbourhood close to schools, parks and everyday amenities. With attractive brick curb appeal and a bright, polished interior, this home offers a thoughtful blend of style, comfort and function. The main floor features hardwood flooring, elegant wall detailing, recessed lighting, spacious living and dining areas, and a sun-filled family room with fireplace and large windows overlooking the backyard. The updated kitchen is the heart of the home, showcasing crisp white cabinetry, quartz counters, stainless steel appliances, ample storage, a generous breakfast bar and a bright eat-in area with direct access to the deck. A custom mudroom with direct access to the garage, built-in bench, cubbies, hooks and cabinetry brings exceptional everyday organization, while the stylish powder room completes the level. Upstairs, the spacious primary retreat features California shutters, a walk-in closet, 4-pc ensuite with soaker tub and separate shower. Generous secondary bedrooms, a bright family bath and abundant natural light provide plenty of room for a growing family. The finished lower level adds impressive versatility with a large recreation area, wet bar, modern 3-piece bath, separate laundry room with utility sink and cabinetry, plus flexible space ideal for a home office, gym, playroom, media room or guest area. Outside, enjoy a raised deck, fenced backyard, interlock patio and mature landscaping, creating an inviting setting for summer dining, entertaining and relaxed family time. Move-in ready and beautifully maintained, this is a home designed for real life, with generous living space, thoughtful upgrades and a warm, welcoming feel in one of Stouffville's most family-friendly communities. From quiet mornings in the sunny kitchen to evenings by the fireplace and weekends in the backyard, every level offers spaces made to be enjoyed (id:63616)