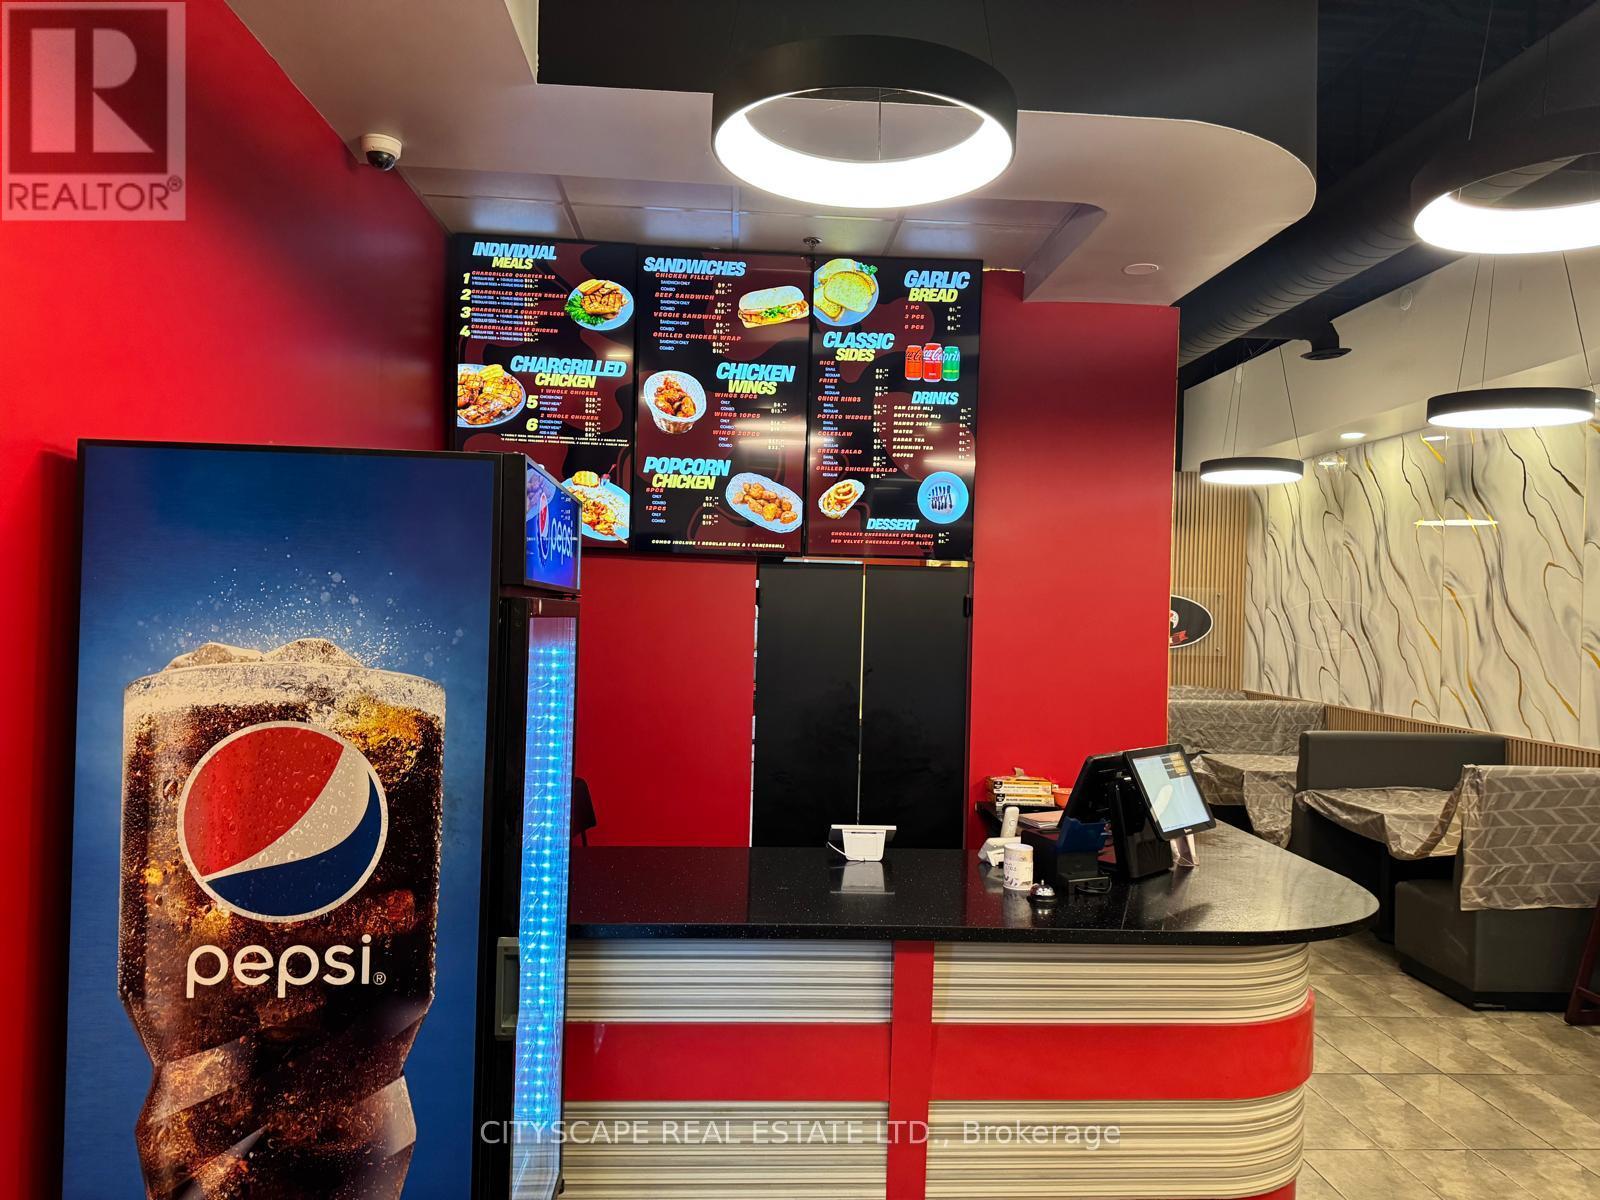
B103 - 15 Montpelier Street
Brampton, Ontario
Fantastic opportunity to own a restaurant in a high-traffic, well-established plaza surrounded by dense residential neighborhoods and thriving commercial businesses. Enjoy steady walk-in traffic and excellent visibility, with quick access to Hwy 407, Steeles Ave, and Mississauga Rd. This 1,390 sq. ft. space is fully equipped and ready to operate, featuring a 16-ft commercial hood system, walk-in cooler and freezer, and seating for 40. Perfect for dine-in, take-out, or delivery-focused concepts. The restaurant can easily be rebranded or converted to a different cuisine, subject to landlord approval. Furniture/Televisions/Projector are negotiable . (id:63616)
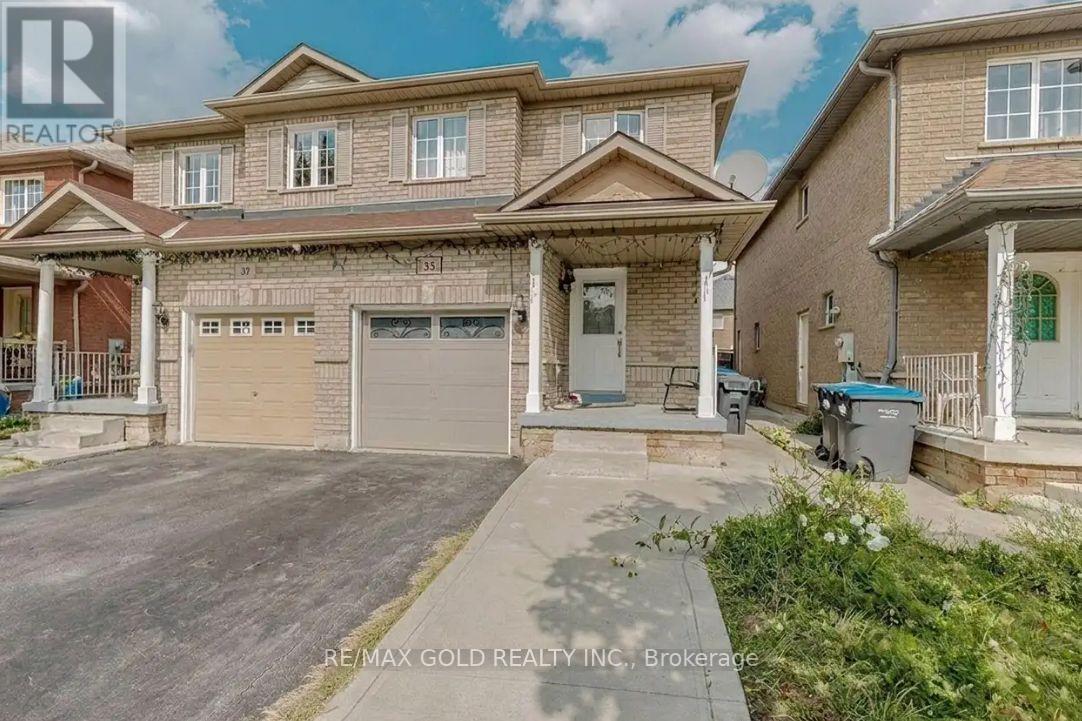
35 Ridgefield Court
Brampton, Ontario
*Must-See Showstopper: Stunning Semi-Detached Home in Vales of Castlemore* Perfectly situated on a quiet court in the highly sought-after Vales of Castlemore, this meticulous 3-bedroom semi-detached home offers a true open-concept layout. The spacious, bright main floor features a customized kitchen and opens to a large concrete backyard-ideal for entertaining. Upstairs, you'll find three generous bedrooms flooded with natural light, plus a convenient computer niche perfect for a home office. Additional highlights include an extended driveway with parking for 2-3 cars and a separate side entrance to the basement. (id:63616)
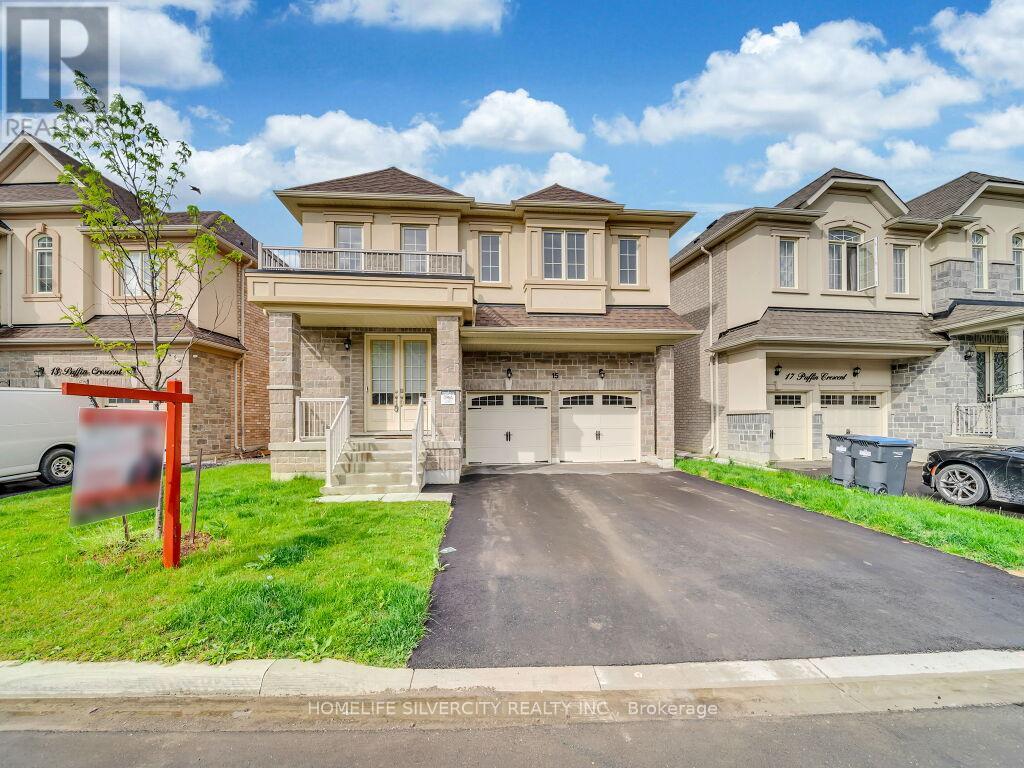
15 Puffin Crescent
Brampton, Ontario
Stunning 4-bedroom, 4-bath detached home in a highly desirable Brampton community near Bramalea Rd & Countryside Dr. Featuring double-door entry, open-to-above foyer, 9-ft smooth ceilings on the main level, oak staircase, fireplace, centre-island kitchen, no carpet throughout and convenient second-floor laundry. The primary bedroom features a walk-in closet and ensuite with freestanding tub, while the second bedroom also offers a walk-in closet; third and fourth bedrooms feature their own closets. Builder-provided separate basement entrance! Seller is currently completing a legal(2-beds, 1-bath )basement apartment, plus a separate recreation area with an additional full bathroom for personal use, and will provide documentation confirming legal status upon completion. Beautiful stone, stucco & brick exterior, no sidewalk, and close to Hwy 410, schools, parks, Walmart, FreshCo, banks, restaurants and shopping. Excellent family living with additional living space and future income potential! (id:63616)
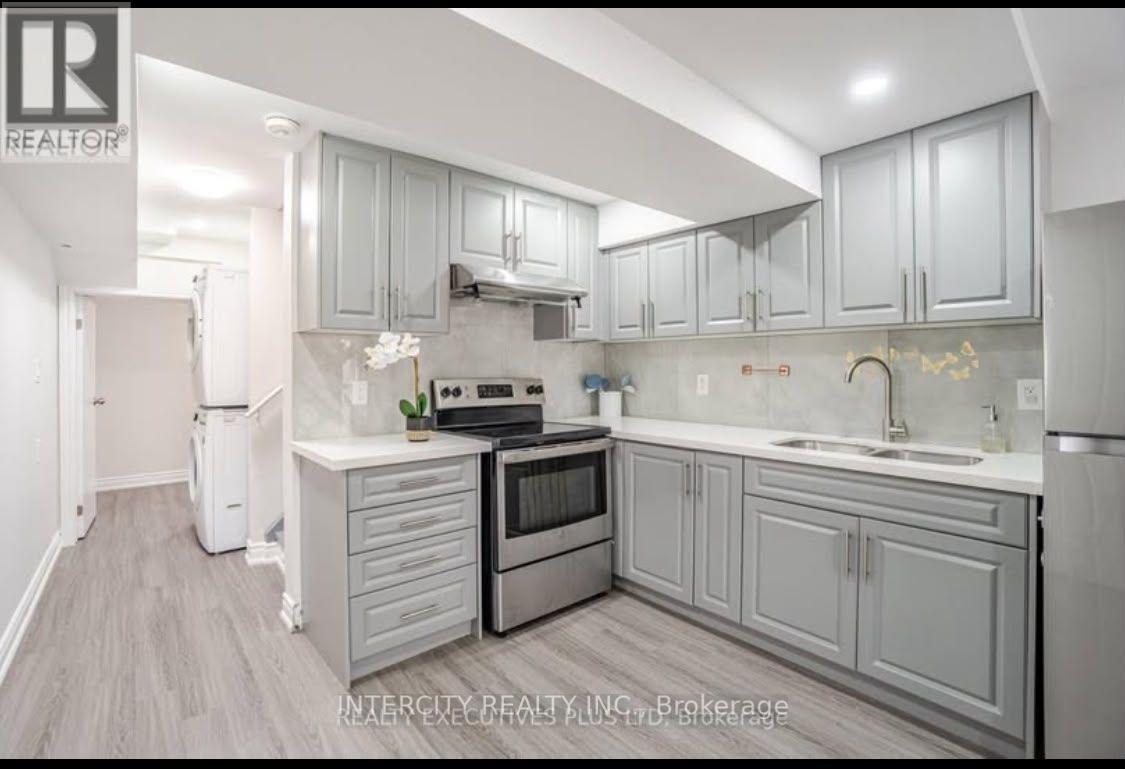
36 Minna Trail
Brampton, Ontario
Beautiful Very Well Maintained and Spacious Legal Basement Apartment With 2 Bedrooms And 1 Full Washroom. . Sep Entrance. Modern Looking Kitchen, S/S Appliances, Pot Lights, Br's With Windows. Spacious Living Area ,Lots Of Storage, One Parking. Utilities 30% Extra***. No Smoking! No Pets! Well-Designed Lay-Out, Freshly Painted, Professionally Landscaped Front and Backyard and Much More! This House Is Backing In To COMMUNITY PARK Steps Away From All The Amenities. separate Laundry for Basement. Walking Distance , Schools, Park & Public Transit. (id:63616)
43 Joywill Court
Brampton, Ontario
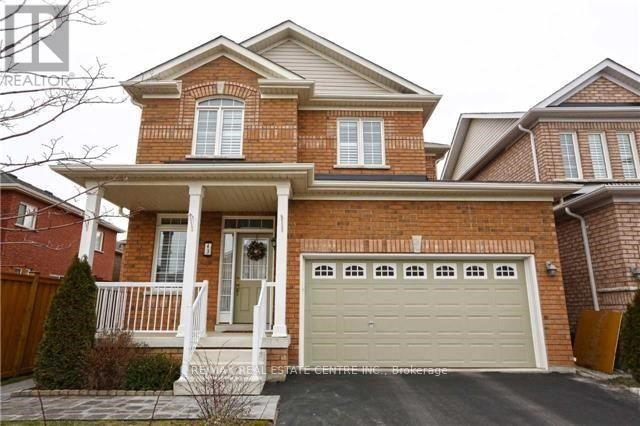
Spacious 3 Bedroom Home Close To Mt. Pleasant Go Station. Open Concept With A Large Eat-In Kitchen W/ Dining Space. Cozy Fireplace In Living Room. Perfect For Entertaining ! Outdoor Living Space Beautiful Neutral Finishes . This Home Is Sparkling Clean ! Large Master Suite W/ Walk-In Closet, 4Pc Ensuite W/ Soaker Tub. 2 More Large Bedrooms And Close To All Amenities!! No Pets And Non Smoker Tenants Required@@@@CARPET FREE HOME@@@New Laminate installed recently in all bedrooms@@ (id:63616)
24 Amethyst Circle
Brampton, Ontario
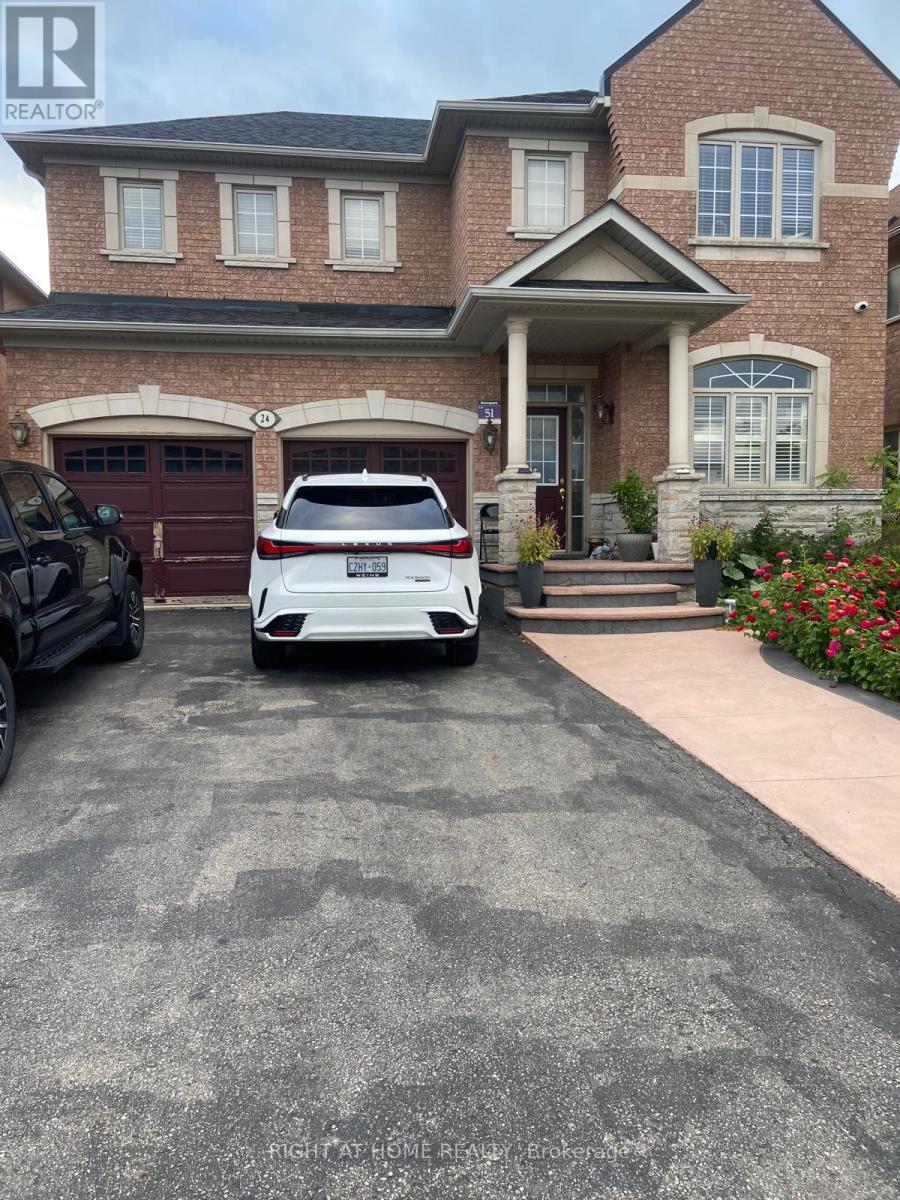
Welcome to 24 Amethyst Circle, Brampton! This legal 2-bedroom basement apartment offers a spacious and functional layout featuring a private separate entrance, full kitchen, comfortable living area and 3-piece bathroom with glass-enclosed shower. The unit also features in-suite laundry, pot lights and a combination of quality flooring and ceramic tile throughout. Conveniently located in an established neighbourhood close to schools, parks, shopping, public transit and major roadways. A clean and private living space ready for its next tenant. (id:63616)
110 - 164 Sandalwood Parkway
Brampton, Ontario
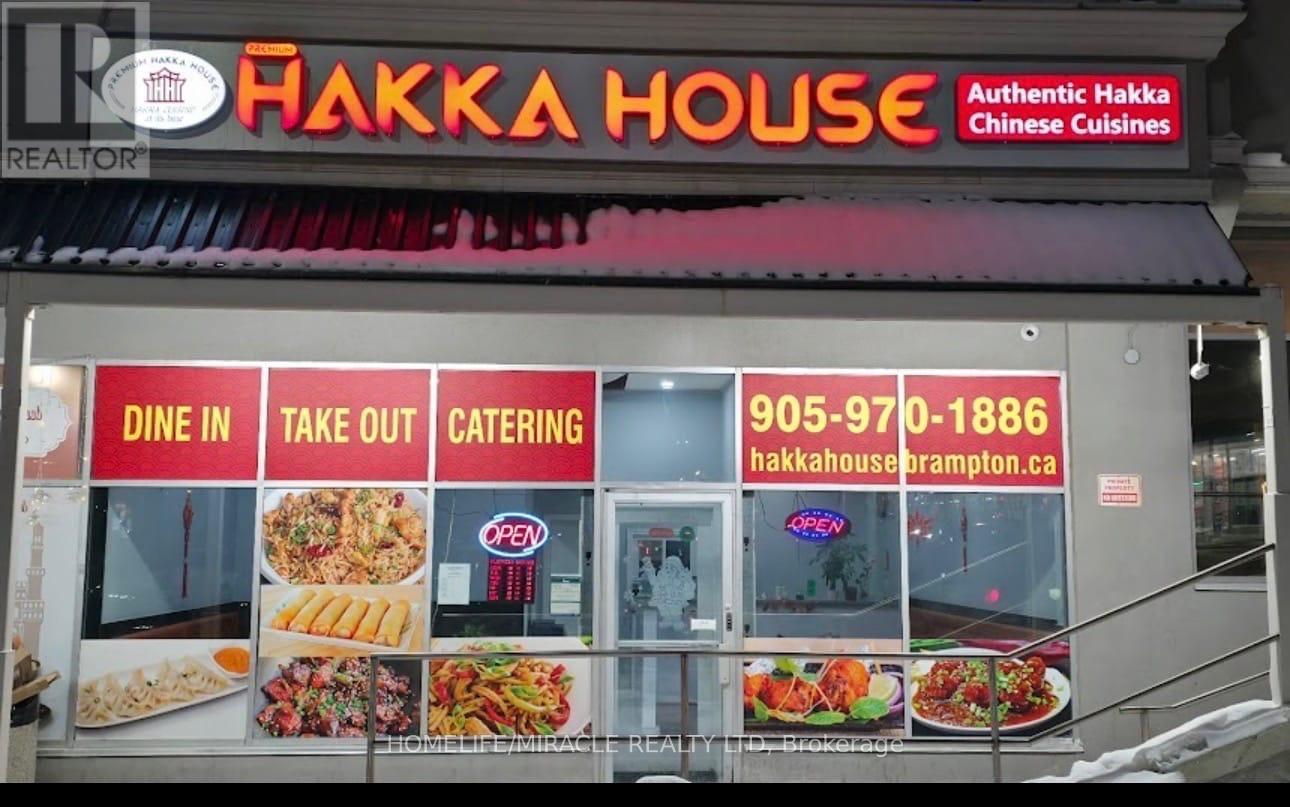
Don't miss owning this popular, cash-flowing restaurant located in a densely populated, high-traffic area. "Neighboring With National Chains: LCBO, McDonald's, Tim Hortons, Metro, Plenty Of Parking Spaces. Well Equipped Kitchen With Dine-In, Take-Out ready, waiting for a new owner. (id:63616)
501 - 20 Cherrytree Drive
Brampton, Ontario
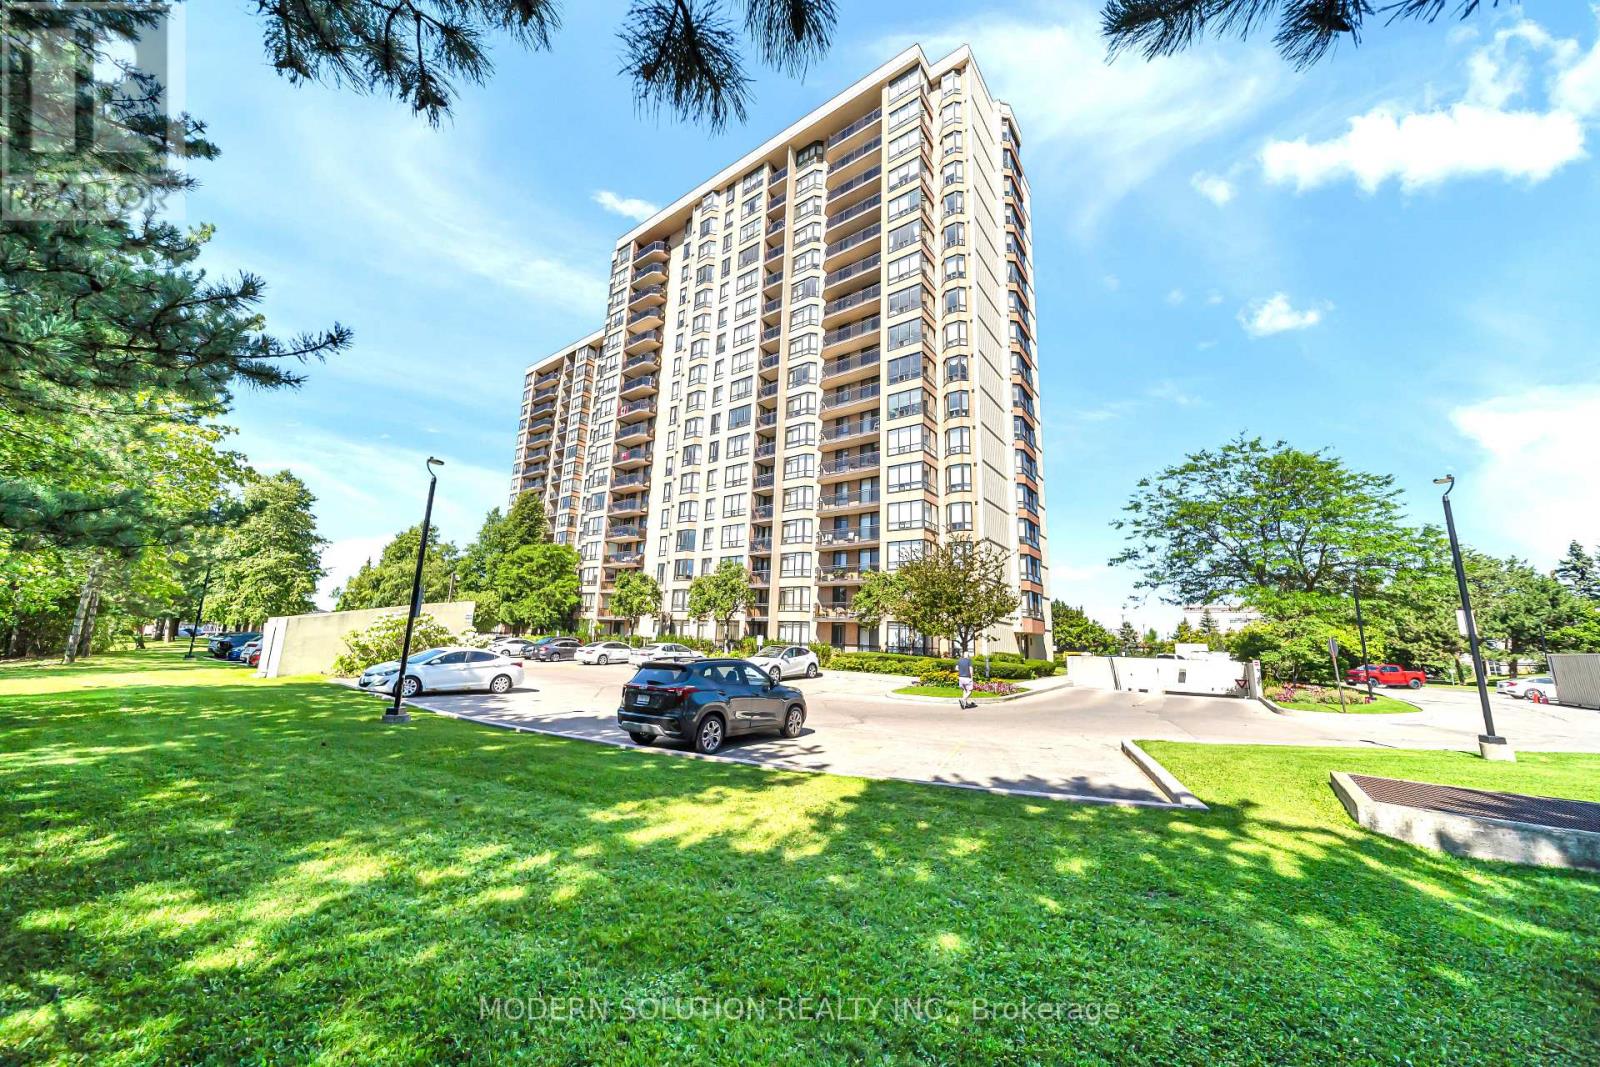
Welcome to 501 - 20 Cherrytree Drive, where style, comfort, and convenience come together in the heart of Brampton. This bright and spacious 2-bedroom, 2-bathroom condo features a thoughtfully designed layout with two side-by-side parking spaces-a rare and valuable bonus.The open-concept living and dining area is perfect for both everyday living and entertaining, while large windows fill the home with natural light, creating a warm and inviting atmosphere. The well-designed split-bedroom layout offers privacy and comfort, making this home an excellent choice for first-time buyers, professionals, small families, or downsizers.Situated in a well-maintained building with great amenities, you'll enjoy an unbeatable location close to shopping, restaurants, schools, parks, public transit, and major highways, providing the perfect balance of convenience and everyday comfort. (id:63616)
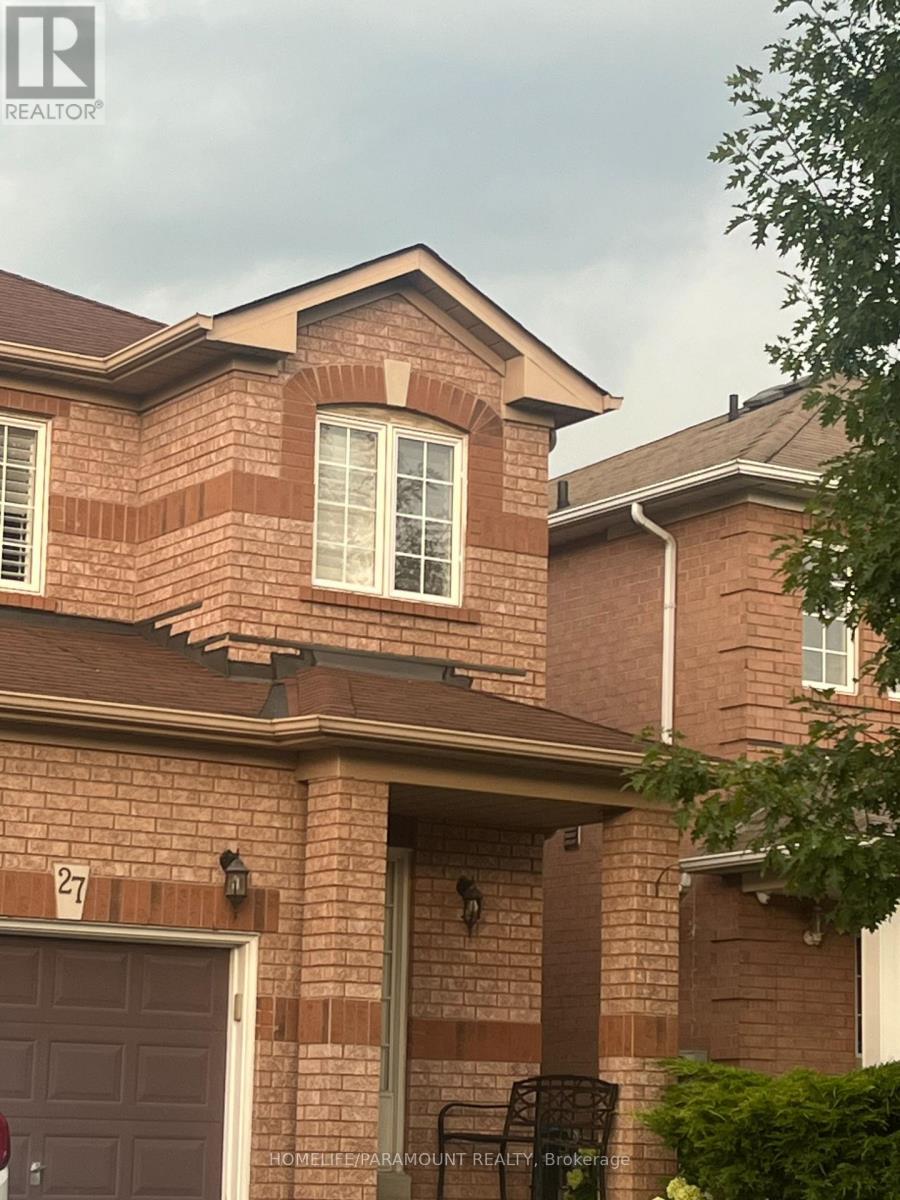
27 Lonestar Crescent
Brampton, Ontario
Welcome to this beautifully maintained semi-detached gem offering comfort, space, and style for the whole family! Featuring 3 spacious bedrooms upstairs plus a finished basement with 2 additional rooms, this home is perfect for large families, guests, or extra income potential.Enjoy 3 washrooms, a carpet-free interior, and a bright kitchen with walk-out to a huge deck- the perfect spot for summer BBQS, morning coffee and entertaining friends and family.Nestled in a warm and family friendly neighboorhood, you are just minutes from malls, shopping, Cassie Campbell Community Centre, schools, places of worship, park and play grounds. A move-in ready home that truly combines convenience, comfort and lifestyle in one great package. Basement is legal with City of Brampton approval. (id:63616)
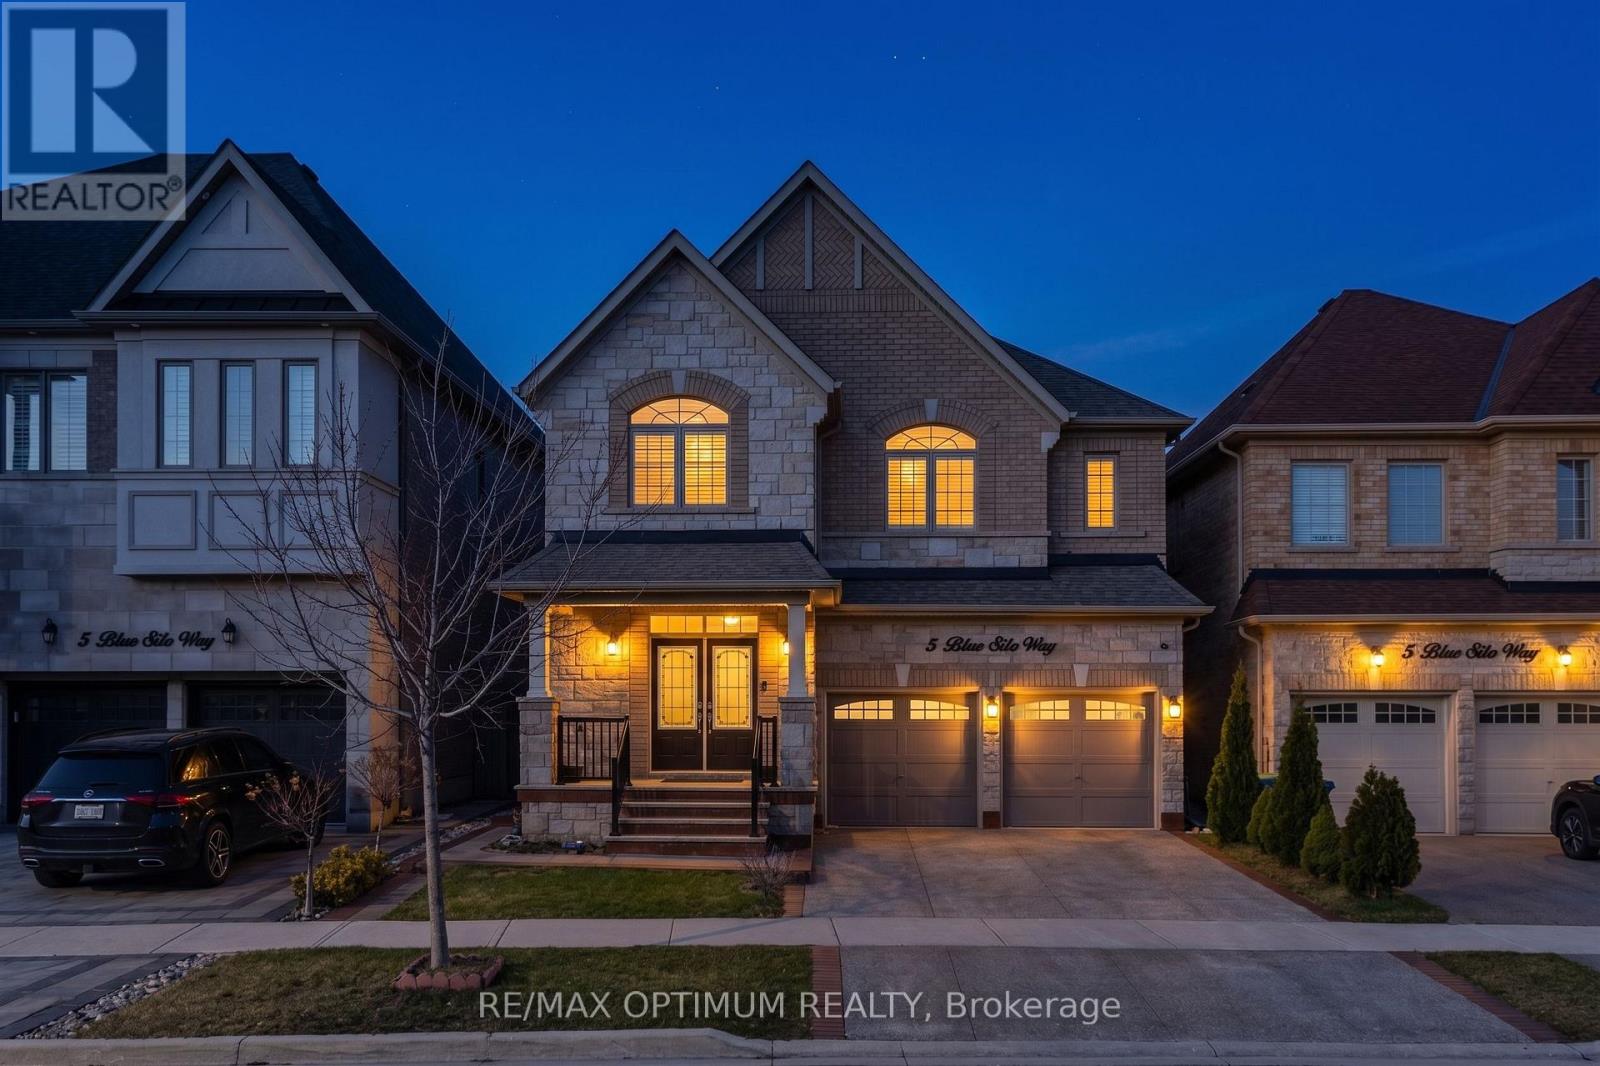
5 Blue Silo Way
Brampton, Ontario
Welcome to this beautifully two-storey detached home in the highly sought-after Cleave View Estate community, offering approximately 4,000 sq ft of elegant living space with 4+2 spacious bedrooms, including a LEGAL 2-bedroom basement apartment with a separate entrance-perfect for extended family or rental income-plus additional owner's space ideal for a home gym or recreation area; the main floor features hardwood flooring, coffered ceilings, and a thoughtfully designed open-concept layout with formal living and family rooms highlighted by a cozy gas fireplace, while the modern chef's kitchen boasts granite countertops, a marble backsplash, stainless steel appliances, a centre island, and a convenient butler's pantry for seamless entertaining; upstairs, the primary suite offers a walk-in closet and a luxurious 5-piece ensuite with double sinks, a soaking tub, and a glass shower, complemented by generously sized bedrooms with ensuite or semi-ensuite access, and outside, enjoy a private backyard with a patio perfect for relaxing or hosting, all ideally located near parks, top-rated schools, transit, major highways, and just a 2-minute drive to Walmart, Home Depot Plaza, and major banks for ultimate everyday (id:63616)
138 Sky Harbour Drive
Brampton, Ontario
Freehold Townhouse! Aprox 1920 Sq.Ft.Fully Upgraded!Rear Yard Access From Garage! Granite Kitchen,Pot Lights, .Backsplash, & Eat-In Kitchen,9Ft Ceilings(Main), Dark Oak Staircase & Hardwood Floor,Wood California Shutters,Gas Fireplace,Crown Mldg In Dining,2nd Level Laundry Room,Master Ensuite, Tub,Large Master And Good Size Bedrooms.Office can setup at upstairs landing area, Walking distance to Apna farm, Winners, Freshco and banks. 5 Mints to Hway 407 and 7 mints to 401. Schools are just walking distance. Mar 2015 Build, Samsung S/S Appliances, Fridge, Stove, Dw, Over Range Micro, W/D Nest Thermostat, Closet Organizer, Light Fixtures. Show With Confidence. (id:63616)
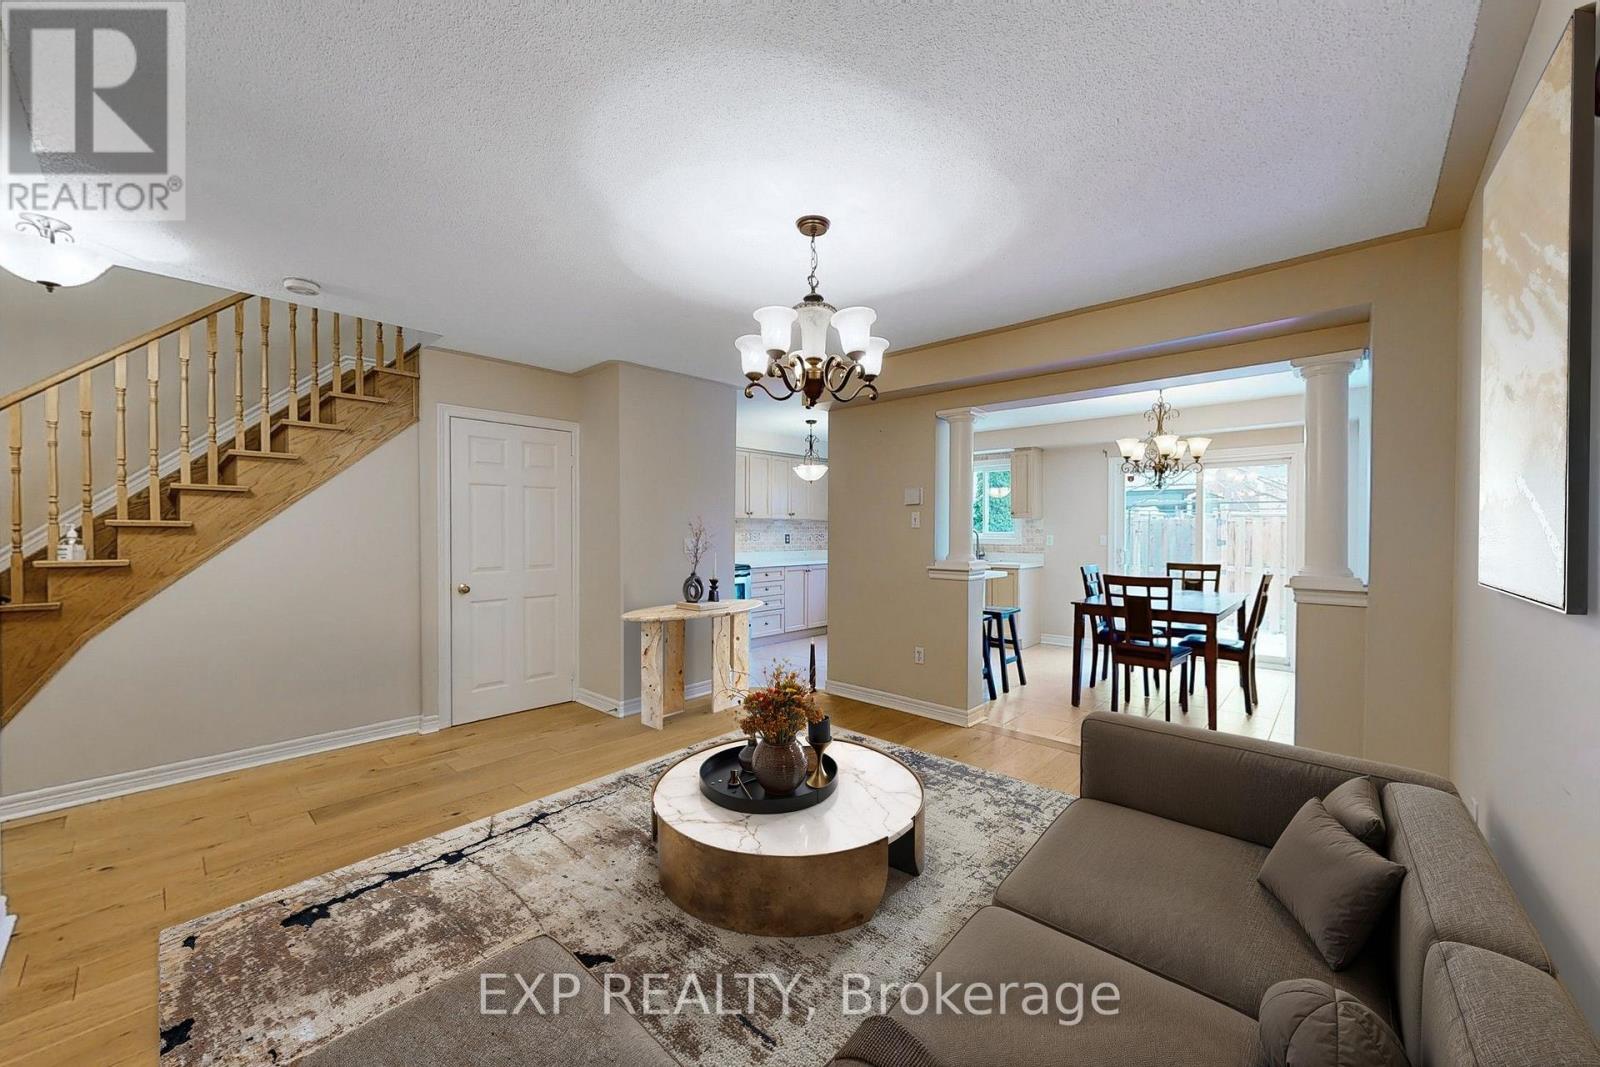
36 - 21 Eastview Gate
Brampton, Ontario
Welcome To This Spacious And Well-Maintained 3+2 Bedroom, 4 Bathroom Townhome In The Desirable Bram East Community, Offering A Functional Family-Friendly Layout And A Low ($180.00) Monthly Maintenance Fees For Common Elements! Bright Main Floor Features A Generous Living Area, A Spacious Dining Area, And Eat-In Kitchen With Ample Cabinetry, Counter Space, S/S Appl Fridge, B/I Microwave, Stove, Dishwasher. And Convenient Access To The Backyard. Upstairs, The Primary Bedroom Offers Excellent Space And A Private Ensuite, Along With Two Additional Bedrooms And A Full Bathroom. The Finished Basement Adds Two More Bedrooms, Ideal For A Larger Family, Home Office, Guests, Or Recreation. Laundry Area With Washer And Dryer. A/C and Furnace (Owned). HWT (Rental). 2nd & 3rd Bedroom Windows + Primary Bedroom Middle (Fire Escape) Window (2024). Enjoy Parking For 3 Cars With An Interlocked Driveway And Direct Garage Access. Built In 2003 And Located Close To Schools, Costco, Parks, Public Transit, Places Of Worship, Shopping, Claireville Conservation Area, And Major Commuter Routes HWY 50/407/427. Enjoy Visitor Parking & Community Playground. A Spacious And Functional Home Ideal For Families And Professionals. Some Listing Photos Have Been Virtually Staged For Illustration Purposes. (id:63616)