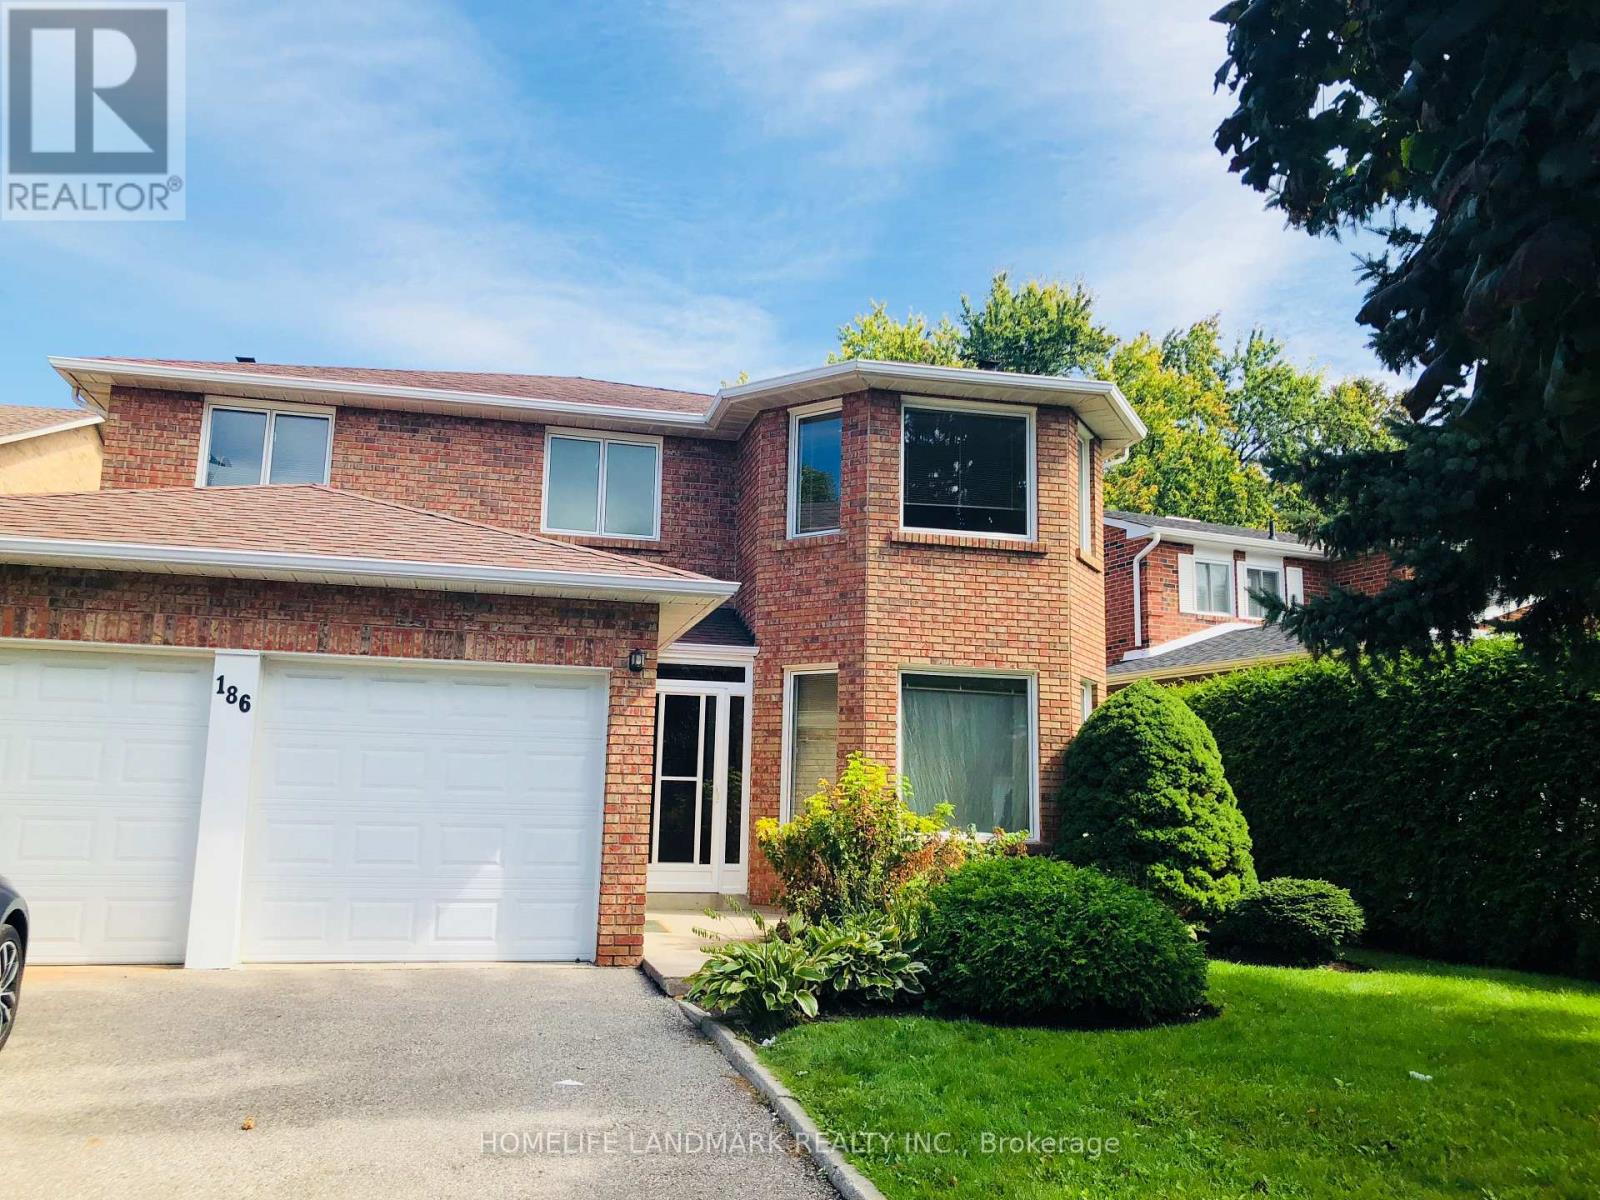
186 Huntington Park Drive
Markham, Ontario
Prime Ravine Lot in the Heart of Thornhill's Most Desirable Family Neighbourhood. Clean, Spacious, Sunny Home. Hardwood Main & Second Floor and Hardwood Stairs. Huge Awesome Backyard for all-season Green, Fresh Air Enjoyment & Peaceful Living. Easy Access to 404/407 & Highway 7. Close to Community Center, Shopping Malls & Community Center. Top-ranked Schools: St. Robert, Thornlea and Bayview Glen. Perfect for Family with Kids. Tenant Responsible for Grass Mowing and Snow Plowing. (id:63616)
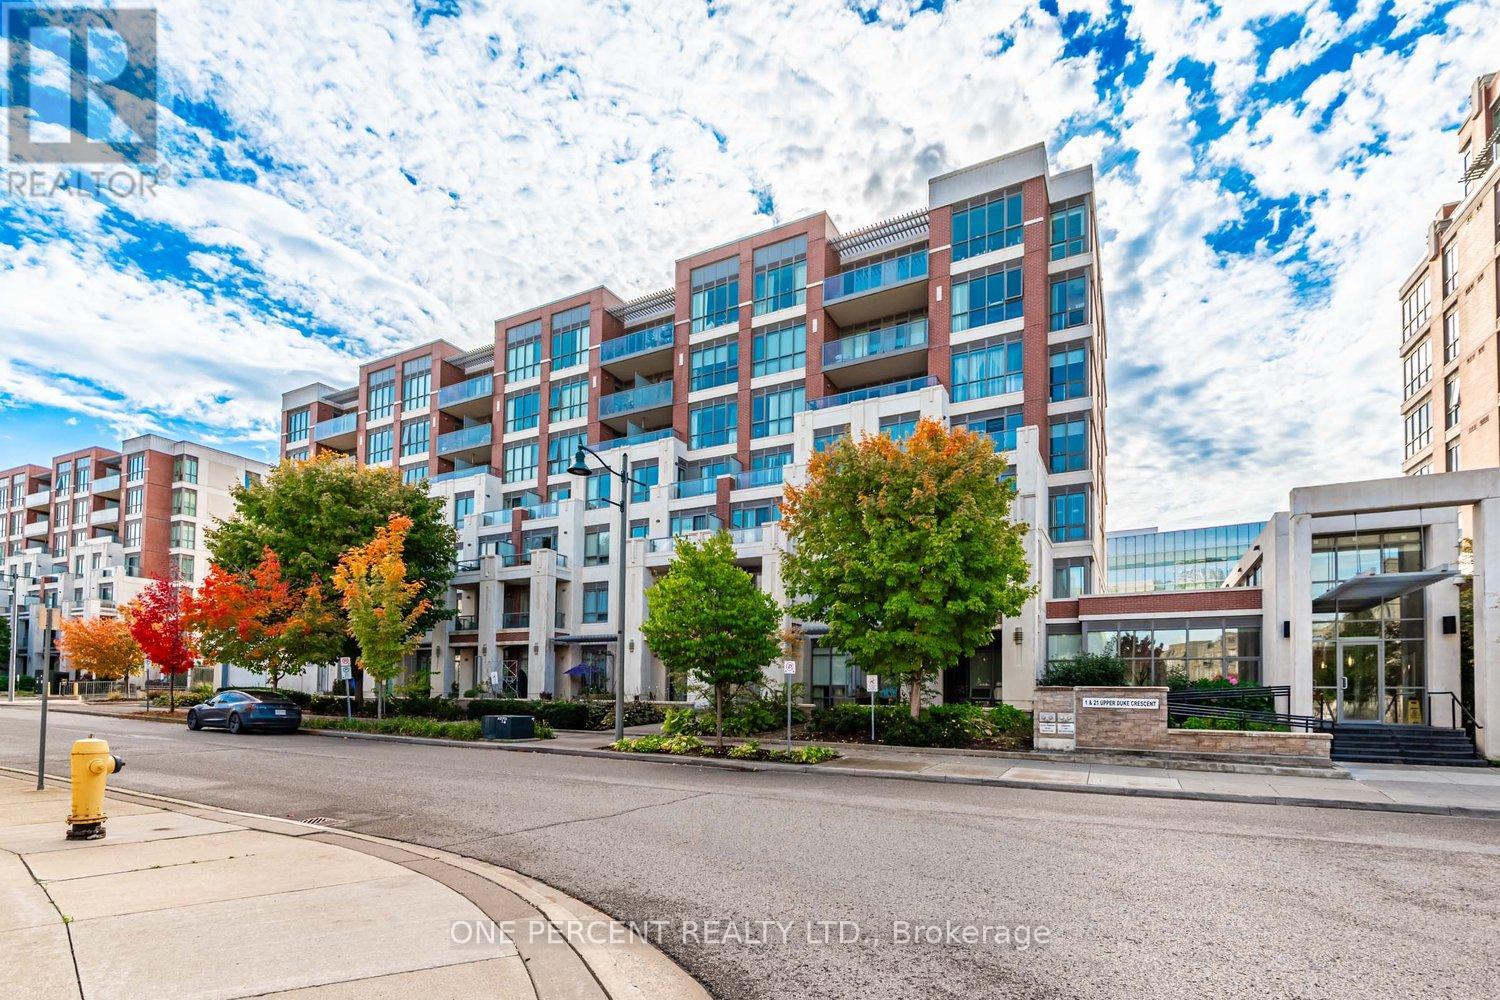
401 - 21 Upper Duke Crescent
Markham, Ontario
You Won't Want to Miss this! Spacious 1 Bed, 1 Bath Apartment in Desirable Unionville, Markham with Parking and Locker. Open-Concept Layout - Perfect for Entertaining w/9ft Ceilings, Modern Kitchen with Stainless Steel Appliances and Breakfast Bar, Spacious Bedroom, and Tasteful full Bathroom. Tons of Storage. Walk-Out To The Private Balcony Offering View of Downtown Markham. Only steps away from Shopping, Restaurants, Cinema, Transit, GO station, Hwy 407, Hwy 404 and YORK UNIVERSITY. (id:63616)
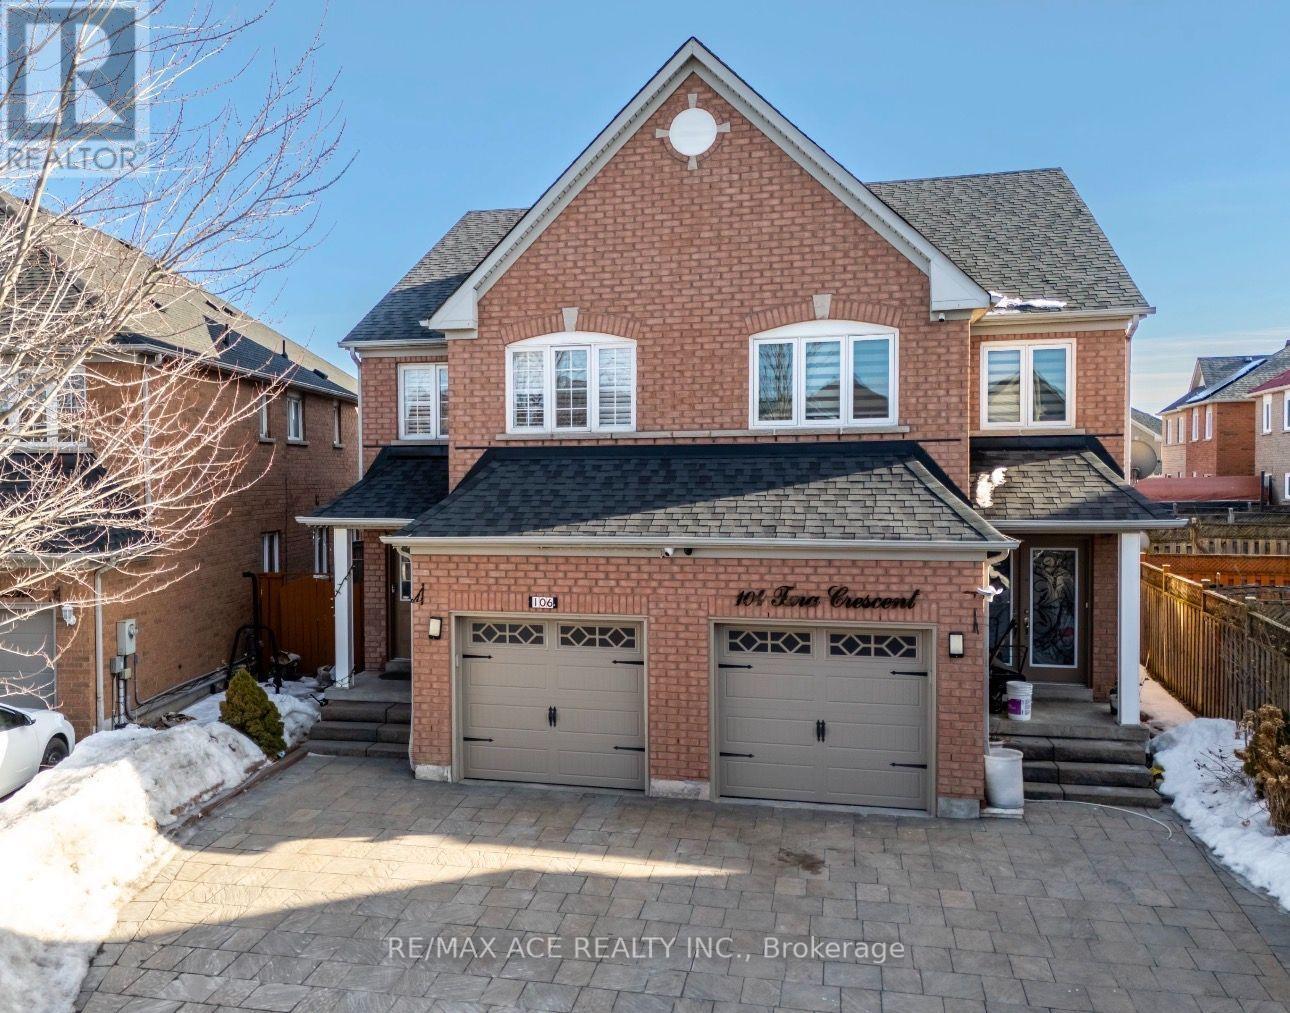
Bsmt - 106 Tara Crescent
Markham, Ontario
One bedroom basement apartment with kitchen, bathroom and a separate entrance through garage side. No Parking , Washer & Dryer is Shared and utilities are included. Landlord is expecting vegetarian couple or two students Close to all amenities, public transportation, schools, parks. (id:63616)
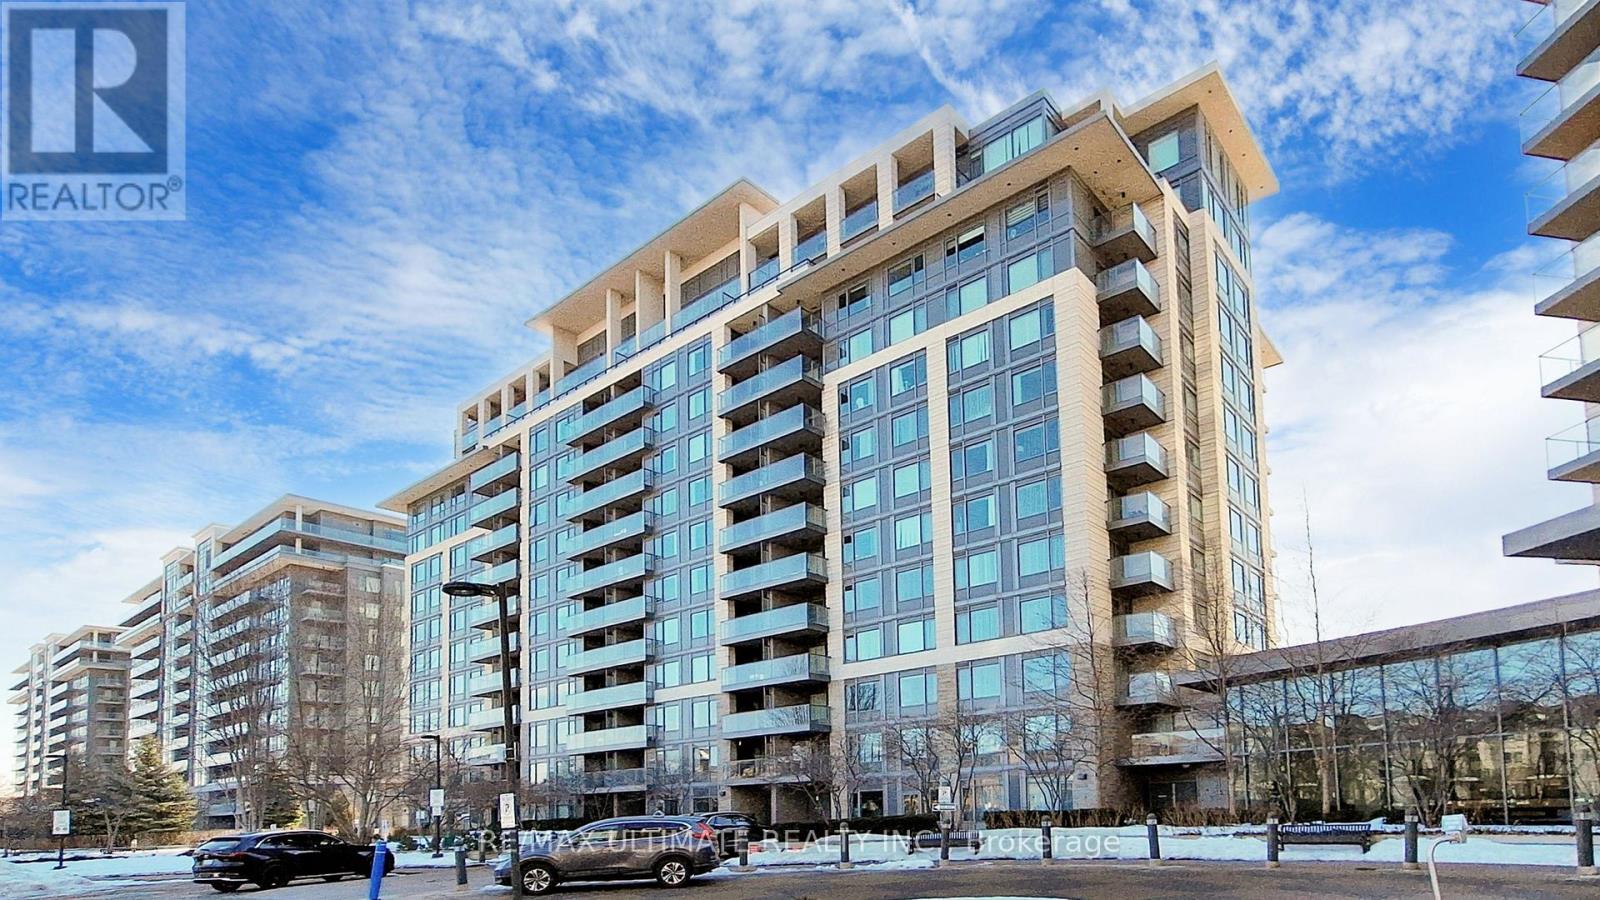
718 - 273 South Park Road
Markham, Ontario
Curated Urban Living in the Heart of Commerce Valley! Discover the perfect blend of style and functionality at Eden Park Tower. This meticulously maintained 1-Bedroom + Den residence offers 650 sq. ft. of bright, open-concept living space. Featuring a fluid living/dining area that flows onto a private balcony and a versatile tech-den perfect fora home office. This complete package includes one secure parking space and a dedicated storage locker. Elevate your lifestyle with 5-star building amenities, including a 24-hour concierge, a fully equipped fitness center, a vibrant games room, and a serene indoor swimming pool. Positioned in highly coveted Commerce Valley, you are at the center of it all with immediate access to Hwys 404 & 407 and the VIVA Transit hub. Why settle for just a condo when you can own a lifestyle? With luxury amenities at your doorstep and the best of Thornhill just minutes away, this unit isa rare find. Come see why Eden Park Tower is the area's most sought-after address! (id:63616)
97 Fitzgerald Avenue
Markham, Ontario
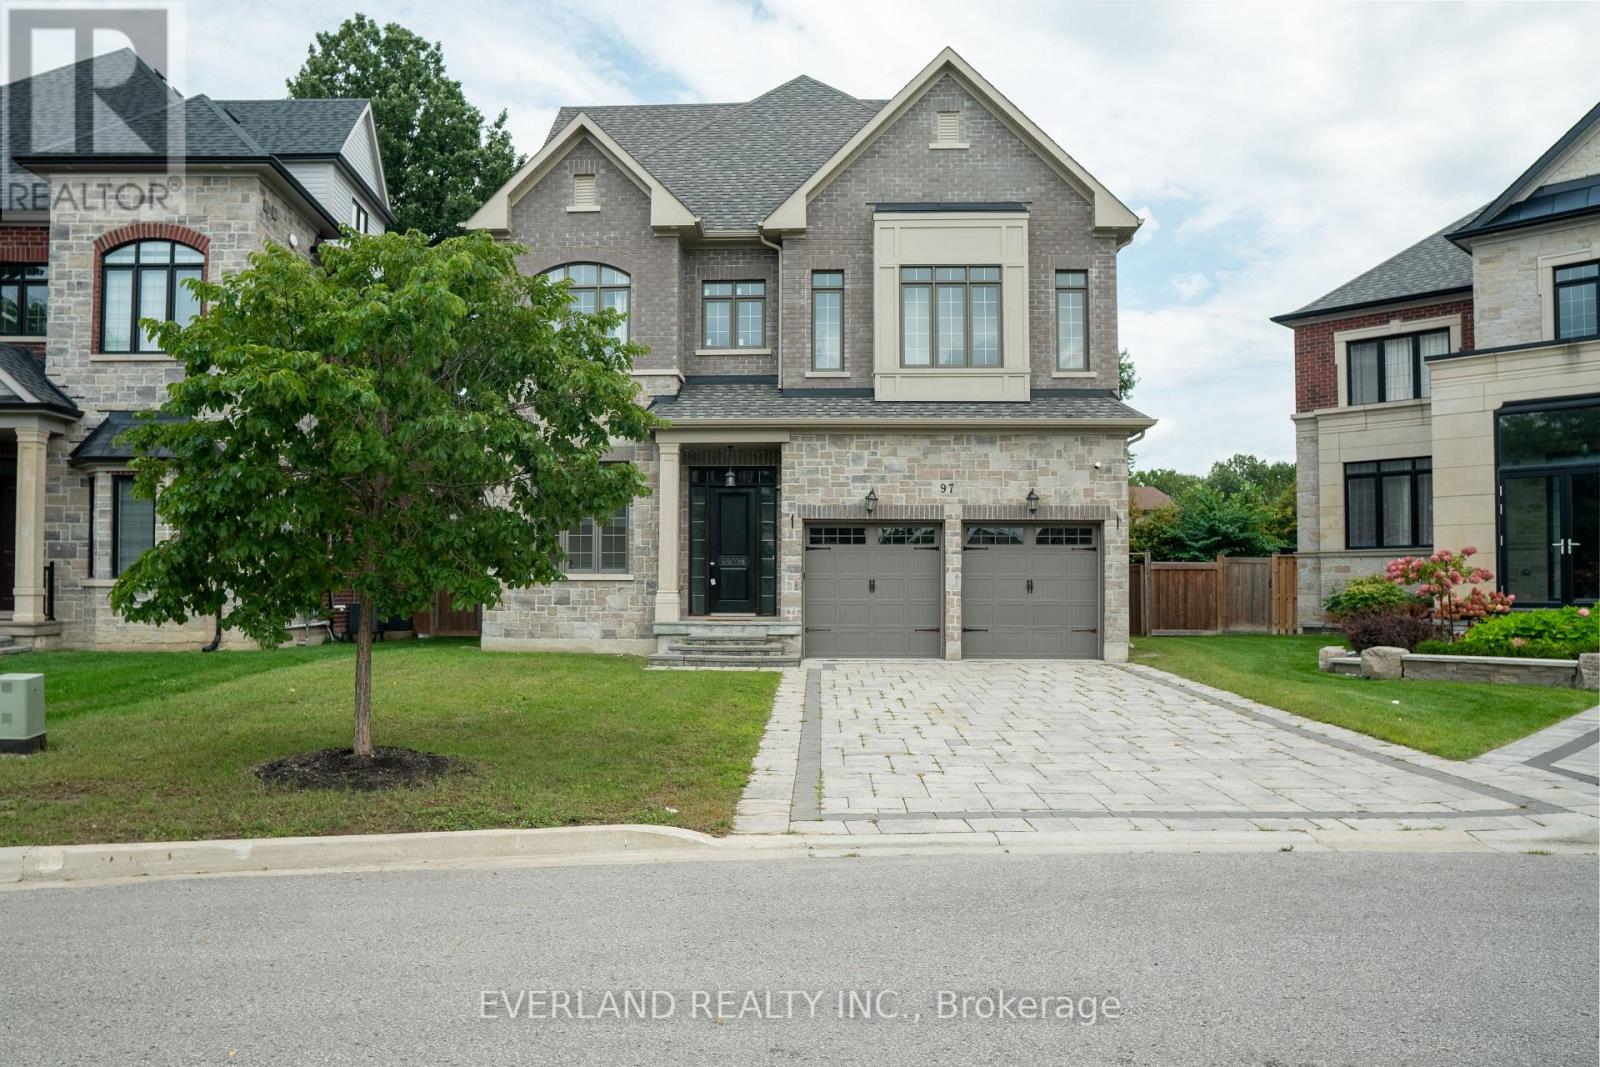
Don't miss amazing chance to own an almost brand-new ready to move in Magnificent Custom Built Home In The Top Ranked Unionville Hs District. This 4745Sq Ft Home Has Elegant & Timeless Finishes Throughout. 9' & 10' Ceilings, Wainscotting, Pot Lights, Crown Moulding, Hardwood Floors, Custom Built-Ins, Closet Organizers & Top Of The Line Stainless Appliances Add To The Grandeur & Charm This Property Has To Offer. 3rd Floor Loft Has A 6th Bedroom & Massive Media Room Space. Live In The Lap Of Luxury In This Sought After Location! Walking distance to supermarket, shoppersdrug mart and parks and more. (id:63616)
Suite A Second Floor - 24 Glendale Road
Markham, Ontario
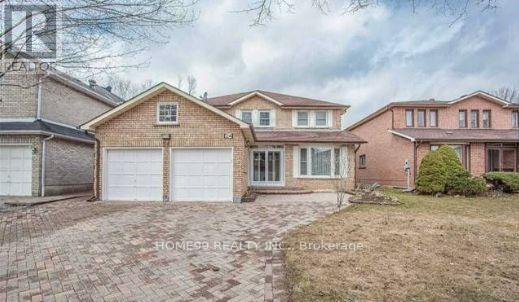
Fully FURNISHED Lovely Bedroom Full Bathrooms In Desirable Location. Hardwood Floor Thru-Out, Pot Lights. (id:63616)
Bsmt 2 - 90 Riverwalk Drive
Markham, Ontario
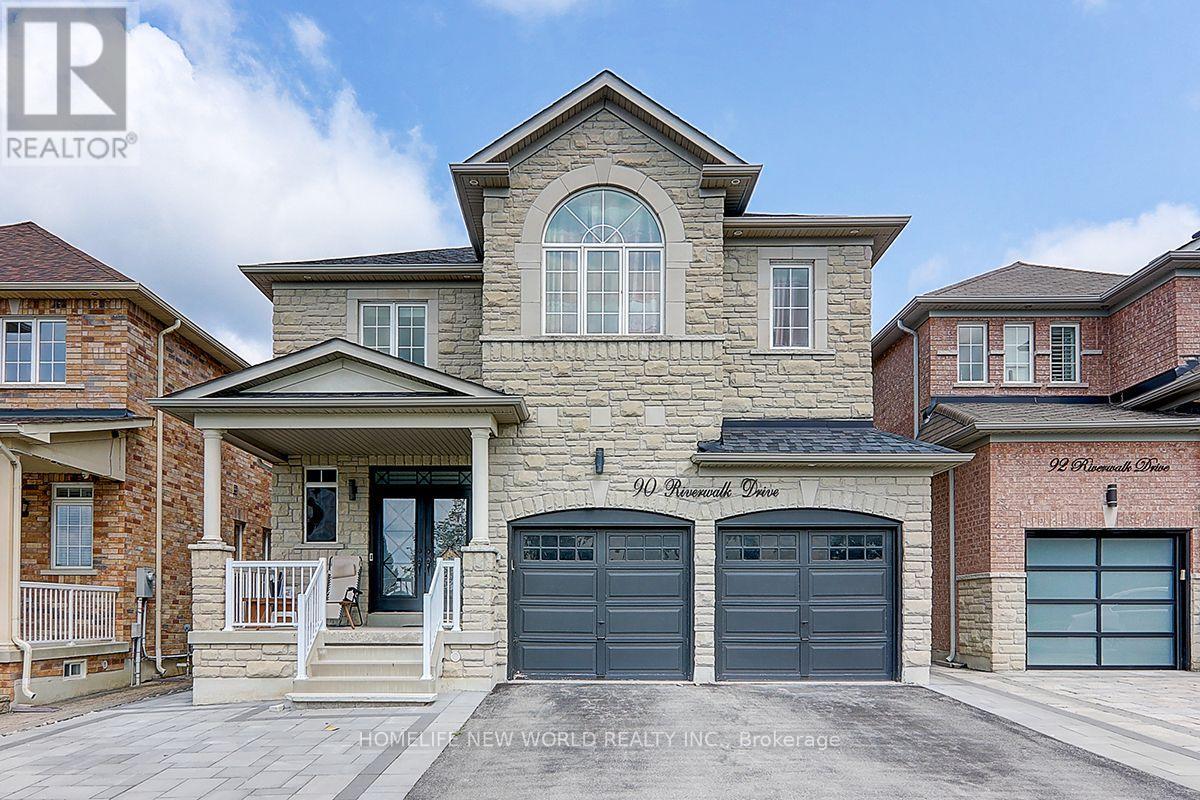
Newly Renovated Cozy Basement In the Box Grove Community, Stone Front, Separate Entrance, Eat-In Kitchen, Good Size Bedroom, Modern Laminate Flooring Throughout, Led Pot Lights, 3PC Washroom With Modern Glass Shower. Across The Riverwalk Park And 3 Minute Walk To David Suzuki Public School, Close to HWY407, Hospital, Shopping, Supermarkets, Library, Community Centre... (id:63616)

121 - 3621 Highway 7 E
Markham, Ontario
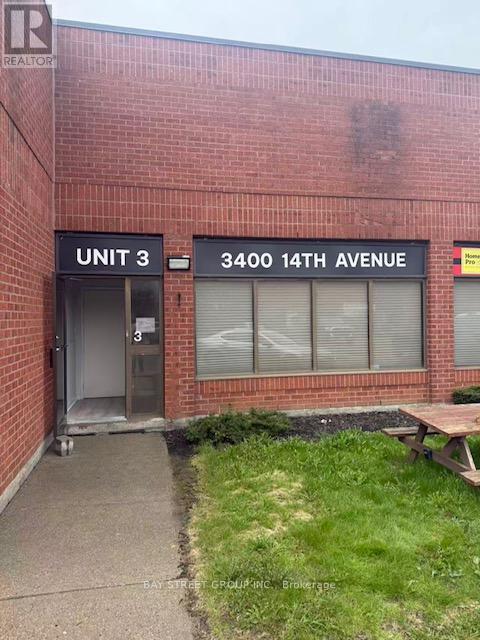
Excellent opportunity in a prime commercial plaza with great visibility, strong foot traffic, ample free parking, and surrounded by residential buildings and offices. The unit is approved for takeout restaurant use and is ideal for a sushi takeout restaurant, bakery, dessert shop, café, retail business, or other takeout concepts. The existing stove and exhaust hood have been removed. Any new operator requiring a stove and exhaust system will be responsible for obtaining the necessary permits and completing the installation. Monthly rent is $4,477.49 including TMI and HST. Current lease runs until 2031 with a 5-year renewal option. Great location with flexible business potential. Brand not included. (id:63616)
1327 - 8119 Birchmount Road
Markham, Ontario
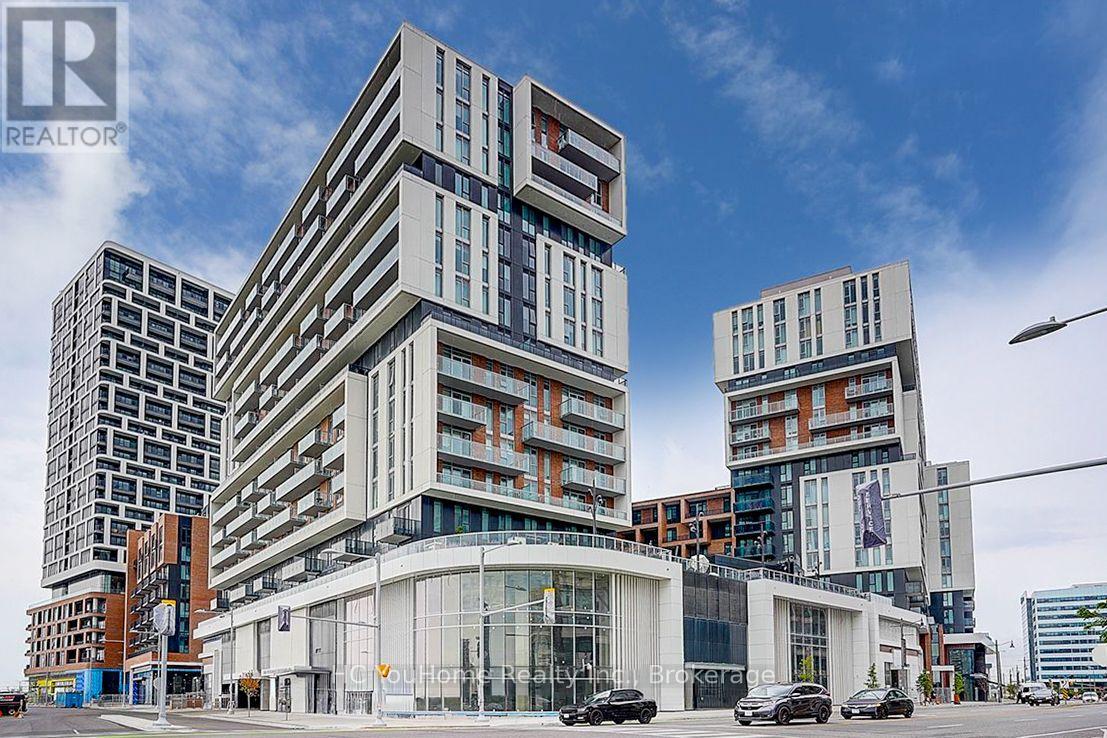
Experience upscale living in this stunning 2-year-new corner suite in the heart of Downtown Markham. Offering over 800 sq. ft. of thoughtfully designed living space, this bright and spacious 2-bedroom, 2-bathroom condo showcases breathtaking north and west views, abundant natural light through expansive windows, and a private balcony perfect for relaxing or entertaining. The modern open-concept kitchen features elegant quartz countertops, stainless steel appliances, and premium finishes, complemented by numerous upgrades throughout the entire unit. The functional layout seamlessly blends style, comfort, and everyday convenience. Ideally situated just minutes drive from Highways 404 & 407. Step to VIVA Transit, Unionville GO Station, York University Markham Campus, YMCA, GoodLife Fitness, Cineplex VIP, top-rated restaurants, shopping, and a wide range of amenities. Complete with one parking space and a locker conveniently located on the same floor, this exceptional home is an outstanding opportunity for homeowners and investors alike. A Must See!!! (id:63616)
Bsmt - 56 Quantum Street
Markham, Ontario
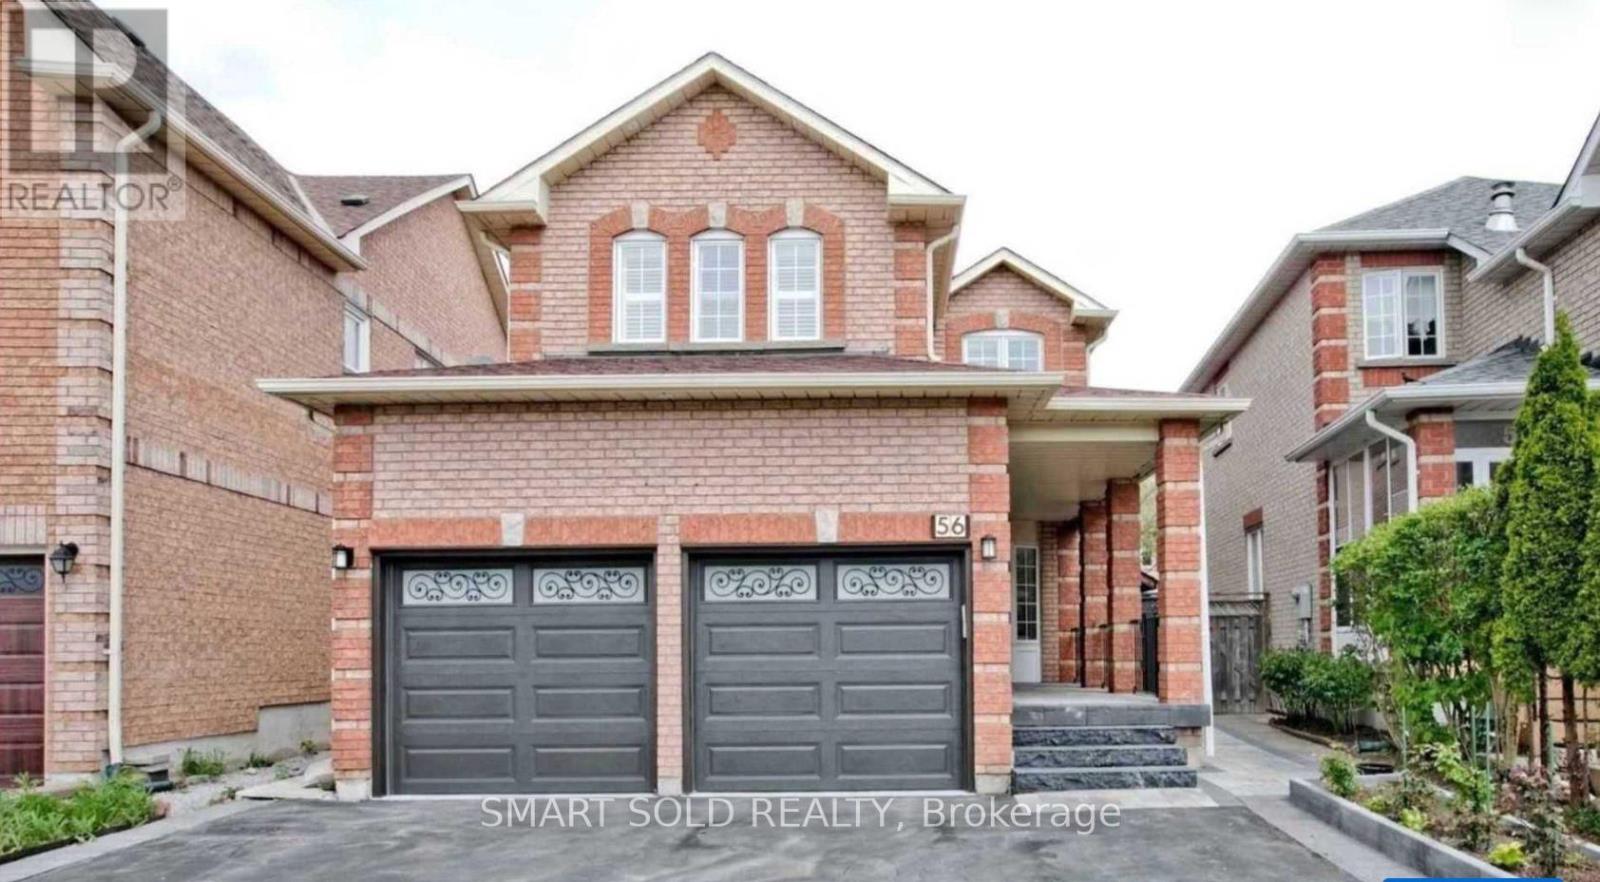
Beautiful And Well Renovated 2 Bedroom And 1 Bathroom Basement With A Spacious Living Room. Great Space For A Couple, Professionals Or Student Who Are Looking For A Cheap Rental !. Pot Lights, Separate Entrance, Close To Hwy 407/Costco/Pacific Mall/Go Train/Parks/Golf Course/Shopping/Groceries/Restaurants & More. (id:63616)
125 Maria Road
Markham, Ontario
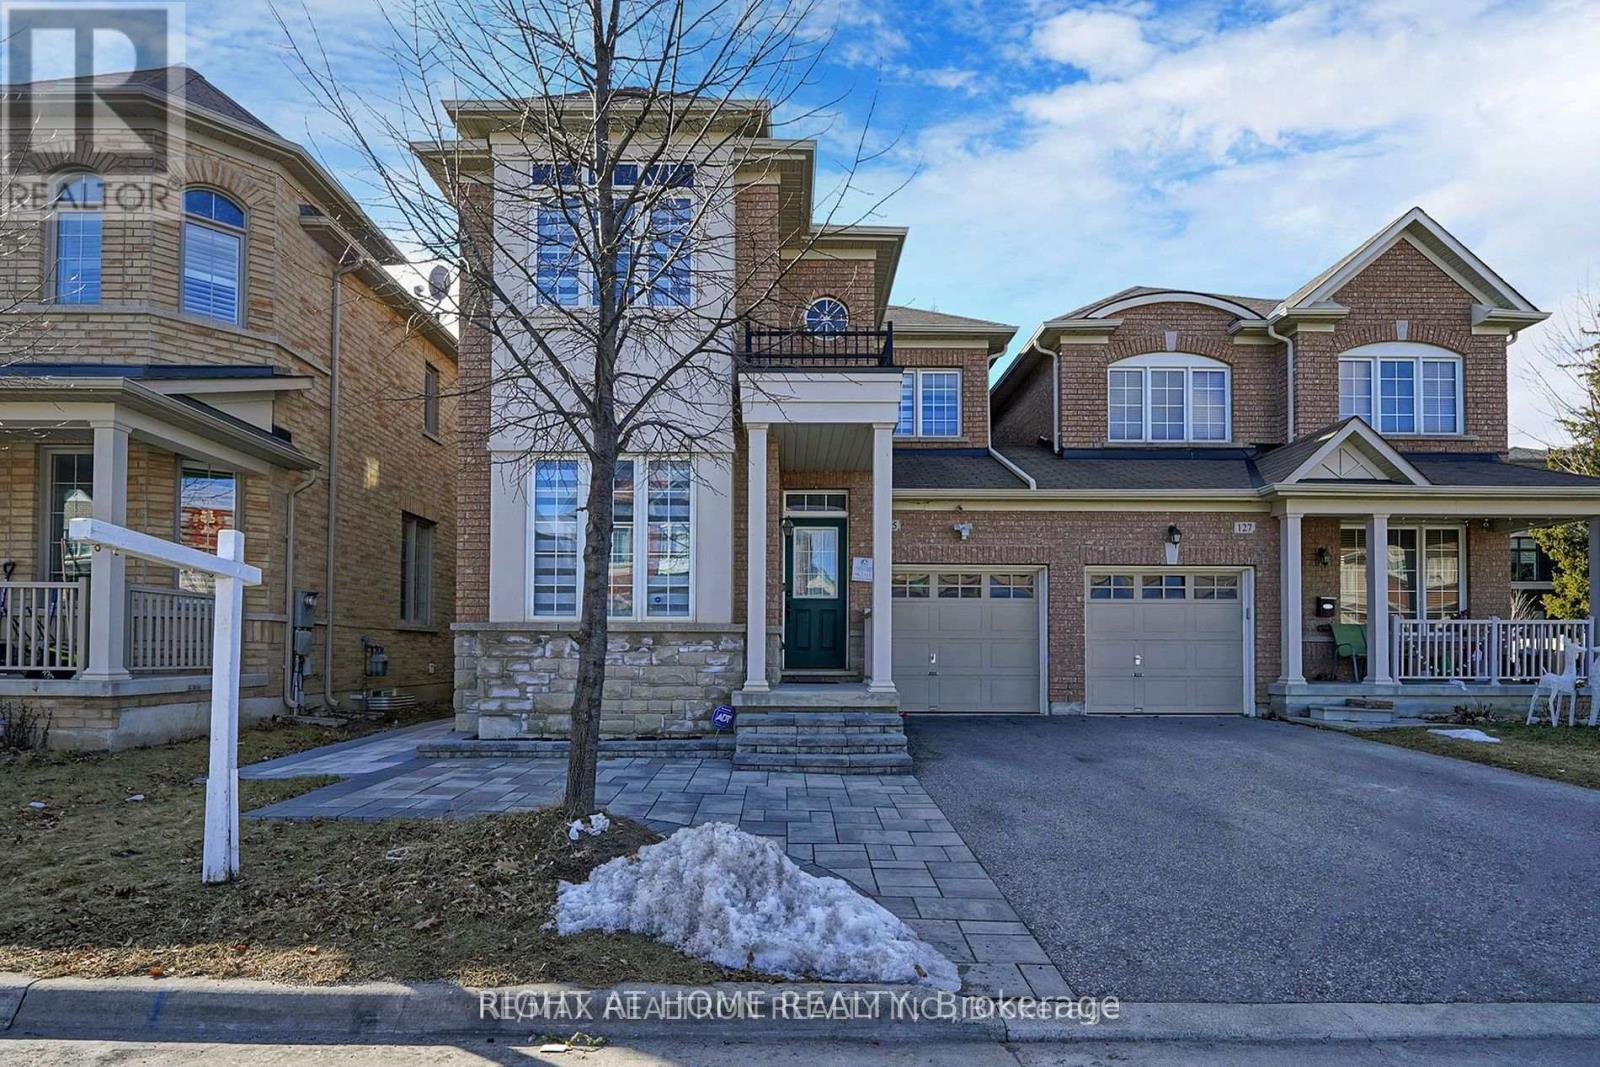
LEGAL BASEMENT with separate walkout entrance! Upgraded kitchen and Vanities with Quartz Countertop/Backsplash, Newer Flooring in Bedrooms, Newer Zebra blinds, Newer stainless steel Appliances, Separate laundry, 5 min walk to 16th/McCowan intersection, Top ranked schools Fred varley ps, Bur oak SS,5 min drive to Mount joy GO and Centennial GO stations, Markville Mall,407 etc, Grocery, banks, park, place of worship, etc. Free High-Speed Internet, 1 Parking Spot (id:63616)