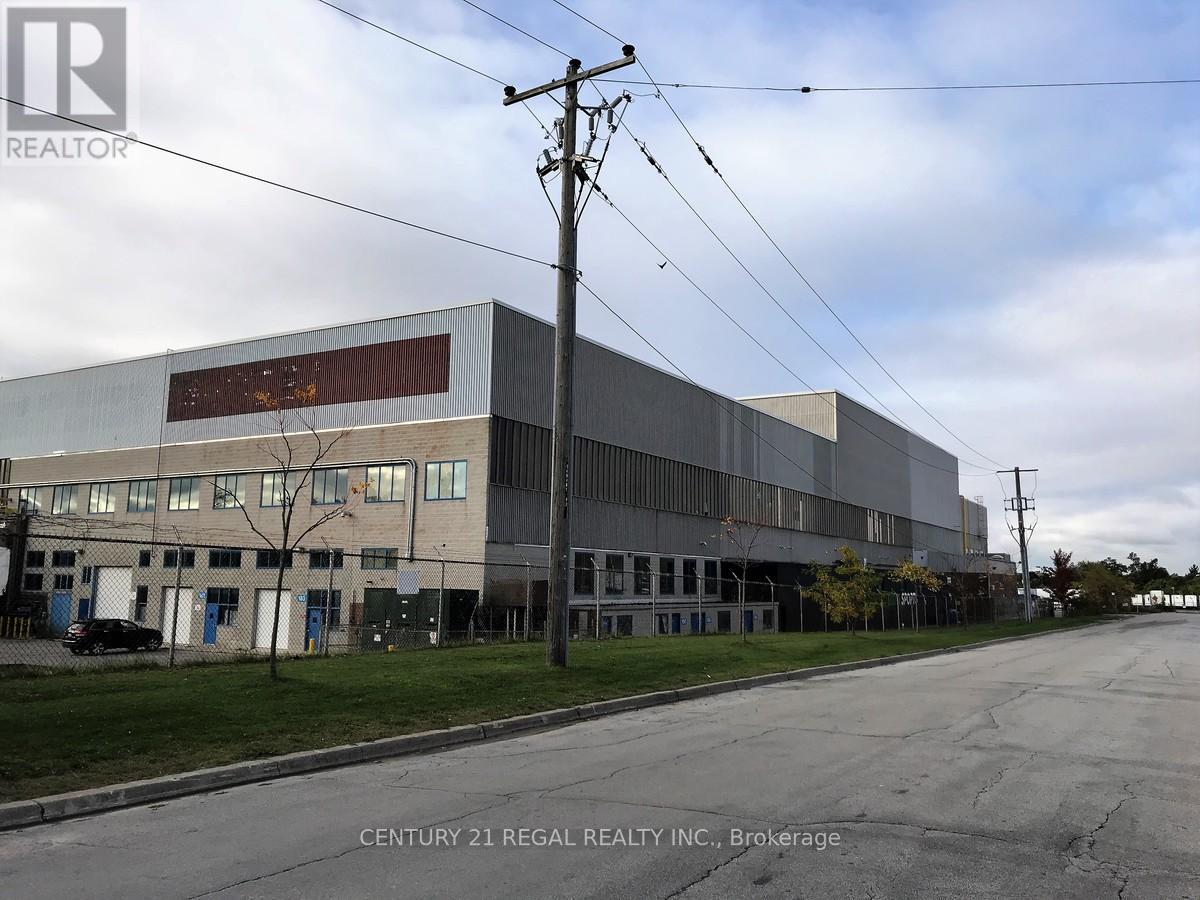
201b - 1510 Birchmount Road
Toronto, Ontario
This is the part of Second floor of a detached building fronting on Birchmount Road, these commercial offices are part of a professionally managed multi tenanted complex in a Prime location just South of Ellesmere Rd. Easy access to TTC and major highways. Easy access for clients, deliveries and employees. Ample onsite parking for tenants and visitors. . BUT any office use is acceptable in this building! Bright open space this is only one of many offices that I have and I can provide much larger or smaller office space if needed, TMI, tenant parking and utilities are extra (id:63616)
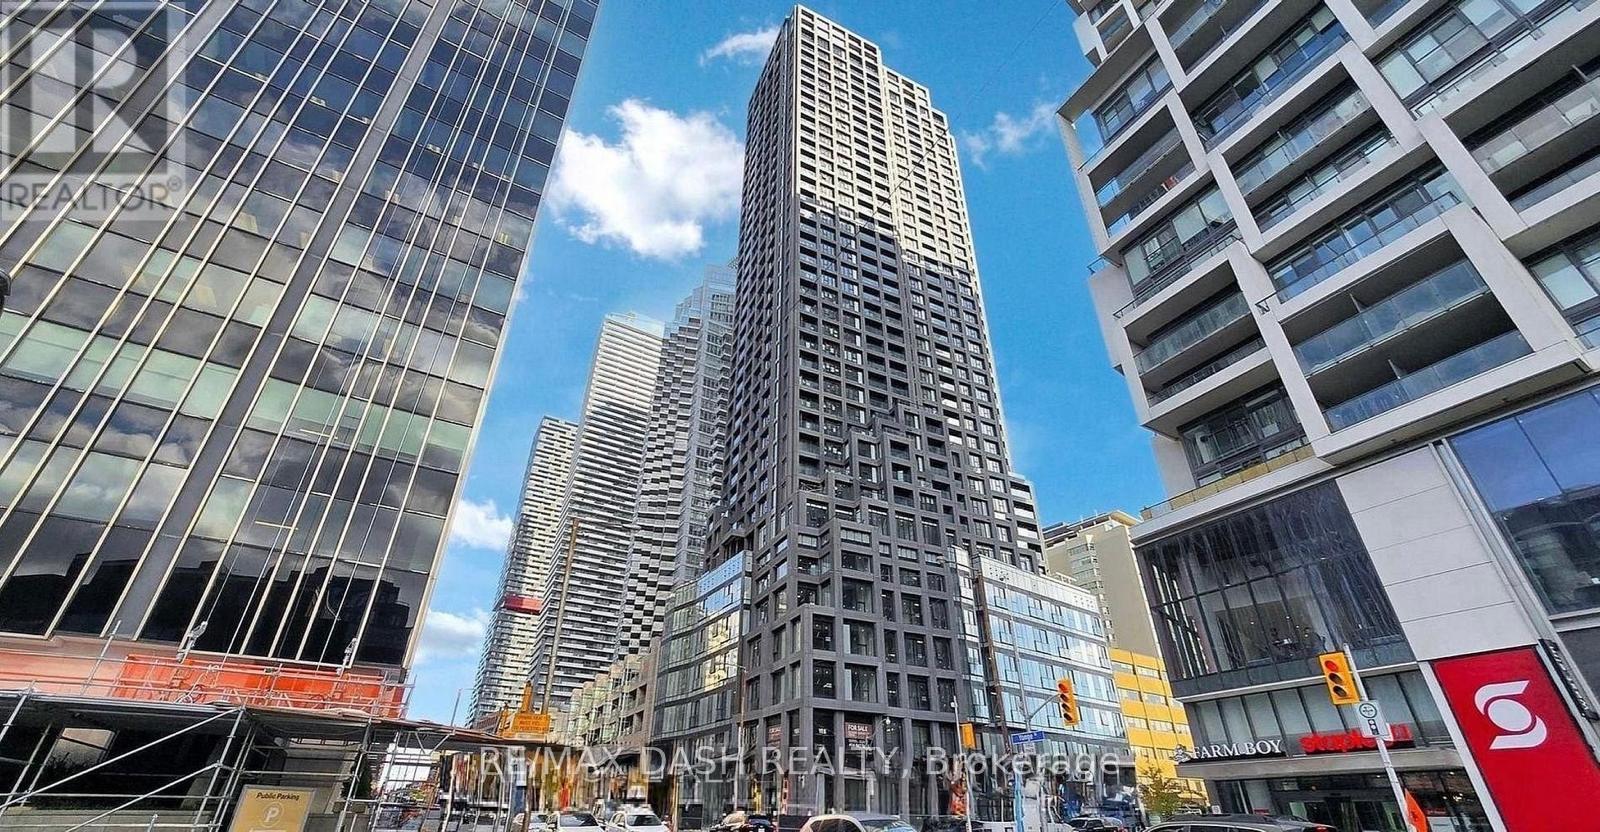
2402 - 20 Soudan Avenue
Toronto, Ontario
Welcome to Y&S Condominiums, a brand-new luxury residence ideally located in the heart of Yonge & Eglinton. This beautifully designed 1 Bedroom suite features desirable North-East facing views, premium modern finishes, floor-to-ceiling windows, sleek integrated appliances, and a bright open-concept layout designed for comfortable urban living.Enjoy unbeatable convenience with Farm Boy conveniently located next door, along with immediate access to Yonge Eglinton Centre, boutique shopping, everyday essentials, top restaurants, cafes, and entertainment. Surrounded by nearby parks and green spaces, this vibrant neighbourhood offers the perfect balance of city convenience and lifestyle.Residents enjoy first-class amenities including a fitness centre, co-working spaces, social lounges, rooftop terrace, guest suites, and 24-hour concierge service, all steps to the Eglinton Crosstown LRT and the street from TTC Eglinton Subway Station for effortless commuting throughout Toronto. (id:63616)
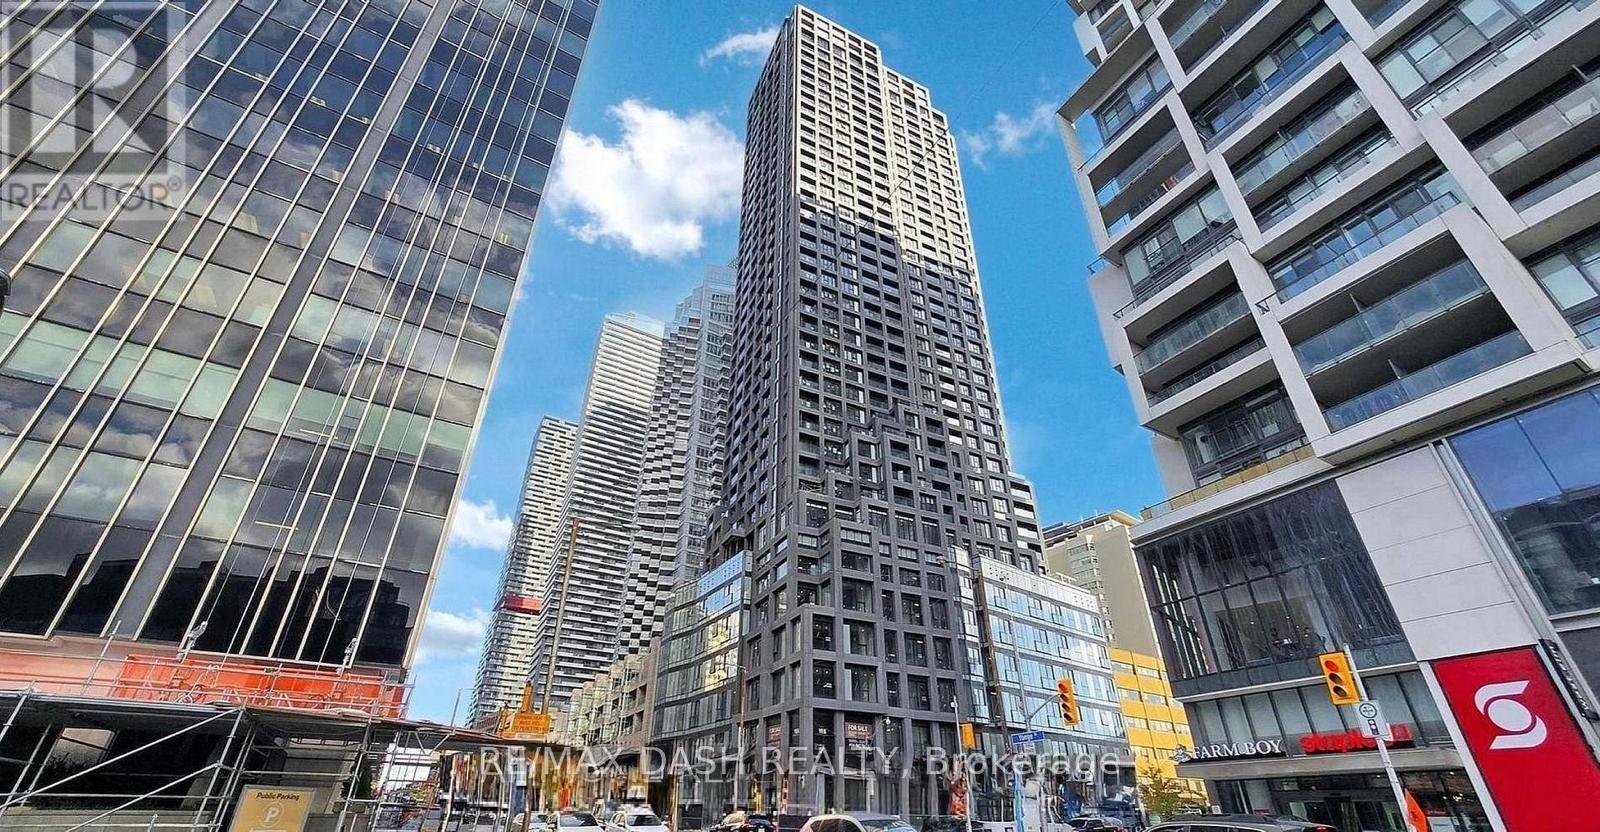
1905 - 20 Soudan Avenue
Toronto, Ontario
Experience elevated Midtown living at Y&S Condominiums, perfectly situated in one of Toronto's most desirable neighbourhoods at Yonge &Eglinton. This thoughtfully designed 1 Bedroom + Den suite features contemporary finishes, floor-to-ceiling windows, integrated kitchen appliances, and a versatile den space ideal for a home office or additional living area. Step outside and enjoy unmatched convenience with FarmBoy located directly next door, plus immediate access to Yonge Eglinton Centre, premium retail shopping, trendy restaurants, cafes,entertainment, and everyday essentials all within walking distance. Residents enjoy first-class amenities including a fitness centre, co-working spaces, social lounges, rooftop terrace, guest suites, and 24-hour concierge service, all steps to the Eglinton Crosstown LRT and across the street from TTC Eglinton Subway Station for effortless commuting throughout Toronto. Experience modern luxury and unbeatable convenience in one of Toronto's most connected and sought-after communities. (id:63616)
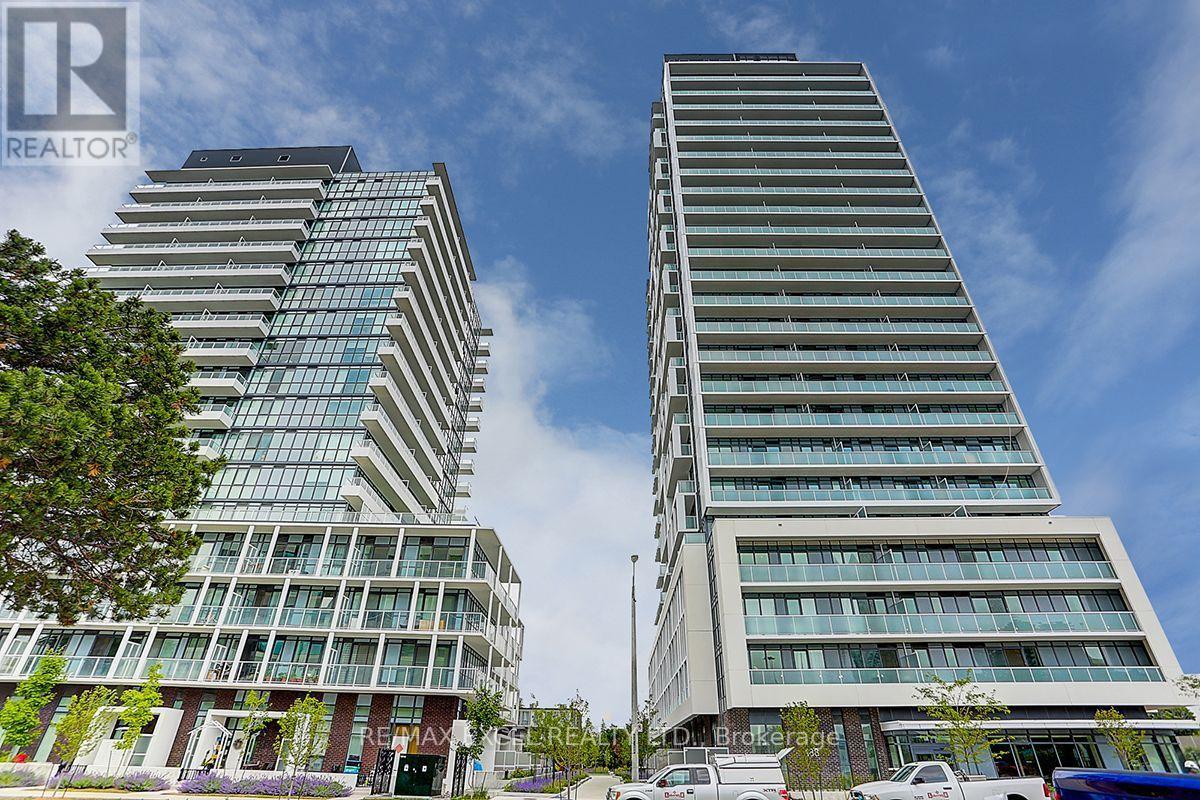
1710 - 188 Fairview Mall Drive
Toronto, Ontario
Spacious east-facing 1 bedroom plus den suite at Verdé Condos, offering a functional layout of approximately 500-599 sq. ft. The separate den provides flexible space for a home office, reading area or additional storage. Modern kitchen features built-in appliances, including a microwave, together with a movable centre island for added prep and storage space. Floor-to-ceiling windows bring natural light into the suite, while the private balcony extends the living area outdoors.Conveniently located near Fairview Mall, Don Mills Station, TTC and the Sheppard transit corridor, with easy access to Seneca College and Highways 404, 401 and DVP. Building amenities include 24-hour concierge, gym, yoga studio, business/Wi-Fi lounge, party room, guest suites, rooftop deck, outdoor patio, pet spa, bike storage, billiards/table tennis room and indoor children's play area; tenant to verify amenity availability and use rules with property management. (id:63616)
1912 - 15 Maitland Place
Toronto, Ontario
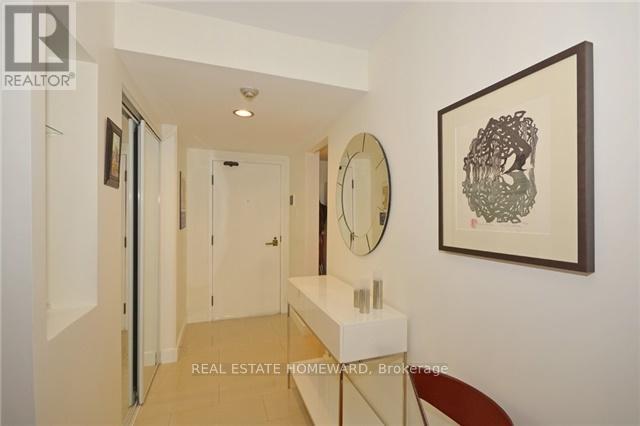
South West Corner Unit: 1085 Sq. Ft. Large 2 Full Bdrms, 2 Full Baths. Unique Redesigned Floor Plan. No Expense Spared. Top Of The Line Appliances And Fixtures, Imported European Kitchen With Island. South And West Views Of City And Full Lake. You Can See The Lake While Laying In Bed. Large Master Bdrm With Floor To Ceiling Windows, Walk In Closet And Full Ensuite Bath. Huge Custom Laundry Room For Loads Of Storage. Owned Parking And Locker Included. (id:63616)
62 - 109 Jenny Wren Way
Toronto, Ontario
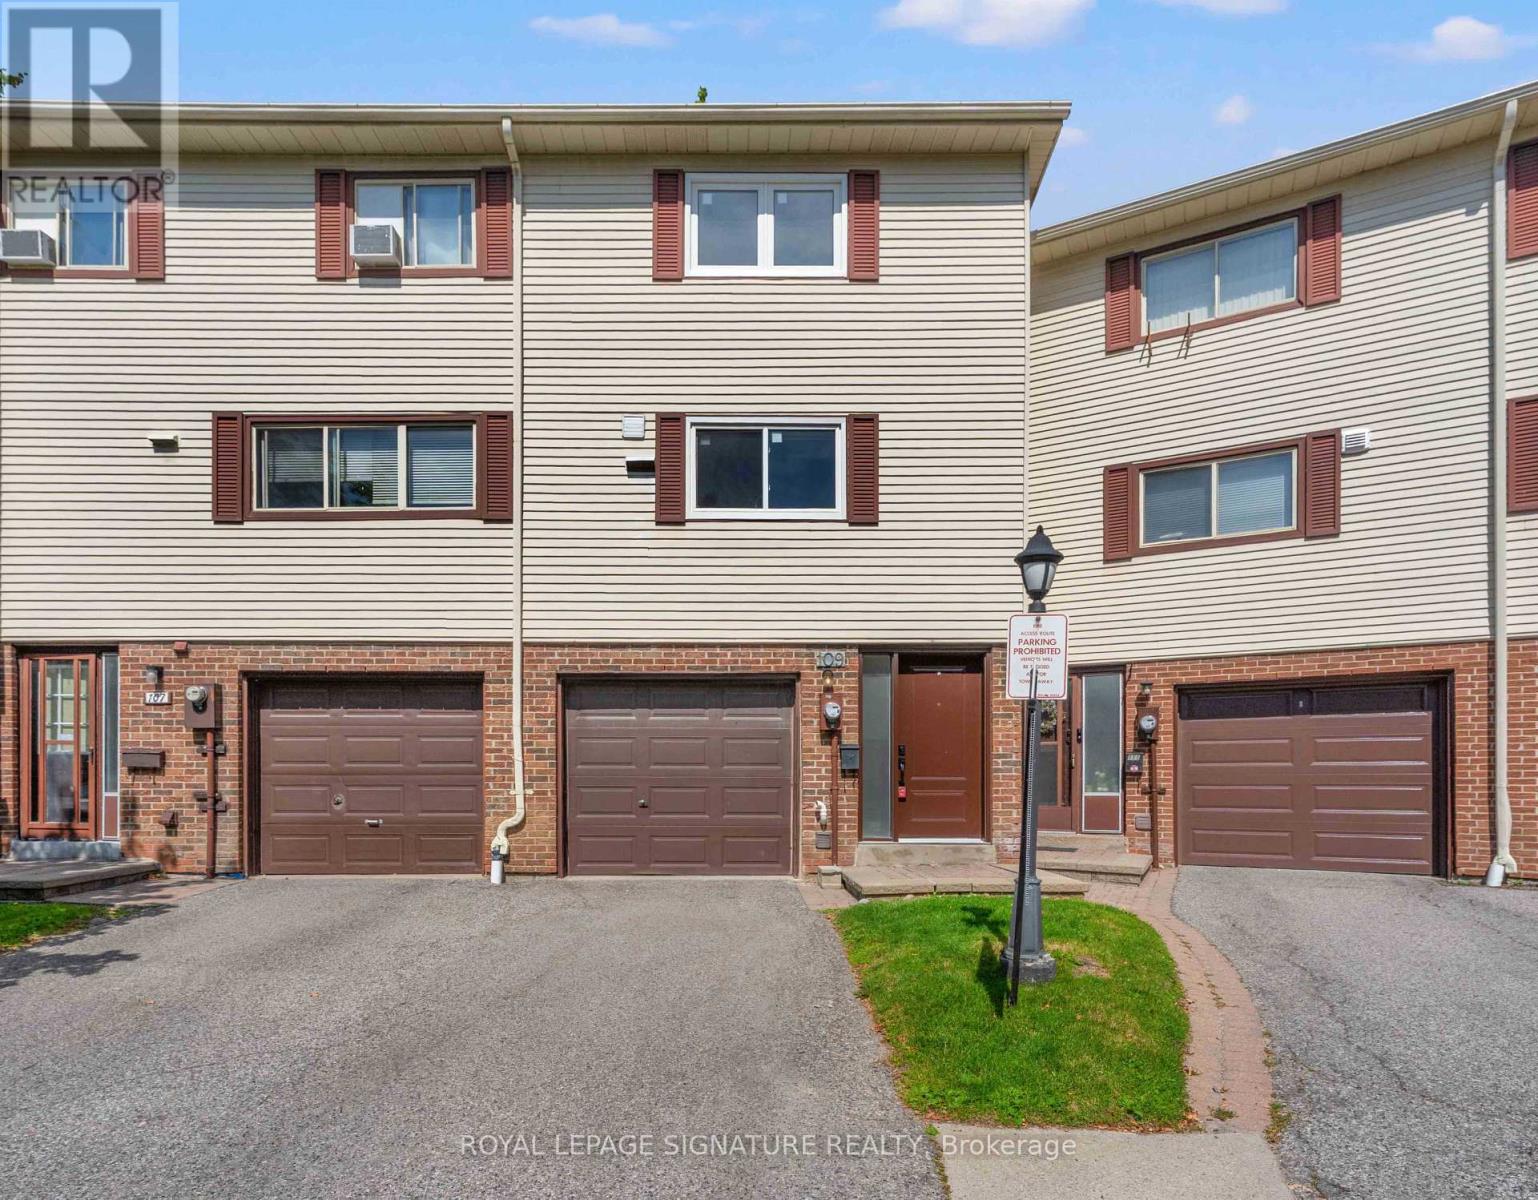
Spacious Luxury Townhome in Prime North York Location! A rare opportunity to own one of the largest units in this sought-after complex, offering over 1,900 sq ft of fully renovated luxury living! This stunning 3+1 bedroom, 2-bathroom townhome features soaring (almost) 11-foot ceilings in the living room, creating a bright, light and airy atmosphere thats perfect for relaxing or entertaining. Step into a beautifully updated kitchen with ceramic tile flooring, modern cabinetry, and ample storage space. The open-concept layout boasts laminate flooring throughout, large windows that flood the home with natural light, and sliding glass doors that lead to a fully fenced backyard ideal for families and outdoor enjoyment. Upstairs, you'll find three spacious bedrooms, all with generous closet space and natural light. The primary bedroom features a semi-ensuite 4-piece bath upstairs and a 3-piece bath on the lower level. The fully finished lower level offers a versatile space that is perfect as a family room, guest suite, or fourth bedroom. Additional highlights include a built-in garage with driveway and total of 2-car parking, and access to excellent complex amenities: outdoor swimming pool, party room, playground, and ample visitor parking. Located in a family-friendly neighbourhood close to top-ranked schools (Cliffwood PS, Highland MS, A.Y. Jackson SS), Bayview Golf & Country Club, scenic parks, ravines, and walking trails. Just minutes from Highway 404, be downtown in a half hour. Easy access to Seneca College, York University, and public transit, plus all your essential amenities, shopping, dining, and groceries, just around the corner. Don't miss this incredible opportunity to own a move-in-ready home in one of Torontos most desirable areas! (id:63616)
546 Dufferin Street
Toronto, Ontario
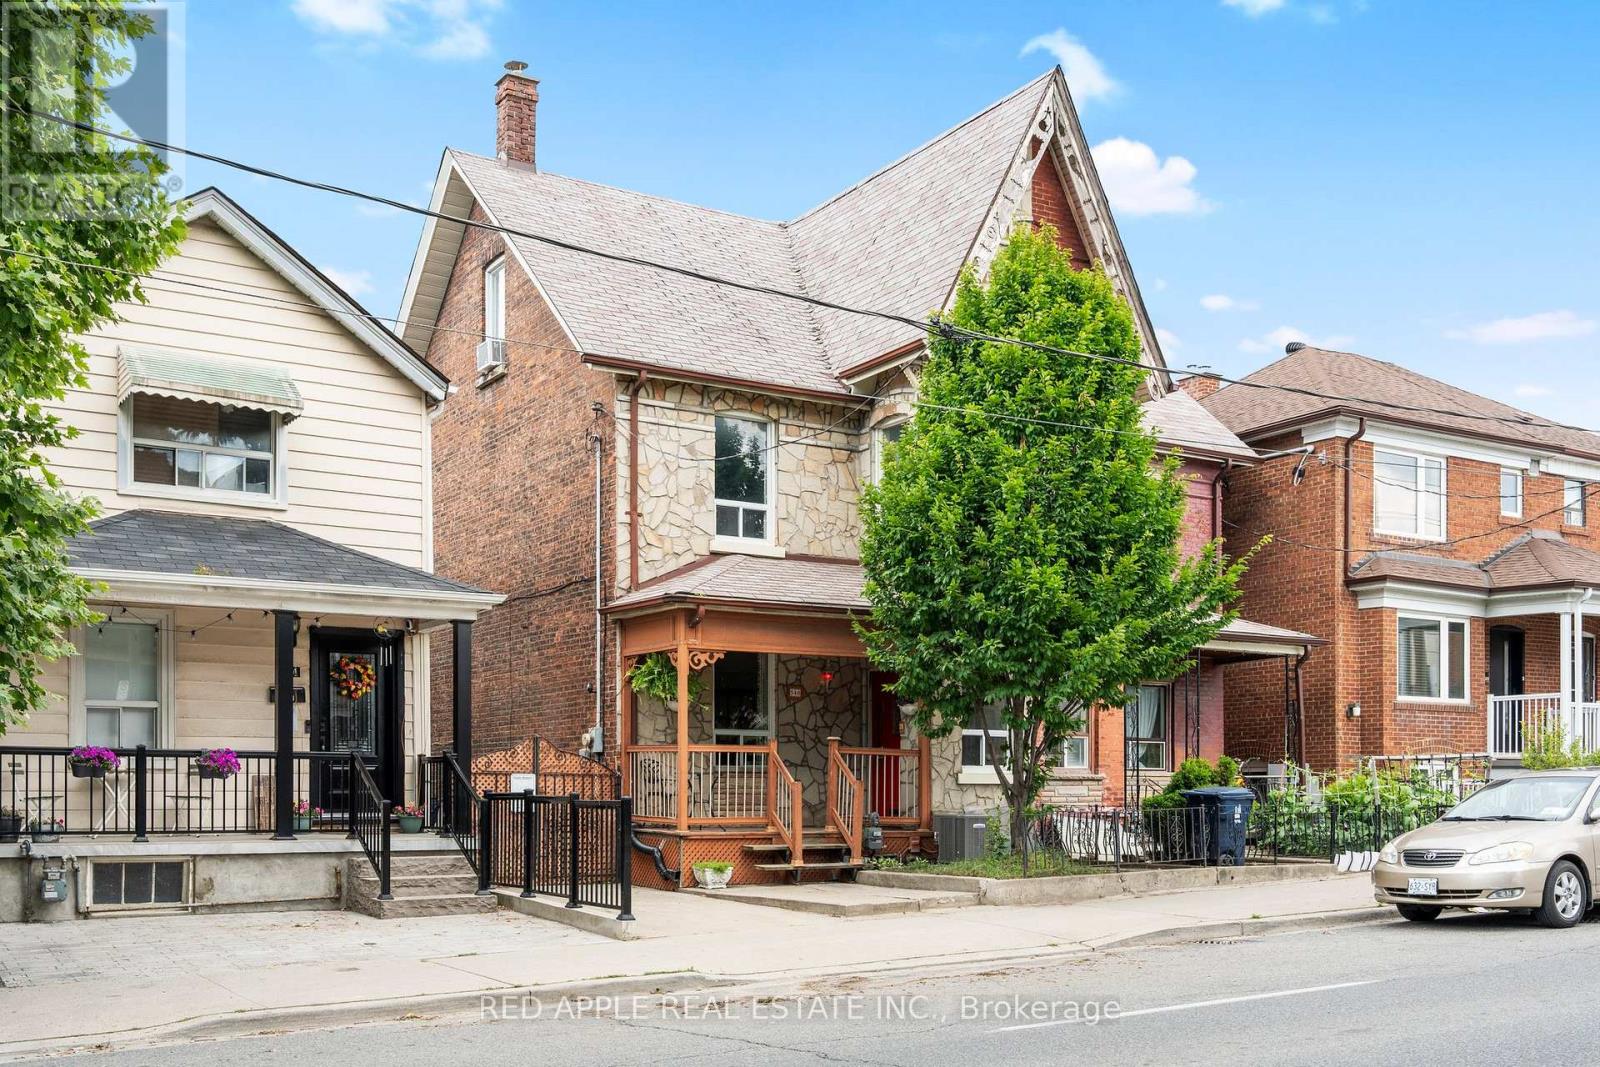
Welcome to 546 Dufferin Street. This spacious home also sits on an extra wide and deep lot, offering exceptional potential for families, investors, and future developers alike. The home features 4+1 Bedrooms, 2 Full Kitchens and 2 Full Washrooms - perfectly configured for multi-generational living or conversion into separate self-contained units with ease. Outside, enjoy a large private backyard with two distinct patio areas ideal for relaxing or entertaining and a large custom-built garden shed for extra storage. The front of the property also offers convenient parking with gate access to allow for more parking. You are steps to the TTC, minutes to vibrant Dufferin Mall and a short ride to downtown Toronto. The surrounding neighborhood offers an abundance of restaurants, schools, and parks -everything you need right at your doorstep. Whether you're a large family seeking a spacious home with room to grow, an investor looking for strong rental income potential, or a developer eyeing future opportunity, 546 Dufferin delivers on all fronts. Homes with this combination of lot size, layout flexibility, and prime location are rare - don't miss your chance! (id:63616)
605 - 225 Sumach Street
Toronto, Ontario
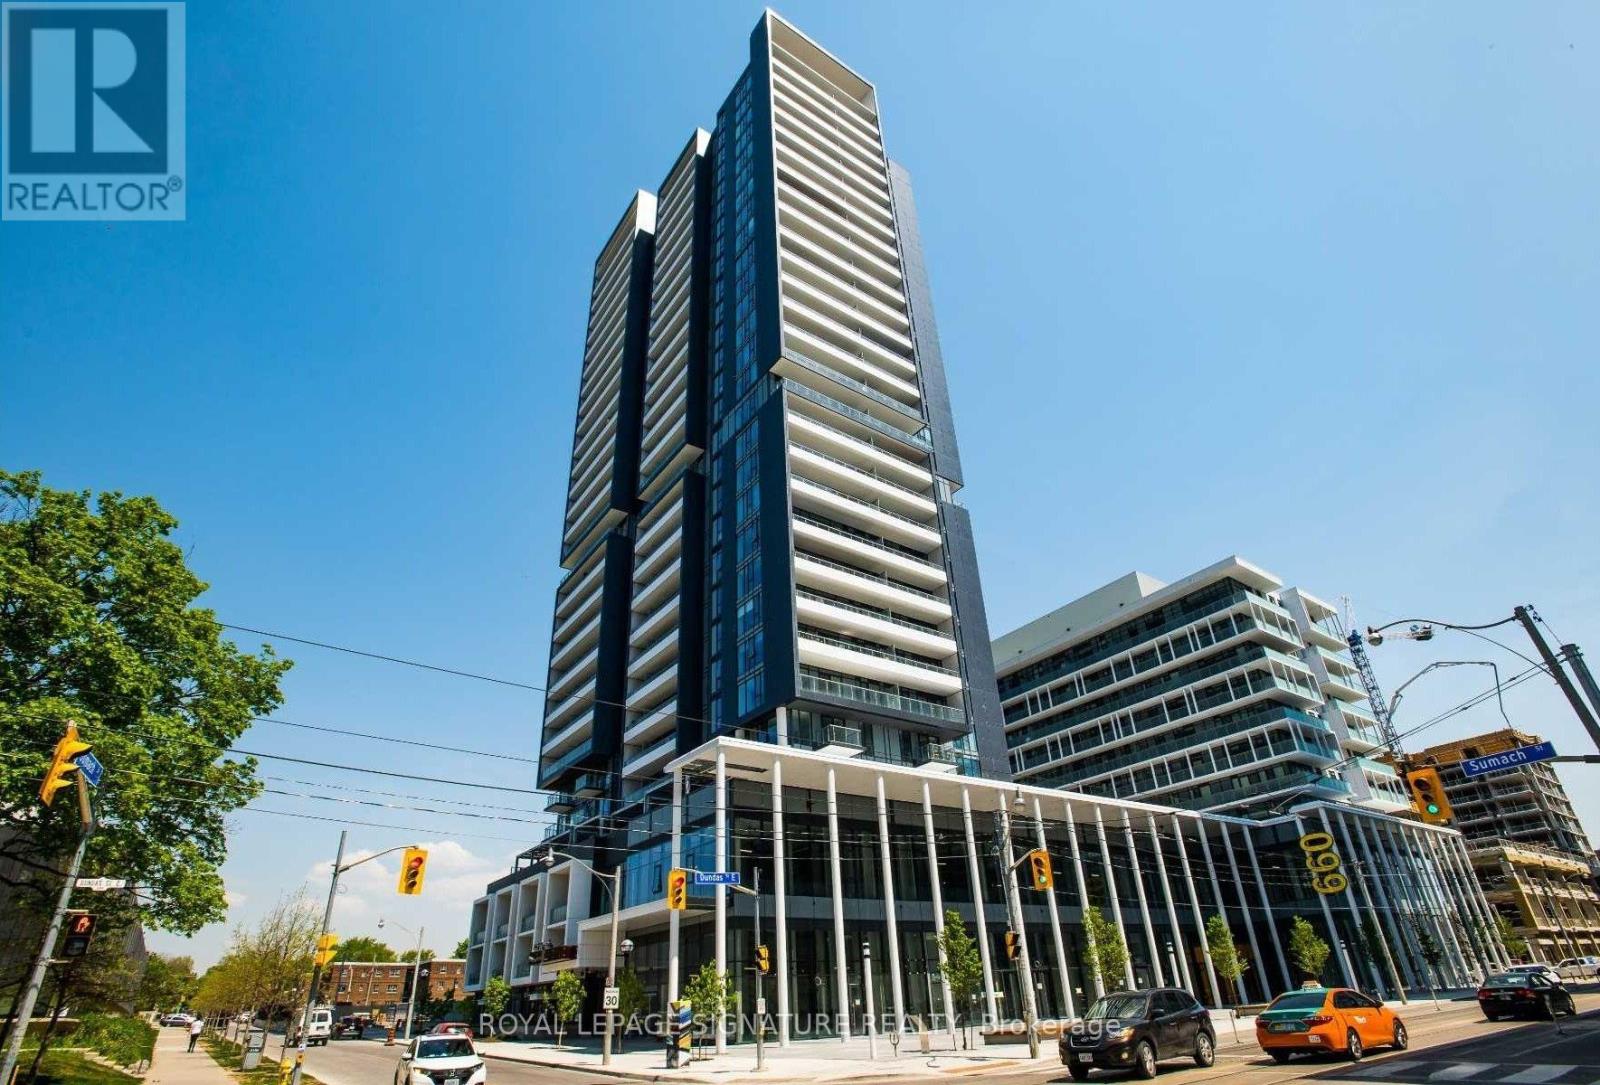
Don't Miss This Fantastic Opportunity To Rent A Beautifully Appointed Condo In The Heart Of Toronto's Vibrant Corktown Neighbourhood! This Modern Suite Offers The Perfect Blend Of Style, Comfort, And Everyday Convenience, Making It An Excellent Choice For Professionals, Couples,Or Anyone Looking To Enjoy Downtown Living.Filled With Natural Light, The Bright Open-Concept Layout Creates A Warm And Inviting Atmosphere Ideal For Both Relaxing And Entertaining.The Contemporary Kitchen Features Quartz Countertops, A Breakfast Bar,And Plenty Of Cabinetry, Providing A Functional And Stylish Space For Everyday Living. The Living Room Is Enhanced With Smart Home Motorized Blinds, Offering Effortless Comfort, Privacy, And A Modern Touch. TheSpacious Primary Bedroom Includes A Private Ensuite Bathroom, Offering Comfort And Privacy.Step Outside Onto The Spacious Balcony And Enjoy Great City Views,Perfect For Morning Coffee Or Unwinding After A Busy Day. This Unit Also Includes A Dedicated Parking Space And One Locker, Adding Extra Convenience And Storage.Ideally Situated Just Minutes From Downtown Toronto, You'll Enjoy Easy Access To Parks, Public Transit, Restaurants, Cafés, Shopping, The Distillery District, The Financial District, And Many Of The City's Best Attractions.A Fantastic Rental Opportunity To Enjoy Modern Condo Living In One Of Toronto's Most Desirable And Well-Connected Communities. (id:63616)
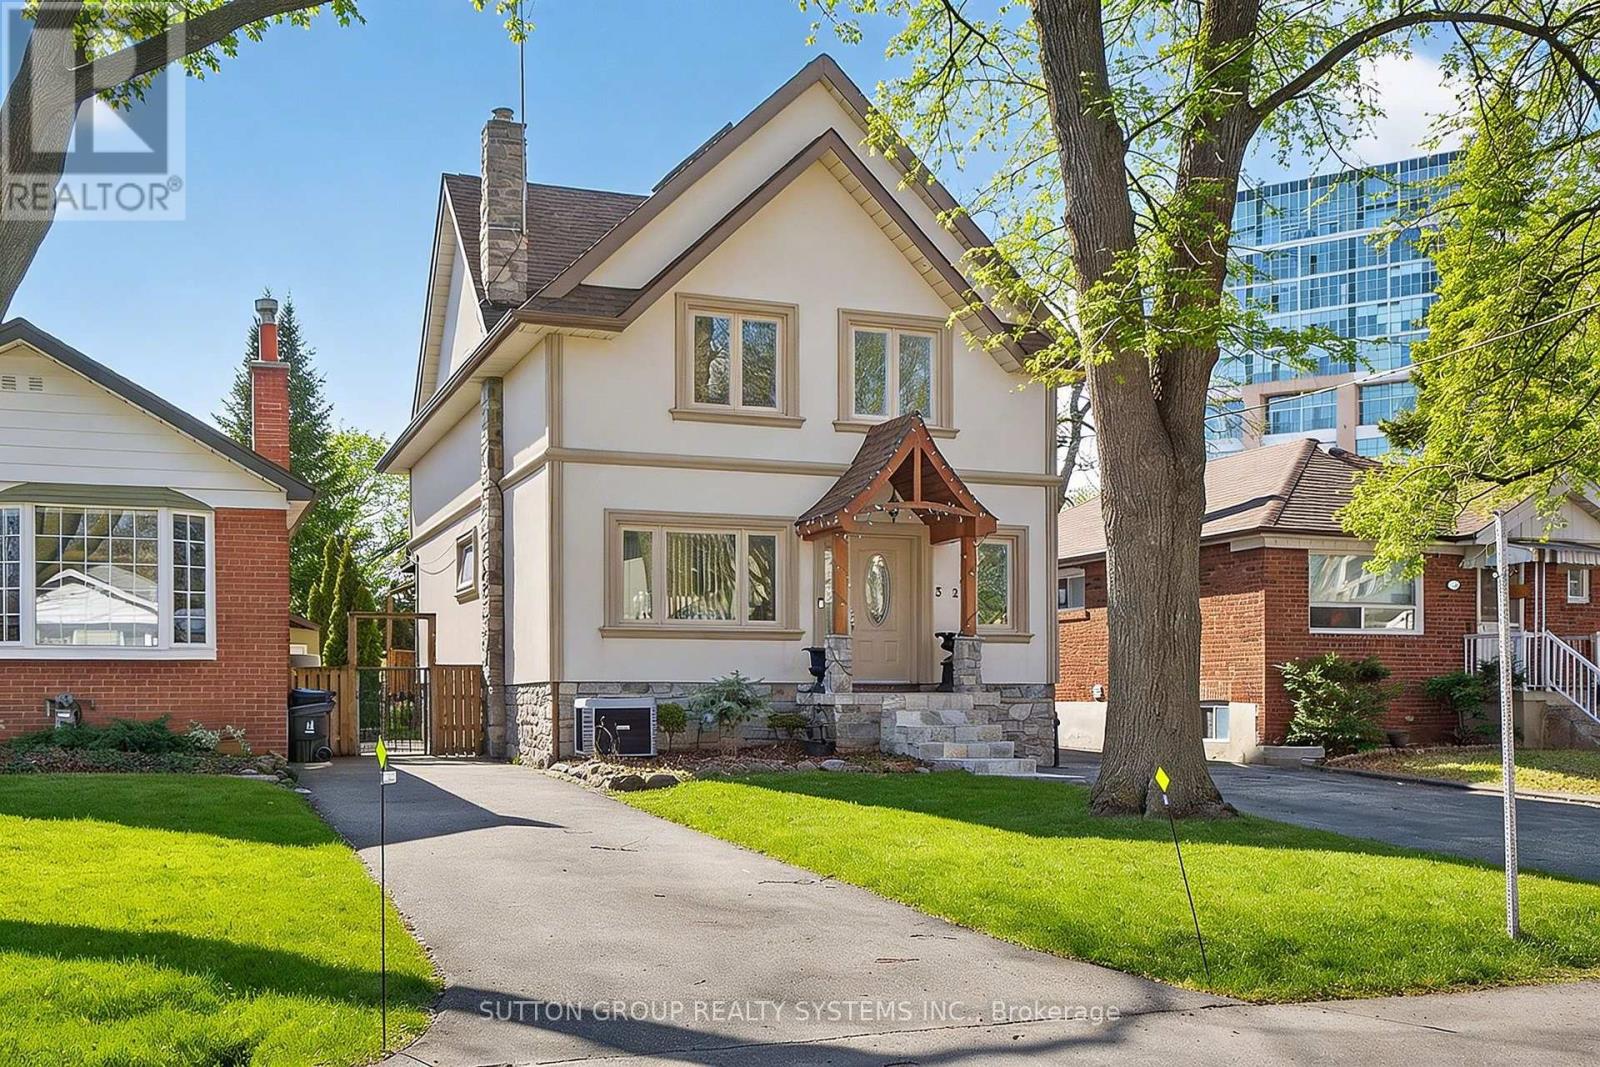
32 Green Lanes
Toronto, Ontario
Spacious 2.5-storey home, a perfect blend of classic charm and modern versatility. This home offers an expansive layout with five bedrooms above grade, plus a fully equipped three-bedroom basement apartment with a separate walk-up entrance, ideal setup for an in-law suite or rental income. Main floor features an inviting open-concept design, perfect for entertaining. Modern island kitchen w/walk-out to backyard. Large primary bedroom complete with a 4-piece ensuite, walk-in closets, and a private balcony. Third level offers two additional bedrooms with cathedral ceilings and skylights, providing lots of natural light. Practicality meets comfort with upper-level laundry, central air, and a private driveway with ample private parking for six vehicles. Prime location, short walk to Islington Subway Station, steps to Bloor St. This property offers a rare combination of space, income potential, and an unbeatable lifestyle location. Don't miss the opportunity to make this versatile home your own. (id:63616)
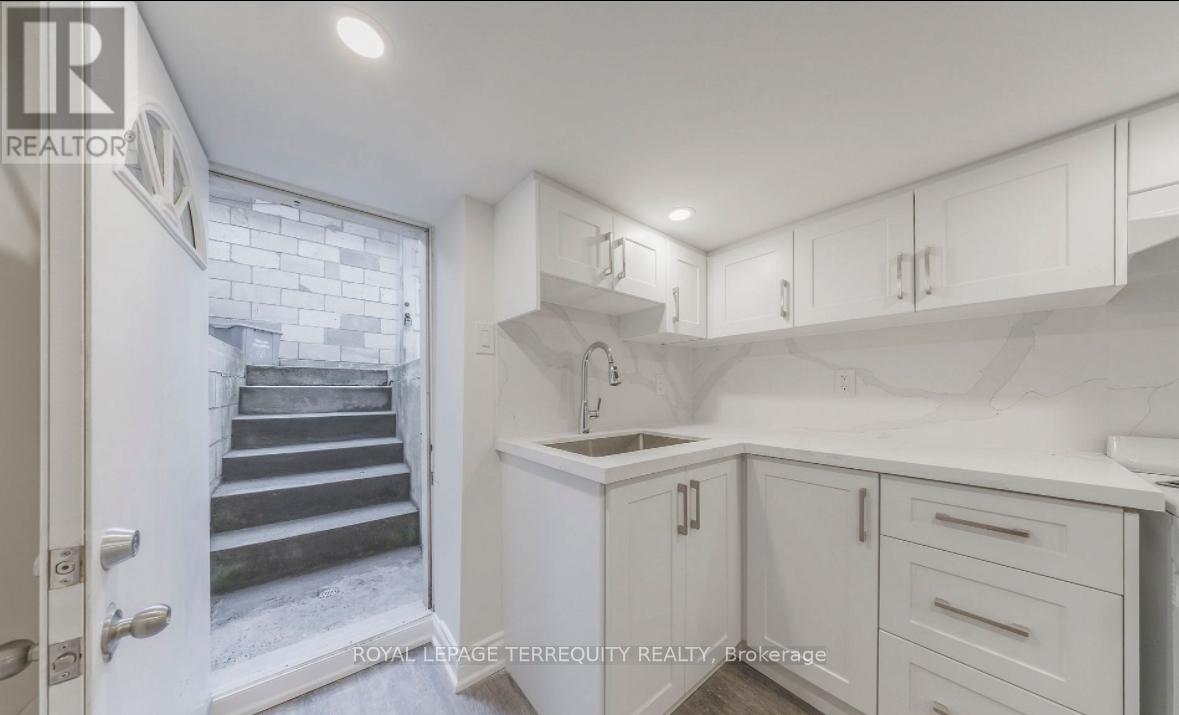
Bsmt - 185 Laughton Avenue
Toronto, Ontario
Welcome to St. Clair West! This newly renovated 1-bedroom, 1-bathroom unit is ready to call home, with all utilities and internet included in the rent for easy, all-in-one living. Tucked away on a quiet residential street right next to Wadsworth Park, it offers a great balance of comfort and convenience.You'll have easy access to TTC transit, bike paths, parks, grocery stores, shops, restaurants, schools, and more. Just minutes to the St. Clair West streetcar with quick connections to the subway.The unit features a private separate entrance and your own ensuite washer and dryer for added convenience. Street parking is available through the city. (id:63616)
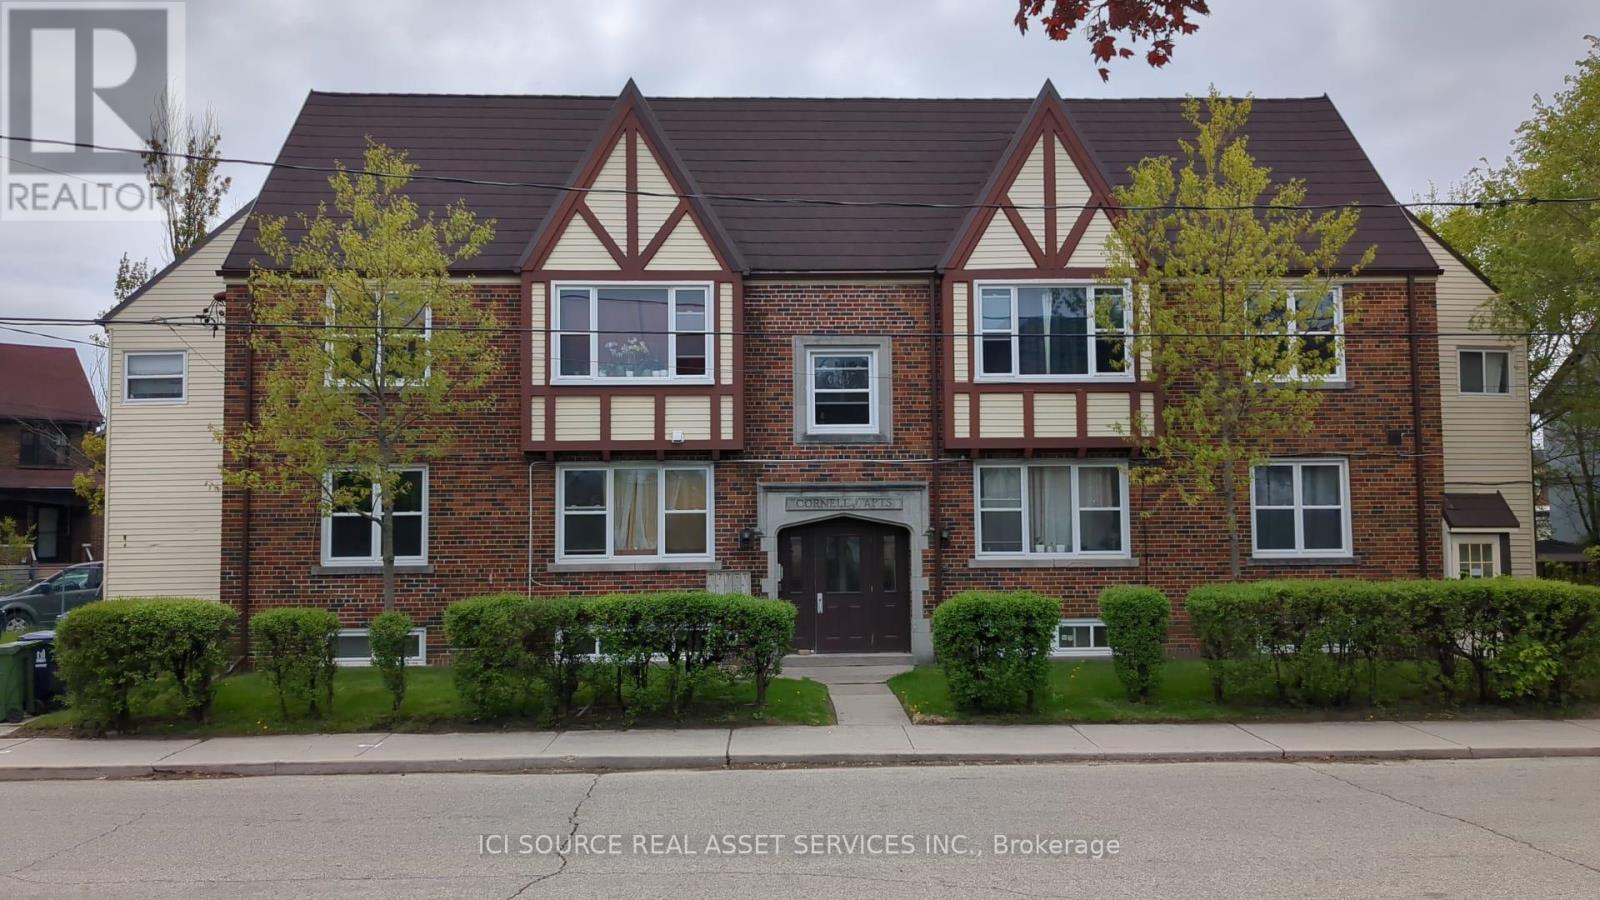
5 - 44 Bartonville Avenue W
Toronto, Ontario
Charming two-bedroom in Tudor-style walk-up. This bright and spacious unit is located in the basement of a fiveplex building and has approximately 800 square feet of living room, dining area, kitchen, two bedrooms, and one bathroom. The building includes access to an on-site laundry facility and lockers. Available: Immediately. Rent: $1,600 per month, including water. Utilities: The tenant pays for hydroelectricity. Restrictions: No smoking and no large pets.Storage: Lockers are available to rent from $80 to $100.Parking: Street parking is available with a permit from the city. Requirements: 1. Landlord and employment references. 2. Letter of Employment 3. The two most recent pay stubs. 4. Credit report. 5. First and last month's rent upon acceptance of application. *For Additional Property Details Click The Brochure Icon Below* (id:63616)
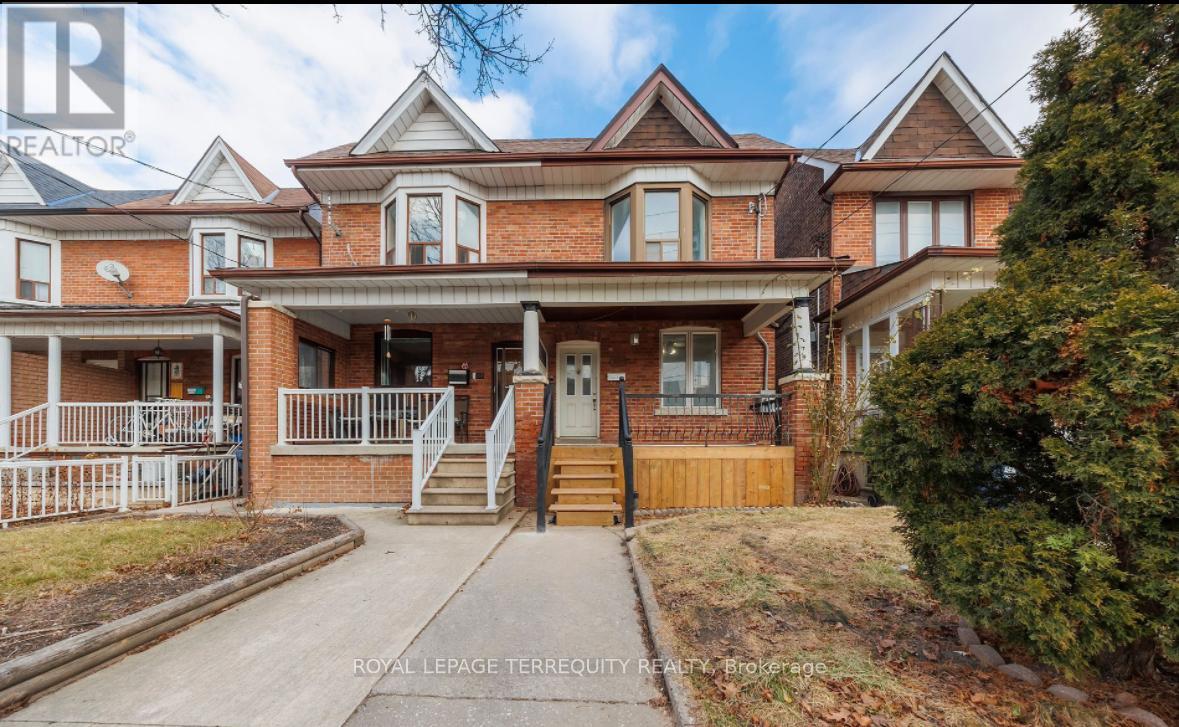
Upper - 185 Laughton Avenue
Toronto, Ontario
Welcome to St. Clair West! This newly renovated 1-bedroom, 1-bathroom unit is ready to call home, with all utilities and internet included in the rent for easy, all-in-one living. Tucked away on a quiet residential street right next to Wadsworth Park, it offers a great balance of comfort and convenience.You'll have easy access to TTC transit, bike paths, parks, grocery stores, shops, restaurants, schools, and more. Just minutes to the St. Clair West streetcar with quick connections to the subway.The unit features a private separate entrance and your own ensuite washer and dryer for added convenience. Street parking is available through the city. (id:63616)