1944 results | Page 107 of 162
12 24 48
 
For sale
$299,900
3 - 7595 MARKHAM ROAD, Markham, Ontario

3 - 7595 Markham Road

Markham, Ontario

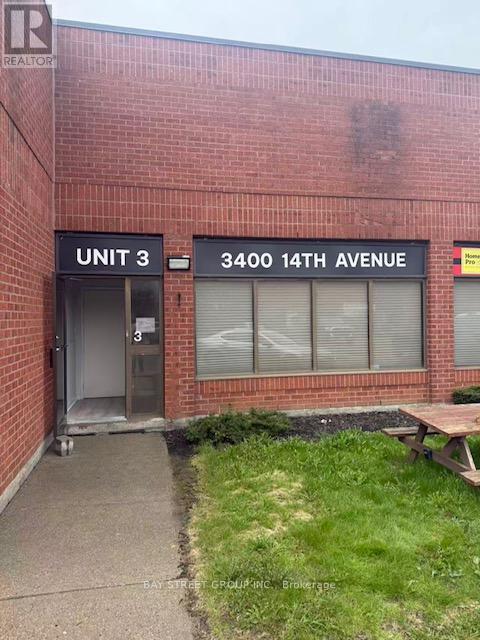
Restaurant for Sale in a Prime Location at Markham Rd & 14th Ave! This is a fantastic opportunity to own a fully equipped, turn-key restaurant in a busy, well-established plaza withstrong foot traffic and plenty of parking. The space offers approximately 1,400 sq. ft. with seating for 35 guests and is designed for high-volume food and beverage service. It features afully equipped commercial kitchen including an exhaust hood, walk-in cooler, and dedicated prepareas. The layout is flexible and can be converted to any cuisine, subject to landlordapproval. The restaurant includes LLBO, adding even more value and potential. The lease is 3 +5 years, and the rent is $6,296.20 per month including TMI and HST. Perfect for entrepreneursor restaurateurs looking to step into a ready-to-operate business in a high-demand area.. (id:63616)

3 Bathroom 1,400 ft2
For rent
$1,750 Monthly
BSMT - 12 REIGN LANE, Markham, Ontario

Bsmt - 12 Reign Lane

Markham, Ontario

Semi-Detached Home Basement. 2 Bedroom, 1 Washroom And A Separate Entrance In Cedarwood Community. This Basement Features A Modern 3 Piece Washroom And Ensuite Laundry For Added Ease And Privacy. Close To Parks, Public Transit And Shopping. Tenant Has To Pay 40% Of Utilities. No Smoking. No Pets Are Allowed On The Property As Per Landlord. Walk From Costco, Canadian Tire And Home Depot. (id:63616)

2 Bedroom 1 Bathroom 2,000 - 2,500 ft2
For lease
$20 / ft2
UNITS 4 TO 7 - 195 CACHET WOODS COURT, Markham, Ontario

Units 4 To 7 - 195 Cachet Woods Court

Markham, Ontario

AMAZING LOCATION - ONLY A FEW UNITS LEFT - New Prestigious Industrial / Office / Limited Retail complex. Street facing units, ideally located off Highway 404 at 16th Ave in Buttonville, Markham. Only minutes from Hwy 407, Hwy 7 & great restaurants and amenities. New Hwy 404 overpass will further enhance accessibility. High end construction by Salford Developments including glazing, Insulated precast concrete, Insulated roof and high end facia. Zoning allows select Industrial / Office and Limited Commercial. (id:63616)

11,243 ft2
For lease
$20 / ft2
UNIT 7 - 195 CACHET WOODS COURT, Markham, Ontario

Unit 7 - 195 Cachet Woods Court

Markham, Ontario

AMAZING LOCATION - New Prestigious Industrial / Office / Limited Retail complex. Street facing units, ideally located off Highway 404 at 16th Ave in Buttonville, Markham. Only minutes from Hwy 407, Hwy 7 & great restaurants and amenities. New Hwy 404 overpass will further enhance accessibility. High end construction by Salford Developments including glazing, Insulated precast concrete, Insulated roof and high end facia. Zoning allows select Industrial / Office and Limited Commercial. (id:63616)

2,874 ft2
For rent
$2,400 Monthly
512 - 2 ADAM SELLERS STREET, Markham, Ontario

512 - 2 Adam Sellers Street

Markham, Ontario

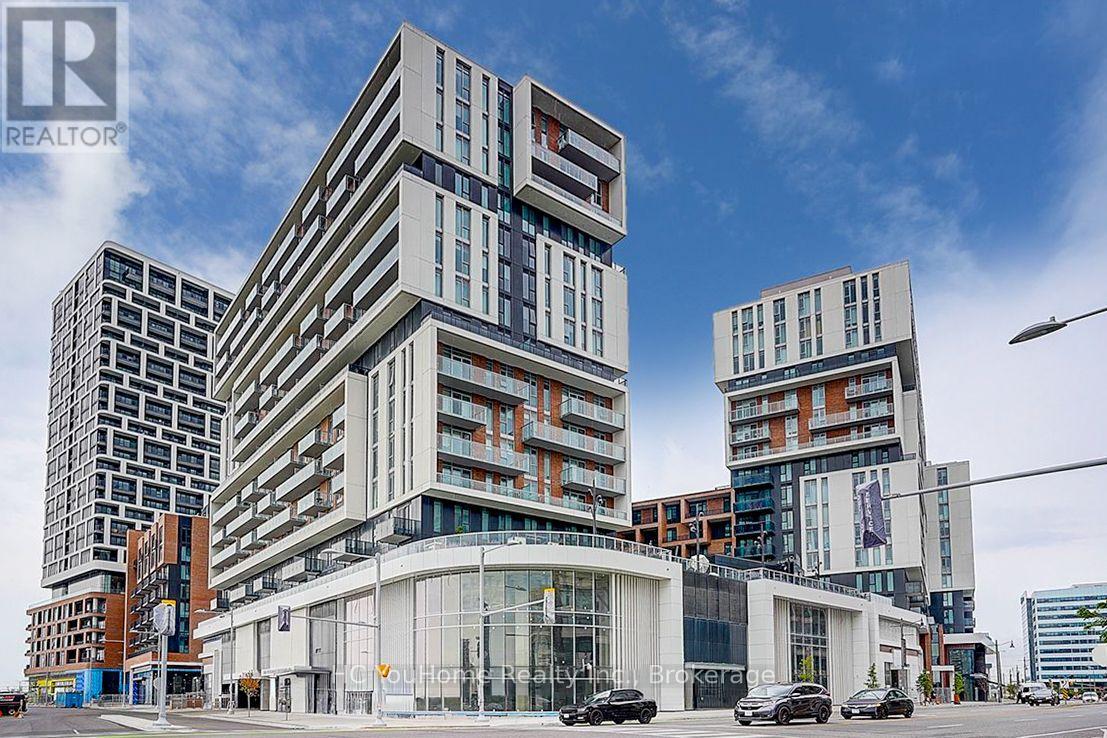
Face West has bright & Open Concept Living Area and dining space and home office, With A Large Fully Enclosed Retractable Balcony Facing The Open Nature ,Built By Mattamy , Spacious Master Bedroom With Large Windows, Walk-In Closet & Shower-Ensuite Bath., Walk-In Closet . Close To Hwy 407 and HWY 7 (id:63616)

2 Bedroom 1 Bathroom 700 - 799 ft2
For sale
$539,900
512 - 2 ADAM SELLERS STREET, Markham, Ontario

512 - 2 Adam Sellers Street

Markham, Ontario

Face West has bright & Open Concept Living Area and dining space and home office, With A Large Fully Enclosed Retractable Balcony Facing The Open Nature ,Built By Mattamy , Spacious Master Bedroom With Large Windows, Walk-In Closet & Shower-Ensuite Bath., Walk-In Closet . Close To Hwy 407 and HWY 7. (id:63616)

2 Bedroom 1 Bathroom 700 - 799 ft2
For rent
$2,350 Monthly
601 - 38 CEDARLAND DRIVE, Markham, Ontario

601 - 38 Cedarland Drive

Markham, Ontario

Luxurious 1+1 Bedroom with A Den And 2 Bathrooms Fontana Condo Located At The Heart Of Markham. Den Can Be Used As A Second Bedroom Or Home Office. All Window Coverings With Custom Blinds Throughout. One Parking & One Locker. Stainless Steel Fridge, Stove, B/I Dishwasher , Washer & Dryer, Range Hood. All Electrical Light Fixtures. Furnished But Could Be Removed If Needed. (id:63616)

2 Bedroom 2 Bathroom 700 - 799 ft2
For sale
$1,150,000
127 CHURCH STREET, Markham, Ontario

127 Church Street

Markham, Ontario

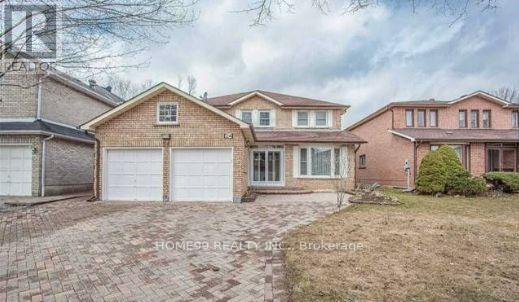
Welcome to 127 Church St, a spacious family home in the heart of highly sought-after Markham Village. Situated on a premium 60 x 110 ft lot with a double car garage, this well-maintained home offers exceptional living space inside and out. The main floor features a formal living room, separate dining room with walkout to the backyard, updated kitchen with white cabinetry, quartz countertops, stainless steel appliances, and ample workspace, overlooking a sunken family room with a cozy fireplace and second walkout to the yard. A convenient powder room, combined mudroom/laundry room with side entrance, and direct garage access complete the main level. Upstairs, you'll find 4 spacious bedrooms, including a beautifully renovated (2021) primary retreat with a walk-in closet and luxurious 5-piece ensuite. Three additional bedrooms are served by an updated 3-piece bathroom. The finished basement offers added versatility with a large recreation room, den, kitchenette, 3-piece bathroom, and generous storage space. Enjoy a private backyard backing onto a quiet court, providing a peaceful setting for relaxing or entertaining. Located just steps from Main Street Markham's charming shops, restaurants, cafes, parks, and year-round community events, this home is surrounded by mature trees, excellent schools, and a strong sense of community. A rare opportunity to own a spacious family home in one of Markham's most established and desirable neighbourhoods. (id:63616)

5 Bedroom 4 Bathroom 2,000 - 2,500 ft2
For sale
$639,000
362 - 312 JOHN STREET, Markham, Ontario

362 - 312 John Street

Markham, Ontario

**Welcome To Olde Thornhill Village: Your Sun-Drenched Urban Oasis!** Step Into This Stunning, Spacious Upper-Level Stacked Townhouse, Where Modern Function Meets Elegant Design. Flooded With Natural Light, The Main Floor Boasts A Seamless Open Concept Living And Dining Area, Accented By New Pot Lights Throughout. The Space Flows Into A Well-Appointed Kitchen Perfect For Entertaining. Upstairs, Discover Your Private Retreat: Two Generously-Sized Bedrooms, Full Bathroom, And Versatile, Bright Den - Ideal For A Dedicated Home Office, Study, Or Cozy Reading Nook. The Crowning Jewel Is The Expansive, Private Rooftop Terrace, Offering A Spectacular Outdoor Haven For Lounging, Alfresco Dining, And Soaking Up The Sun. This Highly Desirable, Well-Managed Complex Is Genuinely Family-Friendly, Featuring The Added Bonus Of A Delightful Parkette For Families Right Within The Grounds! Nestled In The Prime Aileen-Willowbrook / Thornhill Community, Your Location Is Unparalleled. You Are Just Steps Away From Top-Ranked Schools, Lush Parks, Convenient Shopping, Reliable Transit, And The Community Center, With Express Access To Highways 404, 407, And 401 Just Minutes Away. Complete With Convenient Ensuite Laundry, Underground Parking, And Dedicated Locker Storage, This Is The Perfect, Premium Opportunity For First-Time Buyers, Young Families, Or Downsizers Seeking Turn-Key Living In A Coveted Location. Move In And Start Enjoying The Exceptional Thornhill Lifestyle! (id:63616)

3 Bedroom 2 Bathroom 1,000 - 1,199 ft2
For sale
$1,899,000
7 HAGERMAN BOULEVARD, Markham, Ontario

7 Hagerman Boulevard

Markham, Ontario

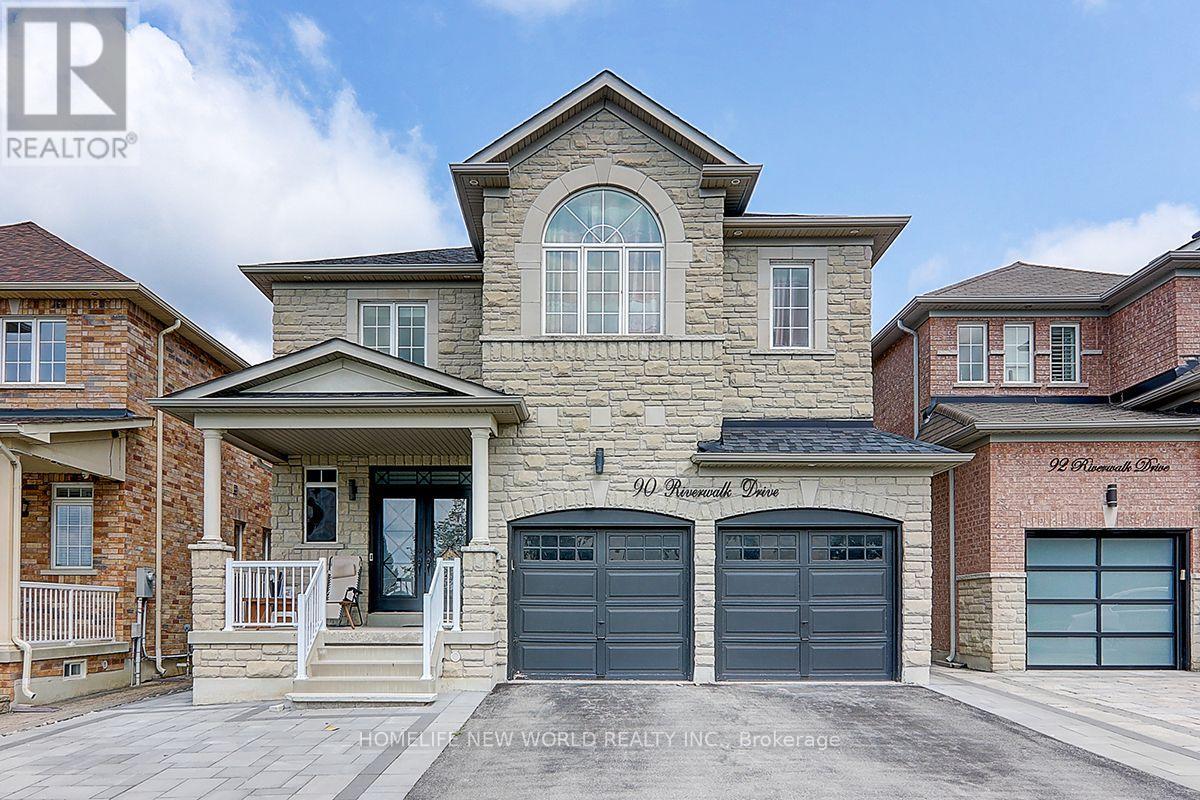
5 Elite Picks! Here Are 5 Reasons To Make This Home Your Own: 1. Spectacular (Approx.) 50' x 159' Private, South-Facing Lot with Breathtaking Backyard/Pool Oasis with Large Deck, Patio Area & In-Ground Pool, Surrounded by Privacy Fencing & Mature Trees!! 2. Stunning Kitchen Featuring Large Centre Island, Marble Countertops, Elegant Tile Backsplash, Stainless Steel Appliances with Fotile Range & Beautiful Breakfast Area with Double Skylights & Patio Door W/O to Deck. 3. Lovely Principal Rooms, Including Warm & Welcoming Ground Level Family Room with Gas Fireplace, Plus Open Concept Dining Room with Floor-to-Ceiling Windows, Combined with Living Room Boasting Oversized Windows Overlooking the Backyard! 4. 4 Bright & Spacious Bedrooms & 3 Baths on Upper Levels, Including Amazing Primary Retreat with Large Windows, Huge W/I Closet, Luxurious 5pc Ensuite Featuring Double Vanity, Soaker/Jet Tub & Oversized Glass-Enclosed Shower, Plus Private Access to Sun-Filled Bonus Room - Great for Nursery, Exercise Area, Office & More! 5. Separate Entrance to Professionally Finished Basement Featuring 2nd Kitchen Plus Combined Rec/Dining Room, Additional Bedroom, Full 3pc Bath (with Sauna) & Separate Laundry Facilities! All This & More! Fabulous Location in Prestigious Unionville Neighbourhood Just Minutes from Parks & Trails, Golf, Top-Rated Schools (Williams Berczy PS & Unionville HS), Restaurants, Shopping, Hwy Access & More! Additional Double Skylight Over Ground Level Laundry Area with W/O to Patio. Beautiful Black Walnut Handscraped Hdwd Flooring Thru Main & Upper Levels! New Bsmt Broadloom '26, New Furnace Approx. '25, New Windows/Skylight in Breakfast Area & Bsmt Bdrm '24, New Stove '24, Whole Home Freshly Painted '24, New Garage Door Approx. '22, New Bsmt Washer & Dryer '22, Updated Plumbing & Wiring '15, Durable Clay Tile Roof '15 (id:63616)

5 Bedroom 4 Bathroom 3,000 - 3,500 ft2
For sale
$949,000
3 EVARIDGE DRIVE, Markham, Ontario

3 Evaridge Drive

Markham, Ontario

Welcome To 3 Evaridge Drive! Nestled In The Highly Sought-After Upper Cornell Community, This Beautifully Maintained 3-Bedroom Semi-detached home Offers Over 2,000 Sq. Ft. Of Finished Living Space, Combining Comfort, Style, And Functionality In One Of Markham's Most Family-Friendly Neighbourhoods. The Bright And Inviting Main Floor Features An Open Concept Layout, Rich Hardwood Flooring, And A Cozy Gas Fireplace, Creating The Perfect Space For Everyday Living And Entertaining. Freshly Painted Throughout, This Move-In Ready Home Showcases Pride Of Ownership At Every Turn. Upstairs, The Spacious Primary Bedroom Features A Private Ensuite, While Two Additional Bedrooms Provide Ample Space For Growing Families, Guests, Or A Home Office. The Fully Finished Basement Adds Valuable Living Space With Pot Lights Throughout and a Dedicated Laundry Room, making it ideal for a recreation room, media area, home gym, or playroom. Step Outside To Your Private Backyard Retreat Featuring A Beautiful Custom Cedar Deck Complete With Built-In Lighting And Landscaped Flower Beds, Perfect For Summer Entertaining And Relaxing Evenings Outdoors. The Double Detached Garage, Along With Additional Driveway Parking In The Laneway, Offers Exceptional Convenience And Parking Flexibility. Enjoy Peace Of Mind With Major Updates Including An Owned hot water tank, Furnace & Air Conditioner (2022), Washer & Dryer (2022). Perfect For Families, This Home Is Just A 5-Minute Walk To A Nearby Elementary School And Minutes From Bill Hogarth Secondary School. Conveniently Located Close To Markham Stouffville Hospital, Cornell Community Centre, Parks, Cornell Bus Terminal, Highway 407, Shopping, And All Essential Amenities. An Exceptional Opportunity To Own A Turn-Key Home In One Of Markham's Most Desirable Communities. (id:63616)

3 Bedroom 3 Bathroom 1,500 - 2,000 ft2
For sale
$1,888,888
69 SOUTHBROOK CRESCENT, Markham, Ontario

69 Southbrook Crescent

Markham, Ontario

Welcome To This Stunning, Beautifully Upgraded 4 Bedroom, 4 Bathroom Detached Home In The Highly Sought-After Cachet Fairways Community Of Markham! Situated On A Quiet Family Friendly Street, This Impeccably Maintained Home Offers A Functional Layout, Modern Finishes & Exceptional Living Space For The Whole Family. The Main Floor Features 9-Ft Smooth Ceilings, Elegant Living & Dining Areas Perfect For Entertaining, And A Cozy Family Room with an updated gas fireplace mantle. The Gourmet Kitchen Showcases Quartz Countertops & Backsplash, Waterfall Island, Deep Upgraded Sink, Fresh Cabinetry With Stainless Steel Handles & Overlooks The Family Room. Upstairs Features 4 Spacious Bedrooms Including A Luxurious Primary Retreat With Expanded Custom Wardrobe & Fully Renovated Spa-Inspired Ensuite Featuring Frameless Glass Shower, Upgraded Vanity, New Tub & Premium Fixtures. The Secondary Bathrooms & Powder Room Have Also Been Fully Renovated. The Finished Basement Adds Valuable Additional Living Space, Including A 5th Bedroom/Office Option & 3-Piece Bathroom. Extensive Upgrades Include Hardwood Floors Throughout, Matching Staircase With Wrought Iron Pickets, 7-Inch Baseboards, Professional Wainscoting, LED Pot Lights & Fixtures, Smart Switches, California Shutters, Professionally Painted Interior, Attic Insulation, New Insulated Garage Doors & Quiet Chamberlain Belt Garage Opener. Enjoy Outdoor Living With A Backyard Gazebo & BBQ Gas Line Ready. Located Steps To Top-Ranked Schools Including Lincoln Alexander PS, Richmond Green SS, St. Augustine CHS, St. Monica HS & Sir Wilfred Laurier PS (French Immersion), Plus Parks, Shopping, Restaurants & Minutes To Hwy 404/407. A Perfect Family Home In One Of Markham's Most Desirable Neighbourhoods! See attached for the full list of upgrades! (id:63616)

4 Bedroom 4 Bathroom 2,000 - 2,500 ft2