3 - 44 Centre Street N
Brampton, Ontario
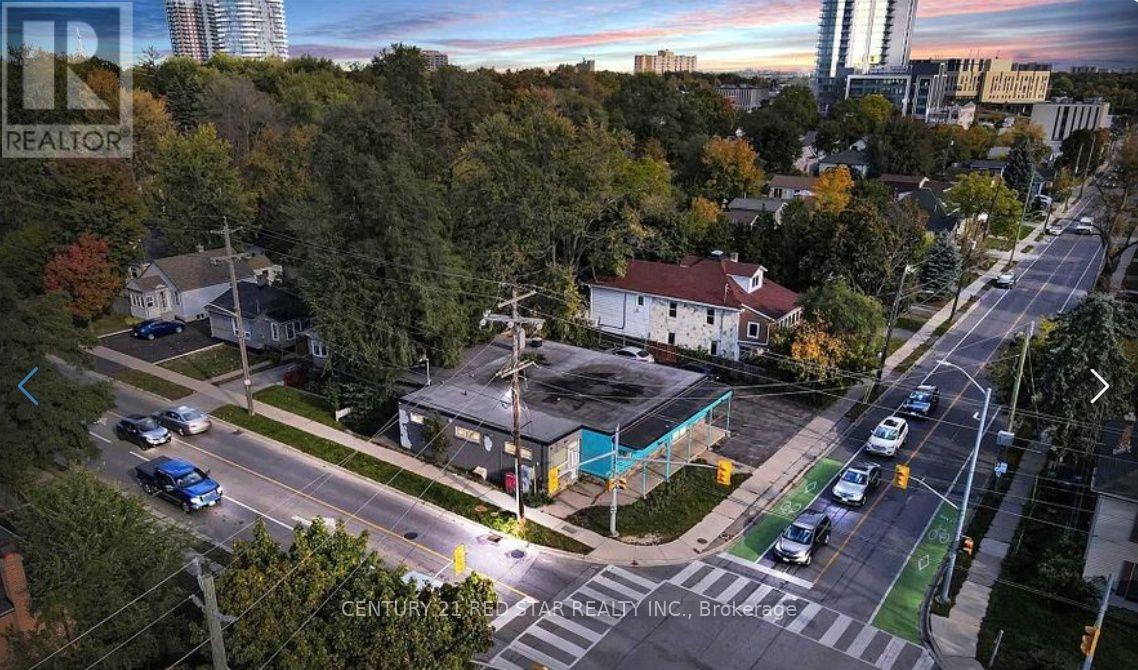
Excellent opportunity to lease approximately 456 sq. ft. of commercial space at 44 Centre St N, Brampton. Functional layout with a spacious front open area approximately 22'10" 9'4" plus separate rear office approximately 12' 9'4". Occupancy "D" - Office and Personal Services, including offices, barber shops, beauty parlours, dental offices, self-service laundries, and small tool and appliance rental and service establishments. Excellent central Brampton location suitable for a variety of professional and personal-service businesses. Tenant/tenant's agent to verify intended use and all required municipal approvals. "Unit 3" is not a municipal unit designation and was used only for the building permit process. (id:63616)
Basement Apartment - 31 Lexington Road
Brampton, Ontario
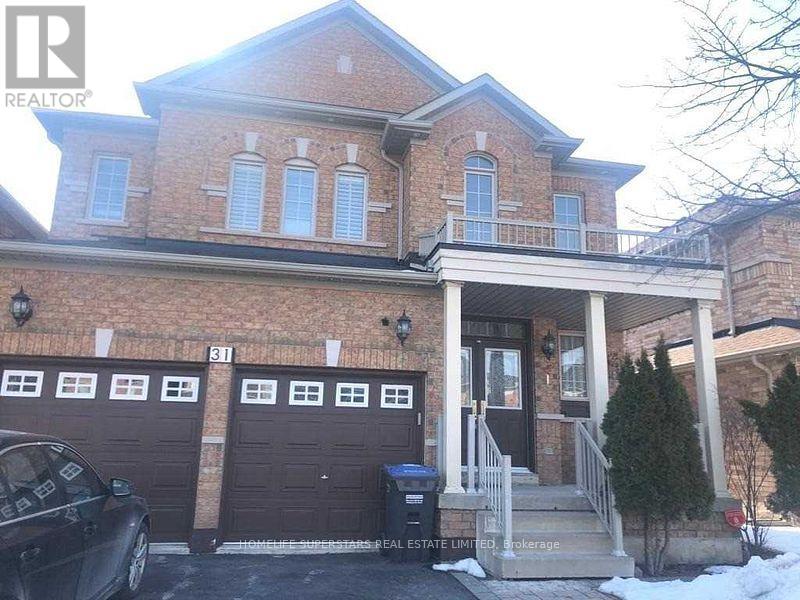
Two Bedroom Legal Basement apartment with covered separate side entrance, almost new, built 3 years back, Grey and white modern colours, Rooms are good sized, Modern Kitchen having Quartz Countertop, Ceramic Backsplash, Large Pantry, Lots of cupboards for storage, Pot Lights, Vinyl Flooring, Ensuite Laundry, Lots of Natural Light in the basement. Tenant responsible for his Snow removal. Tenant will get one Parking Spot only in front of the house. (id:63616)
6 - 180 Howden Boulevard
Brampton, Ontario
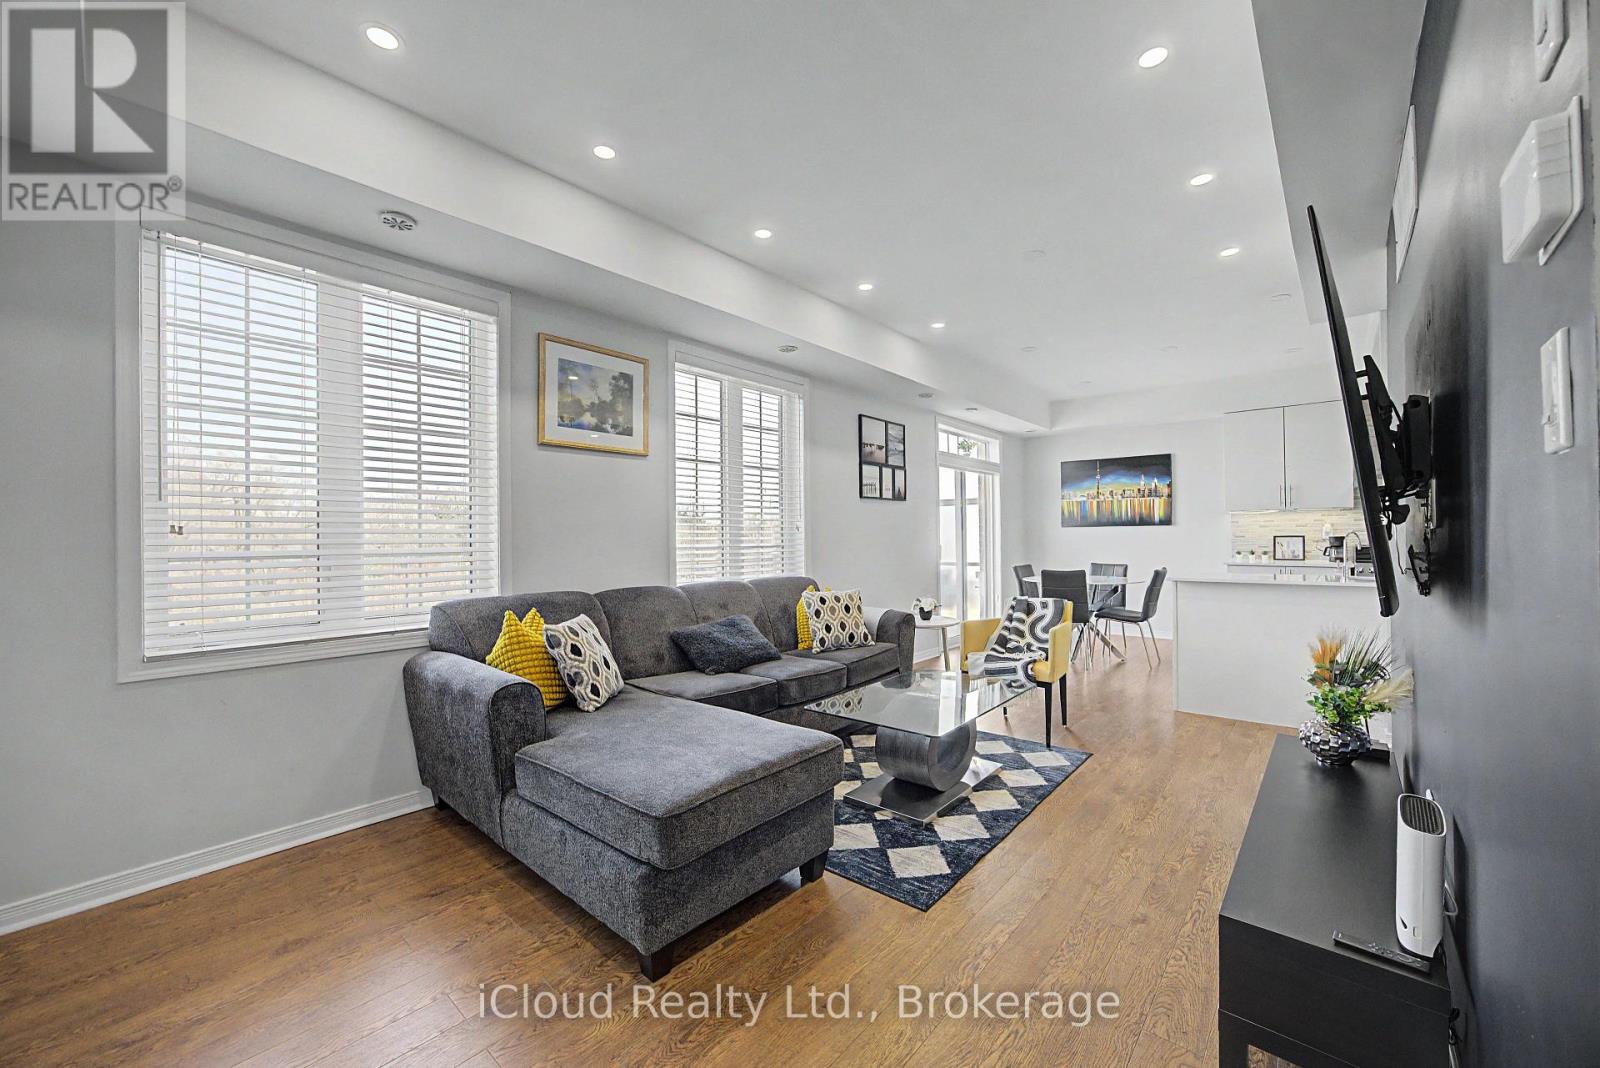
TWO master bedrooms with ensuite bath and a total of three baths, a rare in the complex. Den area for the perfect office space or even a Murphy bed for extra accommodations. Only 5 minute drive to Highway 410 and walking distance to Bramalea City Centre and all the amenities one could possibly need. This home also boasts a main floor den for that perfect work from home space or even a murphy bed for extra accommodations and a large balcony with a lovely view for enjoying those warm summer days. ALL FURNISHINGS NEGOTIABLE perfect for first time buyer or investor. (id:63616)
121 Pressed Brick Drive
Brampton, Ontario
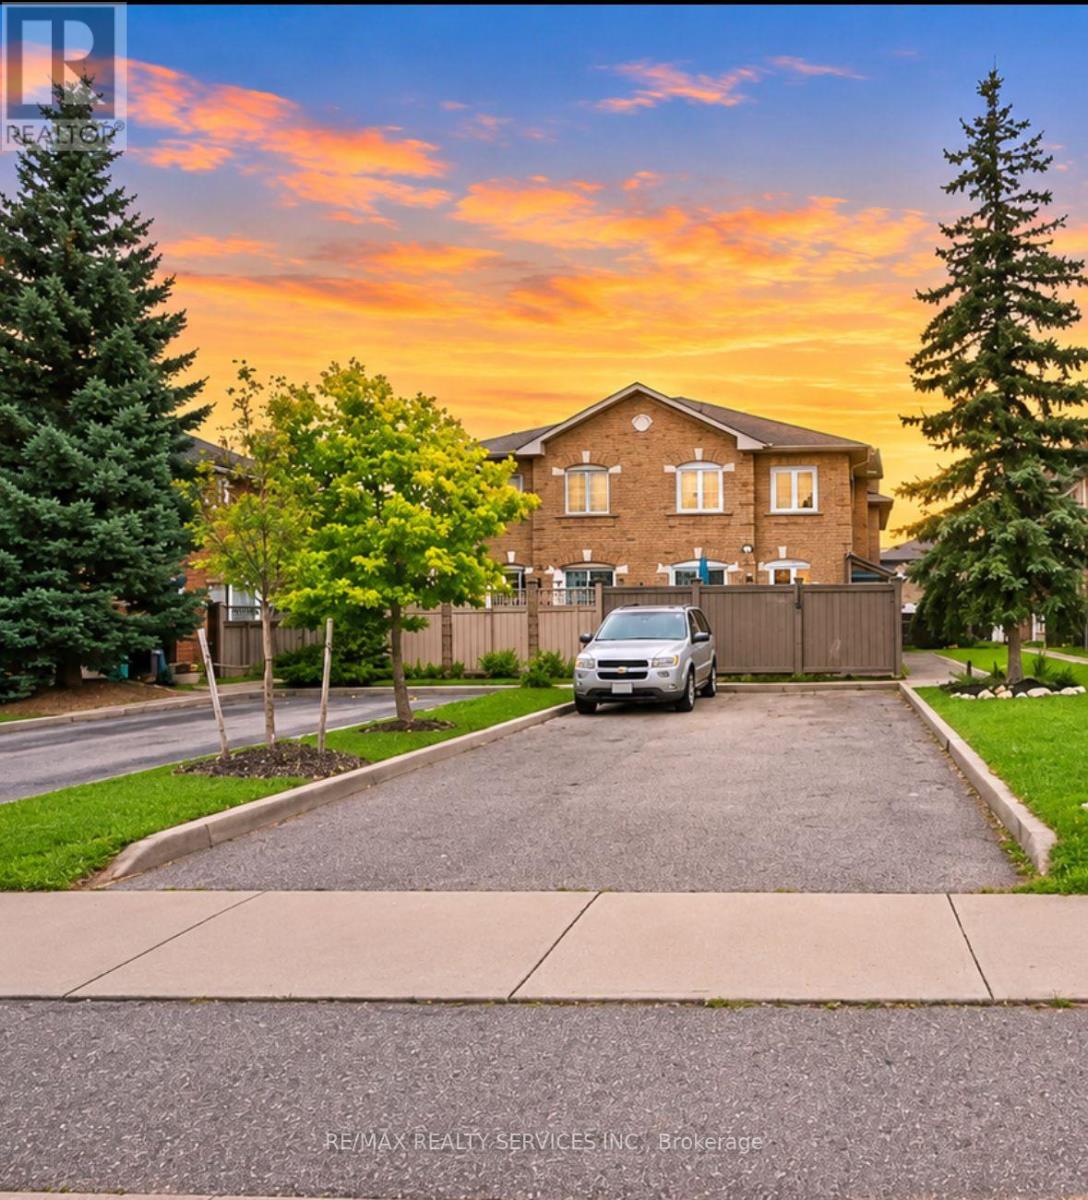
Welcome to this well-maintained freehold townhouse offering a functional and spacious layout. The main floor features a bright and open living and dining room combination, complemented by an eat-in kitchen equipped with cabinetry and countertops. Walk out to a fully fenced backyard, perfect for outdoor enjoyment and added privacy. The second level boasts three generously sized bedrooms, including a primary retreat with a walk-in closet .The basement provides additional living space, featuring one bedroom. Conveniently located close to schools, parks, Walmart Plaza, restaurants, and a variety of everyday amenities, this home also offers quick and easy access to Highway 410, making commuting a breeze. Don't Miss The Opportunity To Own This Extremely Well Kept Home In A Prime Location Near Walmart And Fortinos. Extras: All Appliances: Fridge, Stove, Washer & Dryer, And Built In Dishwasher. More Details: All Window Coverings, Driveway Fits 3 Cars, Fully Fenced Backyard, New A/C (2017), Rough Ins For Central Vac And Much More! Inclusions: Exclusions: Rental Items: Brkage Remks: Go Direct. Need 2 Hour Notice For Showings. (id:63616)
51 Gallview Lane
Brampton, Ontario
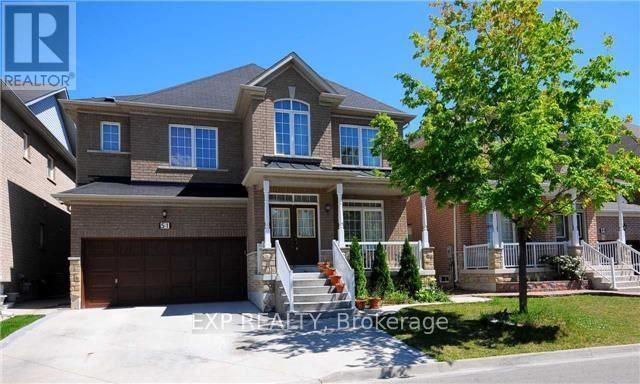
Stunning 2-Storey Detached Family Home in Prestigious Bram East! Welcome to 51 Gallview Lane-an absolutely immaculate, move-in ready detached residence offering exceptional space, style, and versatility in one of Brampton's most sought-after pockets. Property Highlights:Type: 2-Storey Detached House Bedrooms: 5 generously sized bedrooms upstairs + basement potential Bathrooms: 5 well-appointed washrooms Size: Approx. 3,000-3,500 sq. ft. of refined living space Parking: Total parking for up to 6 vehicles (Attached garage + private driveway) Interior Features & Finishes:Grand Main Floor: Features a seamless, carpet-free layout with elegant formal living and dining rooms, plus a separate, cozy family room highlighted by a warm gas fireplace. Dedicated Main Floor Office/Den: Perfect for working from home or a quiet study space.Upgraded Kitchen: Outfitted with premium quartz countertops, sleek cabinetry, and a convenient walk-out to the backyard. Comfort & Privacy: Enhanced with California shutters across the entire main floor. Luxurious Primary Retreat: Features a massive bedroom space, massive walk-in closets, and a lavish 5-piece ensuite bath. Upper Level: Boasts spacious secondary bedrooms with versatile semi-ensuite layouts. Basement Potential: Includes a finished 2-bedroom basement apartment setup with a separate entrance, ideal for extended family or guests. (id:63616)

39 Cadillac Crescent
Brampton, Ontario
Fletcher's Meadow Semi! Incredible value in this meticulously maintained semi-detached, 2-storey, 3-bedroom, 4-bath family home with a 140 sq. ft. addition. Featuring a practical open-concept layout, spacious living area, open kitchen with combined eat-in breakfast area, and a large rear addition with walkout to the yard, ideal as a formal dining room or optional 4th main-floor bedroom or Family RM. The primary bedroom offers a walk-in closet and 4-piece ensuite. The finished basement, completed in 2022, features laminate flooring, a kitchen, 3-piece full washroom, egress window, and separate entrance, offering excellent space for extended family or additional income potential. Conveniently located near highways, transit, schools, parks, places of worship, shopping, and more. Don't miss out! (id:63616)
31 Keyworth Crescent
Brampton, Ontario
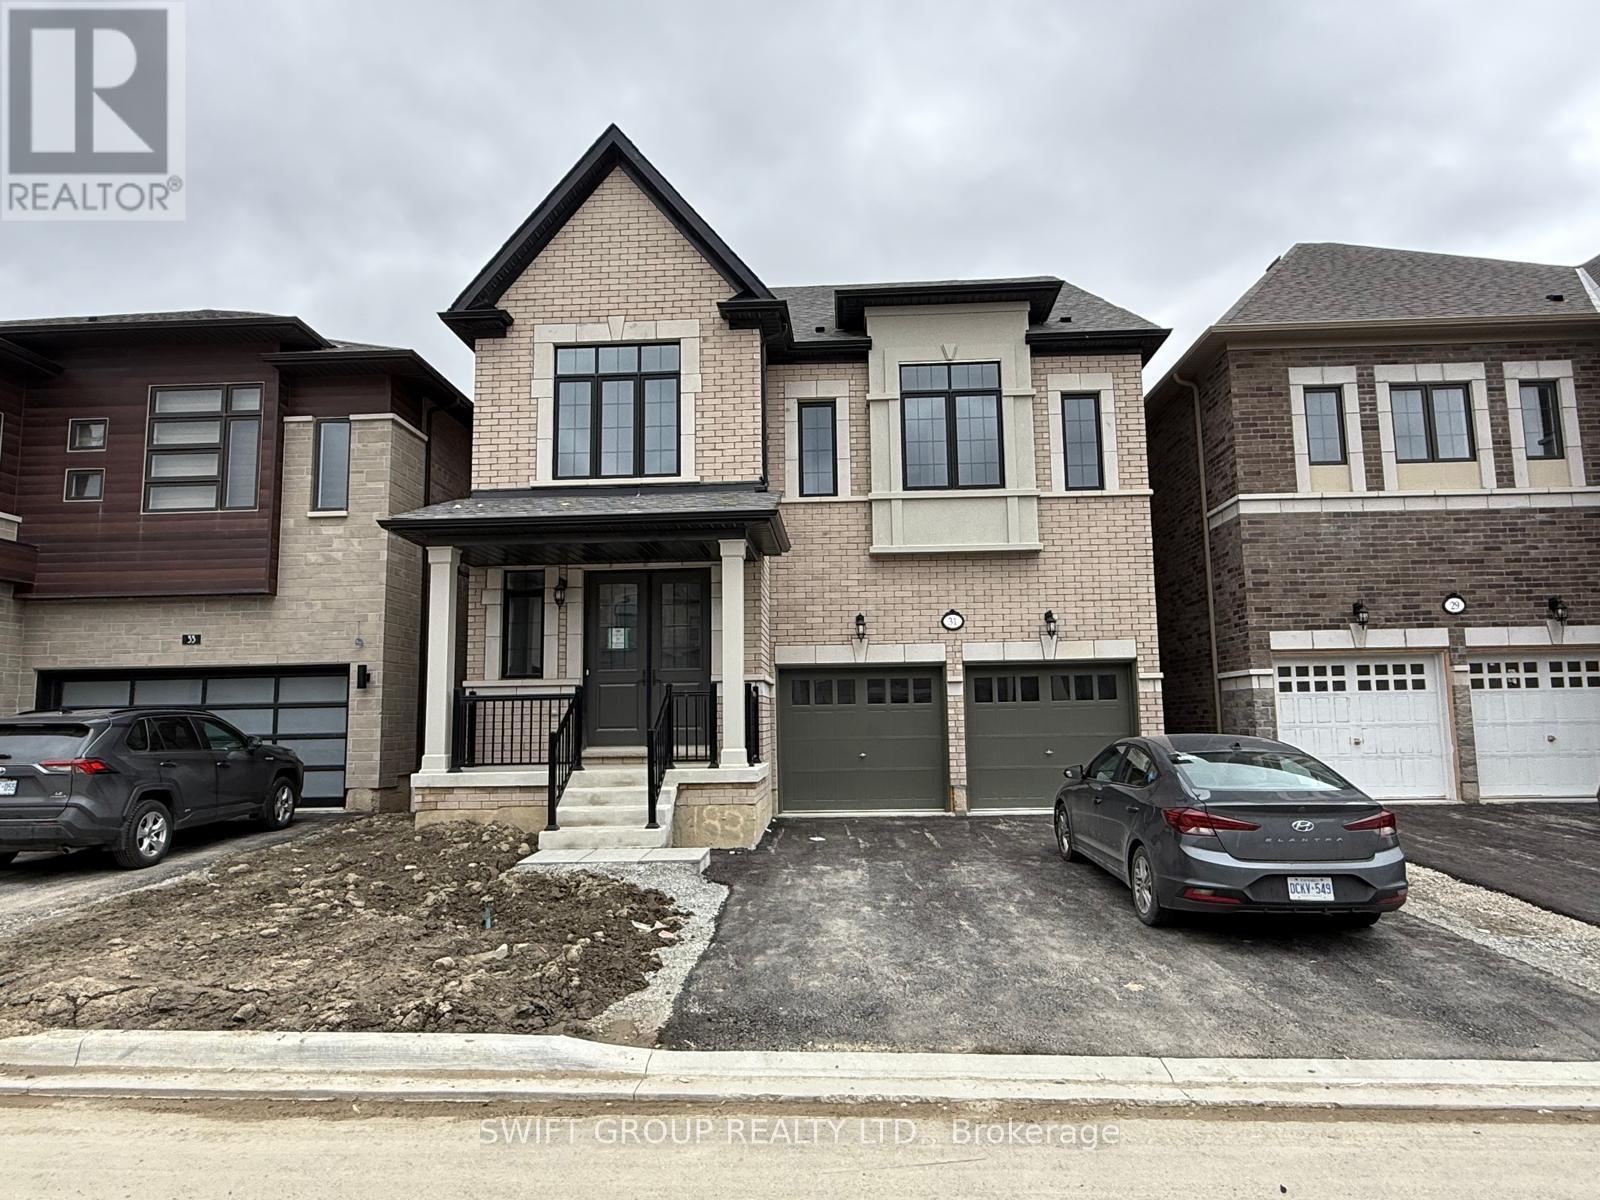
Welcome to this Stunning 4-Bedroom Home - No Sidewalk! Nestled in the highly sought-after Bright Side Remington community, this Elora Model (Elevation 3) seamlessly blends luxury, functionality, and convenience in one of the area's most amenity-rich neighborhoods. Step inside to a thoughtfully designed, modern layout featuring: A sleek kitchen with granite countertops, stainless steel appliances, and ample cabinetry Sun-filled living spaces perfect for both everyday living and entertaining Upstairs, discover: Two bedrooms sharing a stylish Jack-and-Jill ensuite A third bedroom with its own private 3-piece bath A luxurious primary suite complete with a 5-piece ensuite, standing shower, and a relaxing soaker tub Outside, enjoy the added curb appeal and extra driveway space - no sidewalk means more parking and less maintenance. Just steps from a vibrant plaza with Walmart, GoodLife Fitness, major banks, and a variety of shops and dining options. Families will love being close to top-rated schools, expansive parks, and public transit. With quick access to Highway 410, commuting is easy and efficient. (id:63616)
Bsmt - 318 Sunny Meadow Boulevard
Brampton, Ontario
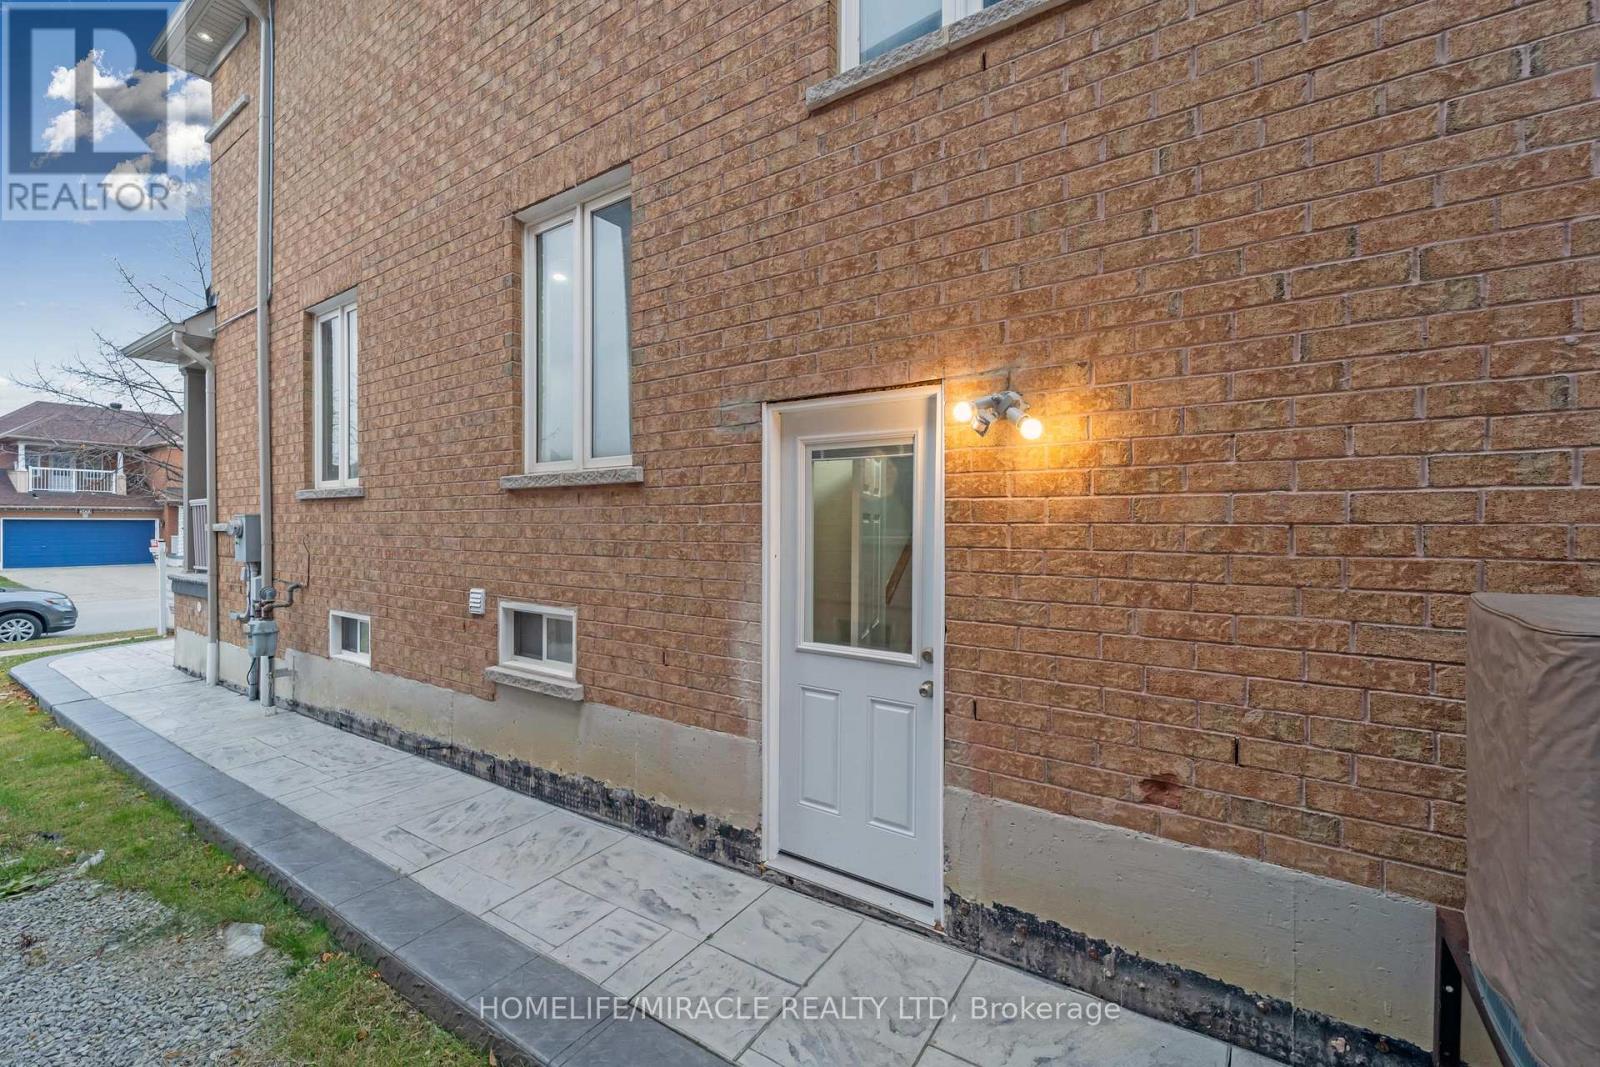
Spacious 1 bed 1 bath basement apartment located in the heart of Springdale. This newly renovated unit includes in-suite laundry. Walking distance to a large plaza with grocery stores, banks, and fast food shops. Lots of storage room and 1 unobstructed parking spot in driveway. Tenant pays 30% utilities. (id:63616)
50 Monaco Court W
Brampton, Ontario
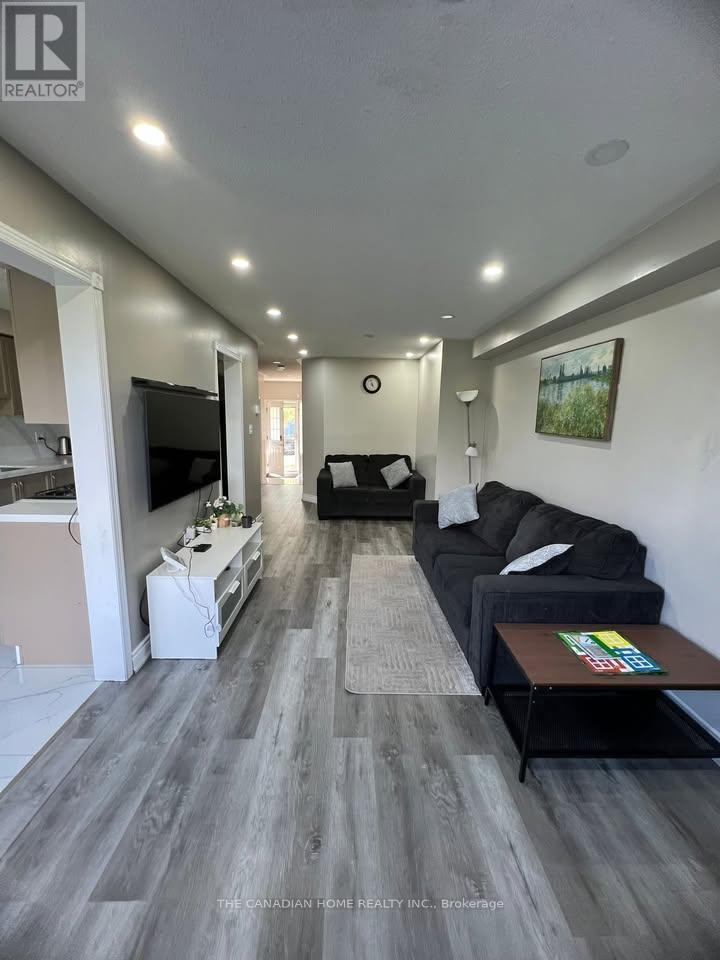
Beautiful Townhouse for Rent in Brampton (McLaughlin and Bovaird) in a prime Brampton location Features:- Bedroom: 3- Bathroom : 4 - (includes finished basement with bathroom )- Beautiful & serene ravine backyard.- Parking: 1 inside garage and 2 outside on the driveway.Property includes fridge, stove, microwave, dishwasher, drier, electric light fixtures & window coverings.Location features:- 3 mins drive to Mount pleasant go- 3 minutes drive to freshco & walmart- 2 minutes walk to LA-Fitness- 2 minutes drive to Goodlife.- walking distance to nearby public schools. - walking distance to bus stop. (id:63616)

9 Horatio Court
Brampton, Ontario
Warm & Welcoming 4-Bedroom, 2-Full-Bath Detached Home, Nestled On A Quiet Court! Move-In Ready & Carpet-Free Throughout, This Beautiful Home Features Freshly Painted Interiors (2026), Brand New Laminate Flooring On The Second Floor (2026), New Staircase Railing (2026), New Stacked Laundry, And Newer Windows & Sliding Door. The Finished Basement Offers A Brand New Full Bathroom (2026) And Excellent Potential For A Future Legal Suite, Making This An Ideal Opportunity For First-Time Buyers, Multi-Generational Families Or Savvy Investors. Enjoy The Enclosed Front Porch With A Modern Door, A Spacious Backyard With Mature Evergreen Trees, Deck & Gazebo (As-Is), Plus A 3-Car Private Driveway With No Sidewalk! Newly Installed Hardwired Smoke Alarms On All Floors (2026) And A New HVAC Duct Smoke Detector On The Furnace (2026) Add Extra Peace Of Mind. Ideally Located Steps From Chinguacousy Park, Petting Zoo & Recreation Centre-Perfect For Summer Fun With Family & Kids. Close To Schools, Bramalea City Centre, Groceries & Public Transit With A Bus Stop Right Across The Street. Easy Access To Hwy 401 & Just Minutes To Bramalea GO Station. Property Is Licensed Under The RRL Program, Offering Added Flexibility For Investors Looking To Rent. A Wonderful Home In A Family-Friendly Neighbourhood With Strong Rental Potential. A Rare Court Location With Plenty Of Updates, Space & Potential! Don't Miss This Opportunity! (id:63616)
15 Estateview Circle
Brampton, Ontario
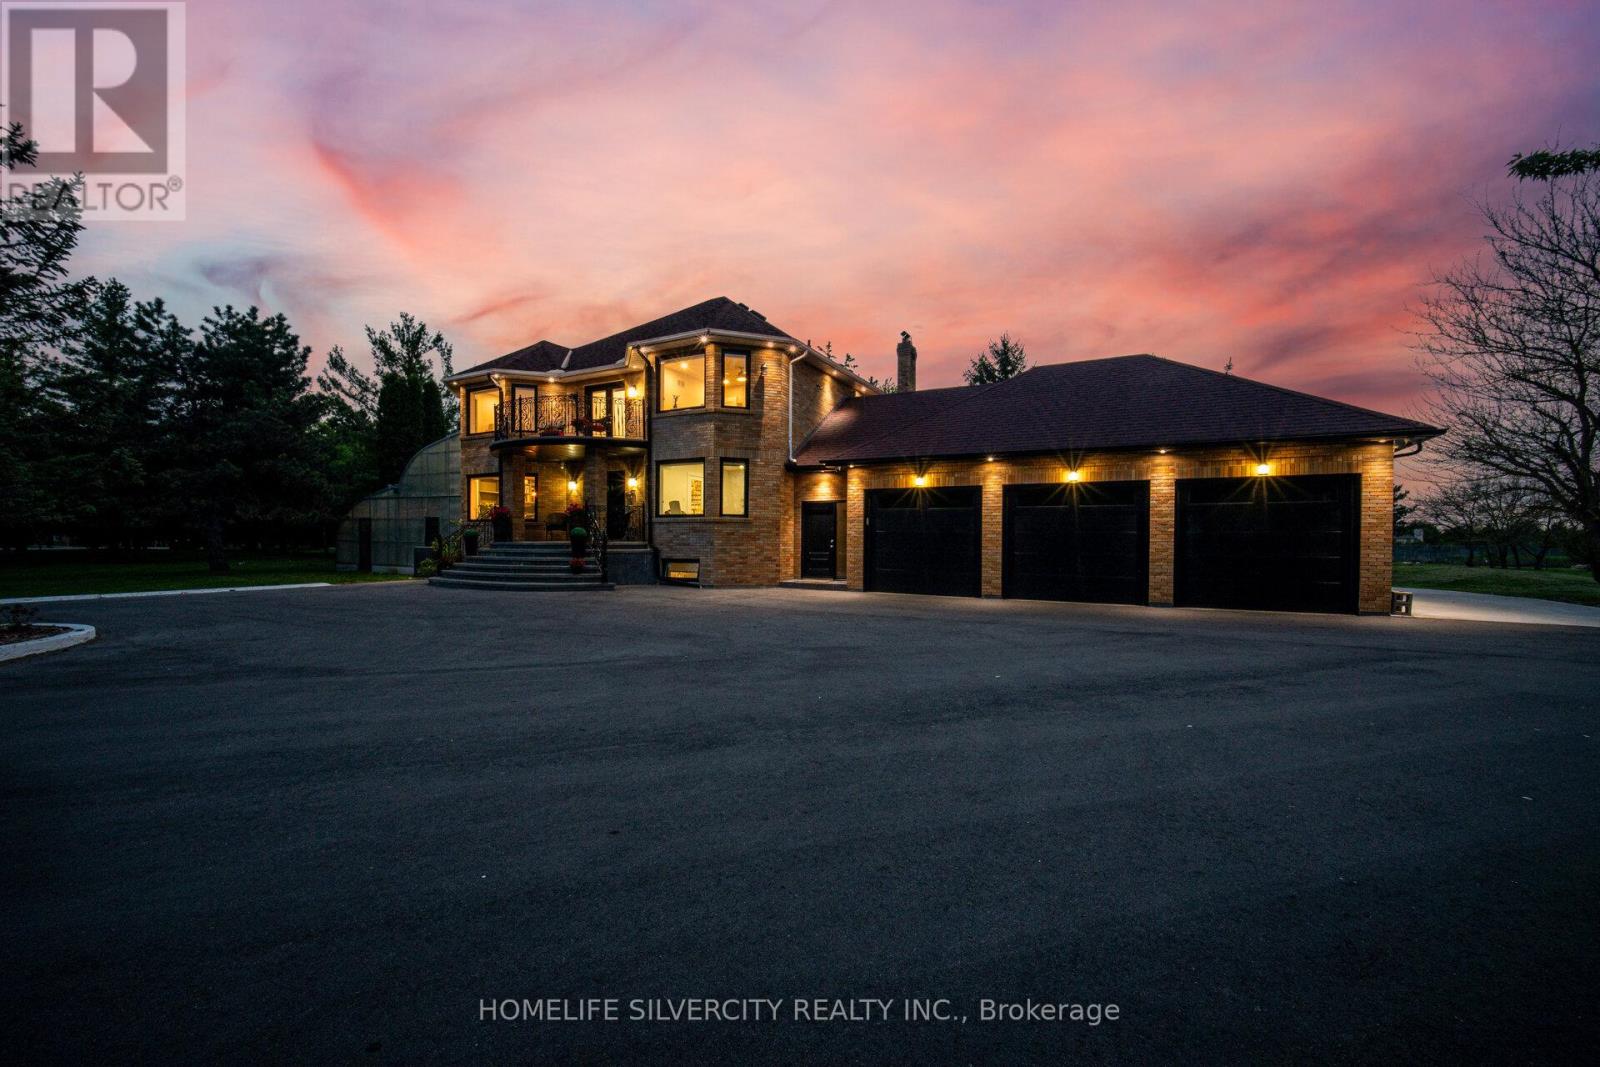
Welcome to 15 Estateview Circle!!! Real Pride of ownership!! Tastefully nested in the most prestigious neighbourhood of 'Castlemore Estates' on a 2.1 Acre Lot surrounded by huge Trees brings in the feel of nature all around. This 'READY-TO-MOVE-IN' 2-storey Gem includes '4+1' beds & 3.5 washrooms with a Triple-car Garage. Top-notch upgrades worth 500K throughout, with 100k spent on an absolutely stunning 'Custom' Kitchen(2025) alone, with high-end Built-in Appliances. Practical layout with Separate LIVING-FAMILY-DINING Plus Office on main Floor. Elegant washrooms are tastefully designed for added comfort & luxury. Modern hardwood flooring & Porcelain Tiles boost the entire vibe of this luxury. The recently built huge backyard Deck is a Delight for morning coffee and Evening Family Gatherings. Finished basement with separate entrance includes new kitchen, washroom, bedroom and an Amazing huge Bar for added entertainment for your guests. Endless upgrades include a modern Open Riser Staircase with designer metal pickets, Main Floor Laundry, Huge bedrooms, Custom Closets, Smooth Ceilings, New Garage Doors, Pot lights, and Balcony. All windows replaced in 2025, Newer Roof, plus a huge Greenhouse for your plants in the wintertime. Truly a delight to live in this neighbourhood surrounded by lots and lots of Trees. Driveway fits 20+++ Cars. Rare opportunity to call this showpiece a HOME. (id:63616)
108 - 58 Sky Harbour Drive
Brampton, Ontario
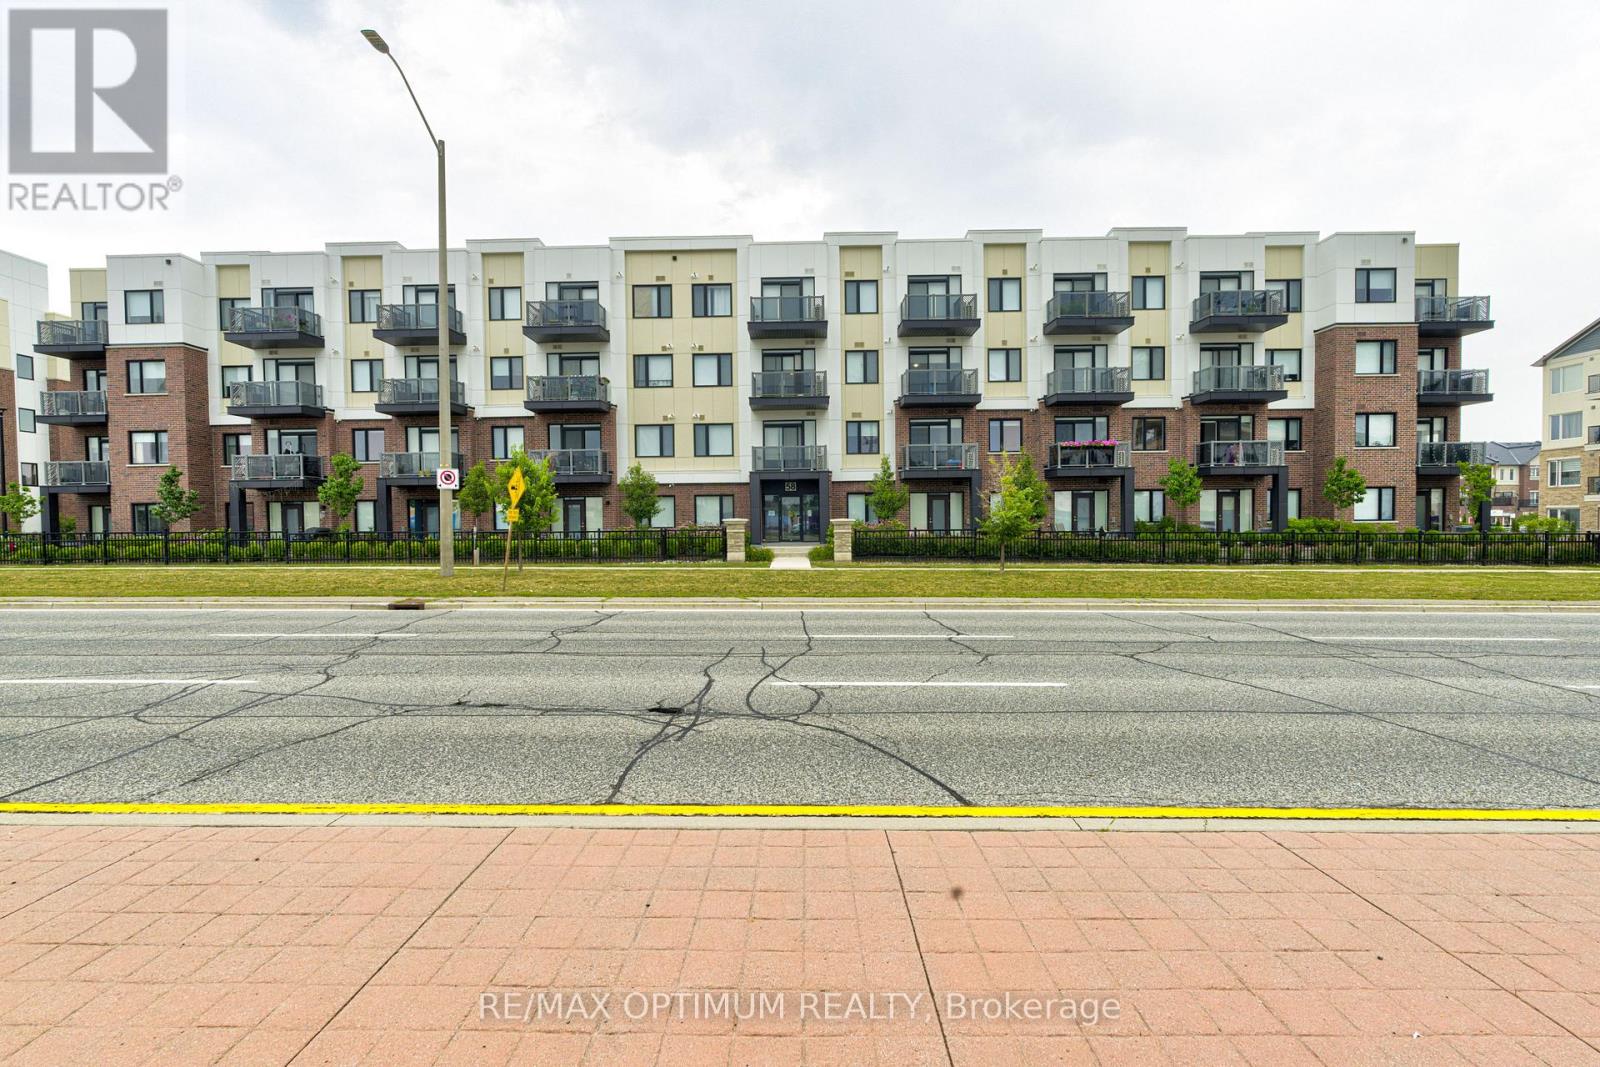
Welcome to Unit 108 at 58 Sky Harbour Drive-a modern, three-year-old 1+1 bedroom, two-bathroom condo in Brampton's highly desirable Bram West community. The suite offers a bright, functional, open-concept layout featuring a spacious primary bedroom, a versatile den perfect for a home office or guest area, a comfortable living space, and a contemporary kitchen with stainless steel appliances. Additional features include ensuite laundry, central air conditioning, and one owned underground parking space.Ideally situated on the Brampton-Mississauga border, the building is directly across from the Chalo! FreshCo plaza, providing convenient access to major banks, restaurants, Winners, shopping, and numerous everyday amenities. With public transit, schools, Mississauga Road, and major commuter routes nearby, this condo is an excellent opportunity for first-time buyers, downsizers, and investors. (id:63616)