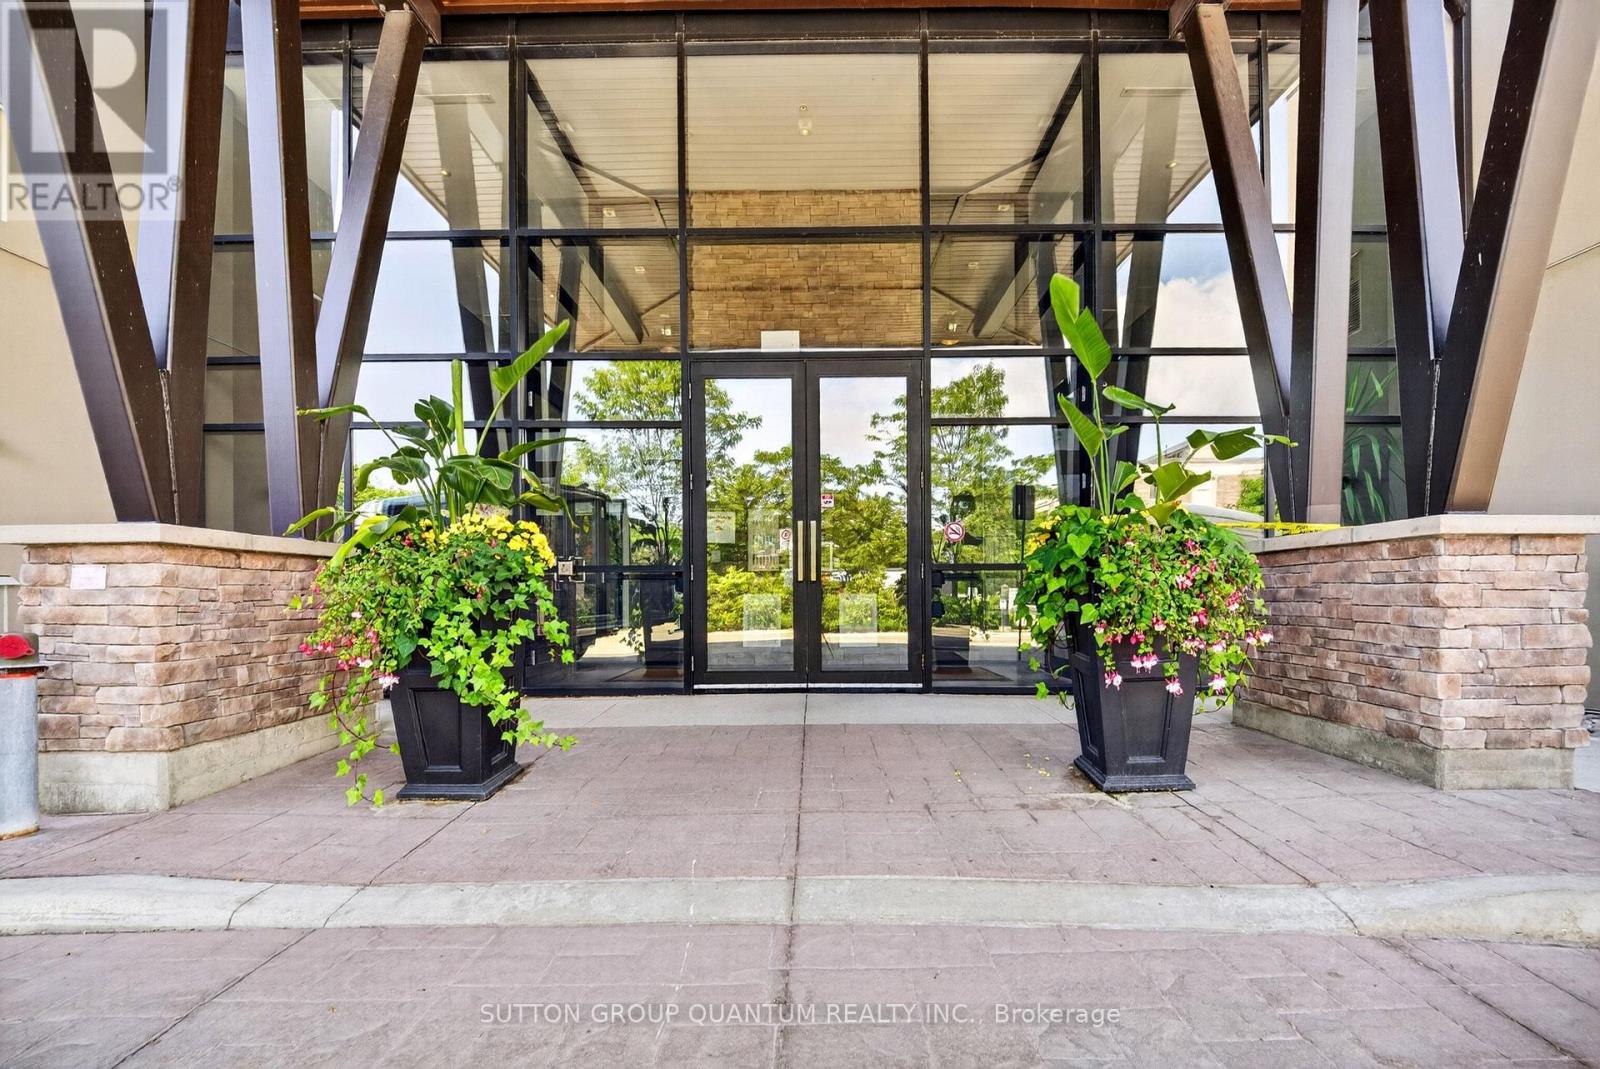
214 - 128 Garden Drive
Oakville, Ontario
If you are considering a home close to downtown Oakville, you need to see this desirable West facing unit. Welcome to Suite 214 at Wyndham Place, a boutique 99-unit, 4-storey condominium inspired by the architectural style of Frank Lloyd Wright, nestled in the heart of Old Oakville. This spotless west-facing 2 bedroom, 2 bathroom unit (one 3-piece, one 4-piece) is truly move-in ready - bright, clean, and waiting for its next owner to make it home. Inside you'll find granite countertops, SS appliances, California shutters in the primary bedroom, and a full-size stackable washer and dryer for everyday convenience. Both closets have been fitted with custom organizers, maximizing storage and keeping everything in its place. The building itself is immaculately cleaned & maintained daily, offering residents a quiet, peaceful living environment. Wyndham Place also features a rooftop patio perfect for relaxing or entertaining, a fully-equipped fitness centre, a social/party room ideal for hosting friends and family, and visitor parking for your guests. This location is a dream for anyone who loves walking and the outdoors. Step outside to scenic trails and green space including the Oakville Waterfront Trail, Trafalgar Park, Tannery Park, and Hollyrood Park, all just minutes away. The newly built Trafalgar Park Community Centre offers indoor/outdoor skating and year-round recreational programming like swimming, tennis and pickleball. Everyday conveniences are right at your doorstep, with a grocery store, Shoppers Drug Mart, and a new dollar store For commuters and downtown enthusiasts, the location truly cannot be beat. You're just a 3-minute drive (or approx. 18-minute walk) to downtown Oakville, steps to the shops, cafes, and restaurants of Kerr Village, and an easy drive to the Oakville GO Station for stress-free commuting. The unit also features its own private HVAC system, housed in a separate room on the balcony. Natural gas is included in the common elements. (id:63616)
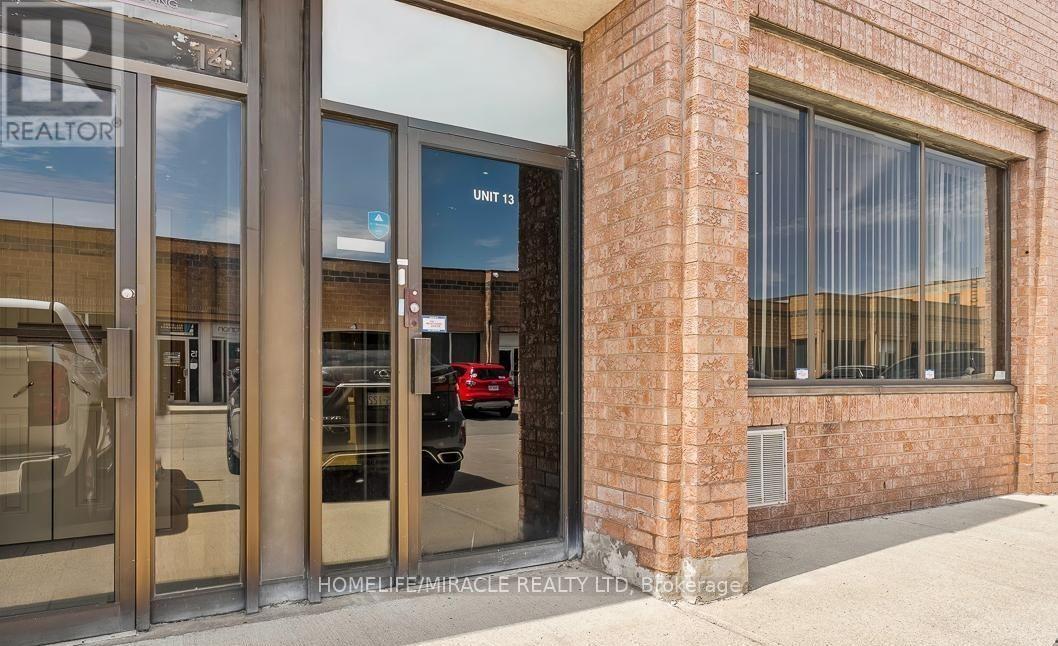
13 - 2400 Wyecroft Road
Oakville, Ontario
Prime commercial office space available in a highly sought-after location. Well Maintained, Spacious Office in Oakville. Lots Of Possibilities, Has A Big Window for signage If Need Exposure, Utilities Are seperate, Can Suit Any Office Business (Lawyer, Accountant, Insurance, Etc.) Or A Showroom and includes a private 2-piece washroom. Perfectly suited for a professional services firm or an upscale showroom. A versatile, turnkey space ready to elevate your business presence. (id:63616)
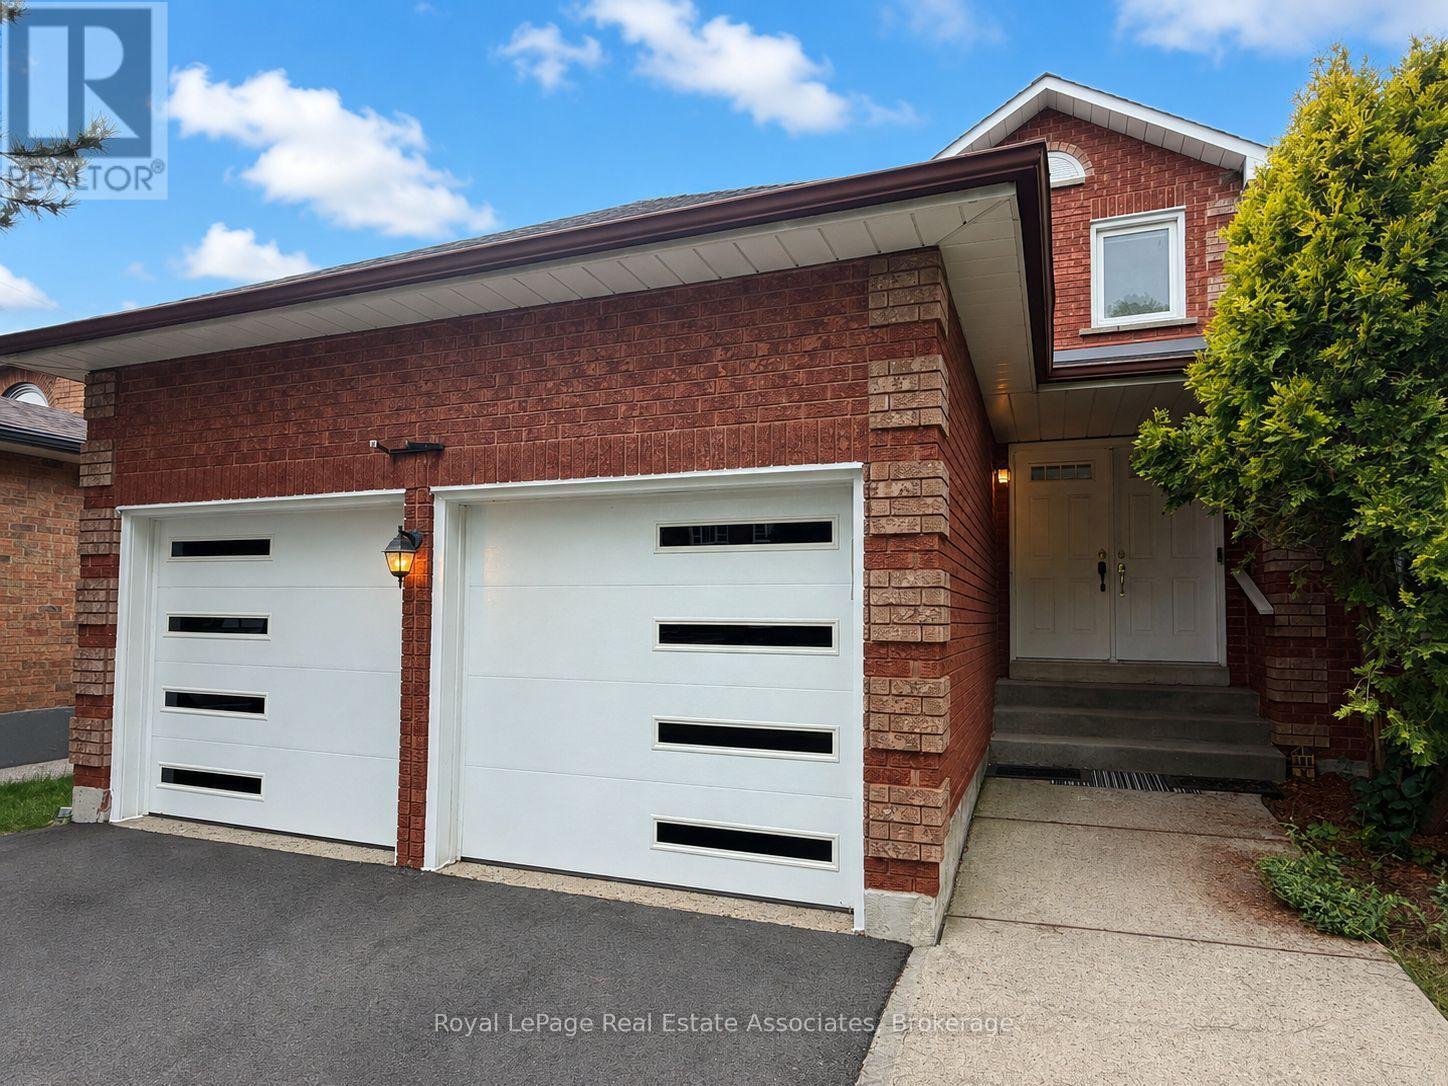
2551 Wynten Way
Oakville, Ontario
Situated in one of Oakville's most sought-after neighbourhoods and highly desirable school zones, this beautifully maintained detached home offers over 2,100 sq. ft. of comfortable family living. Nestled in a family friendly community, the home features a newer driveway and garage doors, along with a grand double-door entry leading into an impressive foyer with soaring 18-foot ceilings and a striking curved oak staircase. Enjoy carpet-free living throughout and three generously sized bedrooms, including a spacious primary retreat complete with a private ensuite and walk-in closet. The thoughtfully designed layout offers separate living, dining, and family rooms, providing plenty of space for both everyday living and entertaining. The bright, recently updated kitchen features quartz countertops, a quartz backsplash, a breakfast area, and updated flooring, while overlooking the large backyard-perfect for family gatherings, outdoor entertaining, or creating your dream outdoor space. Ideally located in the highly desirable Clearview neighbourhood, this home is close to top-rated Halton schools, including Oakville Trafalgar High School, James W. Hill Public School, St. Luke Catholic Elementary School, and St. Thomas Aquinas Catholic Secondary School. Enjoy easy access to nearby parks, a splash pad, GO Transit minutes away (Clarkson GO), and major highways including the QEW, 401, 403, and 407. A fantastic opportunity lease in one of Oakville's most desirable and convenient neighbourhoods! (id:63616)
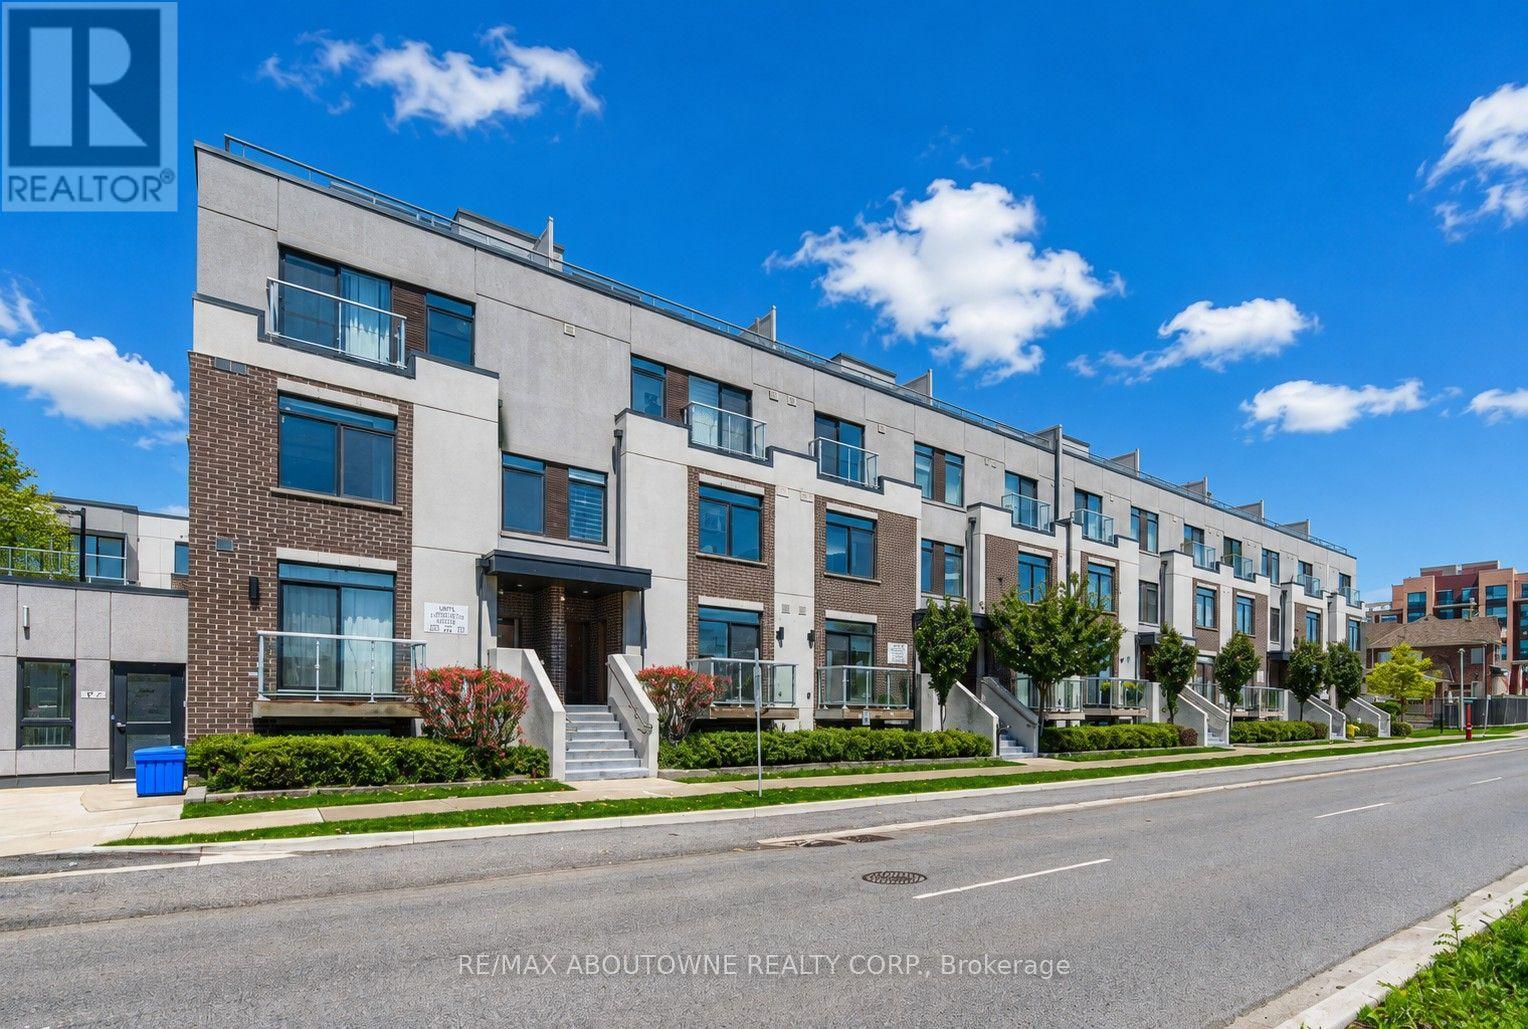
321 - 3078 Sixth Line
Oakville, Ontario
STUNNING Condo Townhome in Oakville's highly sought-after GLENORCHY community. This exceptional two-bedroom, two bathroom EXECUTIVE condo townhome features an OPEN CONCEPT layout with an upgraded stylish kitchen complete with a breakfast bar, NEW Stainless steel appliances, ceramic backsplash, and under-cabinet lighting. All overlooking a bright and spacious living/dining area. Recent updates include NEW luxury flooring and fresh paint throughout. The second level offers two generously sized bedrooms and two full bathrooms, providing comfort and convenience for modern living. A standout feature is the private ROOFTOP TERRACE overlooking GREENSPACE, perfect for entertaining, summer BBQs or enjoying the outdoors. Additional highlights include in-suite laundry, ONE underground parking, and a dedicated storage locker. All this in one of Oakville's most vibrant communities, with close proximity to shopping, dining, parks, highway access and public transit. Don't miss out! ***Some photos are virtually staged*** (id:63616)
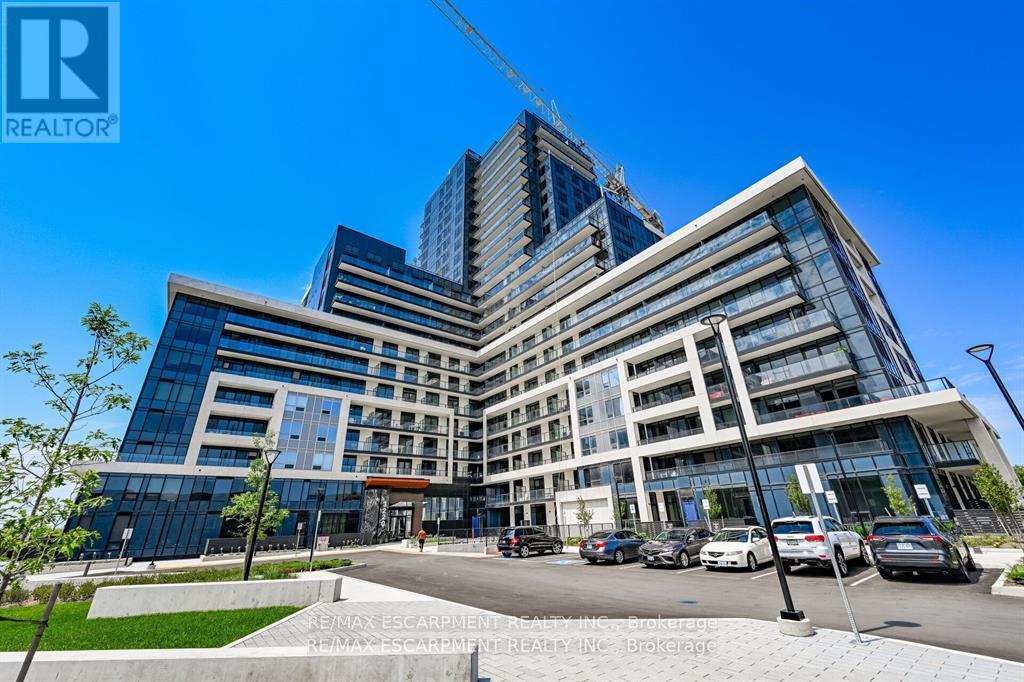
607 - 3220 William Coltson Avenue
Oakville, Ontario
Step into refined comfort in this beautifully appointed corner unit, where modern design meets effortless everyday living. Bathed in natural light, this spacious open-concept suite features expansive views and a thoughtfully designed layout that combines style and functionality. The contemporary kitchen, complete with stainless steel appliances, is ideal for entertaining or relaxing at home. Residents enjoy an exceptional array of amenities, including 24-hour security, smart-lock entry, fitness centre, party room, entertainment lounge, rooftop terrace, and a convenient pet wash station. (id:63616)
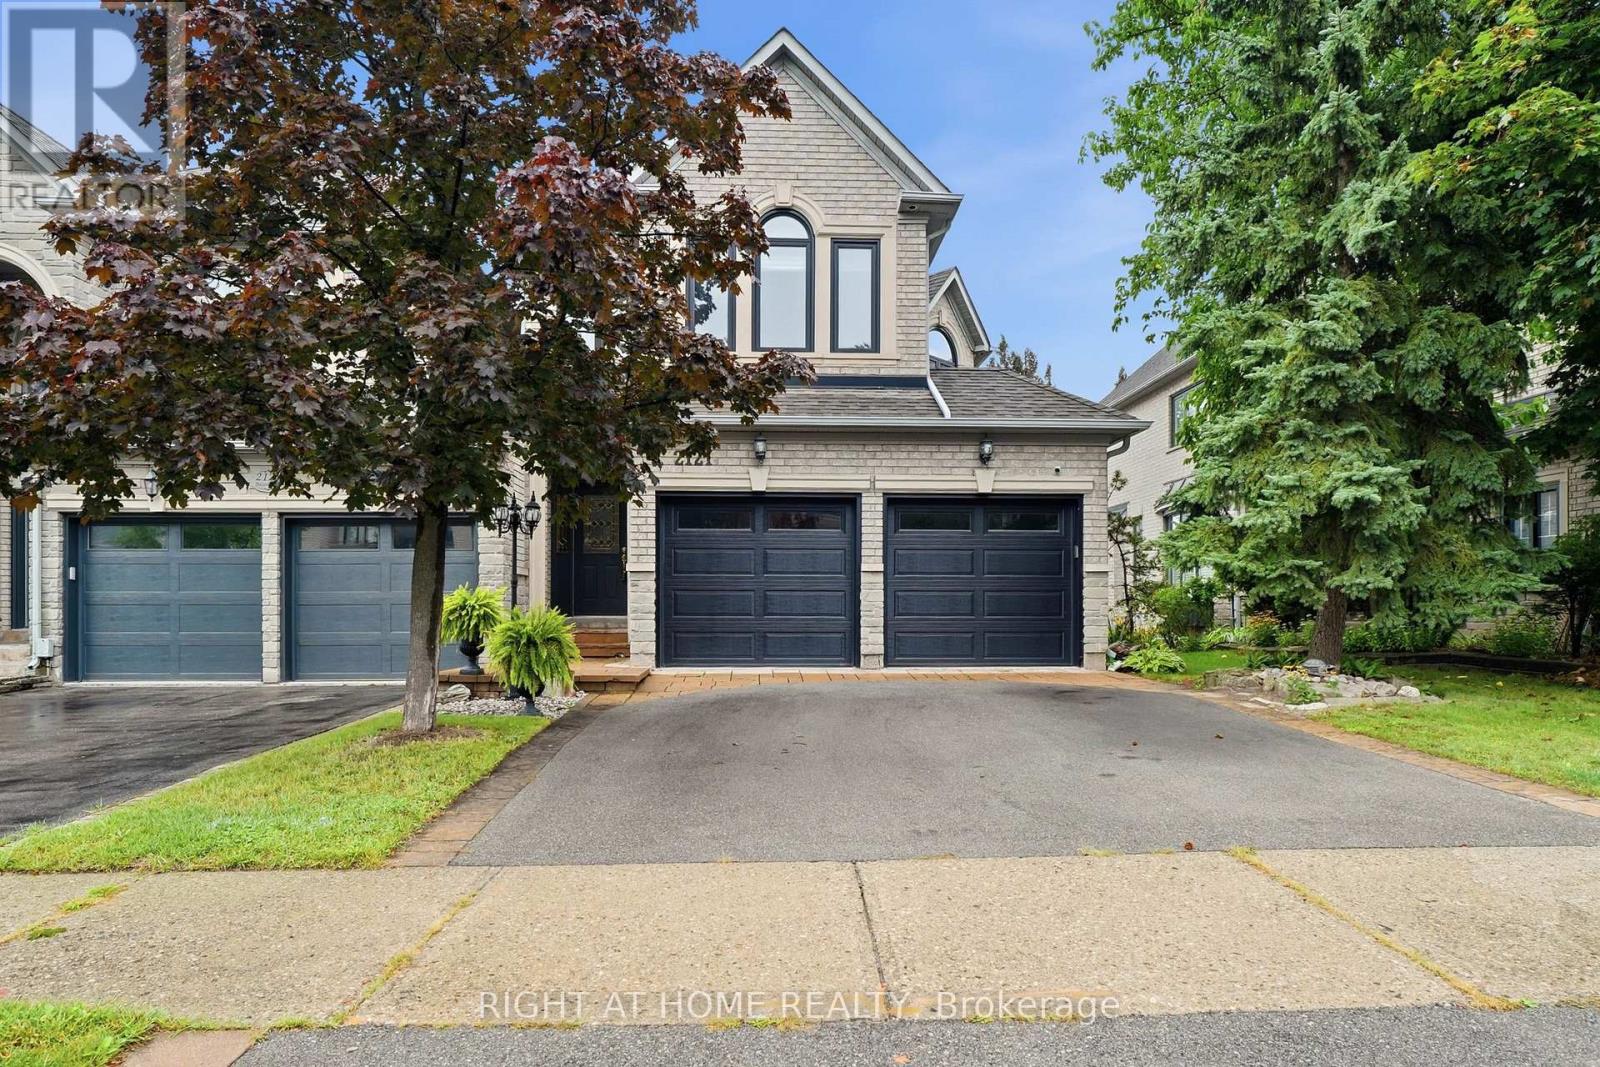
2121 Pinevalley Crescent
Oakville, Ontario
Welcome to 2121 Pinevalley Crescent in Oakville's highly sought after Joshua's Creek community. This spotless, turnkey end unit home offers extra privacy, abundant natural light, and an unbeatable location within a top ranked school district. Featuring hardwood flooring throughout, a spacious kitchen that flows seamlessly into the living areas and outdoor space, convenient main floor laundry, and three generously sized bedrooms, including a primary suite with a private ensuite, soaker tub, and separate shower. The finished walkout basement with a four piece bathroom offers flexible space for extended family, guests, a home office, or future income potential. Complete with a double car garage and private driveway, this move in ready home is just minutes from excellent schools, parks, trails, shopping, restaurants, transit, and major highways. Beautifully maintained and ready for immediate enjoyment, this exceptional home truly checks all the boxes. Let's GO!!!!! (id:63616)
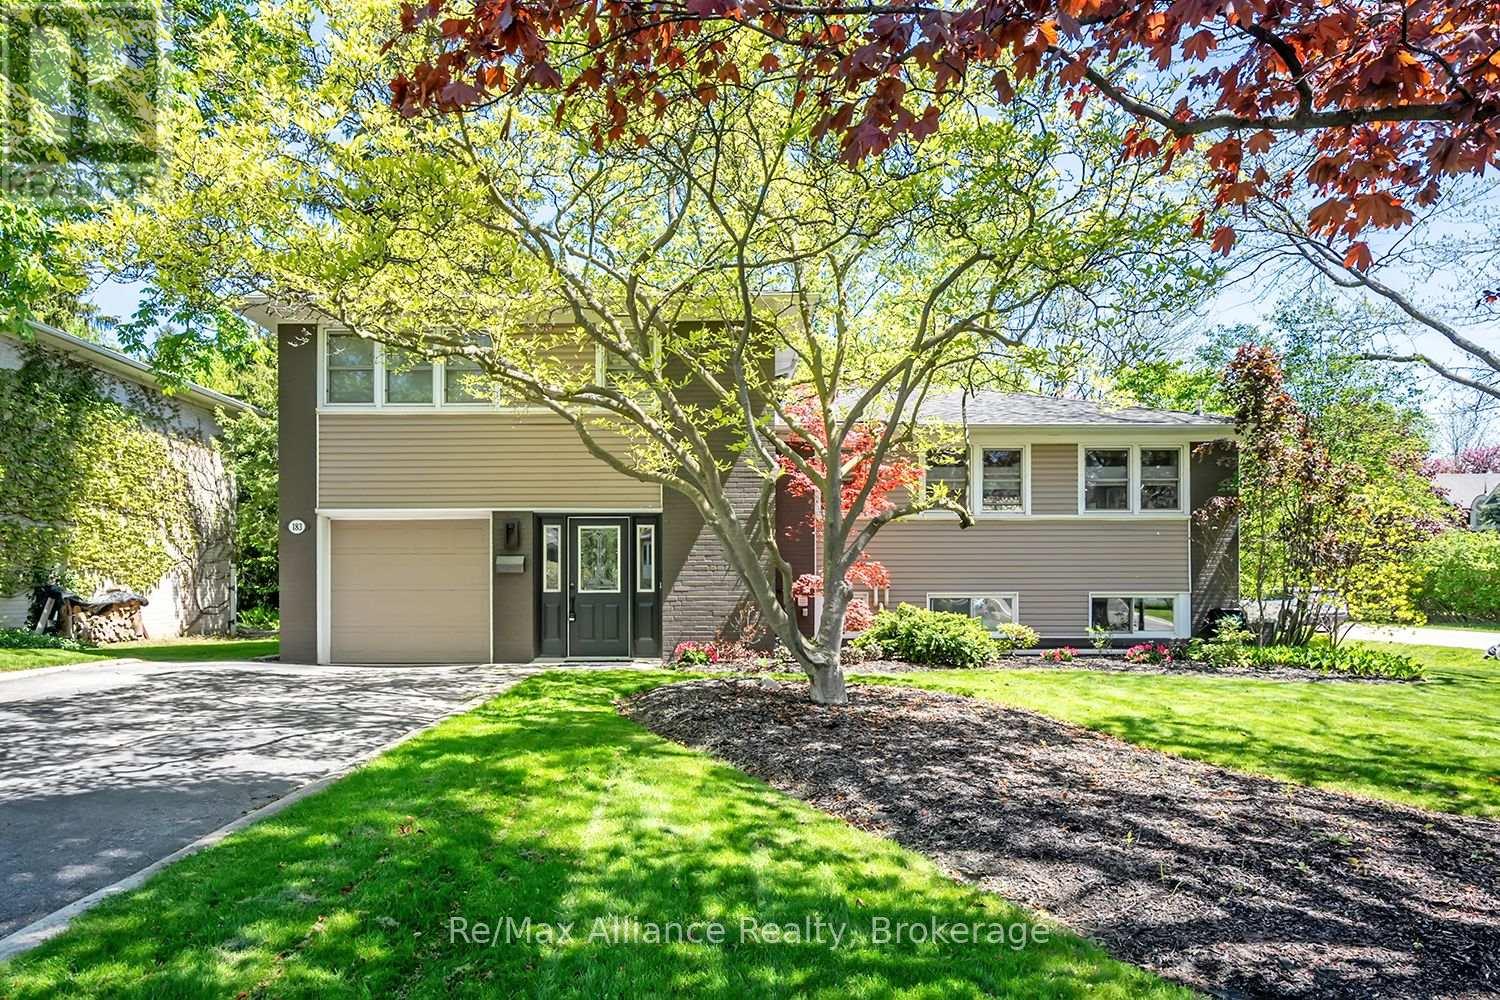
183 Westminster Drive
Oakville, Ontario
Welcome to 183 Westminster Drive in highly desirable Southwest Oakville, set on a premium 75 x 150 ft corner lot surrounded by mature trees and just moments to the lake and Coronation Park. Offering incredible versatility, this property is move-in ready or presents an exceptional opportunity to build your dream home up to 4,162 sq ft. Beautifully appointed with a thoughtful design, the renovated main floor is perfectly suited for both family living and entertaining. The open-concept kitchen features a large centre island with additional seating, seamlessly overlooking the dining and living areas. Walk out from the dining room to a spacious multi-tiered back deck-ideal for summer gatherings-or unwind by the cozy wood-burning fireplace in the living room. The home offers three well-appointed bedrooms, Renovated Bathrooms and hardwood flooring throughout, creating a warm and cohesive feel. The finished basement provides additional living space with a second fireplace, perfect for family movie nights, along with extra storage in the crawl space. Step outside to enjoy your private backyard retreat, complete with a large multi-tiered deck, hot tub, and expansive green space-perfect for kids, pets, or outdoor entertaining. Whether it's hosting a BBQ, relaxing under the trees, or enjoying a game of soccer, this yard offers endless possibilities. Located in a quiet, family-friendly neighbourhood close to the lake, Coronation Park, and top-ranked schools, this is a rare opportunity to enjoy, invest, or build in one of Oakville's most sought-after communities. (id:63616)
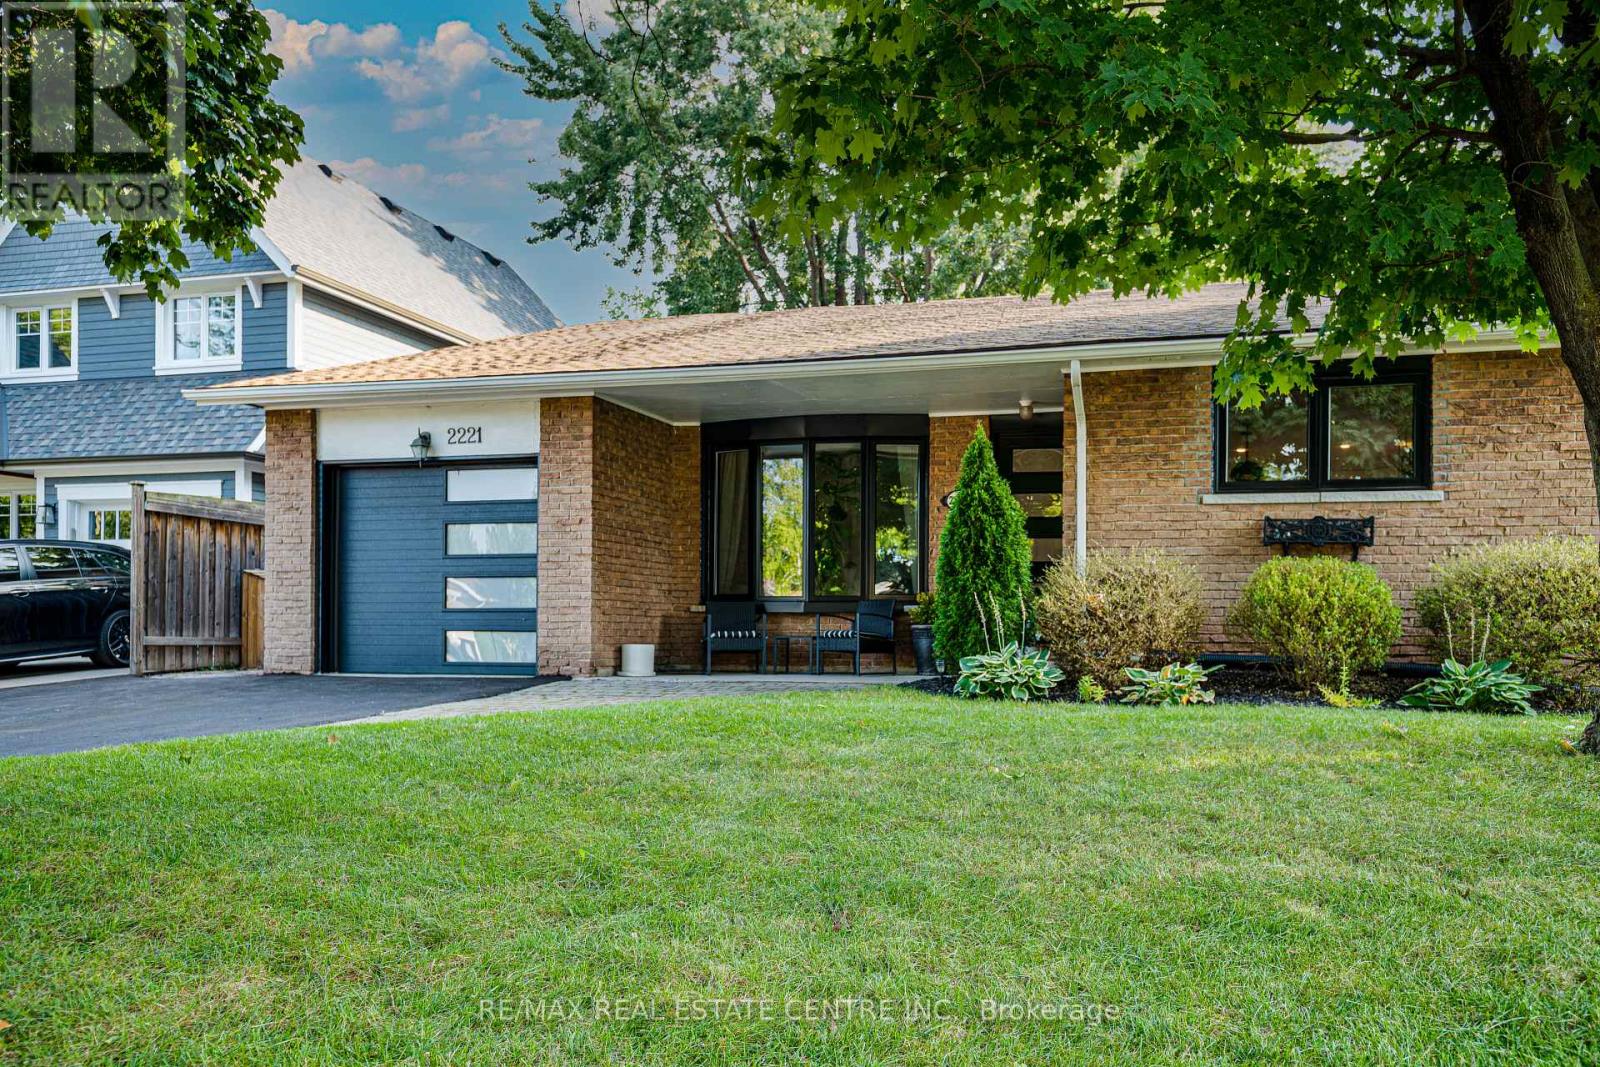
2221 Wyandotte Drive
Oakville, Ontario
Welcome to 2221 Wyandotte Drive in the heart of Bronte, Oakville, ON. As you enter this spacious, updated 3+1 bedroom, 2 bathroom home, you immediately have a feeling of serenity and calm. With a beautifully updated kitchen, engineered hardwood on the upper/main levels and finished lower level, you have all the space here that you will need. Situated in the centre of the community, walking distance to elementary schools, a private tennis club, playground,tracks and many other amenities, this detached back-split is a walker's paradise! The upper level features 3+1 bedrooms, one of which can function as a perfect home office with a view of the pool, as well as a 4-pc bath. On the main level you will find a grand kitchen and dining area with a large waterfall granite island, and large-sized family room. There are many options within this home which can be catered to your needs. Nature lovers will appreciate the hydrangeas and flowers that surround the large inground pool in this very private backyard. (id:63616)
Rm 2 - 95 Orsett Street
Oakville, Ontario
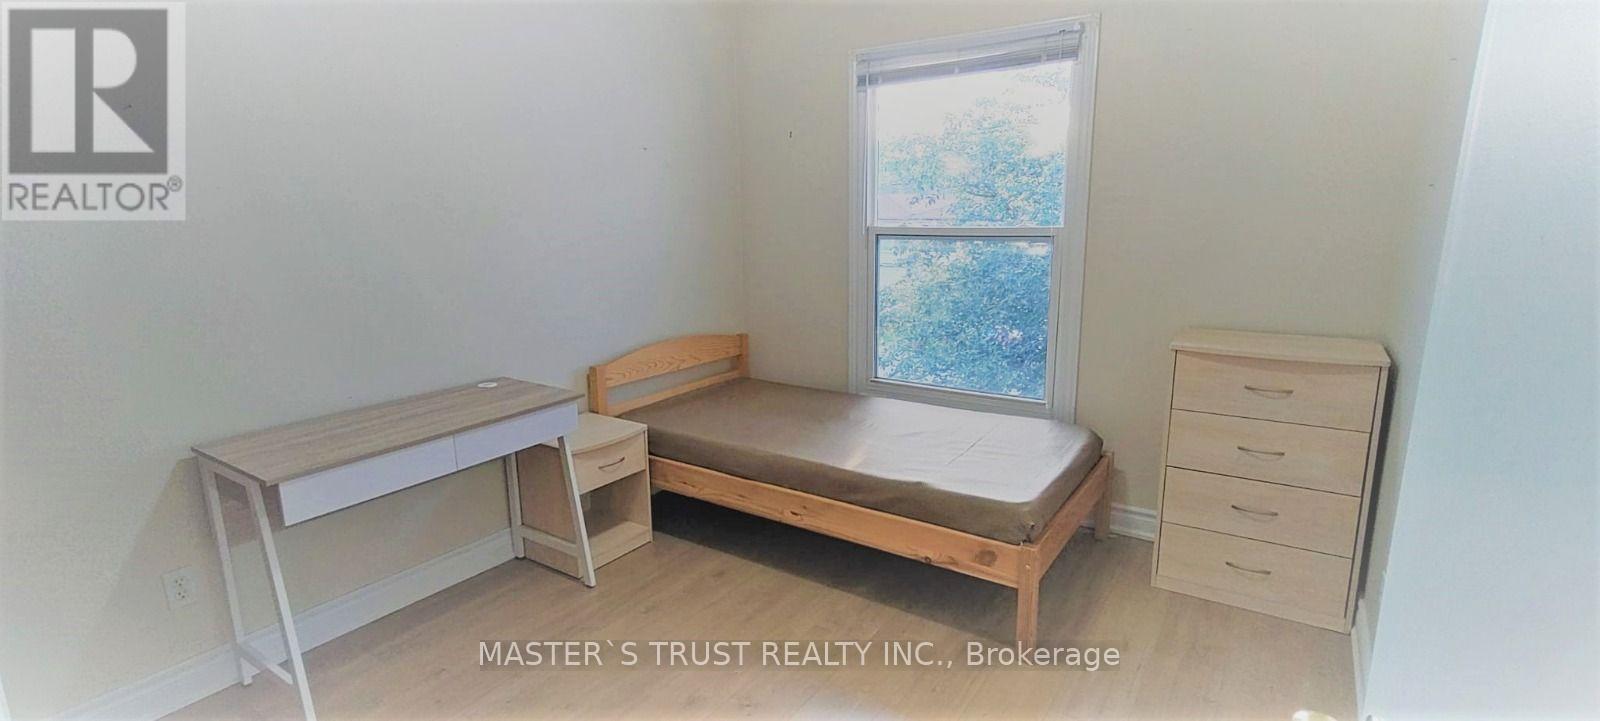
Large Private 1 Bedroom For Rent(Shared Kitchen & Bath). Suitable For University Student (Female Only). Close to Sharidan Collage. 12 Mins walk to Campus. Near To Transit, Shopping, Grocery & Restaurants. Shared Bathroom(2nd Floor ), Shared Kitchen (main floor), Shared Laundry(main floor), High Speed Internet & all Utilities Included. Very Quiet Well Maintained Home! Furnished With Bed, Chair& Desk. Safe Quiet Area. Owner Occupies Other Room. No smoking, no pets, no overnight guests. School enrolment required. (id:63616)
3172 William Rose Way
Oakville, Ontario
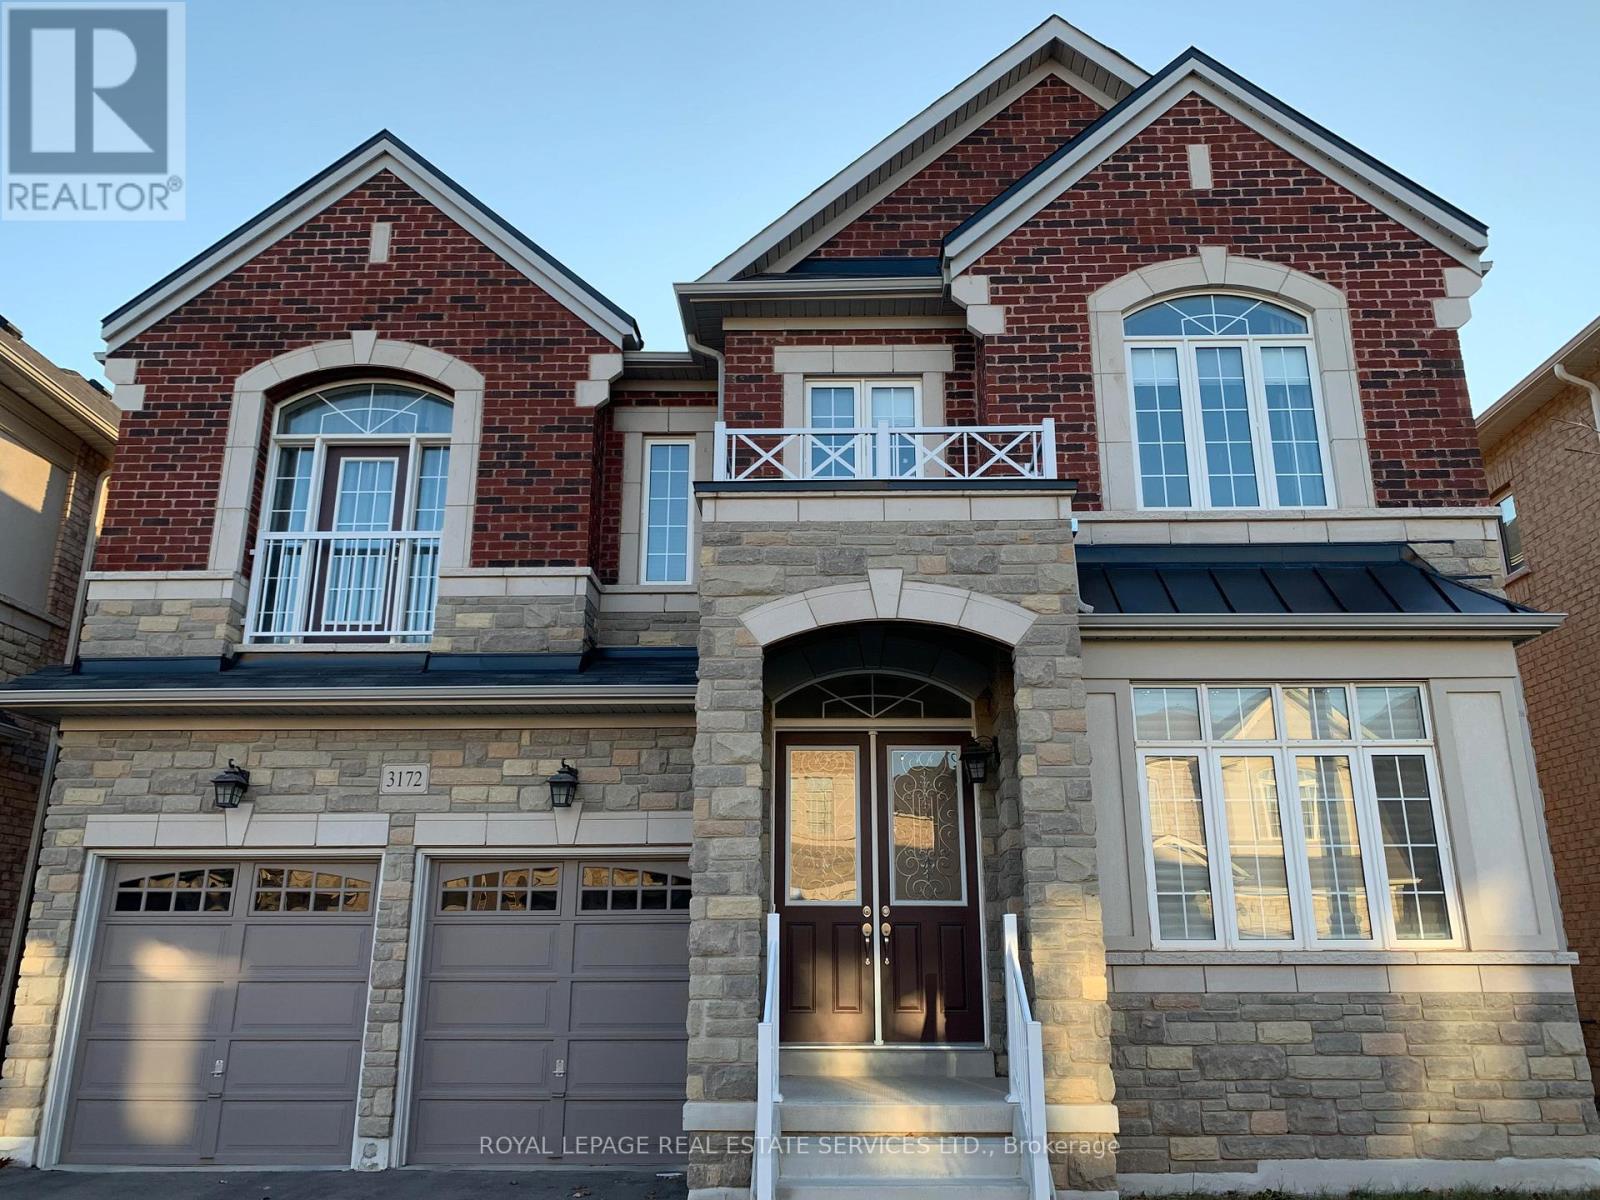
Detached House In Prestigious Upper Oaks Community Dundas and Eighth Line location, Features 10' Ceiling On Main & 9' Ceiling On 2nd Floor. Approx 3,700 Sq Ft. Gorgeous Kitchen W/Granite Countertop And Large Sized Centre Island. Huge Family Room Open To Kitchen. Hardwood Floor Throughout W/Iron Pickled Twirled Stairs + Skylight. Office Situates At Quiet Corner On Main. 2nd Floor Laundry. Two Ensuite bedrooms. Close To Shopping Plazas. Minutes To Hwy 403, 407 & Qew, Public Transits, Restaurants, High Ranking Schools. 5 Mins Drive to City of Mississauga. (id:63616)
2223 Jillian Lane
Oakville, Ontario
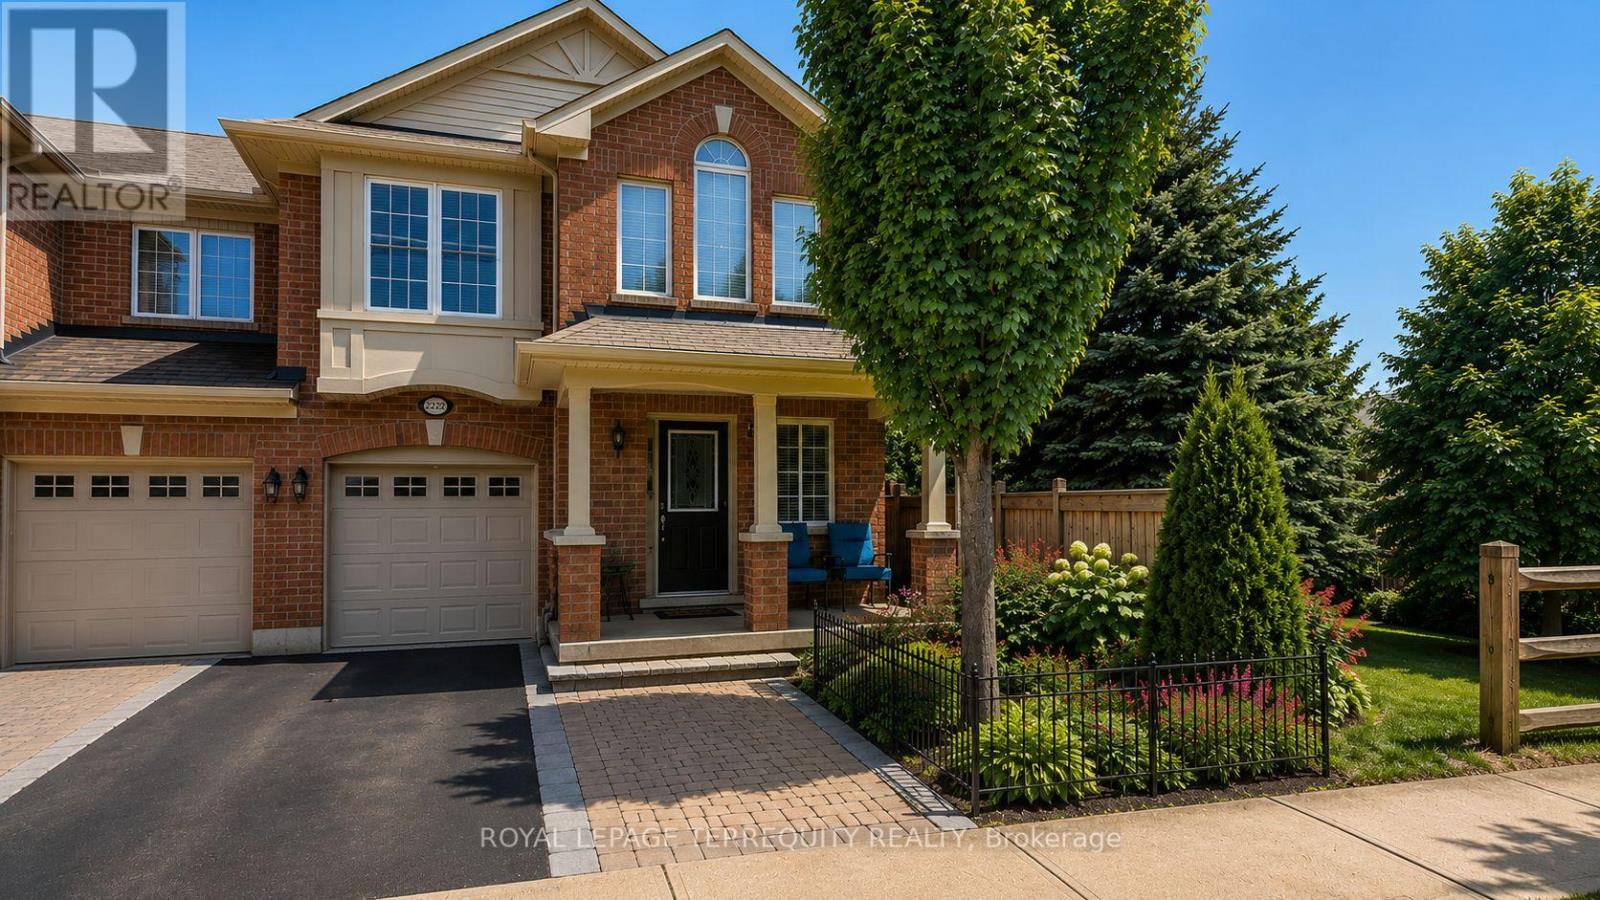
Welcome to 2223 Jillian Lane, Oakville Nestled on a family friendly private lane in the heart of Oakville's highly desirable West Oak Trails community, this beautifully maintained end-unit 3 bedroom 3 washroom townhouse offers the perfect combination of comfort, convenience, and investment potential. With only one adjoining neighbour, this sought-after end unit enjoys enhanced privacy, additional natural light, and the feel of a semi-detached home. Designed for modern living, the home features a functional open-concept layout, spacious principal rooms, hardwood flooring, an elegant oak staircase, second-floor laundry, and a private backyard retreat ideal for entertaining, relaxing, or enjoying summer evenings with family and friends. One of the standout features of this location is its exceptional walkability. Just steps away is the neighbourhood plaza, offering everyday conveniences including a Starbucks, bank, dentist, convenience store, restaurants, and essential services-allowing you to leave the carat home. Families will appreciate the short walk to highly regarded schools, nearby parks, playgrounds, and scenic walking trails that make West Oak Trails one of Oakville's most family-friendly communities. For commuters, easy access to major highways, public transit, Oakville Hospital, and shopping centres ensures that everything you need is within reach. Whether you're a first-time buyer looking to establish roots in one of Oakville's most sought after neighbourhoods, a down-sizers seeking a low-maintenance lifestyle without sacrificing space, or an investor looking for immediate income, this home checks all the boxes. Adding to its appeal, the property is currently occupied by an excellent long-term tenant who pays above-market rent and would be happy to remain, making this a rare turnkey investment opportunity with immediate positive cash flow and no vacancy concerns. The property is enhanced virtually and may not look in person what it is in the pictures. (id:63616)
150 Wolfdale Avenue
Oakville, Ontario
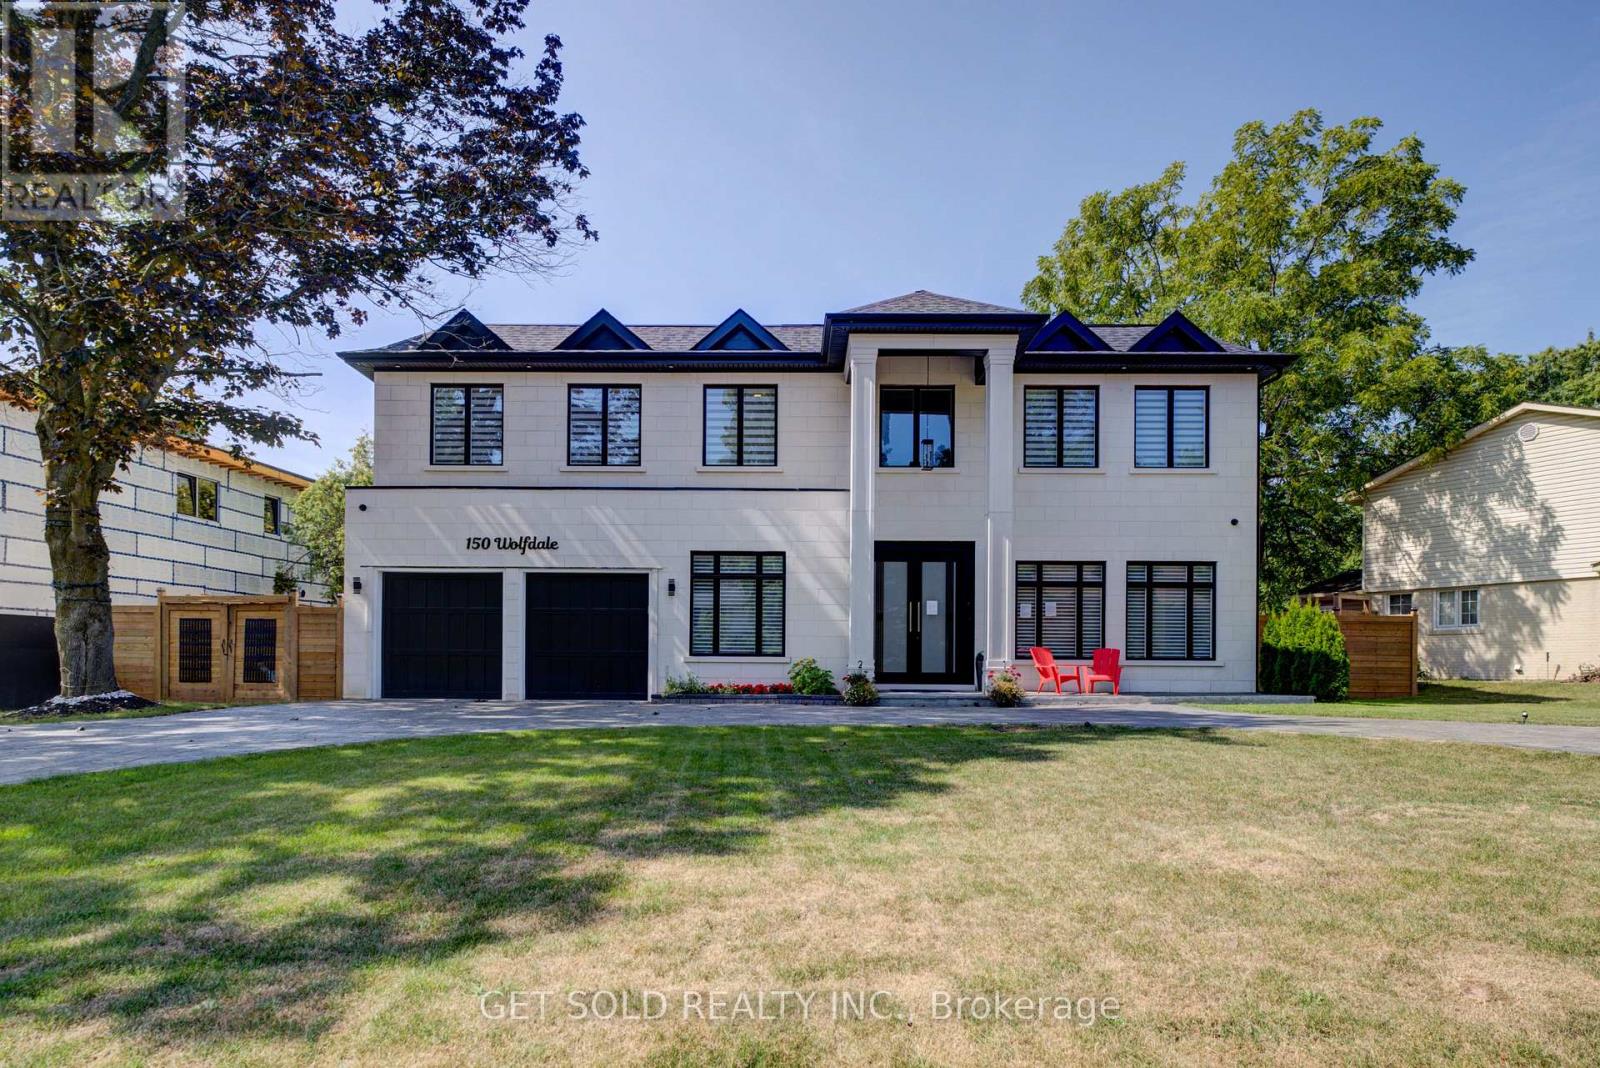
POWER OF SALE: Welcome to a true entertainer's residence - a 2023 build by Ambassador Fine Custom Homes, set on a 0.36-acre lot in one of Southwest Oakville's most coveted enclaves. Spanning 7,276 square feet across three finished levels, this estate home pairs architectural drama with impeccable craftsmanship. A 22-foot grand foyer draws you in, opening to a soaring 24-foot atrium crowned by a skylight and anchored by a sculptural circular staircase - a showpiece bathed in natural light. Radiant heated porcelain floors and near 11-foot ceilings carry that same sense of scale across the main level, complemented by a private home office, an elevator servicing all three floors, and a temperature-controlled wine cellar built for 180+ bottles. At the heart of the home, the kitchen commands attention: a 10-foot waterfall island, quartz slab backsplash, and two-toned custom cabinetry, outfitted with Wolf, Sub-Zero, and Miele appliances. It flows seamlessly into the great room and dining room - an open-concept design made for large-scale entertaining - while a tucked-away mud room, walk-in closet with custom shelving, and an elegant powder room keep daily life organized with direct access to the garage and rear yard. Upstairs, a vaulted, skylit hallway leads to a primary suite spanning the rear of the home, framed by backyard views and anchored by a spa-inspired ensuite and a skylit walk-in closet. Three additional bedrooms - each with its own ensuite - a library, and a laundry room complete the level, every space individually finished with its own character. Refined, light-filled, and built without compromise. 150 Wolfdale Avenue is a rare offering for the discerning buyer. (id:63616)