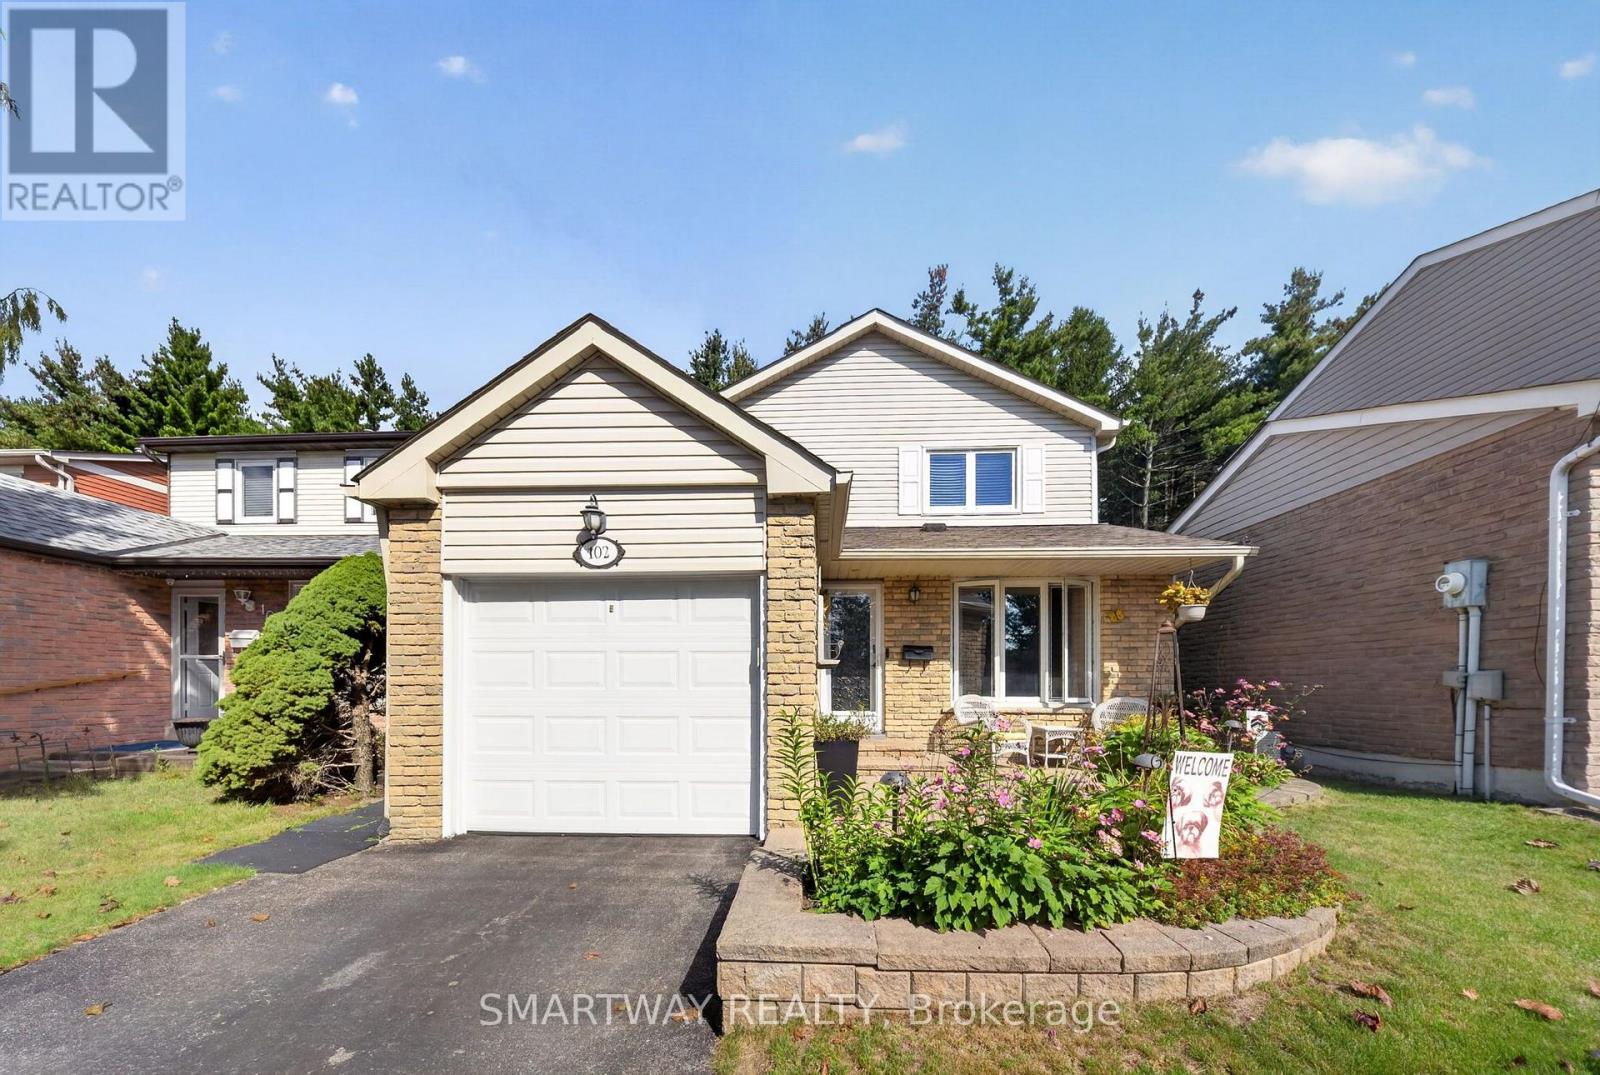
102 Rawling Crescent
Brampton, Ontario
Rarely offered detached 3-bedroom, 2-bathroom home backing directly onto the stunning Heart Lake Conservation Area. Enjoy peaceful ravine views, no rear neighbours, and private access to scenic walking and cycling trails, fishing, and year-round outdoor recreation-right from your backyard. The bright, sun-filled main floor features a charming bay window, while the updated kitchen offers stainless steel appliances, granite counter and a functional layout. The upstairs bathroom features a luxurious steam shower, providing a relaxing retreat at the end of the day. A cozy gas fireplace in the family room creates a warm and inviting space for gatherings. The partially finished basement offers versatile additional space that can be used as a recreation room, home office, gym, or potentially for future income-generating purposes. Major updates include a new furnace (2025) and central A/C (2023), offering added comfort and peace of mind. Ideally located close to top-rated schools, parks, shopping, public transit, and major highways, this home offers an exceptional blend of nature, comfort, and convenience. A rareopportunity to own a home where your backyard feels like an extension of the conservation area. (id:63616)
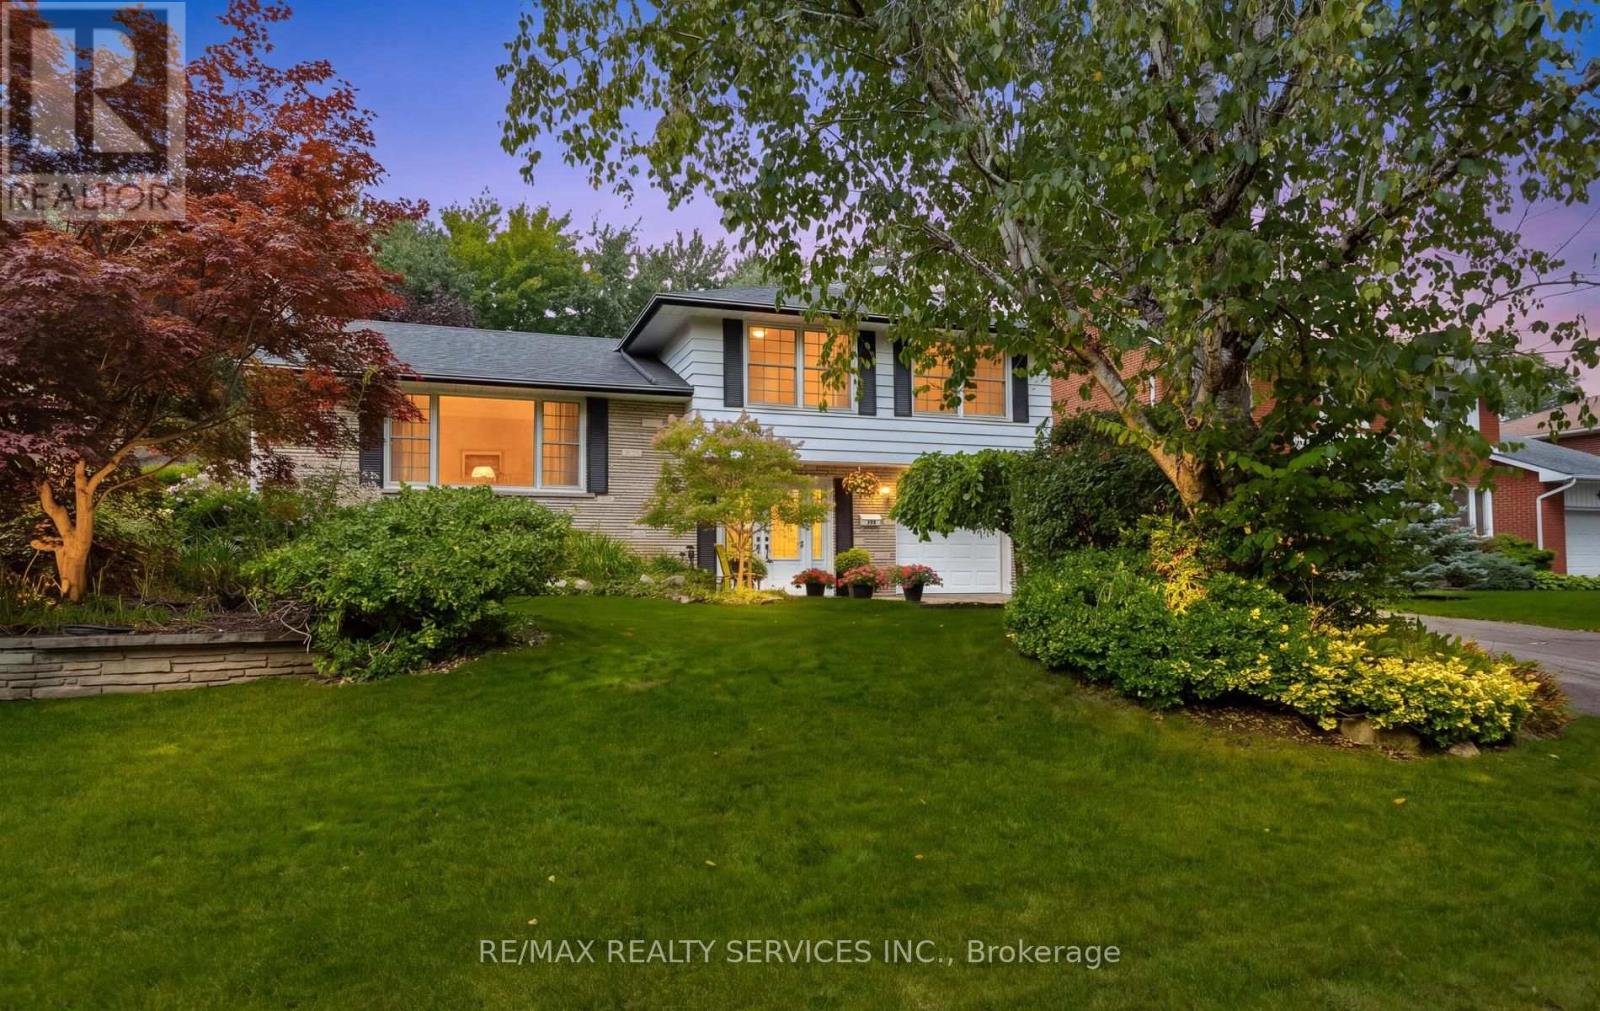
193 Elizabeth Street S
Brampton, Ontario
Inviting and spacious multi level Family size home with fabulous curb appeal on prestigious Elizabeth St. South! The ground level features a double door entry into a spacious tiled foyer with ample closet space and entry into the main floor family rm/den. This room is a comfortable and versatile space with beautiful hardwood flooring and a convenient 2pc powder room with tile flooring and a modern vanity + a W/o to the gorgeous private backyard. This level offers 2 separate staircases to the main level with one leading into the living rm and the other into the kitchen. The fully fenced & gated backyard is picturesque with mature trees, perrenial gardens, a gazebo for entertaining family and friends, a large concrete patio & a hut tub! There is also a large storage shed, a gas line for a BBQ & an entry door into the garage from the side yard. The living room boasts hardwood flooring, has a gas fireplace, crown moulding & features a huge window o/l'g the beautiful treed front garden. The eat in kitchen offers rich toned cabinetry, granite countertops, gas stove, double door fridge, b/i dishwasher & microwave, attractive backsplash, tile flooring, valance lighting and has great views of the backyard. The upper level offers 3 good size bedrooms featuring hardwood flooring with the Primary offering His and Her closets, 2 windows and a semi ensuite into the main 5pc bathroom. The 5pc bathroom features a soaker tub, tile flooring & double sinks. The lower level has a finished recreaton room with pot lights, laminate flooring, 2 built in shelving units with glass display cabinets, a cozy gas fireplace with a live edge wood mantel, and 2 windows. The lower level also offers a pocket door into the laundry & storage area with additional storage in the crawl space area. Close to public transportation, schools, parks, shops, places of worship and more. This is a beautiful and sought after family oriented neighborhood. (id:63616)
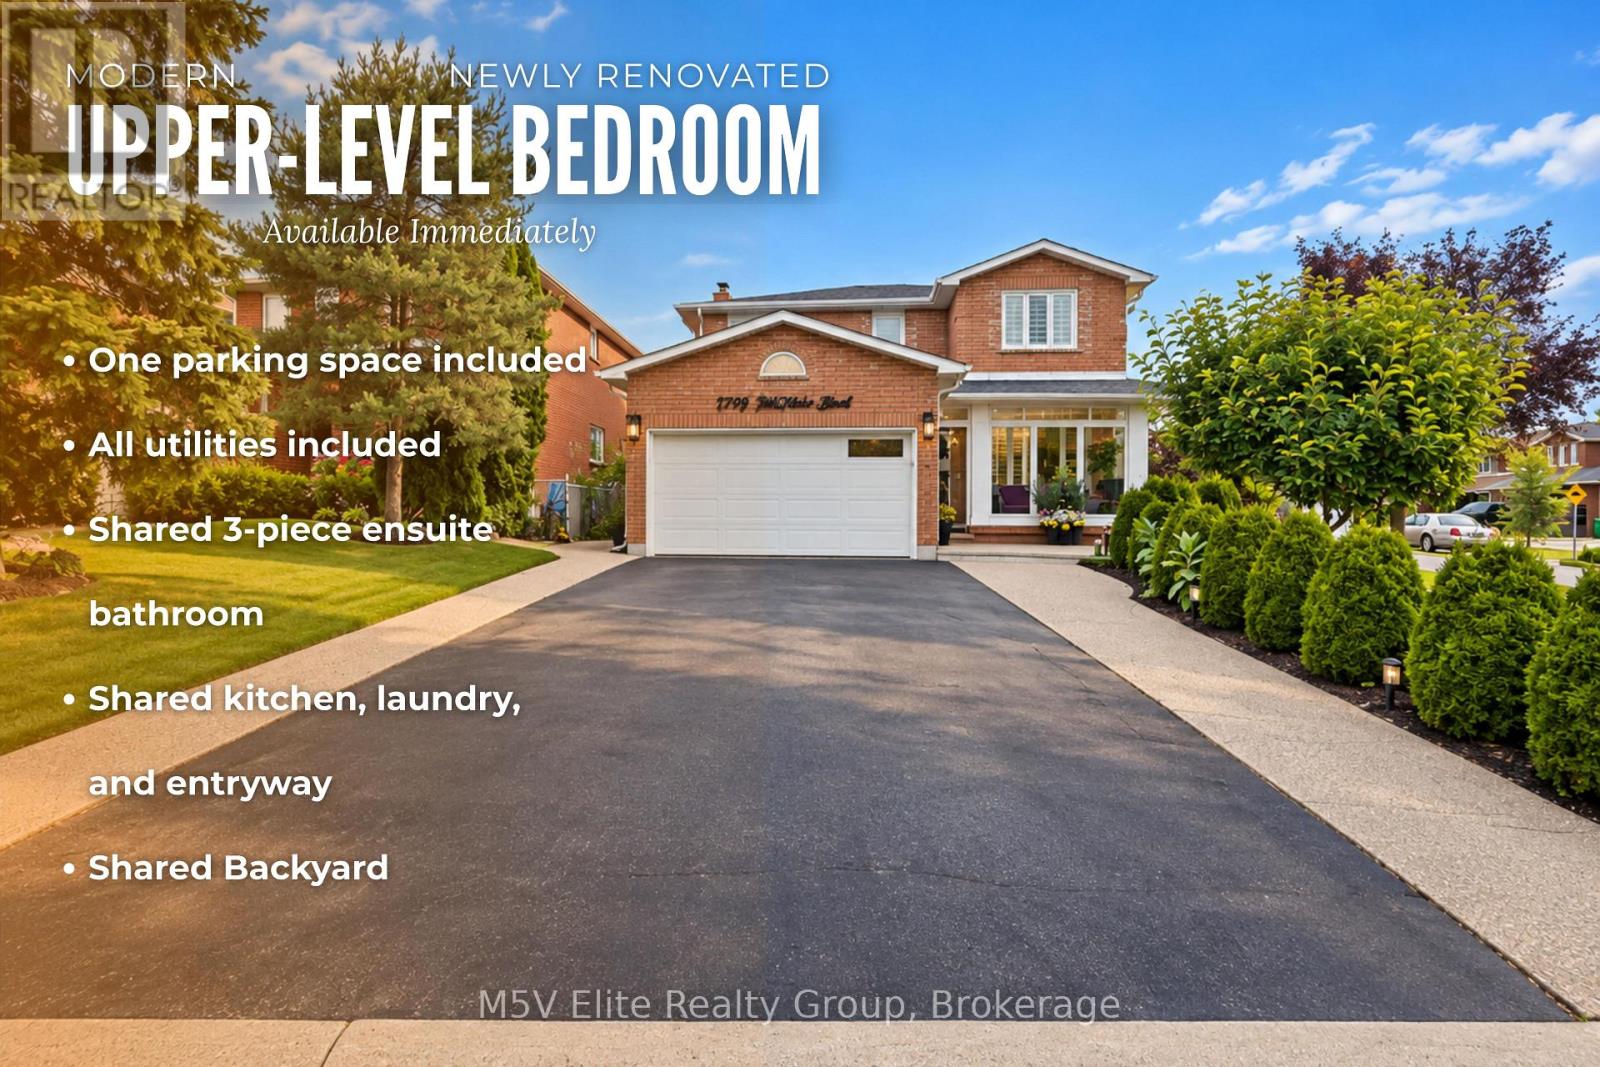
Upper - 46 Tralee Street
Brampton, Ontario
Modern, newly renovated upper-level bedroom available for immediate occupancy. Suitable for one occupant and includes one parking space. The tenant will have access to a shared 3-piece bathroom, kitchen, living area, entryway and backyard. Rent is $999 per month, including all utilities. A $35 refundable key deposit is required. (id:63616)
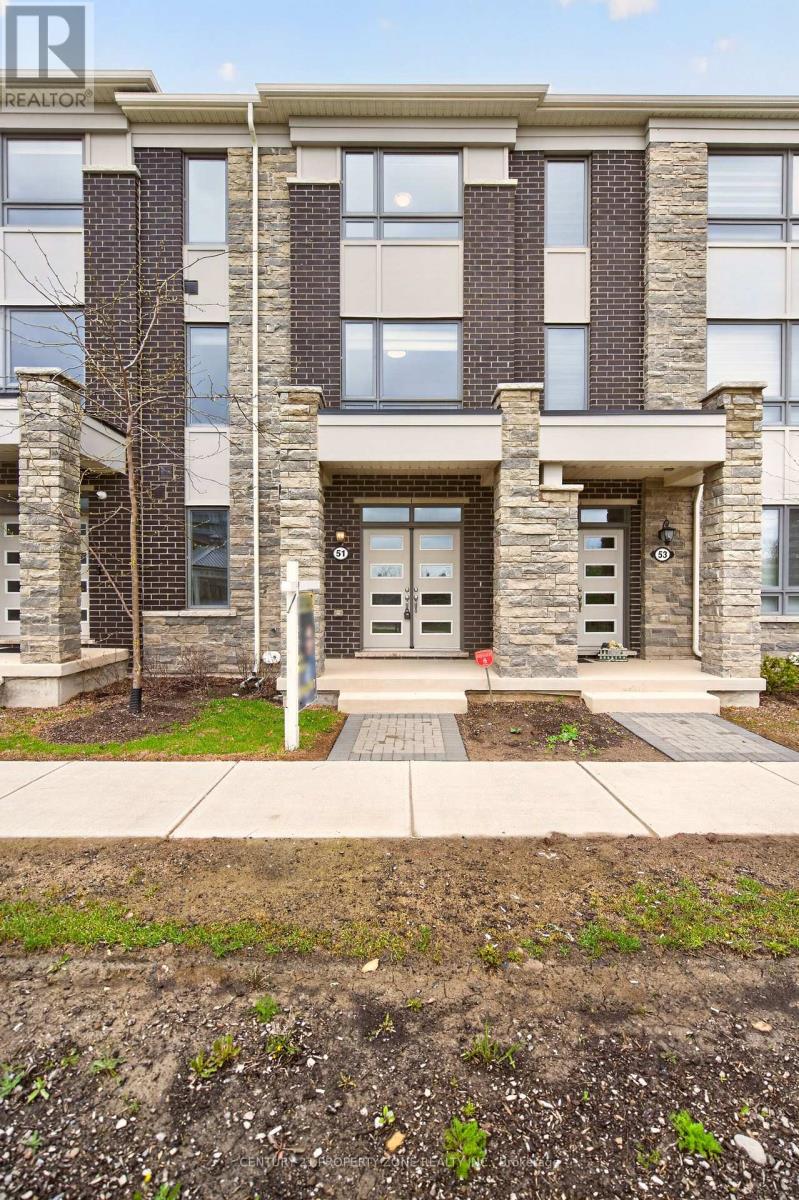
42 - 51 Summer Wind Lane
Brampton, Ontario
Gorgeous, Sun filled Townhouse Featuring a striking double-door entry and 9-ft ceilings on the main floor, this home offers a bedroom with a 4-piece bath - ideal for guests or extended family . Lot of natural light fill up the whole space. 2nd floor has wonderful Open Concept Floor plan which flow effortlessly between Kitchen, Living, dining, family rooms. Open Concept Kitchen with granite counter tops great for cooking family meals and entertaining with walk-out to balcony.The Third floor features a primary bedroom with 4 pc ensuite and with private balcony, additional well-sized bedrooms, and a convenient laundry area.Double-car garage.Excellent location close to schools, parks, grocery stores, public transit, and Mount Pleasant GO Station.A rare opportunity to own a 4-bedroom, 4-washroom home in a highly desirable neighbourhood.This property Not to be missed. (id:63616)
Bsmnt - 88 Showboat Crescent
Brampton, Ontario
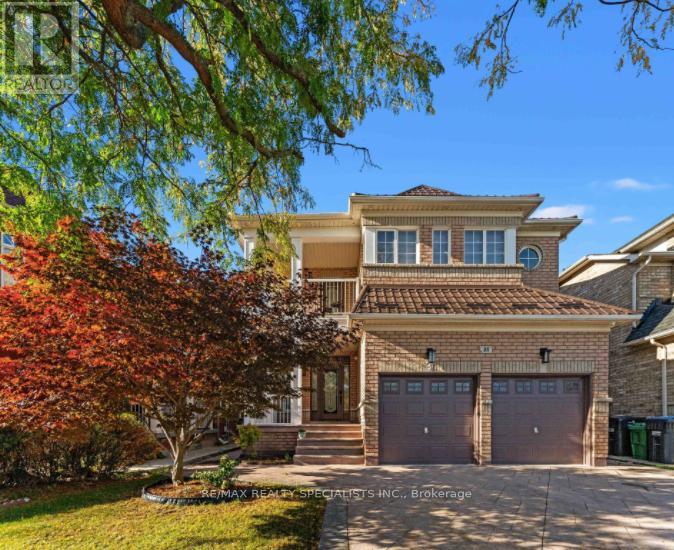
Gorgeous Two Bed room Basement Apartment In Very High Demand Area, Modern Style Layout, Upgraded Kitchen with stainless steel appliances, Open Concept, Pot Lights ,Bedrooms with W/I closet, Separate Laundry Room, Very hot Location Close to many schools, plaza, Transit, Park etc. (id:63616)
85 Enmount Drive
Brampton, Ontario
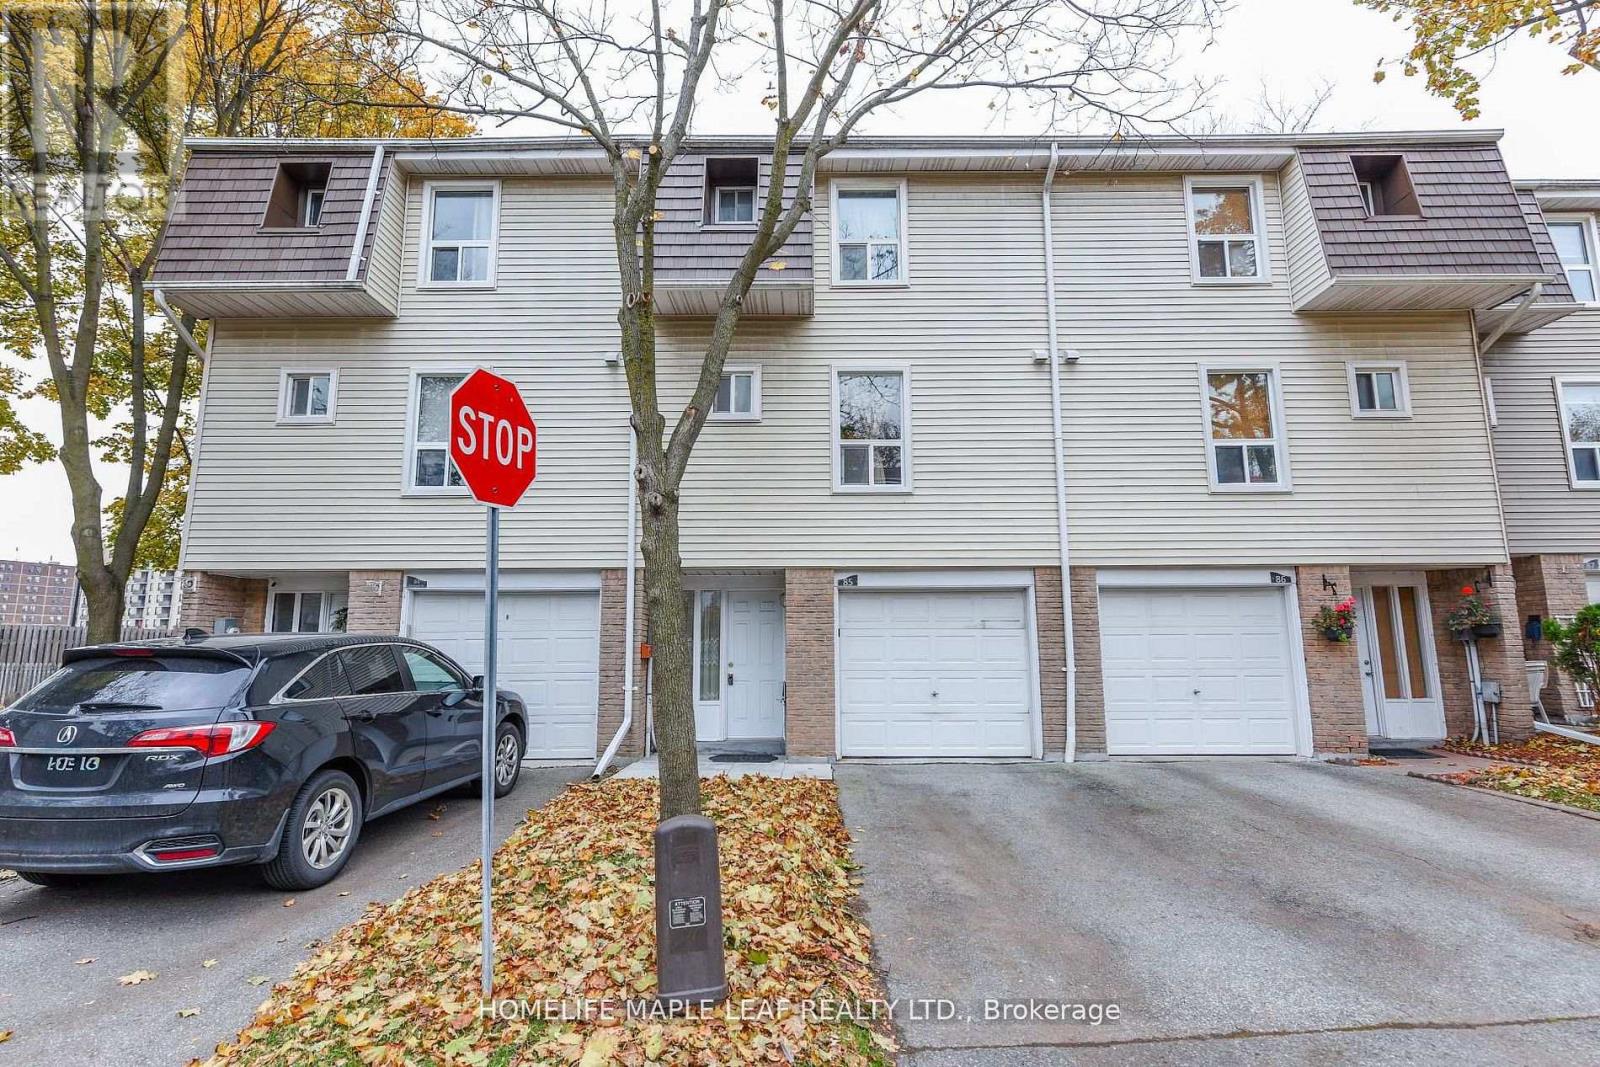
Gorgeous 3 bedroom Townhouse. Open concept Layout. Carpet Free. Hardwood Stairs ,Laminate Floor Throughout. Fridge, Stove ,Hood Range, Washer And Dryer .Entry Form Garage To Home. All Window Coverings, All ELF's. New Furnace And Air Condition With 10 Years Warranty. No Sidewalk.2 Car Parkings .Enjoy The Convenience of Nearby Schools ,Parks ,Place of Worship , Bus Stop, Hospital, And Bramalea City Centre Mall, With Easy Access To Major Highways. (id:63616)
8 Riverbank Road
Brampton, Ontario
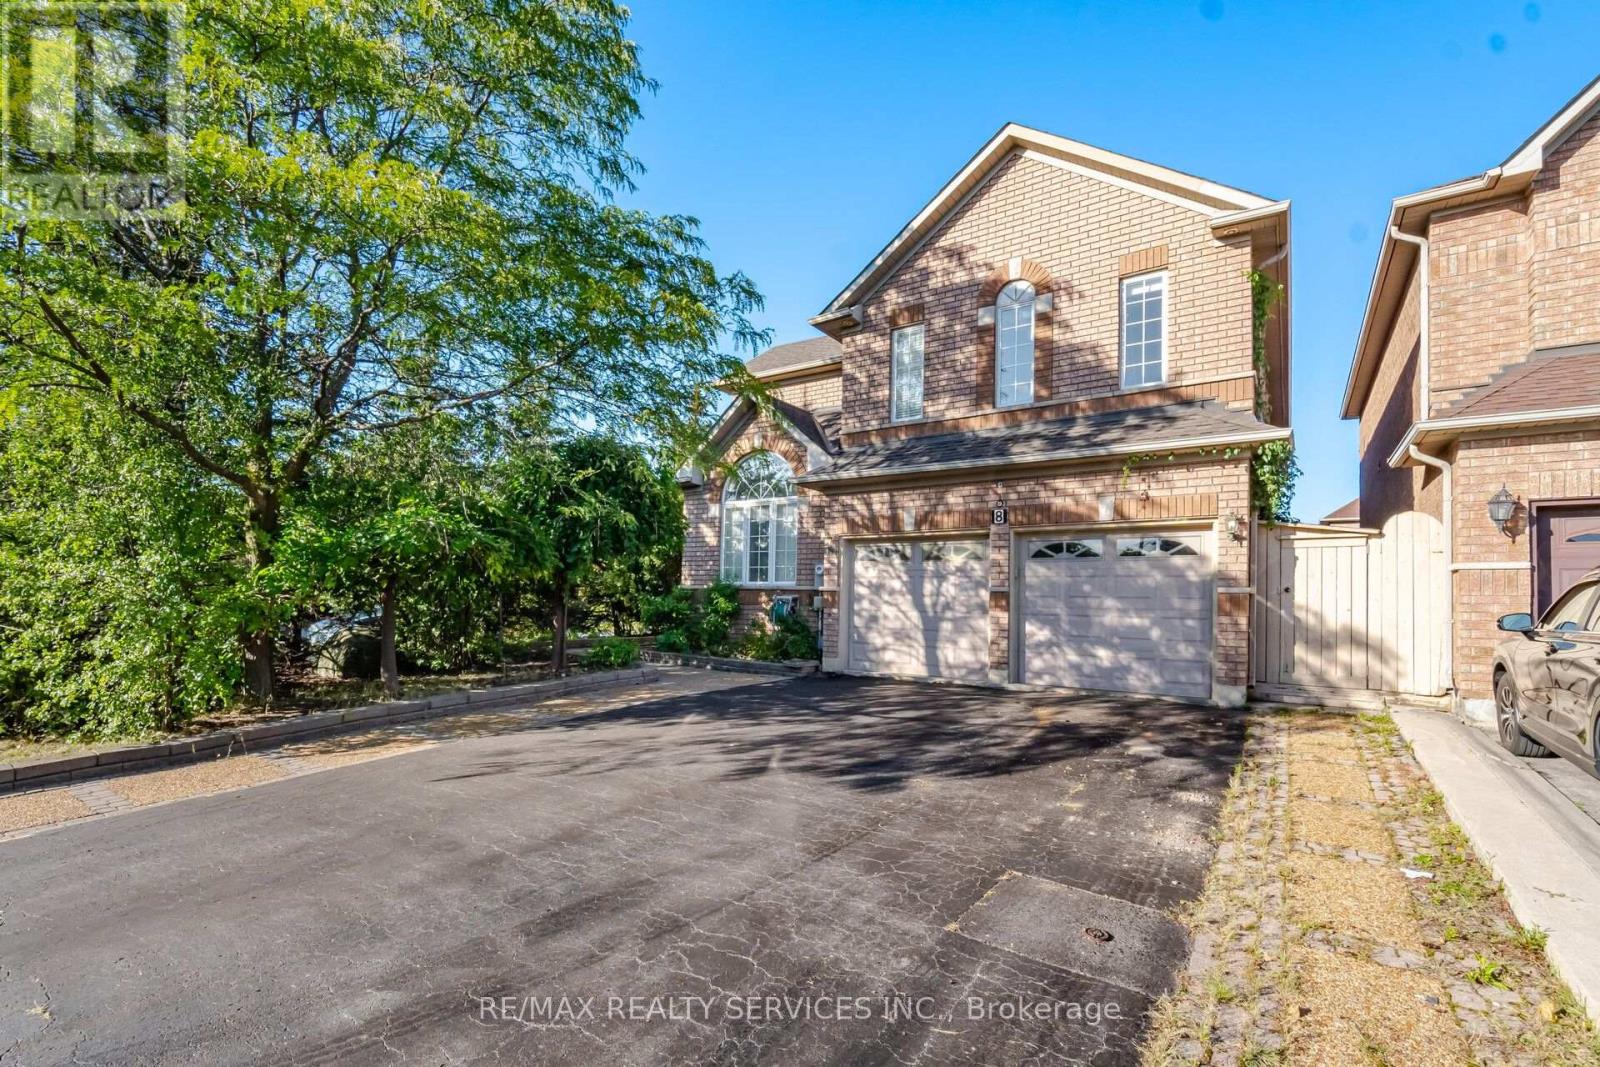
Welcome to this beautifully maintained 4-bedroom home in a sought-after Brampton neighborhood, Offered for sale for First time! lovingly cared for and thoughtfully upgraded by the original owners. 2 Living rooms, formal dining room and separate family room with 2 way fireplace, a bright Den with skylights. Enjoy approximately 400 sq. ft. of permitted main-floor addition, bringing the home to over 2,900 sqft. Finished basement features 2 additional bedrooms, a spacious combined living and dining area, kitchen, 2 baths(1 full and 1 powder room) and another that can be used a bedroom or office, Sauna and separate entrance through the garage. Ideally located minutes from Hwy 410, Trinity Common Mall, schools, parks, transit, shopping, and places of worship. A wonderful opportunity for families seeking space, comfort, and convenience! (id:63616)
128 Toba Crescent
Brampton, Ontario
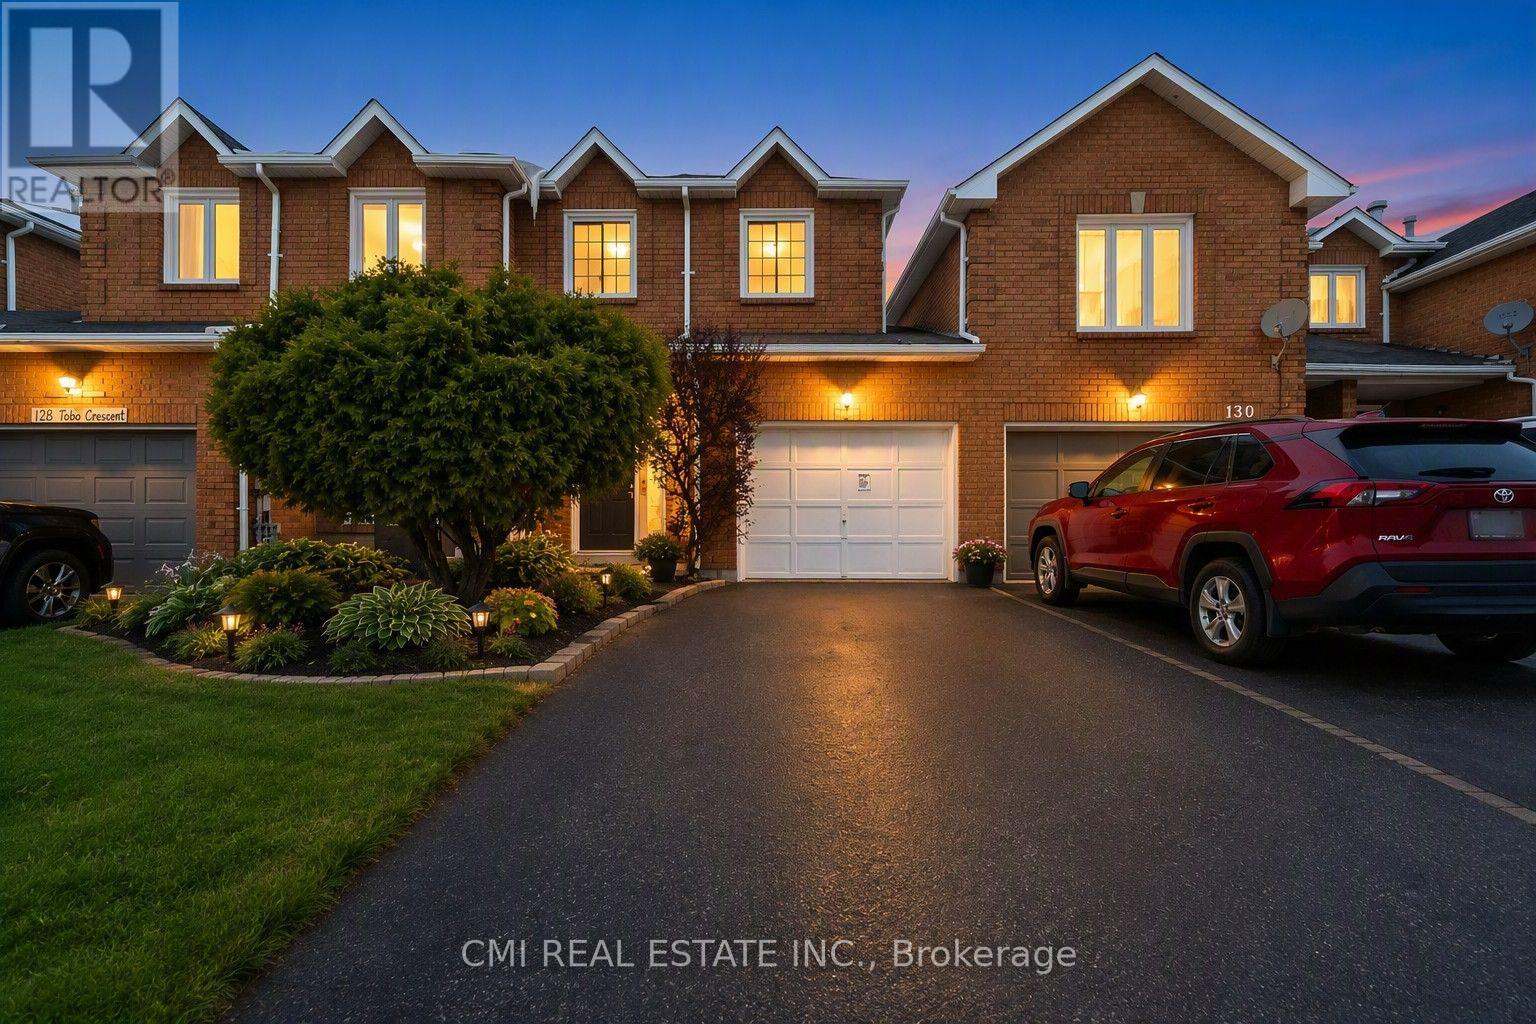
Prime Freehold Townhome in Heart Lake - Nature & Convenience Combined Discover the perfect balance of comfort and value in this stunning 2-story freehold townhouse. Ideal for first-time buyers, savvy investors, or those looking to downsize without the burden of monthly fees. The main floor offers an open-concept living and dining area with a seamless walk-out to a private backyard. Upstairs, find three spacious bedrooms, including a primary retreat featuring "his and hers" closets and a dedicated ensuite. The professionally finished basement adds a 4th bedroom and full washroom-perfect for guests or a home office. Surrounded by Heart Lake conservation and top-rated schools, you're just minutes from Hwy 410, shopping, and parks. A rare opportunity in a premium community! (id:63616)
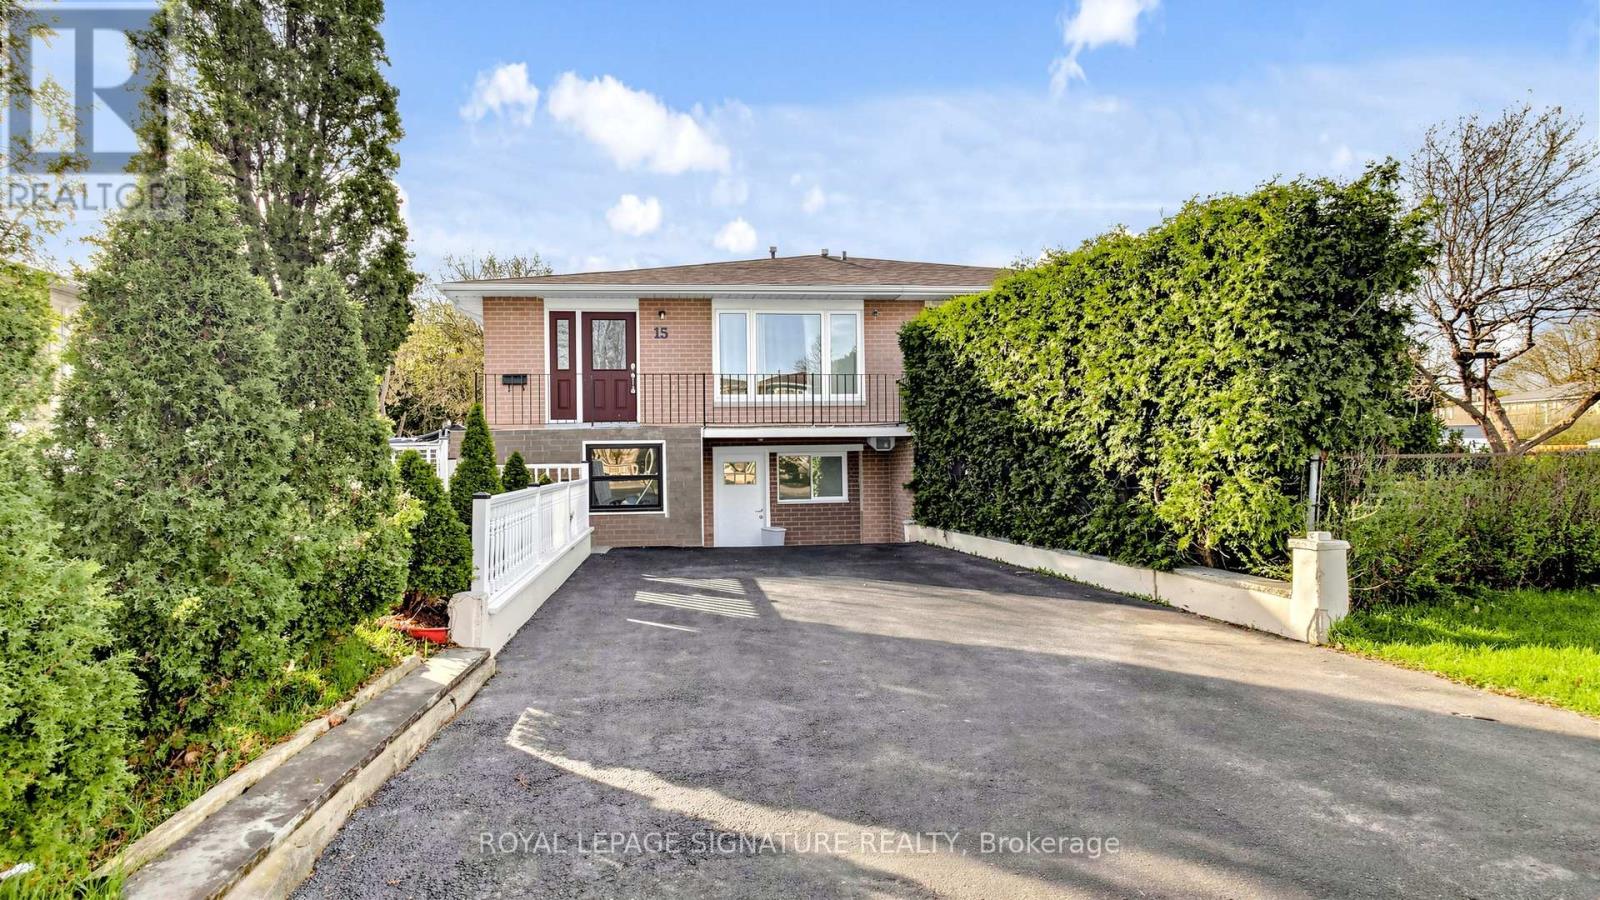
15 Gainsborough Road
Brampton, Ontario
Legal Basement Apartment Semi-Detached Raised Bungalow Located In A Highly Sought-After, Family-Friendly Neighbourhood! Ideal For Large Or Growing Families And Investors Alike. Featuring A Family-Sized Kitchen With Quartz Countertops, Upgraded Cabinetry, Stainless Steel Appliances & A Breakfast Bar. The Upper Level Offers Five Bedrooms And Two 3-Piece Bathrooms. Two Of The Bedrooms Can Be Easily Converted Back Into A Bright, Open Concept Living/Dining Area. A Legal Two-Bedroom Basement Apartment With A Private Side Entrance, Full Kitchen & 3-Piece Bathroom. The Single Built-In Garage Has Been Converted Into A Bachelor Unit With Its Own Separate Front Entrance, Small Kitchenette & 3-Piece Bath, New Roof ('25). Enjoy Unmatched Convenience Within Walking Distance To Chinguacousy Park, Library, Greenbriar Recreation Centre, Top-Ranked Schools, Trails, Parks & Transit. Just Minutes To Bramalea City Centre, Bramalea GO Station, Highway 410, Hospitals, Shopping & More. This Home Is A Fantastic Opportunity For Anyone Looking For Flexible Living, Income Potential In A Great Location. (id:63616)
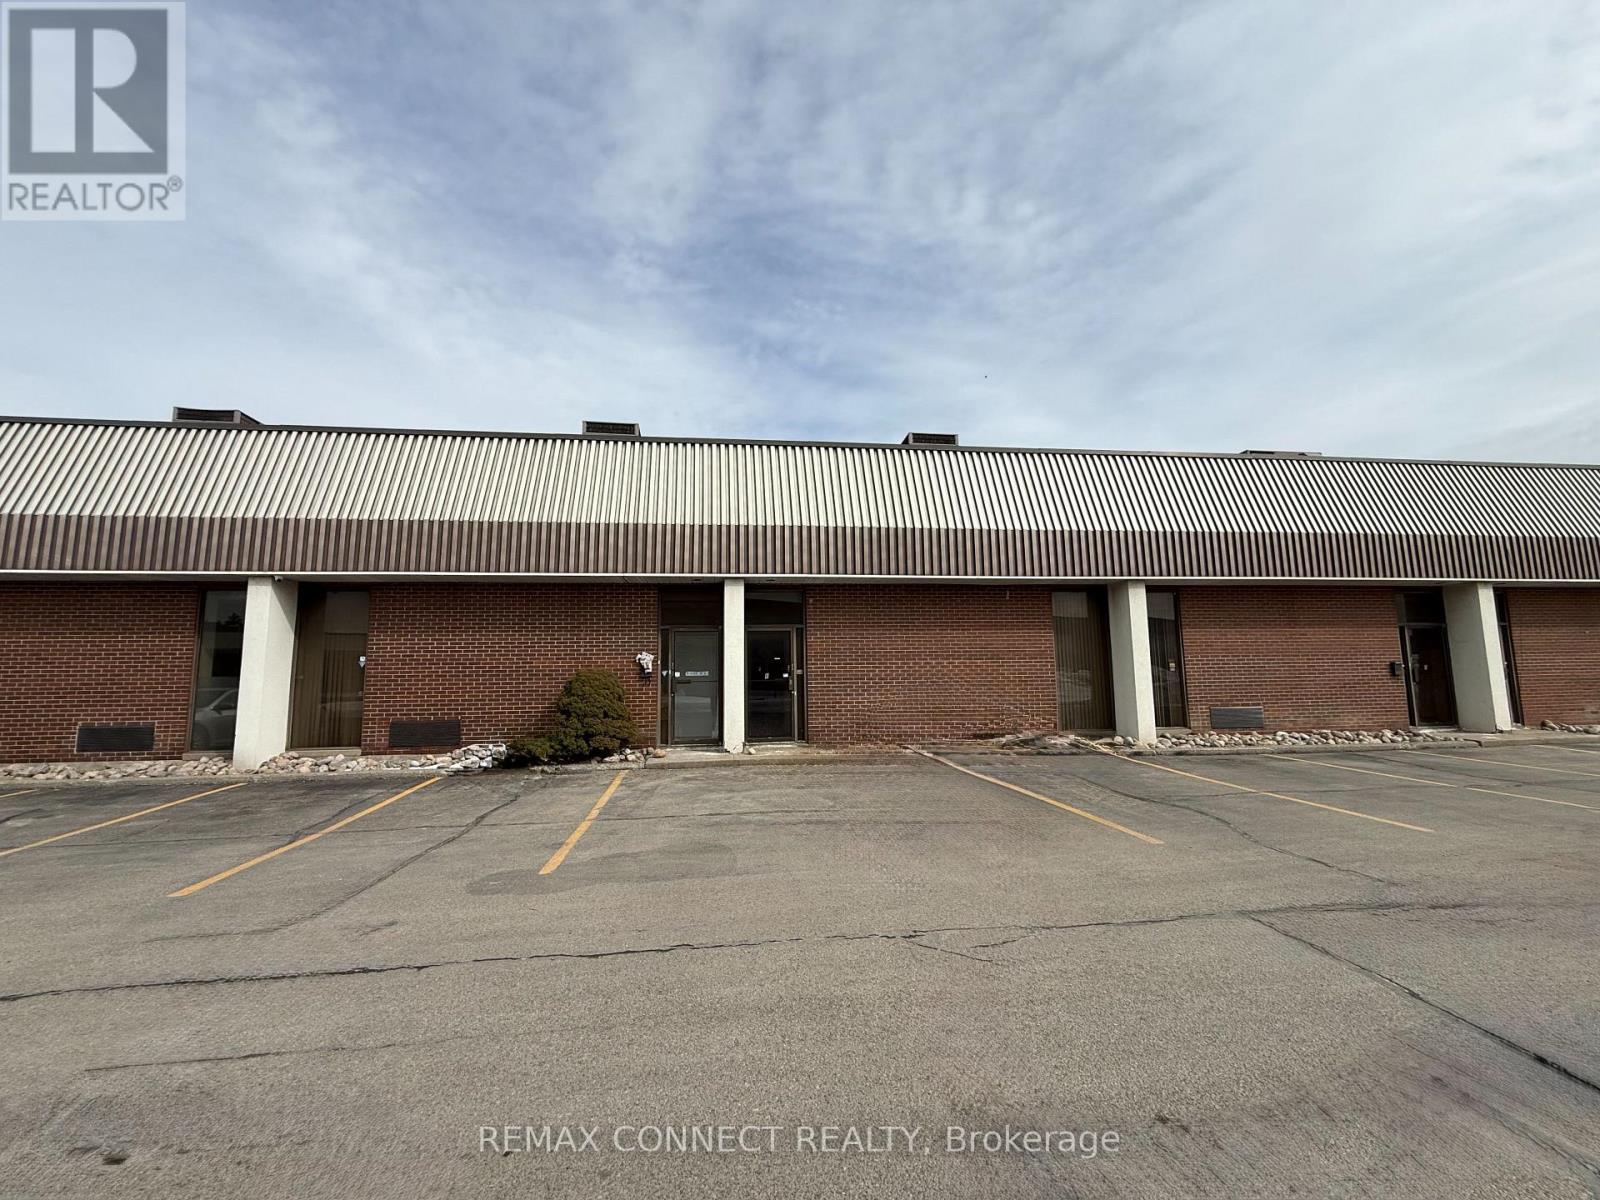
2 - 14 Melanie Dr Drive
Brampton, Ontario
This well-maintained industrial unit situated within a multi-unit complex in an established industrial area. The space offer a functional layout ideal for a variety of industrial and warehouse uses. The unit features a convenient drive-in shipping door for efficient loading and receiving along with a clean and protocol office area at the front-perfect for administrative operations or client- facing activities. Features two washrooms one in warehouse and another in the office space. (id:63616)
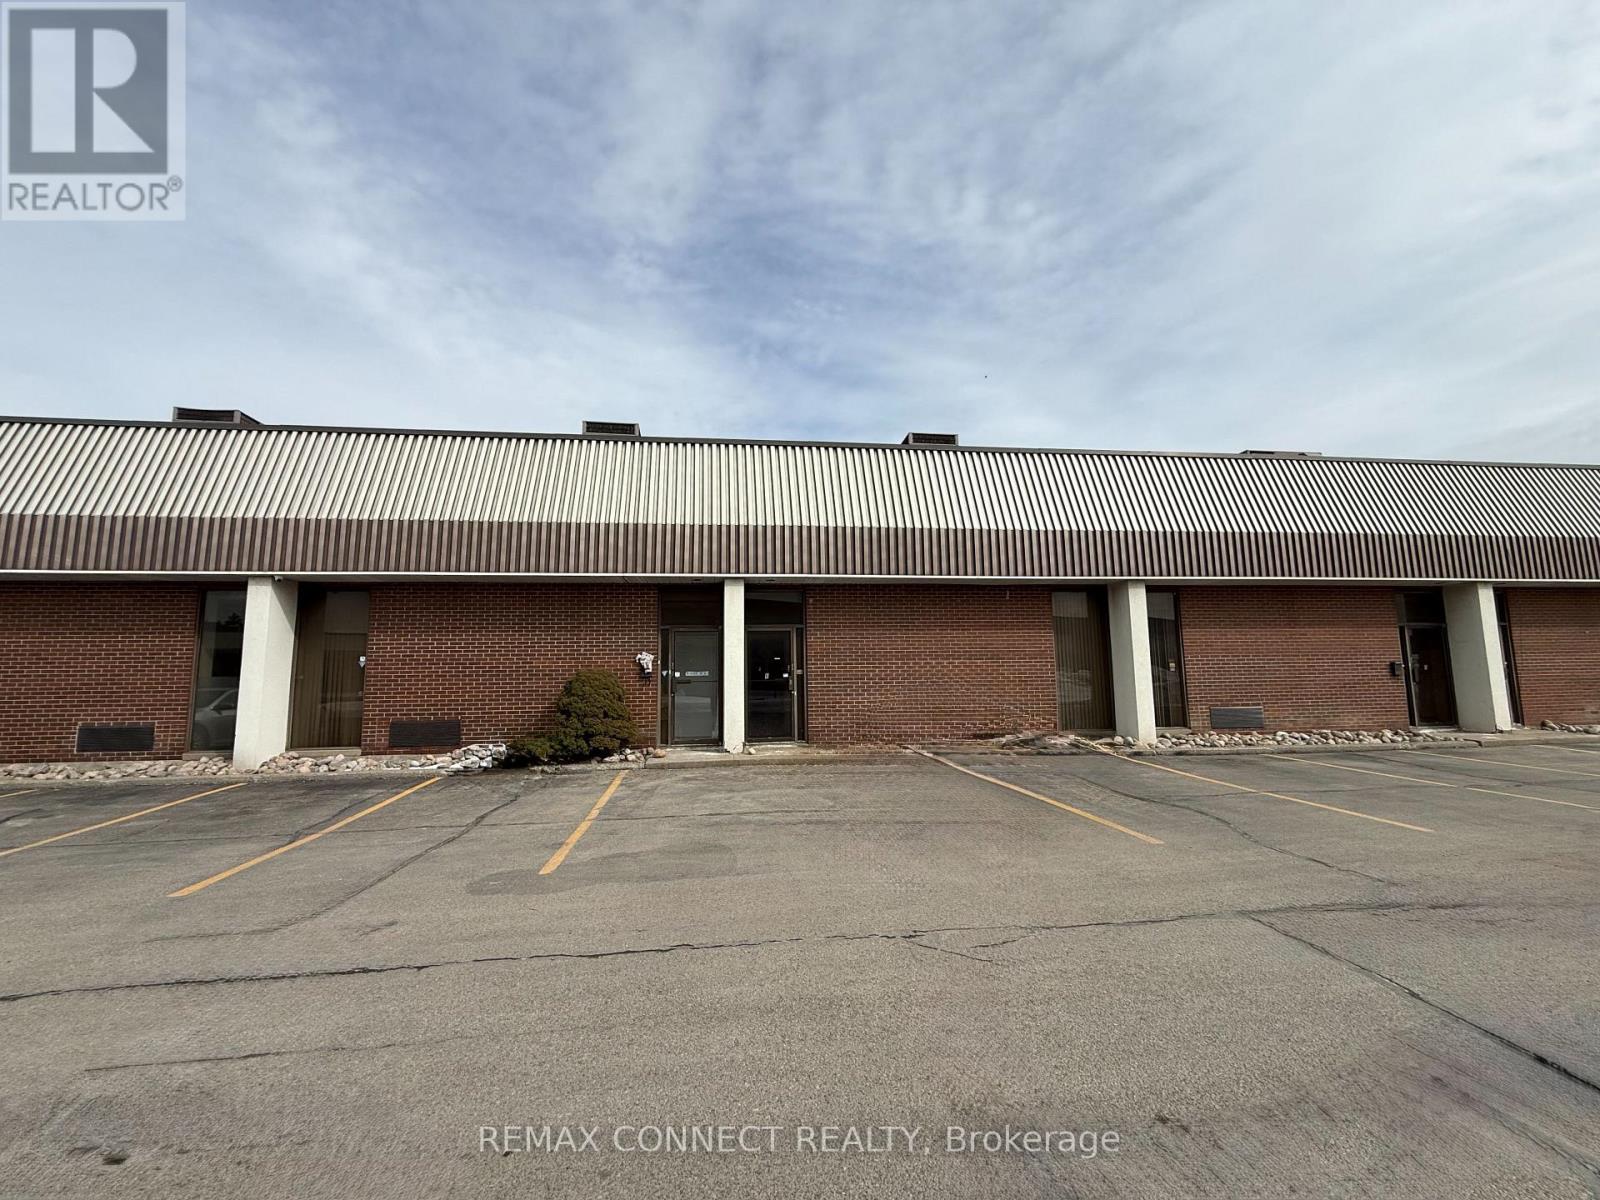
7-8 - 14 Melanie Dr Drive
Brampton, Ontario
This well-maintained industrial unit is situated within a multi-unit complex in an established industrial area. The space offer a functional layout ideal for a variety of industrial and warehouse uses. The unit features a convenient drive-in shipping door for efficient loading and receiving, along with a clean and protocol office area at the front-perfect for administrative operations or client-facing activities. Located in well-established industrial corridor with excellent access to major routes and surrounding amenities. (id:63616)
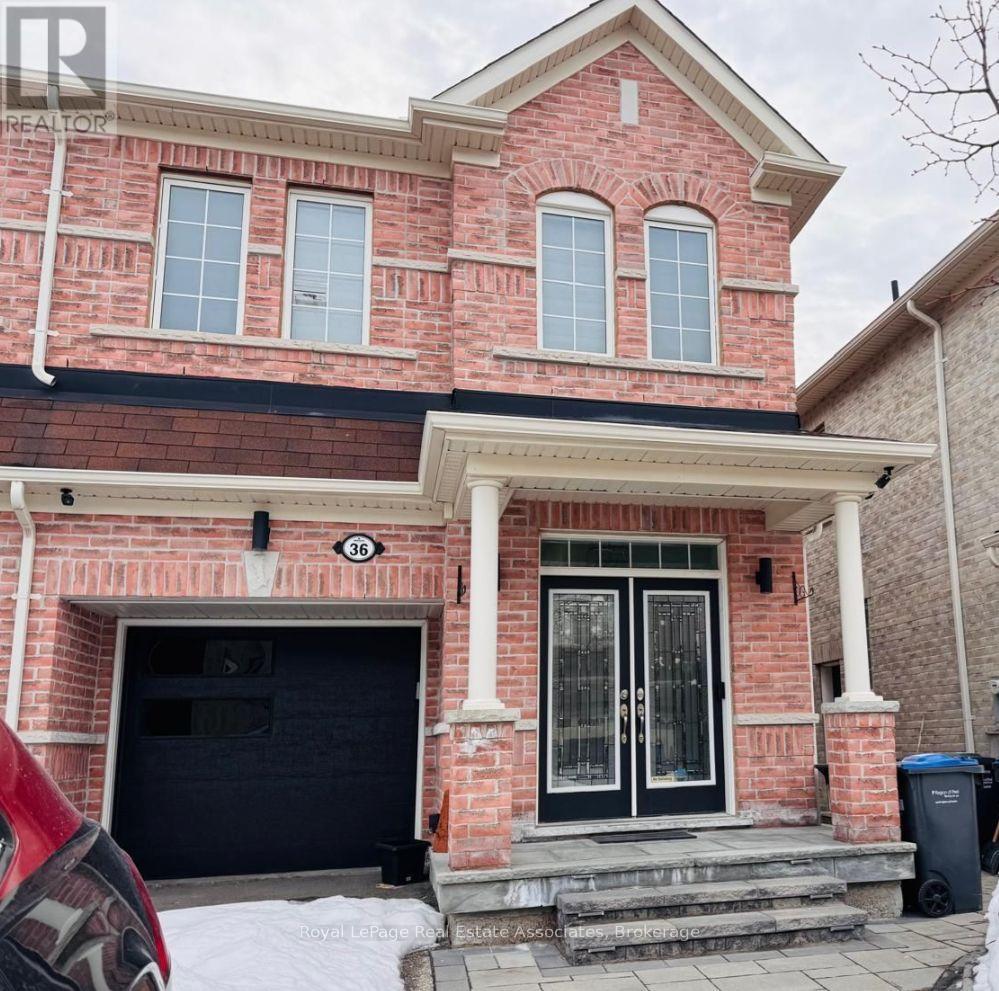
Basement Suit - 36 Zanetta Crescent
Brampton, Ontario
LEGAL 1 BEDROOM + DEN WALK-OUT BASEMENT APARTMENT IN CREDIT VALLEY! Recently renovated and legalized, this bright and functional basement suite offers a private walk-out entrance, 1 bedroom plus a versatile den that can be used as a home office, study or additional living space, ensuite laundry, and a modern kitchen with stainless steel appliances. The renovated 3-piece bathroom features a glass-enclosed walk-in shower. Conveniently located near Chinguacousy Road & Dusk Drive, with easy access to public transit, shopping, restaurants, parks and everyday amenities. Excellent opportunity for a qualified tenant seeking a clean, modern and legal rental in a convenient Brampton location. Available immediately. (id:63616)