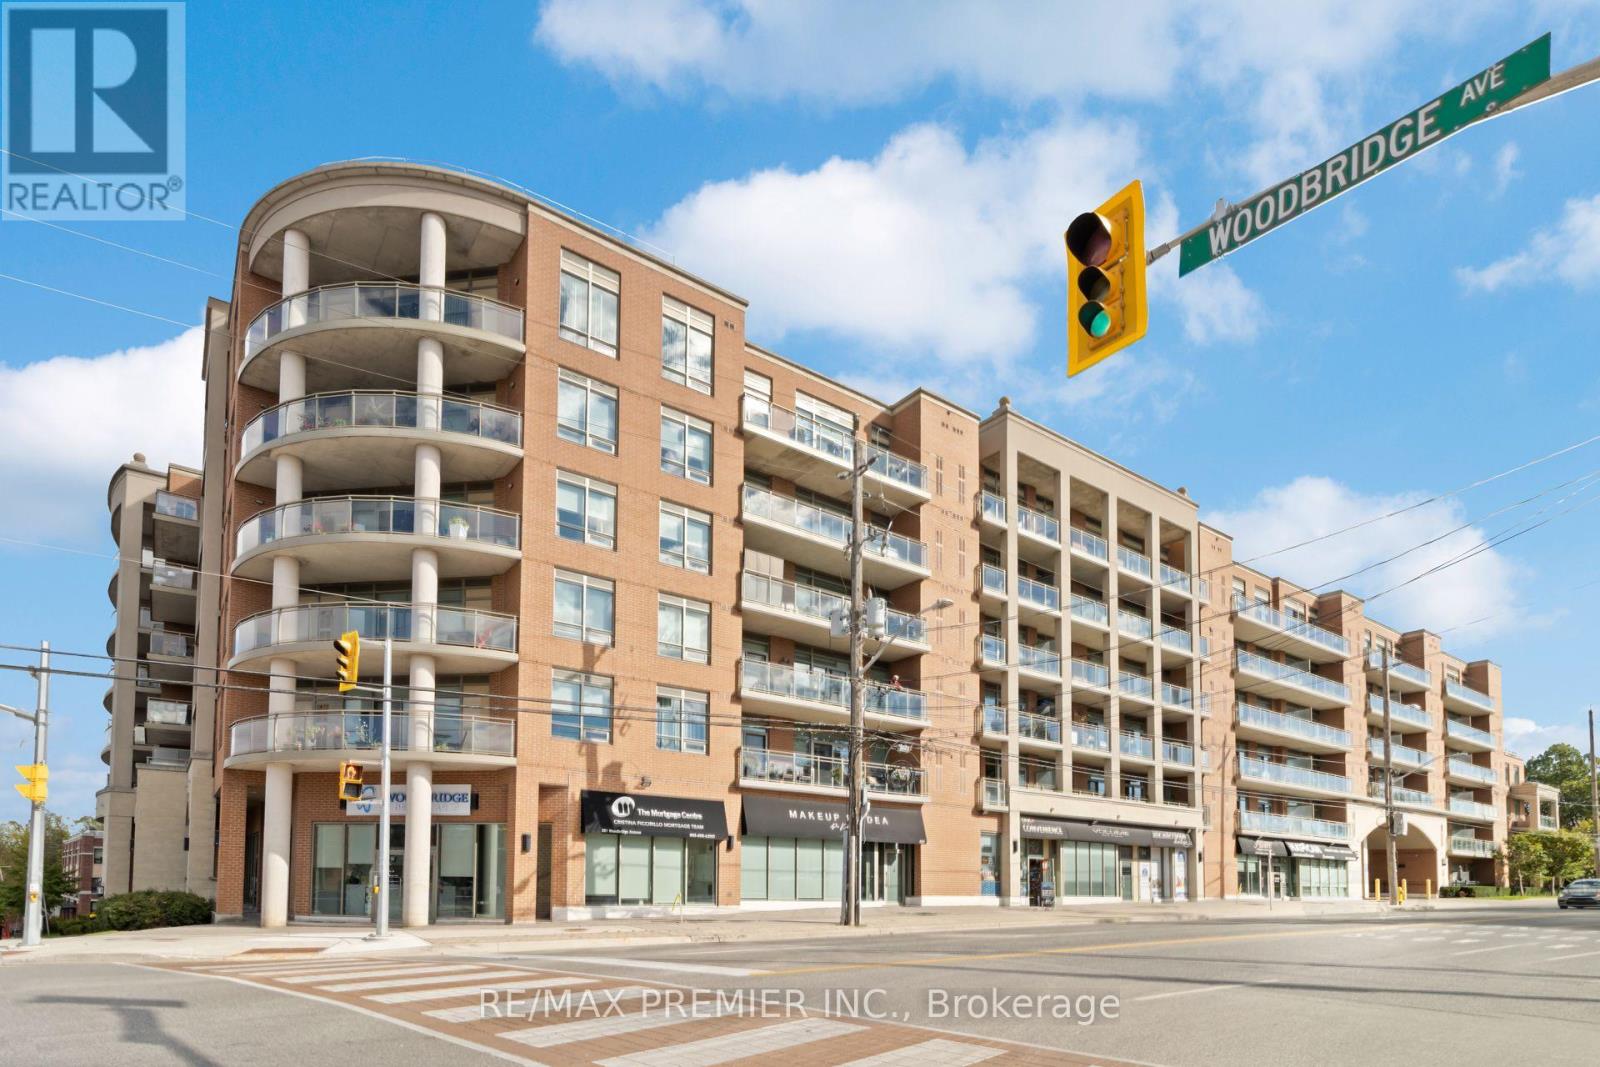
407 - 281 Woodbridge Avenue
Vaughan, Ontario
RARE FIND IN SOUGHT-AFTER IN THE BOUTIQUE BUILDING - RENAISSANCE COURT! Discover this beautifully refreshed, immaculate 2-bedroon, 2-bathroon suite featuring a highly desirable split-bedroom layout offering exceptional privacy, comfort and functionality. Freshly painted and absolutely gleaming, this move-in-ready residence showcases brand-new laminate flooring and baseboards in living room, a stunning natural stone accent wall, new microwave, refinished grout and meticulous attention to detail throughout. Enjoy generous living and entertaining space with a walkout to an expansive, professionally cleaned private balcony, complete with a gas BBQ perfect for outdoor dining overlooking the courtyard, relaxing or entertaining family and friends. Nestled within the quiet, well-managed and highly desirable Renaissance Court community, this exceptional residence offers the perfect blend of peaceful living and urban convenience. Just steps to the charming Village of Woodbridge and historic Market Lane, where trendy cafés, fabulous restaurants, boutique shopping and everyday conveniences await. Explore picturesque walking trails, beautiful parks and the newly renovated public library, all within easy reach. Public transportation is just minutes away, one bus to the subway, making commuting a breeze. Includes one underground parking space and one locker! An outstanding opportunity for downsizers, professionals or anyone seeking carefree condominium living in one of Woodbridge's most charming and established neighborhood's. Beautifully maintained, freshly updated and ready for immediate enjoyment. Don't miss this rare opportunity! Located on the west portion of the building (id:63616)
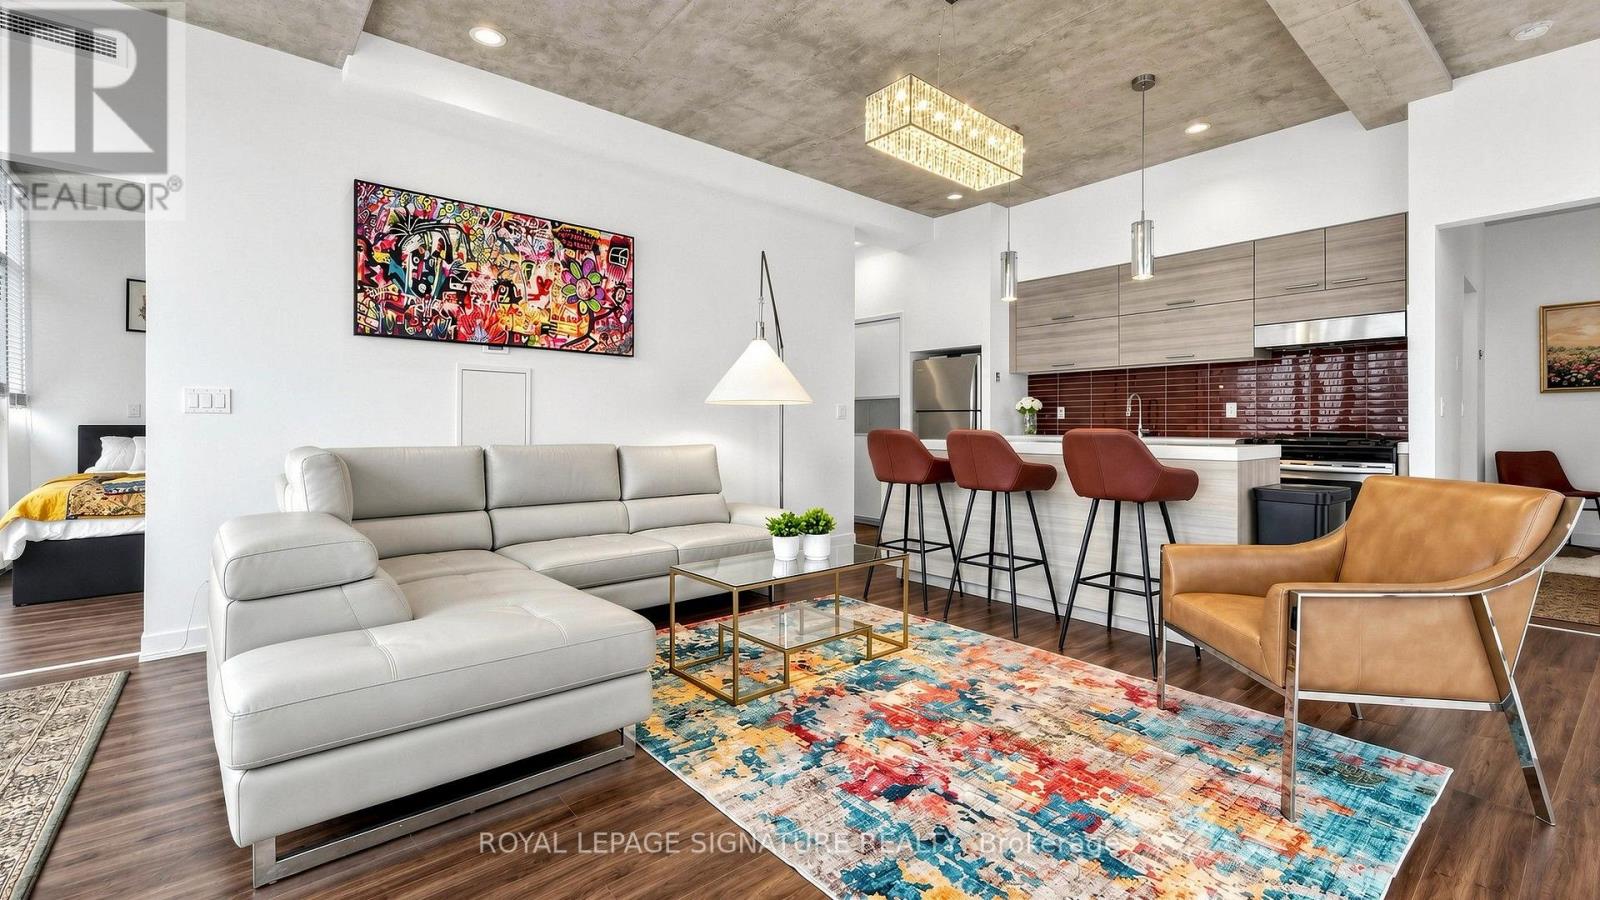
1305 - 552 Wellington Street W
Toronto, Ontario
Live the One Hotel lifestyle in this fully furnished northwest corner suite at the Private Residences, one of King West's most sought-after addresses. The suite is approx. 1,199 sq ft with a split 2-bedroom, 2-bath layout, 10-ft exposed concrete ceilings, and floor-to-ceiling windows that wrap the suite in natural light and frame the sunset. The open living and dining area flows into a sleek kitchen with full-size stainless steel appliances, a gas range and a large island with breakfast bar. Step out to the oversized terrace with gas hookup, perfect for BBQs and evenings outdoors. The primary bedroom offers a walk-in closet with built-in organizers and a 4-pc ensuite. The second bedroom, with its own semi-ensuite 4-pc bath, is ideal for guests or a home office. Move-in ready, just bring your suitcase. Residents enjoy full access to the hotel's world-class amenities, including a state-of-the-art fitness centre, rooftop pool with iconic views, 24-hour concierge, valet services, room service, and on-site restaurants and lounges. Steps to King St W, Farm Boy, The Well, Stackt Market, parks, the TTC and Toronto's best restaurants and nightlife. Parking and locker included. Your 5-star lifestyle awaits at One Hotel Residences. (id:63616)
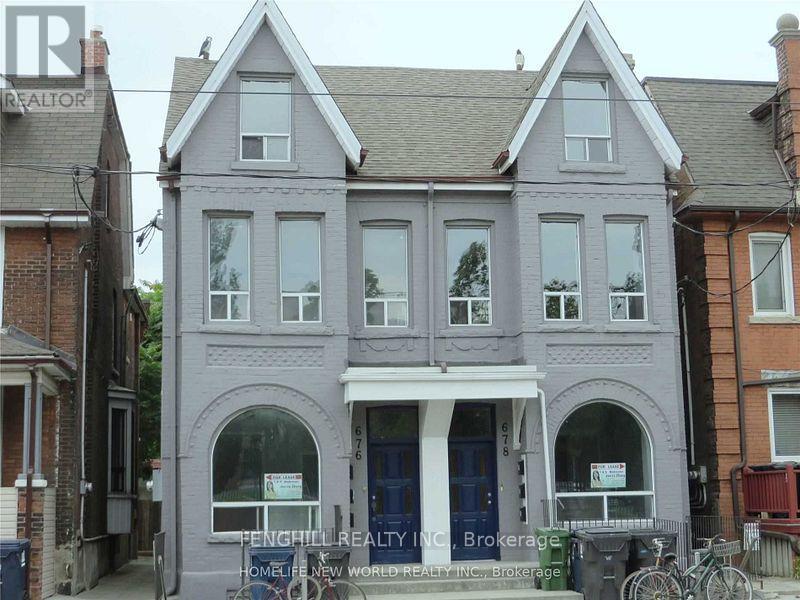
Main - 678 Bathurst Street
Toronto, Ontario
Location, Location, Location,Good Beautiful Semi-Detached With 2 Spacious big Bedrooms, high celling, close university of toronto, little Italy, Toronto Western Hospital,TTC at door ,Banks,Restaurant, Pubs, Walk To Bathurst Subway. Supermarket Nearby (id:63616)
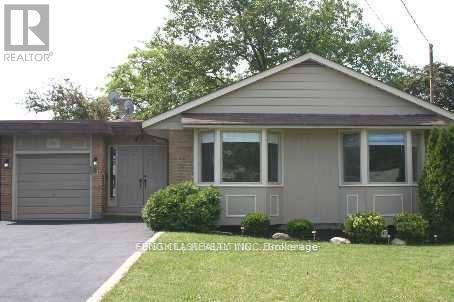
60 Wigmore Drive
Toronto, Ontario
Client RemarksClient RemarksAAA LOCATION,Wonderful Family Neighbourhood! sweet home sits on a large, private lot in a sought-after area. The updated and spacious residence features fully furnished 2 bedrooms and an open-concept living . The large kitchen has lots of space and storage. people love the convenience of being within walking distance to great schools, a church, a mall, tennis courts, parks, a library, and nature trails. and there's easy access to public transit, with just one bus ride to the subway station and quick routes to downtown and highways 401/404 and the DVP. (id:63616)
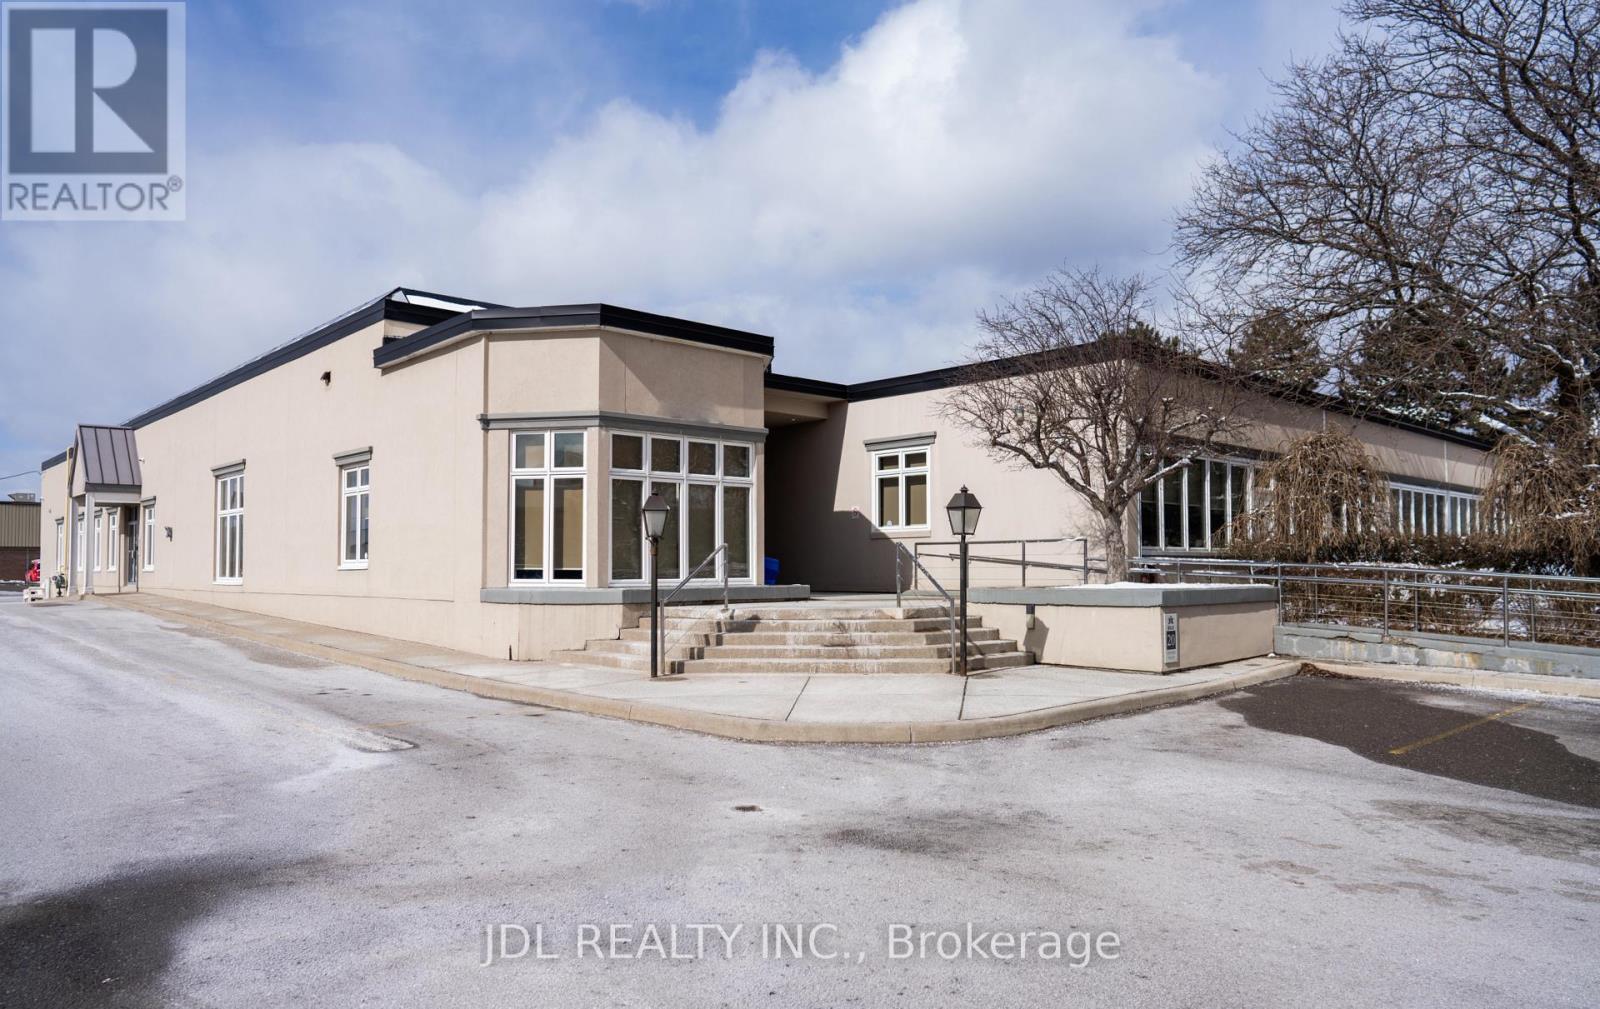
20 Upjohn Road
Toronto, Ontario
PRIME MIXED-USE DEVELOPMENT SITE A rare ~2-acre development opportunity in the heart of North York. Officially designated Mixed Use under the Minister's Official Plan Order 2026-03 (Planning Act s. 23(1)), signed September 24, 2026 and effective immediately,, the site is primed for high-density residential - ideal for purpose-built rental apartments, a seniors' residence, or a vibrant mixed-use community, with a preliminary 3-building concept already in place.Fully leased and generating $600,000+ in annual net income, the property carries itself while you advance approvals and entitlements - income today, development upside tomorrow.A exceptional infill site where policy, scale, and cash flow align. Don't miss it. (id:63616)
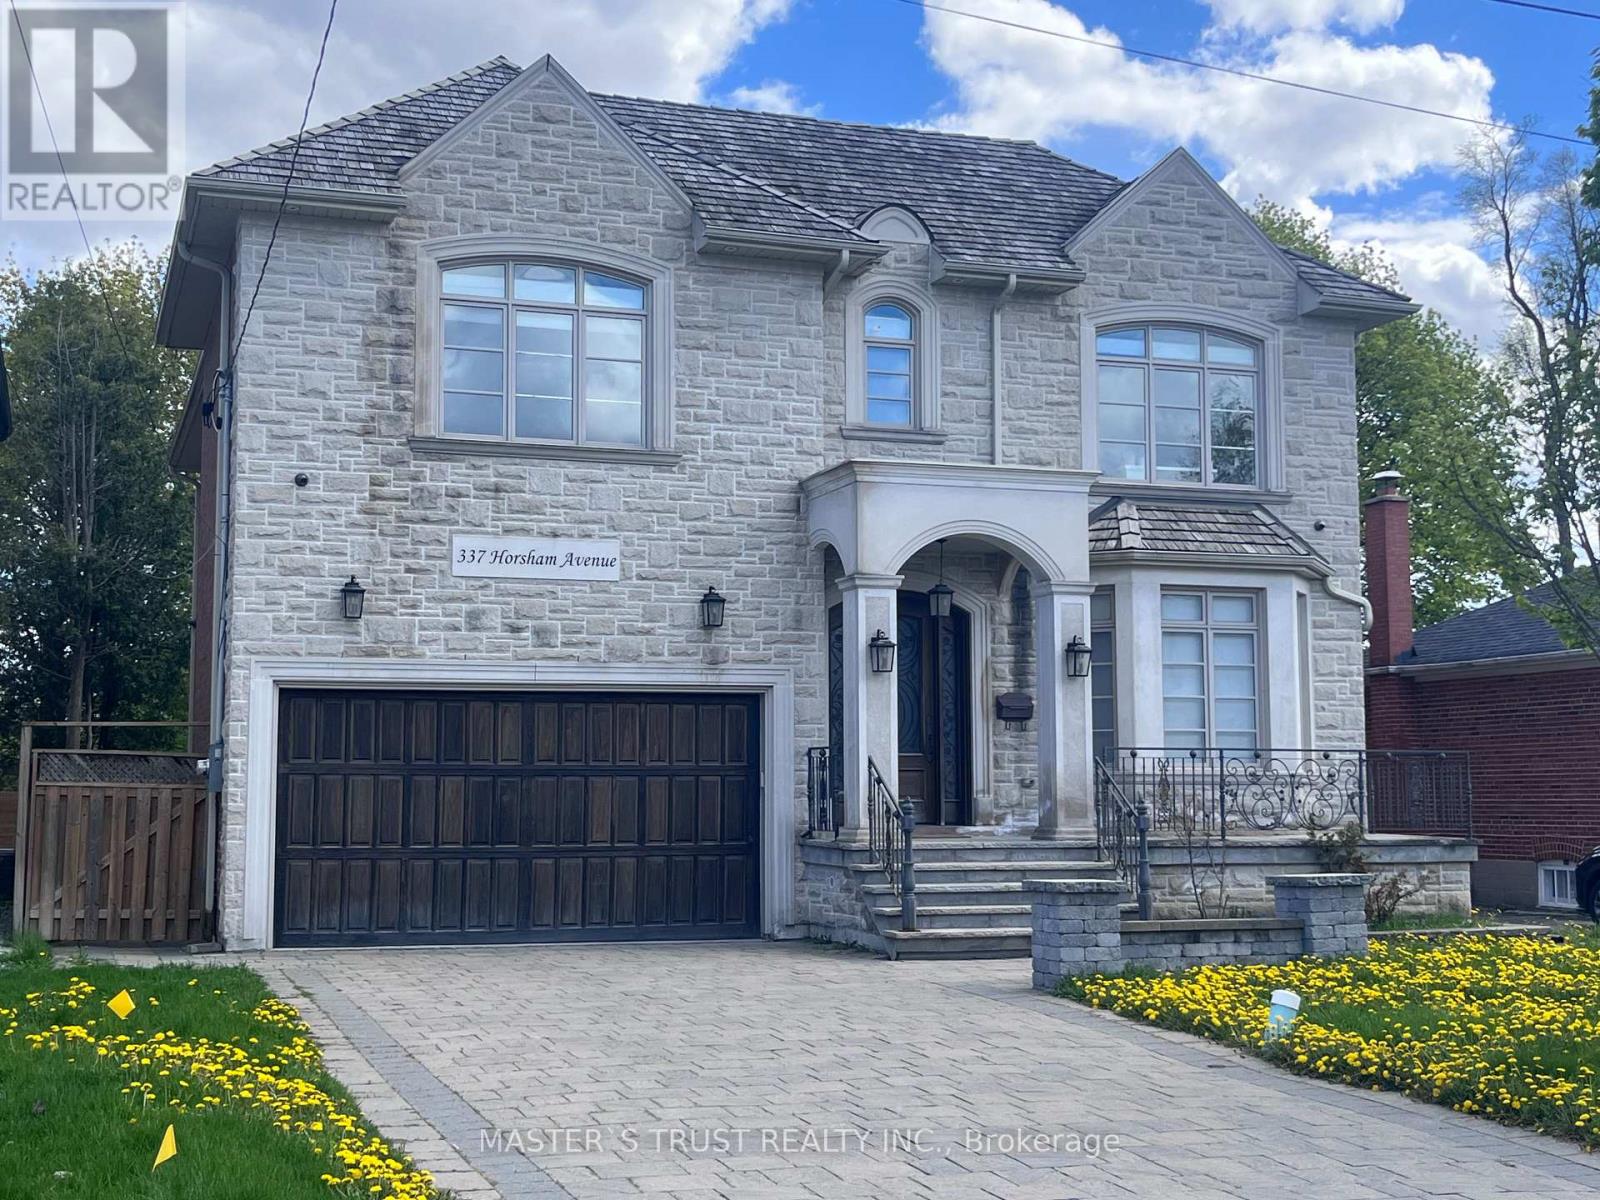
337 Horsham Avenue
Toronto, Ontario
Welcome to this Italian builders luxury custom-built home located on a premium lot in one of North York's most desirable communities. This elegant home offers exceptional craftsmanship, Over 5500sqf of luxury spacious living areas, and timeless design throughout. Featuring 4+2 bedrooms and 6 bathrooms, 4 ensuite bathroom on the second floor! this beautifully maintained home is ideal for large families, multi-generational living, or those who love to entertain. The main floor showcases soaring ceilings, rich hardwood flooring, extensive millwork, and bright open-concept living and dining areas filled with natural light. The gourmet kitchen is equipped with high-end appliances, custom cabinetry, stone countertops, and ample workspace, seamlessly connecting to the family room and breakfast area. The second floor offers generously sized bedrooms, including a luxurious primary retreat with a spa-inspired ensuite and walk-in closet. The finished basement provides additional living space with 2 bedrooms, a large recreation area, and flexible potential for in-law or guest accommodation. Situated on a premium deep lot with private driveway and double garage parking, this home offers excellent curb appeal and functionality. Cedar roof with lifetime maintenance-free! Conveniently located close to top-ranked schools, parks, public transit, shopping, restaurants, and all amenities along Yonge Street. A rare opportunity to own a prestigious custom home in a highly sought-after North York neighborhood. (id:63616)
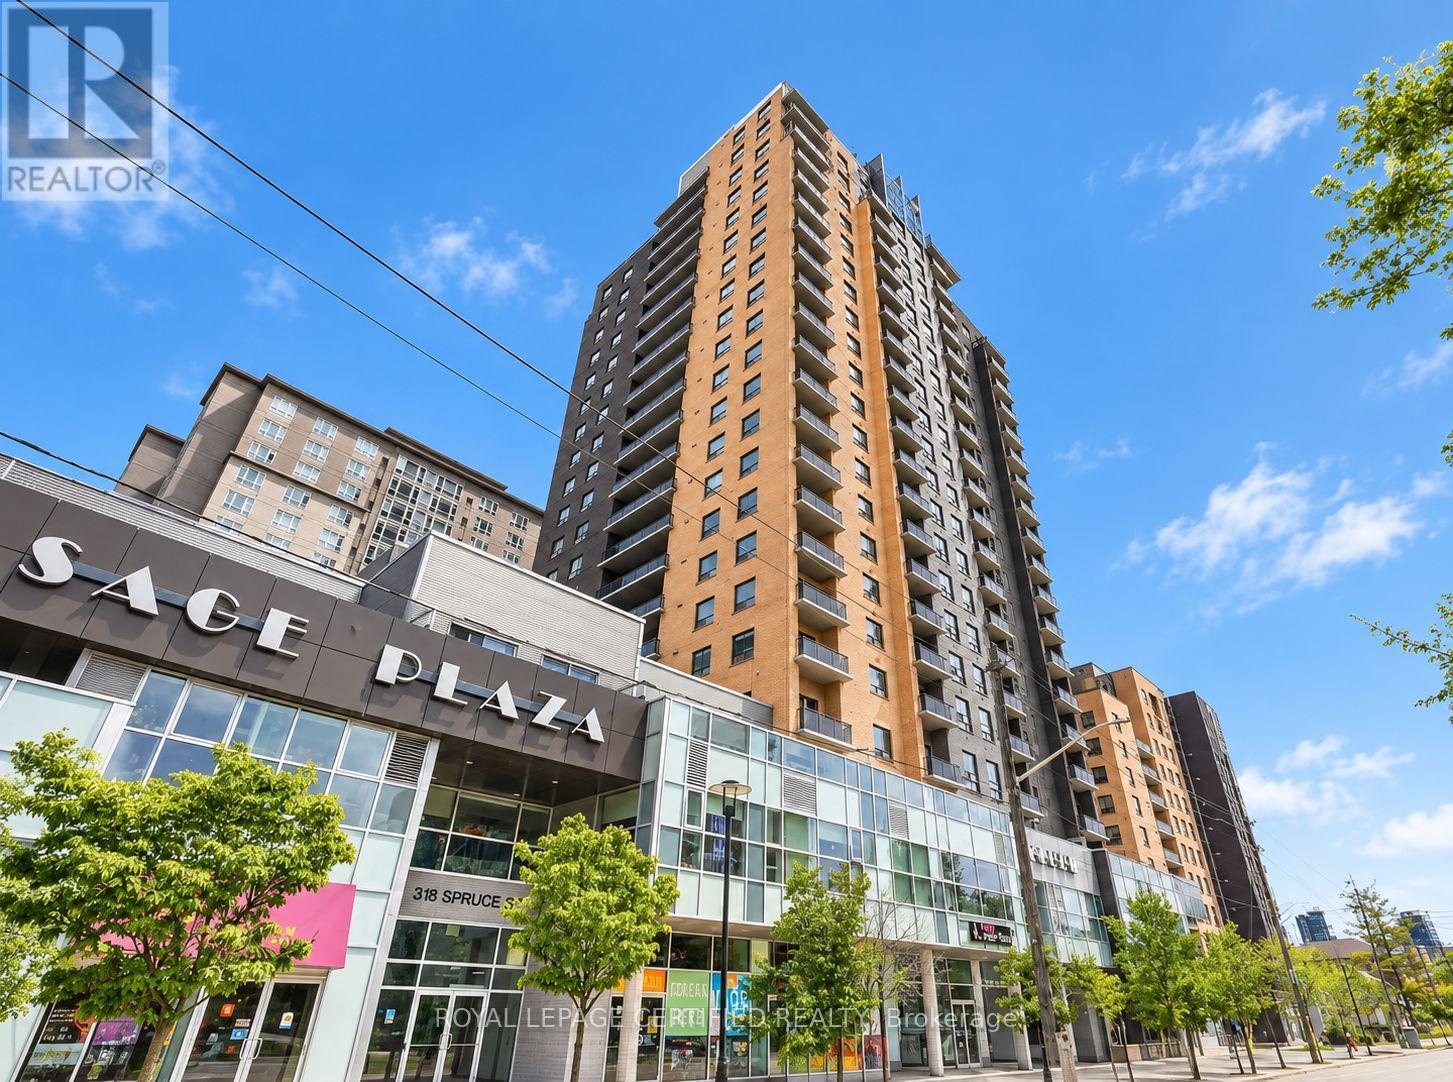
1001 - 318 Spruce Street S
Waterloo, Ontario
Welcome to Sage Condo at 318 Spruce Street S, Unit 1001, Waterloo! This well-designed 1 Bedroom + Den suite features 2 bathrooms, an open balcony, ensuite laundry, and a functional layout offering comfortable living space. The versatile den is ideal for a home office, study area, or additional flexible living space. Enjoy building amenities including a fitness centre, rooftop deck, party/meeting room, security system, and visitor parking. Conveniently located near Wilfrid Laurier University, the University of Waterloo, public transit, parks, shopping, and restaurants. The unit is offered unfurnished, and an owned locker is included, subject to landlord confirmation. Underground parking is optionally available for an additional $150/month and is not included in the base rent. **Heating, cooling, water, and internet are included in the rent; the tenant is responsible for hydro only.** Ideal for students and professionals seeking convenient living in Waterloo. Please note: the unit is AI-staged. (id:63616)
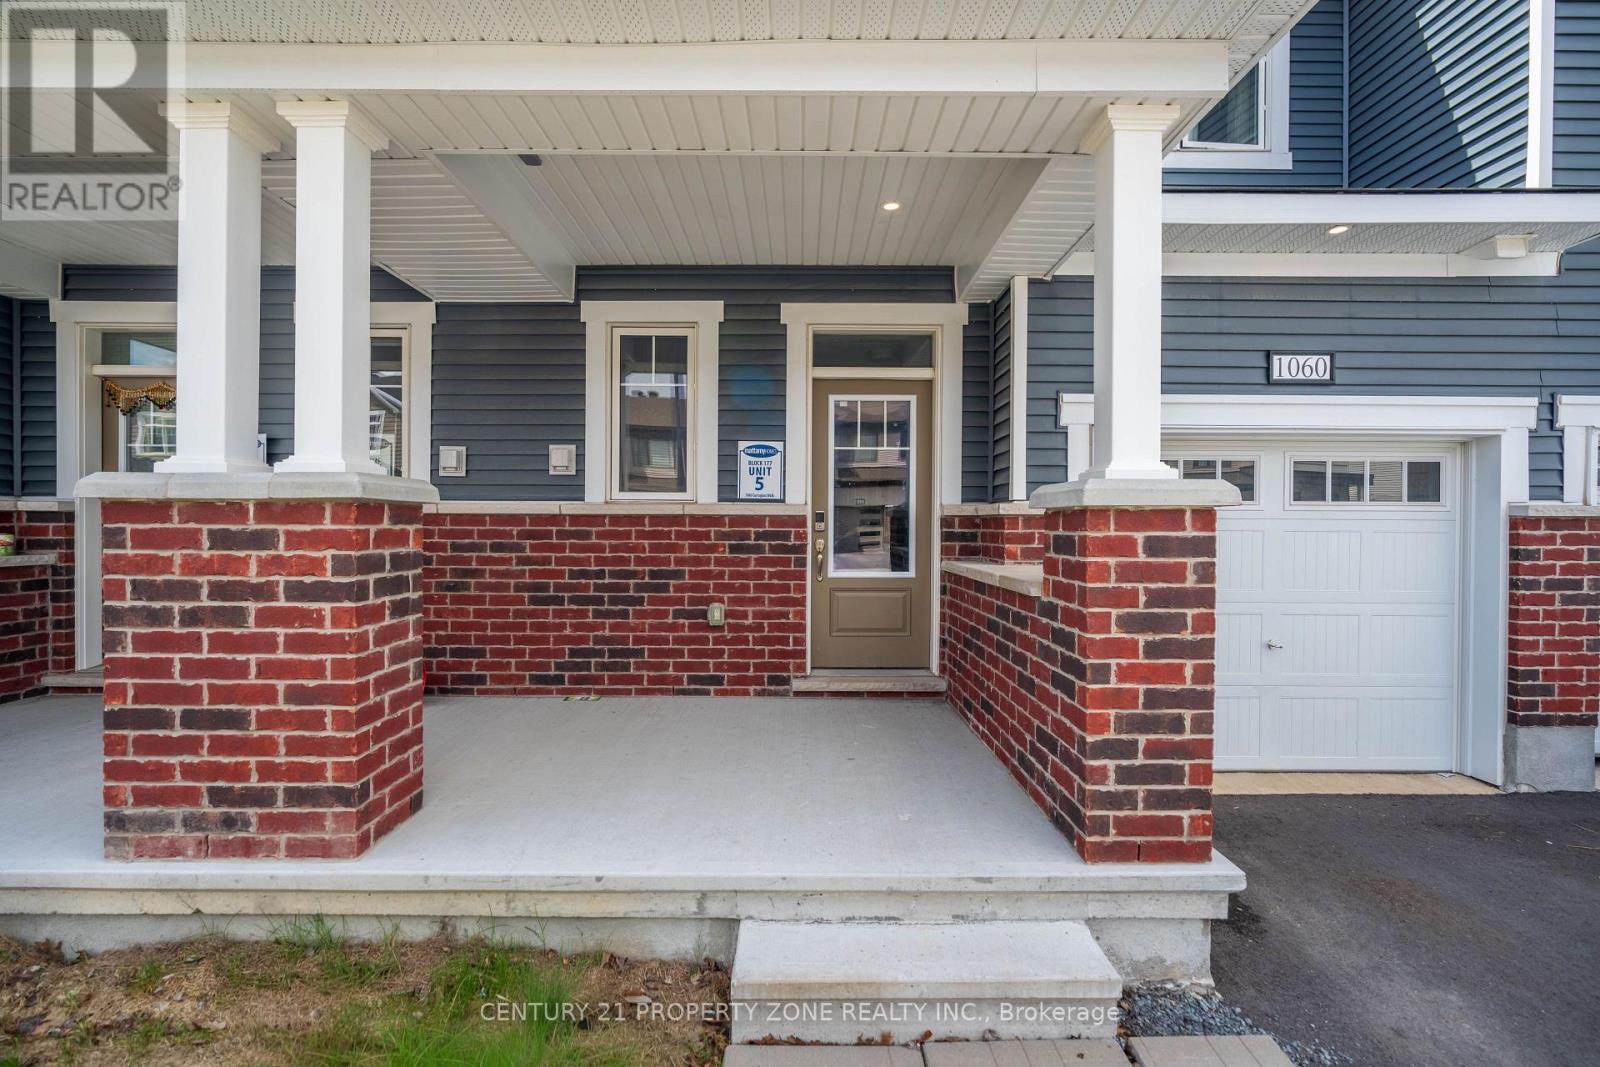
1060 Curraglass Walk
Ottawa, Ontario
Welcome to 1060 Curaglass Walk, a beautifully maintained 2023 built Lilac Model by Mattamy with 3-bedroom, 4-bathroom townhouse in the heart of Stittsville' with 1874 sqf/t of living space. Move-In Ready! . The spacious, open concept main floor with hardwood flooring. Modern kitchen with backsplash, tons of cabinet space, top quality appliances & patio door allowing light to flood in. Second floor with xl Master bedroom & walk-in closet. Two additional, generous sized bedrooms, full bath and laundry room. Fully finished Lower level/ basement with large rec room. Enjoy the outdoors with 4 playgrounds, a community rink, and 2 recreational facilities all within a 20-minute walk. Commuting is easy with a street transit stop just a 9-minute walk away and quick access to Highway 417 via exit 142 onto Palladium Drive. Don't miss this incredible opportunity--schedule your showing today! (id:63616)
32 Great Oak Trail
Hamilton, Ontario
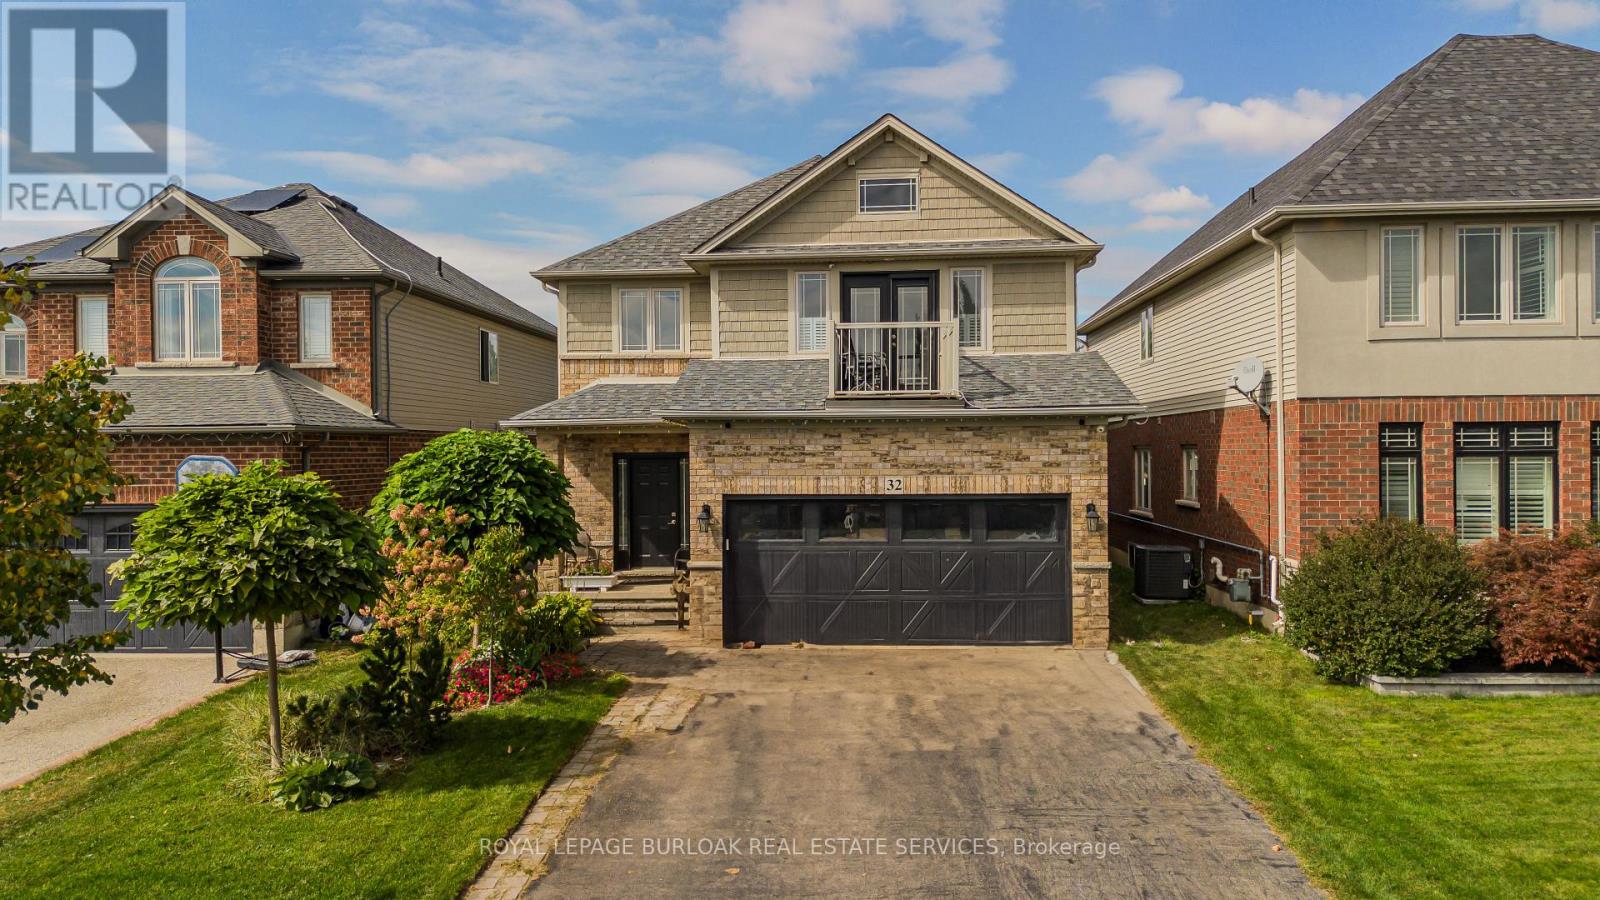
Set on an extremely rare 39' x 195' lot in family-friendly Binbrook, 32 Great Oak Trail offers approx. 2,254 sf of finished living space, 4 bedrooms, 3 baths and a double garage. The remarkable property is a true standout for the neighbourhood, with an expansive fully fenced backyard offering an incredible stretch of lawn, stone patio, covered gazebo, gardens and underground sprinkler system-an exceptional amount of outdoor space for entertaining, recreation & family life. Inside, a soaring foyer and open staircase introduce a bright, spacious interior with laminate flooring flowing through most rooms. The generous living room offers plenty of space to gather, while the white eat-in kitchen features s/s appliances, ample cabinetry and counter space, peninsula seating and an adjoining dining area filled with natural light. A walkout from the dining area provides direct access to the patio and incredible backyard, making outdoor dining and entertaining an easy extension of the home. A 2-pc bath, main-floor laundry & inside access to the double garage complete the level. Upstairs are 4 bedrooms, including the spacious primary with a large W/I closet and 3-pc ensuite featuring a glass shower. Both the ensuite and 4-pc main bath feature heated floors with dimmer controls for added comfort. The original family room above the garage has been converted into a substantial 4th bedroom with its own walkout balcony, creating a unique and flexible space for family, guests or a home office. The extraordinary 195-ft-deep backyard truly sets this property apart. Mature landscaping, a covered gazebo, stone patio, extensive lawn & gas BBQ hookup create multiple areas to gather, garden, play & relax, while underground sprinklers service both the front & back yards. Close to Binbrook's parks, schools, trails, recreation and everyday amenities, this is a spacious 4-bedroom family home paired with a remarkably deep property and an outdoor lifestyle rarely available in the neighbourhood. (id:63616)
909 - 90 Absolute Avenue
Mississauga, Ontario
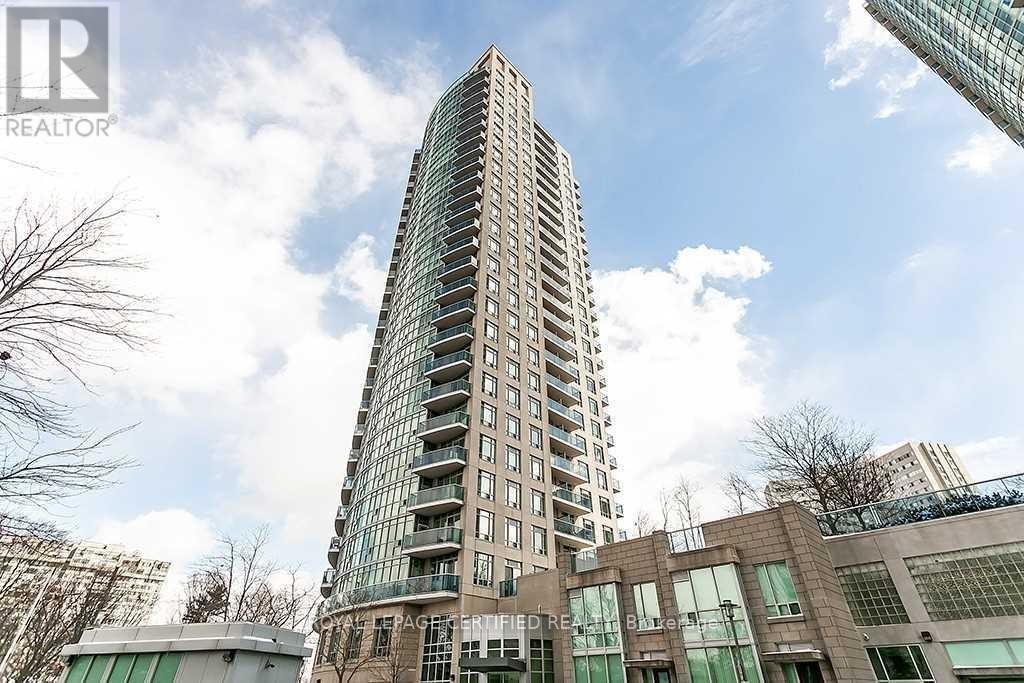
FURNISHED !! RENT INCLUDES ALL UTILITIES ! WOW ! Luxurious "Absolute"; Bright And Spacious Corner Suite, 2 Bedrooms, 2 Baths, Parking and Locker. Mint Condition. Upgrades Include Granite Counter And Laminate Floor Thru-Out. State Of The Art Rec Center. Great Location - Walk To Square One, Ymca, Library, Celebration Square, Living Arts Center, Trendy Shopping, Theaters And Restaurants. Quick Access To Series 400 Highways & Public Transit. (id:63616)
601 - 710 Humberwood Boulevard
Toronto, Ontario
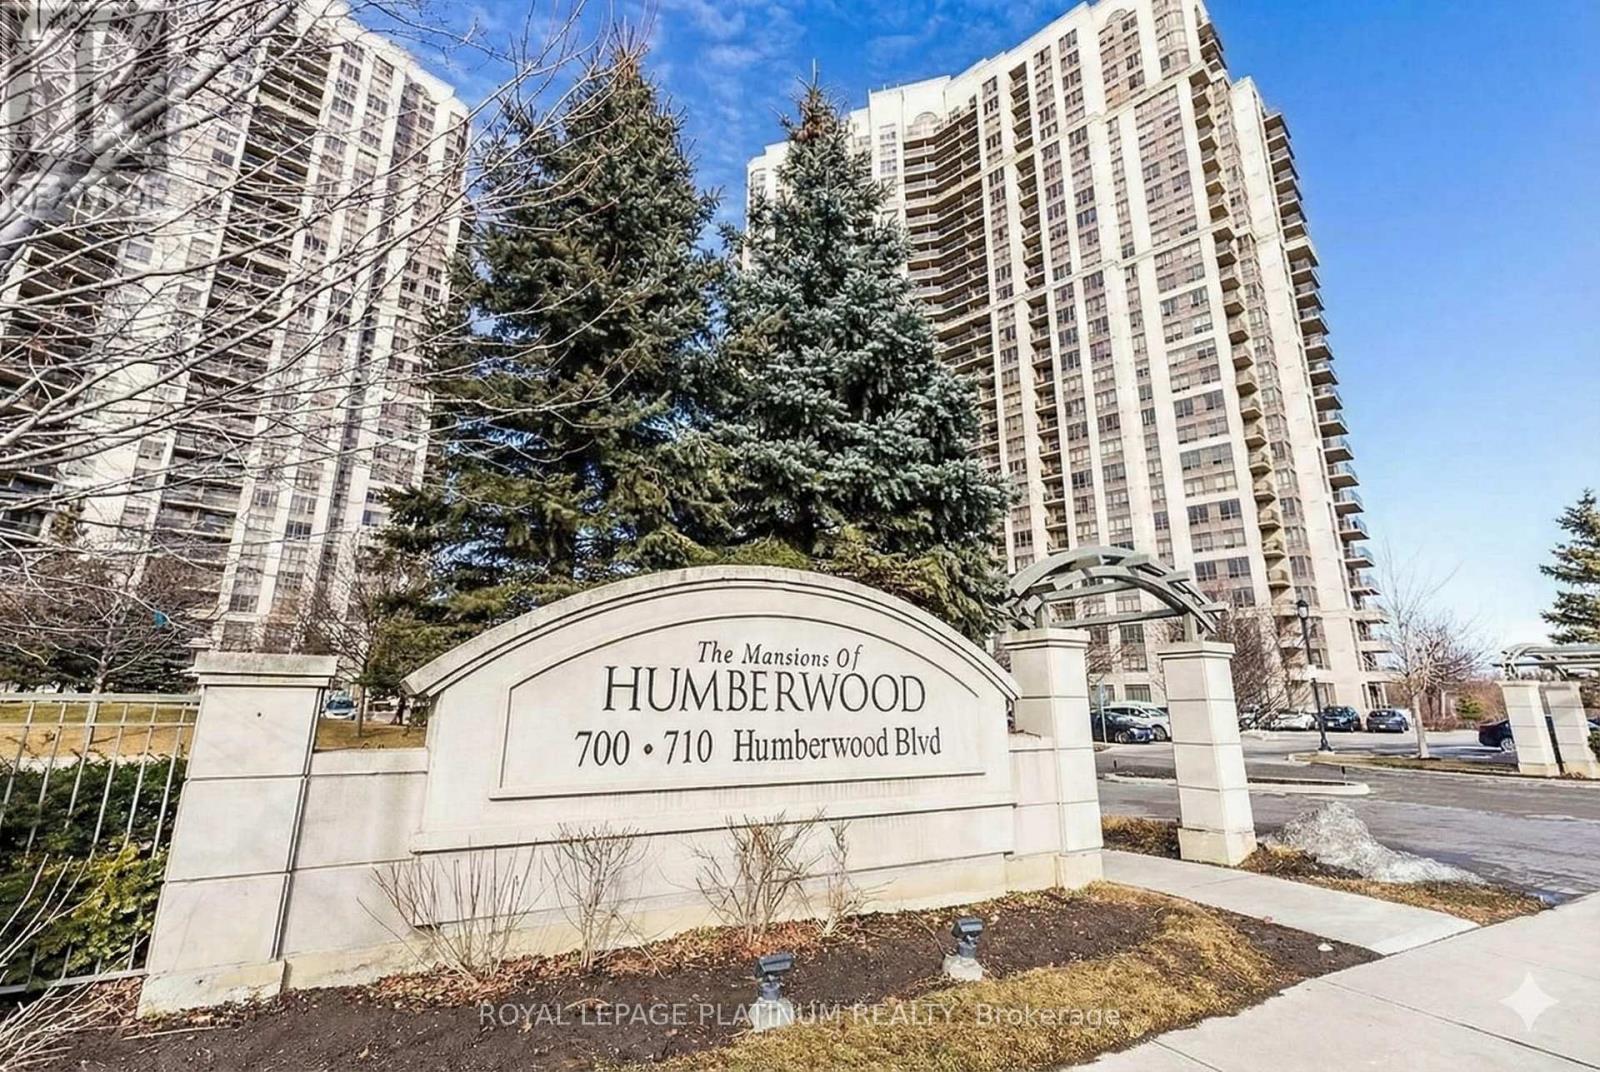
One Bedroom, Bright And Spacious Living Space W/O To Balcony With An Amazing View. "Tridel Luxury" Ravine View. Spacious Layout With Large Bedroom, State Of The Art Facilities With 24 Hour Concierge. Pool, Party Room, Guest Suites And More! Close To Hwy's 427 & 407, Airport, Woodbine Shopping Centre & Race Track. (id:63616)
3901 - 33 Shore Breeze Drive
Toronto, Ontario
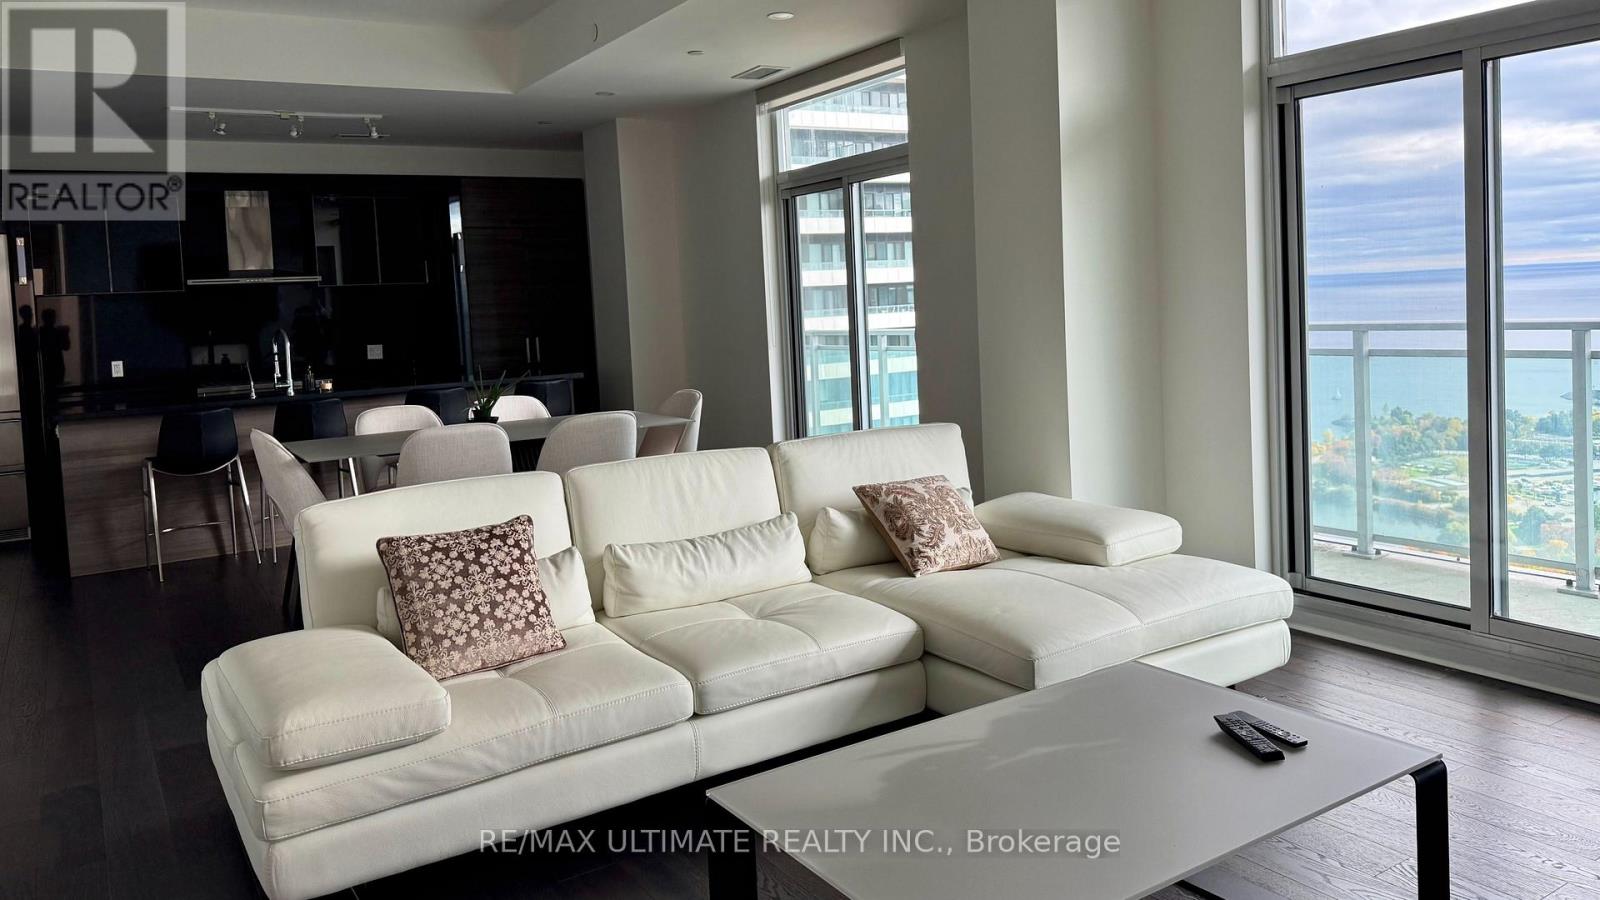
Jade Waterfront Condos - Stunning 1,600 sq.ft. Emerald Penthouse featuring 3 bedrooms, den, and 3 bathrooms, plus parking and locker room, with a 525 sq.ft. wrap-around balcony for a total of 2,125 sq.ft. of living space. Upgraded throughout with approx. $100K in enhancements including 10' smooth ceilings, pot lights, and hardwood floors. Modern double-sided fireplace between living room and den and a gourmet kitchen with large island. Walkouts to the balcony from every room with unobstructed lake and sunset views. Jade offers an unparalleled lifestyle with a comprehensive suite of amenities spread across three levels, including 24-hour concierge service and full video surveillance for peace of mind, elegant guest suites, a sophisticated dining and lounge area with a full bar, a virtual golf simulator, community gardening plots, a private theatre room, and a spacious party room perfect for entertaining. Fitness enthusiasts will appreciate the state-of-the-art gym featuring cardio machines, weight training equipment, and a dedicated yoga studio, while the resort-style pool and hot tub provide the ultimate in relaxation. Outdoor living is equally impressive, with a beautifully appointed dining area complete with BBQs - making Jade a truly full-service building where every conceivable comfort is at your fingertips. (id:63616)