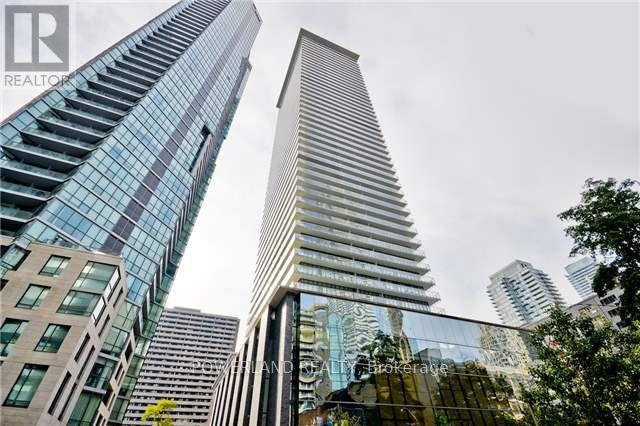
2601 - 33 Charles Street E
Toronto, Ontario
Welcome to Casa at Yonge and Bloor, Excellent open concept floor plan. Den can be use as 2nd bedroom, Approx. 624sqf + 97sqf balcony. Perfect For Both Owners And Investors, Breathtaking Se Views Of The Lake, 10 Ft Ceilings, And A Rare Enclosed Den With A Closet That Can Be Used As A Second Bedroom. The Oversized Front Hall Closet Doubles As An Ensuite Locker. Take Advantage Of The Convenient Location Within Walking Distance To U Of T, Yorkville, Bloor Street's Luxurious Shopping, Cafes, And Restaurants. You Are Steps Away From The East-West Bloor Subway And North-South Yonge Lines, Making For A Convenient Commute Whichever Way You Are Going. (id:63616)
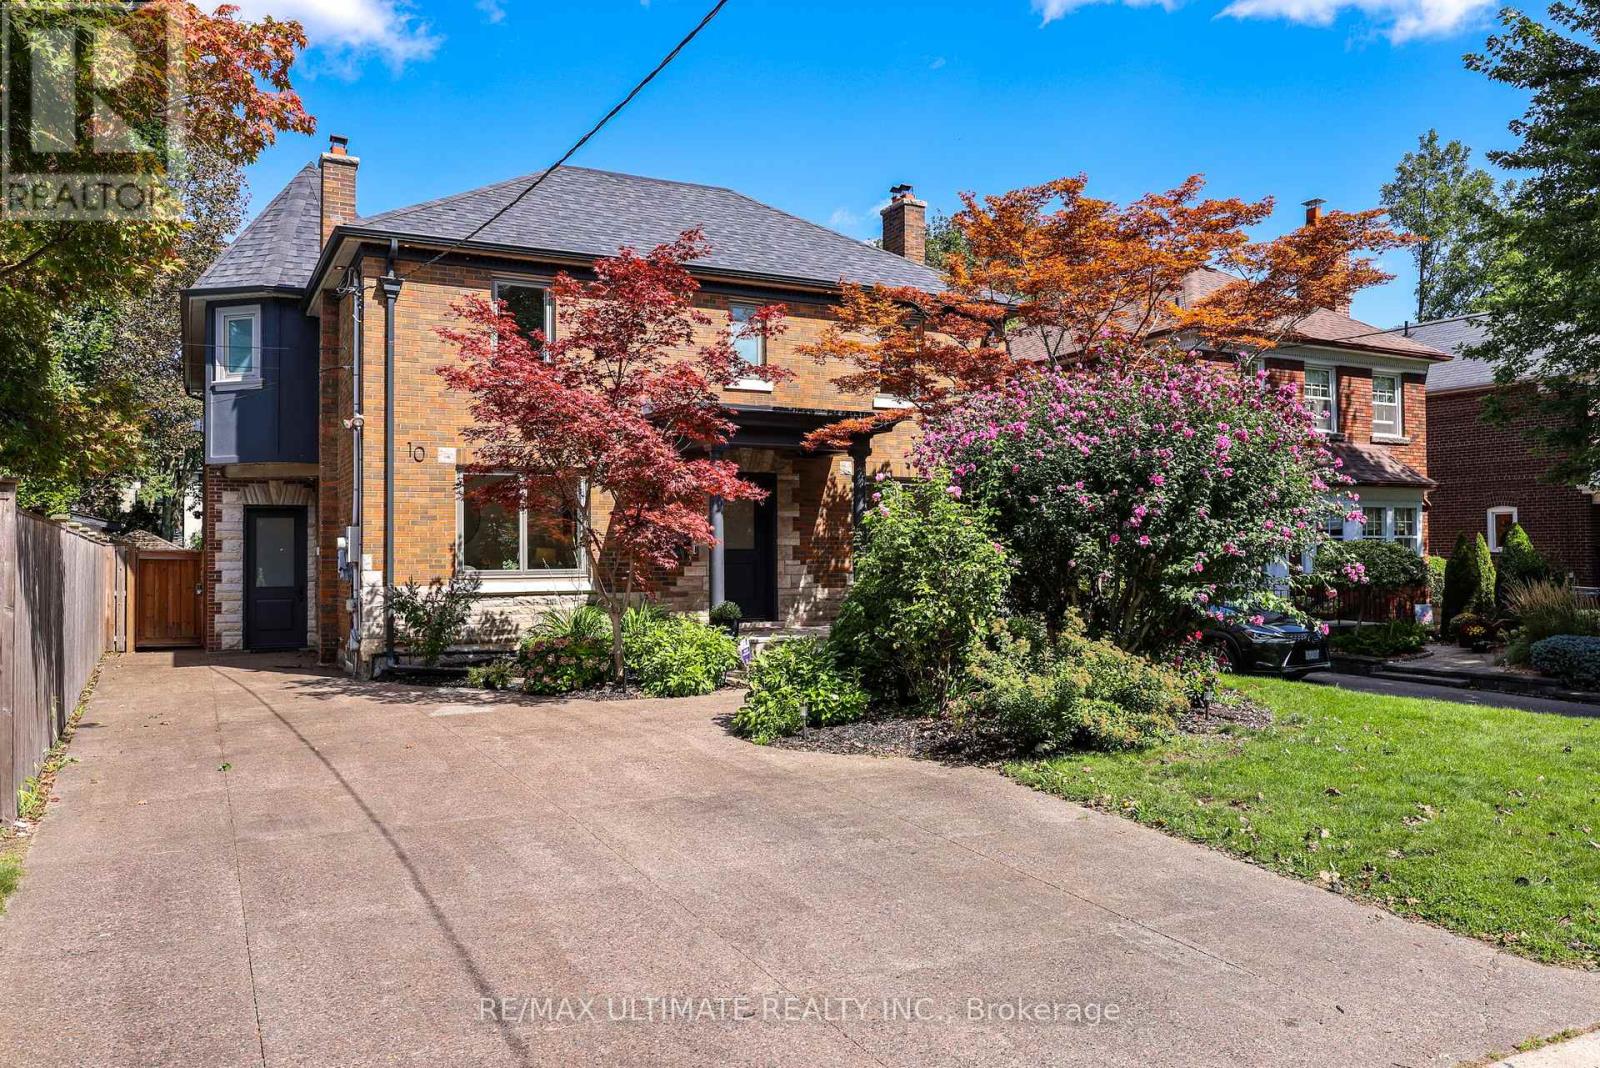
10 Field Avenue
Toronto, Ontario
Welcome to 10 Field Ave. Primely located in the heart of South Leaside this rare offering is steps to Bessborough P.S & St. Anselm's. Completely renovated this unique property is a perfect forever family home. Offering over 5000 sf of living space! The main floor family room is a perfect place to host large gatherings, being over 400 sf of open-concept living with a walk-out to a secluded garden, pool & hot tub. The kitchen was renovated in 2020 and is truly a Chef's kitchen featuring: Subzero 36" fridge & 36" freezer, Wolf 48" 6-burner gas stove with a double oven and BBQ + a Professional line Wolf 48" exhaust, Miele coffee machine, steam oven, wine fridge & additional beverage fridge. Wall-to-wall pantry and tons of storage. A classic center hall layout with a formal Dining & Living room. (could be main floor office). The Primary suite is very spacious with a gas fireplace, "his and hers" ensuites (new 2026) & 2 walk-in closets. The bedrooms are generously sized. 2nd floor laundry room. Kids can kick off their boots in the mudroom & head downstairs to the rec. room. The 5th bedroom is ideal for a live-in Nanny or could be a great gym. This home has a TON of storage & great parking! A sunny turnkey home on a premium double lot that pies to 53 ft.! (id:63616)
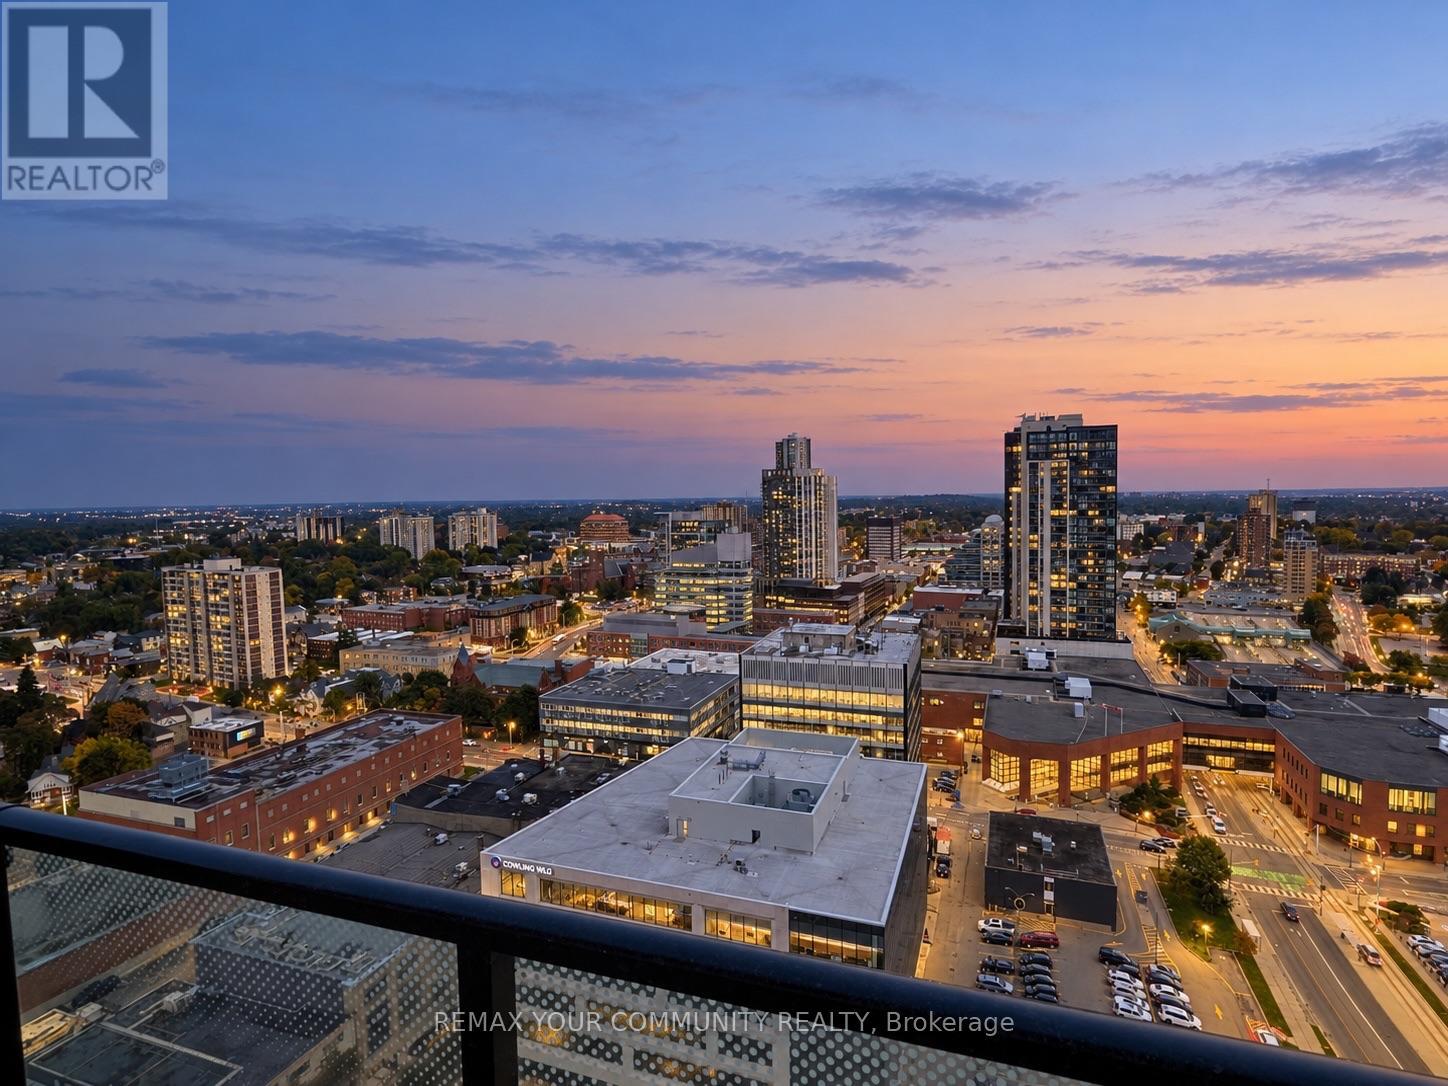
2508 - 30 Francis Street S
Kitchener, Ontario
Panoramic views, floor-to-ceiling windows and your own wraparound terrace - welcome to elevated living at TEK Tower in downtown Kitchener! Be the first to call this brand-new, never-lived-in 2-bedroom, 2-bathroom condo home. A desirable split-bedroom layout offers added privacy, while expansive windows fill the suite with natural light and showcase the city beyond. Enjoy a carpet-free interior and a sleek, modern kitchen with quartz countertops and stainless steel appliances. The primary bedroom features a private 4-piece ensuite, complemented by a second full bathroom. Step outside onto your wraparound terrace for morning coffee or an evening above the city. Smart suite features include smartphone-enabled entry, automated lighting and a smart thermostat. Extend your living space with exceptional building amenities, including a fitness centre, yoga studio, party room and over 12,000 sq. ft. of outdoor amenity space overlooking the Innovation District. Enjoy the rooftop park, BBQs, private dining space, lounge areas, fire pits and a year-round sauna. Concierge service, 24-hour security and secure bike lockers add everyday convenience. With ION LRT Central Station approximately a 4-minute walk away, commuting and exploring the city are easy. Comes with one parking! A fresh start with a spectacular outlook! Modern comfort, outdoor space and a connected downtown address-all in one impressive rental! (id:63616)
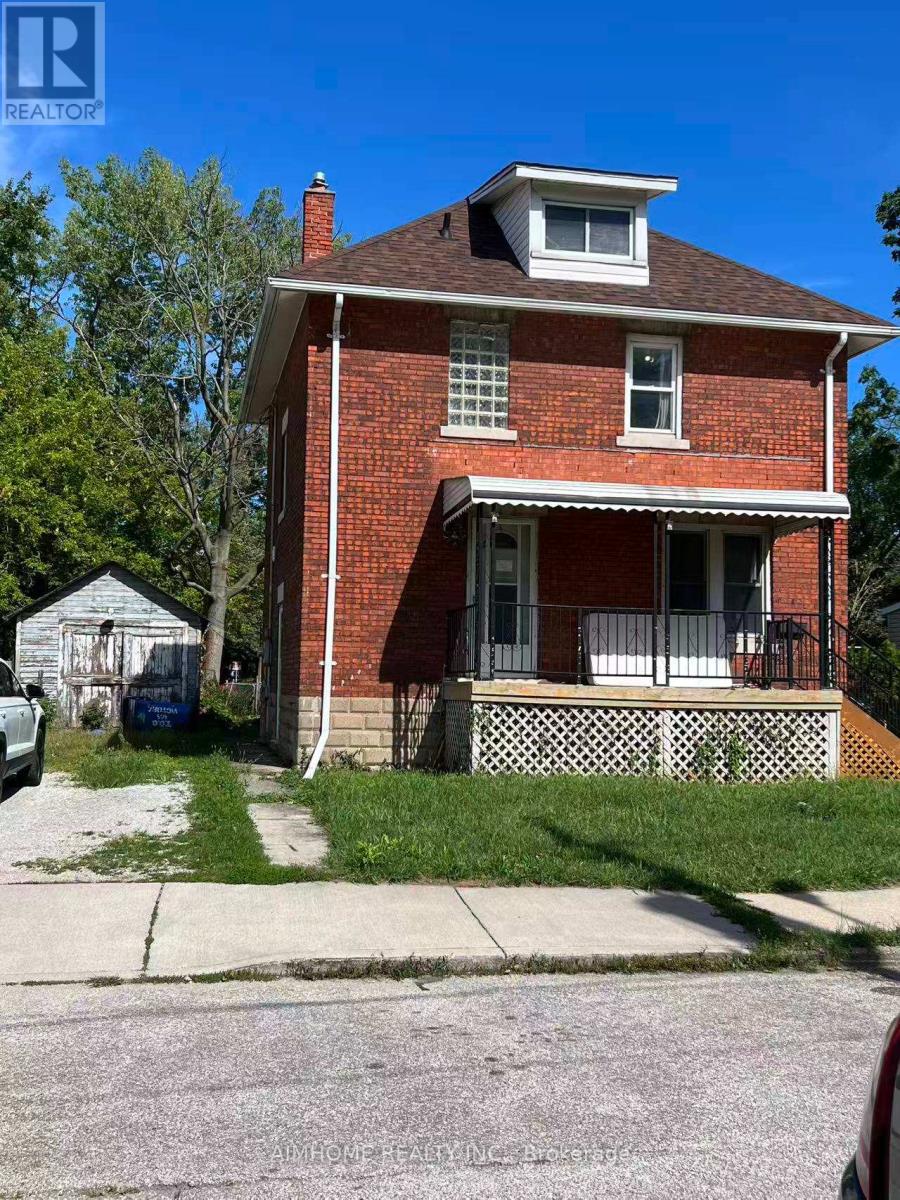
182 Josephine Avenue
Windsor, Ontario
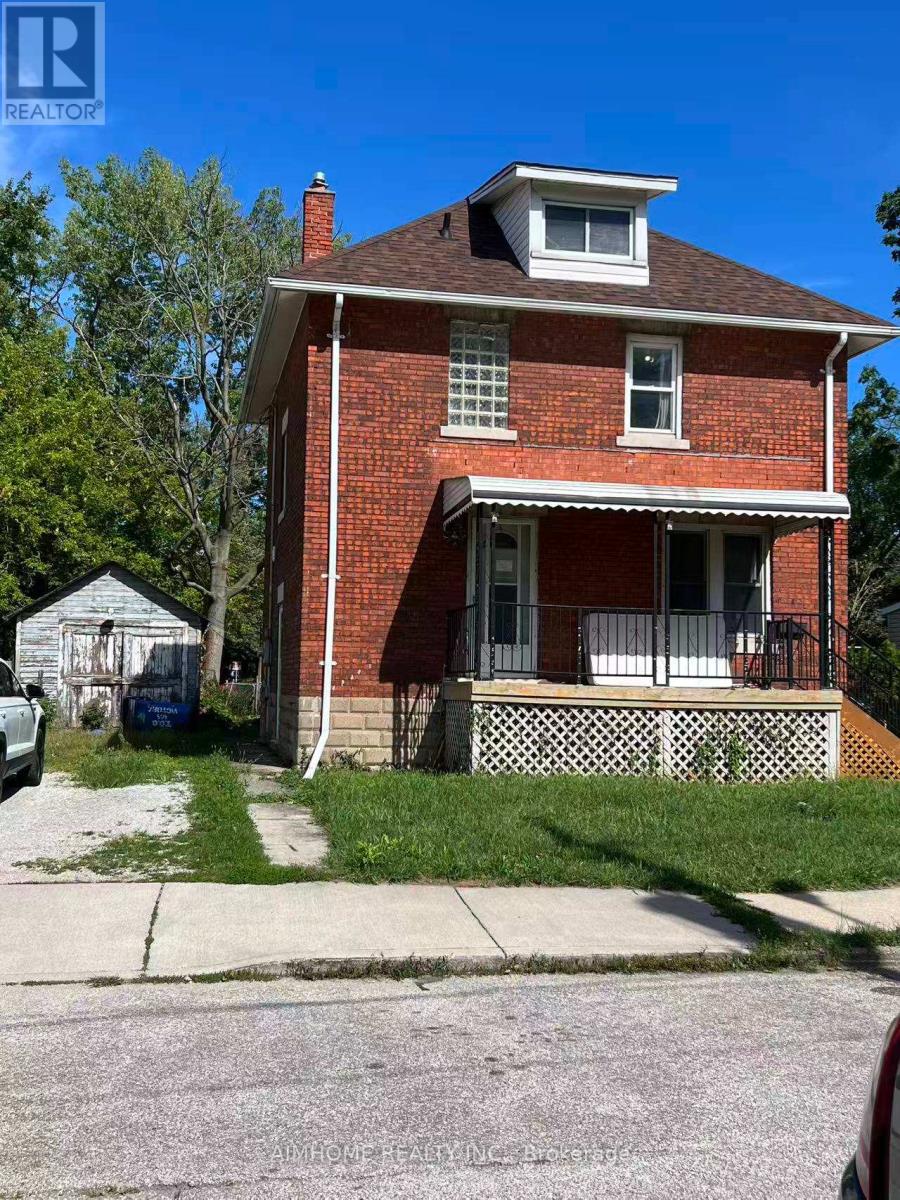
detached brick house for sale i. Detached 2-storey brick house, 3 bedrooms, 2 bathrooms. 2025New roof, 2023 central A/C, 2022 insulation. Large lot; driveway fits 2 cars. About 10 min walk to University of Windsor; close to Riverside Drive. Attic can be converted into a large room; large room in basement. Living room and dining room can be used bed rooms. Great for living or investment - up to 7 to 8 rooms rentable to students. Flexible closing date. (id:63616)
Unknown Address
,
4 bedrooms including 3 bedrooms on the second floor and one bedroom in the ground floor (before is living room) . near to the university of windsor, riverside, park , market. group or family welcome! maximum 4 people (id:63616)
503 - 2495 Eglinton Avenue W
Mississauga, Ontario
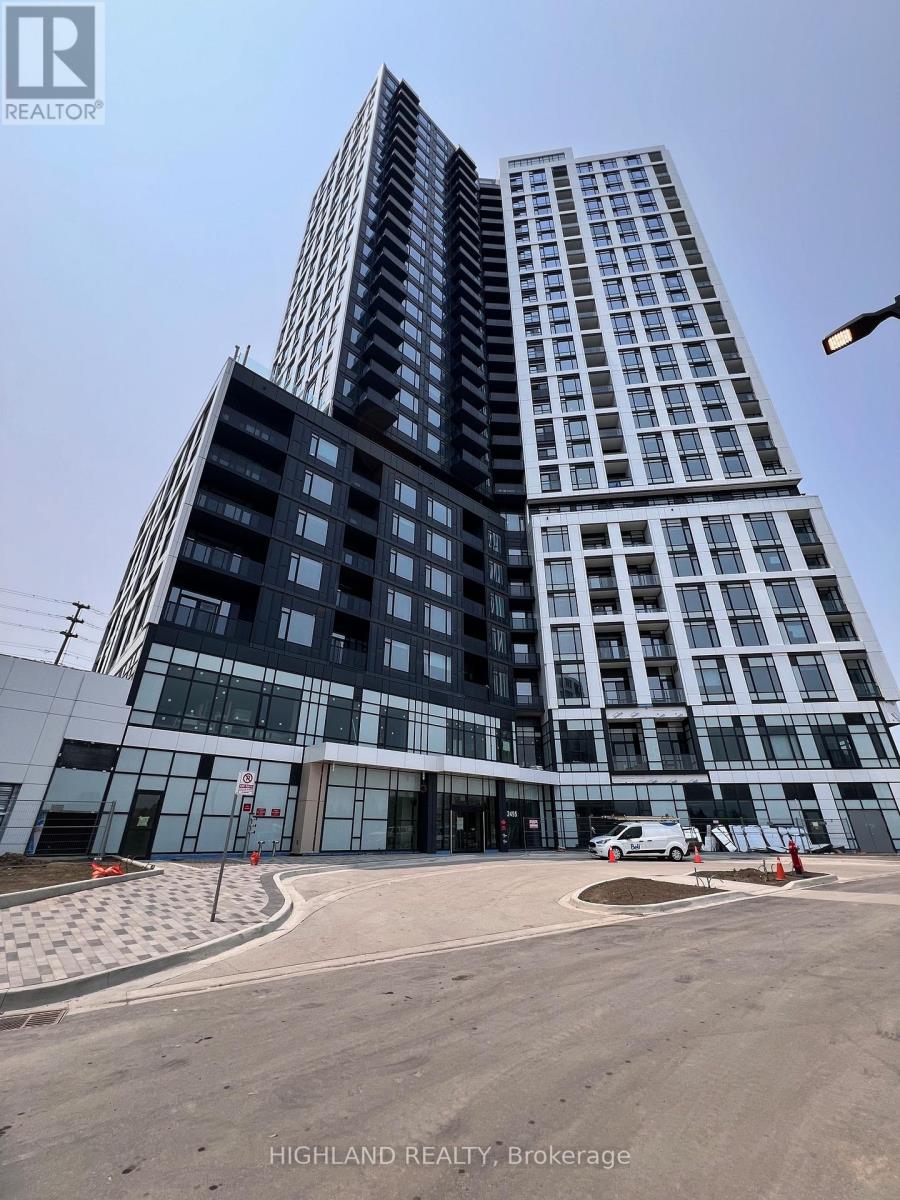
Luxurious Condo, Just 1 Year, Large Windows With Ample Natural Light, 629 SQFT, 1 Bedroom+Den+Balcony, Unobstructed View For All Rooms, Laminated Floor Throughout, 9Ft Ceilings, High End Finishes, Modern Kitchen, Central Island, Walk-Out To Balcony For Relaxing or Entertaining. Large Closet In Bedroom. Access To Over 12,000 Square Feet Of Amenities, Including a Fitness Centre, Gymnasium, Co-working Space, Theatre Room, Party Room, Outdoor Terrace With BBQs And Lounge Areas. Convenient Location, Just Steps To To Erin Mills Town Centre, Shopping Mall, Bank, Retail Stores, Plaza, Tim Hortons, Transit At Door Steps, Close To Shops, Highway 403 &401, Parks, Hospital And Much More! 1 Parking And 1 Locker Included! Student Considerable.1 Parking And 1 Locker Included! Student Considerable. (id:63616)
Bsmt - 7 Briardale Road
Brampton, Ontario
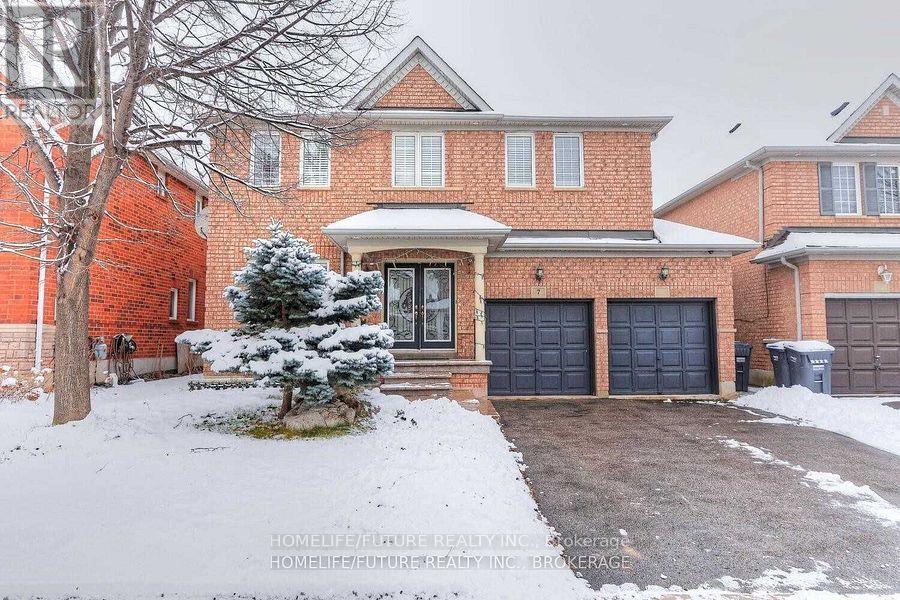
Location!! Location!! A Great Location In High Demand Area, Very Larger 3 Bedroom Basement For Rent With The Open Concept Living In The Ground Level With Larger Dining And 3 Larger Bedrooms And Modern Kitchen With 2 Full Washrooms And Separate Laundry With 2 Car Parking & 40% Utilities. 24Hrs 2 Routes Buses (Bovaird/Chinguacousy ), Steps To Schools Walk To , Plazas, Hospital, Parks Minutes To HWY 401, Hwy 410& Hwy 407. Just Minutes To Go Station, Minutes To MALLS, Sheridan College, Library, Schools, Hospital, Park, And Much More... THIS IS NEW LEGAL BASEMENT. (id:63616)
Bsmt - 163 Franklin Trail
Barrie, Ontario
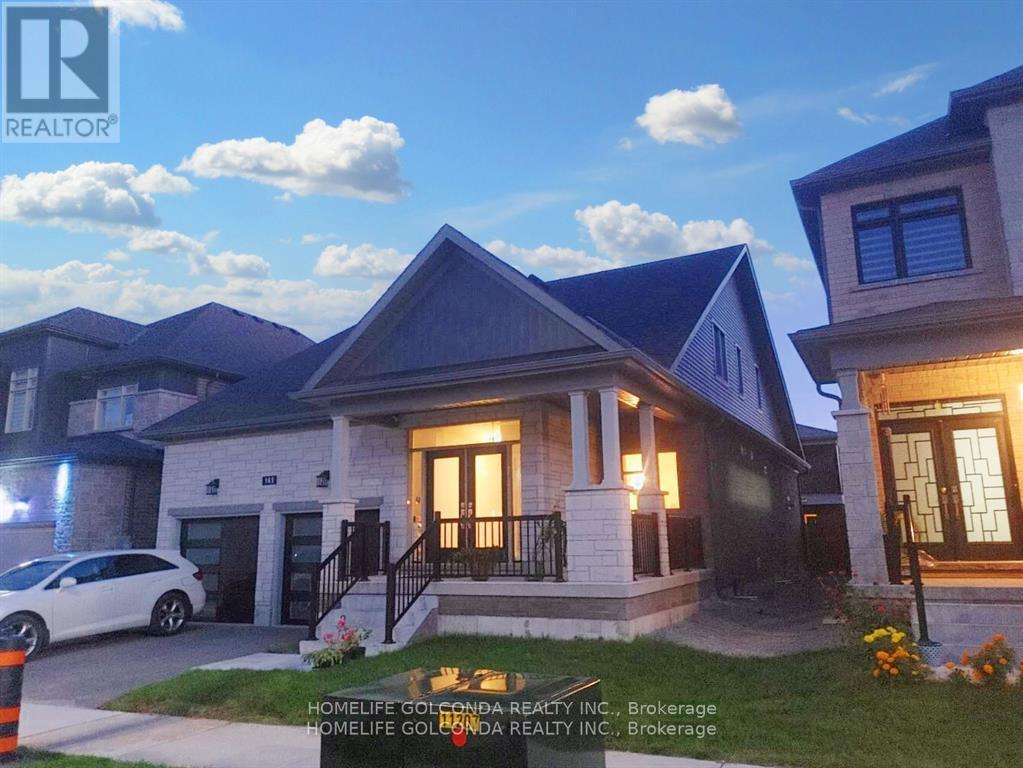
basement unit is Available Immediately For Rent. Located in the south west Barrie , and close to major routes, shopping areas, and trails. and has many great features: 1) lookout basement with large windows 2)Large size living room to fully enjoy your own space 3)3pc Bathrooms 4)High Ceilings + Separate Entrance + Private Laundry 5)one parking spots available for this unit . 6) Laminate Flooring, Eat-In Kitchen 7) separate thermostat for the basement unit.8) Stainless Appliances .Tenant responsible to pay 30 % of utilities. (id:63616)
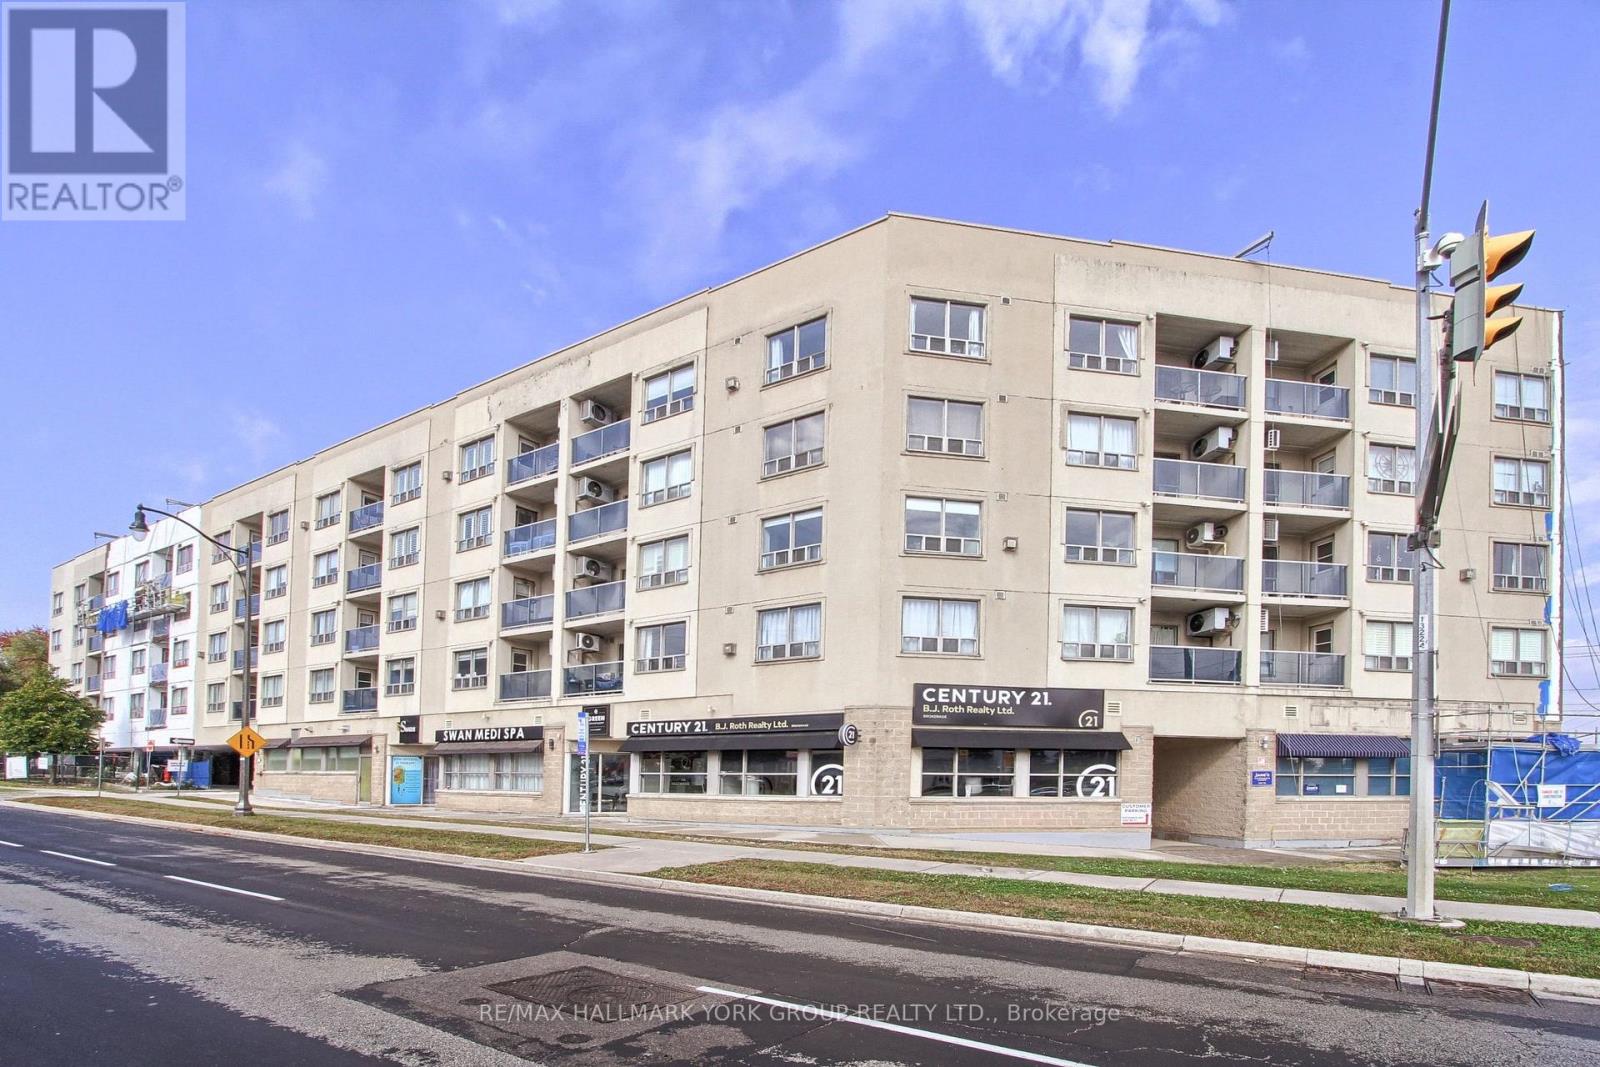
304 - 160 Wellington Street E
Aurora, Ontario
Bright and spacious 2-bedroom, 2-bathroom suite at 160 Wellington Street in central Aurora! Features an ideal split-bedroom layout, a large kitchen, laminate flooring throughout, and abundant natural light. Walk out from the living room to a private north-facing balcony. Just steps to the GO Station and minutes from Highway 404, with shops, cafés, public transit, and everyday amenities all within walking distance. A fantastic opportunity to enjoy comfortable living in a convenient location! (id:63616)
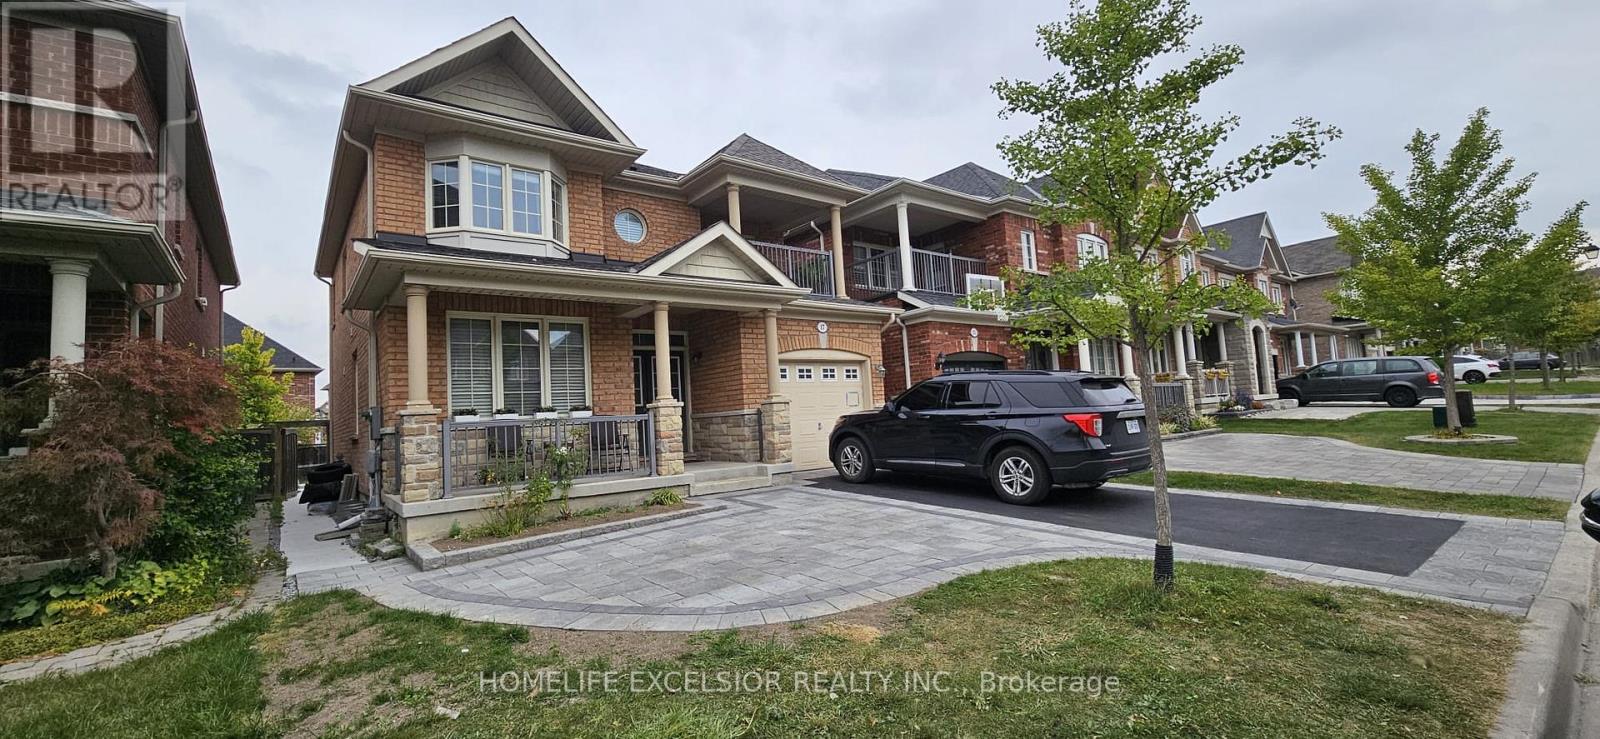
(Basement) - 17 Pelister Drive
Markham, Ontario
One Bed Room Legal Basement Apartment With Living Dining and 2 Washrooms For Rent In Greensborough, Markham. Newly Built With Large Windows And Walkup Stairs. Bright and Spacious With Plenty Of Light and Air Circulation. Walk In Closet with His And Hers. (id:63616)
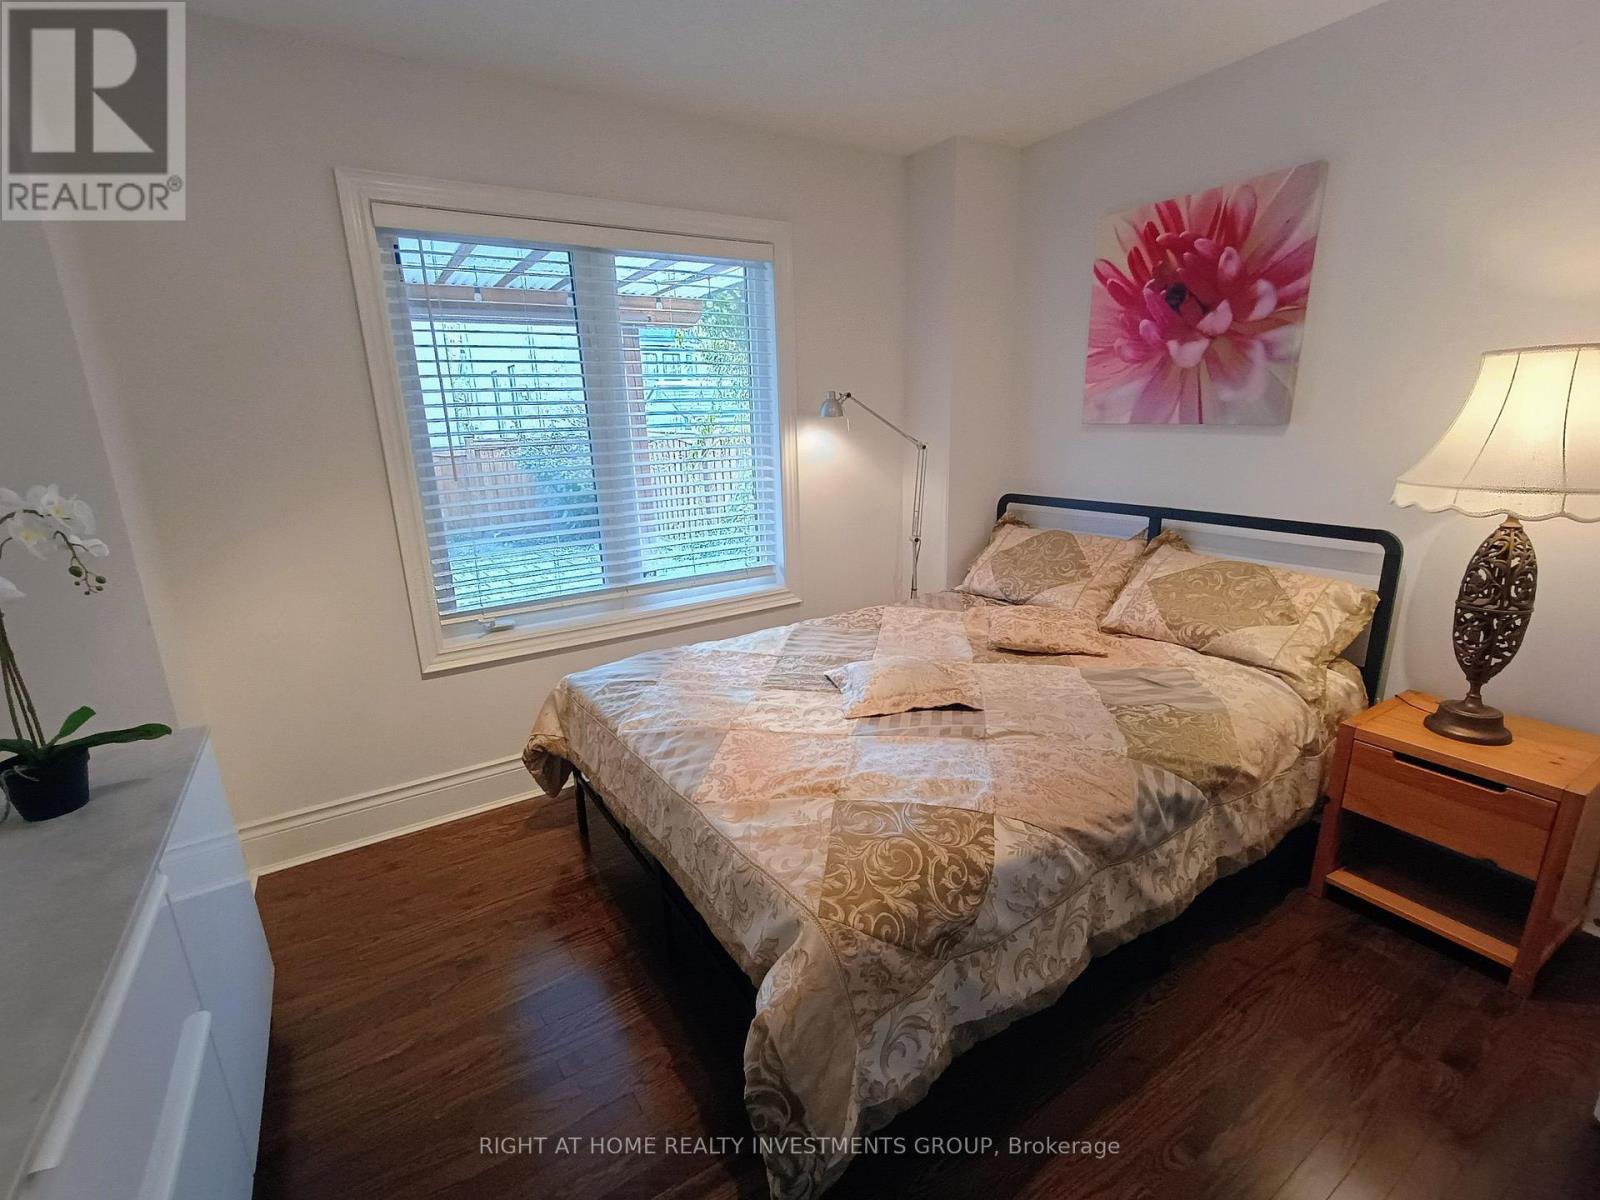
31 Barletta Drive
Vaughan, Ontario
1 BDRM unit, Month to month or Short term accommodation available, A+++ clients only, No pet, no smoking, Unit located on a GROUNG FLOOR, not in abasement. minutes to public transit, busses and Maple Go Station. Tenant responsible for snow shoveling. 5-Star, Bright & Cozy Apartment.Experience comfort and style in this gorgeous, open-concept main-floor suite (not a basement) located in the highly sought after Maple neighbourhood. Thoughtfully designed with high-end décor and meticulous attention to detail, this fully furnished space offers a comfortableand inviting atmosphere-ideal for everyday living. Enjoy a separate entrance, and your own laundry. Features one parking space, furniture, and a Smart TV. Extra long driveway with no side walk. Ideally situated near parks, walking trails, shopping, dining, entertainment and YRT transit, with easy access to Hwy 400/404, GO transit, and just 30 minutes to the airport. Available for short or long-term rental. (id:63616)
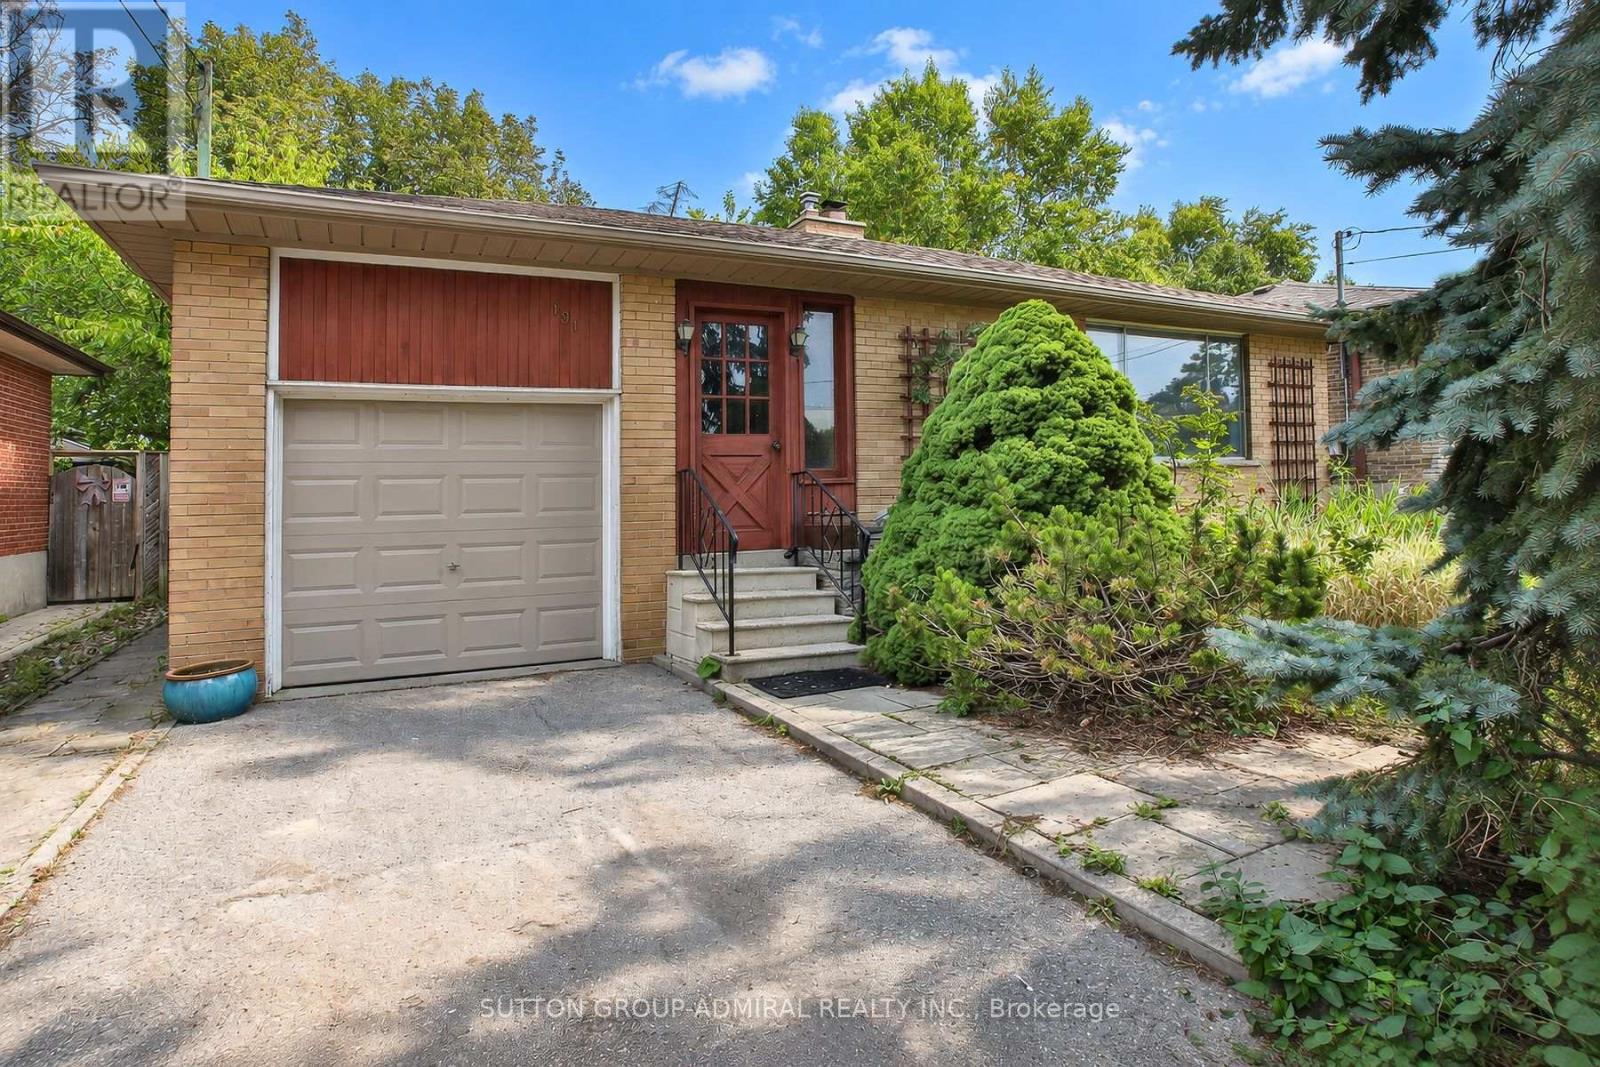
191 Driscoll Road
Richmond Hill, Ontario
A Charming Three Bedroom Bungalow Featuring A Finished Basement, Perfectly Situated In The Highly Sought-After Mill Pond Area Of Richmond Hill. This Exceptional Property Offers Ample Living Space And Incredible Comfort While Being Nestled In One Of The Most Prestigious And Historic Neighbourhoods In The City. The Property Also Boasts A Large Backyard With Many Mature Trees, Offering A Beautiful And Private Outdoor Space. Living In The True Heart Of The Community Means Enjoying Picturesque Walking Trails, Serene Nature, Heritage Homes, And Fantastic Local Amenities Just Moments From Your Front Door. Furthermore, This Outstanding Location Provides Access To Some Of The Top-Ranking Schools In Ontario, Including The Highly Regarded Alexander Mackenzie High School And St. Theresa CHS. The Home Is Close To Richmond Heights Plaza, Mackenzie Health, And All Essential Amenities And Transit Options, Ensuring Everything You Need Is Just A Short Distance Away. Whether Seeking An Ideal Family Residence Or An Investment Opportunity, This Bungalow Promises Endless Potential In This Unbeatable Location. (id:63616)