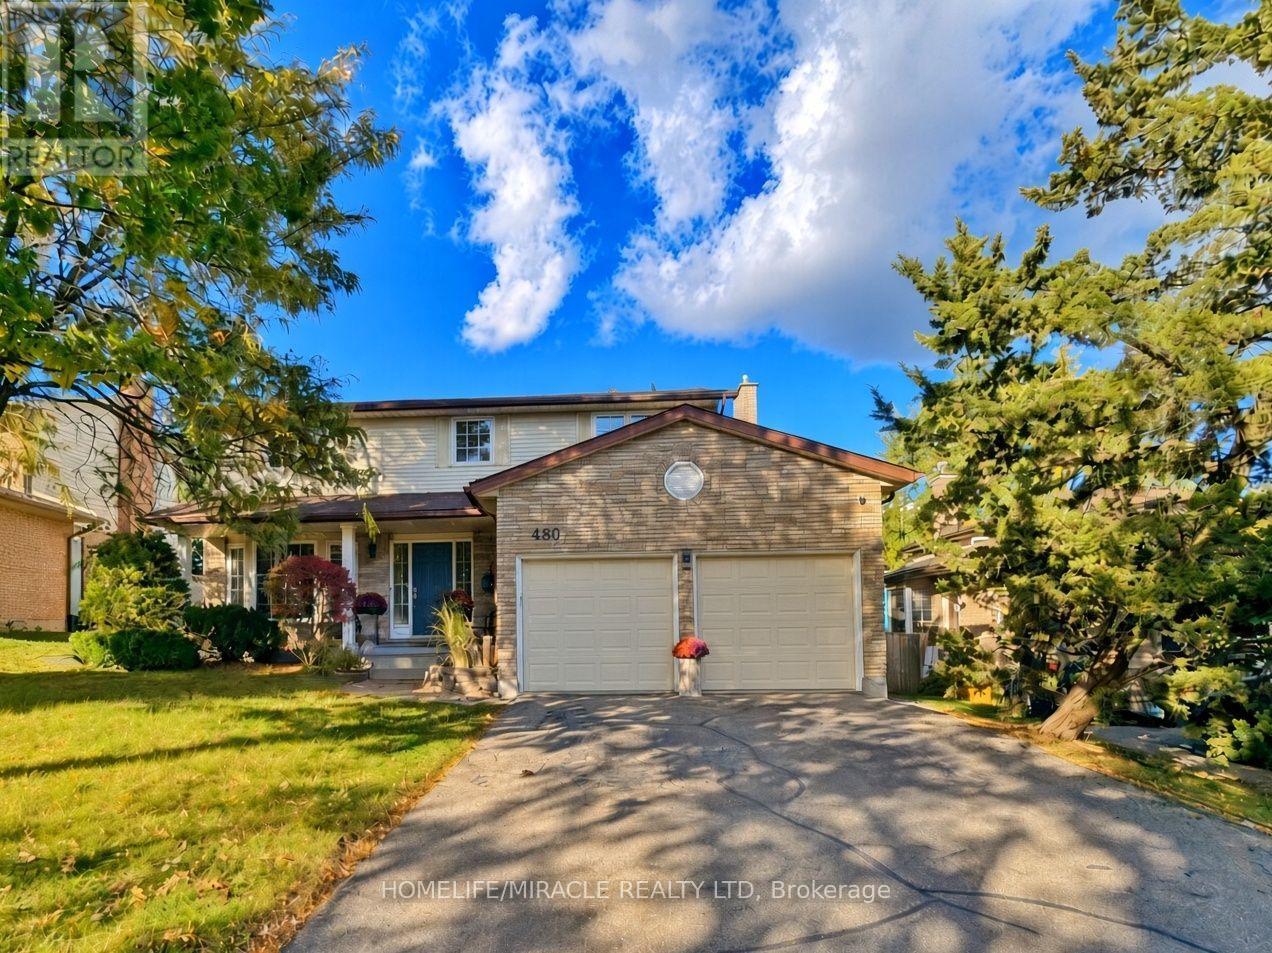
488 Heather Hill Place
Waterloo, Ontario
A quiet Westvale court, a private backyard, and a bright walkout lower level that feels like a natural extension of the main living space. Welcome to 488 Heather Hill Place, a custom-built, 4+1-bedroom, 4-bathroom home offering approximately 2,318 sq. ft. above grade, plus a fully finished walkout basement.Generous rooms throughout give everyone room to gather and space to unwind, featuring separate living and family rooms, a formal dining room, and an eat-in kitchen. Timeless oak cabinetry, quartz countertops, undermount sinks, and a practical peninsula bring warmth and function to the kitchen, while two fireplaces add cozy character to the main living areas. A beautiful two-tone staircase leads upstairs to four generously sized bedrooms, including a spacious primary suite complete with a walk-in closet and private ensuite.The finished walkout lower level is a true standout. Large windows flood the space with natural light, while a second kitchen, full bathroom, bedroom, and expansive recreation room offer incredible flexibility for extended family, guests, or a potential in-law arrangement. Direct walkout access to the yard seamlessly connects indoor and outdoor living.Enjoy the privacy of the established yard and raised deck, with Westvale Park just steps away and convenient access to The Boardwalk, Costco, shopping, and dining. Key mechanical updates offer total peace of mind, including a furnace updated in 2025, water softener in 2023, and roof shingles replaced in 2021. Complete with a double garage and driveway parking for six, this home offers exceptional space for everyday life and flexibility for whatever comes next. (id:63616)
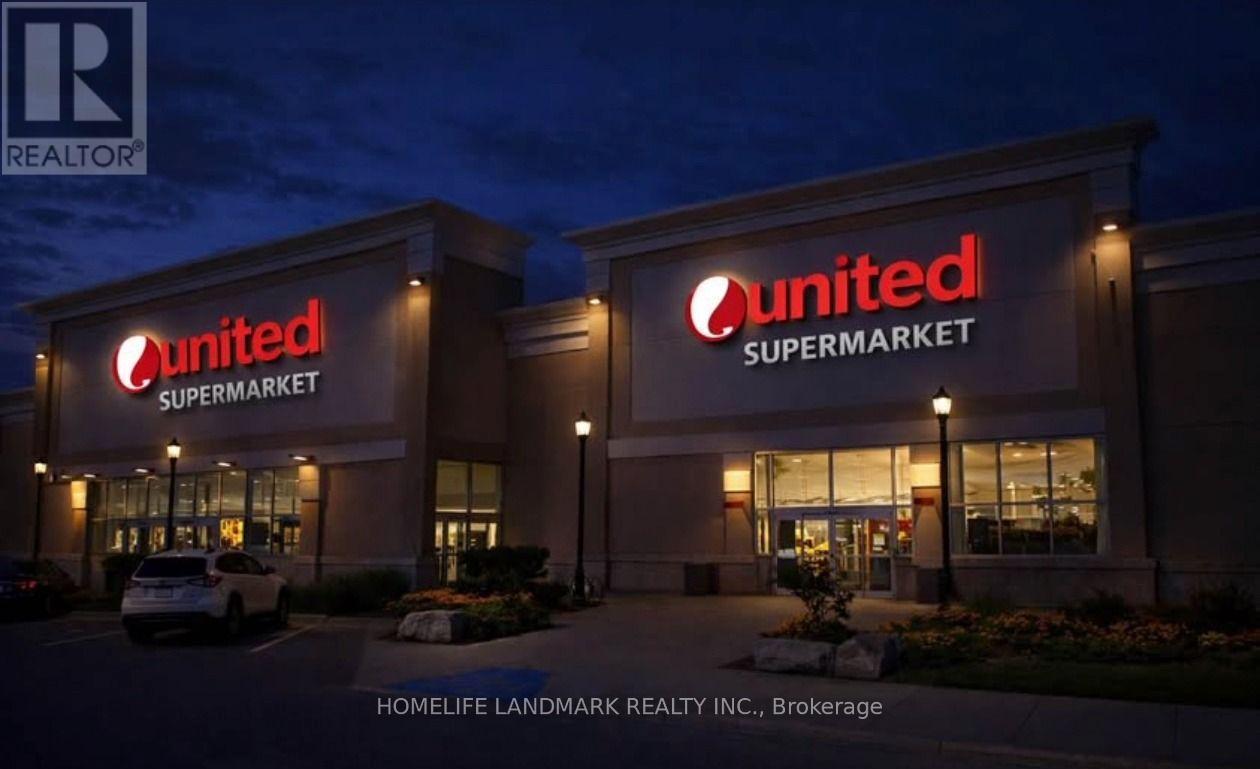
3075 Wonderland Rd S Road
London, Ontario
International Food Court space for lease , 20000sq International food court space inside newly open 55000sq united supermarket ,looking for international food such as sushi, cafés, bakery ,cake shop,bubble tea, tai food,vietnamess food,retail, indoor playground, Spa, Nail, Massage, Hair Salon and other service businesses in different unit ,Benefit from strong built-in daily traffic and a one-stop shopping and dining experience.Rent: $30-$120/sq.ft./years - secure your space today. (id:63616)
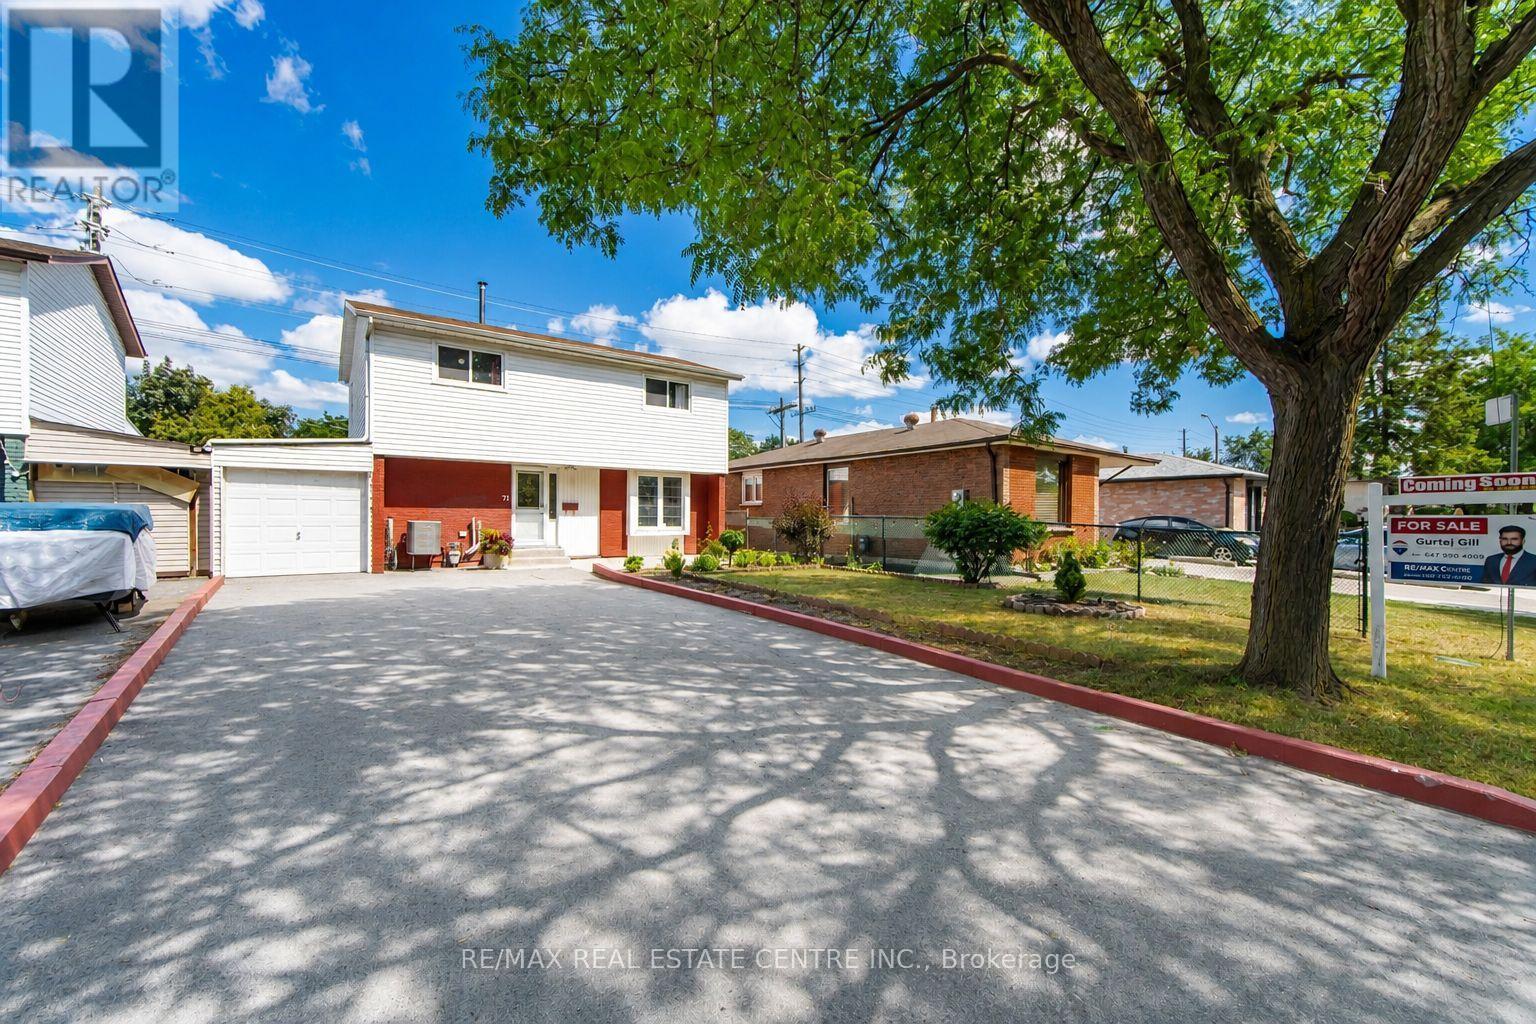
71 Sultan Pool Drive
Toronto, Ontario
Welcome To This Beautiful 4+1 Bedroom, 3-Bathroom Detached Two-Storey Home Located At 71 Sultan Pool Drive! Featuring Spacious Living Areas, A Functional Layout And Plenty Of Room For The Whole Family. This Home Is Perfectly Situated Close To Schools, Highways, Shopping Malls, Parks And Many Other Everyday Amenities. With The Generously Sized 4+1 Bedrooms, 3 Bathrooms With A Comfortable Two-Storey Design, This Property Offers The Perfect Blend Of Space, Convenience And Family-Friendly Living. A Great Opportunity To Call This Wonderful Home Yours! (id:63616)
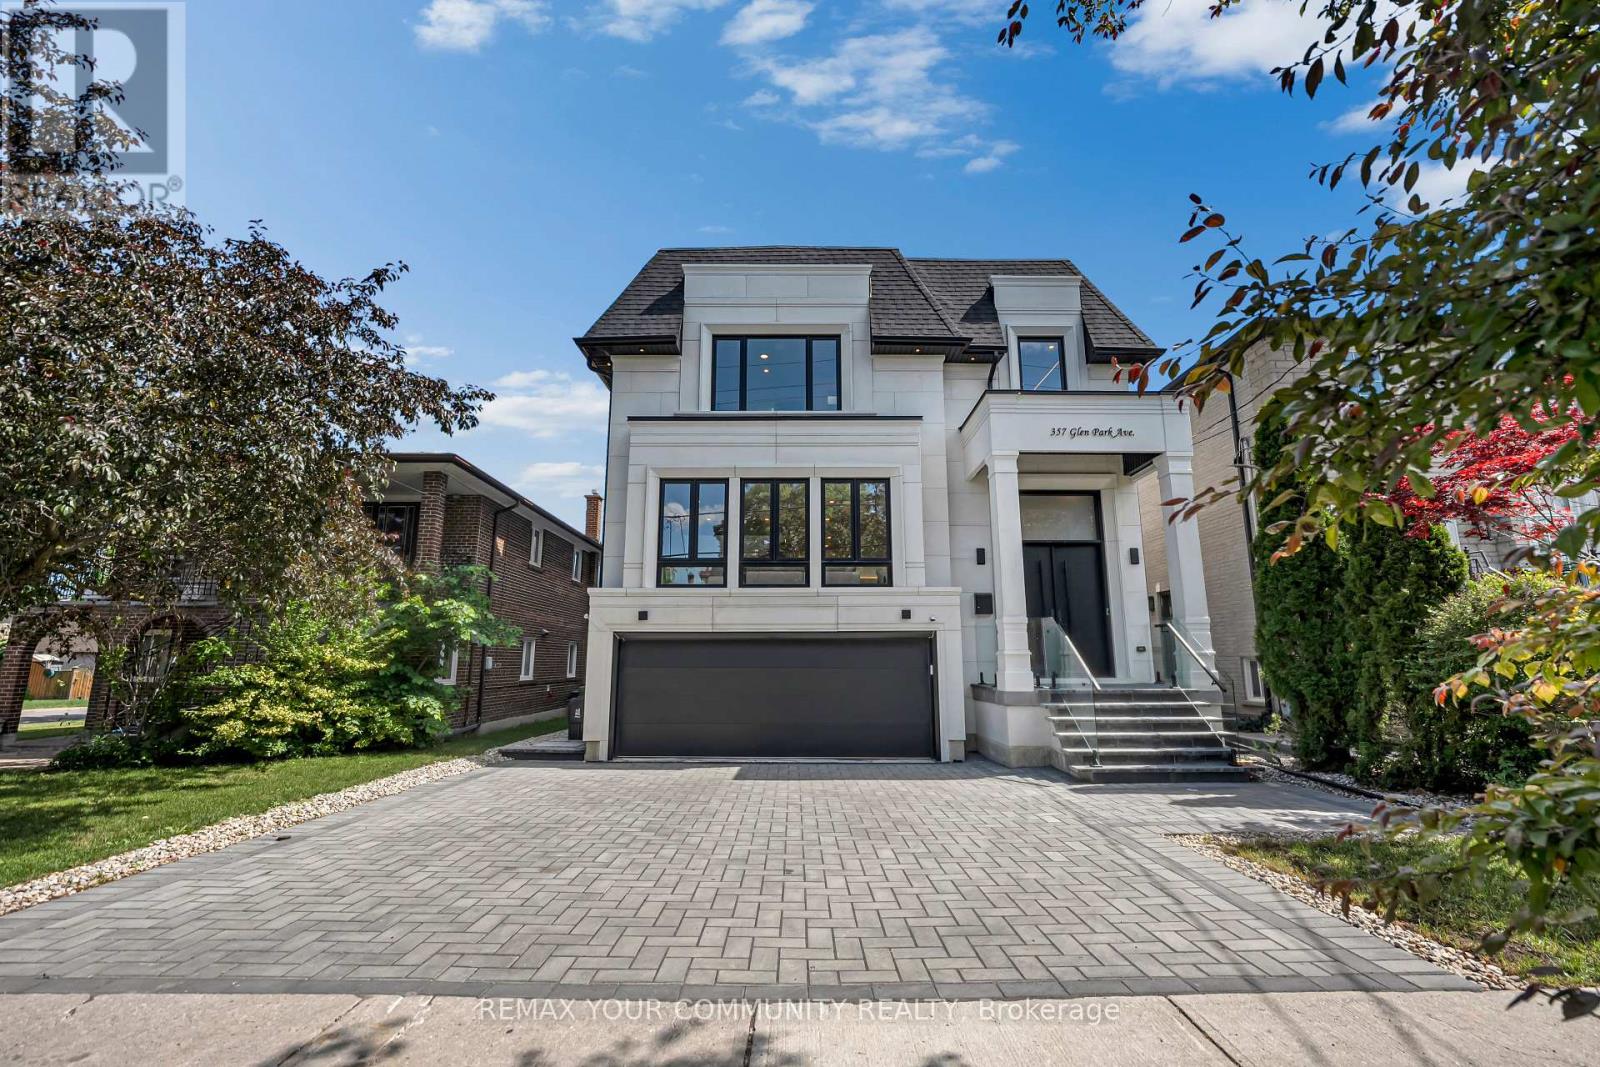
357 Glen Park Avenue
Toronto, Ontario
Elevated living! Luxury Custom Built home on a Sunny South Lot with 12.3 ft soaring ceiling heights on Main floor, 2 Garden suite units, Near brand new Gorgeous transitional architecture featuring Precast Limestone Facade with modern interior finishes. near 5500 sqf of living space, on top of it all you get 2 Separate independent Garden suites ( 2 bdrm unit and a one bdrm unit both with kitchens and living rooms and baths), 8 bathrooms total, Designer kitchen with Wolf/Subzero appliances and a separate prep kitchen/pantry area ,Floor to ceiling height windows,Spa like primary Ensuite, Heated floors Lower level, Herringbone Oak floors, Floating staircase with glass railings,The Luxury list goes on! Opportunities like this are hard to find! (id:63616)
25 - 3546 Colonial Drive
Mississauga, Ontario
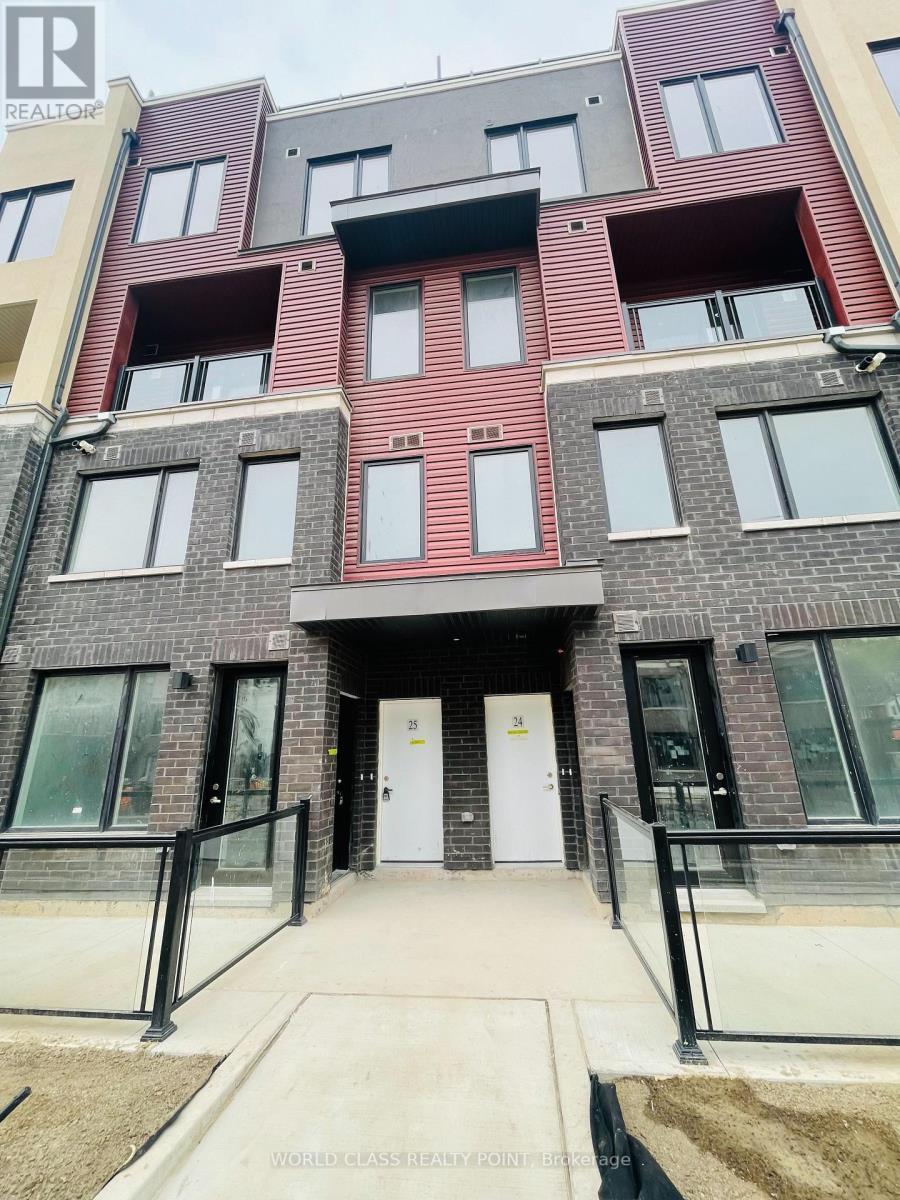
Gorgeous 3 Bedrooms 3 Bathrooms Luxury Stacked Townhouse with Covered Parking in desirable Erin Mills location. Bright, Spacious with Functional Layout and modern finishes with Open Concept Living/Dining. Fabulous Modern & Functional Kitchen. Master Bedroom with En-suite Bathroom. Walk To The Shopping & YMCA Community Centre. Short Distance to Restaurants, Grocery Stores, Hiking Trails, Sheridan, UTM, Costco, Walmart, Lifetime GYM, Erin Mills Town Centre & Credit Valley Hospital. Easy Access To Public Transit & Highways (401/103/407/QEW). (id:63616)
101 Hanson Road
Mississauga, Ontario
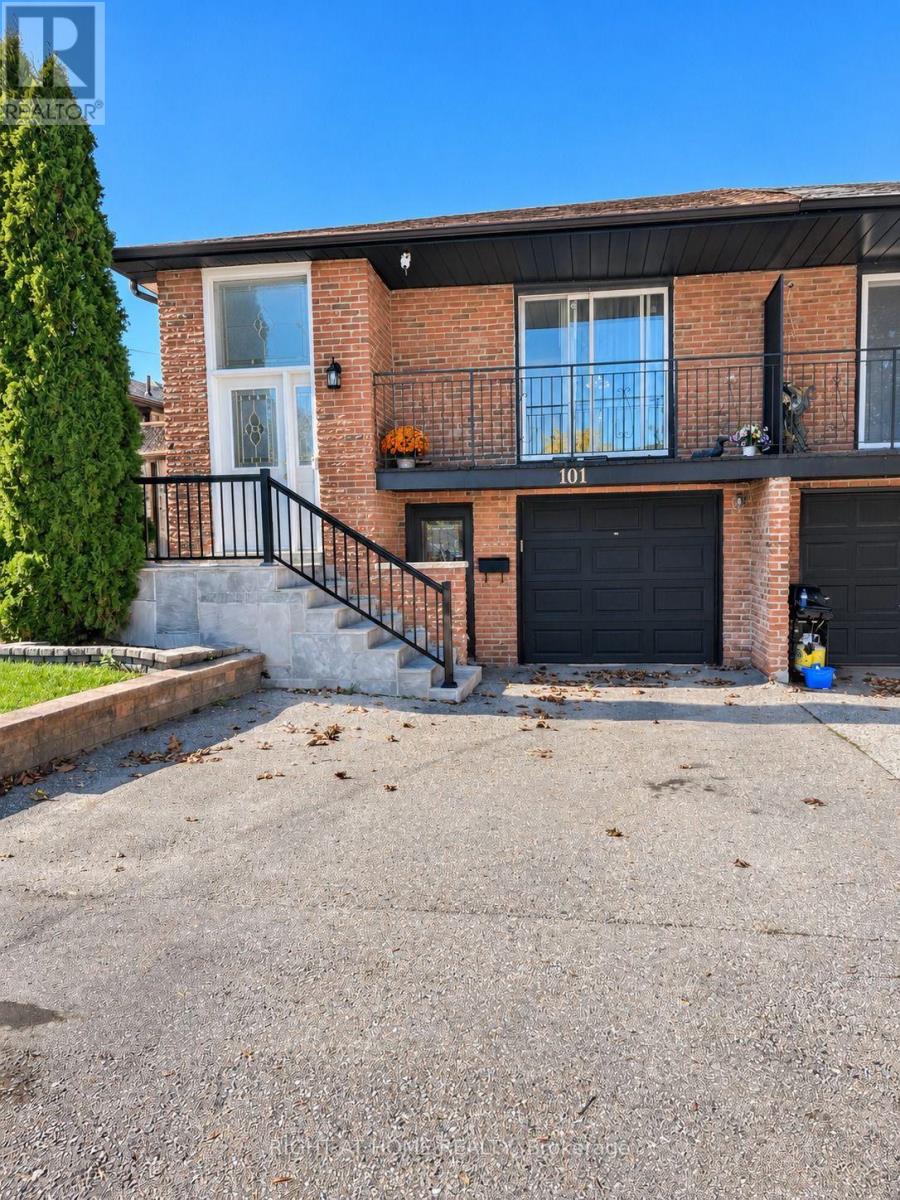
Great Oportunity! Well kept semi raised bungalow in a great Fairview neighbourhood. Very bright and plenty of natural sun light. close to Square one; Transportation and great Schools. Finished basement with 2 bdrms and kitchen with separate entrance and ready for in laws or extra income. Agent nor seller make any representations as to the legality of the basement apt. Two walkouts to basement. Just move in and enjoy (id:63616)
623 Hartfordshire Lane
Mississauga, Ontario
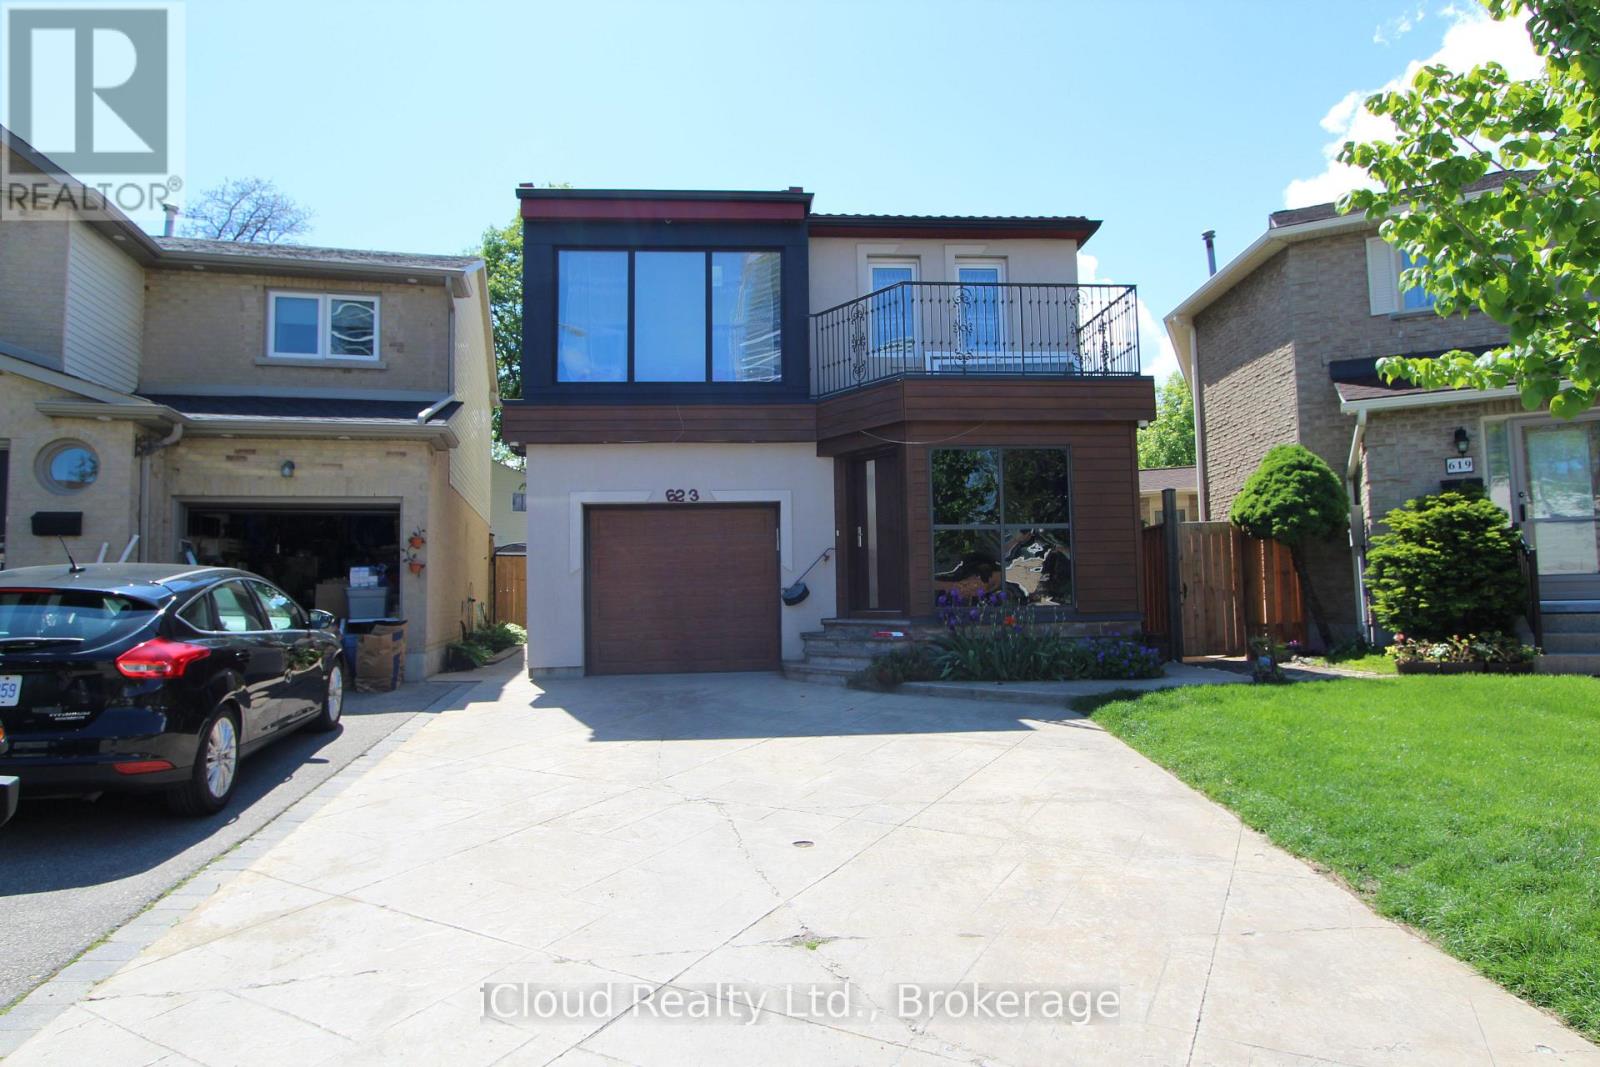
Spacious second floor room for rent! Bright and comfortable second-floor room available in a well maintained house. The room offers a private living/sleeping space with access to a shared kitchen, bathroom, hallway, and laundry facilities. Ideal for a clean, responsible and respectful tenant looking for a comfortable place to live. Excellent location close to Sheridan College, Square One, public transit, shopping, restaurants and everyday amenities. Conveniently located near Hwy 401, 403 and 407 making commuting throughout Mississauga and the GTA easy and convenient. (id:63616)
21 Prady Lane
New Tecumseth, Ontario
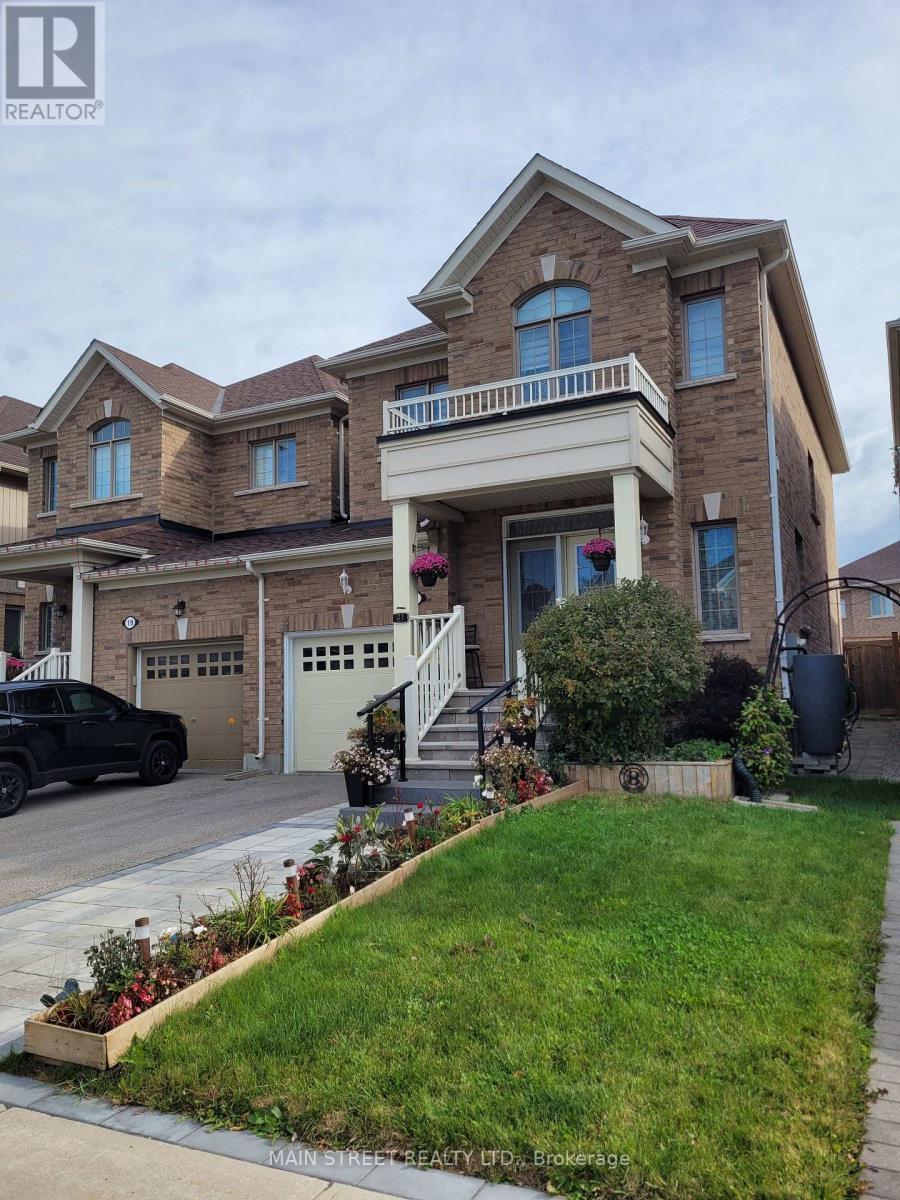
Welcome to 21 Prady Lane, a stunning 3 + 1 bedroom home, linked only by the garage, and nestled in one of Tottenham's most desirable, family-friendly neighborhoods. This bright and inviting home offers an ideal layout for everyday living and effortless entertaining. From the peaceful, quiet street to the close proximity to local shopping, schools and parks, it provides the perfect balance of small-town charm and modern convenience. A true turn-key opportunity for a growing family to make lasting memories! The original owners here have made many custom changes and you can see pride of ownership in every corner of this property. Recent interlocking provides additional parking in front, plus easy access to the backyard through the side pathway. Fully fenced backyard features a hot tub in a large shelter, a 16'X14' deck with covered gazebo, and a garden shed. Inside, you have an open concept main floor with 9' ceilings, French doors that open from the kitchen into the backyard, and custom wiring for the light fixture in the dining room. The kitchen has hardwood floor, extra cabinets, and extended breakfast counter. Laundry Room is conveniently located upstairs. Master bedroom has a spacious 5 piece ensuite that features a soaker tub with Roman tub faucet, upgraded hand shower, double sink vanity, and a separate shower too! Partially finished basement has a large bedroom, additional laundry tub, and tons of storage space. Smart or motion sensor controlled lighting on many light fixtures. Front door area has camera and smart doorbell for your added safety. (id:63616)
21 Iron Horse Avenue
Richmond Hill, Ontario
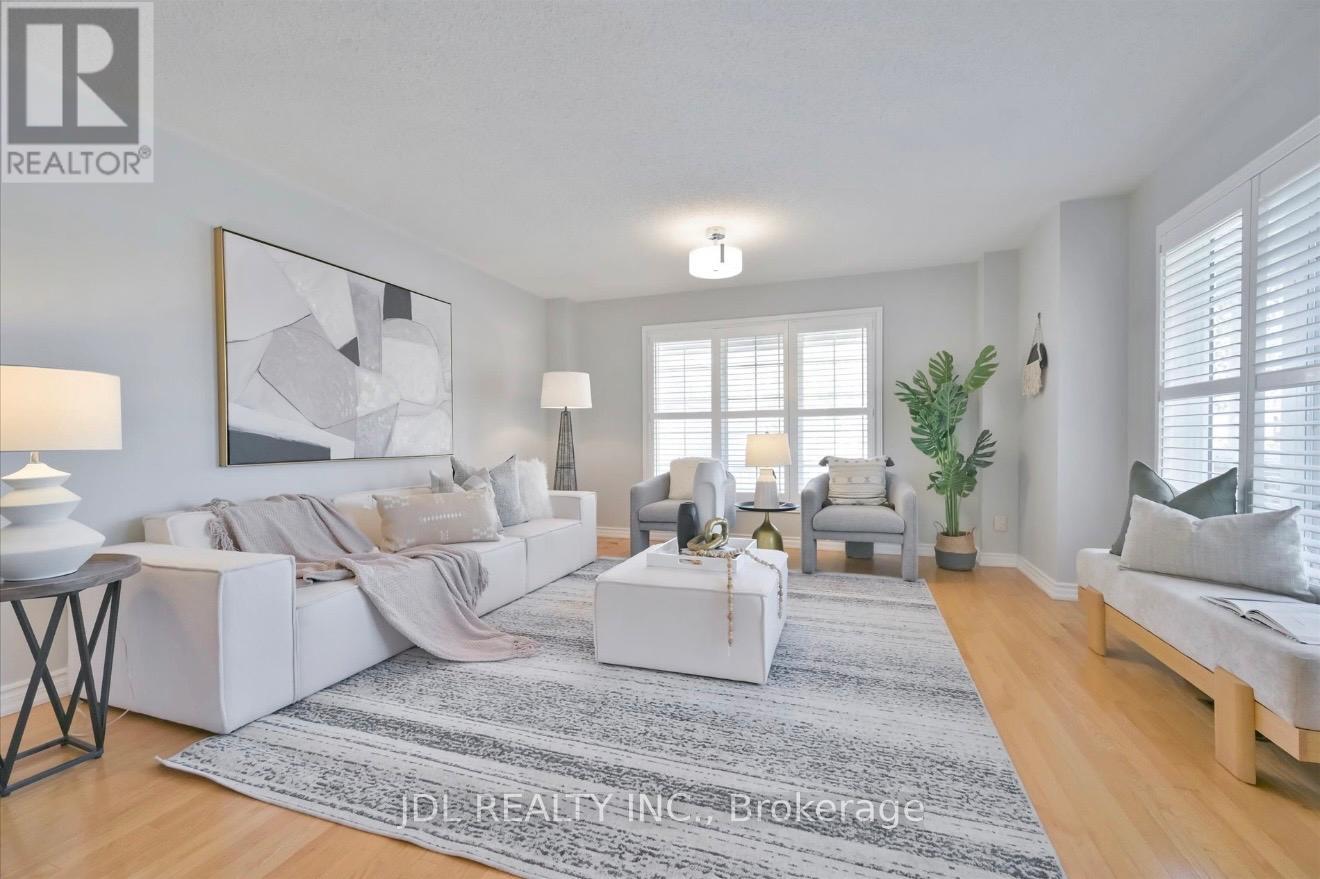
BRIGHT & BEAUTIFULLY RENOVATED CORNER-UNIT FREEHOLD TOWNHOME in a highly sought-after Richmond Hill neighbourhood! Approx. 1,850 sq. ft. plus a FINISHED BASEMENT, offering exceptional space for the whole family. This move-in-ready home features 3 spacious bedrooms, a functional open-concept layout, renovated kitchen & bathrooms, upgraded flooring throughout the upper level with NO CARPET, and large windows bringing in an abundance of natural light. OVER $50,000 SPENT ON UPGRADES & RENOVATIONS! The FINISHED BASEMENT features a kitchen, bathroom & 2 additional rooms, providing excellent additional living space for a recreation room, home office or guest area. Enjoy a fully fenced backyard, private driveway and direct garage access. 3 parking spaces- 1 garage+ 2 driveway. Located in a TOP-RANKED SCHOOL AREA, close to parks, shopping, restaurants, public transit, Hwy 7 & 407. NO MAINTENANCE FEES! A rare opportunity to own a spacious, upgraded END-UNIT FREEHOLD TOWNHOME in one of Richmond Hill's most desirable family-friendly communities. BRIGHT, SPACIOUS & MOVE-IN READY! (id:63616)
27 George Pipher Lane
Whitchurch-Stouffville, Ontario
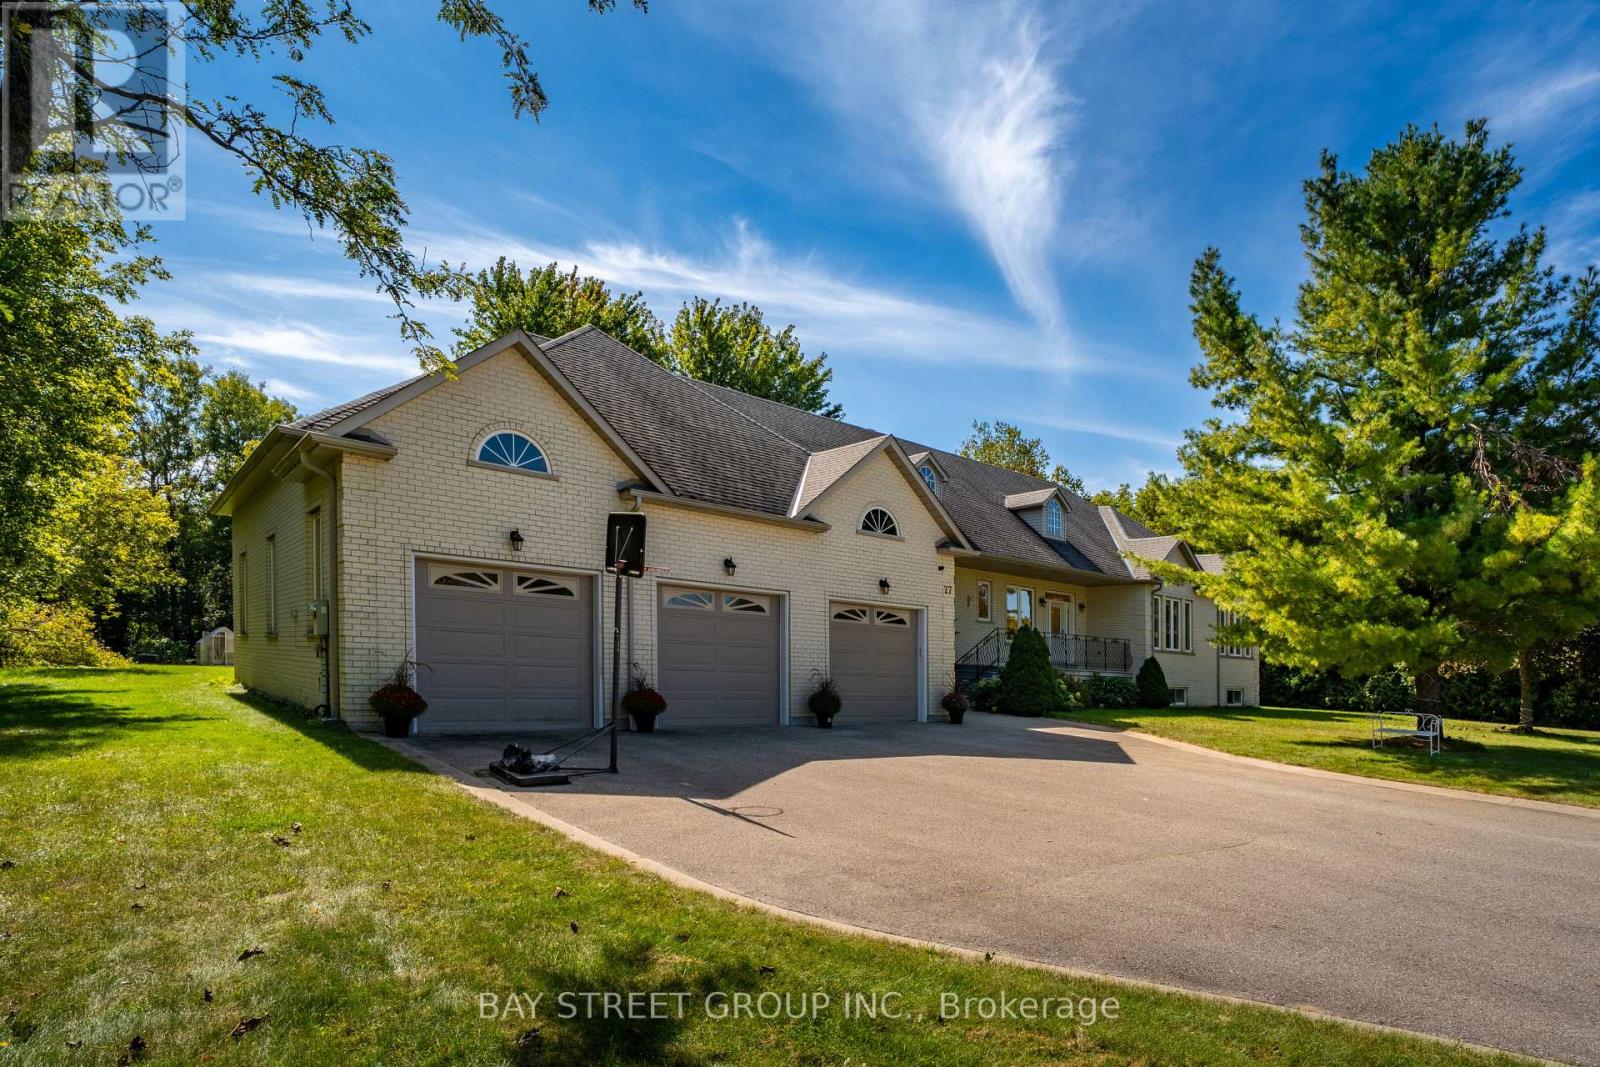
Welcome to 27 George Pipher Lane! Beautifully updated custom-built bungalow on approximately 1.25 acres in sought-after Ballantrae, offering refined finishes and tranquil estate living on an approx. 171 x 318 ft. lot. The bright, open-concept layout features soaring 12-ft. great room ceilings, a floor-to-ceiling tile fireplace wall and custom designer lighting. The gourmet kitchen boasts high-end appliances, premium cabinetry and an oversized island. An oversized south-facing window overlooks expansive grounds, perfect for relaxing, gardening and entertaining. The living room, dining room, primary bedroom and another bedroom are all along the south side, enjoying abundant natural light and backyard views. All bedrooms enjoy ensuite bathroom access, including a shared Jack-and-Jill, offering comfort and privacy. A collector's and hobbyist's dream, the massive 45 x 38 ft. custom-built heated garage features approx. 14-ft. ceilings, three garage doors and space for 6+ cars, plus a rear door for convenient drive-through access. A storage mezzanine and existing 12-ft.-high commercial shelving add exceptional versatility for car collections, trucks, watercraft, hobby equipment and extensive storage needs. The professionally finished lower level offers a dramatic floor-to-ceiling wood-burning fireplace, wet bar and sauna, ideal for entertaining or unwinding. Close to Ballantrae Golf Club, Ballantrae Community Centre and Park, tennis courts and scenic York Regional Forest trails, with convenient access to Highways 48 and 404 and shopping, dining and everyday amenities in Stouffville and Aurora. An exceptional estate bungalow with expansive grounds and outstanding garage space! A true masterpiece! Do Not Miss! (id:63616)
Lower Level - 1430 Forest Street
Innisfil, Ontario
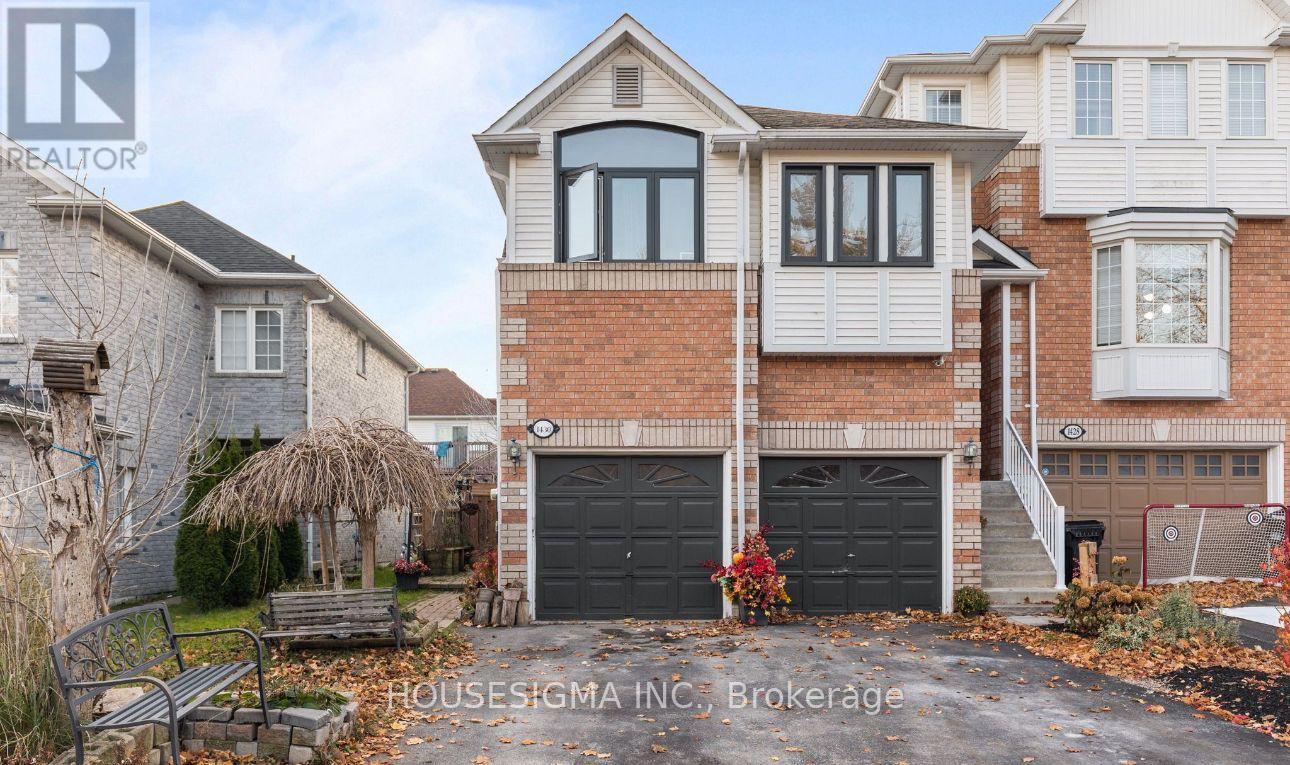
Available Immediately, Bright 1 year old built legal basement apartment In very quiet and Family friendly Neighborhood , Laundry in Unit, Potlights throughout the unit With Ample Space Of Storage, One parking space in Drive way, Can be Rented Furnished or Vacant. .Close to Highway 400 and Yonge St, Minutes Away from All Amenities And Beautiful Innisfil Beach Park! Close to Great Parks and Trails. **EXTRAS** Rental application, Employment letter or Proof of Income, Reference, Tenant pays for 30% of All Utilities. Can be Rented Furnished or without furniture. (id:63616)
71 Highhill Drive
Toronto, Ontario
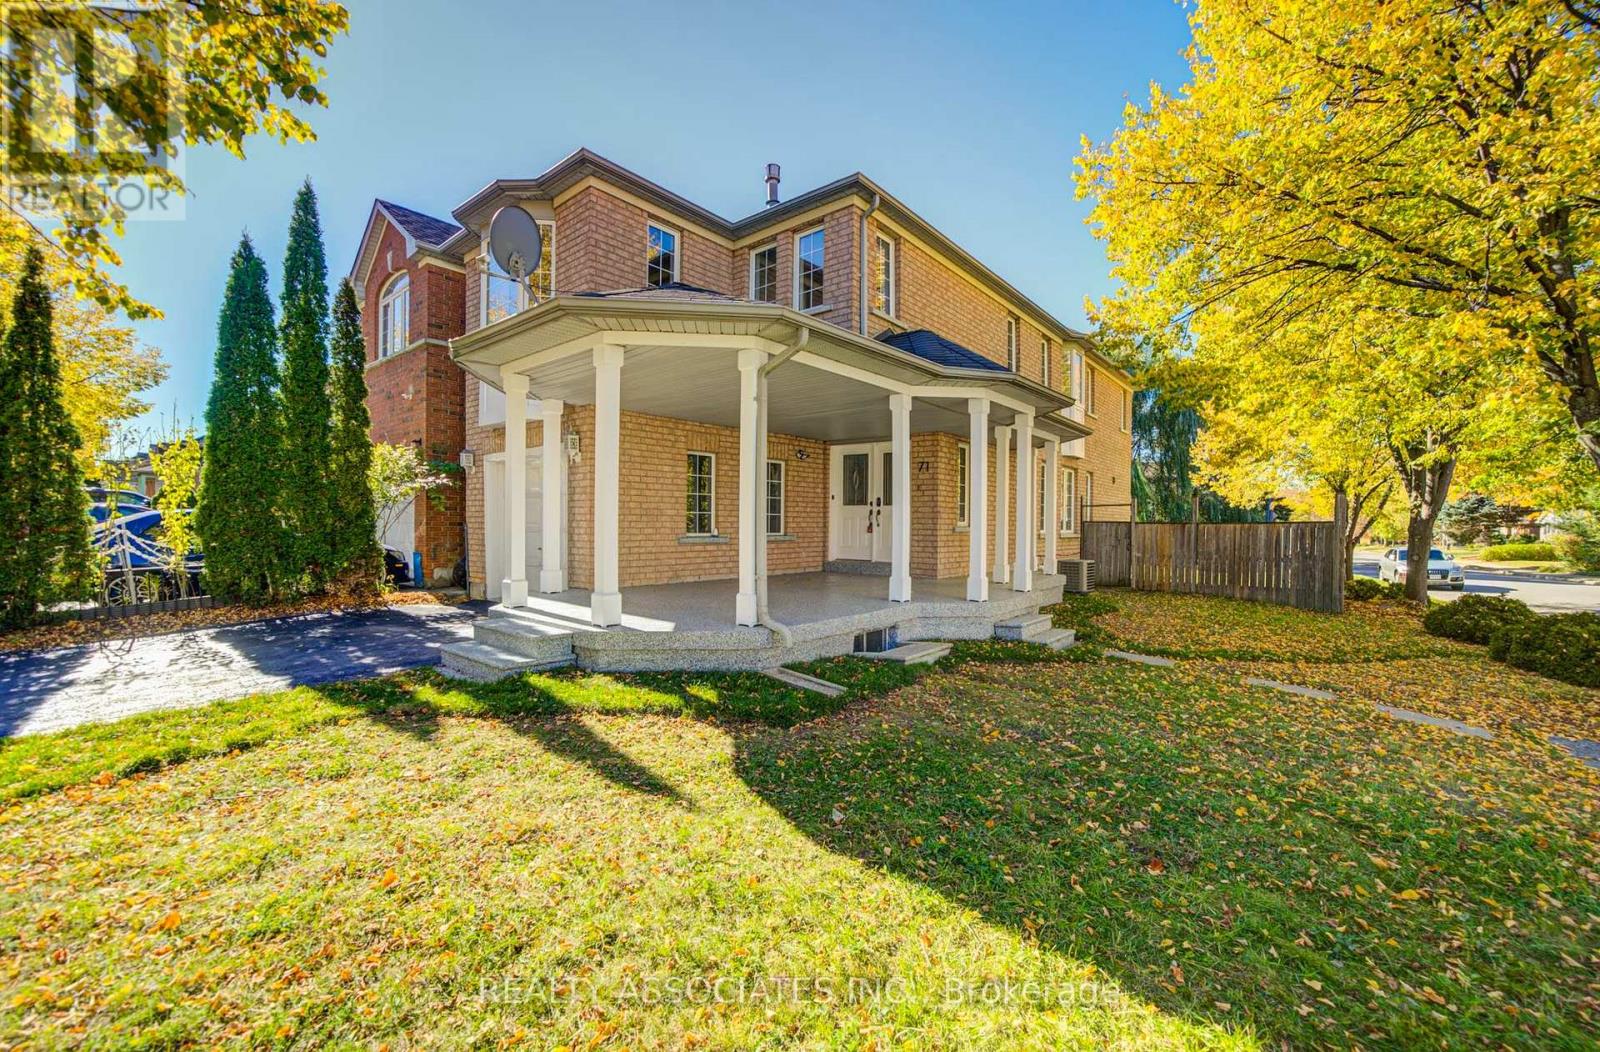
Absolutely "stunning" house. Over 2,600 sq ft of living space with many recent upgrades, updates and improvements. Like a "Model home" in a high-demand neighbourhood. You won't be disappointed. Family room can be 4th bedroom. Basement has potential to rent with access from the garage and can generate income. Main floor has plumbing and electric connection for laundry in the kitchen (sealed for now). Great single family or perfect for large family with in-law suite. New appliances, freshly painted. New hardwood flooring in living, dining, bedrooms, and family room. New tiles in the foyer, hallway, kitchen and new backsplash in the kitchen. Brand new full washroom on the second floor with standing shower. Basement has a large rec room, two bedrooms, two washrooms ++. New sliding glass door with walk out to the deck and fenced yard. Not to be missed. Roof, furnace, AC newer. Huge front porch can be enclosed into a nice solarium and has epoxy flooring. Direct entrance from garage to the house. Super great location, minutes to bus stop, 401, 404, golf course, Fairview Mall, Agincourt GO Stn, parks and all schools (elementary, middle, high school: Vradenburg Jr, Tyrrell Sr (Gifted and Extended French), and Sir John A Macdonald CI). Corner house with no house directly behind and open on three sides for lots of light and privacy. See Virtual Tour ** (id:63616)
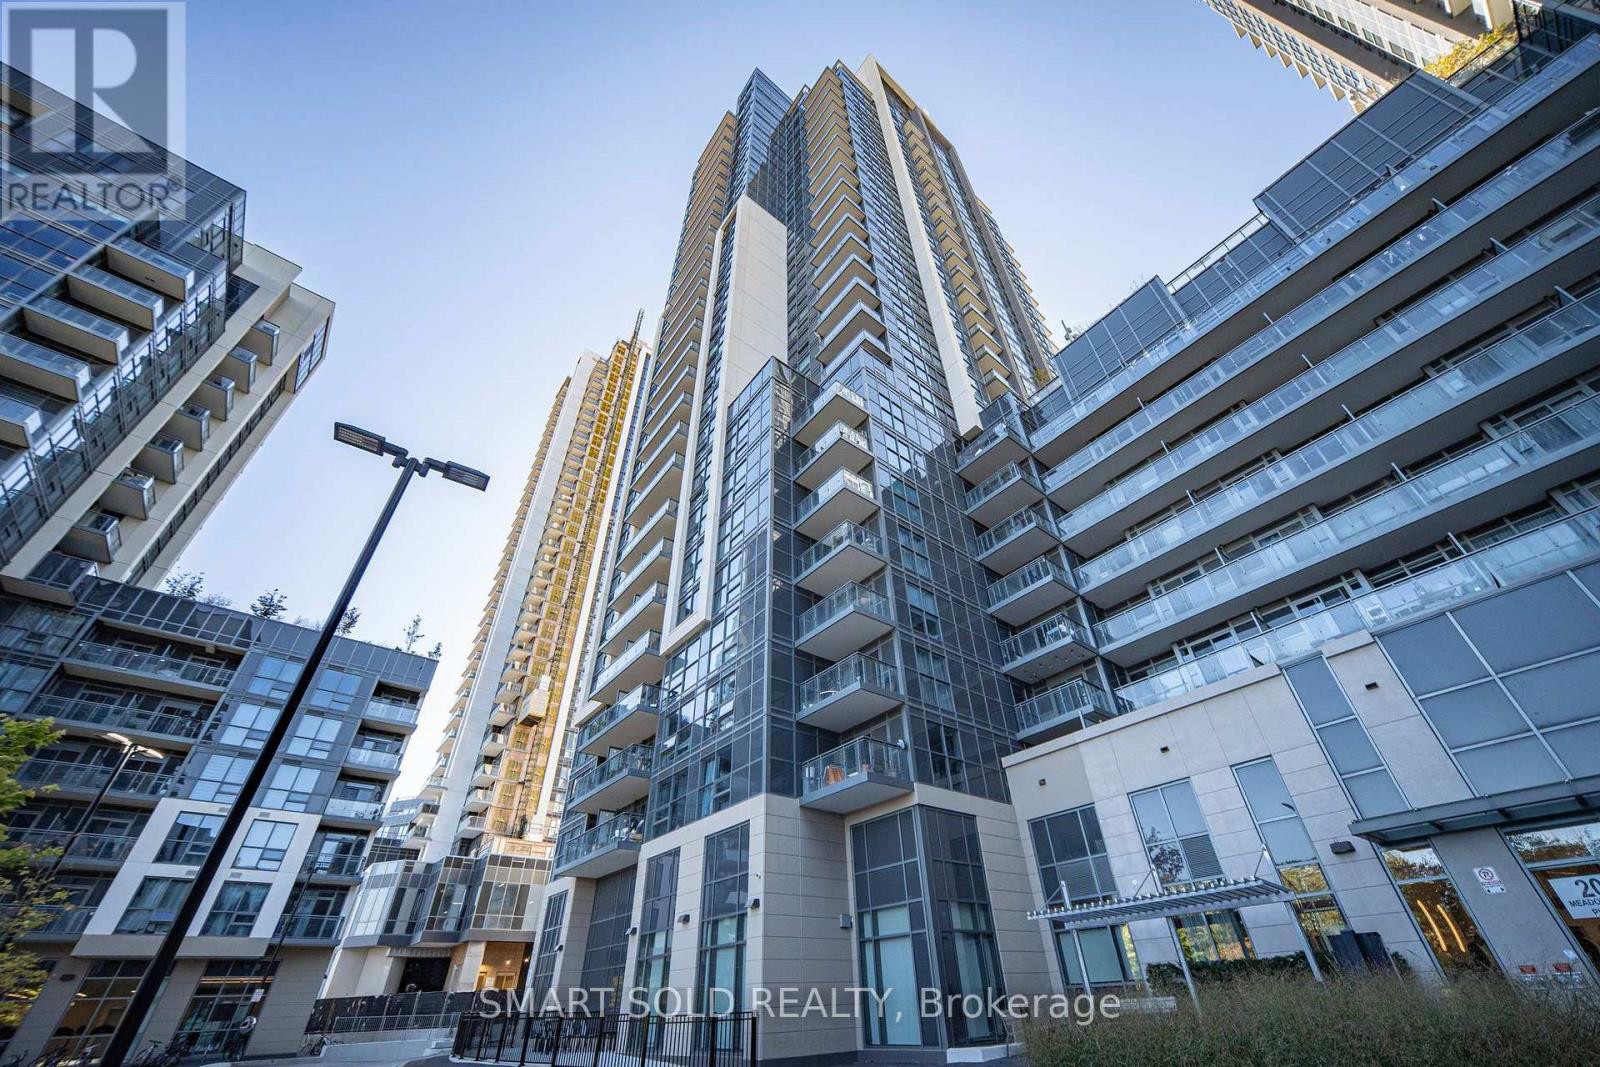
329 - 20 Meadowglen Place
Toronto, Ontario
Welcome to 329 20 Meadowglen Pl. Located in a highly desirable area, this 1 BR + Den (Den can be used as a second BR, office, or baby room) condo is just steps away from schools, parks, and a variety of shops. Public transit access and proximity to the 401 make commuting a breeze. The condominium building offers a wide range of premium amenities, including a podium rooftop with outdoor pool and tanning areas, private outdoor dining and bbq areas, custom outdoor fireplace feature, interactive sports lounge complete with billiard table, bar and multiple high definition plasma screens, state of the art fitness room with a dedicated yoga area, Hollywood style private theatre and more. This condo is the perfect place to call home, offering a luxurious lifestyle with top-tier amenities a perfect blend of comfort, style, with tons of upgrades throughout and functionality. Enjoy an open-concept kitchen and living area with high-end finishes, stainless steel appliances! (id:63616)
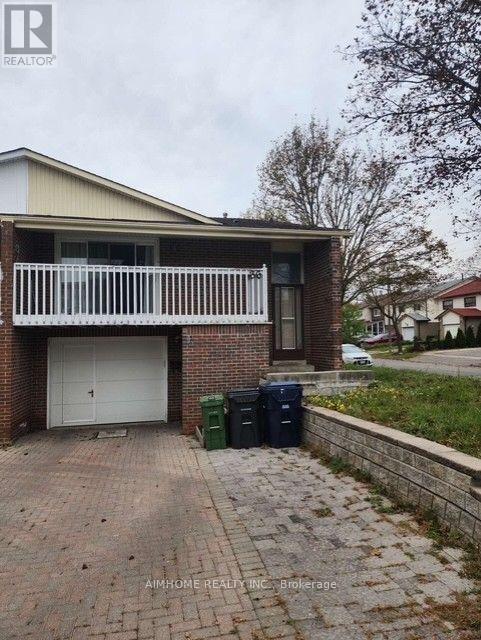
36 Evansville Road
Toronto, Ontario
Absolutely Gorgeous Quality Semi-Detached Corner Lot On A Quiet Street & Excellent Neighborhood. Sunny 2-Bedroom at main floor. Separate Entrance, Easy Access To Hwy 404/401/407, Close To Schools, Churches And Other Amenities. Minutes To Pacific Mall/TTC. One parking at parking lot. Own use washer and dryer. 35% of utilities. Landlord can provide WIFI. (id:63616)
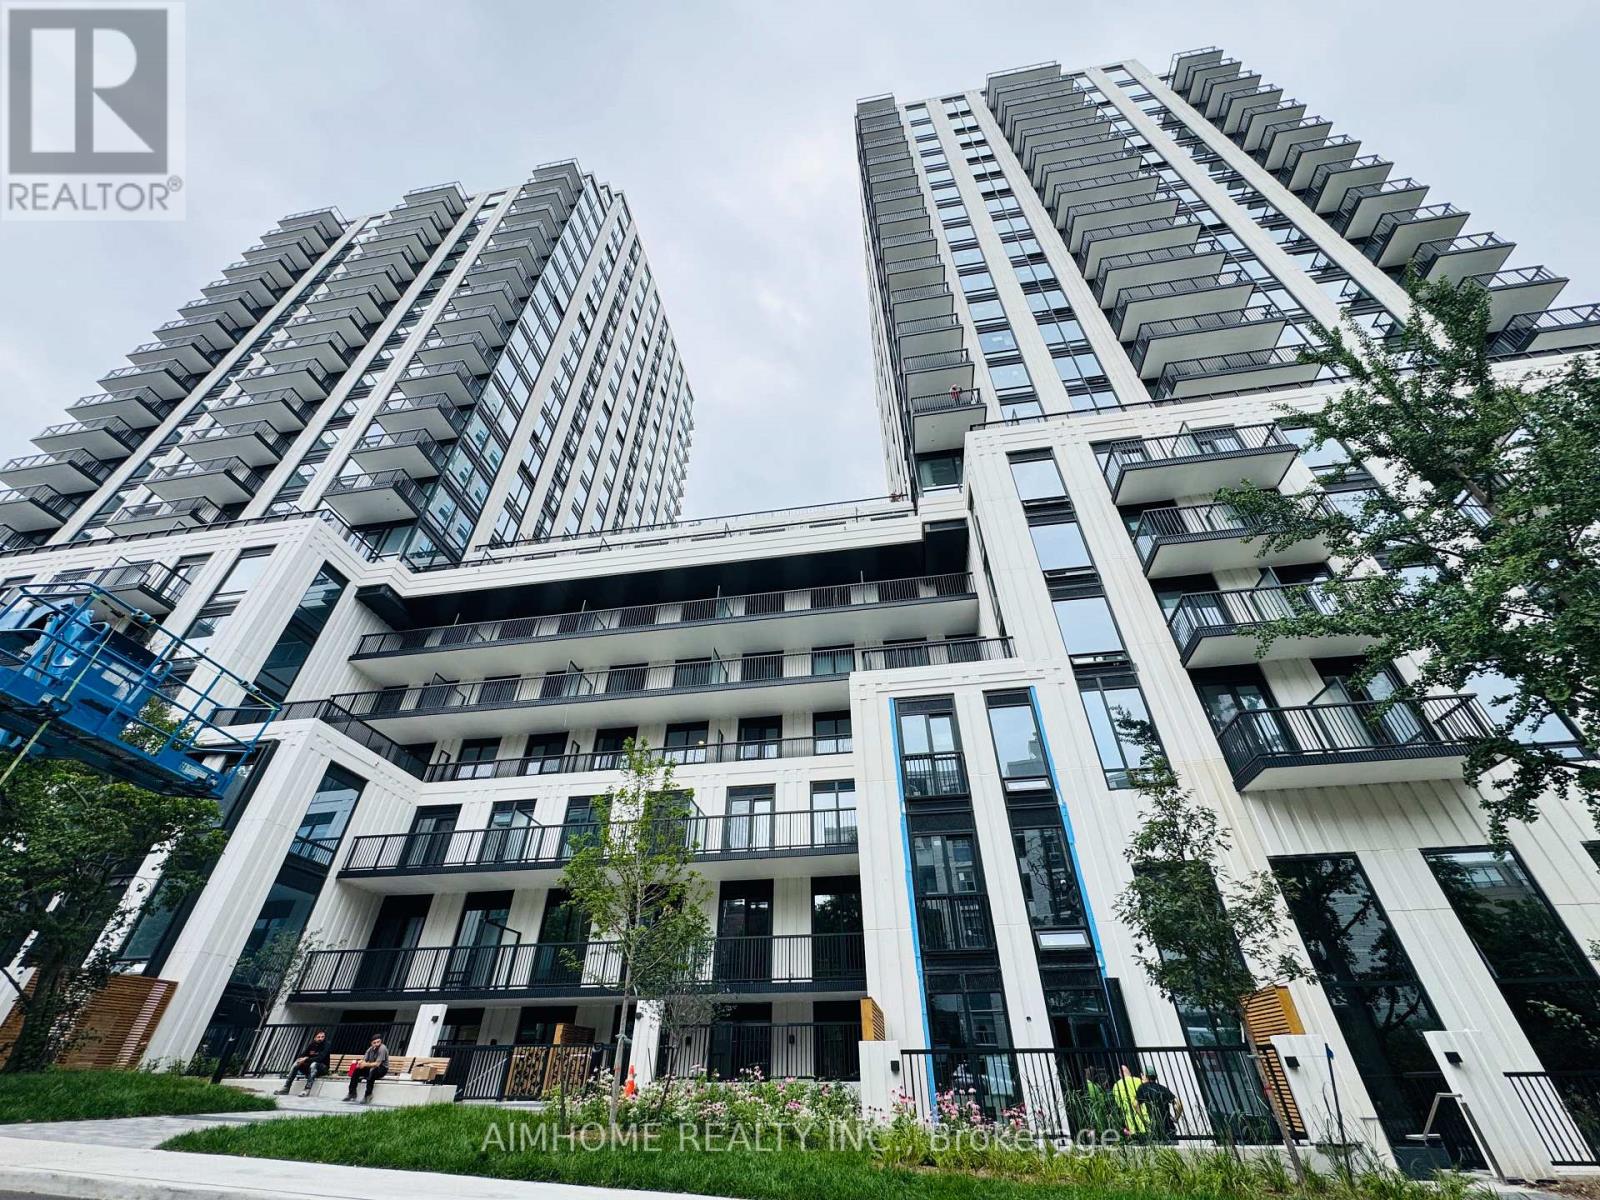
1606 - 91 Montclair Avenue
Toronto, Ontario
Brand-new luxury living in the heart of prestigious Forest Hill South. This sophisticated residence offers the perfect blend of contemporary design, modern comfort and timeless neighbourhood charm. Ideally located just steps from St. Clair West Subway Station, TTC, Forest Hill Village, renowned shops, cafes and restaurants. Enjoy exceptional convenience with all the best of Forest Hill right at your doorstep. (id:63616)
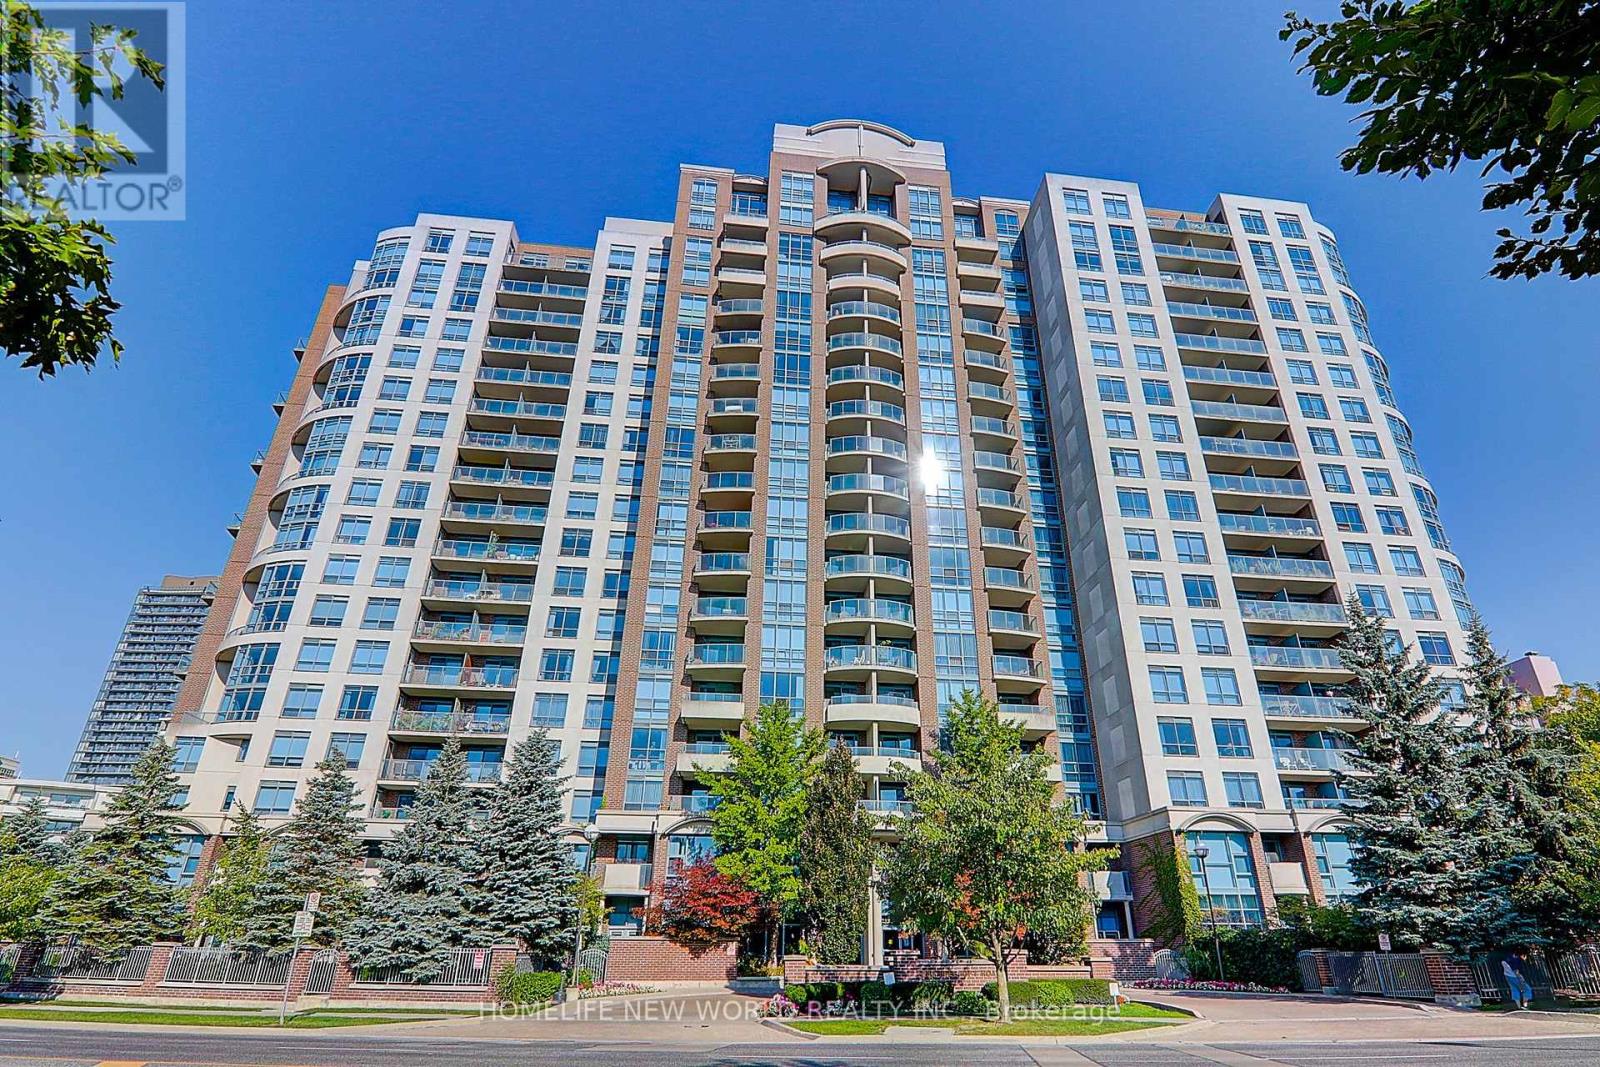
111 - 233 Beecroft Road
Toronto, Ontario
Rarely Offered Luxury Corner Townhome in the Heart of North York! Experience the Perfect Blend of Elegance, Comfort & Urban Convenience in This Exceptional 2-Storey Condo Townhouse Offering Approx. 1,378 Sq. Ft. of Beautifully Designed Living Space! Nestled in the Highly Desirable Willowdale Community, This Bright & Spacious 3-Bedroom, 3-Bathroom Corner Residence Features an Inviting Open-Concept Layout, Abundant Natural Light & Stylish Neutral Finishes Throughout. The Generous Living & Dining Areas Offer Seamless Access to a Private Garden Patio Surrounded by Lush Greenery, Creating a Tranquil Outdoor Oasis Perfect for Relaxing or Entertaining. The Well-Appointed Kitchen Features Granite Countertops, Marble Flooring & Built-In Appliances. Retreat Upstairs to the Spacious Primary Bedroom Complete with a Private 4-Piece Ensuite, While an Additional Bedroom Features a Charming Juliet Balcony. Enjoy the Convenience of Ensuite Laundry, Underground Parking with EV Charging Rough-In & 24-Hour Concierge Service. Unbeatable Prime Location! Steps to Parks, Shopping, Restaurants & Everyday Essentials. Walking Distance to Yonge & Sheppard Subway Station, with Easy Access to Major Highways & All That North York Has to Offer. A Rare Opportunity to Enjoy the Privacy & Spaciousness of Townhouse Living with the Convenience of Luxury Condominium Amenities! A Must See! (id:63616)
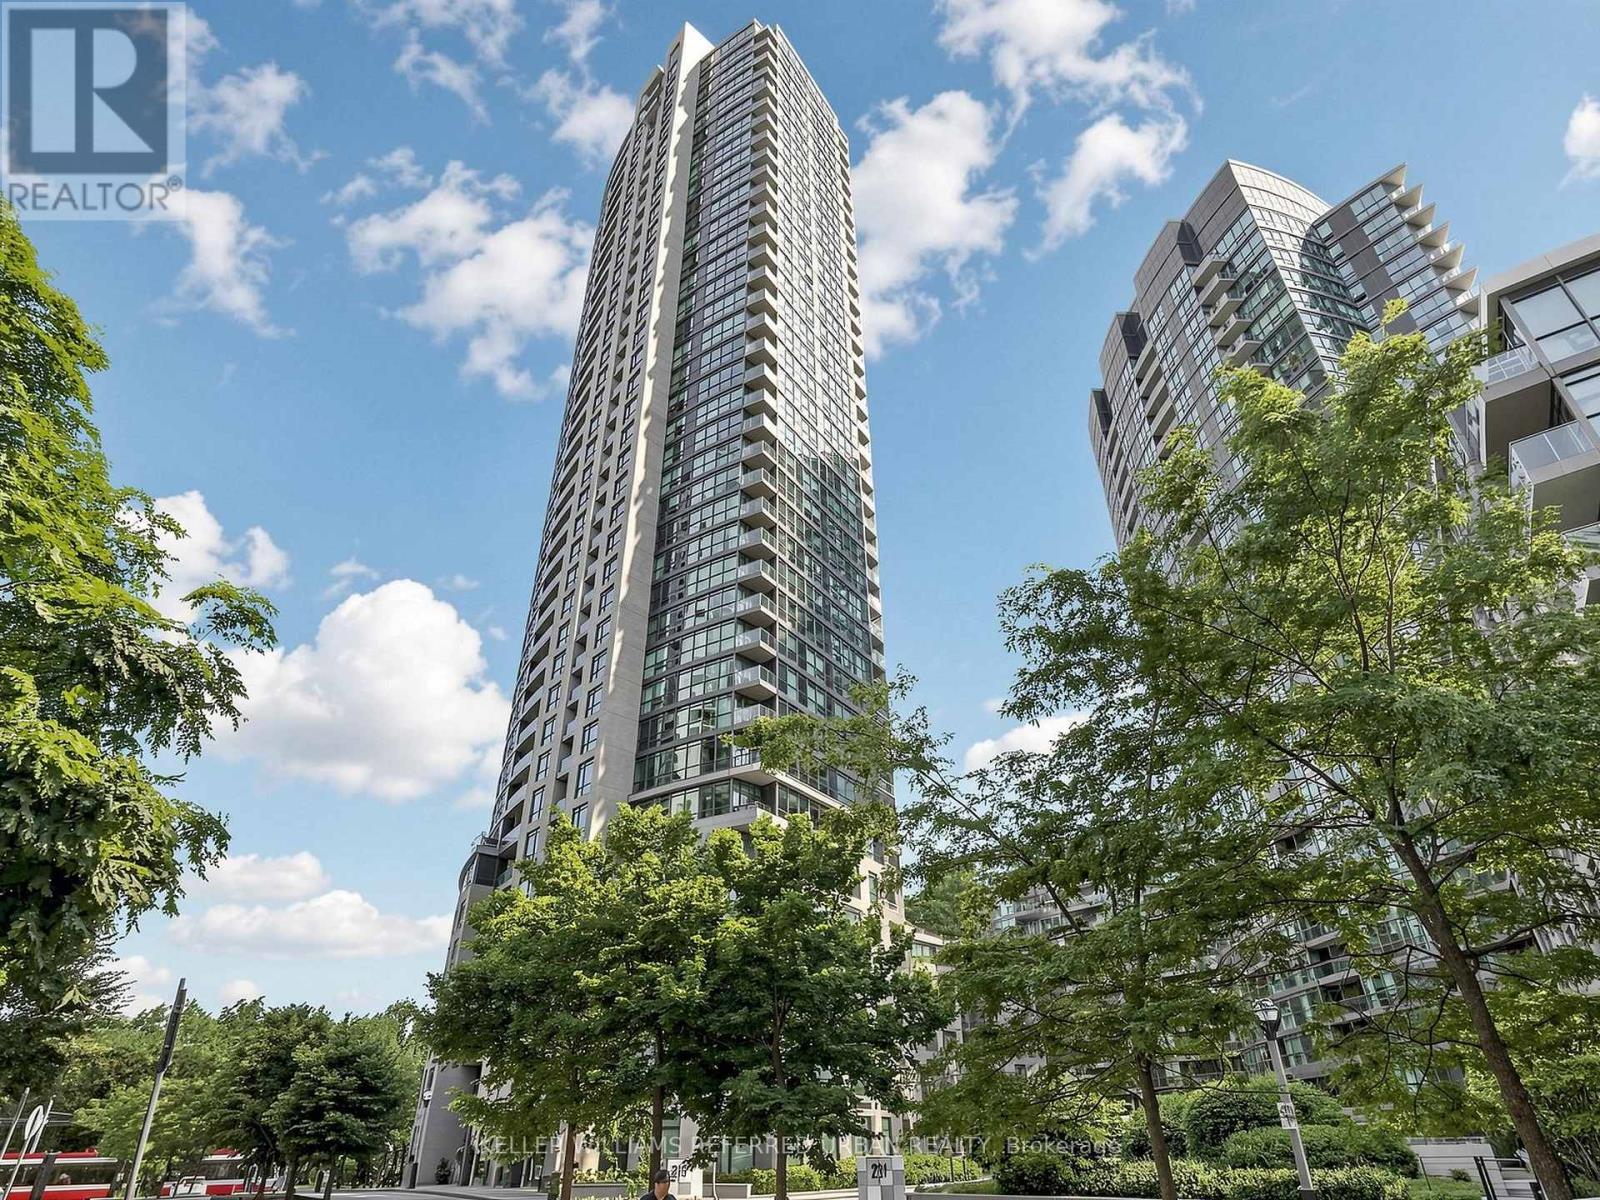
1009 - 219 Fort York Boulevard
Toronto, Ontario
Enjoy the best of waterfront and downtown living at 219 Fort York Blvd! This 2-bedroom,2-bathroom corner suite offers views toward Lake Shore Blvd, the park, Lake Ontario and the CNE. A rare find, this unit includes TWO OWNED PARKING SPACES plus a locker-a stand out combination for a downtown two-bedroom condo! With streetcar access right at your door step, you're minutes from Union Station, Rogers Centre, the CN Tower, shopping, groceries, restaurants and Parks. Exceptional amenities include a 24-hour concierge, gym, party room, guest suites, rooftop terrace with BBQs, indoor swimming pool, hot tub and sauna. Bring your personal touch and make this ideally located suite your own! (id:63616)
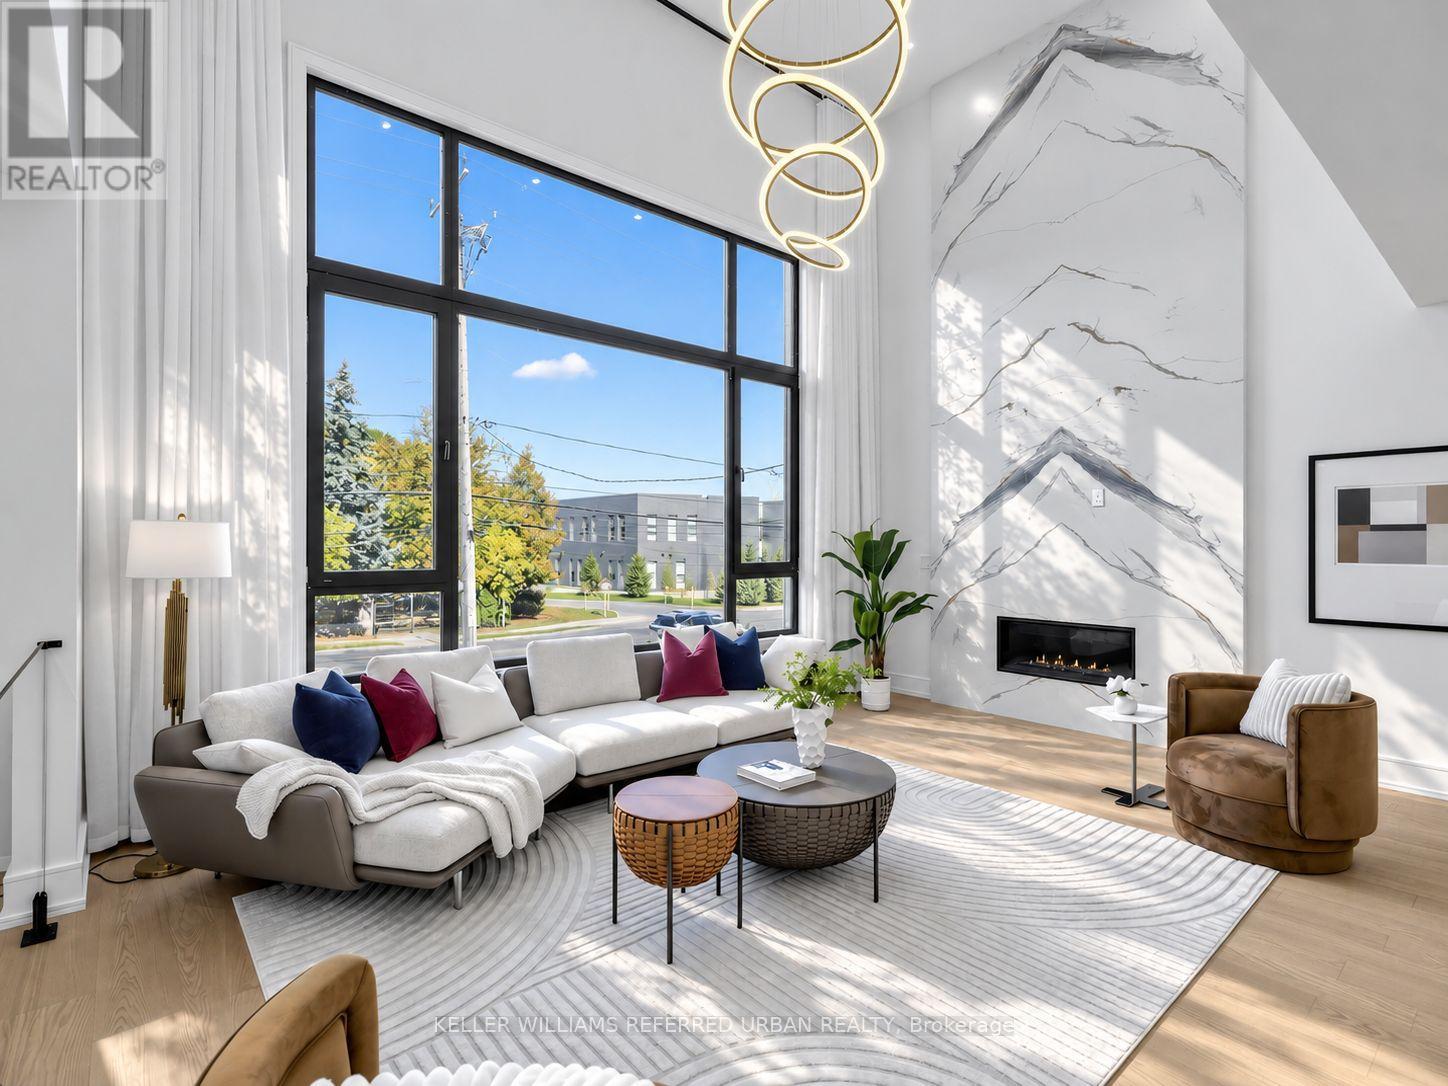
479 Cummer Avenue
Toronto, Ontario
Luxury Isn't About Having Everything, But the Right Things.** The Philosophy Is Simple: Invest In What Truly Matters. Rather Than Defining Luxury by An Endless List of Extras, This Newly C/B Home Places Its Emphasis on the Quality of Everyday Living - Generous Architectural Proportions, Carefully Selected Materials, Premium Fixtures, and Thoughtfully Designed Spaces That Serve a Purpose.set on a Premium 50 X 135 Ft Rectangular Lot, the Home Offers Approx 6000 Sq. Ft. Of Living Space(Incld Bsmt).**A Striking 14-Ft Foyer and Private Office Introduce the Home's Impressive Scale, Leading to a Spectacular Living Room With Soaring 19-Ft Ceilings.the Commitment to Quality Extends Well Beyond What First Meets the Eye. Viewmax Triple-Glazed Tilt & Turn Windows Are Installed Throughout, Offering Enhanced Thermal Performance, Sound Insulation, and Year-Round Comfort. **the Dream Kitchen Is Equipped With Top-of-the-Line Miele Appls, Premium Blanco Fixtures Further Reflect the Home's Consistent Approach to Quality. Stunning Centre Islands With Breakfast Bar and Open View Thru Windows and Allowing Abundant Natural Sun Light.**2nd Kitchen Designed for the Demands of Everyday Cooking.**All Bathrooms, Where Large Porcelain Slabs Create Striking, Nearly Seamless Wall Surfaces With Dramatic, Continuous Veining. Frameless Glass Showers, Contemporary Fixtures, and Carefully Selected Fittings From Top Branding Bring Together Refined Design and Everyday Quality Life Experience. Four Bedrooms, Each With Its Own Private Ensuite, Offer Comfort and Privacy. A Private Four-Stop Elevator by Federal Elevator Provides Convenient Access Across the Home's Levels, Whole-Home Wi-Fi Infrastructure with Ceiling-Mounted Wireless Access Points, Adding Practicality and Long-Term Versatility.*A Coveted North York Location W/the Best Of The City Effortlessly W/In Reach. (id:63616)
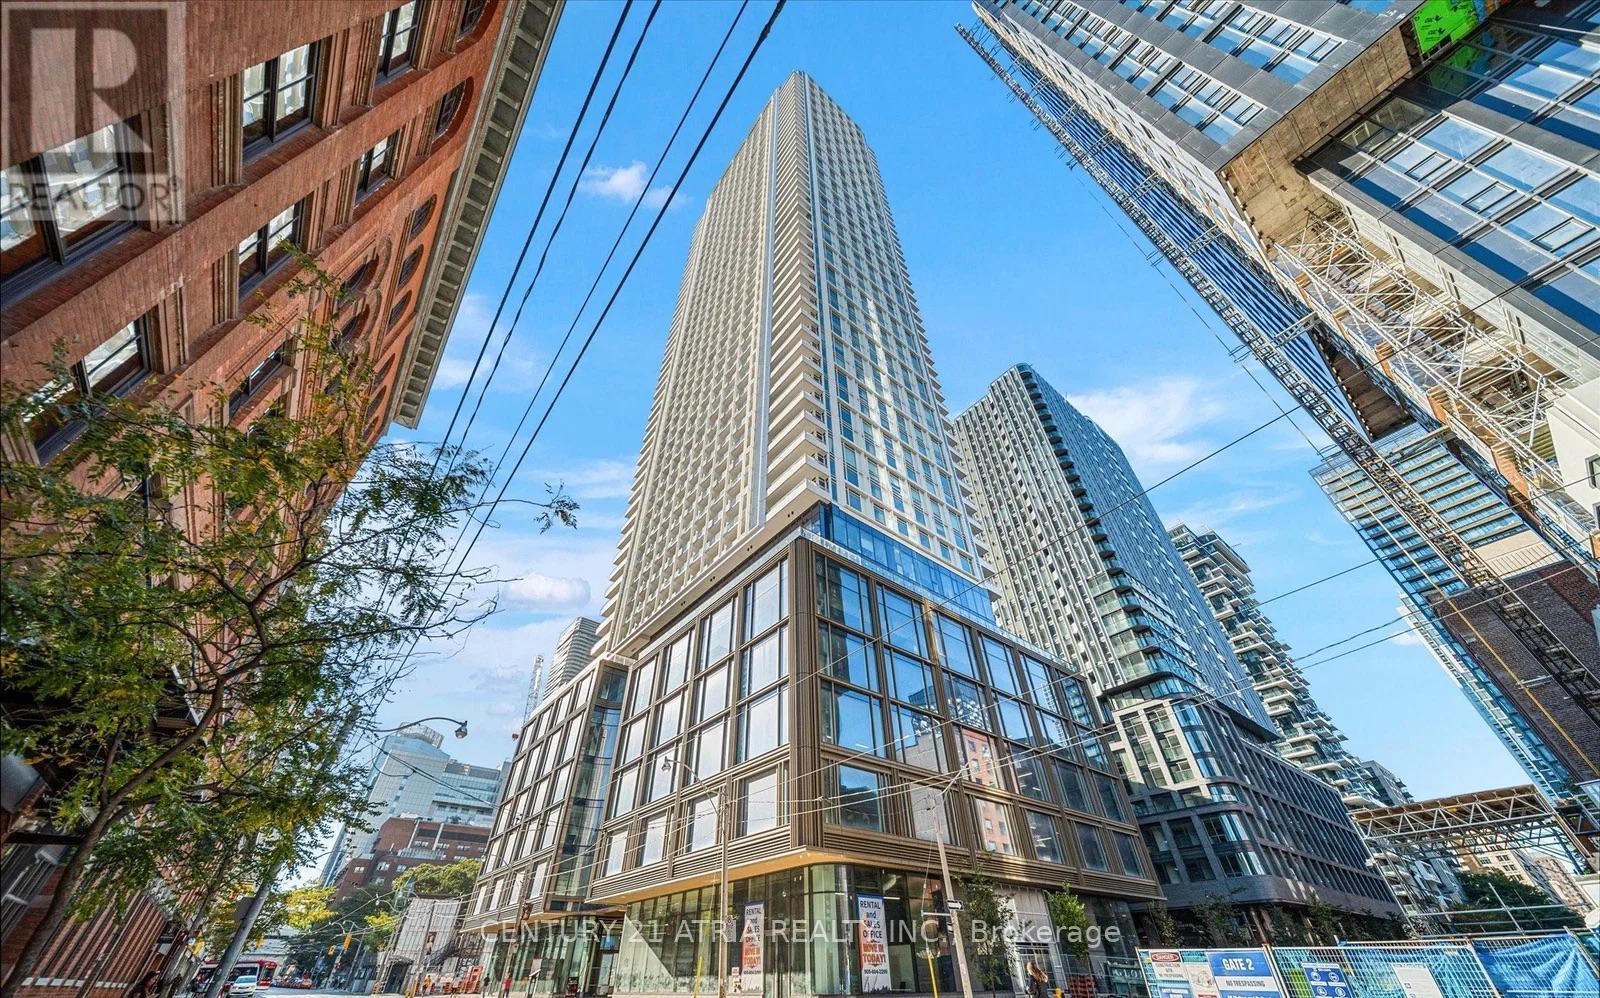
2701 - 88 Queen Street E
Toronto, Ontario
Welcome to 88 Queen Condos, offering this one-bed + den, 676sf + 99sf balcony, two-bath in this one new unit with practical layout in an exceptional location at Church and Queen in the heart of downtown Toronto. Residents enjoy world-class amenities including an outdoor infinity pool with cabanas, fitness centre, guest suites, indoor lounge and dining room, movie theatre, co-working space, conservatory, aerial yoga area, jacuzzi tub, fully equipped kitchen and party room, and an outdoor terrace with fireplace and BBQs. Unbeatable convenience with a 7-minute walk to the Financial District, a 3-minute walk to the TTC, and walking distance to Toronto Metropolitan University, George Brown College, University of Toronto, St. Michael's Hospital, CF Toronto Eaton Centre, and Union Station. Rogers high-speed internet included. Parking and Locker are available at an additional cost. Property Taxes still to be assessed. (id:63616)
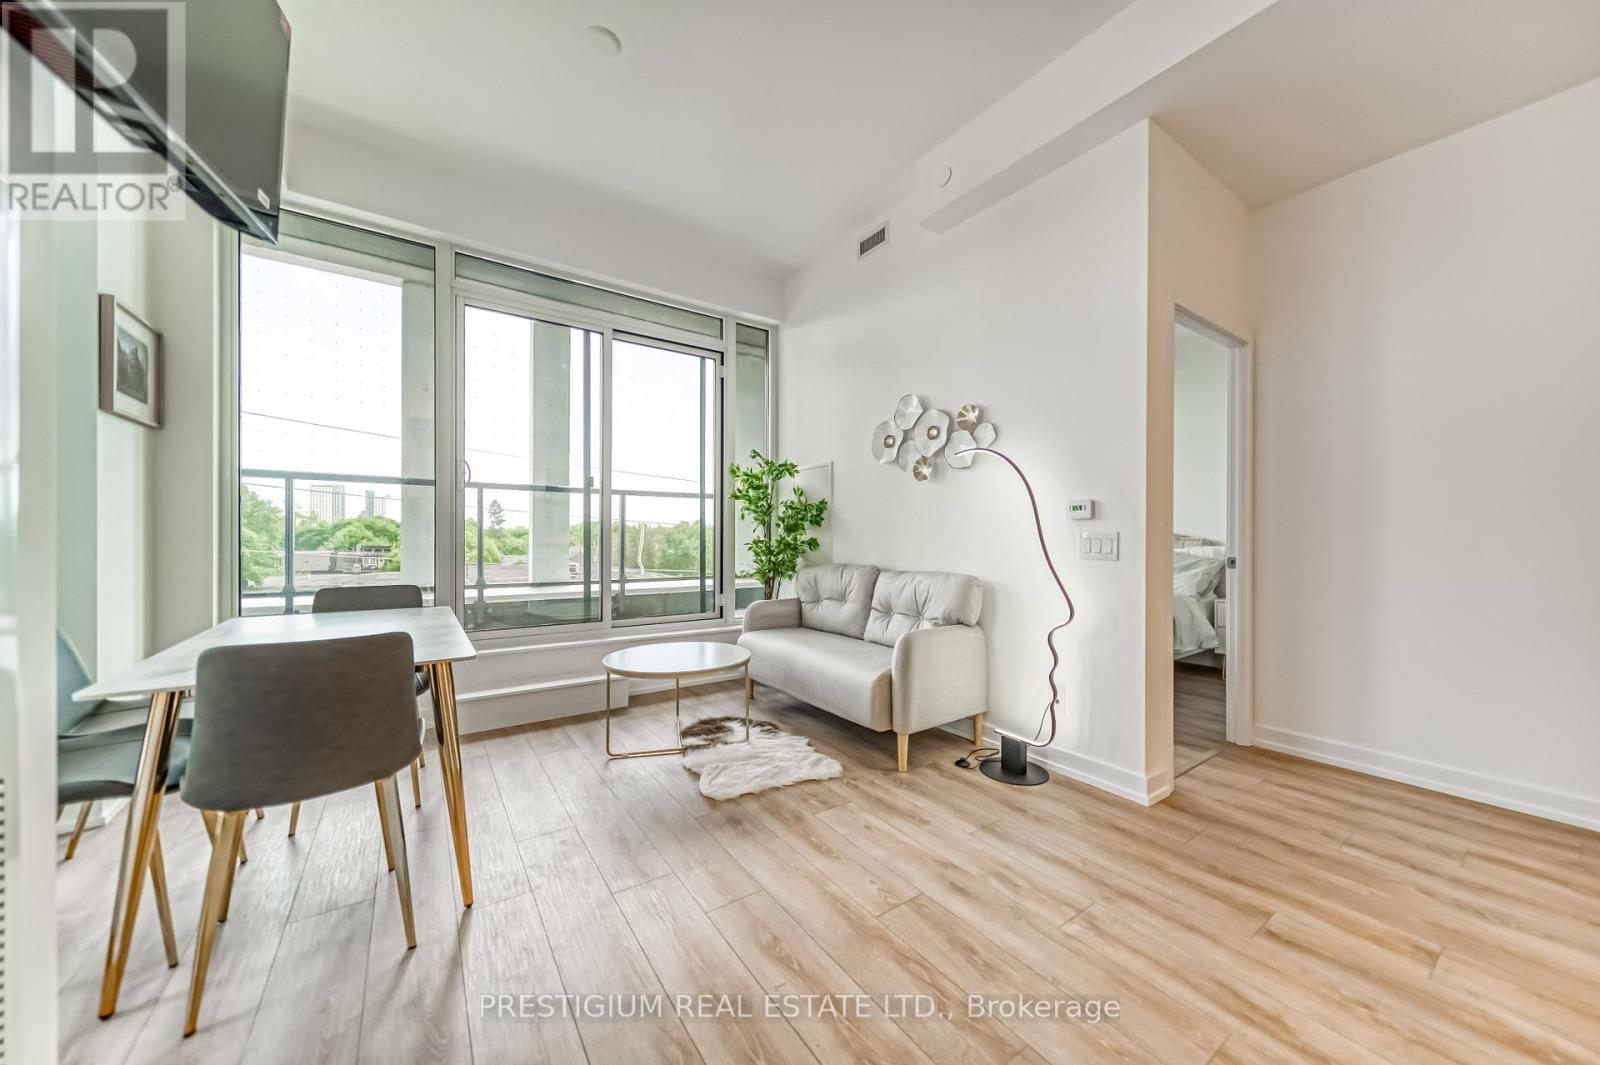
303 - 500 Dupont Street
Toronto, Ontario
Surrounded by serene views of quiet, tree-lined streets, natural green space and lush parks, you will find Suite 303 at the Oscar Residences. Boasting an expansive and unmatched 754 sq ft south facing terrace and wrap around balcony this fabulous corner unit promises a living experience that effortlessly merges indoor sophistication with outdoor allure. The floor to ceiling windows, functional split layout, 10 ft ceilings, ideal for those yearning for a chic and dynamic lifestyle. The sleek, modern kitchen with high-end integrated appliances flows seamlessly into the open-concept living area, making it perfect for entertaining. Primary Bedroom features a spa-like 4-piece ensuite and large windows that allow ample natural light to flood the space, creating a bright and inviting atmosphere. Units with such layout and breathtaking views are a rare find in this boutique building nestled in one of the city's most sought-after neighbourhoods with 96 Transit Score and 92 Walk Score everything you need for great living, every day, is within reach (shops, restaurants and independent coffee shops). (id:63616)
436 - 39 Queens Quay E
Toronto, Ontario
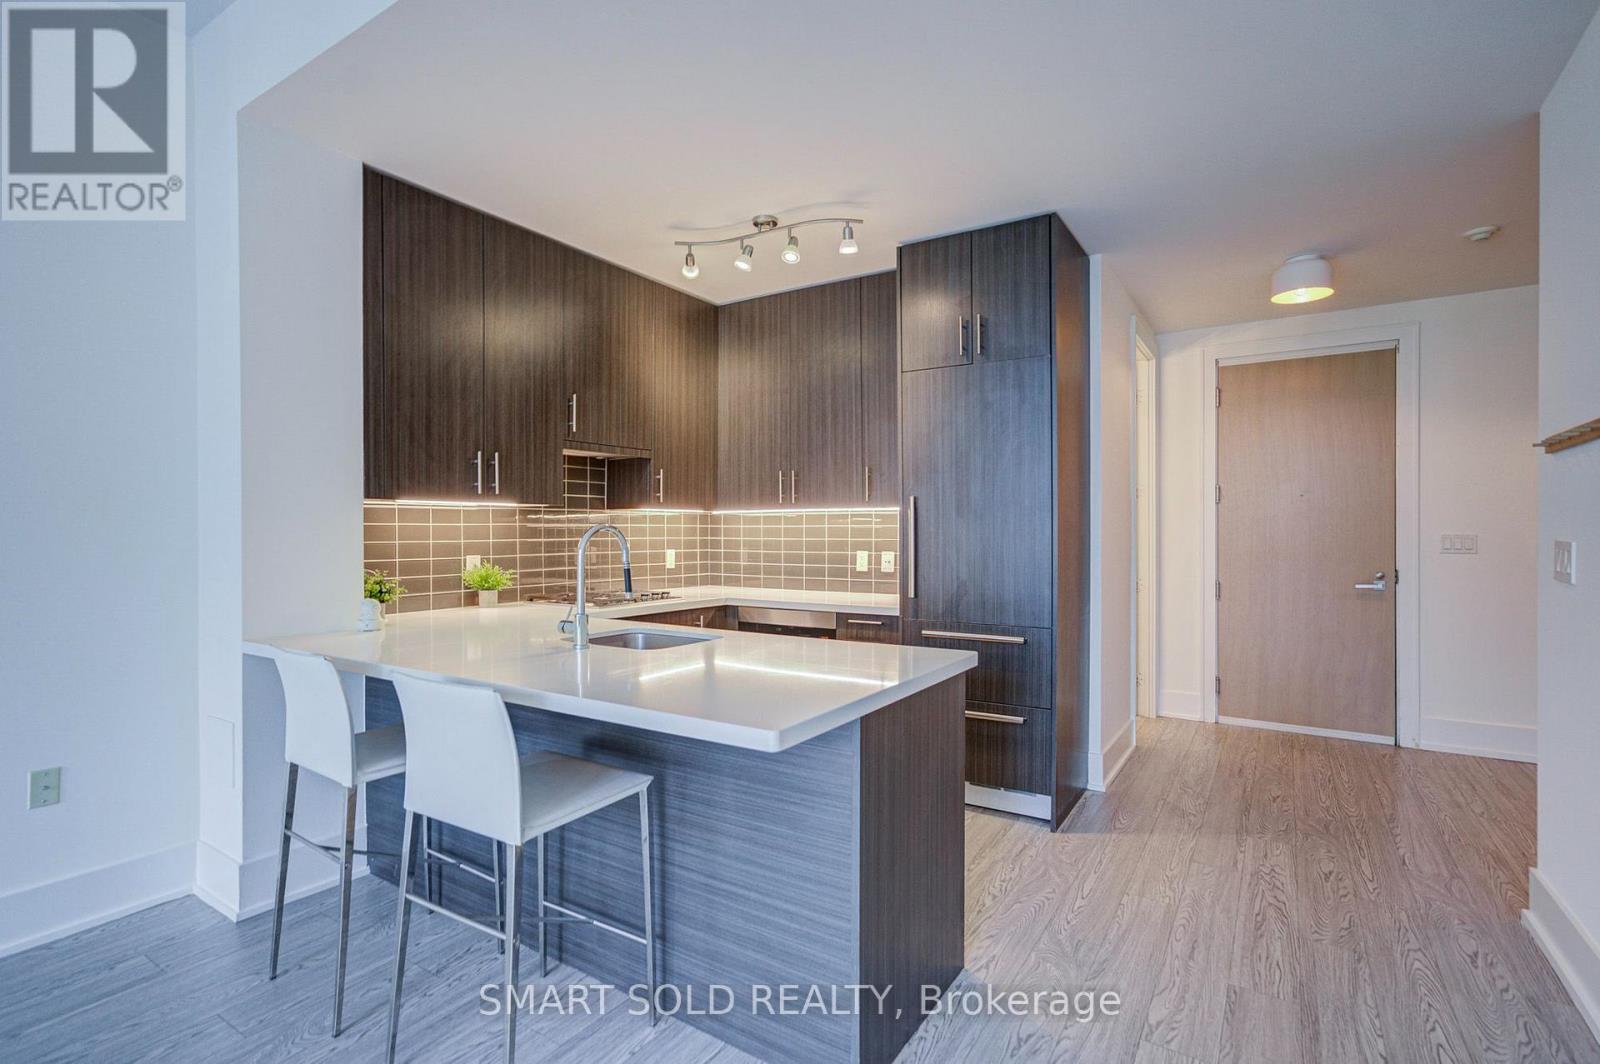
Welcome To The Prestigious Pier 27 Community - A Rare Low-Density Waterfront Residence Offering The Perfect Blend Of Work, Life, And Leisure. Ideally Situated Along Lake Ontario, This Location Provides Unmatched Convenience With Union Station, The Ferry Terminal, The PATH, Sugar Beach, And Harbourfront All Just Steps Away. Enjoy The Ideal Balance Between Vibrant City Living And Serene Lakefront Lifestyle. This West-Facing Suite Features Large Floor-To-Ceiling Windows, Abundant Natural Light, And 10 Ft + 9 Ft Ceiling Heights Throughout. The Spacious 730 Sq Ft Layout Includes 1 Bedroom + Den And Two Full Bathrooms, Offering Exceptional Functionality And Comfort. The Modern Kitchen Is Equipped With Premium Miele Appliances And An Upgraded Wolf Cooktop. Residents Enjoy Resort-Style Amenities Including A Fully Equipped Gym, Indoor And Outdoor Pools, Sauna, Steam Room, Guest Suites, And 24-Hour Concierge. With Luxurious Finishes, Elegant Design, And An Unbeatable Waterfront Location, Pier 27 Delivers A Lifestyle That Is Truly Hard To Match. The Surrounding Waterfront East District Is Undergoing Major Revitalization, Adding Even More Long-Term Value To This Exceptional Community. (id:63616)
304 - 230 King Street E
Toronto, Ontario
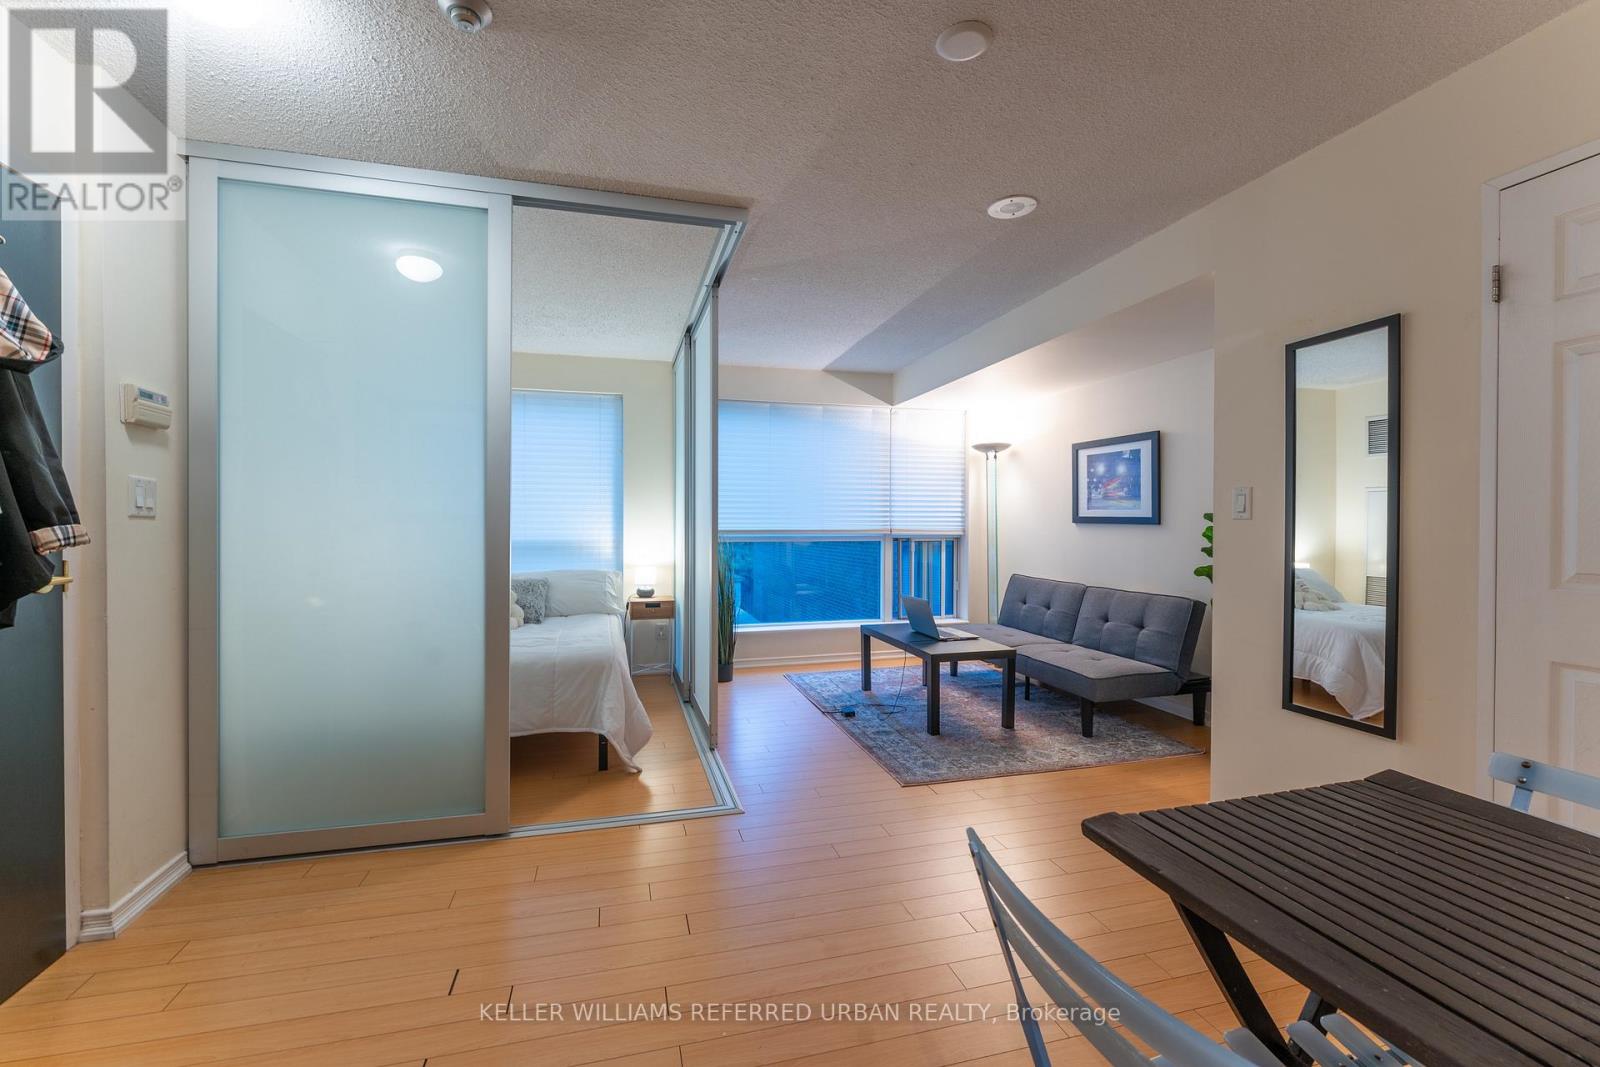
Just under 500 sq ft of well-planned living space in this one-bedroom condo at Kings Court. The suite features an open-concept living and dining area, a modern kitchen, and in-suite laundry. All utilities are included in the maintenance fee, no extra hydro, water, or heat bills. Location is excellent, steps to the St. Lawrence Market and the financial district. Building amenities include a rooftop garden, hot tub, sauna, gym, party room, guest suite, concierge, and visitor parking. The King streetcar is at your doorstep, with St. Lawrence Market, the Distillery District, George Brown College, shops, and restaurants nearby. One locker included. A convenient downtown home with a motivated seller. Bring your offer! (id:63616)
2407 - 57 St Joseph Street
Toronto, Ontario
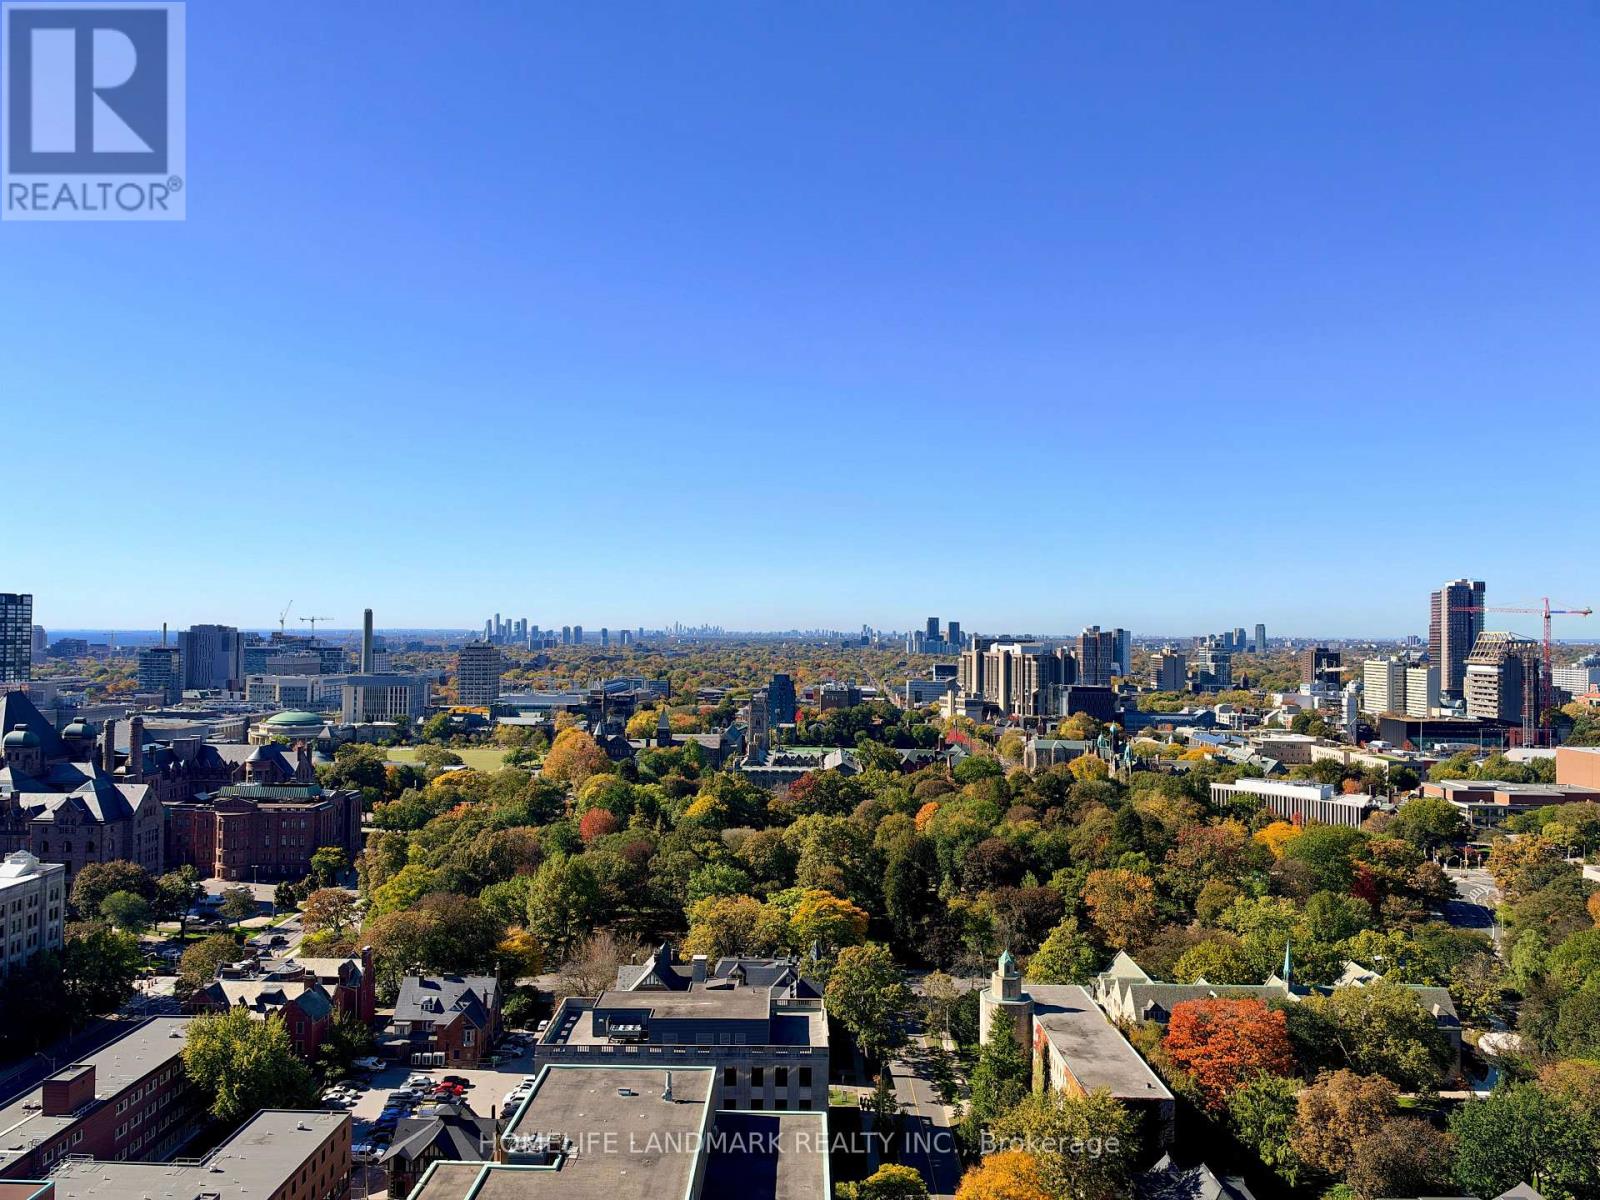
5-Star Condo Living at 57 St. Joseph. Gorgeous two-bedroom, two-bathroom corner unit with unobstructed views overlooking the U of T campus. Features a very functional layout, huge balcony, European appliances, floor-to-ceiling windows, and 9-foot ceilings. Located right next to U of T and steps to Bloor Street shopping and the subway. Enjoy a soaring 20-foot lobby along with luxury amenities including a 24-hour concierge, visitor parking, guest suites, fitness room, meeting room, outdoor terrace, party room, and an outdoor infinity pool. (id:63616)
28 Tally Lane
Toronto, Ontario
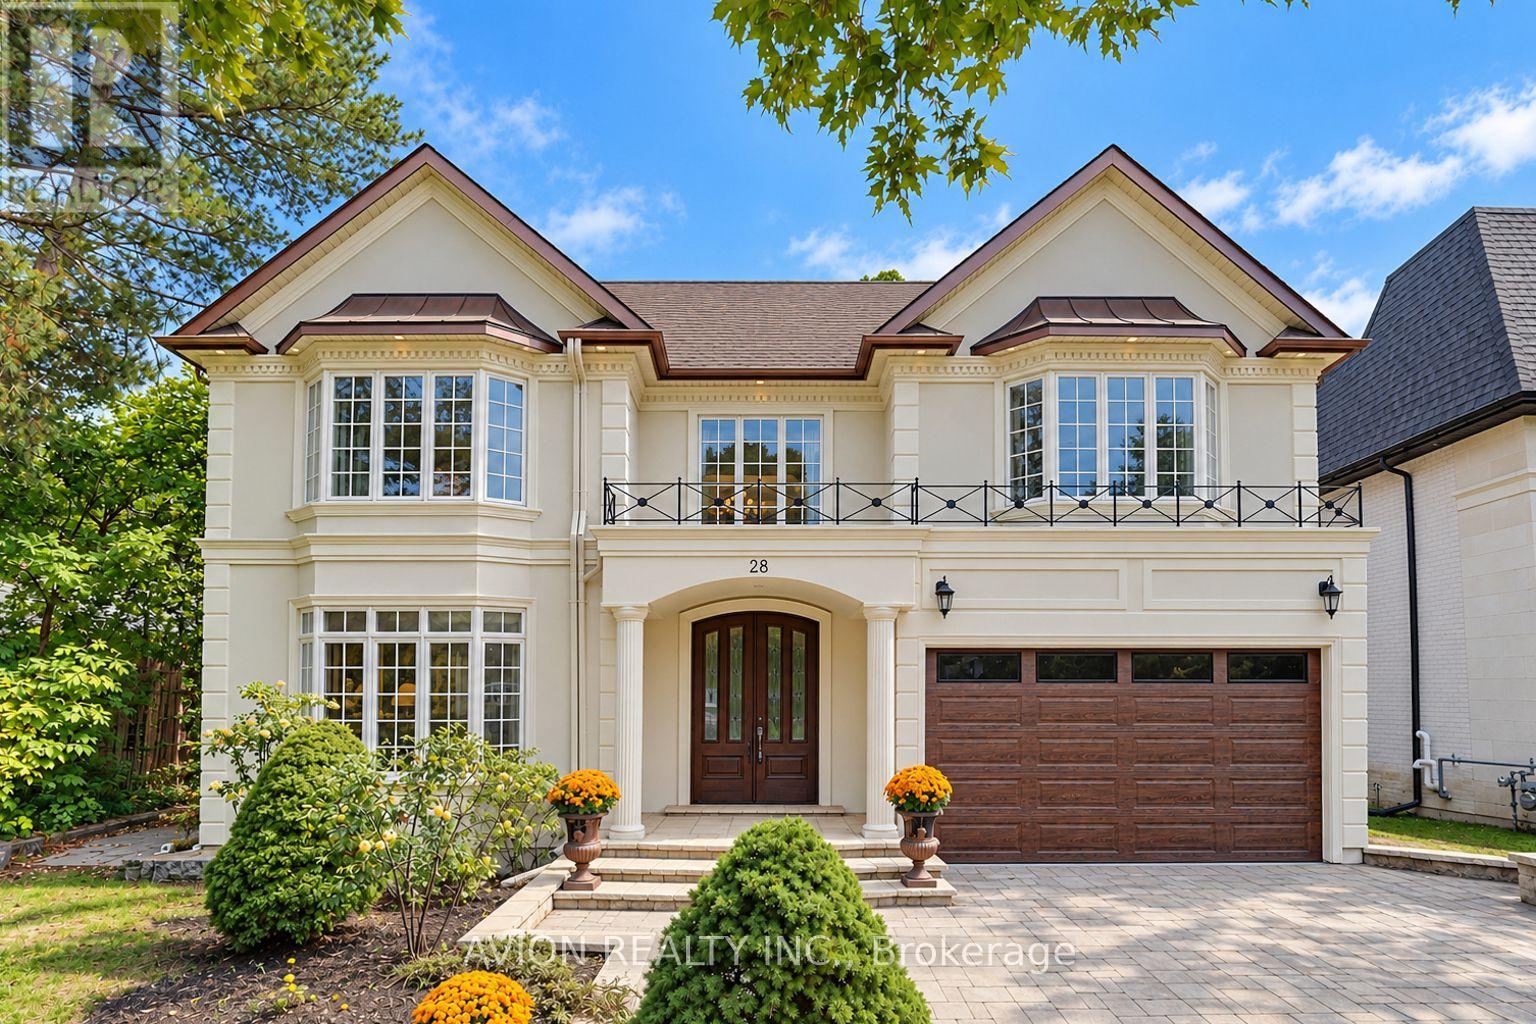
Nestled in the prestigious Bayview Village neighbourhood, 28 Tally Lane is a luxurious two-storey detached estate offering 4772 sq ft with 5 bedrooms and 7 bathrooms, sitting on an expansive 57' x 269' deep private ravine lot. This rare home combines grand architectural design, premium finishes, extensive upgrades, and unmatched privacy, defining upscale family living in North York's most exclusive enclave. A stunning two-storey grand foyer features a custom domed ceiling, creating soaring height and dramatic volume, delivering a regal first impression that sets the luxury tone for the entire residence. Hardwood flooring runs throughout the main and upper levels, complemented by three elegant fireplaces that add warmth and character to multiple living zones. The main floor hosts formal living and dining rooms for upscale entertaining, alongside a bright family room with large windows overlooking the lush ravine. The gourmet kitchen is equipped with gas cooking and ample cabinetry, ideal for daily life and refined hosting. The fully finished walk-up basement offers versatile living space for recreation, home gym, lounge or multi-generational living, featuring a private sauna for spa-style relaxation. Parking is abundant: a spacious 3-car tandem garage paired with an expansive driveway accommodating up to 5 additional vehicles, and with no sidewalk along the front, the property offers extra private parking and enhanced curb appeal. The home's most coveted feature is its private backyard sanctuary, backing directly onto mature treed ravine lands. A large elevated deck serves as an ideal outdoor entertaining area, offering city privacy nearly impossible to replicate. Conveniently located steps to Bayview Village Shopping Centre, top-ranked schools, nature trails and major highway access. This one-of-a-kind domed-entry ravine luxury estate with tandem parking, ample driveway and private sauna is a true gem in Bayview Village. Private showings are highly recommended. (id:63616)