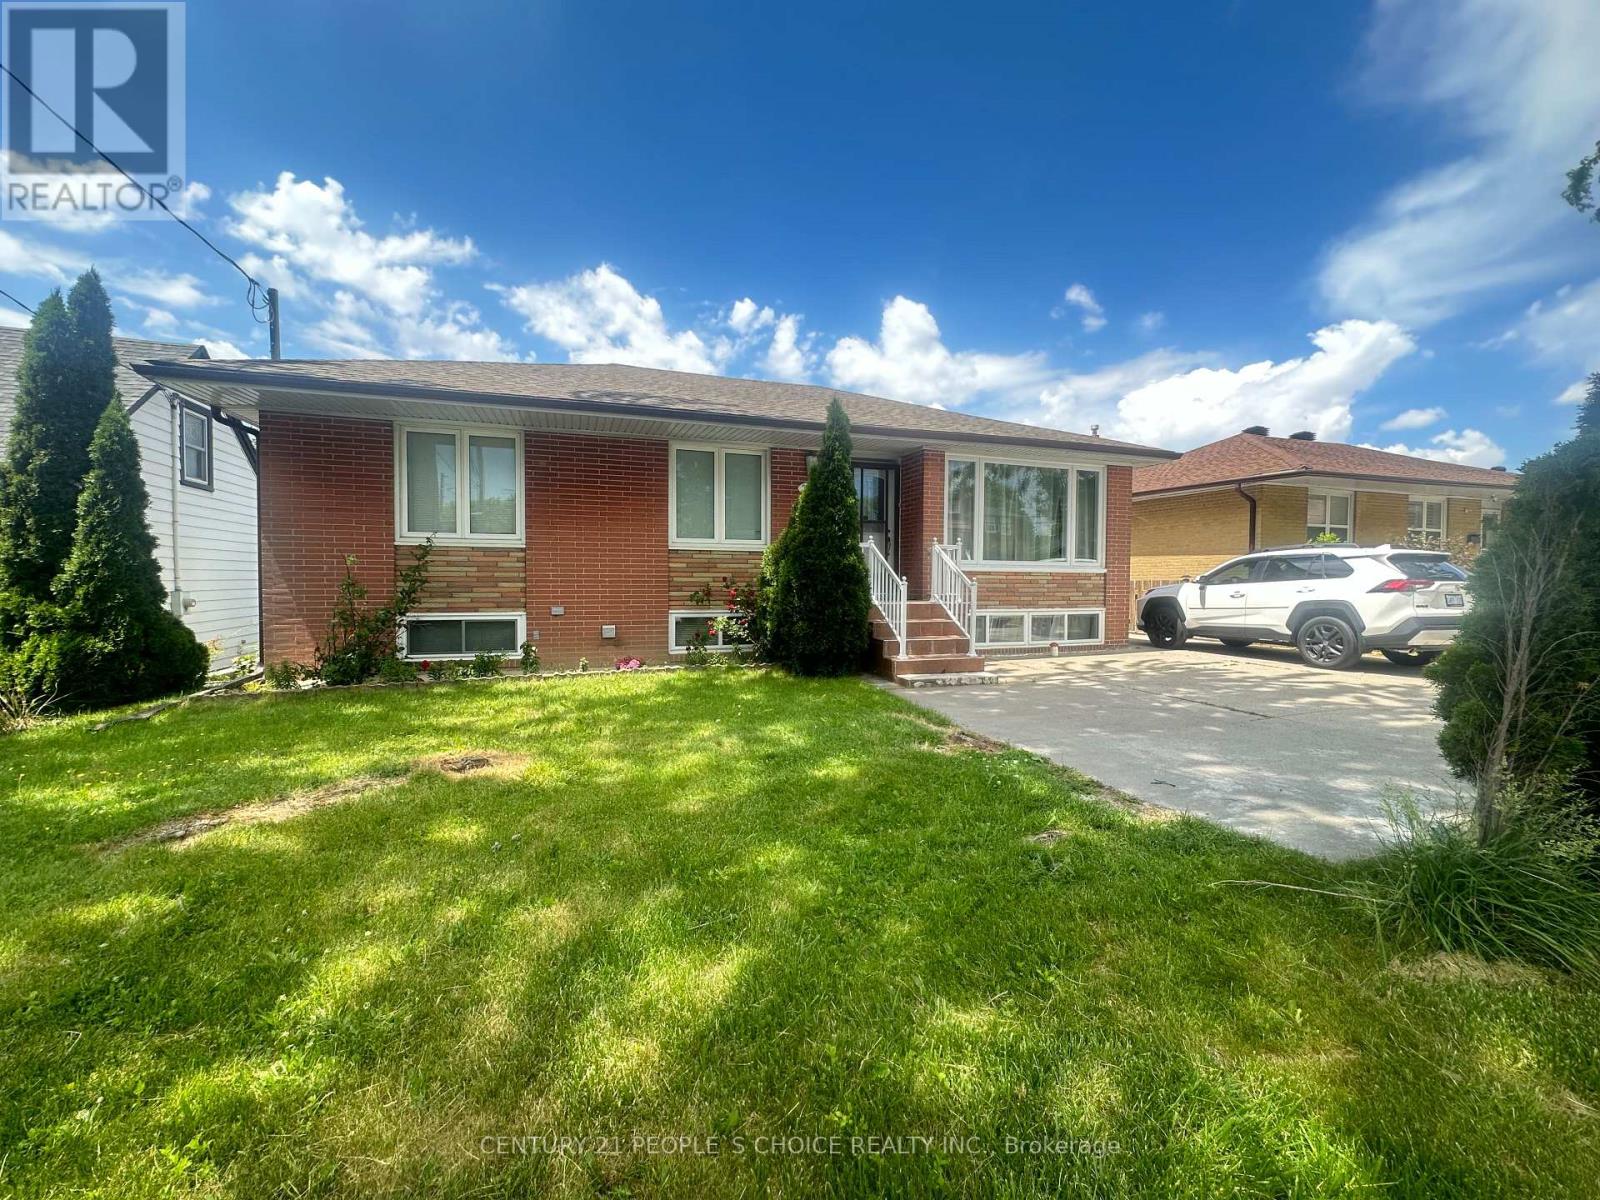
2864 Weston Road
Toronto, Ontario
YOUR DREAM HOME AWAITS YOU!!! Welcome to this Gorgeous 3+2 Bedroom Detached Bungalow. It features Bright & Spacious Living & Dining Room, Lovely Floors, Huge Bedrooms, Double Car Garage, Tons of Parking with Gate, Garden Shed and Large Backyard, Perfect for garden, BBQ & outdoor sitting. Plus, Rental Income Potential: Massive Basement with Open concept Living/Dining/Kitchen, 3-piece Washroom, 2 Ample Bedrooms, & Separate Entrance. Located very close to Hi-ways 401 & 400, Go station, TTC, Bus stops, Airport, Golf Clubs, Supermarkets, Gym, Shops, Restaurants, Malls, Plazas, Schools, Parks, Community Centre, Place of Worships, etc. (id:63616)
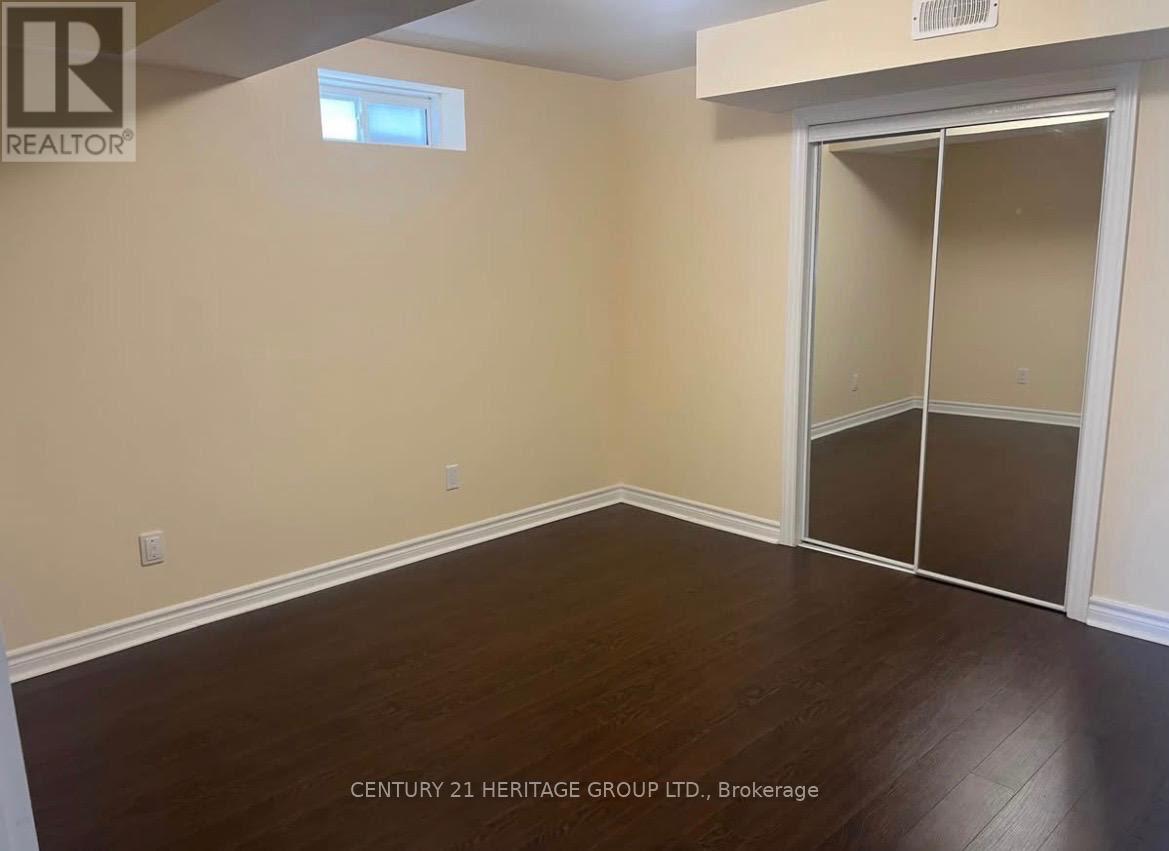
Bsmt - 24 Rossini Drive
Richmond Hill, Ontario
Beautiful Finished Walk-Out Basement Apartment Featuring a Separate Private Entrance. This Spacious Unit Offers 1 Bedroom, 1 Full Bathroom, a Large Living/Recreation Area, and a Full Kitchen. Bright Walk-Out Design Provides Plenty of Natural Light and Convenient Access to the Backyard. Tenant Responsible for 1/3 of Utilities. Ideal for a Single Professional or Couple Seeking a Comfortable and Private Living Space. (id:63616)
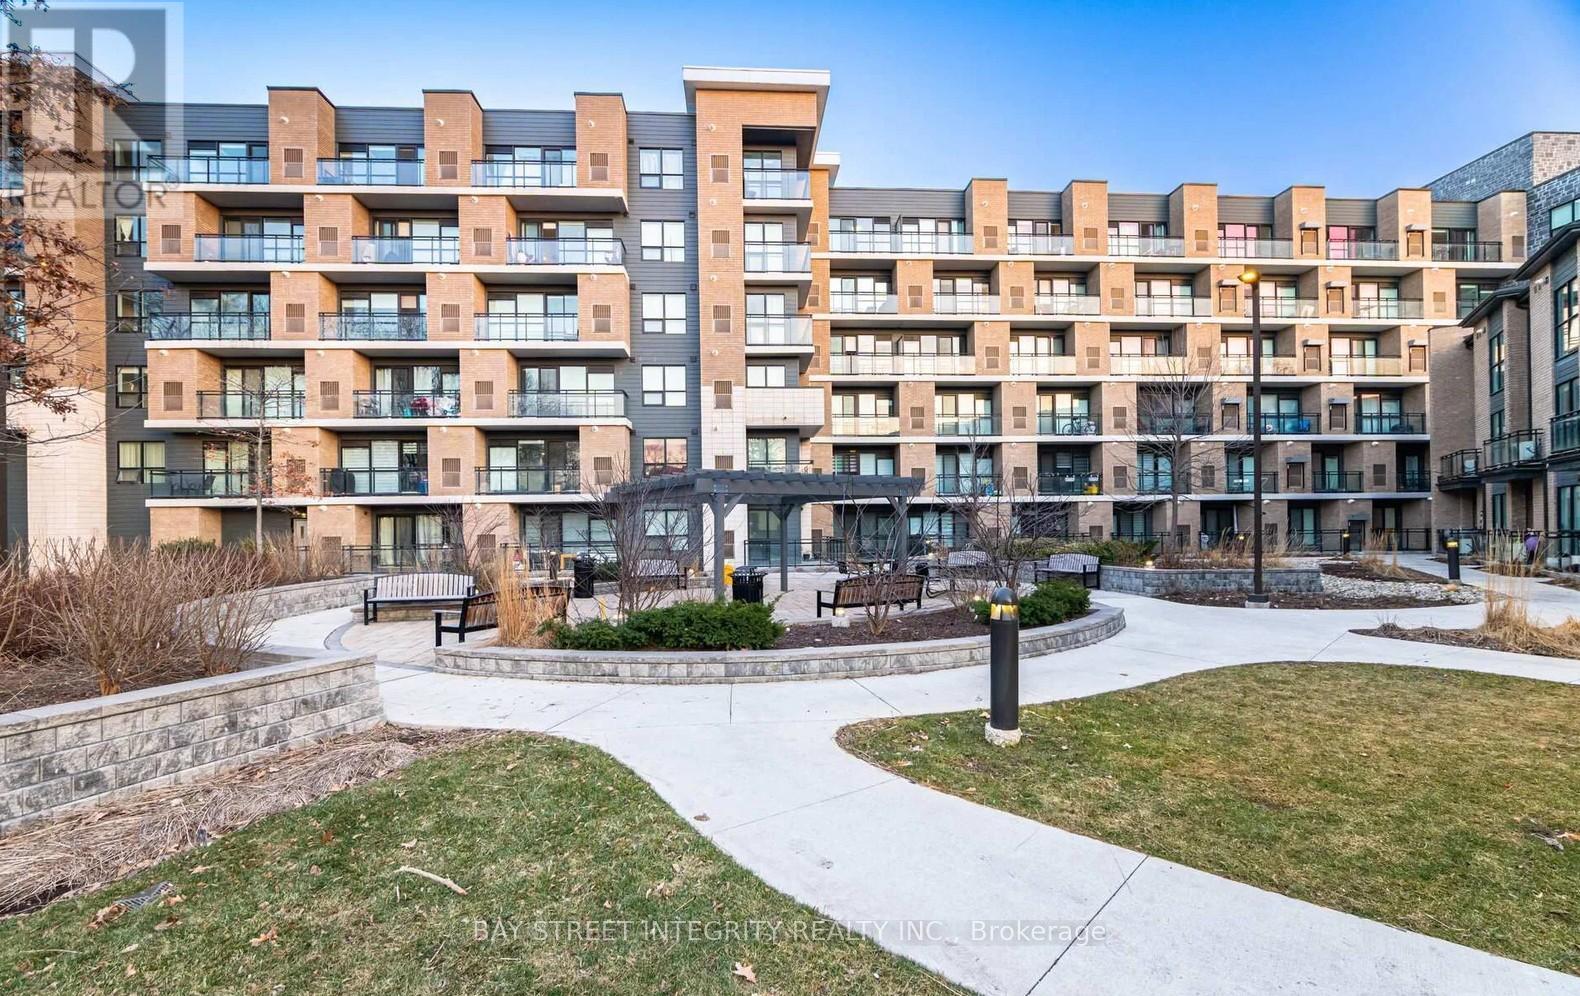
511 - 1 Falaise Road
Toronto, Ontario
Sweetlife 1 Bedroom + Den condo freshly painted by professionals prior to listing and featuring brand-new professionally installed vinyl flooring throughout, offering versatile and functional living space in a quiet and convenient neighborhood. The spacious den, complete with a large closet, can easily serve as a home office, study, or potential second bedroom. Enjoy peaceful views from the private balcony overlooking lush green gardens and mature trees-an ideal setting to relax and unwind. The unit also features ample in-unit storage, low maintenance fees, and a premium P1 parking spot conveniently located close to the elevator entrance. Excellent location close to all amenities, including just minutes by bus to Centennial College, University of Toronto Scarborough, and Toronto Pan Am Sports Centre. Conveniently close to banks, restaurants, grocery stores, parks, TTC, GO Station, and easy access to Highway 401.Super convenient location in a beautiful and safe community-perfect for both end users and investors alike. A rare find in today's market, with very few comparable units of this size currently available. (id:63616)
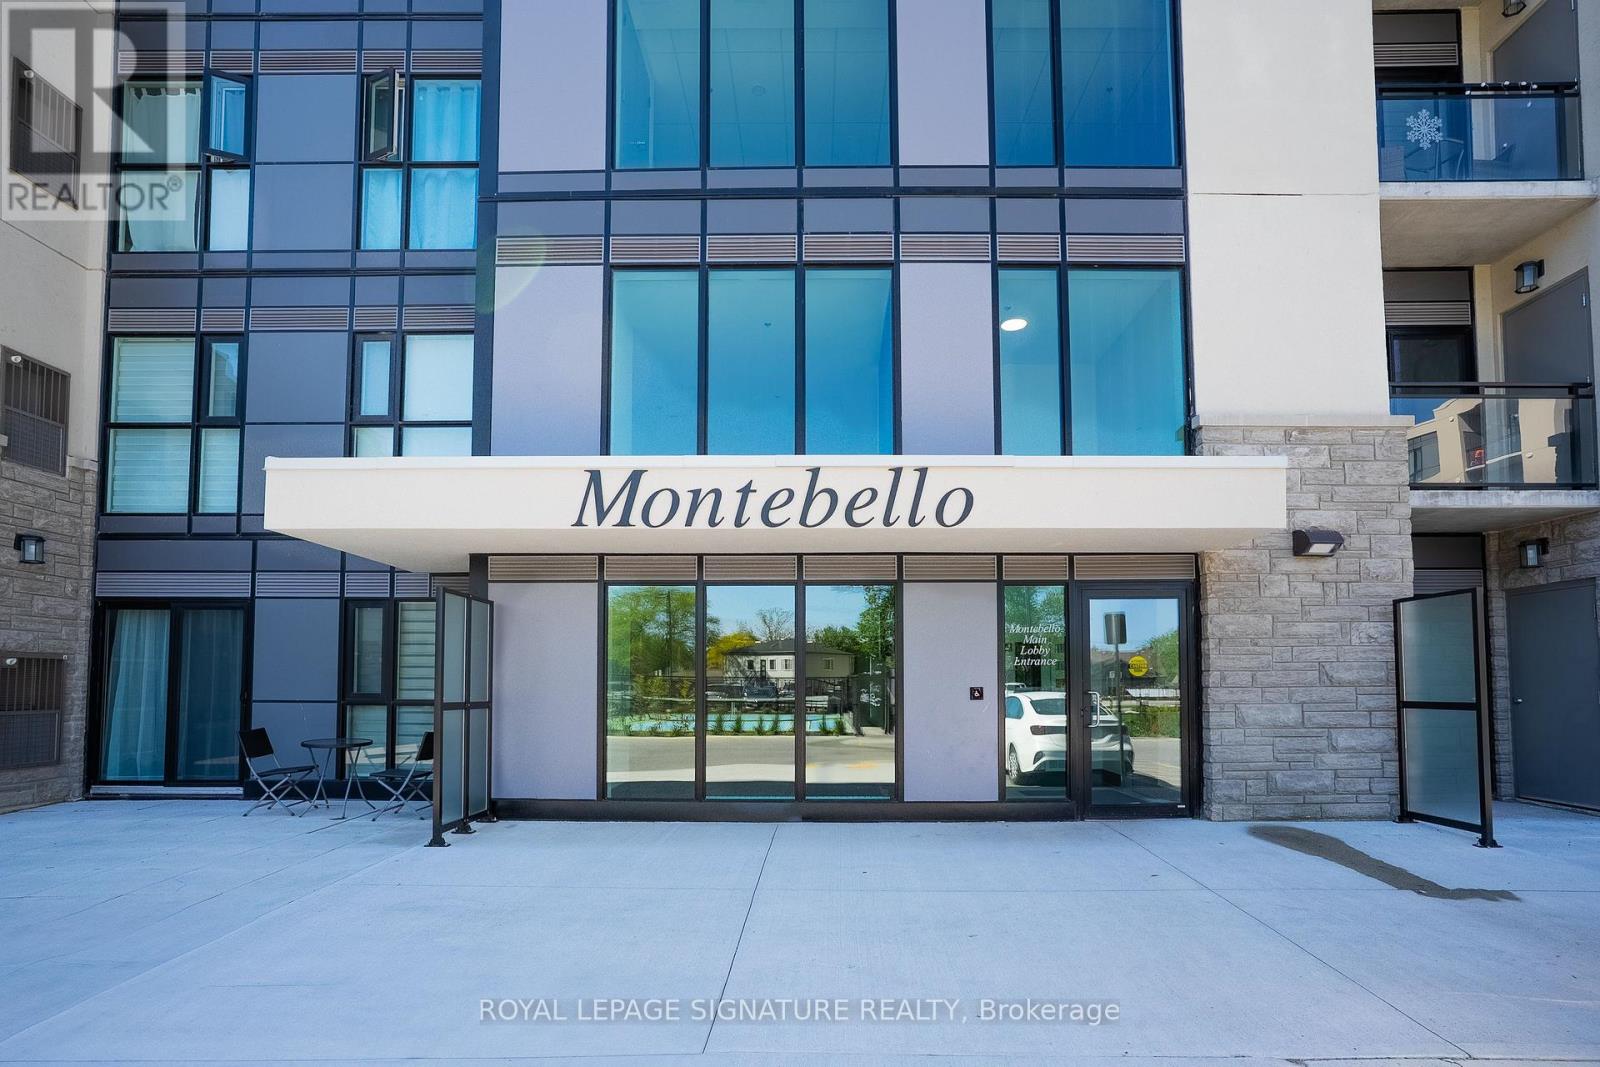
Up27 - 50 Herrick Avenue
St. Catharines, Ontario
Welcome to 50 Herrick Ave Unit UP27, Penthouse Level, located in the heart of St. Catharines.2-bedroom, 2-bathroom condo offers the perfect blend of comfort and sophistication. The bright, open-concept layout is designed for effortless living, featuring a spacious primary suite overlooking the golf course, complete with a walk-in closet and a luxurious ensuite bath. Enjoy a beautiful living area with 9ft Ceiling and laminate flooring throughout. The chef's kitchen is a standout, boasting top-of-the-line finishes, modern appliances. Cozy yet spacious, this home is ideal for both relaxation and entertaining, with a wraparound patio that extends into your private yard, overlooking the golf course and offering a serene outdoor retreat. Beyond the unit itself, enjoy an array of top-tier amenities, including a state-of-the-art media room, a fully equipped gym, and an outdoor pickleball court. Private underground parking adds to the convenience, while recent updates make this home truly move-in ready. Close to highways, schools, shopping malls, amenities, and restaurants, if you're looking for a stylish, low-maintenance lifestyle with a touch of luxury. You don't want to miss out on this one! (id:63616)
3103 Autumn Hill Crescent
Burlington, Ontario
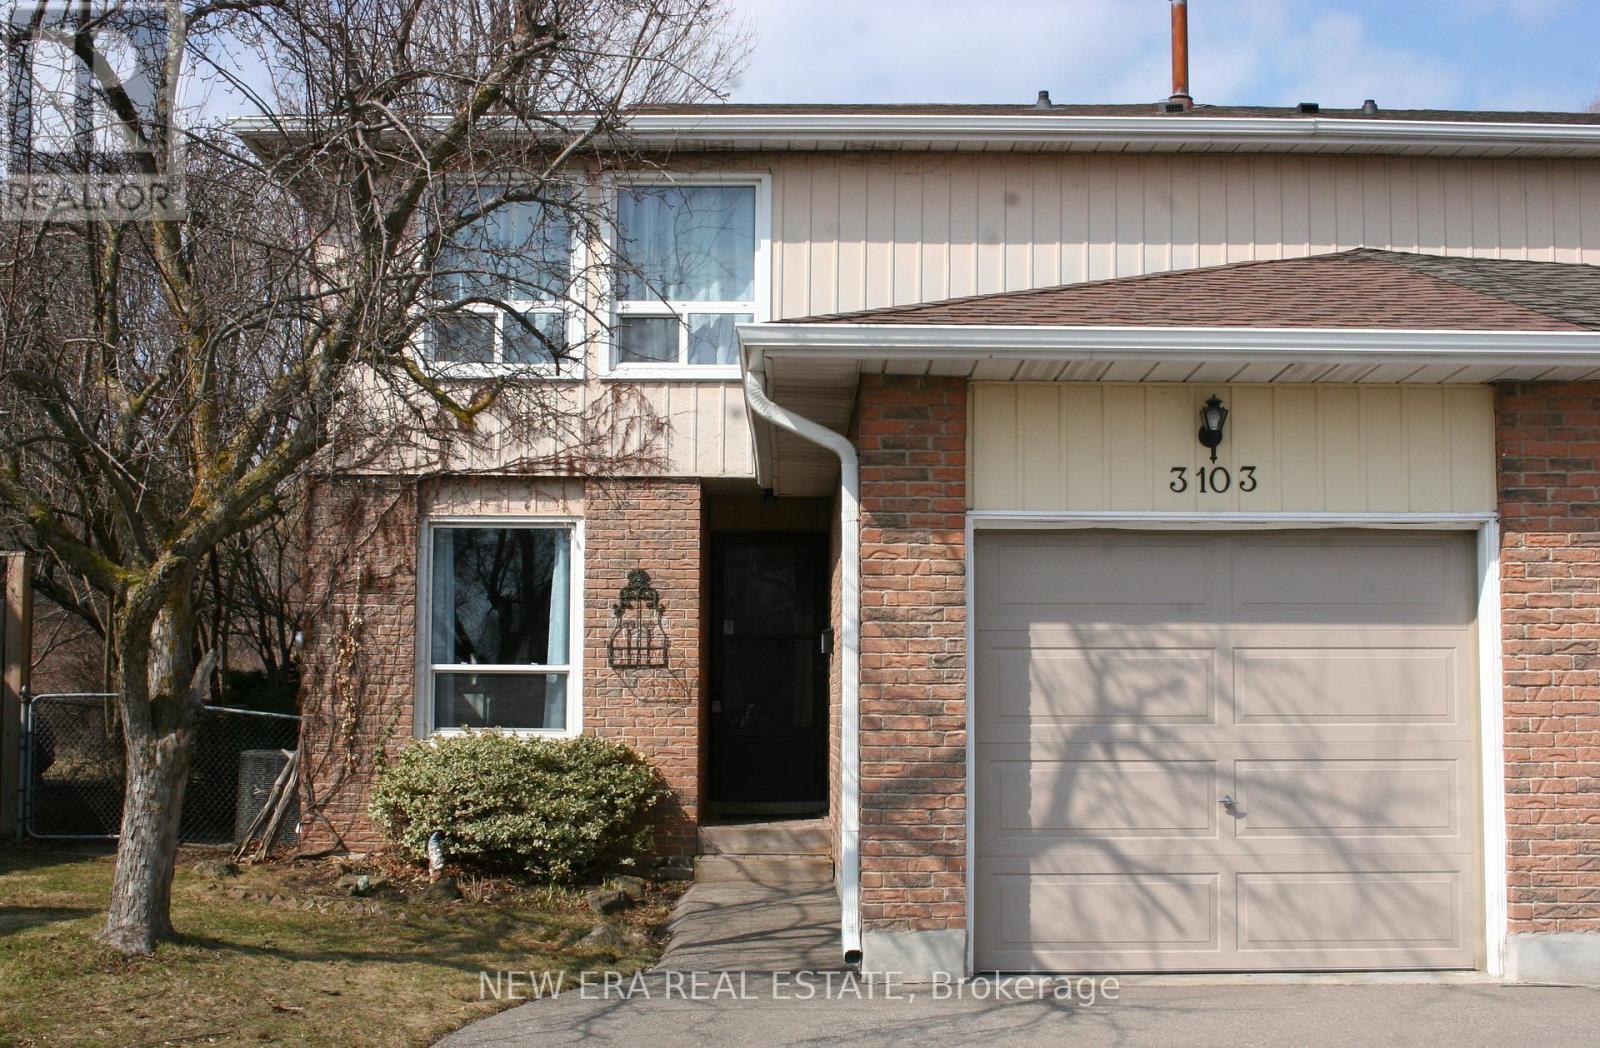
Beautiful, 2 story, semi detached home in sought after Brant Hills. This is a family friendlyneighborhood, with new streets, sidewalks, drainage systems and mature landscaping/trees, closeto all major roadways, shopping, schools, churches and parks.This lovely home with attached garage, is very well maintained and updated. An open conceptmain floor floods the large spacious rooms with natural light throughout a fabulous layout andinviting neutral decor. An eat in kitchen, plus a more formal dining rom, offer plenty of roomfor family meals or entertaining. A very rare wood burning fireplace is the focal point of thelarge living room. There is also a convenient 2 piece washroom on the main floor.The second floor has a sprawling primary bedroom, 2 other good sized bedrooms and an updated 4piece bath.The finished basement has a family room with surround sound, a den or office for a designatedwork space or multi purpose area and a laundry room.This property sits on a large lot that backs onto green space that will not be developed.A new 24 X 12 deck that steps out from the main floor lr/dr, fenced yard and a shed, make thisproperty feel like being at a cottage vacation. (id:63616)
99 Carlson Drive
Newmarket, Ontario
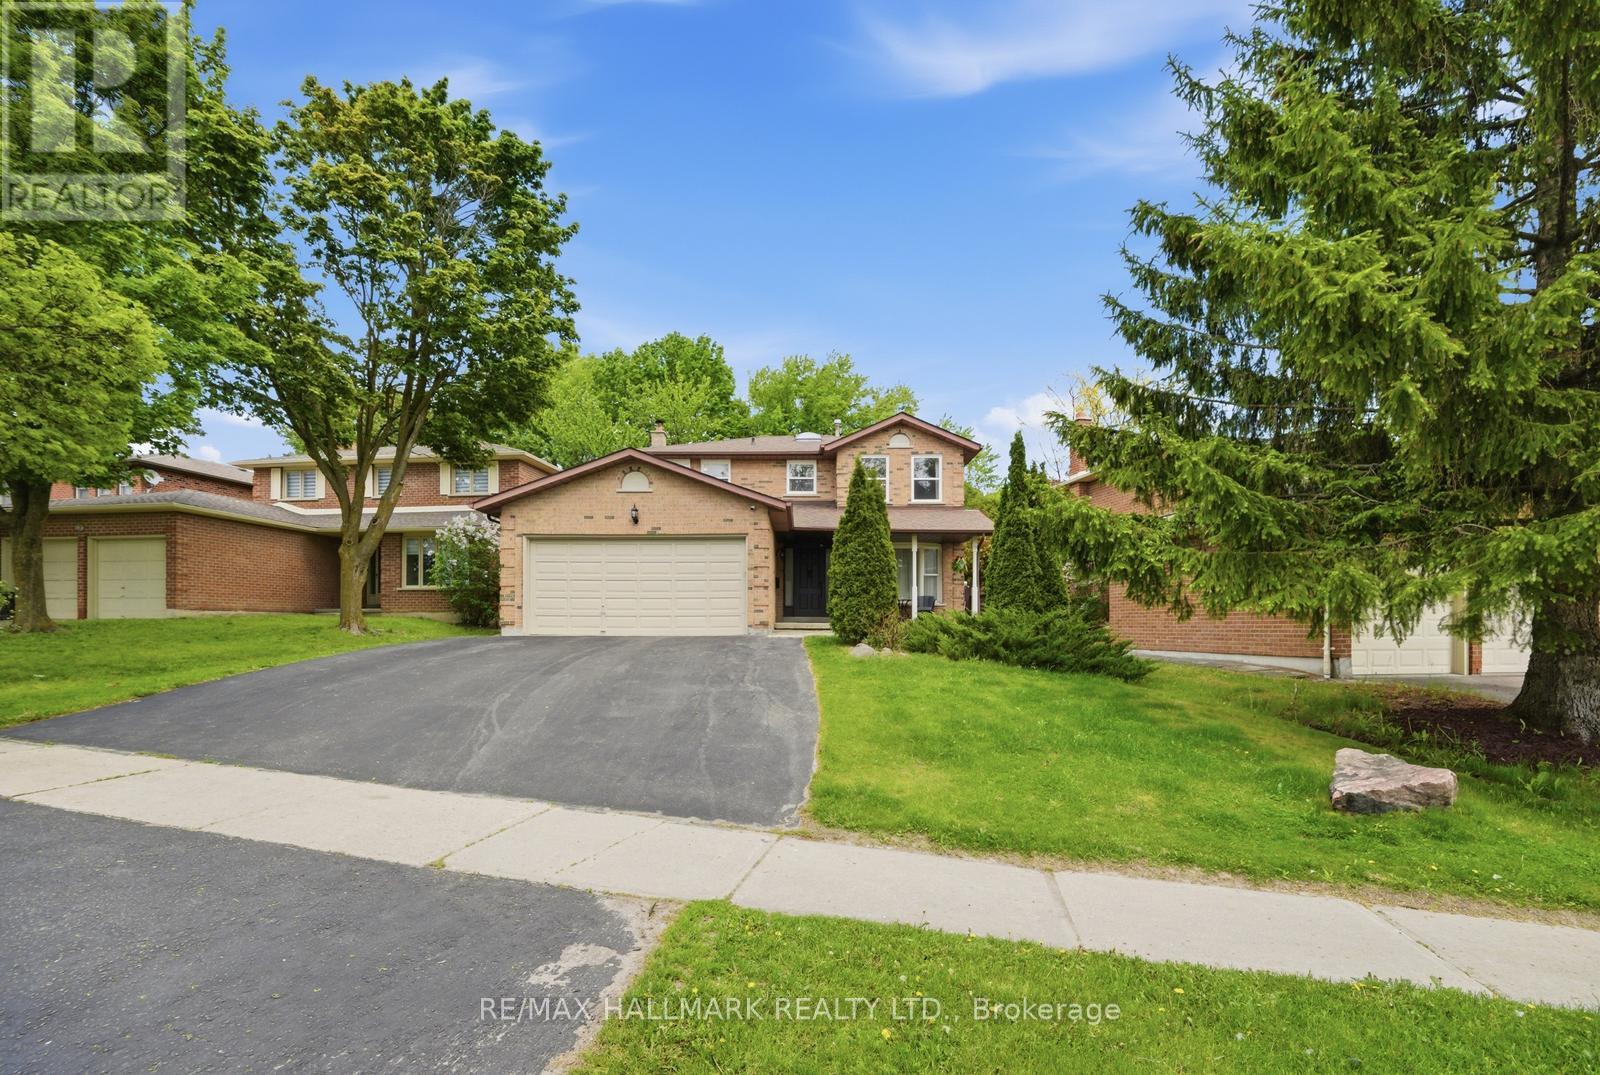
WELCOME TO 99 CARLSON. this house has everything a family needs to call home. renovatedkitchen many upgrades also a New Renovated Basement Apartment which has been Leased.This property has a 3 bedrooms upstairs, 2 bedrooms in the basement, 3 full washrooms and apowder room. It has a separate entrance to the basement apartment from outside. This propertyis just perfect to call your dream home. With a beautiful backyard oasis to enjoy the summervibes and family gatherings to walking distance to many lovely parks and recreationalactivities.There are a number of excellent schools in this subdivision catering to alll ages as well asprivate schoolls and montersorris. Also its within short proximity to the South-lake hospital.Don't miss out on this opportunity to call here home. !There are many reasons you would fall in love with this home. book a visit to find out why! (id:63616)
2708 - 286 Main Street
Toronto, Ontario
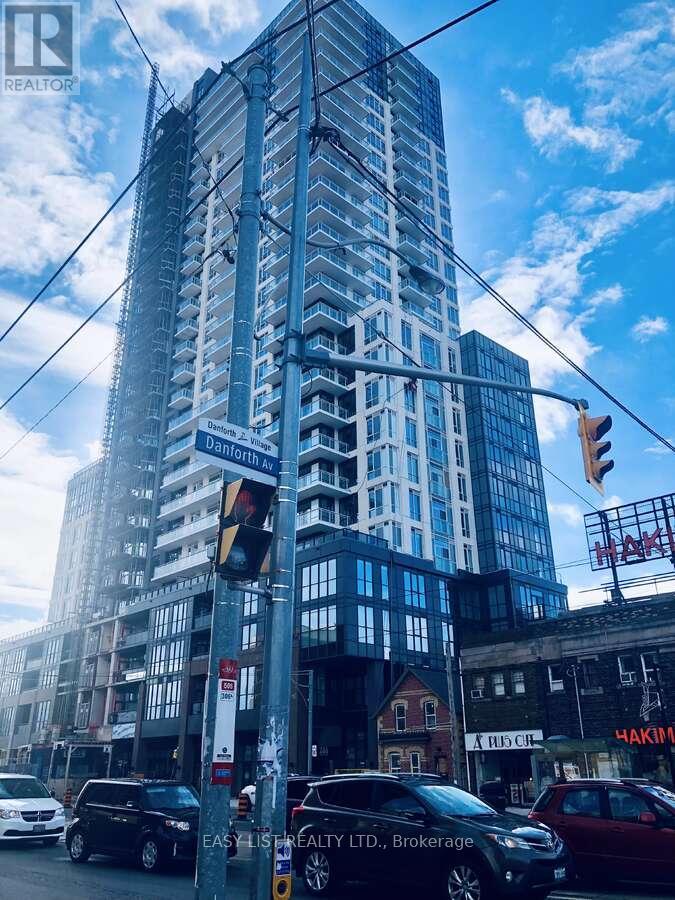
*** Visit the REALTOR website for further information about this Listing *** Linx Condo sub-penthouse on the 27th floor offers 3 bedrooms and 2 full bathrooms with a split-bedroom layout, 9-ft ceilings, and floor-to-ceiling windows. A 21-ft private balcony showcases panoramic city, park and lake views. The kitchen features quartz countertops with a porcelain backsplash, valance lighting, and full-size stainless steel appliances including a 30" fridge, 30" slide-in range, combo hoodfan/microwave, and 24" paneled dishwasher. Bathrooms include a marble countertop with integrated basin, 12"x24" porcelain floor and wall tiles, deep soaker tub, frameless glass shower enclosure, chrome low-flow fixtures, and a modern timed exhaust fan. In-suite laundry provides a high-efficiency front-loading washer and dryer. Mechanical systems include an individually controlled fan-coil HVAC with integrated ERV, on-demand heating/cooling, and individual hydro and water metering. Lighting/electrical details include 3-way track lighting in the kitchen, and white Decora-style receptacles and switches. Security/technology highlights include a 24-hour concierge with monitored cameras, Category 5 wiring to principal rooms, and high-speed fibre internet included in the maintenance fees (Rogers Ignite 500u, unlimited usage). Smart-living features (via the building app) include suite lock capability, app-integrated fob access, in-app video intercom, two smart thermostats, automated parcel lockers, and direct messaging to property management. Amenities include a gym and yoga room, resident lounge and co-working areas, children's play spaces, outdoor terrace with BBQs, party/entertainment lounge, ping-pong/recreation area, guest suites, pet washing station, and automated garbage/recycling on each floor. Prime location with a Transit Score of 97: steps to Main Street Subway, TTC buses/streetcars, GO Train, and a wide range of restaurants, shops, parks, and recreation. (id:63616)
495 Bloor Street W
Toronto, Ontario
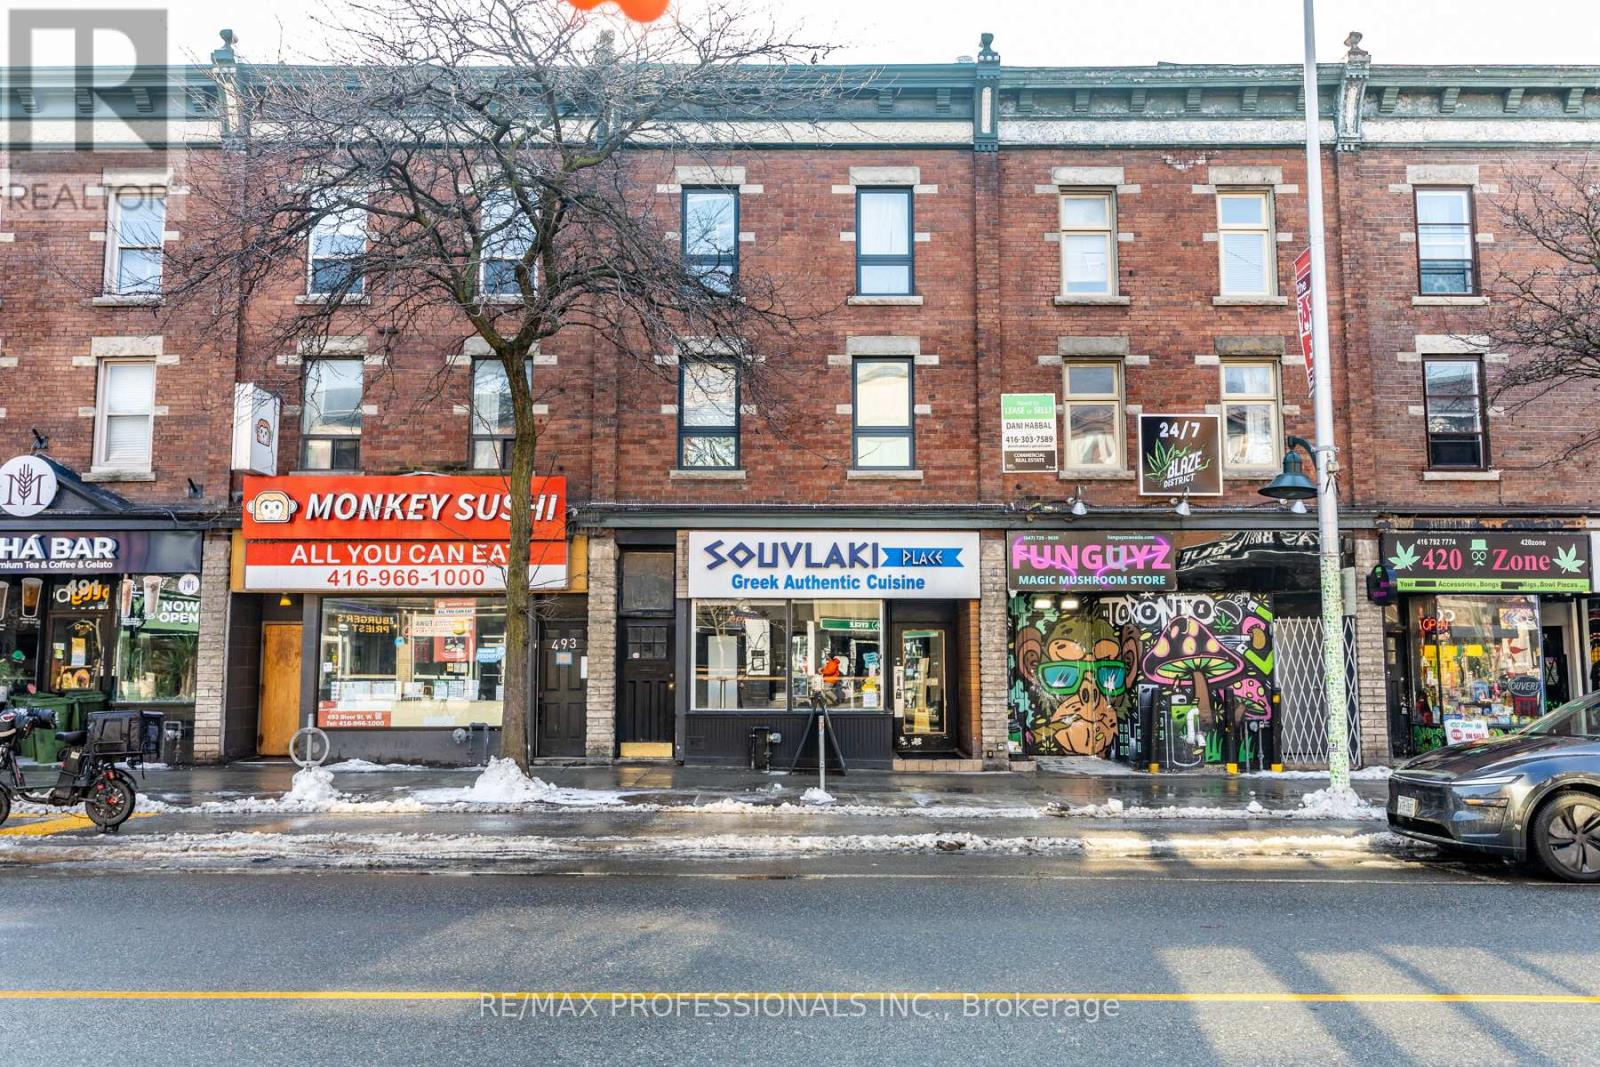
Well-established and profitable Greek quick-service restaurant located in a high-traffic, high-visibility area on Bloor Street West. Souvlaki Place has been operating successfully for years with a strong local following, steady walk-in traffic, and consistent sales. The business generates approximately $600,000 in annual gross revenue, with excellent potential for further growth through extended hours, delivery platforms, or catering. Fully equipped kitchen with commercial-grade equipment, efficient layout, and turnkey operation ideal for owner-operators or investors. The space features durable commercial-grade flooring throughout, designed for high-traffic food service use, providing easy maintenance and long-term durability. Clean, functional dining and prep areas support smooth daily operations. Prime location surrounded by residential buildings, offices, transit, and major amenities, ensuring constant foot traffic. Favourable lease terms and an established brand make this an excellent opportunity to step into a proven business with immediate cash flow. Do not miss this opportunity to own a successful restaurant in one of Toronto's most sought-after (id:63616)
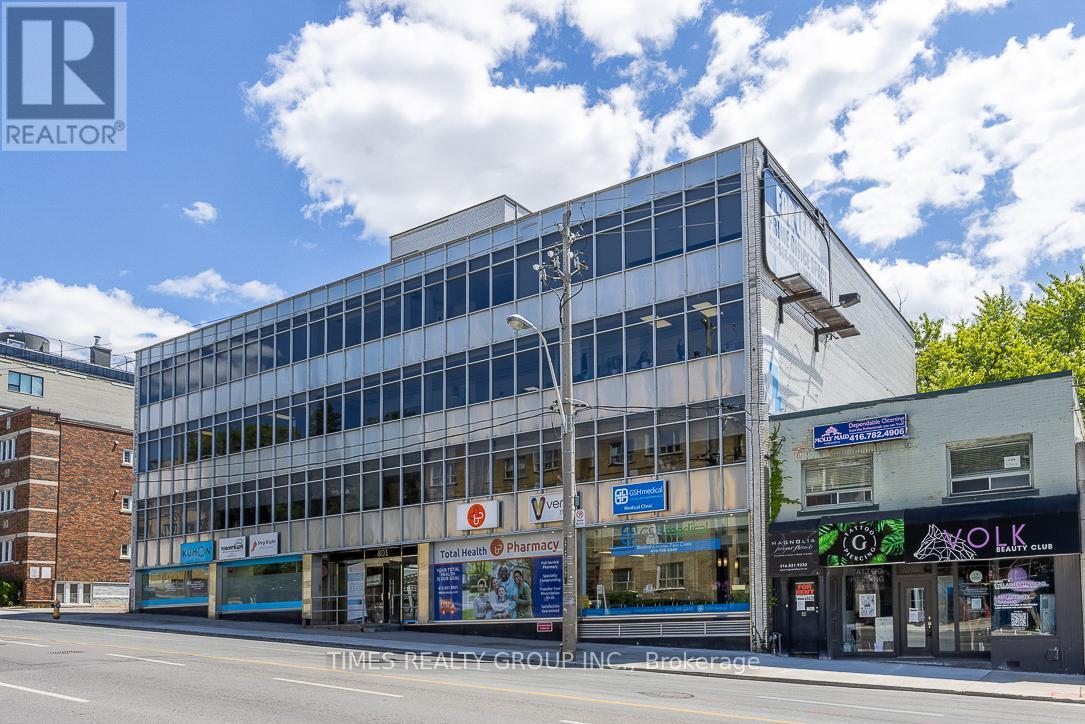
400 - 801 Eglinton Avenue W
Toronto, Ontario
For More Information About This Listing, More Photos & Appointments, Please Click "View Listing On Realtor Website" Button In The Realtor.Ca Browser Version Or 'Multimedia' Button Or Brochure On Mobile Device App. (id:63616)
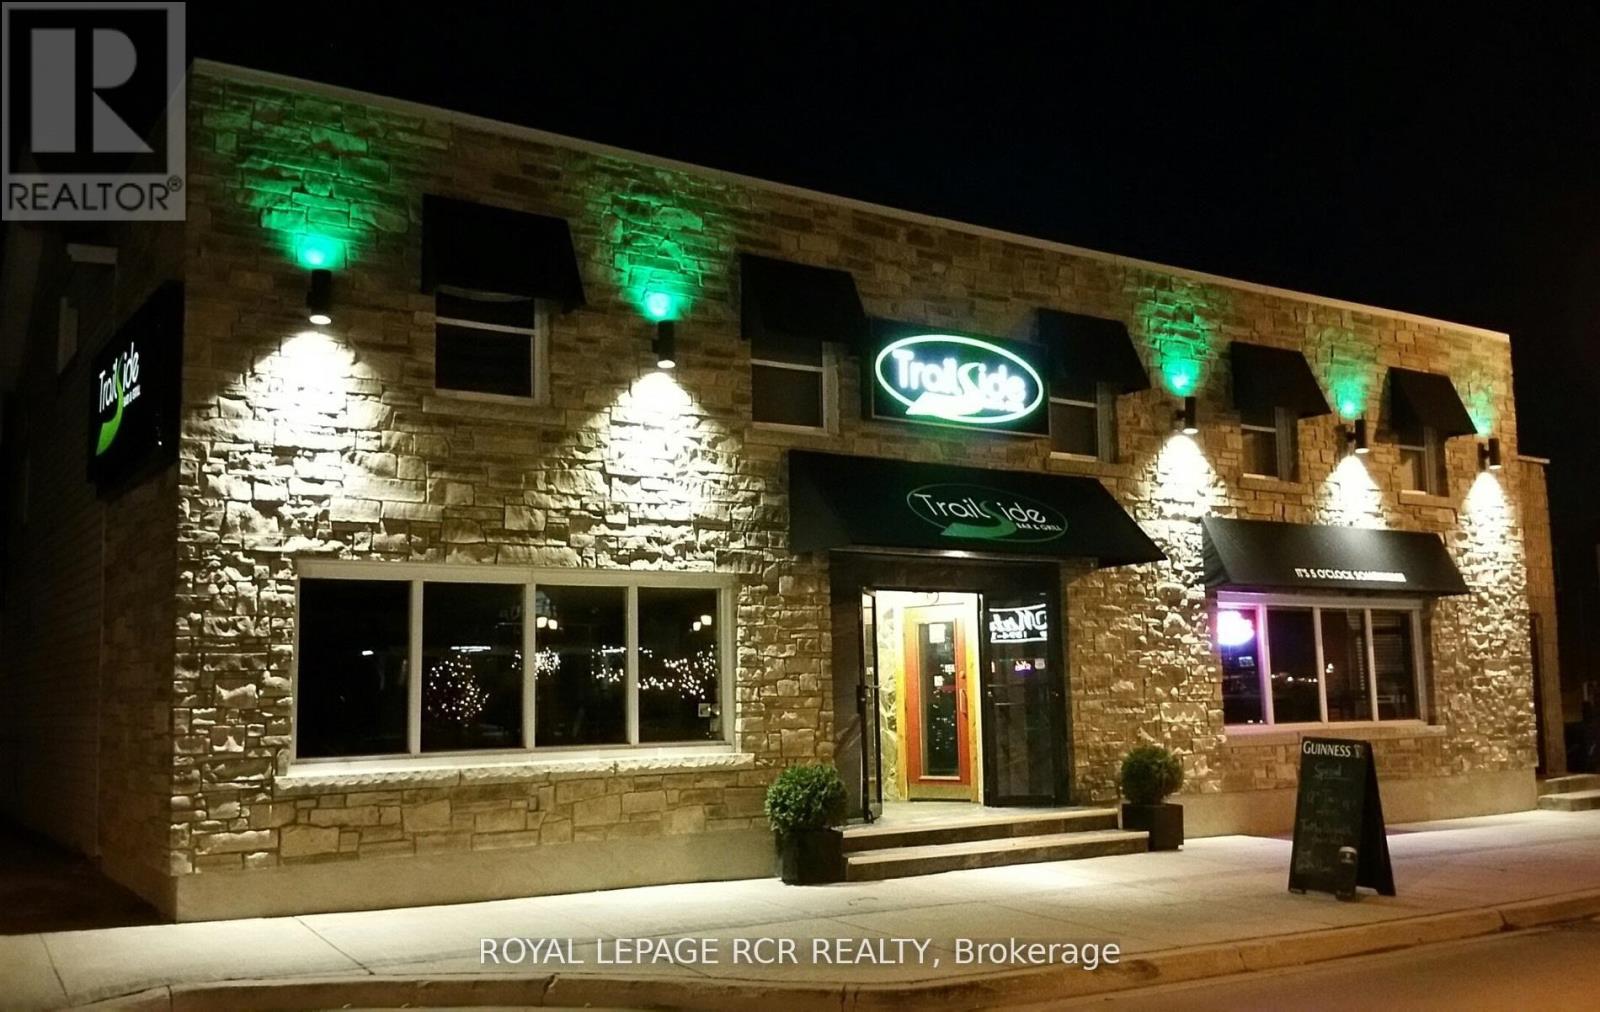
282 Ridge Road N
Fort Erie, Ontario
Fantastic opportunity in premier downtown Ridgeway location. Land, building & successful Sports Bar for sale as one! Huge lot with two road frontages and plenty of parking. Over 6700 sq ft building which houses the 'go to' Sports Bar plus four apartments upstairs and vacant storefront. High profile landmark setting in Downtown Ridgeways prime shopping district. Adjacent to municipal parking. Numerous ongoing housing developments with walking distance. Central to shops, boutiques, services, and attractions such as arts, micro-brewery, cinema, restaurants & cafes, Village Square, Friendship Trail, Community Centre/Arena and revitalized Crystal Beach tourism area. 20 mins to Niagara Falls, Peace Bridge and forthcoming South Niagara Hospital. Make your mark in this amazing little corner of Niagara. Potential for increased sales by opening Mondays, and for lunches! (id:63616)
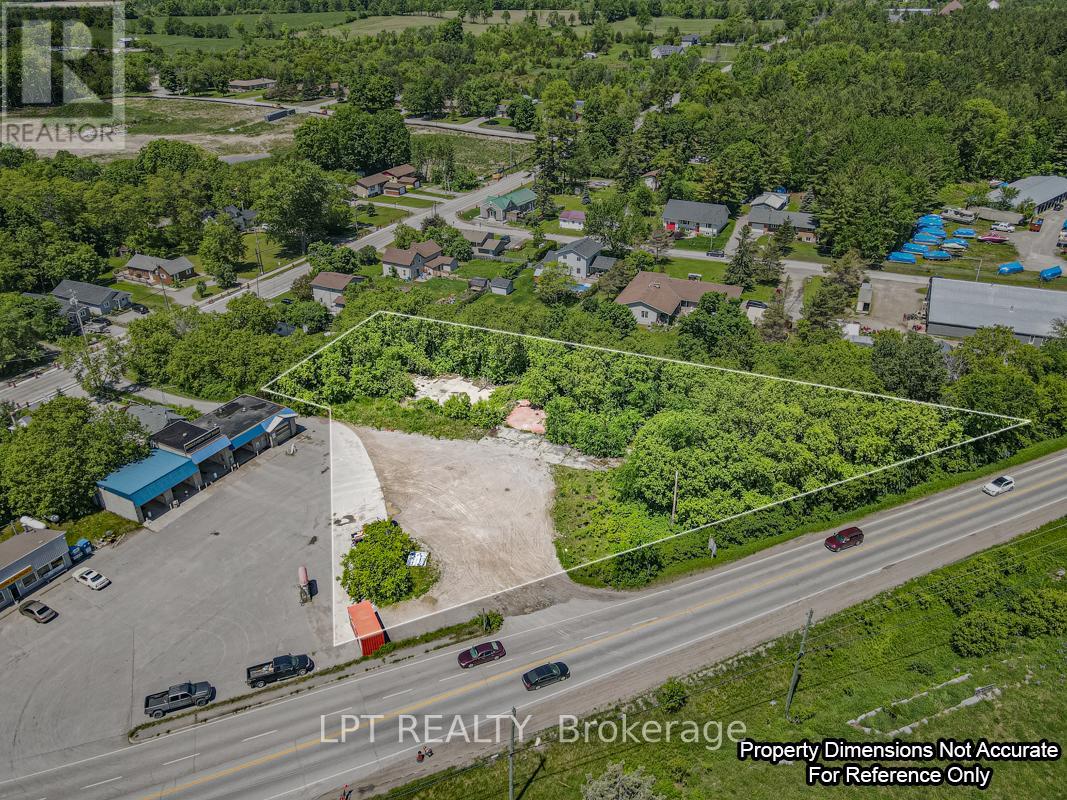
232 Main Street
Kawartha Lakes, Ontario
Opportunity Knocks! Rare, Approximately 0.855 Acre Site In The Heart Of Bobcaygeon, Known As The Hub Of The Kawarthas! Located On A Major Road Adjacent To A Busy Plaza/Gas Station - Tons Of Visibility! Property Is Currently Zoned C2-S12 (Highway Commercial) For A Retail Sales Establishment, Service Shop, And An Automobile Tire Repair/Retail Shop. Previously A Tire Repair Shop, Building Has Been Demolished (Foundation Still In Place). Buyers To Do Their Own Due Diligence. Pictured Lot lines Are Approximate, For Visual Reference Only! (id:63616)
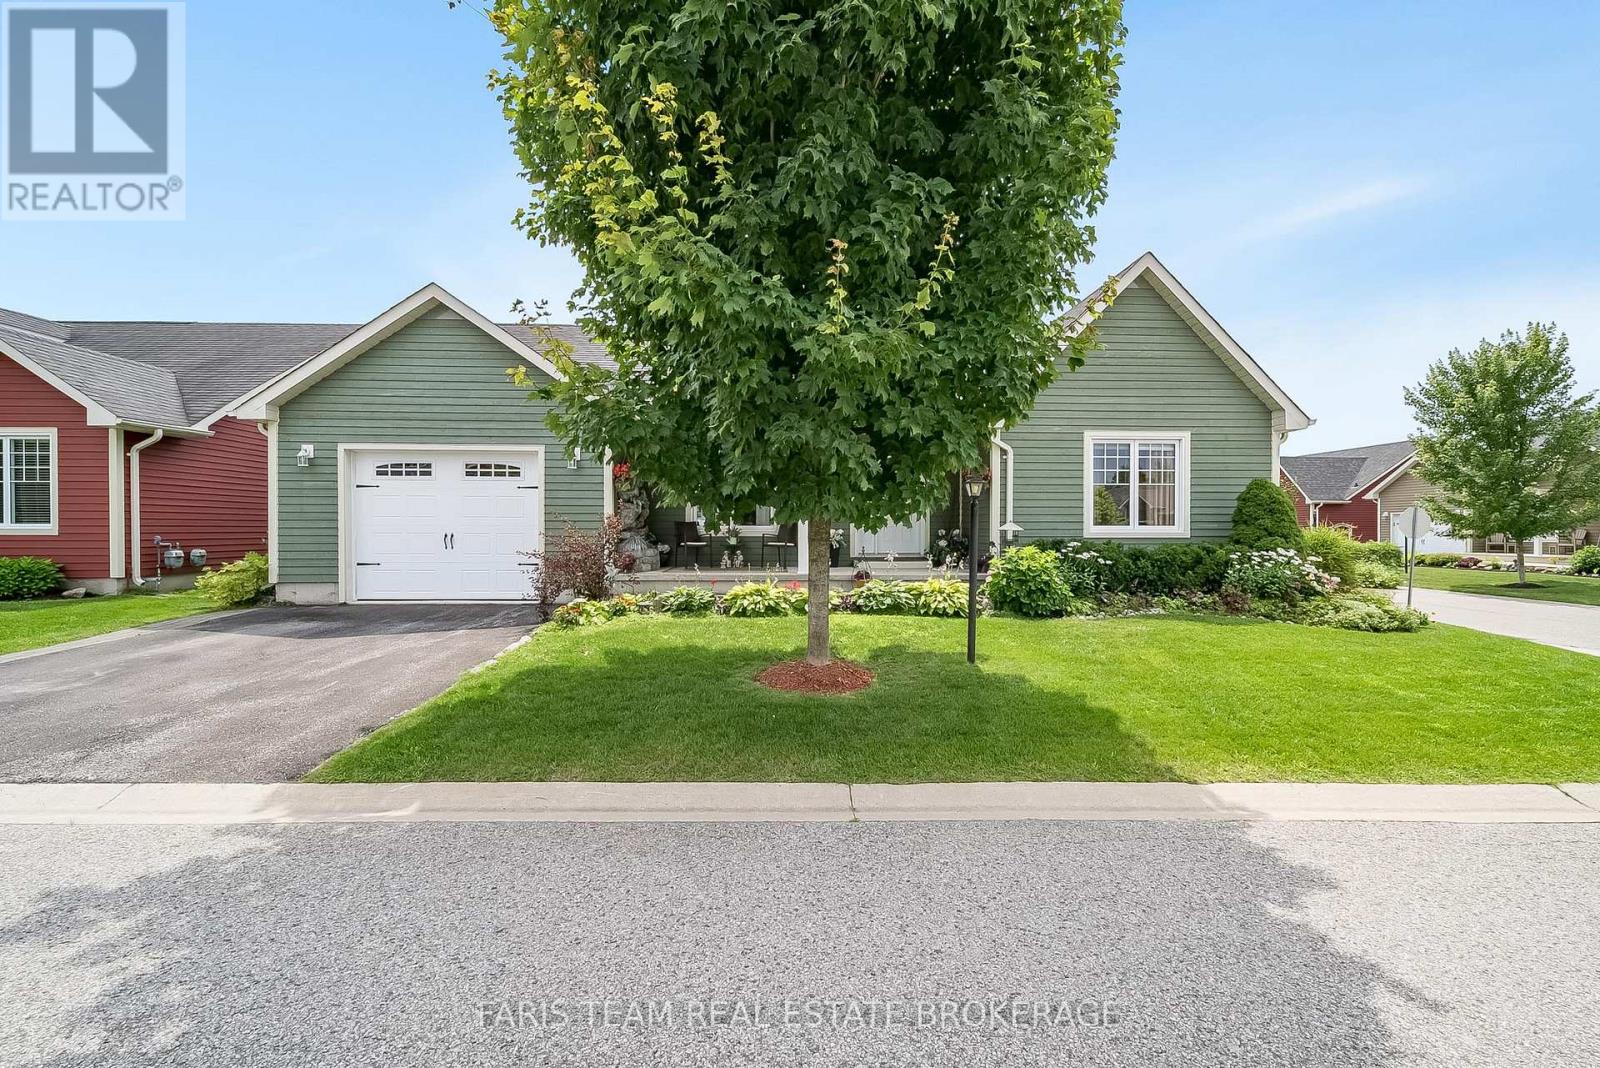
1 Bay Moorings Boulevard
Penetanguishene, Ontario
Top 5 Reasons You Will Love This Home: 1) Embrace the serene Bay Moorings community lifestyle, nestled among lush, mature private gardens steps away from the tranquil shores of Georgian Bay 2) Expansive open-concept living area featuring a spacious kitchen and dining room adorned with elegant white cabinetry and a convenient pantry closet 3) Enjoy the comfort of an extra-deep garage, perfect for your vehicles, and a dedicated workshop space for all your creative projects 4) Added benefit of a newly opened clubhouse, an ideal gathering spot, and benefit from a crawl space offering ample additional storage 5) Perfectly placed within close proximity to the waterfront, with picturesque walks to Discovery Harbour and all essential amenities just a short distance away. 1,430 fin.sq.ft. (id:63616)
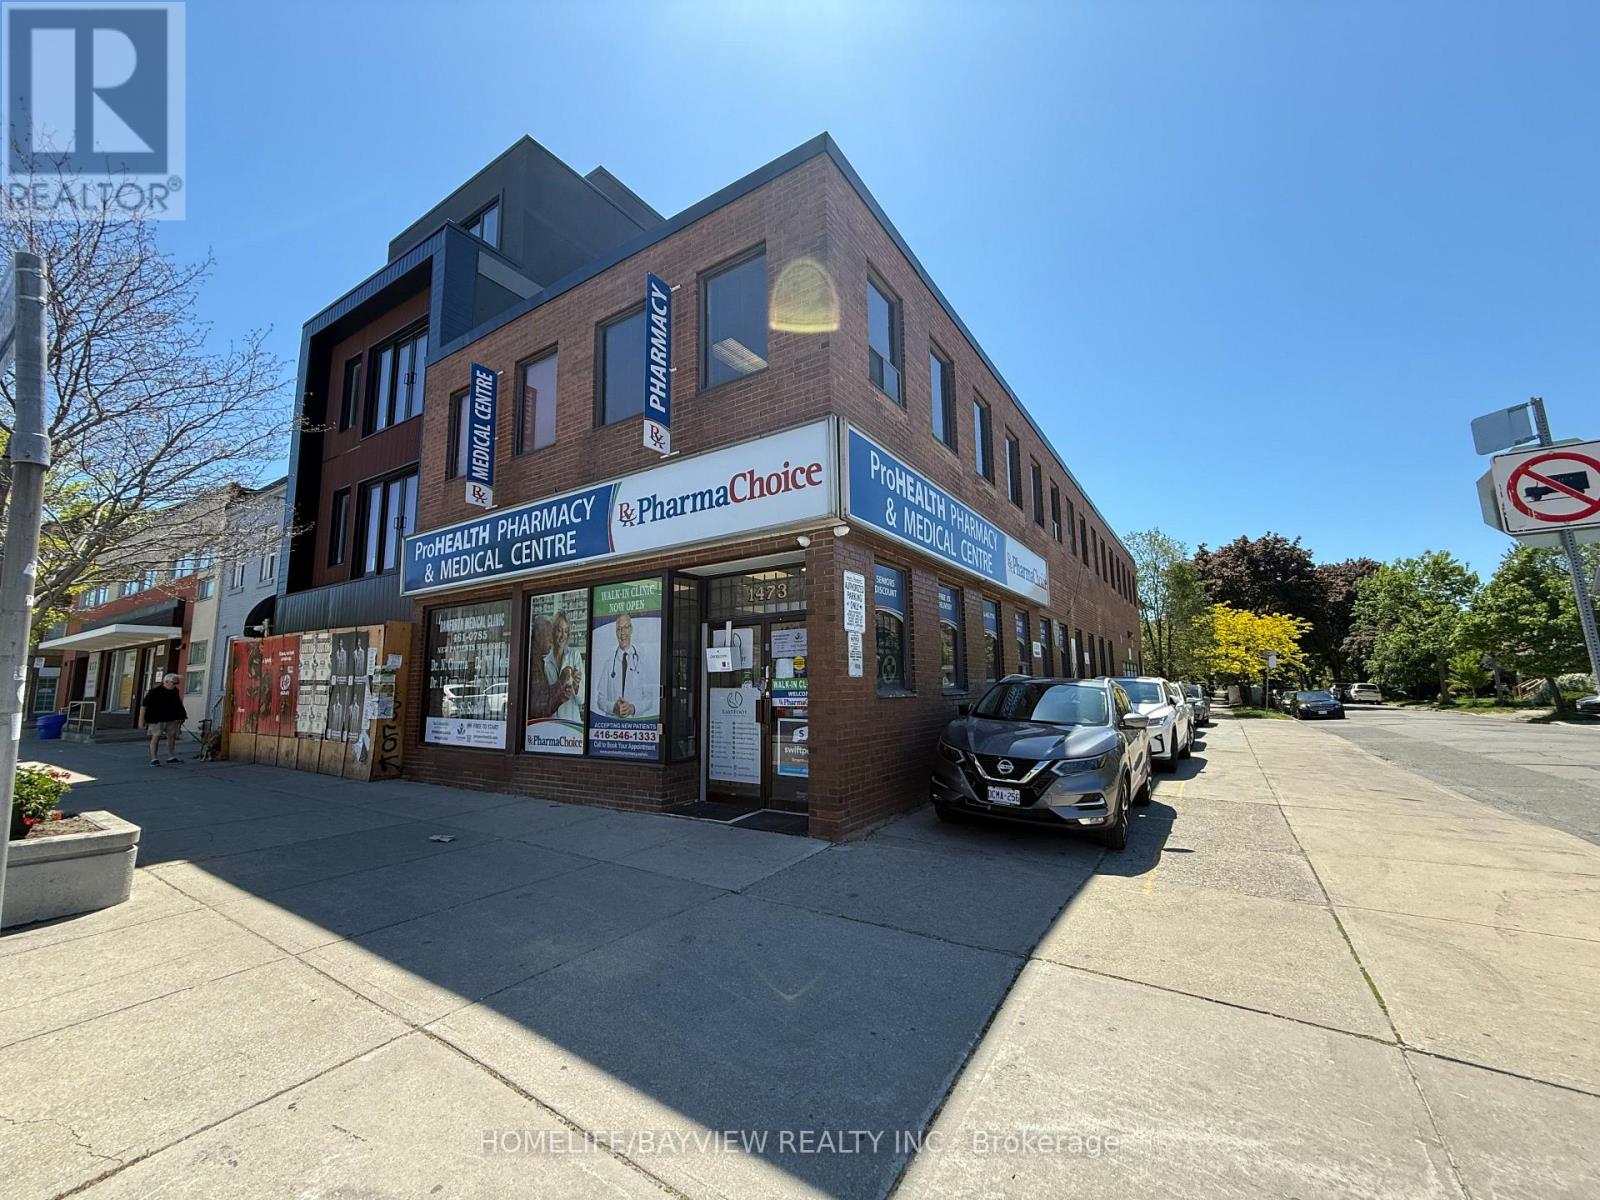
Lower - 1473 Danforth Avenue
Toronto, Ontario
Great location. Great opportunity to grow your business. Great signage.2,000 square feet of retail/ office space available to be customized to your business. Located on busy Danforth Ave of Danforth Village. Spaces Available for the entire lower level. Under Construction Unit. Landlord managing the construction process. Brand new state of the art speculative retail/office under construction. Ideal for a wide range of businesses, Property offers exceptional street presence. Condition: Shell unit with base building systems stubbed in, ready for your design and finishes. Professional offices on upper & main i.e. family doctor, pharmacy. Walk-In Clinic, Medical Imaging, and Foot Clinic. Elevator Available for easy access to all levels. High traffic medical building. Professional environment. The unit is a shell, allowing for complete customization of layout, finishes, and branding. This is a rare chance to move into a fully built-out office without the upfront cost of construction. TTC Is At The front Door. Unit Upgrades Underway. (id:63616)
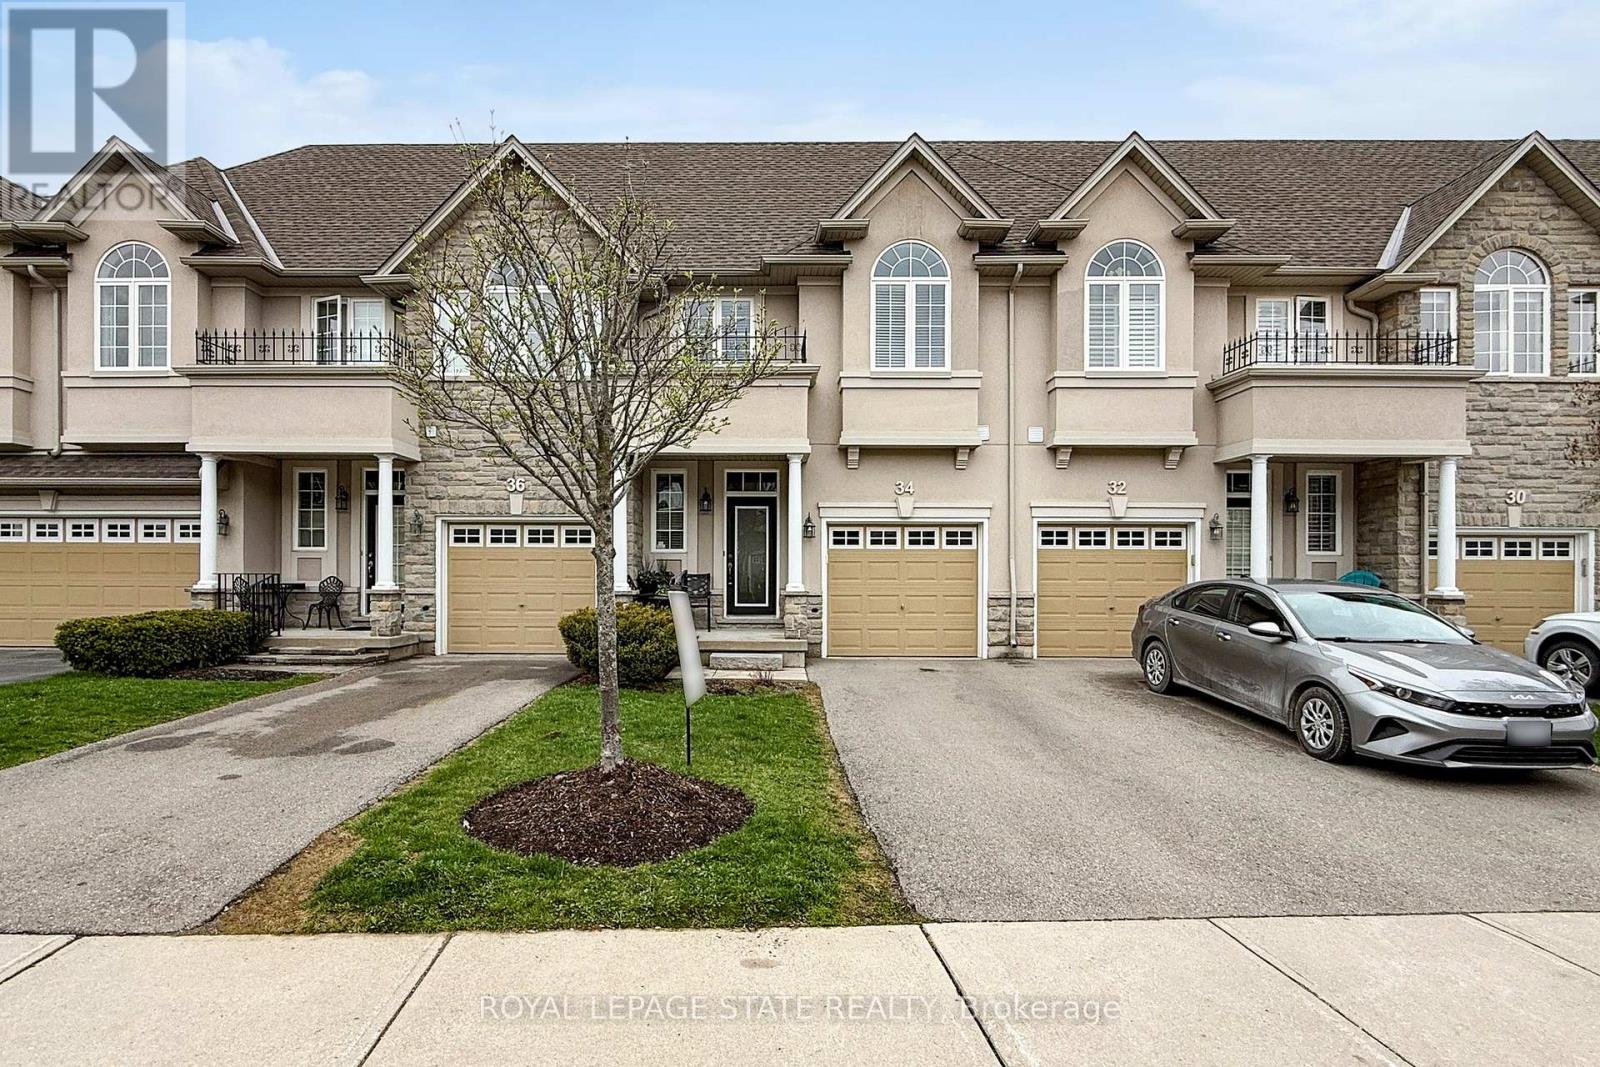
34 Forest Valley Crescent
Hamilton, Ontario
Welcome to 34 Forest Valley Crescent, nestled in the highly sought-after Valley Heights townhomecommunity in Dundas. Set along the escarpment, this executive residence is surrounded by lushgreenspace, scenic views, and convenient amenities.This impressive, carpet-free home offers over 2,000 sq. ft. of beautifully finished living space, featuring 3spacious bedrooms and 3 full plus 1 half bathrooms. The main floor showcases a modern open-conceptlayout with thoughtful design throughout, including elegant oak hardwood flooring in the living room andimported ceramic tile in the chef-inspired kitchen. Enjoy stainless steel appliances, a large island, andample counter space-perfect for both everyday living and entertaining.Upstairs, you'll find three generously sized bedrooms, each with bright windows and large closets, alongwith the convenience of second-floor laundry. The primary suite is a true retreat, complete with a spa-likeensuite featuring a jacuzzi tub and a separate shower.The fully finished basement extends your living space with a cozy recreation room and an additional fullbathroom with a shower-ideal for guests or family use.Located in one of Dundas' most desirable neighbourhoods, you're just minutes from top-rated schools,beautiful conservation areas, and access to the renowned Bruce Trail. (id:63616)
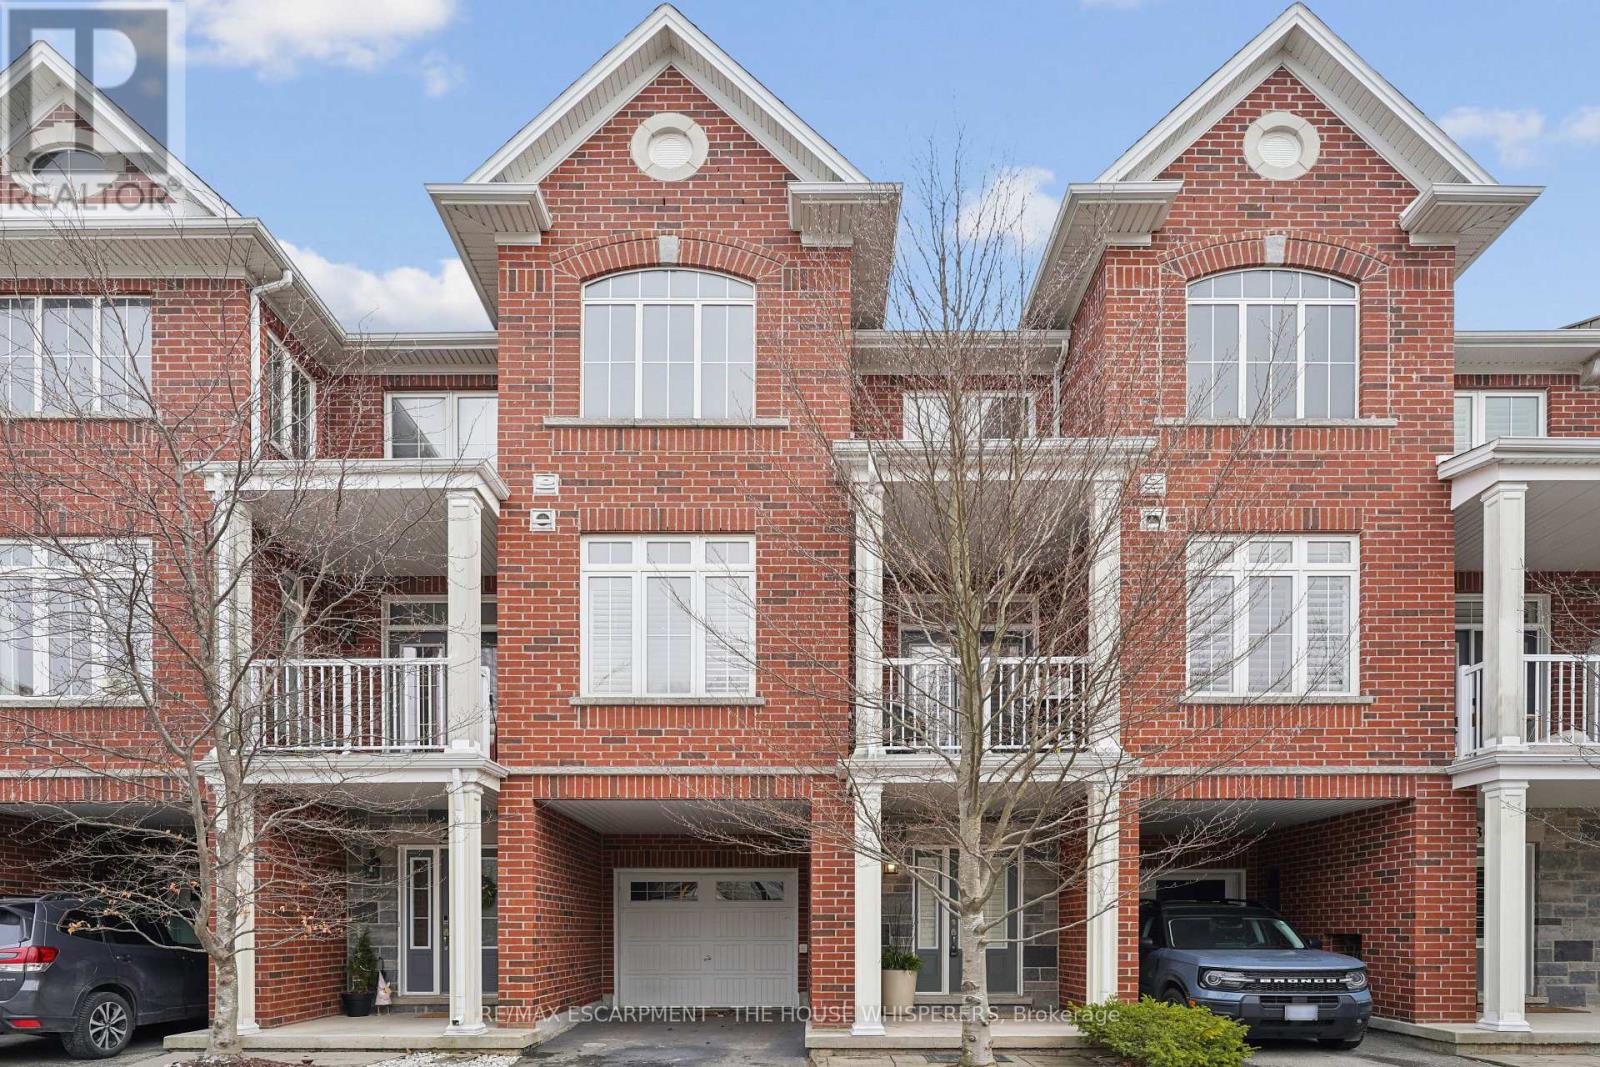
29 - 181 Plains Road W
Burlington, Ontario
Client Elegant. Luxurious. Completely Irresistible. From the moment you step inside, this stunning three-storey townhome wraps you in warmth and sophistication. Nestled in the charming and highly sought-after Aldershot neighbourhood on Burlington's desirable west end, this is the kind of home that doesn't just impress; it feels like home. Every detail has been thoughtfully curated. Rich hardwood flooring flows throughout, complemented by a classic oak staircase with wrought iron pickets, soaring 9-foot ceilings on the main floor, and custom crown moulding and wainscotting that speak to true craftsmanship. The chef-inspired kitchen is a showpiece in its own right, featuring custom cabinetry, striking stone countertops, and an elegant stone backsplash. Upgraded lighting sets the perfect ambiance, morning to evening. Step out onto your private balcony, a personal retreat for morning coffees, weekend BBQs, or simply soaking in the fresh air, overlooking a serene parkette with no neighbours across at the end of the complex. Upstairs, two generously sized bedrooms offer the ultimate in comfort. The primary suite is a true sanctuary, boasting dramatic vaulted ceilings and a spacious walk-in closet. Both beautifully appointed bathrooms feature stone countertops, adding a seamless touch of luxury throughout. Practicality meets elegance with your own private driveway and an extra-deep garage offering exceptional storage; a rare and coveted find. And the location? Simply unmatched. Restaurants, boutique shops, Lake Ontario, and scenic parks are all just steps away. A short drive brings you to Aldershot GO Station for effortless Toronto commutes, the world-renowned Royal Botanical Gardens, LaSalle Park, and a collection of premier golf courses. This is truly a turnkey treasure. Move in, place your furniture, and start living the life you've been dreaming of. Homes like this don't stay available for long. Book your private showing today and see for yourself why this is the o (id:63616)
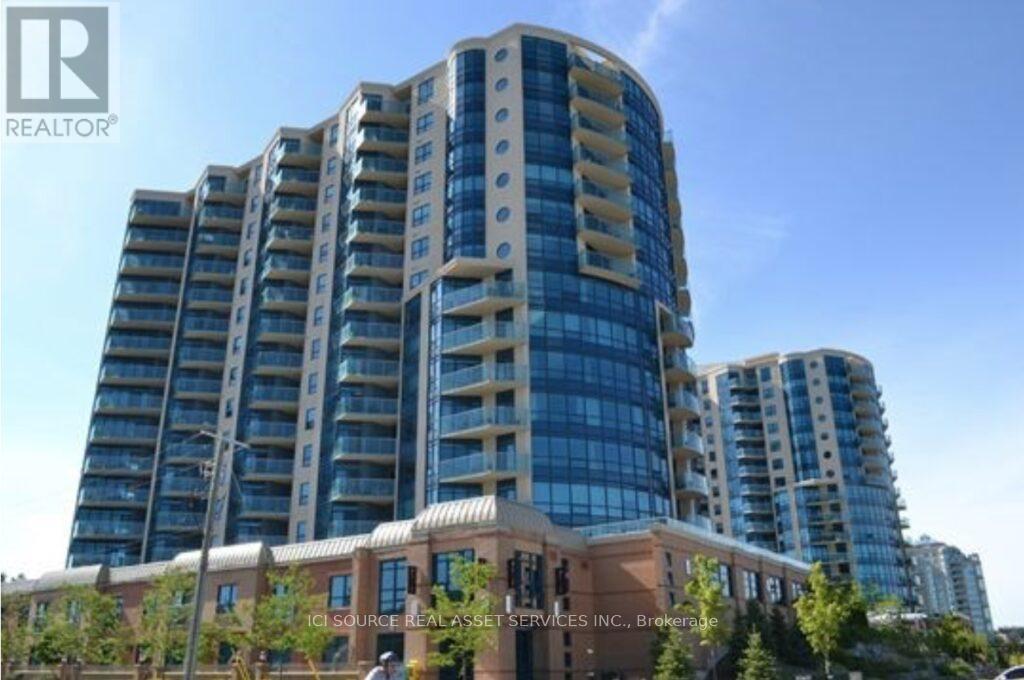
501 - 37 Ellen Street
Barrie, Ontario
Beautiful "Nautica" waterfront condominium on the shores of lake Simcoe. Offering for sale, 5th floor unit #501, South Tower on the south side of the building. This popular Key West Model with just under 1300 sq feet of total living space features two bedrooms, two bathrooms and a well designed kitchen with a sit-up bar and new appliances. The beautiful part of this unit is the large balcony and wall of floor to ceiling glass windows and patio doors, creating a bright and open feel while enjoying the lake views. This is an Estate Sale. *For Additional Property Details Click The Brochure Icon Below* (id:63616)
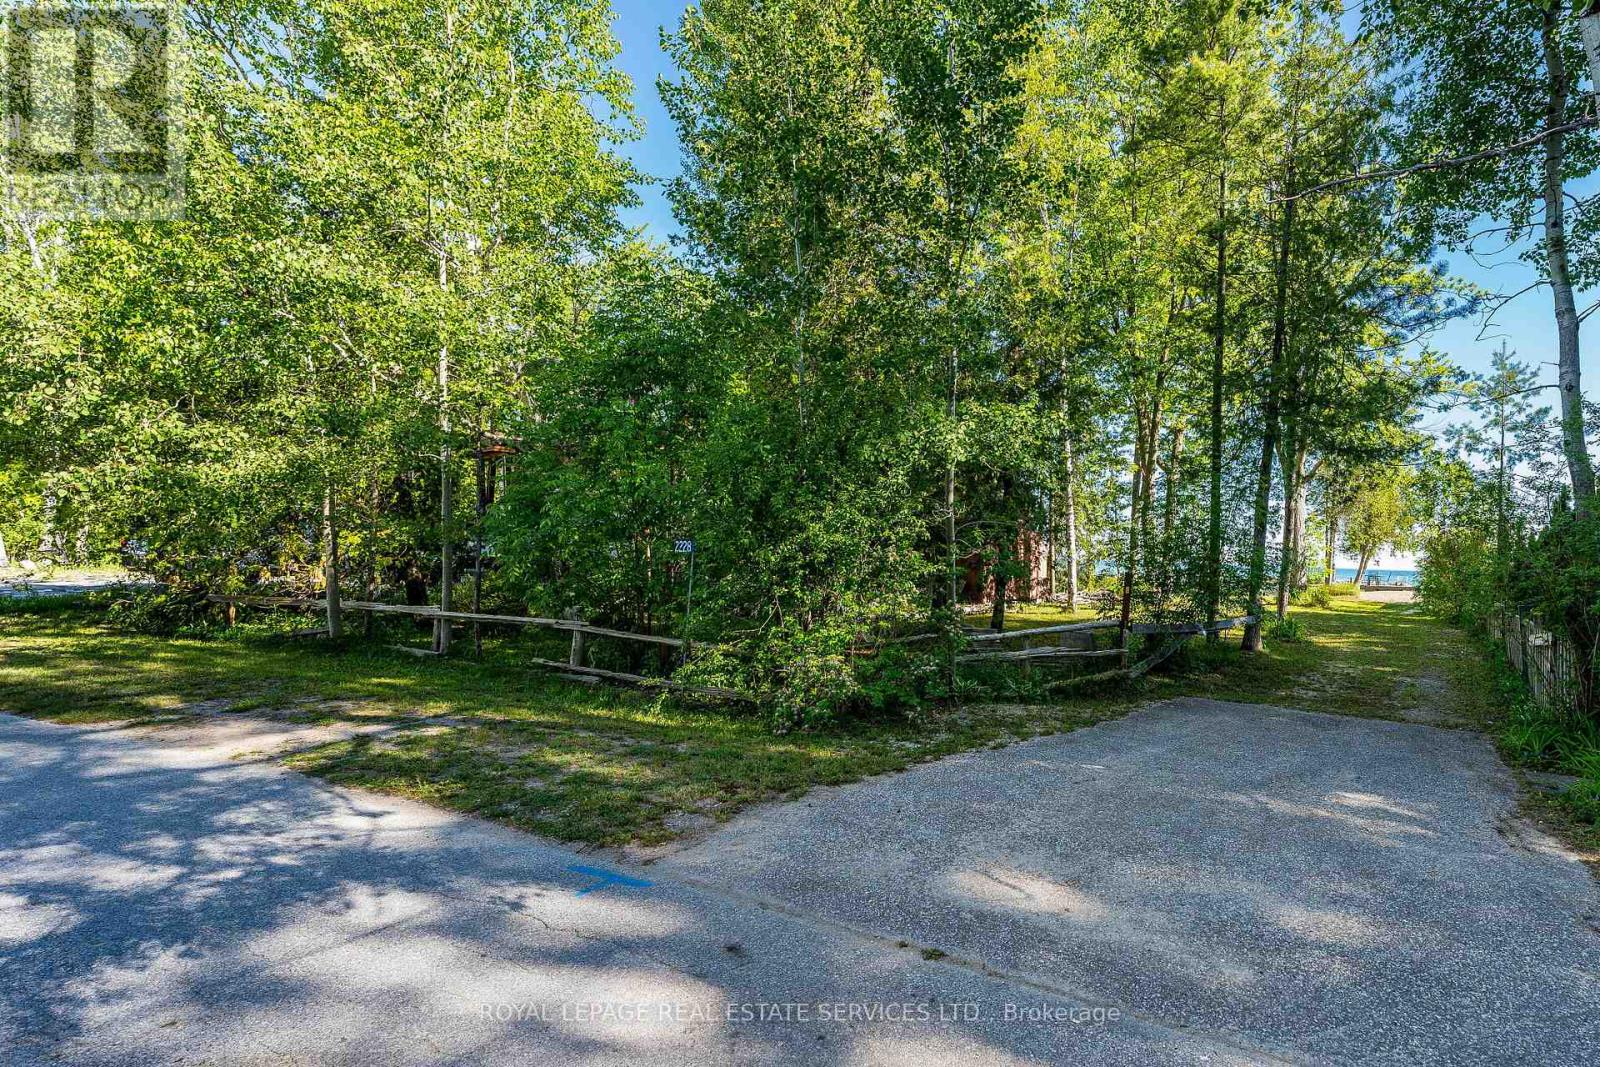
2228 Shore Lane
Wasaga Beach, Ontario
An opportunity like this does not come along too often! Set on Brocks Beach this 54'x181' lot overlooking Georgian Bay is only 24-minutes to the slopes of Blue Mtn. resort, 16-minutes to shopping and 40-minutes to Barrie This is the ideal property to build your dream home. Hydro/water/sewer connections on property, natural gas available. (id:63616)
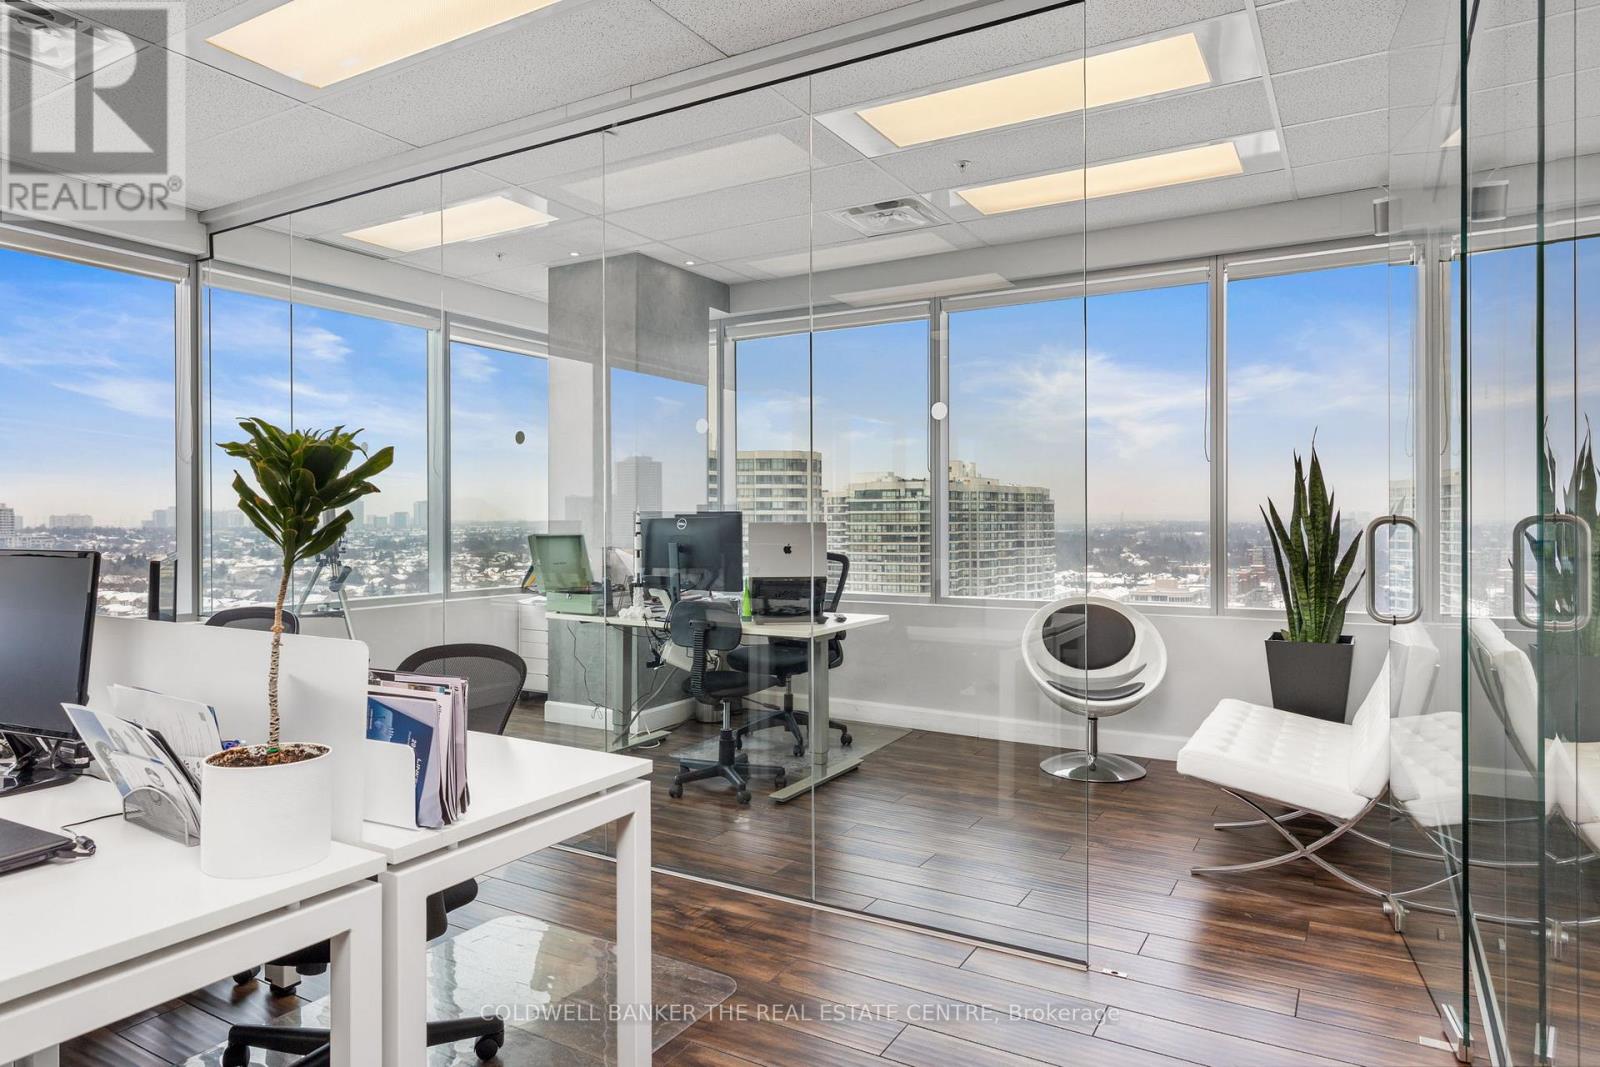
812 - 7191 Yonge Street
Markham, Ontario
One of the best units in the World on Yonge Commercial Centre, offering approximately 1,200 square feet of fully renovated office space. The open concept layout allows for flexible use and works well for legal, accounting, medical, consulting, or general office purposes.The unit has unobstructed views and plenty of natural light, creating a bright and comfortable workspace. It includes quality finishes, many upgrades, a kitchen, and a private office with glass walls and doors.All fixtures are included in the sale, making this a true turnkey opportunity. Nothing needs to be redone. Just move in and start operating.The building offers plenty of parking for owners, staff, and clients. It is conveniently located close to TTC, and a new subway line is currently under construction nearby, which will further improve accessibility and long-term value. It is also within walking distance to the mall, restaurants, banks, and other everyday services. (id:63616)
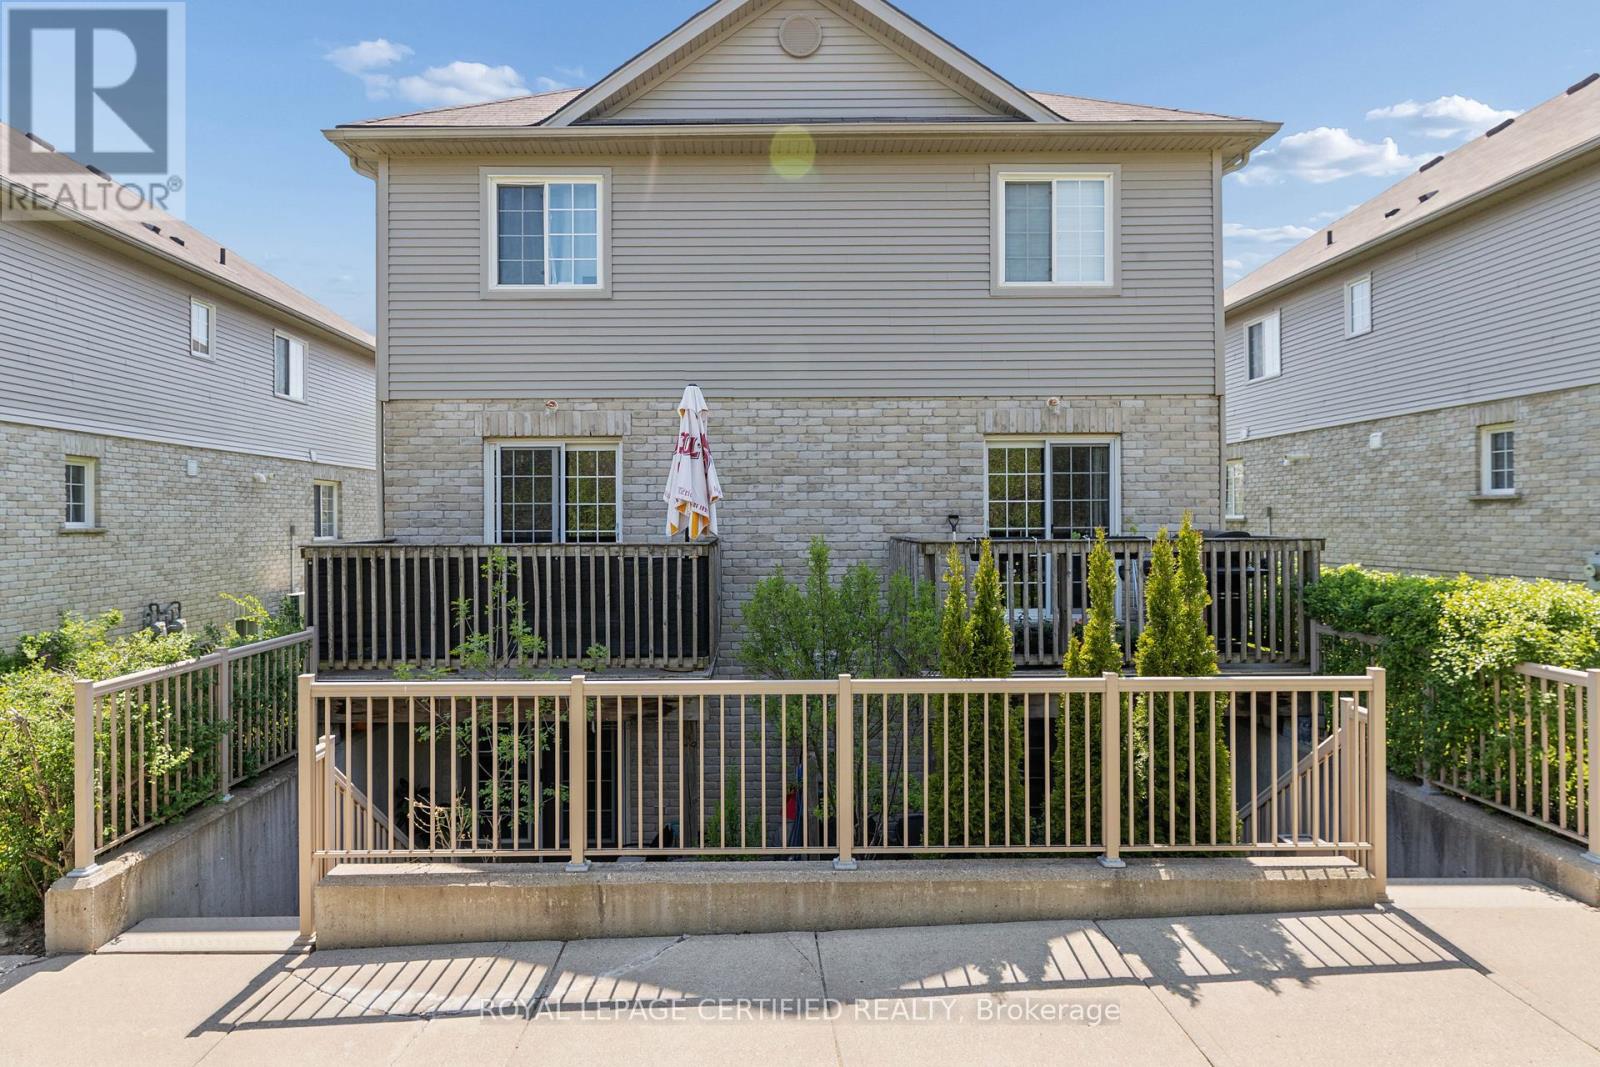
60 - 35 Mountford Drive
Guelph, Ontario
Welcome to 60 - 35 Mountford Drive, a bright and spacious one-bedroom condo located in Guelphs sought-after East end. Experience a hassle-free condo living with the perfect blend of convenience & comfort, without the burden of high condo fees. This 650 sqft well-maintained 1-bedroom unit offers a comfortable and functional layout that makes the most of every square foot. The open-concept layout features a large bright and airy living room with a kitchen with ample storage and prep space, and a cozy breakfast bar big enough for those mornings on the go. It is a fantastic space for anyone looking to entertain while cooking or wanting to continue the conversation from the kitchen. The generously sized primary bedroom offers a large window & closet. There Is a 4-piece bathroom with a large vanity & shower/tub. This unit comes with in-suite laundry & 1 parking spot. 35 Mountford Drive Unit 60 is situated just down the street from Peter Misersky Park, which offers a fenced off-leash dog park, softball diamond, soccer field, community garden and walking trails. (id:63616)
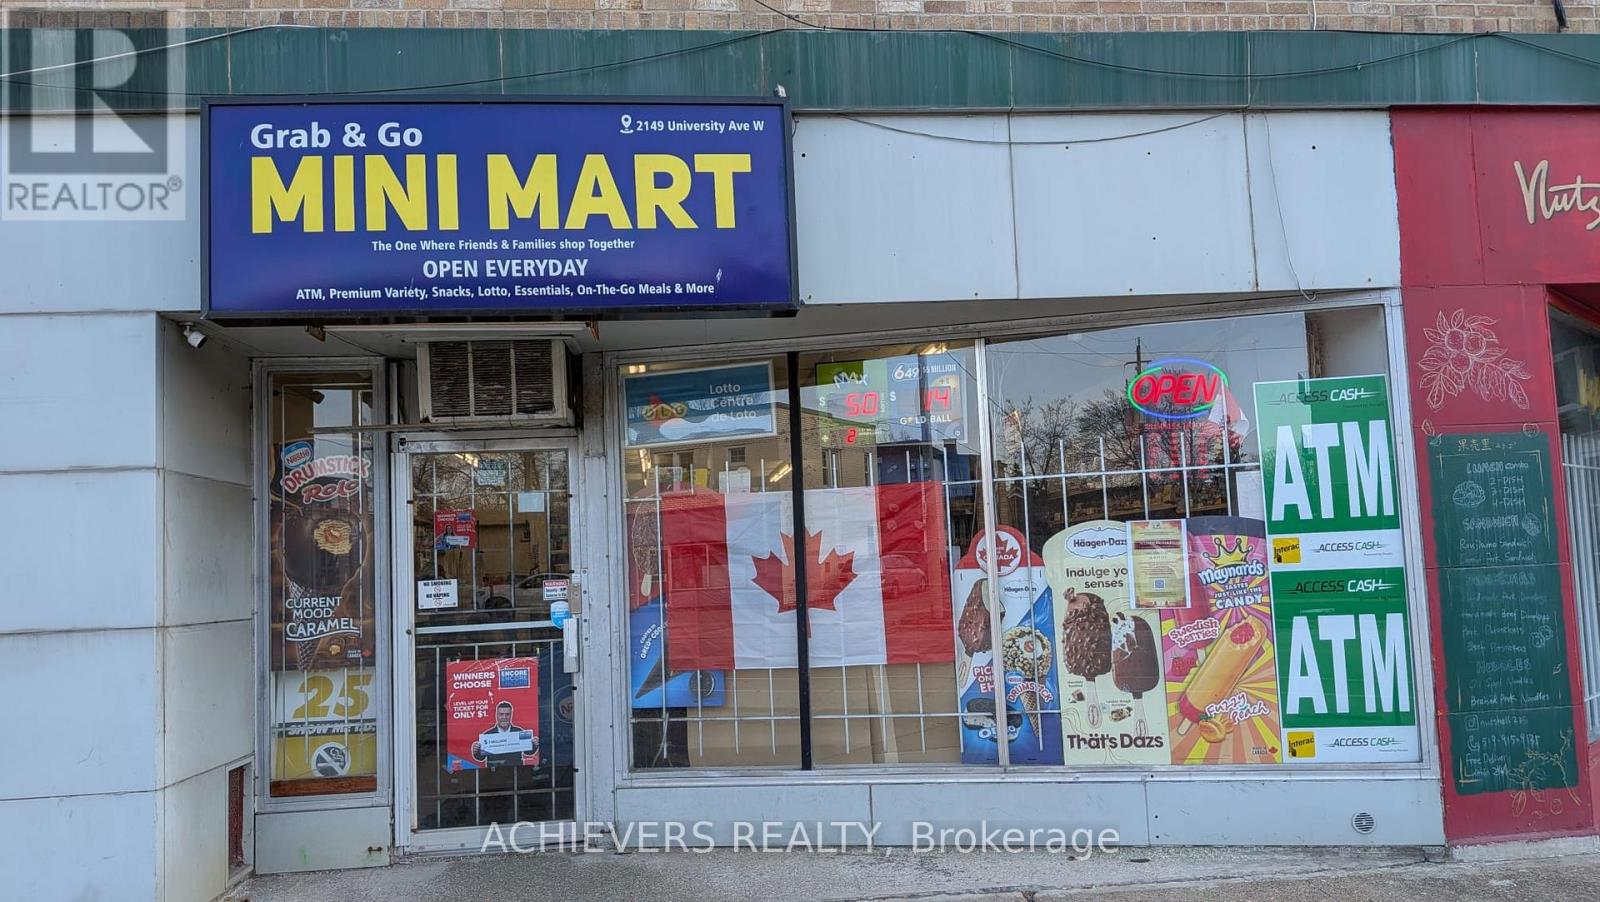
2149 University Avenue W
Windsor, Ontario
Location Location Location.Excellent opportunity to own a well-established high margin Convenience store in a prime residential neighborhood in Windsor, ON. Located at the busy intersection and walking distance to the university of Windsor ,this longstanding business benefits from strong visibility and steady walk-in traffic. Offered at $145000, the store features Wine, Beer, lottery,Tobacco, Groceries, ATM services, and more, providing a reliable revenue mix.Rent is only $2226/month (including TMI & HST) and remaining 3 years lease with the option to extend.Great potential to add a U haul, Bitcoin section for additional income. This turnkey operation is ideal for an owner-operator or investor seeking a profitable business in a high-demand location. (id:63616)
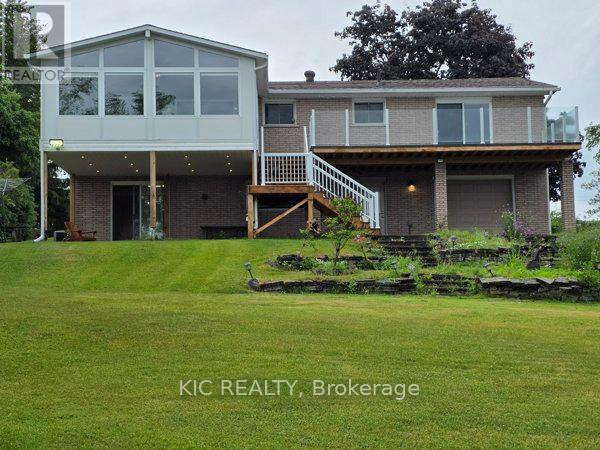
1247 Gail Park Drive
Selwyn, Ontario
Welcome to Lakefront Living at 1247 Gail Park Dr, Peterborough!! 104 feet of prime waterfront. Enjoy these Breathtaking views from the Bright Sunroom. This absolutely stunning home is 20 min north of Peterborough. Whether you are looking for a year-round home or the perfect weekend getaway, this home is move-in ready and fully upgraded. 2 Lg Bdrms with 2 Bunkies for guests, welcoming ground floor entrance offers heated floors, direct access from the garage, in addition to a Lge Rec Rm w/a walkout to a patio overlooking the water. Main floor offers an Open Concept Design w/a gorgeous kitchen, Gleaming Hardwood Floors thru-out the main floor. Bright Large Sunroom to enjoy your morning coffee or you Evening Sunsets. This property also offers a Boathouse with a balcony facing the water. Garage has a drive thru door on the water side. Natural Gas Available. Immaculate Home is a must see!!! (id:63616)
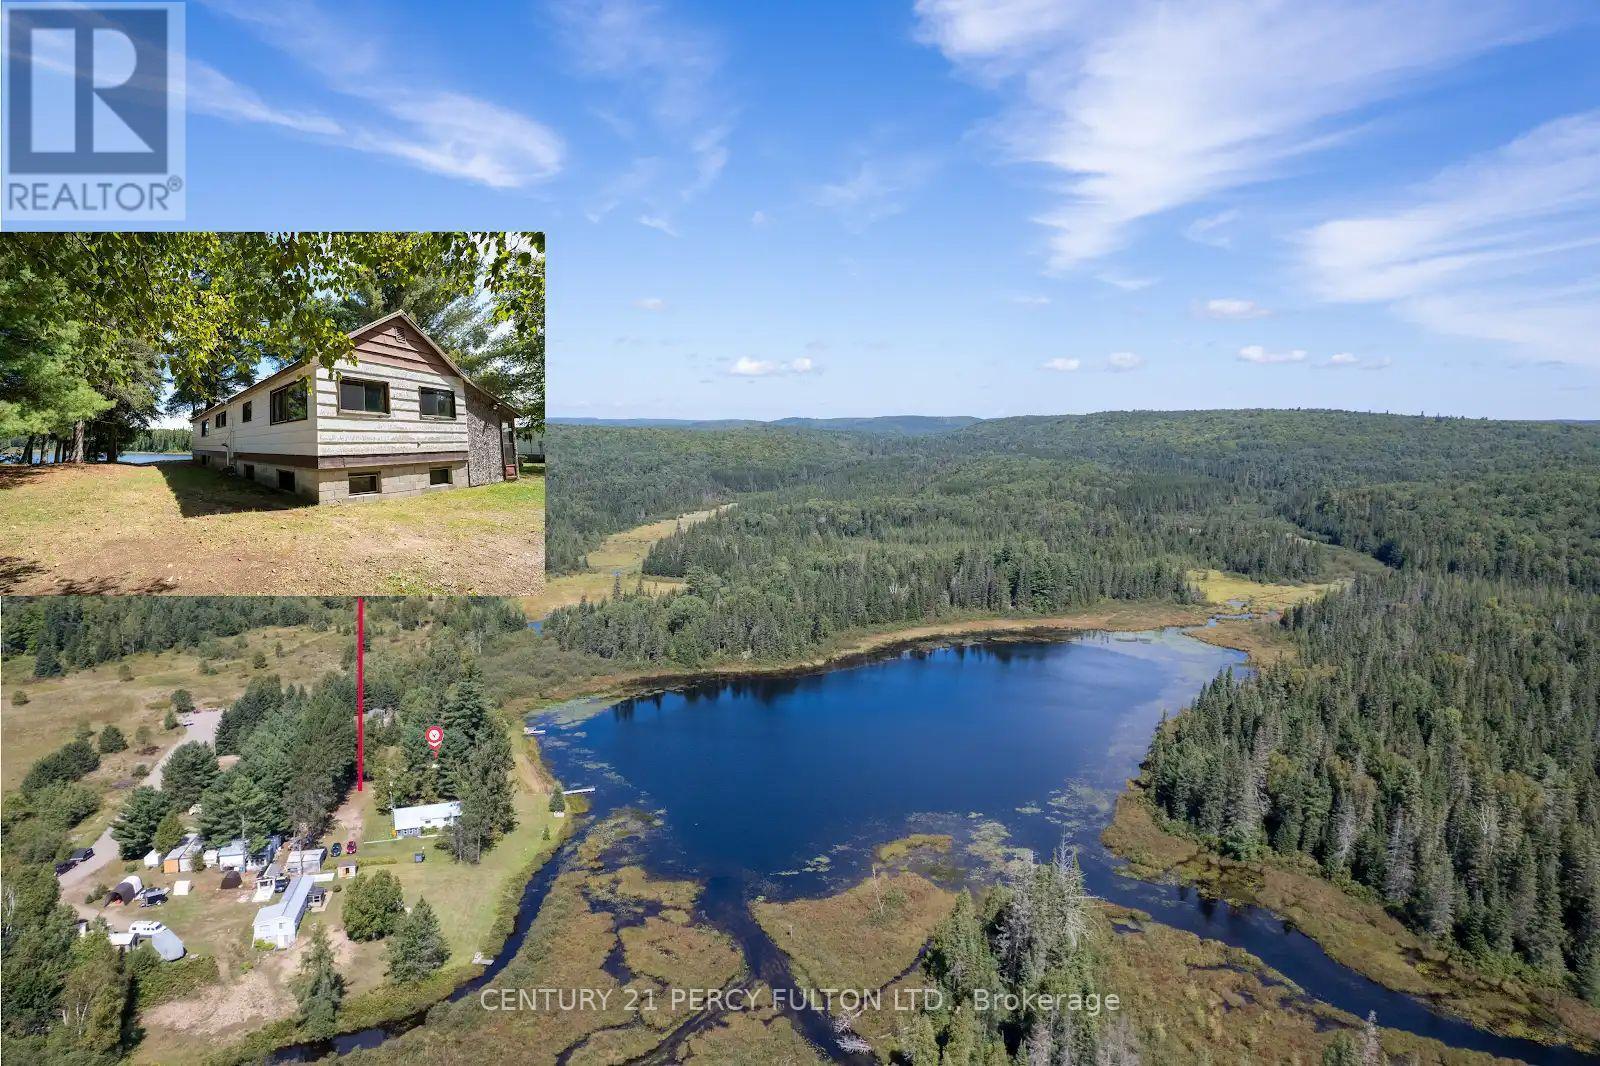
100 B Baragars Road
Hastings Highlands, Ontario
**NOTE: THE PROPERTY IN FACT FRONTS ON ELLOTS LAKE - PLEASE SEE THE MAP & PHOTOS** This Spacious Cottage Is An Outdoor Enthusiast Dream. Situated On A Quiet Serene Nearly Private Lake & Surrounded By Large Pines. Only 4 Cottages On The Lake & The Remaining Shoreline Consists Of Beautiful Untouched Crown Land. Large Windows In The Cottage Provide A Sun-Filled Open-Concept Living Area Offering A Clear, Open View Of The Lake While The Kitchen Is Open To The Livingroom Providing That Same View. Three Bedrooms Including A Large Primary & Plenty Of Space For Storage Complete The Main Floor. Ready For Your Own Finishing Touches & Updating You'll Have A Place For Your Family To Enjoy For Years To Come. Rare Full Basement - Partial Block & Partial Poured Concrete Is Unfinished & Offers Endless Potential. Huge Garage & Workshop On The Property Plus A Separate Storage Container Offers Plenty Of Storage. The Added Bonus Is That The Property Is Located A Mere 5 Minute Walk To The Hastings Heritage Trail - A Significant Part Of The Incredible Hastings Highlands Trail System Offering A Four-Season, Multi-Use Recreational Trail Following An Old Railway Line. This Trail System Offers Almost 120 Miles Interconnected Trails In Total & It's Full Of Beautiful Scenic Sights. A Popular Destination For Snowmobilers & ATV Riders It's Also Pet Friendly & Accessible For Hiking, Snowshoeing, Cross-Country Skiing, Horseback Riding, Biking & Mountain Biking. In Addition A Small Stream From The Lake Provides Access To Canoe Or Kayak To Beautiful Lake St. Peter & Lake St Peter Provincial Park. Please Note - Tub & Vanity Are In Place However Connection Is Required. (id:63616)
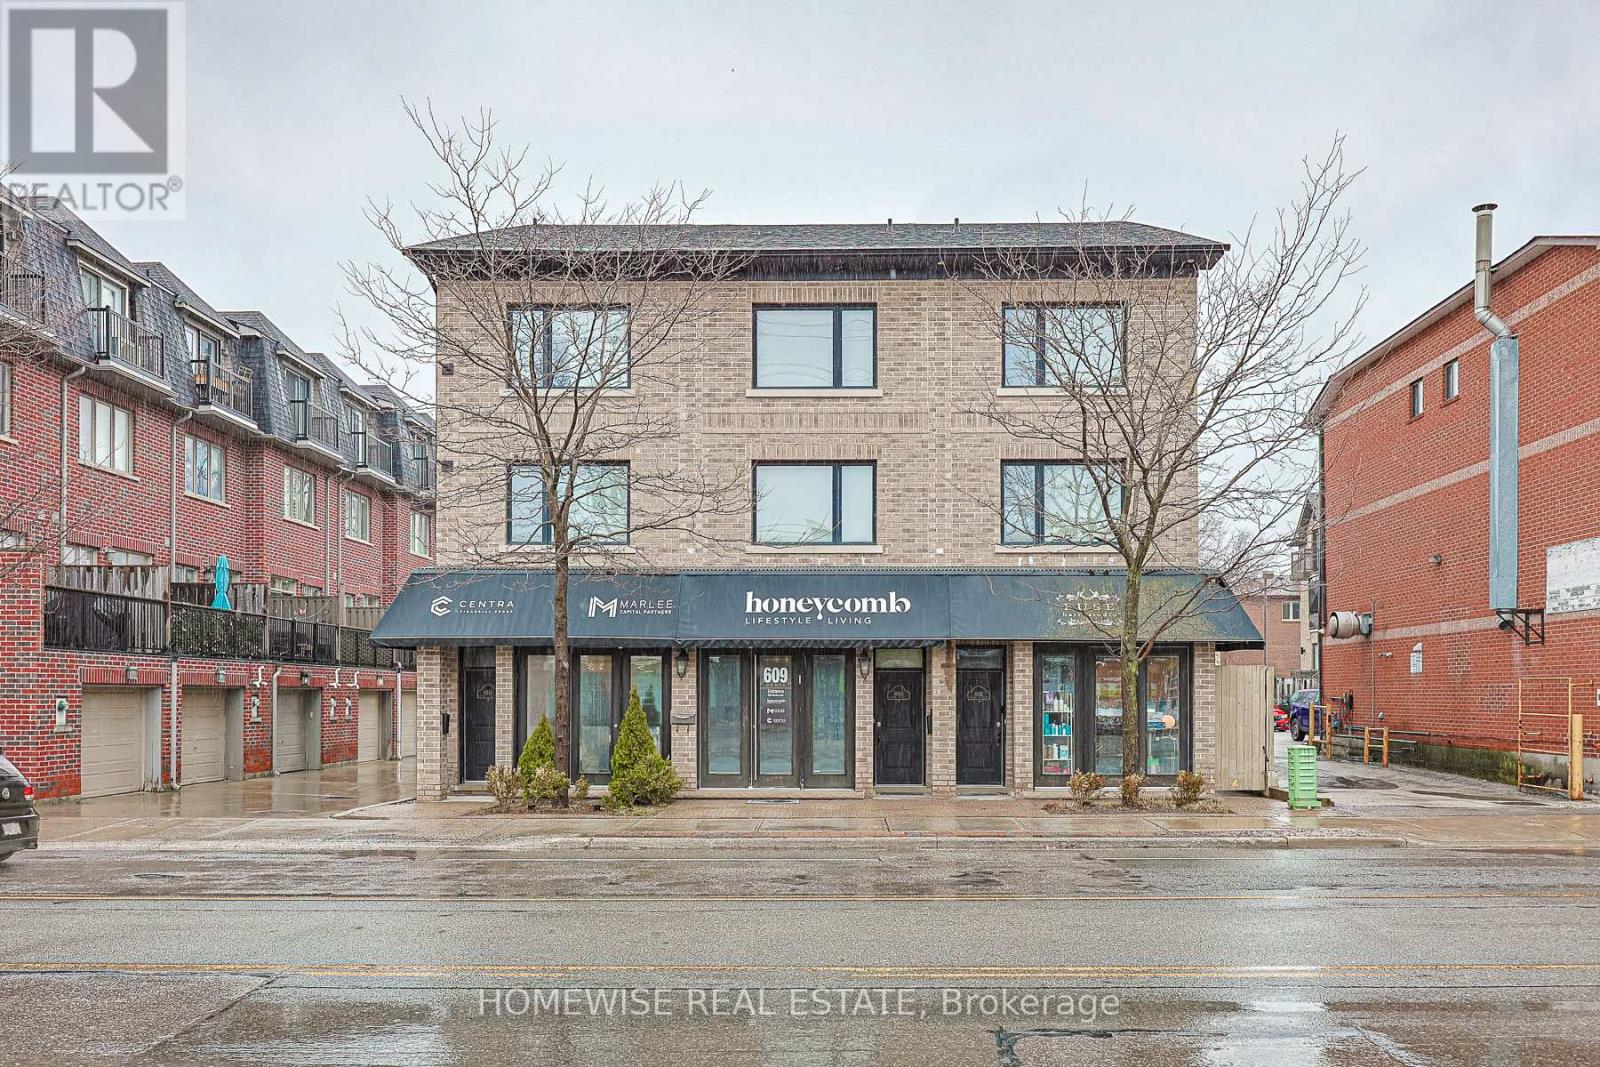
D - 609 Marlee Avenue
Toronto, Ontario
Prime Location At 609 Marlee Ave! Exceptional Commercial Opportunity To Lease A Fully Furnished, Highly Functional Private Office Space Within A Newly Divided 5-Office Professional Hub. This Super Functional, Turn-Key Unit Features A Desk, Two Client Armchairs, A Built-In Whiteboard, Tons Of Built-In Storage, And Ample Filing Space. Perfect For Entrepreneurs, Lawyers, Accountants, & Office Professionals. Enjoy Access To A Shared Kitchenette & Bathroom Facility. This Specific Unit Benefits From Rare Private Dual-Access: Enter Directly From The Rear Parking Lot Or Via The Shared Side Entrance Door. Phenomenal Neighborhood Traffic, Highly Accessible Location Close To Transit & Allen Rd. Ready For Your Business! (id:63616)
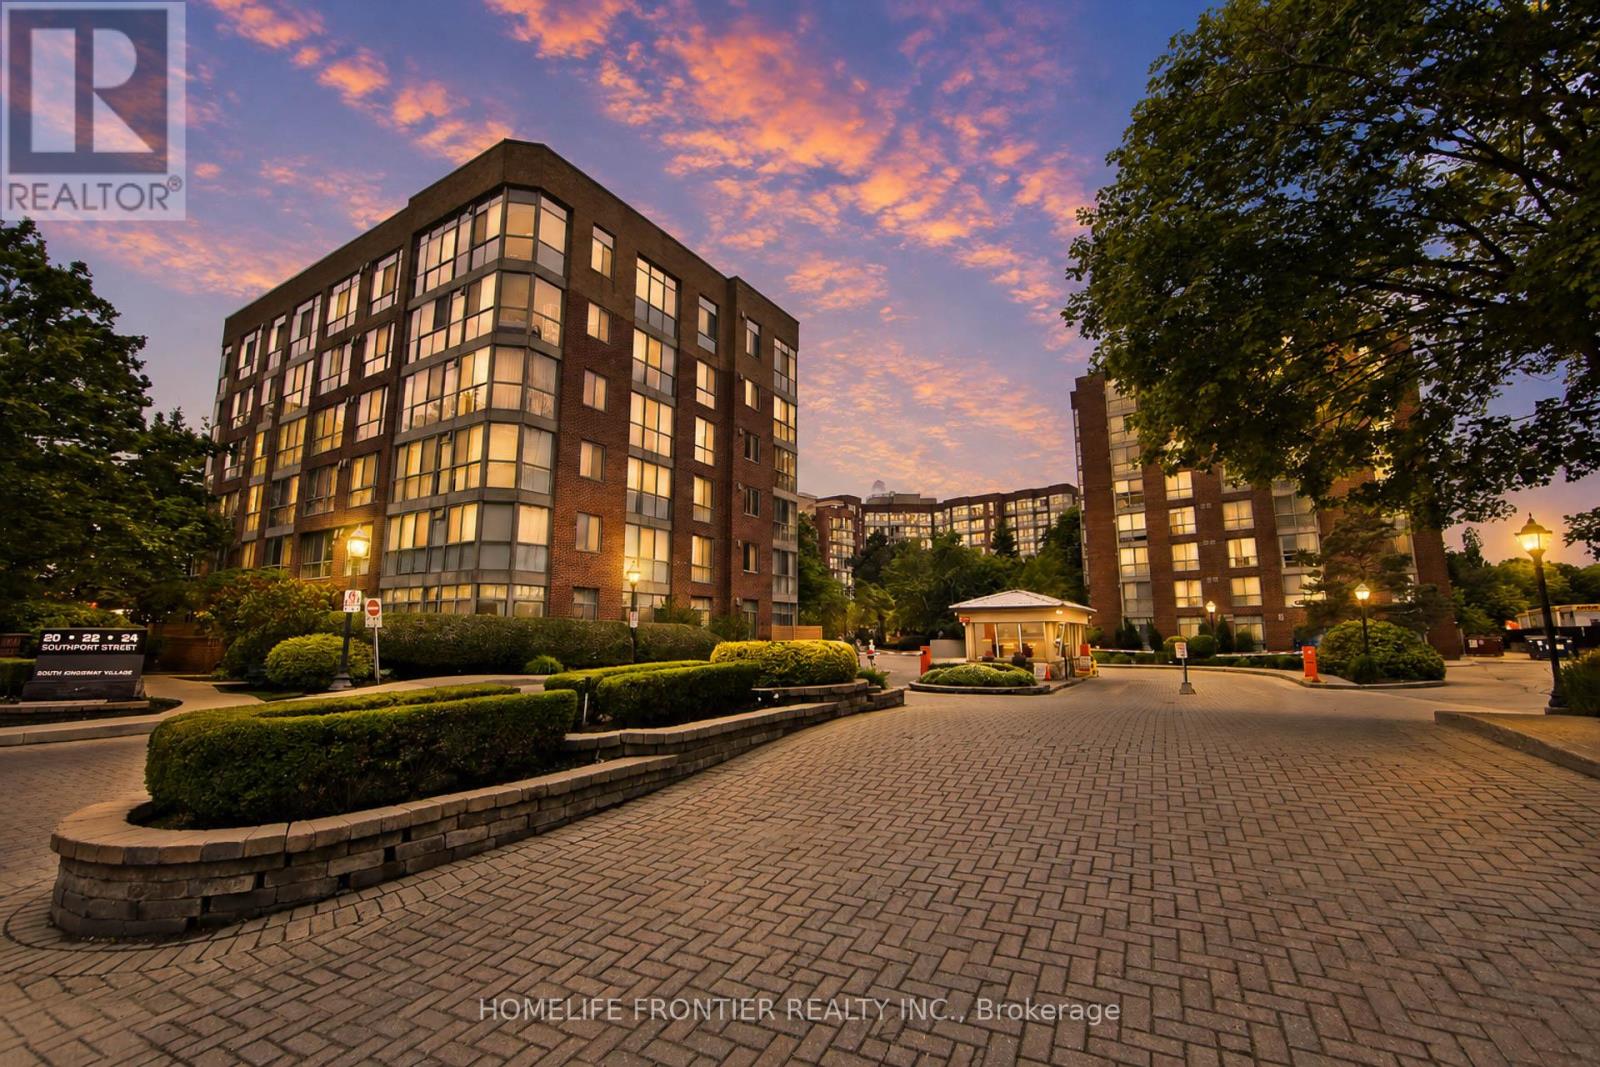
440 - 22 Southport Street
Toronto, Ontario
Classic Luxury in this Spectacular 2 Bedroom + Solarium (Fit for a 3rd Bedroom or Lavish Office Suite) Upgraded Suite in the Highly Coveted South Kingsway Village Gated Community! Fantastic Views & Extra Privacy with a Tree Lined View! This massive 1,496+SqFt Open Concept Layout both functional & Ideal for Small Families wanting a Home in the Sky! The Split-Bedroom layout, each with its own Full 4-piece Bath, a Modern Kitchen with matching Top-of-the-Line appliances & a King-Size Primary Bedroom boasting a spacious walk-in closet & a separate shower. New Vinyl Flooring throughout. Fantastic World-Class Amenities: 24-hour Gatehouse Security, Indoor pool, Gym, Sauna & Basketball Court & more. Prime Location steps from High Park, Humber Bay Shores & Bloor West Village. Lifestyle Living by the Lake! (id:63616)
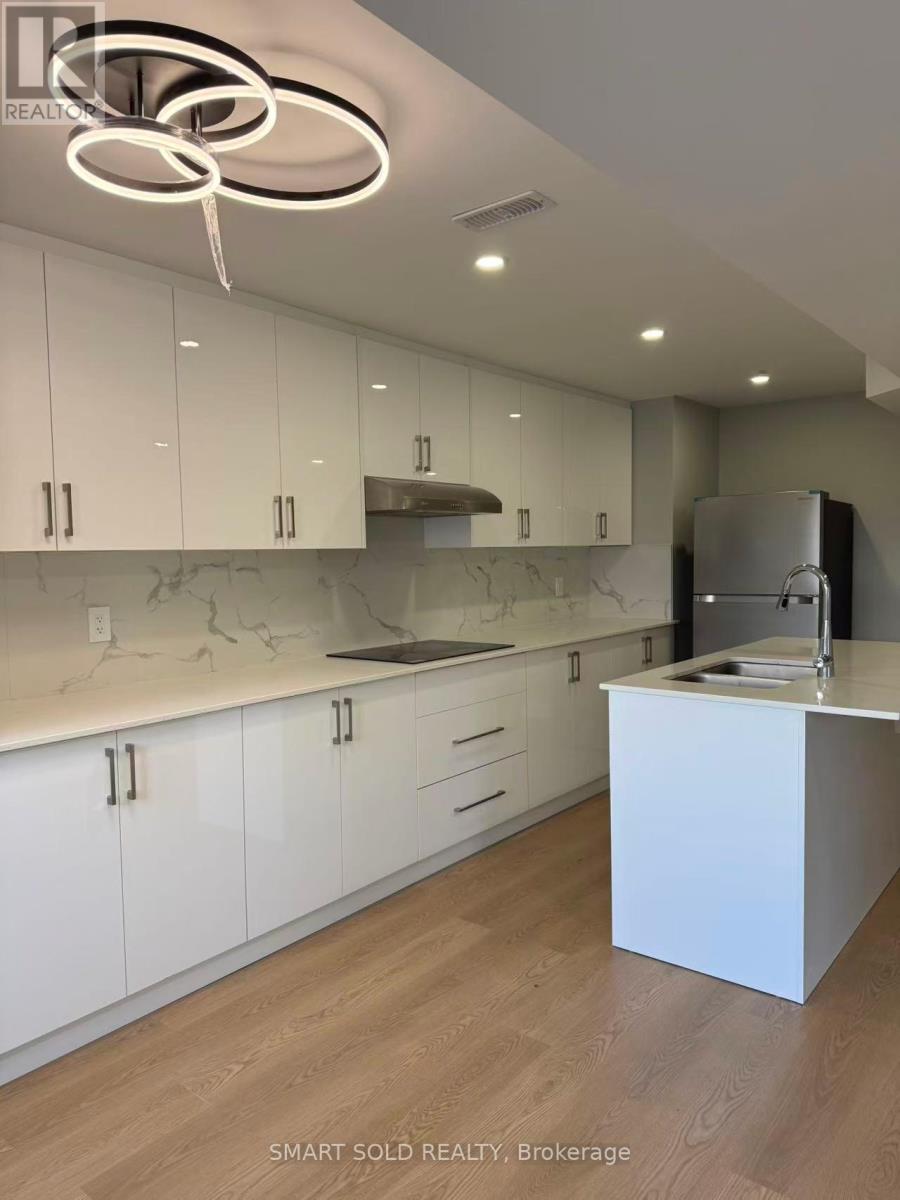
382 Boundary Boulevard
Whitchurch-Stouffville, Ontario
Brand New Renovated Walk-Out Basement Apartment With Separate Entrance In A Quiet, Family-Oriented Neighbourhood. Large Windows Throughout Offering Abundant Natural Light. Features A Private Open-Concept Kitchen With A Large Centre Island, Granitte Countertops, And Stainless Steel Appliances. Two Bright And Spacious Ensuite Bedrooms, Both With Windows And Excellent Natural Light. Conveniently Located Close To Schools, Grocery Stores, Banks, Restaurants, Public Transit, And All Amenities. Tenant To Pay 40% Of Utilities. (id:63616)
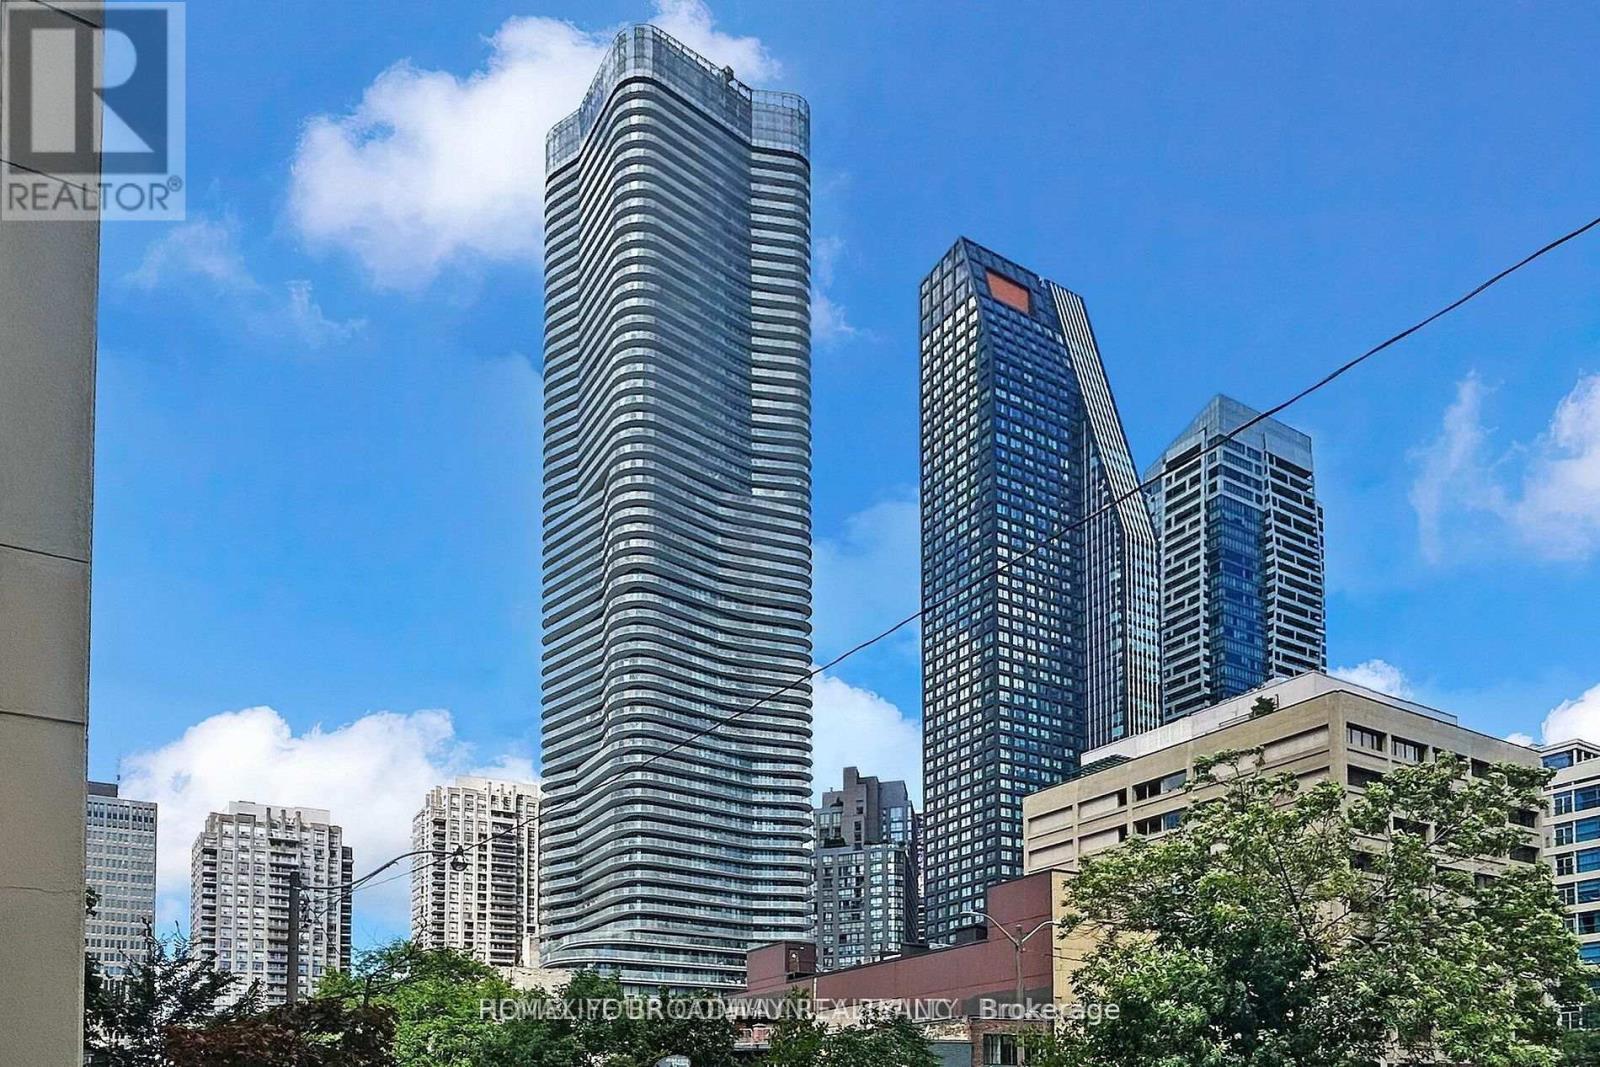
5708 - 11 Wellesley Street W
Toronto, Ontario
Luxury High Level Corner Unit With Super Large Wrap-Around Balcony, Upgrades!!!! Very Bright, 2+1 Bedrooms And 2 Washrooms,9" Smooth Ceilings; Spectacular City And Lake Views, Stunning Kitchen; Steps To U Of T And Toronto Metropolitan University, Wellesley Subway, 24Hrs Supermarket, Yorkville Shops & Financial Districts! Amenities Include An Indoor Pool, Wet/Dry Saunas, Hot Tub, Gym, Yoga Studio, Party Room & Lounge (id:63616)
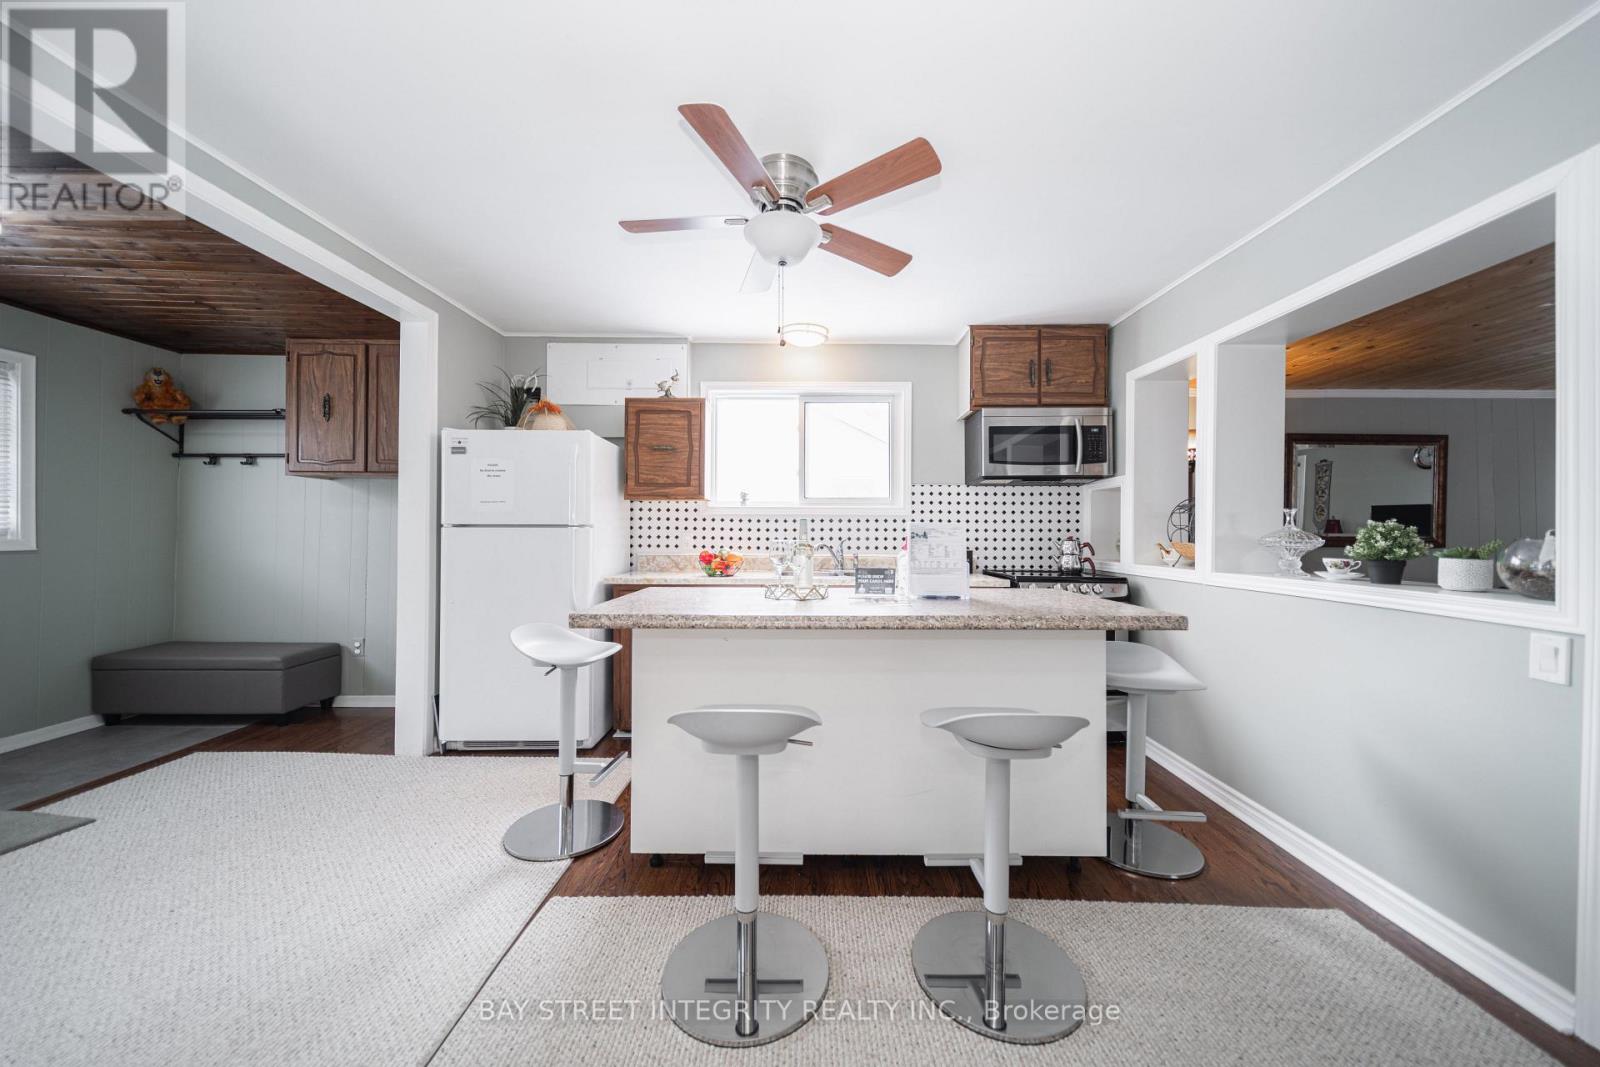
74 De La Salle Boulevard
Georgina, Ontario
Please make sure to see the video tour. Beautifully Maintained Freehold Home in a Sought-After Neighborhood!Located on a peaceful cul-de-sac just steps from the lake, (a private and a few public)beach, skiing, and parks. This charming home is perfect for first-time buyers, offering a spacious living room and an oversized eat-in kitchen with a center island. The primary bedroom features a 4-piece ensuite for added comfort. Recent updates include a newly replaced roof, a high-efficiency furnace, and modern bathroom. Situated on a generous lot with ample parking, this property is a fantastic opportunity for anyone looking to settle in a desirable area. **EXTRAS** The tax was assessed in 2024. Two doors make it a potential opportunity to create a second independent unit. Vendor take back mortgage negotiable. (id:63616)
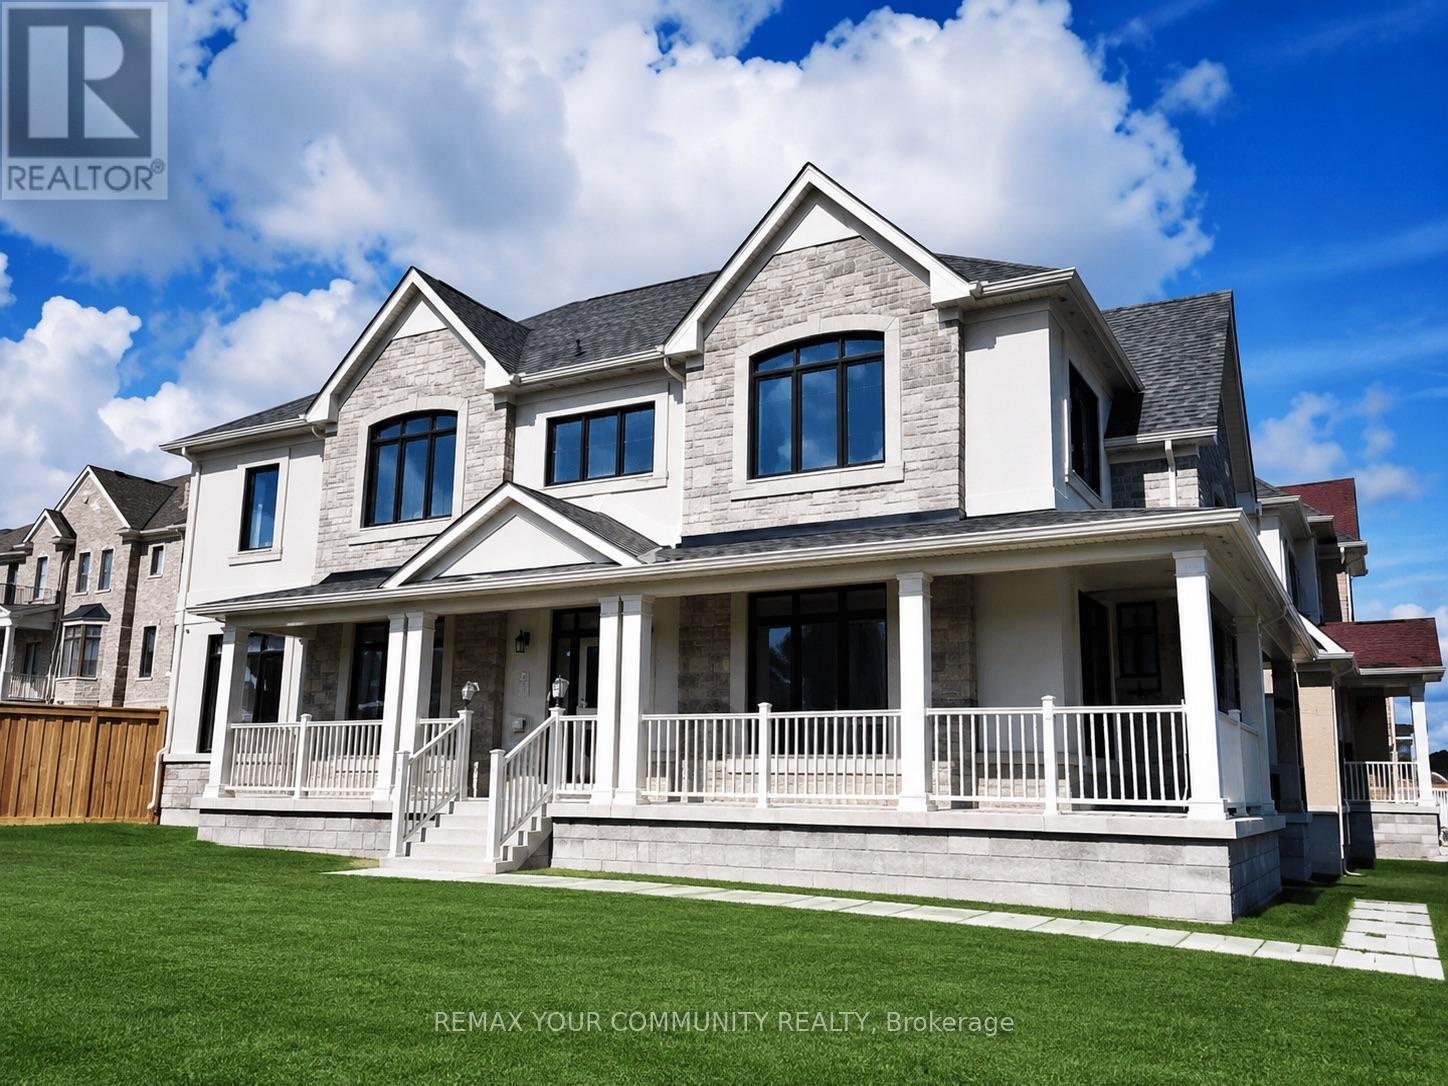
4 Beebalm Lane Ne
East Gwillimbury, Ontario
Rare find stunning luxury home on a huge over sized corner lot. Nestled in the desirable east gwillimbury community, this elegant, move-in ready home is perfect for your growing family! This home features a welcoming stone front and the spacious extended porch offers an inviting space to unwind and enjoy quiet moments outdoors. When you step inside this airy and bright home, you will discover a sun-filled luxury kitchen that is a true showpiece, featuring custom-crafted cabinetry, built-in appliances, and an impressive waterfall centre island. The space offers a perfect balance of modern sophistication, upscale design, and effortless functionality. The main floor features gleaming hardwood flooring and chandeliers throughout. A spacious family room has been thoughtfully added between the main and upper levels, creating an exceptional gathering space for relaxation, entertainment, and everyday family living. Equipped with a water softener system for enhanced water quality and everyday comfort. The spacious master offers a serene escape with a cozy double-door entrance, a massive walk-in closet, and expansive windows flood the room with natural light, making it the perfect place to unwind. The spa-inspired ensuite offers a glass shower and standalone tub for you to recharge and soak all your stress away. Additional bedrooms are generous in size, with large double closets and a semi-ensuite bathroom, ideal for in-laws, guests, or teenage. Top-rated schools, parks, trails, and shopping, plus easy access to GO train and major highways complete the whole package. Whether you are relaxing in the luxurious master suite or spending time with loved ones in the spacious kitchen, this home seamlessly blends luxury and practicality for modern family living. Don't miss the opportunity to make this dream home yours. (id:63616)
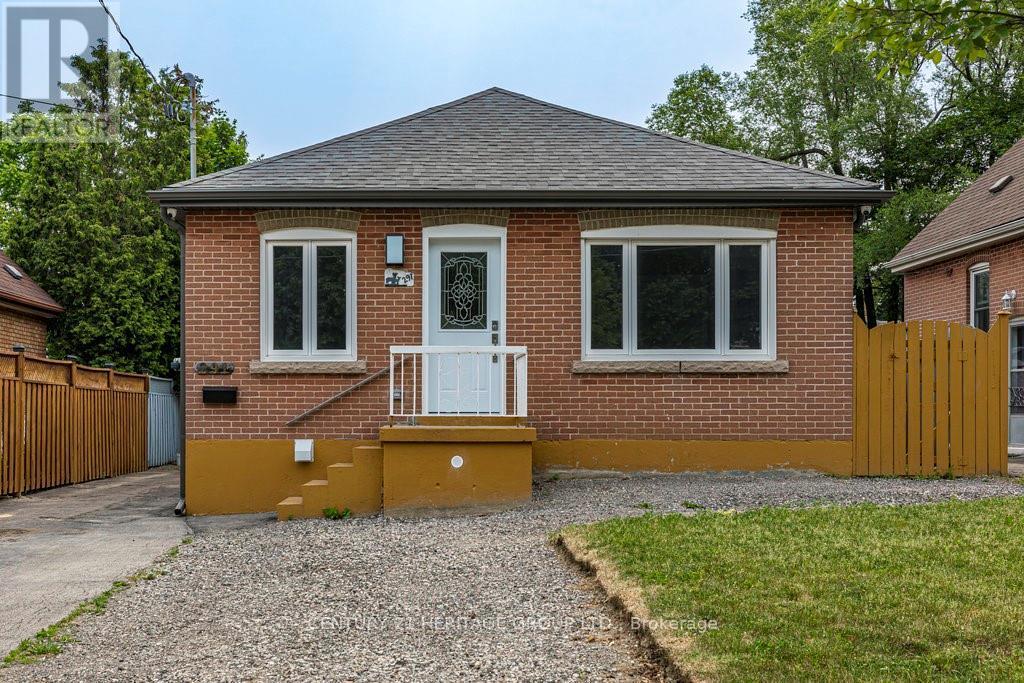
Lower - 291 East 24th Street
Hamilton, Ontario
Beautiful, fully renovated one bedroom + den suite with side access to rear yard and parking. Custom kitchen featuring quartz countertops, stainless steel appliances, modern 4 piece bath, and super bonus private, in suite laundry! Located in convenient central mountain location close to all amenities including Juravinski Hospital, Limeridge Mall, and awesome Concession Street restaurants and shops. Easy living with great neighbourhood lifestyle. Pets restricted, non smoking apartment. Utilities (water, heat, hydro) charged at a flat rate of $150.00/month. (id:63616)
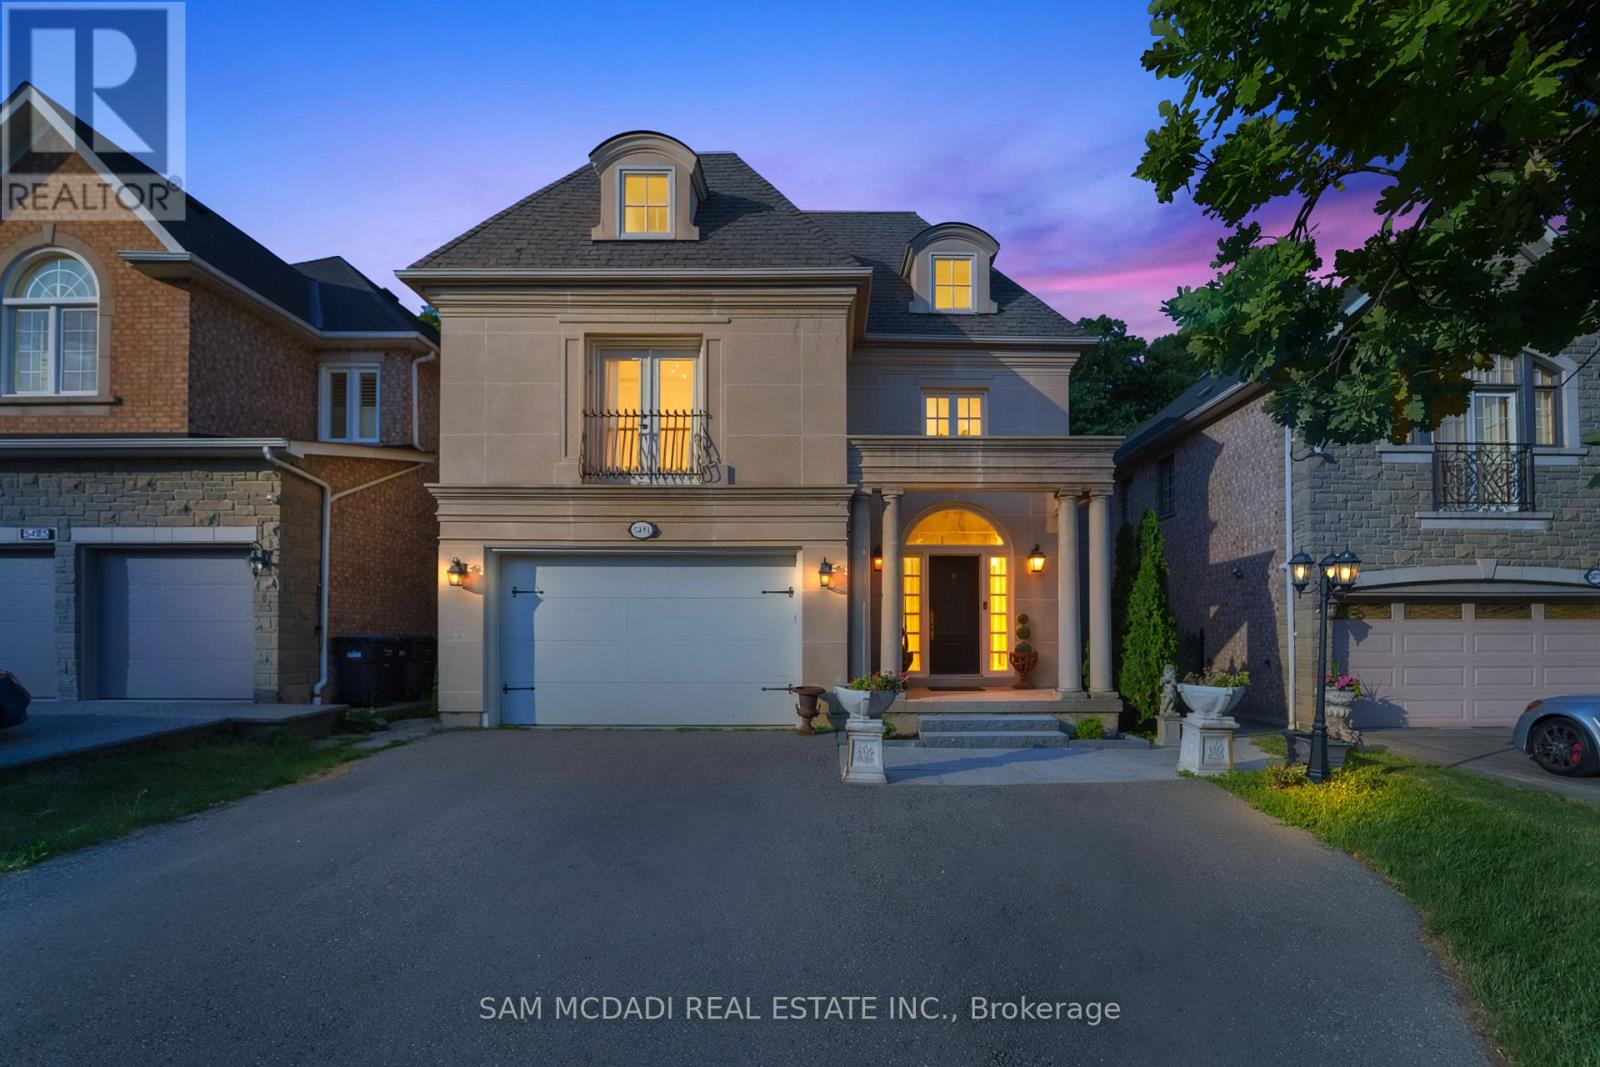
5481 Middleport Crescent
Mississauga, Ontario
Welcome to 5481 Middleport Cres! Set against a backdrop of mature trees and golf course views, this expansive family home offers approx. 4,000 SF of thoughtfully curated living space in one of Mississauga's most established residential pockets. Designed for growing families and multi-generational living, the home boasts grand proportions with warm, inviting spaces. Sunlight pours through oversized windows, illuminating a dramatic two-storey foyer, elegant principal rooms adorned with crown moulding and wainscoting, and beautifully connected living areas that create a natural sense of flow throughout the home, equally suited to refined entertaining and relaxed family living. The formal living and dining rooms transition seamlessly into the heart of the home, where the kitchen flows naturally into the breakfast area and sunken family room. Anchored by a gas fireplace and soaring 10-foot ceilings, this inviting space offers picturesque views of the backyard and the golf course beyond. Upstairs, five spacious bedrooms provide exceptional accommodation for family and guests. The primary suite serves as a private retreat, highlighted by a striking 14-foot vaulted ceiling, a generous walk-in closet, a gas fireplace, and a beautiful ensuite. The finished lower level provides exceptional versatility with a separate entrance, full kitchen, second laundry room, bedroom, full bathroom, family room, and ample storage, ideal for extended family, live-in support, guests, or future income potential. Outside, the private backyard serves as a natural extension of the home. With no rear neighbours, mature trees, and direct golf course views, the setting is both peaceful and inspiring, offering ample space for a future pool and perfect for outdoor entertaining or quiet evenings surrounded by nature. Located minutes from Streetsville Village, Lionhead Golf Club, Meadowvale Conservation Area, Lake Aquitaine Park, Erin Mills Town Centre, and major highways including the 401, 407 and 410. (id:63616)
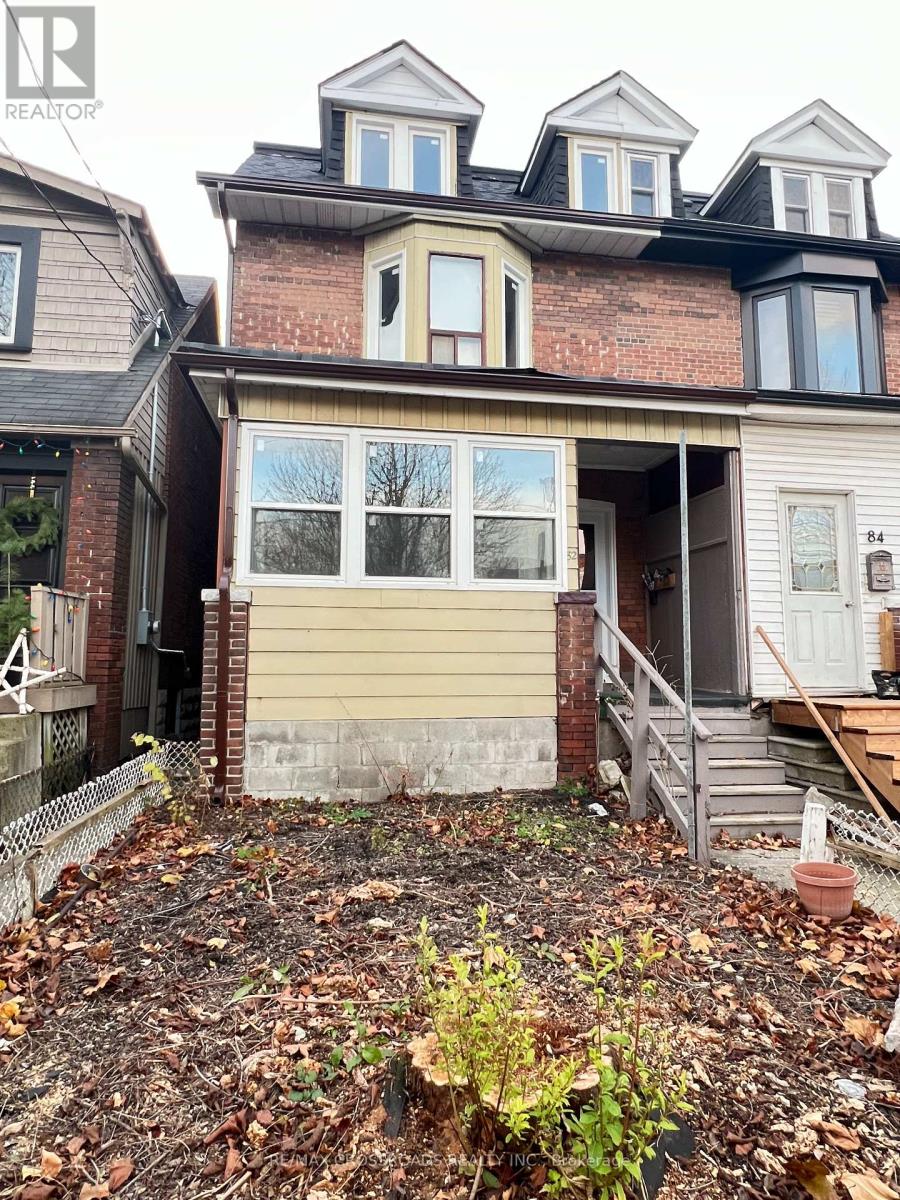
Unit 3 - 82 Curzon Street
Toronto, Ontario
Spacious One Bedroom Plus Den in the Sought After Leslieville Area within Walking Distance to Coffee Shops, Eateries, One Academy Gym, Gerrard Square Shopping Centre, FreshCo & Loblaws, Public Transit, Woodbine Beach and Many Parks. Renovated with Vinyl Floors Through-Out, New Kitchen Cabinets with Quartz Counters and Backsplash, and Undermount Sink. Cozy Living Room Overlooking the Backyard. Shared Laundry in Common Area. (id:63616)
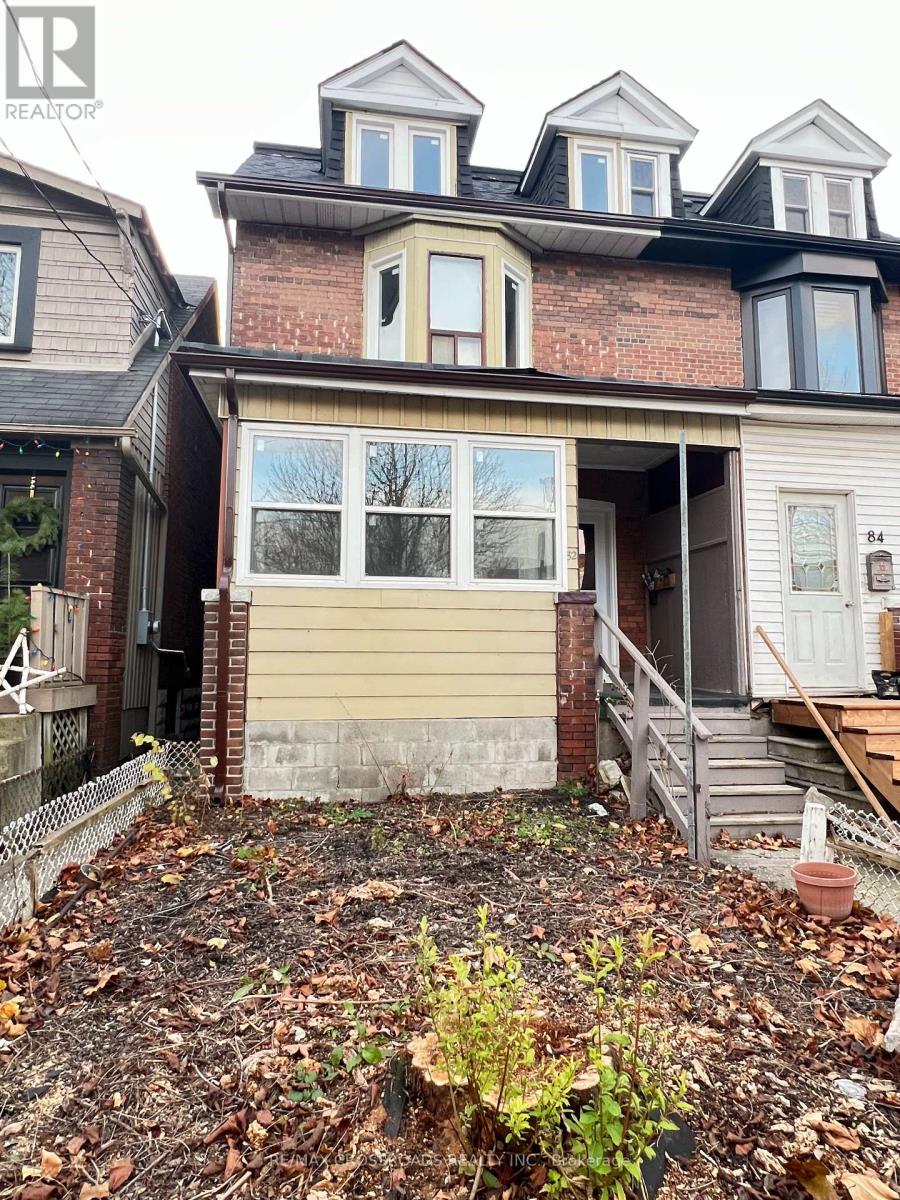
Unit 2 - 82 Curzon Street
Toronto, Ontario
Cozy and Spacious Two Bedrooom in the Sought After Leslieville Area within Walking Distance to Coffee Shops, Eateries, One Academy Gym, Gerrard Square Shopping Centre, FreshCo & Loblaws, Public Transit, Woodbine Beach and Many Parks. Renovated with Vinyl Floors Through-Out, New Kitchen Cabinets with Quartz Counters and Backsplash, and Undermount Sink. Two Bedrooms with a Spacious Living Room Overlooking the Backyard. Shared Laundry in Common Area. (id:63616)
119 Mcnicoll Avenue
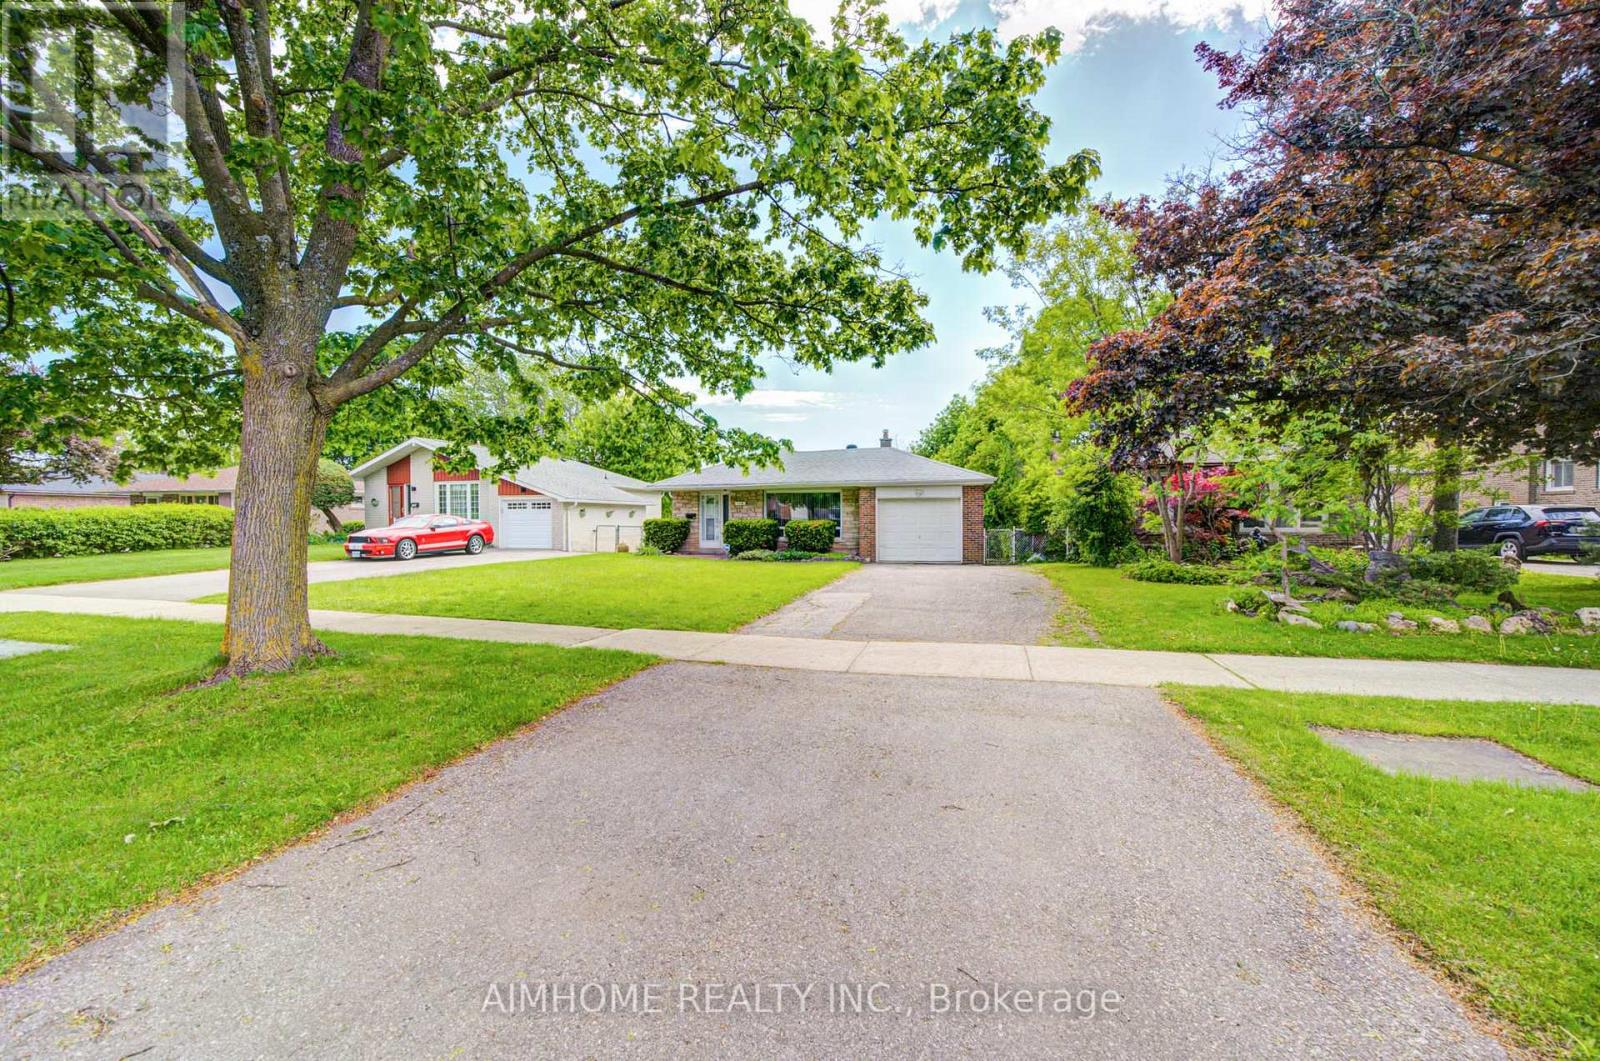
Toronto, Ontario
Welcome to 119 McNicoll Ave, this Spacious And Upgraded 3 spacious-bedroom detached house. Located at Prestigious North York Location, Nestled in the prestigious Hillcrest Village, Close to Cresthaven PS, Zion Heights MS, A.Y. Jackson SS and Divine Mercy CES. Also Close to Seneca College and Canadian Memorial Chiropractic College. Conveniently close to supermarkets, and the community centre. Easy access to transit. One Bus to subway, Minutes drive distance to HWY 404, 401. One garage indoor parking plus 4 driveway parkings. Well maintained landscaping! Quiet Backyard with Breath-taking View. (id:63616)
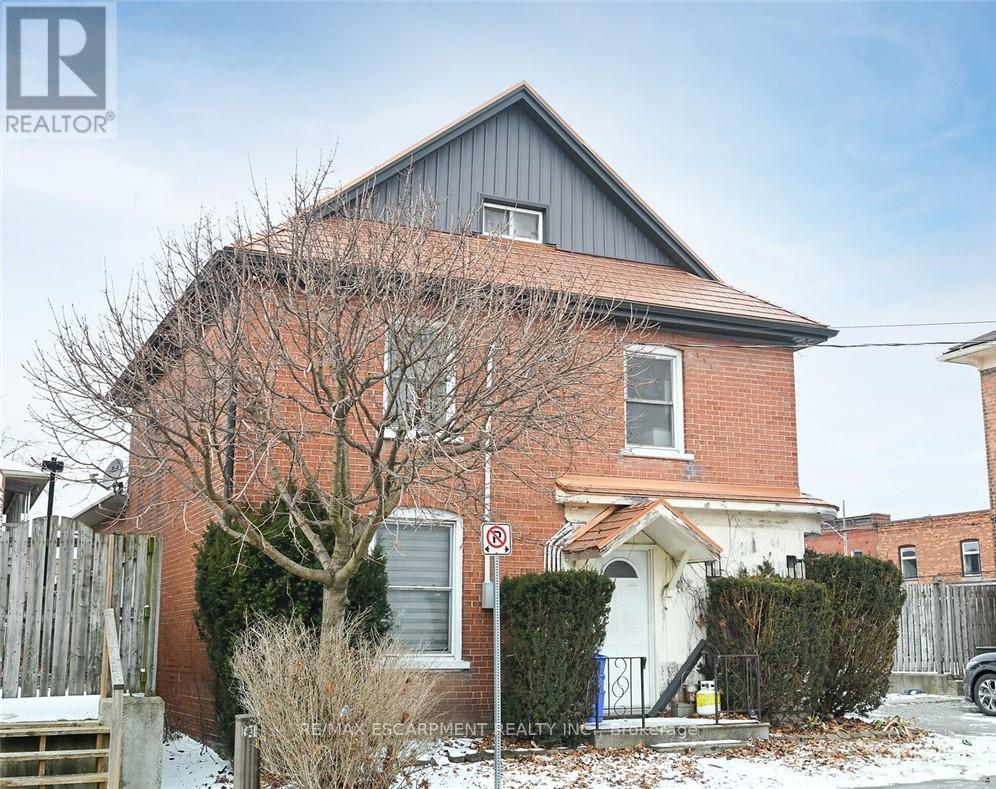
6 Howard Street
Haldimand, Ontario
A rare duplex in Hagersville! 6 Howard is located just off the downtown core with most businesses an easy walk away. The home is two and a half storey income property with a two bedroom apartment on the 2nd and 3rd floors and a nicely appointed modern 1 bedroom ground floor apartment. Private parking for three, a metal roof, separate gas and hydro meters, a smaller low maintenance lot all make this income earner an ideal choice. The home could easily be converted back to its former single family 3 storey layout. Use as an income property, a personal residence, multi-family home, or live in one unit and rent the other to help pay the mortgage! (id:63616)
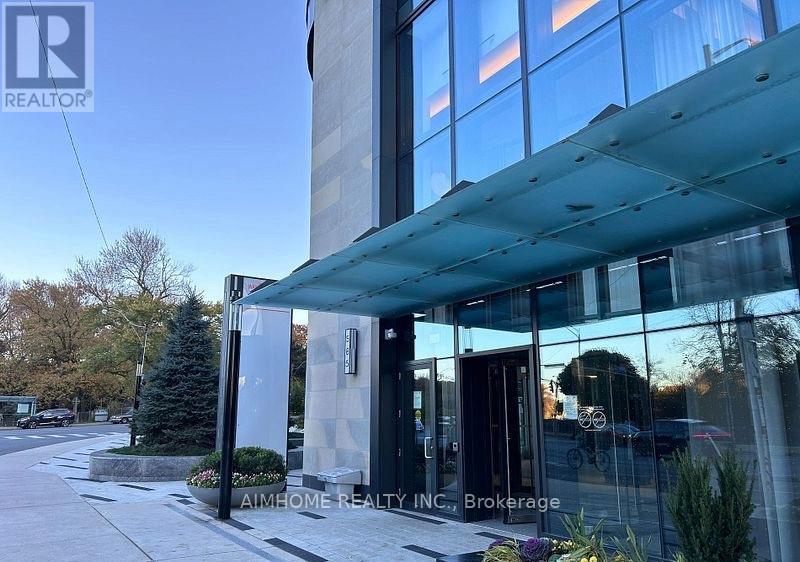
1722 - 585 Bloor Street E
Toronto, Ontario
***2-Bdrm, 2-Bathrm 1-Parking***Extraordinary Lifestyle in this Stunning Unit at Via Bloor By Tridel! 845 Sq Ft of Functional Livable Space With Huge Balcony! One of Toronto's Most Sought-After Residences! South-West Exposure Balcony with Beautiful Views of CN Tower! 9 Ft Ceiling High-End Modern Kitchen! Quartz countertops! Keyless Entry System Offers the Latest in Smart Technology! World-Class Amenities! State-of-the-Art Gym! Fully Equipped Fitness Center! 24-Hour Concierge! Convenience Location Access to Toronto's Best Dining, Shopping, and Entertainment, the Excitement of City Life! Mins Walk To Subway and Close To Hwy DVP, UOT &TMU! (id:63616)
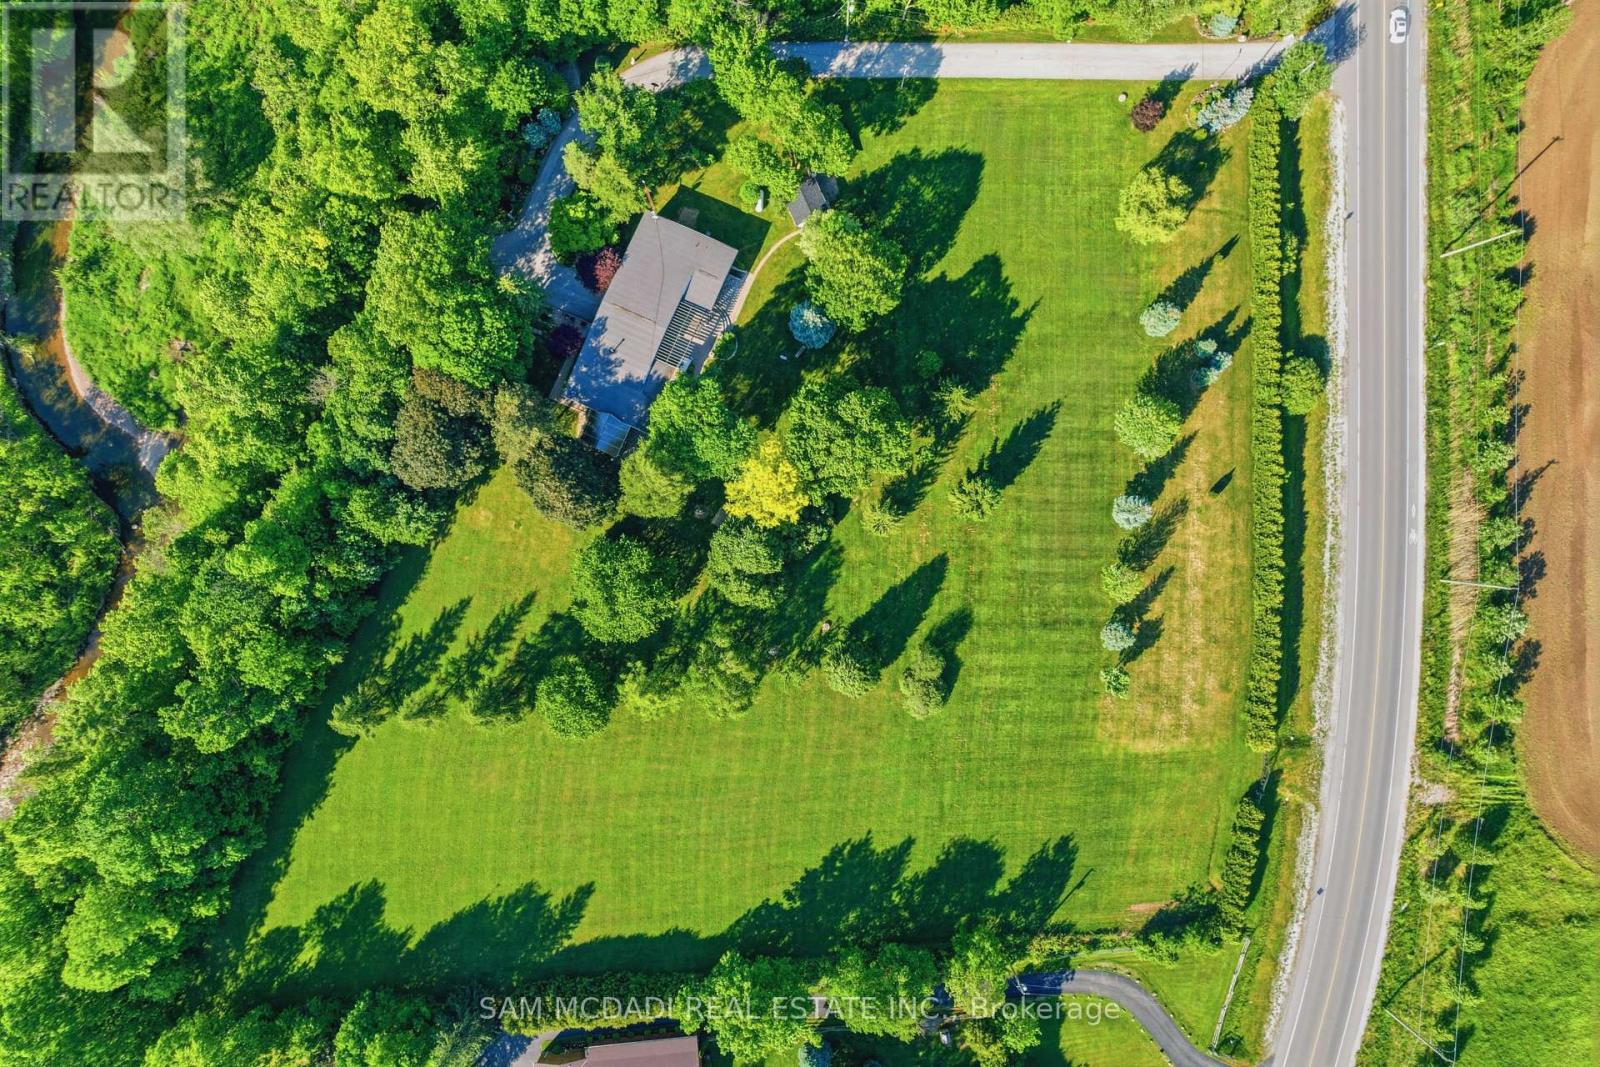
825 Lower Base Line W
Milton, Ontario
Nestled on a sprawling 4.3-acre lot backing onto picturesque Sixteen Mile Creek. Surrounded by mature trees, the property offers the serenity of a private retreat while remaining just minutes from the city. Inside, expansive principal rooms showcase hardwood flooring, exposed wood beams, and large windows framing serene views of the surrounding property. The heart of the home is a beautiful chef's kitchen features granite countertops, premium appliances, abundant prep space, and a large island overlooking the dining and family rooms. Multiple walkouts create a seamless connection between indoor and outdoor living. The main level offers a private primary suite with a walk-in closet and ensuite, along with two additional bedrooms and a well-appointed 4-piece bath. The walk-up lower level expands the home's versatility with a spacious recreation room, additional bedroom, full bath, dedicated office space, extensive storage, two cold cellars, a cedar sauna, and a jacuzzi, making it ideal for multi-generational living or a guest retreat. Step outside to discover a true outdoor sanctuary. Enjoy a stunning covered patio overlooking the landscaped grounds, the perfect setting for entertaining or quiet relaxation, with potential to further enhance the space as an enclosed outdoor living area. The estate-sized grounds offer exceptional flexibility and future possibilities, including the potential for a second residence. Additional features include a central vacuum system, water filtration and softener, sprinkler system, two wells, cistern, two septic systems, two garden sheds, double-car garage, and exceptional driveway parking. This is a rare opportunity to enjoy estate living without sacrificing convenience, with easy access to Highways 407 and 401, Toronto Pearson International Airport, top-rated schools, golf courses, shopping centres, trendy restaurants, scenic parks, and everyday amenities. Truly a remarkable opportunity! (id:63616)

6 Island 626 Wild Goose Island
Georgian Bay, Ontario
6 Island Beautiful Wildgoose Island At Honey Harbour **Comprised Of 2 Parcels Being Sold As 1!. Features 2 Large Separately Deeded Vacant Building Lots. Combined acreas is 7.8 acres, Parcel 1 Is 4.25 Acres with approx 1800 ft of Shoreline Frontage And Parcel 2 is 3.55 Acres and has approximately 900 Feet Of Shoreline Frontage. Both Lots Are Well Treed With Lots Of Sand Beach Along Most Of The Shoreline As Well As Long Stretches Of Group Of Seven Style Granite Shield Outcroppings. Parcel 1 Includes An Existing Dock To Land And Access The Property. The Lot Boasts Several Exposures, Some East For Great Sunrises And Some South/South/West For Lots Of Sun All Day. A Great Location For Your Family For Years To Come. It's Just A Short 2-3 Minute Boat Ride From The Nearest Marina 626 Wildgoose Island #1 & 2 (Honey Harbour), Georgian Bay Legal Description: PART OF WILDGOOSE ISLAND LYING EAST OF LOT F OF ROBERTS ISLAND, BAXTER PT 1 ON PLAN 35R23761; TOWNSHIP OFGEORGIAN BAY, DISTRICT OF MUSKOKA ** See virtual tour ** (id:63616)
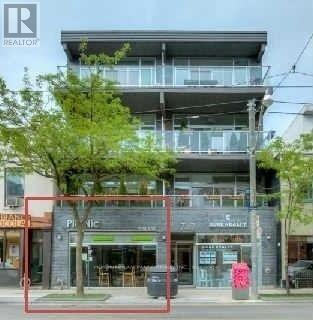
101 - 747 Queen Street E
Toronto, Ontario
Prime Multi-Use Commercial/Retail Opportunity in the Heart of Leslieville! This stunning, open-concept space boasts soaring ceilings and premium renovations throughout. Perfectly adaptable to your vision-seamlessly transitioning from its past life as a hospitality space to its current use as a retail store. The main floor is complemented by a spacious basement with multiple bnathrooms. Unbeatable street exposure, heavy foot traffic, and TTC at the door. Turn-key potential for endless business uses! (id:63616)
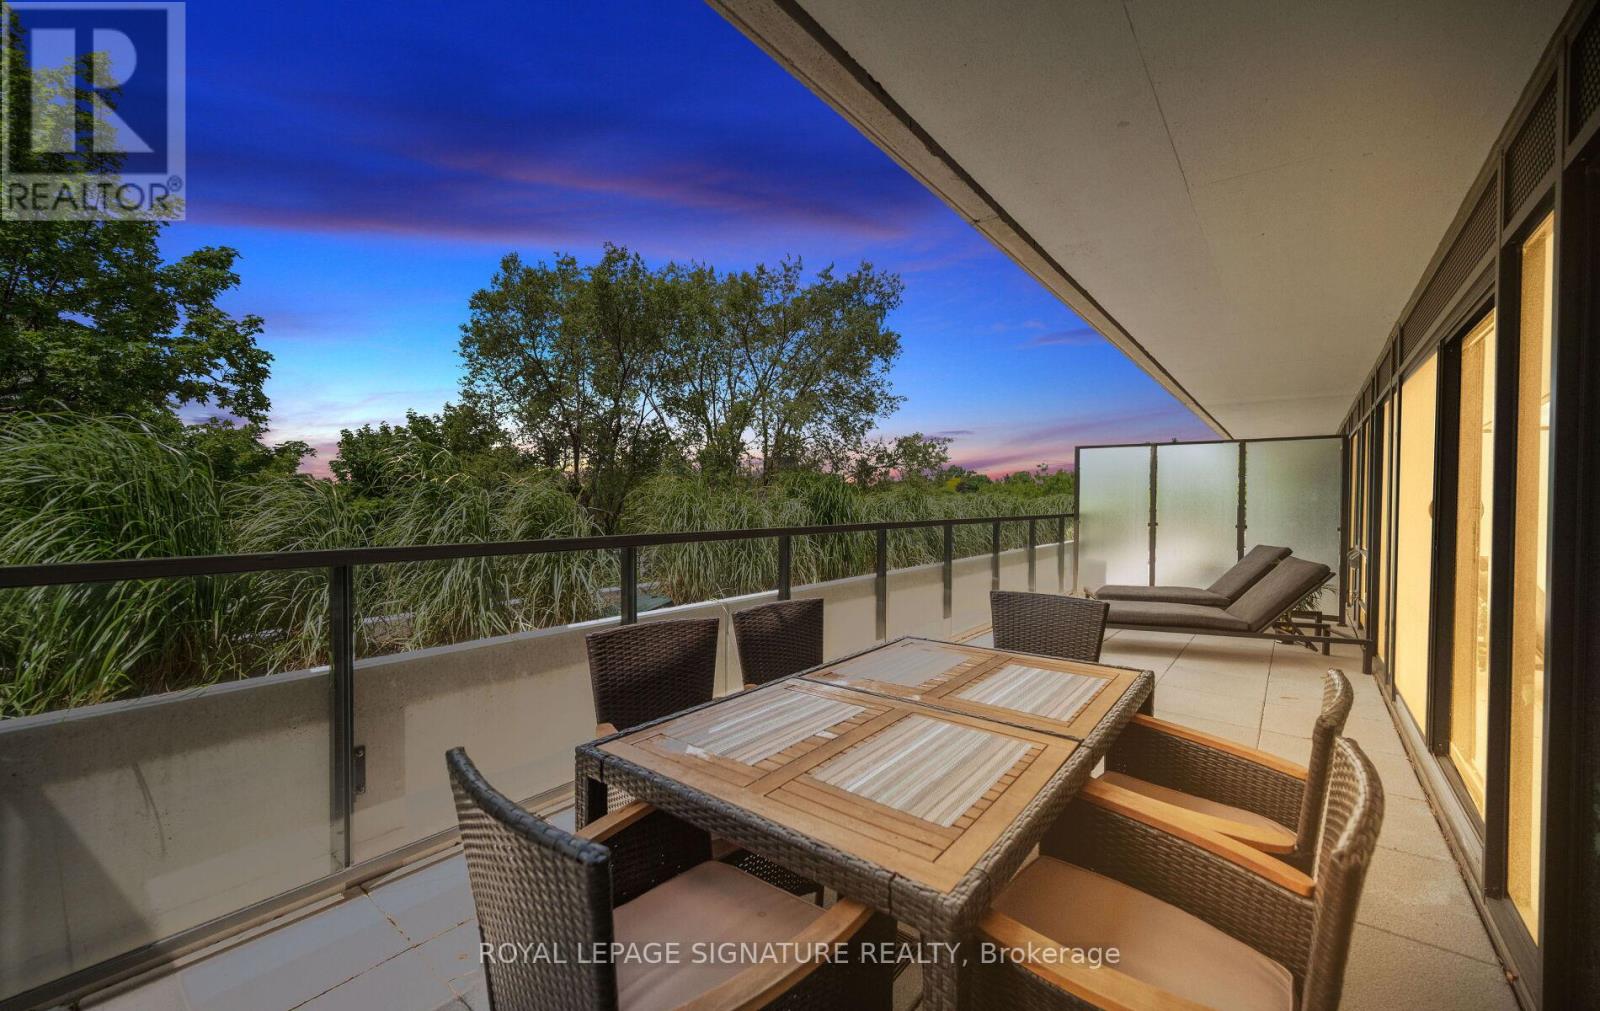
407 - 1414 Bayview Avenue
Toronto, Ontario
Welcome to 1414 Bayview Avenue, Leaside's premier boutique condominium. With only 44 exclusive suites, this meticulously designed building offers an atmosphere of unmatched privacy and prestige in one of Toronto's most highly coveted neighbourhoods. Residents enjoy a refined, turn-key lifestyle complete with premium amenities, including a dedicated concierge, a professional co-working space, and an elegant party room for entertaining.Step inside this spectacular residence to discover a truly unique floor plan, thoughtfully redesigned pre-construction to ensure a seamless flow of space and enhanced storage capability. Every detail caters to effortless and inclusive living, highlighted by the addition of accessible light switches and stunning wide plank hardwood flooring throughout the bright, open-concept layout. At the heart of the home is a chef-inspired kitchen that leaves no detail overlooked. It features exquisite Caesarstone quartz countertops, a fully integrated suite of premium Miele appliances, and a dedicated built-in wine fridge for the consummate host.This exceptional layout defies standard condo living by offering an incredibly rare two full bathrooms plus an elegant powder room, ensuring ultimate comfort and privacy for both residents and guests. Your living space effortlessly extends outdoors to a sweeping, almost 300sqft private terrace-a perfect urban oasis for morning coffee or dining al fresco during evening sunsets.Beyond the luxurious finishes, the suite offers the ultimate city luxury: space. A massive, 100-square-foot fully framed-out private storage room provides the practical capacity of a detached home with the lock-and-leave convenience of a condo, no wire cages. Downsizing no longer means compromising. Meticulously designed from top to bottom, this rare Leaside offering is an absolute must-see and is waiting for you.Accessible light switches throughout.concierge, professional workspace, and party room. Exceptionally rare 2.5 bathroom (id:63616)
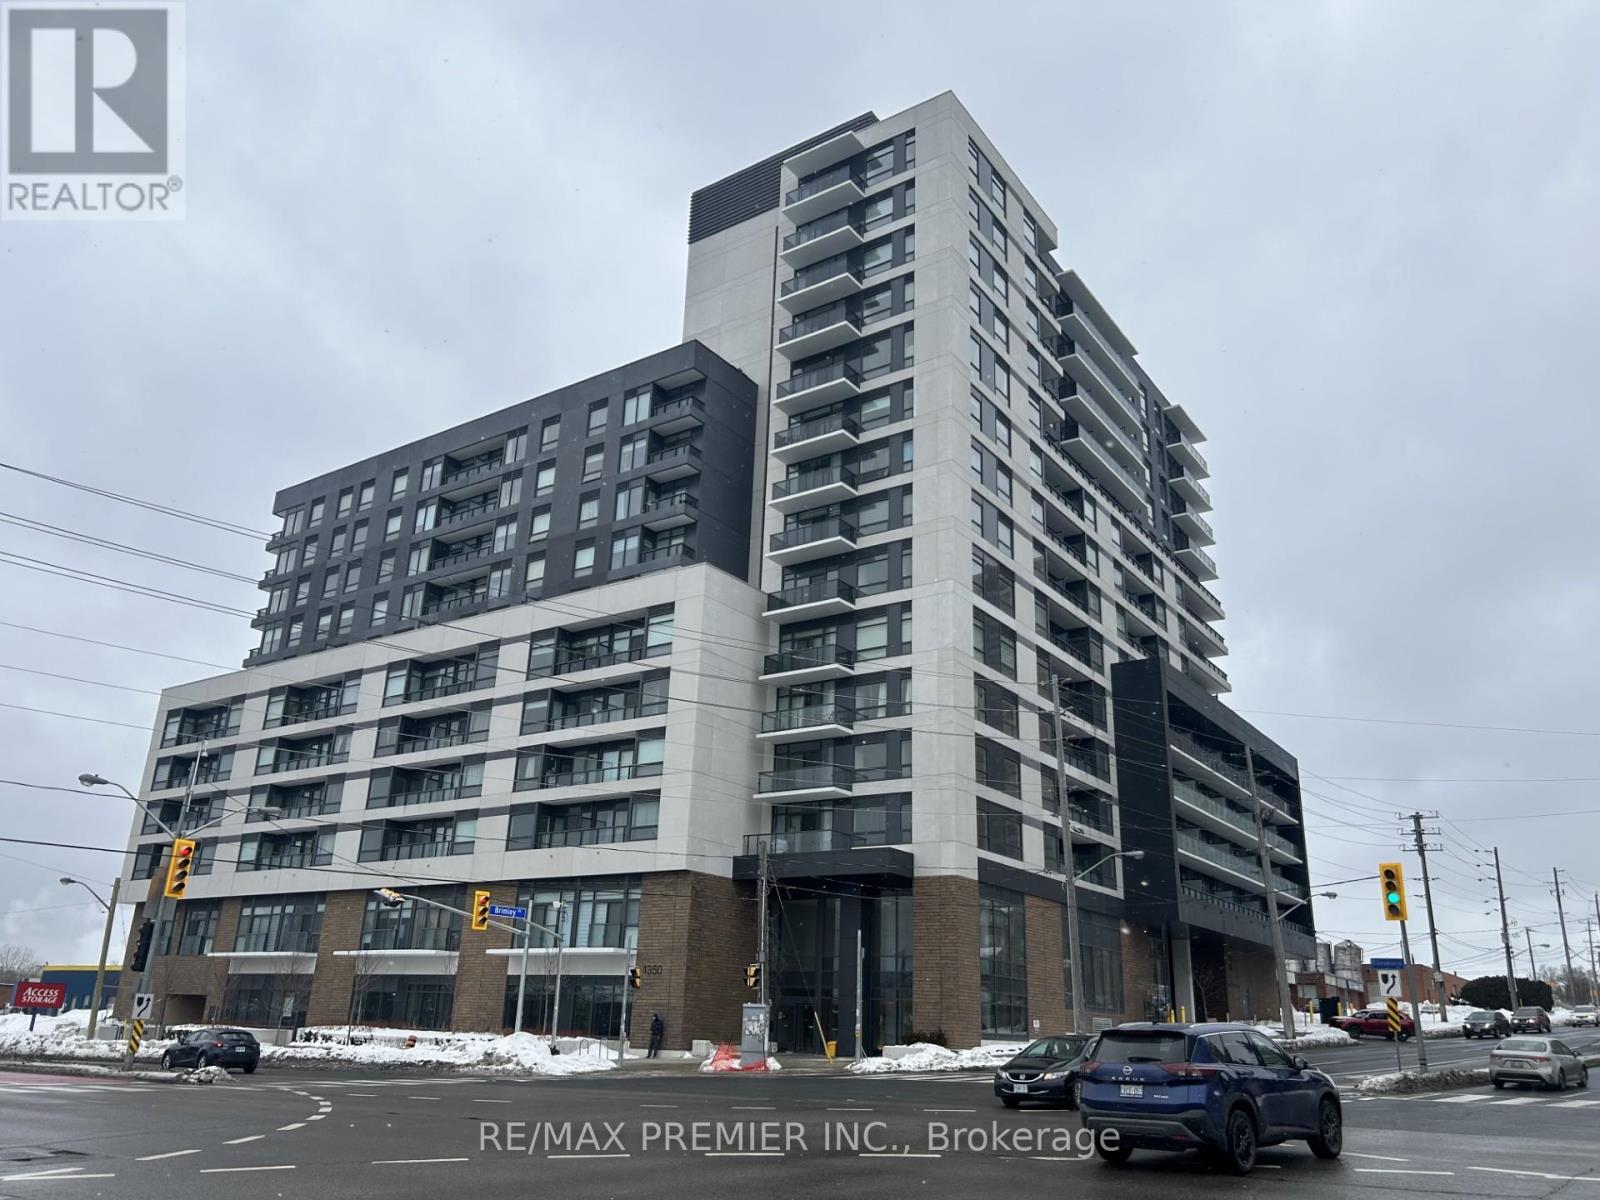
620 - 1350 Ellesmere Road
Toronto, Ontario
Discover luxury living at its finest in the east end of Toronto, ELLE Condo building, located at Brimley Rd. & Ellesmere Rd. This contemporary masterpiece offers a perfect blend of sophistication and convenience, providing residents with an unparalleled urban lifestyle with stunning architectural design and state-of-the-art amenities. This 1-bedroom + a spacious den was redesigned by the builder to accommodate a 2nd bedroom with a closet. Don't miss out on this beauty!! Loaded with upgrades!!! This modern, upgraded condo is in one of Scarborough's most desirable communities. Enhanced by the builder's design team, this thoughtfully modified suite offers a rare and highly functional layout, making this unit ideal for end users or savvy investors. Step into a stylish interior featuring contemporary finishes and an open-concept living and dining area designed for both everyday comfort and easy entertaining. The sleek kitchen with island showcases modern cabinetry and quality finishes, while the conveniences of two bathrooms add flexibility for guests or shared living. Conveniently located just near Scarborough Town Centre, TTC, GO Transit, Edgewood Park, Scarborough Gen. Hospital, Highways 401, the DVP, shopping, restaurants, parks, and everyday conveniences. This low-maintenance, high-demand unit is perfectly positioned in a vibrant and growing neighbourhood. An excellent opportunity you won't want to miss! (id:63616)
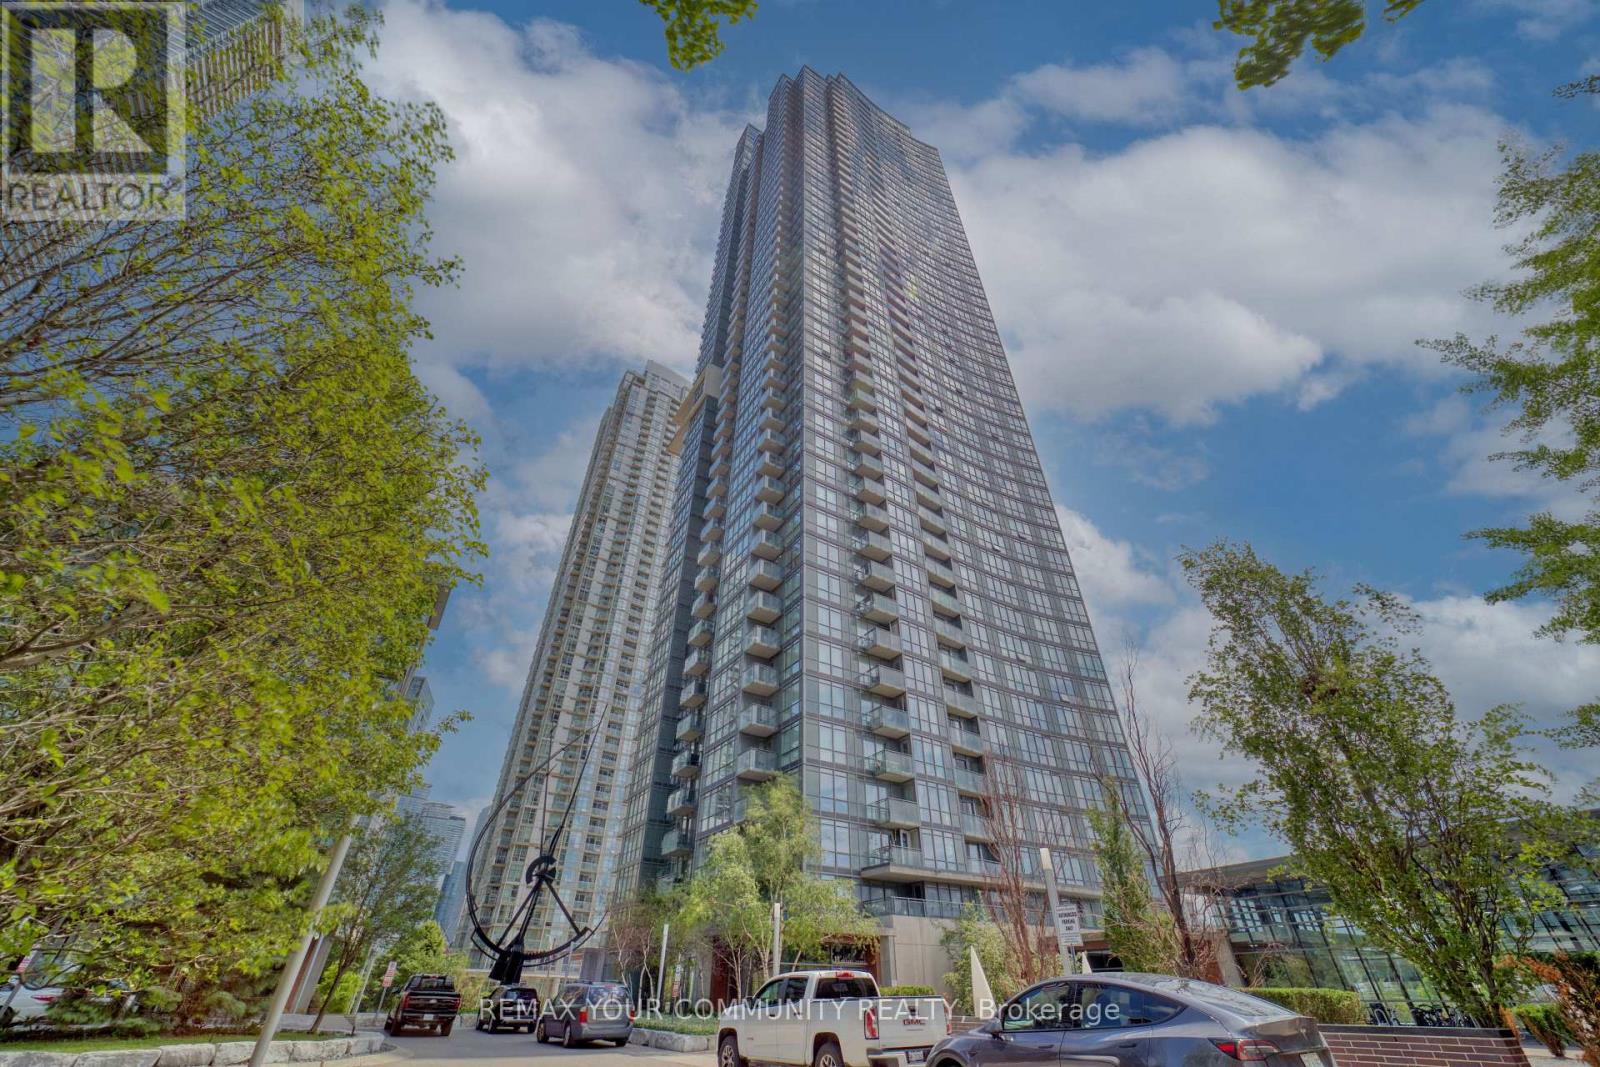
2809 - 11 Brunel Court
Toronto, Ontario
One of a kind 1 bdrm in the heart of Toronto's Downtown waterfront community. Freshly painted residency with floor to ceiling windows boost an open concept design and functional open concept layout. Residents have excellent amenities with an unparalleled location just steps to the entertainment and financial districts. Close to shops, cafe's, restaurants, and transportation amenities include indoor pool, gym billiards, part lounge/media room, 27th floor sky spa with hot tub and steam room. Visitor parking & guest suites. One also audible. Unit includes 1 parking and 1 locker. Act fast, won't last long! (id:63616)
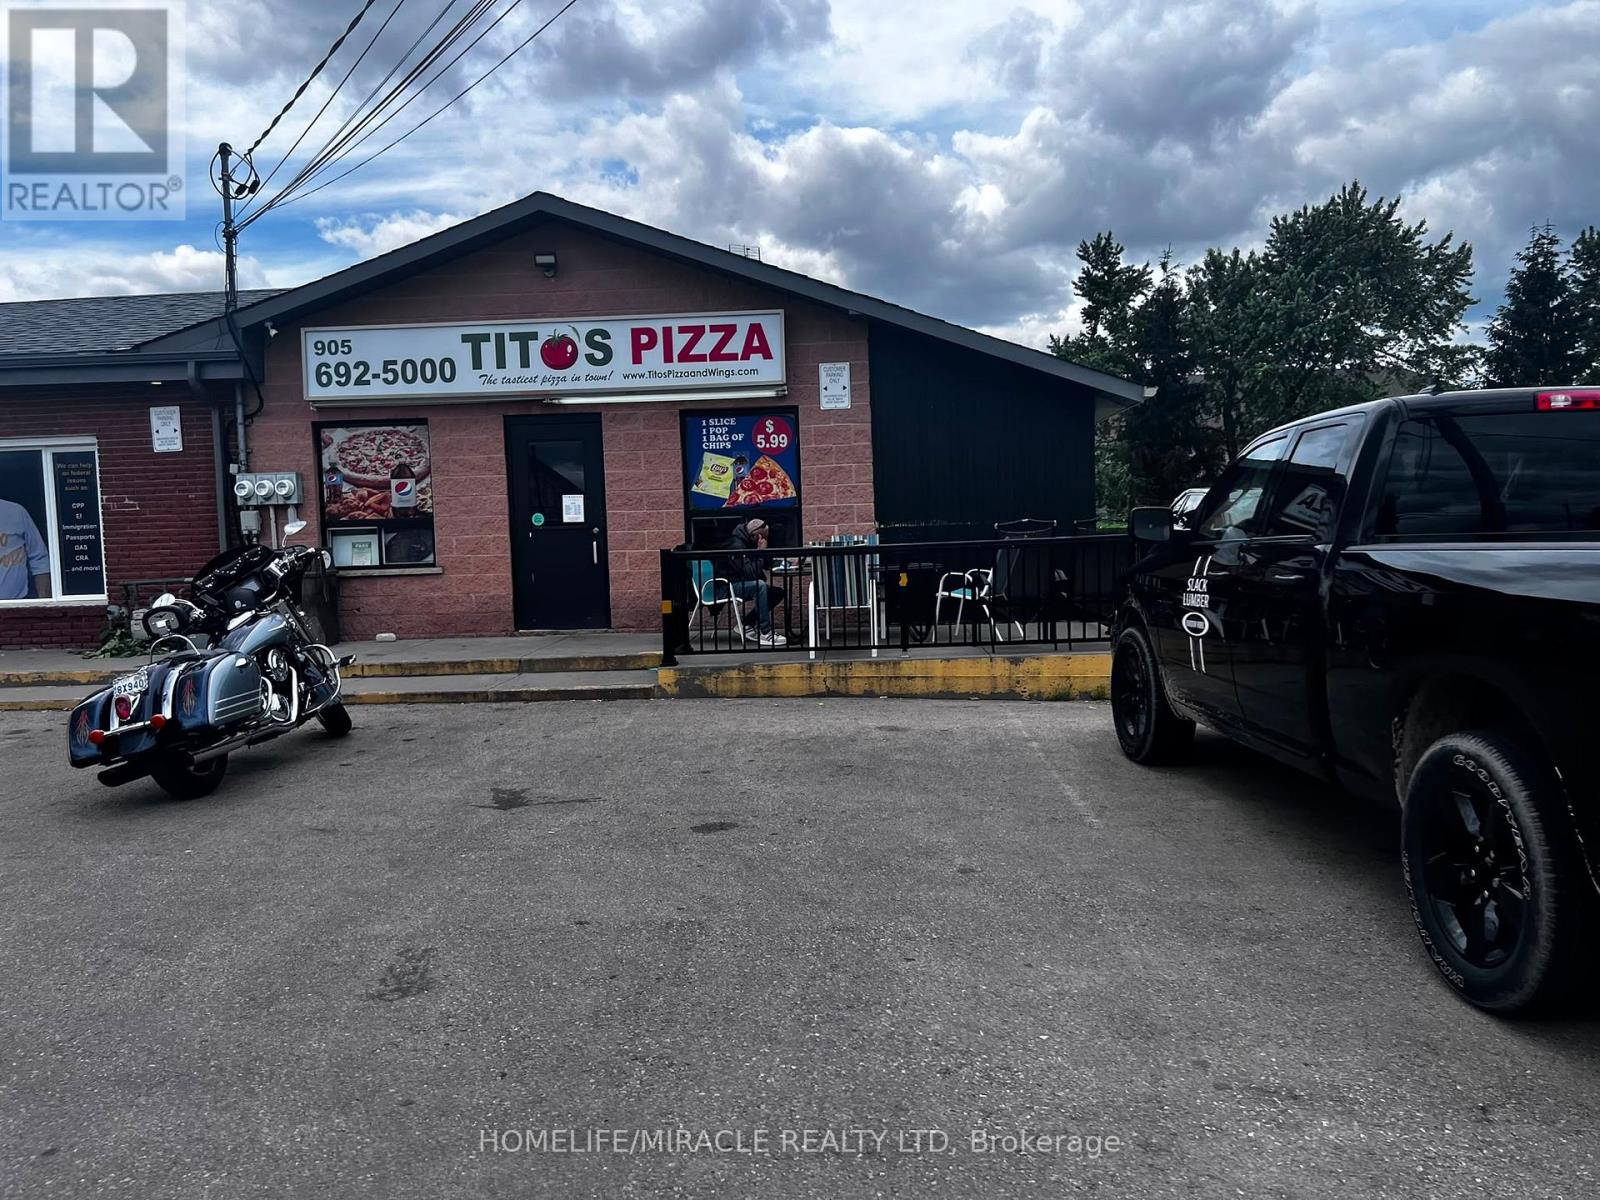
56 - 3194 Hamilton Regional Road
Hamilton, Ontario
TITO"S PIZZA in Binbrook is For Sale. Located at the intersection of Hwy 56/Southbrook Dr. Surrounded by Fully Residential Neighbourhood, Office Buildings, close to Hwy, Schools, Lots of foot traffic, busy area and much more. Great business that with Good Sales, Long Lease and so much opportunity to grow the business even more. Monthly Sales: Approx $40,000/m, Rent: $4580/m including TMI & HST, Lease: Existing 4 + 5 years option to renew, Store Area: Approx. 900sqft. (id:63616)
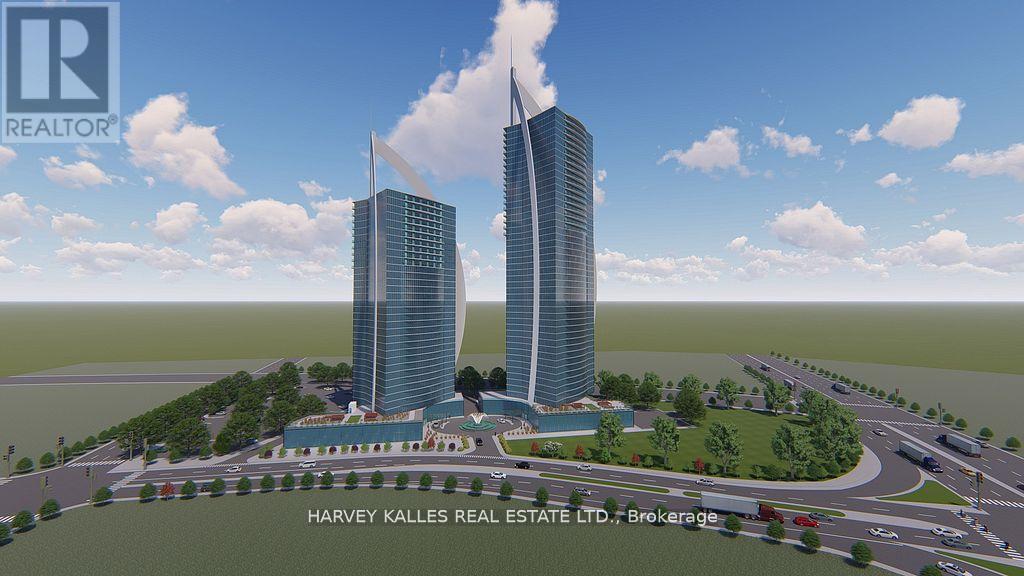
0 Stanley Avenue
Niagara Falls, Ontario
An exceptional opportunity exists to acquire and develop a land parcel (3.2+/- acres) strategically located within the Niagara Falls hotel Entertainment and Tourism Core with elevation views to Niagara Falls, one of Canada's most visited destinations (14 + Million visitors annually). The site is ideally suited for high-rise hotels integrated with branded condo residences, capitalizing on tourism, international brand recognition, and strong investor demand. This development concept aligns with Niagara Falls' evolution toward luxury hospitality, experiential tourism, and branded residential offerings. Location Highlights: Prime Location with Niagara Falls views and frontage on Stanley Avenue providing good access. It is located a very short distance from Marine Land at the southern entrance of the Entertainment and Tourism Core. The site is within walking distance to attractions including Marine Land, the OLG Theatre, the Fallsview District, the Niagara Falls Convention Centre and the Fallsview Casino Resort. Ideal for a Hotel + Branded Condo Residences Model; this site appeals to: International Hotel/Resort + Condo Developers and International investors. Conceptual plans envision pursuing development approvals for two towers (35 stories each) containing approx 1,500 hotel/residential units over a shared retail and parking podium. Ancillary components may include: a signature restaurant and rooftop lounge observation deck.. Spa / wellness facilities; Meeting & event space. Retail or experiential ground-floor uses. ite outright or in part through a severance consent or plan of condo process. A VTB maybe available to a qualified Buyer. There might be a future opportunity to pursue a Casino License if Province opens the market. The List Price of this property for one dollar does not legally require the seller to sell it for that price, as it is considered an"invitation to treat" rather than a binding offer. The property is being sold via a competitive bidding process (id:63616)
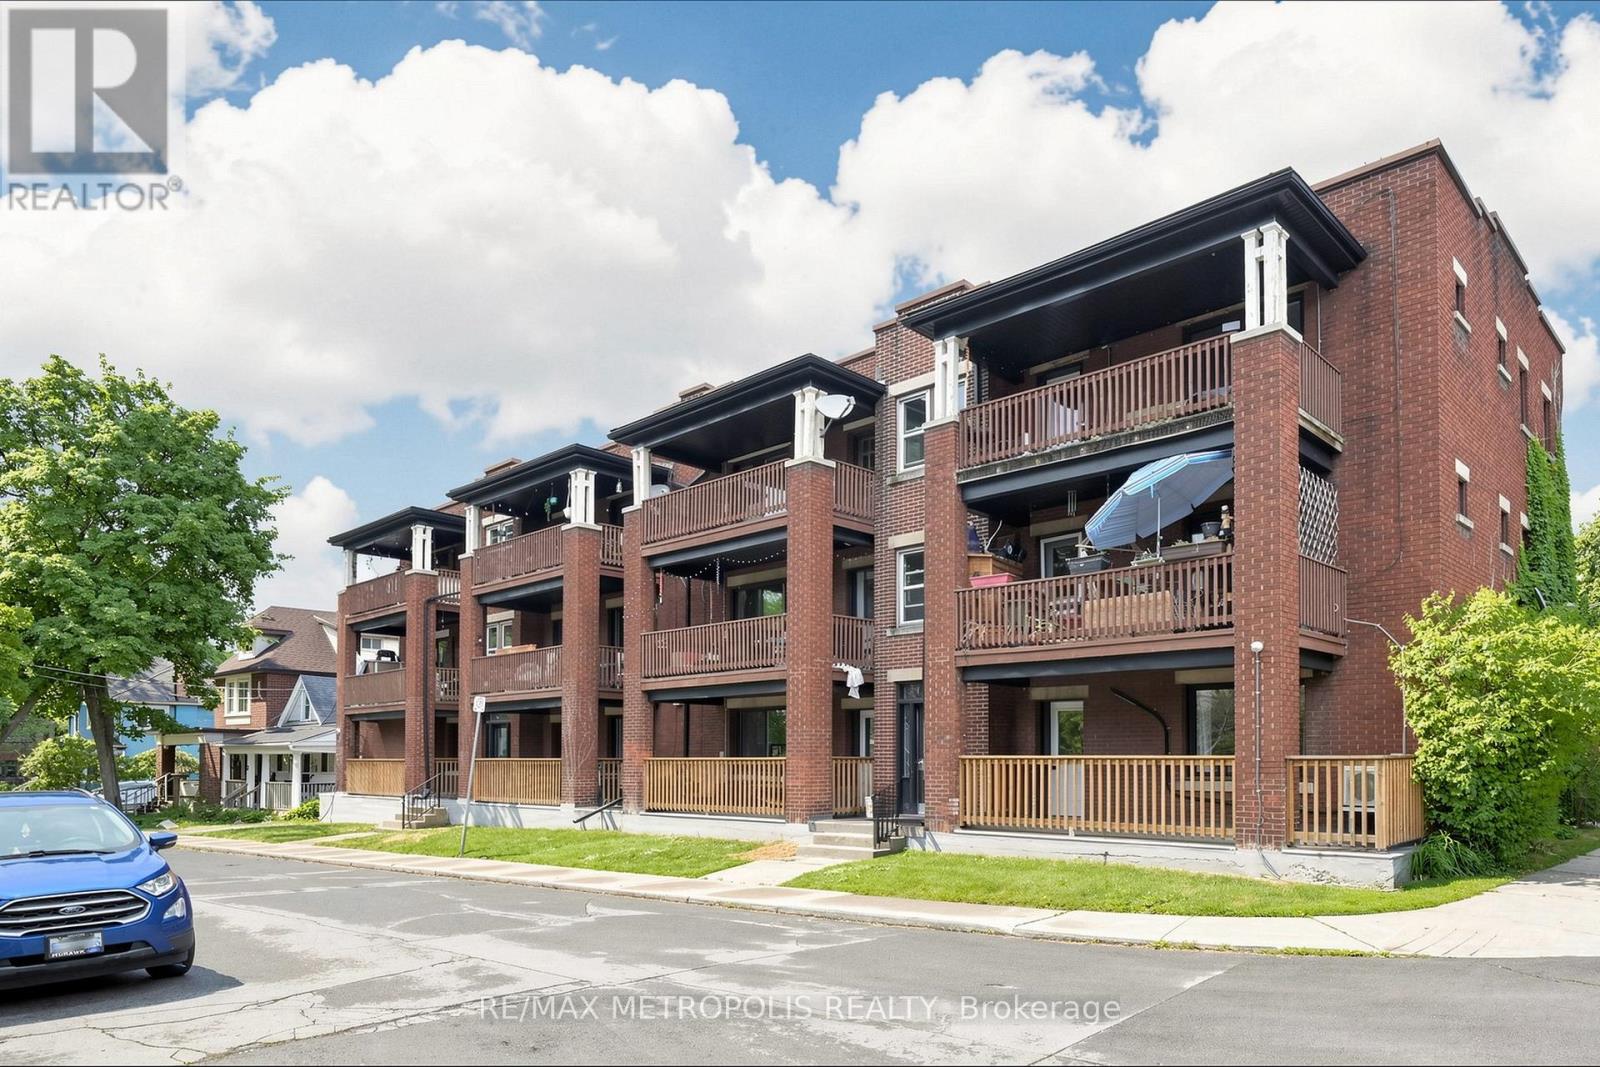
41 Albert Street
Hamilton, Ontario
Well-maintained multiplex building in a convenient Hamilton location. Close to public transit, schools, parks, shopping, restaurants, and downtown amenities, with easy access to major highways and transportation routes (id:63616)
1025 Meadowview Road
Dysart Et Al, Ontario
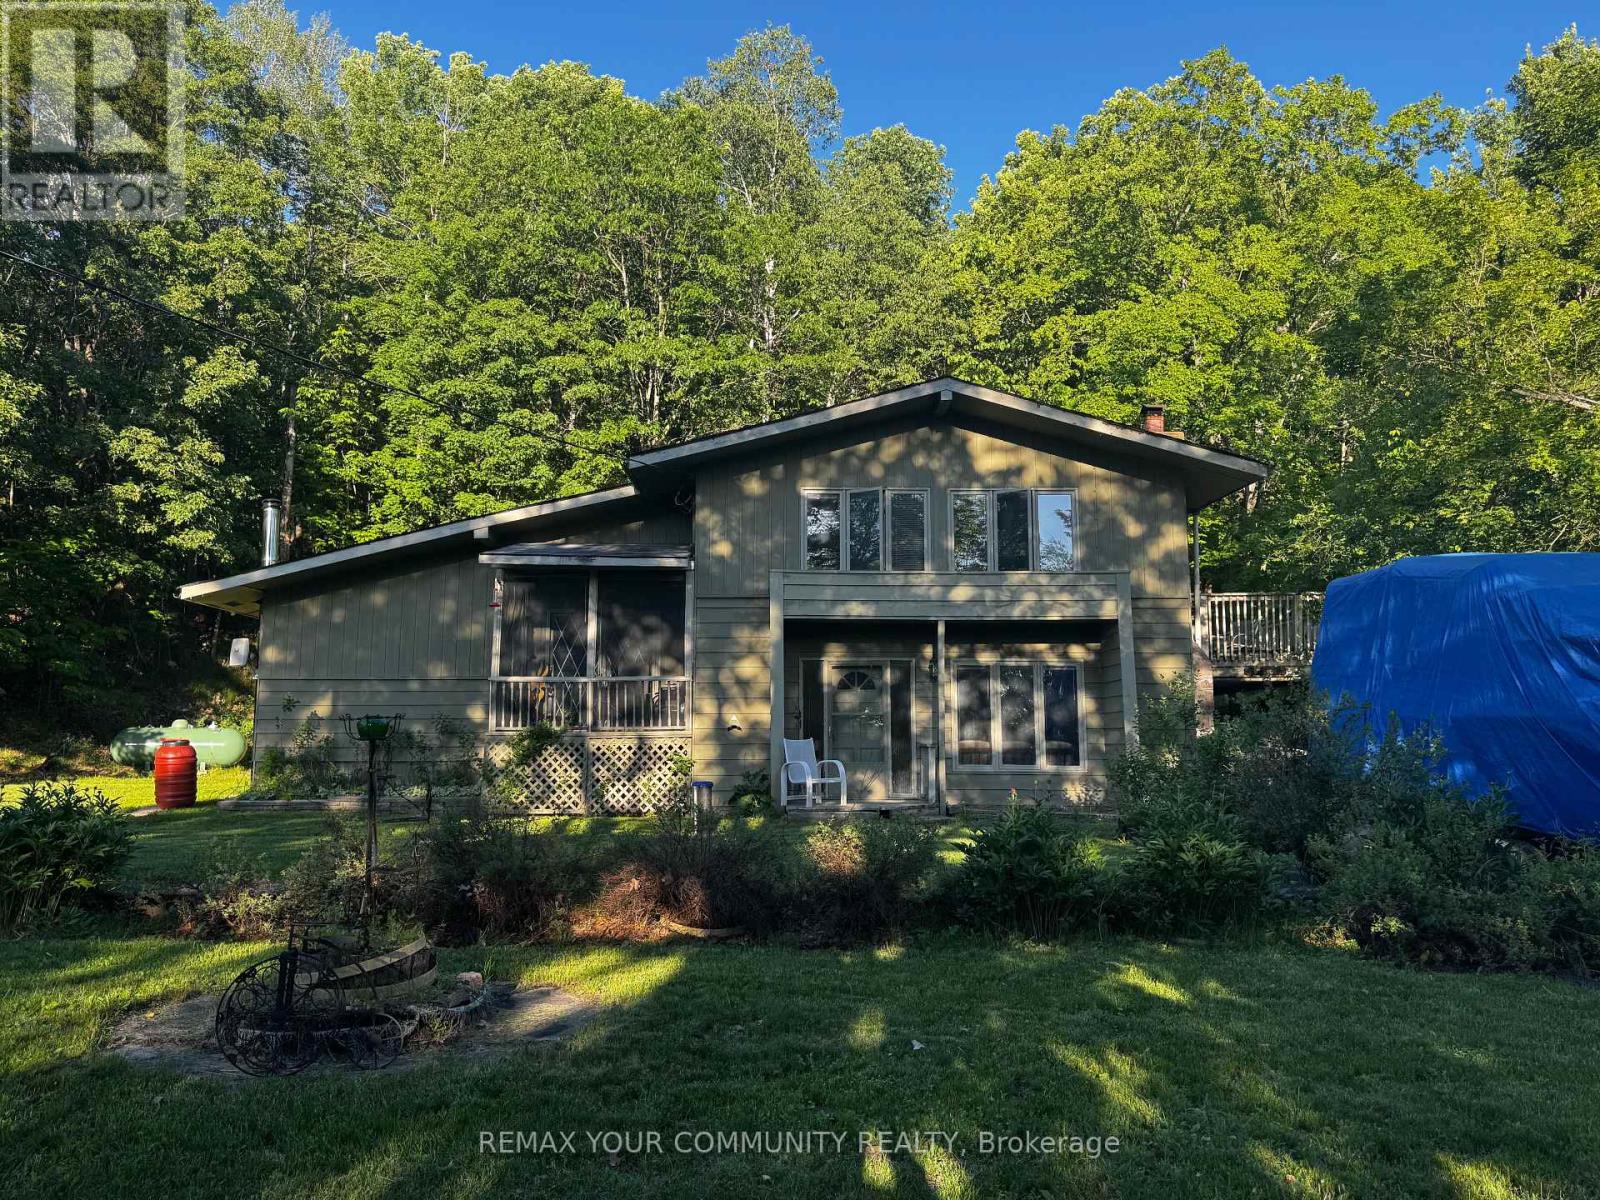
Nestled on a spacious lot in a highly desirable Haliburton location, this well-sized home offers just under 2,500 sq. ft. of living space and endless potential for the next owner. Just steps from the lake, park, walking trails, and all the conveniences of town, this property combines a peaceful setting with an unbeatable location. Featuring generous principal rooms and a functional layout, this home presents an excellent opportunity for buyers looking to personalize a property and add their own style and finishing touches. Whether you're a growing family, investor, or handy homeowner, the possibilities are plentiful. Enjoy the best of Haliburton living with nearby recreation, waterfront amenities, schools, shopping, and year-round outdoor activities all within easy reach. A rare chance to secure a substantial home in a sought-after neighbourhood and create something truly special. (id:63616)
403 - 61 Paffard Street
Niagara-On-The-Lake, Ontario
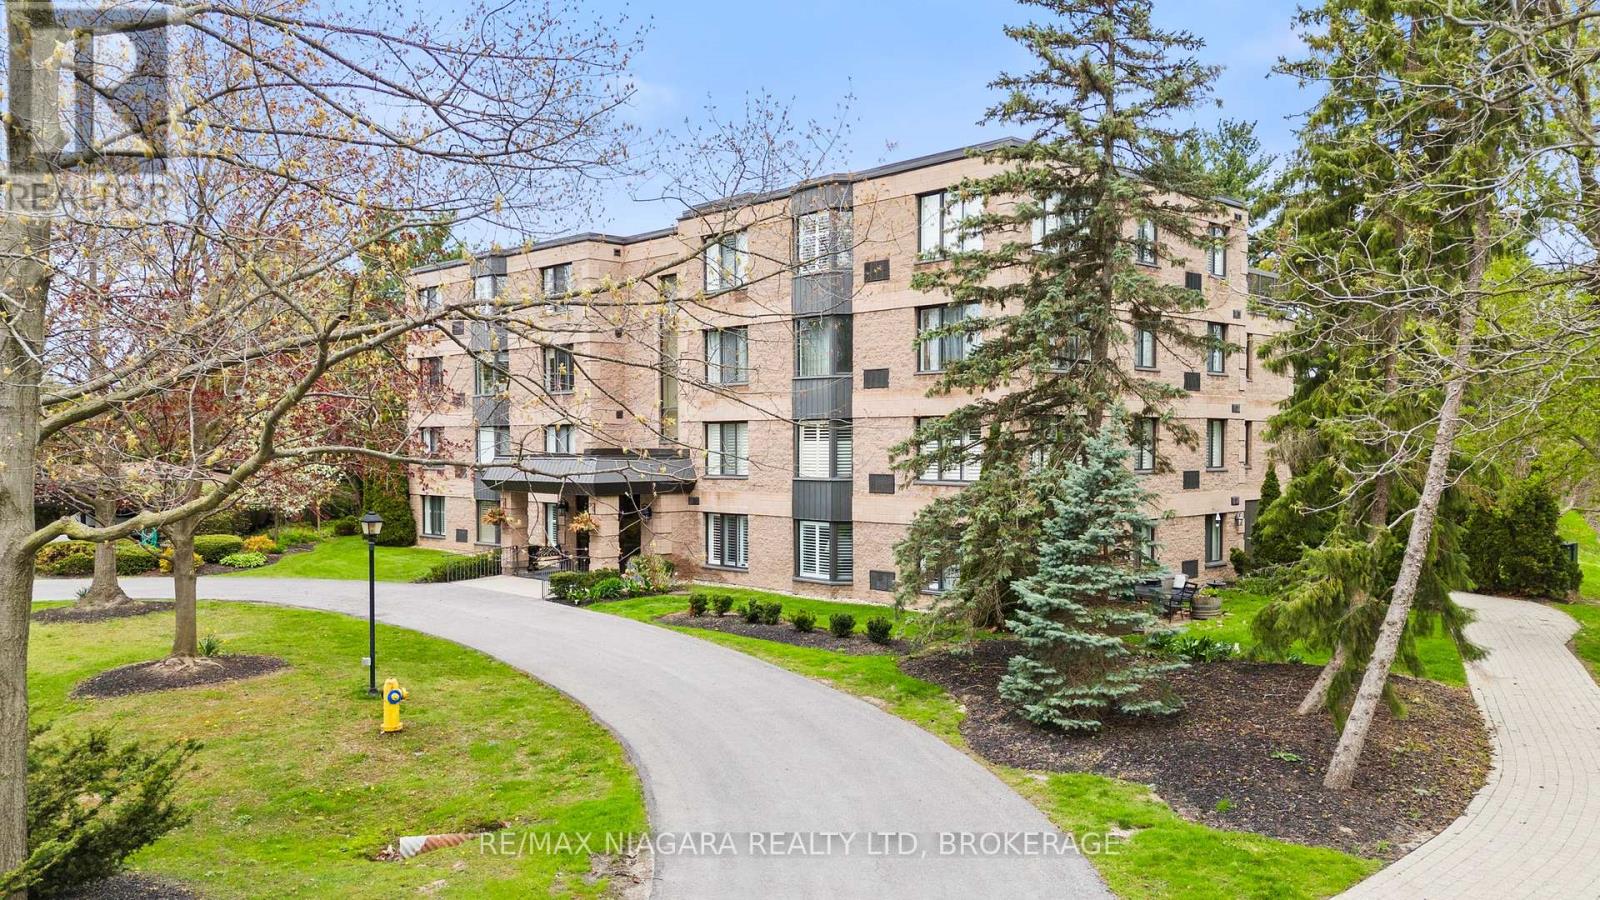
Experience peaceful top-floor living in this beautifully renovated 1,100 sq. ft. condo, set within a quiet 16-unit building just minutes from the heart of Old Town Niagara-on-the-Lake. This private 2-bedroom, 2-bathroom residence offers spectacular views from every window, creating a bright and calming atmosphere throughout.Thoughtfully updated from top to bottom, the unit features Beckham Brothers 3/4-inch hardwood flooring, a brand-new custom kitchen with new appliances, tasteful lighting, in-suite laundry, and two PTAC heating/cooling units for year-round comfort. The functional layout provides easy everyday living, with generous principal rooms and a warm, inviting feel.One of the property's most unique features is the Heritage Trail, which flows directly through the grounds, allowing you to step outside and enjoy scenic walks whenever you please. A communal rooftop patio is also conveniently located just steps from your door, offering an added space to relax and take in the surroundings.With deer often seen in the backyard, beautiful natural scenery, and a peaceful setting so close to shops, restaurants, wineries, golf, and all that Niagara-on-the-Lake has to offer, this top-floor condo is a rare opportunity in one of the area's most desirable communities. (id:63616)
74 Oak Knoll Drive
Hamilton, Ontario
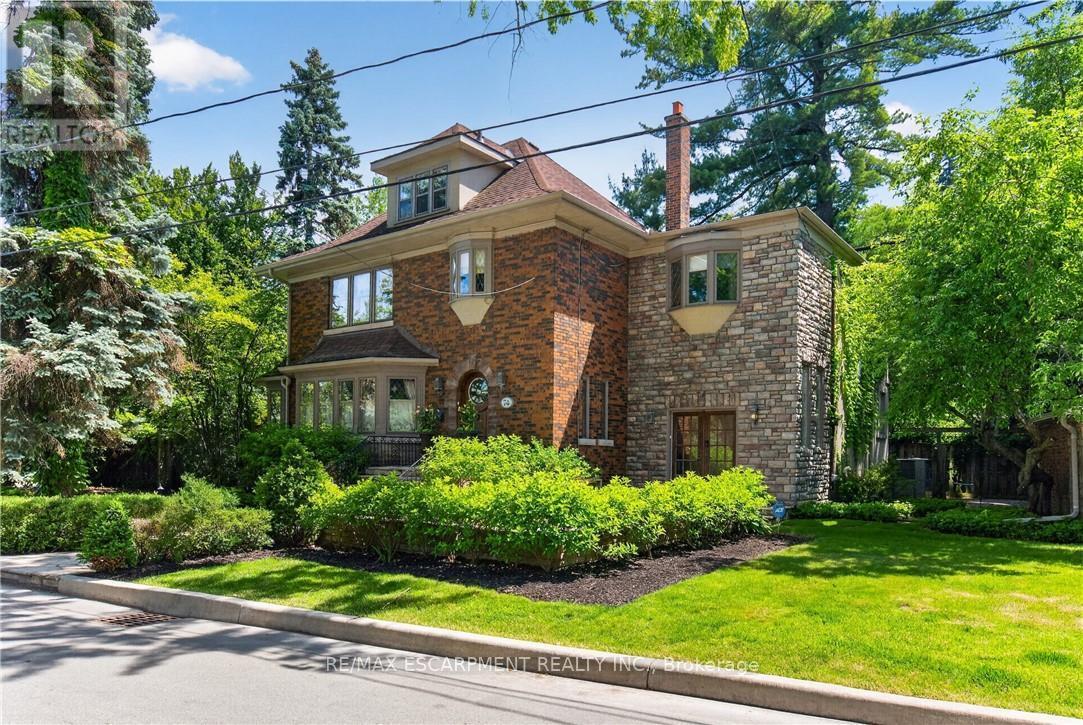
This is the kind of home people wait years for-quietly set along one of Hamilton's most distinguished streets, set on an oversized, double-width lot and framed by an exceptional natural backdrop. With the Royal Botanical Gardens quite literally at your doorstep, you're surrounded by lush forest, winding trails, and the beauty of Cootes Paradise just moments away.The home itself strikes a rare balance between character and contemporary comfort.Original details have been preserved and elevated, while thoughtful renovations have introduced a striking layout designed for modern living.At the centre of it all is a beautifully appointed kitchen with granite finishes, effortlessly connecting to an expansive family room where the dramatic ceiling height and curved wall creates a true sense of space and light.The main living areas feel both refined and welcoming, with detailed millwork, rich hardwood floors, and a statement fireplace anchoring the space.One of the home's most distinctive touches is the elevated library-an architectural feature that adds both character and function, overlooking the family room below.Upstairs, the bedrooms are generously proportioned and filled with natural light.The primary suite offers a walk-through w/i closet that opens to a spa-like ensuite, making everyday living feel effortless.The lower level has been fully finished with versatility in mind, offering an entertainment lounge, additional bedroom, full bathroom with in-floor heating, and a separate exercise area-ideal for growing families or hosting guests.Parking is never a concern here, with a wide driveway accommodating multiple vehicles in addition to a dble garage.All of this is set within the vibrant Westdale community, where excellent schools, McMaster University, and a charming village filled with cafés, dining spots, and everyday amenities,all within walking distance.It's a lifestyle location that's as connected as it is serene.Some photos virtually enhanced. Luxury Certified (id:63616)
807 - 4011 Brickstone Mews
Mississauga, Ontario
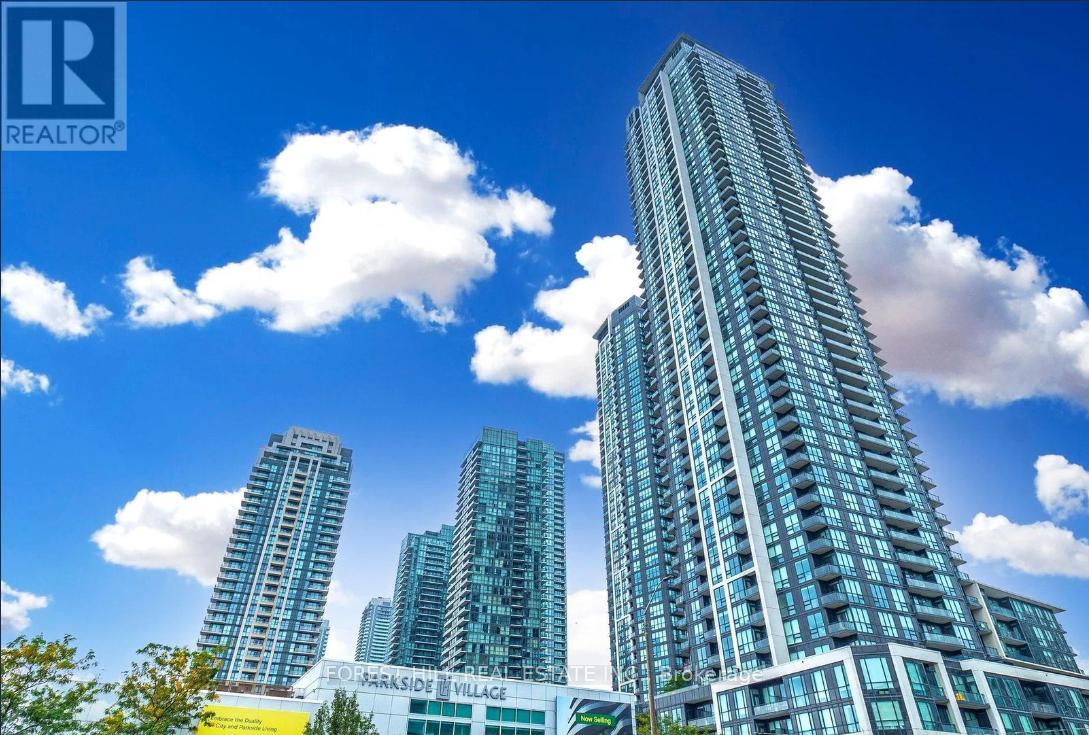
In The Heart Of Square One Area, Beautiful Two Bedrooms Plus Den With A Great Large Dining/Living Rooms, Excellent Amenities In The Building, Walking Distance To Square One Shopping Center, Ymca, Central Library, City Center, Living Art Center, Banks, T&T Supermarket, Minutes To Hwy 403. (id:63616)